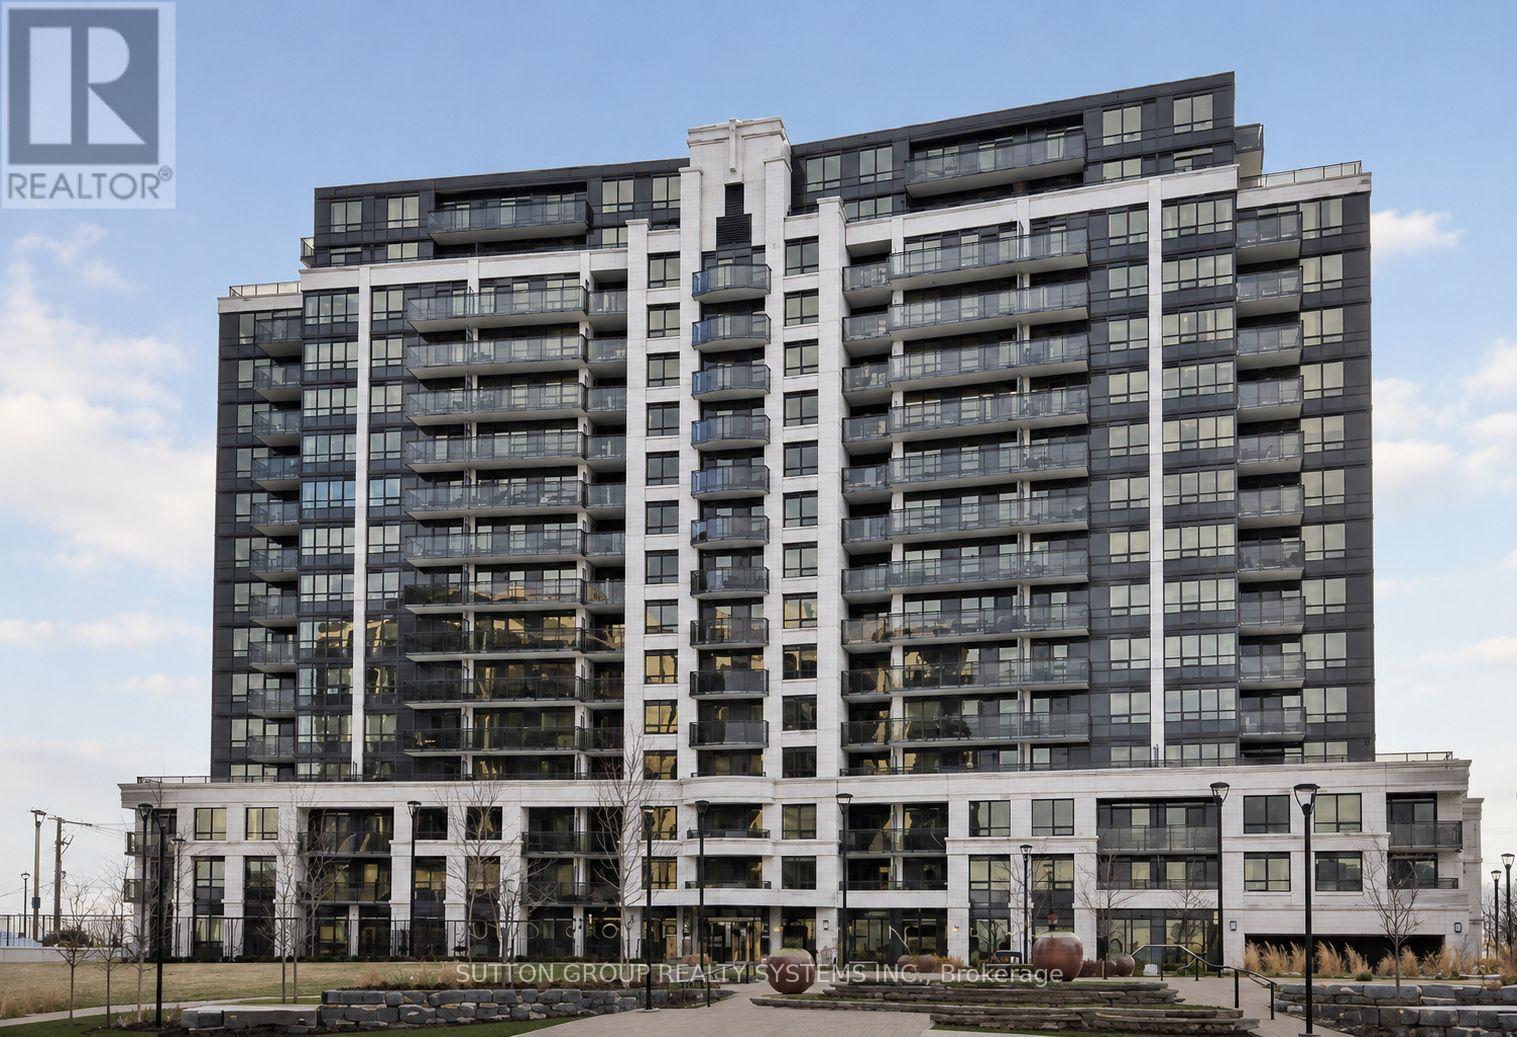
Rarely Available Penthouse Suite in a Highly Sought-After Location. Experience elevated living in this bright and spacious two-storey 2+1 bedroom, 3-bathroom penthouse, offering over 1,200 sq. ft. of elegant living space. Designed with an exceptional open-concept layout and stylish upgrades throughout, this residence blends luxury with comfort. The modern kitchen features stainless steel appliances, quartz countertops, tile backsplash, and upgraded cabinetry. Step inside to a bright and airy sanctuary with soaring 9-foot ceilings and continuous upgraded hardwood flooring. The living and dining areas boast high ceilings and a walk-out to an oversized balcony showcasing stunning panoramic views of the city and the new Rogers Stadium. The spacious primary suite includes a walk-in closet and luxurious ensuite bath, while the den provides flexibility as a third bedroom or home office. Ideally located just steps from Sheppard West Subway Station, with quick access to Highways 401, 400, and 404, this home offers unmatched convenience. Enjoy proximity to top-rated schools, expansive parks, Yorkdale Shopping Centre, Downsview Park, and a diverse selection of dining and retail options. Additional Features: Modern finishes throughout - 9-ft ceilings, upgraded hardwood floors, remodeled closets, quartz and natural stone surfaces, custom kitchen and baths, upgraded cabinetry, and in-unit storage. Building Amenities: 24-hour concierge, indoor pool, sauna, fitness centre, visitor parking, guest suites, party room, and theatre room. (id:15069)
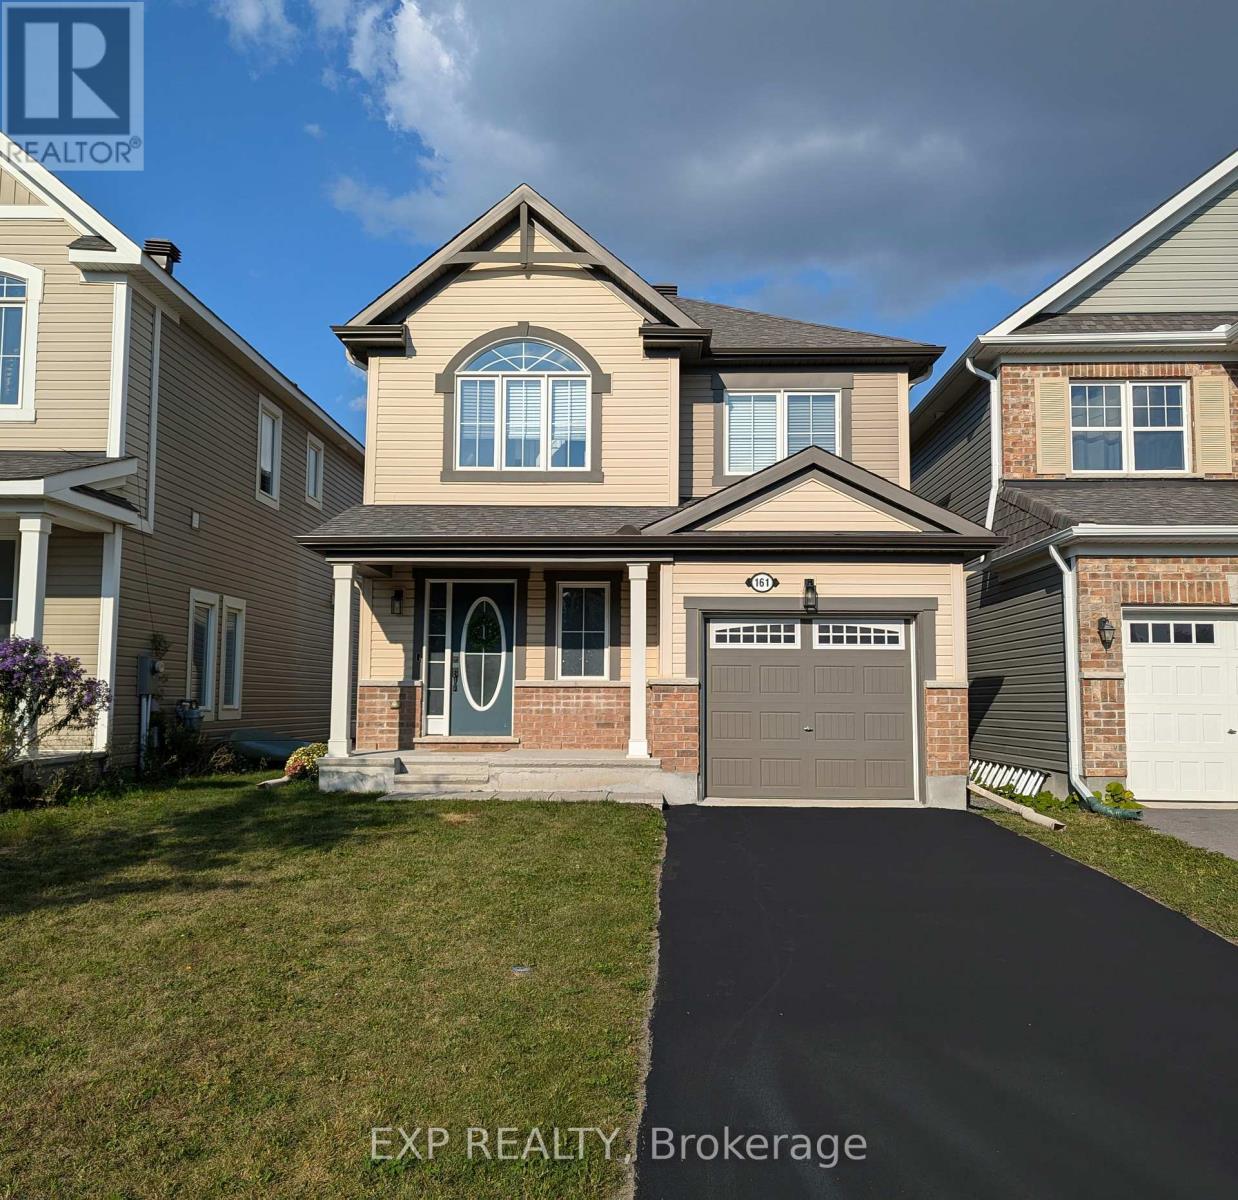
*Current lease until end of June, tenant willing to vacate on two full months notice, home in exceptional condition and shows very well!* Welcome to this beautifully upgraded 4 bed/ 3.5 bath detached home on a premium lot in Kanata, where everyday living meets nature. Step out to your spacious 20 x 10 raised deck and enjoy peaceful views of the trail systems and waterways that back directly onto the property. Inside, a welcoming foyer leads into a bright open concept living and dining space featuring a coffered ceiling and a well designed kitchen with a breakfast bar, perfect for both daily living and entertaining. Upstairs, the primary bedroom offers a walk in closet and a recently updated ensuite complete with double sinks and an upgraded glass shower. Two additional bedrooms, a main bathroom, and convenient second floor laundry complete the upper level. The newly finished high ranch style basement has tons of windows and natural light pouring in and expands the living space with a fourth bedroom, an additional 3 piece bathroom, second laundry area, and ample storage. Outside, a newly built shed adds even more functionality. This home features over $40K in builder upgrades plus an additional $80K in recent basement and outdoor improvements, along with custom blinds throughout, eaves troughing, and an owned hot water tank. The property also includes a exterior shed for added storage and convenience. Located just steps from multiple walking trails including the Trans Canada Trail, nearby parks, and future connections like the Abbottsville Trail and Terry Fox Pond Trail, this home offers an exceptional outdoor lifestyle. Top rated schools including A. Y. Jackson Secondary School and Holy Trinity Catholic High School are close by, along with convenient access to Hazeldean Road shopping and Highway 417. (id:15069)
Absolutely Show Stopper!!!This Stunning 3 bedrooms condo townhouse with 3 washrooms and Rooftop Terrace to Entertain Big Gathering On Top Level and sweeping sky views, ideal for outdoor living and entertaining. Nestled in the highly sought-after Erin Mills neighborhood, Mississauga. This Unit Offer Second Floor With Open Concept Trendy Layout With Separate Living/Dining Room with one bedroom for the older parents (Can be converted to open living area Upgraded Kitchen With S/S Appliances/Granite Counter/ Backsplash/Pot Lights, Lot Of Natural Light and3rd Floor comes with Master & 4 Pc Ensuite,2nd Good Size Room With 4 Pc Bath and second floor laundry. Laminate Floor On2nd & 3rd Floor, One Underground Parking, Minutes to Erin dale Go Station, South Common Mall, Walmart,Trail,GO Station, Library, Community Centre, Public Transit, Erin dale Middle School and Access to Hwy 403. (id:15069)
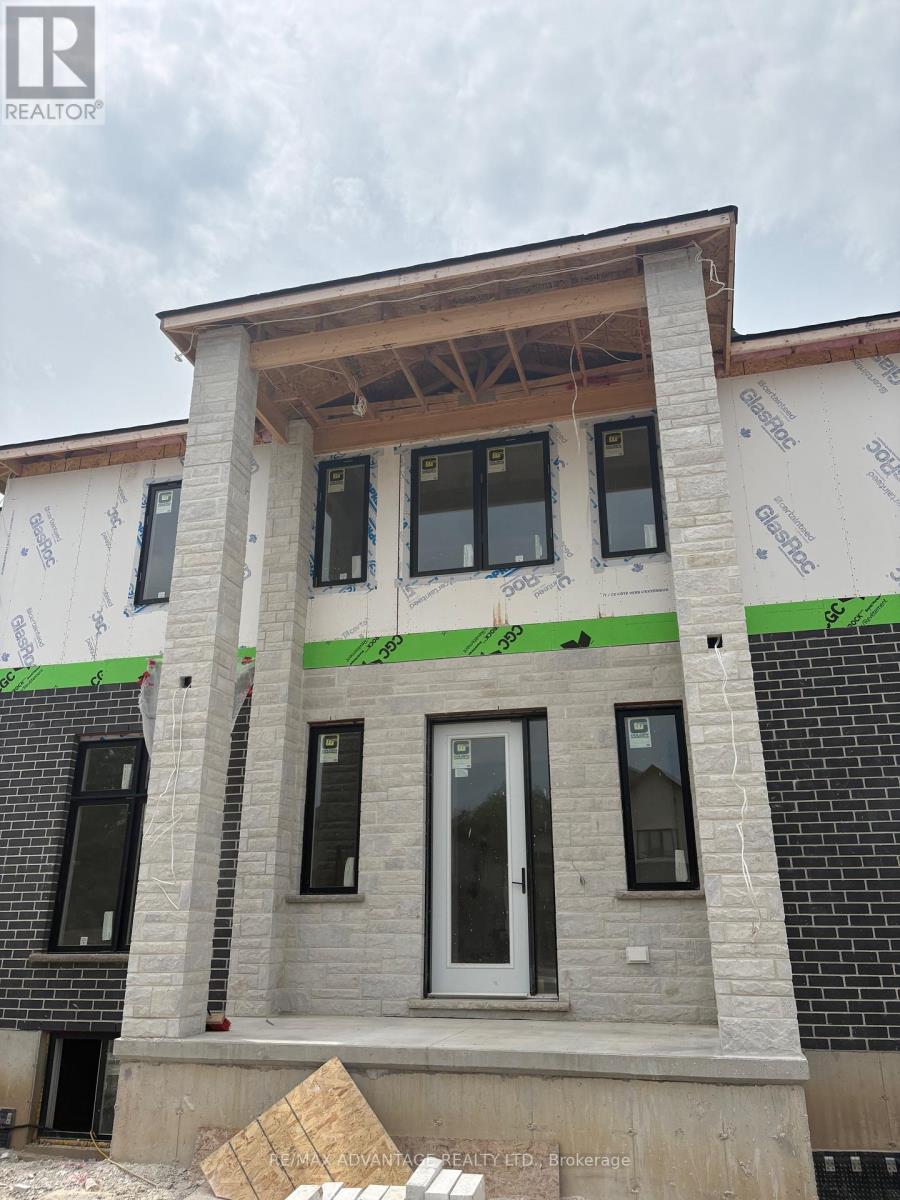
Stunning Custom-Built Home by Planetary Living Inc.Welcome to this elegant corner-lot residence, where 10 ft main-floor ceilings and a seamless blend of hardwood and tile flooring set the stage for modern luxury. The spacious great room with pot lights overlooks the serene backyard, and the chef-inspired kitchen features extended-height cabinetry, granite countertops, backsplash, and upgraded finishes throughout. Upstairs, 9 ft ceilings frame 4 generous bedrooms, including a primary suite with spa-like ensuite, a private balcony off the 4th bedroom, and a Jack & Jill bathroom serving two additional bedrooms. A second-floor laundry room adds everyday convenience. Curb appeal is unmatched, with a striking stone, brick, and cedar exterior, an impressive 8-ft front entry door, and premium upgraded interior doors. A perfect blend of style, function, and craftsmanship - ready to welcome your family home.$869,628* | 4 Bed | 4 Bath | Custom New Build | London, ON*Net price after assignment to the builder of the Ontario New Housing Rebate ($24,000) and the First-Time Home Buyers' (FTHB) Rebate ($41,372), conditional on purchaser eligibility. If the purchaser does not qualify for the First-Time Home Buyers' GST/HST Rebate, the price is $911,000 (net of Ontario New Housing Rebate only). If the purchaser does not qualify for any rebates, the purchase price is $935,000 inclusive of HST. All rebate details and eligibility to be confirmed by the purchaser with their own tax advisor. See listing agent for full disclosure and pricing confirmation. (id:15069)
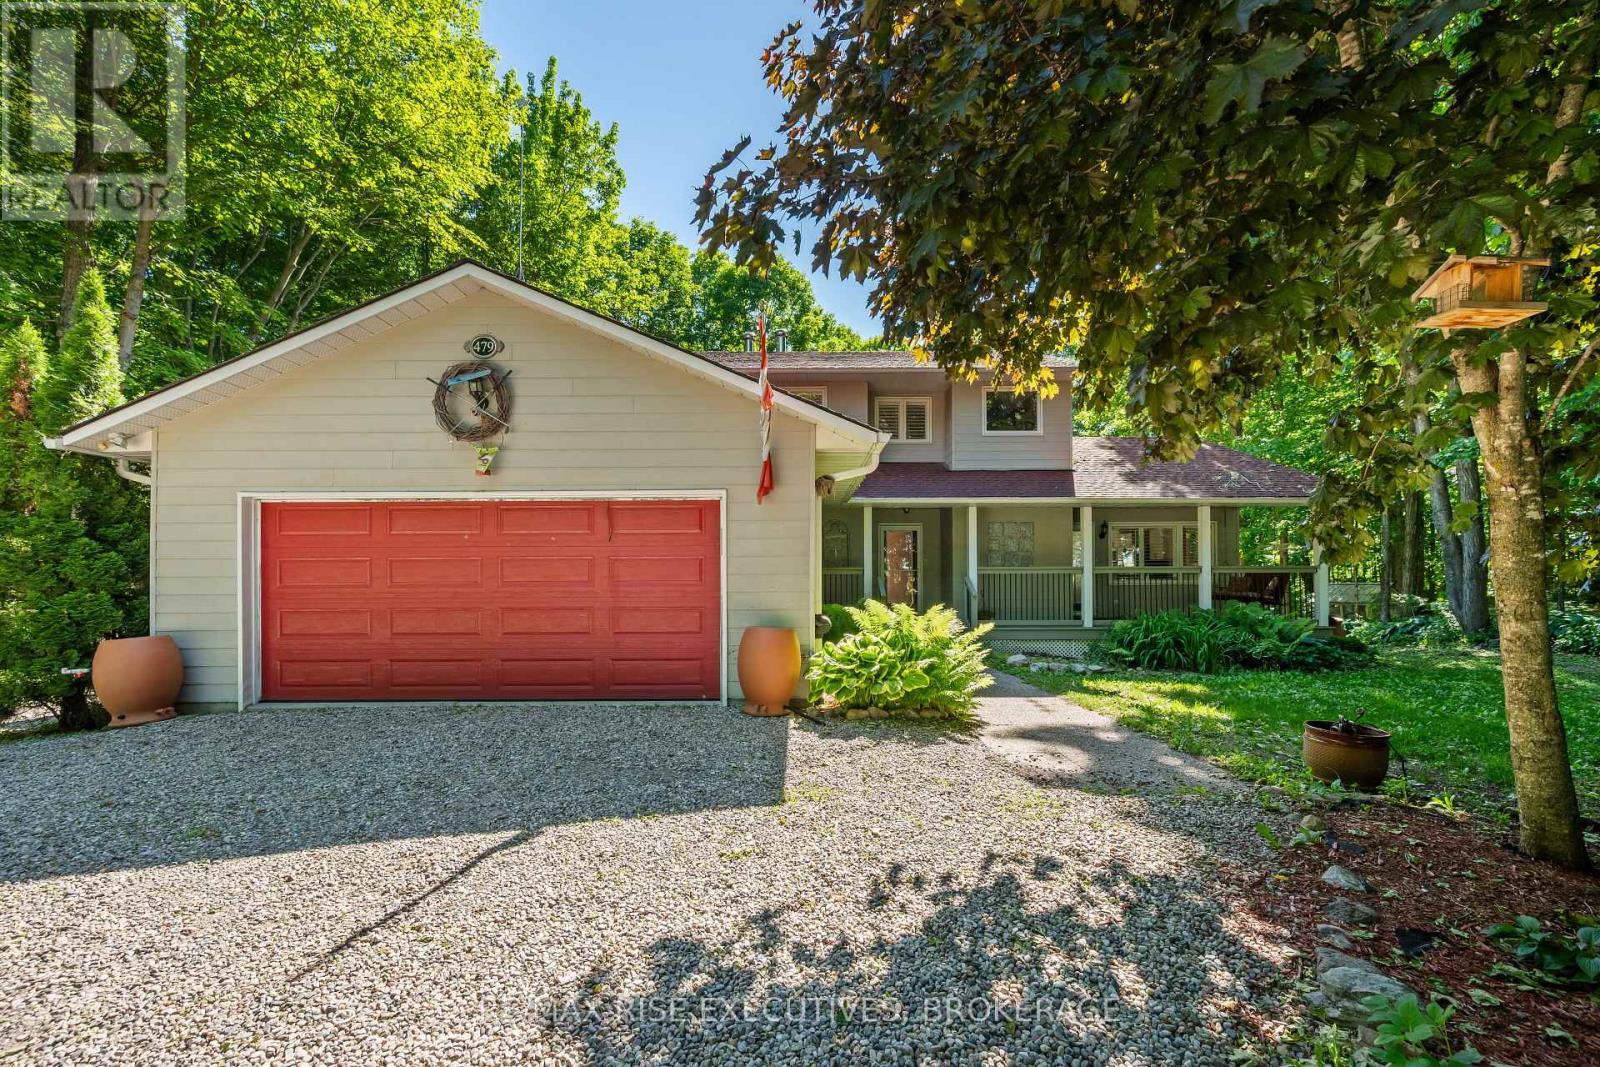
Tucked among the trees on a fully fenced one-acre lot, this beautifully maintained country home offers the privacy you've been looking for without sacrificing convenience. Located just minutes from Gananoque and the St. Lawrence River, the property combines spacious family living with an outdoor setting that feels like your own private park. Inside, soaring ceilings, expansive windows, and warm hardwood floors create an inviting atmosphere, while the large kitchen with centre island serves as the natural gathering place for family and friends. Multiple living and entertaining areas, 3+1 bedrooms, and 4 bathrooms provide flexibility for growing families, guests, or multigenerational living. The sunroom extends your living space through every season with in-floor heating and baseboard heat, while the finished lower level offers additional room to relax around the fireplace. Outside, you'll find countless ways to enjoy the property, including a massive deck, powered gazebo, fire pit, horseshoe pits, greenhouse, vegetable gardens, swing chair, and a charming pond that adds to the peaceful setting. Practical features include a ground-source heat pump, 200-amp electrical service, PEX plumbing, drilled well, concrete siding, a furnace approximately four years old, roof shingles approximately 7-8 years old, septic system pumped in the last year, attached double garage, and storage shed. Surrounded by mature trees and designed for both comfort and efficiency, this is the kind of property where summer evenings last a little longer and every day feels just a little more relaxed. (id:15069)
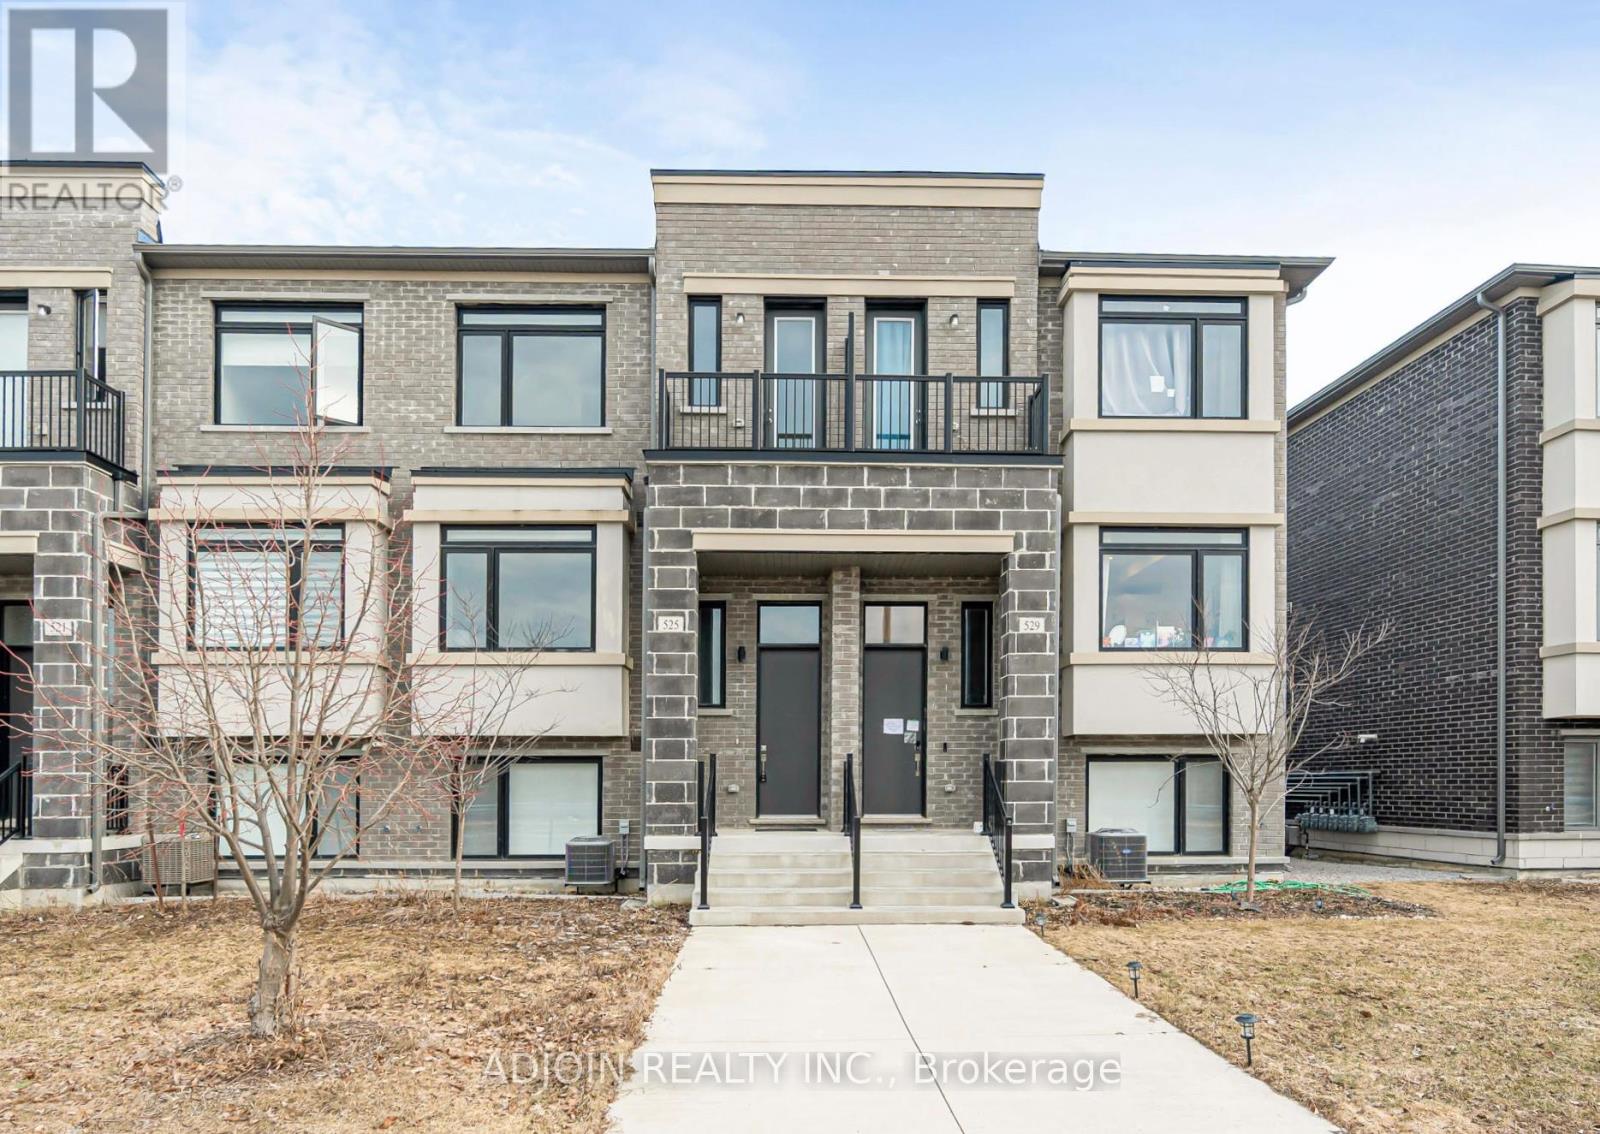
Welcome to Evoke Modern Towns by Treasure Hill Homes. This "turn-key" 3+1 bedroom townhome offers a sophisticated lifestyle in one of Vaughan's most established neighborhoods. Featuring premium upgrades throughout, the home is fully equipped with integrated smart home technology and custom lighting systems.Ideal for Family & Great Opportunity for Investor. Surrounded By All The Amenities(Rutherford Marketplace), Short distance to Hillcrest Mall, Community Centers, Including Shops, Parks, Restaurants, And More. Plus, Highways 400 And 407 Are Just A Short Drive A Way. (id:15069)
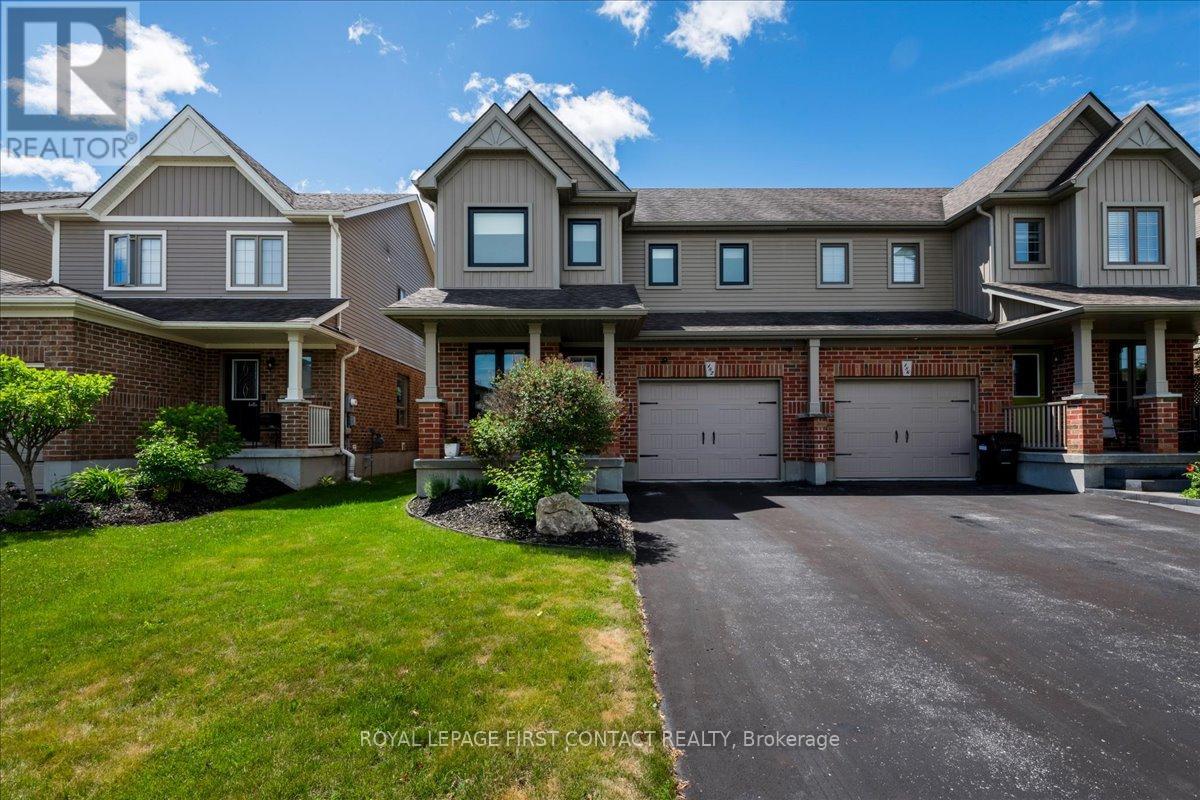
Welcome to 182 Banting Crescent in the growing community of Angus! This beautifully maintained semi-detached home offers 3 spacious bedrooms, 3 bathrooms, & approximately 1,553sq. ft. of thoughtfully designed living space. Pride of ownership is evident throughout, with numerous recent upgrades including most windows, furnace, air conditioning, flooring, & exterior enhancements. The bright open-concept main floor features a functional kitchen with stainless steel appliances, spacious dining area & inviting living room. Walkout to a fully fenced backyard complete with an oversized deck, concrete patio, irrigation system, shed and smart-controlled Gemstone lighting. Upstairs, the generous primary suite offers a walk-in closet and private 5-piece ensuite. Two other well sized bedrooms are served by a 4pce family bath. The unfinished basement provides excellent potential for additional living space with framing and electrical already in place + a rough in for a 4th bathroom. Located close to parks, schools, shopping, and commuter routes, this move-in-ready home is an exceptional opportunity for families, first-time buyers, or investors. A must-see home that provides modern comfort, exceptional value and shows true pride of ownership. (id:15069)
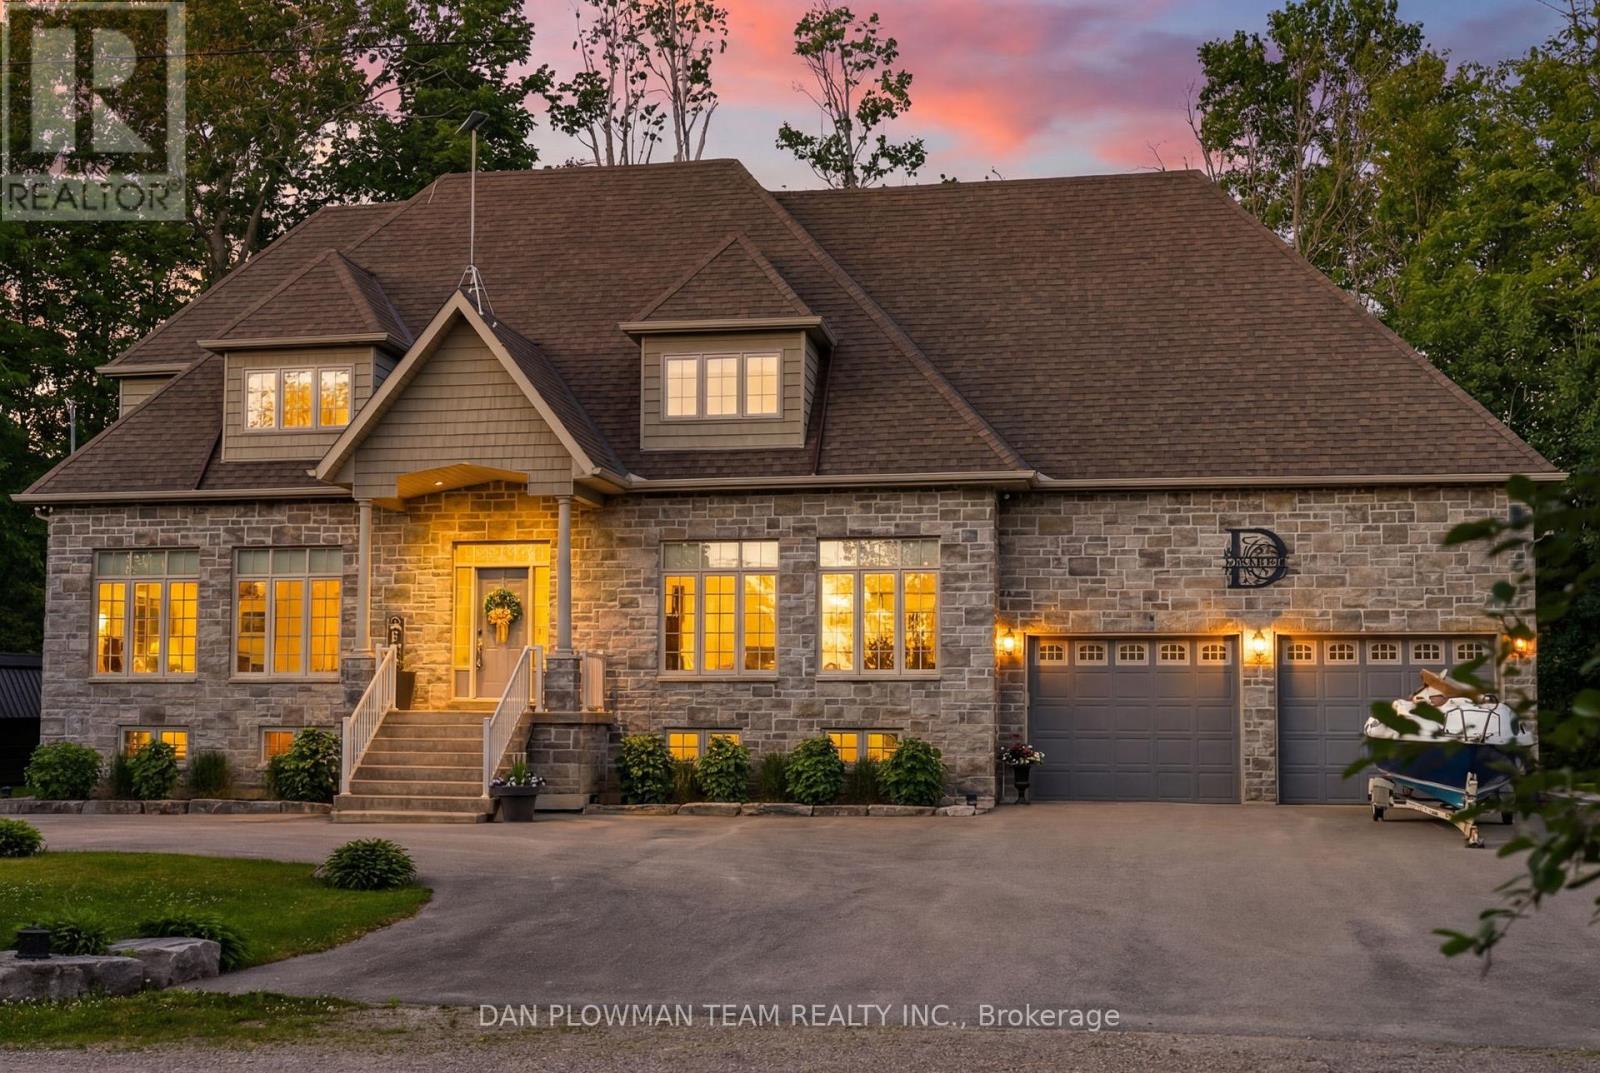
On Sought-After Balsam Lake, This Custom-Built 5-Bedroom, 4-Bath Home Delivers The Kind Of Lakefront Lifestyle People Wait Years To Find. Set On A 162' X 133' Home Lot With A Separate 30' X 160' Waterfront Lot Across The Quiet, End Of Street Laneway, This Property Offers Gorgeous Sunset Views, Pristine Wade-In Sandy Shoreline, Exceptional Sand-Bottom Swimming, Docks, A Boat Lift, A Private Pavilion With Outdoor Kitchen, Plus A Bunkie With Loft That Comfortably Sleeps 3-4 Guests. Inside, The Home Feels Polished And Comfortable, With Quartz Counters, Top-Of-The-Line Stainless Steel Appliances, And A Full Water Treatment System With Filtration, Softener, Tannins Filter, Uv Light, And Iron Filter. The Newly Finished Lower Level Adds Waterproof Engineered Laminate Flooring, A Wine Room, And A Bar With A Beverage Fridge, Creating A Perfect Space To Entertain After A Day On The Water. Outside, The Lifestyle Continues With An Oversized 27' X 24' Garage, Interlock Patio With Hot Tub, And A New Putting Green In The Side Yard. This Is A True Balsam Lake Retreat Built For Boating, Hosting, Relaxing, And Unforgettable Summers. (id:15069)
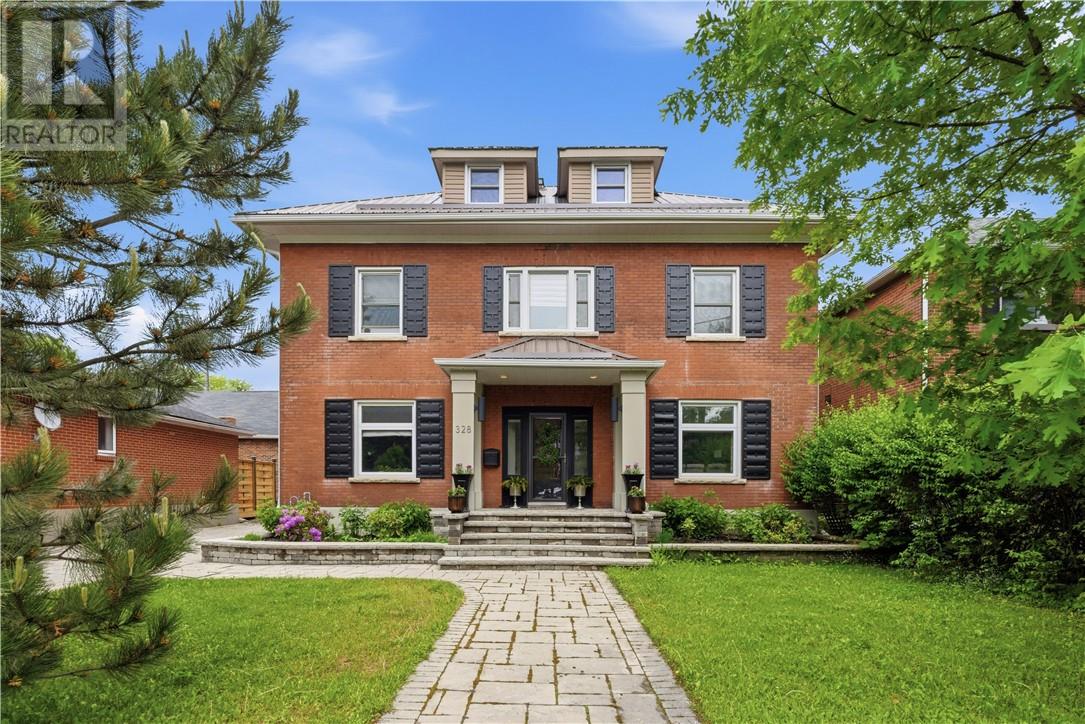
Absolutely stunning 6-bedroom , 3-storey Century home nestled in one of the city's most sought-after neighbourhoods, just steps from downtown amenities, restaurants, and entertainment. This stately residence has been meticulously restored and updated while preserving its timeless charm and architectural character. The heart of the home is the spectacular custom dream kitchen, featuring an abundance of soft-close cabinetry, premium appliances including a double-door stainless steel refrigerator, Wolf gas cooktop, dual wall ovens, and exceptional workspace for the avid chef. Rich hardwood flooring flows throughout the home, complemented by large windows that bathe every room in natural light. The second level boasts three spacious bedrooms, including an impressive primary retreat featuring three closets, one of which is a bright and generous walk-in. The luxurious 5-piece ensuite offers a soaker tub and glass shower, creating a spa-like sanctuary. The third level is equally impressive, offering three additional bedrooms and a charming fourth bathroom and beautiful skylight, perfect for a growing family, guests, or home office space. The lower level provides additional living space with a welcoming family room featuring a wet bar, making it the perfect setting for entertaining friends, hosting game nights, or simply relaxing with family. Step outside to the professionally landscaped grounds showcasing extensive interlocking stonework, an inviting private courtyard complete with a fire pit and six-person hot tub, and an in-ground sprinkler system. The detached garage offers excellent storage and features a spacious upper-level loft area, ideal for seasonal storage and organization. A rare opportunity to own a truly exceptional family home where timeless character, modern luxury, and an unbeatable location come together in perfect harmony. (id:15069)
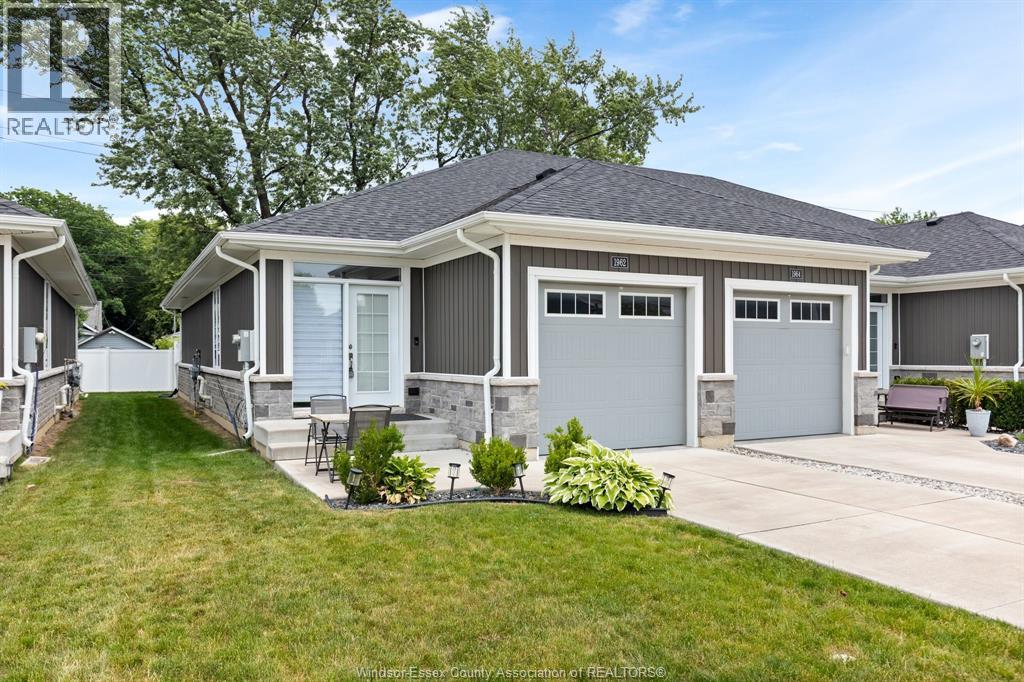
WELCOME TO EASY, LOW-MAINTENANCE LIVING IN SOUGHT-AFTER EAST WINDSOR! This fully finished end-unit ranch townhome offers 2+1 bedrooms, 3 full bathrooms, and a thoughtfully designed open-concept layout. The beautiful kitchen is enhanced with crown mouldings, ample cabinetry, and stainless steel appliances, all included. The spacious great room features impressive 10-foot tray ceilings, while 9-foot ceilings run throughout the main level. The primary bedroom boasts a walk-in closet and a private ensuite with a ceramic glass shower. Additional features include a finished lower level, a 1.5-car garage with inside entry, and a concrete driveway. Conveniently located close to shopping, parks, walking trails, and everyday amenities. 2 sump pumps. Association fee of $75/monthly includes lawn care (grass cutting. weed maintenance) and snow removal. (id:15069)
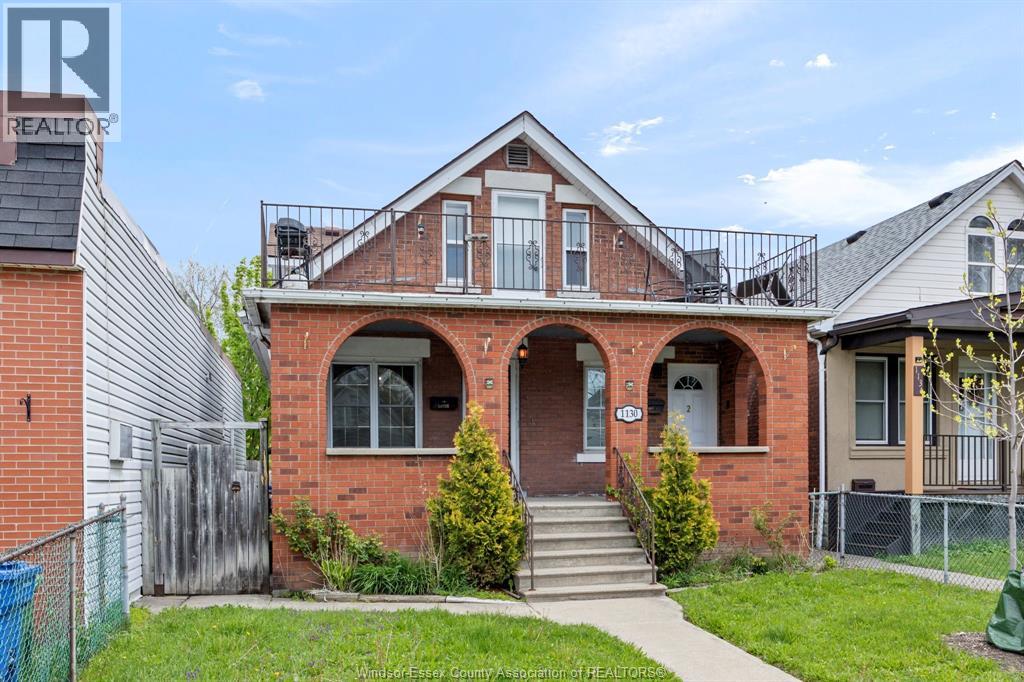
Welcome to 1130 Langlois — a well-maintained duplex offering exceptional versatility for investors and owner-occupants alike. This property features two spacious units, each with private front and rear entrances, plus a full basement with a separate entrance and rear parking with a garage. The main floor unit offers 2 bedrooms, 2 full bathrooms, and access to a full basement complete with a second kitchen. The upper unit includes 2 bedrooms, 1.5 bathrooms, and a private balcony. Both units have been updated with modern kitchens and new appliances, along with a renovated upper bathroom—all completed within the last three years. Additional recent upgrades include a new heat pump for the upper unit (2025) and a flat roof replacement (2024). Conveniently located close to shopping, transit, schools, and all amenities. The main unit is currently vacant, offering immediate occupancy, while the upper unit is occupied by a long-term tenant on a month-to-month basis. (id:15069)
Welcome to 1130 Langlois — a well-maintained duplex offering exceptional versatility for investors and owner-occupants alike. This property features two spacious units, each with private front and rear entrances, plus a full basement with a separate entrance and rear parking with a garage. The main floor unit offers 2 bedrooms, 2 full bathrooms, and access to a full basement complete with a second kitchen. The upper unit includes 2 bedrooms, 1.5 bathrooms, and a private balcony. Both units have been updated with modern kitchens and new appliances, along with a renovated upper bathroom—all completed within the last three years. Additional recent upgrades include a new heat pump for the upper unit (2025) and a flat roof replacement (2024). Conveniently located close to shopping, transit, schools, and all amenities. The main unit is currently vacant, offering immediate occupancy, while the upper unit is occupied by a long-term tenant on a month-to-month basis. (id:15069)