
328 Homewood Sudbury, Ontario P3E 3P7

6 Bedroom
4 Bathroom
2 Level
Hot Water
$1,250,000
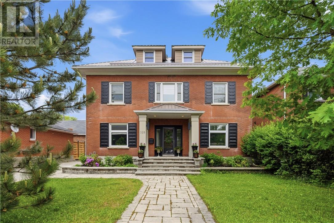
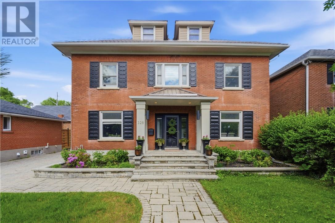
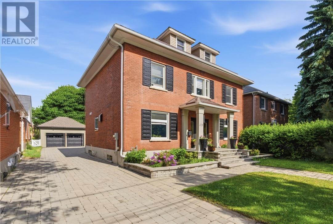
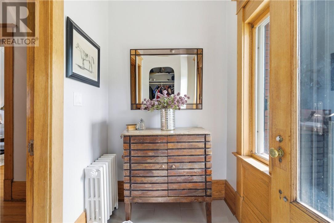
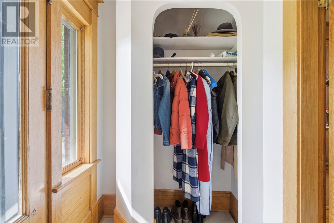
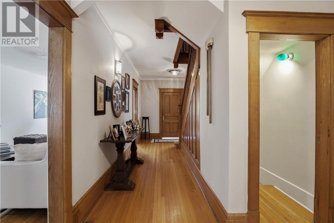
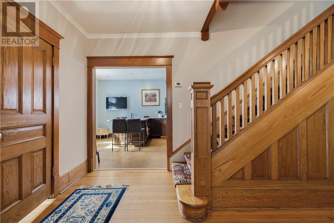
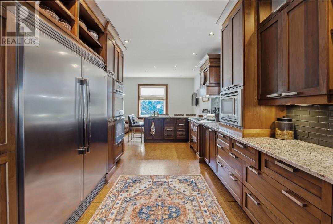
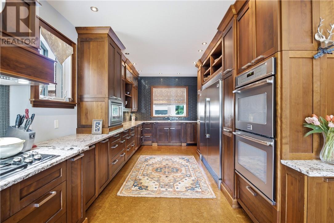
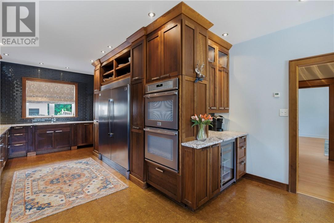
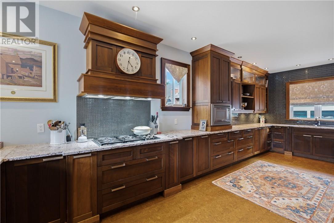
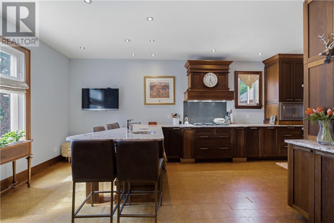
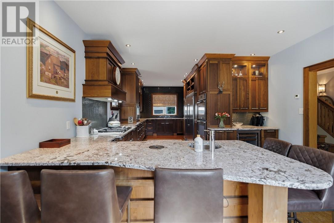
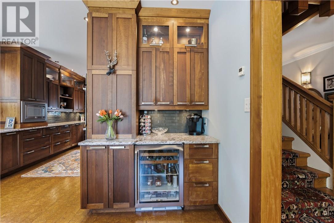
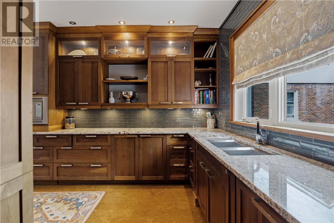
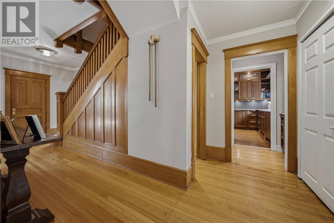
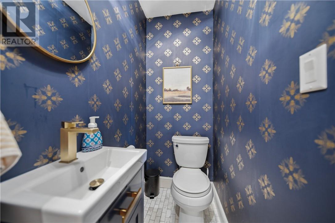
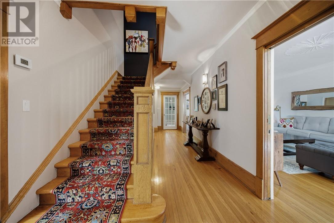
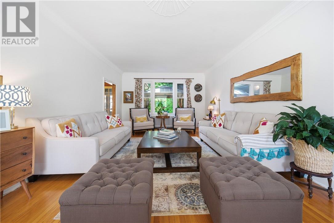
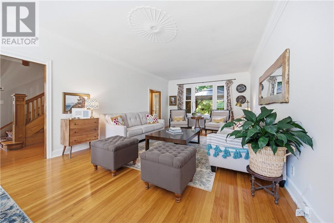
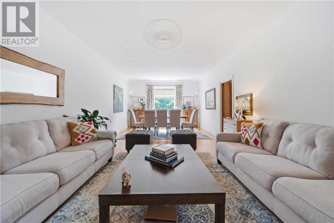
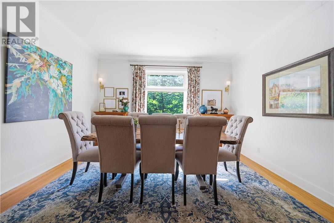
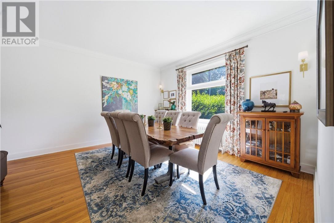
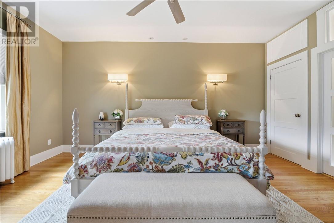
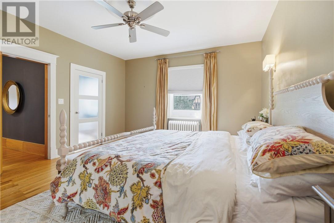
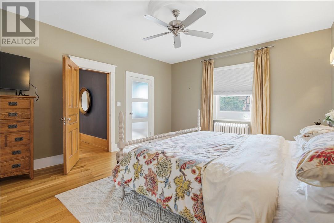
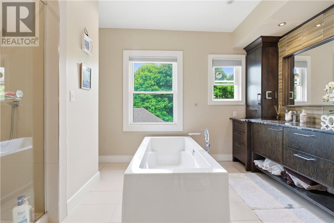
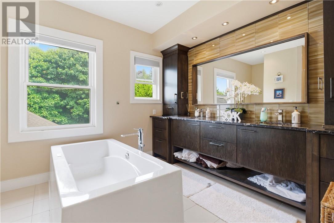
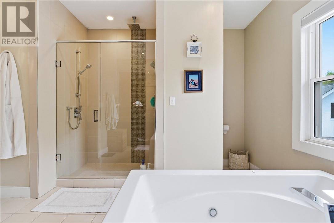
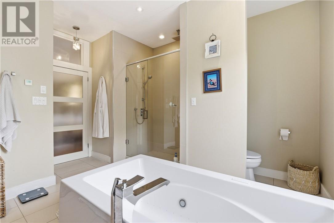
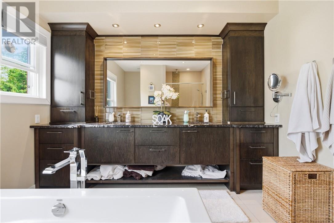
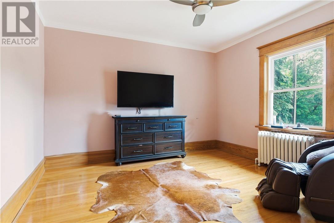
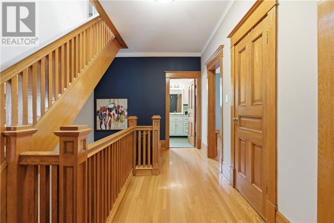
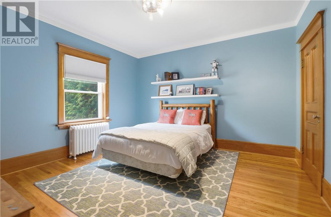
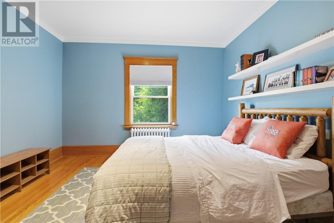
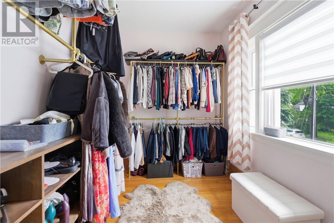
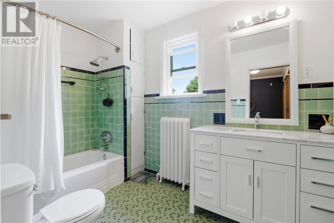
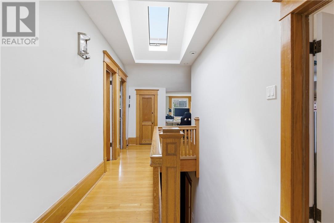
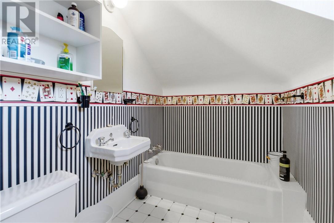
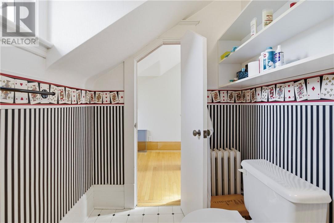
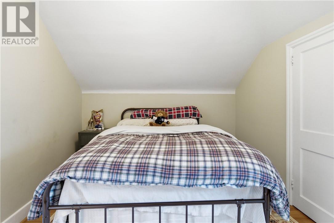
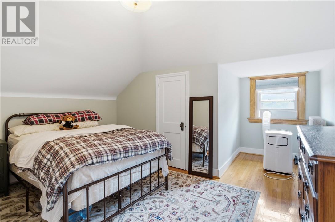
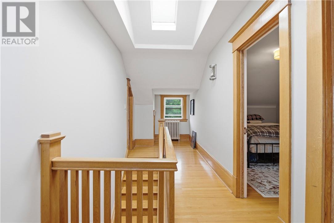
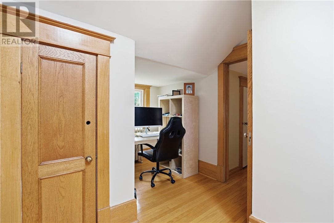
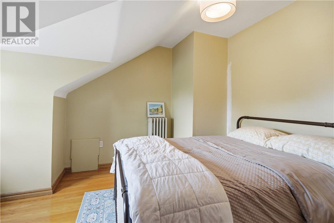
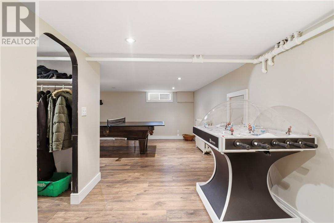
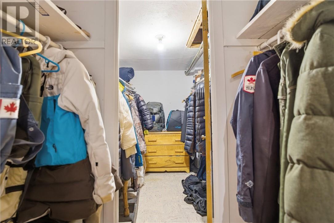
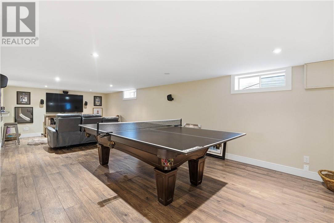
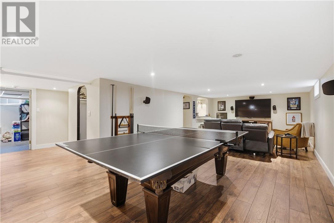
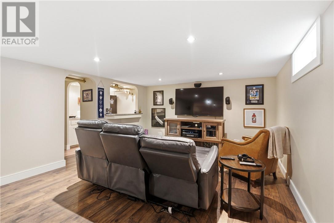
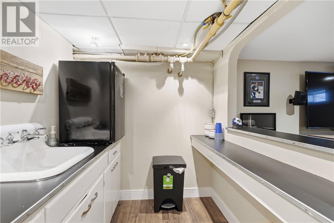
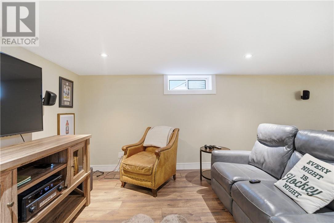
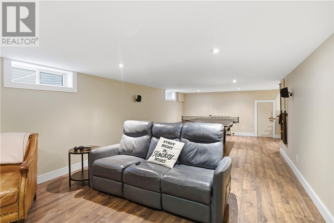
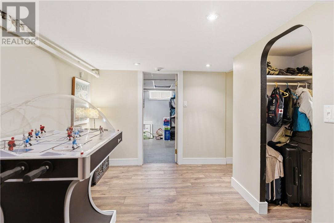
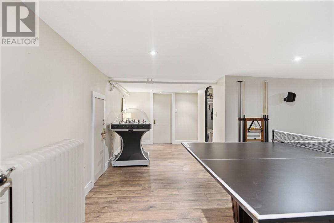
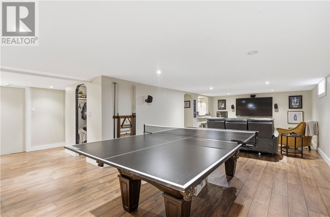
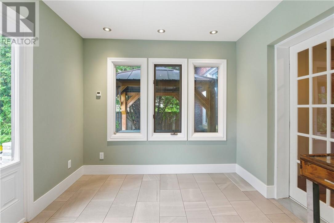
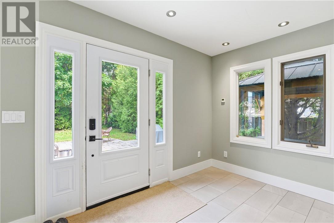
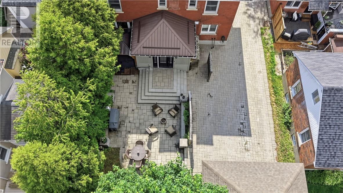
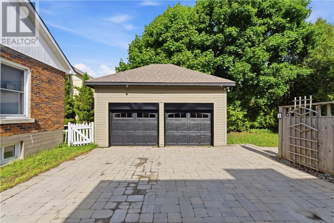
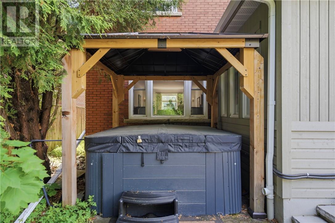
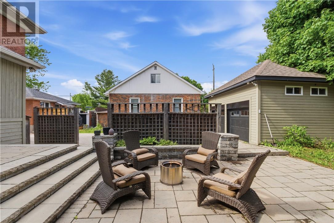
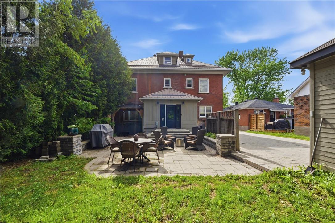
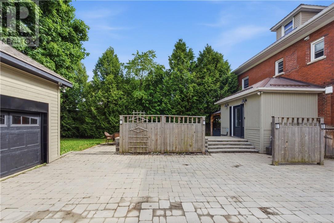
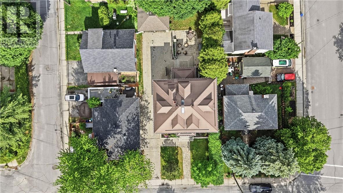
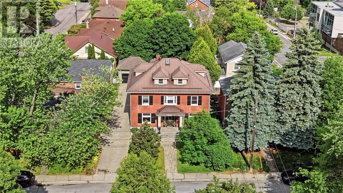
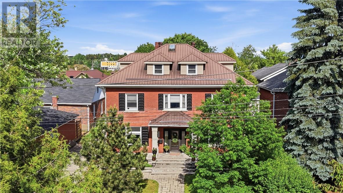
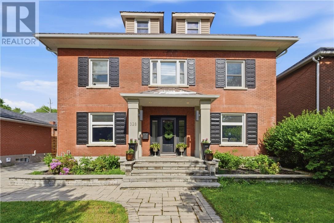
Absolutely stunning 6-bedroom , 3-storey Century home nestled in one of the city's most sought-after neighbourhoods, just steps from downtown amenities, restaurants, and entertainment. This stately residence has been meticulously restored and updated while preserving its timeless charm and architectural character. The heart of the home is the spectacular custom dream kitchen, featuring an abundance of soft-close cabinetry, premium appliances including a double-door stainless steel refrigerator, Wolf gas cooktop, dual wall ovens, and exceptional workspace for the avid chef. Rich hardwood flooring flows throughout the home, complemented by large windows that bathe every room in natural light. The second level boasts three spacious bedrooms, including an impressive primary retreat featuring three closets, one of which is a bright and generous walk-in. The luxurious 5-piece ensuite offers a soaker tub and glass shower, creating a spa-like sanctuary. The third level is equally impressive, offering three additional bedrooms and a charming fourth bathroom and beautiful skylight, perfect for a growing family, guests, or home office space. The lower level provides additional living space with a welcoming family room featuring a wet bar, making it the perfect setting for entertaining friends, hosting game nights, or simply relaxing with family. Step outside to the professionally landscaped grounds showcasing extensive interlocking stonework, an inviting private courtyard complete with a fire pit and six-person hot tub, and an in-ground sprinkler system. The detached garage offers excellent storage and features a spacious upper-level loft area, ideal for seasonal storage and organization. A rare opportunity to own a truly exceptional family home where timeless character, modern luxury, and an unbeatable location come together in perfect harmony. (id:15069)
Property Details
| MLS® Number | 2128589 |
| Property Type | Single Family |
| Equipment Type | Water Heater - Gas |
| Rental Equipment Type | Water Heater - Gas |
Building
| Bathroom Total | 4 |
| Bedrooms Total | 6 |
| Architectural Style | 2 Level |
| Basement Type | Full |
| Exterior Finish | Brick |
| Flooring Type | Hardwood, Tile, Other |
| Foundation Type | Block |
| Half Bath Total | 1 |
| Heating Type | Hot Water |
| Roof Material | Metal |
| Roof Style | Unknown |
| Stories Total | 3 |
| Type | House |
| Utility Water | Municipal Water |
Parking
| Detached Garage |
Land
| Acreage | No |
| Sewer | Municipal Sewage System |
| Size Total Text | 0-4,050 Sqft |
| Zoning Description | R-1 |
Rooms
| Level | Type | Length | Width | Dimensions |
|---|---|---|---|---|
| Second Level | Bedroom | 13 x 12'7 | ||
| Second Level | Primary Bedroom | 16'8 x 13'8 | ||
| Third Level | Bedroom | 11'7 x 11 | ||
| Third Level | Bedroom | 12'5 x 12'3 | ||
| Third Level | Bedroom | 14'9 x 12 | ||
| Lower Level | Recreational, Games Room | 26'7 x 12'10 | ||
| Main Level | Other | 11'6 x 9'4 | ||
| Main Level | Foyer | 30'6 x 9 | ||
| Main Level | Dining Room | 13'7 x 9'4 | ||
| Main Level | Living Room | 21'4 x 13'7 | ||
| Main Level | Kitchen | 30 x 13'9 |
https://www.realtor.ca/real-estate/29909923/328-homewood-sudbury
Contact Us
Contact us for more information

This REALTOR.ca listing content is owned and licensed by REALTOR® members of The Canadian Real Estate Association
The trademarks REALTOR®, REALTORS®, and the REALTOR® logo are controlled by The Canadian Real Estate Association (CREA) and identify real estate professionals who are members of CREA. The trademarks MLS®, Multiple Listing Service® and the associated logos are owned by The Canadian Real Estate Association (CREA) and identify the quality of services provided by real estate professionals who are members of CREA. The trademark DDF® is owned by The Canadian Real Estate Association (CREA) and identifies CREA's Data Distribution Facility (DDF®)
June 16 2026 08:11:29
Sudbury Real Estate Board
RE/MAX Crown Realty Inc. (Sudbury)