
44 Burnett Shore Road Kawartha Lakes, Ontario K0M 1G0
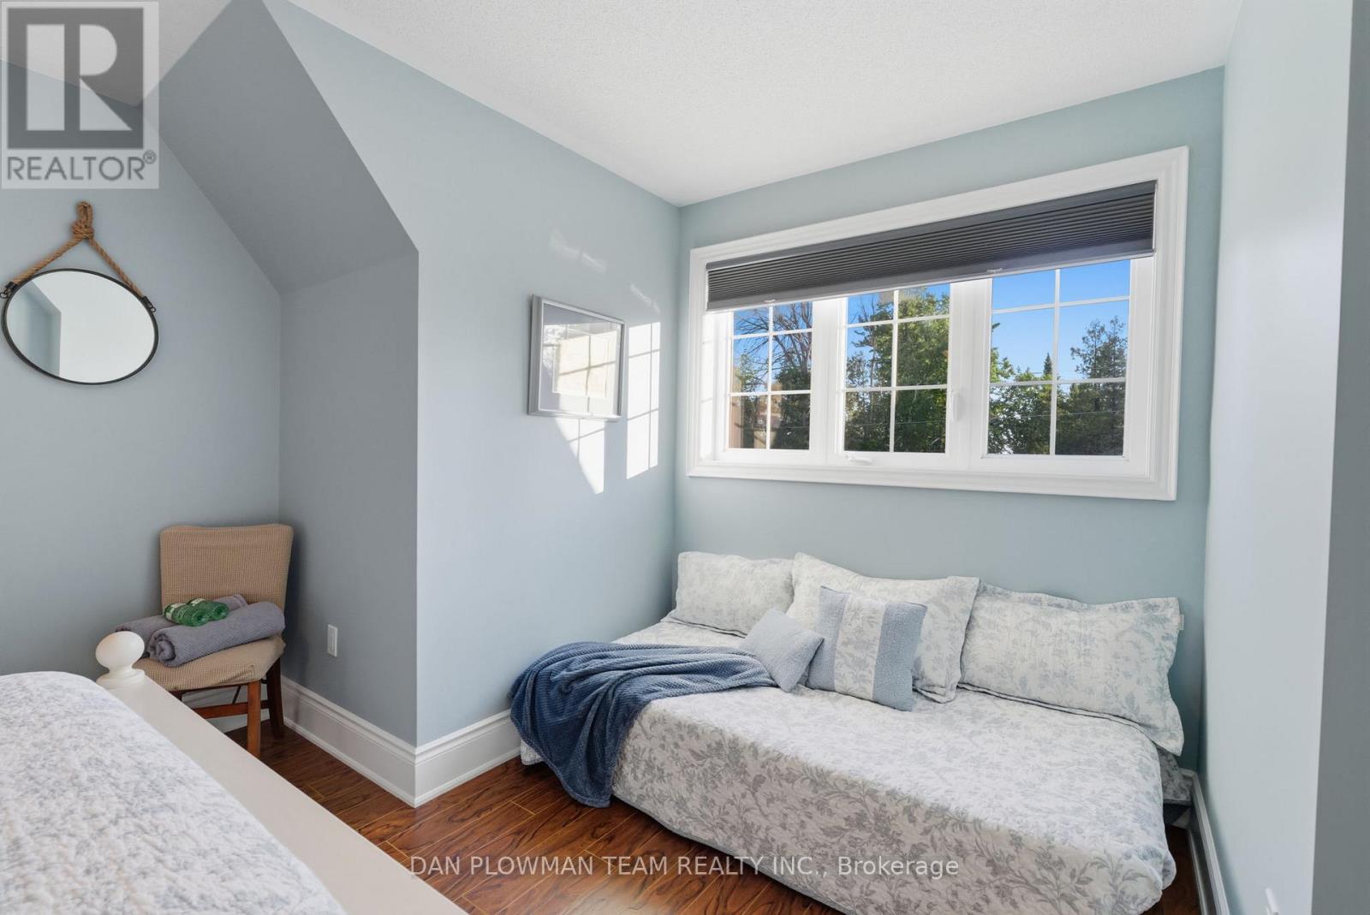
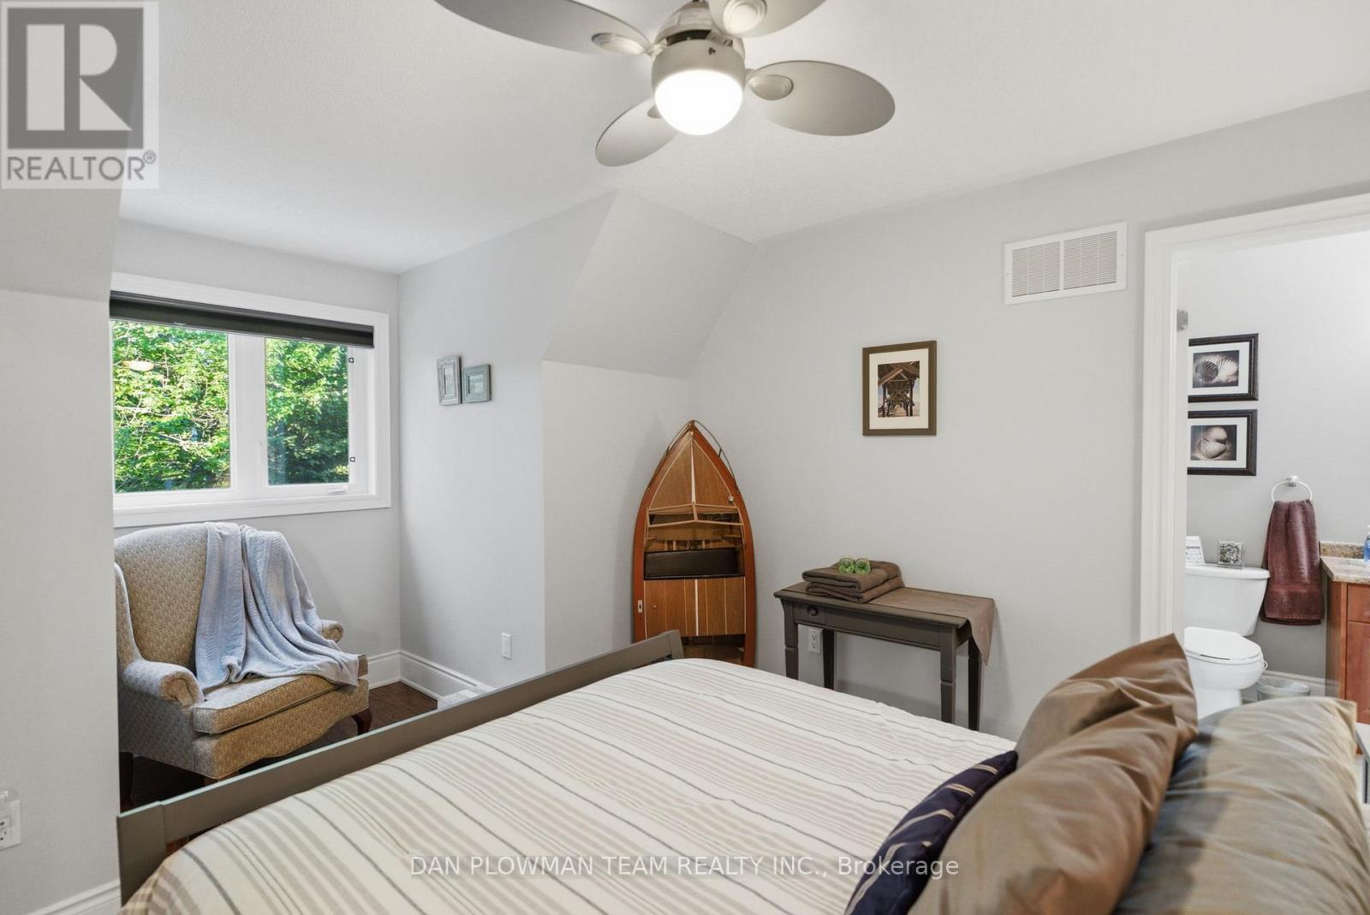
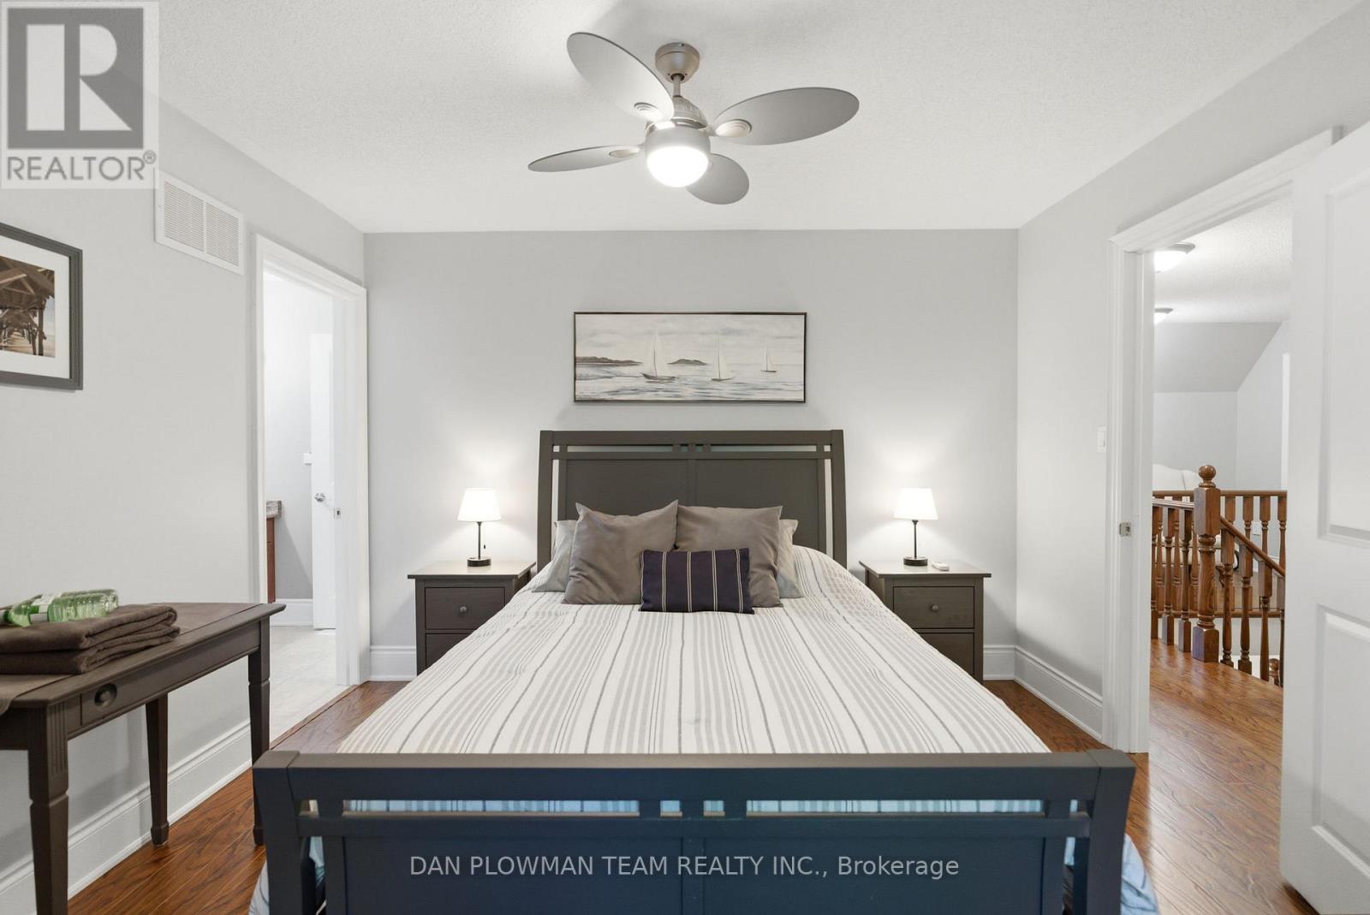

5 Bedroom
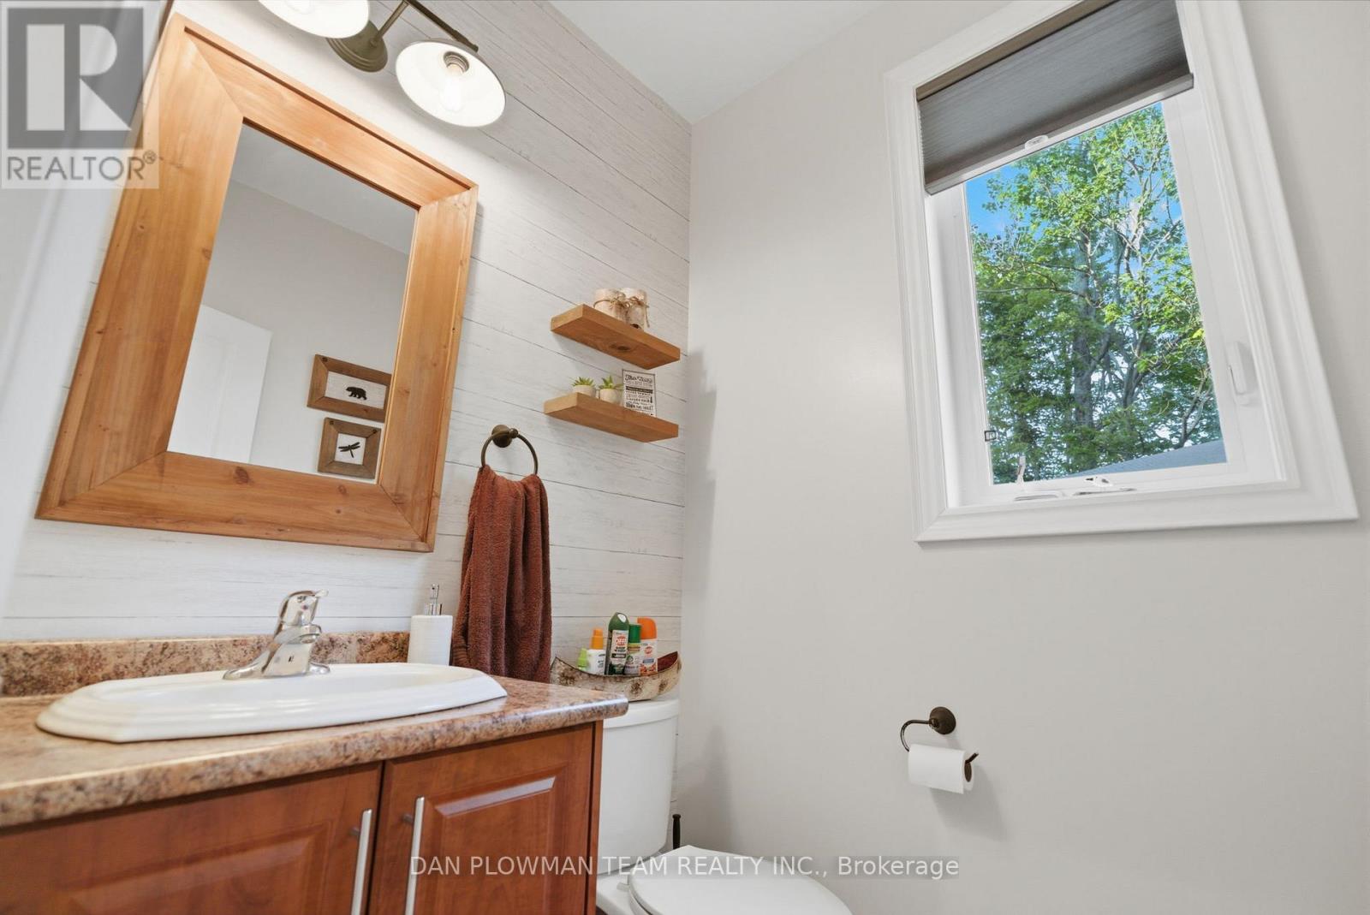
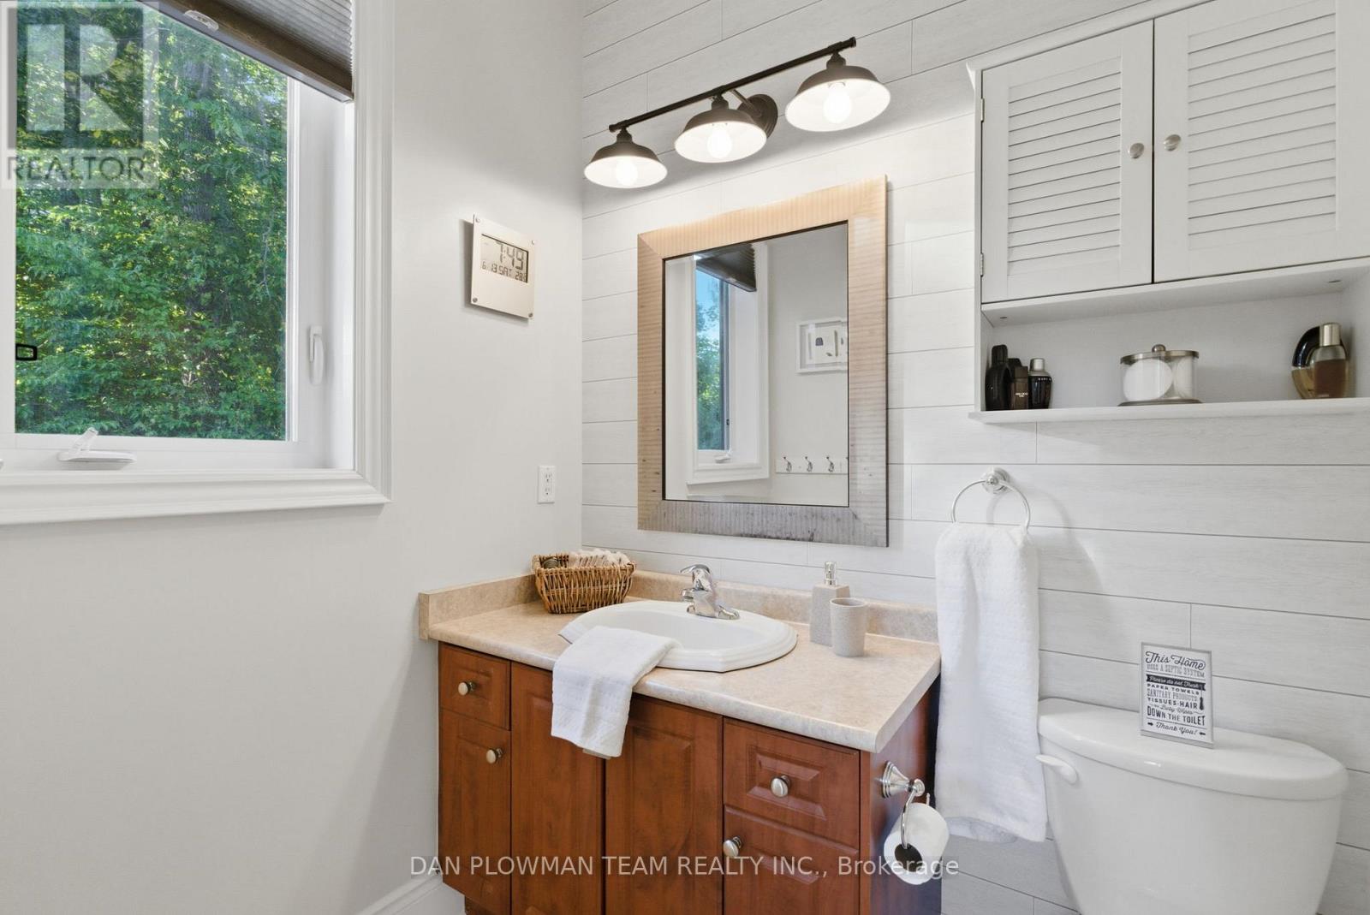
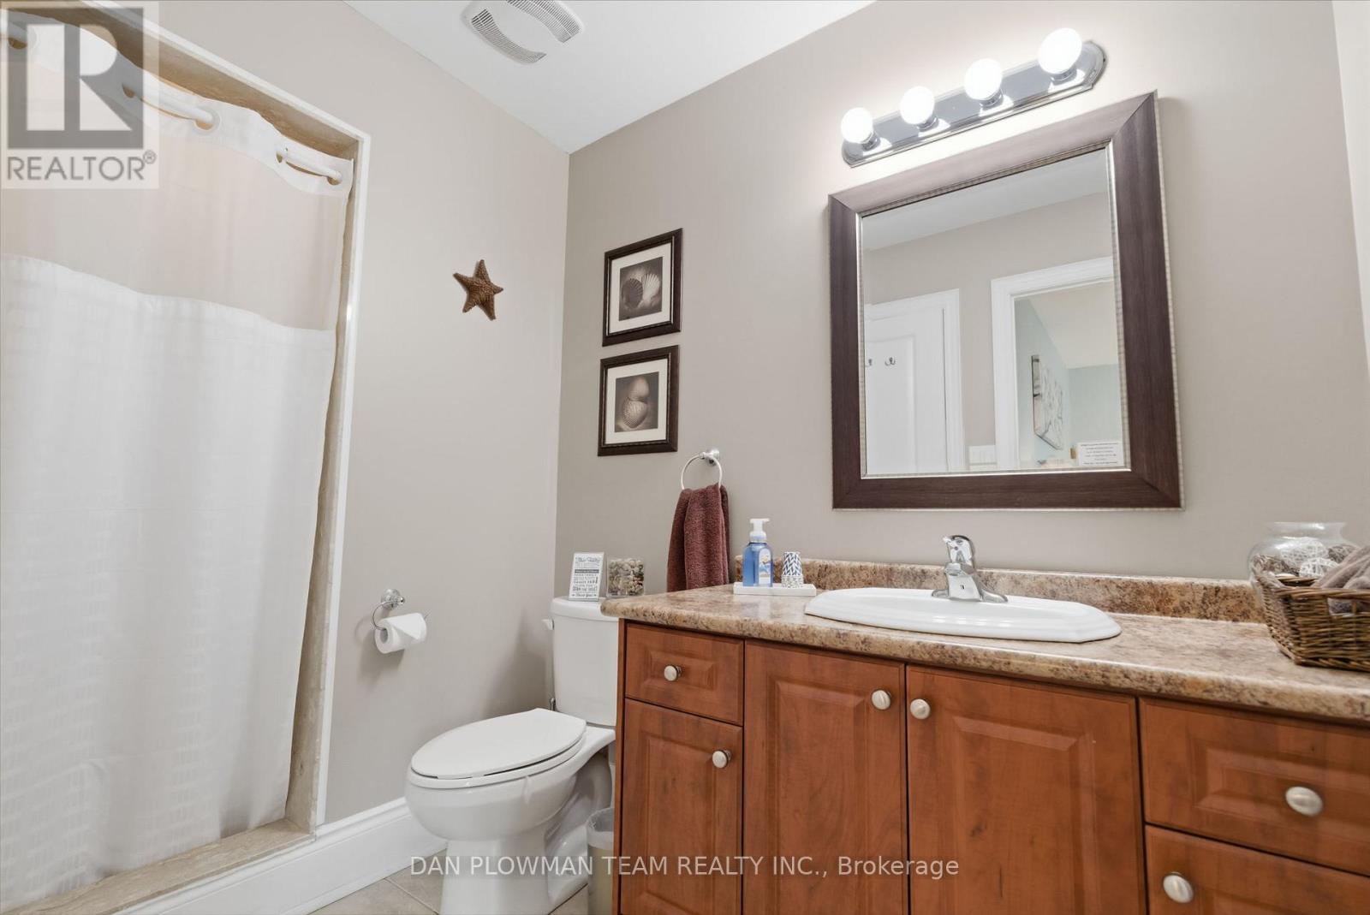
4 Bathroom
2,500 - 3,000 sqft
Fireplace
Central Air Conditioning
Forced Air
Waterfront On Lake
$1,999,000
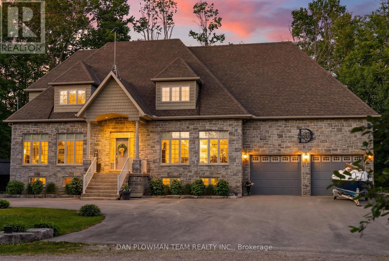
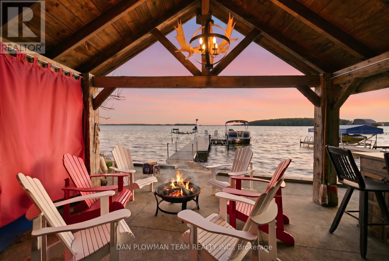
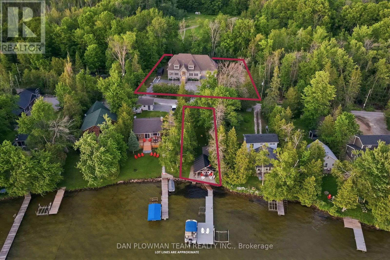
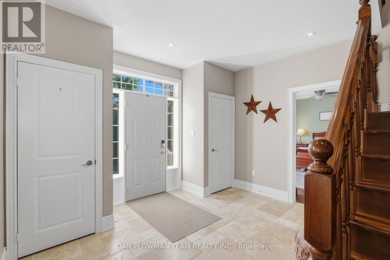
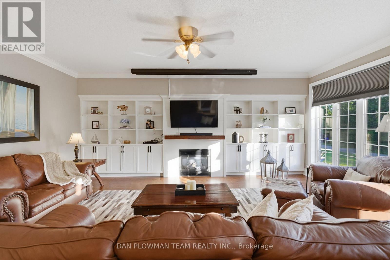
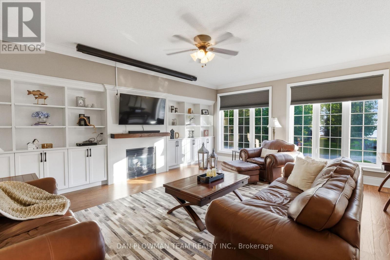
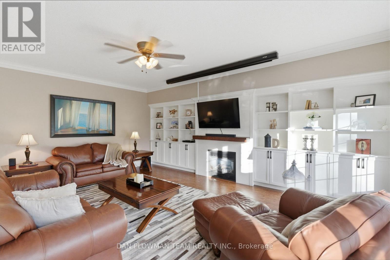
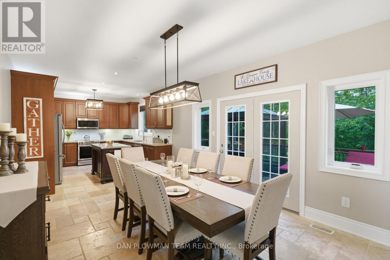
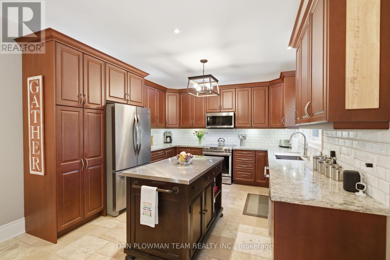
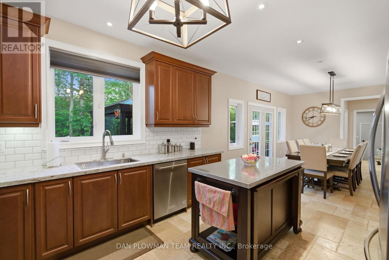
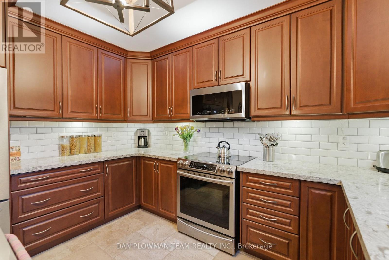
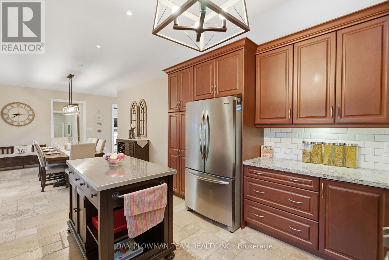
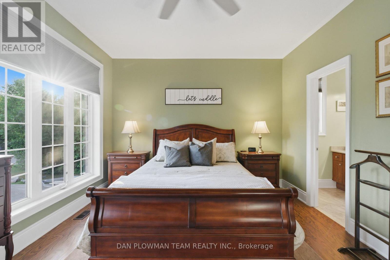
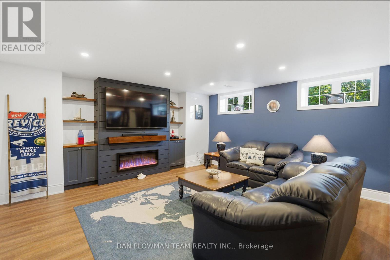
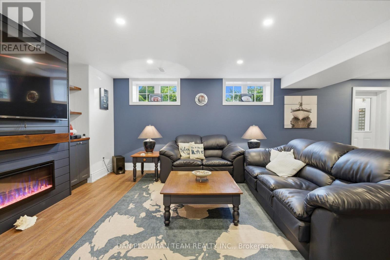
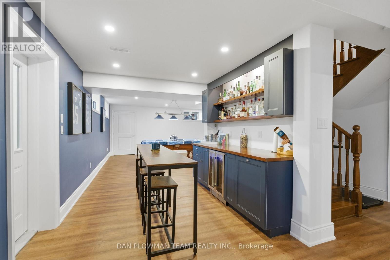
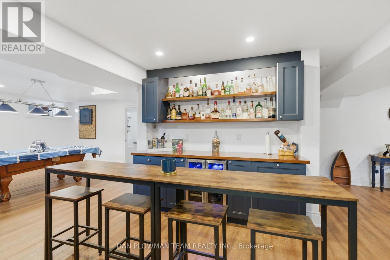
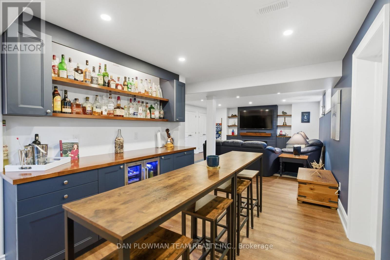
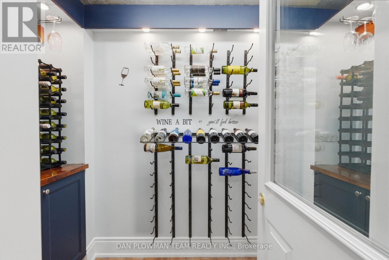
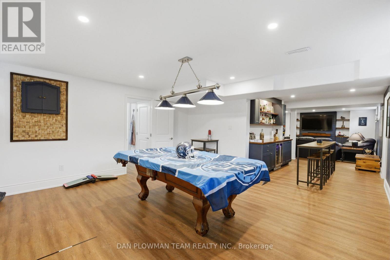
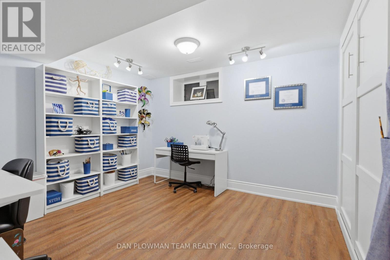
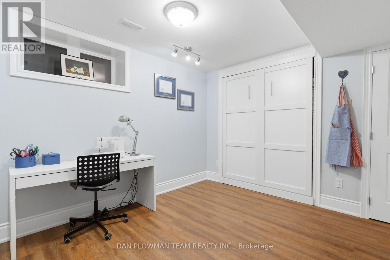
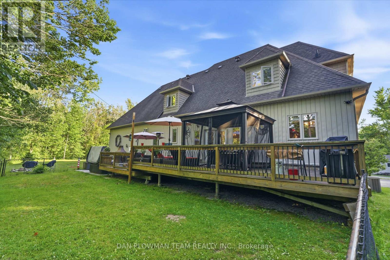
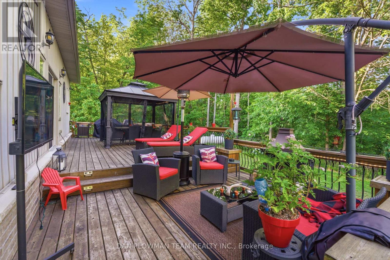
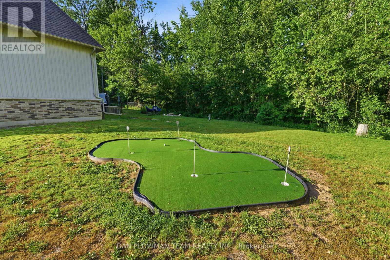
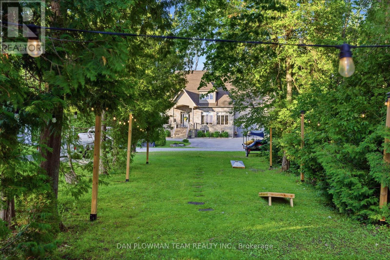
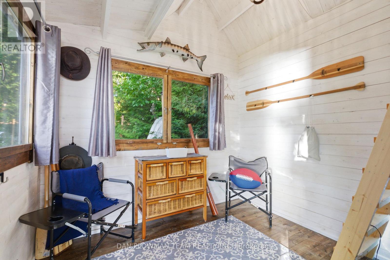
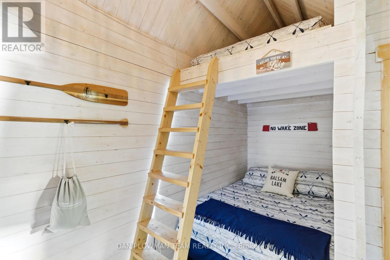
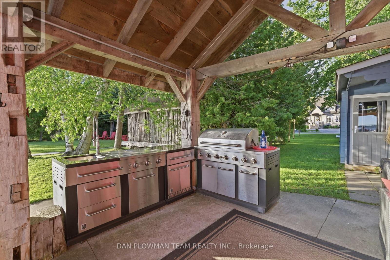
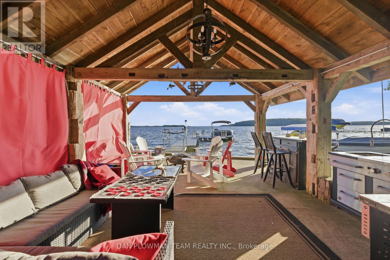
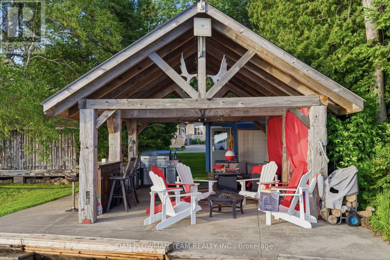
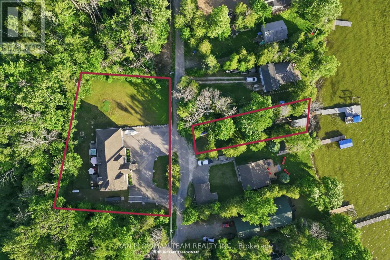
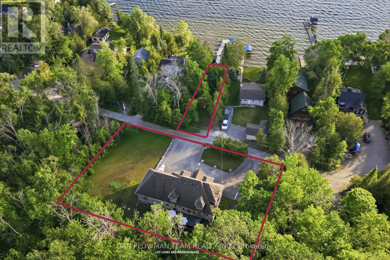
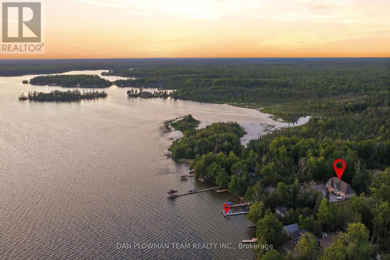
On Sought-After Balsam Lake, This Custom-Built 5-Bedroom, 4-Bath Home Delivers The Kind Of Lakefront Lifestyle People Wait Years To Find. Set On A 162' X 133' Home Lot With A Separate 30' X 160' Waterfront Lot Across The Quiet, End Of Street Laneway, This Property Offers Gorgeous Sunset Views, Pristine Wade-In Sandy Shoreline, Exceptional Sand-Bottom Swimming, Docks, A Boat Lift, A Private Pavilion With Outdoor Kitchen, Plus A Bunkie With Loft That Comfortably Sleeps 3-4 Guests. Inside, The Home Feels Polished And Comfortable, With Quartz Counters, Top-Of-The-Line Stainless Steel Appliances, And A Full Water Treatment System With Filtration, Softener, Tannins Filter, Uv Light, And Iron Filter. The Newly Finished Lower Level Adds Waterproof Engineered Laminate Flooring, A Wine Room, And A Bar With A Beverage Fridge, Creating A Perfect Space To Entertain After A Day On The Water. Outside, The Lifestyle Continues With An Oversized 27' X 24' Garage, Interlock Patio With Hot Tub, And A New Putting Green In The Side Yard. This Is A True Balsam Lake Retreat Built For Boating, Hosting, Relaxing, And Unforgettable Summers. (id:15069)
Property Details
| MLS® Number | X13452124 |
| Property Type | Single Family |
| Community Name | Bexley |
| Easement | Unknown |
| Equipment Type | Water Heater, Propane Tank |
| Features | Cul-de-sac, Carpet Free, Gazebo |
| Parking Space Total | 12 |
| Rental Equipment Type | Water Heater, Propane Tank |
| Structure | Deck, Patio(s), Porch, Dock |
| View Type | Lake View, Direct Water View |
| Water Front Name | Balsam Lake |
| Water Front Type | Waterfront On Lake |
Building
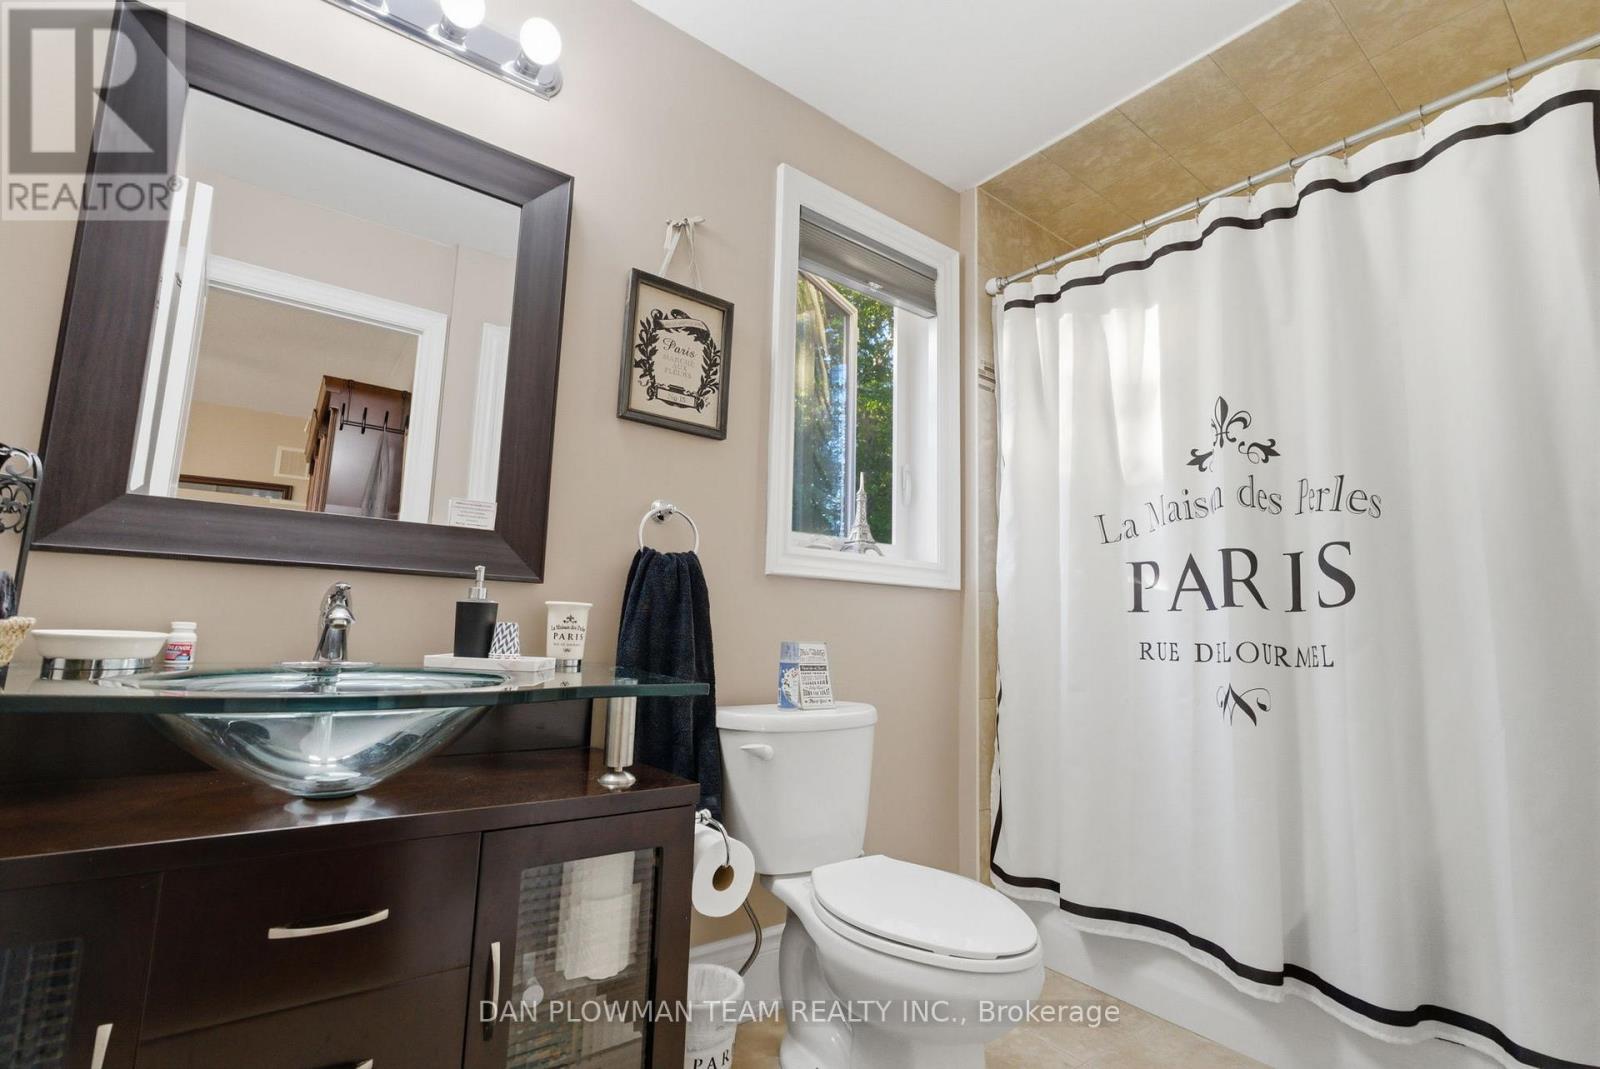
| Bathroom Total | 4 |
| Bedrooms Above Ground | 5 |
| Bedrooms Total | 5 |
| Appliances | Hot Tub, Garage Door Opener Remote(s), Central Vacuum, Water Softener, Water Treatment |
| Basement Development | Finished |
| Basement Type | Full (finished) |
| Construction Style Attachment | Detached |
| Cooling Type | Central Air Conditioning |
| Exterior Finish | Vinyl Siding, Stone |
| Fireplace Present | Yes |
| Flooring Type | Hardwood |
| Foundation Type | Concrete |
| Half Bath Total | 1 |
| Heating Fuel | Propane |
| Heating Type | Forced Air |
| Stories Total | 2 |
| Size Interior | 2,500 - 3,000 Sqft |
| Type | House |
Parking
| Attached Garage | |
| Garage |
Land
| Access Type | Year-round Access, Private Docking |
| Acreage | No |
| Fence Type | Partially Fenced |
| Sewer | Septic System |
| Size Depth | 133 Ft ,8 In |
| Size Frontage | 162 Ft ,9 In |
| Size Irregular | 162.8 X 133.7 Ft |
| Size Total Text | 162.8 X 133.7 Ft|under 1/2 Acre |
| Zoning Description | Rr3 |
Rooms
| Level | Type | Length | Width | Dimensions |
|---|---|---|---|---|
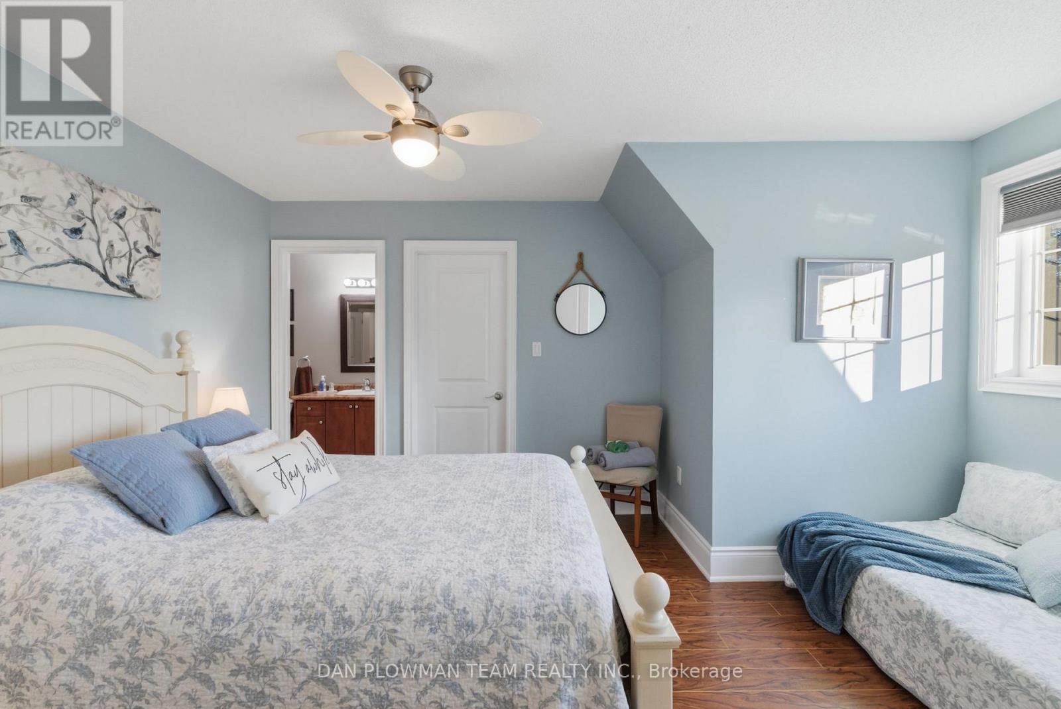
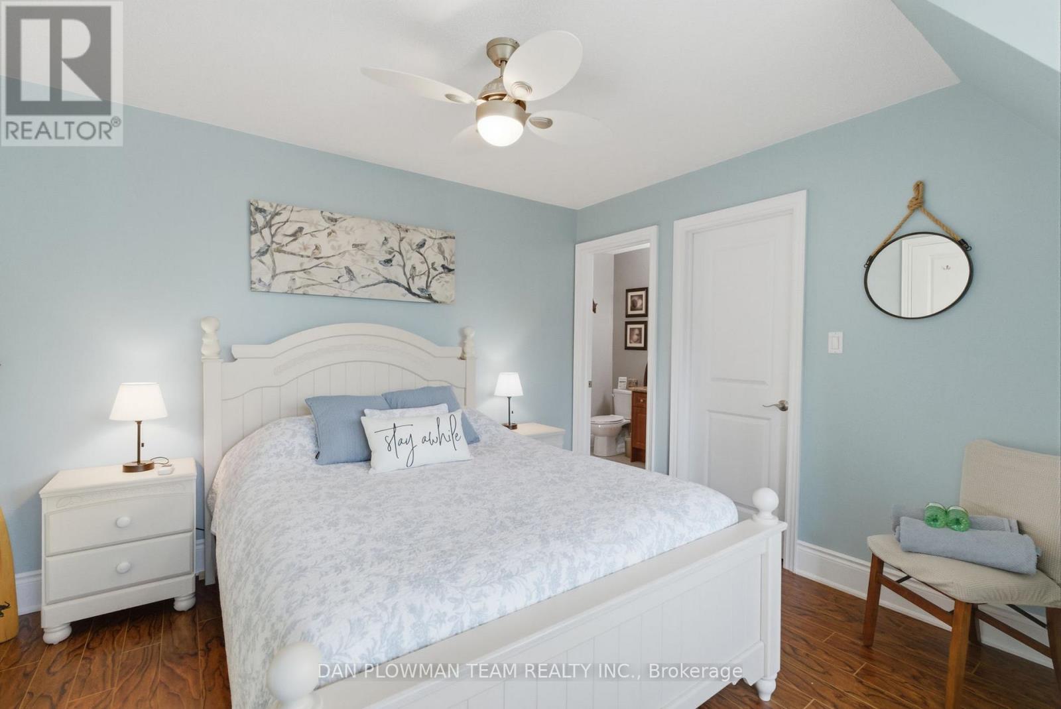
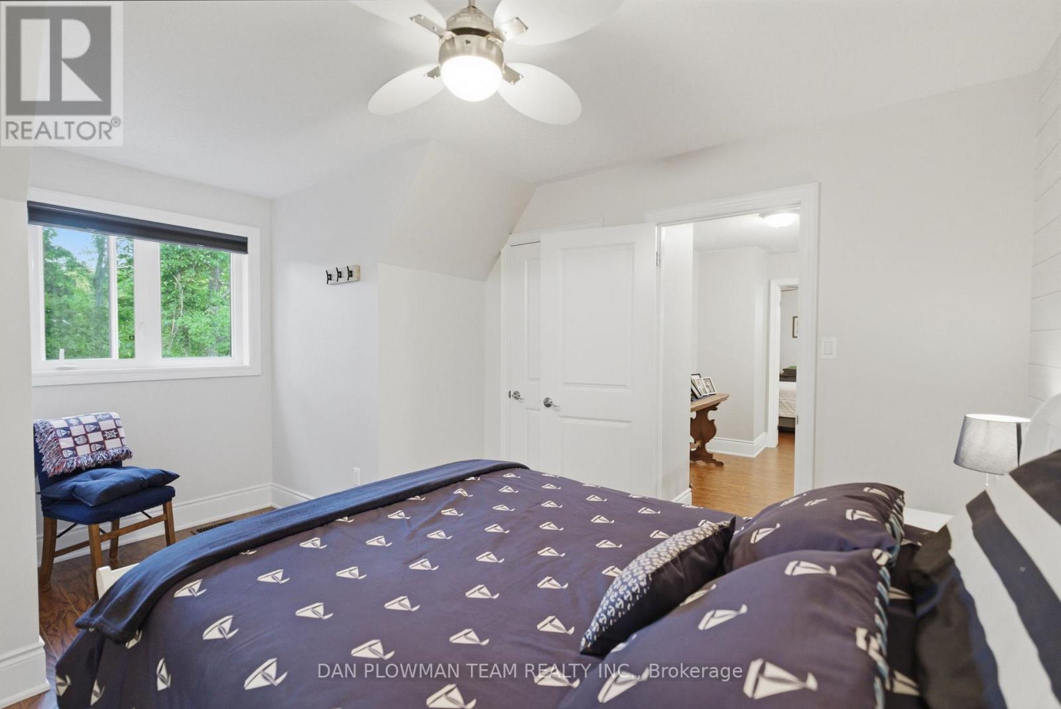
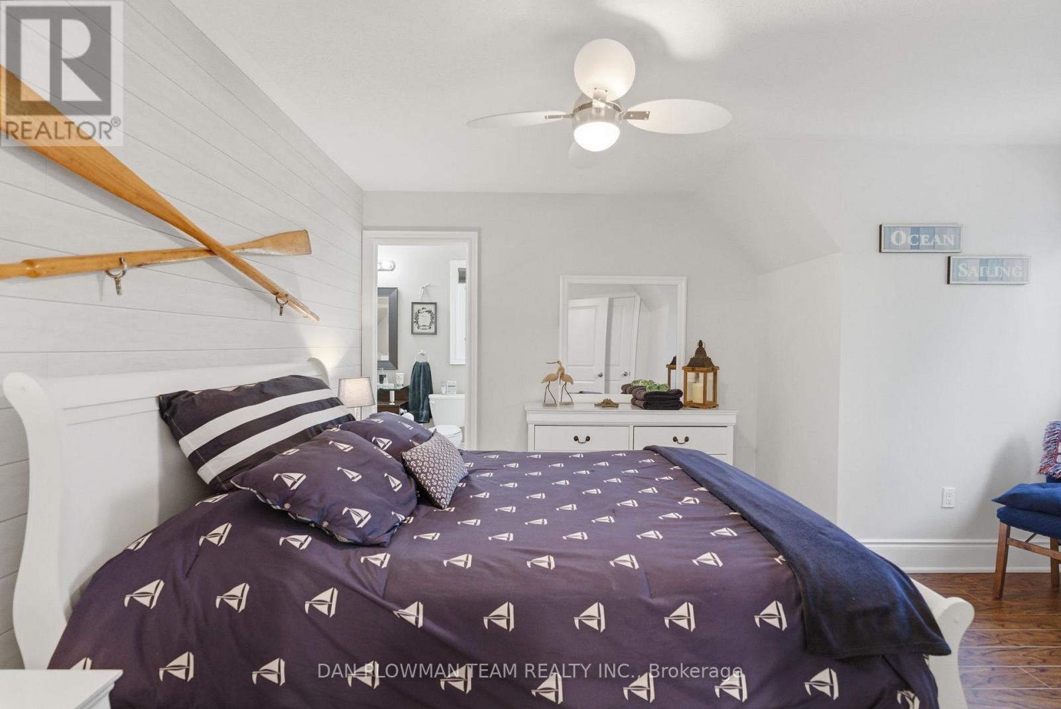
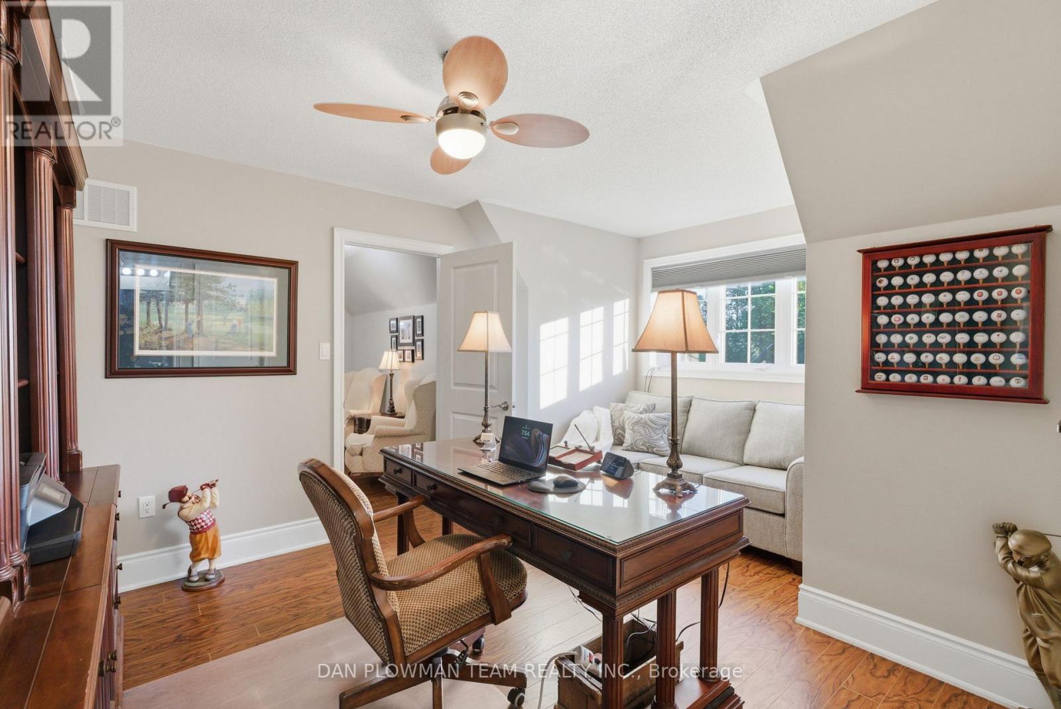
| Second Level | Bedroom 2 | 4.42 m | 3.53 m | 4.42 m x 3.53 m |
| Second Level | Bedroom 3 | 3.53 m | 3.05 m | 3.53 m x 3.05 m |
| Second Level | Bedroom 4 | 3.53 m | 3.05 m | 3.53 m x 3.05 m |
| Second Level | Bedroom 5 | 4.42 m | 3.53 m | 4.42 m x 3.53 m |
| Basement | Recreational, Games Room | 7.67 m | 5.02 m | 7.67 m x 5.02 m |
| Basement | Other | 2.93 m | 1.5 m | 2.93 m x 1.5 m |
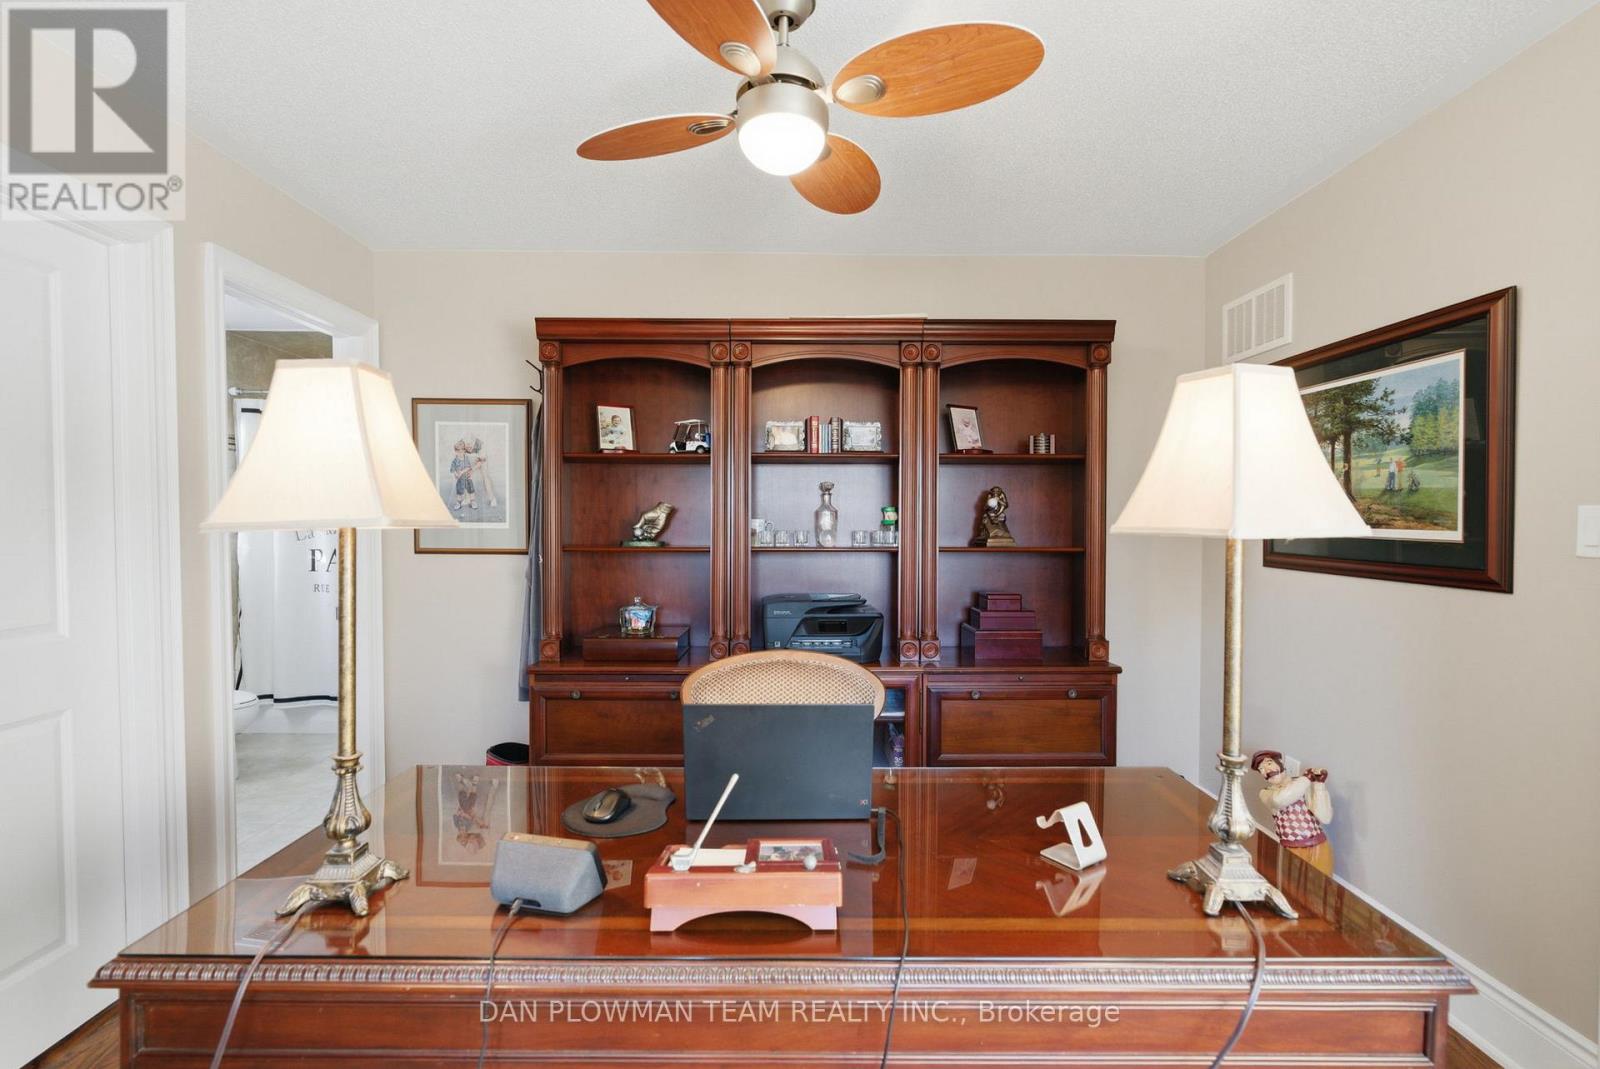
| Basement | Office | 3.28 m | 3.63 m | 3.28 m x 3.63 m |
| Basement | Family Room | 5.02 m | 7.32 m | 5.02 m x 7.32 m |
| Main Level | Living Room | 6.07 m | 5.36 m | 6.07 m x 5.36 m |
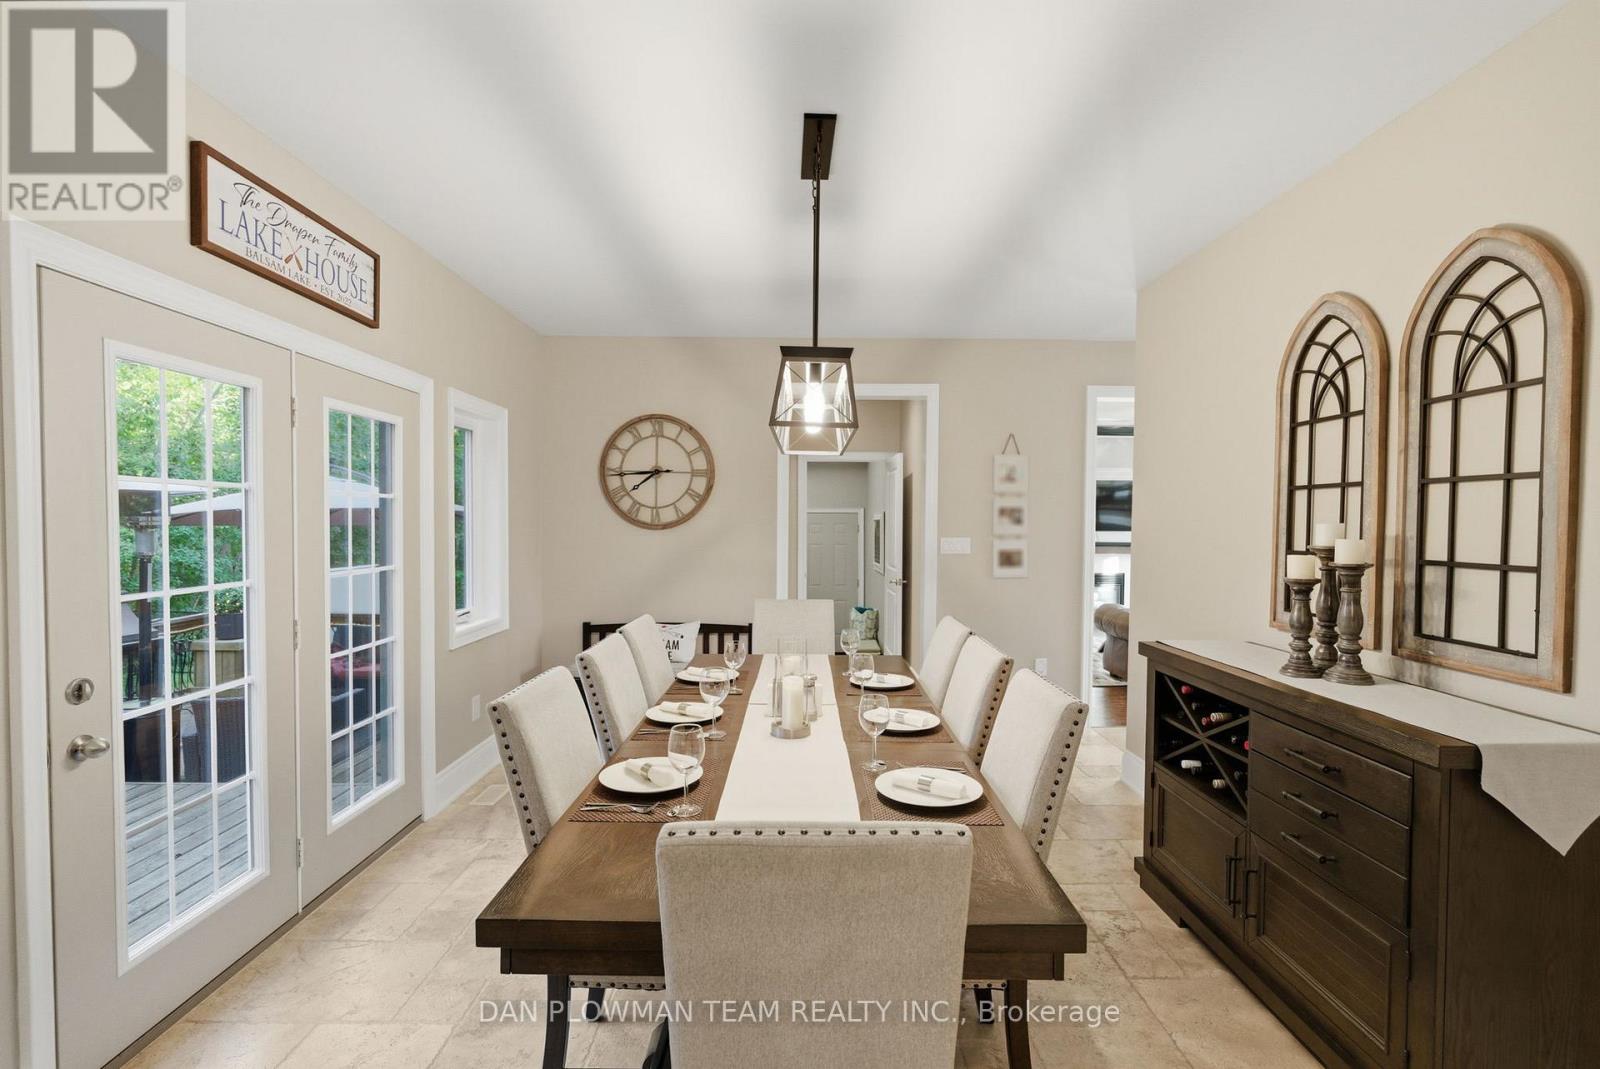
| Main Level | Dining Room | 9.07 m | 3.63 m | 9.07 m x 3.63 m |
| Main Level | Kitchen | 9.07 m | 3.63 m | 9.07 m x 3.63 m |
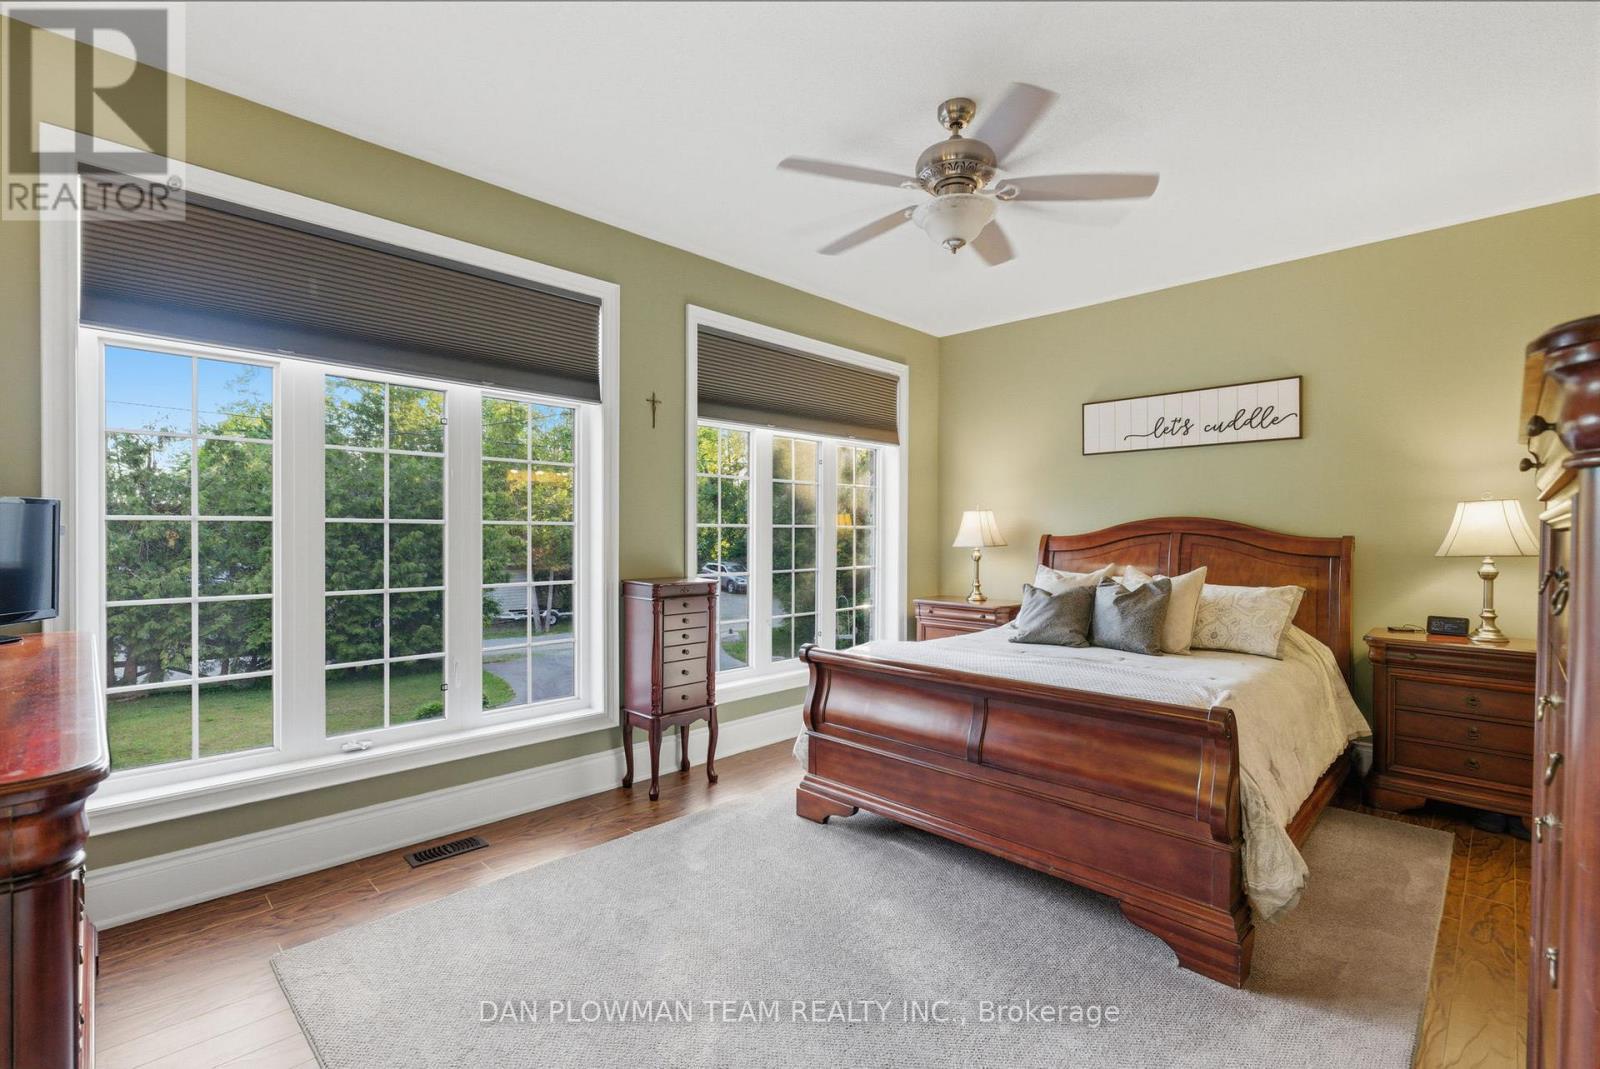
| Main Level | Primary Bedroom | 5.11 m | 3.61 m | 5.11 m x 3.61 m |
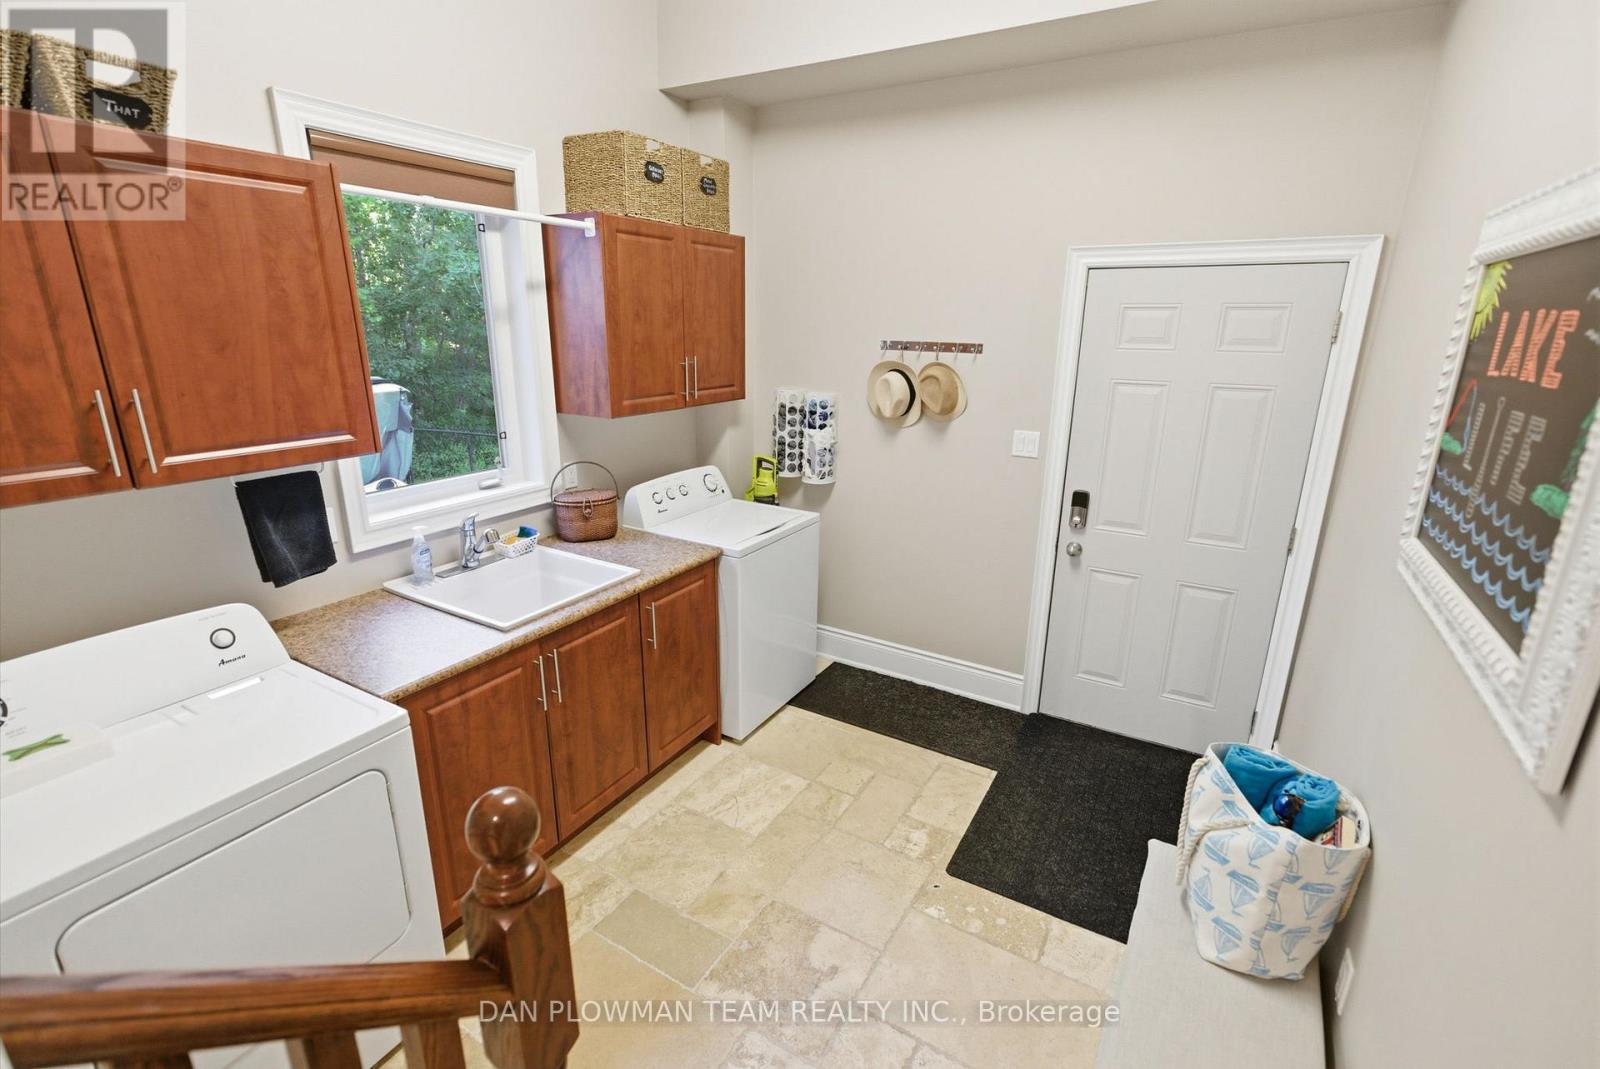
| Main Level | Laundry Room | 3.3 m | 2.82 m | 3.3 m x 2.82 m |
Utilities
| Electricity | Installed |
https://www.realtor.ca/real-estate/29911746/44-burnett-shore-road-kawartha-lakes-bexley-bexley
Contact Us
Contact us for more information

This REALTOR.ca listing content is owned and licensed by REALTOR® members of The Canadian Real Estate Association
The trademarks REALTOR®, REALTORS®, and the REALTOR® logo are controlled by The Canadian Real Estate Association (CREA) and identify real estate professionals who are members of CREA. The trademarks MLS®, Multiple Listing Service® and the associated logos are owned by The Canadian Real Estate Association (CREA) and identify the quality of services provided by real estate professionals who are members of CREA. The trademark DDF® is owned by The Canadian Real Estate Association (CREA) and identifies CREA's Data Distribution Facility (DDF®)
June 16 2026 08:12:33
Toronto Regional Real Estate Board
Dan Plowman Team Realty Inc.