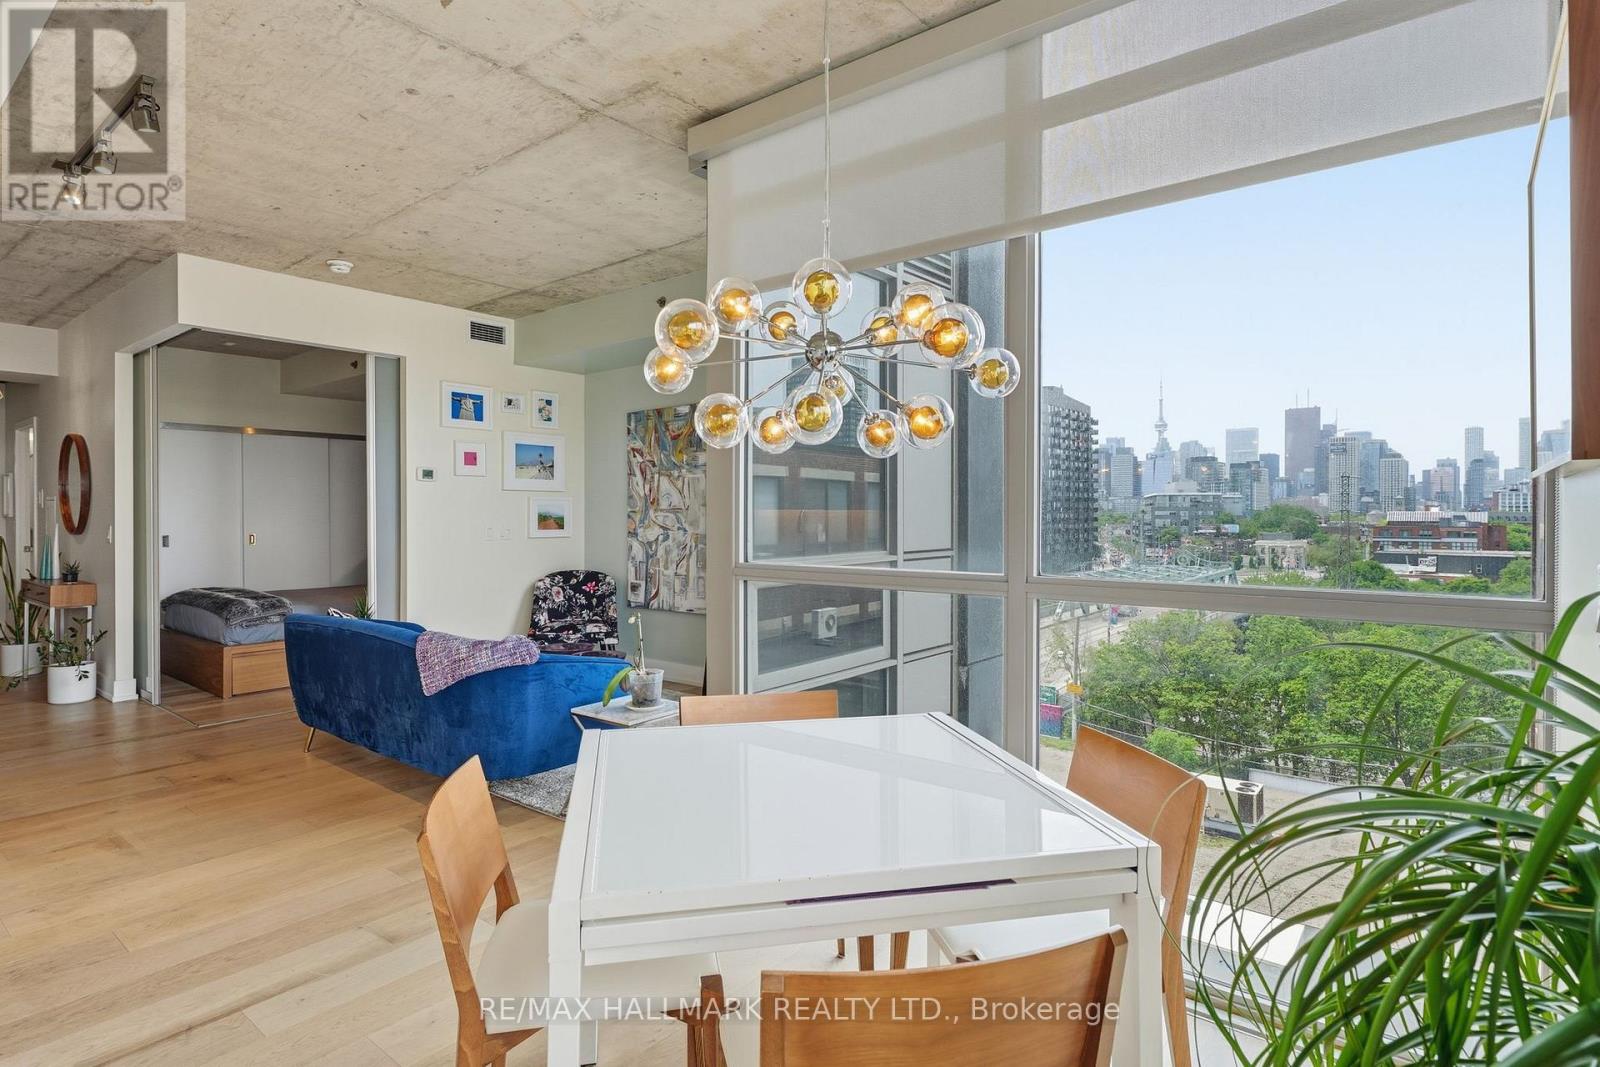
Super-stylish and extensively upgraded 1+1-bedroom corner suite in one of Riverside's most sought-after boutique loft buildings, Sync Lofts! Spectacular north and west facing views of the Toronto skyline and an exceptional indoor-outdoor lifestyle rarely found in the city. Thoughtfully designed, the versatile den functions perfectly as a home office or guest room and includes a custom Murphy bed (10k upgrade) for added flexibility. The modern kitchen features stainless steel appliances, sleek finishes, and an open-concept layout ideal for entertaining. Enjoy two private outdoor spaces, including a balcony off the living area and an incredible rooftop terrace with plenty of room for dining, lounging, and hosting friends while taking in the city views. The purchase price also includes an owned parking space, owned locker, and owned bike storage locker-an uncommon combination in a downtown loft building. Located at the gateway to Toronto's vibrant east end, Sync Lofts places you steps from the shops, cafés, restaurants, and nightlife of Riverside and Leslieville, while Corktown, The Distillery District, St. Lawrence Market, and the downtown core are all within easy walking distance. Commuters will appreciate the outstanding 98 Walk Score and Transit Score, with two streetcar lines at your doorstep and quick access to the DVP, Gardiner Expressway, and downtown business district. Urban loft living at its finest! ****OPEN HOUSE SUN 2-4PM**** (id:15069)
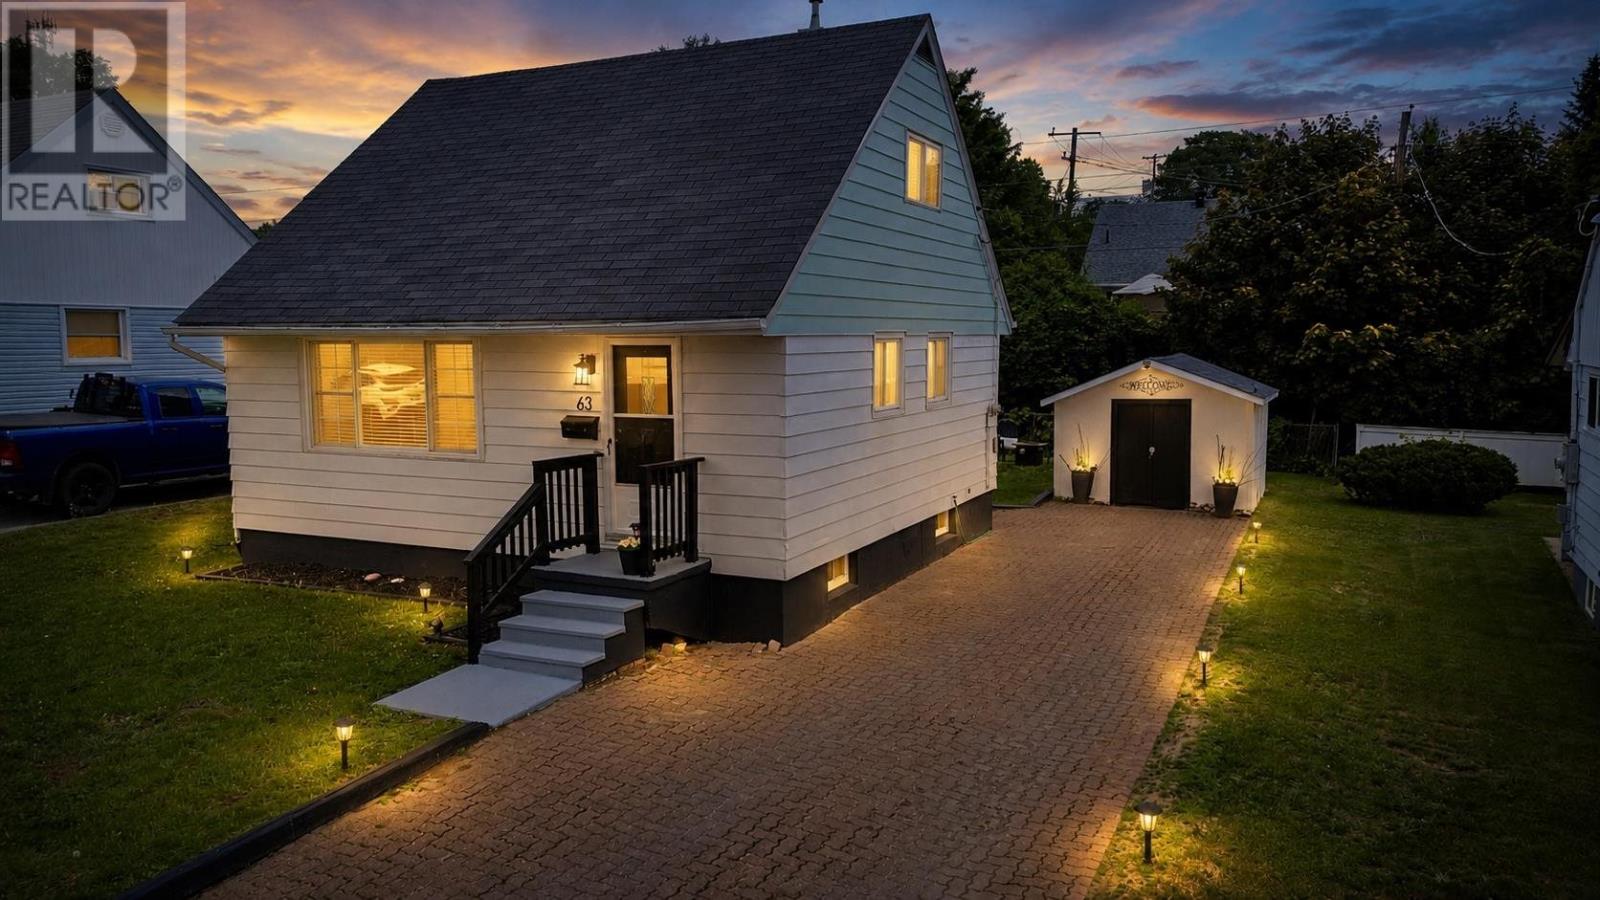
Welcome to 63 Roman Avenue, a charming detached 1.5-storey home offering 3 bedrooms and 1 bathroom in a desirable neighbourhood. From the moment you arrive, the interlocking brick driveway and well-maintained exterior showcase the pride of ownership that is evident throughout both the inside and outside of the home. The main floor features a recently renovated, modern open-concept kitchen complete with updated cabinetry and appliances (2020), Kitchen table/ 4 chairs works great as island or additional storage. Beautiful hardwood flooring runs throughout the home, and the convenient main-floor bedroom provides flexible living options. Upstairs, you'll find two comfortable bedrooms with plenty of natural light. The home also features newer windows and efficient gas forced-air heating for year-round comfort. The partially finished basement offers a cozy rec room area, perfect for relaxing or entertaining, along with a spacious laundry room providing additional storage and functionality. Step outside to enjoy the private rear deck, an ideal space for morning coffee, summer barbecues, or simply unwinding in a peaceful setting. Located in a great area close to amenities, this home is an excellent opportunity for first-time buyers, downsizers, or investors alike. Qualified buyers only. Call today to book your private showing! (id:15069)
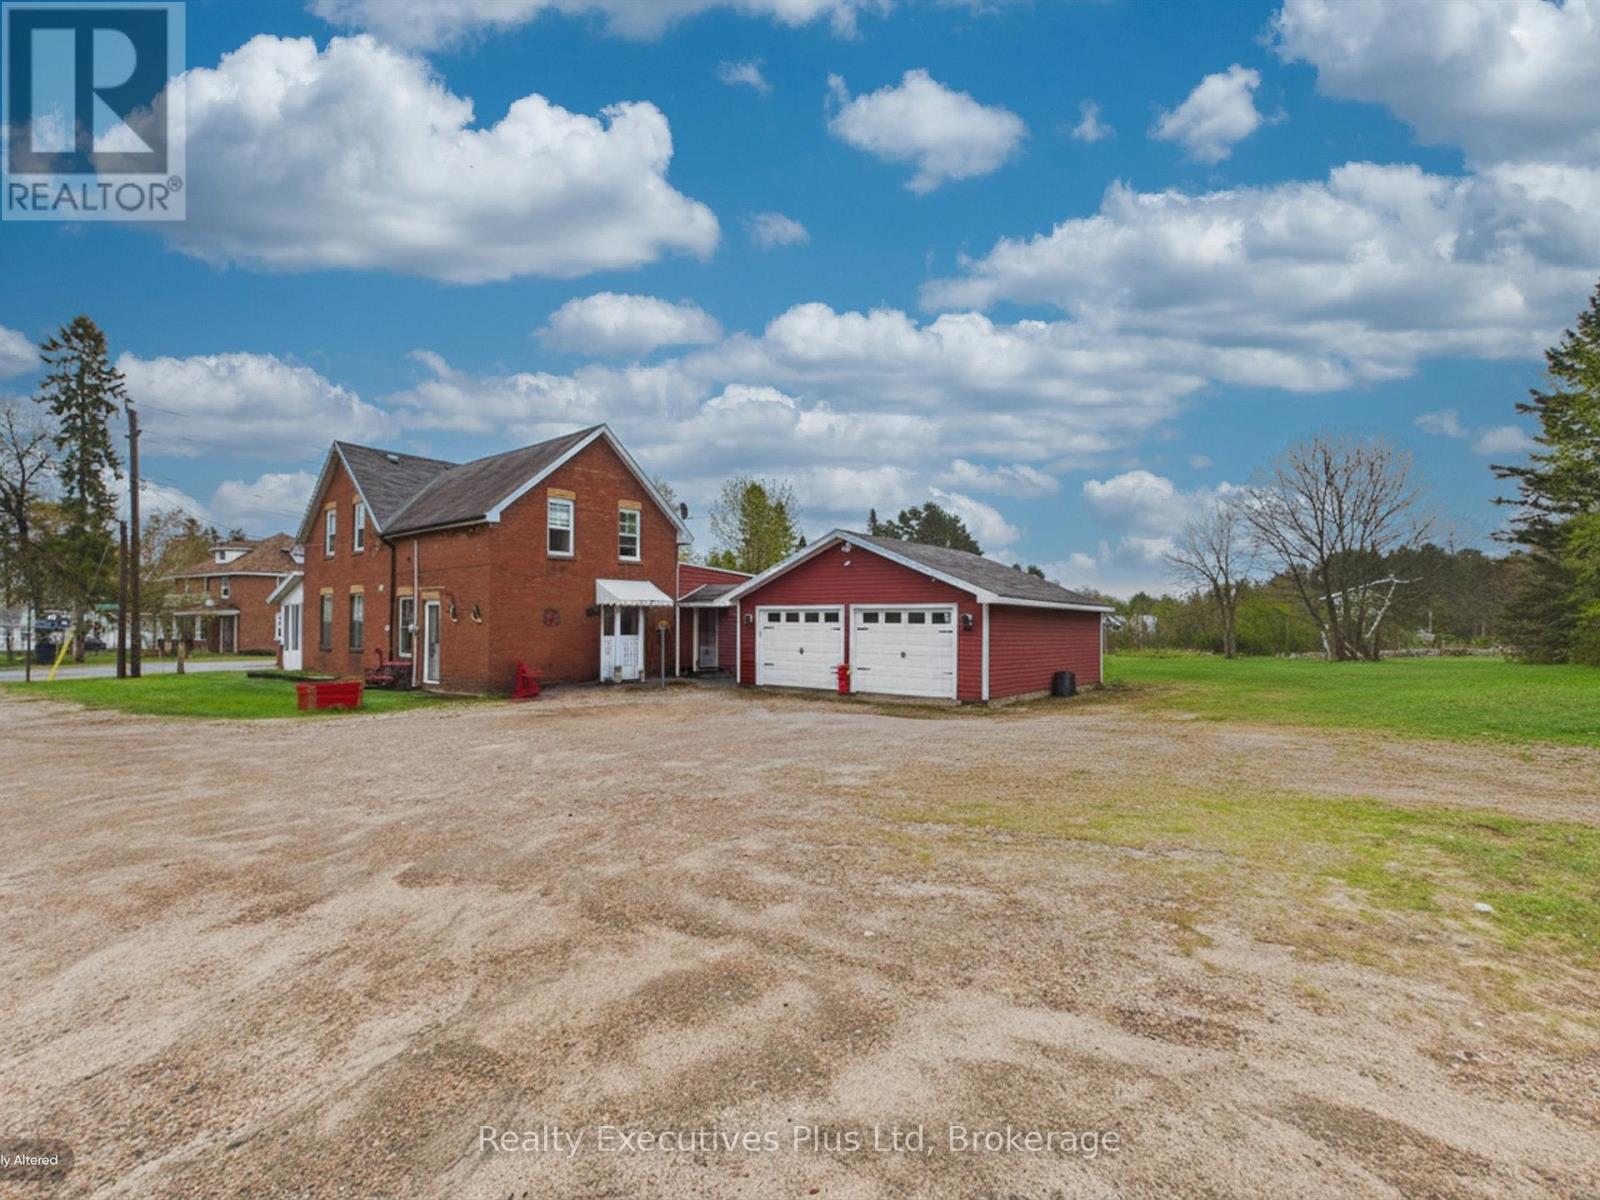
WOW Fabulous century home located in Strong. This fabulous home offers a main floor primary bedroom and three additional bedrooms on the second level. A cozy second floor recreation room is perfect for hanging out watching tv or reading a great book. The very posh dedicated dining room is the entertainers delight. Retire to the main floor living room that features gorgeous hardwood floor, fireplace and ample natural light. The kitchen features a gas stove, granite countertops and an island to provide more space for your meal preparation. Oh and wait !!! When the black flies are out, no fear, the screened in porch will provide comfort from the bugs on a hot summer night. This house has it all. 24 hours notice for showings is appreciated if possible. (id:15069)
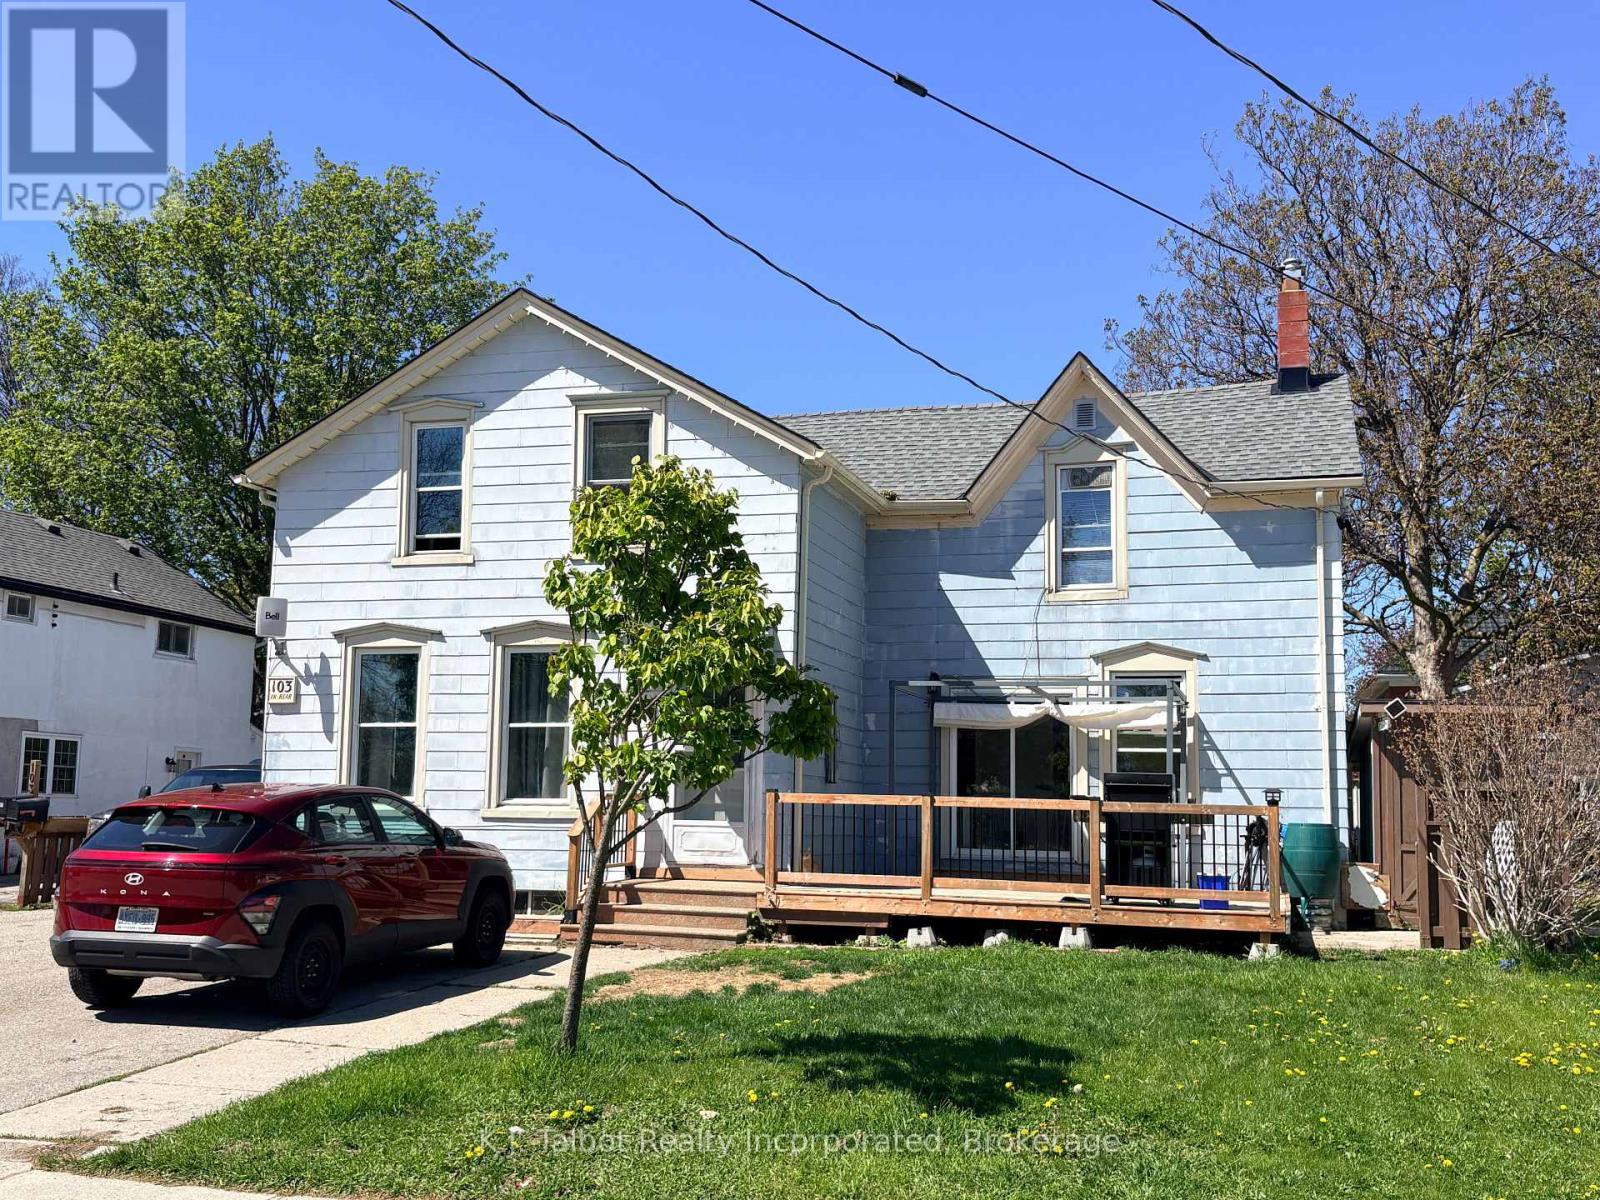
Ideal Income Property or Multi-Generational Living! Discover the perfect blend of affordable living and savvy investing with this versatile, duplex opportunity offering endless possibilities. Live comfortably in, and rent out out one unit to supplement your income! or Purchase as an investment property! Front unit offers large kitchen w/ patio door leading to front deck. Large island area & s/s appliances. Spacious living room plus 4 upper level bedrooms & 4pc bath. Rear unit offers 2 bedrooms, 4pc bath, galley style kitchen w/ dining area, & bright and spacious living room w/ access to rear covered deck and backyard. Enjoy quiet living on a tree lined street and closed to downtown Square. Walking distance to shopping, hospital, medical centre and across the road from Judith Gooderham Park. This Duplex offers a private yard, double driveway with ample. Both units are separately metered and have separate heating systems and hot water tanks. A must see property. Tons of potential here! (id:15069)
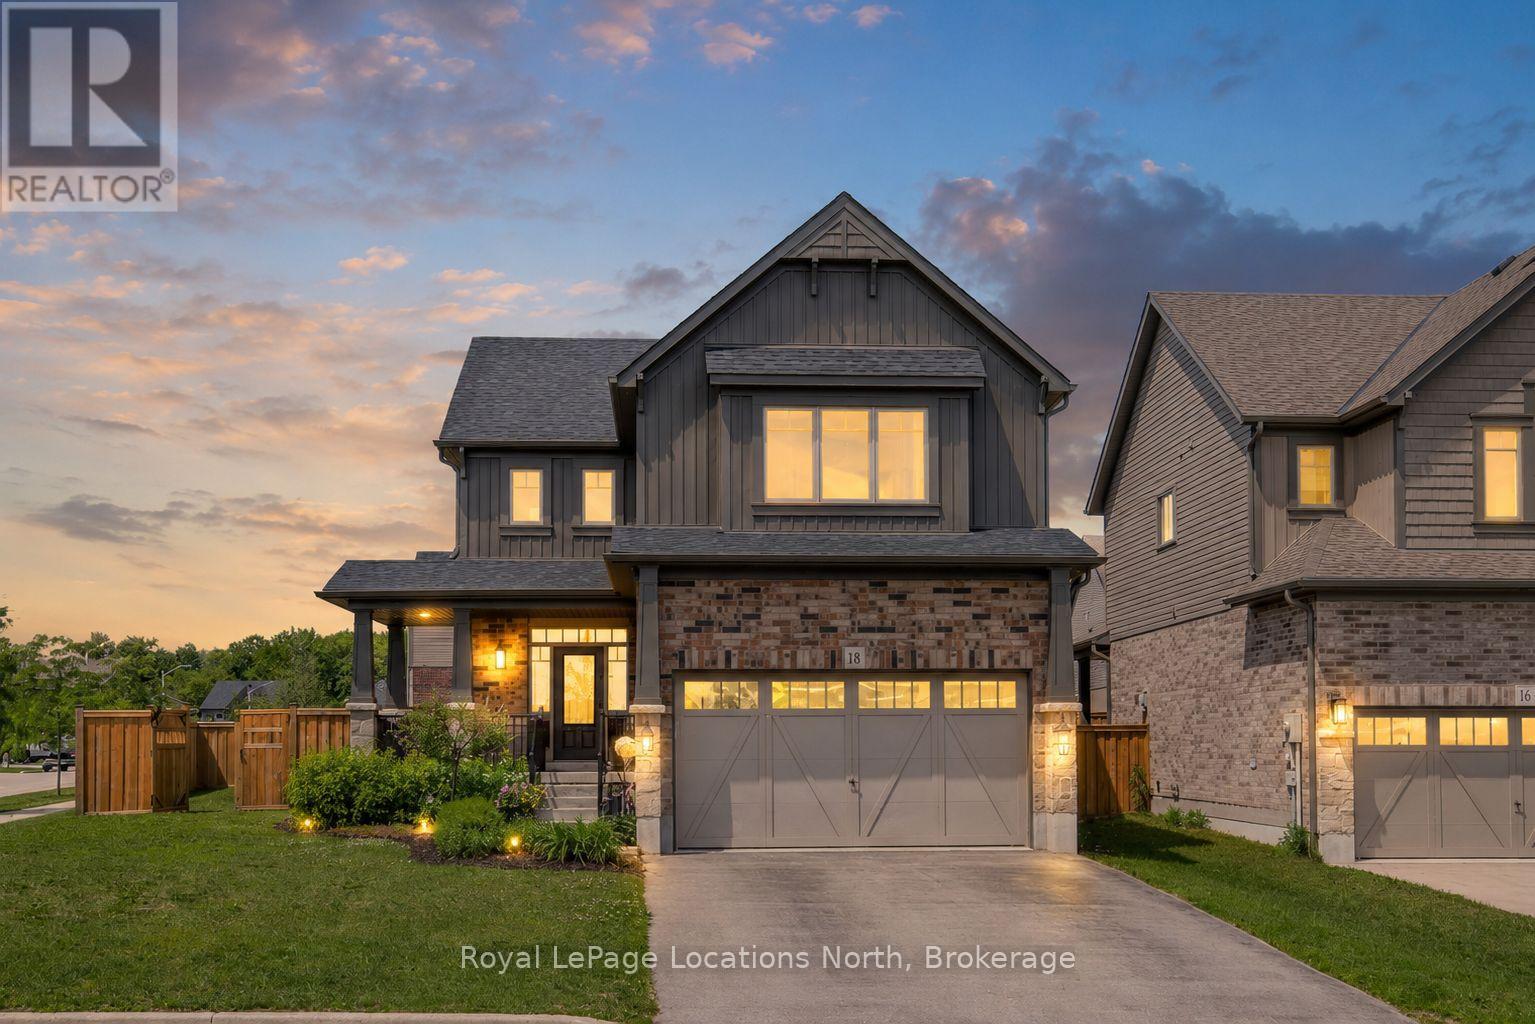
IN LAW SUITE-Welcome to this beautifully maintained family home offering approximately 2,900 sq. ft. of finished living space, ideally situated on a fully fenced corner lot in a desirable family-friendly neighbourhood. With 4 bedrooms on the second floor, a finished lower-level in-law suite and a versatile main-floor office that can also serve as a bedroom or formal dining room, this home provides exceptional flexibility for growing and multi-generational families.The main floor features a spacious foyer, 9-ft ceilings, hardwood flooring, pot lights, modern black hardware, and a bright living room anchored by a cozy gas fireplace. The well-appointed kitchen offers extended cabinetry, black stainless steel appliances, laminate countertops, black hardware and a walkout to the backyard, creating the perfect space for everyday living and entertaining. Upstairs, you'll find four spacious bedrooms, convenient second-floor laundry, and a stunning primary retreat with vaulted ceilings and a beautifully upgraded 5PC ensuite featuring double sinks, a floating soaker tub, and a tiled walk-in shower with black-framed glass enclosure. The fully finished lower level adds approximately 800 sq. ft. of additional living space and is ideal for extended family or guests. Complete with a bedroom, kitchenette, gas fireplace, 3PC bathroom with walk-in shower, dual laundry unit, large windows and a cold room, this level offers excellent in-law suite potential. Step outside and enjoy your private, fully fenced backyard featuring tiered decks completed in 2024 and a gazebo, creating the perfect setting for outdoor entertaining and family gatherings. Additional features include a brick exterior, custom blinds throughout, wood staircase, double-car garage with inside entry and a functional layout. Offering space, versatility and thoughtful upgrades throughout, this move-in ready home is one you won't want to miss. Beautiful park close by and the best of Collingwood's walking trails. (id:15069)
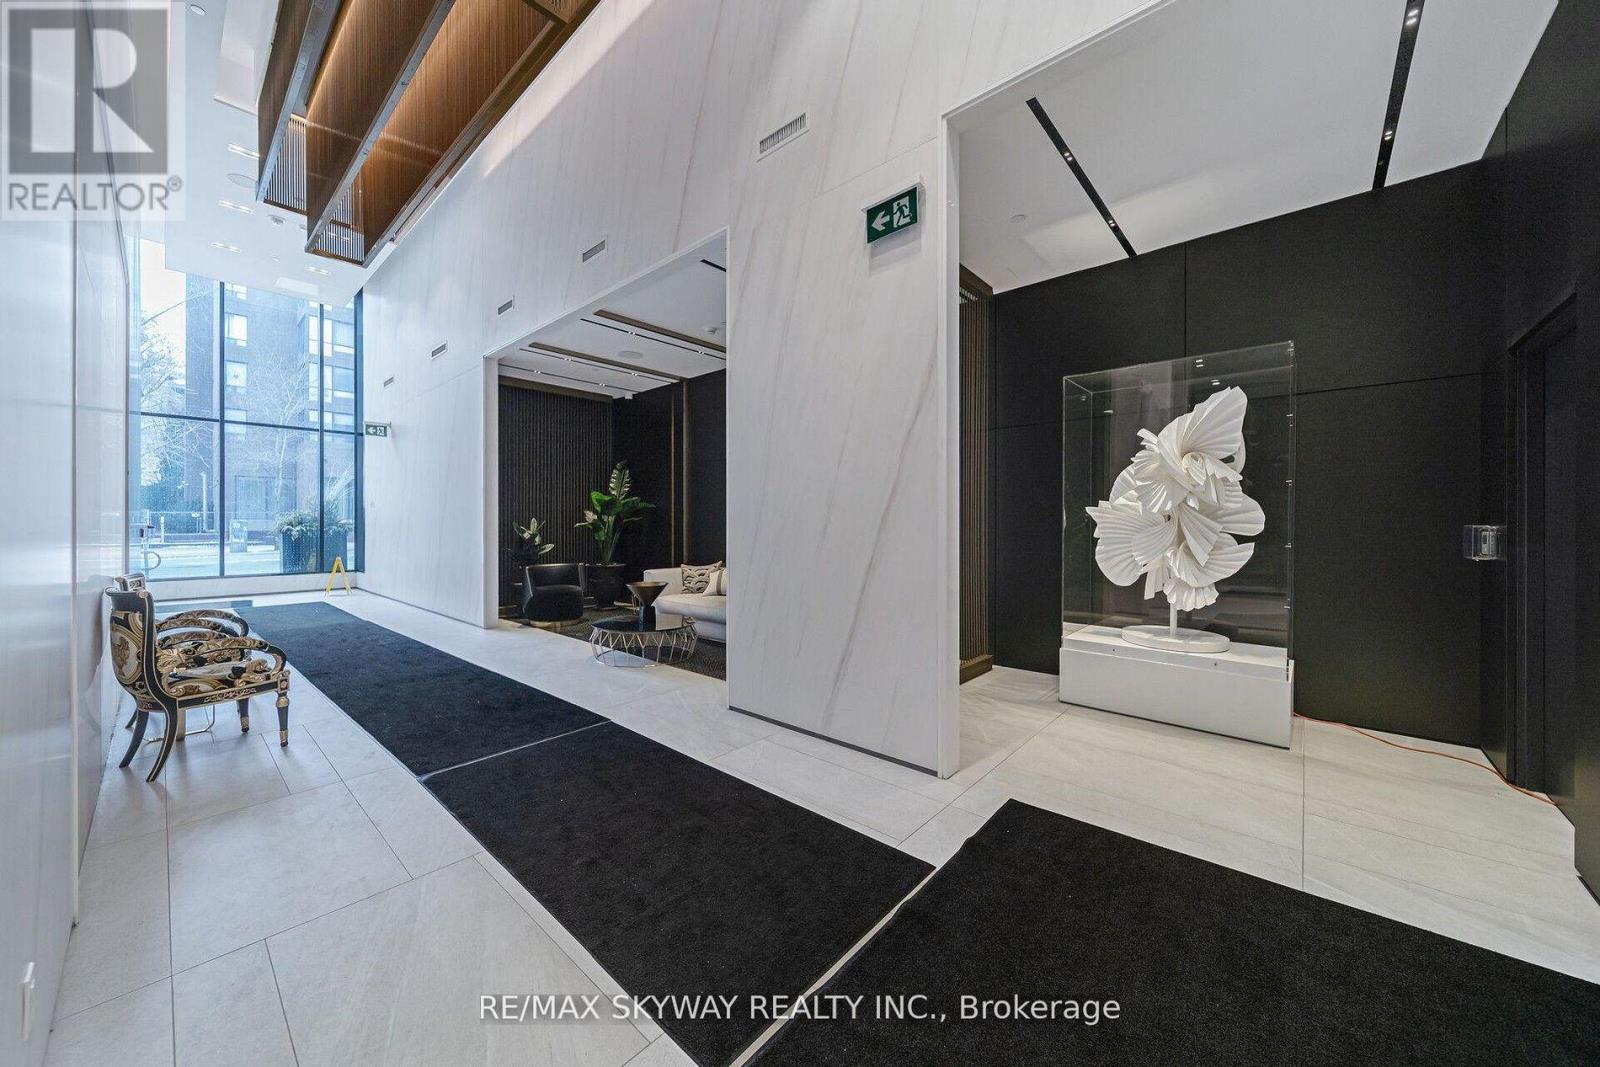
PRIME DOWNTOWN TORONTO LOCATION @ PRIME CONDOS. 1+1 bedrooms with unblocked lake and city view. Functional layout features floor-to-ceiling windows that fill the space with natural light and offer fantastic city views. A modern kitchen is equipped with essential appliances for everyday comfort. With premium finishes, a functional layout, and plenty of natural light, this unit is ideal for students and young professionals. This luxury building features a Versace-furnished lobby, a 6500 sq. ft. fitness club w/ yoga & putting green, a 4000 sq. ft. co-work space w/ rooftop BBQ and sun lounge inspired by Google & Facebook, and high-end interior finishes. Jarvis + Dundas, Steps to College/Dundas subway, Ryerson University, Premier Shopping/Dining, With Walking Distance to the Financial District. Do Not Miss This Opportunity!! (id:15069)
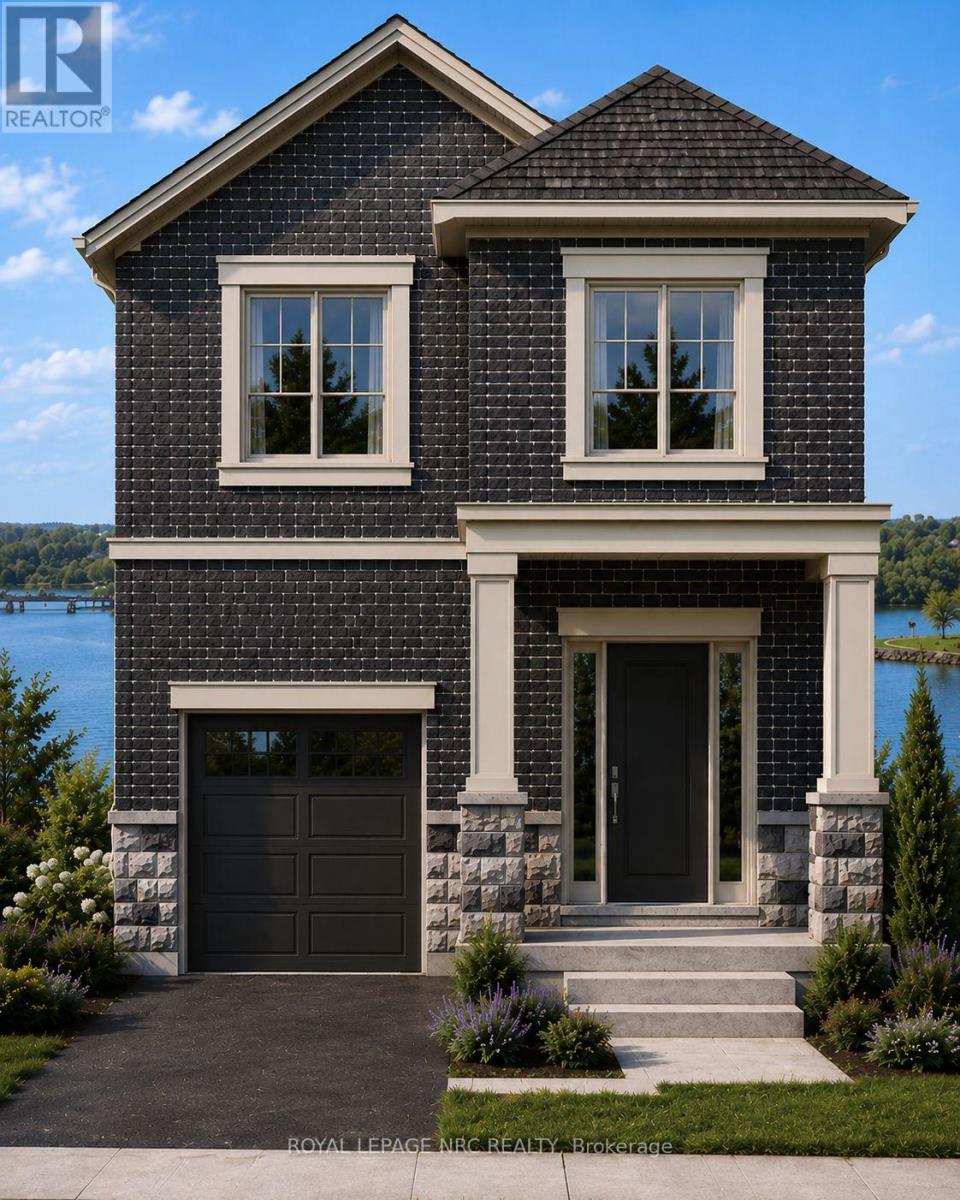
Discover an exceptional opportunity to own a beautifully designed new home in the heart of Port Dalhousie. Perfectly positioned to capture views of Martindale Pond, this thoughtfully crafted 2000 plus sq. ft. residence combines contemporary elegance with the relaxed waterfront lifestyle that makes this community so desirable.Features You'll Love 2000 sq. ft. of expertly designed living space 3 spacious bedrooms 2.5 bathrooms Open-concept main floor ideal for entertaining Designer kitchen with large island and premium finishes Bright great room and dining area with abundant natural light Main floor powder room Attached garage with interior access Convenient second-floor laundry Luxurious primary suite featuring:Walk-in closet Spa-inspired ensuite Private balcony overlooking Martindale Pond Flexible second-floor loft/family spaceTwo additional bedrooms and full bathroom TAXES NOT YET ASSESSED (id:15069)
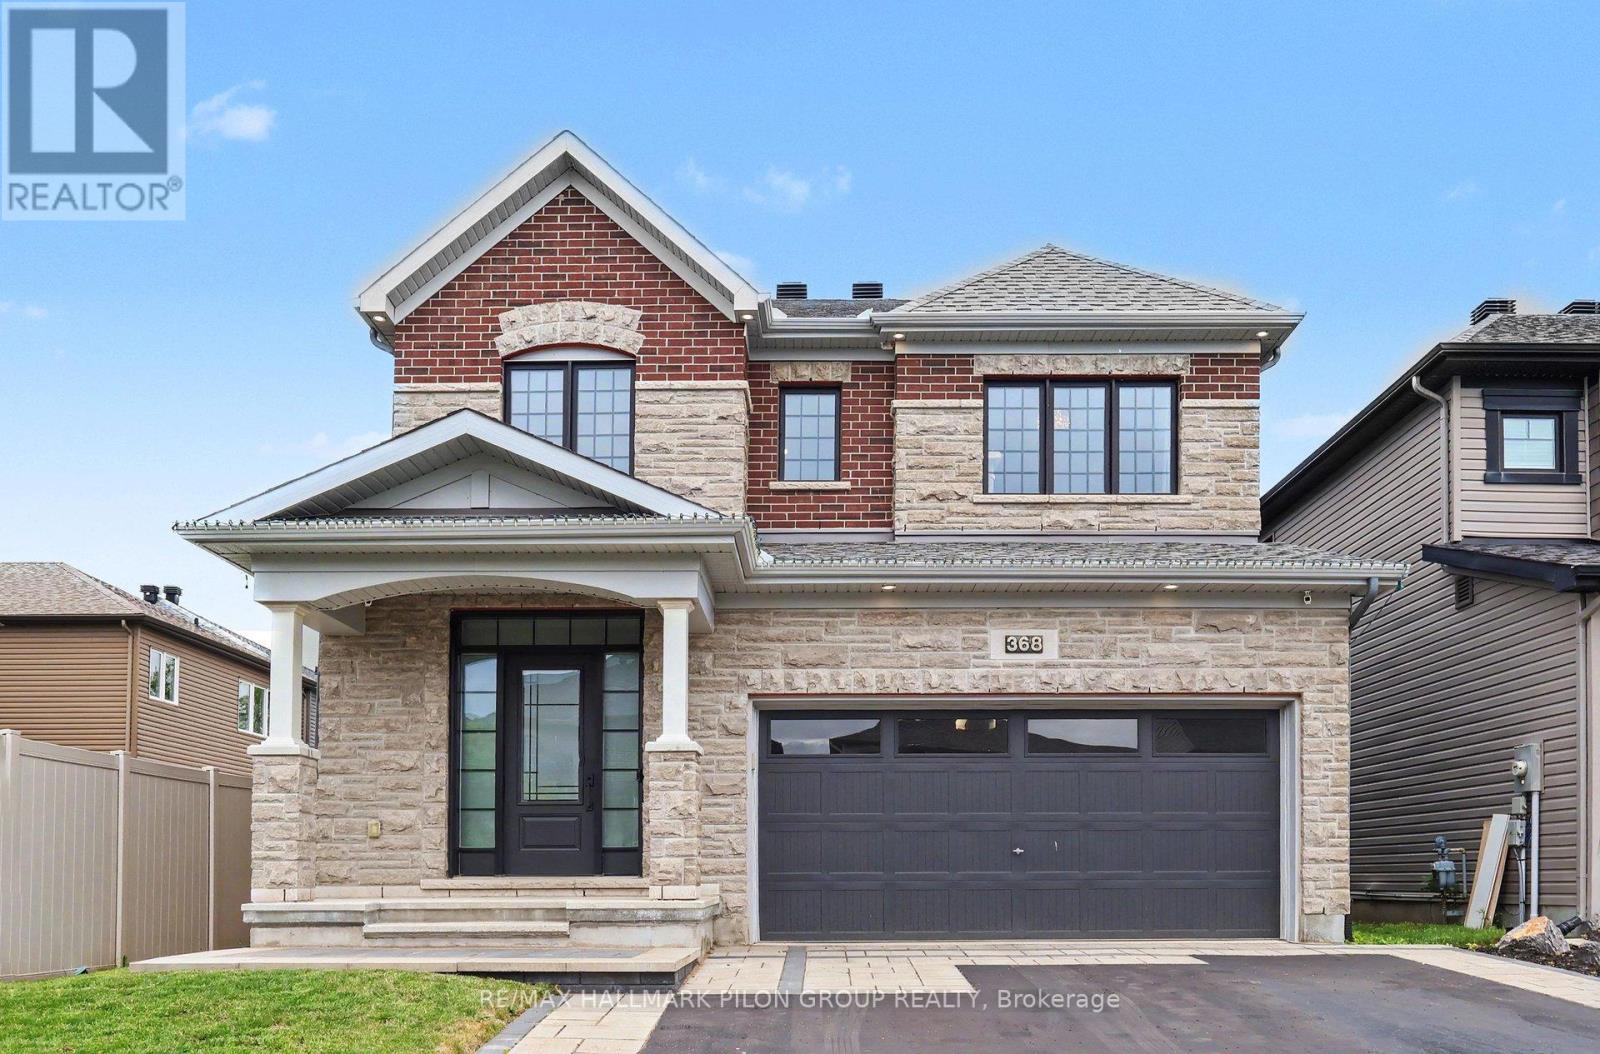
Welcome to this exceptional executive residence in the highly sought-after Avalon Encore community, where luxury, style, and thoughtful design come together to create the perfect family home. Showcasing striking curb appeal and extensive upgrades throughout, this impressive 4-bedroom home offers designer finishes and a sophisticated yet welcoming atmosphere. The bright open-concept main floor is enhanced by additional windows that flood the space with natural light. Elegant living and dining rooms provide the ideal setting for entertaining and everyday living, while a stunning gas fireplace with a floor-to-ceiling stone feature wall serves as a beautiful focal point. At the heart of the home is the chef-inspired eat-in kitchen, featuring crisp white cabinetry, quartz countertops, stainless steel appliances, a custom hood fan surround, stylish backsplash, and an oversized centre island with breakfast bar seating. A gorgeous hardwood staircase leads to the second level, where you'll find a spectacular primary retreat complete with two walk-in closets and a spa-inspired 5-piece ensuite featuring dual sink quartz vanity, a freestanding soaker tub, and oversized glass shower. Three additional bedrooms offer generous space and ample storage, including one currently used as a stylish home office. A beautifully finished full bathroom completes the upper level. The fully finished lower level extends the living space with room for a spacious recreation room, custom bar area, dedicated gym space, and a stunning 3-piece bathroom with oversized glass shower and custom tile work. Step outside to your private backyard retreat. Fully fenced and extensively landscaped for low-maintenance enjoyment, this outdoor oasis features an entertainment-sized deck, gazebo, separate stone patio, and storage shed-perfect for summer gatherings, outdoor dining, or relaxing with family and friends. Some photos virtually staged. (id:15069)
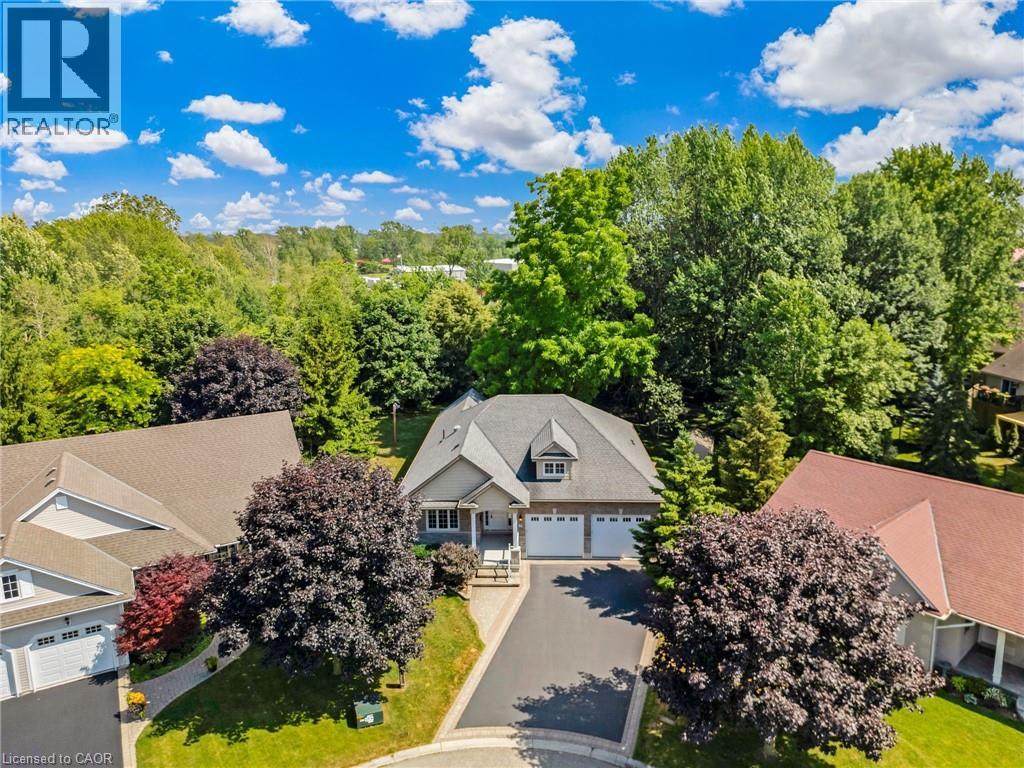
Discover the crown jewel in one of Dunnville’s quietest courts! Nestled on an unrivaled pie-shaped lot – the largest in the court- this stunning 12 year old bungalow is a rare gem. Spanning over 1700sf of elegant main floor living, this 2+2 bedroom home blends modern sophistication with country charm. The open concept main floor dazzles with 9’ ceilings, spotless vinyl flooring, and a show-stopping eat-in kitchen boasting an 8’ island – perfect venue for your culinary adventures! Flow effortlessly into the spacious living room where a cozy gas f/p sets the mood, or gather for your meal in the defined dining space! Main floor is serviced by a 4pc bath. Bonus: 12x12 four season sunroom crowned with cathedral ceiling offers an unparalleled view of your private nearly 0.5 acre lot! The main floor master suite, directly off the living room, features double closets & a luxurious 4pc ensuite. Venture downstairs to a fully finished basement that redefines lower-level living. With 9’ ceilings and oversized windows, this bright, airy space feels anything about ordinary. A massive rec room with a sleek kitchenette and fresh vinyl flooring sets the stage for entertainment, while two generous bedrooms shar a modern 3pc bath. The yard is irreplaceable! A large 13x21 deck overlooks a very private & serene setting with towering deciduous & evergreen trees & backs onto greenspace. You will be hard press to find a setting like this in town. Bonus: double attached garage, paved driveway with handsome soldier course, covered front porch, 8x12 shed, 200 AMPs, all brick, c/vac, +++! Where a rural setting meets town amenities, 28 Maplewood Court can be found to steal your heart. (id:15069)
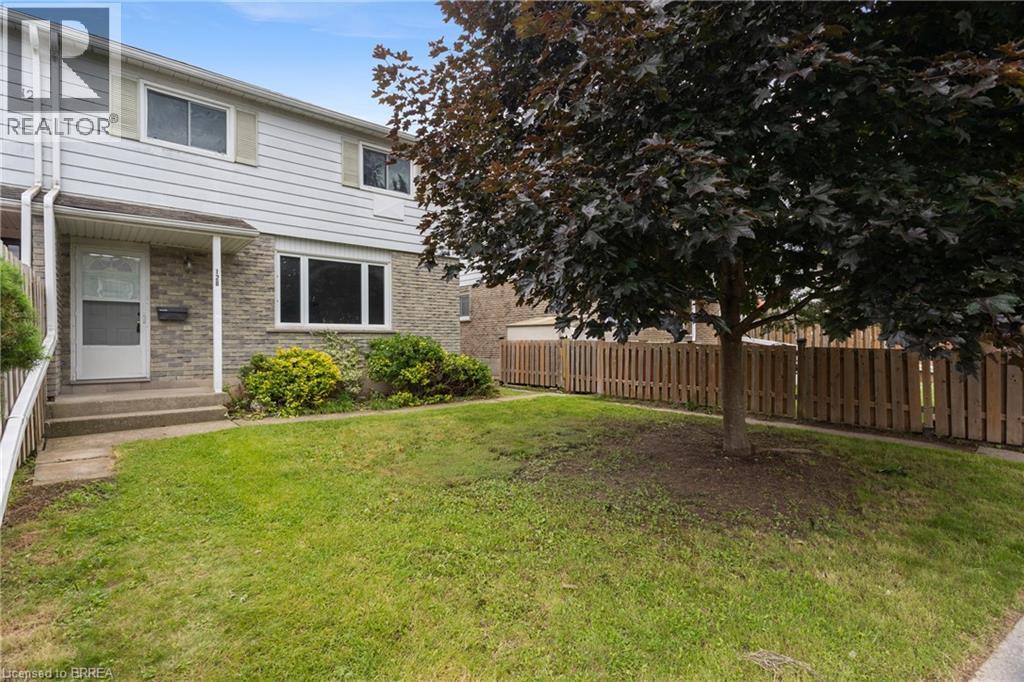
Welcome to Unit 12B at 18 Oakhill Drive in Brantford — a move-in ready two storey condo townhouse offering affordable, low maintenance living in a convenient and desirable neighbourhood. Located just steps from the beautiful Grand River and nearby walking trails, this home offers the perfect balance of nature and everyday convenience, with parks, schools, shopping, restaurants, and public transit all close by. Freshly painted throughout, this bright and inviting home is filled with natural light from its large windows. The functional kitchen offers ample cabinetry and comes complete with all existing appliances, flowing seamlessly into the open concept dining area for comfortable everyday living and easy entertaining. A convenient main floor powder room adds practicality for both family and guests. Upstairs, you'll find three generously sized bedrooms with excellent closet space and a full 4 piece bathroom. The partially finished basement provides valuable additional living space, ideal for a family room, home office, playroom, or workout area, while still offering plenty of storage and laundry area. Outside, enjoy a spacious yard area rarely found in condo living, along with one included parking space. With low monthly condo fees, a well maintained home, and stress free ownership, this property is perfect for those wanting to get into the housing market. Simply move in, unpack, and make it your own. (id:15069)
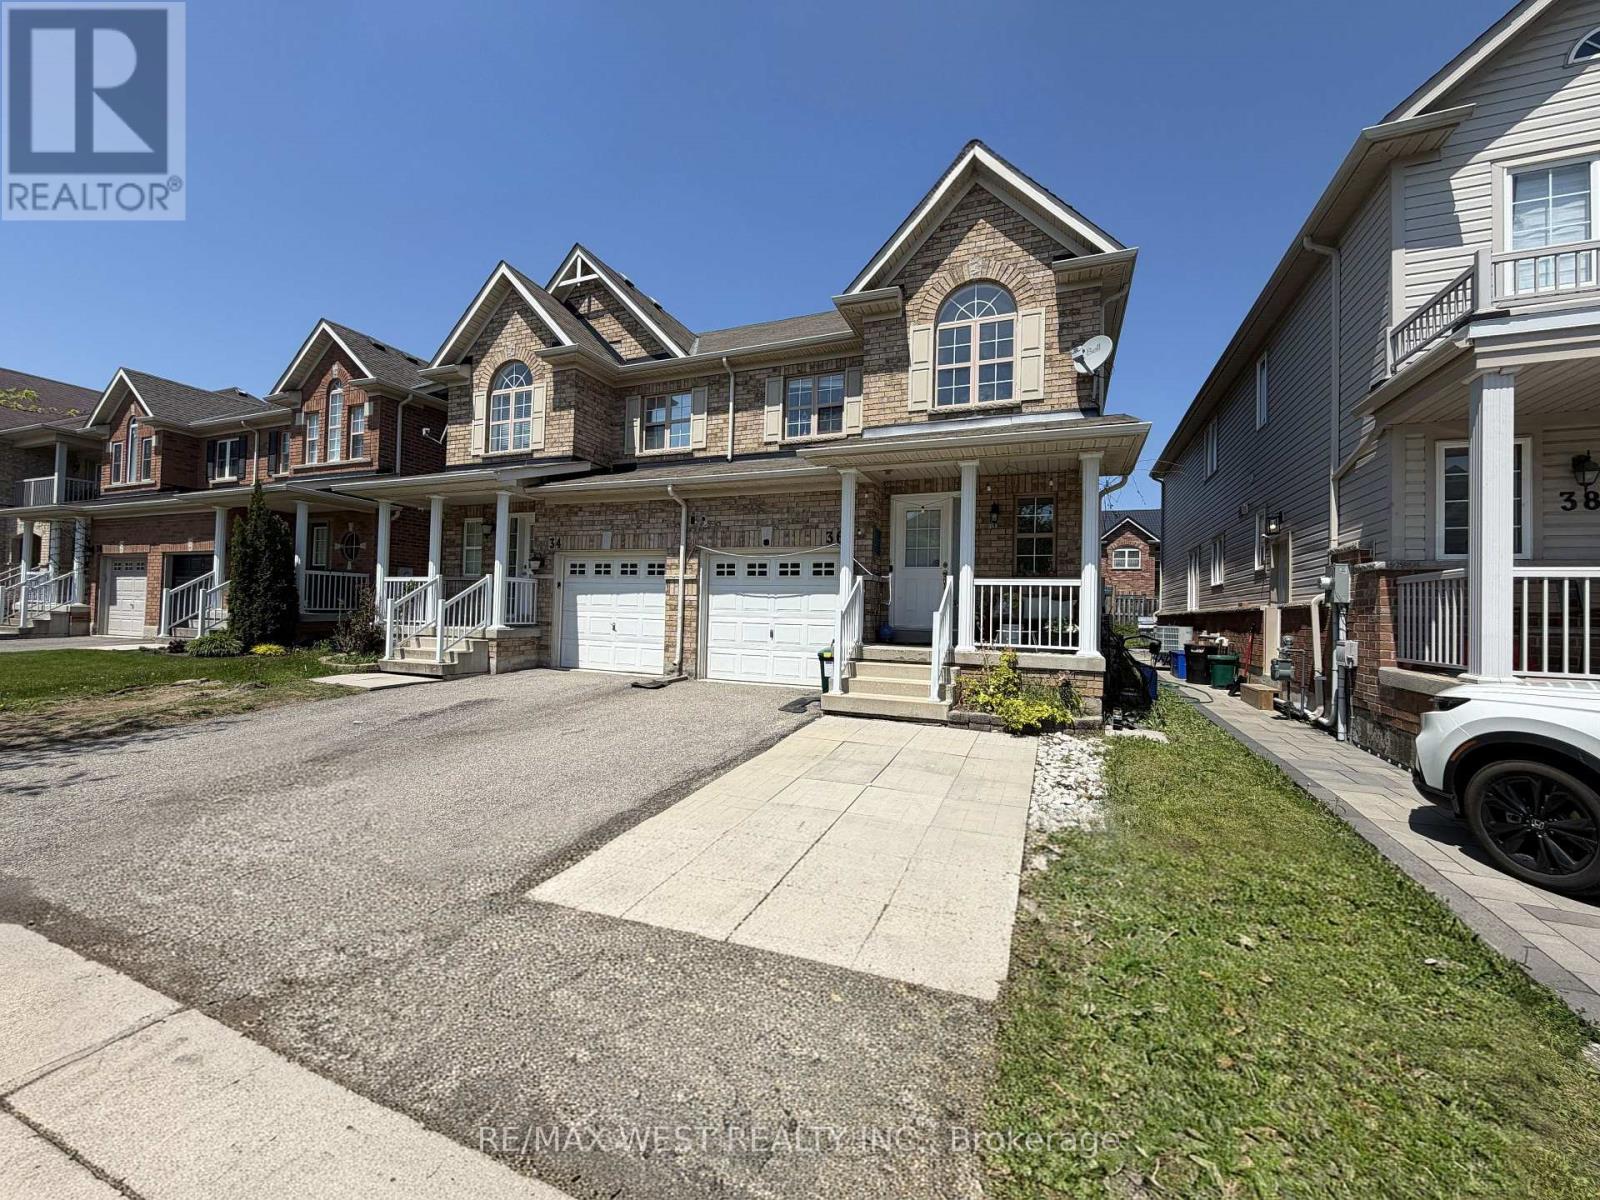
Beautiful 2-storey semi-detached home in Niagara-on-the-Lake, ideally situated in a family-friendly neighbourhood surrounded by parks, walking trails, and green space. Located on a quiet dead-end street, this home is just steps from Niagara-on-the-Green Park and its basketball court, offering the perfect setting for families to enjoy an active outdoor lifestyle. You are also within walking distance to Niagara College Daniel J. Patterson Campus, with the Niagara Escarpment and Royal Niagara Golf Club nearby. Inside, the main floor features a spacious kitchen and dining area with walkout access to a private deck, pergola, and garden shed, along with a bright and inviting living room complete with a cozy gas fireplace. Upstairs, you will find three generously sized bedrooms, including a primary retreat with a large walk-in closet and ensuite featuring a separate shower and soaker tub. The additional bedrooms are bright, spacious, and well-suited for a growing family. The finished basement adds even more versatility with two bedrooms, an office, and a 4-piece bathroom. Complete with a one-car garage and driveway parking, this home is also just minutes from the outlet mall, major highways, and all the attractions of Niagara Falls. A fantastic opportunity for families, first-time buyers, or investors alike. (id:15069)
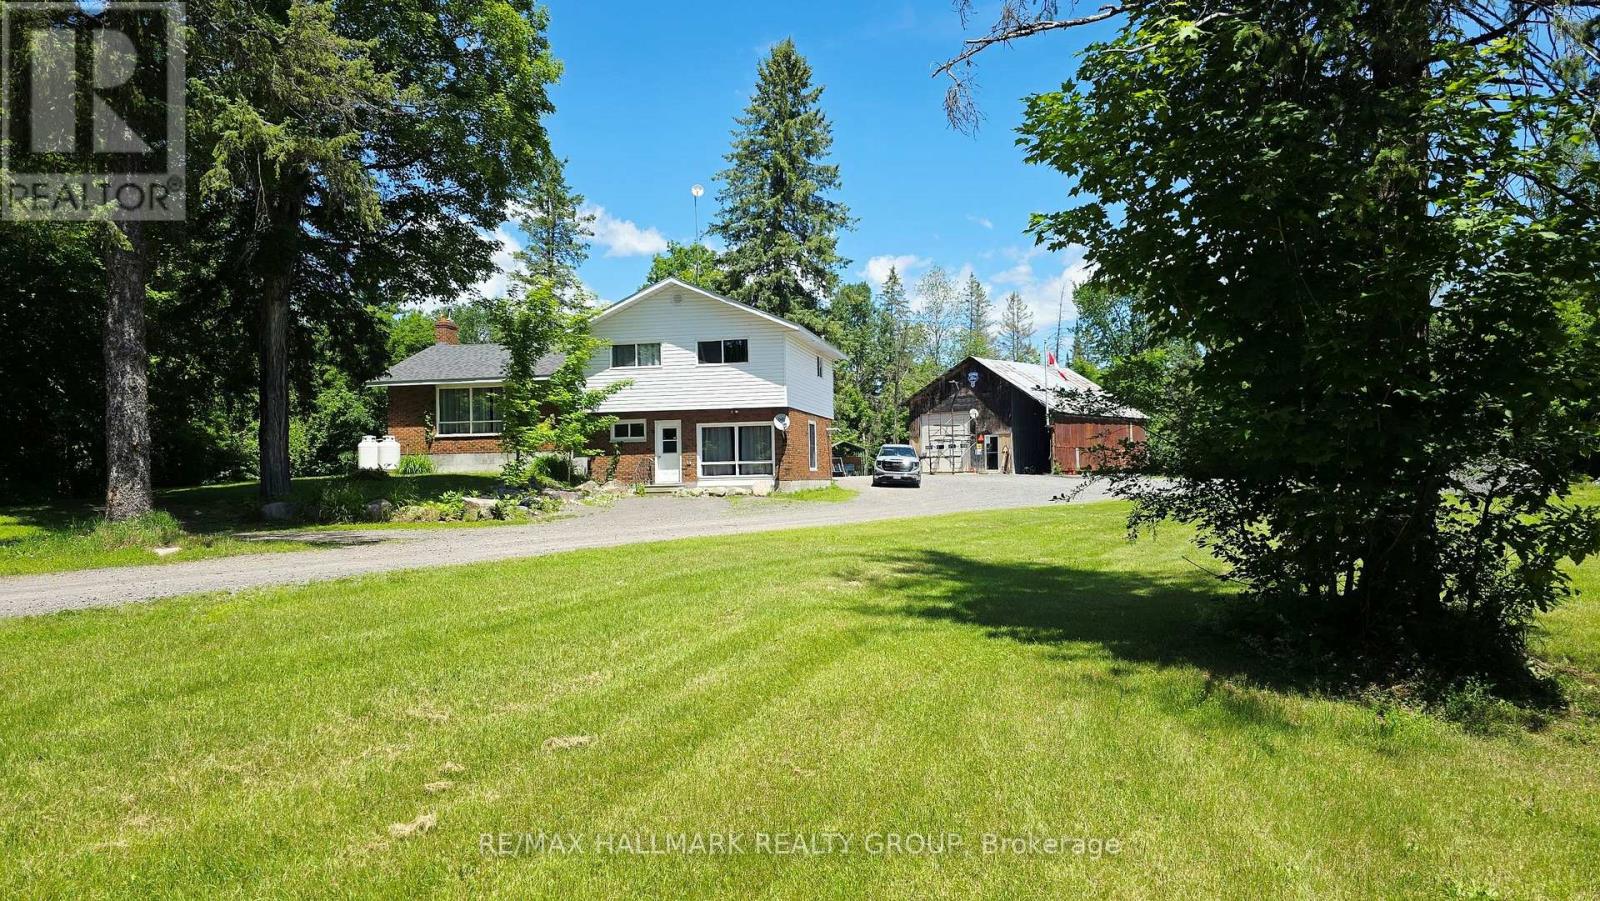
Tucked away on a peaceful 12.5-acre forested property, this warm and welcoming 3-bedroom, 2-bath split-level home offers the perfect blend of space inside and out, privacy and outdoor adventure. A huge front entrance leads into a freshly painted interior. An open-concept layout connects the oak kitchen and its centre island to the dining area with built-in corner cabinets and the bright living room highlighted by a large picture window. A cozy family room on the ground floor with a wood pellet stove invites you to unwind after exploring your own network of wooded trails, complete with a small creek running through the property. The renovated bathroom adds a touch of modern style with its glass shower and updated finishes and has a pass through to the Primary Bedroom. The large mud room/laundry room leads to the back yard. Outside, a large 24' x 10' back deck overlooks the property and the two outbuildings-a 24' x 36' shop (former barn) and a 22' x 30' oversized garage, both with lean-tos-provide endless possibilities for hobbies, storage or workspace. Handy second entrance to property off of Kilmaurs Side Road. With upgraded attic insulation, spray foam basement wall insulation, a propane furnace (2018), newer shingles (5 years approx.), a submersible well pump (2025) and Pioneer high-speed internet, the home is as functional as it is inviting. All of this is just minutes from the Ottawa River, golf courses, Pakenham Ski Hill, local farm stands and easy access to Ontario and Quebec snowmobile trails, while still only 20-25 minutes from major amenities in Ottawa or Arnprior. Rural zoning. A rare opportunity to live privately, play freely and enjoy nature every day! (id:15069)