
63 Roman Ave Elliot Lake, Ontario P5A 1R8

3 Bedroom
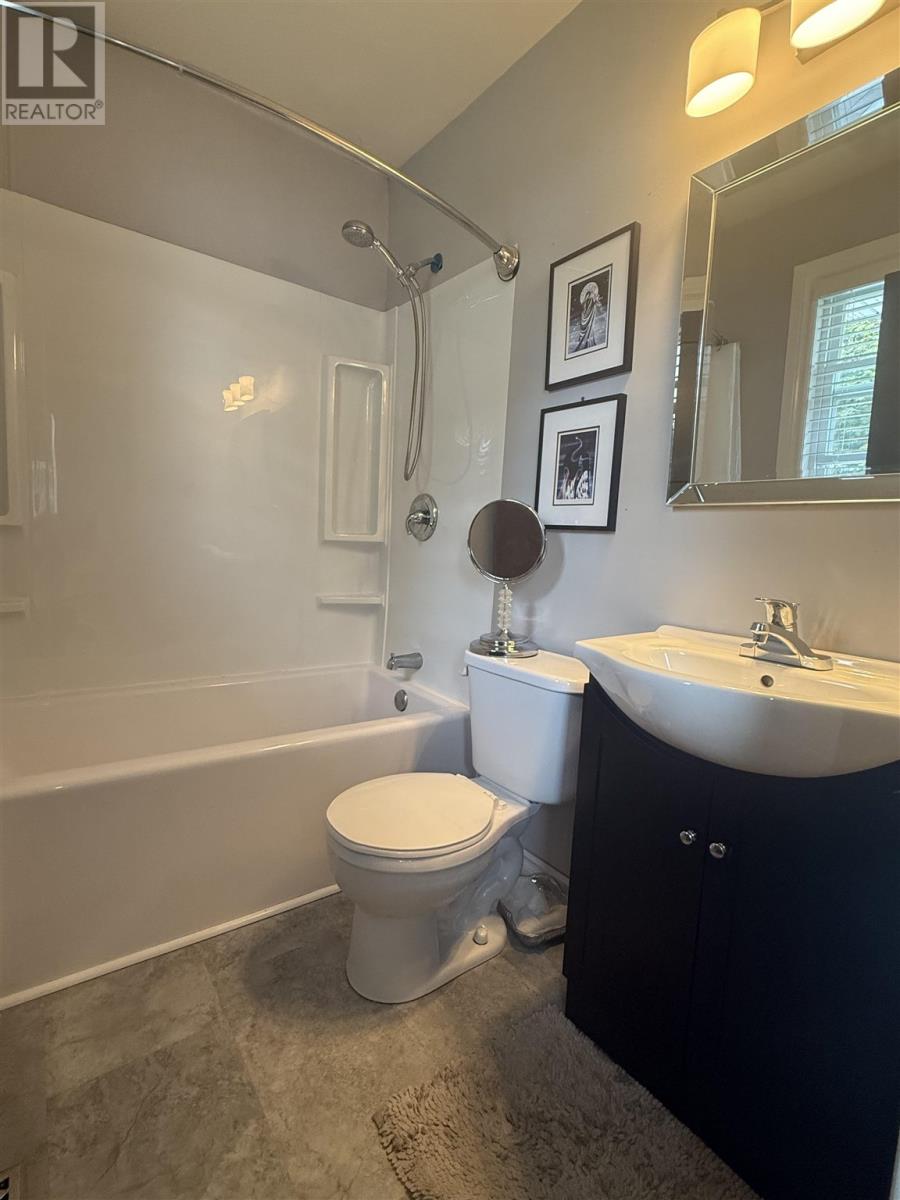
1 Bathroom
950 sqft
Forced Air
$259,900
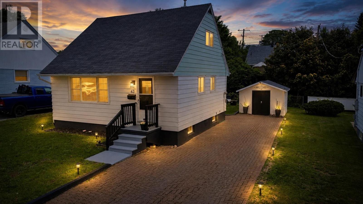
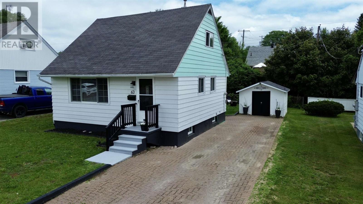
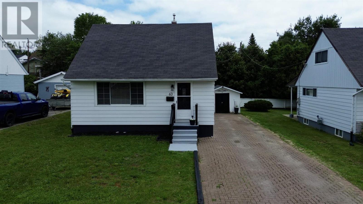
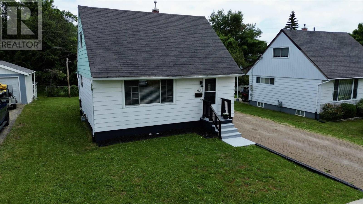
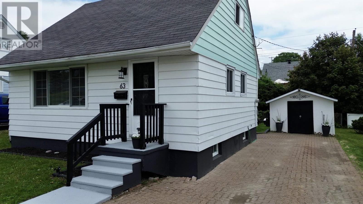
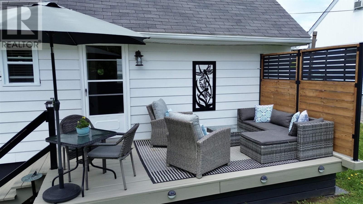
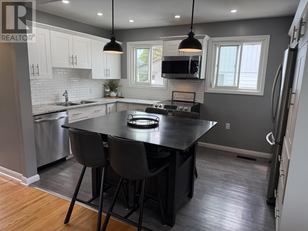
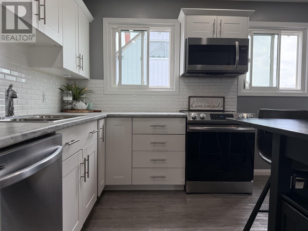
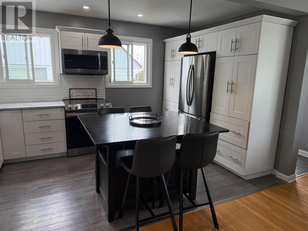
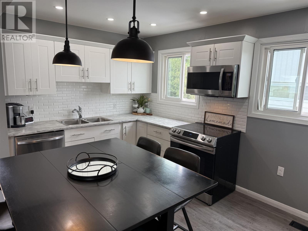
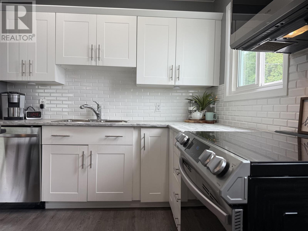
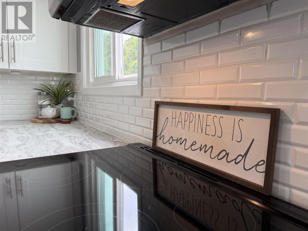
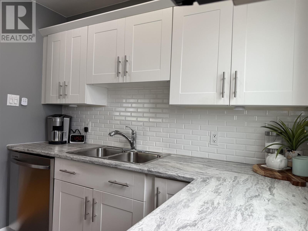
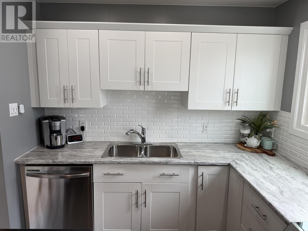
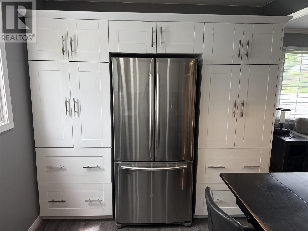
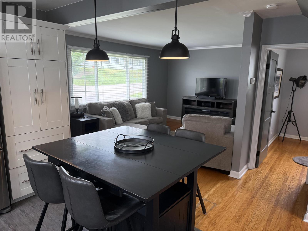
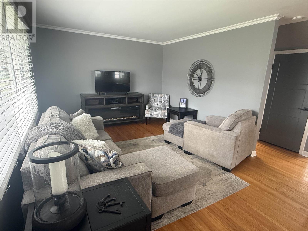
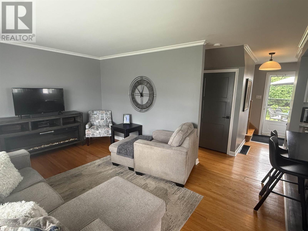
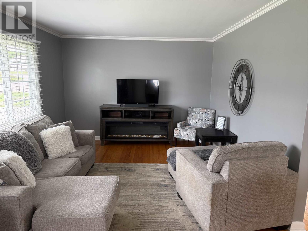
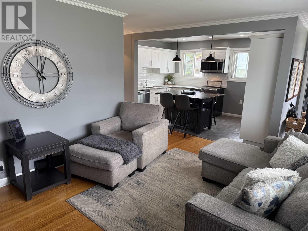
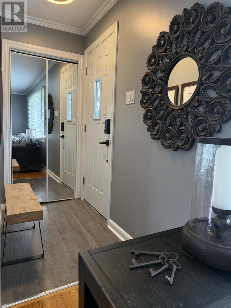
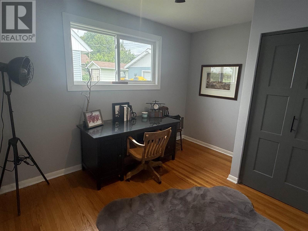
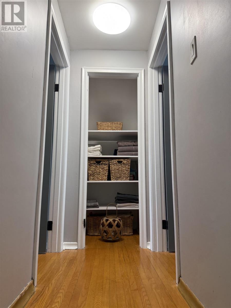
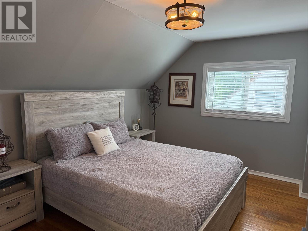
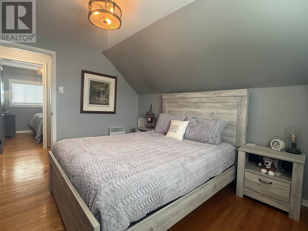
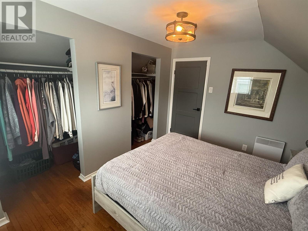
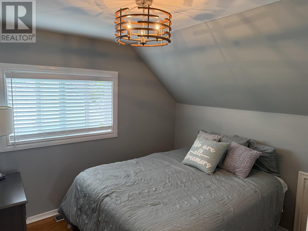
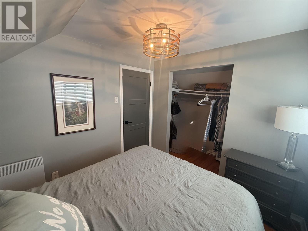
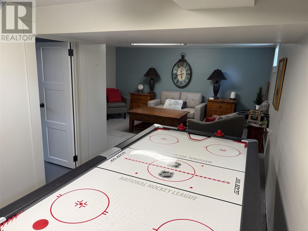
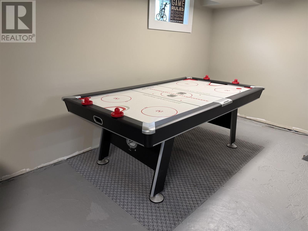
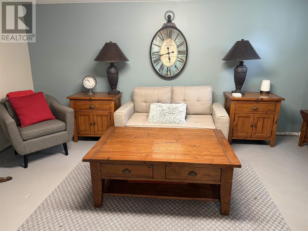
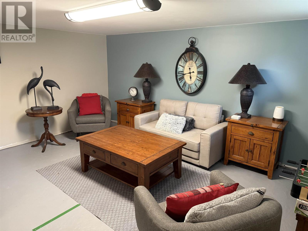
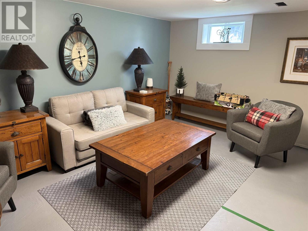
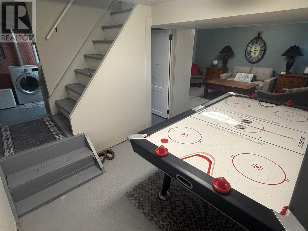
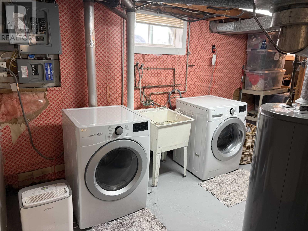
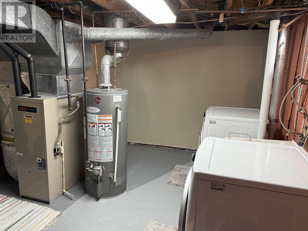
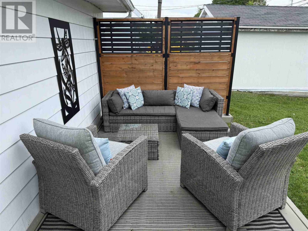
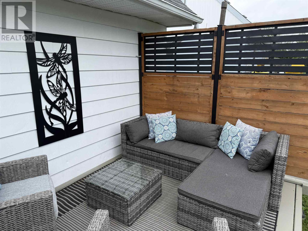
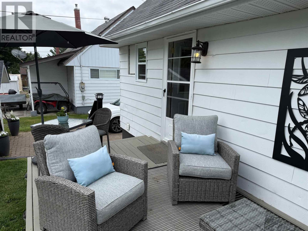
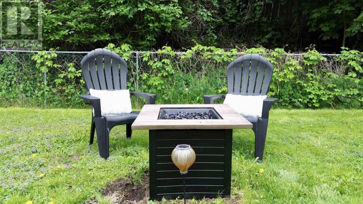
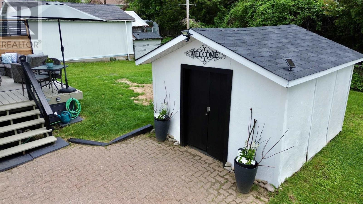
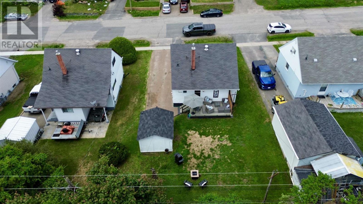
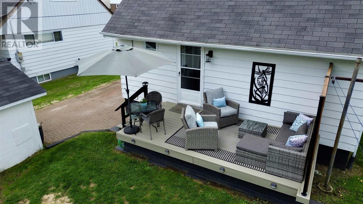
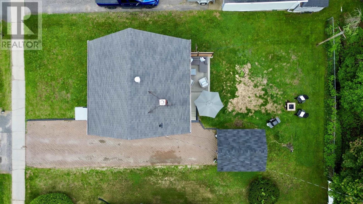
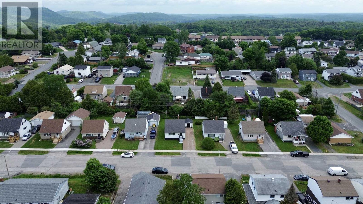
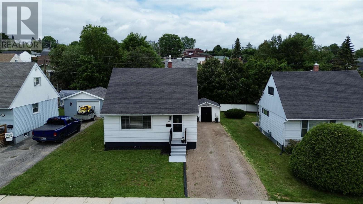
Welcome to 63 Roman Avenue, a charming detached 1.5-storey home offering 3 bedrooms and 1 bathroom in a desirable neighbourhood. From the moment you arrive, the interlocking brick driveway and well-maintained exterior showcase the pride of ownership that is evident throughout both the inside and outside of the home. The main floor features a recently renovated, modern open-concept kitchen complete with updated cabinetry and appliances (2020), Kitchen table/ 4 chairs works great as island or additional storage. Beautiful hardwood flooring runs throughout the home, and the convenient main-floor bedroom provides flexible living options. Upstairs, you'll find two comfortable bedrooms with plenty of natural light. The home also features newer windows and efficient gas forced-air heating for year-round comfort. The partially finished basement offers a cozy rec room area, perfect for relaxing or entertaining, along with a spacious laundry room providing additional storage and functionality. Step outside to enjoy the private rear deck, an ideal space for morning coffee, summer barbecues, or simply unwinding in a peaceful setting. Located in a great area close to amenities, this home is an excellent opportunity for first-time buyers, downsizers, or investors alike. Qualified buyers only. Call today to book your private showing! (id:15069)
Property Details
| MLS® Number | SM261415 |
| Property Type | Single Family |
| Community Name | Elliot Lake |
| Communication Type | High Speed Internet |
| Community Features | Bus Route |
| Easement | Easement |
| Features | Interlocking Driveway |
| Storage Type | Storage Shed |
| Structure | Deck, Shed |
Building
| Bathroom Total | 1 |
| Bedrooms Above Ground | 3 |
| Bedrooms Total | 3 |
| Age | Over 26 Years |
| Appliances | Microwave Built-in, Dishwasher |
| Basement Development | Partially Finished |
| Basement Type | Full (partially Finished) |
| Construction Style Attachment | Detached |
| Exterior Finish | Siding |
| Flooring Type | Hardwood |
| Heating Fuel | Natural Gas |
| Heating Type | Forced Air |
| Stories Total | 2 |
| Size Interior | 950 Sqft |
| Utility Water | Municipal Water |
Parking
| No Garage |
Land
| Access Type | Road Access |
| Acreage | No |
| Sewer | Sanitary Sewer |
| Size Depth | 100 Ft |
| Size Frontage | 50.0000 |
| Size Total Text | Under 1/2 Acre |
Rooms
| Level | Type | Length | Width | Dimensions |
|---|---|---|---|---|
| Second Level | Bedroom | 9.4 x 8.10 | ||
| Second Level | Bedroom | 12.3 x 9.4 | ||
| Basement | Recreation Room | 21.11 x 14.10 | ||
| Basement | Laundry Room | 15.5 x 7.10 | ||
| Basement | Storage | 8 x 6.6 | ||
| Main Level | Living Room | 15.8 x 11.7 | ||
| Main Level | Kitchen | 14 x 9 | ||
| Main Level | Bedroom | 11.7 x 8.7 | ||
| Main Level | Bathroom | 4.11 x 6.9 |
Utilities
| Cable | Available |
| Electricity | Available |
| Natural Gas | Available |
| Telephone | Available |
https://www.realtor.ca/real-estate/29890150/63-roman-ave-elliot-lake-elliot-lake
Contact Us
Contact us for more information

This REALTOR.ca listing content is owned and licensed by REALTOR® members of The Canadian Real Estate Association
The trademarks REALTOR®, REALTORS®, and the REALTOR® logo are controlled by The Canadian Real Estate Association (CREA) and identify real estate professionals who are members of CREA. The trademarks MLS®, Multiple Listing Service® and the associated logos are owned by The Canadian Real Estate Association (CREA) and identify the quality of services provided by real estate professionals who are members of CREA. The trademark DDF® is owned by The Canadian Real Estate Association (CREA) and identifies CREA's Data Distribution Facility (DDF®)
June 24 2026 07:02:39
Sault Ste. Marie Real Estate Board
Oak Realty Ltd.