
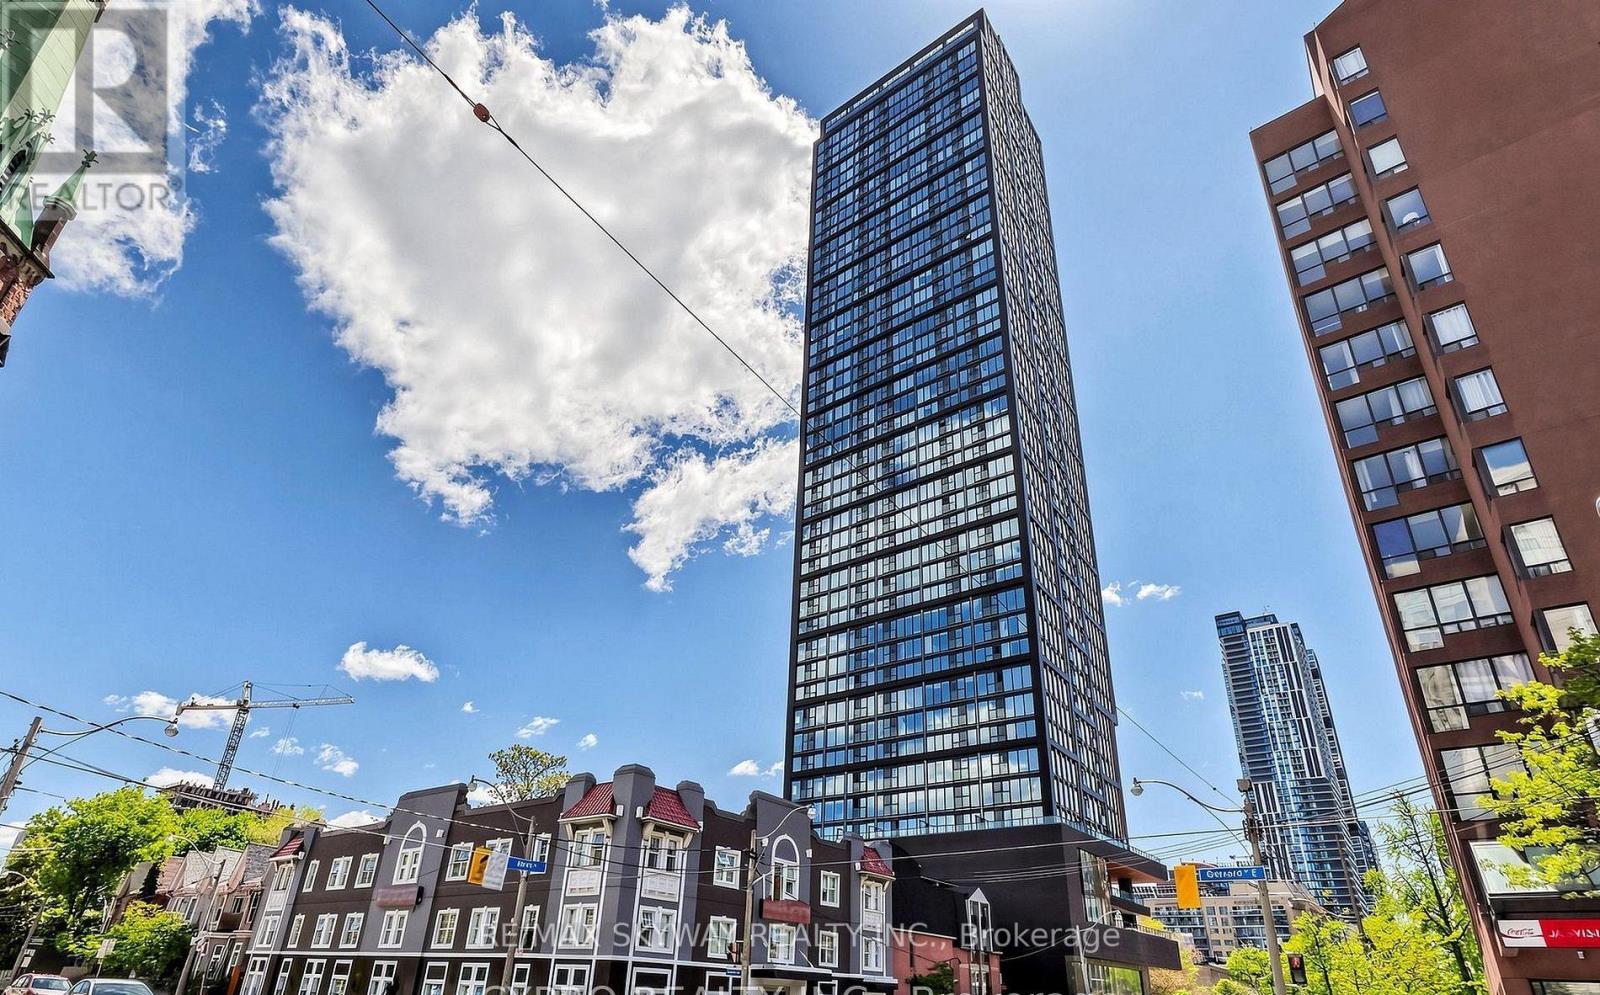
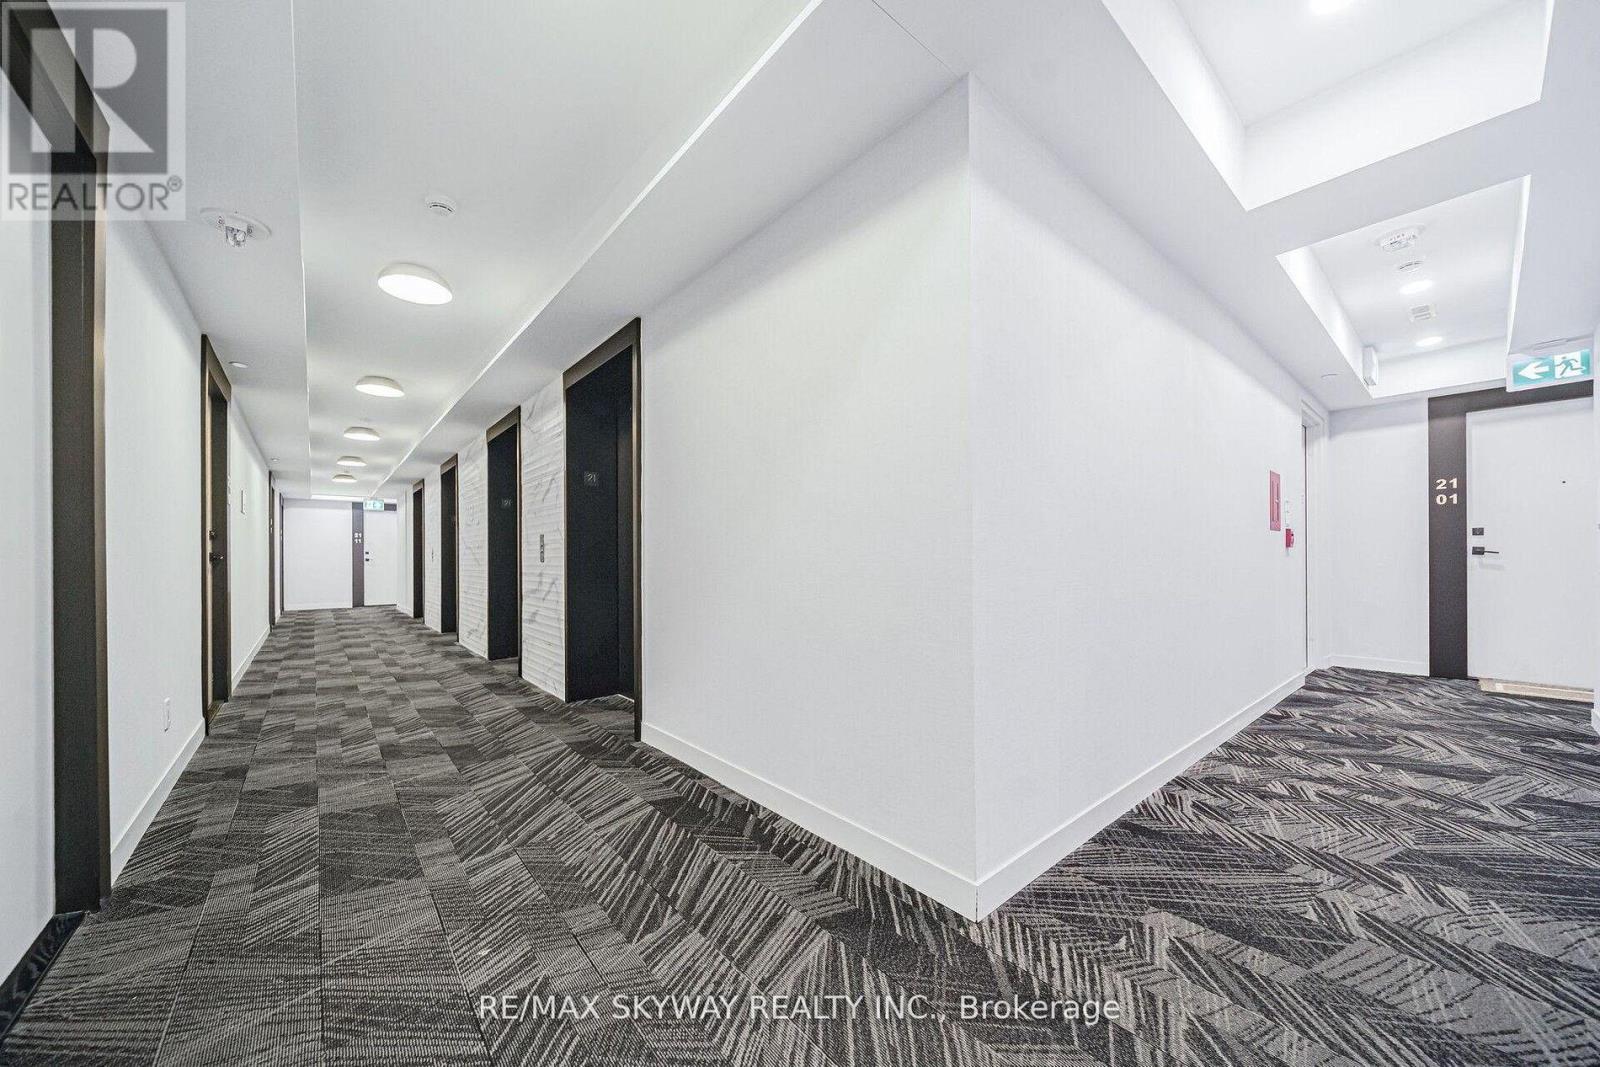
2101 - 319 Jarvis Street Toronto, Ontario M5B 0C8

2 Bedroom
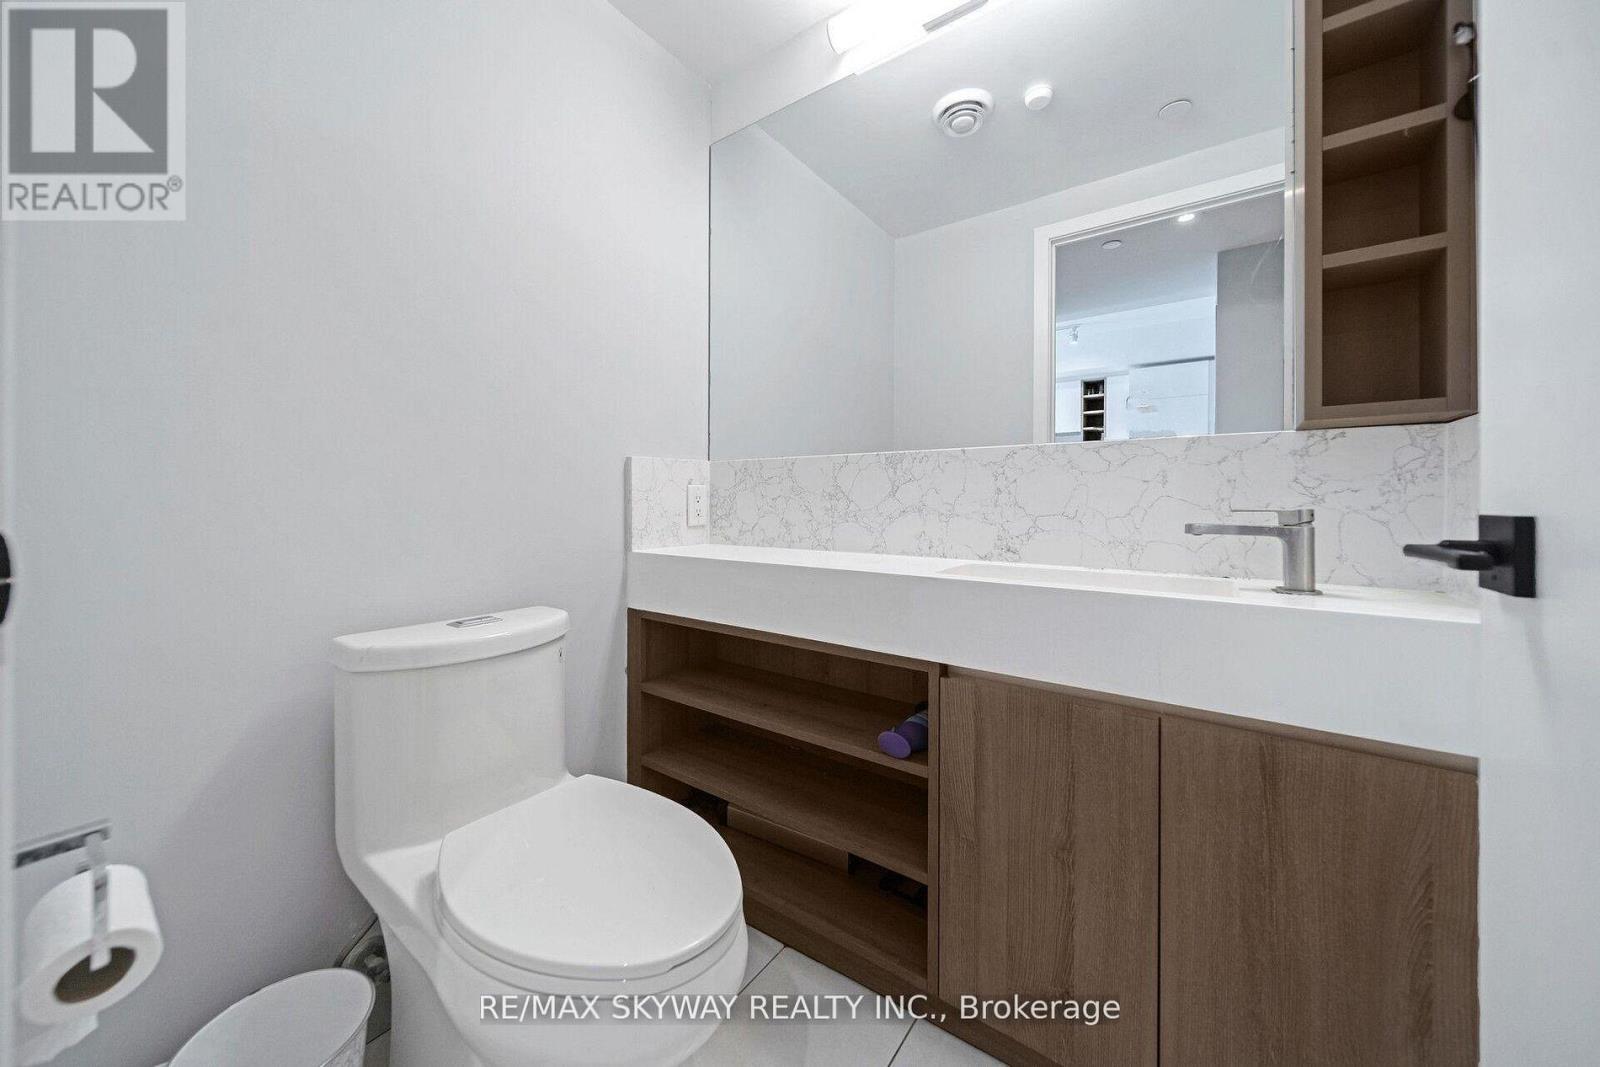
2 Bathroom
500 - 599 sqft
Central Air Conditioning
Forced Air
$453,000Maintenance, Common Area Maintenance, Insurance
$489.77 Monthly
Maintenance, Common Area Maintenance, Insurance
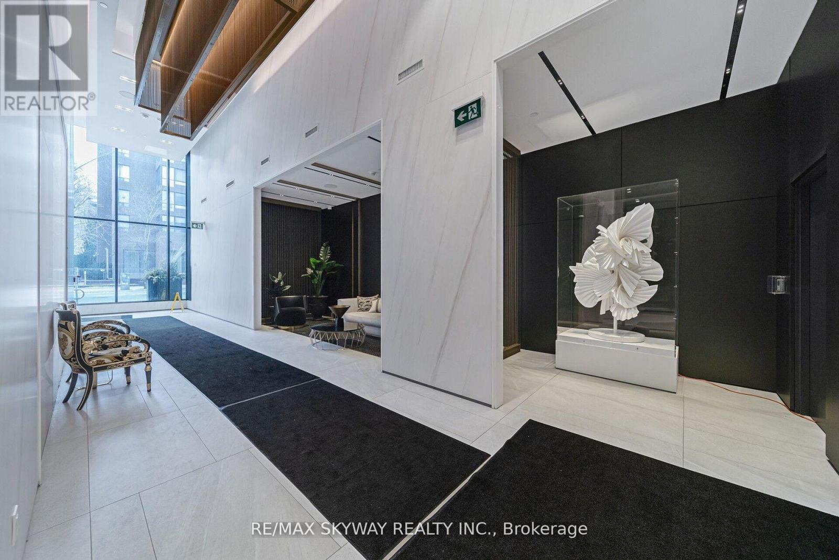
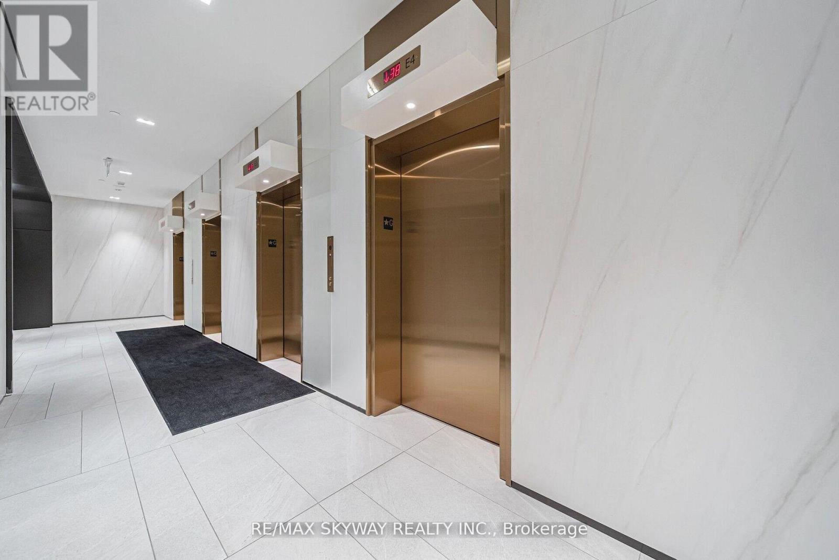
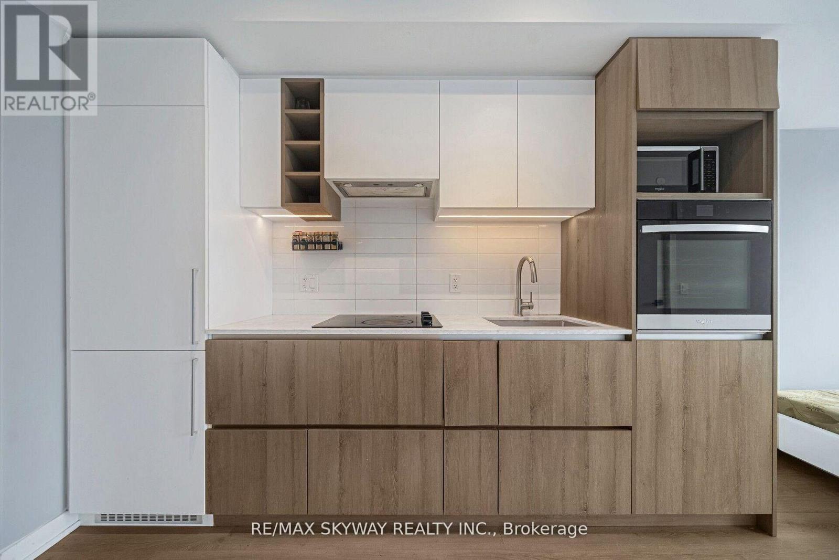
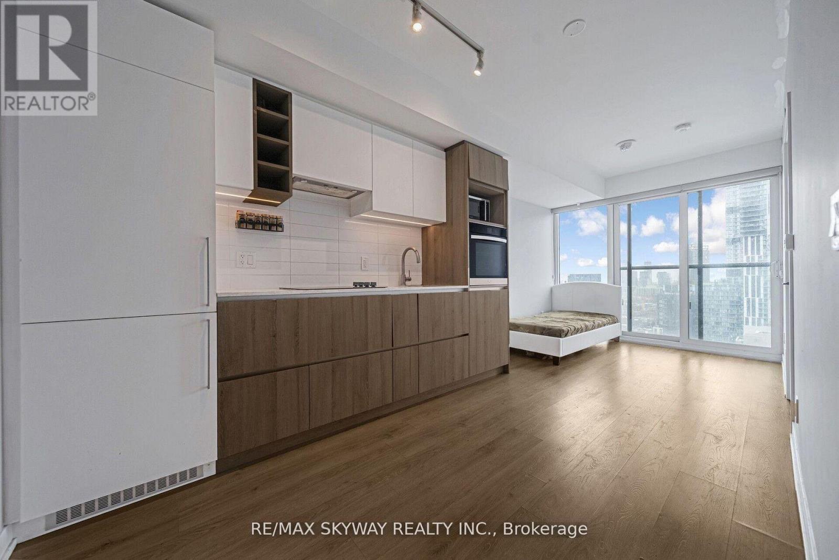
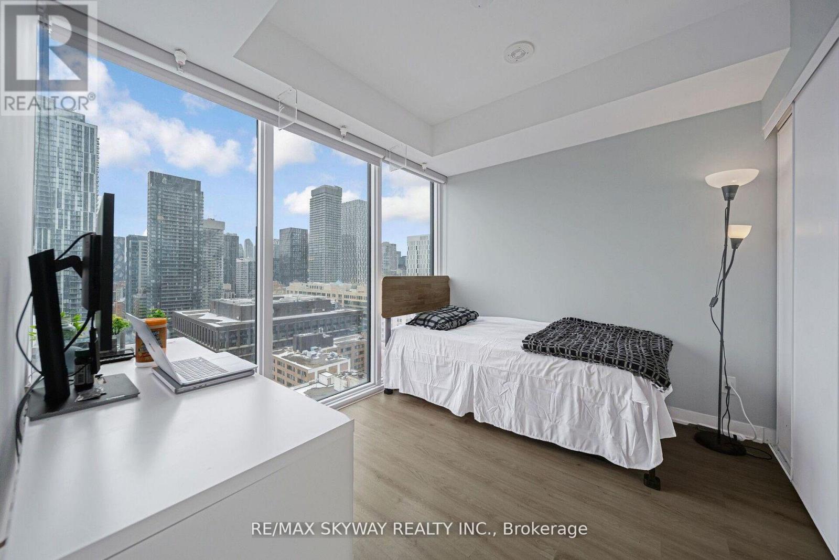
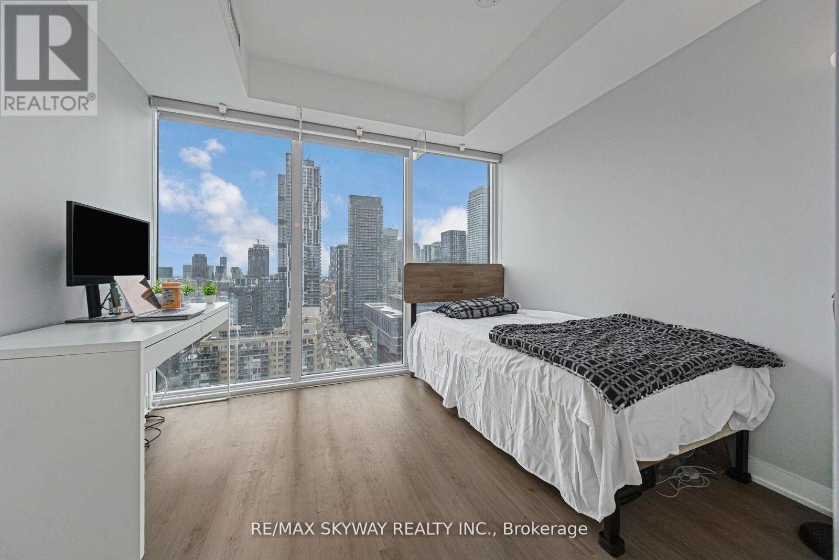
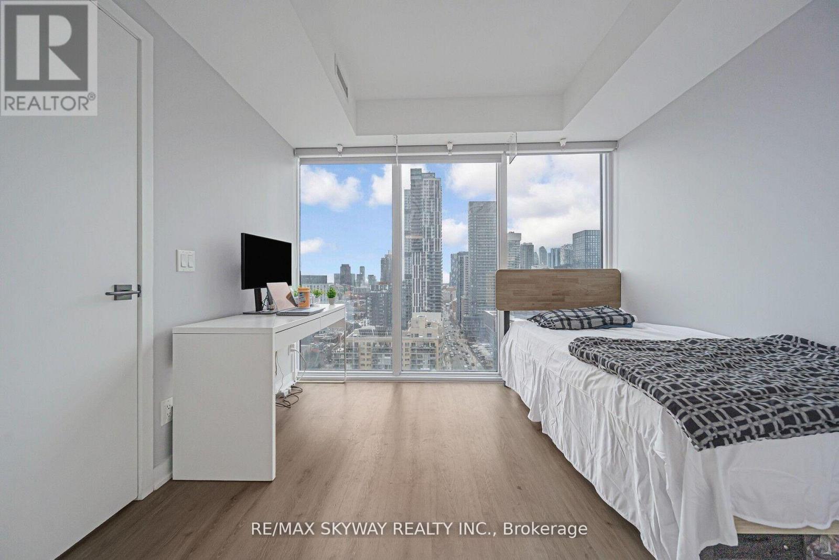
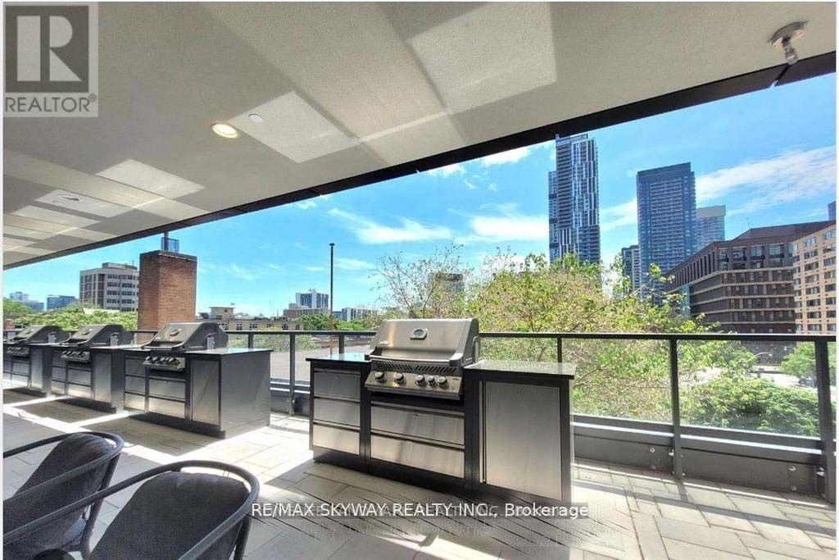
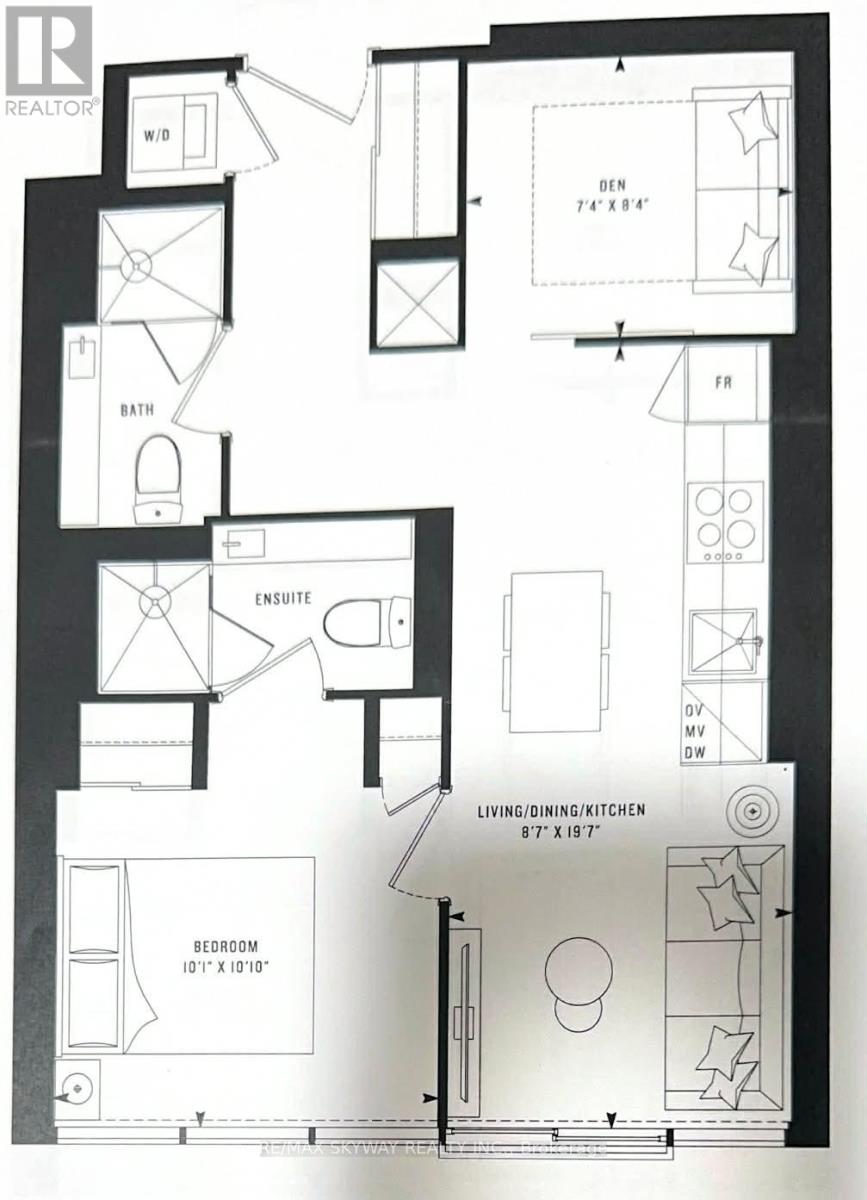
$489.77 MonthlyPRIME DOWNTOWN TORONTO LOCATION @ PRIME CONDOS. 1+1 bedrooms with unblocked lake and city view. Functional layout features floor-to-ceiling windows that fill the space with natural light and offer fantastic city views. A modern kitchen is equipped with essential appliances for everyday comfort. With premium finishes, a functional layout, and plenty of natural light, this unit is ideal for students and young professionals. This luxury building features a Versace-furnished lobby, a 6500 sq. ft. fitness club w/ yoga & putting green, a 4000 sq. ft. co-work space w/ rooftop BBQ and sun lounge inspired by Google & Facebook, and high-end interior finishes. Jarvis + Dundas, Steps to College/Dundas subway, Ryerson University, Premier Shopping/Dining, With Walking Distance to the Financial District. Do Not Miss This Opportunity!! (id:15069)
Property Details
| MLS® Number | C13242308 |
| Property Type | Single Family |
| Community Name | Moss Park |
| Amenities Near By | Public Transit, Schools |
| Community Features | Pets Allowed With Restrictions |
| Features | Balcony, Carpet Free, In Suite Laundry |
| View Type | View |
Building
| Bathroom Total | 2 |
| Bedrooms Above Ground | 1 |
| Bedrooms Below Ground | 1 |
| Bedrooms Total | 2 |
| Age | 0 To 5 Years |
| Amenities | Security/concierge, Exercise Centre, Visitor Parking |
| Appliances | Oven - Built-in, Range, Dishwasher, Dryer, Stove, Washer, Refrigerator |
| Basement Type | None |
| Cooling Type | Central Air Conditioning |
| Exterior Finish | Concrete |
| Fire Protection | Security Guard |
| Flooring Type | Laminate |
| Heating Fuel | Natural Gas |
| Heating Type | Forced Air |
| Size Interior | 500 - 599 Sqft |
| Type | Apartment |
Parking
| Underground | |
| Garage |
Land
| Acreage | No |
| Land Amenities | Public Transit, Schools |
Rooms
| Level | Type | Length | Width | Dimensions |
|---|---|---|---|---|
| Main Level | Primary Bedroom | 10.1 m | 10.1 m | 10.1 m x 10.1 m |
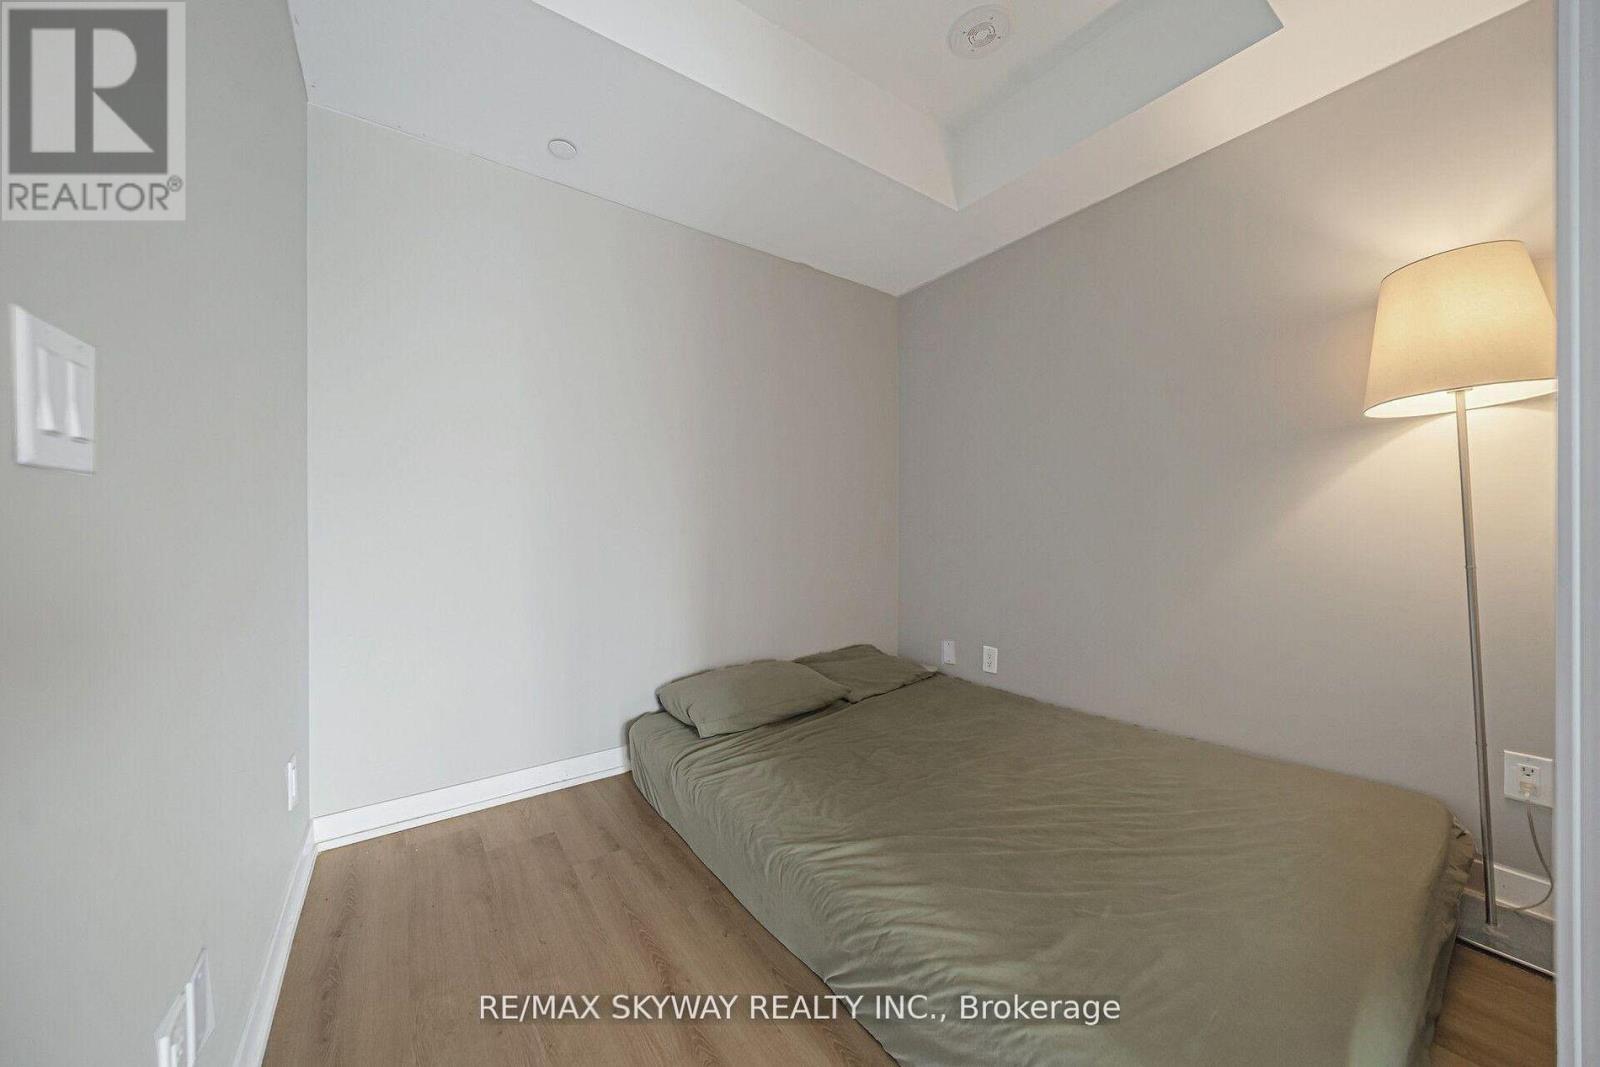
| Main Level | Den | 8.4 m | 7.4 m | 8.4 m x 7.4 m |
| Main Level | Living Room | 19.7 m | 8.7 m | 19.7 m x 8.7 m |
| Main Level | Dining Room | 19.7 m | 8.7 m | 19.7 m x 8.7 m |
https://www.realtor.ca/real-estate/29855729/2101-319-jarvis-street-toronto-moss-park-moss-park
Contact Us
Contact us for more information

This REALTOR.ca listing content is owned and licensed by REALTOR® members of The Canadian Real Estate Association
The trademarks REALTOR®, REALTORS®, and the REALTOR® logo are controlled by The Canadian Real Estate Association (CREA) and identify real estate professionals who are members of CREA. The trademarks MLS®, Multiple Listing Service® and the associated logos are owned by The Canadian Real Estate Association (CREA) and identify the quality of services provided by real estate professionals who are members of CREA. The trademark DDF® is owned by The Canadian Real Estate Association (CREA) and identifies CREA's Data Distribution Facility (DDF®)
June 24 2026 07:00:26
Toronto Regional Real Estate Board
RE/MAX Skyway Realty Inc.