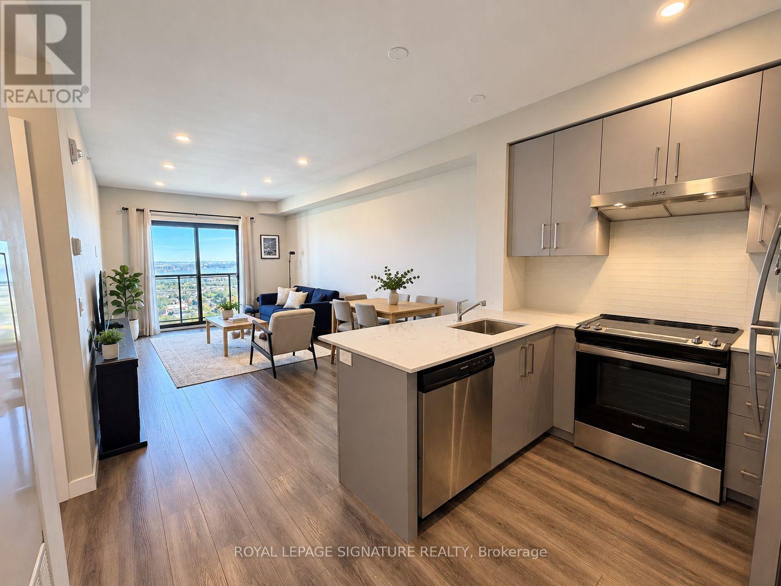
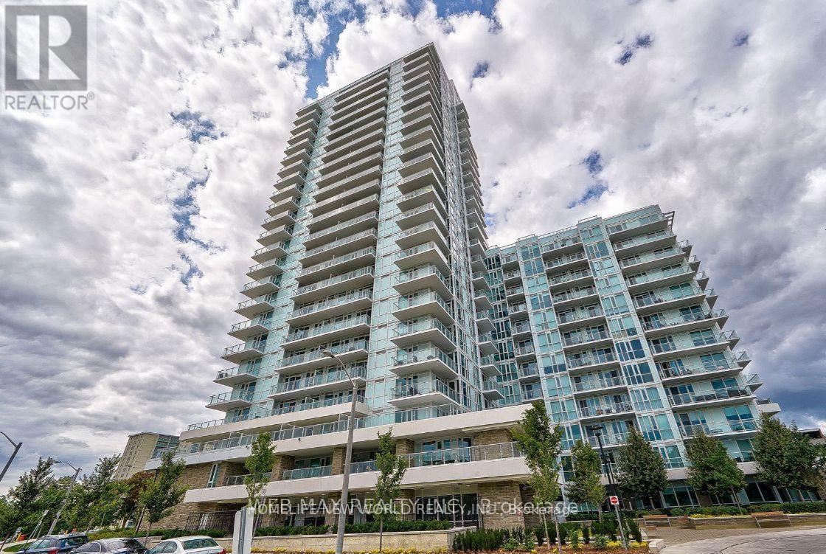
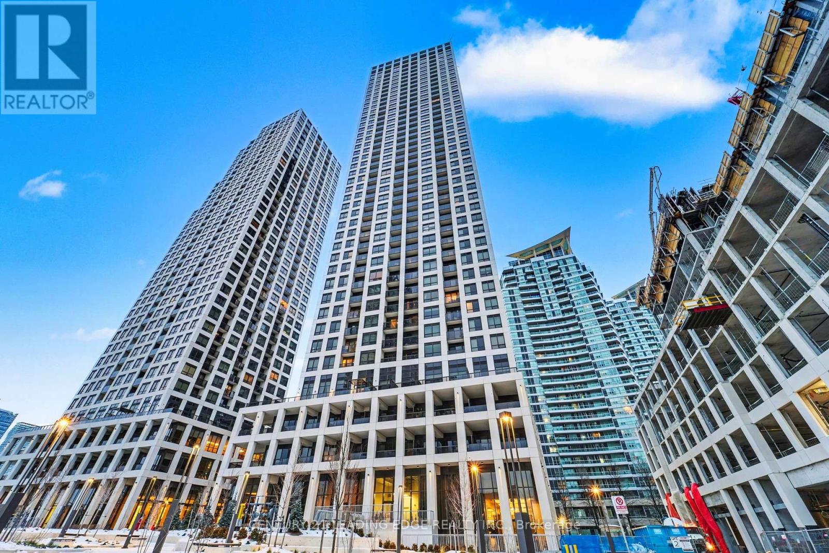
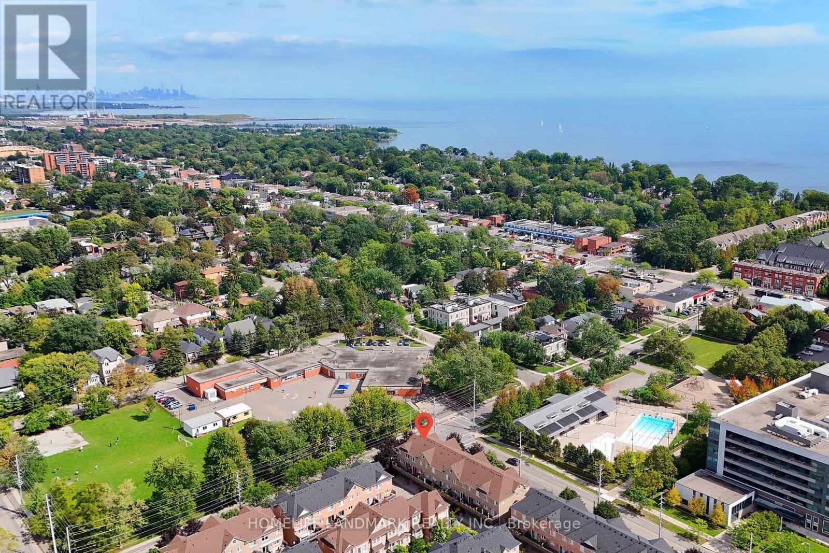
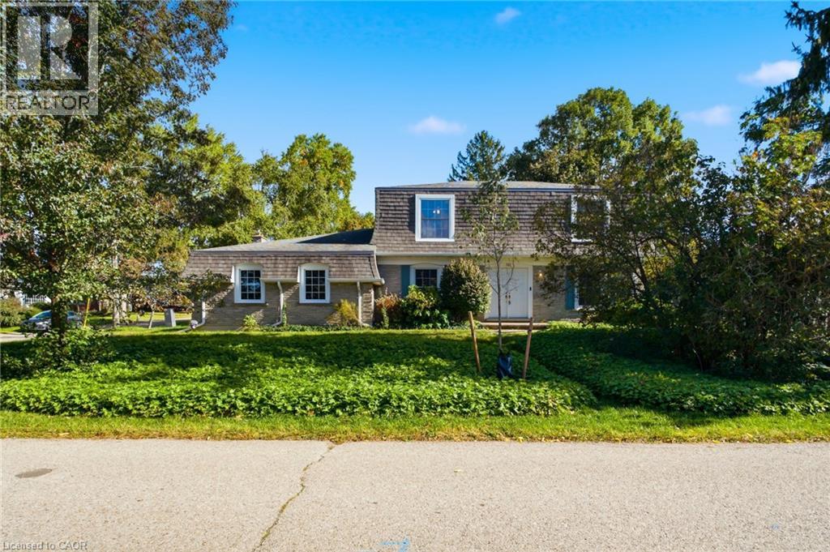
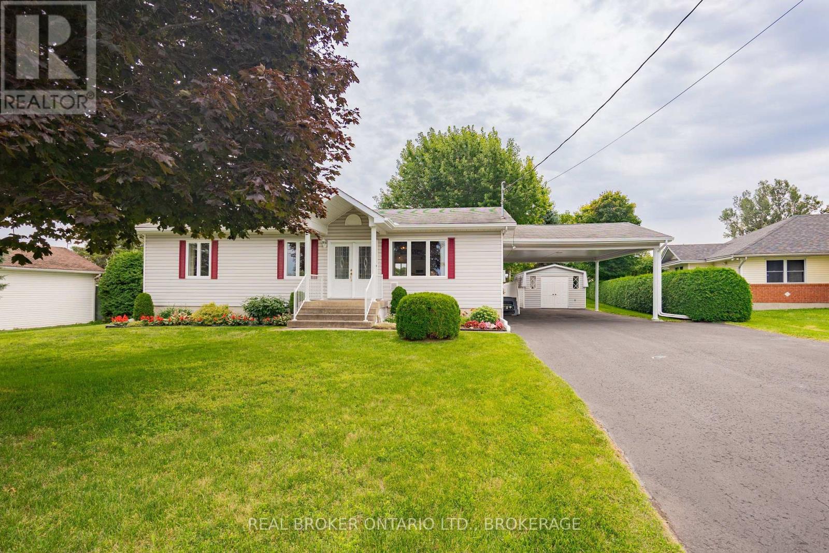
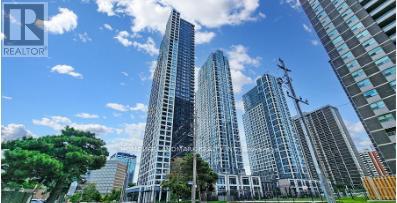
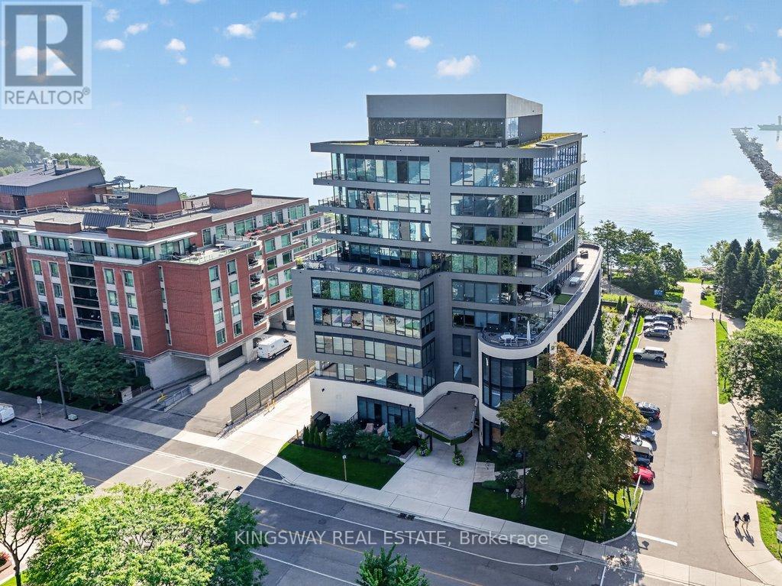
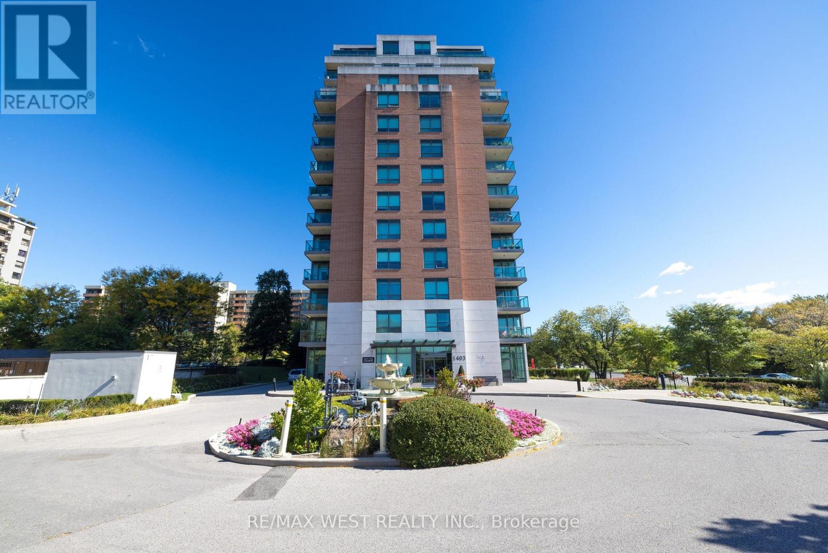
High floor beautiful city & lake views! Discover modern downtown living in this bright 1-bedroom, 1-bathroom condo offering 618 sq. ft. of thoughtfully designed space. Approximately 9-foot ceilings, floor-to-ceiling windows, and an open-concept layout create an airy feel while showcasing elevated lake and city views from a high floor. The contemporary kitchen features stainless steel appliances and quartz countertops, complemented by durable vinyl flooring throughout the living space. Ideally located in the heart ofHamilton, with quick access to Hwy 403, hospitals, shopping, restaurants, parks, GO Transit, McMaster University and Mohawk College. Ideal for first-time buyers, down-sizers, students, or investors seeking a well-connected urban condo in a location supported by downtown amenities, transit access, and proximity to major post-secondary schools. (id:15069)
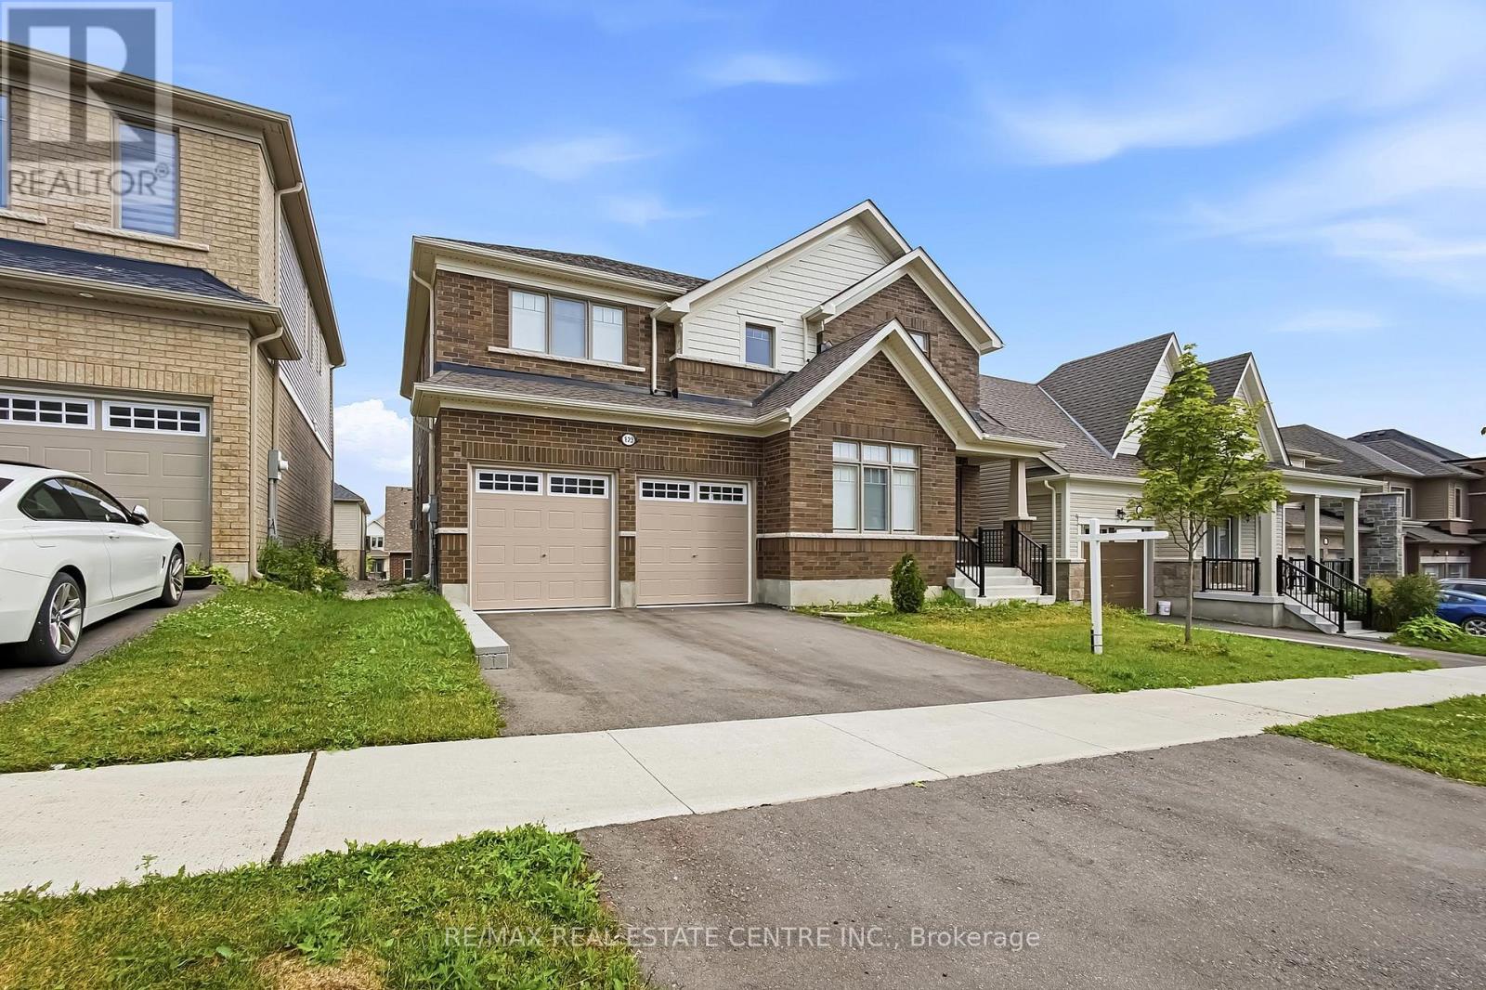
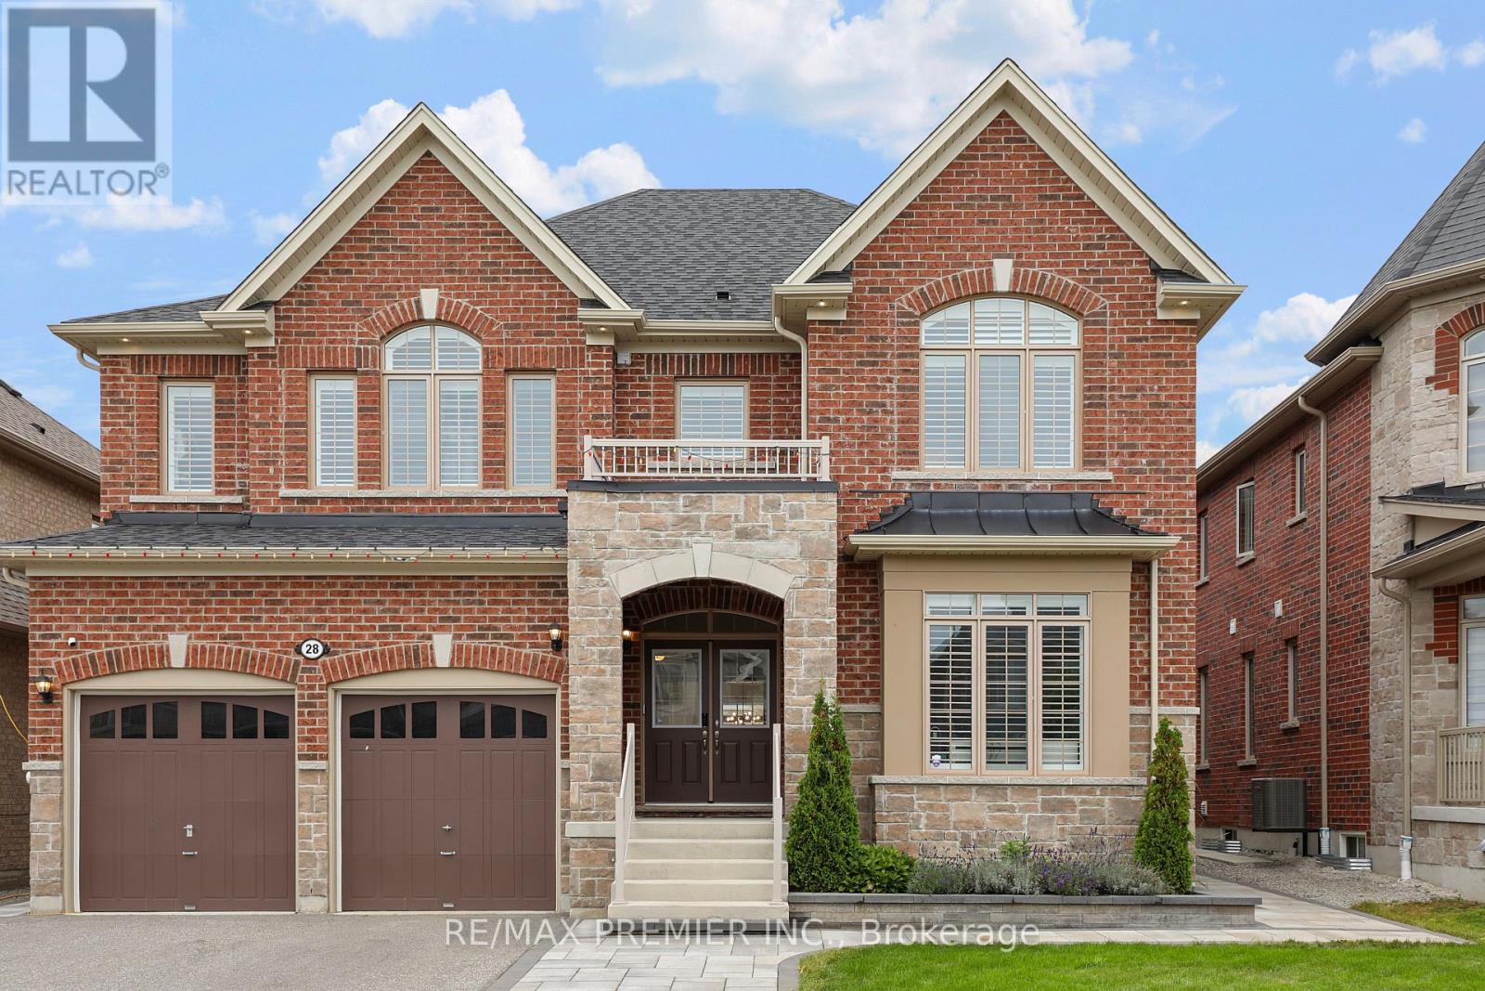
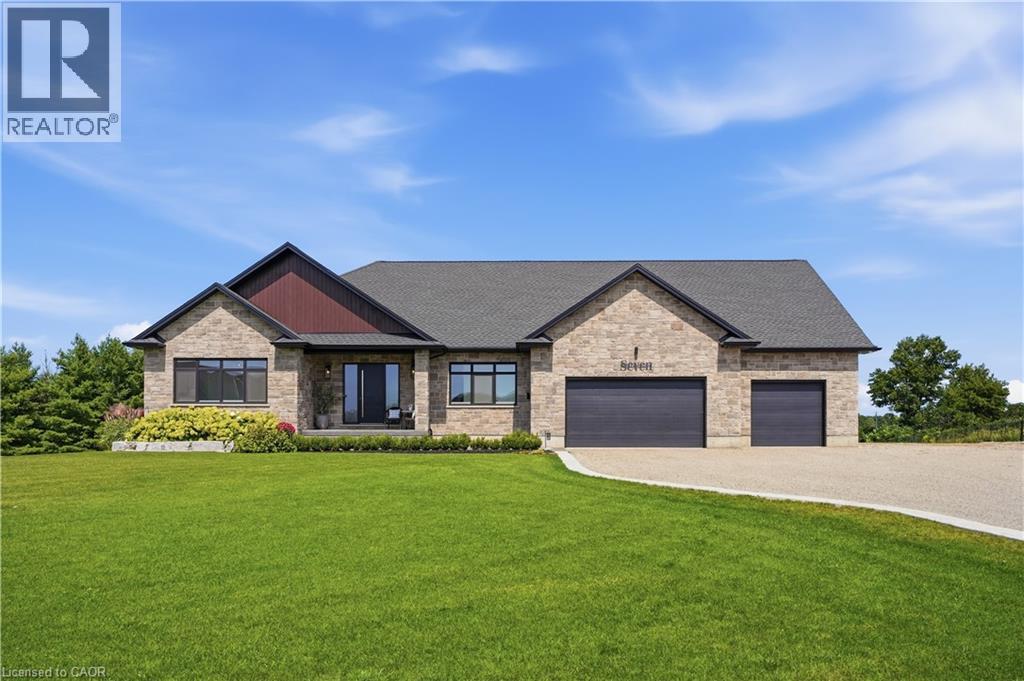
Located in the highly sought-after Storybrook community of Fergus, this stunning 3,000+ sq. ft. detached home offers the perfect blend of luxury, space, and functionality. Designed with modern finishes and an exceptional layout, this beautifully maintained home features 4 spacious bedrooms, 4 bathrooms, and is ideal for growing families. A covered front porch welcomes you into a grand foyer with soaring ceilings and an elegant formal dining area. The open-concept main floor is perfect for both everyday living and entertaining, featuring an upgraded kitchen with a large centre island, a spacious family room with a gas fireplace, oversized walkout doors leading to the backyard deck, a convenient powder room, mudroom/laundry room, and direct access to the double car garage.Upstairs, you'll find four generously sized bedrooms, including a luxurious primary retreat with his and hers walk-in closets and a spa-inspired 5-piece ensuite. Two additional bedrooms share a convenient Jack & Jill bathroom, while the fourth bedroom features its own private 4-piece ensuite, offering comfort and privacy for family members and guests. The walkout basement is complete with large above-grade windows, an open layout, and a rough-in for a future bathroom, providing plenty of space for your personal vision.Perfectly located close to parks, schools, shopping, restaurants, and the scenic Grand River trails, this home offers the ideal balance of small-town charm and everyday convenience. Commuters will appreciate being approximately 30 minutes to Guelph Central GO Station, less than 35 minutes to the University of Guelph, and about 40 minutes to the University of Waterloo. This is a rare opportunity to own a move-in-ready home that offers luxury, space, and incredible future potential in one of Fergus' most desirable communities. (id:15069)
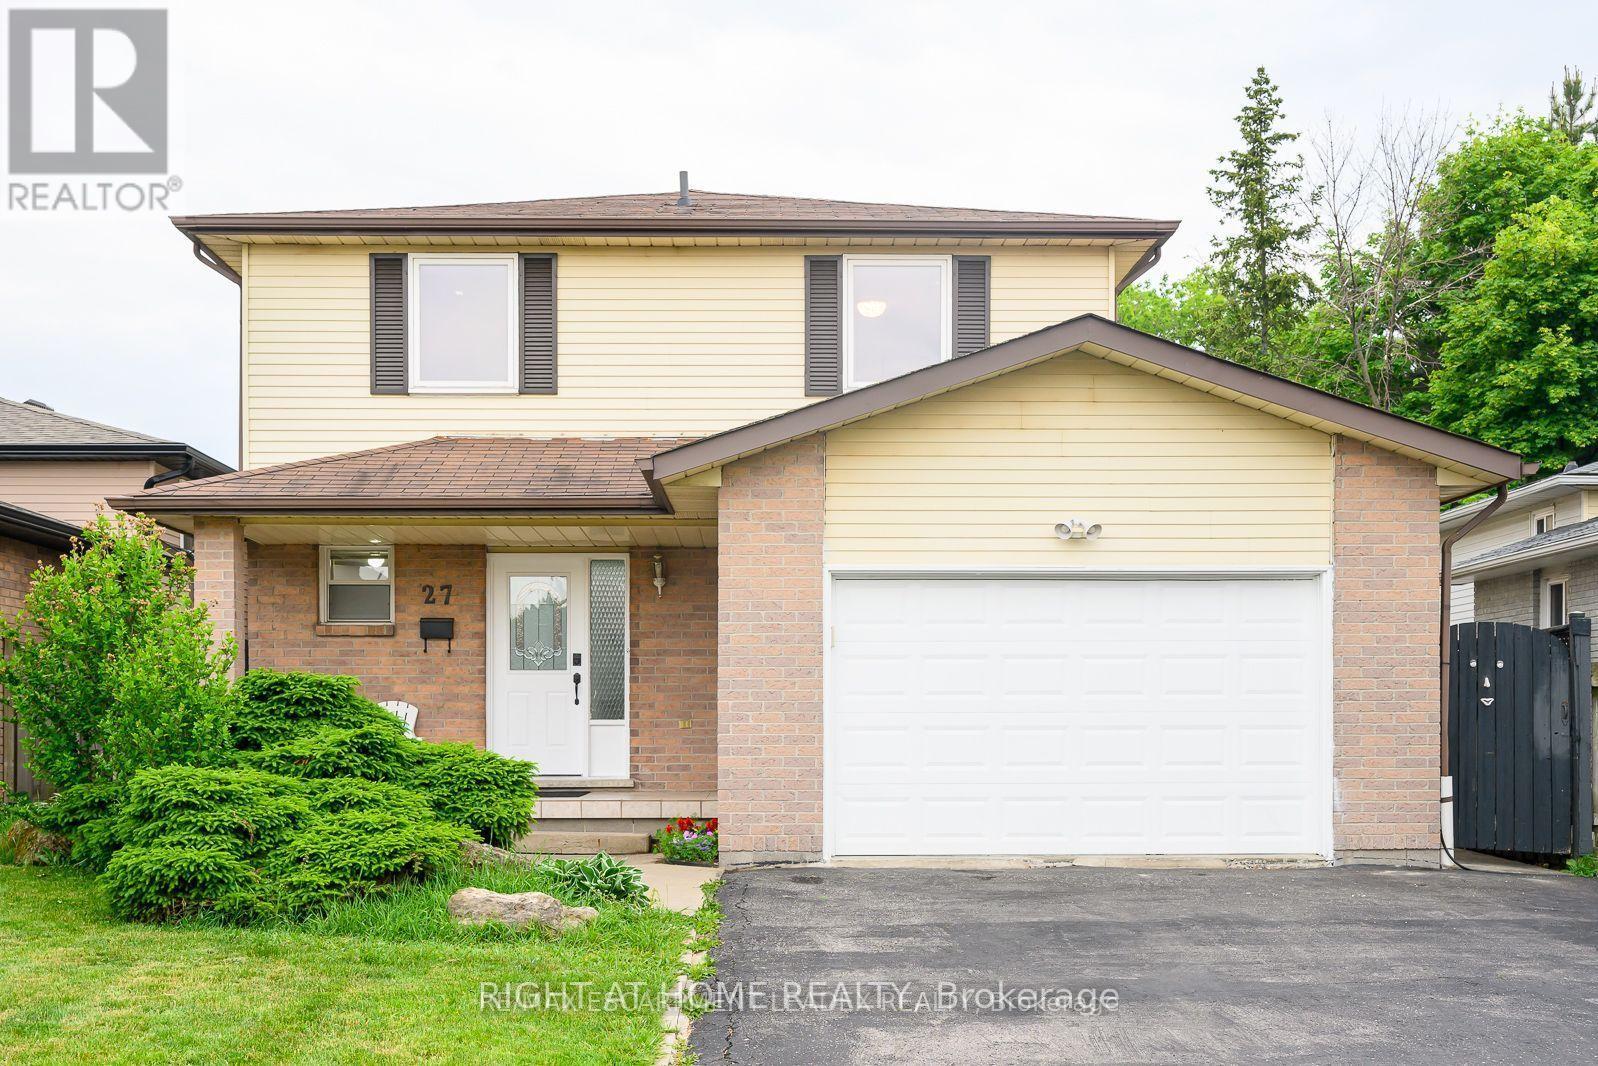
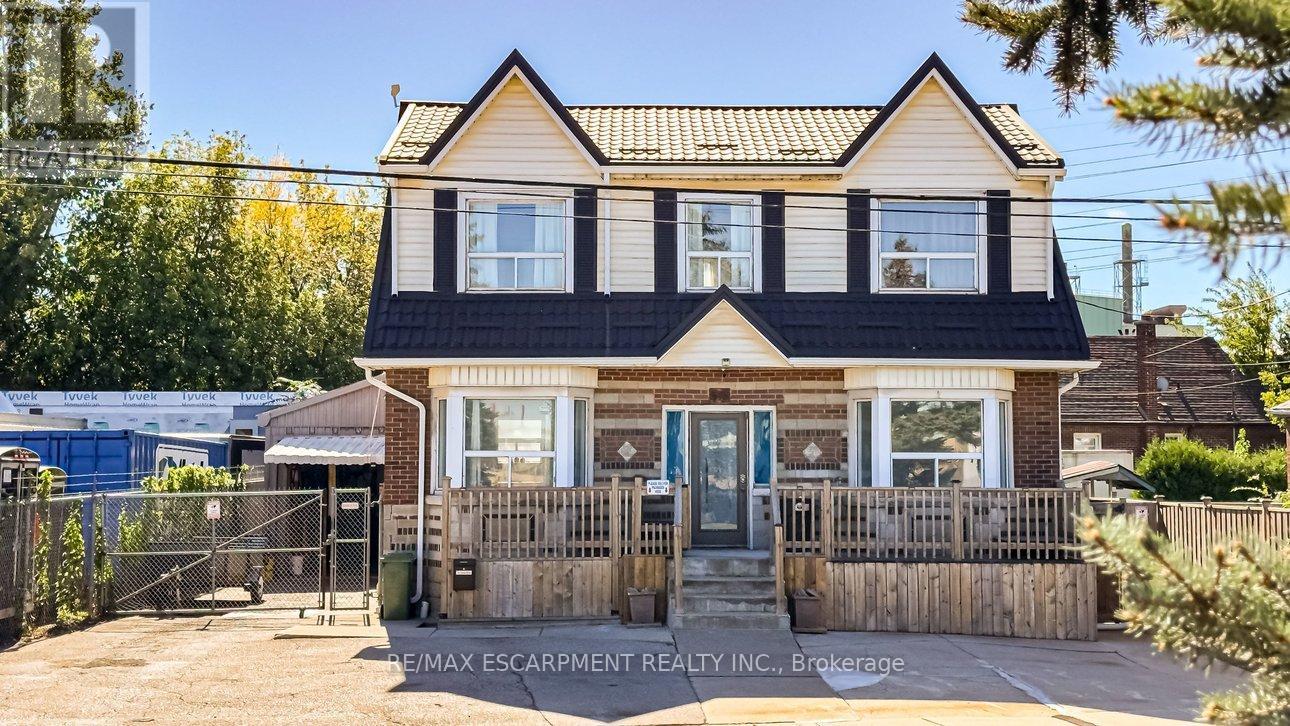
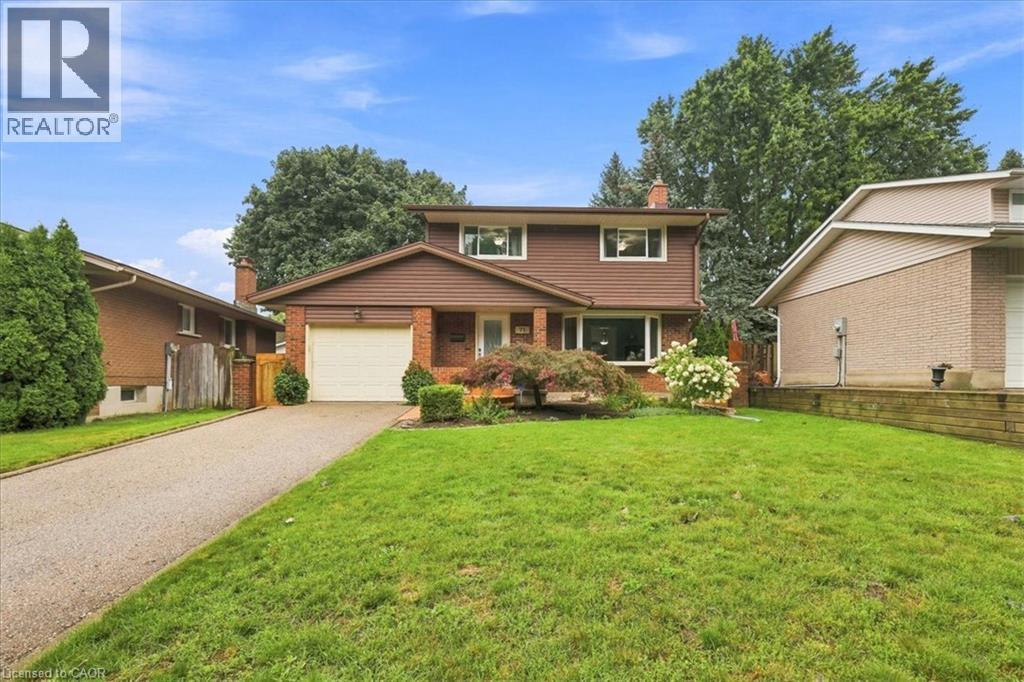
Detached Home Located On A Quiet Court In A Desirable West Mountain Location With Easy Access To Hwys & Plazas.Large Eat-In Kitchen With Bright Dining & Living Room over looking to A Fully Fenced Backyard. Three Good Size Bedrooms On The 2nd Floor.3 Separate Entrances To The Garage.2 Sep.Gates To The Backyard.Potential For Another Laundry Upstairs.Finished Basmt Apartment With A Kitchen .No Sidewalk.Extra Wide Driveway. Some photos are virtually staged. (id:15069)
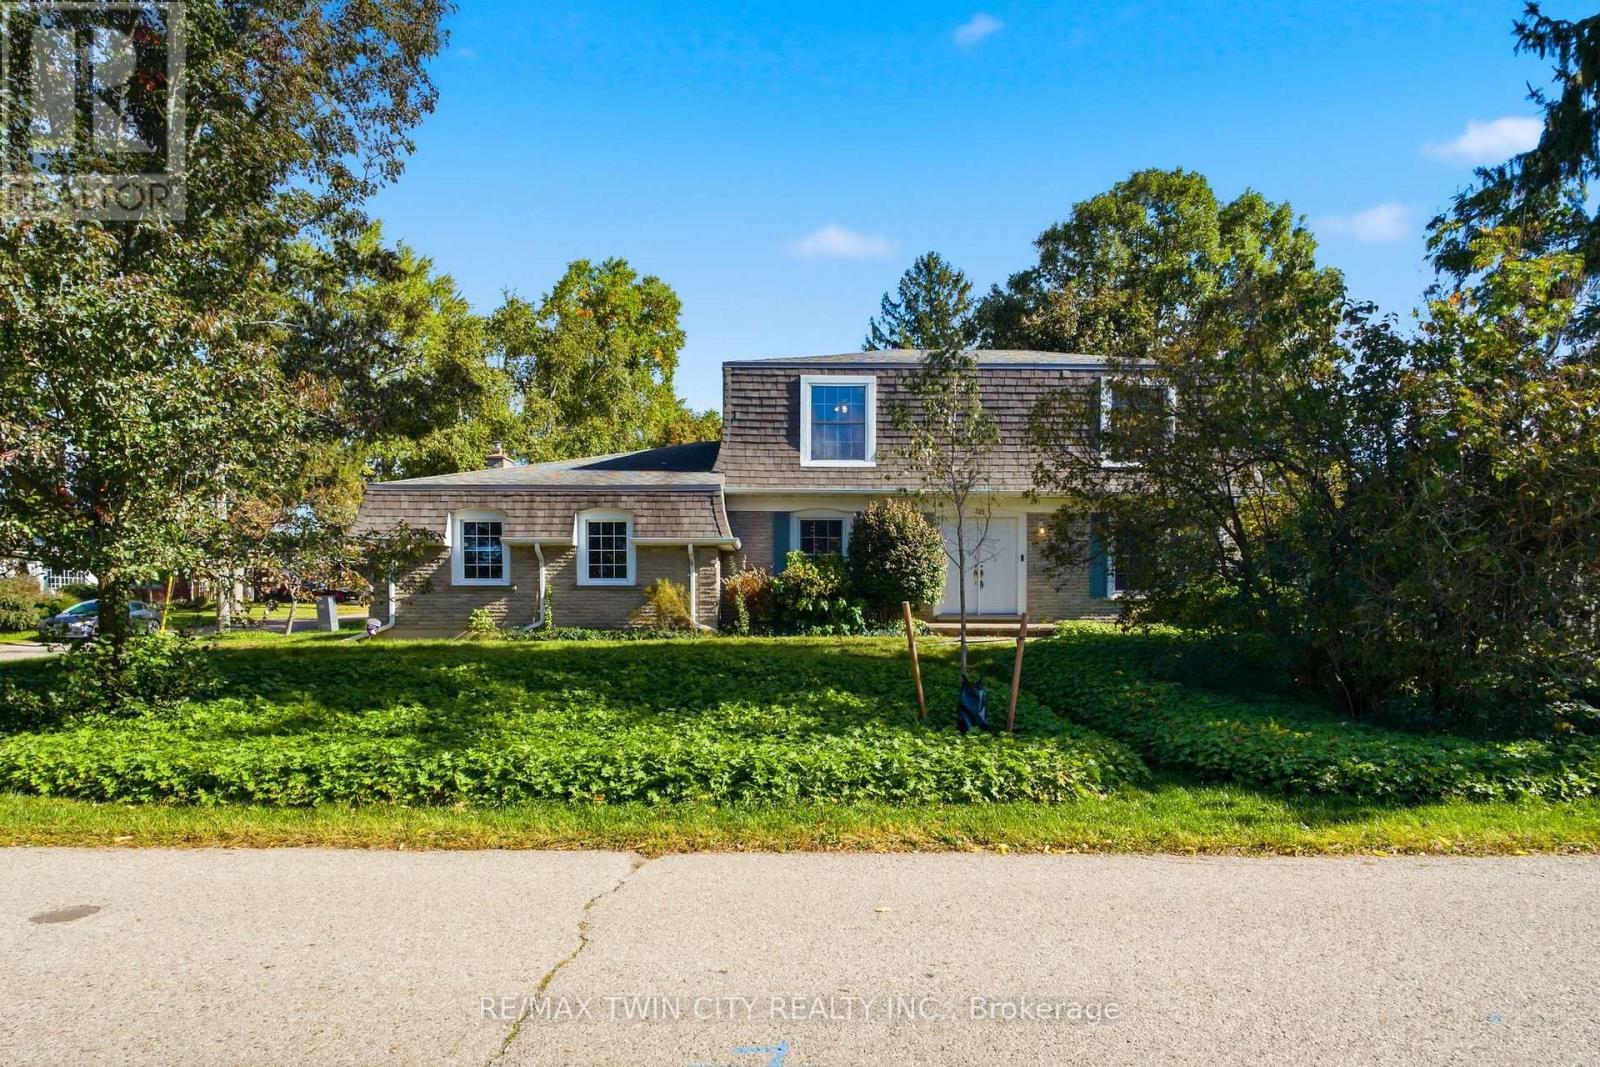
Welcome to 287 Blue Heron Ridge, situated in one of Cambridge's established neighbourhoods near the Grand River and Galt Country Club. Set on a large corner lot, this spacious 3-bedroom, 2.5-bathroom home offers plenty of room and an exciting opportunity for its next owner to make it their own. Inside, you'll find generous principal rooms, including an impressive family room with gas fireplace, formal living room and separate dining room, offering plenty of space for everyday living and entertaining. Upstairs are three bedrooms, including a generous primary suite with a 5-piece ensuite and walk-in closet. The unfinished basement provides additional space and future potential, complete with a bathroom rough-in. Outside, the fully fenced corner lot is a standout, with plenty of room for entertaining, gardening, children, pets or simply enjoying your own backyard. With no sidewalks bordering the property, there's also less winter maintenance. Enjoy a location just across from the Grand River and minutes to trails, golf, schools, shopping and everyday amenities, all within a mature neighbourhood of established homes and tree-lined streets. Large properties like this in Blue Heron Ridge are rare. Come see the space and discover the possibilities this property has to offer. (id:15069)
A rare opportunity to own a substantial stretch of Ahmic Lake shoreline. With over 200 feet of lakefront, the property offers room to enjoy the water, create multiple outdoor living areas and experience this( 34-km lake from a broad private shoreline setting. please note :(18 ahmic lake rd., magnetawan,ontario) and outdoor living, DIRECT WATERFRONT LIFESTYLE Step from the lawn toward the lake for boating, swimming, fishing, relaxing and enjoying changing seasons. SPACE & PRIVACY A wider waterfront envelope can provide greater separation between outdoor activity areas WATERFRONT LIVING PRIVATE SETTING FOUR-SEASON Interior / living spaces Three bedrooms Dining area Comfortable TV / seating area Kitchen and principal living areas Outdoor enjoyment, Ahmic Lake waterfront Private dock area BBQ / entertaining space Mature landscaping Dedicated vegetable garden 4-season features Winterized home Furnace Airtight wood stove Satellite ready Internet ready Location Hwy. 124 Magnetawan Hwy. 400 access Parry Sound Local schools Place to Relax, Entertain & Enjoy the Lake The outdoor living area provides a natural extension of the home, with room for relaxing, dining and entertaining. The lakefront setting offers opportunities for boating, swimming, fishing and enjoying the changing seasons. A Cozy Ahmic Lake Retreat Enjoy the character and charm of a lakeside property with a beautifully landscaped setting, outdoor entertaining areas and direct access to the water. The property offers a relaxed cottage-country lifestyle while remaining within convenient reach of local services and major routes. Ahmic Lake waterfront with private dock area 3 bedrooms - ideal for family and guests Dedicated space for a vegetable garden BBQ / outdoor entertaining area Winterized home with furnace and airtight wood stove Satellite & Internet ready DRILLED WELL 250FT DEEP (NEW PUMP 185 FT ) WELL INSULATED SO COOL DURING SUMMER MONTHS ! (id:15069)
3+3 BED 3 BATH. Minutes to Clear Lake Beach, Boat Ramps, Area Lakes, Trails, Main Snowmobile/Atv Trail. 5 Mins To Grocery, Lcbo & Gas St,15 Mins To Historic Downtown Huntsville In The Heart Of Muskoka. Turnkey, Completely Renovated Bungalow, Sits Well Back On 2.8 Acres. 1700 Sq Ft Living Space plus 1700 sq ft finished basement, Open Concept Living Dining Kitchen With W/O To Large Deck, Large Master & Ens Bath. (id:15069)
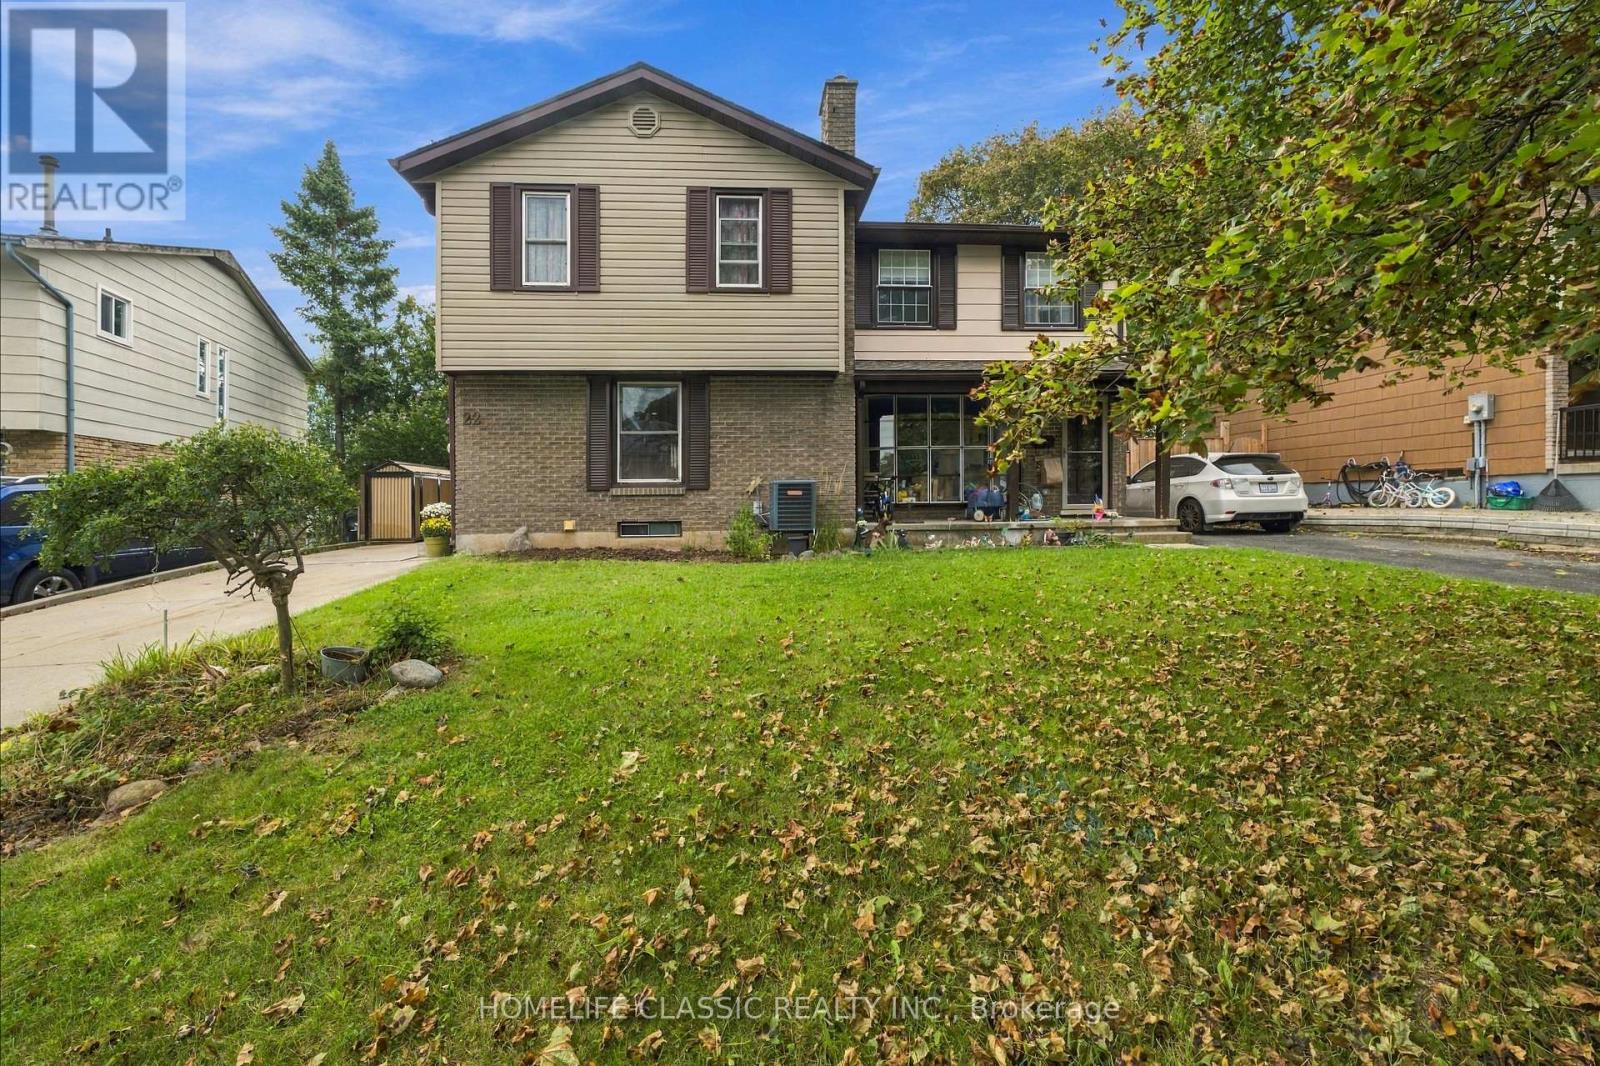
Welcome to 22 Frobisher Court in Cambridge! This bright and inviting 2-storey semi-detached home offers 3 bedrooms, 2 bathrooms, and a functional open-concept layout filled with natural light. The walkout basement provides additional flexibility and direct access to the spacious backyard. Situated on a large lot, the home also features a custom-built deck that's perfect for relaxing, entertaining, or enjoying the outdoor space. Added peace of mind comes with the roof, which includes a Weather-Tite extended warranty. A wonderful opportunity for buyers looking for a comfortable home with plenty of space, natural light, and room to make it their own. (id:15069)
This brilliantly designed recreational property offers a once-in-a-lifetime opportunity on Robert's Island, Georgian Bay. Exceptionally built, low-maintenance, 4-season residence on 12+ acres with 1000+ ft of pristine waterfront, just a 10-minute sheltered boat ride from Honey Harbour. The newly constructed 75x6 ft fixed-boardwalk to floating dock accommodates multiple boats, while an electric golf cart provides easy transport up to the main cottage. Spacious and turn-key, this property offers spectacular vistas and an elevated cottage experience, in every sense. Take in the dramatic view from the 30x20 ft composite deck high above Big Dog Channel, or toast spectacular Georgian Bay sunsets from the west-facing screened porch. Inside, vaulted ceilings, wide sliders, skylights and bay windows drench every room in natural light. The impressive chef's kitchen is an entertainer's dream, boasting 2 sinks, side-by-side fridge/freezer, dishwasher, range and island with bar seating. A separate dining area and generous living room provide the perfect environment for family gatherings. The convenient screened-in BBQ area keeps outdoor cooking bug-free. Thoughtfully and meticulously engineered for maximum enjoyment and privacy. Each of the 3 spacious bedrooms has its own ensuite, closet, and a walkout to the wrap-around deck. A full-size main-floor laundry room and copious storage help create a relaxed, livable space. Enjoy peace of mind with low-maintenance Hardie Siding, year-round comfort with in-floor heating, Generac back-up for uninterrupted power. Balancing utility and retreat, the property includes an attached workshop, a classic waterside boathouse, a charming bunkie perfect for an artist's studio, and an older cottage. Come explore this wonderful retreat where nature and architecture exist in perfect harmony. (id:15069)
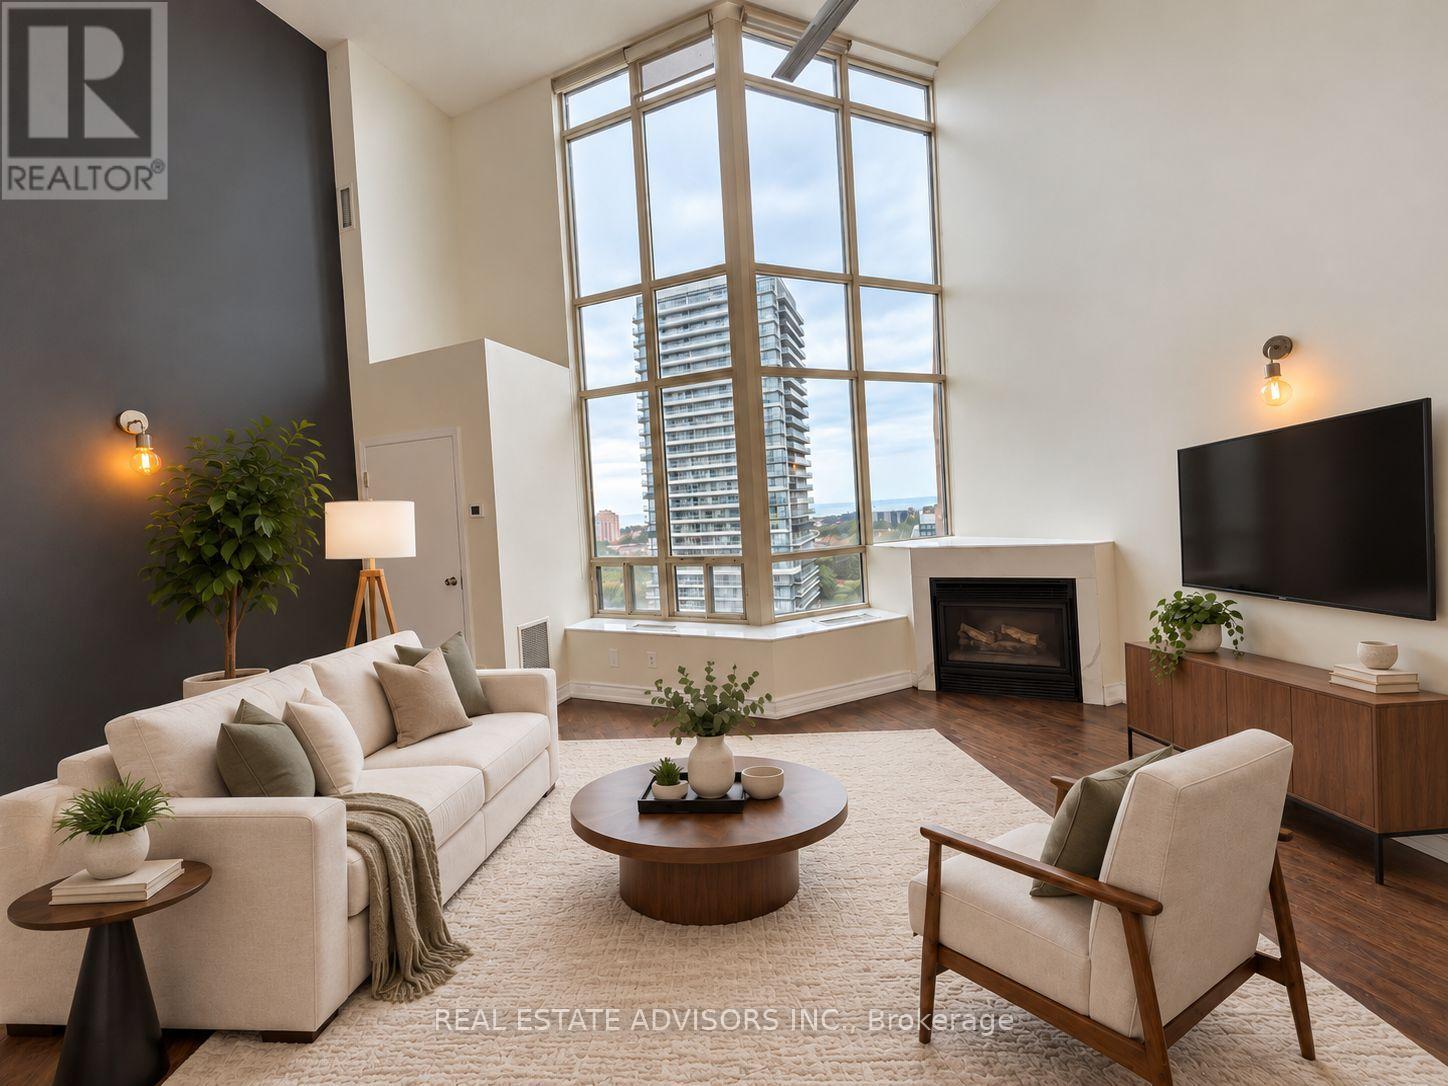
Welcome to this spacious 2-storey loft in the sought-after Mystic Pointe community in Mimico. Offering approximately 1,090 sq. ft. of living space, this bright 1+1 bedroom, 2 bathroom suite features soaring 17 ft ceilings, dramatic floor-to-ceiling windows, a gas fireplace, and an open-concept main floor ideal for everyday living and entertaining. The upper level offers a generous primary bedroom with walk-in closet and a versatile den that can be used as a home office, guest area, or additional living space. Includes two owned underground parking spaces and one owned locker. Conveniently located close to the waterfront, parks, trails, TTC, Mimico GO, shopping, restaurants, and major highways. A unique loft-style residence offering space, character, and excellent access to downtown Toronto. (id:15069)
Live Luxuriously At The New & Sophisticated Ravine Condos! This Bright South facing Ravine Corner Unit Is A True Gem W/ Its Floor-To-Ceiling Windows That Showcase Panoramic Views Of Toronto's Gorgeous Skyline And Lush Parklands! A Chic And Spacious Living Space W/ 9 Ceilings, originally 3 Bedrooms & 2 Bathrooms, Stylish Laminate Flooring Through-Out, Modern Kitchen W/ S/S Appliances, Under-mounted Sink & Quartz Counters, and Center-Island with cabinets and Water-fall Marble slab; Ensuite Laundry & 2 Balconies.Primary Bedroom Features An Ensuite Bathroom, Walk-In Closet & Balcony For Some Outdoor Enjoyment. Bedrooms Are Bright And Spacious & Feature Mirrored Closets. Breathtaking Views, Modern Amenities, Natural Serenity & Convenient Access To Urban Amenities Combine To Create The Ultimate Living Experience! Be The First To Call This Stunning Corner Unit Condo Home!" (id:15069)
Welcome to Solmar Edge Tower 2, offering spacious and modern luxury living in the heart of Mississauga City Centre. This stunning 1+Den layout features 2 full bathrooms and an open-concept design that seamlessly combines the living and dining areas. The versatile den, complete with French doors and a full bathroom, offers incredible flexibility as a second bedroom, home office, or guest suite.The spacious primary bedroom features a large closet and private ensuite. Enjoy unobstructed lake and city views directly from your balcony. The sleek, contemporary kitchen boasts built-in appliances and quartz countertops, perfectly complementing the modern aesthetic. Floor-to-ceiling windows fill the space with natural light, while the carpet-free interior enhances the clean, sophisticated feel.Ideally located just steps from Square One, Celebration Square, the future Hurontario LRT, and Sheridan College. (id:15069)
Location ! Location ! Location ! (1) 400 M to lake and park (2) 450 M to Port Credit GO (3) Hurontario light rail transit (LRT) to Brampton (4) 10 M to Lions Club of Credit Valley Outdoor Pool (5) 10 M to Forest Avenue Public School , An End Unit In Best Location, S/E Corner Of Complex At Park & Rosewood, Wrap Around Porch, Double Access To Double Garage, 2 laundry, 2 Kitchen, 2 Walkouts To Private Balconies. Trendy Area W/Great Festivals & Events, Walk To Restaurants, Shops, Lake, Trails. ********** Inspection report available ********** (id:15069)
Welcome to 287 Blue Heron Ridge, situated in one of Cambridge’s established neighbourhoods near the Grand River and Galt Country Club. Set on a large corner lot, this spacious 3-bedroom, 2.5-bathroom home offers plenty of room and an exciting opportunity for its next owner to make it their own. Inside, you’ll find generous principal rooms, including an impressive family room with gas fireplace, formal living room and separate dining room, offering plenty of space for everyday living and entertaining. Upstairs are three bedrooms, including a generous primary suite with a 5-piece ensuite and walk-in closet. The unfinished basement provides additional space and future potential, complete with a bathroom rough-in. Outside, the fully fenced corner lot is a standout, with plenty of room for entertaining, gardening, children, pets or simply enjoying your own backyard. With no sidewalks bordering the property, there’s also less winter maintenance. Enjoy a location just across from the Grand River and minutes to trails, golf, schools, shopping and everyday amenities, all within a mature neighbourhood of established homes and tree-lined streets. Large properties like this in Blue Heron Ridge are rare. Come see the space and discover the possibilities this property has to offer. (id:15069)
Well-Kept Bungalow on a Quiet Cul-de-Sac in Green Valley. Welcome to 20392 Roy Crescent, a beautifully maintained 4-bedroom, 2-bathroom bungalow tucked away on a quiet cul-de-sac in Green Valley. Built in 1992, this home offers comfortable living space across the main floor and finished basement. Step inside to a bright, spacious kitchen and adjoining dining room, perfect for family meals and entertaining. The generous living room flows easily off the kitchen, while the primary bedroom and two additional bedrooms share a well-appointed 4-piece bathroom on the main level. A convenient main-floor laundry room and foyer complete this level. Downstairs, the fully finished basement adds living space with a spacious rec room featuring a cozy natural gas fireplace - ideal for movie nights or a games area. A fourth bedroom, a second 4-piece bathroom, and ample storage round out the lower level. Outside, enjoy the covered carport, a spacious deck perfect for summer gatherings, and a beautifully landscaped & private backyard bordered by mature cedar hedges - a peaceful retreat in a family-friendly neighbourhood. This home combines comfort, space, and privacy. Don't miss your chance to make it yours! (id:15069)
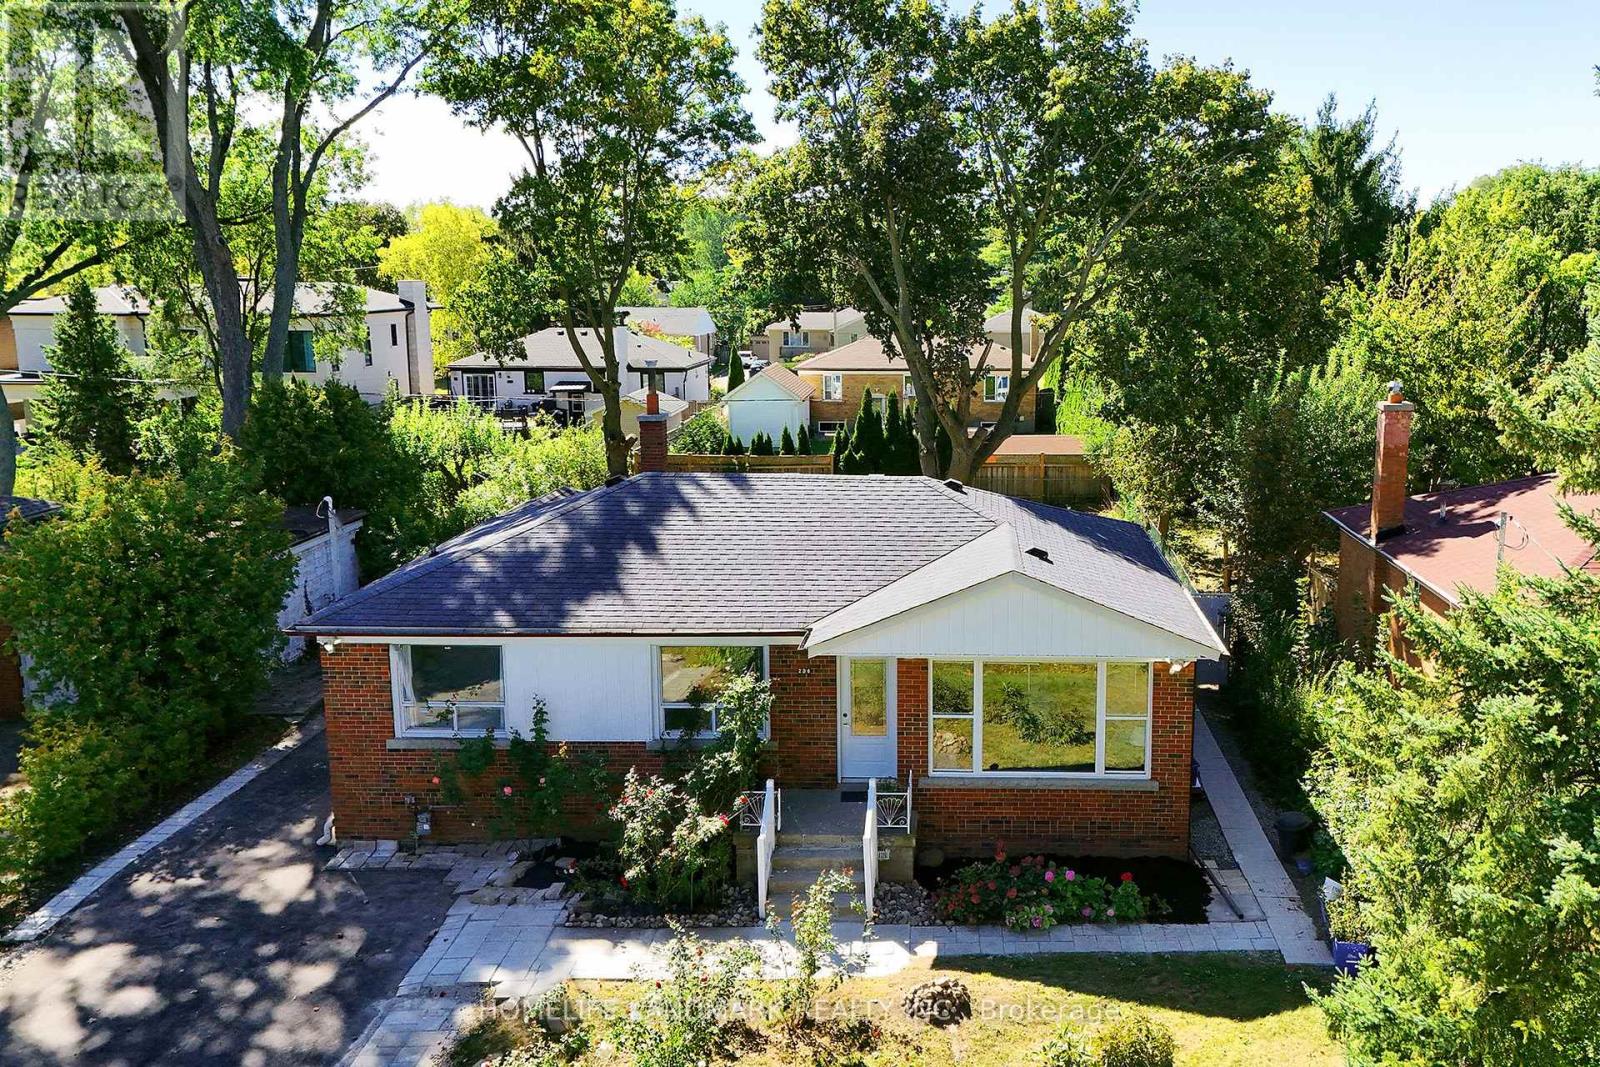
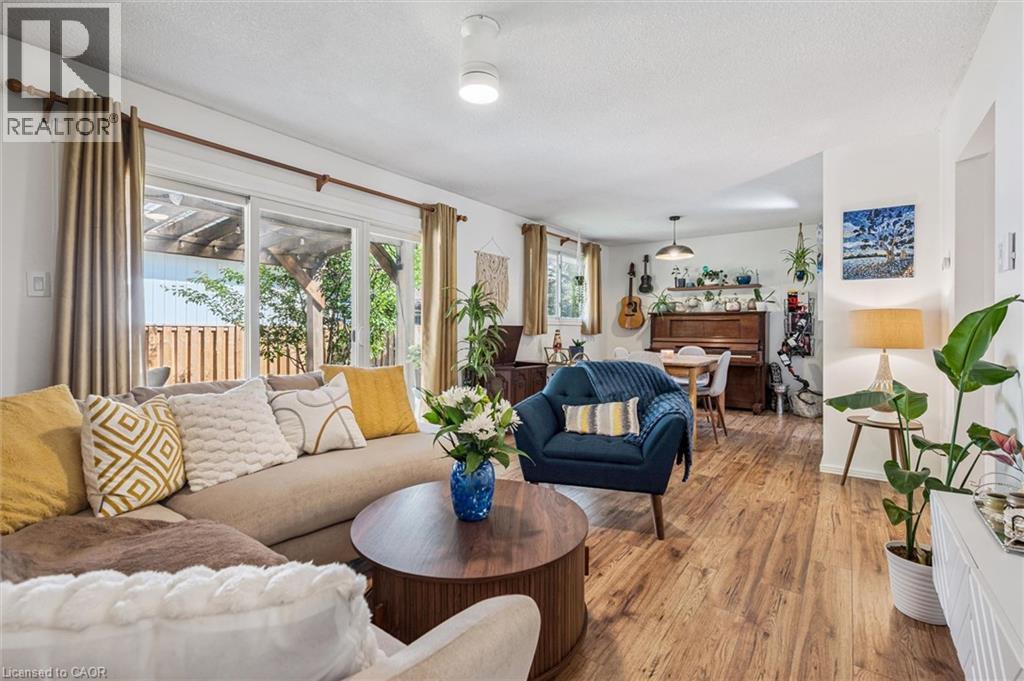
Welcome to this beautifully updated bungalow, perfectly blending modern comfort with exceptional outdoor living. Set on a mature lot surrounded by towering trees, this move-in-ready home offers stylish interiors, inviting gathering spaces, and a private backyard retreat designed for relaxation and entertaining. Step inside to discover a bright, refreshed kitchen featuring updated countertops, sink, painted cabinetry with modern hardware, and an abundance of natural light. The open-concept living and dining areas create a warm, welcoming atmosphere, enhanced by updated flooring, contemporary lighting, and neutral finishes that complement any décor. The spacious living room overlooks the backyard and flows effortlessly into the dining area, creating comfortable spaces for everyday living, hosting friends, or simply enjoying a quieter pace of life. Well-appointed bedrooms offer comfortable retreats, while the updated bathrooms feature modern touches and illuminated mirrors. The real showstopper is the backyard oasis. Enjoy summer evenings on the expansive covered deck, unwind beneath pergola, or gather around the stone patio lounge area. Fully fenced and surrounded by mature landscaping, the yard provides privacy, beauty, and low-maintenance enjoyment. Recent exterior improvements include a new backyard fence, and updated landscaping. Numerous recent upgrades provide peace of mind, including replacement windows, updated flooring in the foyer and kitchen, nearly all new main-floor lighting, new ceiling fans, updated electrical outlets, a new water softener, new washer and dryer, and a new furnace motor. Ideally located in an established neighbourhood close to parks, shopping, dining, healthcare services, schools, and everyday amenities, this home offers broad appeal for families, professionals, empty nesters, and downsizers alike. A rare opportunity to own a thoughtfully updated bungalow with an incredible backyard retreat-simply move in and enjoy. (id:15069)
Welcome to Islington Terrace at Bloor & Islington, offering this bright and modern unit with 2 bedrooms and 2 full bathrooms. The open-concept living, dining, and kitchen area is complemented by floor-to-ceiling windows, laminate flooring, convenience of ensuite laundry. Ideally located steps from Islington Subway Station, providing quick access to downtown, and close to the QEW and Hwy 427.Amenities Include Yoga Studios, A Gym, Swimming Pool, Hot Tub, Basketball Court, And More. Lake Ontario View And Overlooking The Beautifully Landscaped Outdoor Space. (id:15069)
An Exceptional 5-Bedroom Home Offering A Spacious, No-Nonsense Floor Plan Designed For Everyday Living And Effortless Entertaining. The Open-Concept Main Floor Features Wide-Plank Engineered Hardwood floors, 8-Ft Doors An Entertainer's Dream Kitchen With Built-In Appliances, Oversized Island, Abundant Storage. 5 Generously Sized Bedrooms Each With Ensuite Or Semi-Ensuite Bathrooms. Outside, The Fully Landscaped Front & Rear Yards Feature Interlocking Pavers, Outdoor Kitchen, Fire Pit, Oversized Garden Shed & 8-Ft Privacy Fencing. A Thoughtfully Designed Home With The Space To Host Large Family Gatherings Year-Round. (id:15069)
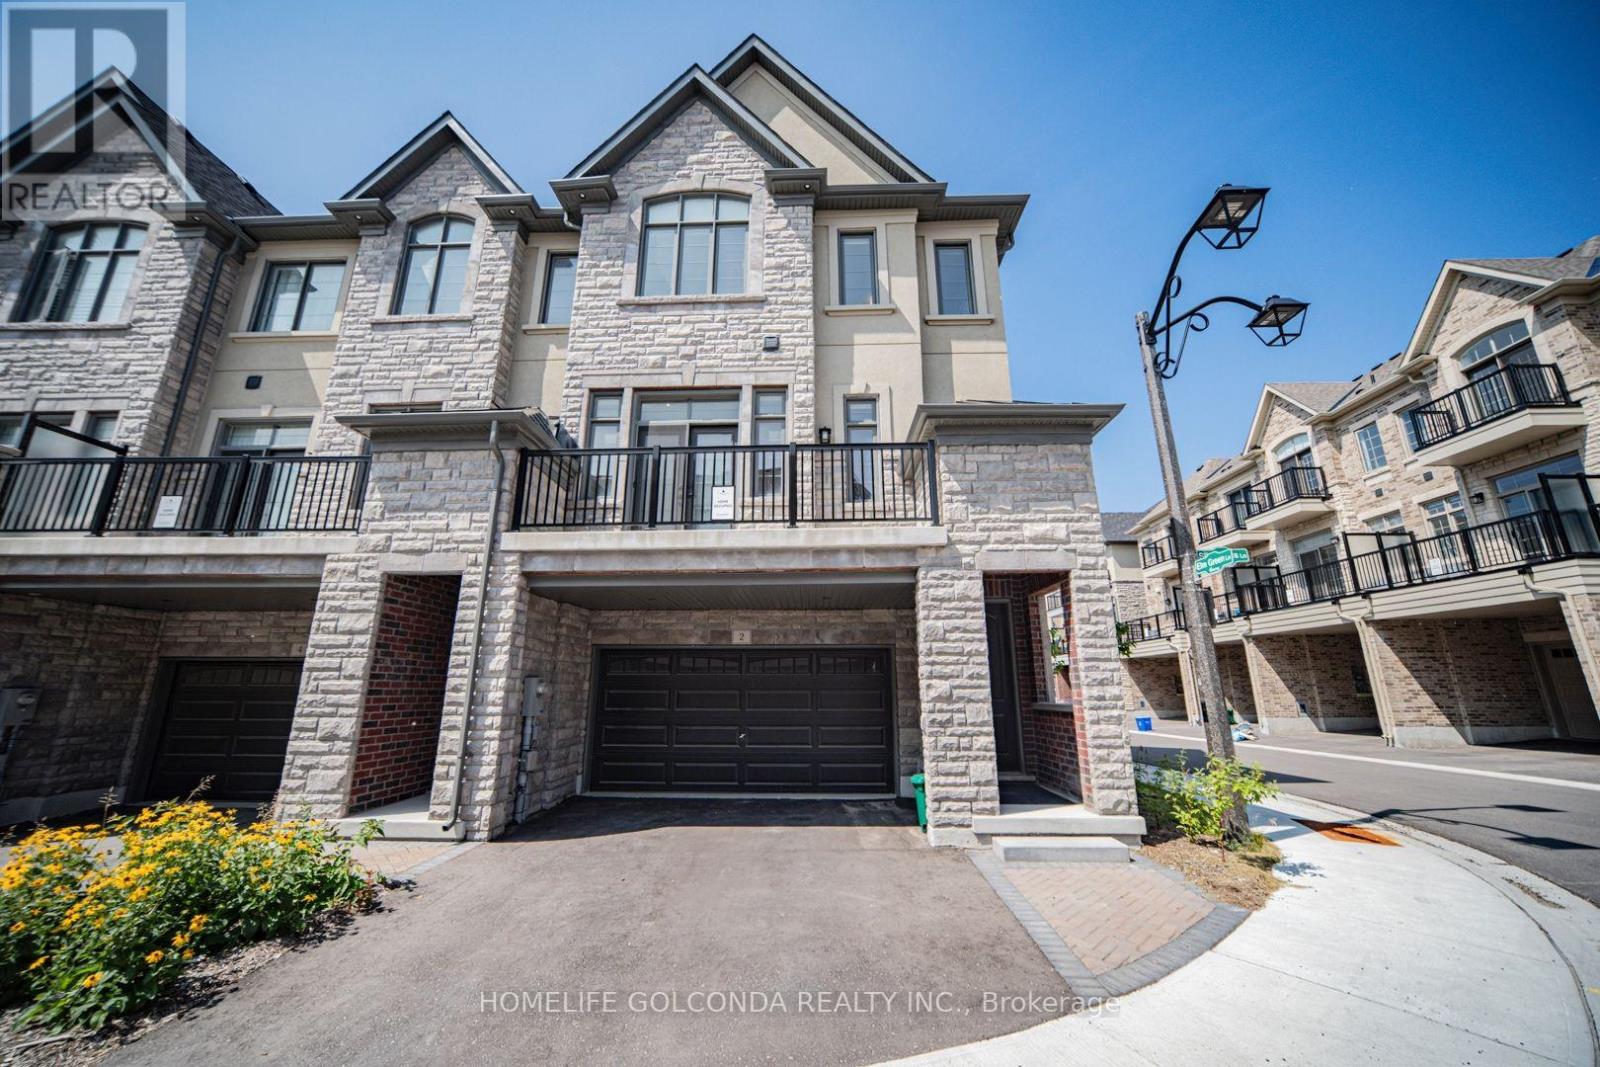
Stunning & Luxurious Corner Townhouse in Prime Markham! This exceptional 2,600 sq. ft. corner townhouse features an elegant brick and stone exterior, soaring 10 ft. ceilings on the main floor, 9 ft. ceilings on the upper level, and an abundance of natural light throughout. The homeowner has invested tens of thousands of dollars in premium builder upgrades!The gourmet kitchen is fully equipped with high-end built-in stainless steel appliances, quartz countertops, upgraded cabinetry, a breakfast bar, and a dedicated pantry room for maximum storage. Enjoy seamless open-concept living with generous great and family rooms, a versatile media room with a direct walk-out to the backyard, and a luxurious primary suite complete with a spa-like 5-piece ensuite bath and his-and-hers walk-in closets.Additional highlights include beautiful oak hardwood floors, modern zebra blinds, a brand-new washer and dryer, a remote-controlled garage door, a rough-in for a 3-piece basement bathroom, a 2-car garage, and 2 extra driveway parking spaces (4 total).Ideally located with quick access to Highways 404 & 407, and just minutes away from Angus Glen Golf Club, Angus Glen Community Centre, top-rated schools, parks, T&T Supermarket, The Village Grocer, Canadian Tire, dining, and shopping. This turnkey home perfectly combines luxury, convenience, and modern style! (id:15069)
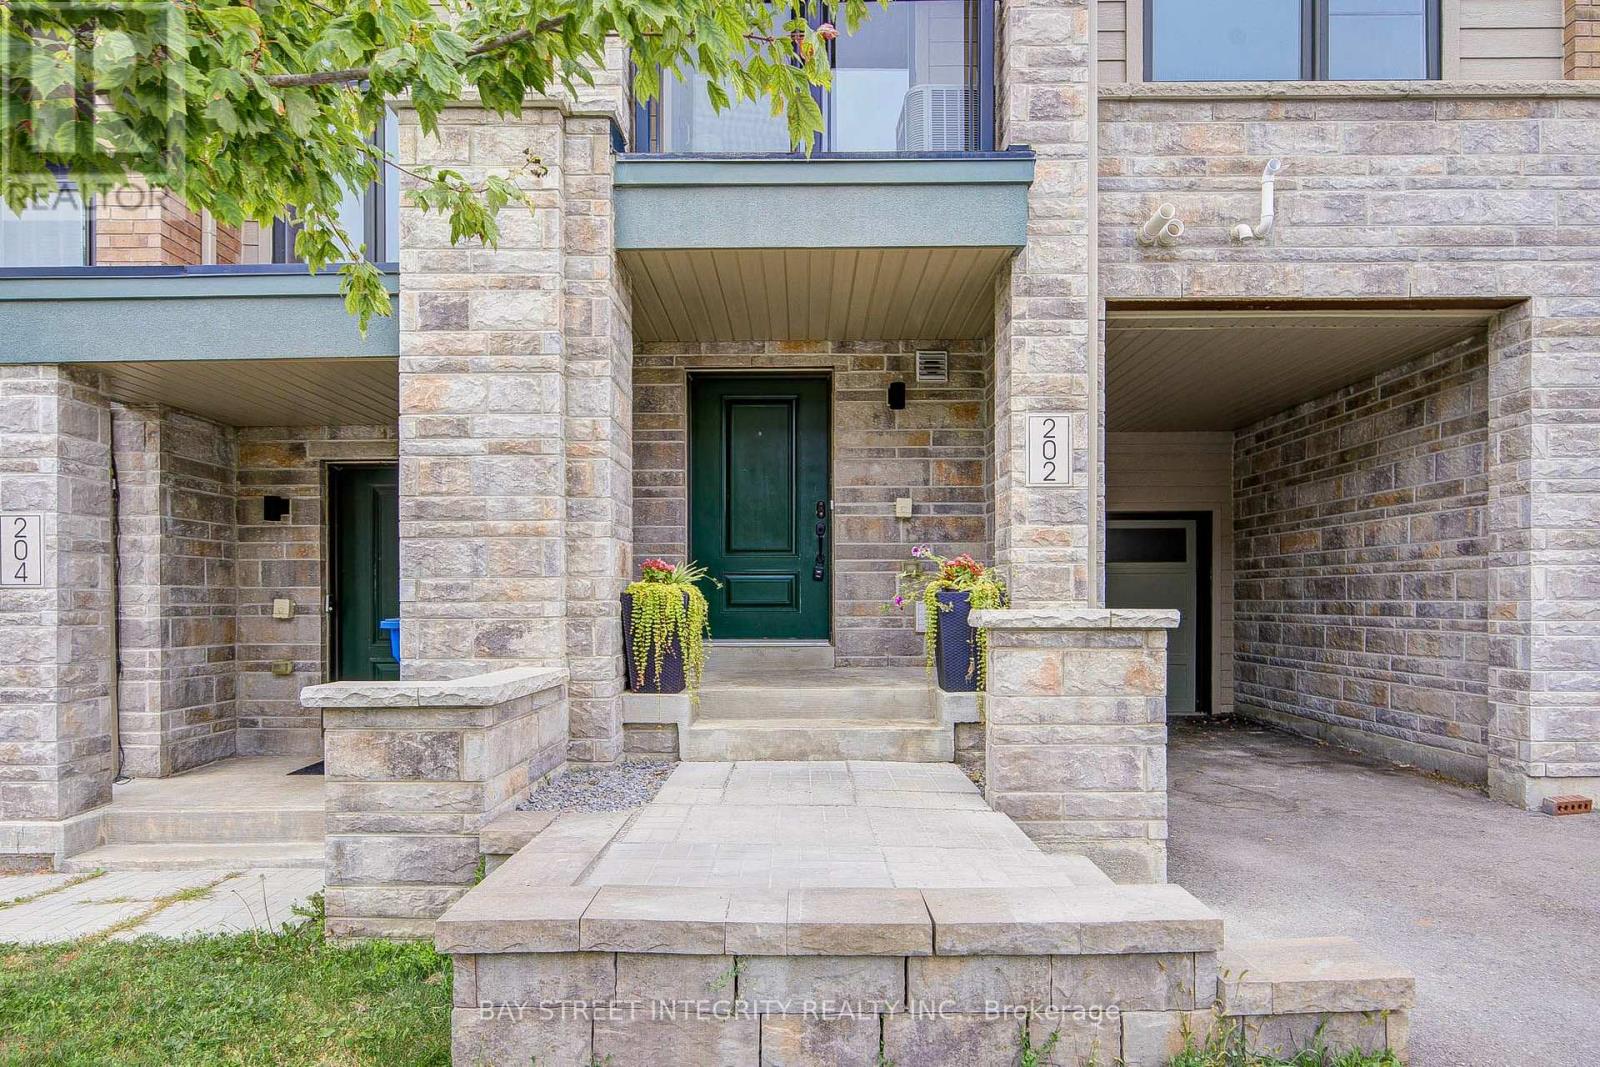
Welcome to this beautifully updated 3-bedroom, 3-bathroom freehold townhome (No Potl fee) in desirable Woodland Hill, just minutes walk from Upper Canada Mall. Freshly painted throughout with quality Benjamin Moore paint, this home offers a bright and inviting interior with numerous recent updates. New ceiling and bathroom light fixtures, brand new quality 7mm vinyl flooring on the third floor, and a brand-new powder room vanity and faucet. The front stone stair landing has also been professionally re-levelled. Numerous quality builder upgrades (total over 24k dollars) add lasting value, including smooth ceiling throughout, full height kitchen cabinets and crown moldings, upgraded solid hardwood oak staircase and railings, stainless steel appliances, range hood, under-cabinet lighting, window frames and door casings. 9" ceiling on the second floor, large windows, sliding door to covered balcony. Functional open concept layout with spacious bedrooms and direct garage access. 2 bedrooms on the third floor both with spacious walk in closet. Excellent location, Conveniently located close to Upper Canada Mall, shopping, restaurants, parks, schools, GO Station and Viva and major highways 400 and 404. A well-maintained home with thoughtful updates and quality finishes, truly turn key ready for you to move in and enjoy. (id:15069)
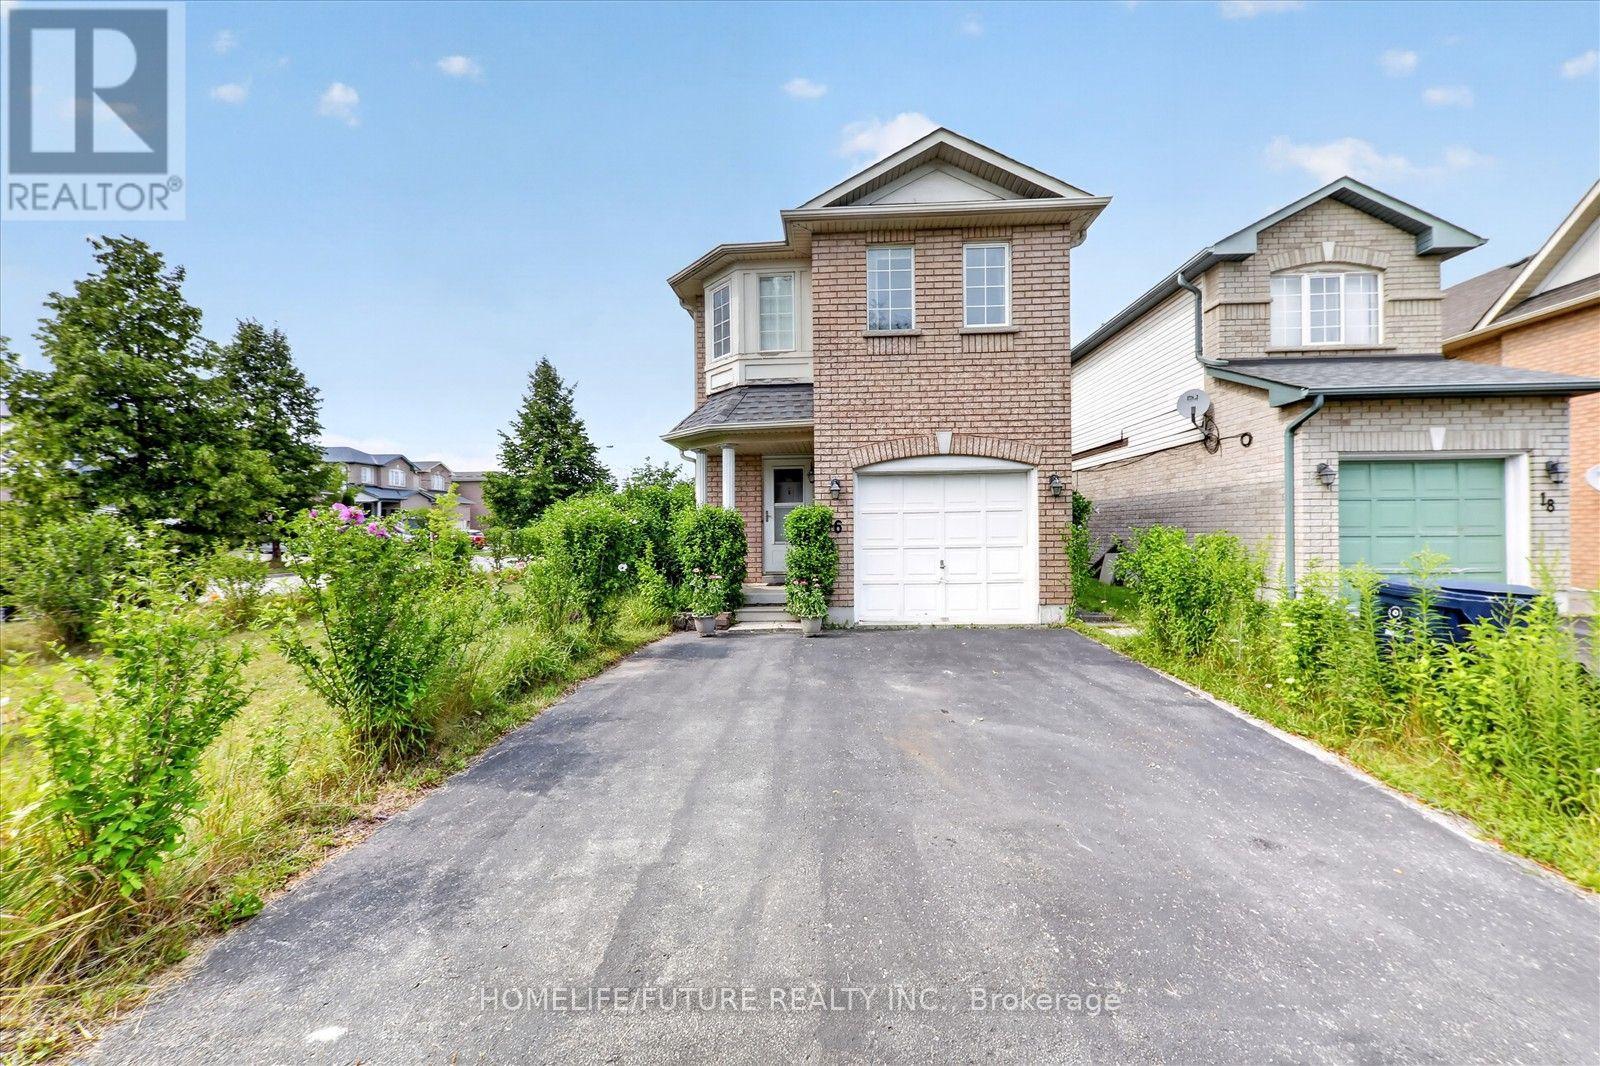
Welcome To 16 Rozell Rd., An Immaculate, Detached, Two-Story Brick Home In The Highly Sought-After Centennial Community Of Scarborough. This Beautiful Home Features 4 + 1 Bed Rooms, 4 Wash Rooms, 2 Kitchen And A Finished Basement With Separate Entrance And Income Potential. Hardwood Flooring Extends Throughout The Living Room, Family Room, And All Second - Floor Bedrooms. The Specious Master Bed Room Offers A 5 -Piece Ensuite W/Jacuzzi And A Walk-In Closet. Elegant Oak Staircase. Situated On A Premium Lot With A Fenced Back Yard, New Roof Singles (2024), Gas Furnace (2020), The Family Room Features A Walkout To The Back Yard With A Beautiful Gazebo. Separate Laundry Facilities Are Available On Both The 2nd Floor And In The Basement. Conveniently Located Close To HWY 401, Shopping, School And Many Other Amenities. Just Steps To Adams Park And TTC, And Only Minutes From Rouge Hill Go Station And Port Union Waterfront. Please View Virtual Tour. (id:15069)
Spacious 4-level backsplit offering over 1,700 sq. ft. above grade plus 630 sf below grade (and a crawlspace too!) 4+1 bedrooms and two 4-piece bathrooms on an expansive lot of over 7,000 sq. ft.-larger than most in the area. Enjoy a welcoming front porch, a built-in garage and a generous double-wide driveway with ample parking. Two beautifully renovated living spaces showcase quality upgrades with no expense spared, including extra insulation between the units for added comfort and privacy or use it as one spacious family home with family room. The upper unit offers three bedrooms and a kitchen renovated just two years ago with quartz countertops and a gas stove. The lower-level in-law suite features two bedrooms, including a spacious primary bedroom, a kitchen with stainless steel appliances, a separate entrance and a walkout to back deck. Each unit has its own laundry facilities, providing flexibility for extended family or multigenerational living, plus income potential to live in one unit and rent out the other, subject to applicable requirements. Thoughtful upgrades include 200-amp electrical service accommodating both kitchens and ready for an EV charger, smart light fixtures, LED lighting, pot lights, a security camera system and digital smart locks. Three outdoor water taps add convenience for gardening and outdoor maintenance. Ideally situated near excellent daycares and schools, including French immersion, public schools, a newly built Catholic school and a high school offering the esteemed STEM+ program. Walk to Sheppard Subway, Oriole GO Station, ravine trails, parks, a water park, tennis courts, a community centre, Fairview Mall, T&T grocery store and so much more! Enjoy convenient access to the DVP and Highways 401, 404 and 407. Pillar to Post home inspection available. Open house Saturday October 17th and Sunday, October 18th 2-4 p.m. (id:15069)
Seldom does a home come to market where you can walk through the front door and truly have nothing left to do. Meticulously maintained and thoughtfully updated by it's current owners. This home offers over 1,550 sq. ft. of above-grade living space in a highly desirable pocket of St. Catharines. The spacious foyer opens to a bright functional layout with beautiful engineered hardwood flooring installed in 2026 throughout the main and upper levels. The formal living room overlooks the front yard and leads into the main dining space and recently renovated kitchen featuring floor-to-ceiling cabinetry, new stainless steel appliances, tiled backsplash, pot lighting and plenty of storage. The four-level backsplit design creates an open connection between the main floor and first lower level while still providing separation between living spaces. Upstairs are three generous bedrooms, including a primary with double-door entry and ensuite privilege to the beautifully renovated five-piece bathroom. The first lower level is bright and inviting with oversized ceiling height, large windows, a spacious fourth bedroom and three-piece bathroom. The lowest level is partially finished with a bonus room, laundry and abundant storage. A major recent upgrade includes all new above-grade windows paired with custom double-hung window coverings throughout. Additional updates include a new French door refrigerator, convection/induction range, dishwasher, over-the-range microwave, freshly painted interior, landscaping and much more. Garage doors and openers are less than five years old and the pool liner is approximately three years old. Outside offers a side patio, grass area, natural gas BBQ hookup and large backyard with a sunken above-ground pool surrounded by composite decking, garden shed and plenty of lawn space. This is the type of home you walk into and immediately say, "This is the one." (id:15069)
Location, location, location! One street off Main in Val Caron. This beautifully updated 3 bed, 2 bath home offers all the benefits of being centrally located, three schools within walking distance! The property features a double wide driveway providing ample parking. The front deck is perfect for enjoying a morning coffee. The split-entry layout provides a second entrance from the front of the house and potential for an in-law suite. The spacious living room with large windows allow plenty of natural light to fill the space. The bright living room flows right into the updated open concept kitchen featuring stainless steel appliances. Downstairs, the generously sized basement boasts a warm gas fireplace, ideal for cozy movie nights. Out back, the deck is perfect for hosting summer BBQs and entertaining guests, all while surrounded by mature trees providing privacy. Don't miss out on this opportunity to move in to a turnkey home! Book a showing today! The living room and one bedroom images have been digitally altered with virtual furniture and decor. These items are not physically present. View the corresponding original, unaltered photographs in the next photo in sequence. (id:15069)
Picture a Sunday here.The light finds you first. South-facing glass, floor to ceiling, and a sun that moves across these rooms all day long. You come downstairs barefoot onto heated floors, put the coffee on in a kitchen built for someone who actually cooks, and look out at the pool holding the morning still.Your parents are up already, in their own wing below with its own entrance, their own quiet. They came for a month and stayed. Nobody feels crowded. That was the point.By noon the doors are open and the house has stopped being yours alone. Kids in and out of the water, wet feet on the deck, somebody's cousin claiming the office because it has the best chair. You are at the island with a knife in your hand and you have not missed a thing, because the kitchen looks straight through the family room to the pool and there is nothing in the way. Cathedral ceilings carry the noise up instead of trapping it. Glass railings keep the sightlines open. Fourteen people are here and it does not feel like fourteen people.Upstairs, four bedrooms and four ensuites, Cousins stay the night. Teenagers get a door that closes. This is a house that expands to fit whatever your lifebecomes, and keeps fitting as it changes.And then evening. The primary suite in black and gold, a seven-piece spa bath, a dressing room built to the scale you always wanted and never had. Eight-foot solid doors close on real silence. This home, on a 60 x 130 ft south-facing lot, was built by someone who was not counting pennies. Custom manifold gas and plumbing. A snow-melting driveway that clears itself every January. Twenty years from now, someone in your family will describe this house from memory, room by room, and get every detail exactly as it is right now. That is what you are actually buying here.Homes like this are not being built anymore, and the few that exist rarely change hands. Come stand in it. See yourself in it. Feel it.you will understand. (id:15069)
Welcome to 504 Clarence Street East! Step into a piece of Ottawa's history! Nestled in a quiet corner of Lowertown, this charming 3-bedroom century home offers timeless character and convenience. From the moment you arrive, you'll appreciate the warmth and architectural character that make older homes so special. Inside, generous open-concept living spaces and high ceilings fill the home with natural light. The spacious layout provides plenty of room for everyday living, working from home, and entertaining family and friends. The home features a bright kitchen, comfortable bedrooms, and a peaceful backyard getaway. This home includes a recently installed high-efficiency on-demand combination boiler (2019), that provides hot water for the radiator heating system and endless domestic hot water, and an electric heat pump (2022) that provides energy-saving heating and cooling, giving peace of mind for years to come. Outside, enjoy the convenience of private parking and a low-maintenance yard. This home is ideal for busy professionals or anyone seeking a walkable downtown lifestyle with easy access to parks and riverside trails. The location is steps from downtown, ByWard Market, Global Affairs Canada, University of Ottawa, parks, cafés, and restaurants. Additionally, this location offers exceptional access to some of Ottawa's most desirable amenities, such as galleries, museums, live theatre, music, and community centres. If you're a young professional, university professor, government employee, or simply someone who appreciates the charm and character of a historic home, 504 Clarence Street East presents a rare opportunity to own a truly special property in one of the city's most sought-after neighbourhoods. (id:15069)
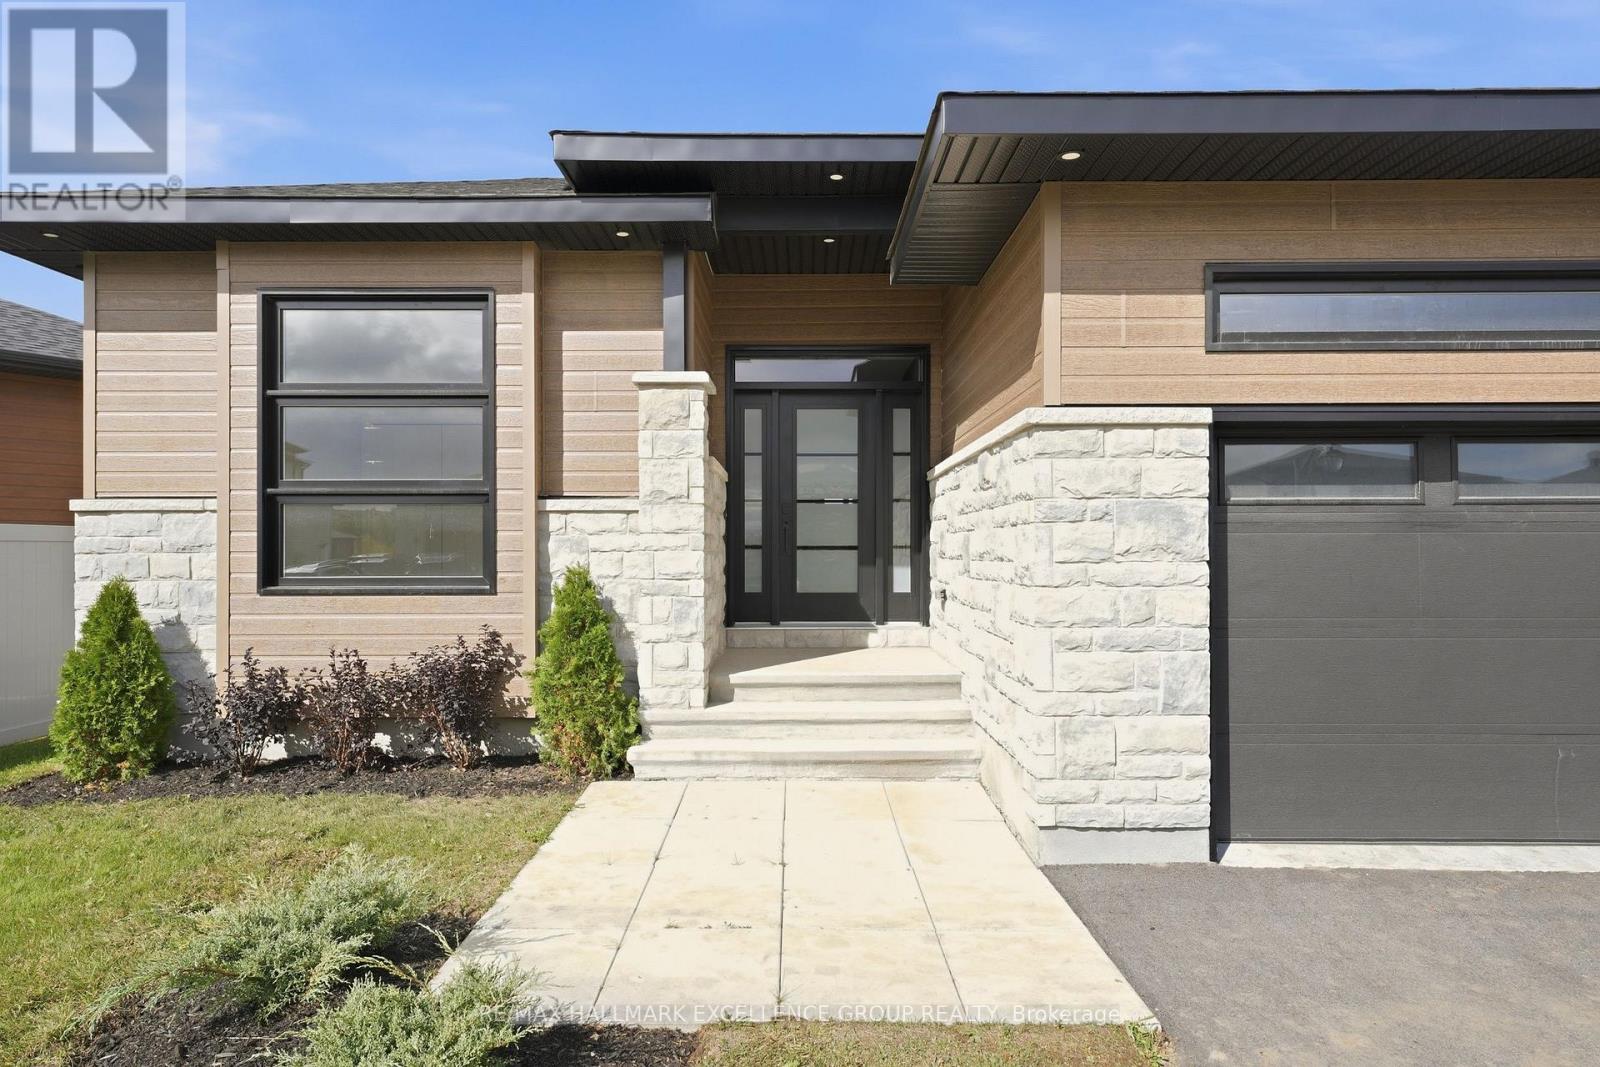
New contemporary bungalow offering HST rebate, an elegant design, quality finishes, modern comfort & an oversized lot! This stunning 1,862 sq ft home features a timeless stone façade, a double insulated garage with access to inside and an inviting layout perfect for todays lifestyle. Step inside to a spacious foyer with a walk-in closet, leading to an impressive open-concept living space that blends the kitchen, dining & living areas seamlessly... Ideal for entertaining & everyday living. The gourmet kitchen boasts quartz countertops, a walk-in pantry, backsplash, quality cabinetry with pull-out drawers, and a functional island with built-in recycling station. Enjoy easy access from the dining & living areas to the exterior deck overlooking an extra deep backyard, perfect for summer gatherings. The primary bedroom offers a peaceful retreat with a luxurious ensuite featuring a soaker tub, walk-in tile/glass shower, double vanity, and walk-in closet. Two additional bedrooms provide ample space with generous closets. A secondary side entrance conveniently connects to both the main floor hallway and the unfinished basement, which is roughed-in for a full in-law suite offering future income potential or multi-generational living flexibility. Additional features include ceramic & wide plank hardwood flooring throughout, owned furnace & air exchanger, 200 amp electrical panel, and immediate possession available. 24 Hours Irrevocable on all offers. NOTE: applicable taxes are in addition to the list price (id:15069)
OPEN HOUSE - Sunday, Aug. 2 - 2-4pm... An entertainer's dream from the moment you step inside - a wide open-concept main floor, two stunning fireplaces for instant atmosphere, and a jaw-dropping stone-accented rec room that feels straight out of a designer magazine. Trust me you will never want to leave. The bright main floor is sleek, spacious and designed for effortless living and hosting, anchored by a Chef-inspired kitchen with great flow. Downstairs, the standout recreation room steals the show: a dramatic stone fireplace paired with a full stone feature wall creates a warm, stylish retreat perfect for movie nights, gatherings or unwinding in total comfort. freshly painted throughout, this 3 bed, 4-bath home also features a large fully fenced backyard with a 2-tier deck and gas BBQ hookup, plus a spacious 2-car garage for everyday convenience. prime location - just 4 min. to downtown Arnprior, minutes to the highway, and approx. 30 minutes to Kanata, Close to the Madawaska and Ottawa Rivers, trails, parks and great local dining. As per Form 244, 24 hours irrevocable on all offers. (id:15069)
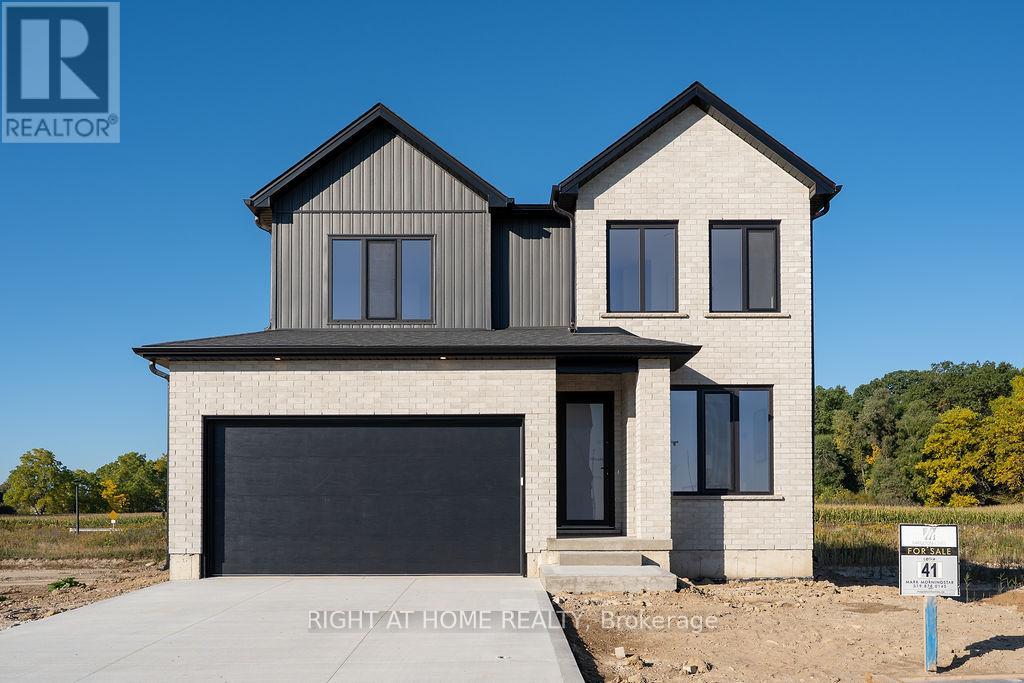
THE WAIT IS OVER - WELCOME TO THE LATEST MODEL HOME BY MAPLETON HOMES! Introducing the LEXINGTON IV - an impressive new design showcasing exceptional quality, thoughtful design and outstanding value in prestigious Talbot Village.Situated on a just-under 42-ft-wide lot, this beautifully finished MODEL HOME offers an impressive 3,239 sq. ft. of finished living space across 3 levels, featuring 6 bedrooms and 4.5 bathrooms.The bright, open-concept main floor is designed for both everyday living and entertaining, featuring a dedicated office/study, premium quartz countertops and a chef-inspired kitchen complete with a walk-in Butler's pantry.Upstairs, you'll find 4 spacious bedrooms, convenient second-floor laundry and private or semi-private bathroom access for every bedroom.The professionally finished lower level adds exceptional versatility with a SEPARATE EXTERIOR SIDE ENTRANCE, 2 additional bedrooms, Rec. Room, 4-pc bathroom and kitchenette - ideal for extended family, guests or additional living space.Refined finishes, exceptional Builder standards and a functional, timeless layout make the Lexington IV an outstanding opportunity to own a brand-new Mapleton Homes MODEL HOME in one of Southwest London's most desirable communities.LOOKING TO BUILD? Choose from several exceptional home designs and premium lot options, including protected treed lots and impressive 52.5-ft lots backing onto green space. Listed price reflects the current Enhanced HST Rebate for qualifying buyers. Call today to book your private showing or stop by one of our Open Houses and discover what Mapleton Homes can do for you! This model home is available for purchase with an extended closing to accommodate the Builder's continued use as a model home. The listed price reflects the home's base price and does not include the value of the Builder upgrades, enhancements and furniture/art featured throughout the model. Please inquire for complete pricing, upgrade details and available closing options. (id:15069)
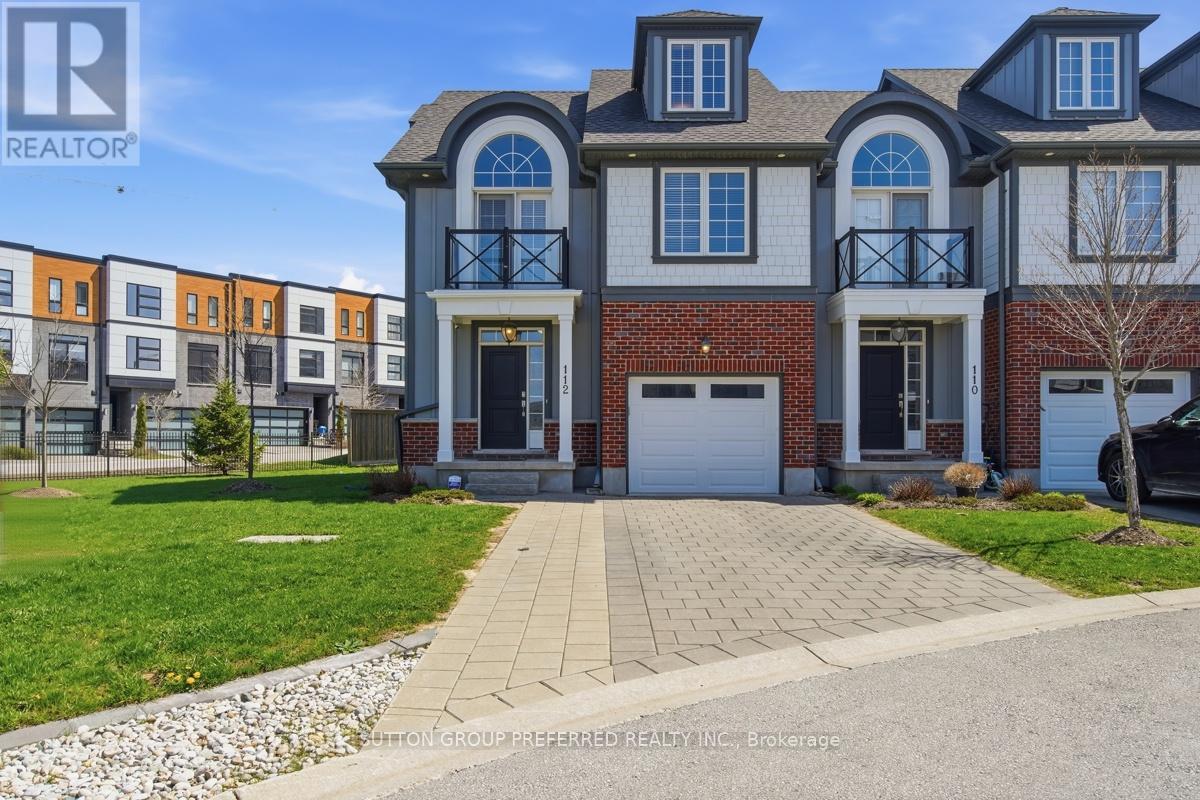
Welcome to this stunning 4 bedroom, 3.5 bathroom home in highly desirable Upper Richmond Village. Meticulously maintained and thoughtfully designed, this spacious end unit delivers the perfect balance of style and functionality across every level. From the moment you arrive, the double-wide driveway and single attached garage with convenient inside entry set the tone for the practicality and comfort this home offers. At the heart of the home, the gourmet kitchen is sure to impress with luxurious granite countertops, crisp white upper cabinetry featuring crown moulding and under-valance lighting, hex tile backsplash, newer high end appliances, a central island ideal for casual dining and a separate eating area perfect for family meals. The kitchen flows seamlessly into the inviting living room, where a cozy gas fireplace creates the perfect atmosphere for relaxing and entertaining alike. Retreat to the primary bedroom, a true sanctuary boasting an elegant barrel vault ceiling, garden doors opening onto a private balcony, double closets and a beautifully appointed 4 piece ensuite bathroom complete with double sinks. Two other bedrooms on the second floor share a 4 piece bathroom. Rich engineered hardwood floors flow throughout the majority of the home, lending warmth and a sense of continuity to every space. The third level offers a remarkable bonus room with its own private 3 piece ensuite bathroom - perfectly suited as a guest suite, home office, media room, or teen retreat. Head downstairs to the partially finished basement, where you'll find the laundry/storage room and a spacious rec room with pot lights providing all the room your family needs to spread out, play, and unwind. This is a home that truly has it all - space, style, and a location to match being minutes from The University of Western Ontario (UWO), University Hospital (LHSC), Masonville Mall, Sunningdale Golf & Country Club, the Medway Valley Heritage Forest trails and top rated schools. (id:15069)
Welcome to this exceptional 2 bedroom + office, 3.5 bathroom townhome in a desirable North London neighbourhood steps from University Hospital and Western University. Backing onto a private wooded space, this home offers a rare combination of privacy, convenience, and sophisticated living. Step into a stunning open-concept main floor layout featuring a soaring double-height ceiling in the living room that floods natural light into the living and dining area with hardwood floors. The kitchen features maple cabinets, quartz counters and 3 SS appliances -perfect for everyday living and entertaining. There's also a main floor powder room. On the second level the generously sized primary bedroom includes a 3 piece ensuite bathroom, walk-in closet and additional double closets. The spacious second bedroom offers a walk-in closet with a 4 piece bathroom just steps away. A versatile loft area is ideal for a home office or a potential third bedroom. Convenient upper-level laundry completes this floor. The Lower Level offers additional living space with a rec room, flex area perfect for a bar or games table, a 3-piece bath with walk-in storage, plus bonus space for yoga or meditation plus storage areas. Outdoors your private cedar deck overlooks mature trees-a peaceful retreat for relaxing or entertaining in complete privacy. Effortless Living: A double-wide driveway and double-car garage eliminate parking worries, while condo fees cover lawn care and snow removal. This Prime Location is Minutes from University Hospital - LHSC, The University of Western Ontario - UWO, Masonville Mall, the Thames Valley Trail system and many amenities-ideal for medical professionals, professors, and anyone seeking convenience alongside tranquility. Furniture can be included. (id:15069)
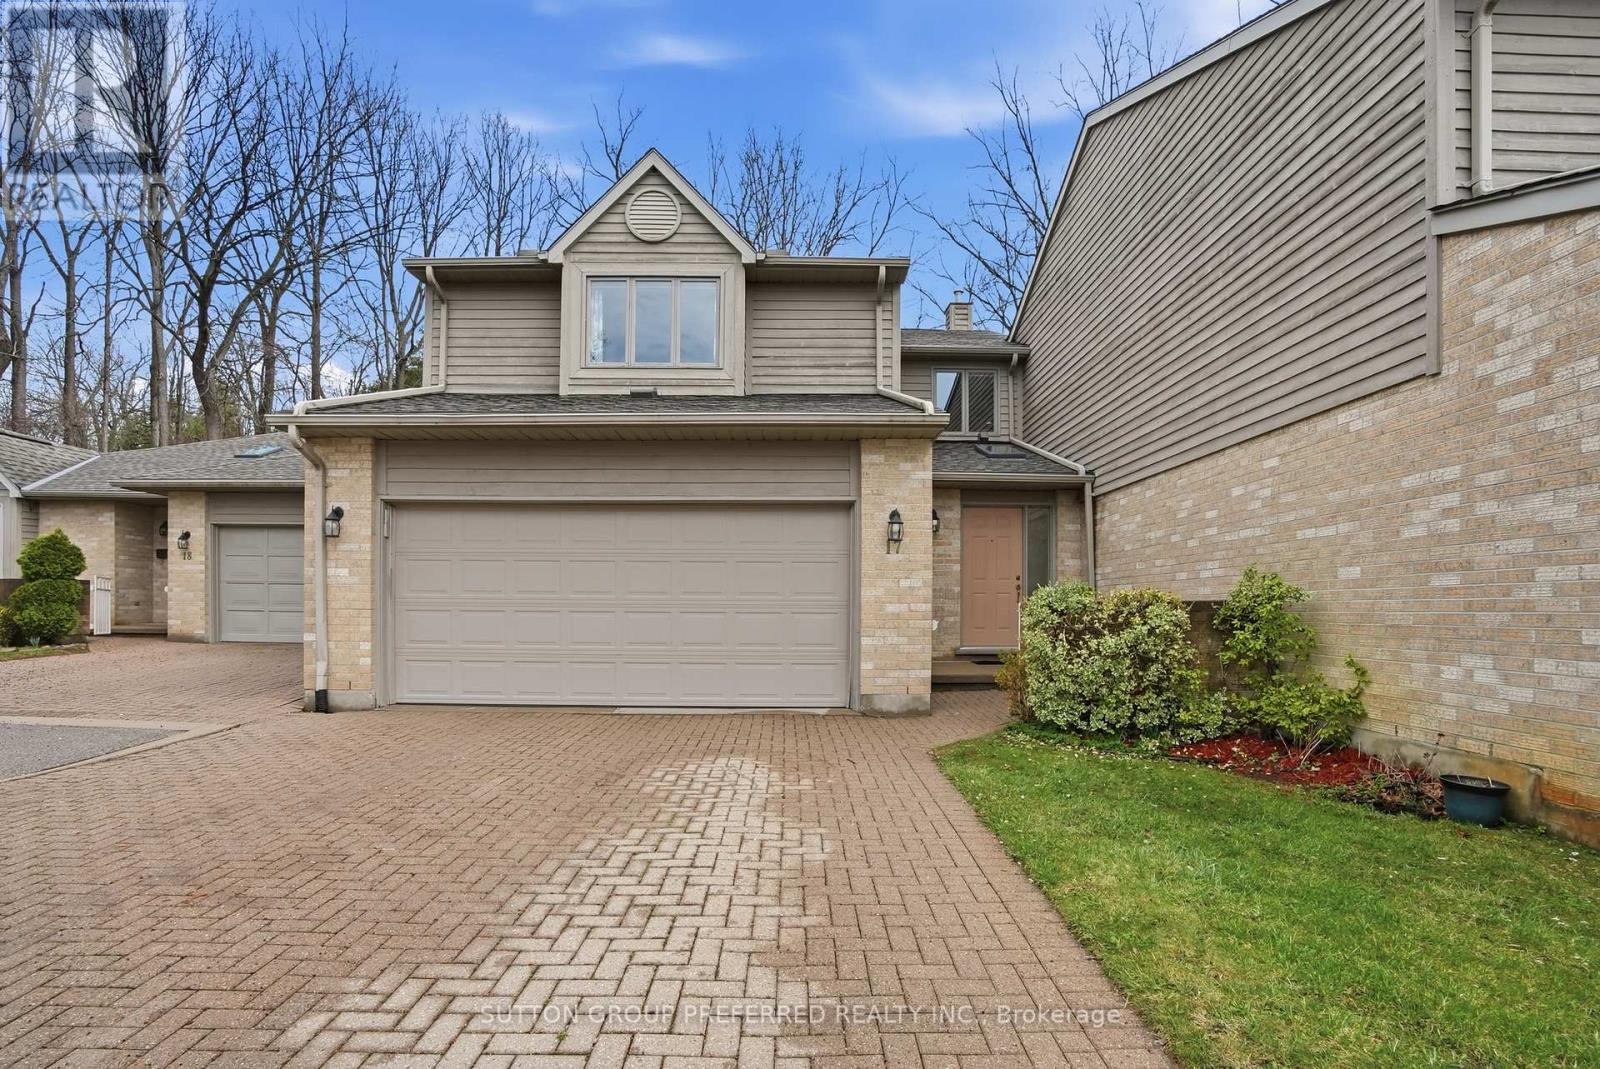
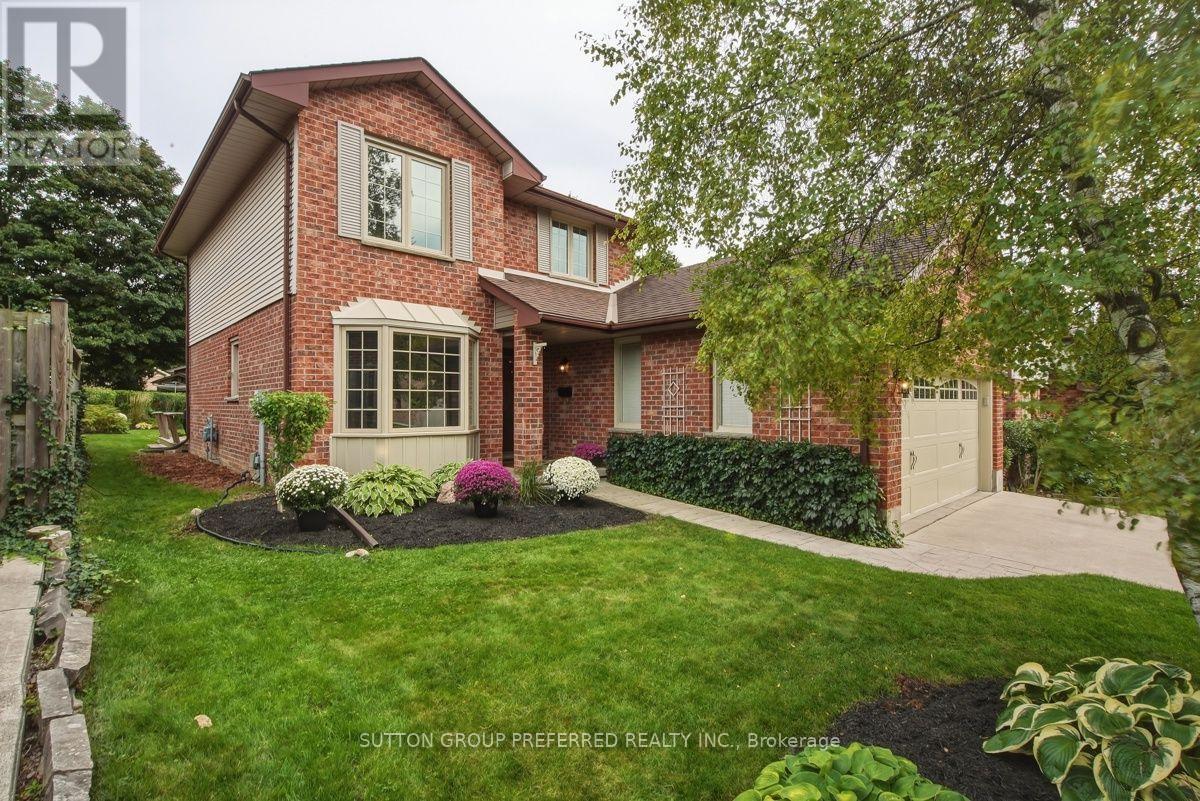
Welcome to this beautifully maintained 3 bedroom, 2.5 bath 2 storey with 2 car garage tucked into one of the area's most peaceful, family friendly enclaves. Mature tree lined streets and timeless character define this Highland community - and this home fits right in. Step inside to a bright, generous eat-in kitchen with granite counters, abundant cabinetry and natural light, plus a convenient 2 piece powder room on the main floor. Hardwood floors and a thoughtfully removed wall now opens the dining area to the living room, creating an ideal flow for entertaining family & friends. The updated gas fireplace adds warmth and ambiance, while garden doors off the dining area lead directly to the backyard - blending indoor and outdoor living effortlessly. A separate main floor family room gives everyone room to spread out for movie nights, game nights or use as a main floor office. Upstairs, the spacious primary bedroom features its own 3 piece ensuite bathroom with a relaxing jetted tub. Two additional bedrooms share a well-appointed 4 piece bathroom - perfect for a growing family. The basement offers a partially finished room plus a large open area ready for your vision, whether that's a rec room, home gym or media space. This home has been lovingly cared for, featuring new windows in nearly every room, fresh paint in select areas, and standout curb appeal that welcomes you before you even step inside. Out back, a well landscaped yard with deck sets the stage for summer barbecues, quiet mornings or entertaining friends and family. Location doesn't get better than this - close to schools, parks, Highland Woods trails and shopping, with the Highland Country Club around the corner. Don't miss your chance to own this exceptional home in a truly unbeatable neighbourhood. (id:15069)
Welcome to this beautifully updated bungalow, perfectly blending modern comfort with exceptional outdoor living. Set on a mature lot surrounded by towering trees, this move-in-ready home offers stylish interiors, inviting gathering spaces, and a private backyard retreat designed for relaxation and entertaining. Step inside to discover a bright, refreshed kitchen featuring updated countertops, sink, painted cabinetry with modern hardware, and an abundance of natural light. The open-concept living and dining areas create a warm, welcoming atmosphere, enhanced by updated flooring, contemporary lighting, and neutral finishes that complement any décor. The spacious living room overlooks the backyard and flows effortlessly into the dining area, creating comfortable spaces for everyday living, hosting friends, or simply enjoying a quieter pace of life. Well-appointed bedrooms offer comfortable retreats, while the updated bathrooms feature modern touches and illuminated mirrors. The real showstopper is the backyard oasis. Enjoy summer evenings on the expansive covered deck, unwind beneath pergola, or gather around the stone patio lounge area. Fully fenced and surrounded by mature landscaping, the yard provides privacy, beauty, and low-maintenance enjoyment. Recent exterior improvements include a new backyard fence, and updated landscaping. Numerous recent upgrades provide peace of mind, including replacement windows, updated flooring in the foyer and kitchen, nearly all new main-floor lighting, new ceiling fans, updated electrical outlets, a new water softener, new washer and dryer, and a new furnace motor. Ideally located in an established neighbourhood close to parks, shopping, dining, healthcare services, schools, and everyday amenities, this home offers broad appeal for families, professionals, empty nesters, and downsizers alike. A rare opportunity to own a thoughtfully updated bungalow with an incredible backyard retreat-simply move in and enjoy. (id:15069)
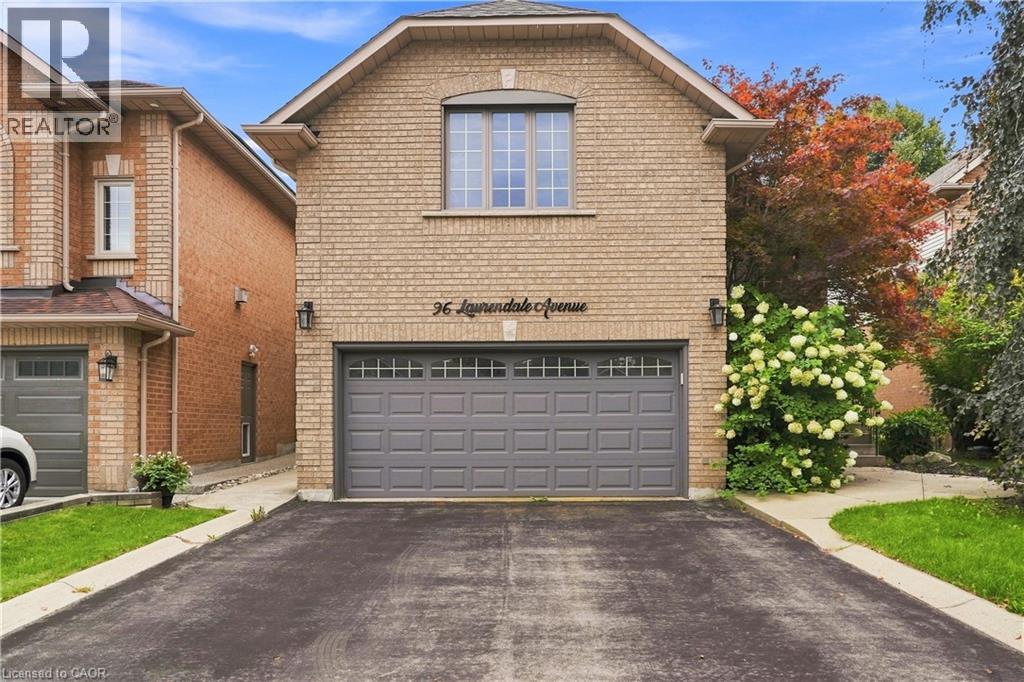
Welcome to this spacious 2-storey detached home in Waterdown, offering over 3,000 sq ft of living space across three levels. The main floor features a bright, open-concept living and dining area highlighted by a large bay window, flowing into the eat-in kitchen complete with quartz countertops, a generous centre island, breakfast bar and ample cabinetry. Upstairs, a spacious family room with soaring vaulted ceilings provides an additional inviting living space, complemented by three bedrooms, including a generous primary suite with a private 5-piece ensuite. Step outside to a fully fenced backyard featuring an in-ground pool, creating a private setting for summer enjoyment and entertaining. Additional highlights include a double-wide driveway and attached garage with convenient inside entry. Ideally situated in the desirable Waterdown community with plenty of space and potential to make it your own. Property is being sold in “as is” condition. (id:15069)
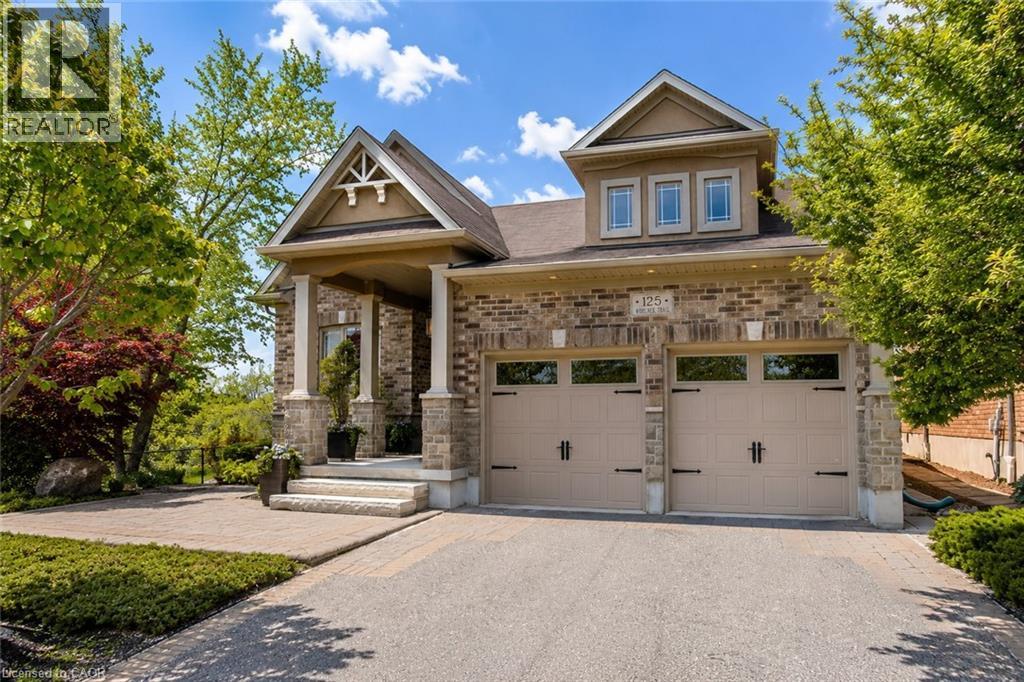
Some homes check the boxes. This one changes the standard. This beautiful bungalow was built by Fusion Homes in 2011 and positioned on one of the most desirable lots in the neighbourhood. This exceptional property offers over 63 feet of frontage, no neighbour on one side, no neighbours behind, and backs directly onto the natural beauty of Idlewood Creek. Just steps from the Grand River, it's a setting that delivers privacy, tranquility, and a connection to nature that is increasingly difficult to find. The curb appeal is undeniable. Professionally designed by a landscape architect, the grounds feature premium landscaping, an irrigation system, low-maintenance turf in the backyard, and a composite deck, creating a polished outdoor environment that's as beautiful as it is practical. Inside, the home blends comfort and sophistication. The great room is anchored by soaring vaulted ceilings, creating an impressive sense of scale and natural light. The kitchen is finished with quartz countertops and offers the perfect space for gathering, entertaining, and everyday living. The primary suite is complete with a walk-in closet and a luxury hotel-like feel ensuite bathroom, featuring a double vanity, glass walk-in shower, and private water closet. (id:15069)
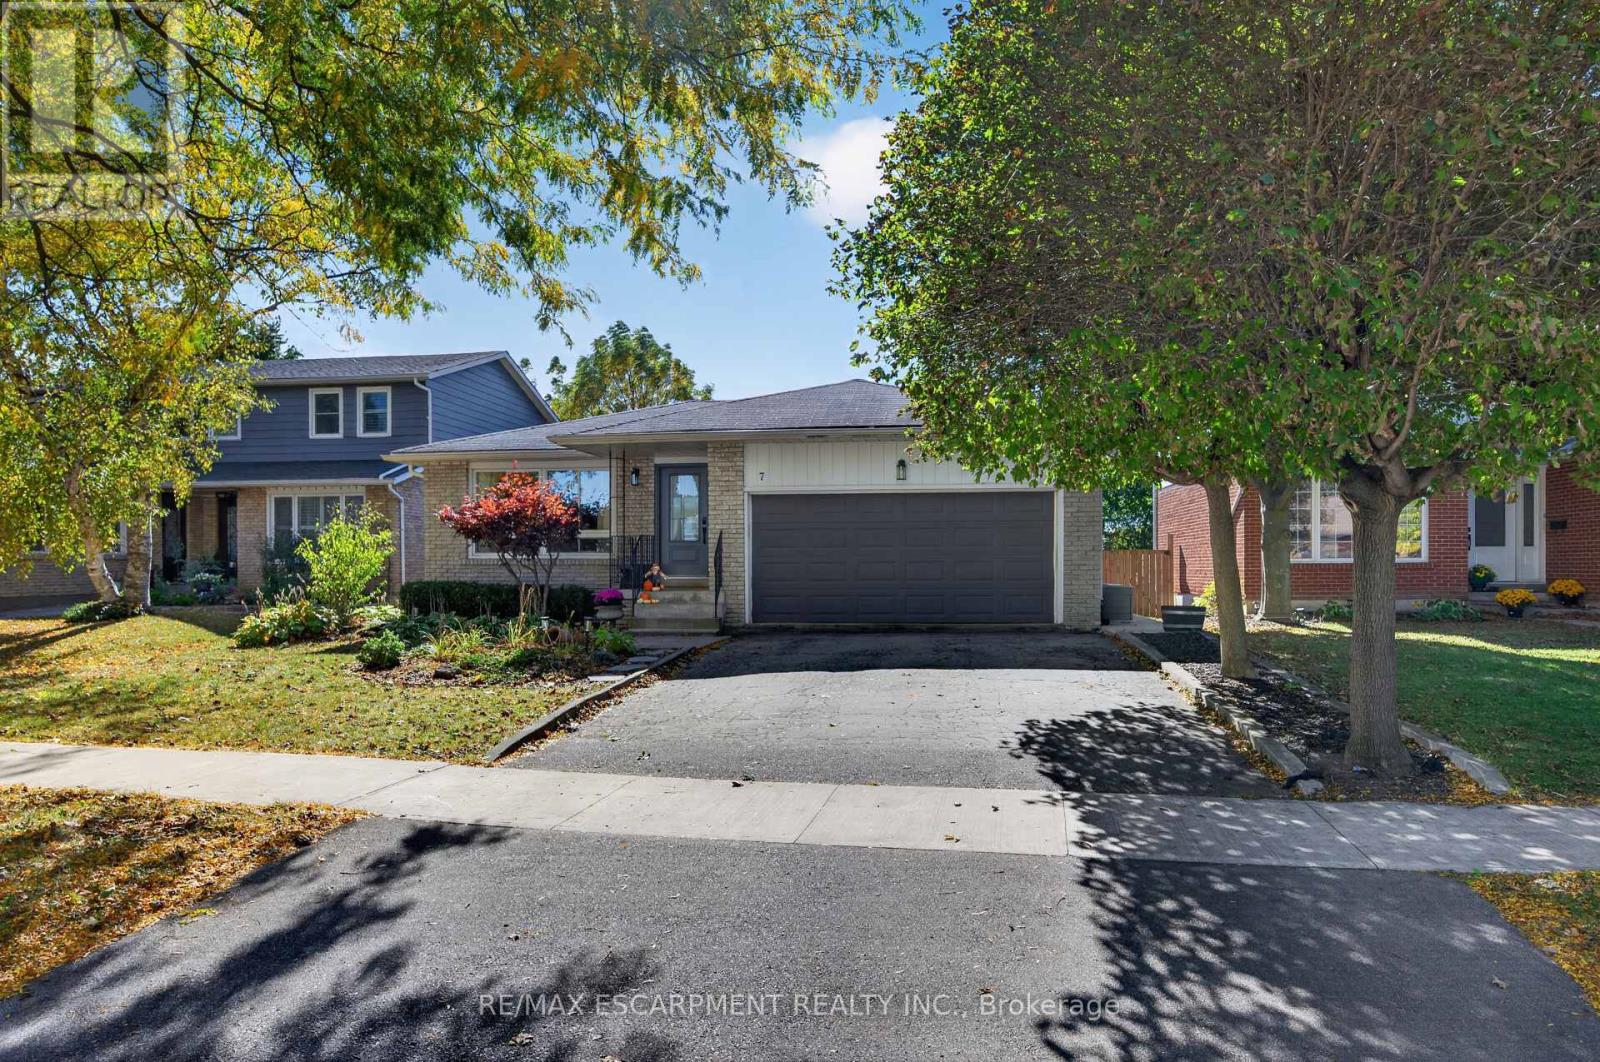
7 Fern Avenue is the kind of home that feels right, from the moment you arrive! Tucked away on a quiet, mature, family friendly street in the heart of Waterdown, this beautifully updated 3 bedroom, 3 bathroom bungalow offers the perfect blend of modern comfort, thoughtful upgrades and neighbourhood charm. Inside, you'll find a bright, welcoming layout with updated flooring, pot lighting and beautifully renovated bathrooms. Generously sized bedrooms offer plenty of room to unwind, while the primary bedroom features the added comfort and convenience of its own private 2 piece ensuite. The kitchen has been refreshed with a new fridge, stove and dishwasher (2026). A walkout to the private backyard makes indoor and outdoor living a breeze. While the fully finished lower level and separate side entrance offer fantastic in law potential or flexible space for guests, teenagers, a playroom or home office. Major updates include a new heat pump, furnace, attic insulation, select windows and exterior doors (2024), water heater (2023) and updated electrical panel (2022). The attached double car garage adds everyday convenience. Just a short walk to parks, shops, restaurants and local amenities, this home offers the best of Waterdown living. But what really makes it special is the neighbourhood itself, where kids still play outside, neighbours know each other and there's a genuine sense of community. Beautifully updated, thoughtfully maintained and ready for its next chapter. Welcome home! (id:15069)
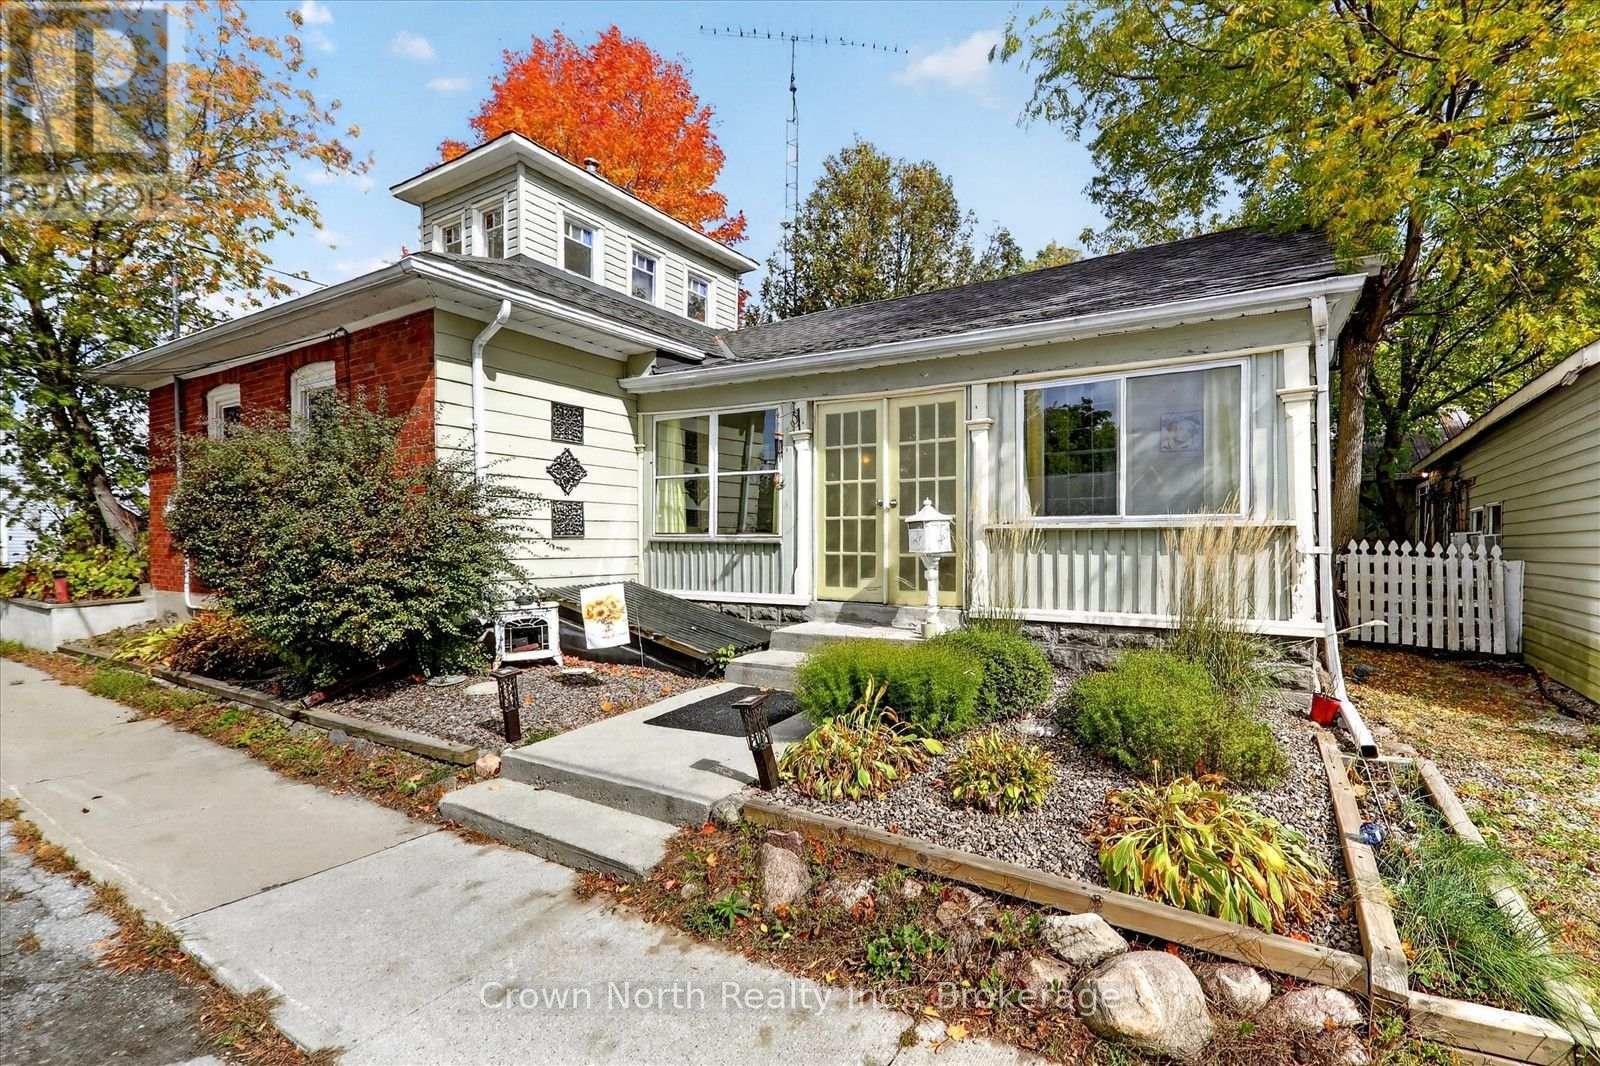
Welcome to 132 Glengarry Road, where history, character and charm come together! This unique century home, situated on a double lot, offers a rare opportunity to own a truly special piece of local history. Featuring 2 bedrooms and 1 1/2 bathrooms, this charming home is filled with character and warmth, with a layout that offers comfortable living while preserving the personality of a bygone era. One bathroom features a gorgeous clawfoot tub, while the other washroom/main floor laundry offers a large walk-in shower. Set on a beautifully landscaped lot, the property offers plenty of outdoor appeal and a wonderful setting to relax and entertain. Enjoy summer evenings gathered around the outdoor fireplace/cooking oven, surrounded by mature landscaping and the peaceful atmosphere of a quaint village community. The furnace is equipped for a heat pump insert. The home also features 200 Amp service with a master shut-off. The garage has an additional electrical panel and welder's plug. Whether you're looking for a charming full-time residence, a weekend retreat or a home with a story to tell, this property offers something truly special. A rare combination of history, character and village charm, this is a home you won't soon forget! (id:15069)
Live virtually mortgage-free at 548 Beach Rd! This rare home is perfect for multigenerational or extended families with 4 separate and complete private living spaces alongside a dream setup for hobbyists, mechanics, or tradespeople. The standout feature is a massive, fully insulated23' x 30' metal garage with 10' ceilings, new door/siding (2022), 200-amp power, attached12'x7.5' store room, and an auxiliary bachelor pad with kitchenette, 3-piece bath, and laundry setup. Inside, three fully functional living spaces maximize versatility. The refreshed main floor highlights an updated kitchen (2023) with SS appliances, ceramic backsplash, new Signature Collection vinyl flooring, and an updated bath (2022). The bright upper unit features an eat-in kitchen, 4-piece bath (2021), laundry rough-in, and walk-out to a private deck with exterior fire escape. The fully self-contained basement suite boasts a private side walk-out, great ceiling height, large windows, ceramic floors, full kitchen (2021), 4-piece bath, and laundry(restored with brand-new drywall & insulation in 2026).Mechanically bulletproof with zero big-ticket items left to tackle: brand new Dell custom Triple Pane windows ready to be installed, durable metal roof & eavestroughs (2024), Keeprite high-efficiency furnace (2023), new weeping tile (2023), 200-amp electrical (2022), plus new metal backyard fencing (2026) and patio stones (2025). Live in one unit, rent the others, and let your property pay for itself while enjoying a premium insulated workshop! (id:15069)
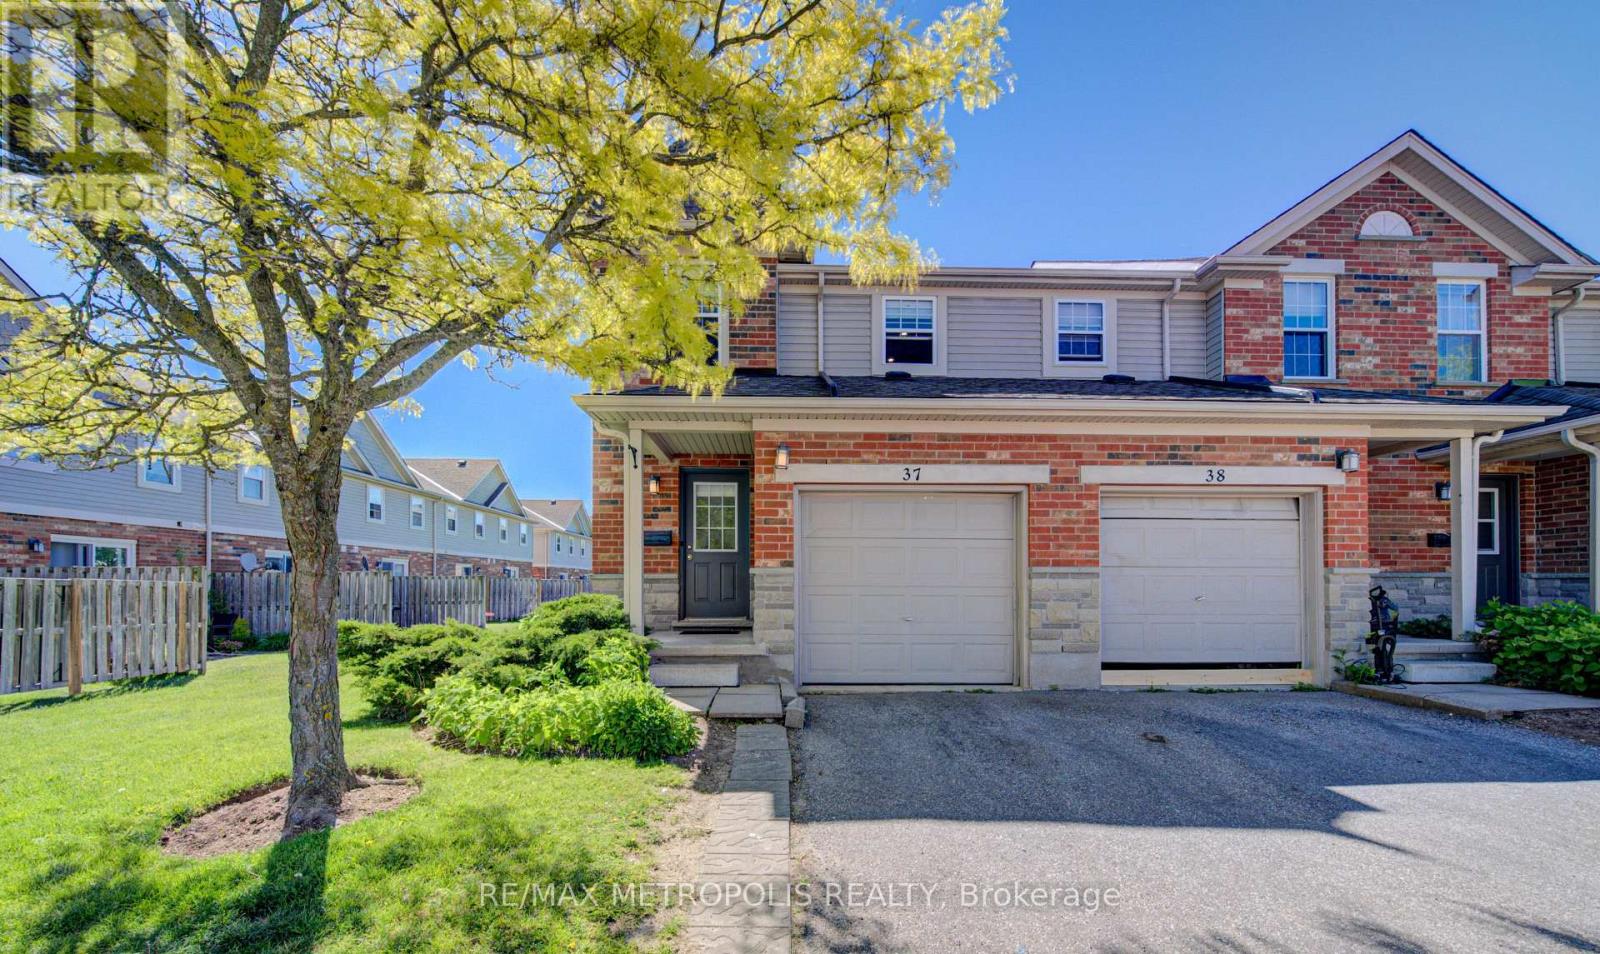
Welcome to this beautifully maintained end-unit townhouse in Guelph's desirable south-end community, offering over 1,800 sq. ft. of finished living space across three levels. Featuring an updated kitchen with quartz countertops, a new furnace (2024), and a fully finished basement with a 3-piece bathroom, this move-in-ready home is ideal for first-time buyers, families, professionals, and investors. Enjoy a private deck and fully fenced backyard backing onto a quiet greenspace, while the end-unit design fills the home with natural light. Perfectly situated near multiple grocery stores, restaurants, coffee shops, and everyday amenities, with convenient transit access to the University of Guelph and GO service for commuters travelling to Toronto. This home offers the perfect blend of comfort, privacy, and convenience. (id:15069)
Turnkey bungalow versatility in desirable East Waterloo. Situated on a quiet crescent in the established Lincoln Heights neighbourhood, this well-maintained detached home offers a flexible main level featuring a bright, sun-filled kitchen and two spacious bedrooms easily converted back to a three-bedroom layout. A convenient side entrance leads directly to the fully finished lower level equipped with a second full kitchen, bedroom, den, full bathroom, and dedicated laundry, making it an ideal setup for an in-law suite, nanny suite, or income potential. Outside, the deep private backyard retreat includes a gazebo, garden area, storage shed, and parking space for three vehicles out front. Located minutes from Highway 85, Wilfrid Laurier University, University of Waterloo, Conestoga Mall, Lexington Park, and top local schools. (id:15069)
Perched on the shores of Lake Ontario is the crown Jewel of Port Credit, 55 Port ST. Waterfront Living at its finest. Enjoy Vibrant Village Life with a lifestyle defined by elegance, exclusivity, and convenience. Welcome to unit 301 a direct South Facing corner unit spanning 2200 Sq Ft of refined luxurious Living Space. Open concept living and dining with floor to ceiling windows to capture the waterfront views, 10 FT Ceilings, 2 Bdrms + Office & 3 Spa like bathrooms & full size laundry room. Gourmet Kitchen with Quartz Counters, Italian Cabinetry, Centre Island, High End Miele Appliance Package Including Panelled Fridge, Wall Oven & Gas Stove. Custom Blinds, Pot Lights, & Wall Panelling anchor the cozy gas fireplace. Primary Bdrm features W/O to Balcony, 5 Pce Luxe Ensuite with a free standing tub, back lit mirrors & rain shower head. Custom Home Office & Cabinetry. All upgraded black door handles & faucets throughout. Private BBQ Gas line on terrace that overlooks Lake Ontario. Watch the sunrise over the lake from your bed! 2 Parking Spots Included (Tandem) A Smart1 Home System w/ Digital Camera & Lock. Private indoor party room and outdoor space along the water's edge, a backyard oasis just meters from the water's edge. Short walk to Port Credit GO Station, Village shops & restaurants. (id:15069)
Embrace a comfortable, carefree lifestyle in this spacious 2-bedroom + den suite with a desirable split-bedroom layout and an open concept living space. The kitchen features granite countertops, ample cabinetry, and a convenient breakfast bar overlooking the combined living and dining area-perfect for everyday living and entertaining. The suite offers a den, 2 full bathrooms, a generous walk-in closet, in-suite laundry and a Juliet balcony. One parking space and one storage locker are included for added convenience. Residents enjoy an impressive range of building amenities, including 24/7 concierge/security, gym/exercise room, party room, billiards/games room, library, furnished guest suites for overnight visitors, bike storage, and visitor parking.Ideally located just steps to TTC access, with convenient bus connection to Royal York subway, and the upcoming Eglinton Crosstown LRT. Enjoy easy access to the scenic Humber River trails & parks including James Gardens, as well as nearby golf courses, reputable schools, shops, restaurants, Highways 401 & 427 and Toronto Pearson International Airport. A wonderful opportunity to enjoy comfort, convenience and an abundance of amenities in a well-connected Toronto location. (id:15069)
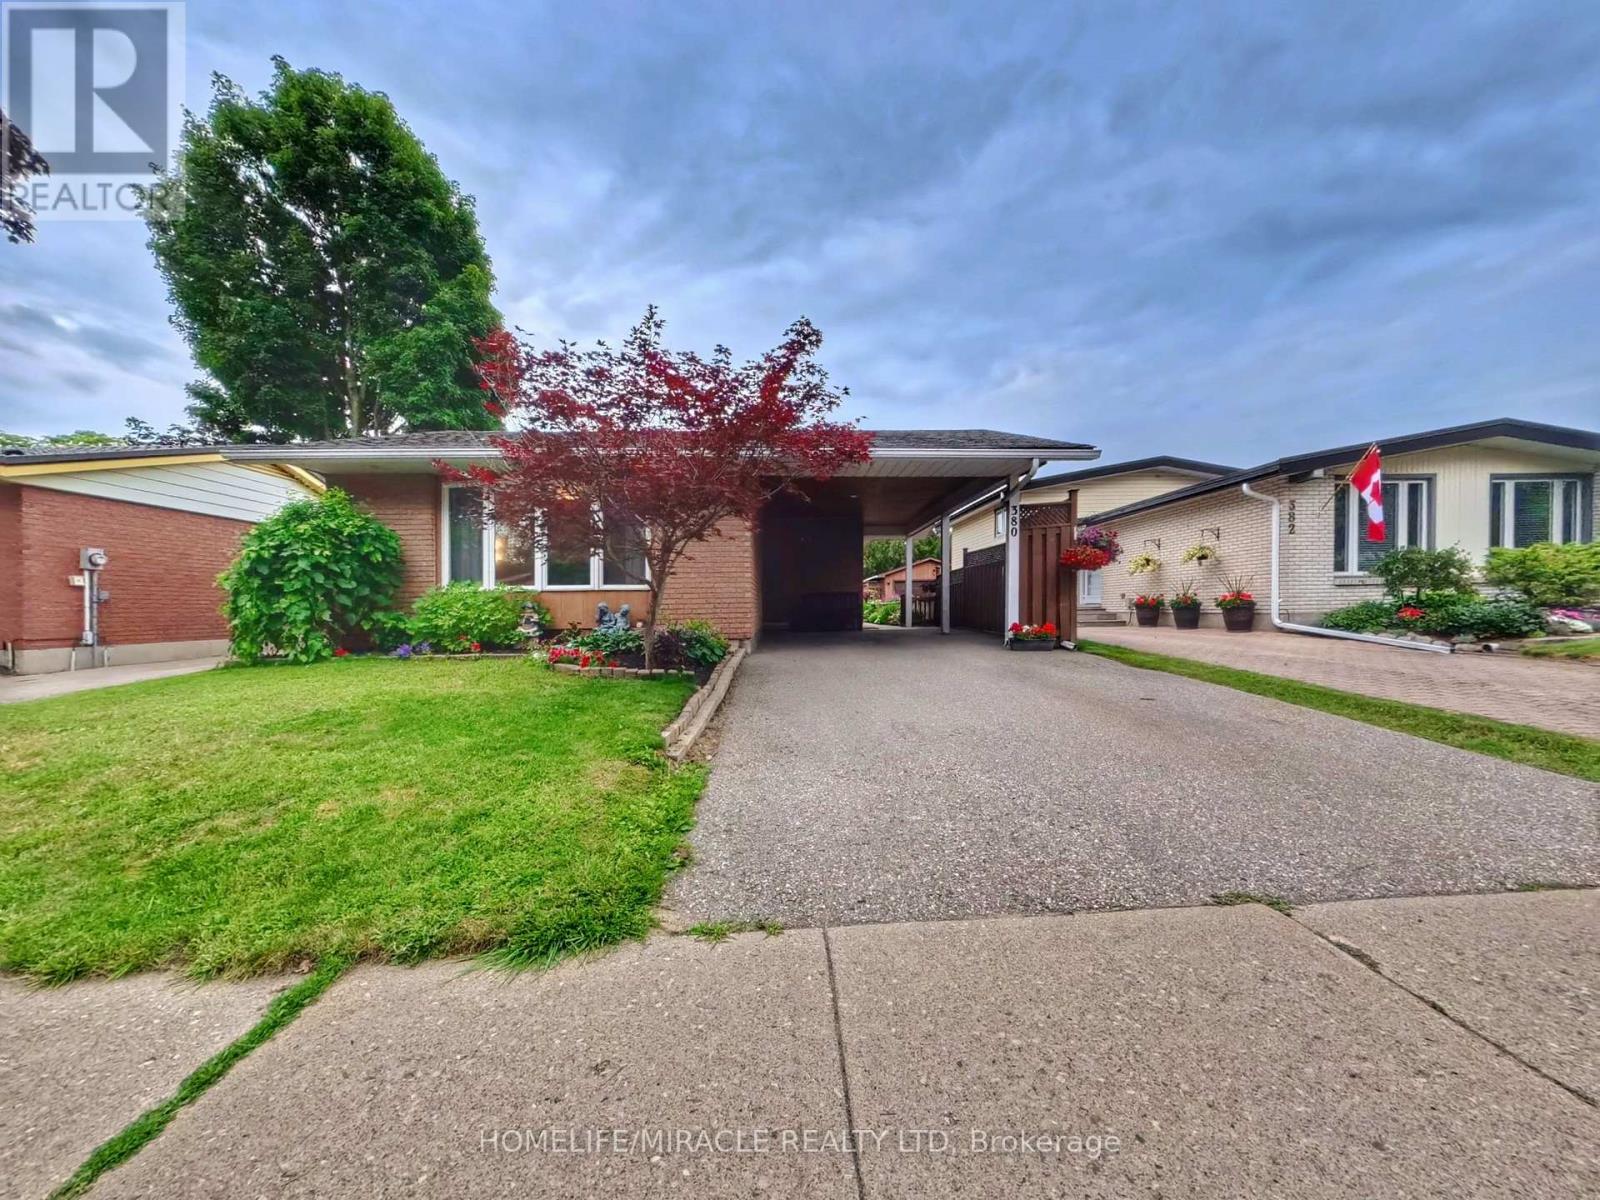
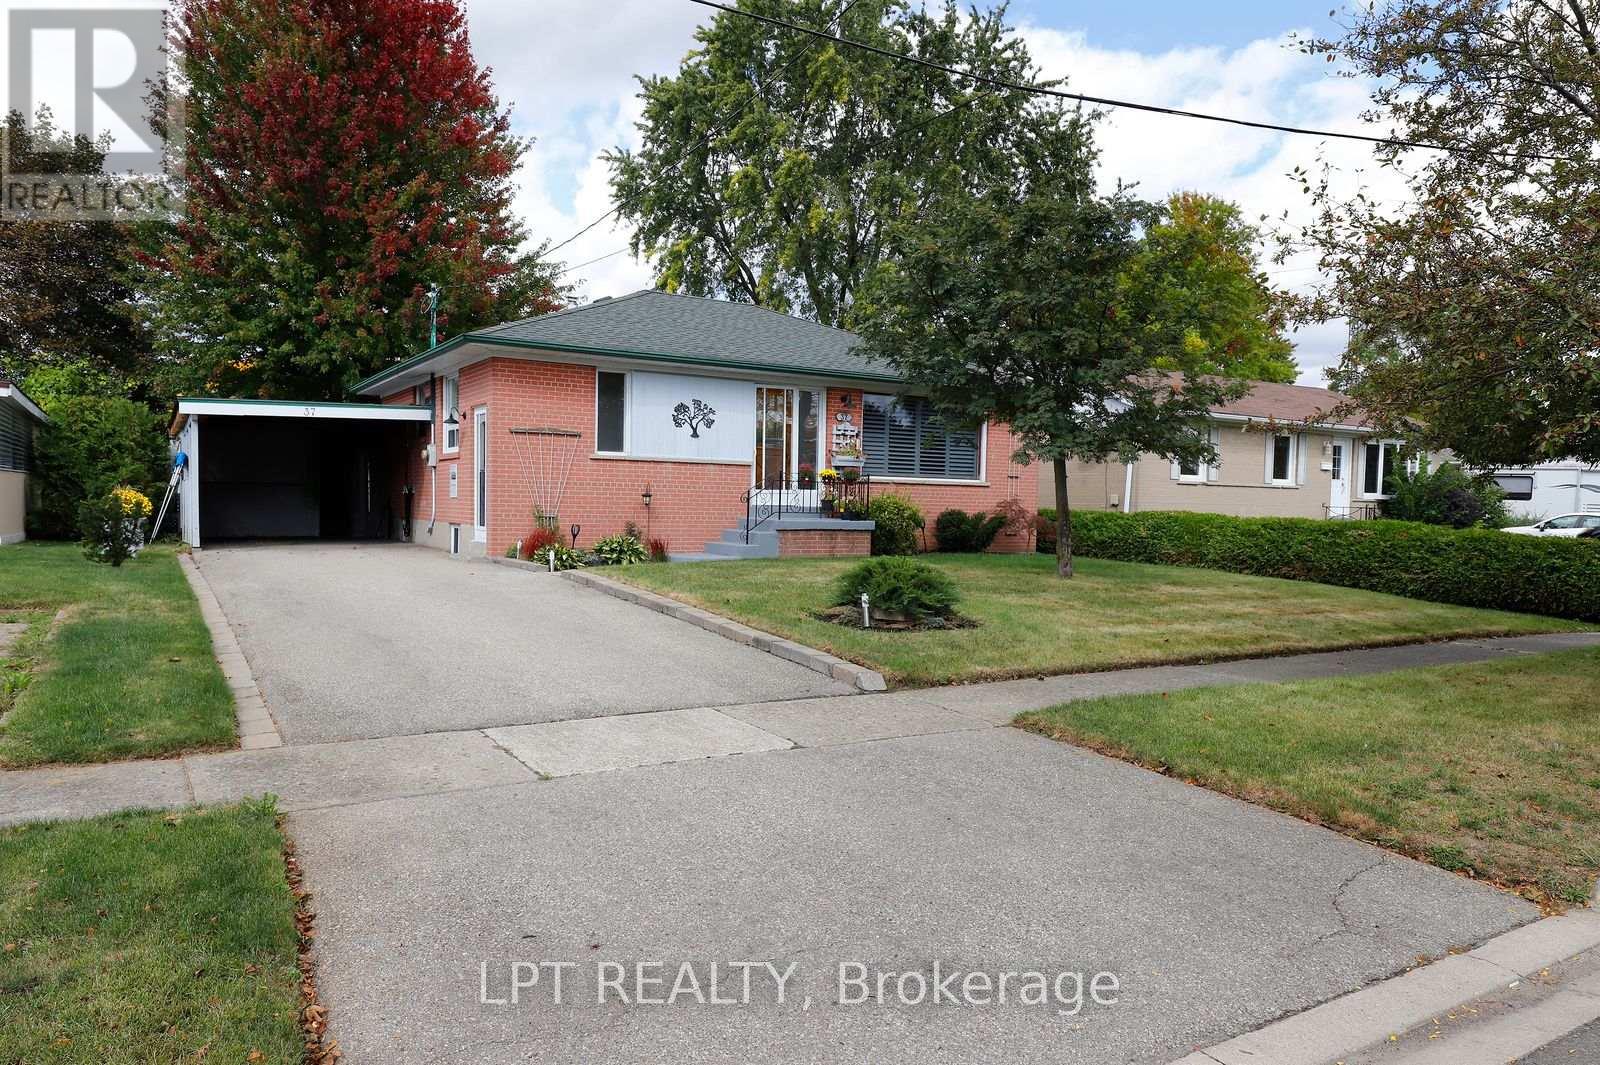
Beautifully maintained by same owner since 1959. Terrific mature, neighbourhood close to all amenities including elementary, middle, and high schools. Many updates over the years include quality built deck 2024, using composite material surrounded by wrought iron railing. Lovely cherrywood kitchen with ample cupboard space, with entrance to the side and the basement. Spacious living room with stripped oak hardwood throughout the principal rooms and hallway on main floor in excellent condition. Roof re-shingled in 2014, driveway repaved 2013. High efficiency gas furnace and AC new in 2015, includes maintenance contract. 3rd bedroom was turned into a dining room several years ago and could easily go back to a bedroom with not a lot of work involved. Finished basement with 3 piece bathroom and much more includes several storage areas uniquely created by owners. Large rec room area with gas fireplace. Extra quite spacious bedroom. Workshop area and laundry room with upgraded clothes washer and dryer. Separate side entrance to the basement would make an in-law suite very feasible. Carport could be a garage with not a lot of effort. Lots of storage areas in the carportf and workshop. Pristine private fenced back yard with good size storage shed. Gorgeous maple just starting to change colours, just stunning. Super location... Don't miss out on this lovingly maintained home on one of Georgetown's finest streets (id:15069)
Your secluded 2 acre luxury sanctuary awaits just minutes from the historic charm of downtown Paris. Tucked away on an exclusive executive court, the modern stone and brick masterpiece offers over 4,000 sq. ft. of exquisitely finished living space with triple-pane European windows and doors. Need even more room? A massive 6-car garage features a versatile 585 sq. ft. bonus loft, perfectly primed to become a private studio, home office, or guest suite. Inside, wide-plank hardwood guides you through a light-filled layout. The Great Room impresses with a detailed coffered ceiling, linear fireplace in a quartz surround, and walls of glass framing tranquil views of manicured lawns and evergreens. The chef’s kitchen is a true showpiece: custom cabinetry with brushed-gold hardware, full-height quartz backsplash, induction cooktop, double wall ovens, pot filler, walk-in pantry, built-in desk, and an oversized island with seating. Step from the dining area onto the covered cedar deck with wrought-iron railings for al fresco dinners at sunset. The main level offers 2 bedrooms and 1.5 baths, headlined by a Primary retreat featuring a custom walk-in closet and a spa-inspired ensuite with a freestanding soaker tub, frameless glass rain shower, double vanity, and dedicated makeup counter. An oak staircase leads to the bright walkout lower level with radiant in-floor heating throughout, a 3rd bedroom, full bath, and den. Uniquely designed for entertaining, it boasts a spacious rec room, home gym with wet bar, indoor infrared sauna, and laundry room. Enjoy no water bills and endless hot water with your private well and tankless water heater. Outside, elevate the daily routine in the private wellness enclosure featuring outdoor shower. Harvest fresh produce from your raised-bed gardens and greenhouse, relax on the lower patio, or gather around the fire pit under a canopy of stars. Reset, recharge, and live effortlessly—this isn't just a luxury estate; it's your personal sanctuary. (id:15069)
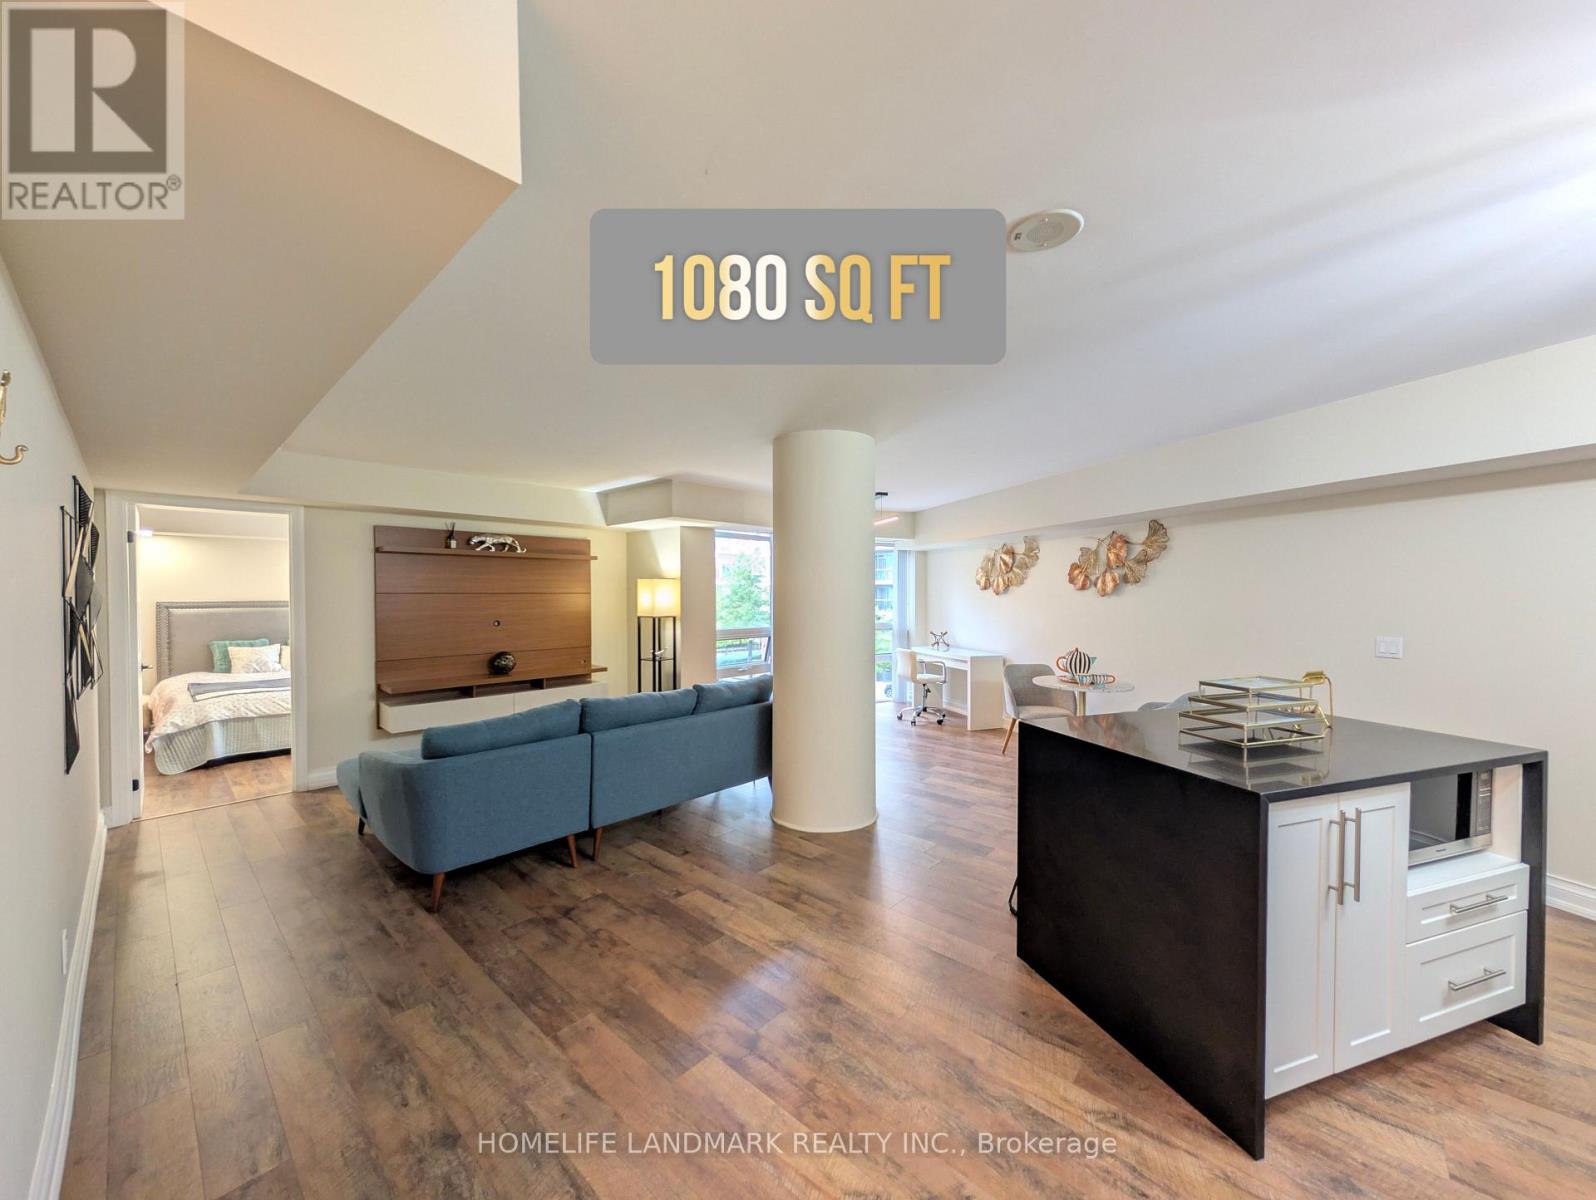
Welcome to 1 Michael Power Place, the newest building in the Michael Power community. This rarely offered 1,080 sq ft layout is among the largest in the building, offering exceptional space and flexibility. The den, complete with a door, can easily function as a second bedroom. The oversized primary bedroom features a large walk-in closet and a private ensuite, with enough space to accommodate a home office setup. The expansive living and dining area offers further potential to create additional workspace/room - see photo for inspiration. Enjoy outstanding value with an extra-large corner locker, ideal for storing winter tires, bicycles, or even a full-size scooter - see photo. An extra-large parking space on level P1 is also included. This well-maintained unit features modern, upgraded finishes, newer flooring, and includes a floating TV stand/console and a pair of beautiful closets. Move in with confidence-no renovations or upgrades required. Conveniently located within walking distance to Islington Station, and close to schools including Islington JMS and Etobicoke Collegiate Institute. Situated in a family-friendly neighbourhood with parks nearby and a golf course just minutes away. Residents enjoy excellent amenities, including an indoor pool, sauna, fitness centre, party room, theatre room, billiards room, 24-hour concierge, and ample visitor parking. A must-see opportunity offering space, versatility, and unbeatable convenience. (id:15069)
You've been patiently waiting for the house of your dreams. Wake up! This is it! Nestled on a quiet, tree lined Laurentian Hills street, this home is filled to the brim with updates and extras! The main floor offers a renovated oak kitchen, a main floor laundry and powder room, a family-sized living room and a 6 foot sliding door walkout from the dining area to an inviting covered sun shaded deck! The kitchen features jet black quartz counter tops, Subway tile backsplash and high-end appliances including a double oven and double door fridge by KitchenAid (2023) a Bosch dishwasher and an over the range microwave oven. Tons of storage in the 4 banquet drawers and pantry cabinet. The main floor has gorgeous linoleum floors and wide-plank hardwood in the living room. Upstairs you will find 3 generous bedrooms (all with ceiling fans) and a renovated 4 piece main bath with Faux marble accents on the vanity counter and the tubsurround. You will enjoy the deep soaker tub by MAAX! All upper level broadloom was replaced in 2023! The lower level was completely renovated in 2021 too! A 23 x 12 foot Recreation room with laminate floor perfect for the active family, a den and a workshop room that COULD be an additional bathroom as the rough-in plumbing is already in place. You are going to fall in love with the private, fully fenced, mature rear yard. Here are just some of the outstanding extras. All vinyl windows replaced in 1998 & 2016. Attractive stamped concrete walkways and front porch. Siding, soffits, fascia & gutter guards (2019) Single garage with auto opener, high-efficiency Carrier furnace in 2016, upgraded electrical panel and meter in 2021, all lights fixtures updated in 2021 and a cold cellar with shelving. You don't want to wait on this one...book your private viewing TODAY! (id:15069)
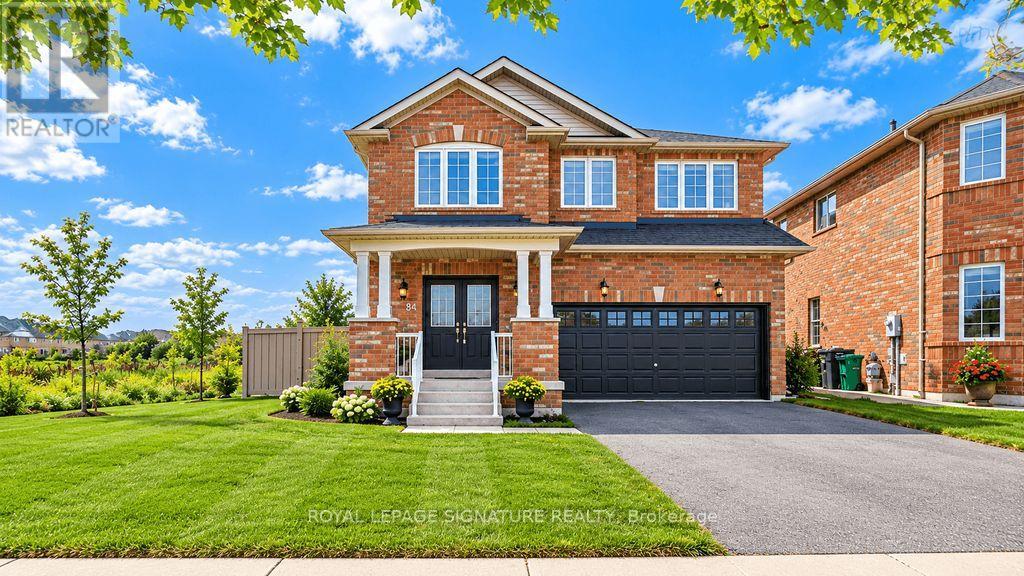
Welcome to 84 Jordensen Drive-an exceptional family home situated on one of the most desirable lots in Brampton's sought-after Credit Valley community. Offering approximately 2,262 sq. ft. of above-grade living space, this impressive property combines generous interiors with a rare ravine setting, an expansive corner lot and no neighboring home on one side-providing outstanding privacy, natural light and outdoor space. The home features a double-car garage with huge drive-way and a finished, income-producing basement apartment, offering valuable flexibility for extended family, guests or buyers seeking additional rental income. Whether you are looking for a spacious family residence or a smart investment opportunity, this property delivers both lifestyle and long-term value. Families will appreciate the exceptional location, with Springbrook Public School and St. Jean-Marie Vianney Catholic Elementary School located just steps away on Jordensen Drive, along with nearby access to St. Roch Catholic Secondary School. Enjoy the convenience of having schools, parks, transit and everyday amenities close to home. Ravine properties with a huge corner lot, no side neighbor, a double garage and income potential rarely become available. 84 Jordensen Drive offers the privacy, space and location today's families are searching for-an opportunity not to be missed! (id:15069)
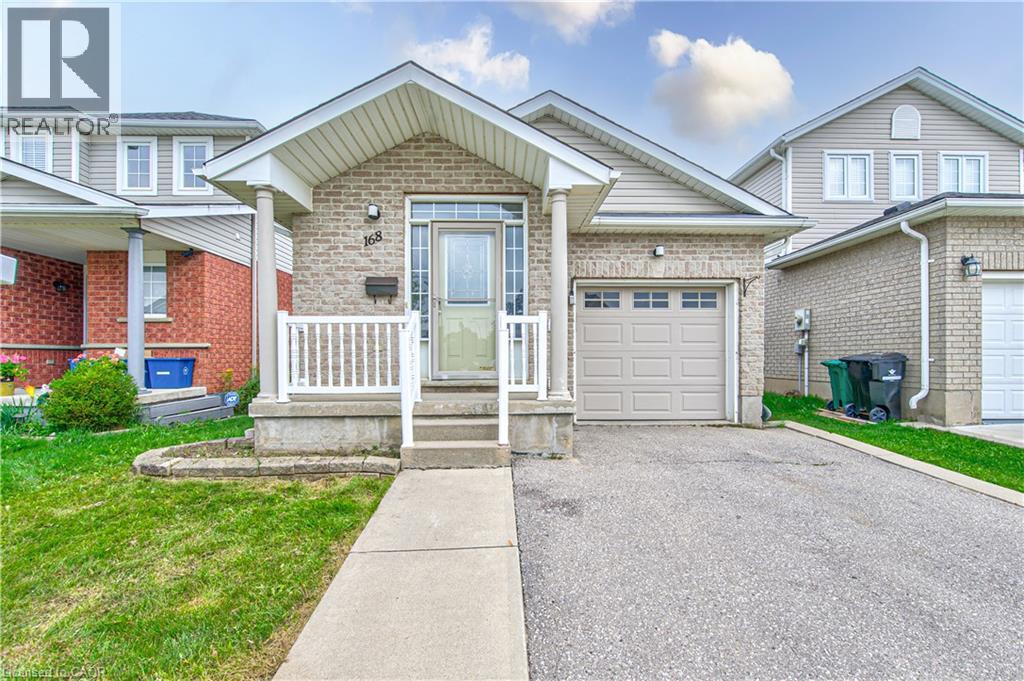
Welcome to 168 COPPER LEAF Street, Kitchener! A well maintained and thoughtfully updated four-level backsplit, ideally situated in an outstanding, family-friendly Laurentian Hill neighbourhood where comfort, space, and convenience come together. Featuring a bright, open-concept layout and abundant natural light, this move-in-ready home offers three spacious bedrooms, two bathrooms, and versatile living space designed to accommodate the needs of today’s family. The bright main floor features a vaulted ceiling that creates an airy, spacious feel, with a welcoming living room flowing seamlessly into the modern kitchen and dinette. Step directly from the dinette onto the rear overlooking the private, fully fenced backyard—perfect for morning coffee, entertaining family and friends, or enjoying peaceful outdoor evenings. The lower levels provide excellent flexibility, featuring a third bedroom conveniently located next to a three-piece bathroom, along with a cozy family room/den offering additional space for relaxation, guests, or a home office. A large, bright basement workshop/hobby room adds even more versatility and can be used for hobbies, projects, a home gym, office, or additional storage. Numerous updates and upgrades have been completed in recent years, including fresh paint throughout, updated flooring in the bedrooms and basement, refreshed kitchen cabinetry and bathroom vanities, SS Stove (2026), washer and dryer (2025), refrigerator and dishwasher (2023), furnace (2022), and roof (2014), with many additional improvements throughout the home. Vacant and move-in ready with flexible possession, this home offers comfort, functionality, and endless possibilities in a desirable family-oriented community. Don't miss the opportunity to make this well-maintained and updated home your own, flexible possession, your next chapter could begin sooner than you think! (id:15069)