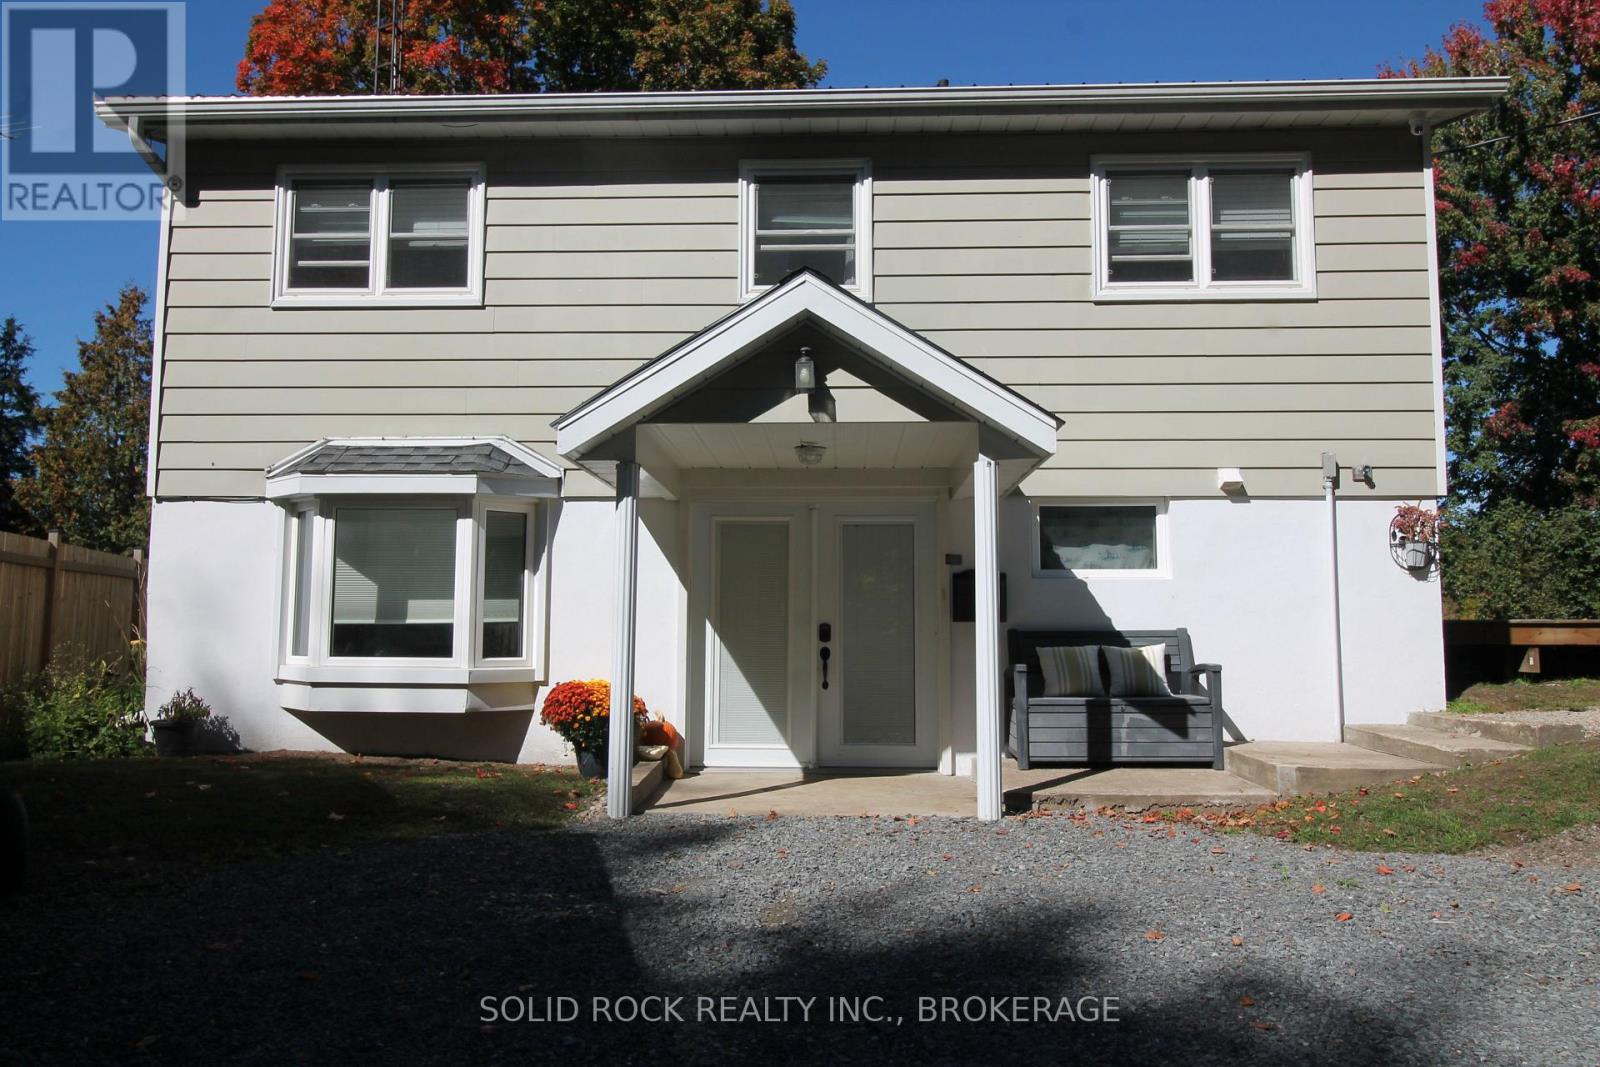
Welcome to your own four season retreat on beautiful Sydenham Lake, where every day feels like a getaway. Set on a little over half an acre with a huge garden, private, swimmable waterfront and level access to the lake, this versatile property offers the perfect blend of comfort, recreation and year round enjoyment. Thoughtfully redesigned, the open concept kitchen and living area is warm and inviting, featuring a wood burning stove/oven, stainless steel appliances, hardwood floors and captivating water views. With 2 bedrooms, 2 and a half bathrooms and a lower level walk out family room complete with a propane fireplace, ther is plenty of room to relax, entertain and welcome family and friends. A durable metal roof and a water treatment system provide peace of mind. Step outside and embrace everything waterfront living has to offer. The expansive decks create the perfect setting for outdoor entertaining, quiet mornings and relaxing evenings, while the waterfront invites you to swim, boat and enjoy life at the lake. Take in breathtaking sunrises and spectaculart sunsets reflected across the water, with plenty of opportunities to simply slow down and enjoy the view. The possibilites continue beyond the house. The detached garage has been transformed into an insulated and heated gym, but could easily be converted back to garage space. A greenhouse and additional sheds provide excellent storage and hobby space with the potential to create a future bunkie for guests, or a private lakeside escape. Come for the lake, stay for the lifestyle - the possibilities are truly unlimited. Your next chapter begins here........ (id:15069)
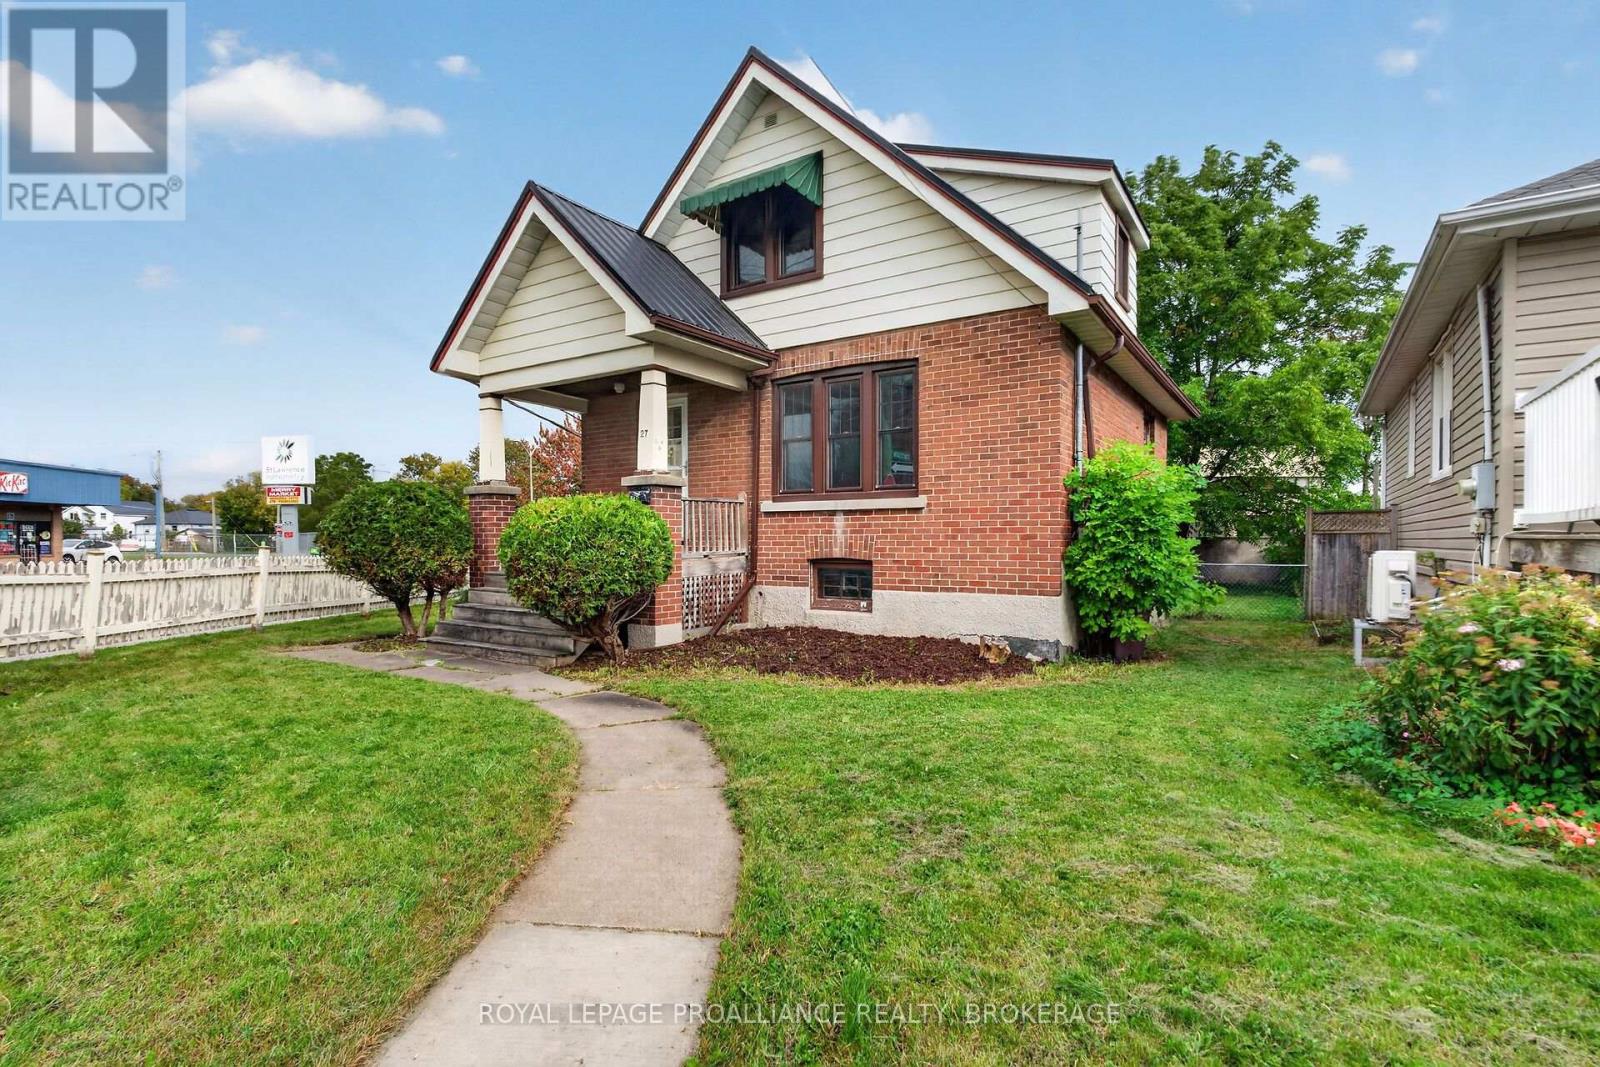
Welcome to 27 Drayton Avenue! This charming all-brick 1.5-storey home is ideally located within walking distance to downtown Kingston. Offering 2 bedrooms and 2 full bathrooms, this lovely home has been well maintained and features a number of important updates, including a new furnace in 2018, air conditioning in 2019, rental hot water tank in 2019, and a new metal roof in 2021. The upstairs bathroom was updated in 2026, and the main floor and upstairs hallway have been freshly painted. Enjoy beautiful hardwood flooring throughout, with no carpet, a separate dining area and a good-sized living room. The partially finished, dry basement offers potential to add more living space, while the convenient side entrance is an added bonus. Outside, enjoy a good-sized yard, parking for 2 cars off Concession Street, plus a large storage shed/garage. Great potential and a wonderful place to call home in a fantastic downtown location! (id:15069)
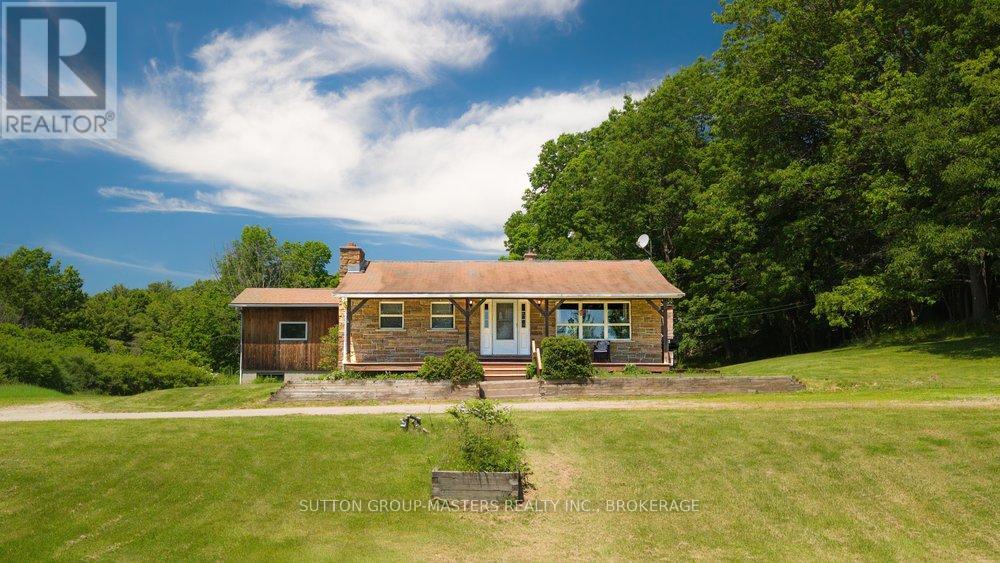
Set on over 19 acres of picturesque countryside with more than 680 feet of road frontage, this well-maintained rural property offers a rare combination of privacy, natural beauty, and convenience in the heart of the Thousand Islands region. Surrounded by mature trees and overlooking a picturesque pond, the setting is exceptionally private, with peaceful views in every direction and no visible neighbours. Whether you're enjoying your morning coffee on the covered front porch or taking in the beauty of the changing seasons, this property offers the tranquility that country living is known for. The move-in ready 3-bedroom, 1.5-bath home is filled with warmth and character, featuring natural wood finishes and an inviting open-concept kitchen and living area designed for everyday living and gathering with family and friends. Pride of ownership is evident throughout, creating a home that feels both welcoming and timeless. The finished lower level provides additional living space, a workshop area, and convenient walk-up access to the outdoors, making it ideal for hobbies, projects, or extra storage. Outside, you'll find a detached garage, a versatile outbuilding with endless potential, and ample open space for gardening, recreation, hobby farming, or simply enjoying the freedom that comes with owning acreage.Ideally located just one minute from Highway 401 and the Thousand Islands Parkway, this property offers easy access to Kingston and Brockville in approximately 20 minutes and is only minutes from the U.S. border crossing. The combination of accessibility and seclusion is truly unique.Whether you're seeking a family home, hobby farm potential, or simply a peaceful retreat surrounded by nature, this special property offers a lifestyle that is becoming increasingly difficult to find. (id:15069)
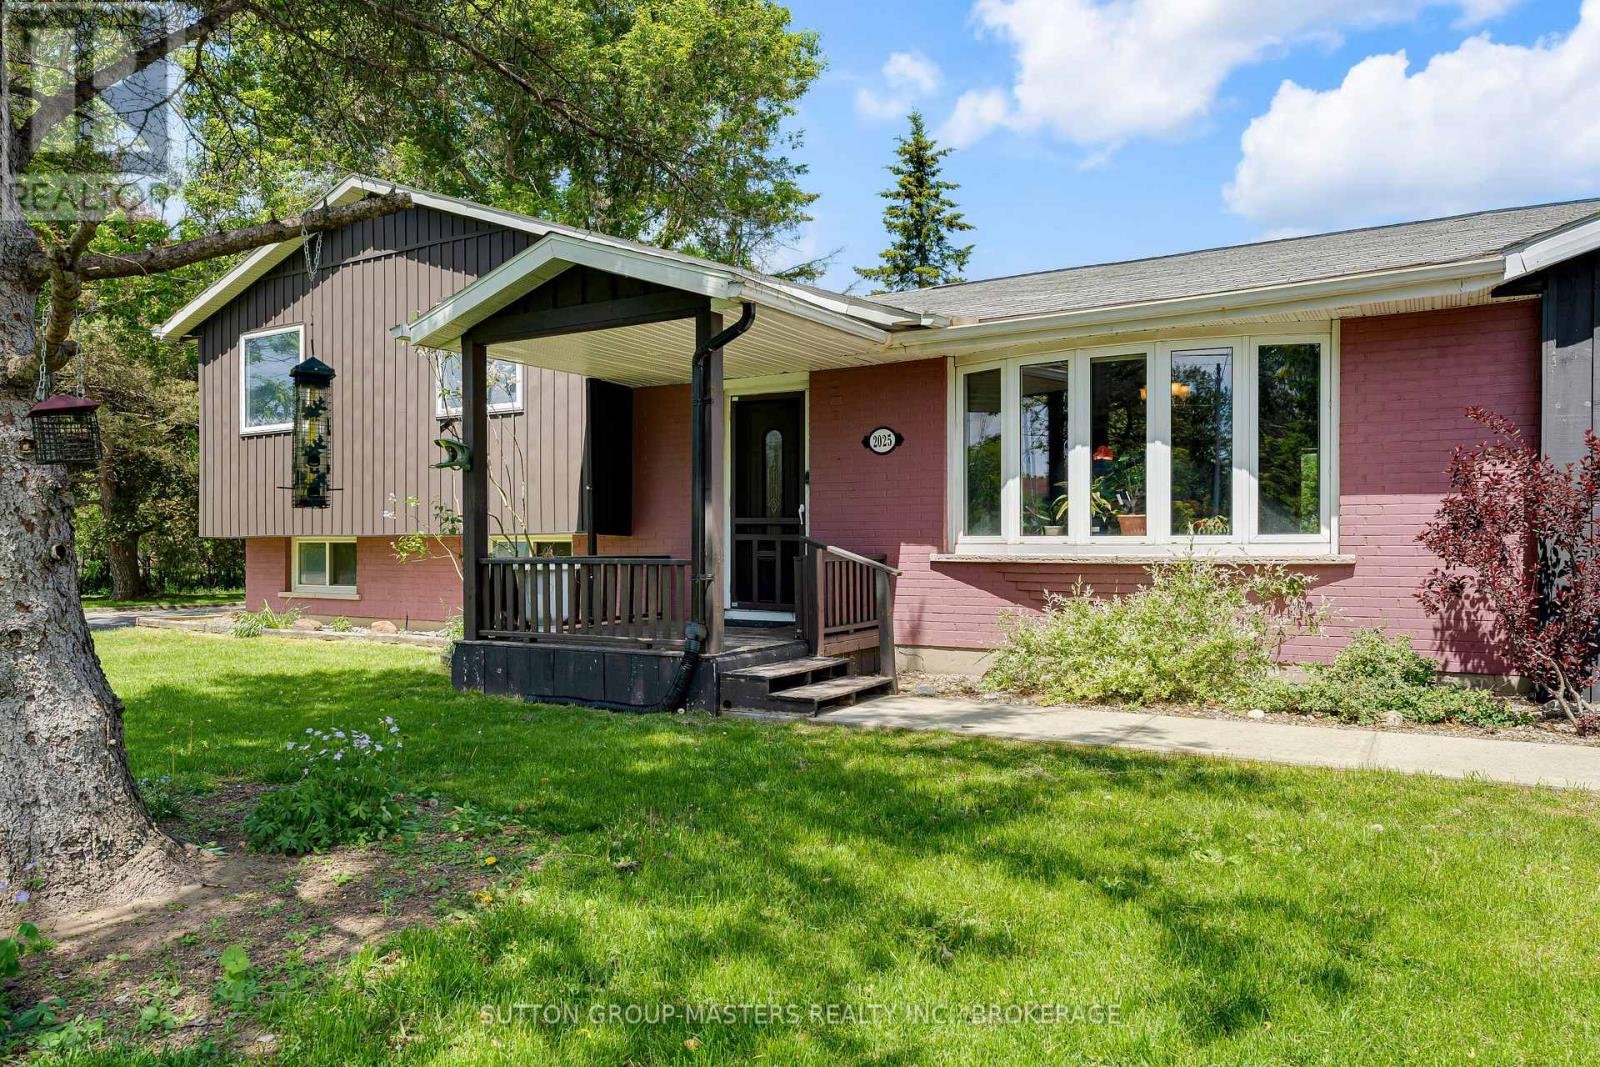
There's something about country living that feels especially inviting in the fall mature trees, a little more space to breathe and a cozy place to come home to. Welcome to 2025 Cole Hill Road, a 3-bedroom, 1.5-bath side split on a generous corner lot at the entrance to Rosedale Estates, just minutes from Kingston. Inside, the home offers plenty of room to settle in and make it your own. The bright main level features comfortable living and dining spaces, a well-appointed kitchen with ample cabinetry, and a den with walkout to the backyard. A spacious family room with fireplace and built-in bar creates the perfect spot for movie nights, Sunday football, or gathering with friends as the weather cools. Upstairs, you'll find three comfortable bedrooms and a full bathroom, while the lower level adds even more flexible living space along with a powder room and laundry.Outside, mature trees, an established neighbourhood and a generous yard give you the space and privacy of country living without giving up the convenience of the city. Schools, shopping, amenities and Kingston are all just a short drive away.If you've been looking for more space, a quieter setting and a home you can truly make your own, 2025 Cole Hill Road might be closer than you think. (id:15069)
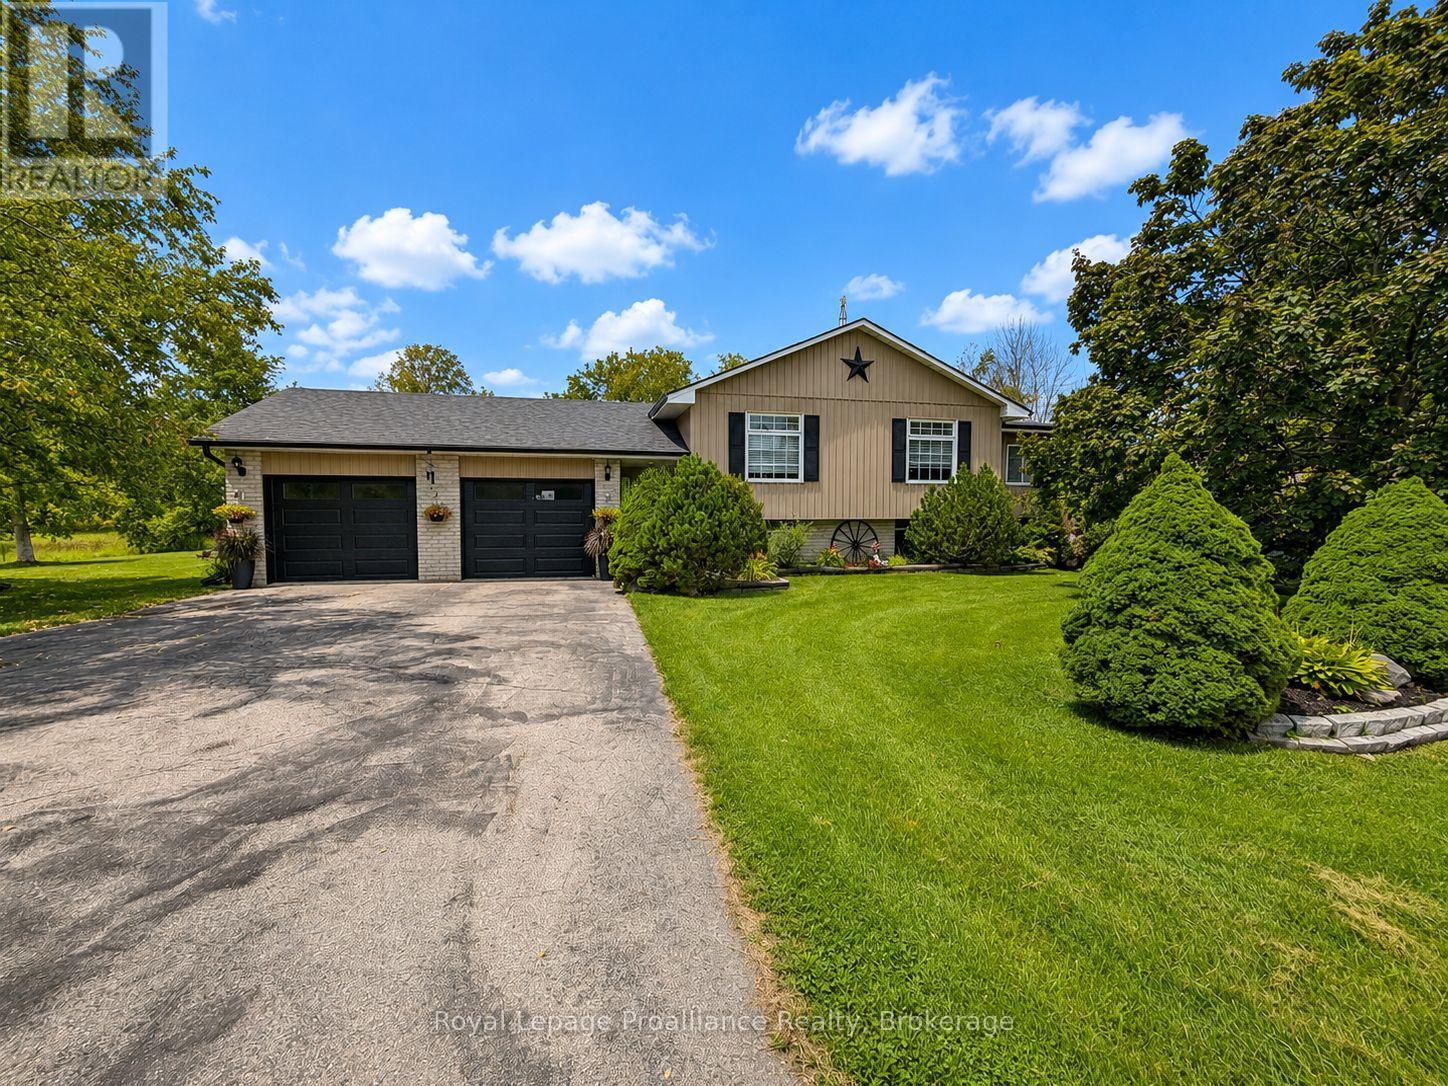
Nestled among the rolling Oak Hills, just minutes from the conservation area, golf club and Trent River, this spacious raised bungalow offers the space, privacy and versatility a growing family has been looking for. The main floor features four bedrooms, a recently renovated bathroom with a walk-in shower, a bright sunroom, and an inviting open-concept kitchen, dining and living area. Downstairs, the finished walkout lower level adds even more living space with a large recreation room featuring updated bathroom, laundry area and two additional bedrooms, plus excellent potential to add a second kitchen. This house has great potential for Multi-generational living. Storage is plentiful throughout the home, while the attached two-car garage features newer garage doors. Set on over two acres with more than 350 feet of road frontage, the property offers plenty of room to enjoy the outdoors, including your own private pond, a spacious back deck and an inground pool with an updated liner. Two backyard sheds provide additional storage for pool and property-maintenance equipment. A rare combination of space, privacy and flexibility in a beautiful country setting, while remaining close to local amenities. (id:15069)
Location is one thing. Lifestyle is another. At 187 Willingdon Avenue, you don't have to choose. Set in one of Kingston's most established and walkable neighbourhoods, Queen's University, Kingston General Hospital, downtown shops, cafes, restaurants, the waterfront, and parks are all just moments from your door. Built in 1944, this charming 11/2 storey home strikes a beautiful balance between character and thoughtful updates. The bright, updated kitchen offers generous counter space and opens naturally into the dining room and main living area, creating a home that's equally suited to everyday living and effortless entertaining. With two bedrooms plus a versatile third bedroom or home office and two full bathrooms, the layout offers flexibility for professionals, young families, downsizers, or anyone looking to enjoy an exceptional central Kingston location. It's not just the walkability or the beautiful neighbourhood that make this home special, it's how effortlessly it fits into everyday life. A morning coffee in the backyard, a bike ride along the waterfront, dinner at your favourite downtown restaurant, and home again before sunset. This is Kingston living at its best. (id:15069)
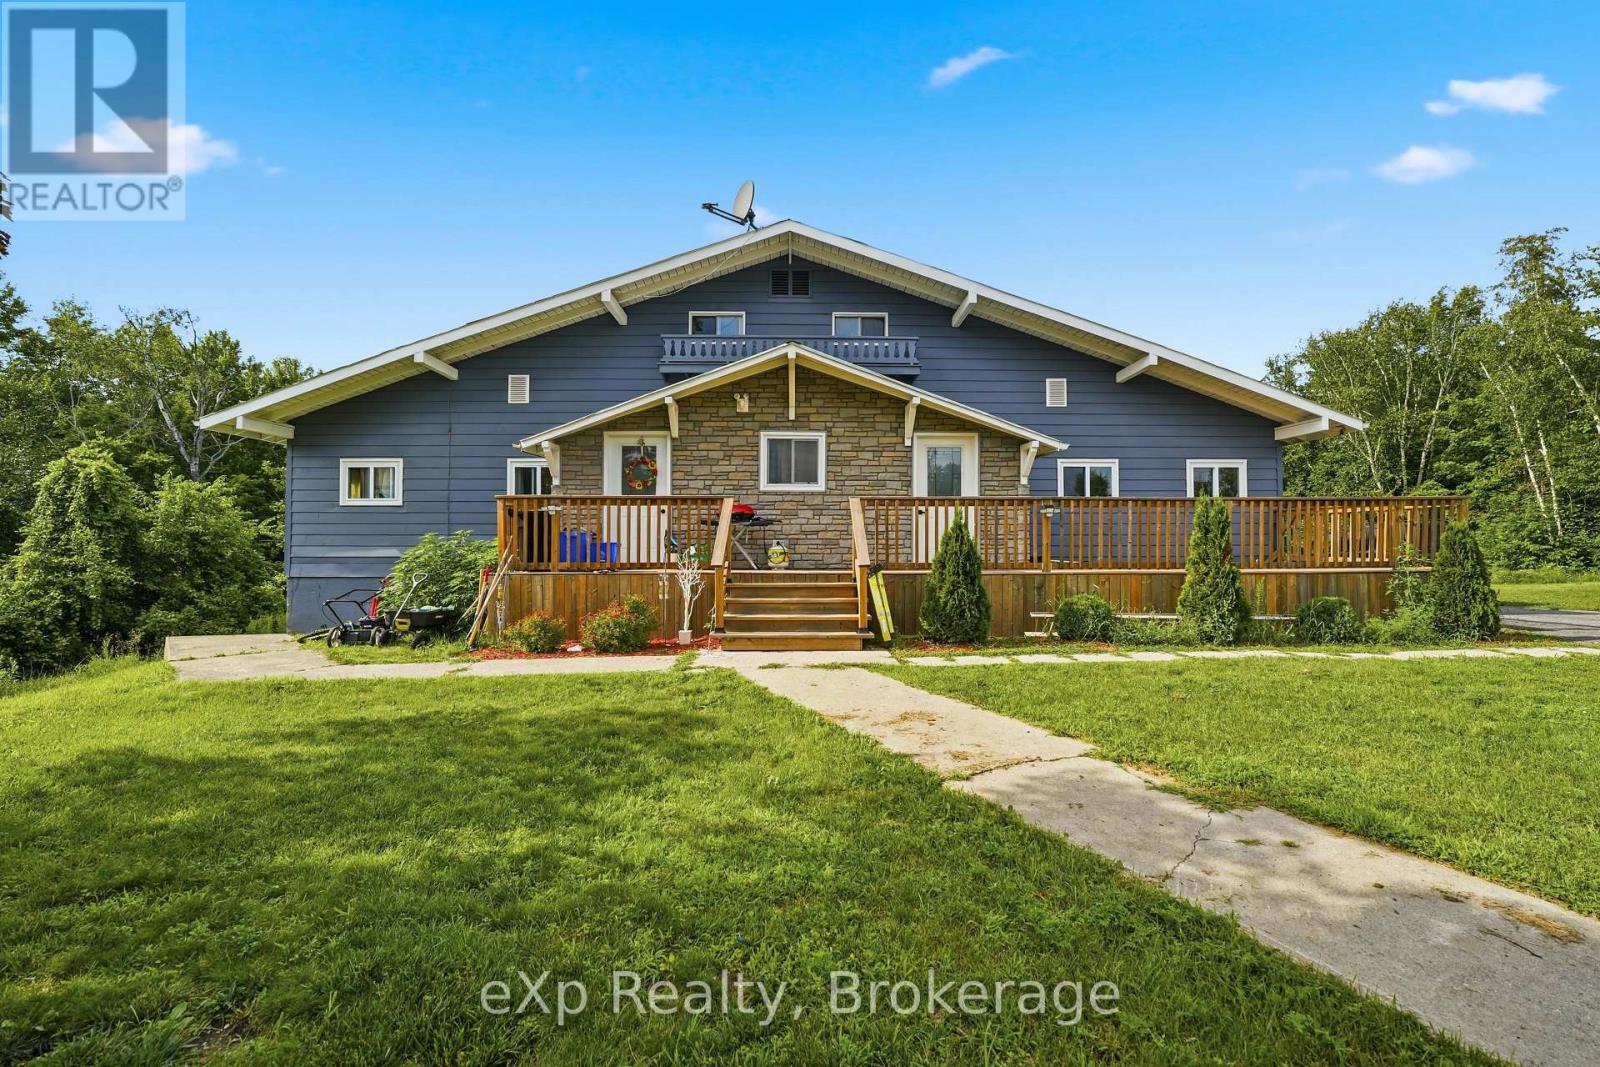
**LIVE IN ONE, RENT THE OTHER. One unit is now vacant and ready for immediate occupancy.** Set on a private 1.5-acre lot at the end of a quiet cul-de-sac between Tweed and Madoc, just minutes to Hwy 7, this extensively renovated property offers a rare combination of move-in-ready living, rental income and room to grow. Currently configured as a Legal duplex with two self-contained 2-bedroom, 1-bathroom units, the property offers flexibility for owner-occupants, multi-generational living, investors or those looking to create a larger single-family home. Each unit features its own kitchen, furnace and in-unit laundry. One of the property's biggest advantages is the thousands of square feet of additional unfinished space, ready for your vision. Expand the existing living areas with additional bedrooms, bathrooms, family rooms or recreation space without the need for a major addition. Infrastructure for additional bathrooms is already in place (see floor plans). Extensive improvements include updated kitchens, electrical, plumbing, insulation and drywall, along with major 2023 upgrades including a metal roof, windows, exterior doors, furnace and owned hot water tank. The property has proper fire separation and is pre-wired for future hydro separation (service connection required).A recent well and septic inspection is available, and the septic tank was pumped August 1st. **Move into the vacant unit, benefit from existing rental income and unlock the potential of the remaining space.** **VTB / Seller financing may be available for qualified buyers. Terms to be negotiated.** Buyer Opportunity Package available in attachments, including existing floor plans, conceptual layouts illustrating the potential use of unfinished space, rental information and property improvements. (id:15069)
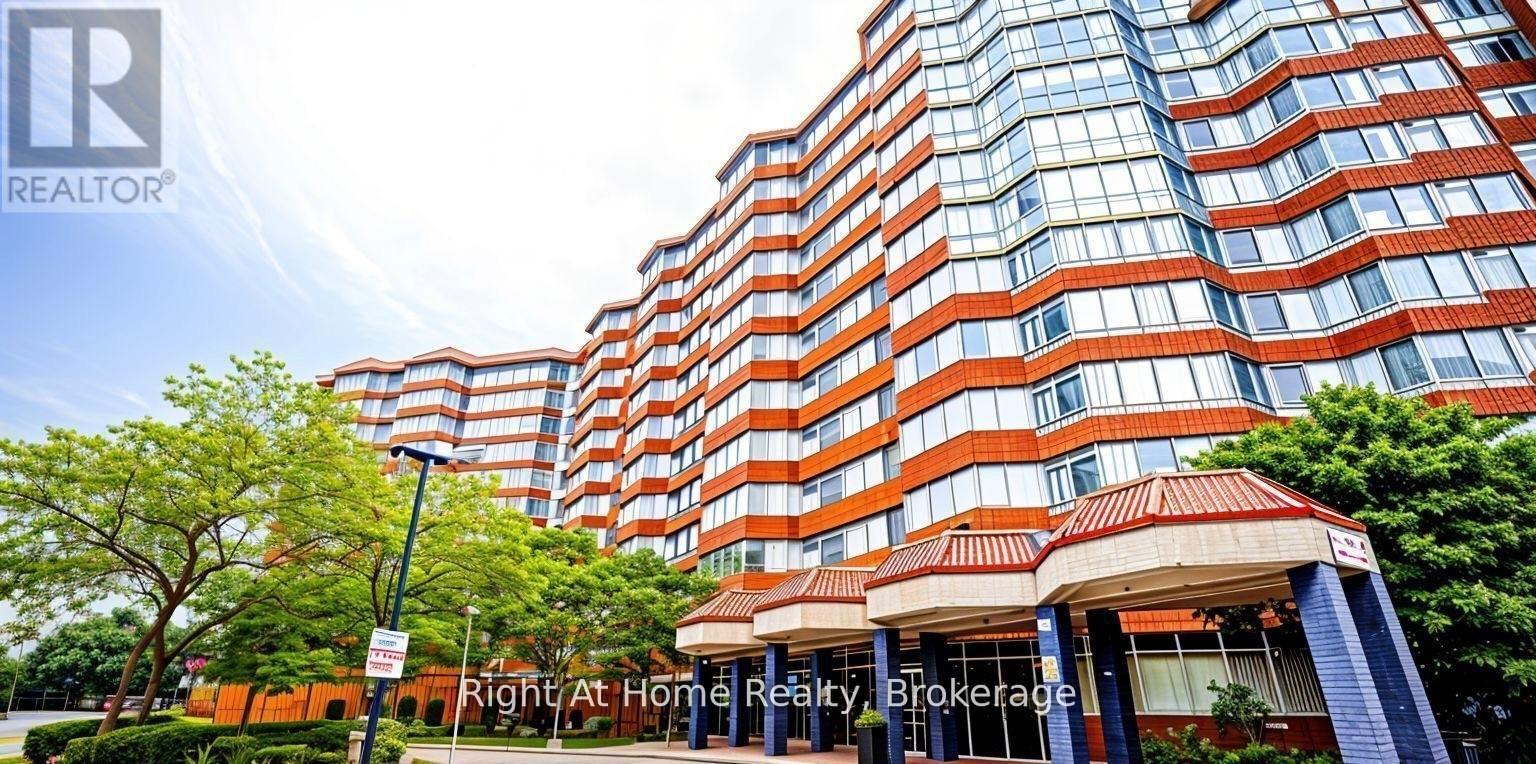
Experience refined living in this spacious, sun-drenched two-bedroom plus solarium residence, ideally situated in the highly sought-after Rouge community. Boasting desirable southwest exposure, this expansive open-concept layout is bathed in natural light and captures sweeping views of Lake Ontario, the city skyline, and surrounding greenspace. The bright, versatile solarium seamlessly extends the main living space and eat-in kitchen-ideal for a home office or serene reading nook. Designed for modern turnkey living, the interior features fresh paint, durable laminate flooring throughout, two full four-piece bathrooms, and a functional kitchen with crisp white cabinetry and generous pantry storage. A rare highlight of this home includes two dedicated parking spaces. Residents enjoy premium building amenities, including an indoor pool, fully equipped fitness centre, party room, tennis court and professionally landscaped grounds. Perfectly positioned in a secure, vibrant neighbourhood, you are moments from Highway 401, transit, local shopping, and the natural beauty of Rouge Beach and Rouge Valley. (id:15069)
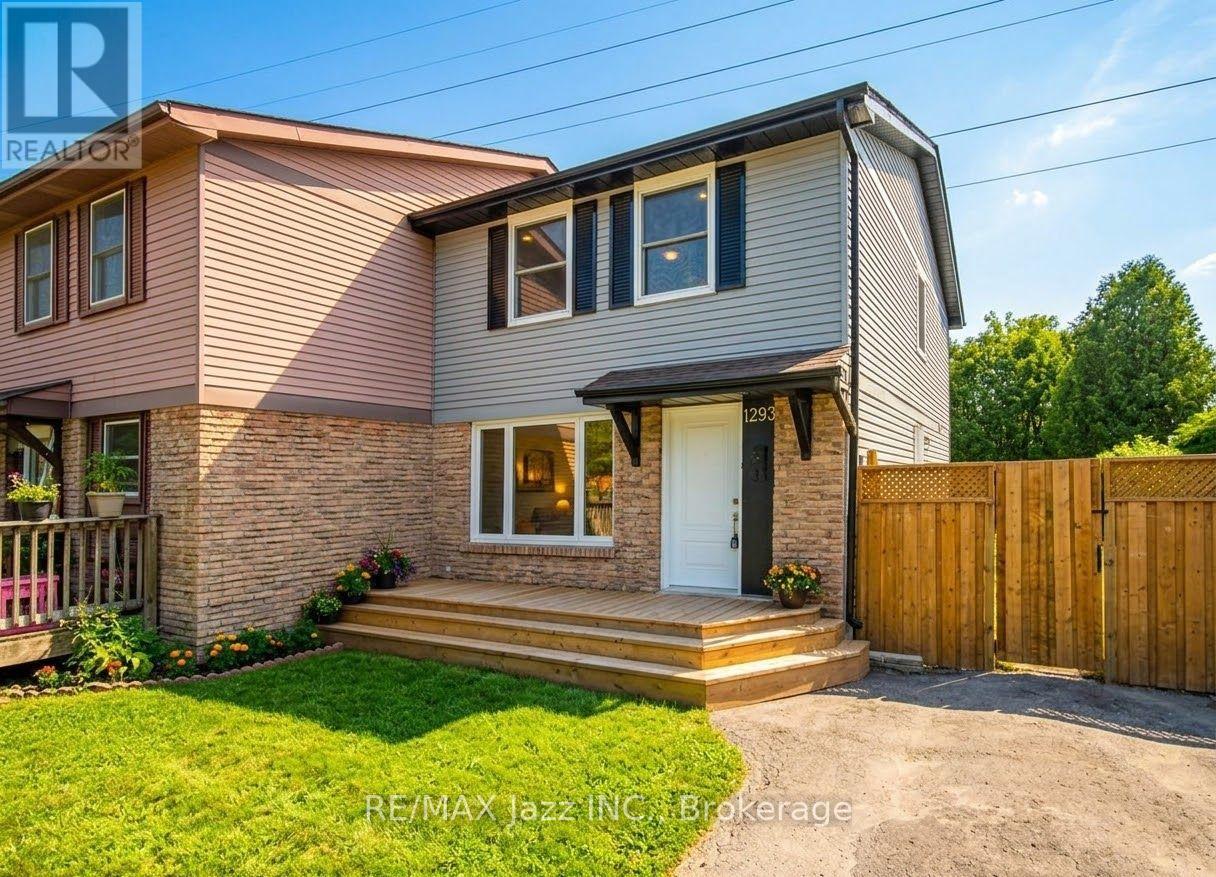
Welcome to this breathtaking, turnkey home nestled on a quiet, family-friendly court in Oshawa! Fully transformed with a complete 2026 renovation, every detail has been meticulously crafted to offer elevated modern style, exceptional functionality, and complete peace of mind. Step inside to a bright, airy open layout framed by massive, gorgeous windows that fill the home with natural light. Sleek new waterproof vinyl flooring flows seamlessly throughout, perfectly complemented by recessed pot lights that create a warm, stylish ambiance in every room. Comfort and efficiency are guaranteed with a brand new central AC unit installed just three months ago. The lower level features an incredible, fully self-contained in-law suite complete with its own private separate entrance, dedicated bedroom, and full bathroom, making it ideal for multi-generational living, or even extended guests. Enjoy double the outdoor living with two private decks, a welcoming deck at the front of the home and a spacious back deck perfect for entertaining. The fully fenced-in backyard offers a safe, secure sanctuary for kids and pets to play freely. Situated in an unbeatable location close to all major shopping, everyday amenities, top-rated schools, Durham College, and Ontario Tech University. Truly a move-in ready masterpiece! (id:15069)
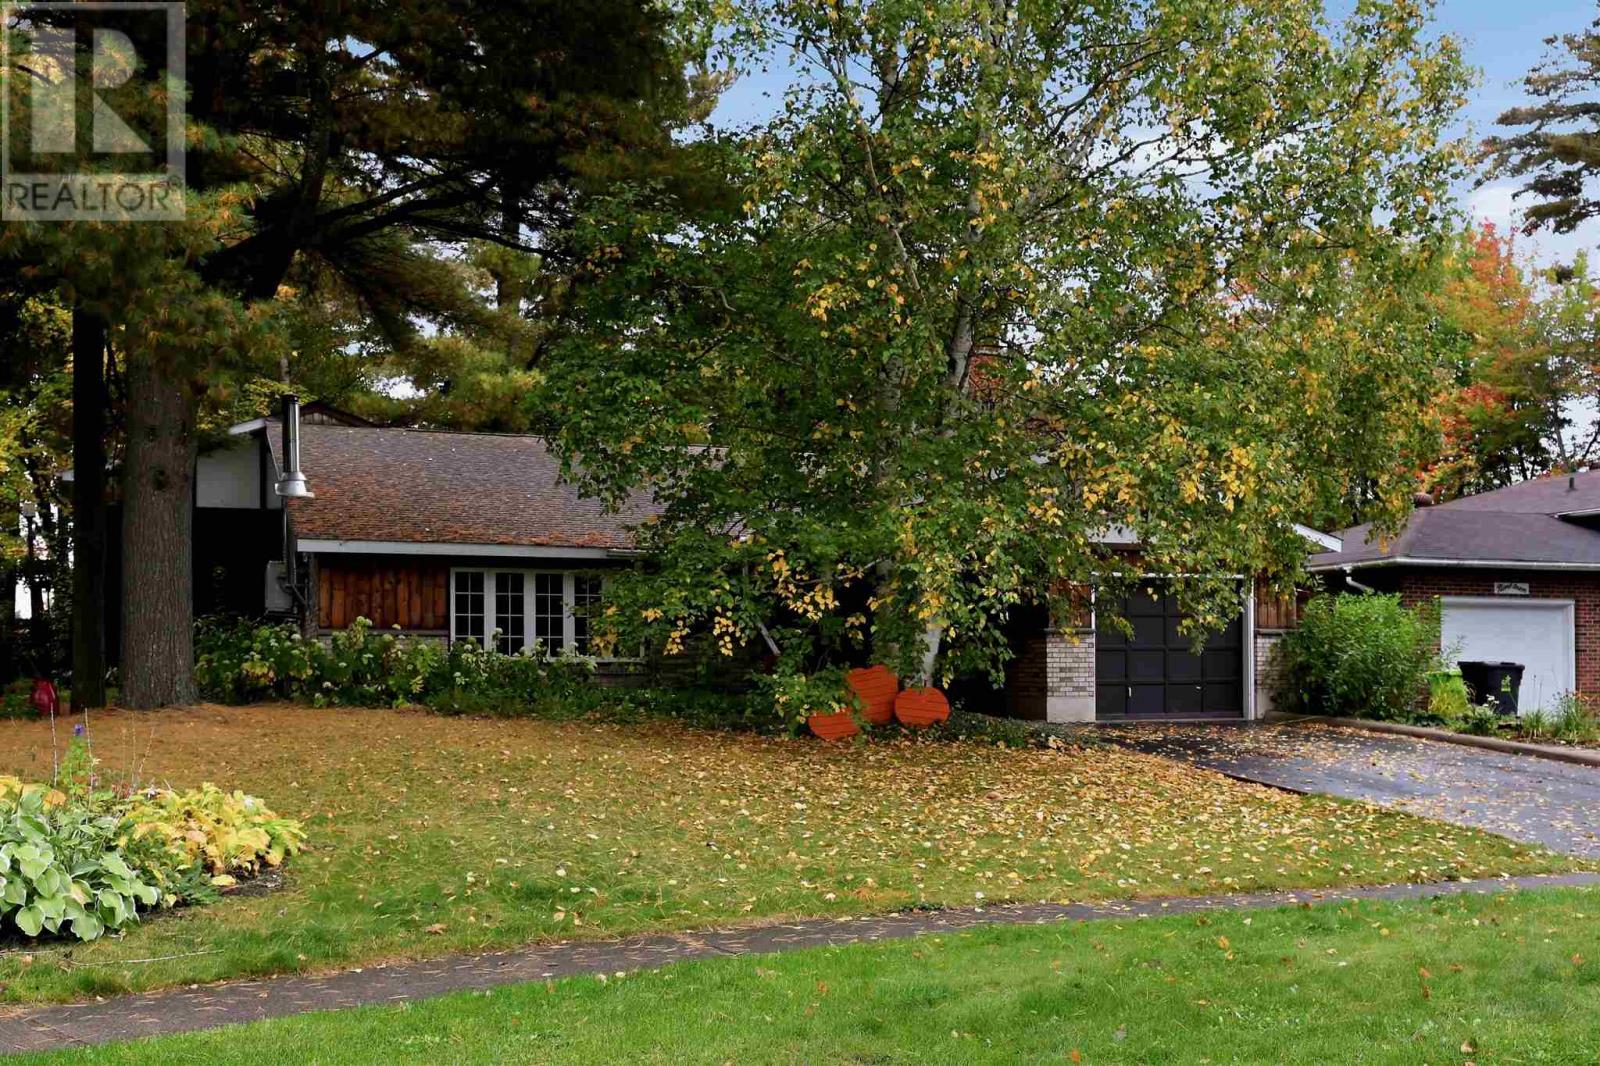
This 1792 sq ft custom built home has such a unique style! Packed with upgrades including the newer forced air natural gas furnace, new kitchen, hot water tank, flooring & so much more. This 3 bedroom, 2+ bath split level home features a stunning kitchen with floor to ceiling windows, access directly to the back deck perfect for entertaining, full dining area with stunning pegged hardwood floors, vaulted ceilings in the living room w/ high-end wood stove, full finished basement with Rec-room, Sauna & MORE! (id:15069)
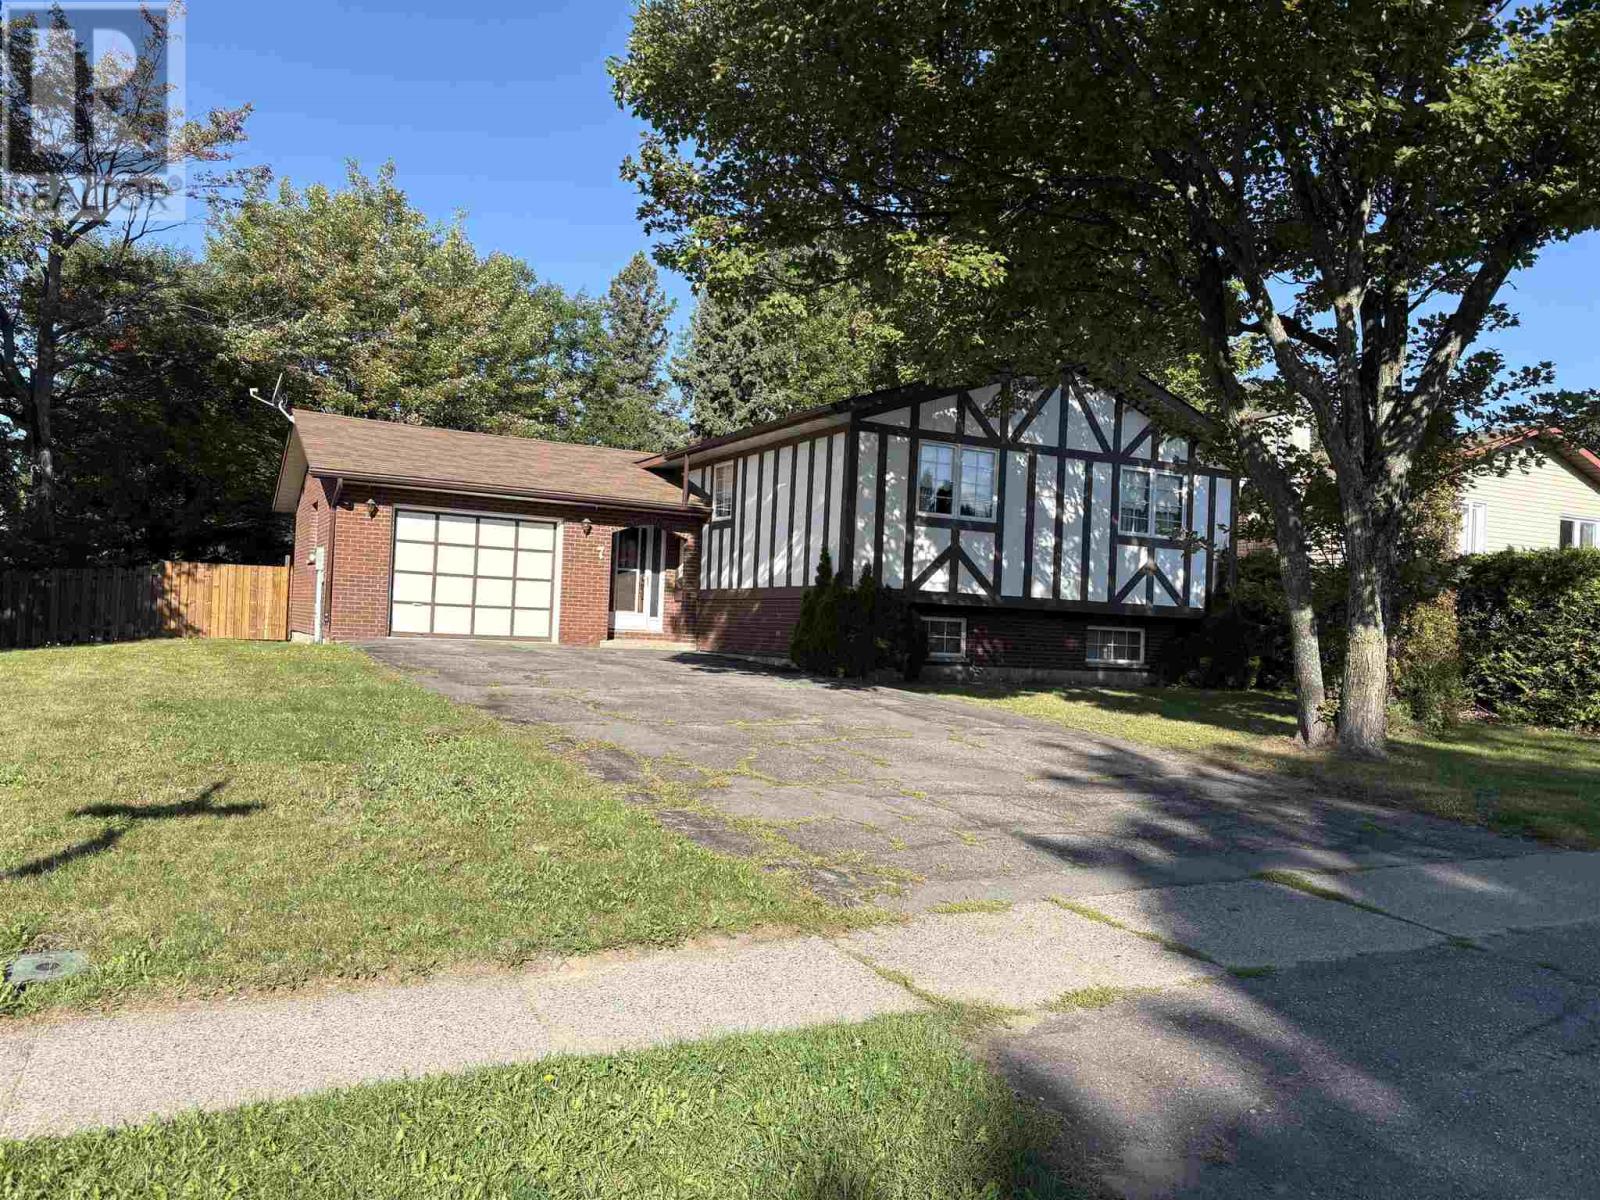
Well maintained 3 bedroom Hi-Rise bungalow with attached garage in a great neighborhood. Updated kitchen, good layout with patio doors off dining to to a deck. Large recroom with a wood fireplace. Being Sold "AS IS" Estate Sale. (id:15069)
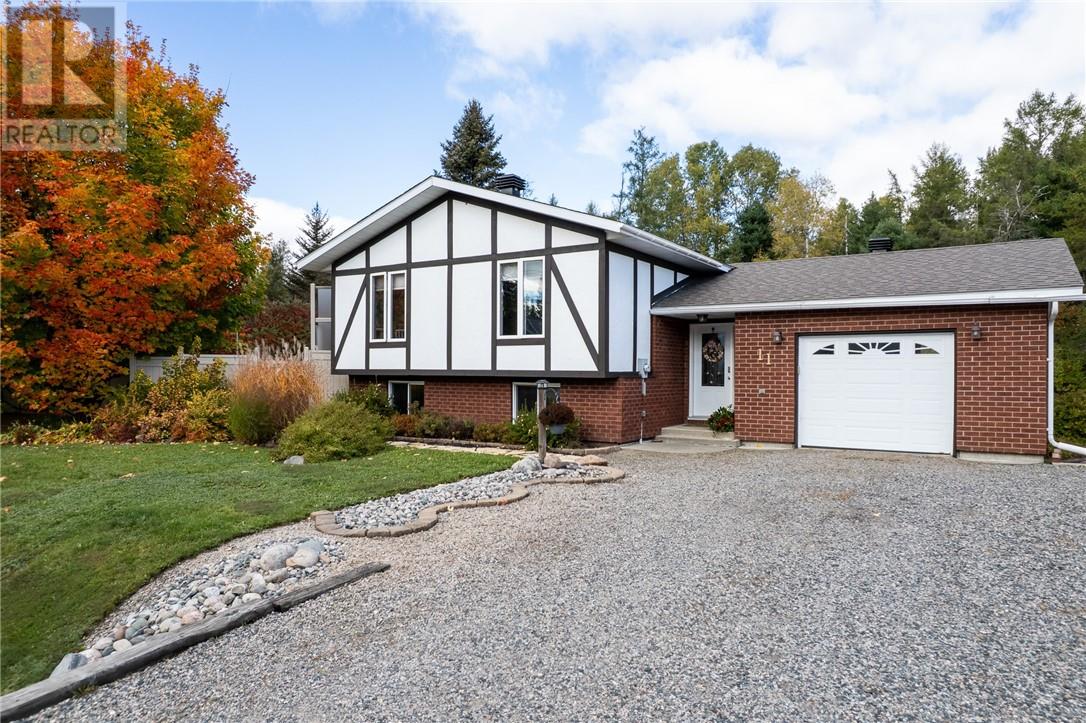
Welcome to 11 Jarbeau Street in McKerrow, a beautifully maintained home nestled on a quiet street and situated on a spacious double lot. Pride of ownership is evident throughout, both inside and out! The thoughtfully designed layout offers a large foyer with access to both the garage and back yard, generously sized rooms with plenty of natural light, a kitchen meant for a chef, dining area with garden doors to the back deck; all creating a comfortable and inviting space to call home. Outside, the beautifully landscaped yard provides a fenced area for pets to play, exceptional privacy, featuring a charming patio and pond, and a forested area with park like ambiance. This home has been meticulously cared for and offers numerous quality updates, including windows and doors (2010), French doors and deck (2013), pellet stove (2012), central air conditioning (2021), propane furnace (2021), shingles (2021), and updated flooring (2024). Move-in ready and located in a peaceful neighbourhood, this property offers the perfect combination of comfort, privacy, and quality updates! (id:15069)