
11 Jarbeau Street Mckerrow, Ontario P0P 1M0
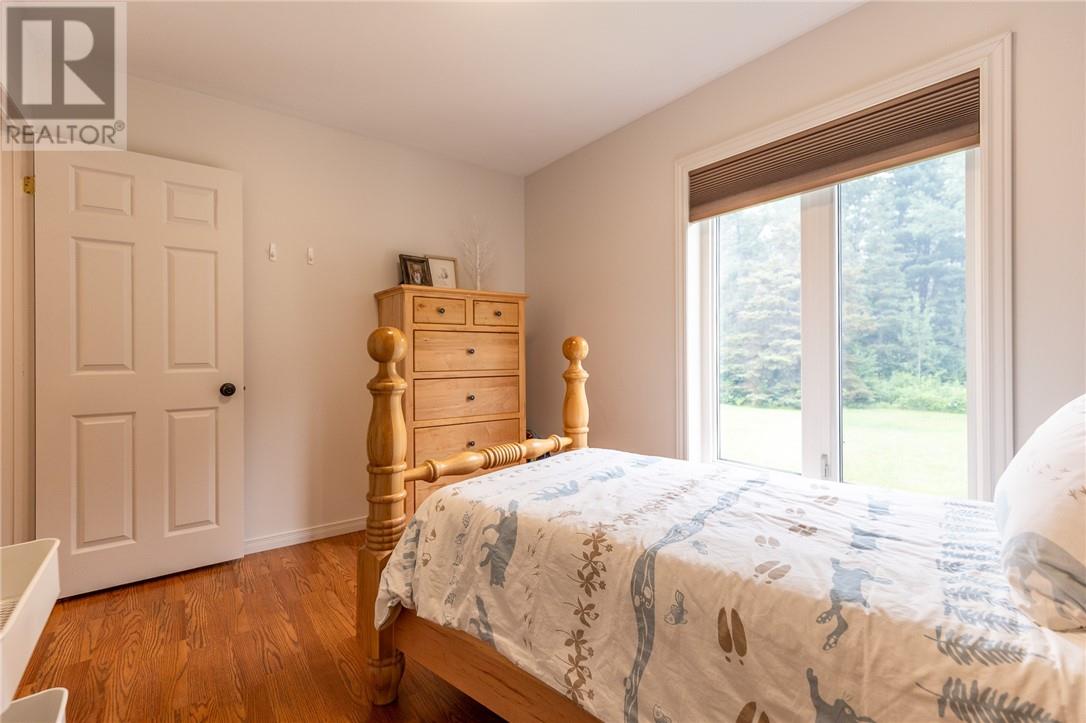
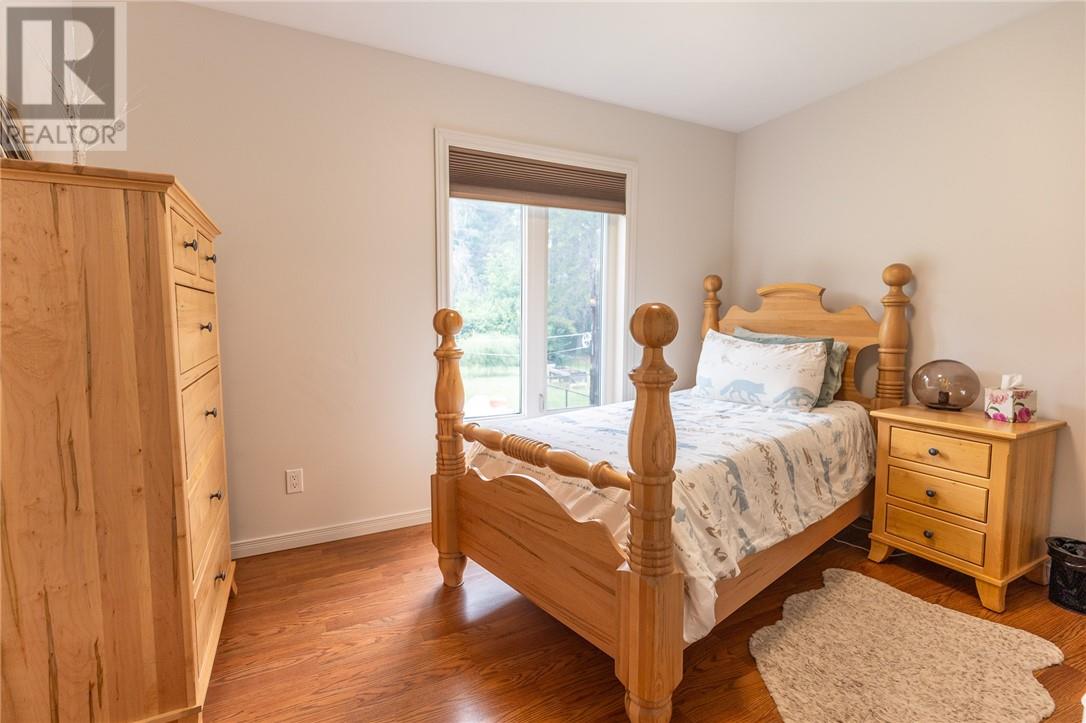
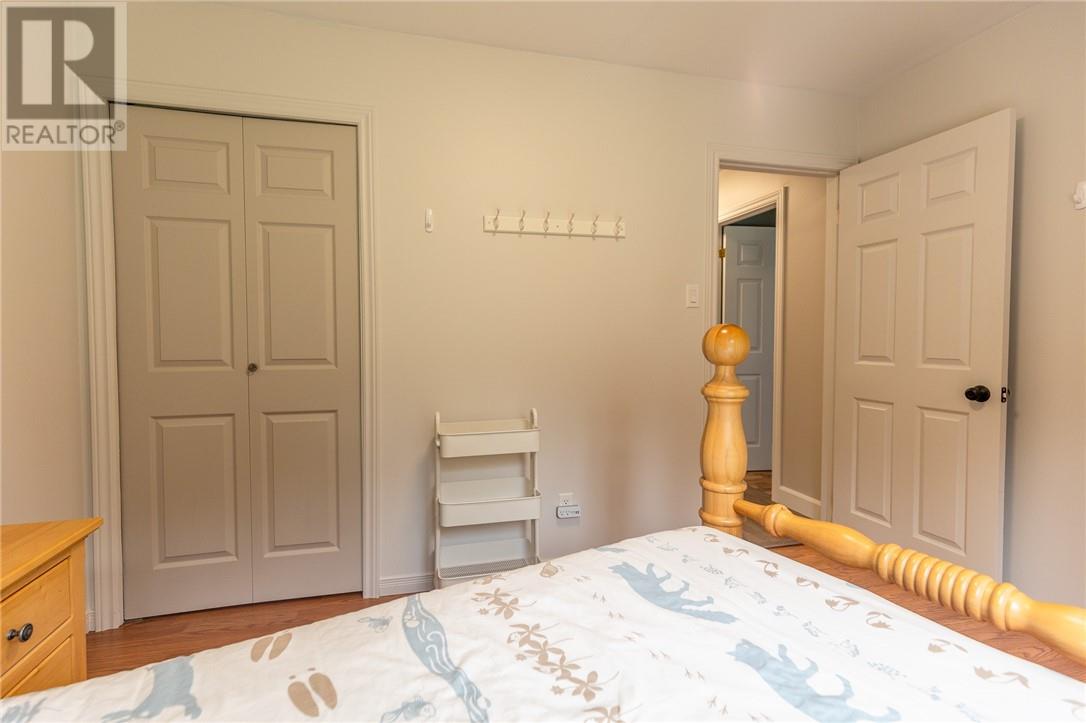
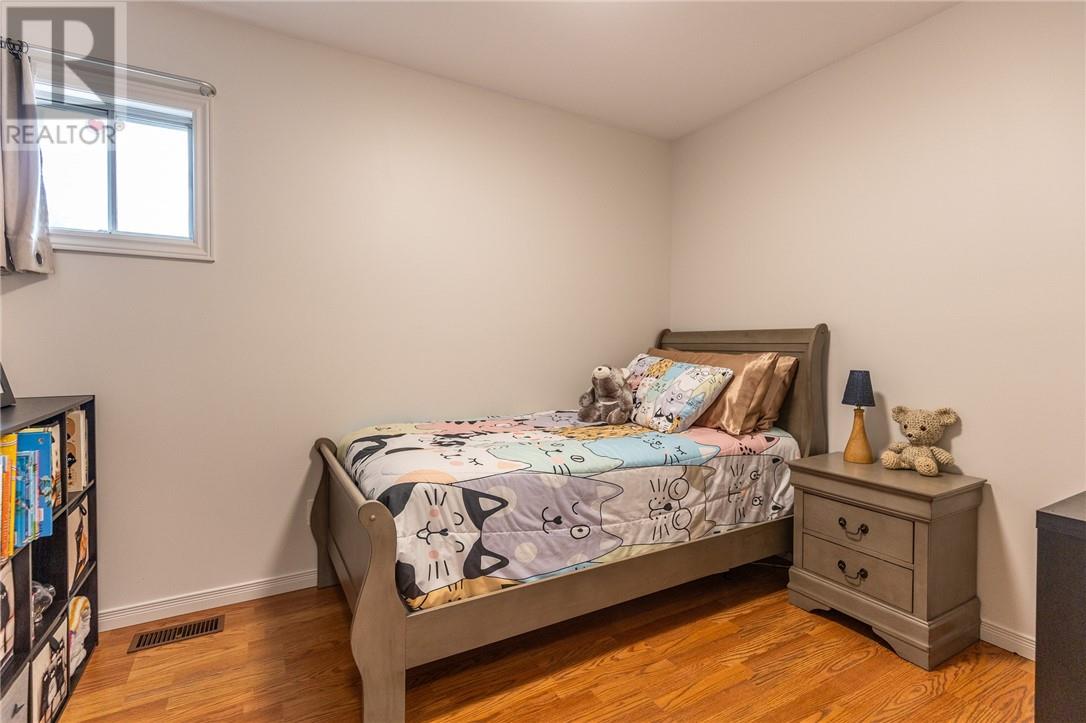

3 Bedroom
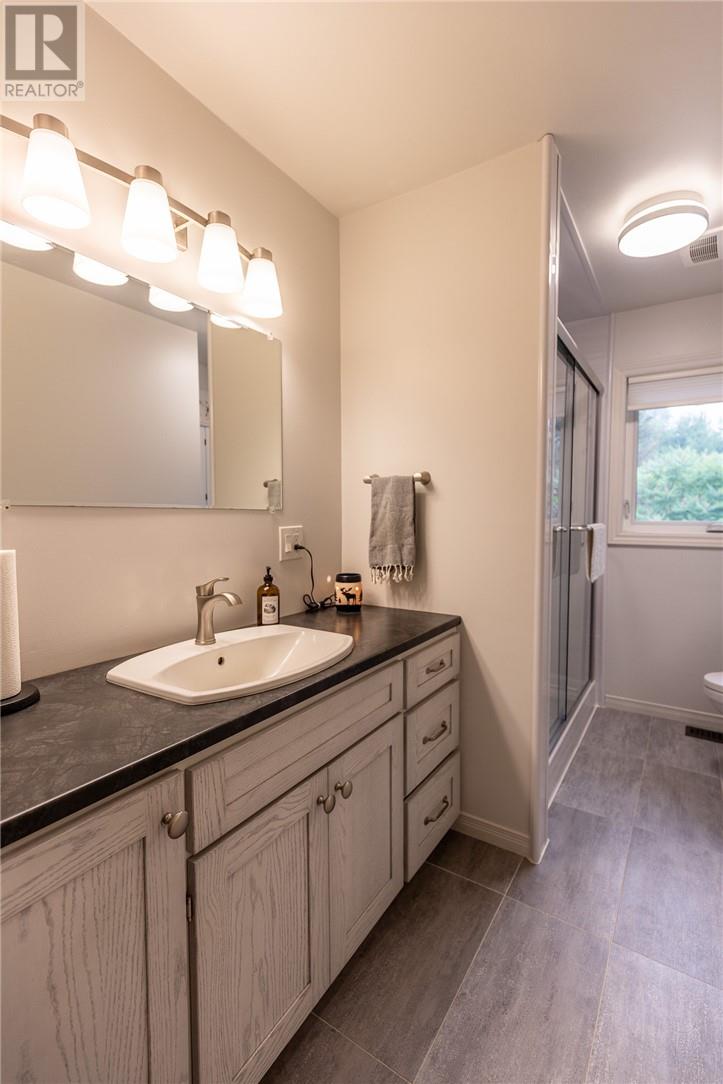
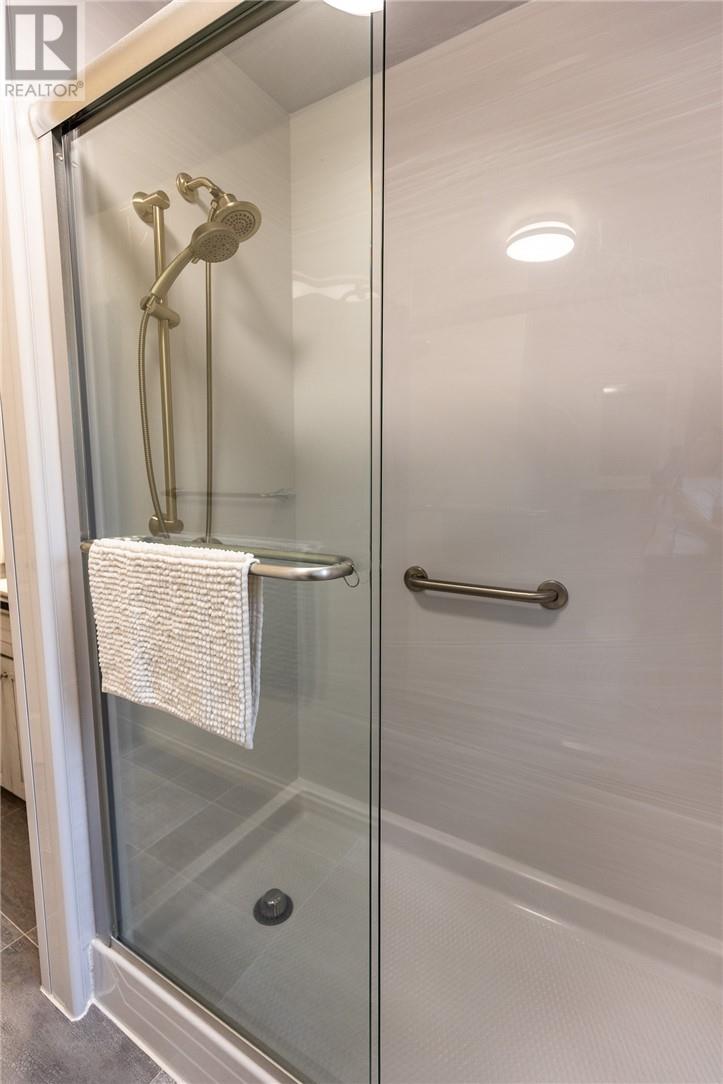
2 Bathroom
1,100 - 1,500 sqft
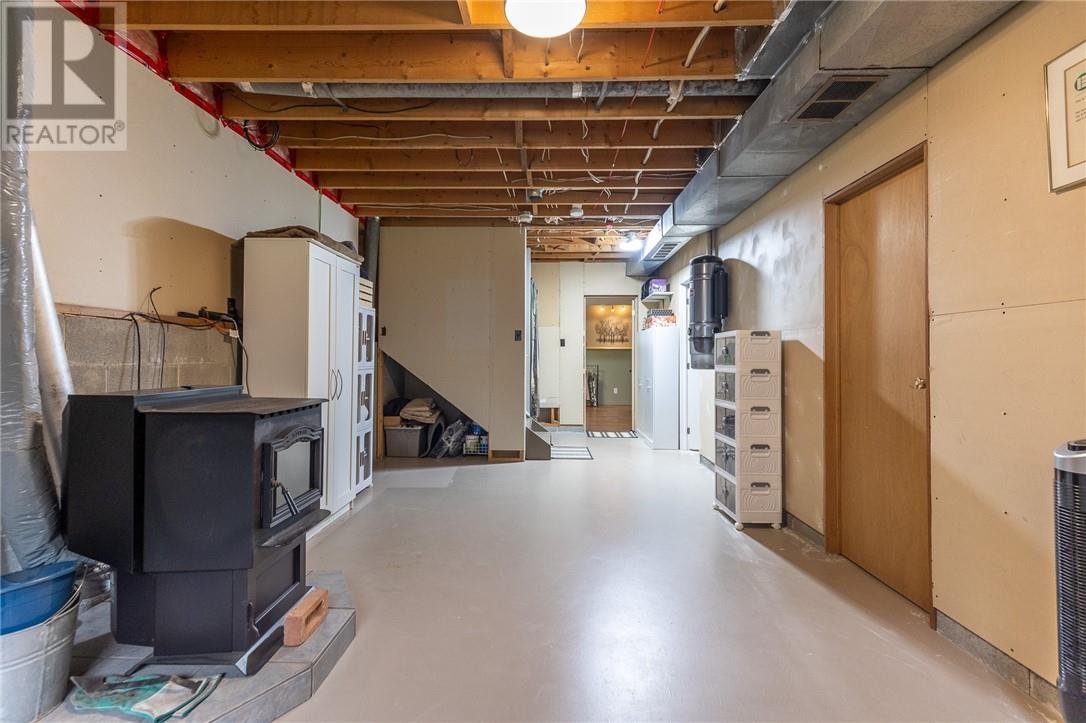
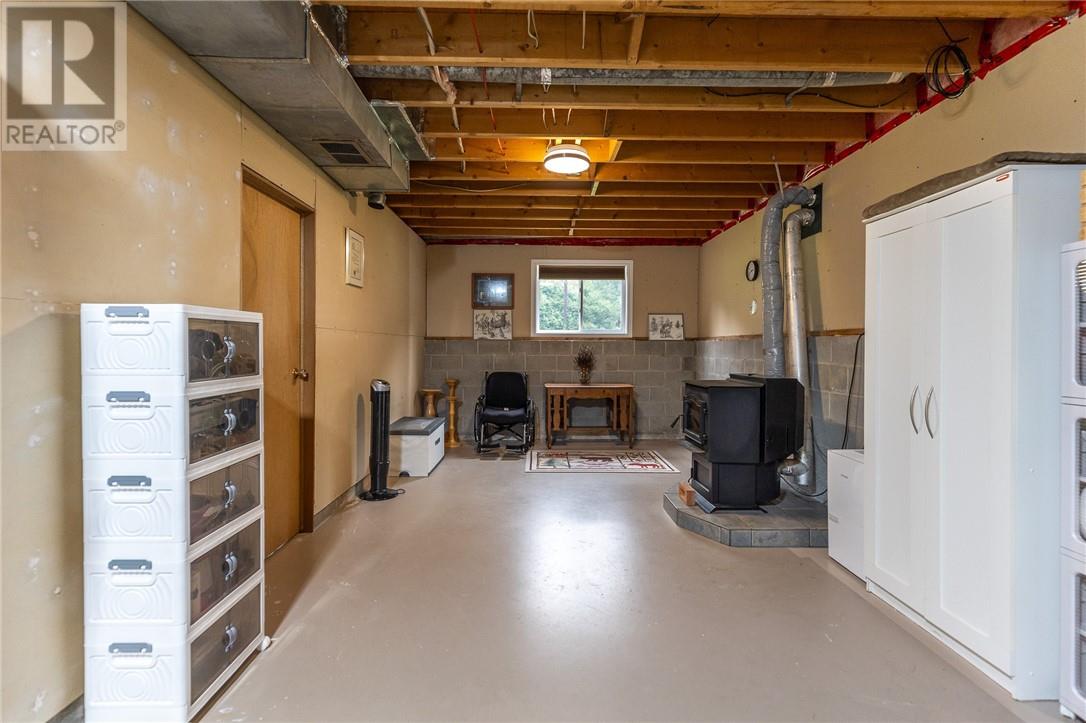
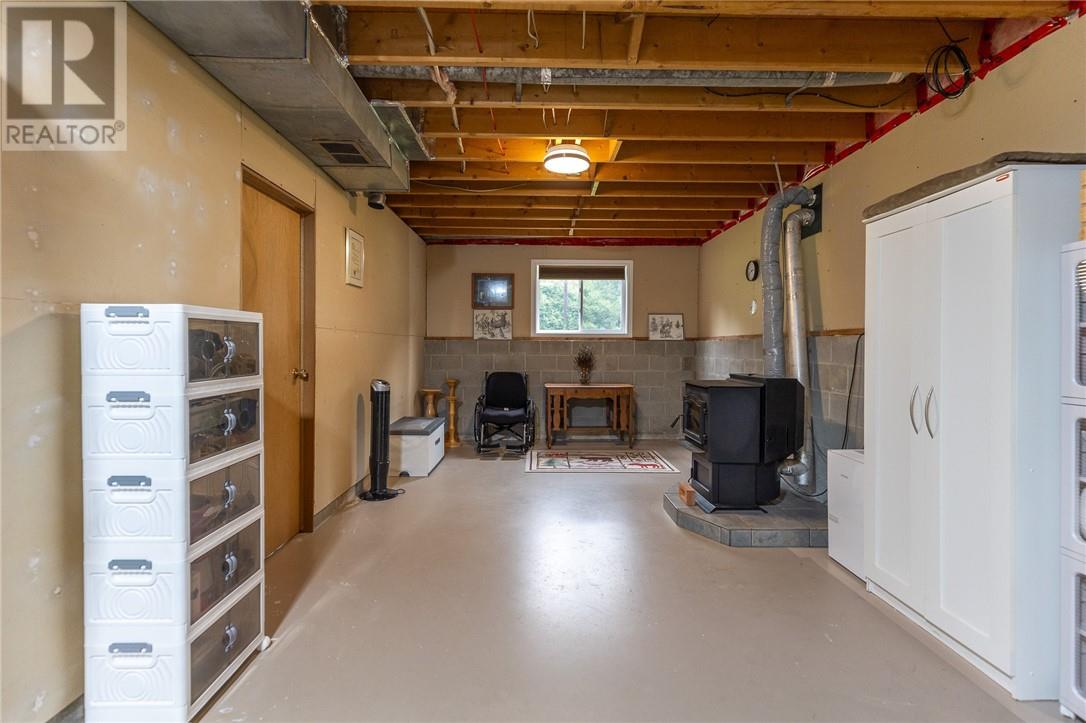
Fireplace
Central Air Conditioning
Forced Air
$479,000
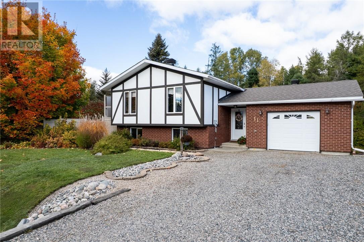
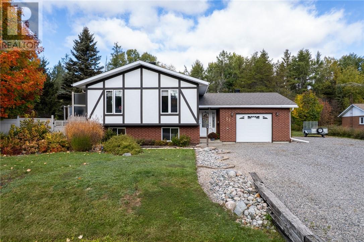
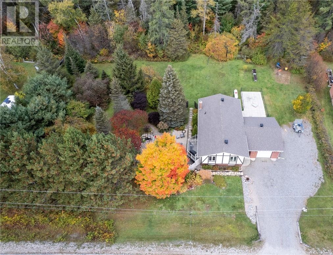
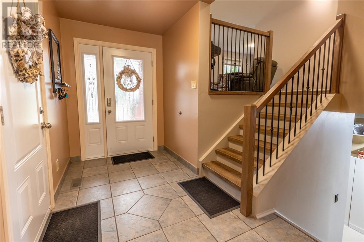
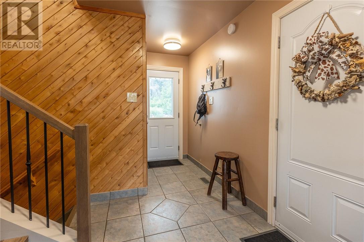
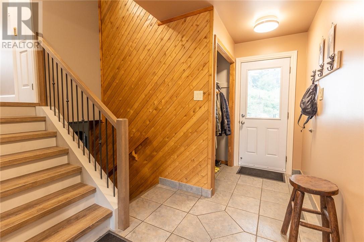
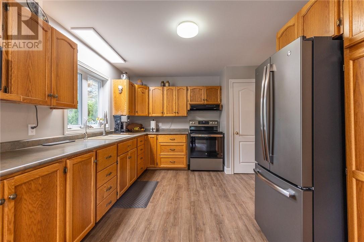
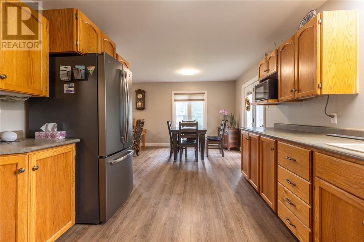
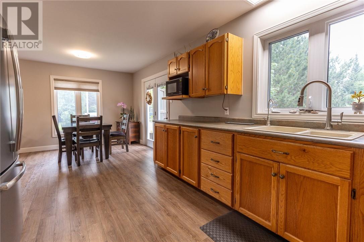
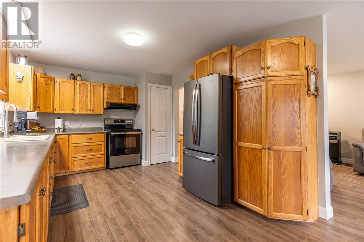
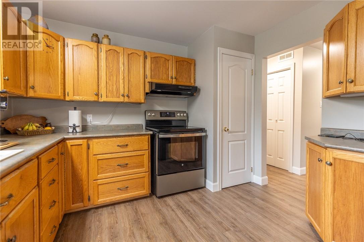
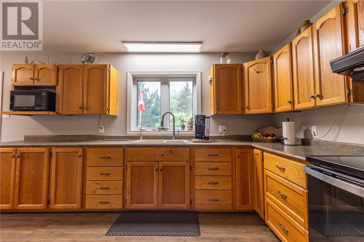
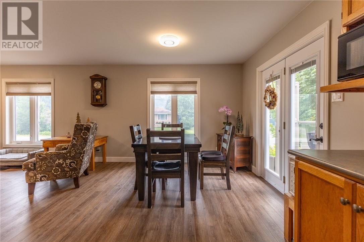
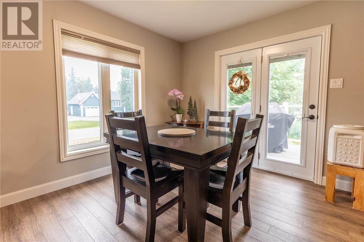
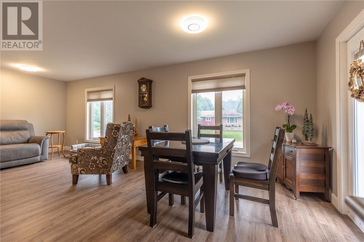
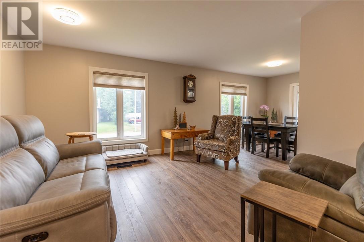
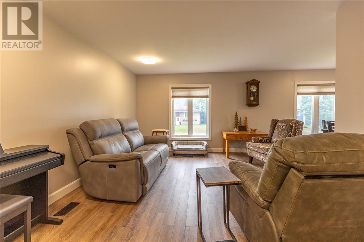
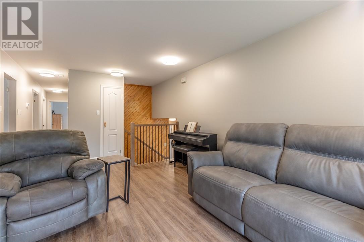
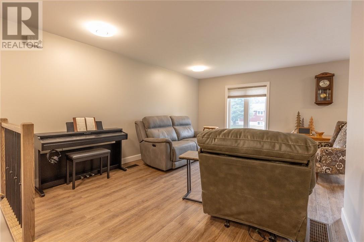
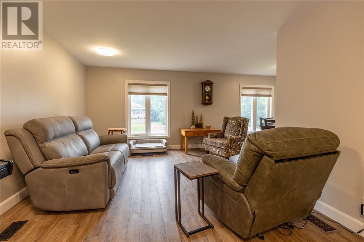
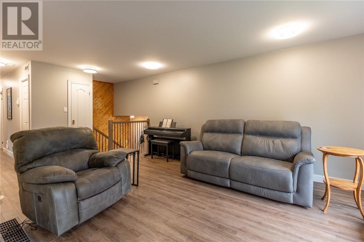
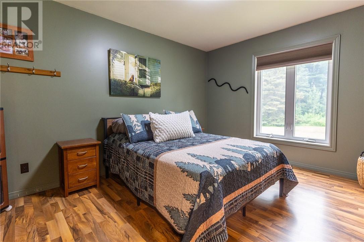
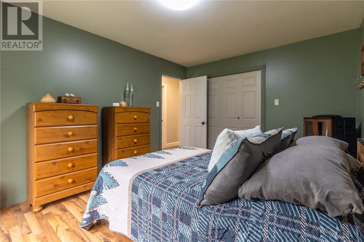
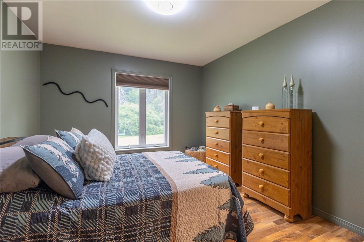
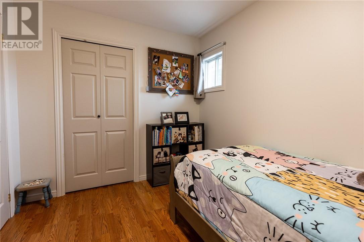
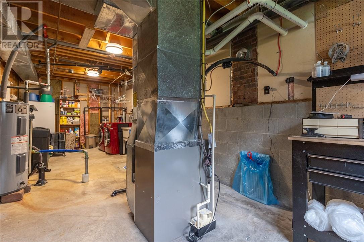
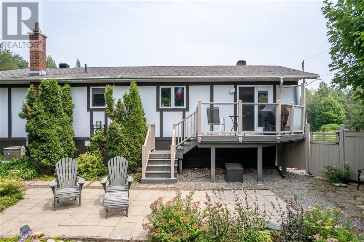
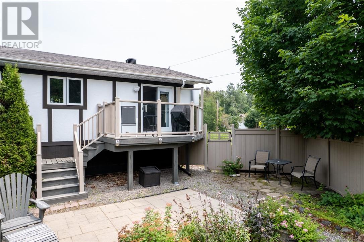
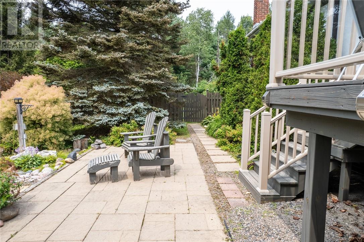
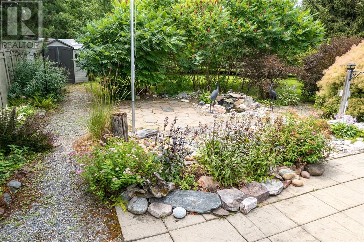
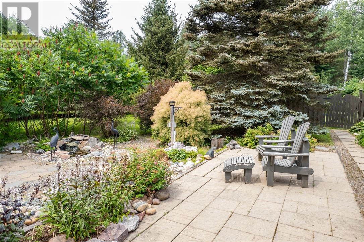
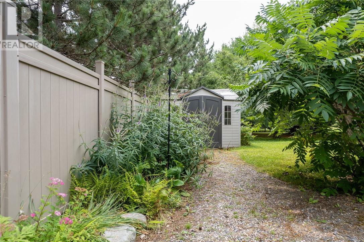
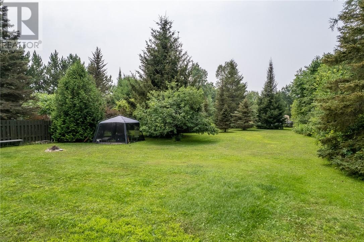
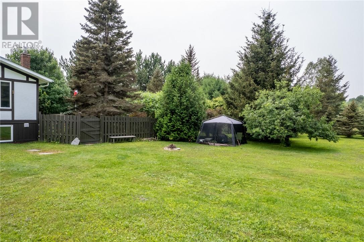
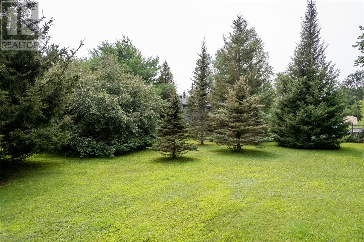
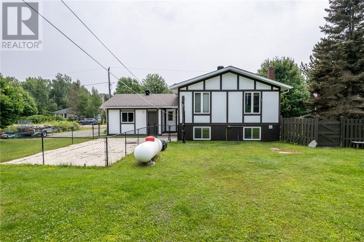
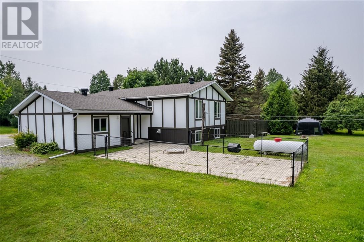
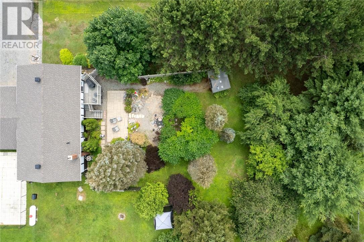
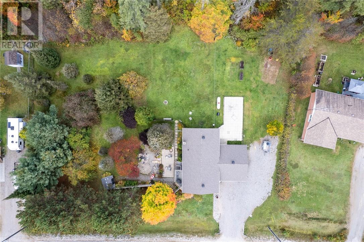
Welcome to 11 Jarbeau Street in McKerrow, a beautifully maintained home nestled on a quiet street and situated on a spacious double lot. Pride of ownership is evident throughout, both inside and out! The thoughtfully designed layout offers a large foyer with access to both the garage and back yard, generously sized rooms with plenty of natural light, a kitchen meant for a chef, dining area with garden doors to the back deck; all creating a comfortable and inviting space to call home. Outside, the beautifully landscaped yard provides a fenced area for pets to play, exceptional privacy, featuring a charming patio and pond, and a forested area with park like ambiance. This home has been meticulously cared for and offers numerous quality updates, including windows and doors (2010), French doors and deck (2013), pellet stove (2012), central air conditioning (2021), propane furnace (2021), shingles (2021), and updated flooring (2024). Move-in ready and located in a peaceful neighbourhood, this property offers the perfect combination of comfort, privacy, and quality updates! (id:15069)
Property Details
| MLS® Number | 2129348 |
| Property Type | Single Family |
| Community Features | Quiet Area |
| Equipment Type | Propane Tank |
| Rental Equipment Type | Propane Tank |
| Structure | Shed, Patio(s) |
Building
| Bathroom Total | 2 |
| Bedrooms Total | 3 |
| Basement Type | Full |
| Cooling Type | Central Air Conditioning |
| Fireplace Fuel | Pellet |
| Fireplace Present | Yes |
| Fireplace Total | 1 |
| Fireplace Type | Free Standing Metal |
| Foundation Type | Block |
| Half Bath Total | 1 |
| Heating Type | Forced Air |
| Roof Material | Asphalt Shingle |
| Roof Style | Unknown |
| Size Interior | 1,100 - 1,500 Sqft |
| Type | House |
| Utility Water | Sand Point |
Parking
| Attached Garage | |
| Garage |
Land
| Acreage | No |
| Fence Type | Fenced Yard |
| Sewer | Septic System |
| Size Frontage | 105 Ft |
| Size Total Text | Under 1/2 Acre |
| Zoning Description | Residential |
Rooms
| Level | Type | Length | Width | Dimensions |
|---|---|---|---|---|
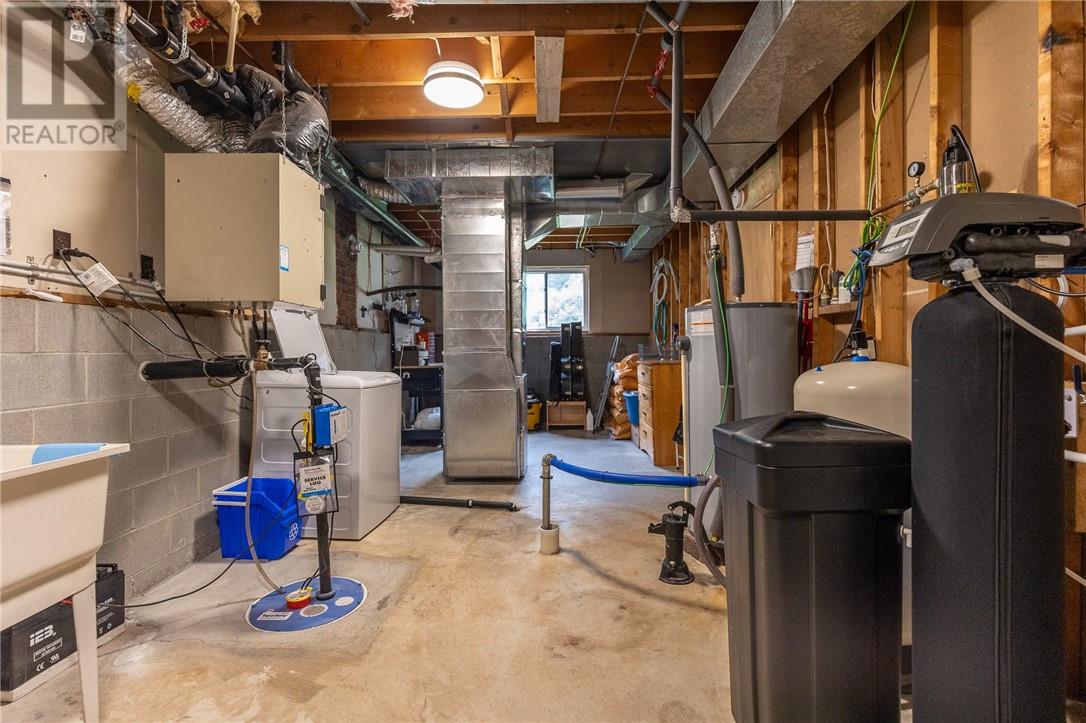
| Basement | Laundry Room | 10.7 x 27.1 | ||
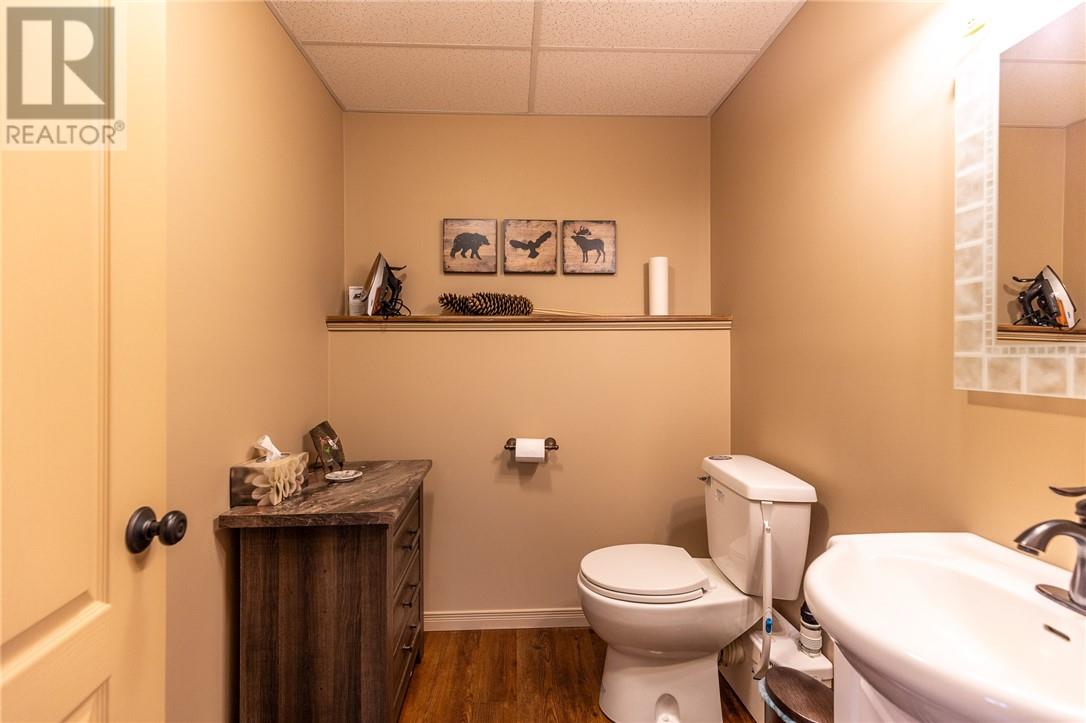
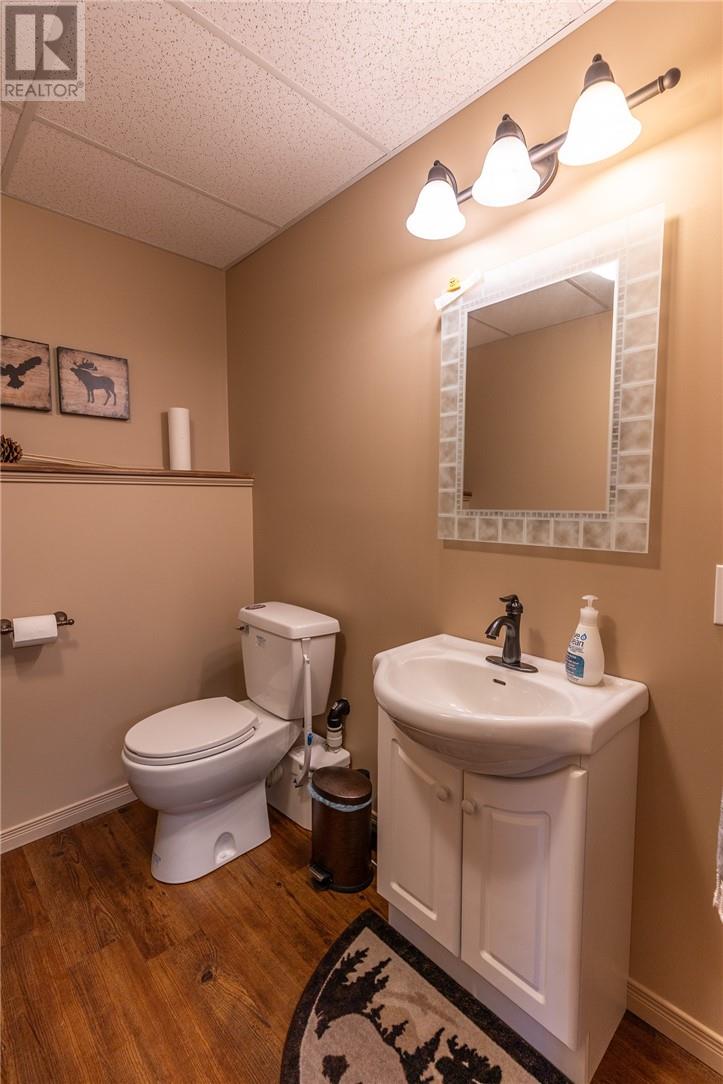
| Basement | Bathroom | 6.8 x 5.9 | ||
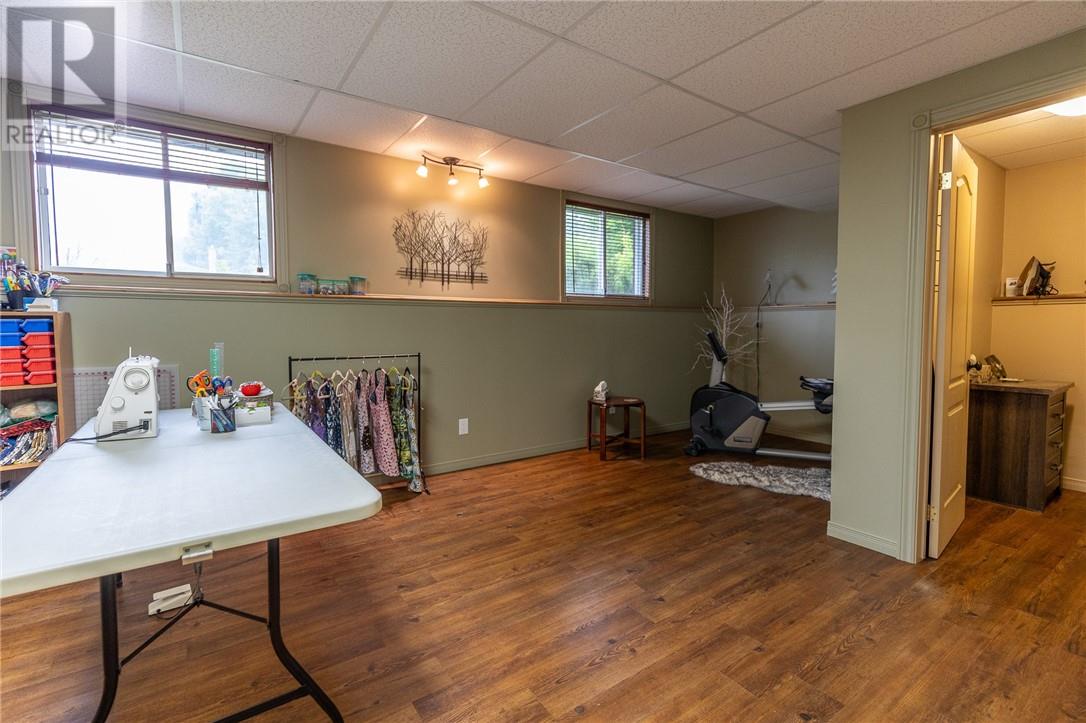
| Basement | Family Room | 21.6 x 13.8 | ||
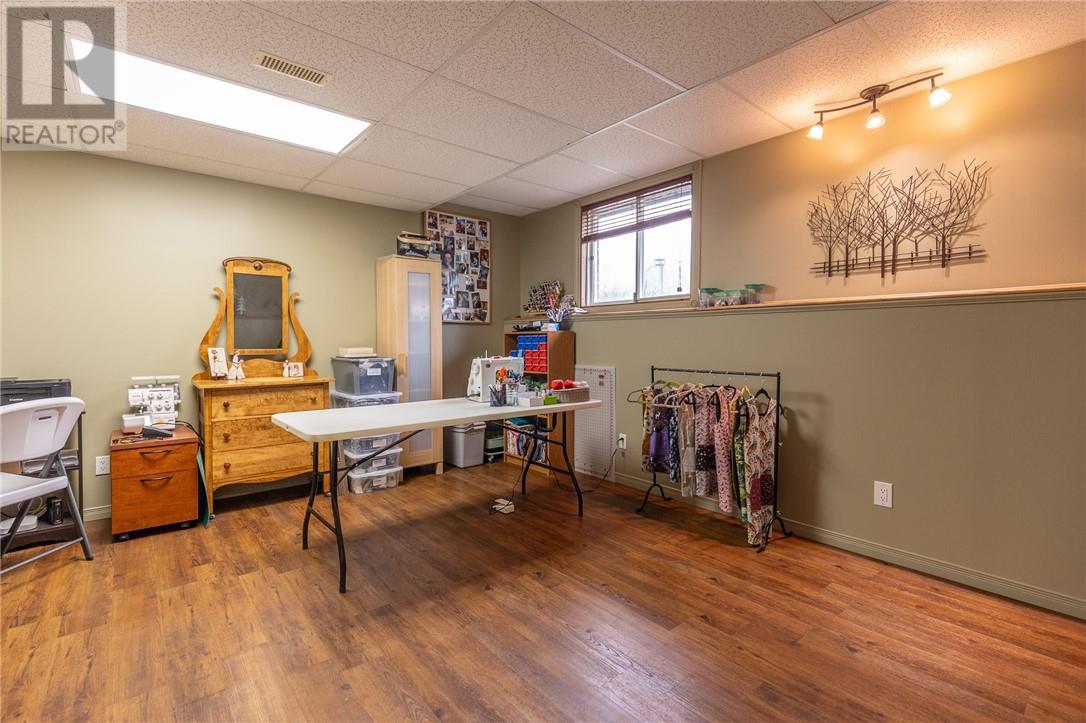
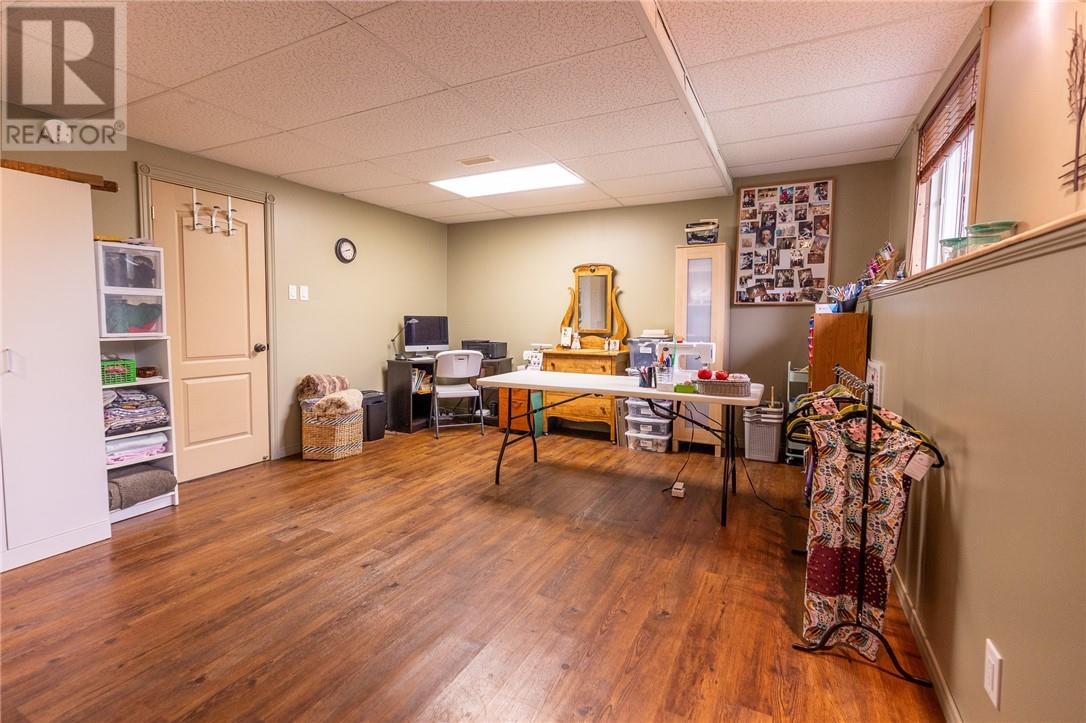
| Basement | Recreational, Games Room | 21 x 11.5 | ||
| Lower Level | Foyer | 5.8 x 15.6 | ||
| Main Level | Bathroom | 10.9 x 5.1 | ||
| Main Level | Bedroom | 10.5 x 8.3 | ||
| Main Level | Bedroom | 9.11 x 8.6 | ||
| Main Level | Bedroom | 13.11 x 10.9 | ||
| Main Level | Living Room | 19.11 x 11.9 | ||
| Main Level | Dining Room | 11.2 x 9.6 | ||
| Main Level | Kitchen | 14.10 x 10.9 |
https://www.realtor.ca/real-estate/30059458/11-jarbeau-street-mckerrow
Contact Us
Contact us for more information

This REALTOR.ca listing content is owned and licensed by REALTOR® members of The Canadian Real Estate Association
The trademarks REALTOR®, REALTORS®, and the REALTOR® logo are controlled by The Canadian Real Estate Association (CREA) and identify real estate professionals who are members of CREA. The trademarks MLS®, Multiple Listing Service® and the associated logos are owned by The Canadian Real Estate Association (CREA) and identify the quality of services provided by real estate professionals who are members of CREA. The trademark DDF® is owned by The Canadian Real Estate Association (CREA) and identifies CREA's Data Distribution Facility (DDF®)
October 05 2026 08:16:24
Sudbury Real Estate Board
Your Move Realty Inc., Brokerage