
27 Drayton Avenue Kingston, Ontario K7K 4X5

2 Bedroom
2 Bathroom
700 - 1,100 sqft
Fireplace
Central Air Conditioning
Forced Air
$545,000
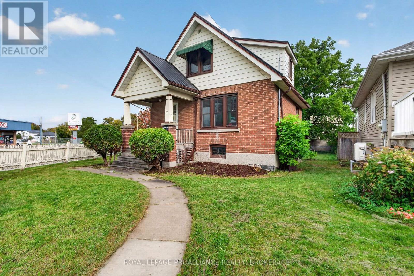
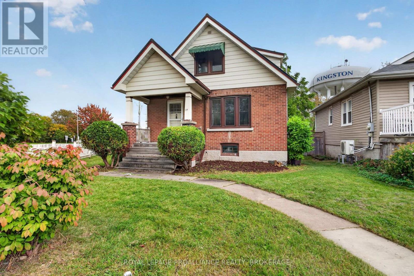
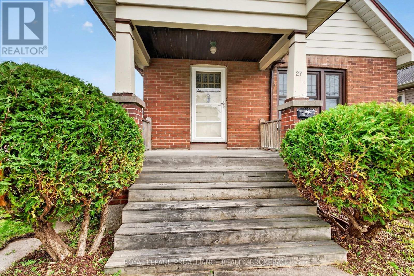
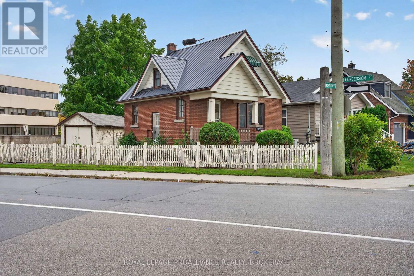
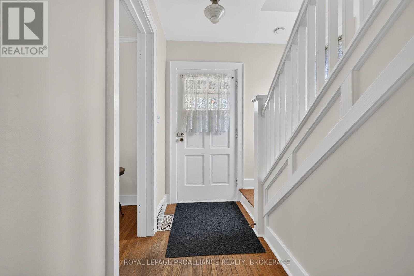
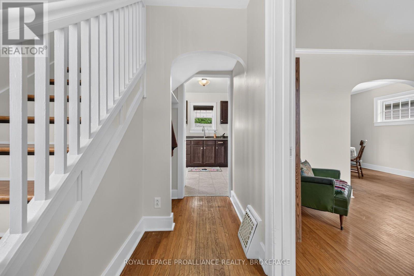
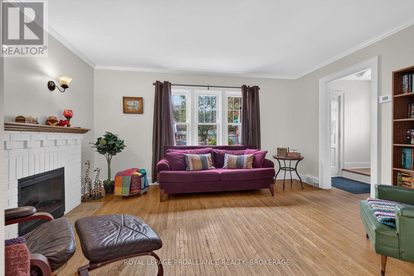
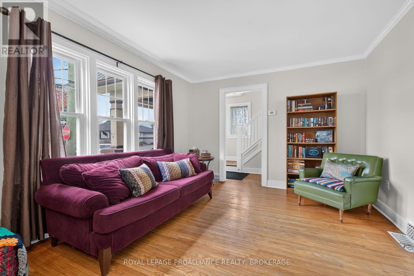
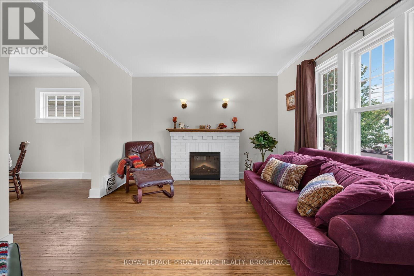
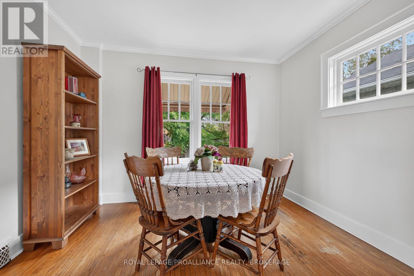
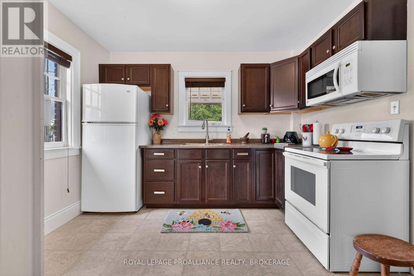
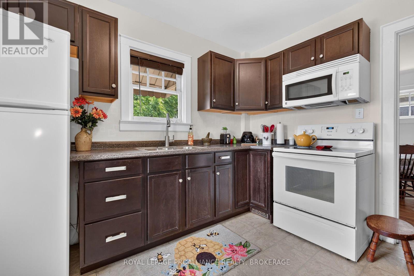
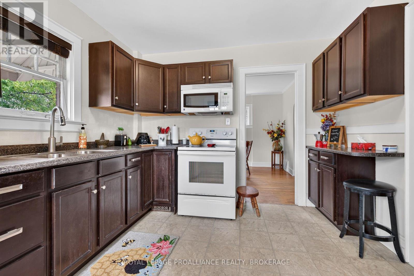
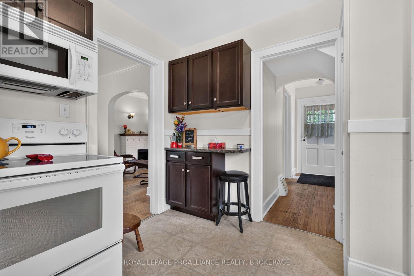
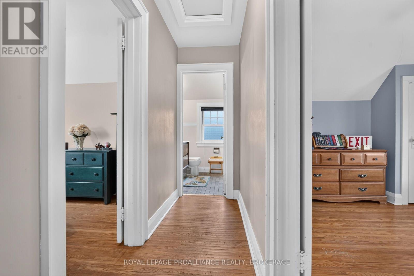
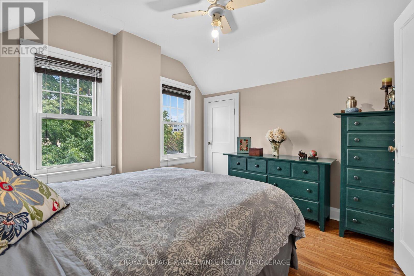
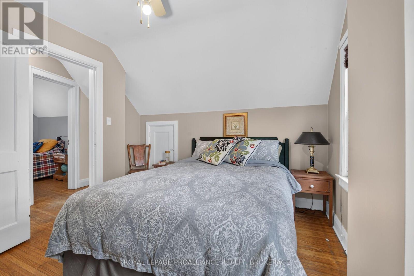
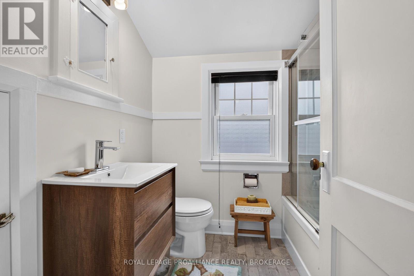
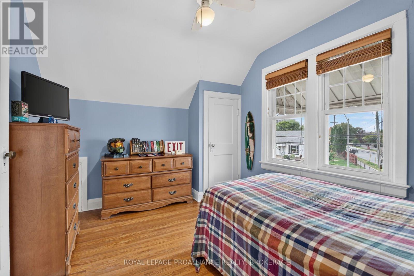
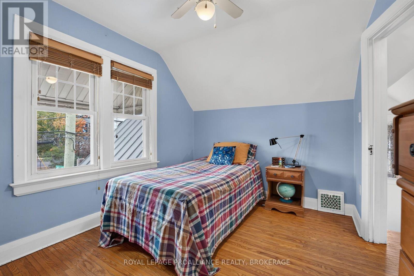
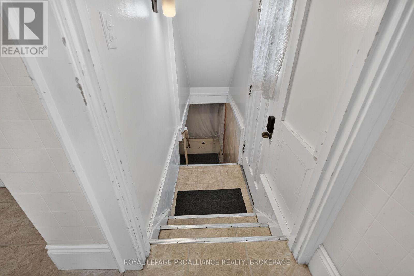
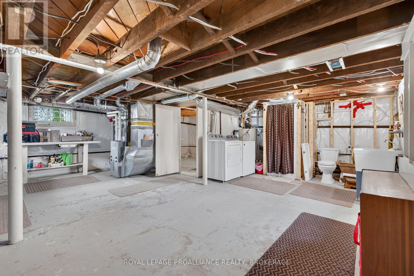
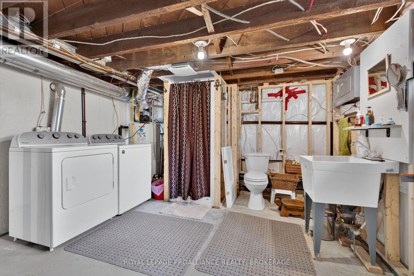
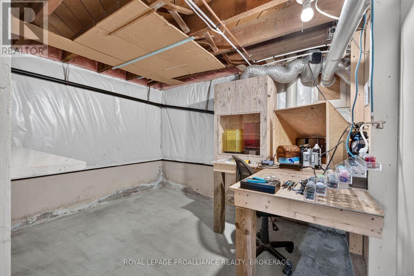
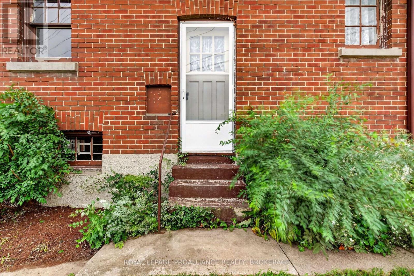
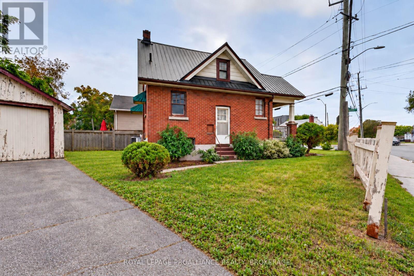
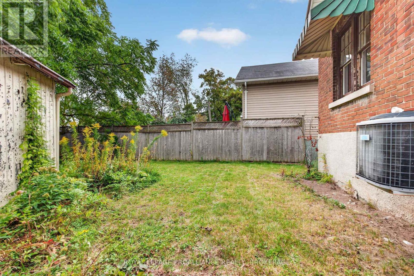
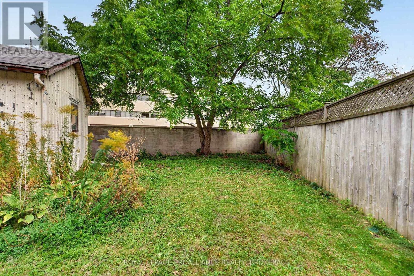
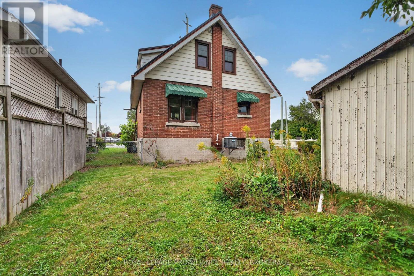
Welcome to 27 Drayton Avenue! This charming all-brick 1.5-storey home is ideally located within walking distance to downtown Kingston. Offering 2 bedrooms and 2 full bathrooms, this lovely home has been well maintained and features a number of important updates, including a new furnace in 2018, air conditioning in 2019, rental hot water tank in 2019, and a new metal roof in 2021. The upstairs bathroom was updated in 2026, and the main floor and upstairs hallway have been freshly painted. Enjoy beautiful hardwood flooring throughout, with no carpet, a separate dining area and a good-sized living room. The partially finished, dry basement offers potential to add more living space, while the convenient side entrance is an added bonus. Outside, enjoy a good-sized yard, parking for 2 cars off Concession Street, plus a large storage shed/garage. Great potential and a wonderful place to call home in a fantastic downtown location! (id:15069)
Property Details
| MLS® Number | X13842976 |
| Property Type | Single Family |
| Community Name | 22 - East of Sir John A. Blvd |
| Amenities Near By | Hospital, Park, Place Of Worship, Public Transit, Schools |
| Community Features | Community Centre |
| Equipment Type | Water Heater - Gas, Water Heater |
| Features | Carpet Free |
| Parking Space Total | 2 |
| Rental Equipment Type | Water Heater - Gas, Water Heater |
| Structure | Porch |
Building
| Bathroom Total | 2 |
| Bedrooms Above Ground | 2 |
| Bedrooms Total | 2 |
| Amenities | Fireplace(s) |
| Appliances | Dryer, Microwave, Stove, Washer, Refrigerator |
| Basement Development | Partially Finished |
| Basement Type | Full (partially Finished) |
| Construction Style Attachment | Detached |
| Cooling Type | Central Air Conditioning |
| Exterior Finish | Brick |
| Fireplace Present | Yes |
| Fireplace Total | 1 |
| Foundation Type | Block |
| Half Bath Total | 1 |
| Heating Fuel | Natural Gas |
| Heating Type | Forced Air |
| Stories Total | 2 |
| Size Interior | 700 - 1,100 Sqft |
| Type | House |
| Utility Water | Municipal Water |
Parking
| Detached Garage | |
| Garage |
Land
| Acreage | No |
| Fence Type | Partially Fenced |
| Land Amenities | Hospital, Park, Place Of Worship, Public Transit, Schools |
| Sewer | Sanitary Sewer |
| Size Depth | 58 Ft ,8 In |
| Size Frontage | 30 Ft ,10 In |
| Size Irregular | 30.9 X 58.7 Ft |
| Size Total Text | 30.9 X 58.7 Ft |
Rooms
| Level | Type | Length | Width | Dimensions |
|---|---|---|---|---|
| Second Level | Bathroom | 2.13 m | 1.81 m | 2.13 m x 1.81 m |
| Second Level | Bedroom | 2.89 m | 3.58 m | 2.89 m x 3.58 m |
| Second Level | Primary Bedroom | 3.31 m | 3.34 m | 3.31 m x 3.34 m |
| Basement | Bathroom | 1.67 m | 0.93 m | 1.67 m x 0.93 m |
| Basement | Other | 6.58 m | 6.61 m | 6.58 m x 6.61 m |
| Main Level | Dining Room | 3.18 m | 3.37 m | 3.18 m x 3.37 m |
| Main Level | Kitchen | 3.16 m | 3.28 m | 3.16 m x 3.28 m |
| Main Level | Living Room | 3.52 m | 4.59 m | 3.52 m x 4.59 m |
Contact Us
Contact us for more information

This REALTOR.ca listing content is owned and licensed by REALTOR® members of The Canadian Real Estate Association
The trademarks REALTOR®, REALTORS®, and the REALTOR® logo are controlled by The Canadian Real Estate Association (CREA) and identify real estate professionals who are members of CREA. The trademarks MLS®, Multiple Listing Service® and the associated logos are owned by The Canadian Real Estate Association (CREA) and identify the quality of services provided by real estate professionals who are members of CREA. The trademark DDF® is owned by The Canadian Real Estate Association (CREA) and identifies CREA's Data Distribution Facility (DDF®)
October 02 2026 01:08:05
Kingston & Area Real Estate Association
Royal LePage Proalliance Realty, Brokerage