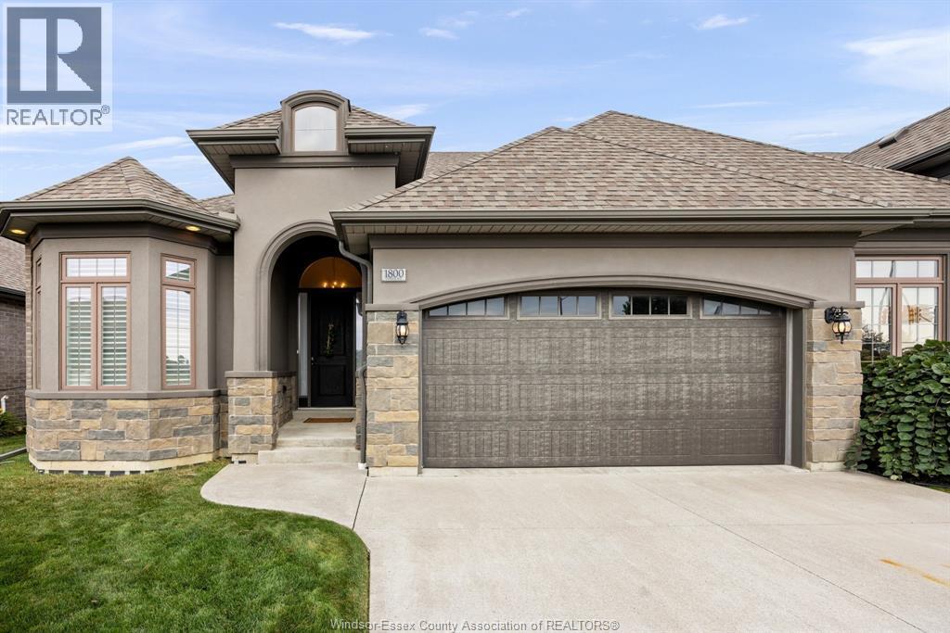
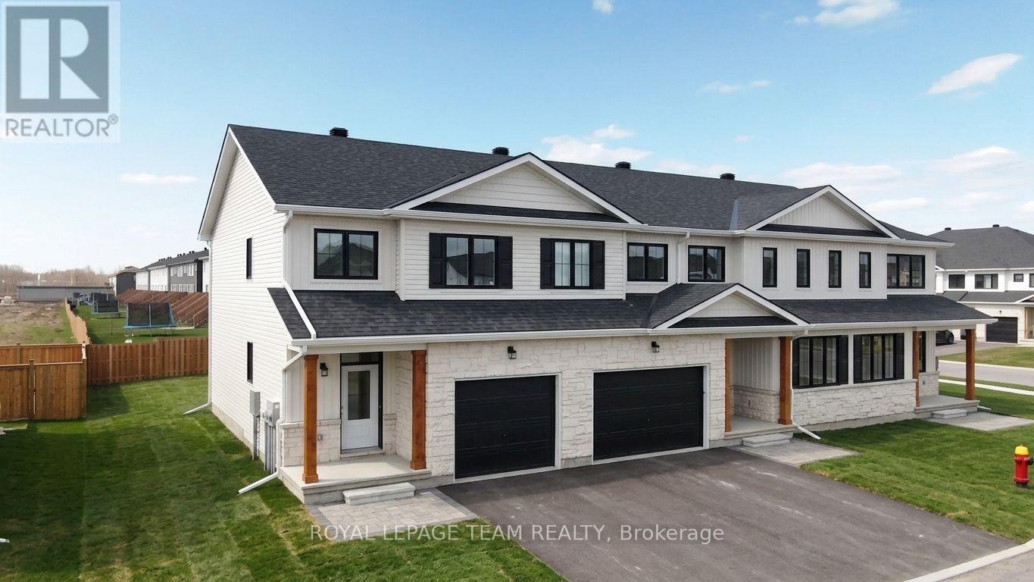
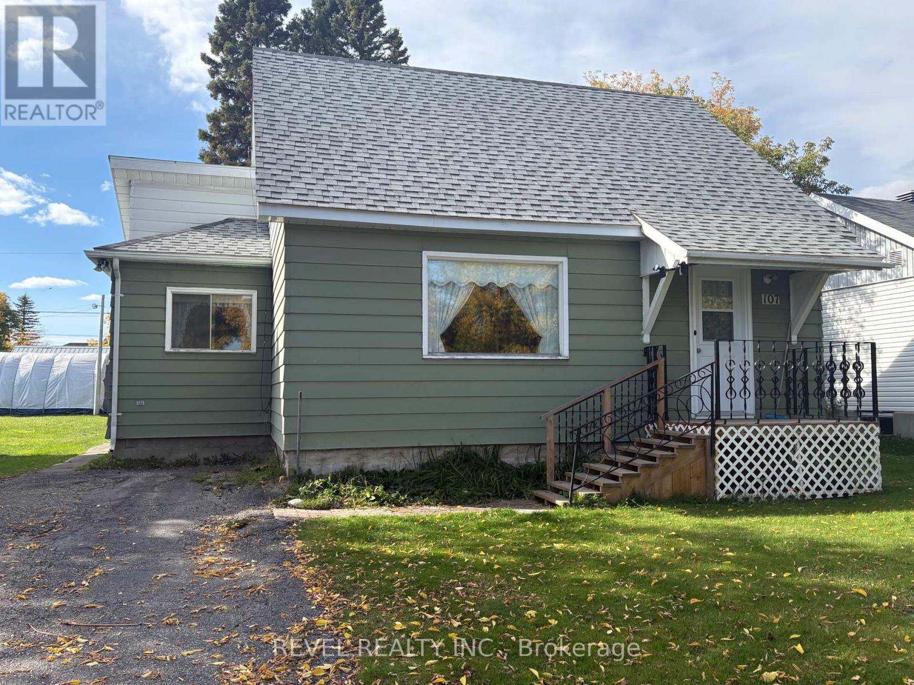
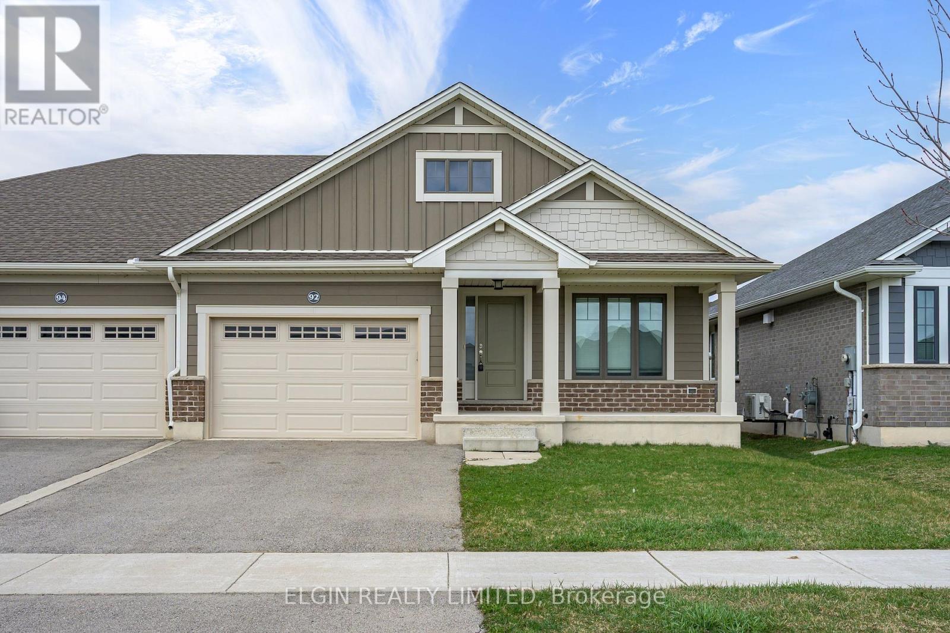
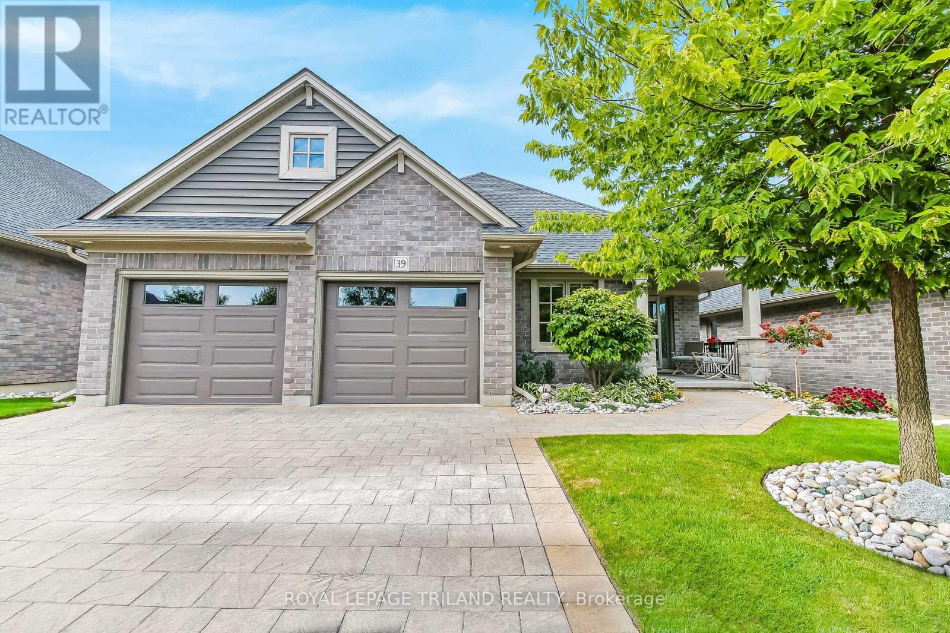
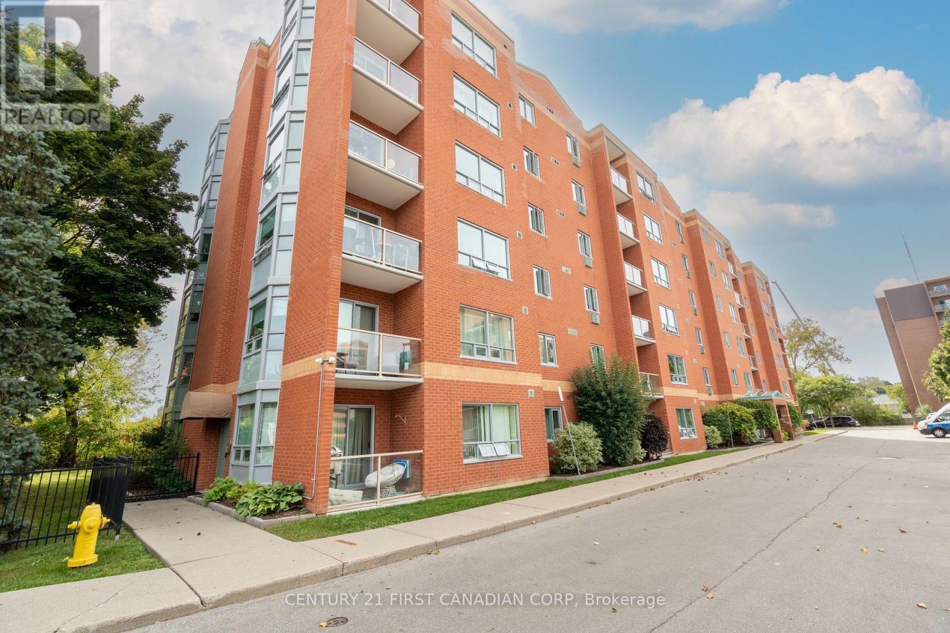
WELCOME TO 1800 CYPRESS AVE, A STUNNING LUXURY CUSTOM END UNIT RANCH TOWNHOME OFFERING OVER 1,400 SQUARE FEET OF LIVING SPACE WITH MODERN CURATED FINISHES THROUGHOUT, DELIVERING THE PERFECT BLEND OF LUXURY AND COMFORT IN DESIRABLE EAST RIVERSIDE. SITUATED JUST STEPS FROM LOCAL PARKS AND SCENIC WALKING TRAILS, THIS EXCEPTIONAL HOME FEATURES HARDWOOD AND CERAMIC FLOORING, 2 BEDROOMS AND 2 BATHROOMS, A SPACIOUS PRIMARY SUITE FEATURING A WALK-THROUGH CLOSET AND A LUXURIOUS PRIVATE 4-PIECE ENSUITE, MAIN FLOOR LAUNDRY OFF GARAGE. THE OPEN CONCEPT LAYOUT SEAMLESSLY BLENDS A DESIGNER KITCHEN, COMPLETE WITH QUARTZ COUNTERTOPS, A LARGE PANTRY, AND AN OVERSIZED ISLAND BUILT FLOWING INTO GREAT ROOM ACCENTED BY A WARM GAS FIREPLACE & SEPARATE DINING AREA WITH PATIO DOOR TO A LARGE COVERED PORCH W/PULL DOWN SCREEN. CONCRETE PATIO, A DOUBLE-WIDE CONCRETE DRIVEWAY, AND A TWO-CAR GARAGE, NEW AC UNIT APRIL 2026. ENJOY MAINTENANCE FREE LIVING, THIS GORGEOUS END UNIT TOWNHOME SHOWS PRIDE OF OWNERSHIP AND IS WAITING FOR A NEW FAMILY TO MOVE IN AND ENJOY! (id:15069)
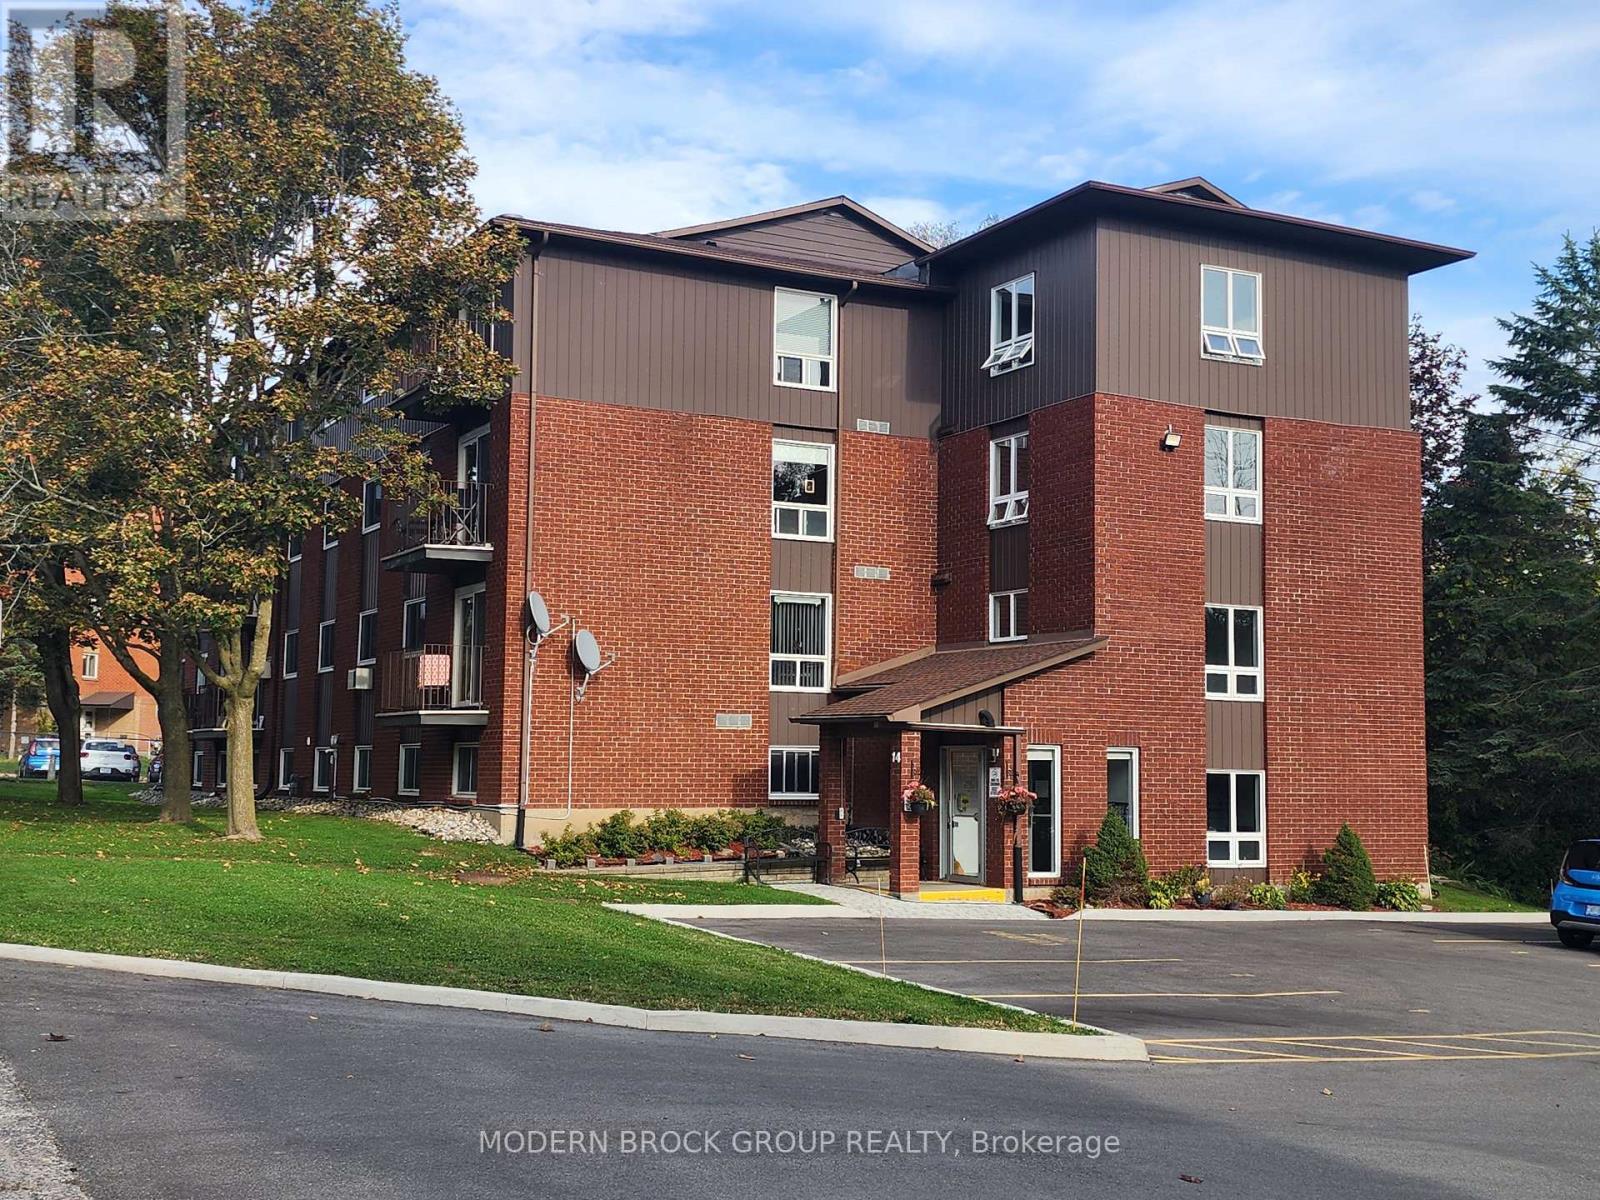
This exceptional condominium offering at Unit 14, 14 Charlotte Place presents a versatile opportunity suited for either a primary homebuyer or an investor seeking a turn-key asset. For buyers intending to occupy the unit themselves, this spacious third-floor apartment delivers a wonderful, centrally located layout ready to be called home. For investors, it offers a premium advantage with a wonderful tenant family in place since July 2024 who wishes to stay, generating a monthly rental income of $1,831.41 with tenants paying hydro. To protect their privacy, twenty-four hours notice is mandatory for viewings. Showings must conclude by 7:00 PM, and afternoon timeslots are unavailable. The unit delivers a functional two-bedroom, one-bathroom layout featuring a private balcony to enjoy beautiful sunsets. Notable updates include painting throughout and flooring replaced in 2017, a modernized bathroom completed in 2016, and kitchen improvements from 2018 including updated cupboard doors, a new sink, and countertops. Mechanical highlights include an owned hot water tank approximately five years old, while the individual air conditioner belongs to the tenant. The building features excellent security, boasting a smart video entry system that rings directly to a resident's cell phone for remote access. Clean on-site laundry infrastructure, a designated parking space, an outdoor gazebo for residents to enjoy, and full access to a updated elevator complete this excellent package.The property's value is reinforced by an exceptional location on a quiet cul-de-sac with city transit at the end of the street. Residents enjoy a highly walkable neighborhood steps from Brockville General Hospital, pharmacies, grocery stores, a car wash, and shopping. It sits just a short drive from historic Downtown Brockville and the beautiful St. Lawrence River waterfront. Whether you are looking to invest or build your own equity, this property is a stellar choice. (id:15069)
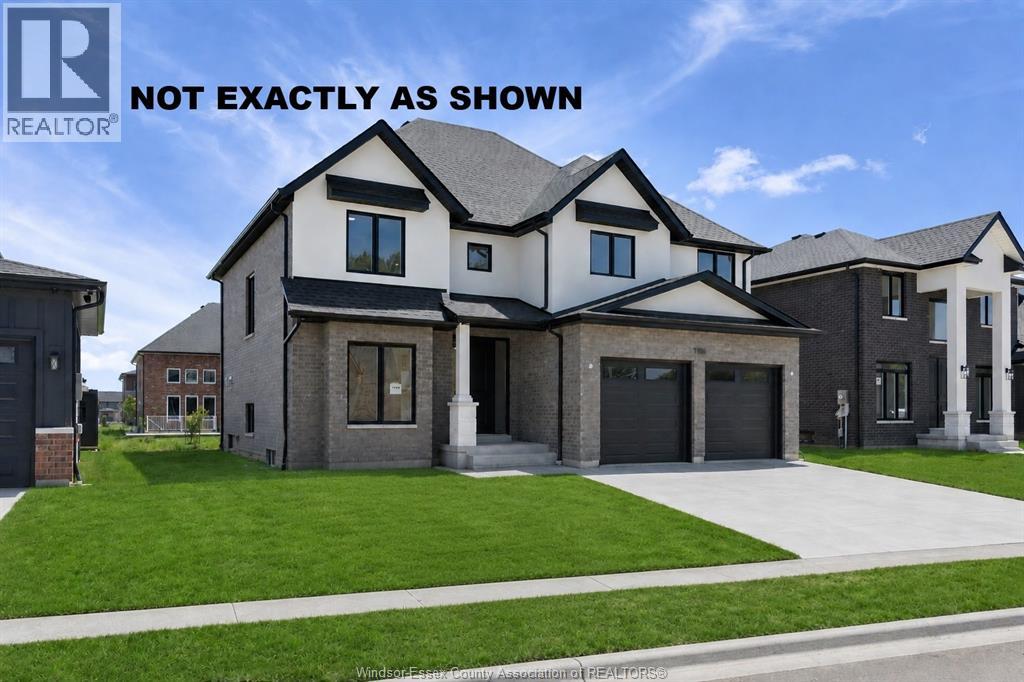
PRICE INCLUDES HST REBATE! FANTASTIC NEW HOME OPPORTUNITY BUILT BY J RAUTI CUSTOM HOMES in The Orchards of South Windsor. When you build with J.Rauti, you can only expect the best as our homes include the highest quality materials and finishes. Including luxurious granite & quartz countertops, porcelain tile & engineered hardwood flooring, as well as custom woodwork on the staircase and fireplace, the options and selections are endless. With custom drawn floorplans, your home will be specifically designed for you and your family, with many different possibilities and inclusions. Between the custom floorplan, the highest quality finishes, and the best building locations in the city, building a home with J.Rauti is not only the best decision for you, but also for the hundreds of satisfied families who have worked with us to create their dream home. Call now to start your perfect home process. ASK ABOUT 3rd CAR GARAGE OR FIN BSMT. corporation. **PHOTOS FROM ANOTHER MODEL & MAY NOT BE EXACTLY AS SHOWN ** (id:15069)
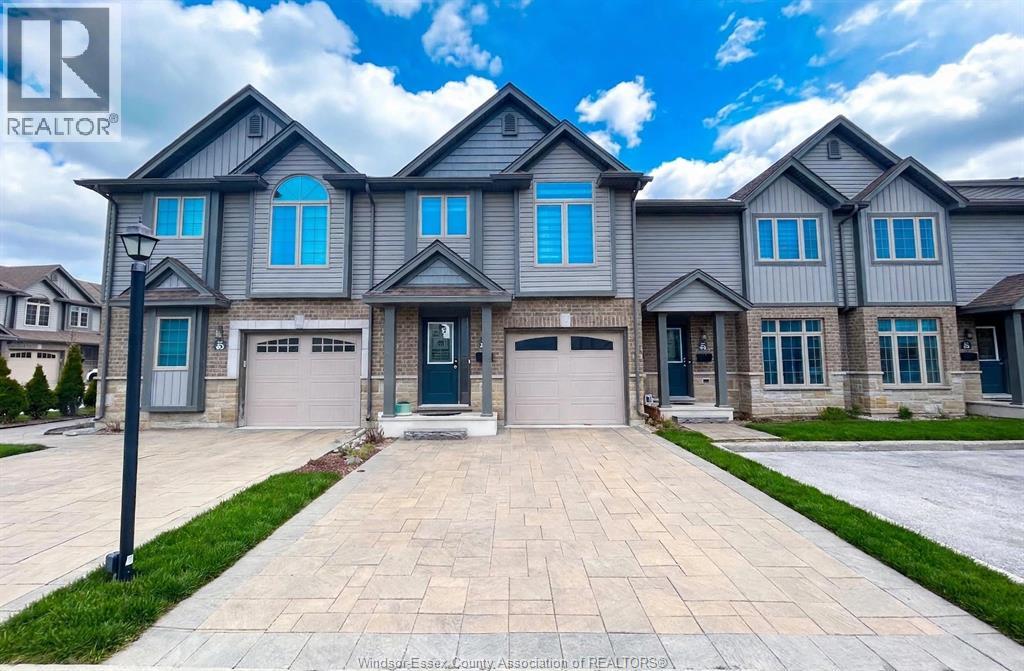
Contact the owner directly for all inquiries, showings, offers, and additional information. Click ""More Info"" on the Realtor.ca listing to contact the seller directly. The seller handles all showings and negotiations. LBO provides the Realtor.ca listing service only.... Welcome to 3400 Castle Rock Place, Unit 81—a beautifully maintained 3-storey, 3-bedroom, 3-bathroom condo townhouse in South London. Offering 1,400–1,599 sq. ft. of living space, this home features an open-concept kitchen, dining area, and a bright main-floor living room. The upper level hosts three bedrooms, including a primary retreat with a large ensuite (walk-in shower, toilet, sink) and convenient bedroom-level laundry right next door. The lower level includes a finished rec room. Enjoy low condo fees ($299.40/mo), 3 total parking spaces (1 garage with inside entry + 2 outside), and a private deck overlooking shared green space. Ideally located near the highway, shopping, parks, and good schools. A preferred Dec 17 closing is available to facilitate a smooth move. Book your showing today! Contact the seller directly for all inquiries, showings, offers, and additional information. (id:15069)
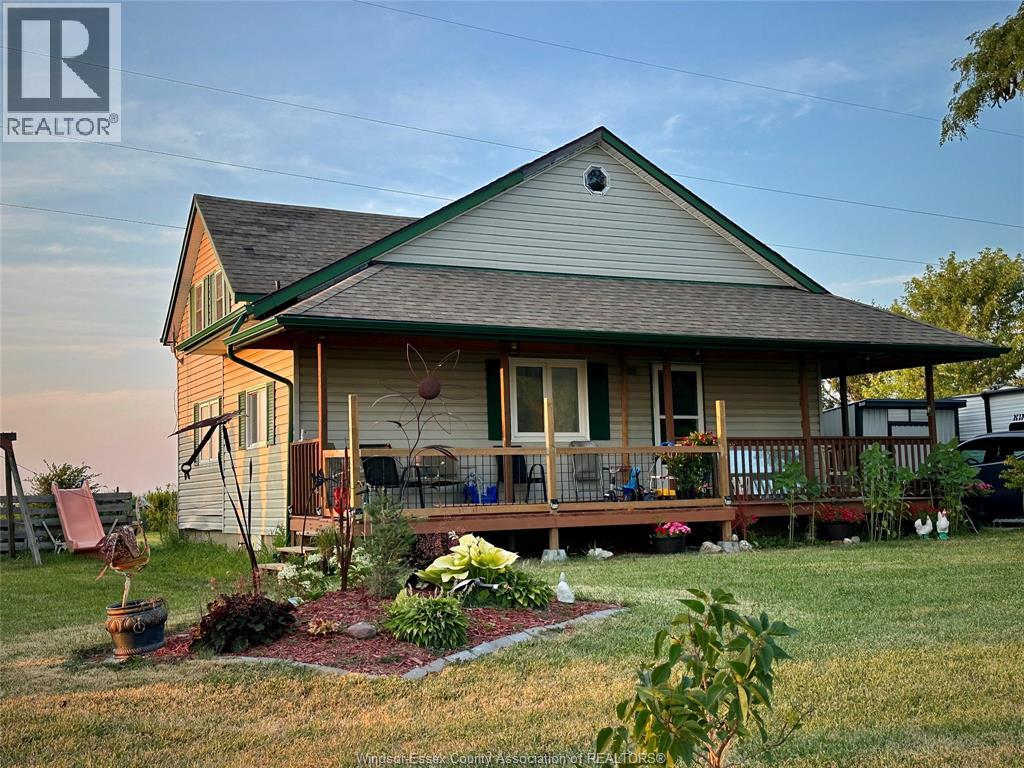
Welcome to wonderful country living within minutes of towns, shopping, recreation and more. This beautiful home is located on a lovely county road and sitting on just over half acre property, with further rear lot use, expanding your horizons. Relaxing front sitting porch rear grilling deck will add to your enjoyment of this home sweet home! Great working kitchen and dining area opening unto large family room with cozy gas fireplace, patio doors to rear grilling deck. Main floor master, mail floor laundry and spacious 2nd level with 2 more bedrooms and half bath for family or guests. Book your appointment now this home won't last. (id:15069)
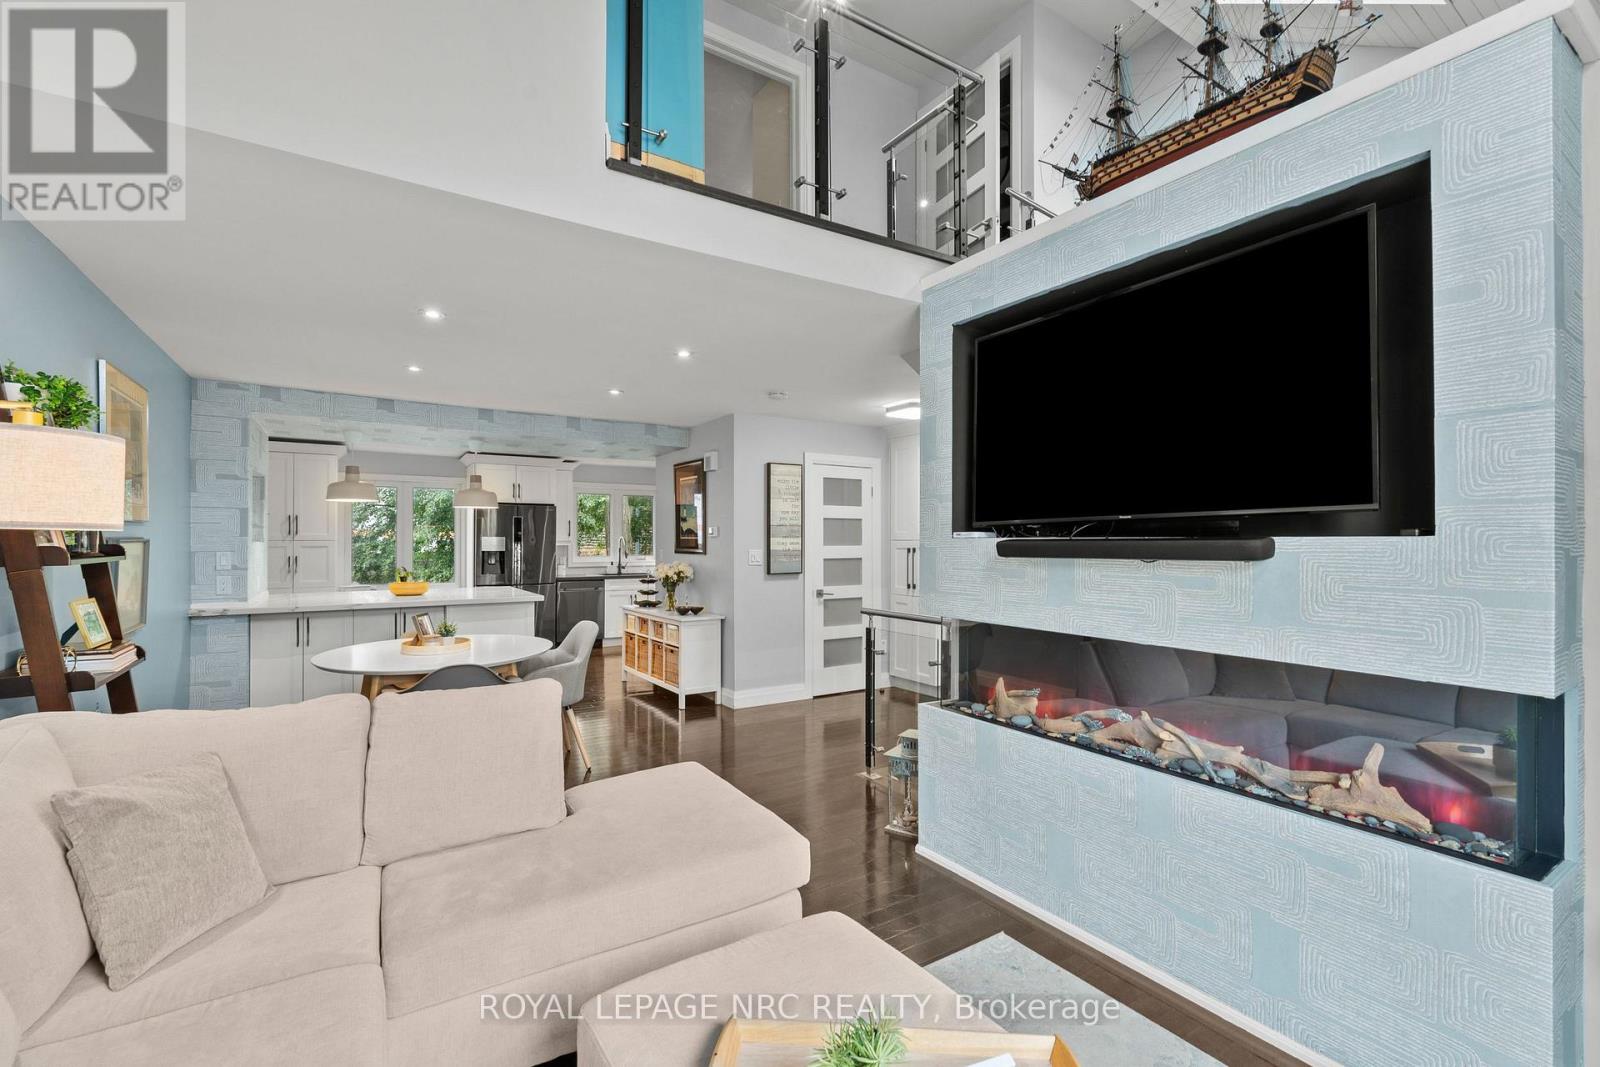
Dreaming of living at 'The Clusters'? Now is your chance with this move-in ready home at #15 in one of Niagara's most unique townhouse communities! Offering a carefree lifestyle with a beautifully renovated interior and calming, modern cozy vibes from the moment you walk through the door. The heart of the home is the open-concept kitchen, dining and living space, featuring a gorgeous cathedral ceiling and massive windows that give the space an airy feel, while the fireplace creates the perfect spot to cozy up and unwind. The custom kitchen features an extra-large island with quartz countertops, high-end fixtures and appliances including a gas stove, a built-in wine rack, a designated spot for a beverage fridge, plenty of storage, and a built-in desk. Upstairs, you'll find two generous bedrooms and a stylishly updated bathroom with a glass-enclosed shower, rain shower head, slide bar and a built-in speaker for grooving to your shower tunes! Laundry has also been added at the bedroom level for convenience. The lower level (at grade) adds even more living space with an additional family room, gas fireplace and sliding glass door walk-out to your private ground-level patio. Gas BBQ hookup on the patio makes for easy summer grilling. This ground level also offers convenient interior access to the attached heated garage, making it an ideal space for a home gym or man cave/she-shed. 'The Clusters' is known for its unique chalet-style architecture, park-like grounds, manicured courtyards and lush green spaces. Residents also enjoy exclusive use of the resort-style heated outdoor pool, perfect for cooling off on warm summer days. Located adjacent to John Page Park with gated access directly from the complex. Close to Lake Ontario beaches, shopping, restaurants and convenient transit routes, making it easy to enjoy everything Niagara has to offer. A truly special community, a beautifully renovated home, and a lifestyle that feels like a getaway every day. (id:15069)
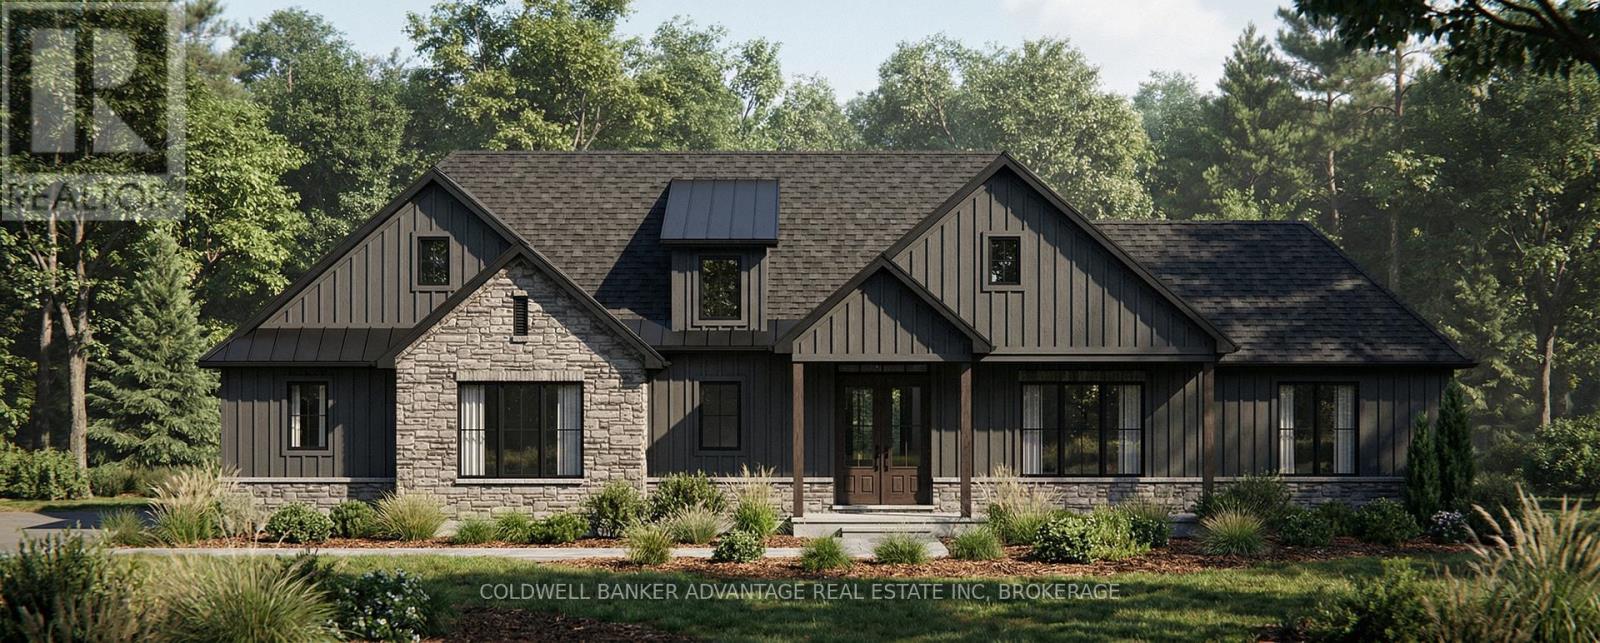
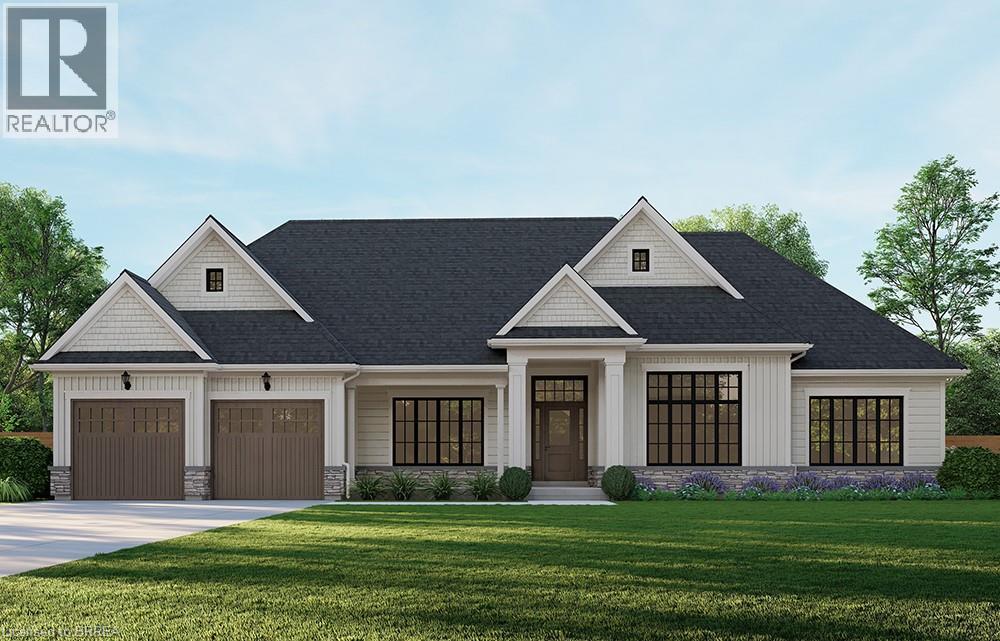
Your next chapter deserves a home that feels like you from the very beginning. Set on approximately 1.25 acres with mature trees and surrounding farmland views, 3507 Canboro Road offers the opportunity to create a personalized country retreat with Lecki Homes. Choose the featured Bismark bungalow, explore other available models or work with the builder on a custom design tailored to the way you live. The proposed Bismark offers a thoughtful three-bedroom layout, a side-entry three-car garage and comfortable main-floor living. Picture relaxed mornings on the covered rear porch, friends gathering around the kitchen island and evenings unwinding in a primary suite thoughtfully separated from the additional bedrooms. Nine-foot ceilings, quartz kitchen countertops and soft-close cabinetry set the stage, while the primary suite features a walk-in closet and an ensuite with a tiled shower and freestanding tub. Main-floor laundry, a mudroom and a separate powder room bring practical ease to the design. With demolition of the existing home scheduled and construction still ahead, there is time to explore layout changes, finishes, additions and upgrades, subject to builder approval and additional costs where applicable. Cistern water, natural gas heating, a private septic system and Tarion warranty coverage included. Bring your vision, explore the possibilities and discover what life could look like here. Renderings are artist's concepts and may show optional upgrades. *Price includes HST and reflects the expanded HST Rebate available from April 1, 2026 - March 31, 2027.* Interior photos depict a previously built Bismark, staged Lecki Homes model, not 3507 Canboro Road. Layout, finishes and features may differ. Upgrades, furnishings and décor shown are not included unless expressly specified. (id:15069)
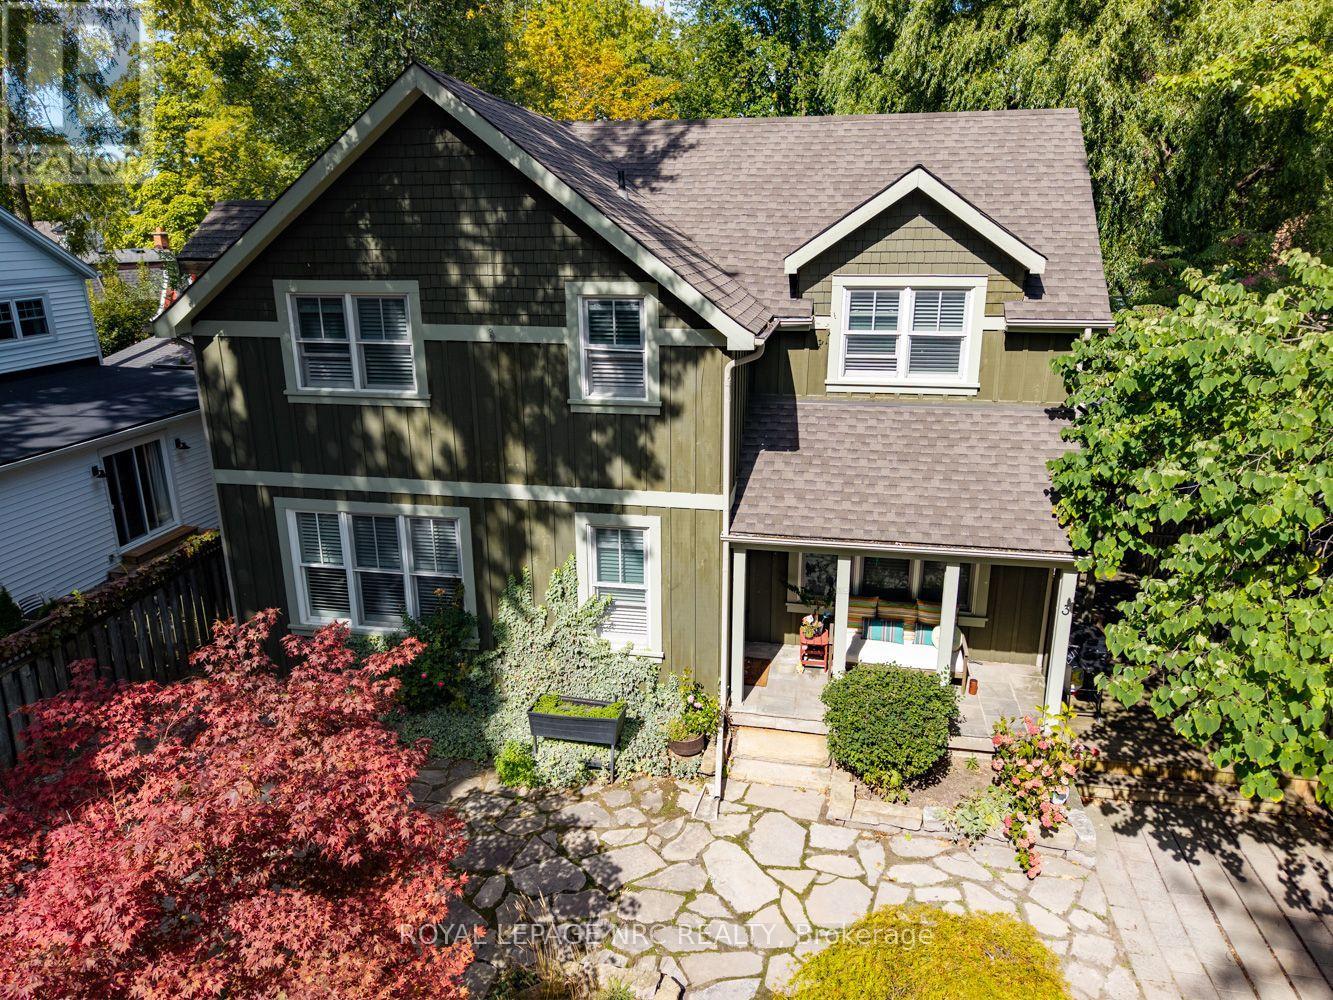
Tucked away in one of Niagara-on-the-Lake's most desirable locations, 3 Luther Avenue offers easy, low-maintenance living just steps from the waterfront and a short stroll to the shops, restaurants and charm of Old Town. This beautifully maintained 2-storey home features 2 spacious bedrooms and 2.5 bathrooms, with hardwood flooring throughout both levels. The bright main floor features an open-concept layout, gas fireplace, powder room and a generous kitchen with granite countertops and custom white cabinetry. Upstairs, both bedrooms feature vaulted ceilings, along with a 4-piece bathroom and an additional 3-piece bathroom. The finished basement provides plenty of extra space for entertaining, hosting family and friends, or simply spreading out. Out front, the welcoming porch is a perfect spot for morning coffee, while the private side yard adds another comfortable outdoor space. With a low-maintenance yard and an exceptional location, this home is well suited for year-round living, a Niagara getaway or retirement in the heart of Niagara-on-the-Lake. (id:15069)
Your perfect family home awaits! Beautifully maintained and thoughtfully upgraded, this spacious four-level side-split is ready to welcome its new owners. Situated in one of Niagara Falls' most convenient and family-friendly neighbourhoods, this home is just minutes from excellent schools, scenic parks, and the popular shopping and dining options along Lundy's Lane. With easy access to the QEW, the location offers the perfect balance of peaceful family living and everyday convenience.As you enter the home, you will immediately notice the bright and welcoming atmosphere. The spacious main floor features an open-concept living and dining area that flows seamlessly, providing plenty of room for everyday family life and entertaining guests. Stylish zebra blinds can be found throughout the home, while all windows were replaced in 2024 and a new sliding patio door was installed in 2025, offering added comfort, efficiency, and long-term value.Spread across four thoughtfully designed levels, this home provides excellent flexibility for a growing or multi-generational family. The lower level features its own private entrance, a second kitchen, and a large recreation room complete with a cozy gas fireplace. This versatile space is ideal for extended family members, overnight guests, or additional private living space.Outside, the fully fenced backyard offers a private setting where children and pets can safely play. The brand-new custom deck, completed in 2025, provides the perfect place for summer barbecues, outdoor dining, or relaxing at the end of the day.Featuring three plus two bedrooms, three full bathrooms, and a two-car garage, this impressive property combines space, thoughtful upgrades, and an unbeatable Niagara Falls location. Come experience everything this wonderful family home has to offer! (id:15069)
I LOVE this home! It has everything you need, 2 bedrooms up and 2 down, 2 full bathrooms on main floor & 1 full bath downstairs, plus a 2 car garage, main floor laundry and its located in one of Ingersoll's most loved neighbourhoods! This all-brick bungalow delivers everything you've been looking for! Step inside to discover one of Oak Country's most popular open concept layouts offering a bright & spacious Living room and Dining Room, a generous-sized bedroom, a huge primary bedroom complete with lighting inside a wall to wall closet & a 3 pce ensuite with its own closet! There's also a handy main floor laundry room w/access to 2 car garage (23.2' x 20.8'), a 4 piece bath with large linen closet and a fabulous eat-in kitchen with patio door access to deck w/gazebo & gas BBQ which overlooks a private treed backyard. The lower level is entirely finished with 2 large bedrooms (1 Bdrm has a walk-in closet while the other one has a double closet), there's also a 4 pce bath, a massive Recreation Room plus a sizeable utility room/storage room with shelving. Lots of in-law suite potential here! Pride of ownership is evident through out this warm & inviting home, located in a quiet mature neighbourhood in Ingersoll's north end just minutes to the 401! This home is move-in ready, a pleasure to show and is waiting for you to make it your own! Included: Fridge, Stove, Dishwasher, Washer, Dryer, Water Softener, Electric fireplace, Gas BBQ, Gazebo, Window coverings. Updates: Furnace 2021, A/C 2021, Sump pump replaced 2026, Front Door 2026, Exterior foundation water proofing professionally completed in 2026. (id:15069)
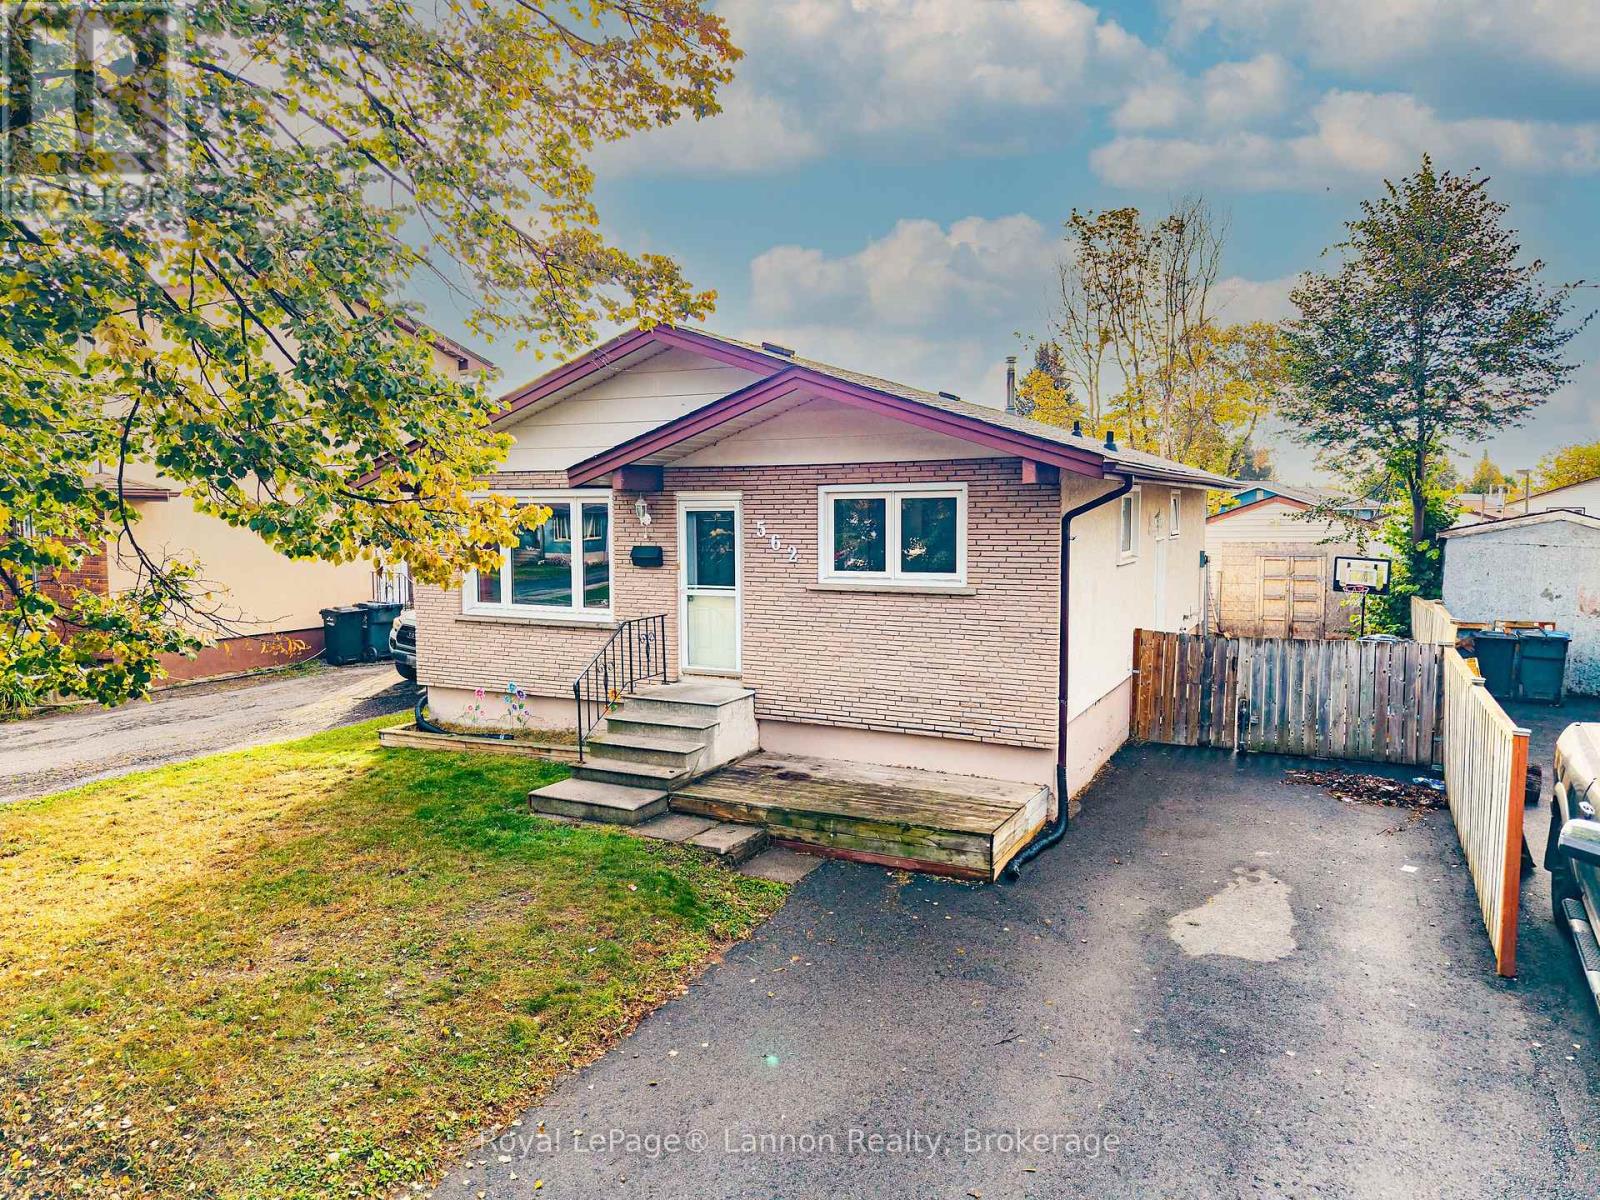
Welcome to 562 Simon Fraser Drive, a spacious 3+1 bedroom, 2-bathroom bungalow in the heart of Northwood Park, backing directly onto Fraserdale Park's green space. The bright main floor features a functional eat-in kitchen, an updated 4-piece bath, and three comfortable bedrooms, while the fully finished lower level offers exceptional flexibility with a fourth bedroom, a second full bathroom with jacuzzi tub, a large rec room, den, and laundry - ideal for extended family or additional living space. Outside, enjoy a fully fenced backyard with patio and an included 8-person hot tub, plus a shared double driveway and insulated storage shed that can be converted back to a garage with the rails in place. Updates include a new roof (2024) and refreshed main floor windows, all just steps from parks, schools, and everyday amenities. Don't miss this rare opportunity in one of Thunder Bay's most desirable family neighbourhoods! (id:15069)
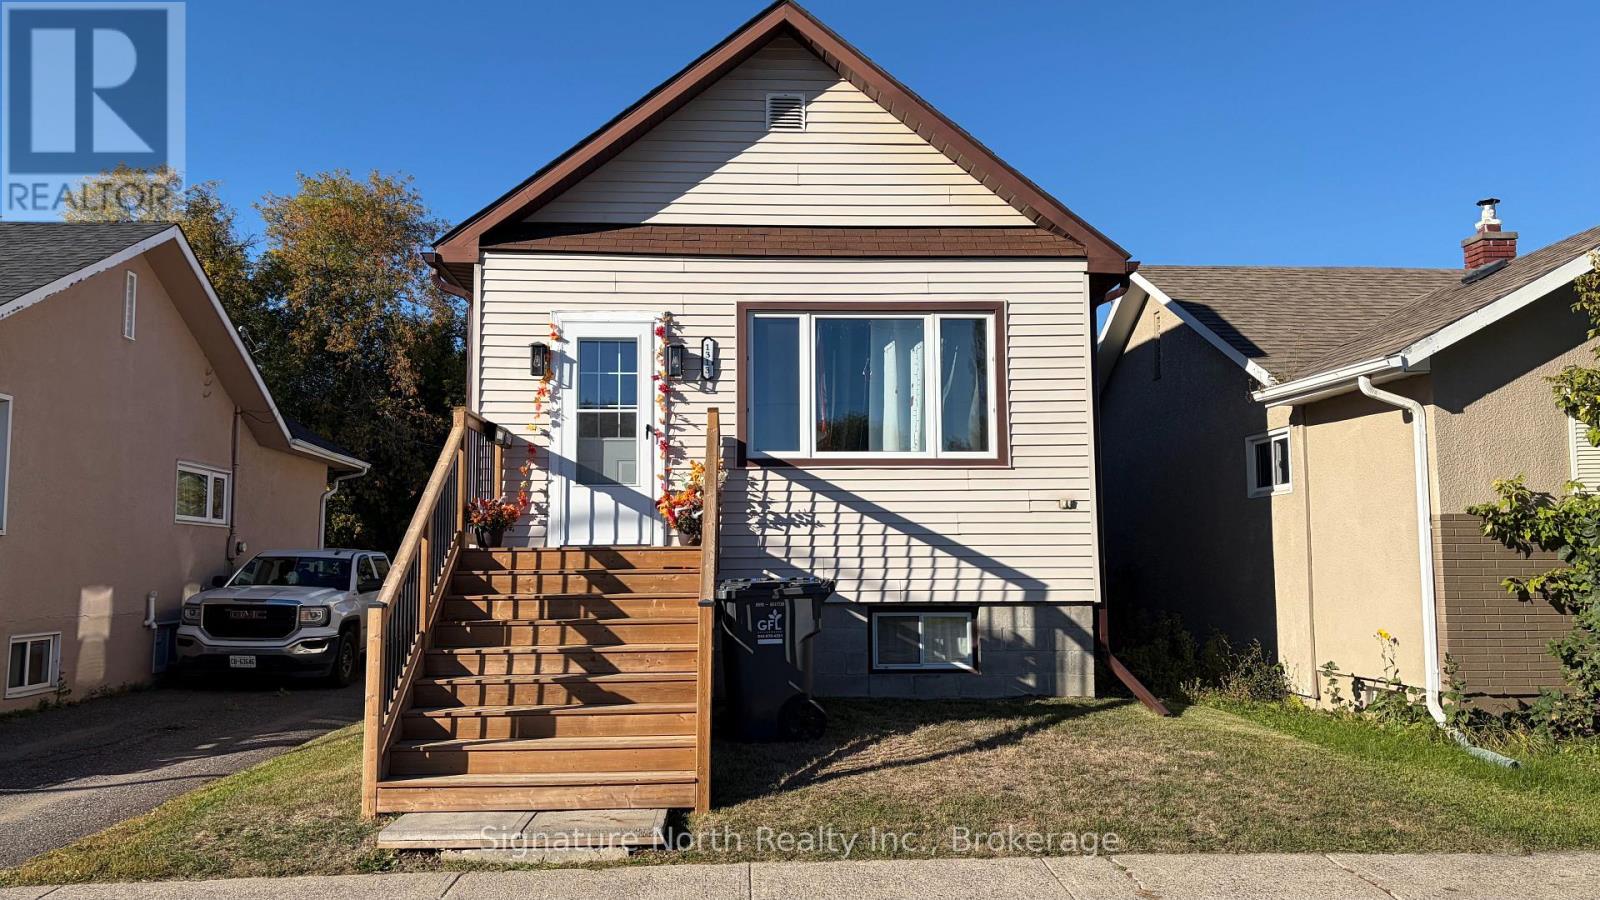
Updated and bright 2 +1 bed, 2 bath home with a ready to enjoy fenced backyard in a great spot! This home has a large living room, updated kitchen, 4 piece updated bathroom and 2 bedrooms on the main floor. In the basement you will find a rec room, updated kitchen, a third bedroom and another updated 4 piece bathroom! The main floor and the basement are rented out or you could have this as your own home! The backyard is all fenced in, has a lovely deck and parking for another car. Updated kitchens, flooring, bathrooms, sliding deck door, back door, front door, interior doors, fence, some new decking all Spring 2025! This is a great first time home or downsizing opportunity! (id:15069)
Looking to expand your investment portfolio or live in one unit and rent out the other? This legal non-conforming duplex offers two units, separate hydro meters, bright living spaces and two kitchens. The central location puts transit and everyday amenities nearby, adding convenience for residents. Investors and owner occupiers will appreciate the additional basement space, offering flexibility for future plans. Schedule your private viewing today! (id:15069)
"$$ PRICE REDUCTION $$ GET 2 HOMES FOR THE PRICE OF 1" Solid Side-by-Side Brick Duplex - Vacant & Ready for Your Vision Welcome to this exceptionally well-built two-unit, side-by-side brick duplex in the heart of Longlac/Greenstone, where housing demand continues to grow alongside major economic and mining developments. Whether you're an investor seeking strong rental potential or a buyer looking to live in one unit while renting the other, this property offers incredible flexibility and long-term value. Both spacious units feature a bright, flowing main floor with a comfortable living room, dedicated dining area, and functional kitchen. Each unit's main floor also includes a primary bedroom and convenient half bath. Head to the lower level to find two additional bedrooms, a full 4-piece bathroom, laundry room, an open den/flex space, and best of all - your own private sauna, perfect for unwinding after a long day. Outside, you'll appreciate the ample parking, detached garage, and low-maintenance brick exterior. With both units delivered vacant, you have the freedom to set your own rental rates or move into one side and let the other help pay your mortgage. Properties like this are increasingly rare in a booming community like Longlac/Greenstone - and this one is a true money-making gem. (id:15069)
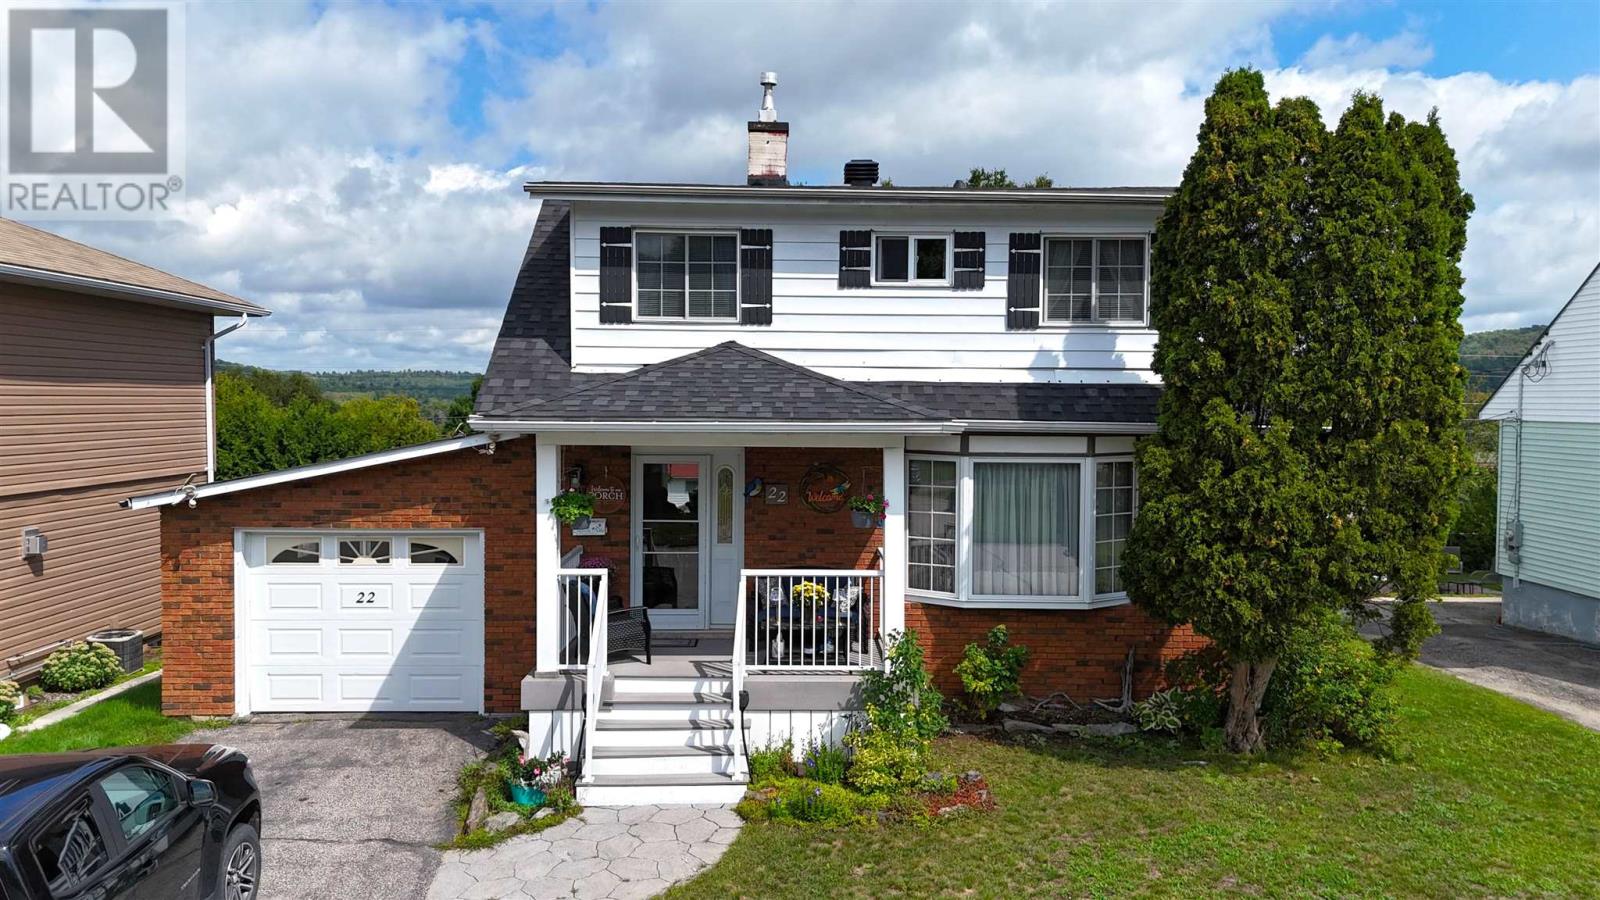
Welcome to this beautifully updated **2-storey home** featuring the perfect blend of comfort, functionality, and future potential. Featuring **3 bedrooms**, a spacious **main floor 4-piece bathroom with convenient laundry**, and numerous modern upgrades, this move-in-ready property is ideal for first-time home buyers, families, investors, or business owners looking for a property with added flexibility. The bright and inviting kitchen has been refreshed with **brand-new quartz countertops**, stylish pot lights, a bar fridge, and a large pantry complete with a beverage fridge and extensive additional cabinetry, providing exceptional storage and workspace. The sun-filled living room creates a warm and welcoming atmosphere, while the **separate rear sunroom** features the perfect space for relaxing, entertaining, or creating a home office. Recent improvements include **new flooring throughout**, a **new front door**, **new awning**, and **new fencing**, giving the home a fresh, modern feel. Enjoy a **fully fenced, low-maintenance backyard with no grass to cut**, making outdoor living simple and stress-free. Parking for **up to three vehicles**, **central vacuum**, efficient **boiler heating**, and **ductless central air conditioning** add to the home's comfort and convenience. A standout feature of this property is its **commercial zoning**, opening the door to a variety of potential uses (subject to municipal regulations). Whether you're searching for a home with business potential, an investment property, or a versatile space in a growing community, this property features exceptional value and endless possibilities. If you're looking for a **3-bedroom home with commercial zoning**, modern updates, low-maintenance living, and excellent flexibility, this is an opportunity you won't want to miss. (id:15069)
Situated in a family-friendly neighbourhood, this home is conveniently located just a short walk to Sir Wilfrid Laurier School and Recreation Centre, with parks, shopping, public transit, and easy highway access all nearby. Inside, the home offers a functional layout featuring 3 bedrooms, 1 full and 1 half bathroom, and a finished basement complete with a laundry area.While the property would benefit from updates and improvements, it presents an excellent opportunity for first-time buyers, renovators, or investors looking to add value in a desirable location. The property is being sold in "as is, where is" condition. (id:15069)
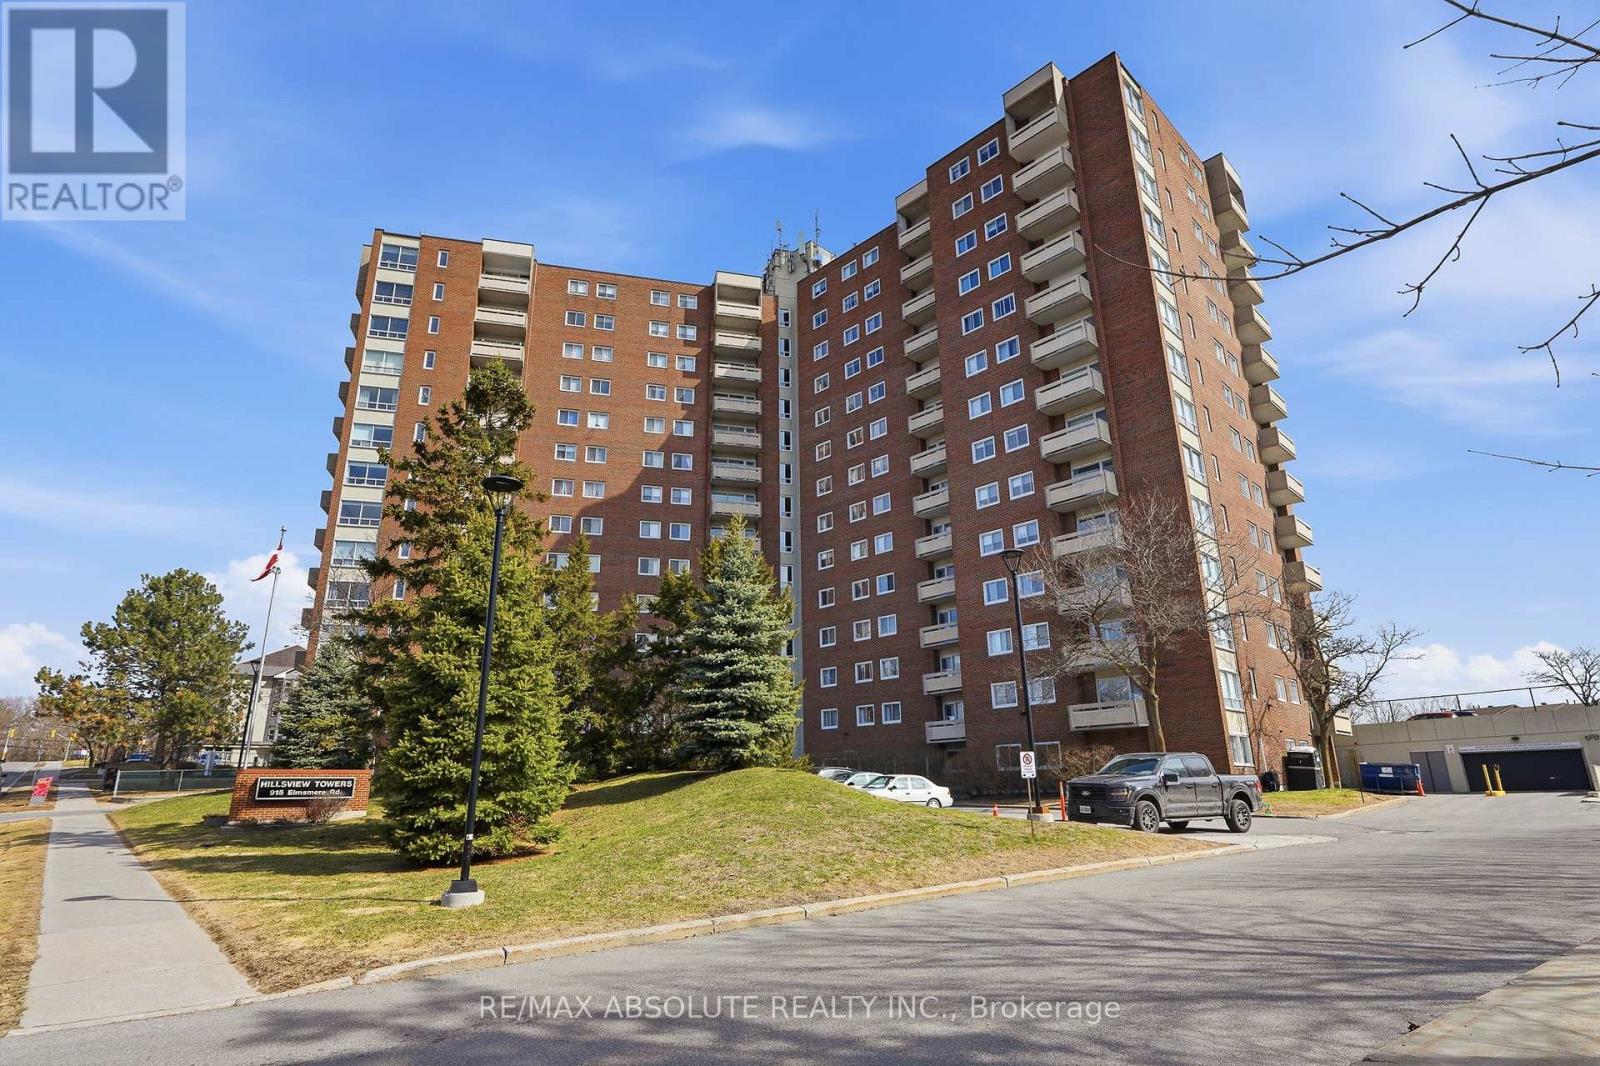
Welcome to this bright and tastefully renovated 2-bedroom sunny South-East end-unit condo, ideally located in the highly desirable Hillsview Terrace in Beacon Hill South. Offering generous living space and an abundance of natural light, this unit provides a comfortable and elevated lifestyle. Enjoy stunning views of the Gatineau Hills right from your private balcony, or take them in from the comfort of your living room and kitchen. The interior showcases a sleek, updated kitchen, beautiful flooring throughout, and a contemporary bathroom designed with both style and function in mind. Residents benefit from a full range of amenities including underground heated parking with a convenient wash bay, a storage locker, clubhouse, guest suite, outdoor pool, sauna, and more. All utilities-heat, hydro, and water-are included in the condo fees for added ease. Ideally situated close to transit, shopping, and just minutes to downtown Ottawa, this condo offers both convenience and lifestyle. (id:15069)
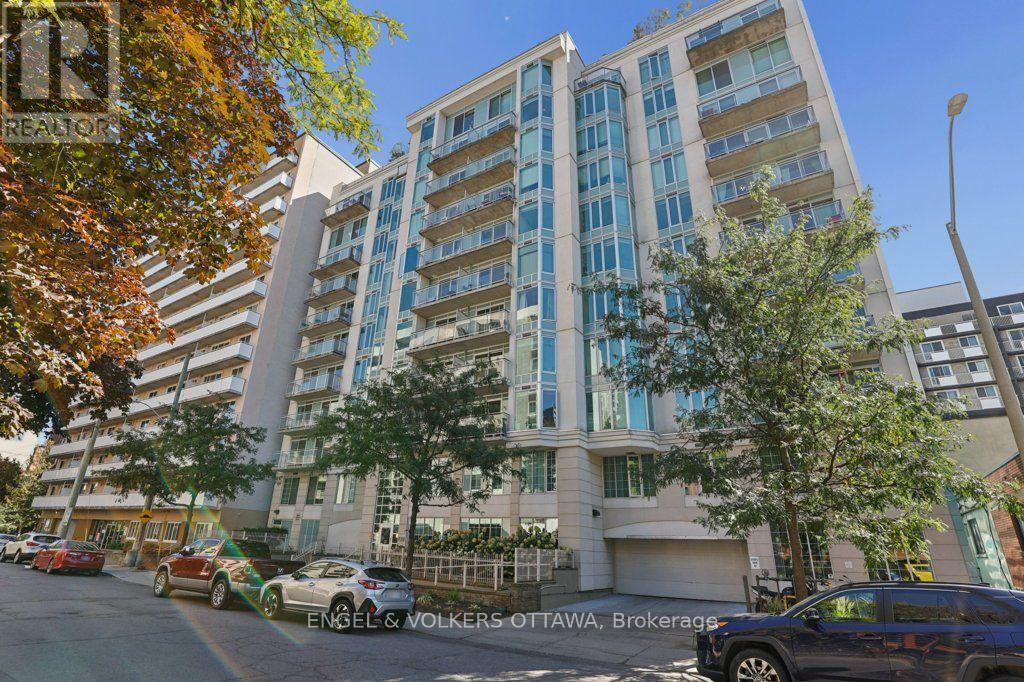
Welcome to 408-138 Somerset St W, a bright one bedroom plus den at Somerset Gardens, right where Centretown meets the Golden Triangle. Step out the front door and the whole city is yours: Elgin Street patios, Bank Street shops, the Rideau Canal, City Hall, Parliament Hill and the government offices are all an easy walk. uOttawa is a short stroll, Carleton a quick transit ride, and the O-Train is minutes away. This is the address for people who want to live downtown, not just work there. Inside, the open living and dining area flows out to a private balcony made for morning coffee or an after-work glass of wine. The kitchen sits right in the mix, so nobody gets stuck cooking alone. The den is the flexible bonus: home office, reading nook, workout corner, whatever your week looks like. The bedroom is tucked away at the back for quiet, with a four-piece bath and in-suite laundry steps away. Floors and doors were updated in 2019 and the unit was freshly painted this fall, so it's move-in ready. Then there's the building. Take the elevator up to the rooftop terrace with its sunroom and communal BBQ and watch the sun set over the skyline. There's a party room, a library, a bike room and secure fob entry. Smoke-free throughout. Here's the part the spreadsheet will love: heat, central air and water are included in the condo fees. You pay hydro. That's it. No parking with this unit, and honestly, you won't miss it. Everything you need is on foot, transit is at the door, and street parking permits are available through the City. First-time buyer, grad student, young professional, downsizer craving a bit of buzz: this one's for you. Come see what downtown living feels like. (id:15069)
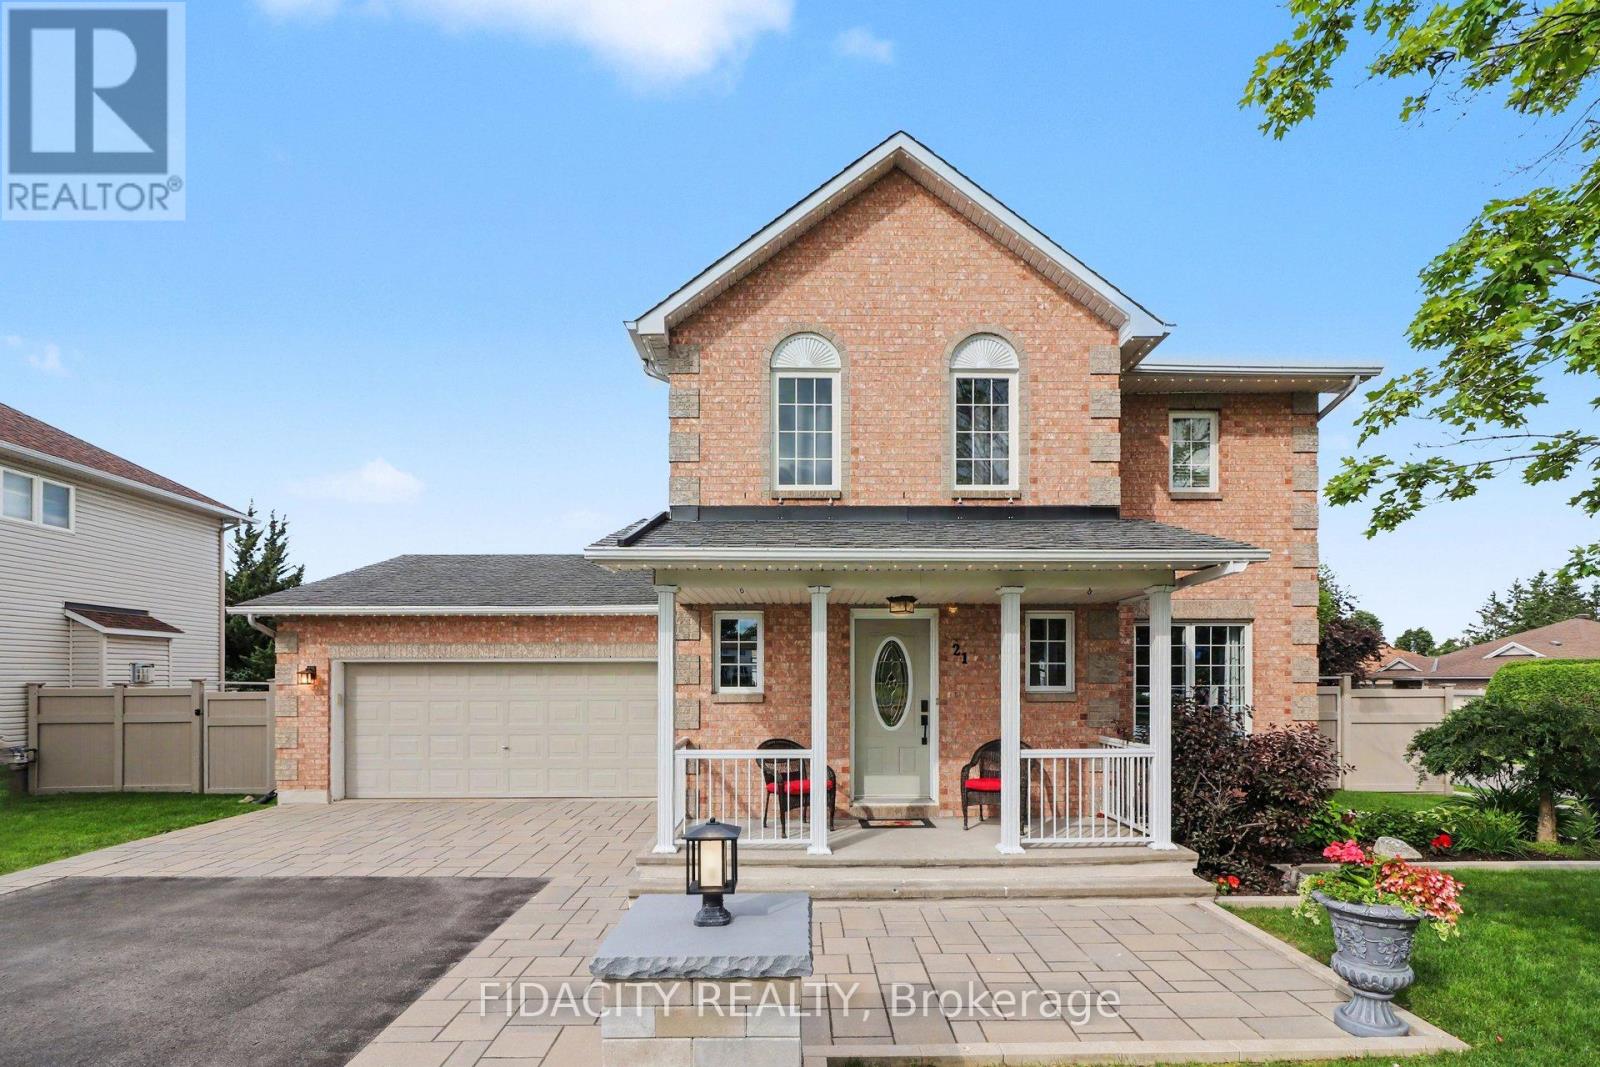
Welcome to this beautifully maintained home on a premium corner lot directly across from a park, featuring a heated inground pool in a sought after area of Stittsville just blocks from the Trans Canada Trail. From the moment you arrive, the beautiful curb appeal stands out with an extra long paved driveway offering parking for up to six vehicles, elegant interlock walkways, and professionally landscaped gardens with space for basketball or road hockey. Inside, pride of ownership is evident throughout (meticulously maintained!). Beautiful hardwood floors, a spacious functional layout, and many thoughtful updates over the years create a home that has been exceptionally well cared for. The main level offers formal living and dining rooms, while the bright kitchen with eating area overlooks the backyard and pool. A sunken family room with fireplace creates a comfortable gathering space for everyday living and entertaining. Main floor laundry and mudroom with inside access to the double garage adds everyday convenience. Upstairs features three spacious bedrooms, including a large primary suite with walk in closet and private ensuite. The finished basement enhances the home with generous additional living space, including a rec room, den, and adaptable flex areas perfect for a 4th bedroom, home gym, playroom, or office nook..Outside, the corner lot allows for a true backyard retreat featuring a heated 16x32 saltwater inground pool, interlock patio, gardens, new shed, and still plenty of grass space. Additional exterior upgrades include a inground sprinkler system and Celebright permanent lighting. Multiple renovations and upgrades have been completed over the years, including the roof, furnace, windows, exterior doors, and numerous interior improvements throughout the home. Fantastic location close to parks, trails, schools, and everyday amenities. Garage is EV charger ready. (id:15069)
Introducing the Glenbriar, Elevation A, Cape Cod, a beautifully designed 2,030 sq ft new construction home offering 3 bedrooms plus a den and 2.5 bathrooms. This thoughtfully crafted home showcases high quality finishes and attention to detail throughout. An optional triple car garage and alternate basement layout are available, along with the option to have the basement finished, please contact for additional details and pricing. Buyers may select from curated exterior and interior finish packages to personalize the home. A Brick Manor elevation is also available at an additional cost. Located in the community of Scotland, this home offers a quiet rural setting with convenient access to nearby amenities, major routes, and Lake Erie. This model may be available on alternate lots. Floor plans can be changed to buyers liking. Multiple lots are currently available (10,11,12,16,21,24). For more information on the community, please visit the builder's website. (id:15069)
Welcome to a home where character meets modern comfort. This charming 1.5-storey beauty boasts recent upgrades throughout, starting with a practical modern kitchen featuring white cabinetry, ceramic back-splash, stainless steel appliances and tile floors - flowing seamlessly into a dining area accented by a one-of-a-kind stone feature wall. The spacious and bright living room shines with gorgeous hardwood floors that carry throughout the main level. Two comfortable main-floor bedrooms, a versatile den/office, and a modern 4-piece bathroom complete the main floor. Upstairs, retreat to the private primary bedroom complete with its own modern 3-piece en-suite. The partially finished basement - already dry-walled - has lots of potential for additional living space with a large family area, utility room and laundry room ready for your finishing touches. Patio doors off the dining room lead to a rear deck with pergola overlooking a fully fenced backyard complete with a handy storage shed. Recent upgrades, thoughtful layout, and an inviting backyard make this home worth a look. (id:15069)
Set on a private 0.87-acre lot just minutes from Smiths Falls, this immaculate custom-built brick bungalow has been lovingly maintained by its original owners since it was built in 1993. Now, after many happy years here, they are ready for a simpler next chapter and for someone new to make this home their own. An abundance of windows fills the main floor with natural light, while the kitchen, dining and living spaces enjoy views of the surrounding property from nearly every angle. Hardwood flooring runs throughout much of the main floor, including the living and dining areas and both bedrooms. The spacious living room features a large bay window, while the dining area opens to the backyard through an impressive 8-foot patio door. The kitchen offers warm wood cabinetry, a stone sink, stainless steel appliances, generous counter space and a new induction stovetop installed in 2026. A convenient office nook is tucked nearby.There are two main-floor bedrooms, including a generous primary suite with walk-in closet and 4-piece ensuite, plus a second full bathroom and main-floor laundry. The finished lower level offers a large recreation room with wood-burning fireplace, a separate den and excellent storage. Outside, the 8-foot patio door leads to a cement patio, with a deck beyond leading to the enclosed gazebo. Surrounded by mature greenery, it is a peaceful place to relax, entertain or enjoy the many birds that visit the property. An attached double garage is complemented by a secondary detached garage and workshop. Just 6 minutes from downtown Smiths Falls, approximately 20 minutes to Perth and under 40 minutes to Kanata, this peaceful rural property is ready for its next chapter. (id:15069)
Welcome to The Ashford, is a thoughtfully designed 3-bed, 2.5-bath townhome offering approx. 1,520 sq. ft. of modern living space in an ENERGY STAR certified home. Bright open-concept main floor, featuring a kitchen with quartz countertops, spacious island with pendant lighting, upgraded cabinetry, soft-close drawers and double undermount sink. The living and dining areas flow seamlessly, creating an inviting space to gather. Upstairs offers three well-sized bedrooms, including a primary suite with walk-in closet and private ensuite with tiled walk-in shower and glass door, plus a full main bath, second-floor laundry and thoughtful storage. The finished basement adds flexible space for a rec room, gym or office, along with ample storage. Interior highlights include wide plank laminate flooring, hardwood stairs with modern railing, large-format tile, designer lighting, built-in closet shelving and triple-glazed windows for added comfort and efficiency. Exterior features include stone and vinyl facade, asphalt driveway, sodded yard and gas line for BBQ. Close to walking trails and outdoor recreation, this home offers a great balance of nature and convenience, with premium upgrades included and low-maintenance new construction living. Photos are of a previously built home by the same builder and are provided for illustrative purposes only. Images may include upgrades not included in the base price. Actual finishes and specifications may vary. The listing price incorporates an estimated amount for the temporary Ontario enhanced new housing HST rebate. This pricing assumes that the rebate is fully enacted as anticipated and that the purchaser meets all eligibility criteria. If the rebate has not been fully enacted on closing or if purchaser is not eligible, the rebate will not apply and the purchaser may be responsible for a higher purchase price without the benefit of the rebate. (id:15069)
Welcome to 1095 Bravar Drive, an exceptional family home in one of Manotick's most prestigious & sought-after neighbourhoods. Set on a beautifully private lot backing directly onto David Bartlett Park, this remarkable property offers the space, privacy, & lifestyle that make this location so special. Updated throughout, the timeless two-storey brick home blends classic elegance with the comfort & functionality that today's growing family needs. Impressive curb appeal & a peaceful, tree-lined setting create an unforgettable first impression. Inside, you'll find 4 spacious bedrooms, 4 well-appointed bathrooms, & a dedicated home office, providing plenty of flexibility for work, family life, & entertaining. At the heart of the home is a stunning chef-inspired kitchen featuring premium KitchenAid stainless steel appliances, including a double oven, perfectly suited for everything from busy weeknights to hosting family & friends. Bright, inviting living spaces flow effortlessly throughout, while the sunroom & enclosed porch offer beautiful places to enjoy your morning coffee, relax at the end of the day, or entertain through the seasons. Outside, the backyard feels like a private resort. Surrounded by mature trees & exceptional privacy, the expansive yard is highlighted by a beautiful in-ground saltwater pool and direct access to the natural surroundings of David Bartlett Park. From summer afternoons poolside to exploring nearby trails or launching a kayak, the lifestyle here is difficult to replicate. A newer furnace & air conditioner, roof replaced in 2022, & quality finishes throughout make this home truly move-in ready. Just minutes from Manotick Village's boutiques, restaurants, & cafés, with an easy commute into Ottawa. (id:15069)
Welcome to this cozy family home situated on a 44 x 132 ft lot. The main floor features a comfortable living room, kitchen, and 3-piece washroom, while the upper level offers three bedrooms. The lower level provides additional space with a rec room, laundry room, large walk-in shower, and a convenient utility/workshop area. Outside, enjoy the covered deck, large storage shed, and plenty of additional parking in the backyard. This home still has plenty of life left in it and is ready for new owners to make it their own. (id:15069)
Welcome to this newer bungalow semi in a desirable St. Thomas neighbourhood, offering a fantastic combination of comfort, style, and convenience. This well-maintained 2-bedroom, 2-bathroom Doug Tarry-built home features beautiful hardwood flooring, durable James Hardie siding, and energy-efficient construction designed with modern living in mind. Enjoy the convenience of being just minutes from parks, trails, schools, and other amenities. A wonderful opportunity for first-time buyers, downsizers, or anyone looking for a low-maintenance home in a great location. (id:15069)
Experience luxurious living in this meticulously maintained 2 + 1 bedroom, 3 full bath bungalow located in the highly desired Southpoint condominium community by Hayhoe Homes. Boasting 1462 sq.ft on the main floor and an additional 543 sq.ft in the lower level, this home offers spacious comfort and exquisite craftsmanship. Enter into a bright and airy foyer, the great room features a cozy gas fireplace and vaulted ceiling. The stunning kitchen is a chef's dream, complete with a large island (with tons of seating space) and walk-in pantry. Convenient main floor laundry rooms leads to the spacious double car garage finished with epoxy flooring. Retreat to the serene primary bedroom with a walk-in closet and a luxurious 4-piece ensuite. The lower level is an entertainer's paradise, showcasing a spacious rec room with all oversized basement windows, one additional bedroom, and another full bath. Step outside to the covered back patio finished with epoxy floor, equipped with power sun shades and a gas line for your BBQ, offering the perfect setting to relax and enjoy the surrounding beauty of the lush trees. Home also includes Lift Lighting permanent holiday lighting which is perfect for all of the holiday seasons. Don't miss out on this exceptional opportunity for upscale living without worrying about the maintenance of grass cutting or snow removal. Welcome Home! (id:15069)
Welcome to this beautifully maintained 2-bedroom, 2-bathroom corner/end unit, filled with an abundance of natural light! One of the standout features of this unit is its two bay windows, offering southwest exposures and allowing plenty of natural light to flow throughout the living space. The spacious and functional layout features a generous living area, in-suite laundry and a private balcony. The primary bedroom features a walk-in closet and its own private ensuite bathroom. Numerous updates were completed in 2024, including all new appliances, new windows, anew balcony sliding door and screen door. The condominium corporation also refinished the brick wall enclosing the balcony. The unit includes two wall A/C units and reserved parking space#26, ideally positioned as a corner space providing added room and ease of parking. Conveniently located close to shopping, transit and everyday amenities. (id:15069)
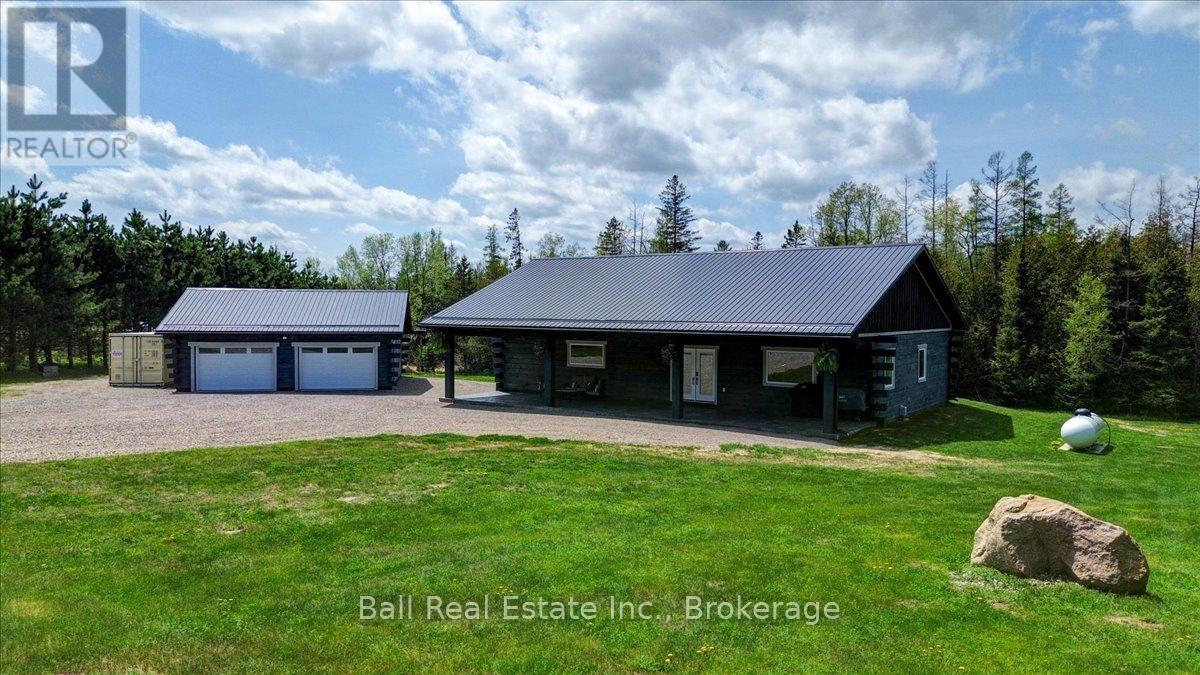
This is country living at its finest. Over 1900 square feet of living space, featuring 3 bedrooms, a large eat in kitchen and a spacious pantry/laundry combination. The master bedroom enjoys a beautiful ensuite, a large walk-in closet and access to a stamped concrete patio out back. Great spot for a hot tub! All the finishes in this home are top of the line and the property shows incredible pride of ownership. This custom log home is barely 2 years old, with ICF foundation, a high efficiency propane furnace and a heat pump. The front covered porch is a perfect spot for barbecuing or just enjoying the peace and quiet. Matching log garage will keep all your toys safely out of the elements with lots of extra room for a workshop. This incredible home was finished with great workmanship and attention to detail from the 9foot ceilings with LED pot lights to the 6 inch wide, rustic hickory floors. There's nothing left to do here, but move in and start enjoying. Close to lakes and trails, and is approximately one hour to Bellville or 30minutes to Bancroft. Save the hassle of building. (id:15069)
Some homes have a way of making you feel at home the moment you arrive-and this is one of them. Beautifully maintained, thoughtfully updated and designed for both everyday living and memorable gatherings, this move-in-ready home offers the space, comfort and privacy today's families are looking for. Step inside to soaring ceilings and a bright, welcoming main floor where the spacious family room flows effortlessly into the eat-in kitchen-the perfect place for morning coffee, family dinners and evenings spent catching up around the table. A convenient 2-piece powder room and direct garage access make day-to-day living easy. Outside is where this home truly shines. Mature cedars, lush gardens and beautiful landscaping create a private backyard retreat that feels tucked away from the world. Spend summer afternoons entertaining on the deck, unwind in the hot tub, or settle in under the new gazebo for a quiet evening outdoors. Upstairs, you'll find four generous bedrooms and two full bathrooms, including a spacious primary suite with a walk-in closet and private ensuite. Second-floor laundry adds the convenience every busy household appreciates. The finished lower level gives you even more room to live, work and gather, with a large recreation room, versatile den or home office and a 3-piece bathroom-ideal for teenagers, overnight guests or extended family. Extensive updates completed throughout 2025-2026 add both style and peace of mind, including a new front door, front window, garage door, eavestroughs, fascia, soffit, vinyl siding, kitchen countertops and backsplash, freshly painted cabinetry and a new gazebo. With generous living space inside and a backyard made for enjoying every season, this is more than a house-it's the kind of place you'll look forward to coming home to. (id:15069)
Welcome to this solid brick 4-bedroom family home set on just under 6 acres of peaceful countryside, conveniently located minutes Belleville. Offering a wonderful combination of space, comfort and privacy, this property is an ideal setting for families looking to enjoy country living without being far from town. Inside, you'll find beautiful hardwood floors and a warm, inviting layout designed for everyday family living. The spacious kitchen offers ample cupboard storage and a large pantry, providing plenty of room for meal preparation, entertaining and keeping everything organized. Downstairs, a large rec room with oversized windows will have you feeling there's no basement at all! Outside, the property offers plenty of room to enjoy the great outdoors, with established, easily maintained gardens and nearly 6 acres to explore and make your own. Whether you're looking for space for the kids to play, gardens to enjoy, or simply a little more breathing room, this property delivers. A solid, well-kept brick home, generous acreage and a convenient location just outside Belleville make this a wonderful opportunity to enjoy the best of country living with town amenities close at hand. (id:15069)
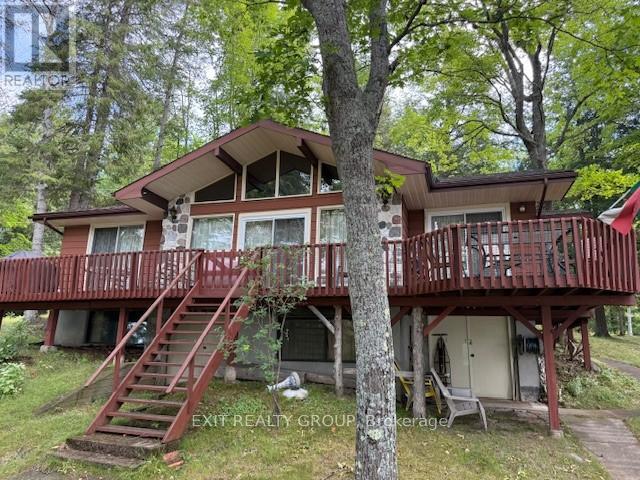
Opportunity to purchase 3 cottages on 27.5 acres of beautiful waterfront on Centennial Lake near Calabogie. A two-minute boat ride from a boat launch nearby to your private retreat. The property can be accessed by ATV, snowmobile and 4X4 (permission required over private property). All cottages have wells and septic systems and two have beautiful fireplaces along with hydro, docks, water, and Bell Internet is available. Each cottage is fully equipped with 3 bedrooms and have basements for storage. Great hunting, fishing, walking trails, swimming and scenic boat rides. (id:15069)
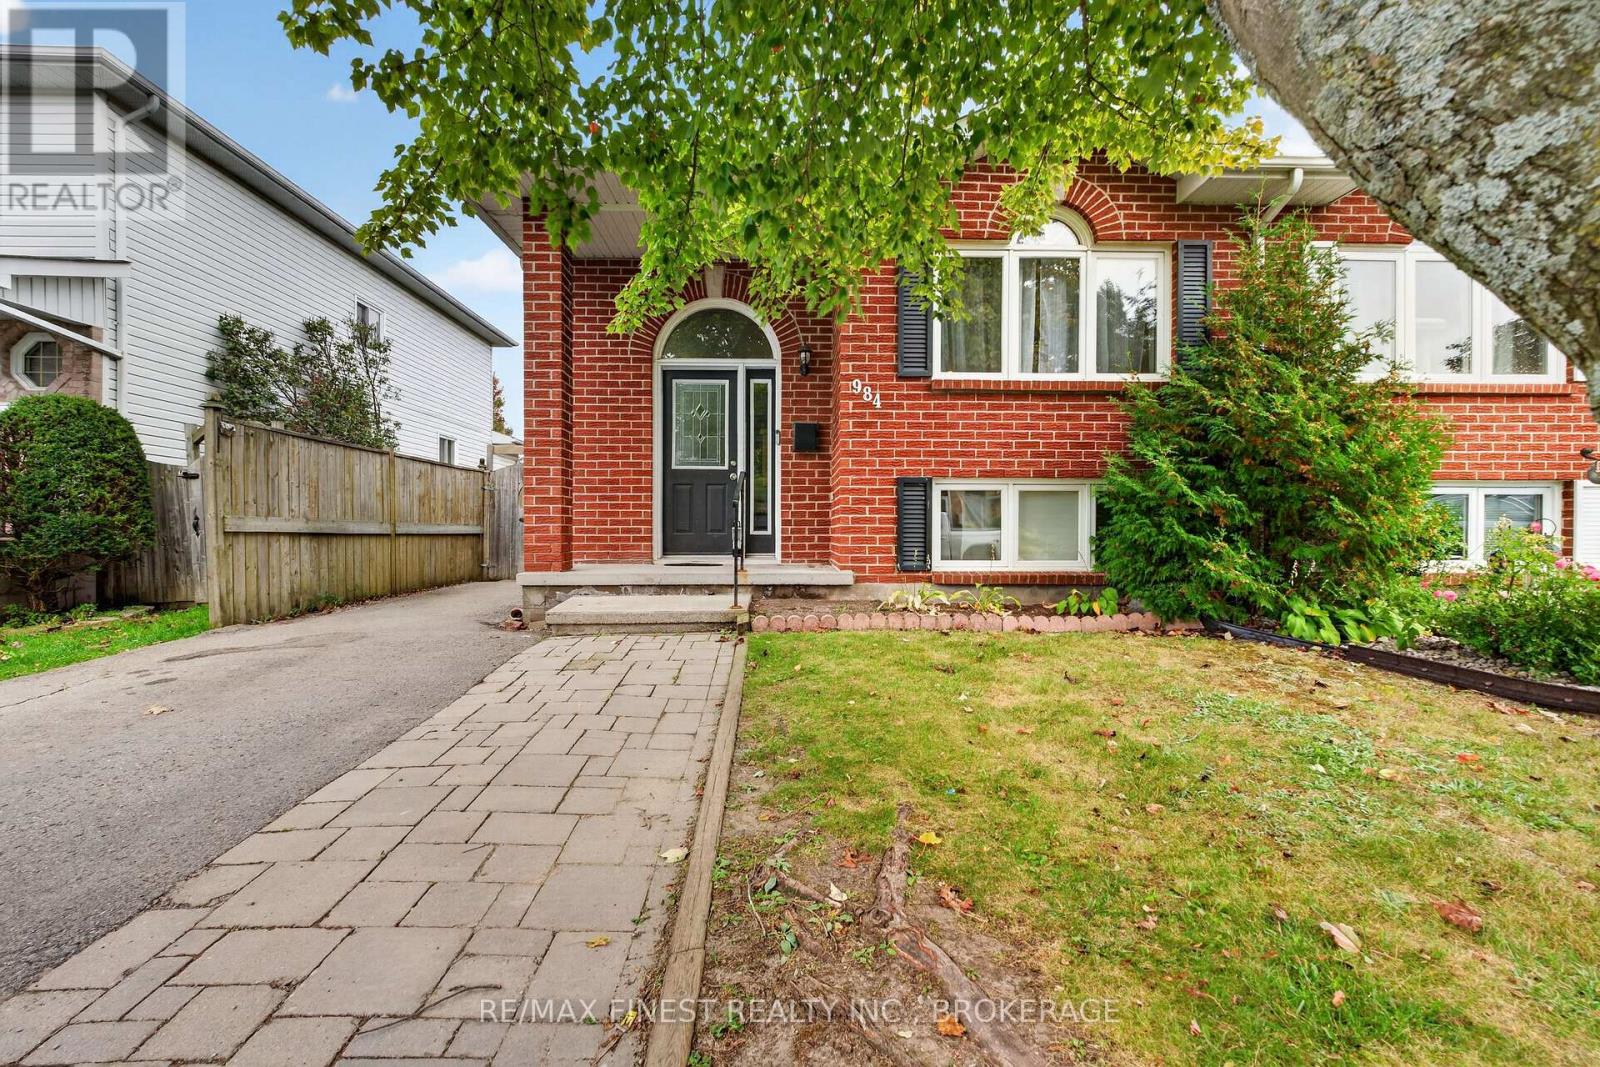
Discover the possibilities at 984 Waterbury Crescent! Tucked away on a quiet street in Kingston's sought after west end, this inviting semi offers three bedrooms on the main level and a finished lower level with a fourth bedroom, an in law suite, and its own separate entrance. An appealing option for first time buyers, extended families, or investors exploring future possibilities, this home offers a flexible layout with added privacy and room to accommodate changing needs. Enjoy a neighbourhood that puts schools, parks, walking trails, public transit and Lakeshore Swimming Pool close to home. A welcoming location and plenty of potential to make it your own. Book your private showing today! (id:15069)
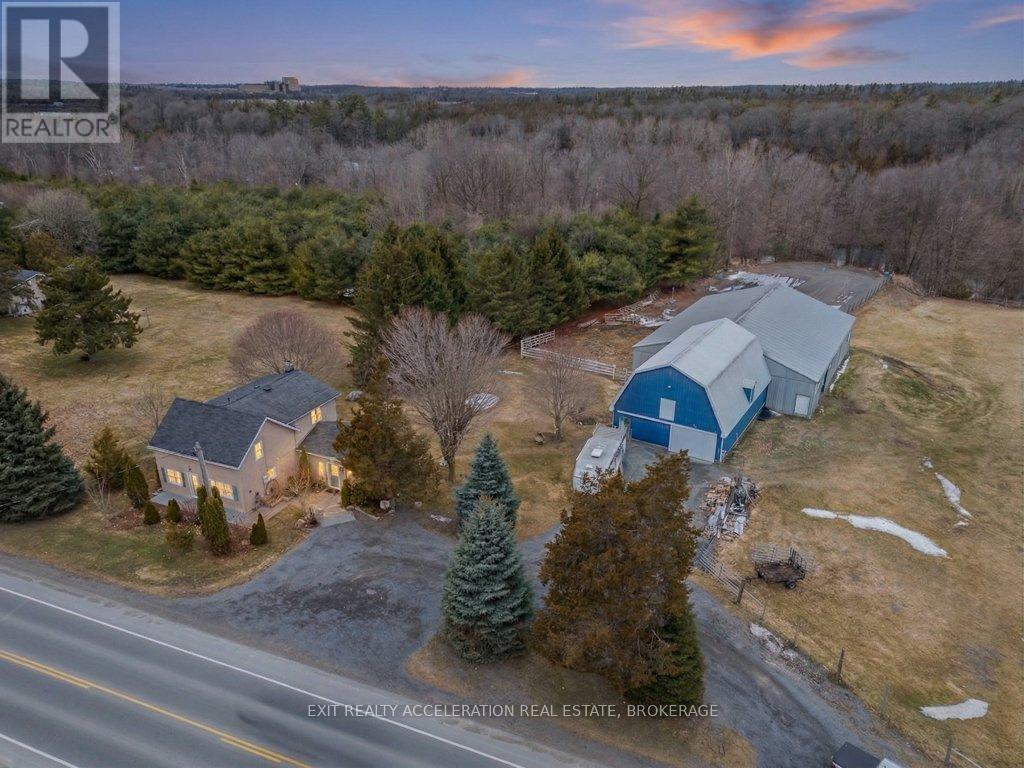
Set on a scenic 3.6-acre parcel just 5 minutes east of Napanee with quick access to Highway 401, this beautifully maintained 4-bedroom, 2-bathroom storey-and-a-half home offers an ideal balance of peaceful country living and everyday convenience. Backing onto the Napanee River, the property provides a private, tranquil setting perfect for those seeking space without sacrificing proximity to town. This well-cared-for home has seen numerous updates, including all windows replaced since 2016, a new gas furnace installed in 2024, and central air for year-round comfort. A bright and welcoming sunroom serves as the main entrance, offering a versatile space that functions equally well as a mudroom. From there, step into the inviting living room where you can unwind while taking in views of the outdoor riding ring. The main floor also features a functional kitchen and dining area, convenient main floor laundry, and a 2-piece bathroom, with 4 bedrooms and a 3 piece bath on the second floor. A 53 ft drilled well provides a dependable water supply, and the tile bed was replaced in 2009. Western enthusiasts will appreciate the exceptional facilities including a 32' x 48' four-stall horse barn with a full mow above, along with an attached 60' x 80' indoor riding arena - ideal for year-round use. Completing the setup is an 85' x 200' outdoor riding ring, perfectly suited for both Western and English riding. (id:15069)
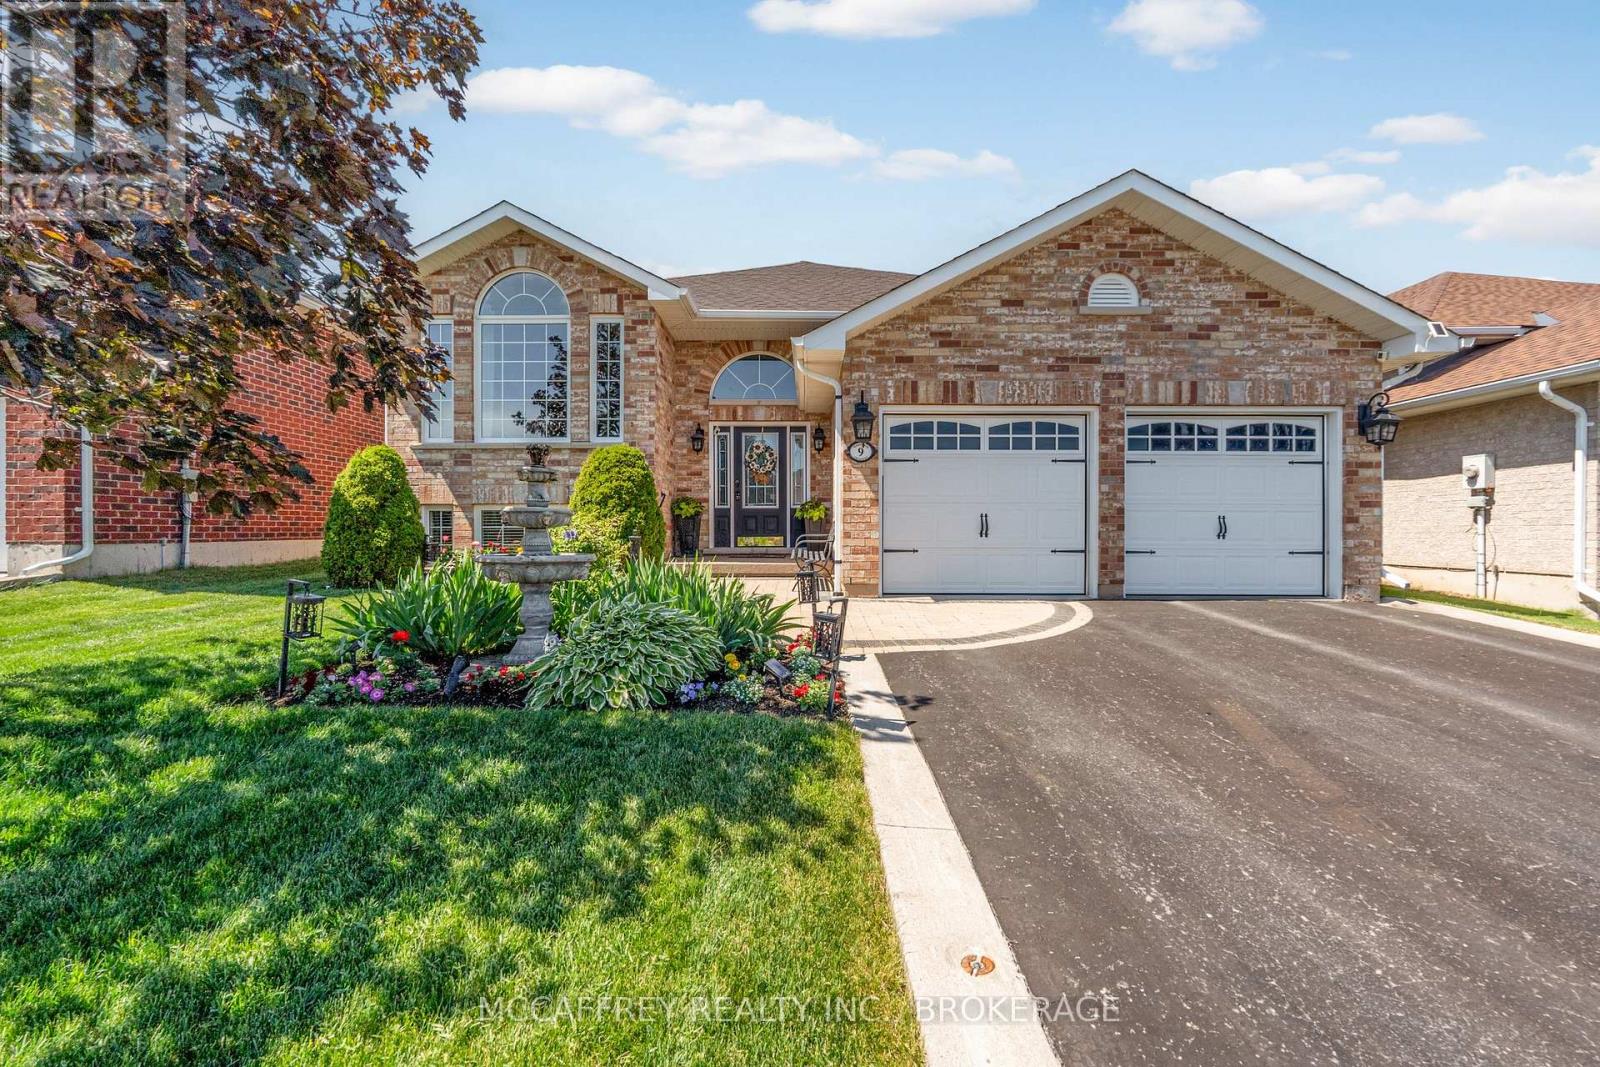
Welcome to 9 Hartwood Crescent in Greater Napanee, a spacious home set in a desirable, family-friendly location close to everything this charming community has to offer. Tucked on a quiet crescent, this property provides the perfect balance of neighbourhood comfort and everyday convenience, with schools, parks, shopping, restaurants, downtown Napanee, the waterfront, and quick access to Highway 401 all nearby. A welcoming foyer leads to a bright living room and adjoining dining area, creating an ideal setting for entertaining or family gatherings. The kitchen is well positioned at the heart of the home and connects to a breakfast area and cozy family room, offering multiple spaces to relax and enjoy day-to-day living. One of the standout features is the sunroom, complete with an insulated floor and electric fireplace, making it a comfortable retreat for morning coffee, quiet evenings, or year-round enjoyment. The main level also includes three bedrooms, including a generous primary suite with walk-in closet and 3-piece ensuite, plus a 4-piece main bath and convenient main floor laundry. The lower level expands the living space, featuring a large rec room with fireplace, two additional bedrooms, a 3-piece bath, and excellent storage options. Whether you need space for teens, guests, hobbies, a home gym, or movie nights, this level offers outstanding flexibility. The attached garage is another highlight, fully insulated and finished with a beautiful two-part epoxy floor-perfect for parking, storage, workshop space, or keeping things clean and organized year-round. Outside, the fully fenced backyard is designed for relaxation and entertaining. Enjoy the hot tub set on a patio beneath a pergola, offering a private outdoor escape right at home. With generous indoor space, a functional floor plan, and a great Napanee location, 9 Hartwood Crescent is a wonderful opportunity for families, or anyone looking for comfort, convenience, and room to grow. (id:15069)
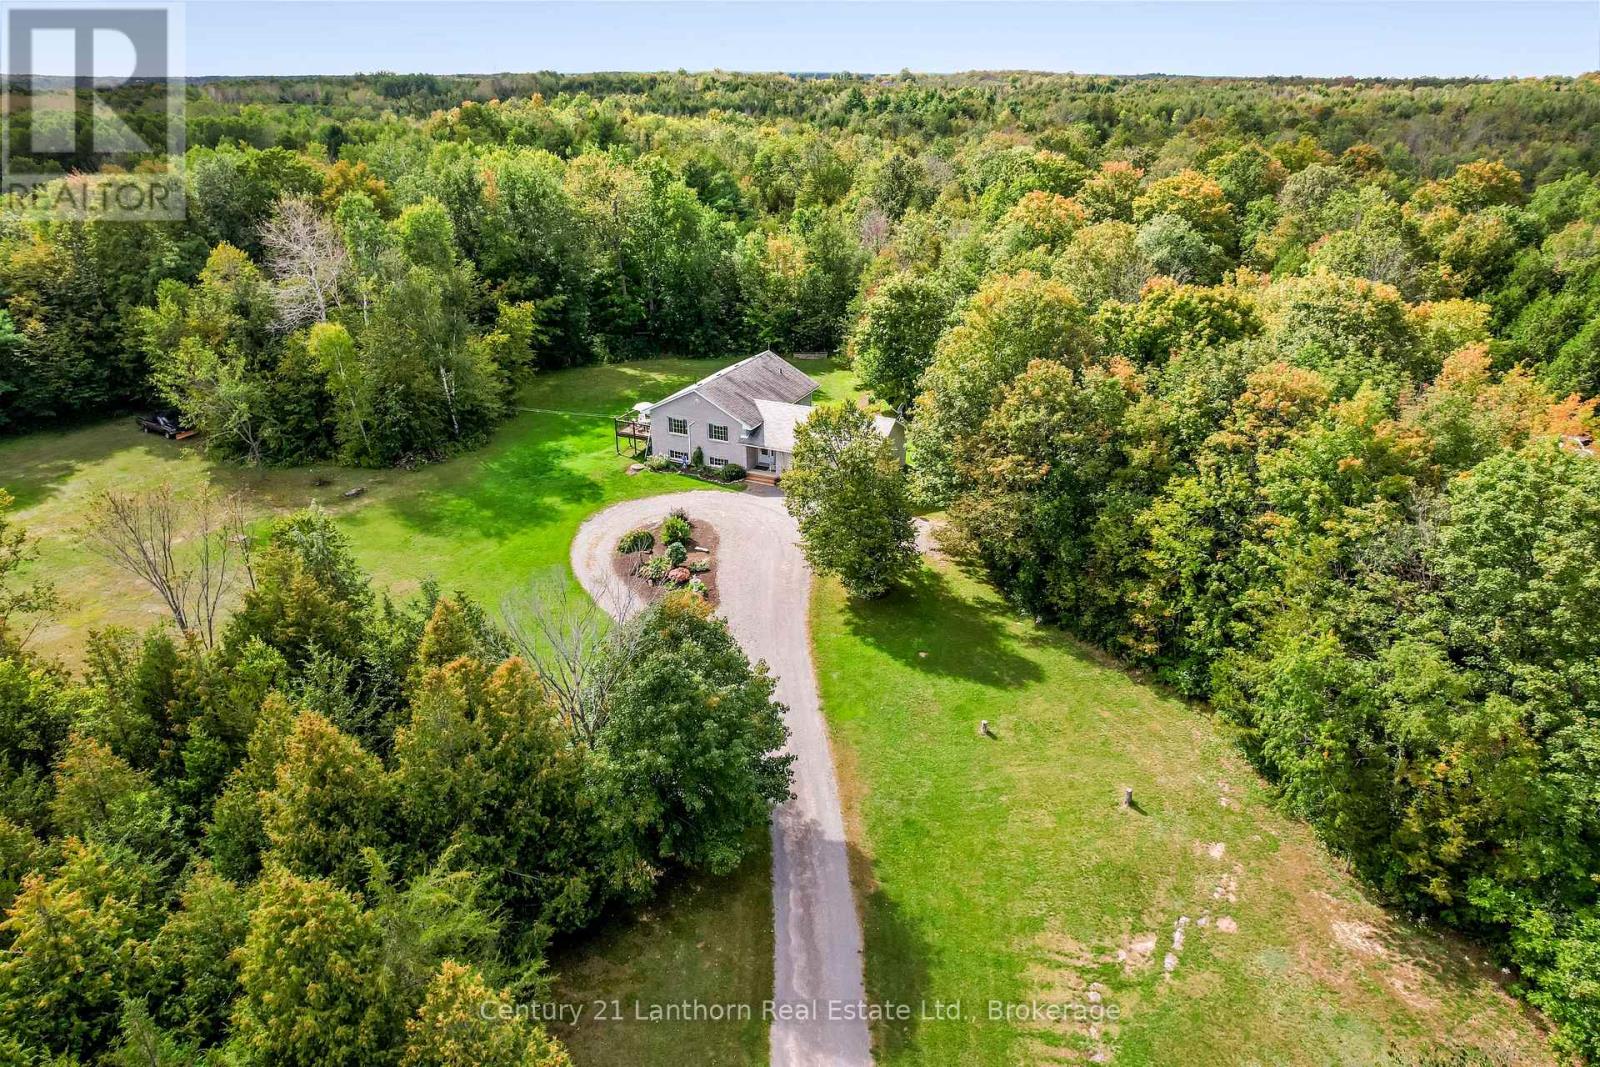
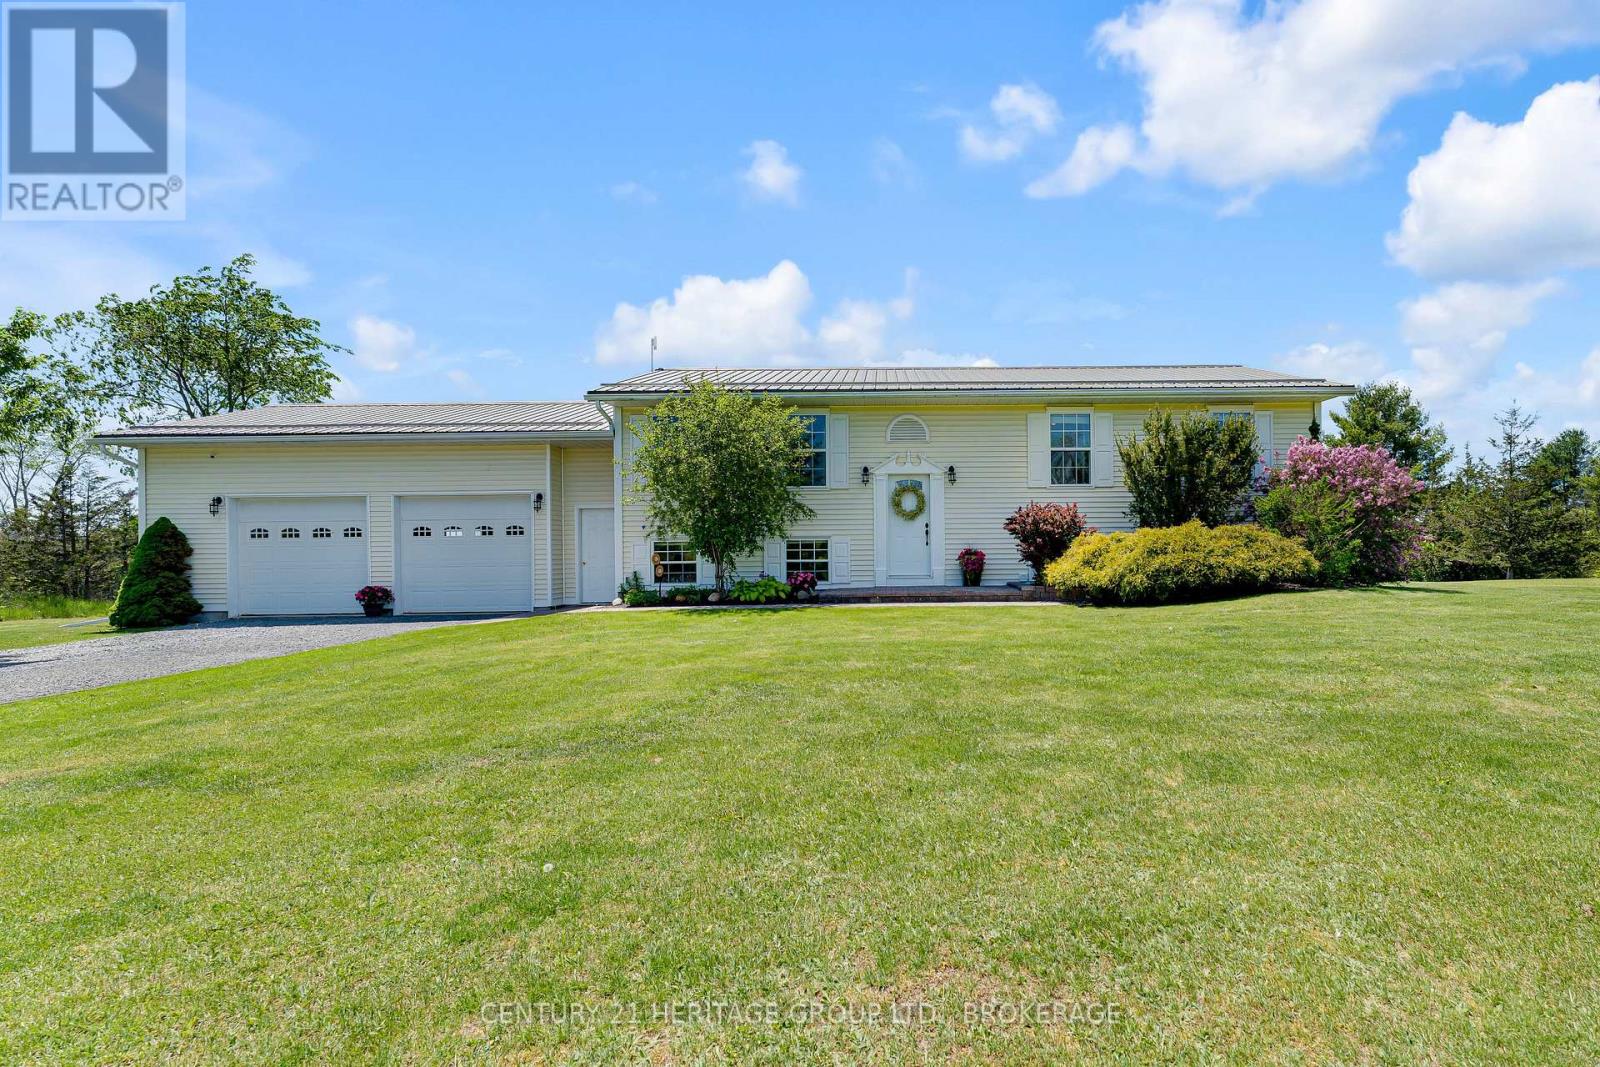
Welcome to 120 Pinecrest Road, a beautifully maintained elevated bungalow tucked away on a quiet cul-de-sac just minutes from the charming village of Newburgh & only 7-10 minutes to Napanee. Set on a stunning & private 4-acre parcel surrounded by mature trees & nature, this property offers the perfect balance of peaceful country living & modern comfort. This spacious raised bungalow features 4 bedrooms, 3 on the main level & an additional bedroom downstairs, along with a bright, fully finished walkout basement offering excellent flexibility for families, entertaining, or multi-generational living. The main floor showcases pristine hardwood flooring, a formal dining area, spacious living room, & a beautifully updated eat-in Kraftmaid kitchen complete with granite countertops & newer finishes. The primary bedroom offers its own private ensuite &walk-in closet, while the main bathroom has been tastefully updated in 2025 with new tile and bathtub. The lower level is bright, warm, & inviting, featuring a large rec room with a cozy propane fireplace, walkout access to the backyard, separate entrance potential, & direct access to the oversized double-car garage through a spacious mudroom. An additional unfinished area currently used for storage could easily be transformed into a fifth bedroom, office, gym, or den. Outside is where this property truly shines. Enjoy your incredible 20-foot custom screened gazebo with cedar shingles and power, or relax on the expansive cedar deck system overlooking the beautifully treed and private property. This is the perfect setting for entertaining, family gatherings, or simply enjoying the peaceful surroundings. Additional updates include a steel roof, newer windows and front door (2015), septic tank & tile bed (2017), well pump & pressure tank (2024), updated vinyl flooring, & more. A rare opportunity to own a private country retreat with space, privacy, & exceptional outdoor living just a short drive to amenities. (id:15069)
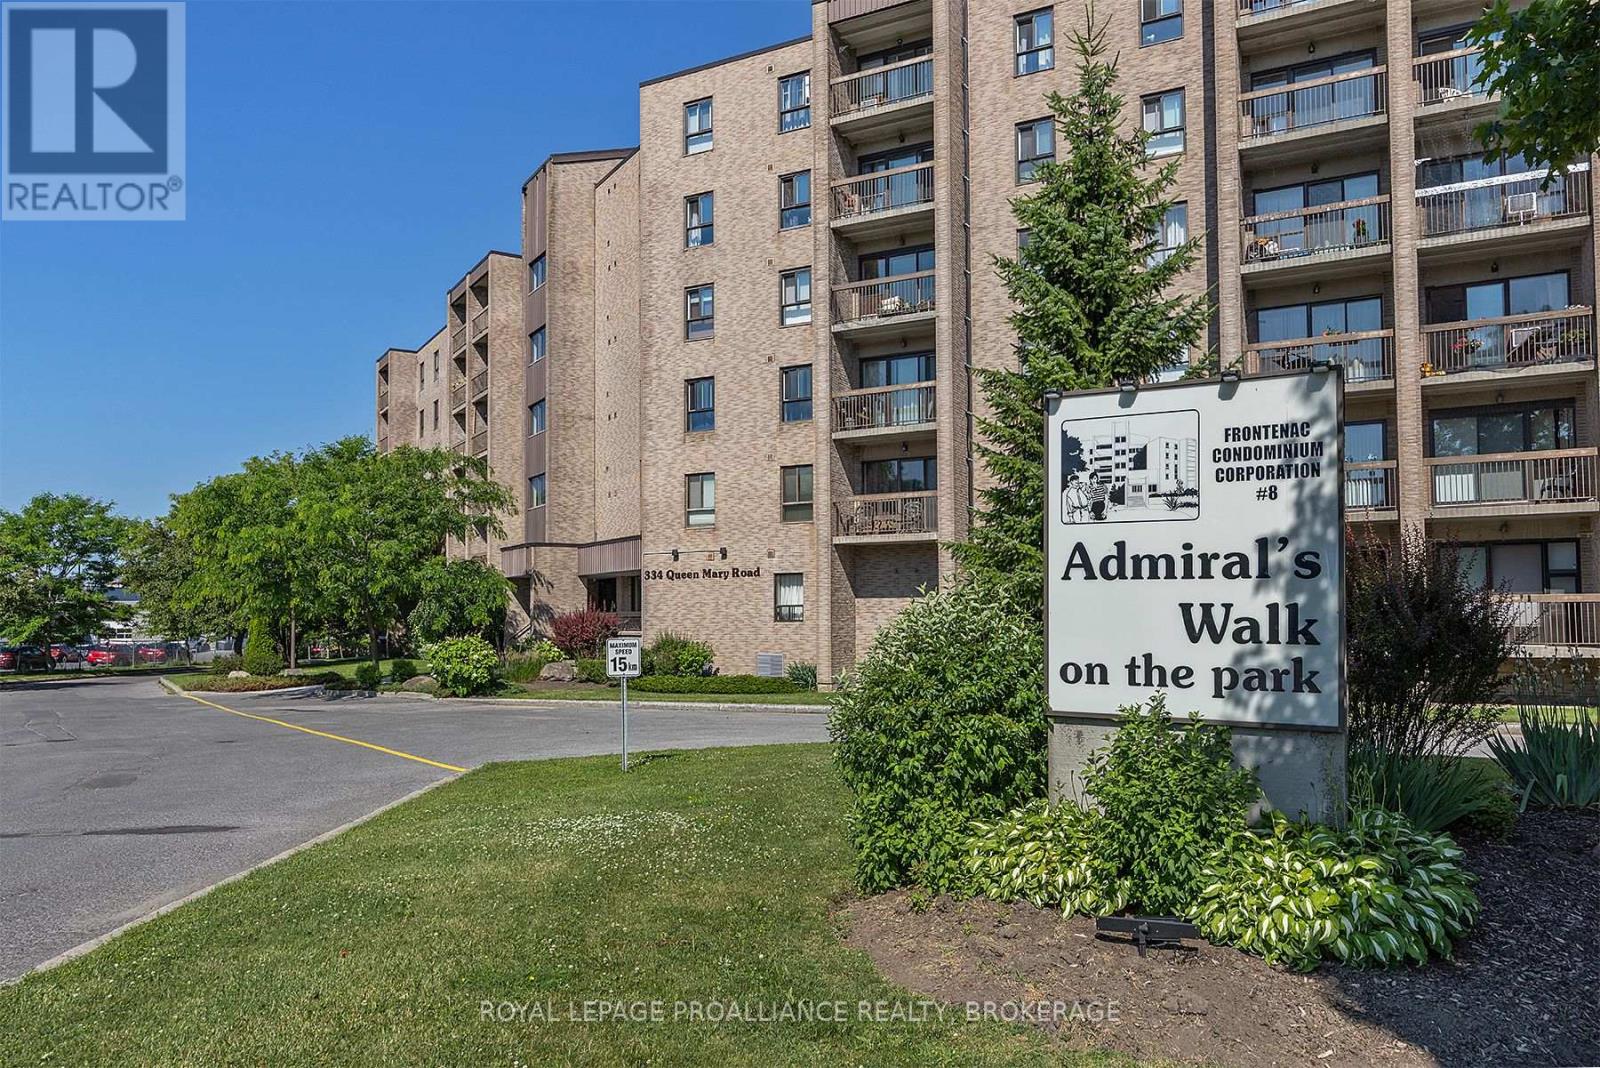
Welcome to Admiral's Walk on the Park! This beautifully updated 2-bedroom condo offers comfortable, turnkey living in a well-maintained and secure building. Freshly painted and completely carpet-free, the unit features a bright, updated kitchen with new countertops, tile backsplash, and white cabinetry and leads to the open-concept dining and living room with access to your private balcony. Both bedrooms are generously sized, while the refreshed bathroom features a new contemporary vanity. Recent building improvements include an updated lobby, elevator, and exercise room, adding to the appeal and convenience of this well-managed property. Residents have their own designated parking space, as well as access to a library, common room, guest suite, and laundry facilities are conveniently located on every floor. This no-smoking, no-pet building provides a peaceful and comfortable living environment. Ideally situated close to shopping, restaurants, public transit, the Rideau Trail, and St. Lawrence College, this centrally located property has a lot to offer. (id:15069)
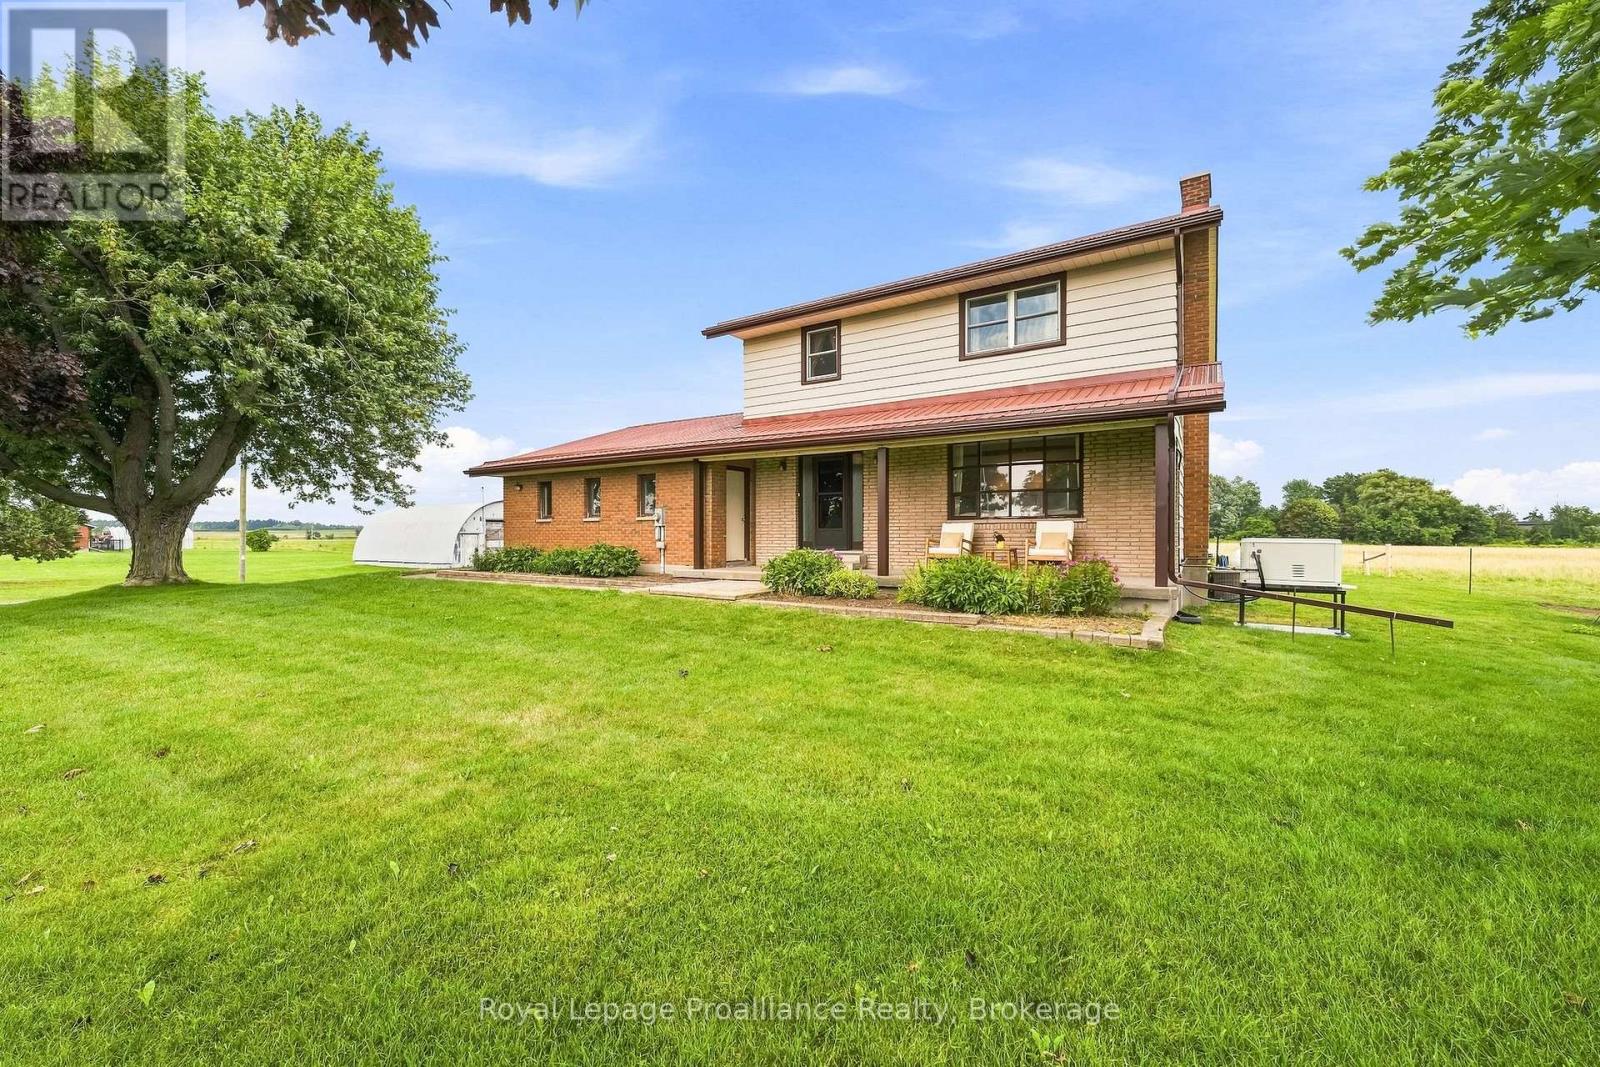
Discover the perfect balance of serenity and accessibility in this immaculate 3-bedroom, 2-bathroom family home. Perfectly positioned for those who value both quiet country living and commuter convenience, you're just minutes from the 401 and local amenities in Brighton and Trenton. Enjoy sunsets from your covered front porch or serene views from the back deck overlooking your private country setting. The main floor offers a functional layout featuring a kitchen, bright dining room, cozy living room, laundry, and a convenient 2-piece bath. Upstairs, you'll find three spacious, sun-filled bedrooms and a 5-piece bathroom with a fresh shower installation (2025). The partially finished basement provides excellent potential for a future games room or additional family space. An oversized 2-car garage with double access and a massive 24ftx40ft Quonset hut with 100amp separate hydro service is a rare find for the hobbyist or small business owner. Move in with confidence thanks to the 2010 metal roof, 2022 well pump, and a newly installed whole-home 18Kw generator (2025). Whether you're commuting to a larger centre or enjoying the peaceful surroundings, this home offers everything you need to plant roots! (id:15069)
Welcome to this charming country home offering the perfect blend of peaceful living and modern updates. This updated detached home is move-in ready and offers stylish finishes throughout. The welcoming front entry features shiplap accents, a rustic barn door, and convenient built-in storage, stackable laundry, and heated floor. Updated kitchen offers new cabinetry, s/s appliances including a gas stove, silestone countertops (26), and a new back door leading to the expansive backyard - perfect for entertaining. The beautifully renovated 4-piece bathroom showcases subway tile and modern finishes, while fresh paint and new laminate flooring throughout the kitchen, living room, and bathroom create a bright, contemporary feel. The primary bedroom features hardwood flooring, with new ceiling fans installed in both bedrooms and the living room. Bonus space in the loft - whether you are looking for an art room, playroom or additional storage! Step outside to enjoy the spacious backyard featuring a large deck with a live-edge bar top, patio, and gazebo, an ideal setting for relaxing or entertaining family & friends. New second driveway added - great for parking your RV or recreational vehicles! Additional highlights include a detached garage (freshly painted), gas furnace (2021), central air conditioning (2026), well pressure tank (2024), new front window and entry door (2026), large deck (2025), Siding on house (2026), an additional driveway providing parking for up to five vehicles, and numerous quality updates throughout. A wonderful opportunity for first-time buyers, downsizers, or anyone looking to enjoy country living just 10 minutes from the Town of Cobourg, its renowned waterfront, shopping, restaurants, and everyday amenities. (id:15069)
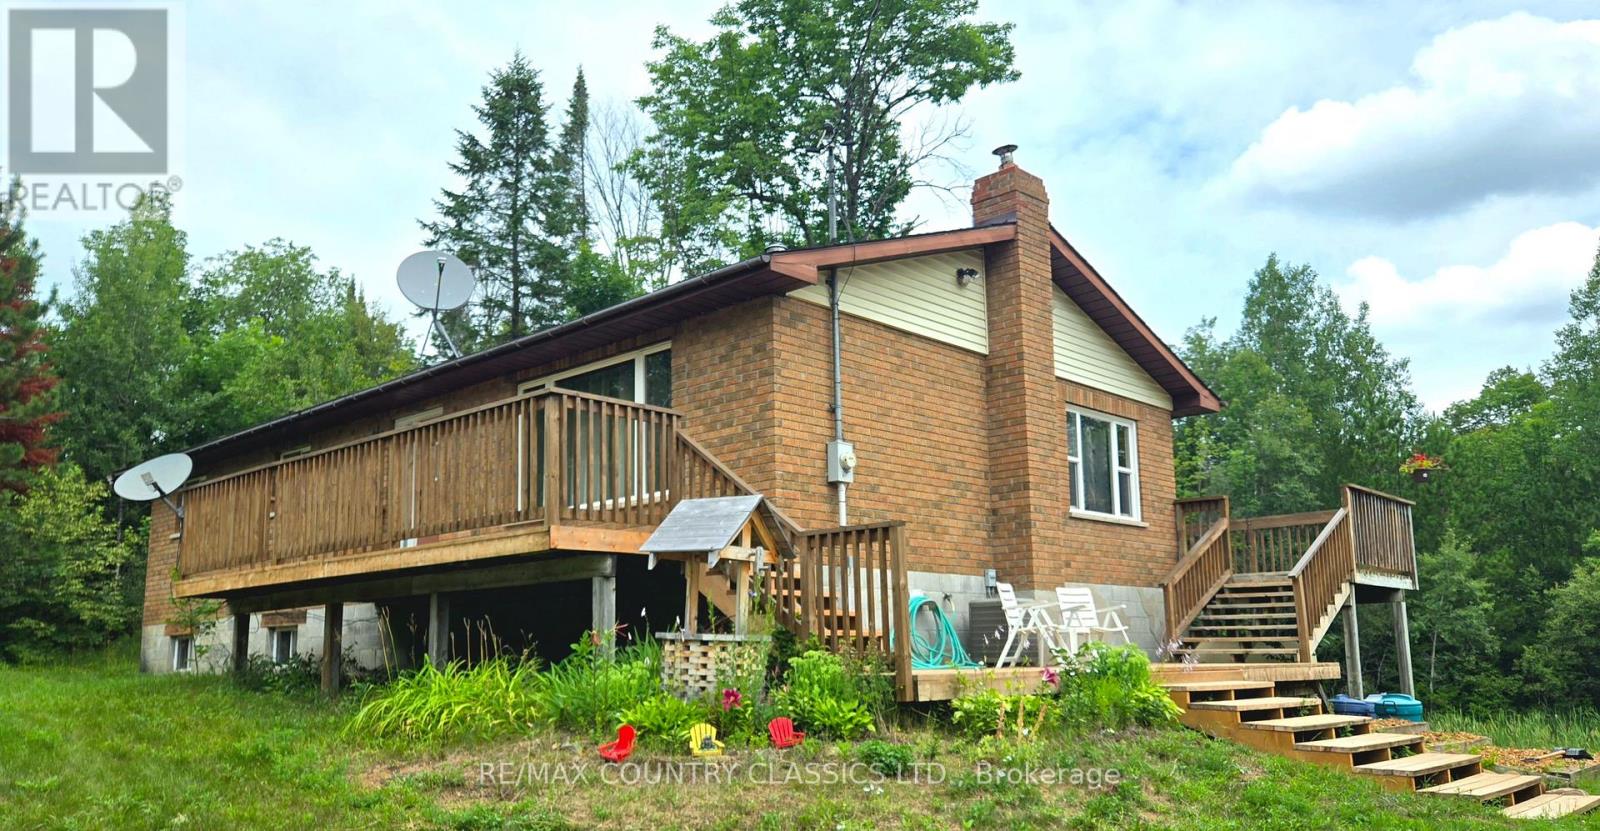
Country living at its best. This property has something for everyone. This well maintained Bungalow has 3 plus bedrooms, 2 bathrooms and a finished walk out basement that could be used as a mother-in-law suite or possible rental. The Kitchen boosts Ash cupboards and Marble counter tops that stand the test of time. The floors are Oak hardwood, ceramic and laminate. There is a large back deck overlooking a pond where many years have been spent watching wild ducks, deer and other wildlife as well as the kidos enjoying a skate on the pond. There is a 26x32 garage next to the house with room for vehicles as well as lawn mower and ATV. If that isn't big enough you will find a large 30x50, 16 foot high workshop/garage with a wood furnace. A perfect man cave and a place to store all your toys. The main recreation trail is just 3 km away and there are lakes in all directions. See if this property checks off all the boxes. (id:15069)
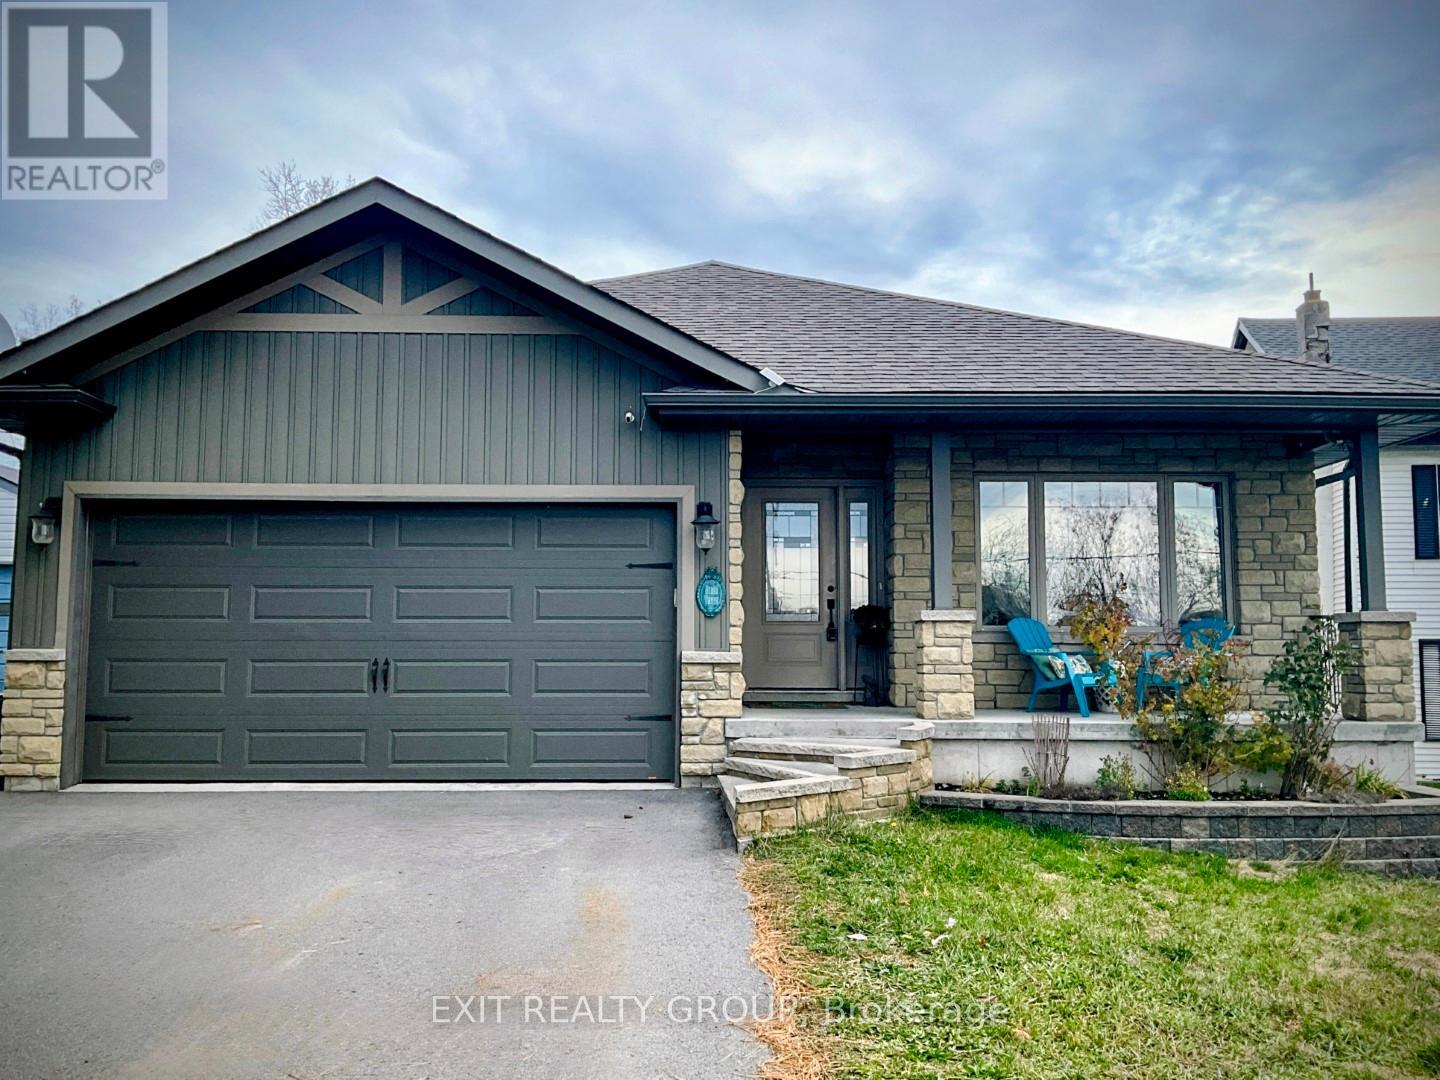
Welcome to this stunning 13 year old brick bungalow, where comfort, style, and functionality come together to create the perfect place to call home. Offering 3 spacious bedrooms on the main level and 2 additional bedrooms on the lower level, there's plenty of room for growing families, guests, or a home office. The primary bedroom features a private ensuite, while the bright, open-concept kitchen and dining area is designed for effortless entertaining and everyday living. Step outside to the partially covered deck, the perfect spot to enjoy your morning coffee, host summer barbecues, or unwind at the end of the day. Downstairs, you'll find a spacious recreation room that's ready for family movie nights, game days, or a kids' play area, along with a cozy nook that's ideal for reading, working from home, or creating your own quiet retreat. The fully fenced backyard provides a safe, private space for children and pets to play, while the double car garage offers plenty of room for parking, storage, and all your outdoor gear. Nestled in a peaceful, family friendly neighbourhood, this beautiful bungalow offers the space, warmth, and lifestyle you've been searching for. Come see why it feels like home the moment you walk through the door. (id:15069)
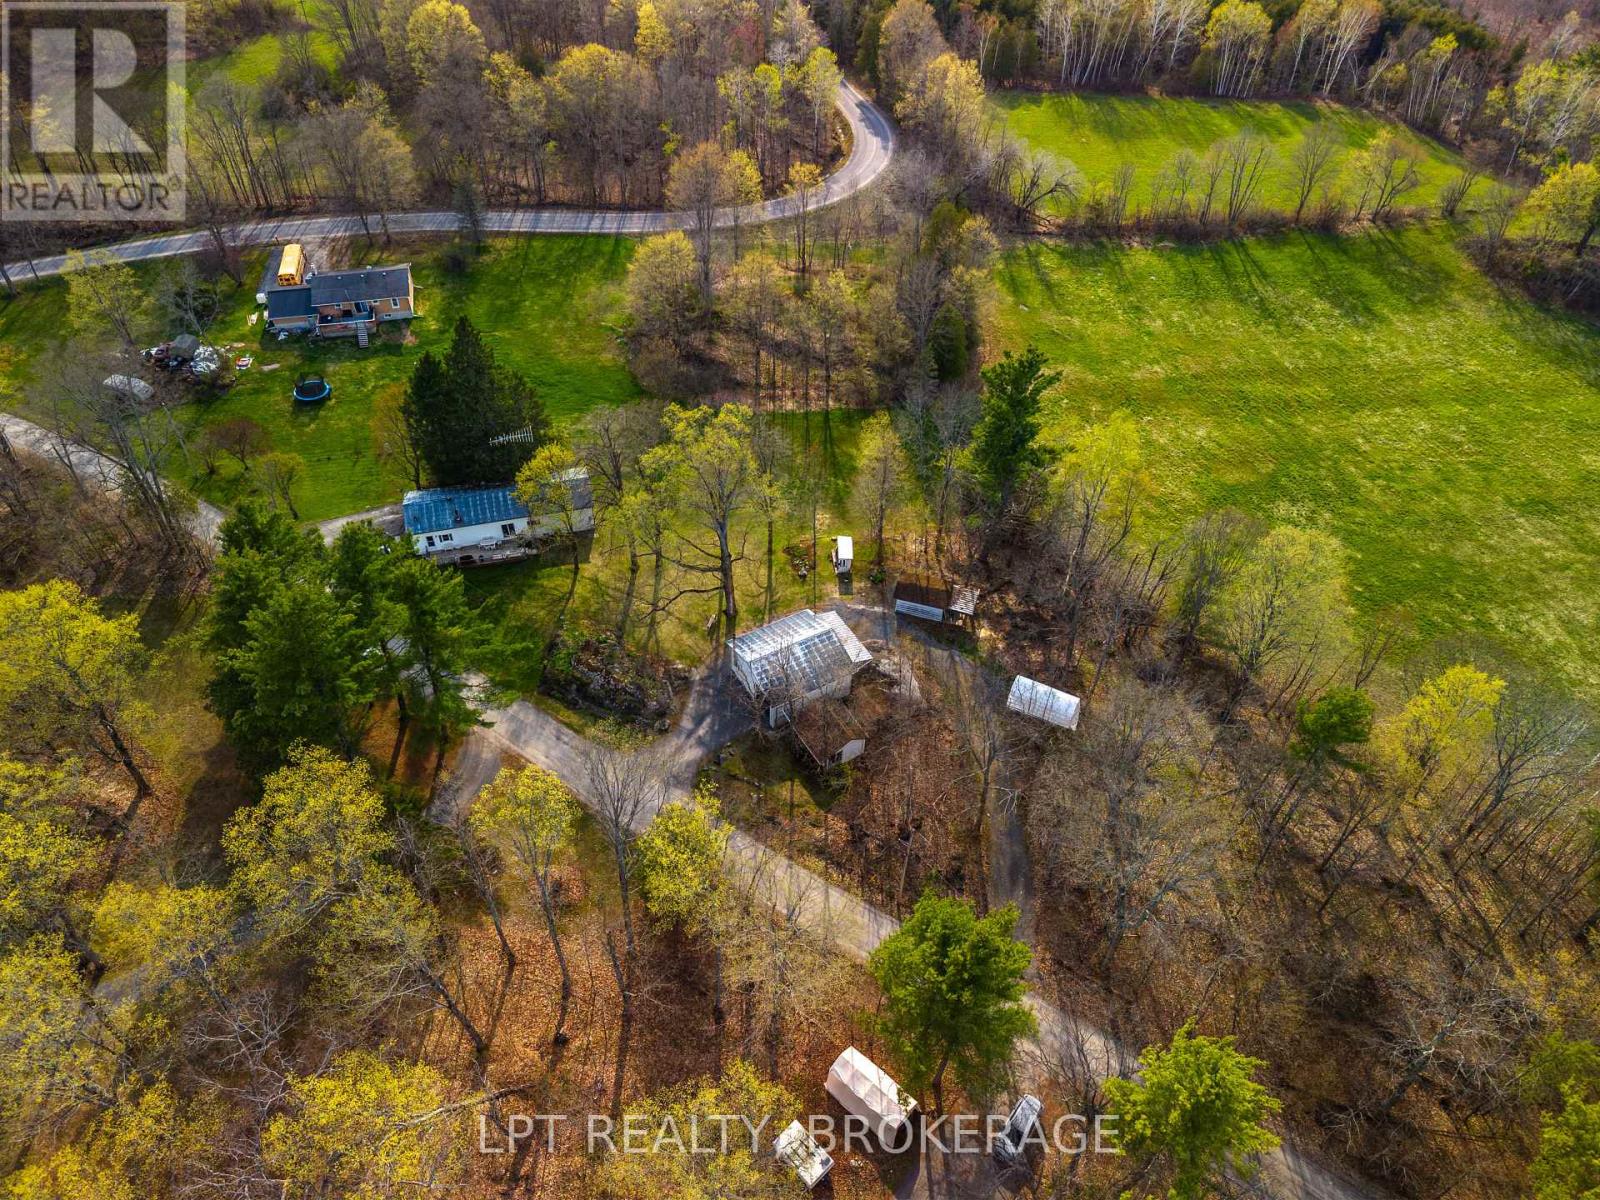
Welcome to this cozy and well-maintained mobile home set on an exceptional 1.52-acre lot. Lovingly cared for by the same family for 53 years, this property radiates pride of ownership and a true sense of home.Enjoy year-round comfort with a charming wood stove and the peace of mind that comes with durable metal roofs on both the home and the oversized detached garage. The garage features a spacious workshop, perfect for hobbyists, mechanics, or extra storage. Outdoors, the expansive lot truly shines-bursting with beautiful flower gardens in the spring and summer, offering a serene and private setting with room to grow, relax, or entertain. A rare opportunity to own a property that blends space, functionality, and timeless care. Hydro meter is hardwired for a generator. (id:15069)
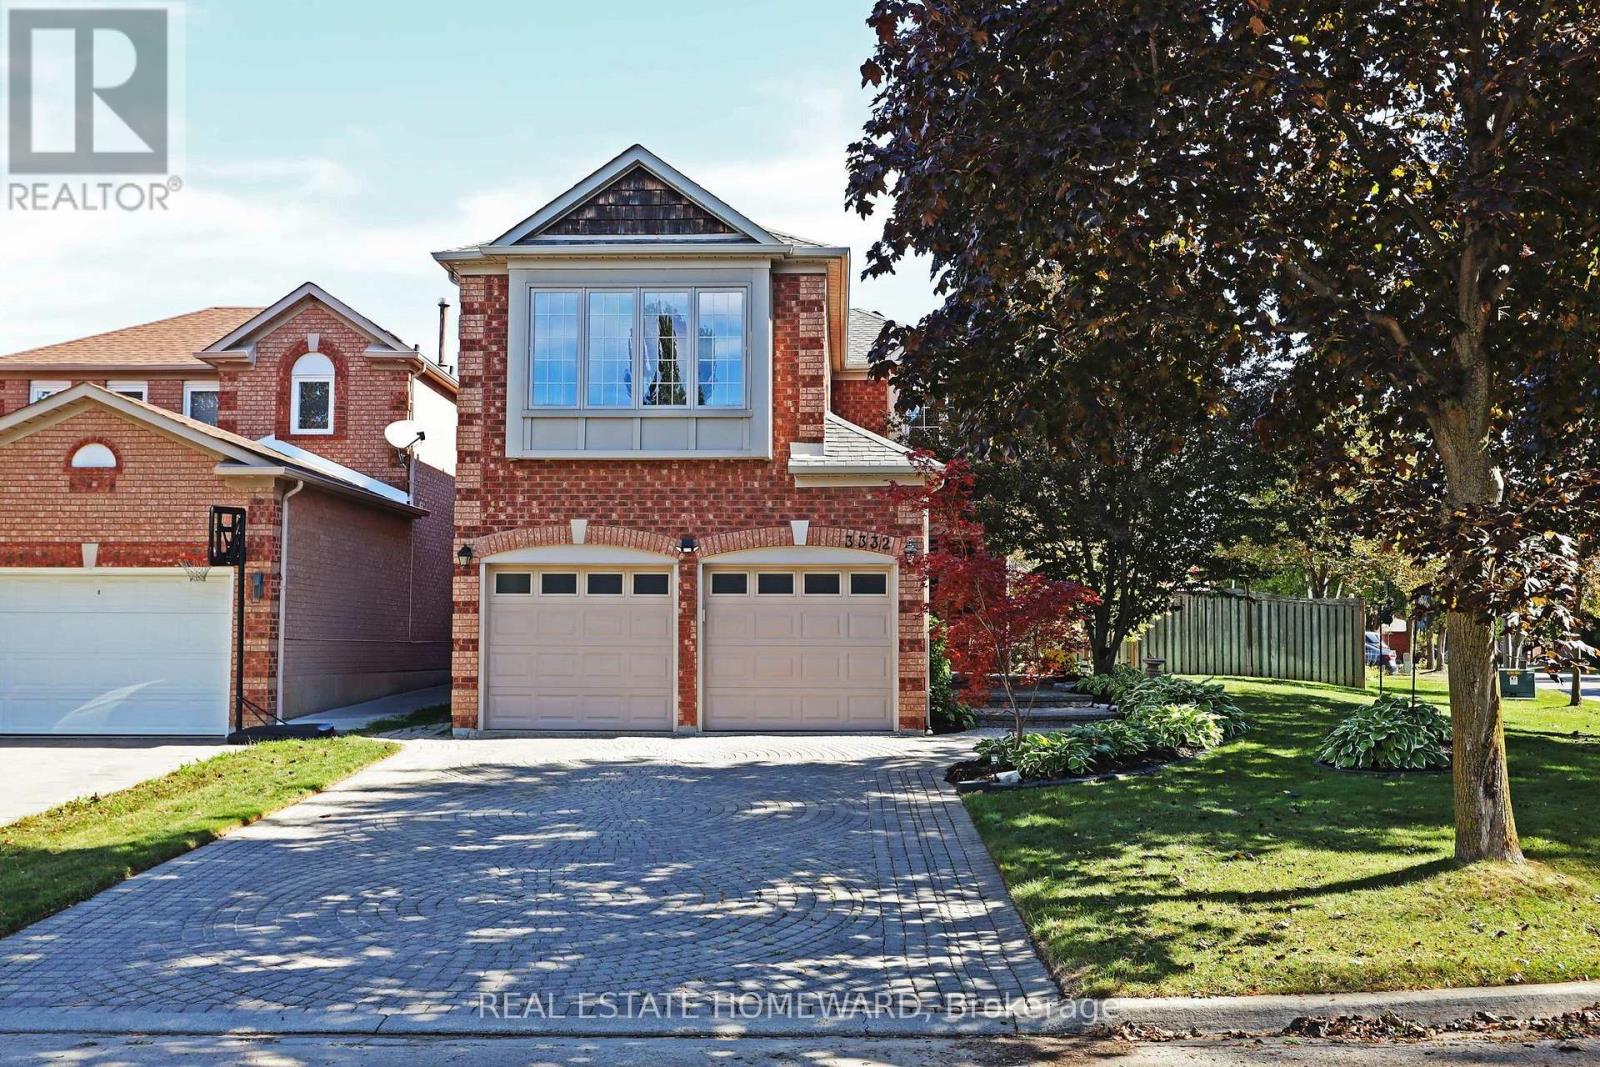
Welcome to 3332 Forrestdale Circle! Beautiful four-bedroom family home situated on an exceptional oversized corner lot with stunning curb appeal, mature gardens, and a private backyard oasis. The bright, spacious main floor features generous living and dining areas, an eat-in kitchen overlooking the backyard, and a welcoming family room with gas fireplace. Walk out to the large covered porch - perfect for year-round entertaining - and enjoy the spectacular backyard complete with beautiful gardens, fountain, hot tub, and plenty of room for family and friends. The spacious primary suite offers a gas fireplace, walk-in closet, double closet, and ensuite bath, with three additional generous bedrooms upstairs. The partially finished basement offers excellent future potential, with insulation, plumbing, and electrical already in place. Numerous updates include upgraded windows and doors (2022), new insulation, and many additional features and improvements, as detailed in the attached Feature Sheet. Fantastic family-friendly location close to excellent schools, parks, trails, amenities, and highways. A wonderful home offering space, comfort, privacy, and an exceptional outdoor lifestyle. (id:15069)
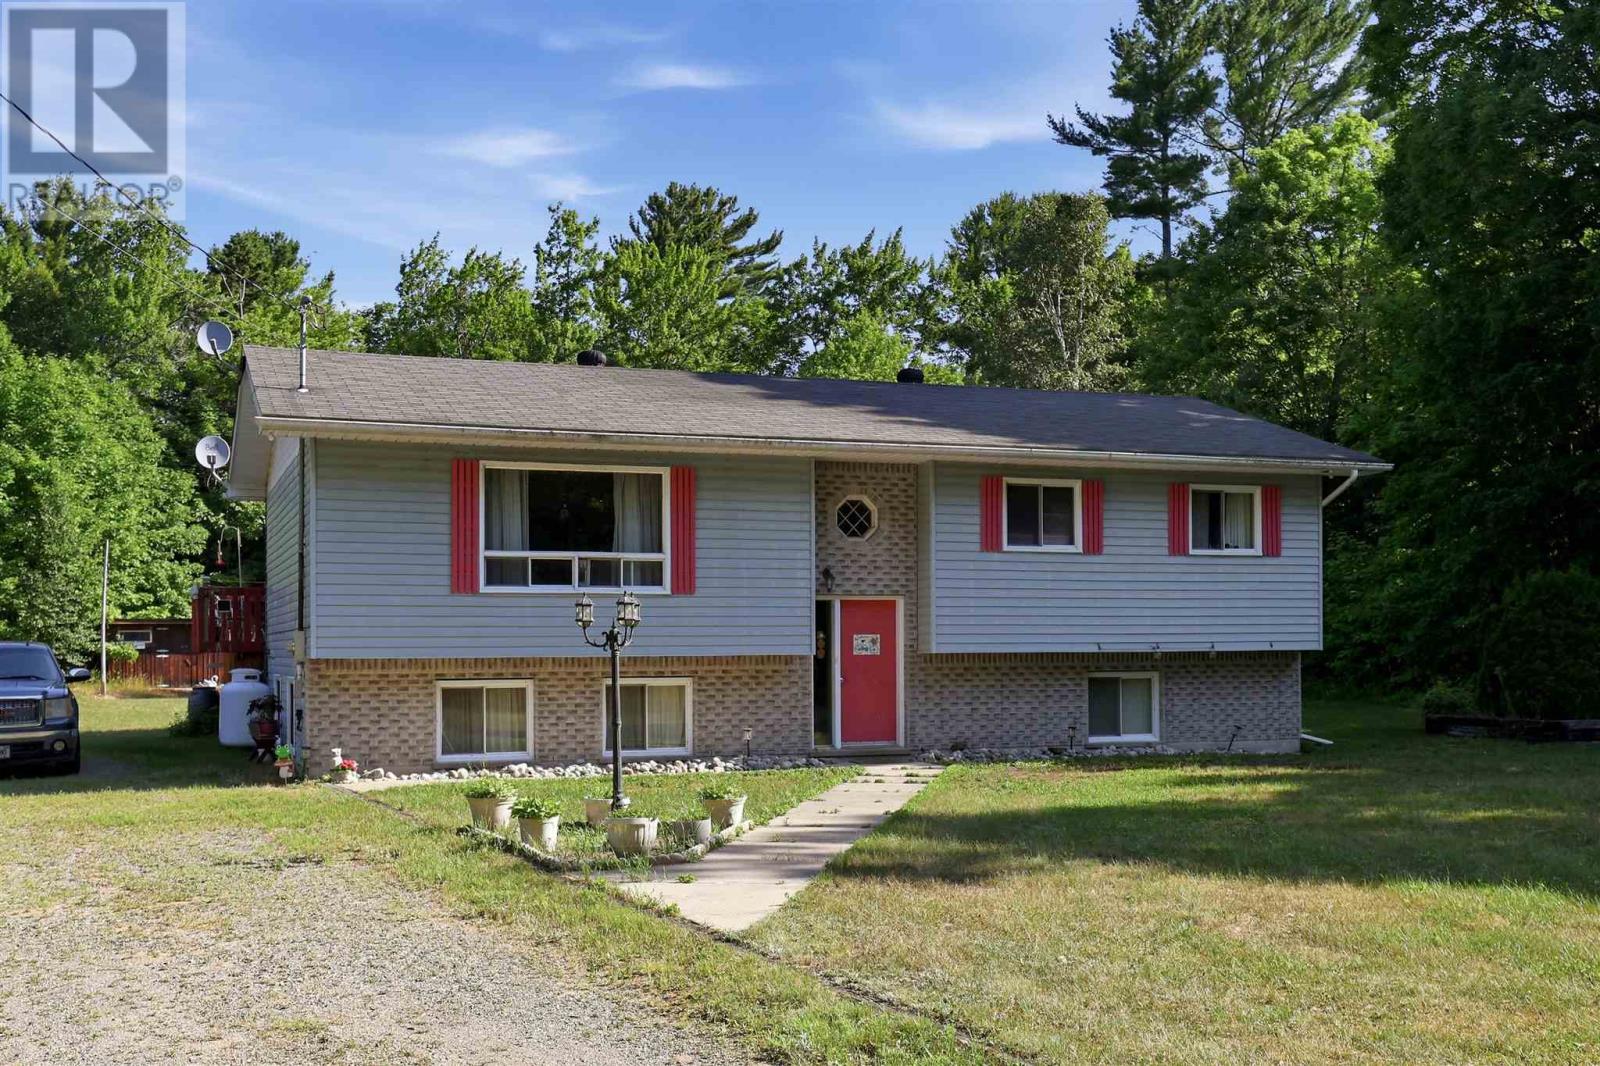
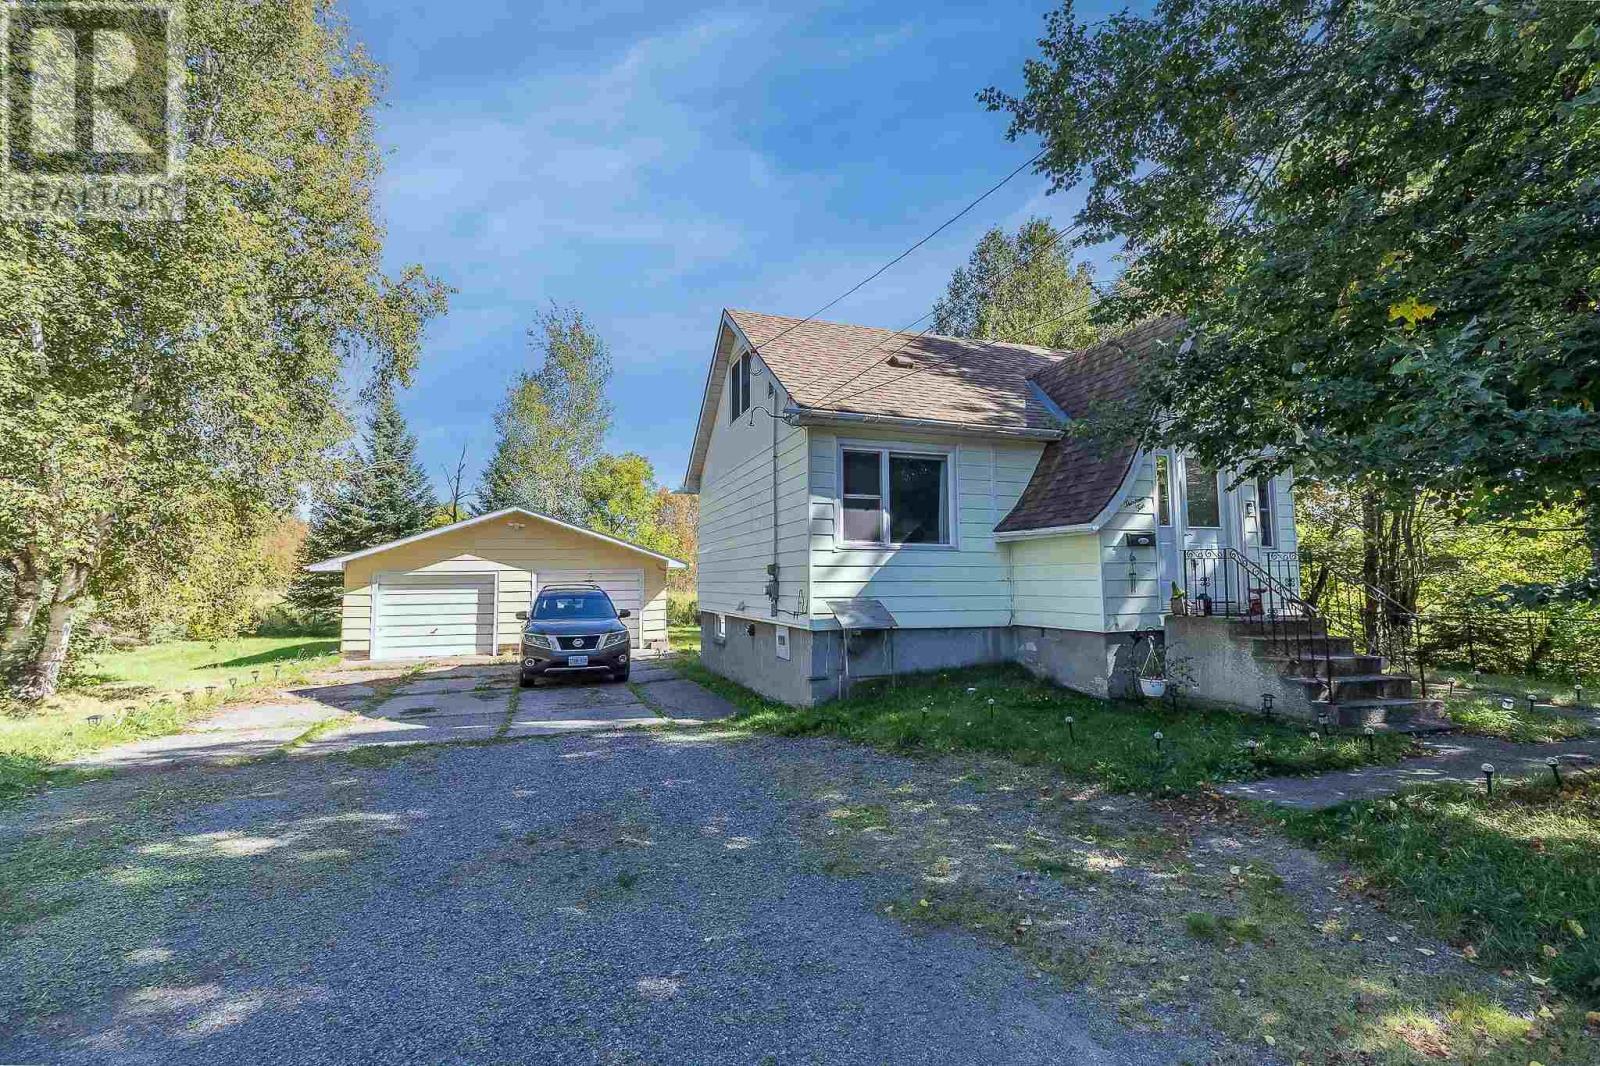
Country living on your very own 5 acre property awaits! Welcome to 1012, Highway 552 West, Goulais River! Situated on a large lot with tons of mature trees, this 5 bed, 2 full bath high-rise bungalow offers privacy and peaceful rural living for a growing family just 20 minutes from town. Walk into the main floor and enjoy very spacious living and dining rooms with lots of sunlight, patio doors leading to the back deck and a large kitchen with plenty of cupboard space. 3 beds and 1 full bath up & 2 beds and 1 full bath down with additional workshop or potential rec room in the basement. This solid home is heated with propane forced air (furnace 2024) and has a drilled well and septic system. Also enjoy the convenience of a 36x24 wired garage. As a bonus - included is property across the road with approximately 243 feet on the Goulais Lagoon, which has boat access to the Goulais River! Enjoy boating, fishing and all the outdoor activities you can imagine! Book your private showing today! (id:15069)
Welcome to this wonderful family home in Neighborhood #1, ideally situated on a quiet crescent in a highly desirable location. Well cared for and offering a spacious, versatile layout, this home provides plenty of room for the whole family to grow and enjoy. The main level features a bright living room that flows seamlessly into the formal dining room, creating an inviting space for both everyday living and entertaining. The generously sized kitchen offers an abundance of cabinetry, a comfortable eat-in area, and a walkout to the back deck—perfect for summer barbecues and outdoor gatherings. A fantastic main-floor addition adds exceptional versatility, featuring a private bedroom, 3-piece ensuite bath, gas fireplace, and patio doors leading to its own private deck with convenient access to the backyard. Upstairs, the enormous primary bedroom offers plenty of space and flexibility, with the potential to create two additional bedrooms if desired. The finished basement provides even more living space with a comfortable family room. Outside, enjoy a fenced backyard, covered front composite deck, and convenient attached garage/carport. Located close to the beach, arena, tennis courts, downtown, and a variety of recreational amenities, this is a wonderful opportunity to own a spacious and well-maintained family home in one of the area's most sought-after neighborhoods! (id:15069)
Welcome to 1310 Peoples Road where you get the convenience of the city but with a country feel. Move in ready and looking for a new family to enjoy, this spacious and private home with all the amenities including 3 bedrooms, modern eat-in kitchen with patio doors leading to deck (2021)(, gas heat(2019), central air (2018) windows (2018) and shingles (2016). Tastefully updated with newer flooring and user friendly layout. Did I mention the double detached garage or the fully unfinished basement waiting for your imagination? The home has much to offer at a reasonable price! (id:15069)
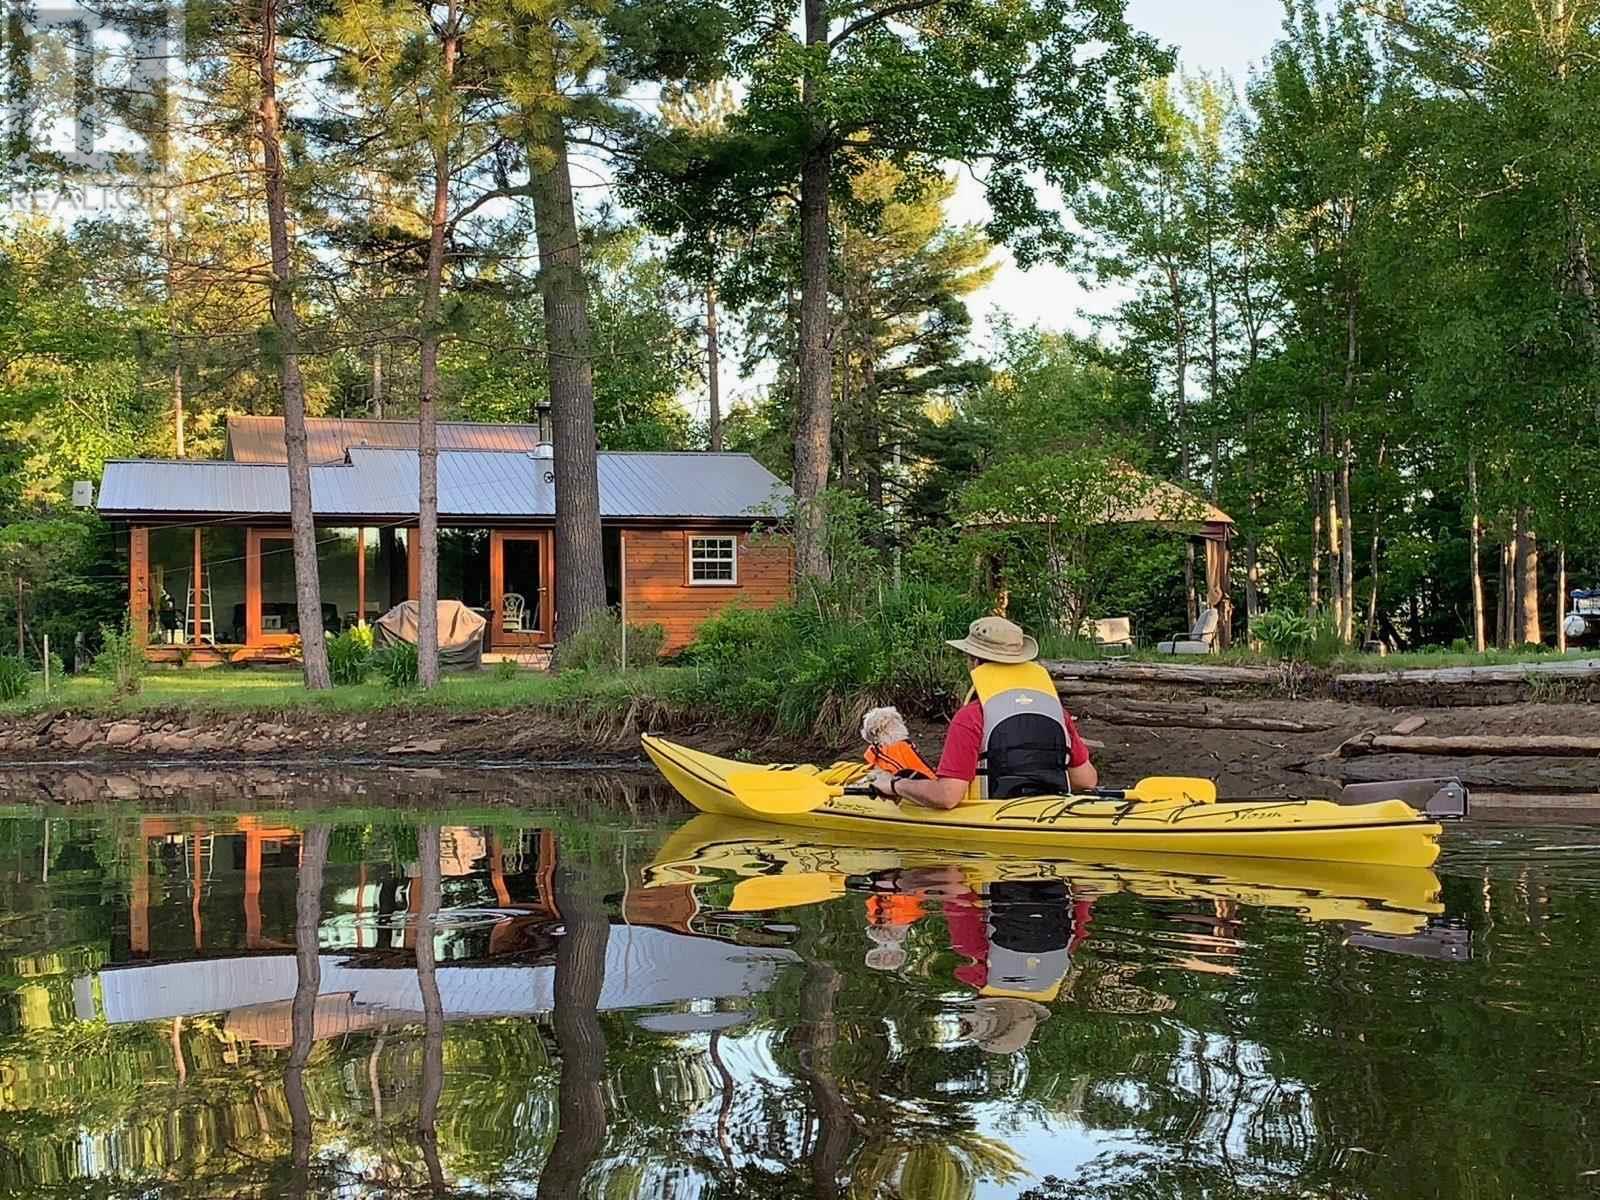
Exceptional waterfront property on the beautiful Goulais River, offering approximately 200 feet of waterfront and immediate access to Goulais Bay and Lake Superior. This immaculate, move-in-ready home features dramatic floor-to-ceiling windows showcasing stunning water views and the beautifully manicured grounds. Enjoy extensive decking and multiple outdoor sitting areas designed to take full advantage of the peaceful waterfront setting. Metal roofs on all buildings provide lasting durability, while the heated and insulated Art Studio/Bunkie offers a versatile space for guests, hobbies or a private retreat. A detached garage with loft provides excellent storage along with exciting potential for additional living space. Inside, the spacious study/bedroom could be divided to create a third bedroom. A truly special property combining exceptional waterfront, beautiful outdoor spaces and a meticulously maintained home in an outstanding Lake Superior-area setting. (id:15069)
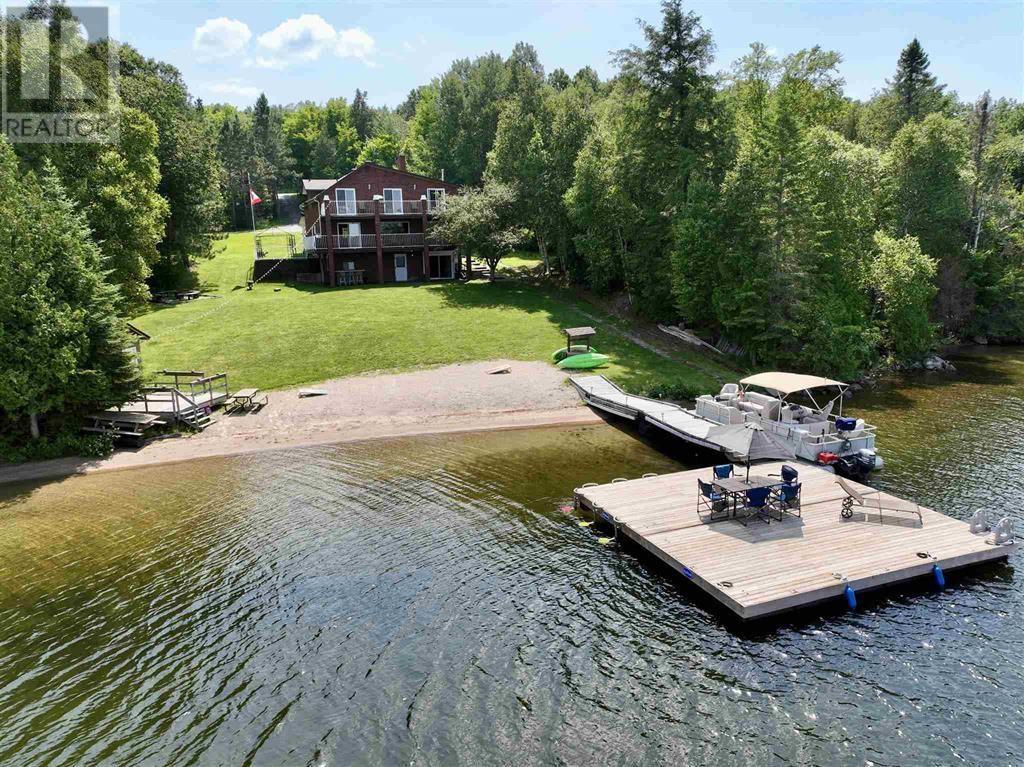
Welcome to 169 South Bay Road – A Spectacular Lakeside Retreat on Beautiful Dunlop Lake. Experience exceptional waterfront living just 10 minutes from downtown Elliot Lake. Situated on the pristine shores of Dunlop Lake, this impressive property offers breathtaking lake views, a sandy beach, and expansive docking—perfect for boats, watercraft, and entertaining family and friends. The property also features a detached double garage complete with a woodstove, providing excellent storage, workspace, and year-round functionality. Inside, the open-concept main floor is designed to maximize both comfort and the stunning waterfront views. The spacious kitchen flows seamlessly into the inviting living room, where a cozy woodstove adds warmth, charm, and energy efficiency. A generous dining area provides plenty of space for hosting family gatherings and special occasions.Offering four spacious bedrooms and four bathrooms, this home is thoughtfully designed for both everyday living and entertaining. A bathroom is conveniently located on every level, while the second floor features all four bedrooms. Three bedrooms offer patio door walkouts to a private upper-level balcony overlooking the lake. The primary suite is a true retreat, featuring a beautifully renovated ensuite complete with heated floors, a walk-in steam shower, a soaker tub, and convenient in-suite laundry. The fully finished walkout basement expands the living space with a large recreation room featuring a wet bar, a second laundry area, a full bathroom, and an indoor sauna—creating the perfect space to unwind after a day on the water. Whether you're looking for a year-round residence or the ultimate waterfront getaway, 169 South Bay Road offers an exceptional combination of comfort, recreation, and breathtaking natural beauty. Don't miss this rare opportunity to own your own slice of paradise on Dunlop Lake. Contact us today to schedule your private viewing. (id:15069)