
22 Birch Rd Elliot Lake, Ontario P5A 2E2

4 Bedroom
2 Bathroom
Fireplace
Central Air Conditioning
Forced Air
$299,000
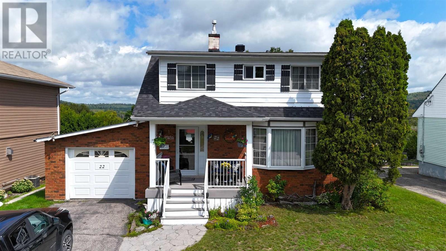
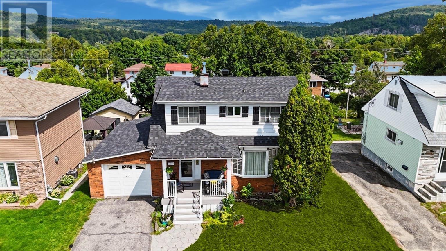
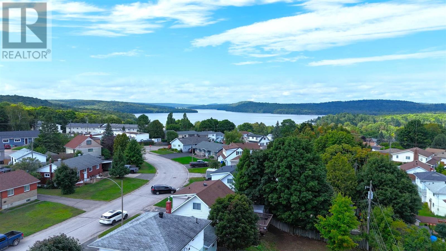
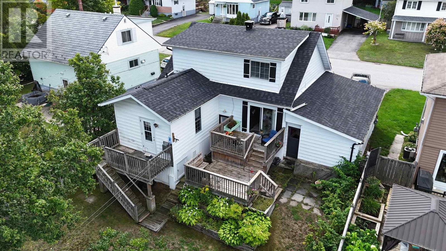
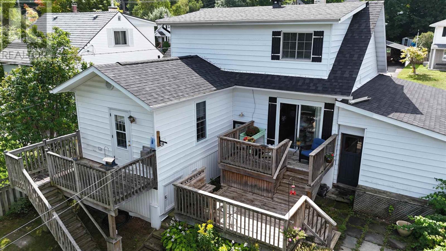
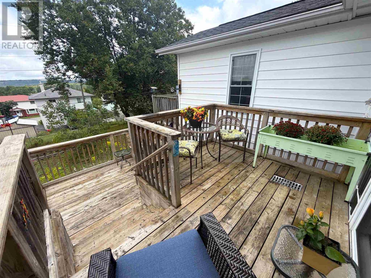
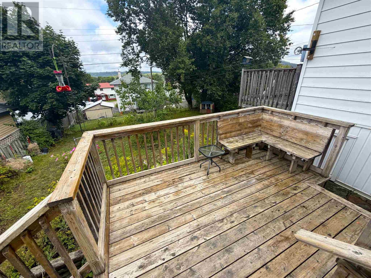
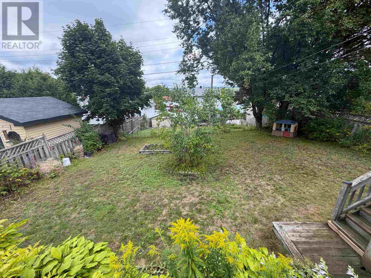
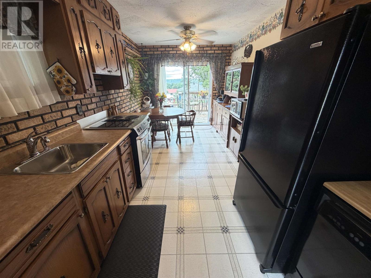
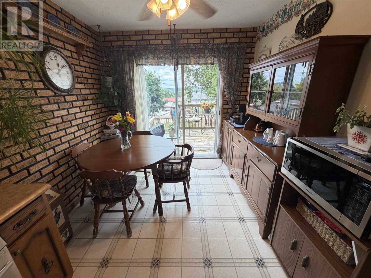
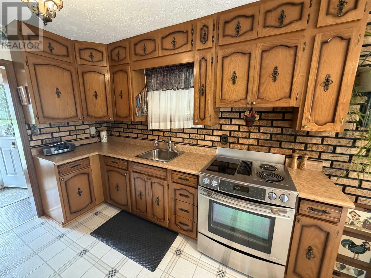
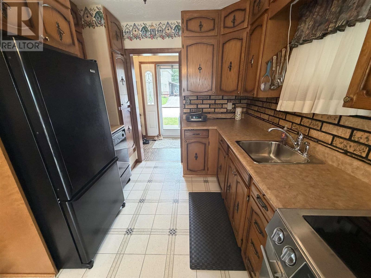
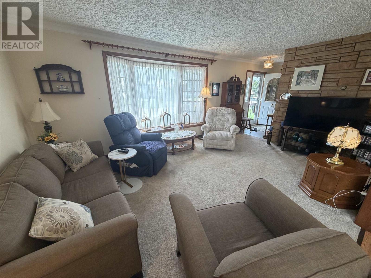
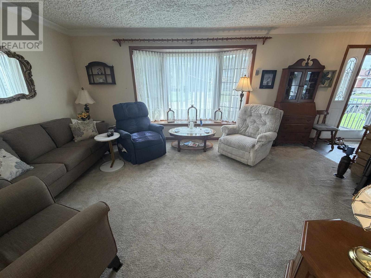
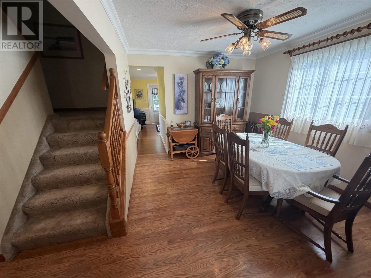
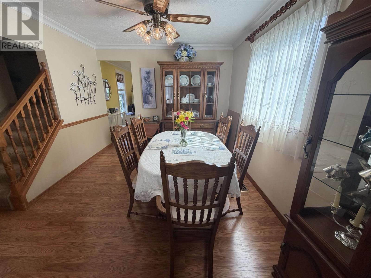
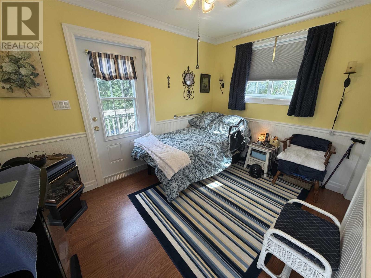
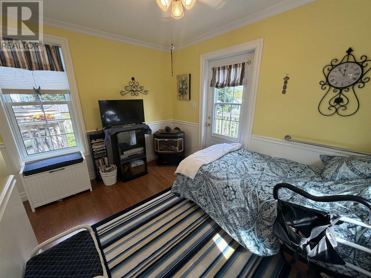
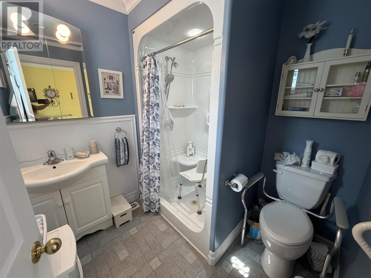
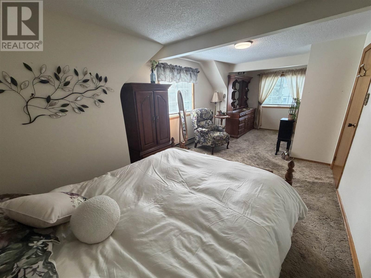
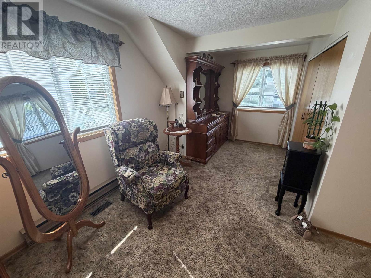
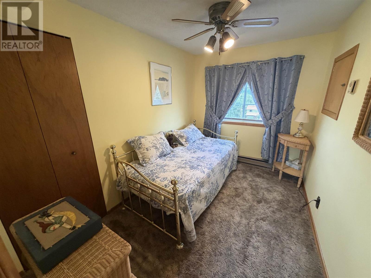
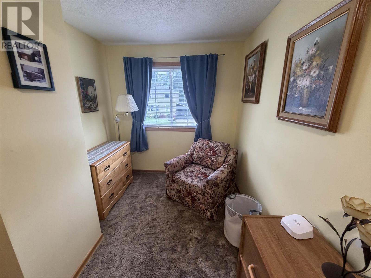
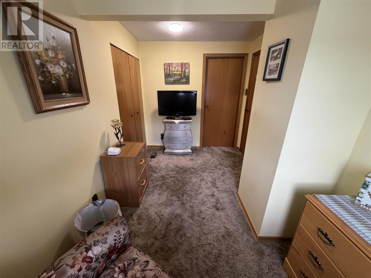
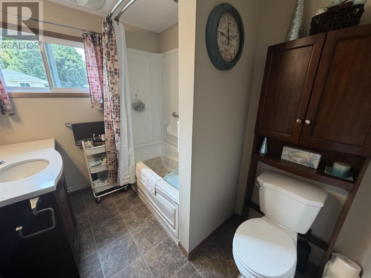
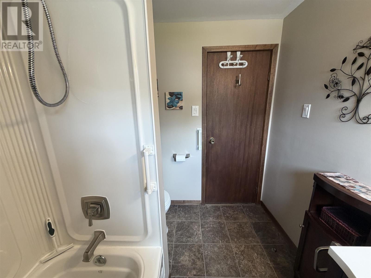
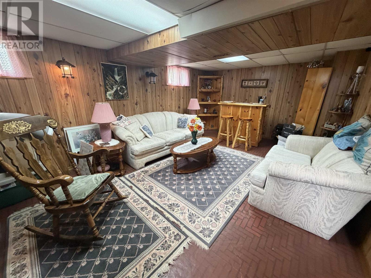
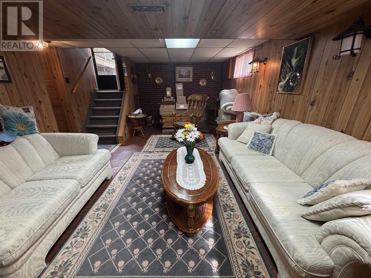
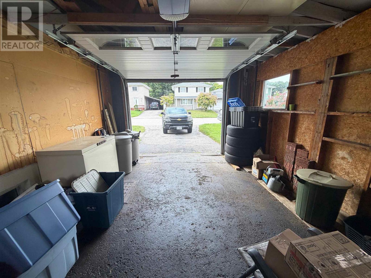
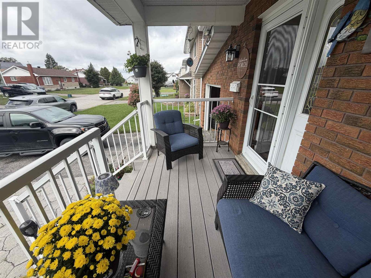
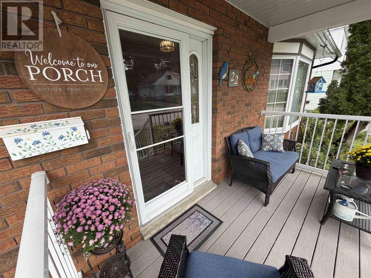
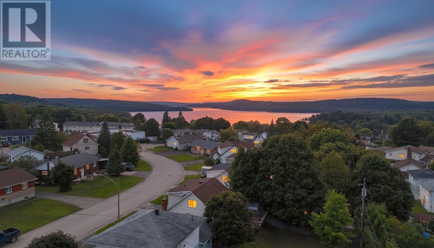
Welcome to this wonderful family home in Neighborhood #1, ideally situated on a quiet crescent in a highly desirable location. Well cared for and offering a spacious, versatile layout, this home provides plenty of room for the whole family to grow and enjoy. The main level features a bright living room that flows seamlessly into the formal dining room, creating an inviting space for both everyday living and entertaining. The generously sized kitchen offers an abundance of cabinetry, a comfortable eat-in area, and a walkout to the back deck—perfect for summer barbecues and outdoor gatherings. A fantastic main-floor addition adds exceptional versatility, featuring a private bedroom, 3-piece ensuite bath, gas fireplace, and patio doors leading to its own private deck with convenient access to the backyard. Upstairs, the enormous primary bedroom offers plenty of space and flexibility, with the potential to create two additional bedrooms if desired. The finished basement provides even more living space with a comfortable family room. Outside, enjoy a fenced backyard, covered front composite deck, and convenient attached garage/carport. Located close to the beach, arena, tennis courts, downtown, and a variety of recreational amenities, this is a wonderful opportunity to own a spacious and well-maintained family home in one of the area's most sought-after neighborhoods! (id:15069)
Property Details
| MLS® Number | SM262535 |
| Property Type | Single Family |
| Community Name | Elliot Lake |
| Communication Type | High Speed Internet |
| Community Features | Bus Route |
| Features | Paved Driveway |
| Structure | Deck |
Building
| Bathroom Total | 2 |
| Bedrooms Above Ground | 4 |
| Bedrooms Total | 4 |
| Age | Over 26 Years |
| Appliances | Stove, Freezer, Window Coverings, Dishwasher, Refrigerator |
| Basement Development | Partially Finished |
| Basement Type | Full (partially Finished) |
| Construction Style Attachment | Detached |
| Cooling Type | Central Air Conditioning |
| Exterior Finish | Brick, Siding |
| Fireplace Present | Yes |
| Fireplace Total | 1 |
| Flooring Type | Hardwood |
| Heating Fuel | Natural Gas |
| Heating Type | Forced Air |
| Stories Total | 2 |
| Utility Water | Municipal Water |
Parking
| Garage |
Land
| Access Type | Road Access |
| Acreage | No |
| Fence Type | Fenced Yard |
| Sewer | Sanitary Sewer |
| Size Depth | 100 Ft |
| Size Frontage | 50.0000 |
| Size Total Text | Under 1/2 Acre |
Rooms
| Level | Type | Length | Width | Dimensions |
|---|---|---|---|---|
| Second Level | Primary Bedroom | 10.32 x 23.26 | ||
| Second Level | Bedroom | 7.20 x 10.80 | ||
| Second Level | Bedroom | 12.3 x 7.20 | ||
| Second Level | Bathroom | 8.45 x 6.37 | ||
| Basement | Recreation Room | 12.2 x 22.30 | ||
| Basement | Utility Room | 7.56 x 22.30 | ||
| Main Level | Kitchen | 8.93 x 15.95 | ||
| Main Level | Living Room | 17.24 x 11.24 | ||
| Main Level | Dining Room | 11.21 x 10.59 | ||
| Main Level | Bedroom | 9 x 11.50 | ||
| Main Level | Bathroom | 6.62 x 7.29 |
Utilities
| Electricity | Available |
| Natural Gas | Available |
| Telephone | Available |
https://www.realtor.ca/real-estate/30281055/22-birch-rd-elliot-lake-elliot-lake
Contact Us
Contact us for more information

This REALTOR.ca listing content is owned and licensed by REALTOR® members of The Canadian Real Estate Association
The trademarks REALTOR®, REALTORS®, and the REALTOR® logo are controlled by The Canadian Real Estate Association (CREA) and identify real estate professionals who are members of CREA. The trademarks MLS®, Multiple Listing Service® and the associated logos are owned by The Canadian Real Estate Association (CREA) and identify the quality of services provided by real estate professionals who are members of CREA. The trademark DDF® is owned by The Canadian Real Estate Association (CREA) and identifies CREA's Data Distribution Facility (DDF®)
October 01 2026 02:18:25
Sault Ste. Marie Real Estate Board
Oak Realty Ltd.