
1310 Peoples Rd Sault Ste. Marie, Ontario P6C 3W8

3 Bedroom
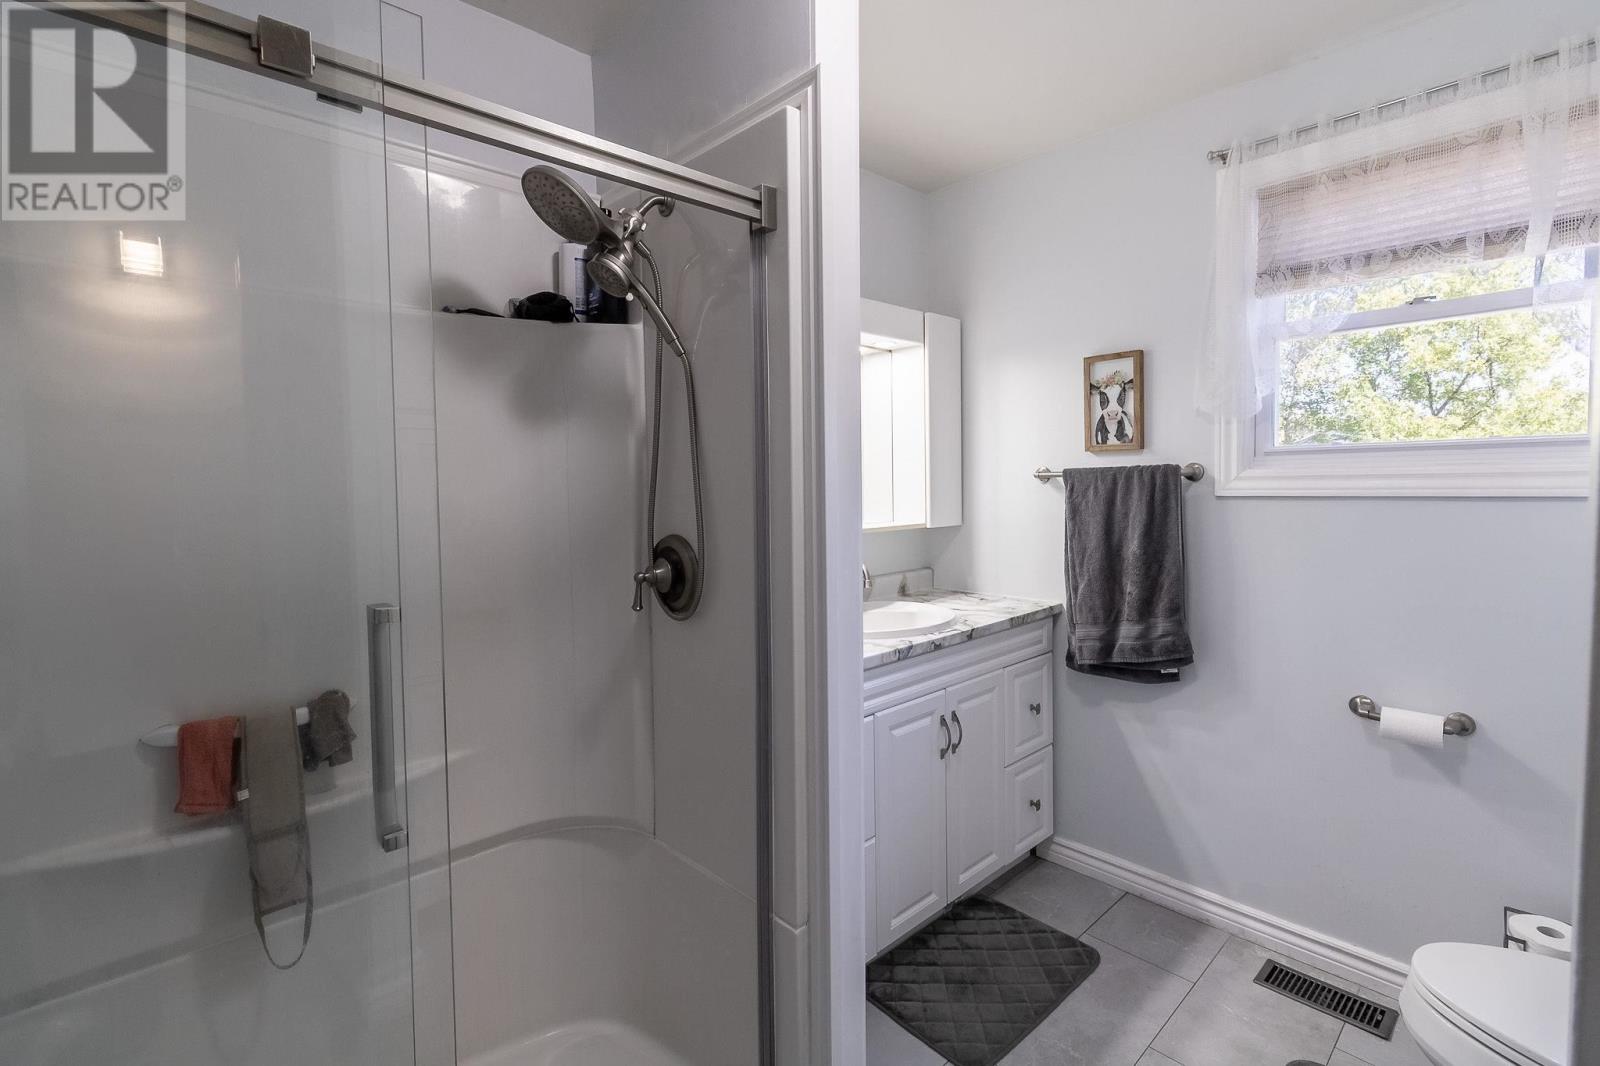
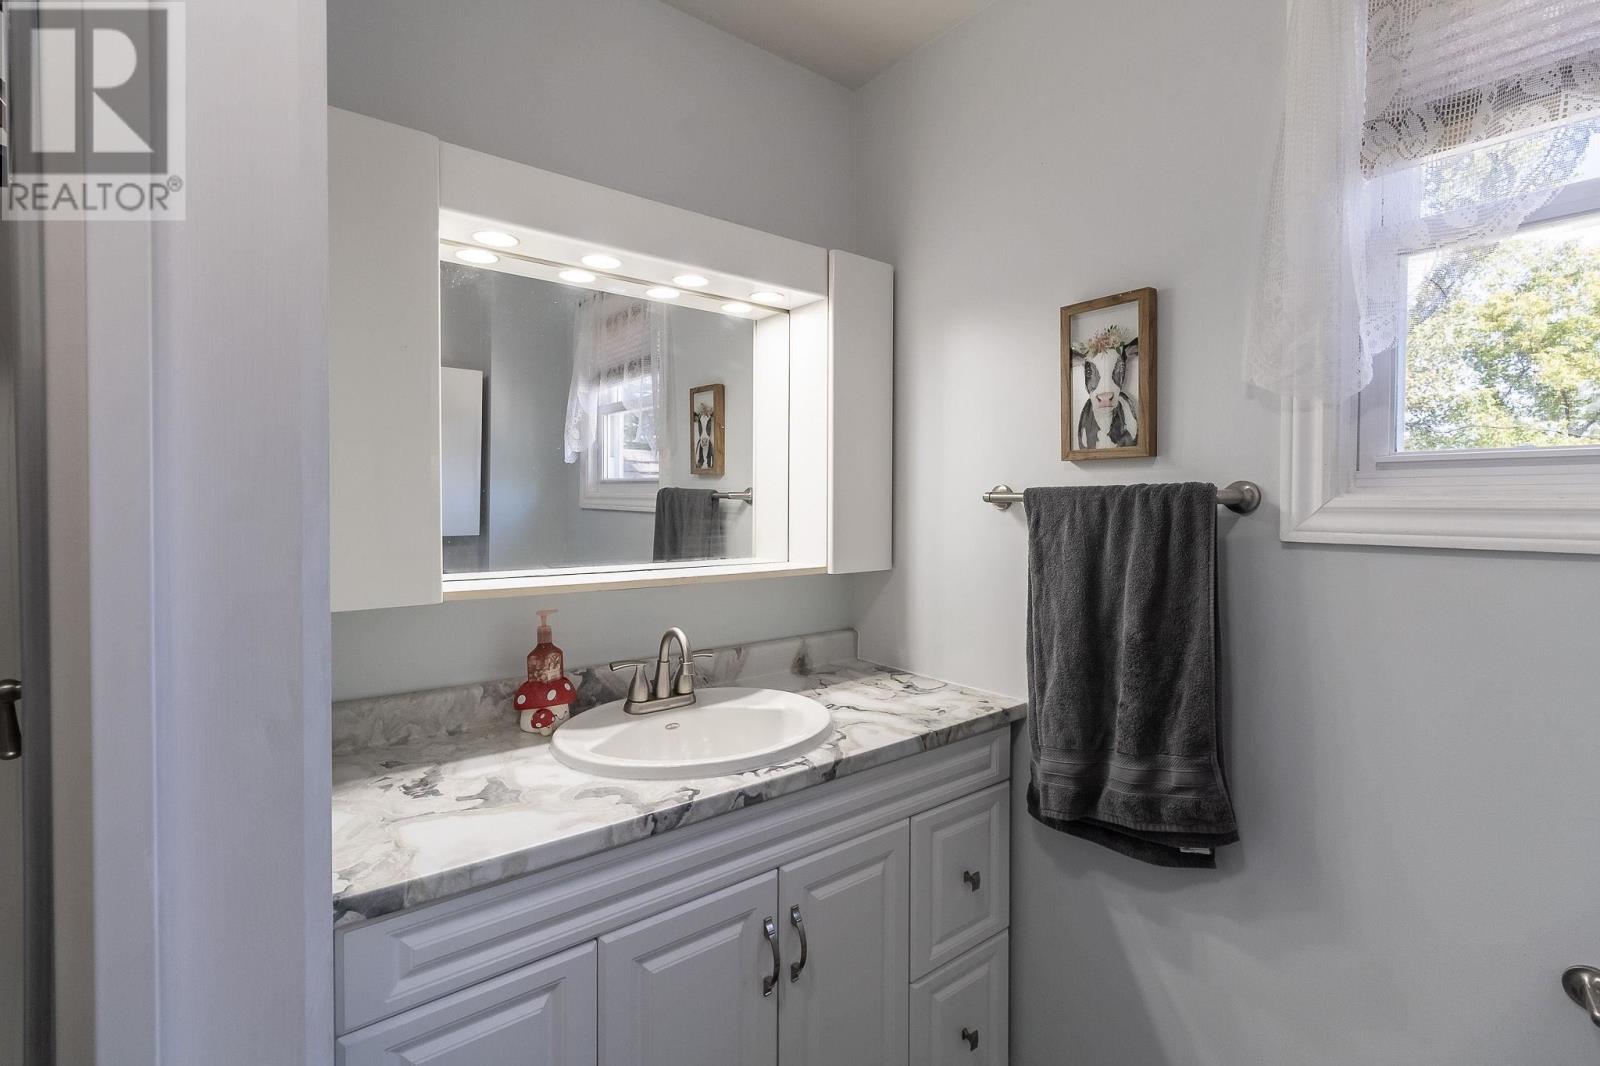
1 Bathroom
1,120 sqft
Central Air Conditioning
Forced Air
$269,900
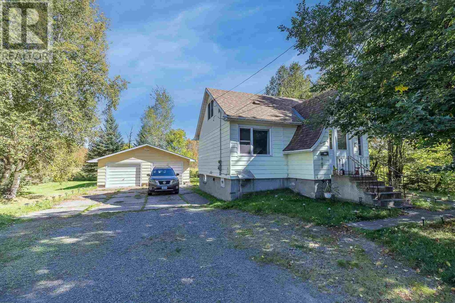
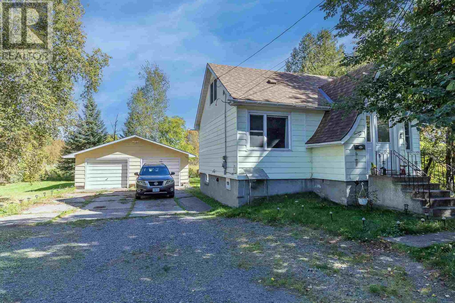
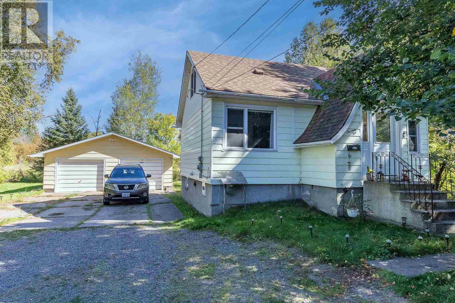
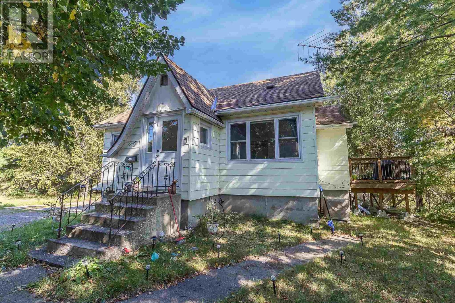
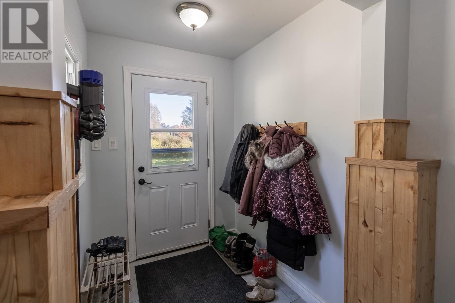
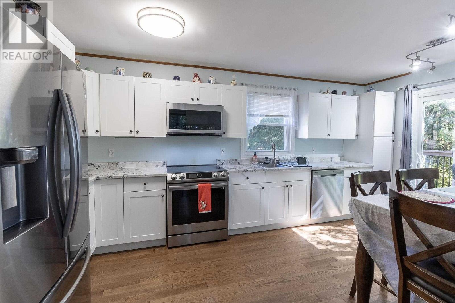
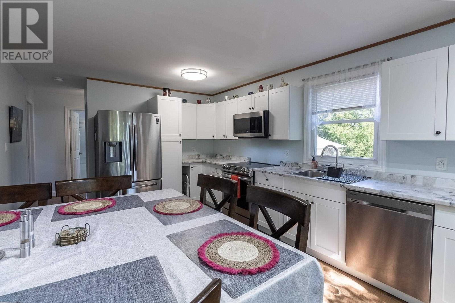
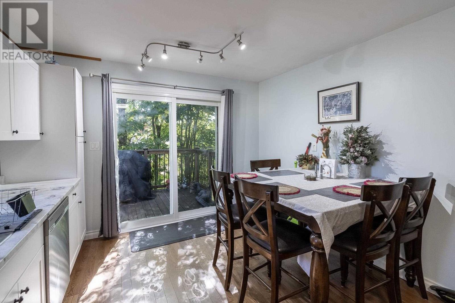
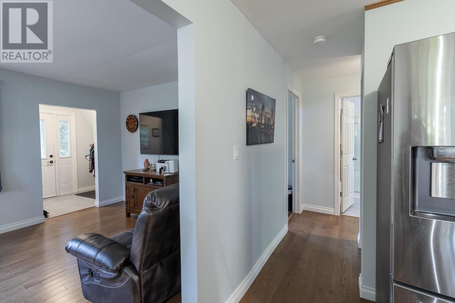
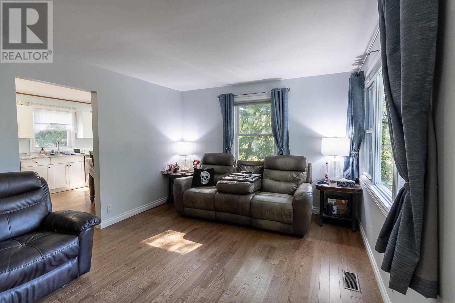
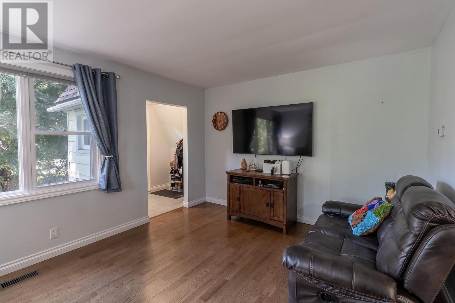
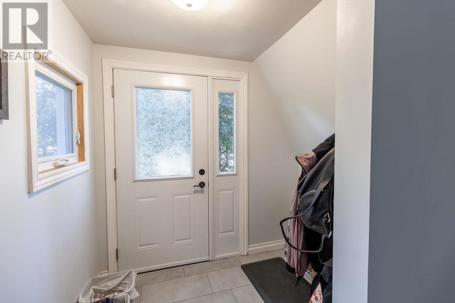
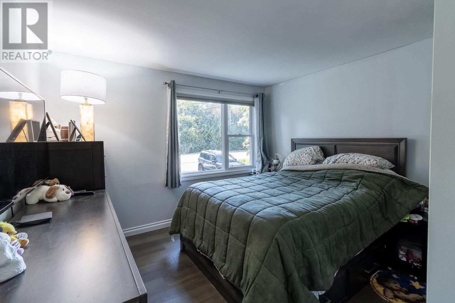
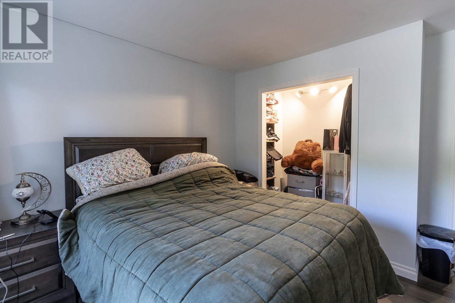
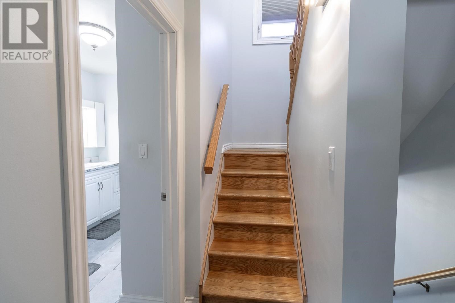
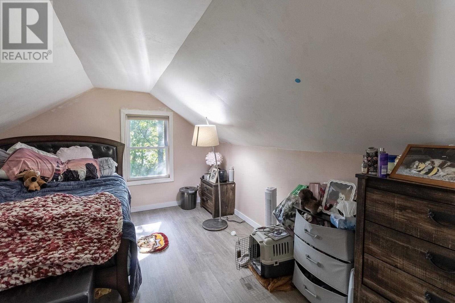
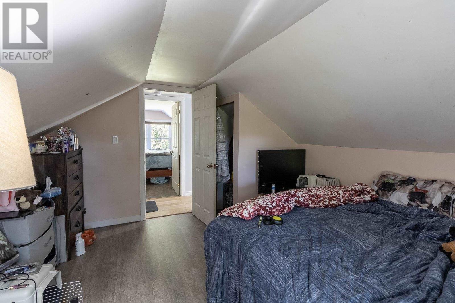
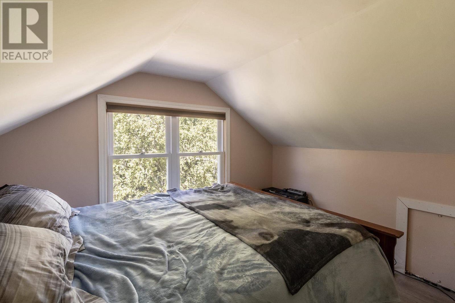
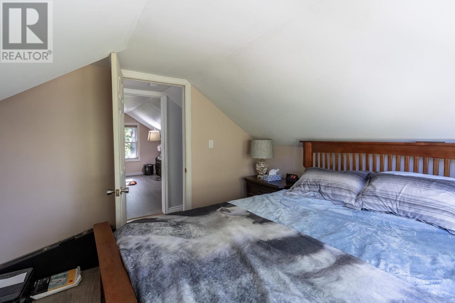
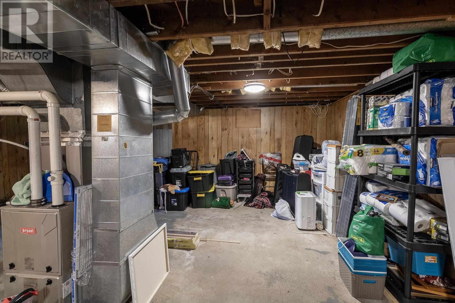
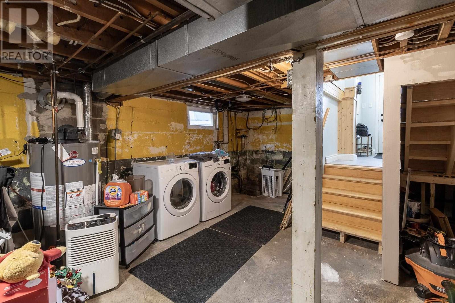
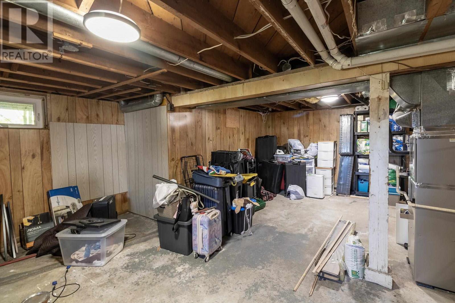
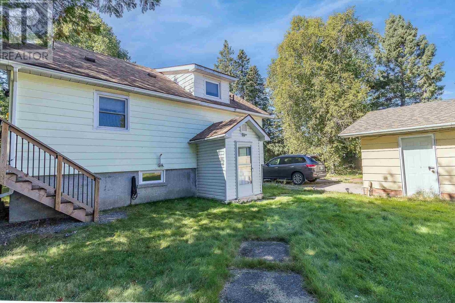
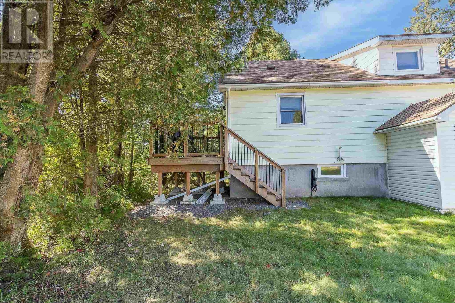
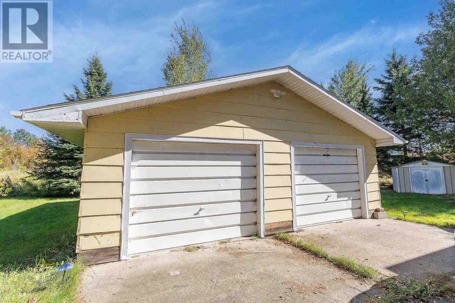
Welcome to 1310 Peoples Road where you get the convenience of the city but with a country feel. Move in ready and looking for a new family to enjoy, this spacious and private home with all the amenities including 3 bedrooms, modern eat-in kitchen with patio doors leading to deck (2021)(, gas heat(2019), central air (2018) windows (2018) and shingles (2016). Tastefully updated with newer flooring and user friendly layout. Did I mention the double detached garage or the fully unfinished basement waiting for your imagination? The home has much to offer at a reasonable price! (id:15069)
Property Details
| MLS® Number | SM262676 |
| Property Type | Single Family |
| Community Name | Sault Ste. Marie |
| Features | Paved Driveway |
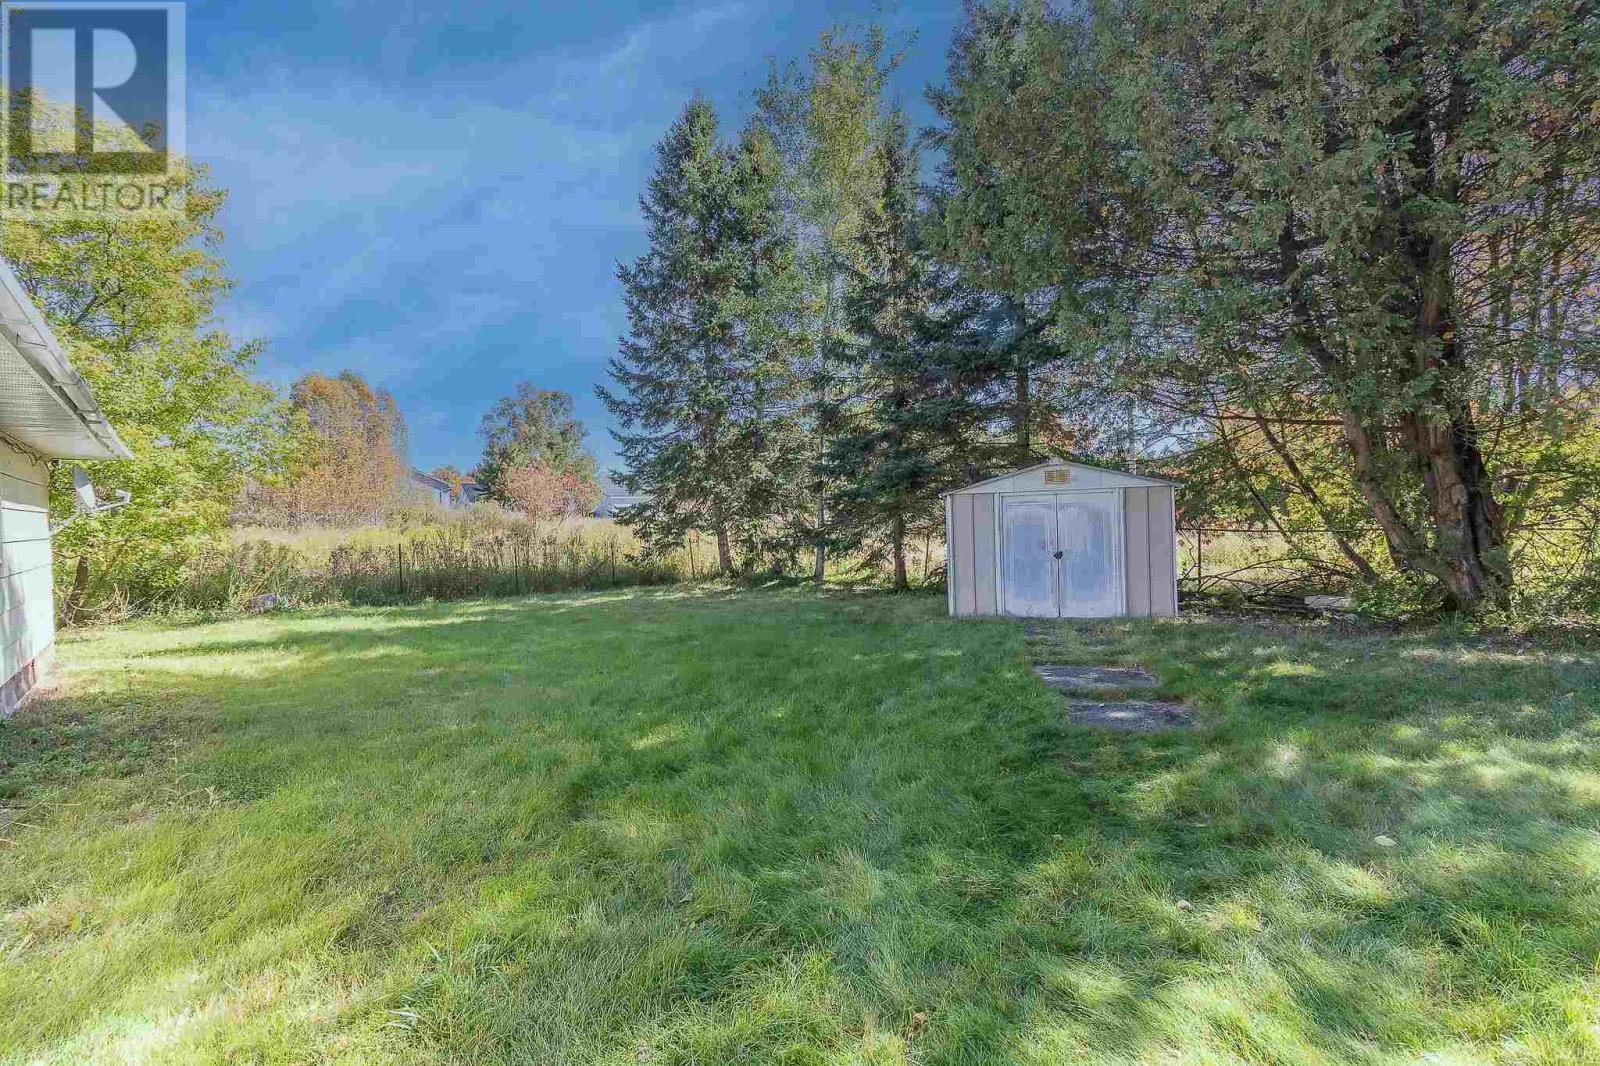
| Storage Type | Storage Shed |
| Structure | Deck, Shed |
Building
| Bathroom Total | 1 |
| Bedrooms Above Ground | 3 |
| Bedrooms Total | 3 |
| Age | Age Is Unknown |
| Appliances | Microwave, Dishwasher |
| Basement Development | Unfinished |
| Basement Type | Full (unfinished) |
| Construction Style Attachment | Detached |
| Cooling Type | Central Air Conditioning |
| Exterior Finish | Siding |
| Flooring Type | Hardwood |
| Foundation Type | Block |
| Heating Fuel | Natural Gas |
| Heating Type | Forced Air |
| Stories Total | 2 |
| Size Interior | 1,120 Sqft |
| Utility Water | Municipal Water |
Parking
| Garage | |
| Detached Garage | |
| Concrete | |
| Gravel |
Land
| Access Type | Road Access |
| Acreage | No |
| Sewer | Sanitary Sewer |
| Size Depth | 130 Ft |
| Size Frontage | 111.2000 |
| Size Total Text | Under 1/2 Acre |
Rooms
| Level | Type | Length | Width | Dimensions |
|---|---|---|---|---|
| Second Level | Bedroom | 13.2 x 11.3 | ||
| Second Level | Bedroom | 10.6 x 11.3 | ||
| Main Level | Living Room | 15.4 x 11.4 | ||
| Main Level | Kitchen | 11 x 17 | ||
| Main Level | Bedroom | 11.7 x 11.5 |
Utilities
| Electricity | Available |
| Natural Gas | Available |
https://www.realtor.ca/real-estate/30326986/1310-peoples-rd-sault-ste-marie-sault-ste-marie
Contact Us
Contact us for more information

This REALTOR.ca listing content is owned and licensed by REALTOR® members of The Canadian Real Estate Association
The trademarks REALTOR®, REALTORS®, and the REALTOR® logo are controlled by The Canadian Real Estate Association (CREA) and identify real estate professionals who are members of CREA. The trademarks MLS®, Multiple Listing Service® and the associated logos are owned by The Canadian Real Estate Association (CREA) and identify the quality of services provided by real estate professionals who are members of CREA. The trademark DDF® is owned by The Canadian Real Estate Association (CREA) and identifies CREA's Data Distribution Facility (DDF®)
October 01 2026 02:16:59
Sault Ste. Marie Real Estate Board
RE/MAX Sault Ste. Marie Realty Inc.