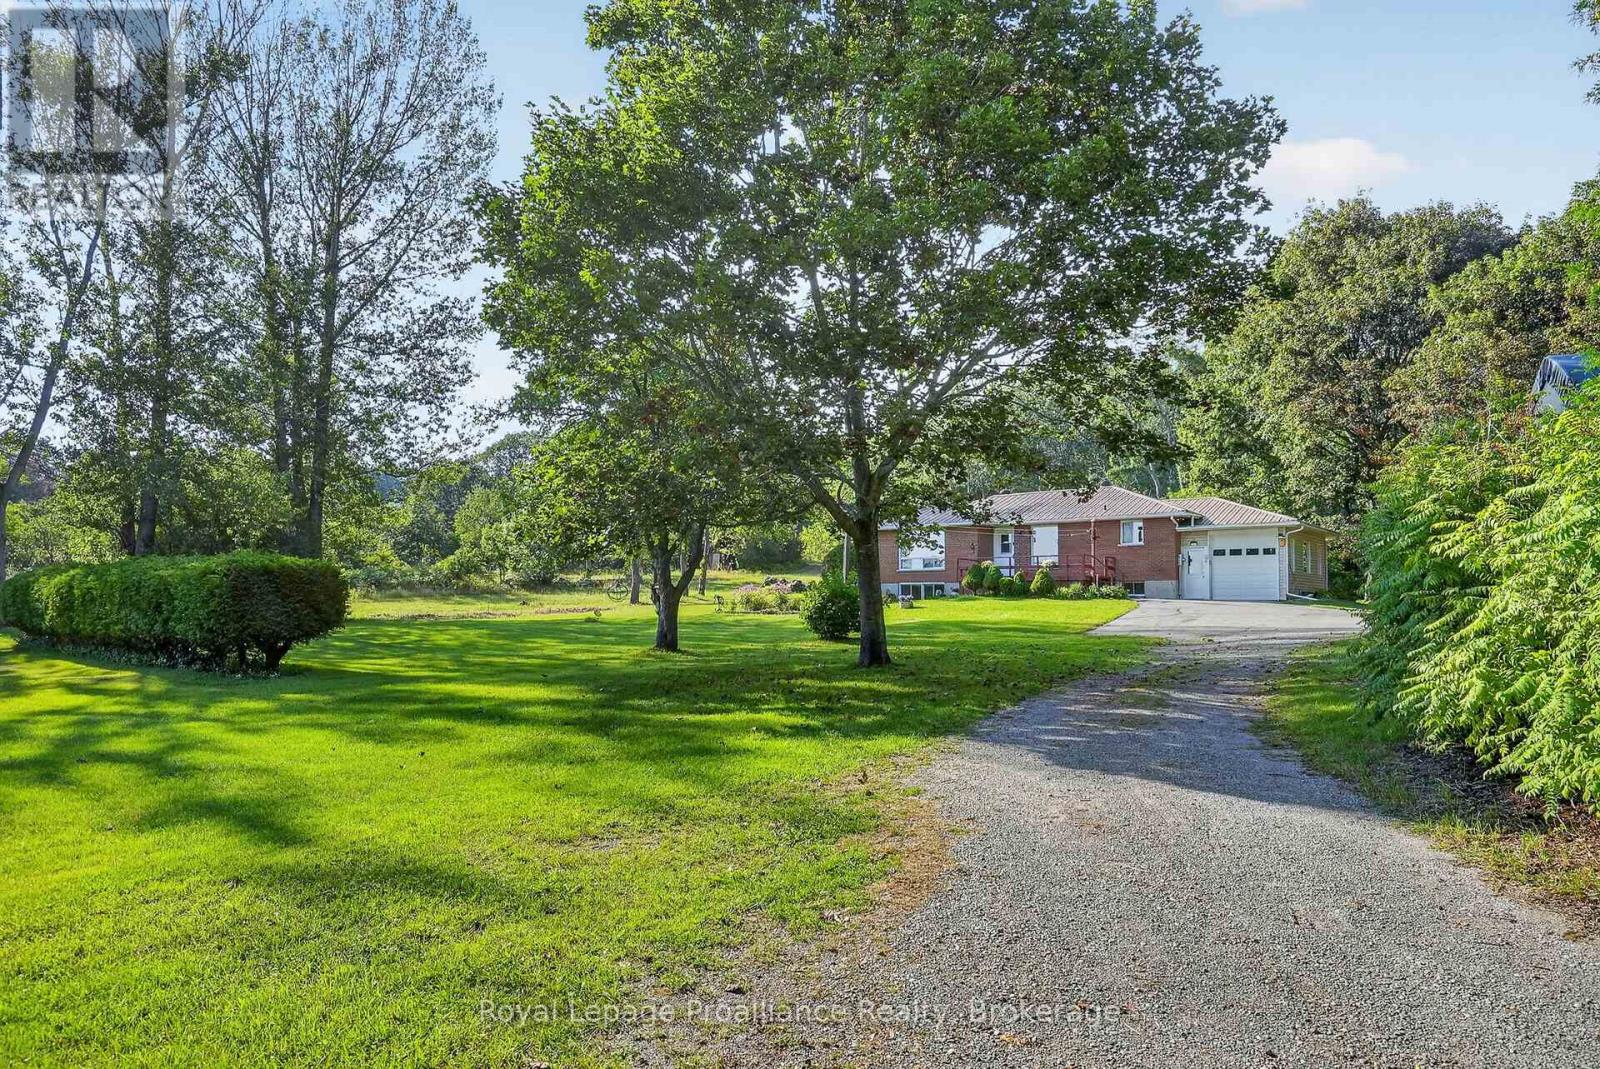
Located on 7.3 acres in a quiet pocket on the west side of Brighton, 70 Simpson St offers a solid brick bungalow with rare privacy and natural space, presenting a unique opportunity for someone looking for space to breathe while keeping close to town amenities & the coveted Presqu'ile Provincial Park. A gated entrance opens to a large driveway, while mature trees, walking trails, a creek and panoramic views of the surrounding hills and Lake Ontario create an incredibly peaceful setting that has made this place a family sanctuary for decades. Inside, the main floor offers 3 bedrooms and 1.5 bathrooms, including a primary bedroom with double closets and a private 2-piece ensuite. The kitchen and dining area are open to one another, while downstairs, the partially finished basement adds a large rec and family room, fourth bedroom, wood stove and plenty of storage space. The attached single-car garage provides separate entrances into the main floor and basement, adding convenience and flexibility. Outside, a 2-storey barn and Quonset hut provide options for creative space, additional storage and utility, rounding out a private acreage property. Whether you are looking to enjoy the expansive grounds as they are or bring your own vision to the space, the setting provides a quiet, comfortable retreat with exceptional scenery in every season. (id:15069)
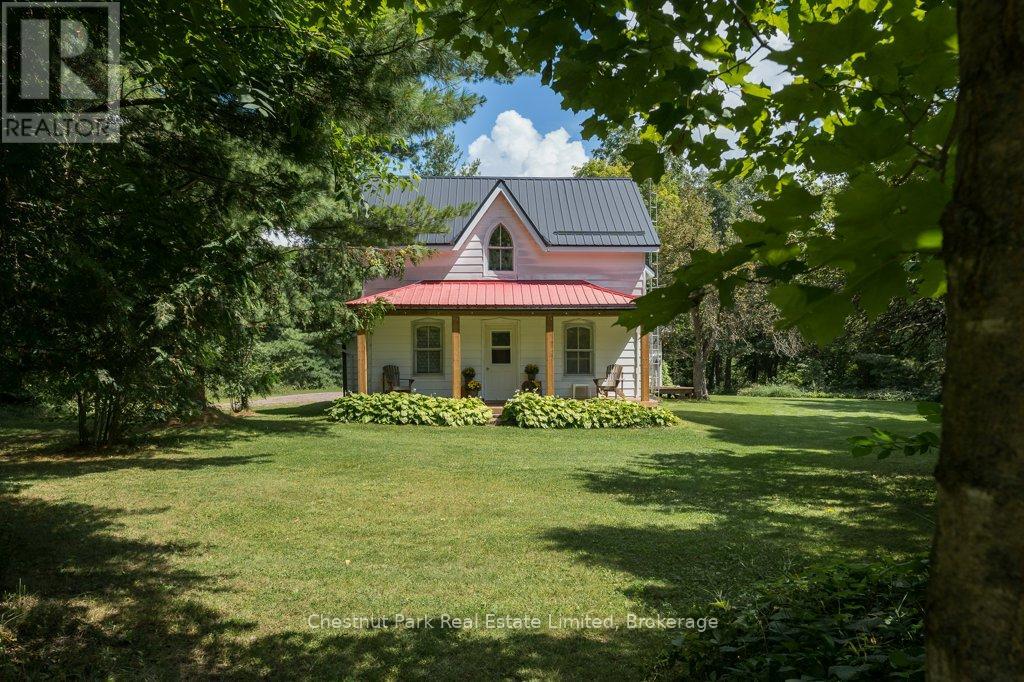
A home with history. Set on 4 acres near the hamlet of Queensborough, 324 DeClair Rd is a wonderful country property shaped by decades of creativity & connection to the surrounding landscape. This spacious farmhouse is thoughtfully joined with a newer addition, creating a home that feels collected rather than conventional. The front portion has a long history as an artist's studio & gallery, with an open workspace & windows filling the room with natural light. It is easy to see this space continuing as a studio, or evolving into something new. Upstairs is another large, light-filled space providing an inspiring place for studio work, writing/working from home. The living spaces unfold into 3 bedrooms and 1.5 baths, main floor laundry and a welcome kitchen/family room at the back. The cozy family room off back of the kitchen and the screened-in porch becomes a favourite place in spring & summer. The sunny front porch offers another quiet perch. An attached garage and durable metal roof add practicality to this charming property. Cut trails wind through the property, past trees, wildflowers and pockets of woodland and open space. Wildlife is part of the everyday landscape here, and there is room to garden, wander, create and be outside. Two older outbuildings await someone handy with the vision to give them new purpose. It feels fitting that this property exists near Queensborough, a picturesque community with an unexpected connection to Canadian art.The surrounding landscape has long inspired artists, including A.Y. Jackson of the Group of Seven, who painted in Queensborough and taught at a nearby summer art school. Unique, peaceful and full of possibility, this is more than a conventional country home. It could be an artist's retreat, a yoga studio or somewhere to immerse yourself in nature. There is a story here already, and plenty of room for the next one! Approx 2 1/2 hrs from both Toronto & Ottawa & 1 hr from Bancroft, this is true country living imagined. (id:15069)
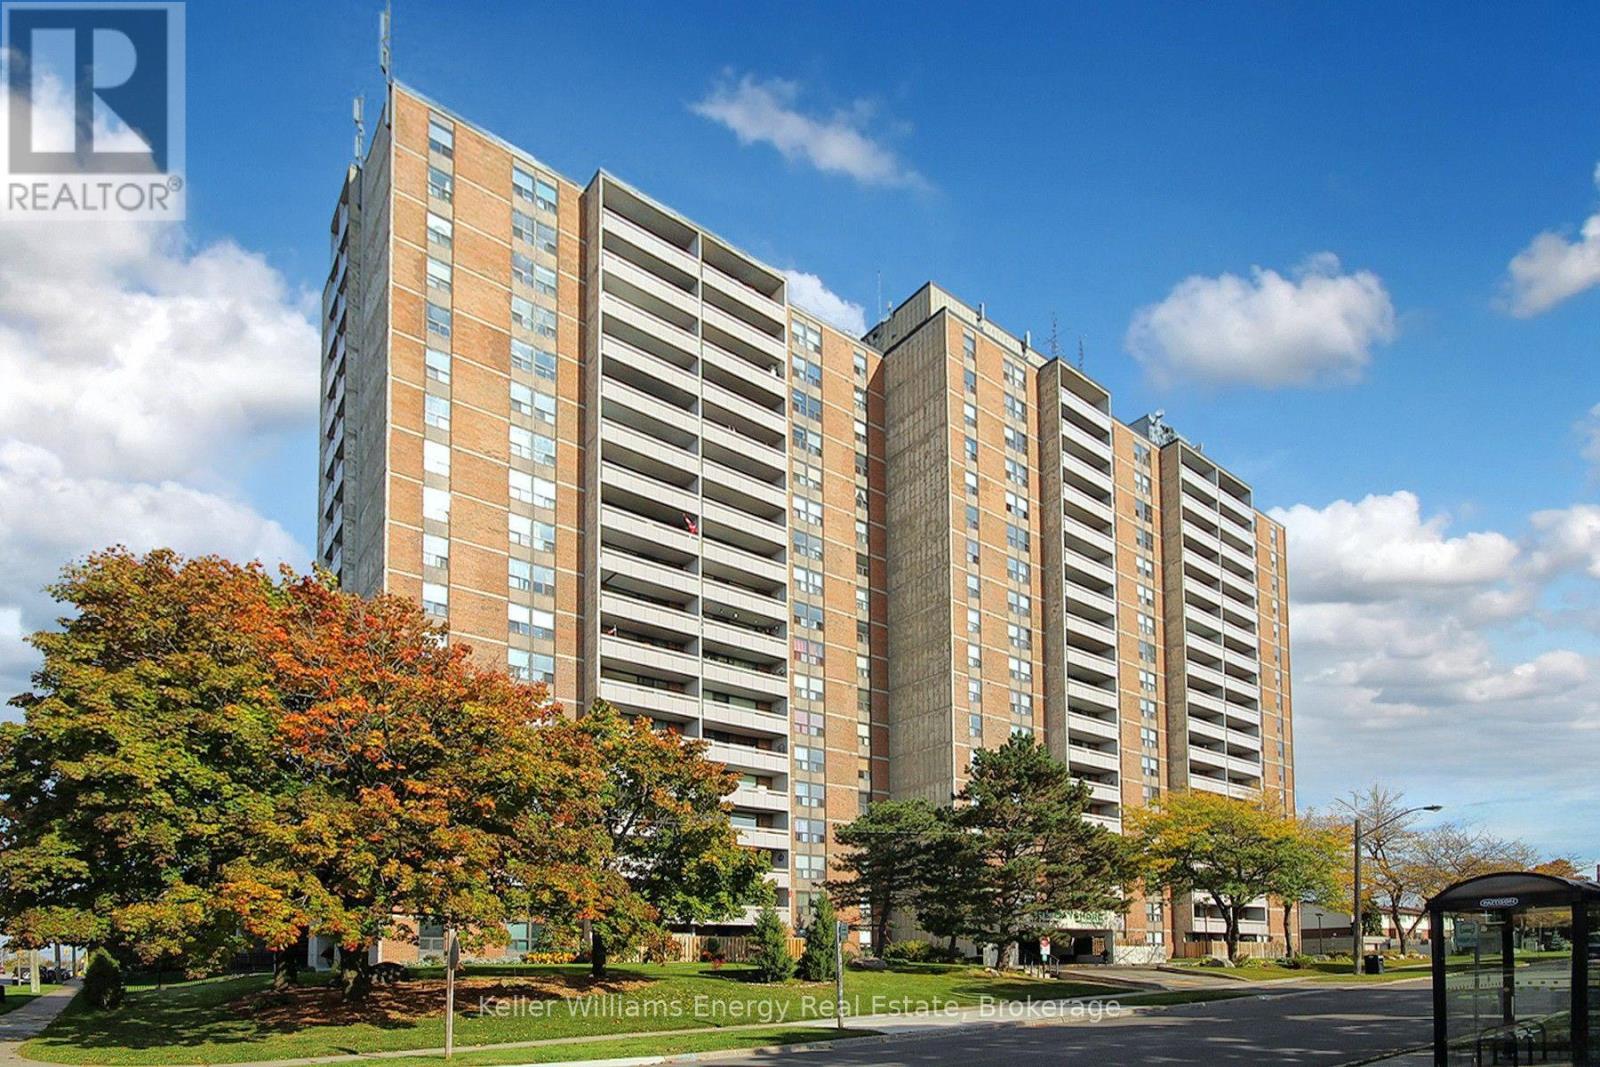
Rarely Offered Corner Unit, *Spacious 1,258sq/ft, 3 Bedroom Condo - Enjoy All the Space of a Bungalow Without the Snow Shovelling and Lawn Mowing. North Facing Balcony & 2nd Balcony Off Primary Bedroom w / Southwestern Exposure to Breathtaking Views of Frenchman's Bay and Lake Ontario. *Open Your Door to Afternoon Sun and Beautiful Sunset Views *New Windows *Kitchen Offers Brand New Stove (October 2026) & Kitchen Cabinet w Washer/Dryer, *Premium U/G Parking Spot *Newly Renovated Front Lobby, Party Room & Boardroom -Available Work Space Rental *Short Walk to GO Station, Easy Access to 401, Pickering Town Centre, Large Shopping Area and Minutes to Pickering Waterfront Amenities & 2 Local Marinas *This Location Has It All (id:15069)
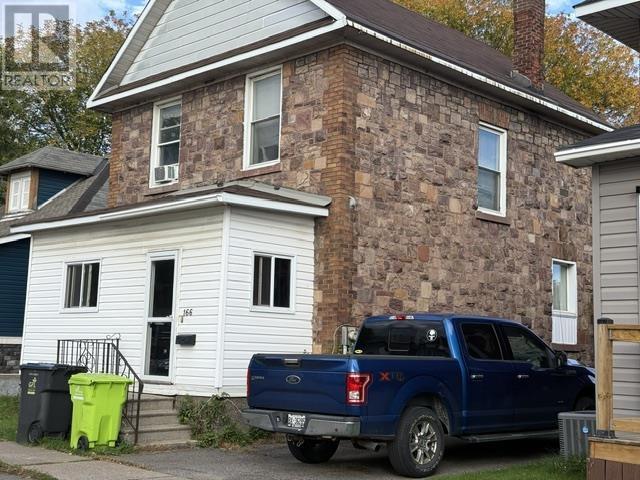
Affordable 4-Bedroom Home with Great Potential! Welcome to 166 Hudson Street, a fantastic opportunity for first time buyers, growing families, or anyone looking for exceptional value and plenty of space. This well-maintained home offers four bedrooms, providing room for the whole family and the flexibility to create a home office, guest room, or additional living space. Enjoy peace of mind with several important updates already completed, including the roof (2013), furnace & Hotwater Tank (2019 ) and windows (2013), and plumbing and electrical panel (2005). Conveniently located within walking distance to Station Mall and nearby schools, this home offers easy access to shopping, education, and everyday amenities. Whether you’re looking to stop renting or searching for an affordable family home, 166 Hudson Street is an opportunity worth seeing. Bring your ideas and make this spacious property your own! Call today for more information (id:15069)
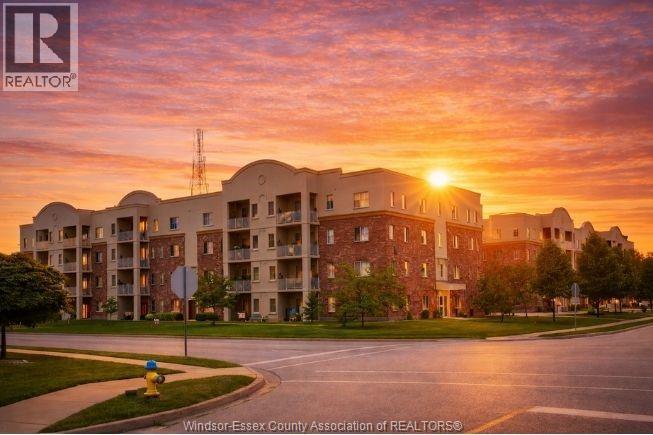
BEST VALUE ON THE CONDO SCENE IN LASALLE! Welcome to 5995 Ellis Street, Unit 104- an incredible opportunity for first-time buyers, downsizers, or investors looking for a property with rental and cash-flow potential. This spacious main-floor 2-bedroom, 2-bathroom condo offers comfortable, low-maintenance living in a fantastic LaSalle location. Enjoy the convenience of main-floor access, a functional layout, generous living space and a primary bedroom with its own ensuite. For first-time buyers, it's an affordable way to get into LaSalle. For downsizers, it offers the simplicity of condo living without sacrificing space. And for investors, the price point and two-bedroom layout make this one worth a serious look. If you've been waiting for value in the LaSalle condo market - this is it. Book your private showing today! SELLER DIRECTION: Minimum 24-hour irrevocable on all offers. No assignments. Any offer containing a House-to-Sell (HTS) condition must include a maximum 48-hour escape clause. Proof of funds or mortgage pre-approval letter is highly recommended with all offers. (id:15069)
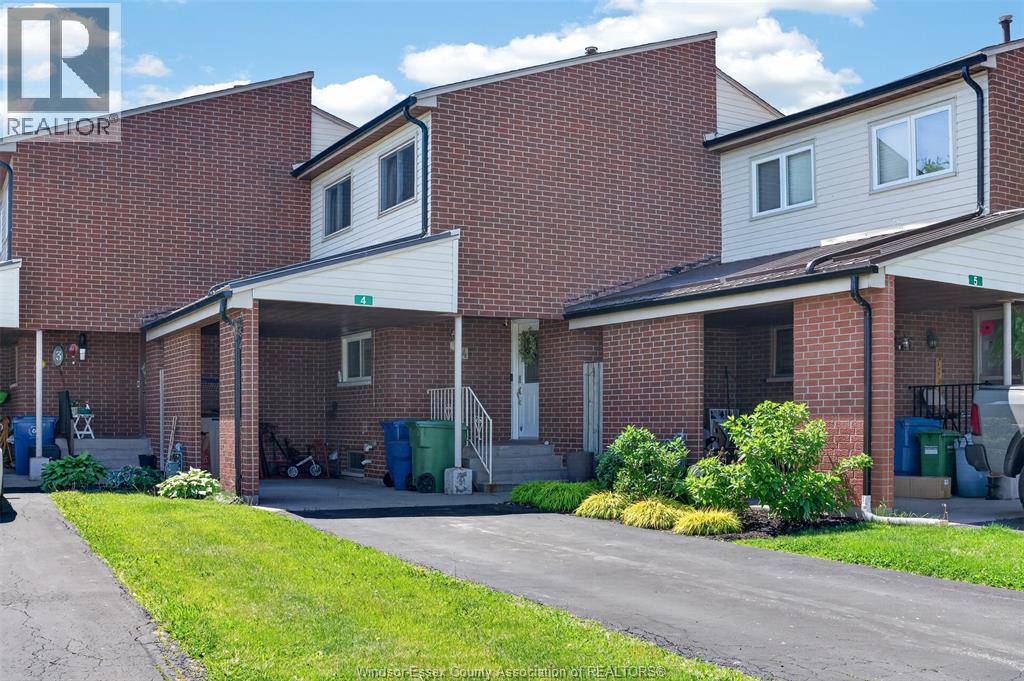
Welcome to this move-in-ready, two-storey townhouse condo in Harrow, offering two bedrooms, 1.5 bathrooms and an inviting living space highlighted by soaring ceilings. Extensively renovated to the studs in 2018, the home features updated flooring, a refreshed four-piece bathroom, custom hand-stained solid wood doors and closets. Additional improvements include a newer front door and kitchen windows, upstairs bedroom windows, a metal carport roof, carpeting in two bedrooms, and a washer and dryer. A new patio door was installed in 2026, with the primary bedroom window also scheduled for replacement. The unfinished basement provides plenty of additional storage space. Monthly condo fees of $400 cover exterior building maintenance, windows, roofing, lawn care and snow removal. The rented HVAC system was installed in 2018, with buyout details included in the listing. (id:15069)
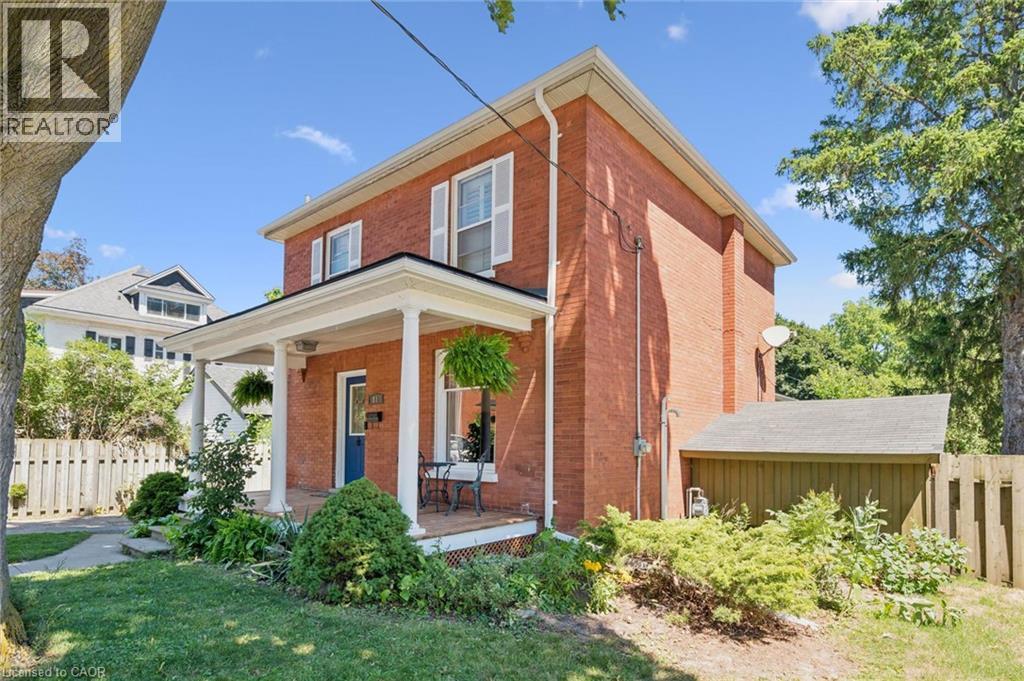
Charming red-brick century home with in-ground pool in Old West Galt! Welcome to 81 Aberdeen Road S., a beautifully maintained 3-bed, 1 & 1/2 bath family home set on a 50-ft-wide lot on a quiet, tree-lined street. This highly sought-after neighbourhood offers walkability to schools, parks, trails, and is just minutes from downtown Cambridge and the vibrant Gaslight District. Inside, a refurbished front porch leads to a spacious foyer and a warm living–dining area featuring hardwood floors and original trim. The bright kitchen includes newer white cabinetry and stainless-steel appliances, with a convenient powder room nearby. A rear family-room addition adds valuable living space with hardwood floors, vaulted ceilings, and a cozy gas fireplace. Upstairs are three generous bedrooms, all with closets, plus a remodeled bathroom with a separate water closet. The basement provides excellent storage and future finishing potential. Step outside to your private summer retreat: a lovely in-ground pool, large concrete deck, and steel gazebo — perfect for entertaining. Recent updates: roof shingles & brick repointing (2026); powder room (2026); eaves, soffits & fascia (2023); breaker panel (2024); pool liner (2020). A fantastic opportunity to own a character home in one of West Galt’s most desirable pockets. Book your showing today. (id:15069)
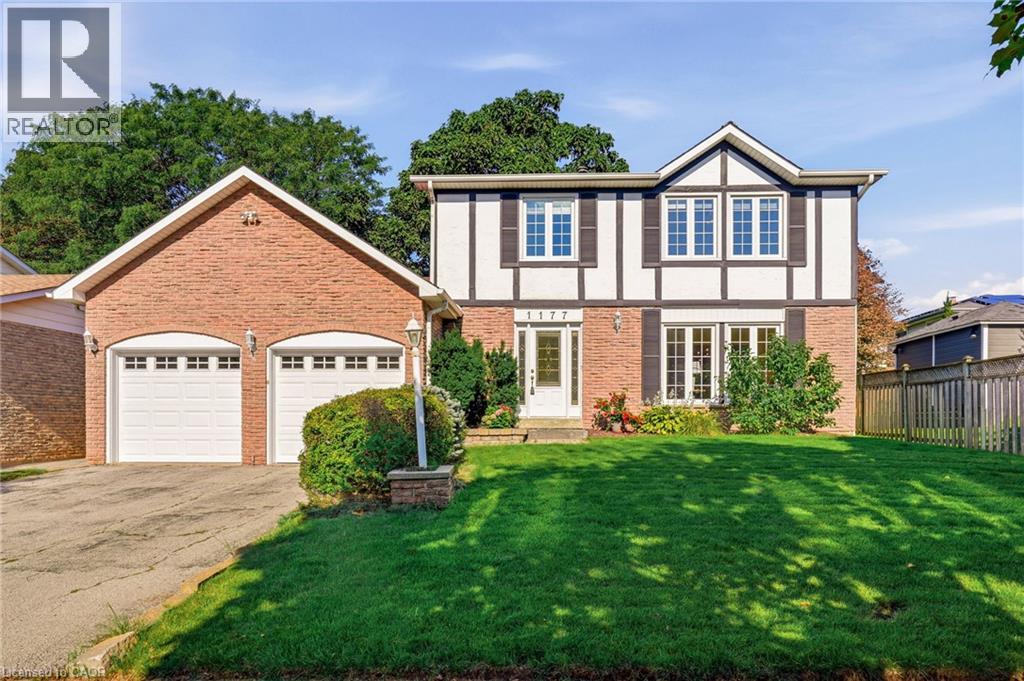
Welcome to a home that offers the space, comfort and practical layout families are looking for, set in the heart of Falgarwood. Inside, the generous main floor is filled with natural light and offers plenty of room to gather, entertain and enjoy everyday life. The spacious living and dining rooms boast hardwood flooring, and a floor-to-ceiling stone feature wall adding warmth and character to the dining space. The updated eat-in kitchen offers granite countertops, abundant cabinetry, including a pantry. The kitchen is open to the main floor family room with a walkout to the private backyard—creating an easy connection between indoor and outdoor living. Step outside to enjoy the upgraded patio and walkways, with plenty of space for family gatherings and room for kids and pets to play. Upstairs, the generous principal rooms continue with 4 bedrooms, including a spacious primary bedroom with its own private 2 piece ensuite. A full family bathroom serves the additional bedrooms, while neutral broadloom throughout the upper level provides a comfortable backdrop ready to complement your own style. Outside, the home’s classic brick and Tudor-inspired exterior, double garage and mature setting create wonderful curb appeal beneath the canopy of Falgarwood’s beautiful established trees. Falgarwood is one of Oakville’s established family-friendly neighbourhoods, loved for its mature trees, parks and scenic ravine trails. Walk to schools, shopping, restaurants, recreation and everyday conveniences, with easy access to the QEW, 403, 407, public transit and both Oakville and Clarkson GO Stations. Walk to the highly regarded Iroquois Ridge Secondary School. Roof 2017. *Seller has never used the fireplace - sold as is* (id:15069)
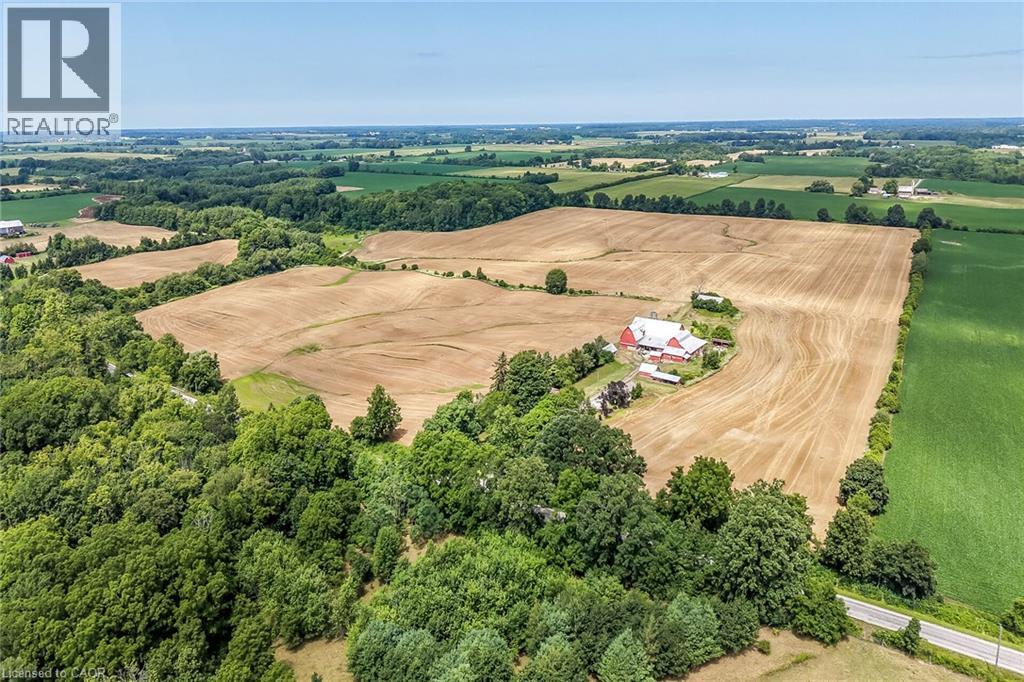
Exceptional Port Dover Agricultural Opportunity featuring a 92.04 acre farm with approximately 72-74 acres of workable land, ideally positioned on desirable Lynn Valley Road. Cash cropper’s dream, offering productive acreage and field layout with no lease in place and the wheat crop harvested. The property also includes a well-maintained Circa 1890 - 5 bedroom 1.5 storey home, 49' x 32' Quonset implement shed, detached 20' x 30' garage, hip roof barn with equipment storage lean too, 35' x 48' former hog barn, & multiple other outbuildings. The home features 2195 sq ft of living space including oversized eat in kitchen with dining area and walk out to back deck, bright living room, 2 MF bedrooms, welcoming foyer, & 4 pc bathroom. The upper level features 3 additional spacious bedrooms & storage area. Utility style basement houses the utilities & offers storage. Ideal opportunity to expand your farming operation or the perfect parcel & setting to build your dream home or renovate the existing dwelling. A rare offering combining location, land size, beautiful setting, & home — don’t miss this outstanding Port Dover Parcel! (id:15069)
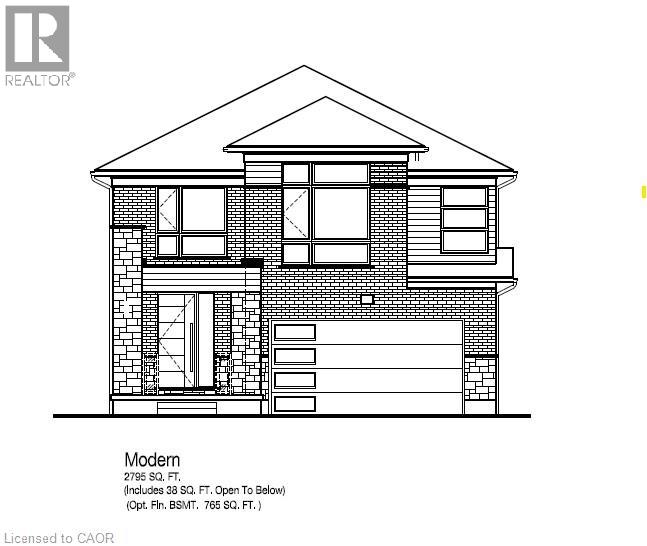
Build your dream home in the sought-after Harvest Park community of Doon South! LOCATION! LOCATION! LOCATION! Located just minutes from Hwy 401, the expressway, schools, shopping, golf courses, walking trails and everyday amenities. The LUCAS M offers up to 2,795 sq. ft. of thoughtfully designed living space with 4 bedrooms and 2.5 bathrooms, plus the option for a 5th bedroom. This spacious family home features a well-designed main floor with separate Dining Room and Great Room, along with Dinette and Kitchen, providing plenty of space for both everyday living and entertaining. The kitchen offers a functional layout with a large center island and plenty of workspace, while direct access to the double-car garage adds everyday convenience. Upstairs offers bright Family room, 4 spacious bedrooms and 2 full bathrooms, with an optional second-floor laundry room for added convenience. The generous primary suite features a walk-in closet and private ensuite, while the additional bedrooms provide plenty of space for family, guests or work-from-home needs. For growing families, an optional 5th-bedroom layout is also available. Select your finishes with the Builder's Designer Team to fully personalize your new home! Enjoy the benefits, efficiency and comfort of a NetZero Ready Home. The unfinished basement provides excellent potential for future living space, with an optional finished basement adding approximately 765 sq. ft. 3pc Bath Rough-In included. An exceptional opportunity to build a brand-new home and make the Lucas your own! ONLY 7 LOTS LEFT! (The builder is currently advertising an effective price after available HST rebates. Rebates are subject to purchaser eligibility, and assignment of rebates to the builder.) (id:15069)
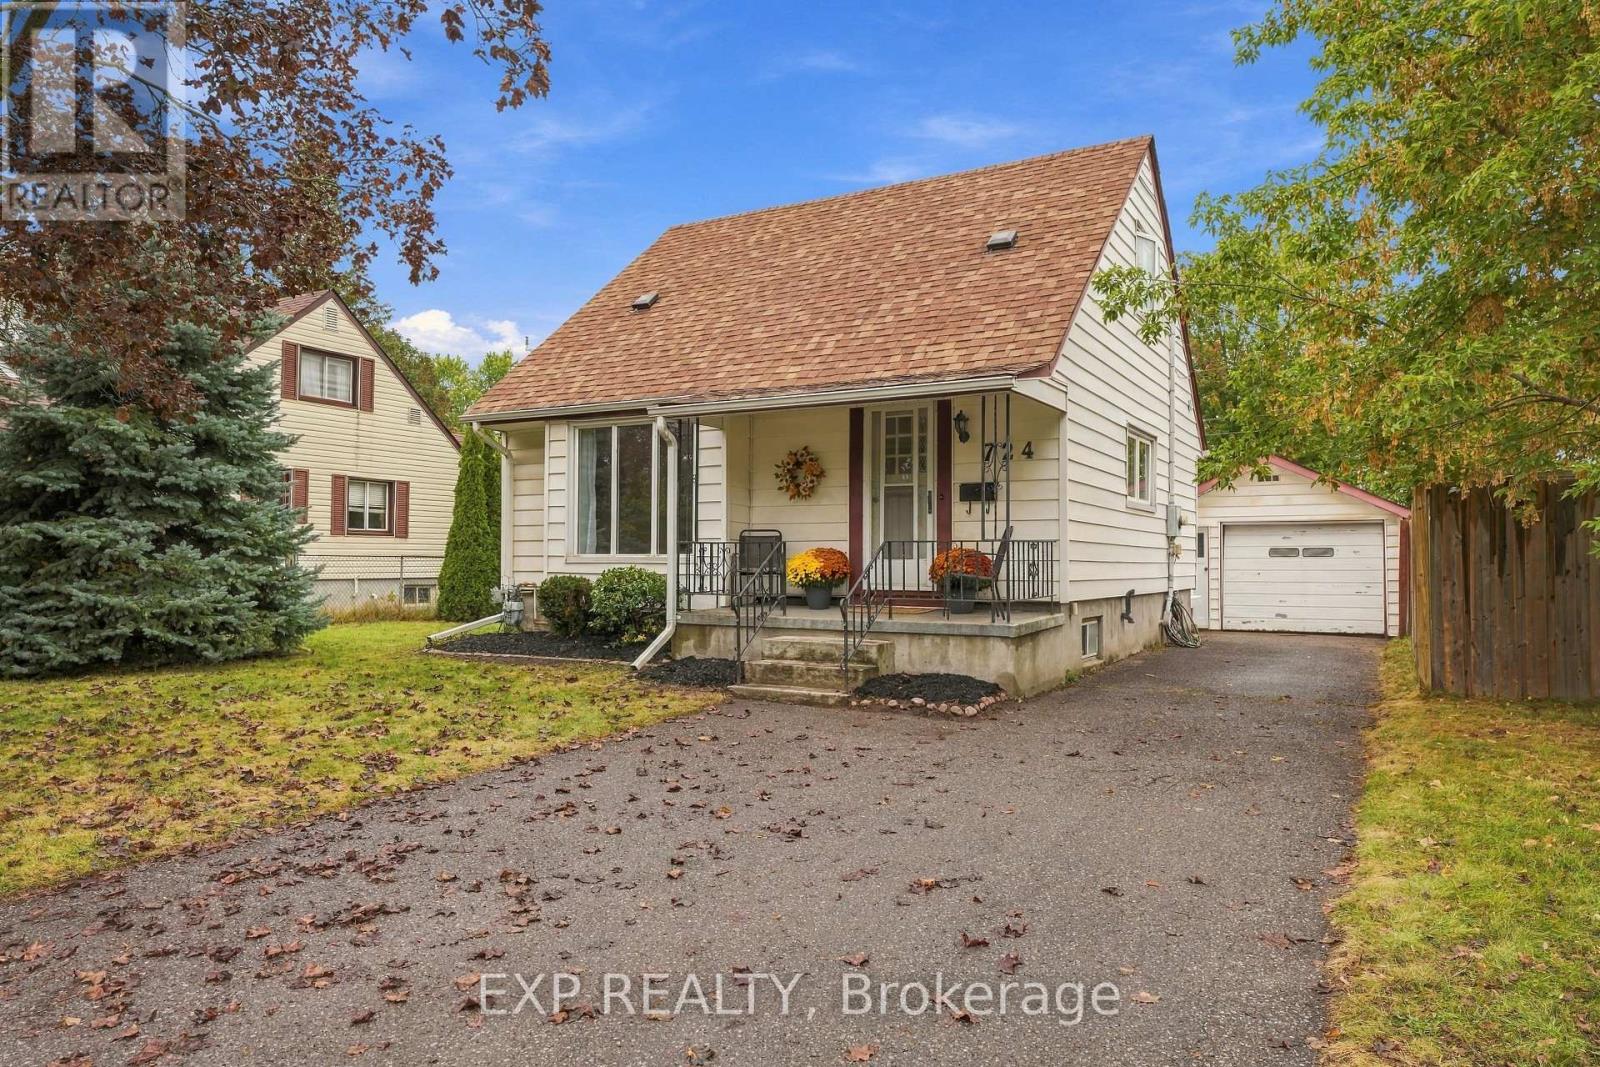
There's something special about 724 McKellar Street. Rich with the warmth and character of a bygone era, this charming three-bedroom home offers inviting spaces designed for comfortable everyday living.The welcoming family room, complete with a cozy gas fireplace, provides the perfect setting for relaxed evenings. At the back of the home, the enclosed porch offers a peaceful spot for morning coffee, afternoon reading or enjoying views of the backyard.The location adds an exceptional lifestyle advantage. Open your backyard gate and step directly into the park, with tennis courts, playground, baseball field and abundant green space. And with walking trails just beyond your property. It feels like an extension of your own outdoor space, convenient access to family activities, dog walks, morning strolls and fresh air whenever you want it.With everyday amenities only minutes away, this home brings together timeless character, comfortable living spaces and direct access to an impressive range of outdoor recreation. Discover the warmth, convenience and lifestyle appeal of 724 McKellar Street for yourself. (id:15069)
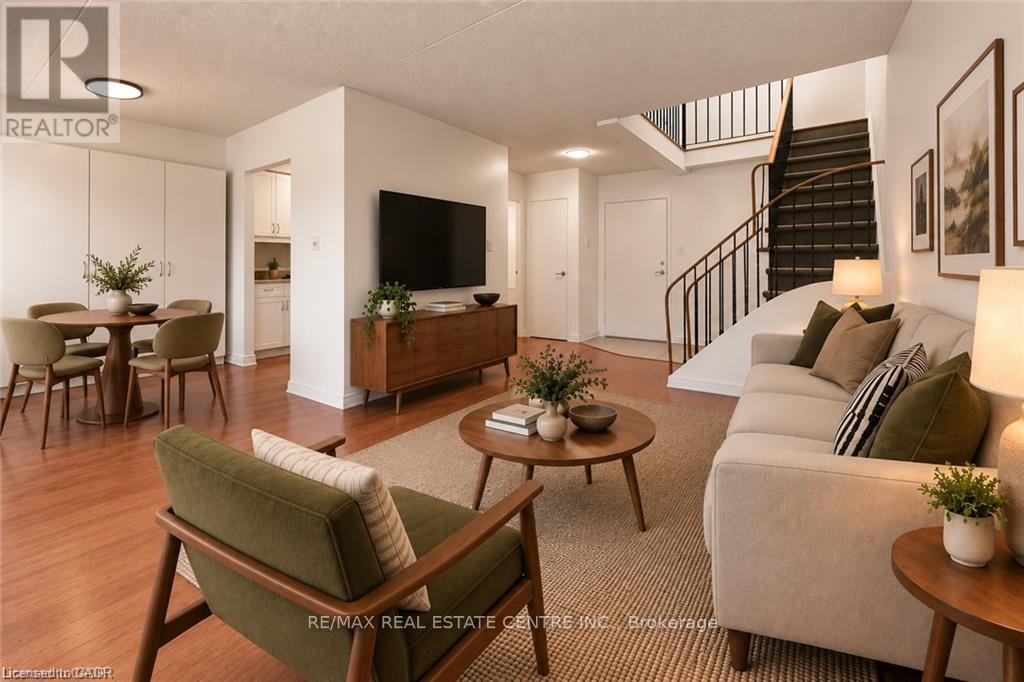
Village living in the heart of Hespeler! This thoughtfully updated two-storey home offers 1,125 sq. ft. of comfortable living space, with a bright, functional layout and a long list of recent improvements. The main level features a stylish gallery kitchen updated in 2020, an updated powder room, and open dining and living areas with excellent storage. Large windows bring in plenty of natural light, while the balcony provides a welcoming spot to enjoy the evening. Upstairs, two generously sized bedrooms offer ample closet space, along with a beautifully renovated full bathroom featuring a walk-in shower, solid-surface vanity top, and undermount sink. The home has been freshly painted throughout, creating a clean, move-in-ready feel. Notable updates include a new electrical panel (2020) and an electric heat pump installed in 2022, providing efficient heating and air conditioning throughout both levels. A covered parking space is also included. Set beside Forbes Park and within easy walking distance of Hespeler's shops, restaurants, cafes, library, community centre, farmers' market, and other local amenities. With convenient access to Hwy 401, public transit, and surrounding Cambridge, Kitchener-Waterloo, and Guelph, this is an excellent opportunity to enjoy the character of Hespeler Village with modern comfort and convenience. (id:15069)