
1209 - 1210 Radom Street Pickering, Ontario L1W 2Z3
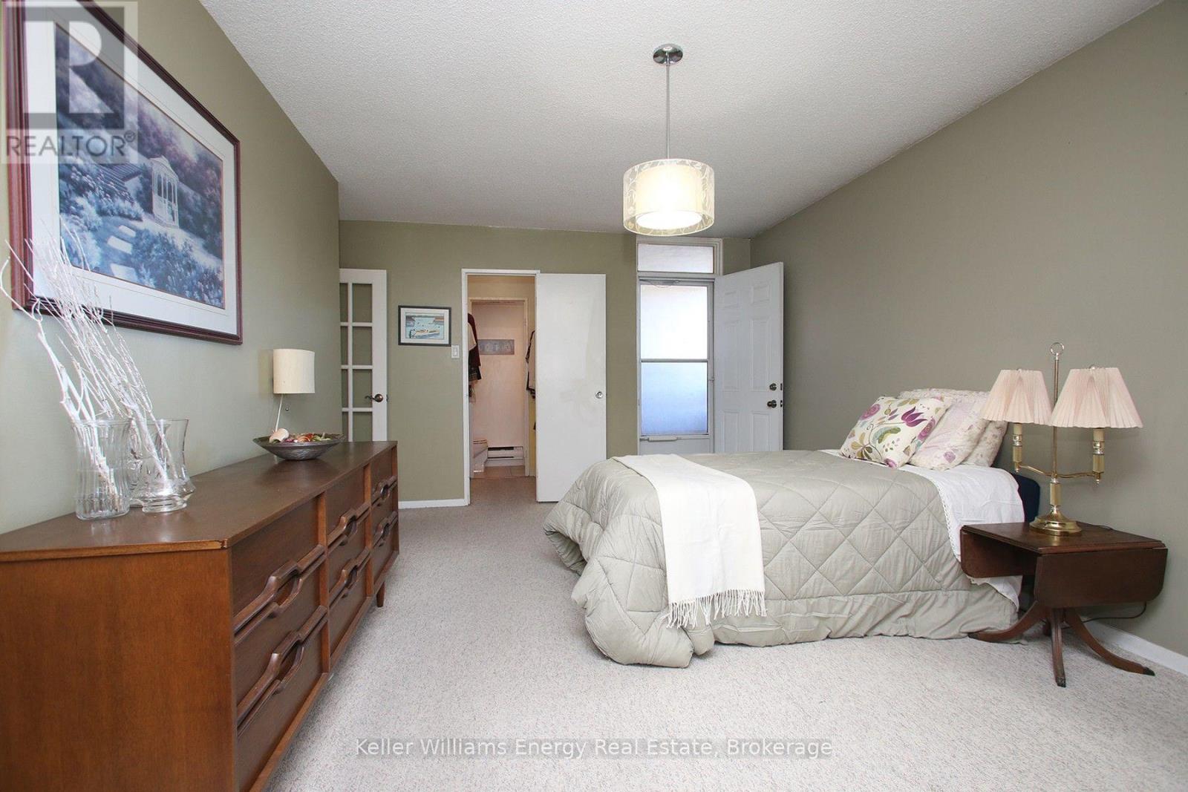
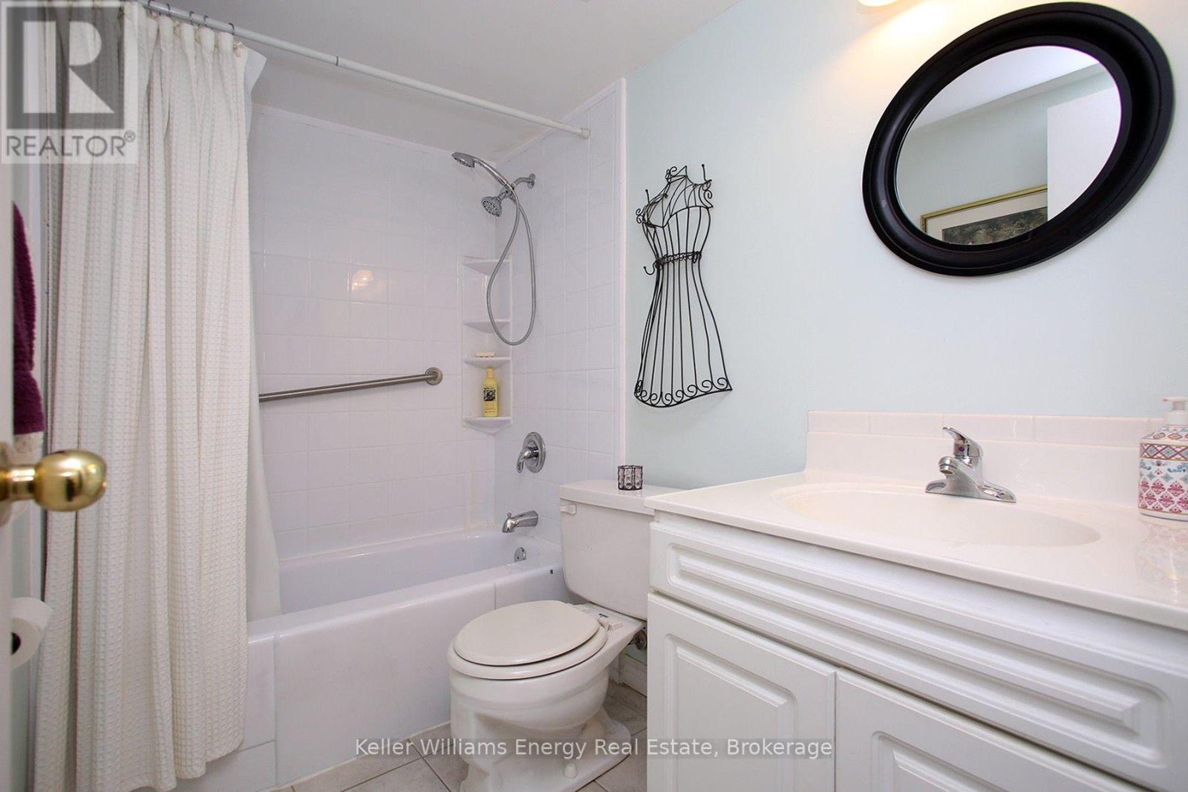
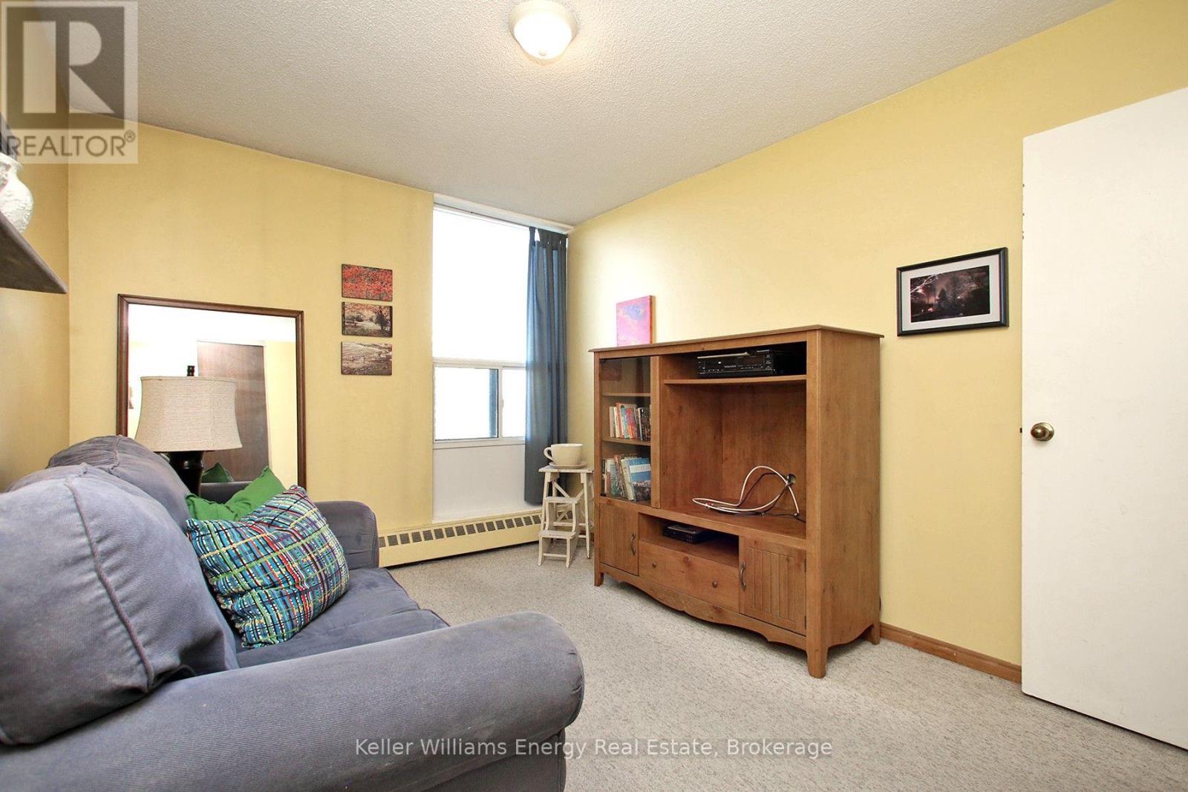
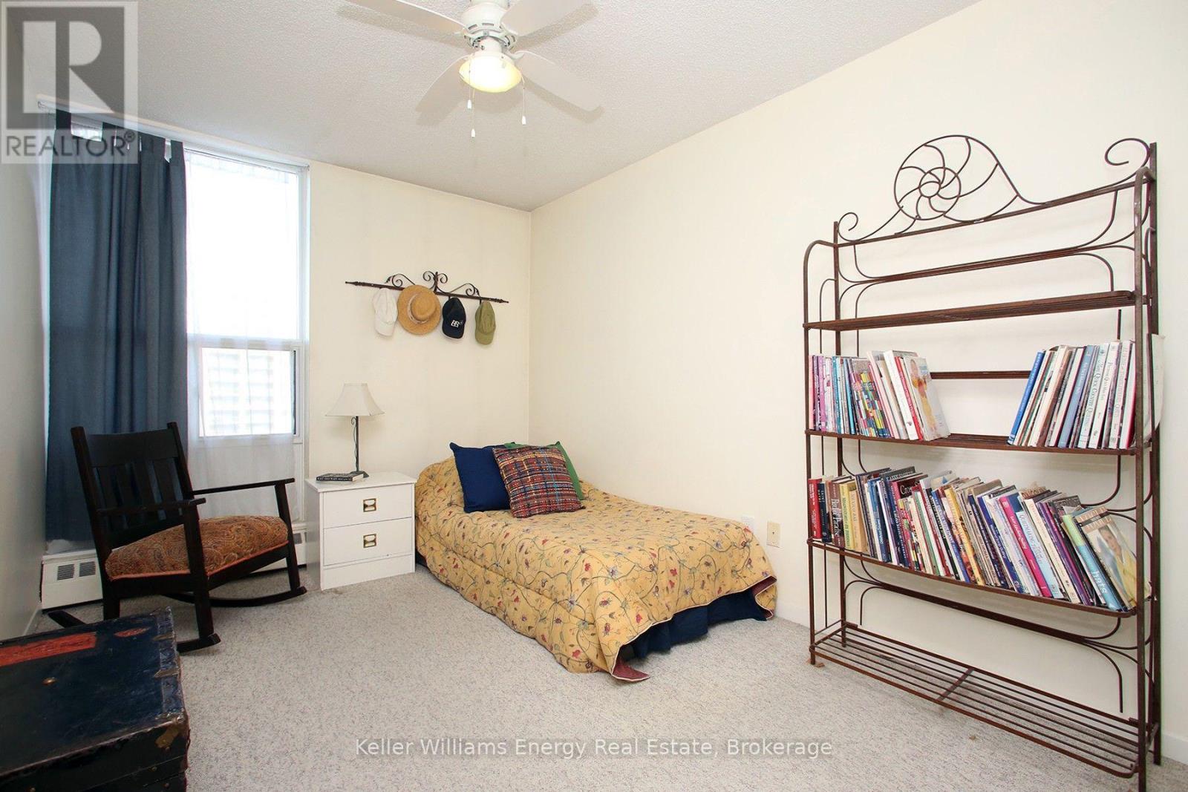

3 Bedroom
2 Bathroom
1,200 - 1,399 sqft
Wall Unit
Radiant Heat
$399,900Maintenance, Heat, Water, Parking, Common Area Maintenance, Insurance, Electricity
$842.94 Monthly
Maintenance, Heat, Water, Parking, Common Area Maintenance, Insurance, Electricity
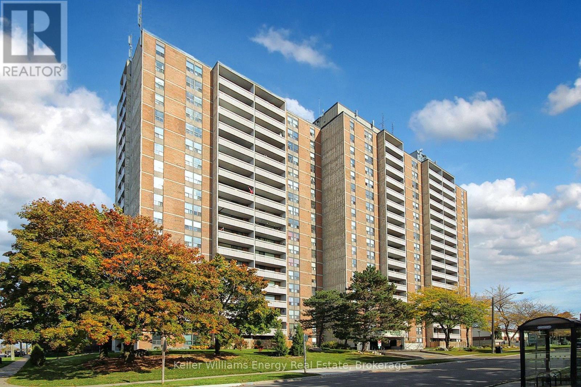
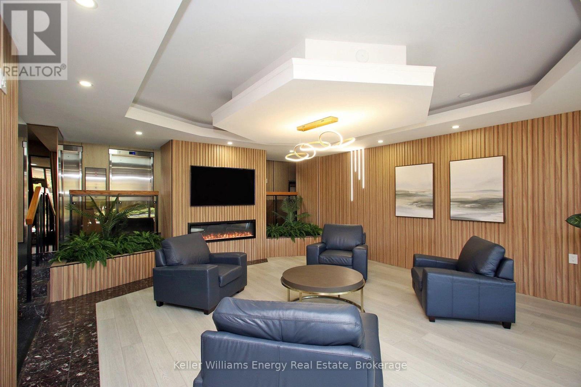
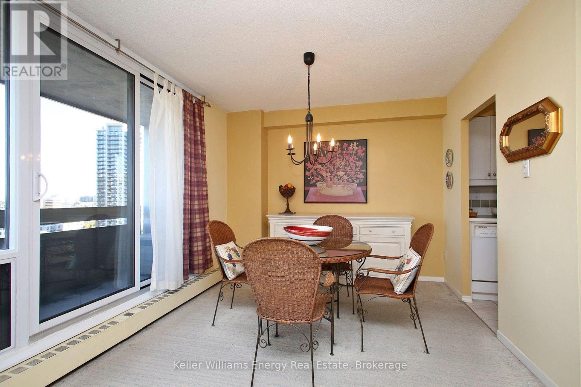
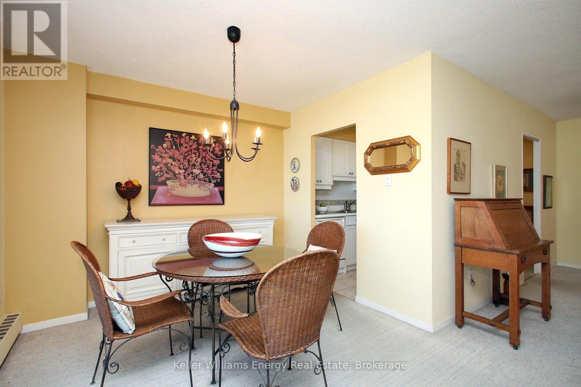
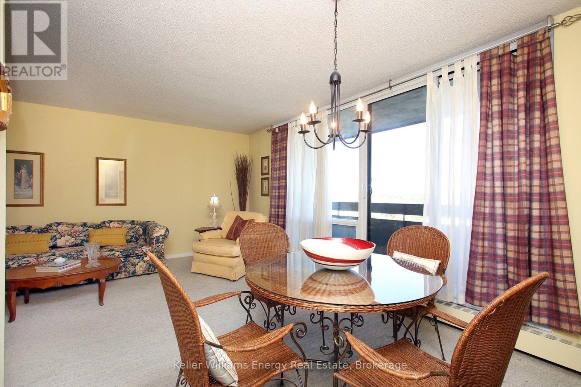
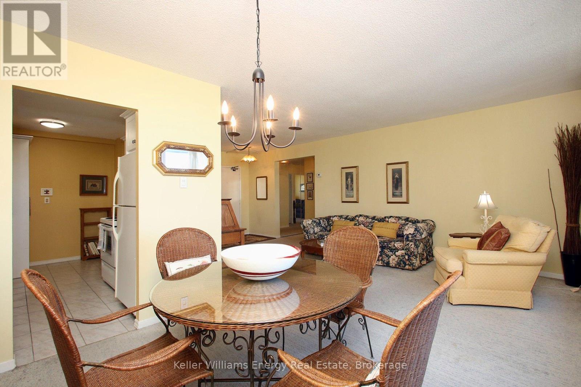
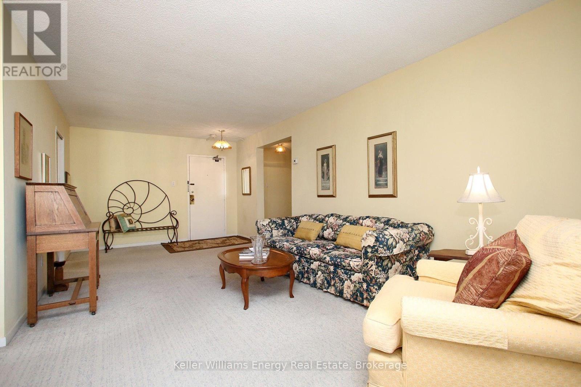
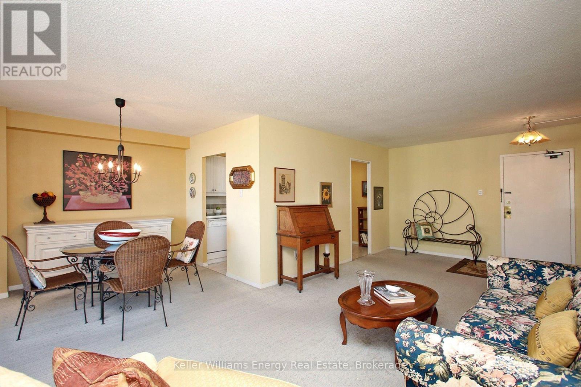
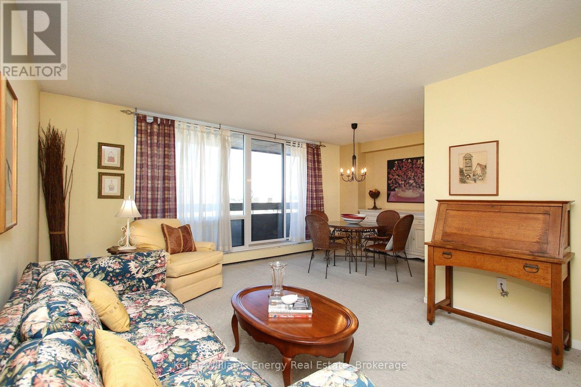
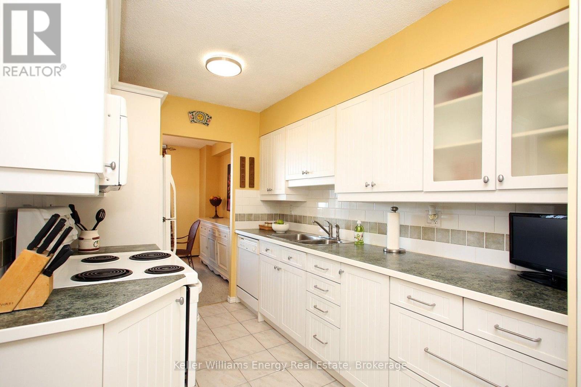
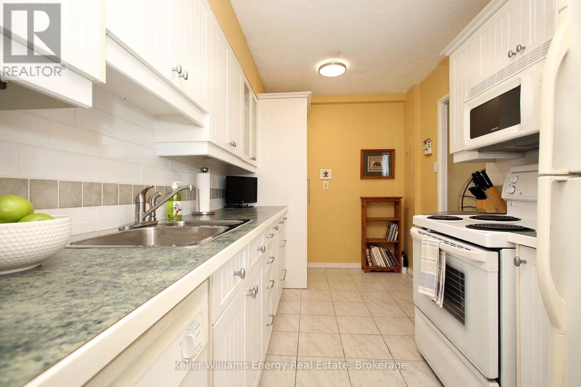
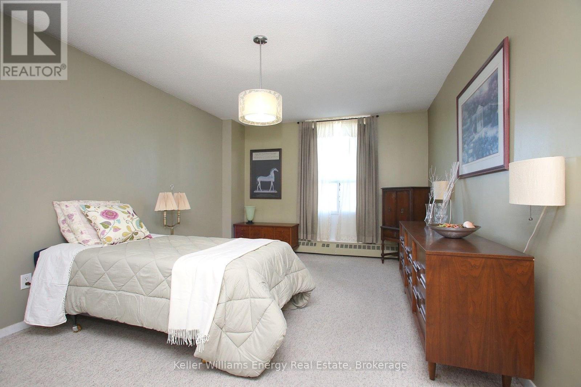
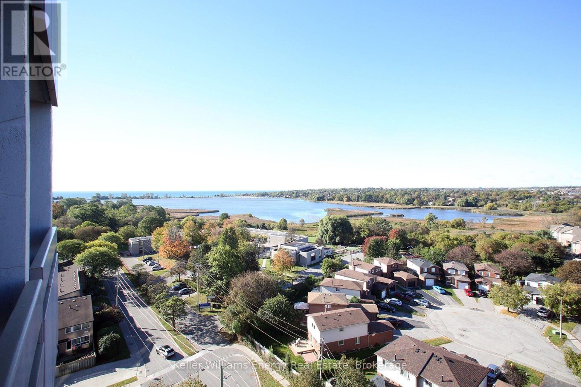
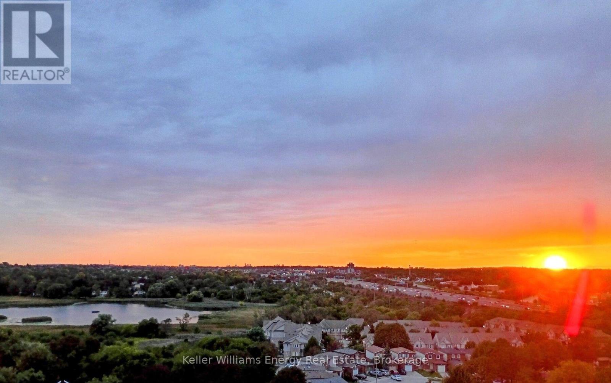
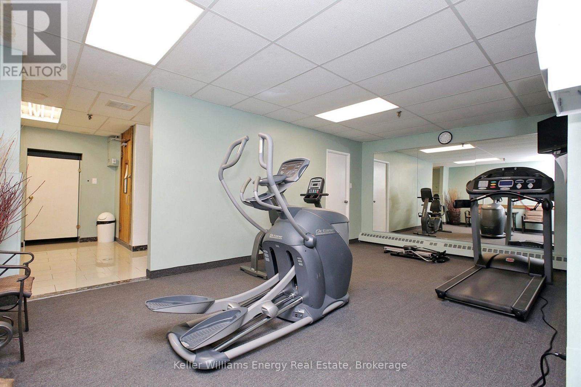
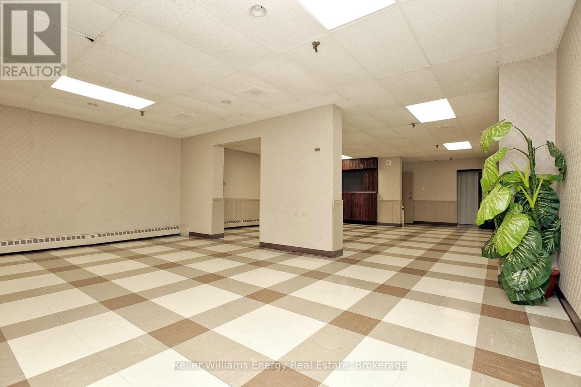
$842.94 MonthlyRarely Offered Corner Unit, *Spacious 1,258sq/ft, 3 Bedroom Condo - Enjoy All the Space of a Bungalow Without the Snow Shovelling and Lawn Mowing. North Facing Balcony & 2nd Balcony Off Primary Bedroom w / Southwestern Exposure to Breathtaking Views of Frenchman's Bay and Lake Ontario. *Open Your Door to Afternoon Sun and Beautiful Sunset Views *New Windows *Kitchen Offers Brand New Stove (October 2026) & Kitchen Cabinet w Washer/Dryer, *Premium U/G Parking Spot *Newly Renovated Front Lobby, Party Room & Boardroom -Available Work Space Rental *Short Walk to GO Station, Easy Access to 401, Pickering Town Centre, Large Shopping Area and Minutes to Pickering Waterfront Amenities & 2 Local Marinas *This Location Has It All (id:15069)
Property Details
| MLS® Number | E13863812 |
| Property Type | Single Family |
| Community Name | Bay Ridges |
| Community Features | Pets Allowed With Restrictions |
| Features | Balcony |
| Parking Space Total | 1 |
Building
| Bathroom Total | 2 |
| Bedrooms Above Ground | 3 |
| Bedrooms Total | 3 |
| Appliances | Garage Door Opener Remote(s), Dishwasher, Dryer, Microwave, Stove, Washer, Window Coverings, Refrigerator |
| Basement Type | None |
| Cooling Type | Wall Unit |
| Exterior Finish | Brick |
| Half Bath Total | 1 |
| Heating Fuel | Other |
| Heating Type | Radiant Heat |
| Size Interior | 1,200 - 1,399 Sqft |
| Type | Apartment |
Parking
| Underground | |
| Garage |
Land
| Acreage | No |
Rooms
| Level | Type | Length | Width | Dimensions |
|---|---|---|---|---|
| Second Level | Bedroom 2 | 3.66 m | 2.92 m | 3.66 m x 2.92 m |
| Main Level | Bedroom | 5.33 m | 3.43 m | 5.33 m x 3.43 m |
| Main Level | Bedroom 3 | 3.66 m | 2.69 m | 3.66 m x 2.69 m |
| Main Level | Living Room | 7.04 m | 3.4 m | 7.04 m x 3.4 m |
| Main Level | Dining Room | 3.05 m | 2.34 m | 3.05 m x 2.34 m |
| Main Level | Kitchen | 3.99 m | 2 m | 3.99 m x 2 m |
https://www.realtor.ca/real-estate/30366601/1209-1210-radom-street-pickering-bay-ridges-bay-ridges
Contact Us
Contact us for more information

This REALTOR.ca listing content is owned and licensed by REALTOR® members of The Canadian Real Estate Association
The trademarks REALTOR®, REALTORS®, and the REALTOR® logo are controlled by The Canadian Real Estate Association (CREA) and identify real estate professionals who are members of CREA. The trademarks MLS®, Multiple Listing Service® and the associated logos are owned by The Canadian Real Estate Association (CREA) and identify the quality of services provided by real estate professionals who are members of CREA. The trademark DDF® is owned by The Canadian Real Estate Association (CREA) and identifies CREA's Data Distribution Facility (DDF®)
October 05 2026 08:49:05
Central Lakes Association of REALTORS®
Keller Williams Energy Real Estate