
166 Hudson St Sault Ste. Marie, Ontario P6A 1T4

4 Bedroom
1 Bathroom
1,400 sqft
2 Level
Forced Air
$107,900
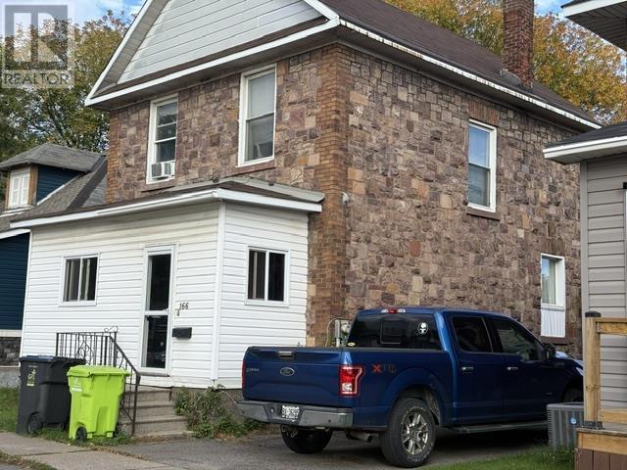
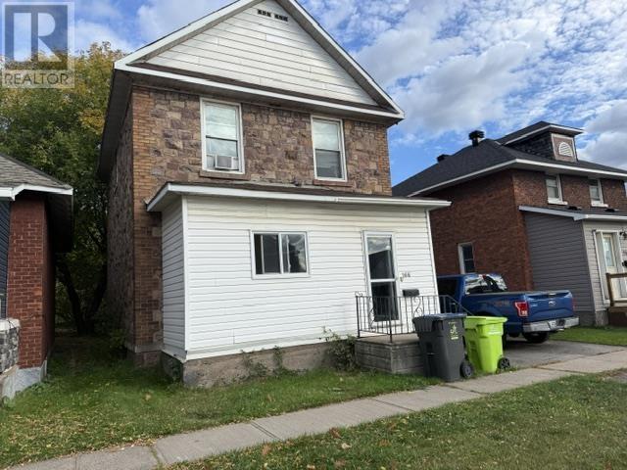
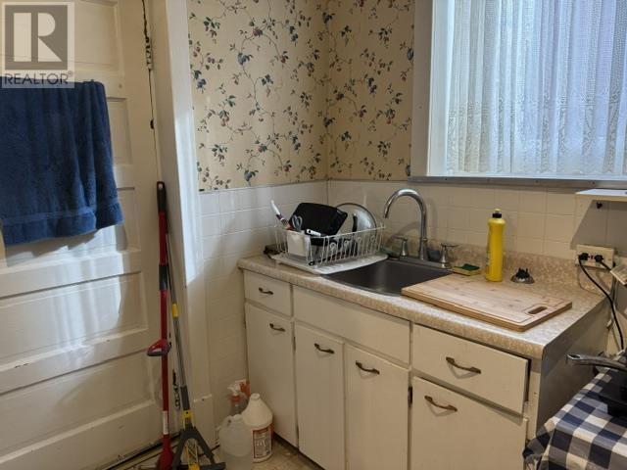
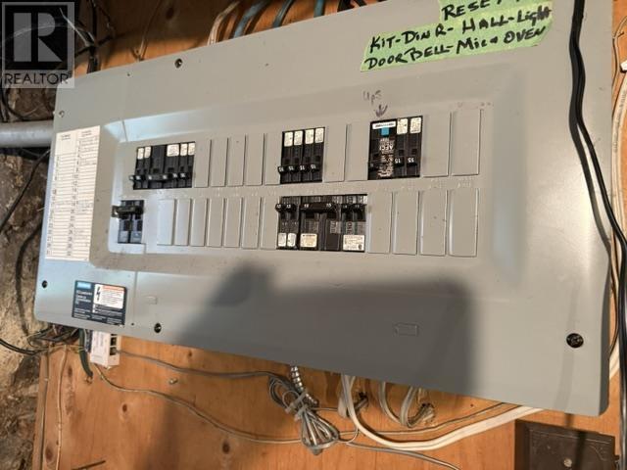
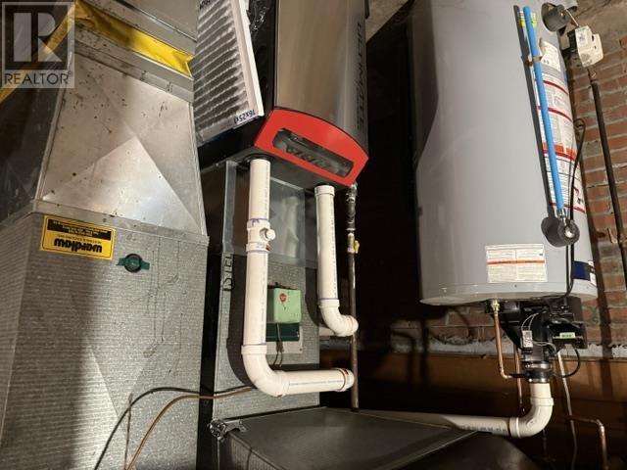
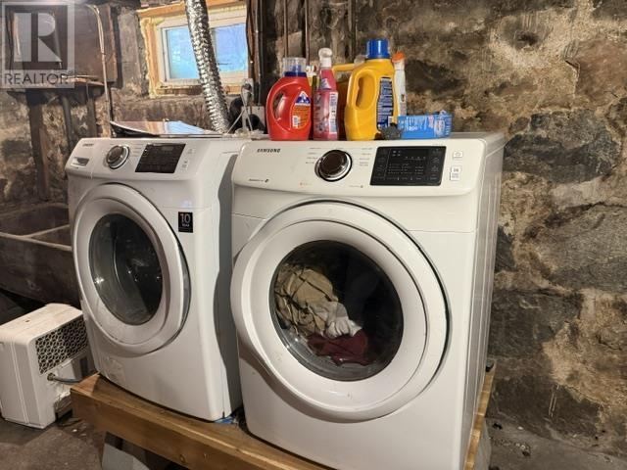
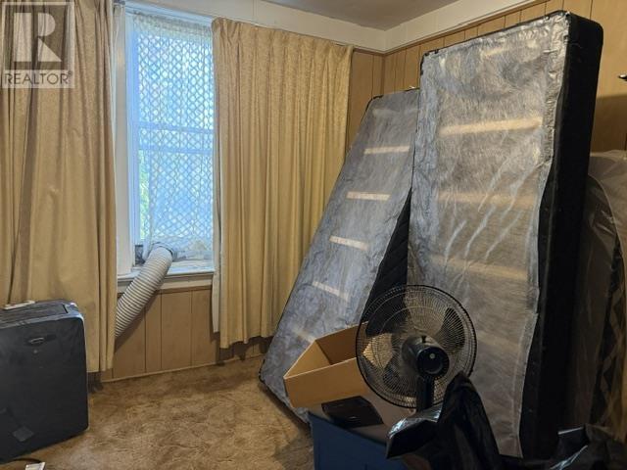
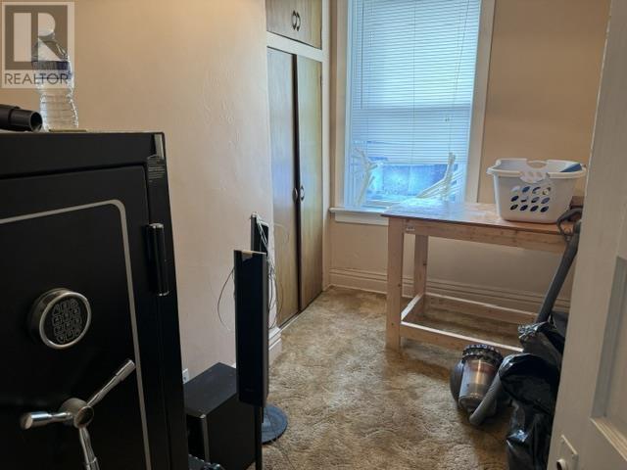
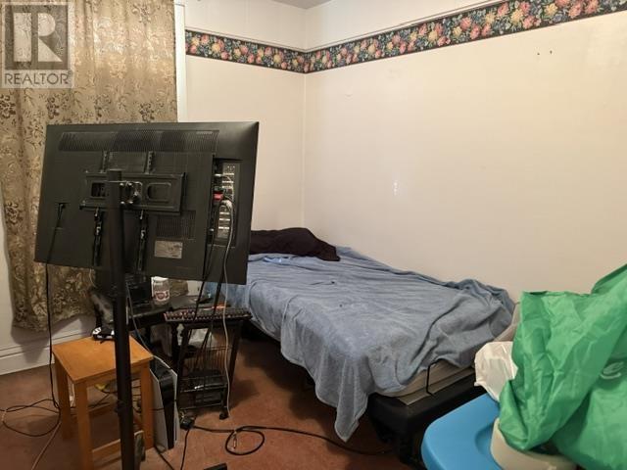
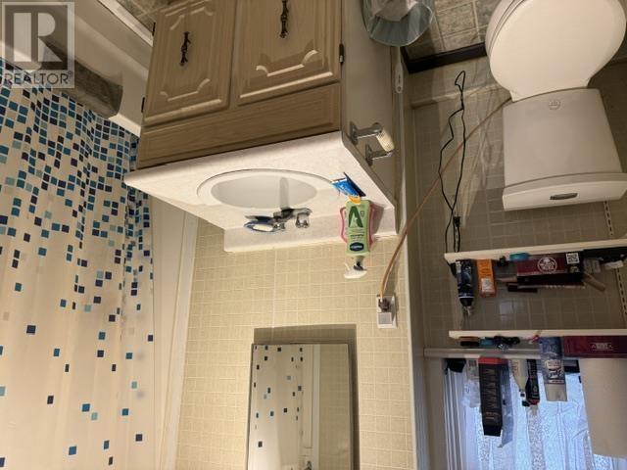
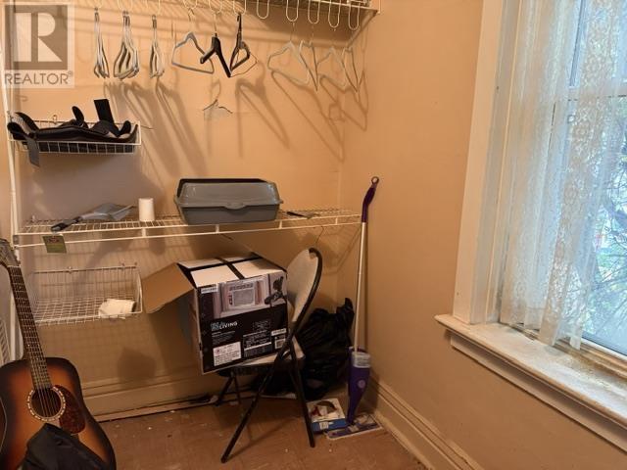
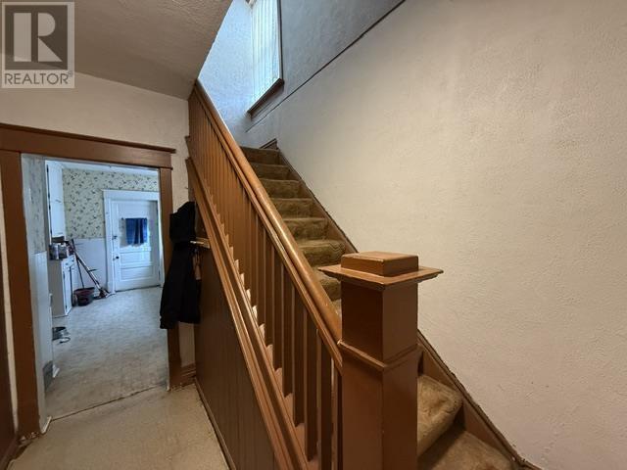
Affordable 4-Bedroom Home with Great Potential! Welcome to 166 Hudson Street, a fantastic opportunity for firsttime buyers, growing families, or anyone looking for exceptional value and plenty of space. This well-maintained home offers four bedrooms, providing room for the whole family and the flexibility to create a home office, guest room, or additional living space. Enjoy peace of mind with several important updates already completed, including the roof (2013), furnace and windows (2006), and plumbing and electrical panel (2005). Conveniently located within walking distance to Station Mall and nearby schools, this home offers easy access to shopping, education, and everyday amenities. Whether you’re looking to stop renting or searching for an affordable family home, 166 Hudson Street is an opportunity worth seeing. Bring your ideas and make this spacious property your own! Call today for more information (id:15069)
Property Details
| MLS® Number | SM262759 |
| Property Type | Single Family |
| Community Name | Sault Ste. Marie |
| Communication Type | High Speed Internet |
| Community Features | Bus Route |
| Easement | Easement |
| Features | Paved Driveway |
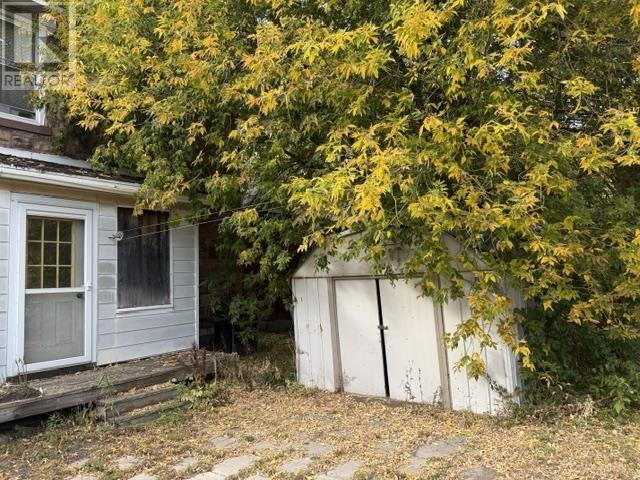
| Storage Type | Storage Shed |
| Structure | Shed |
Building
| Bathroom Total | 1 |
| Bedrooms Above Ground | 4 |
| Bedrooms Total | 4 |
| Age | Over 26 Years |
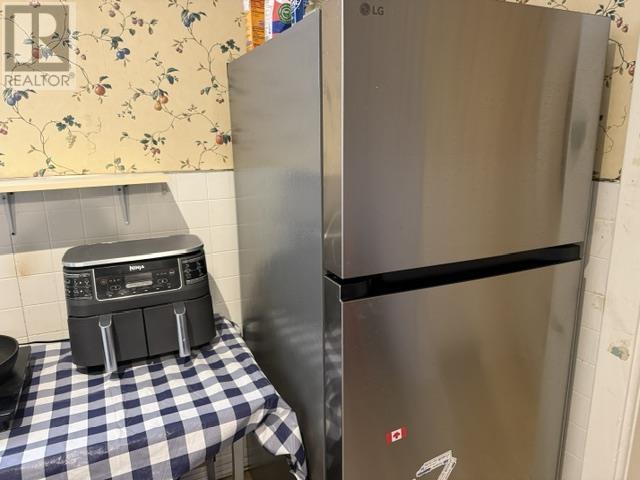
| Appliances | Stove, Dryer, Refrigerator, Washer |
| Architectural Style | 2 Level |
| Basement Type | Full |
| Construction Style Attachment | Detached |
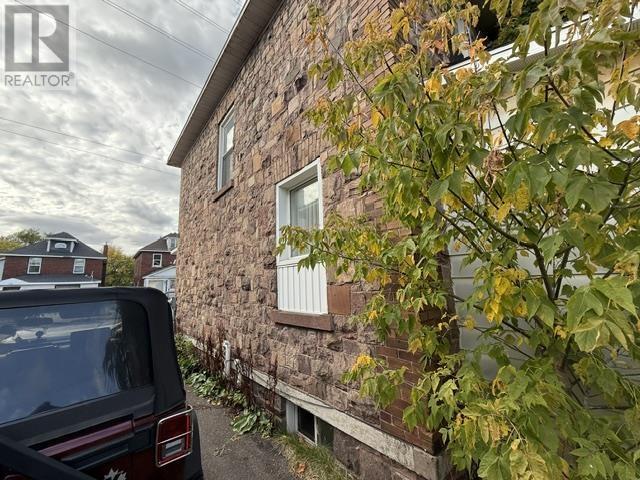
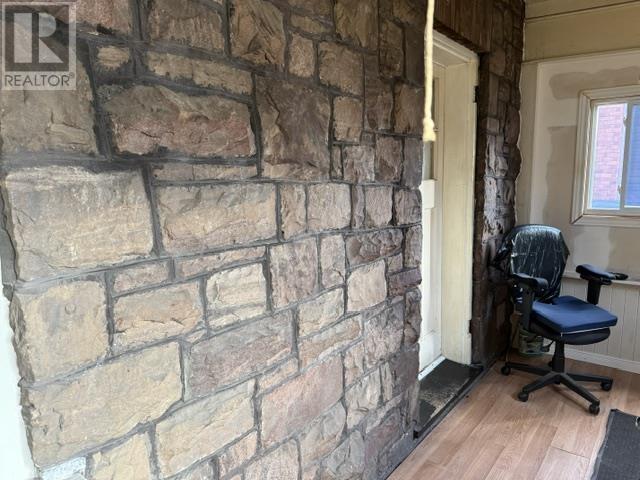
| Exterior Finish | Aluminum Siding, Stone |
| Foundation Type | Stone |
| Heating Fuel | Natural Gas |
| Heating Type | Forced Air |
| Stories Total | 2 |
| Size Interior | 1,400 Sqft |
| Utility Water | Municipal Water |
Parking
| No Garage |
Land
| Access Type | Road Access |
| Acreage | No |
| Sewer | Sanitary Sewer |
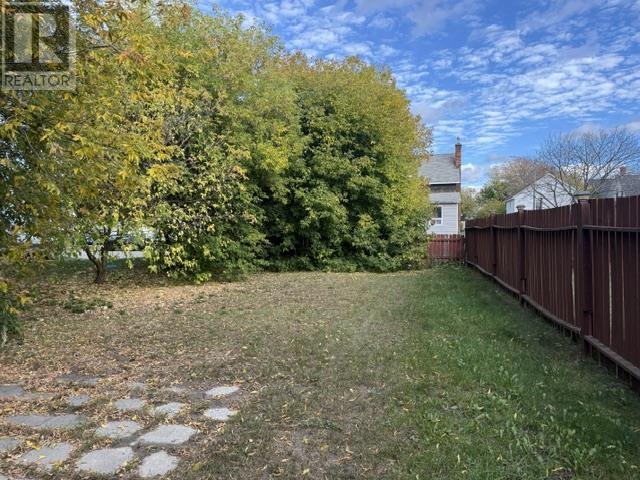
| Size Depth | 101 Ft |
| Size Frontage | 33.0000 |
| Size Total Text | Under 1/2 Acre |
Rooms
| Level | Type | Length | Width | Dimensions |
|---|---|---|---|---|
| Second Level | Bedroom | 9.9x11 | ||
| Second Level | Bedroom | 7.2x11 | ||
| Second Level | Bedroom | 8.5x10.9 | ||
| Second Level | Bedroom | 10x10.9 | ||
| Second Level | Bathroom | 5X4 | ||
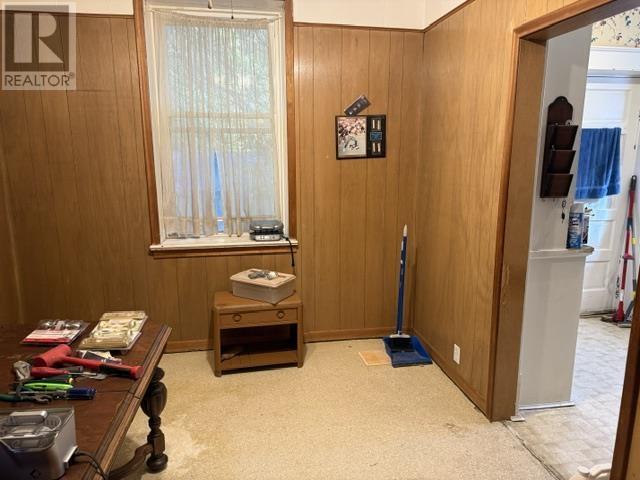
| Main Level | Dining Room | 11.2x9.5 | ||
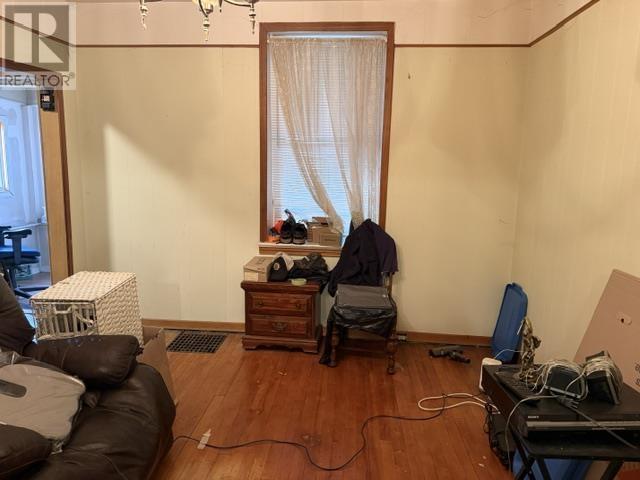
| Main Level | Living Room | 13.3x11.10 | ||
| Main Level | Kitchen | 14.9x9.4 |
Utilities
| Cable | Available |
| Electricity | Available |
| Natural Gas | Available |
| Telephone | Available |
https://www.realtor.ca/real-estate/30364365/166-hudson-st-sault-ste-marie-sault-ste-marie
Contact Us
Contact us for more information

This REALTOR.ca listing content is owned and licensed by REALTOR® members of The Canadian Real Estate Association
The trademarks REALTOR®, REALTORS®, and the REALTOR® logo are controlled by The Canadian Real Estate Association (CREA) and identify real estate professionals who are members of CREA. The trademarks MLS®, Multiple Listing Service® and the associated logos are owned by The Canadian Real Estate Association (CREA) and identify the quality of services provided by real estate professionals who are members of CREA. The trademark DDF® is owned by The Canadian Real Estate Association (CREA) and identifies CREA's Data Distribution Facility (DDF®)
October 05 2026 03:46:51
Sault Ste. Marie Real Estate Board
Century 21 Choice Realty Inc.