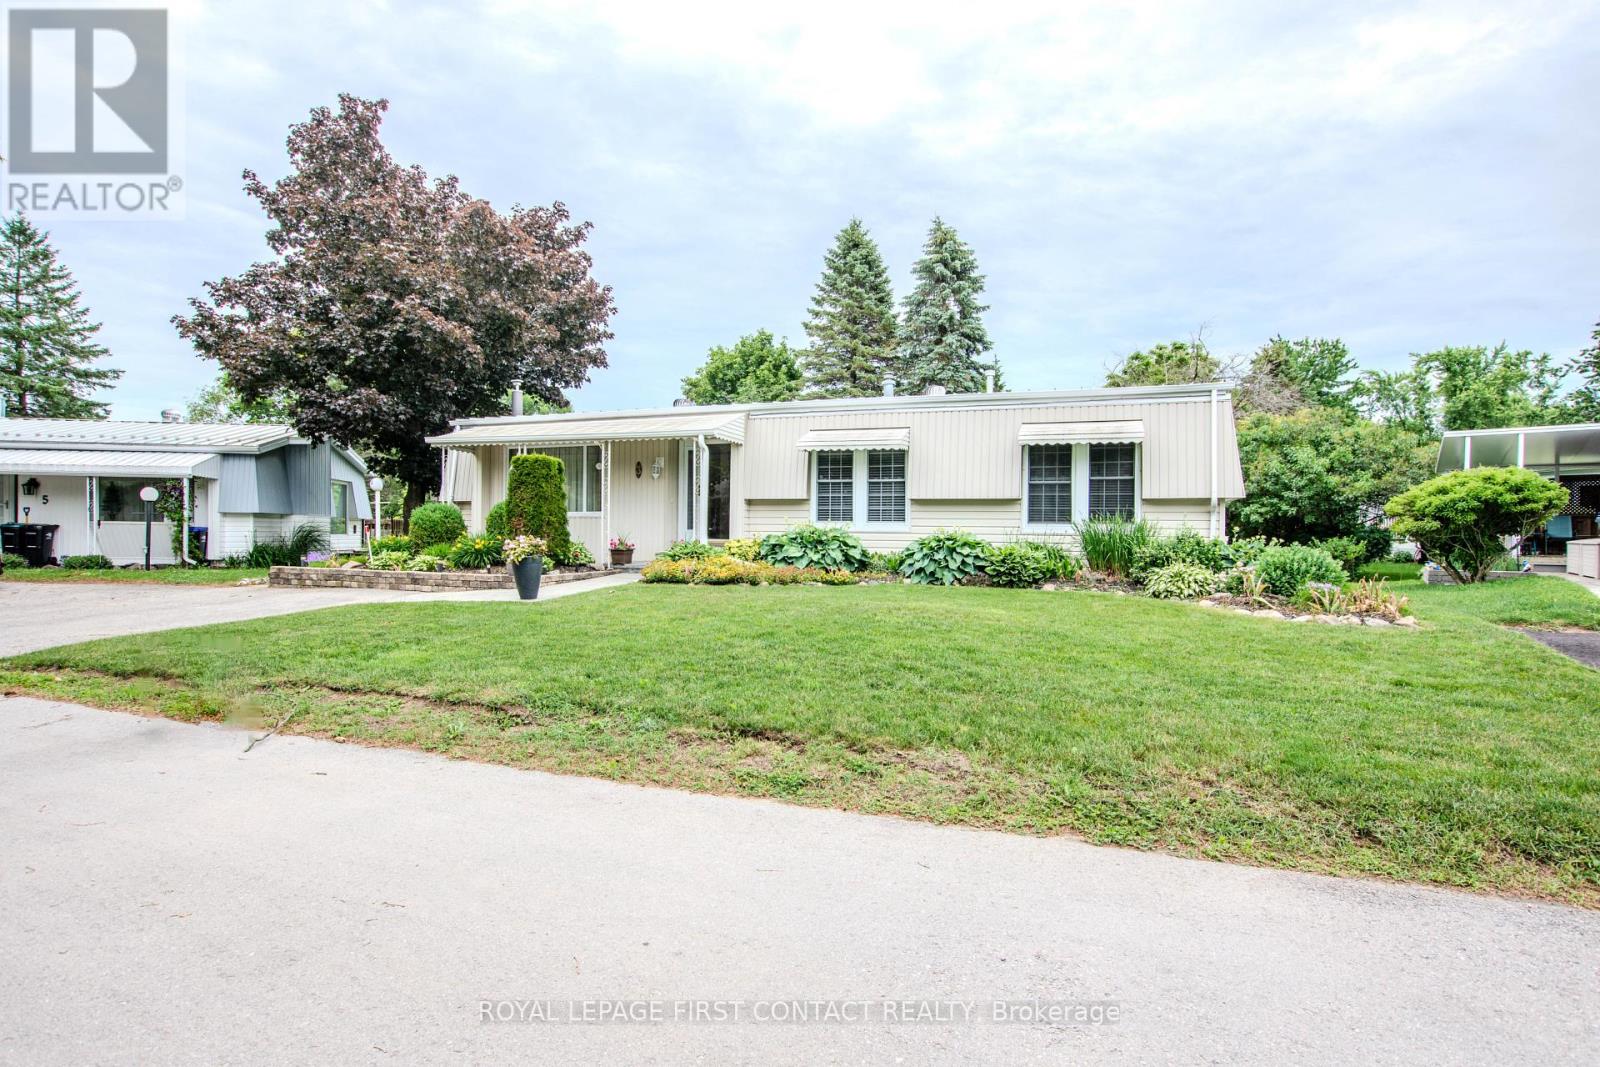
Welcome to 3 Honeysuckle Lane in Sandy Cove Acres, a well-established Parkbridge adult lifestyle land-lease community in Innisfil. This very well maintained and updated Monaco model is move-in ready and set on one of the nicest lots in the area, with no neighbours directly behind. Located in the desirable north end of Sandy Cove on a quiet dead-end street, this home offers a low-maintenance lifestyle in a mature, community-focused setting close to Lake Simcoe, Barrie, shopping, services and everyday amenities.Inside, the layout is bright, comfortable and easy to live in. The large open living and dining area features a gas fireplace and offers plenty of room for everyday living or hosting family and friends. The dining area connects naturally to the refreshed kitchen, which includes refinished cabinetry, a new countertop and a practical sit-down bar for casual meals or morning coffee. A spacious family room off the dining area expands the living space beautifully, with lots of windows overlooking the yard and a walkout to a covered patio for quiet afternoons or summer visits.The large primary suite includes an ensuite bath and walk-in closet, while the updated main bath provides a fresh, modern feel for guests. The second bedroom offers flexibility for visitors, hobbies, an office or additional storage needs. Outside, the property is enhanced by Unistone walkways, mature plantings, a lovely private-feeling lot and a long-lasting metal roof, adding to the ease of ownership. Sandy Cove Acres residents enjoy access to clubhouses, heated outdoor pools, libraries, kitchen and ballroom facilities, shuffleboard, darts, laundry facilities and an active social atmosphere. A wonderful opportunity to enjoy a relaxed adult lifestyle in one of Innisfil's most recognized communities, with the benefit of a quiet setting, mature surroundings and a home that has already seen many thoughtful updates. Land rental: $870/month + site taxes $54.21 + home taxes $148.98 = $1073.19/month (id:15069)
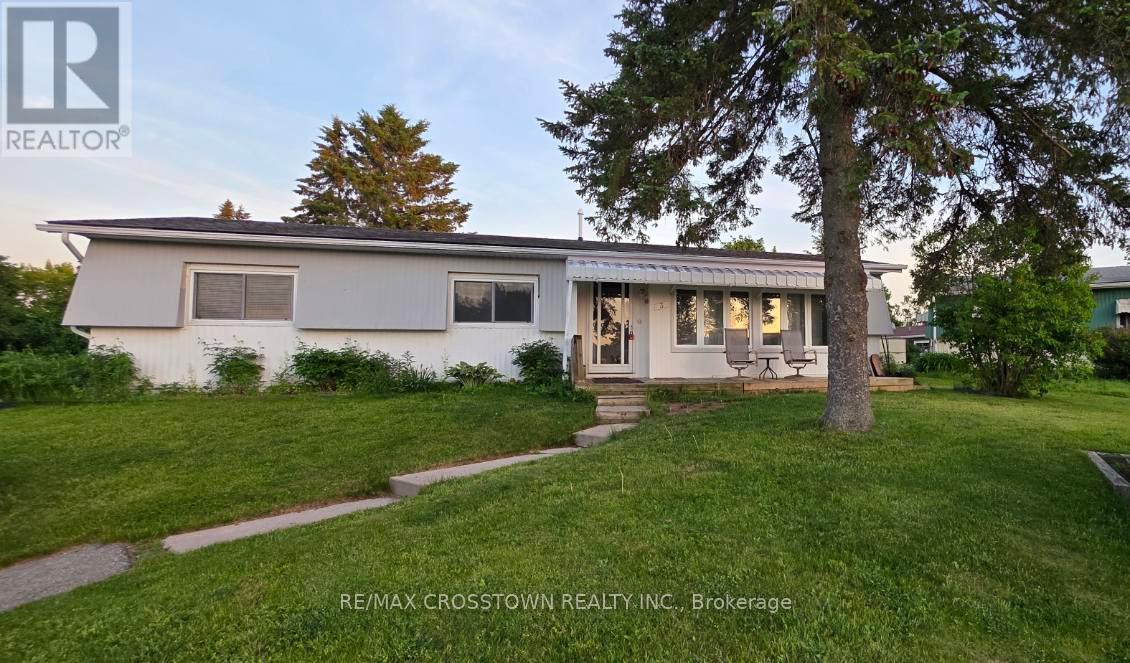
Welcome to this bright and spacious 2-bedroom, 2-bath bungalow in Sandy Cove Acres! This open-concept layout is filled with natural light thanks to the large windows, and features a cozy gas fireplace plus a sun room/family room that's perfect for unwinding. The primary bedroom offers a walk-in closet and its own private ensuite. Tucked away on a quiet cul-de-sac, it's a great mix of comfort and convenience. Enjoy everything the Parkbridge community has to offer, including two heated saltwater pools, a gym, and more-easy, low-maintenance living at its best. Land Lease Fee (563.27) and Taxes (162.89) = 726.16. (id:15069)
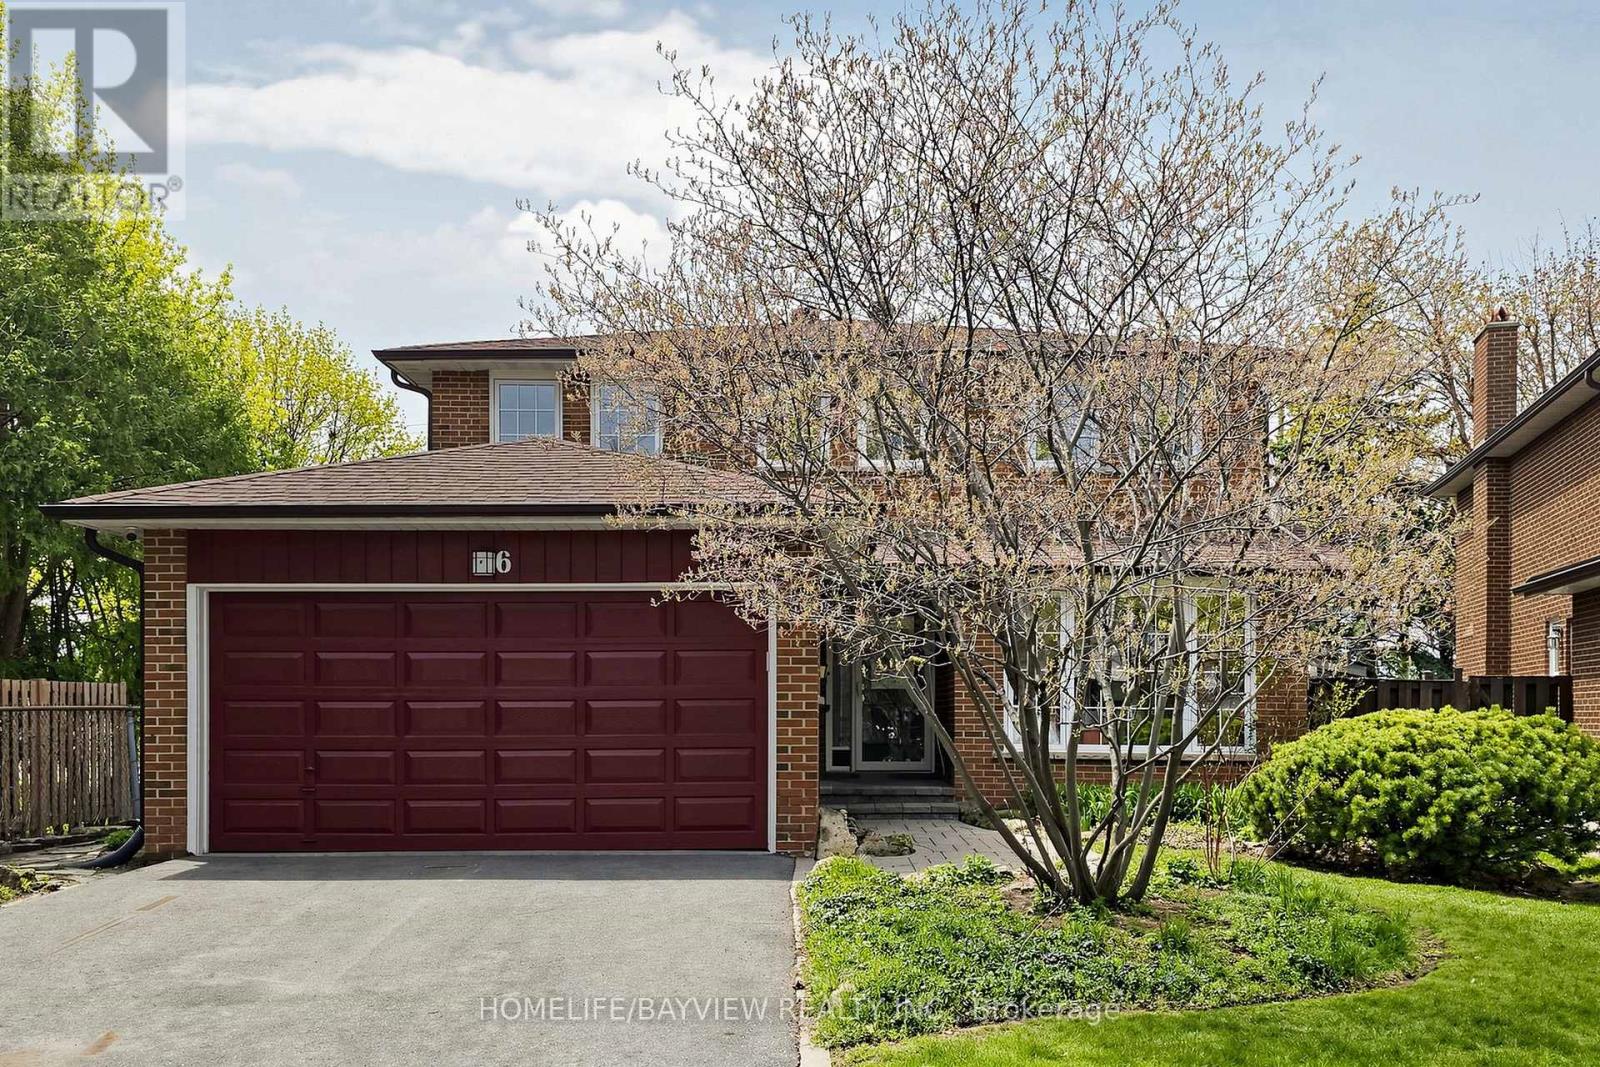
Welcome to 6 Epping Court, a well-cared-for original owner home tucked away on a quiet court in the highly sought-after Warden and Steeles area. Owned by the same family since 1978, this home has been the backdrop for decades of memories and is now ready for its next chapter. From the moment you arrive, you'll appreciate the double car garage, generous driveway with plenty of parking, and the peaceful setting that makes this location so desirable for families. Inside, the home offers a bright and comfortable layout with great flow between the main living spaces. The kitchen has been updated with quality finishes and connects easily to the rest of the home, making it ideal for both everyday living and hosting. Upstairs features well-sized bedrooms filled with natural light, offering plenty of space for a growing family or those looking to settle in long term. Set on a deep lot, the backyard offers privacy and room to enjoy, with established gardens that reflect years of care and pride of ownership, perfect for relaxing, entertaining, or spending time outdoors. Major updates have been taken care of over the years, including windows, furnace, air conditioning, and roof, giving peace of mind to the next owner. This is a rare opportunity to get into a mature, established neighbourhood where homes like this don't come up often. A true family home, ready to be passed on to the next family to make it their own. (id:15069)
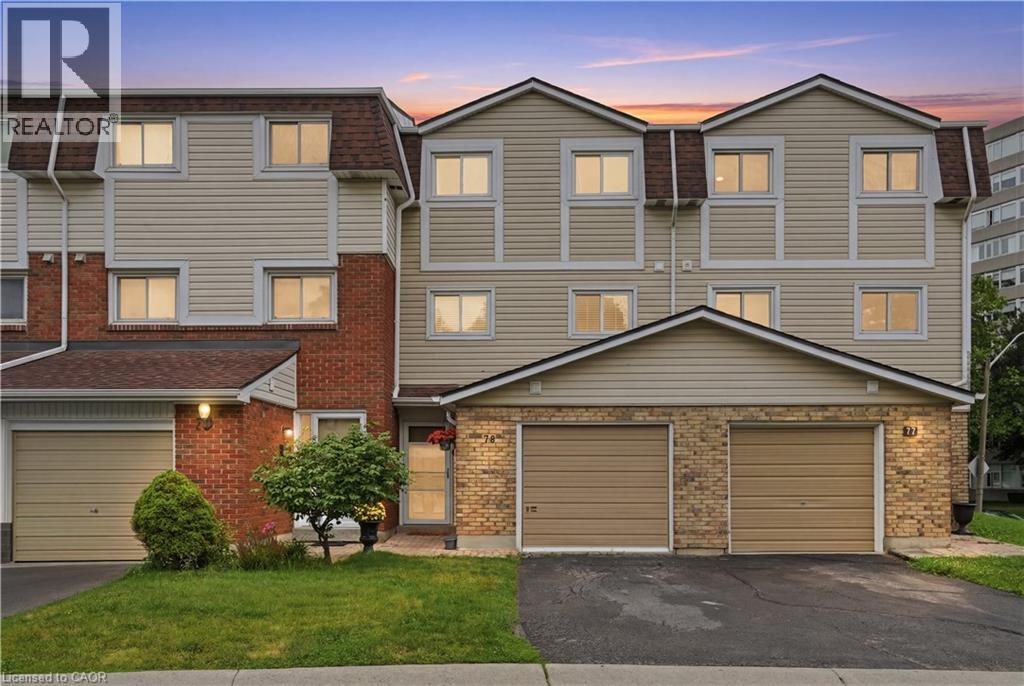
Perfect for first-time buyers, young families, and downsizers, this spacious 3-bedroom, 2-bathroom condo townhouse offers comfortable, low-maintenance living in a sought-after community. Featuring a functional layout with generous living space, this home provides the perfect balance of convenience and affordability. Ideally located close to schools, parks, shopping, transit, and major commuter routes, it’s an excellent opportunity to step into homeownership or simplify your lifestyle without compromising on space (id:15069)
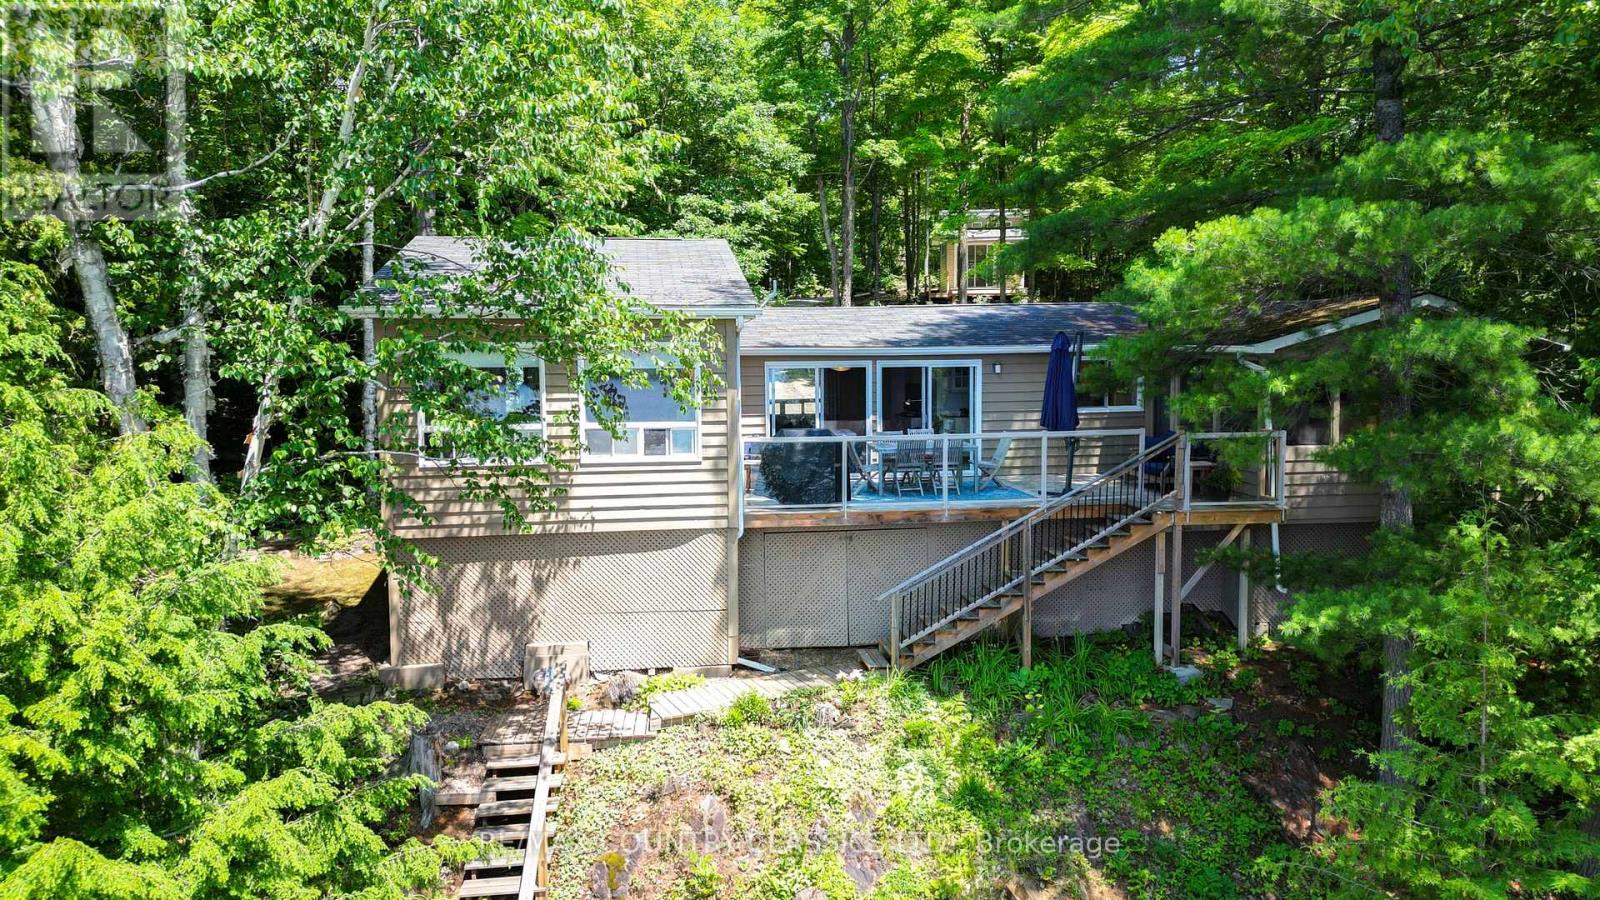
Welcome to your retreat on the shores of Dickey Lake. Featuring four total bedrooms providing ample space for family and guests, plus 1.5 bathrooms. Enjoy an effortless stay starting right at the entrance with a dedicated washer/dryer nook, leading into a modern style kitchen with white cabinetry and four appliances.Bright and airy the living area features dual patio doors that walk out to the deck Tastefully designed, it is a perfect space for hosting friends or cozy relaxation. Relax in the spacious primary bedroom featuring high vaulted ceilings easy maintenance laminated flooring and a convenient 2-piece ensuite.The oversized bright secondary bedroom also boasts vaulted ceilings and beautiful lake views.The large deck offers the ultimate vantage point for morning coffee paired with a beautiful southwest water view. Wind down your evenings in the 12 x 14 foot screened-in porch equipped with hydro. It is the perfect oasis for enjoying warm summer nights.The bungalow comes fully equipped and ready to enjoy from day one, minimizing your move-in work. The cottage boasts vaulted ceilings, easy maintenance laminated flooring, drilled well, septic, 200-amp breaker service, electric baseboard heating with individual thermostats, a charming 10 x 11 bunkie with hydro and small deck for visitors or a home office and a shed for convenient storage with hydro.Just 15 minutes from the village of Coe Hill and only 2.5 hours from the GTA in beautiful Hastings CountyDickey Lake is a deep clean lake with boat launch and is ideal for swimming, fishing and boating and offers municipally maintained roads to ensure your lakeside getaway is accessible in every season. (id:15069)
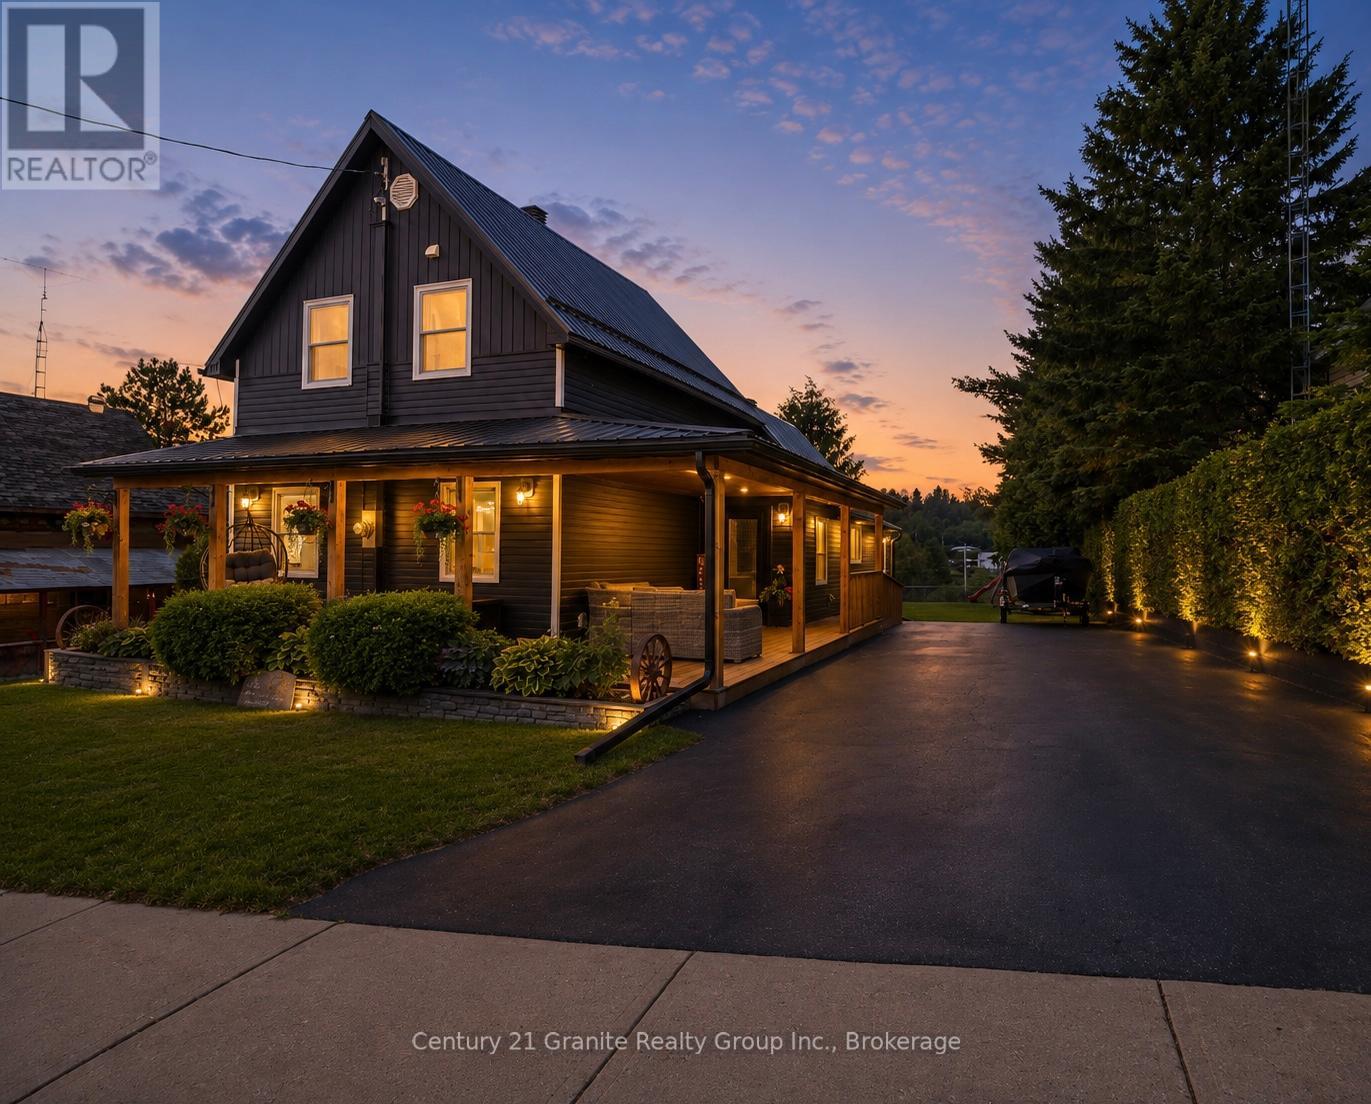
Welcome home! This turn key fully upgraded home features 4-bedrooms and 2 full bathrooms. Thoughtfully designed and ready for your enjoyment! Car enthusiasts, hobbyists, and those needing extra storage will appreciate the impressive detached 3-car, 2-bay heated garage and paved double driveway. Inside a a fully accessible main floor complete with wheelchair ramps welcomes you with wide open living spaces, and convenient main floor laundry. The heart of the home is the spacious kitchen, showcasing stone countertops, warm tones and an oversized island with seating and an abundance of cabinetry for all of your families needs. The bright and inviting living room is highlighted by a luxurious propane fireplace and large windows that flood the space with natural light. On the main floor you have one bedroom and a 4pc bathroom, while the second level offers three additional bedrooms, including a spacious primary suite complete with a private 3-piece ensuite. The full basement offers incredible potential for future development, additional living space, or an in-law suite with a walkup. Step outside to enjoy the wrap-around covered deck overlooking the almost fully fenced backyard and elevated views of the beautiful Madawaska River. This property offers the convenience of in-town living with restaurants, the medical centre, and the local school all within walking distance. Enjoy municipal services including curbside garbage pickup while still taking advantage of the area's natural beauty and small-town charm only minutes from the world famous Algonquin Park. Behind the scenes, the home is equipped with a forced-air propane furnace and central air conditioning, drilled well, Fibre Internet, Generlink and septic system. This home combines accessibility, modern updates, exceptional garage space, scenic river views, and a prime location in Whitney, this property is a rare opportunity for families, retirees, or anyone seeking a turnkey home in a desirable area. (id:15069)
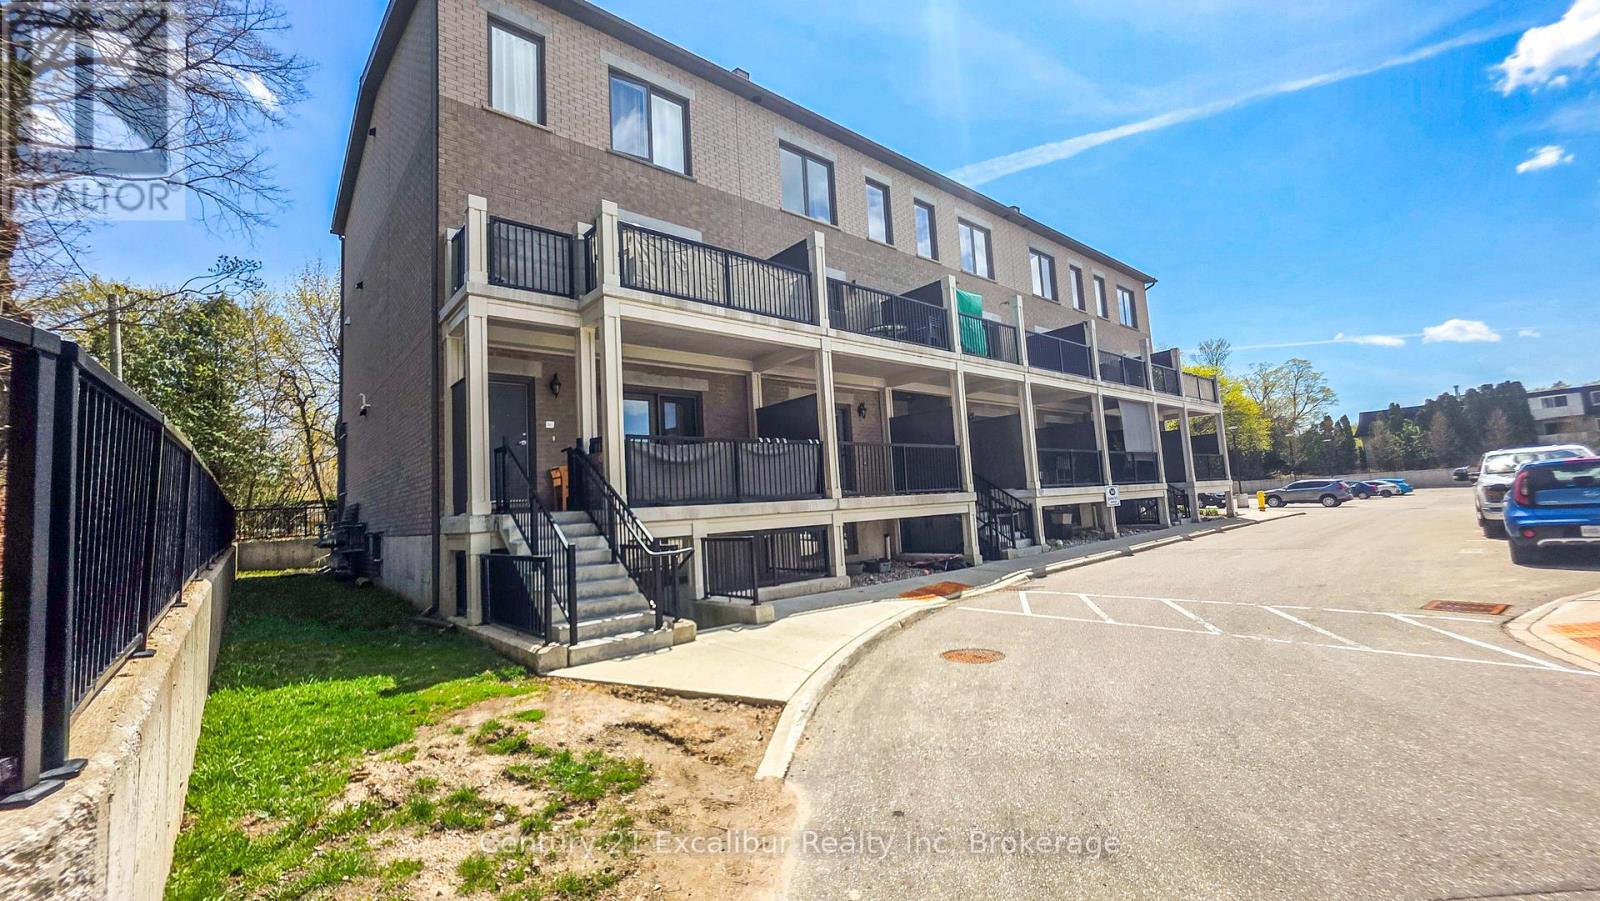
Welcome to this stylish 2-bedroom, 707 sq ft condo (built 2022) in the heart of Fergus at 360 Queen St E, Unit 4B. Thoughtfully designed with a bright open-concept layout, this home features modern finishes, durable flooring, and a sleek kitchen with quartz countertops, stainless steel appliances, and a functional island-perfect for everyday living and entertaining. Enjoy your own private covered terrace, ideal for morning coffee or unwinding at the end of the day. With in-suite laundry and a smart, low-maintenance design, this unit offers comfort and convenience throughout. Located just minutes from downtown Fergus, shops, dining, and with parks, and trails Across the road. This is an inviting space to call home-perfect for first-time buyers, or downsizers. (id:15069)
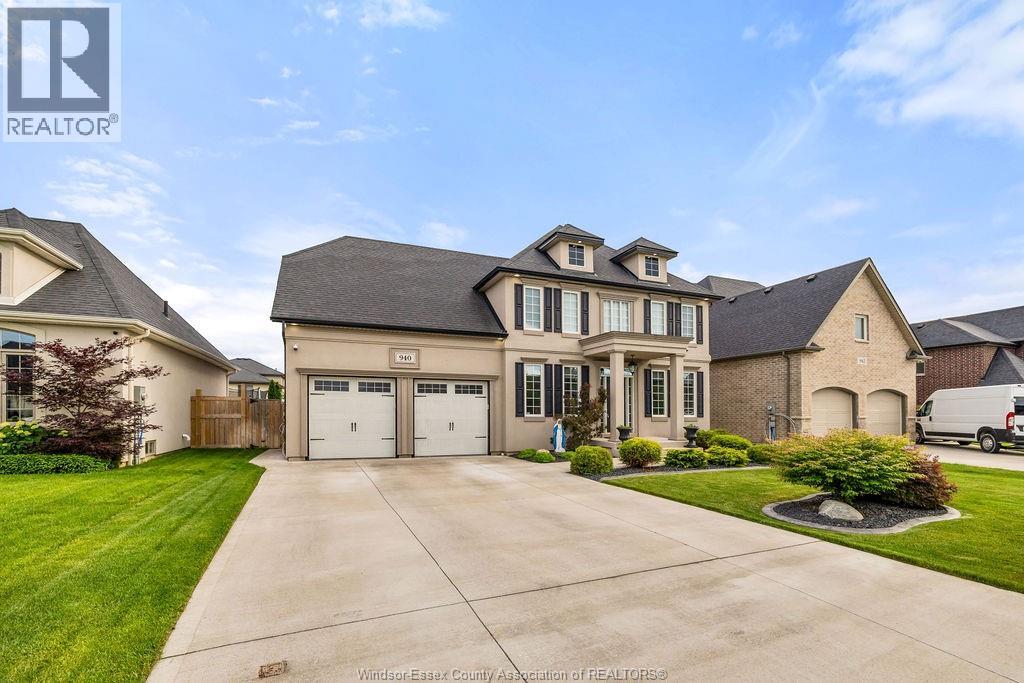
An exceptional offering in one of Lakeshore’s most desirable addresses, 940 Westwood Dr. is a stunning two-storey executive residence that exemplifies quality, craftsmanship, and timeless design. This former builder’s home by Lakeland Homes features premium finishes and thoughtful attention to detail throughout. Boasting 4 generously sized bedrooms and 3.5 elegant bathrooms, the home is fully finished from top to bottom, delivering both luxury and functionality. The chef-inspired kitchen is a true showpiece, complete with high-end cabinetry, quality appliances, a walk-in pantry, and seamless flow into the sophisticated living space highlighted by a gas fireplace. Outside, enjoy a fully landscaped and fully fenced yard offering privacy and polished curb appeal. A rare opportunity to own a turn-key luxury home built to the highest standards in an executive Lakeshore neighbourhood. Contact listing agent for a private viewing. (id:15069)
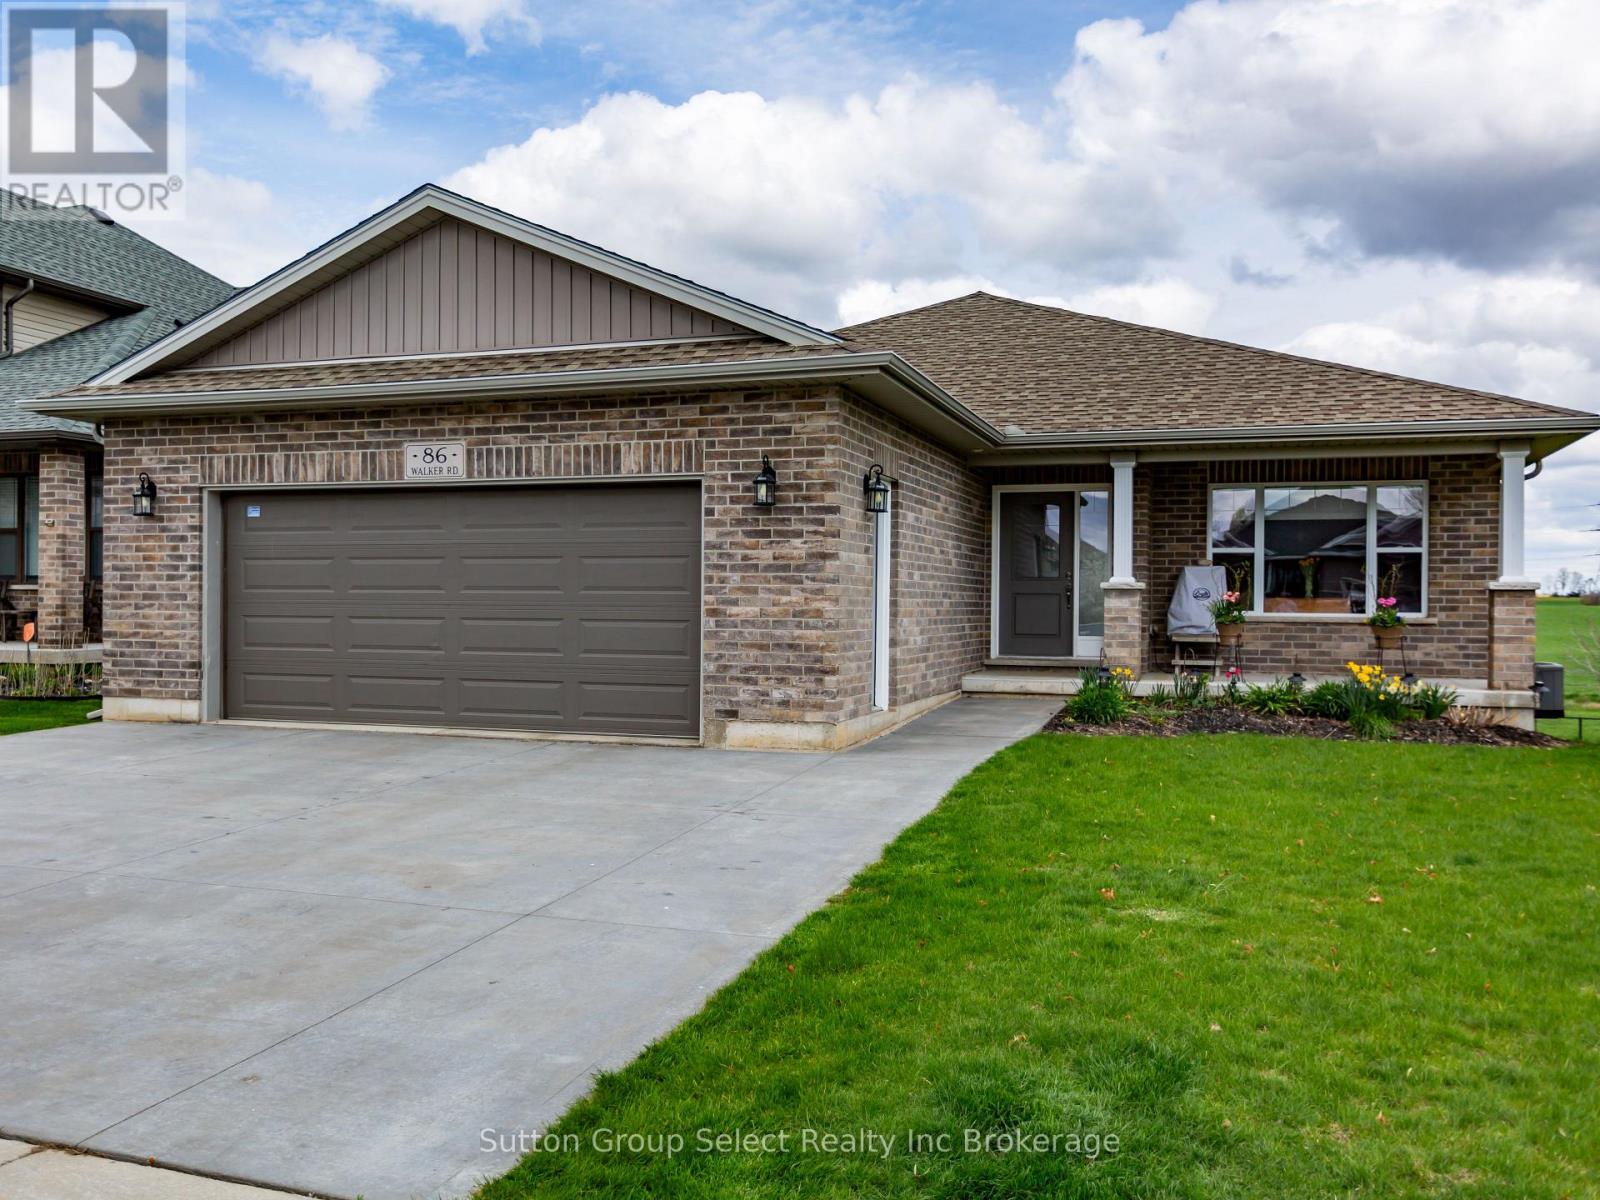
Beautiful ranch style home with In-law suite on a large lot backing on to a quiet farmers field. This large 4 bedroom, 3 full bathrooms has 1,649 sq ft on main level and a total of 3,148 sq ft of living space. Thoughfully designed, starting with foyer area with ceramic tiling, a spacious open concept kitchen, dining area and large living room. Kitchen & dining area flooring is porcelain tile. Bright, lots of natural light from abundance of windows and sliding glass door out to a big deck with automated awning. Kitchen is well laid out, granite counters, island and breakfast bar. A large walk in pantry. The primary bedroom has a 5 pc ensuite and walk in closet with a beautiful view of the fields. Another bedroom, laundry and bedroom on main level. The fully finished lower level features a Walk out and In-Law suite. There are 2 spacious bedrooms, one has a walk in closet. A 3 pc bathroom. A media room and large recreation room. The heated 2 car garage is oversized 23' x 22' to fit pick ups, toys and boats.The concrete drive can accomodate 3 side by side vehicles. There is a 4 stage reverse osmosis water system with drinking tap also connected to fridge ice maker. Gas BBQ hook up on deck, Custom blinds in Living room with lifetime warranty. Close to 401, shopping. (id:15069)
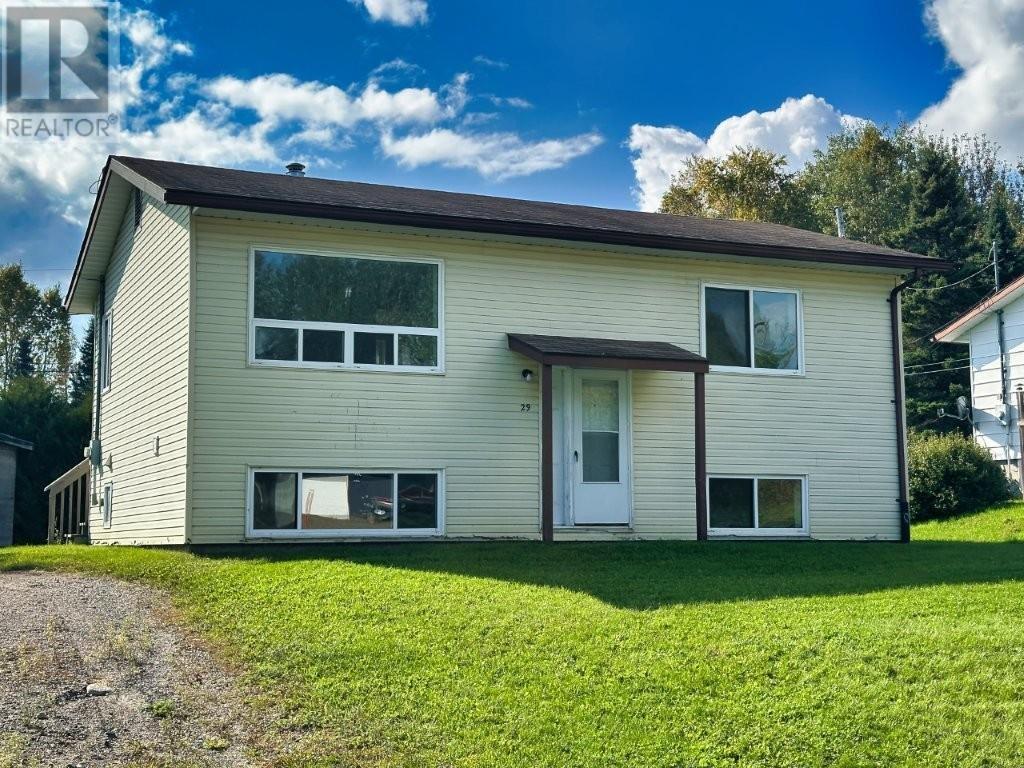
Affordable bi-level living just steps from the shores of Lake Superior! This 2+2-bedroom home offers plenty of space for family or guests, featuring a functional layout with a bright kitchen, separate dining area, and comfortable living spaces on both levels. The property is set on a nice lot in the charming town of Terrace Bay, a friendly northern community known for its small-town spirit, outdoor recreation, and stunning natural beauty. Enjoy life near the incredible Terrace Bay Beach; one of the largest sandy beaches on Lake Superior, where you can swim, kayak, or simply relax and take in the breathtaking views of the lake and Slate Islands. Whether you're looking for your first home, a retirement retreat or a weekend getaway, this property offers an affordable opportunity to enjoy peaceful lakeside living in one of Northwestern Ontario's most scenic communities. Visit www.century21superior.com for more info and pics. (id:15069)
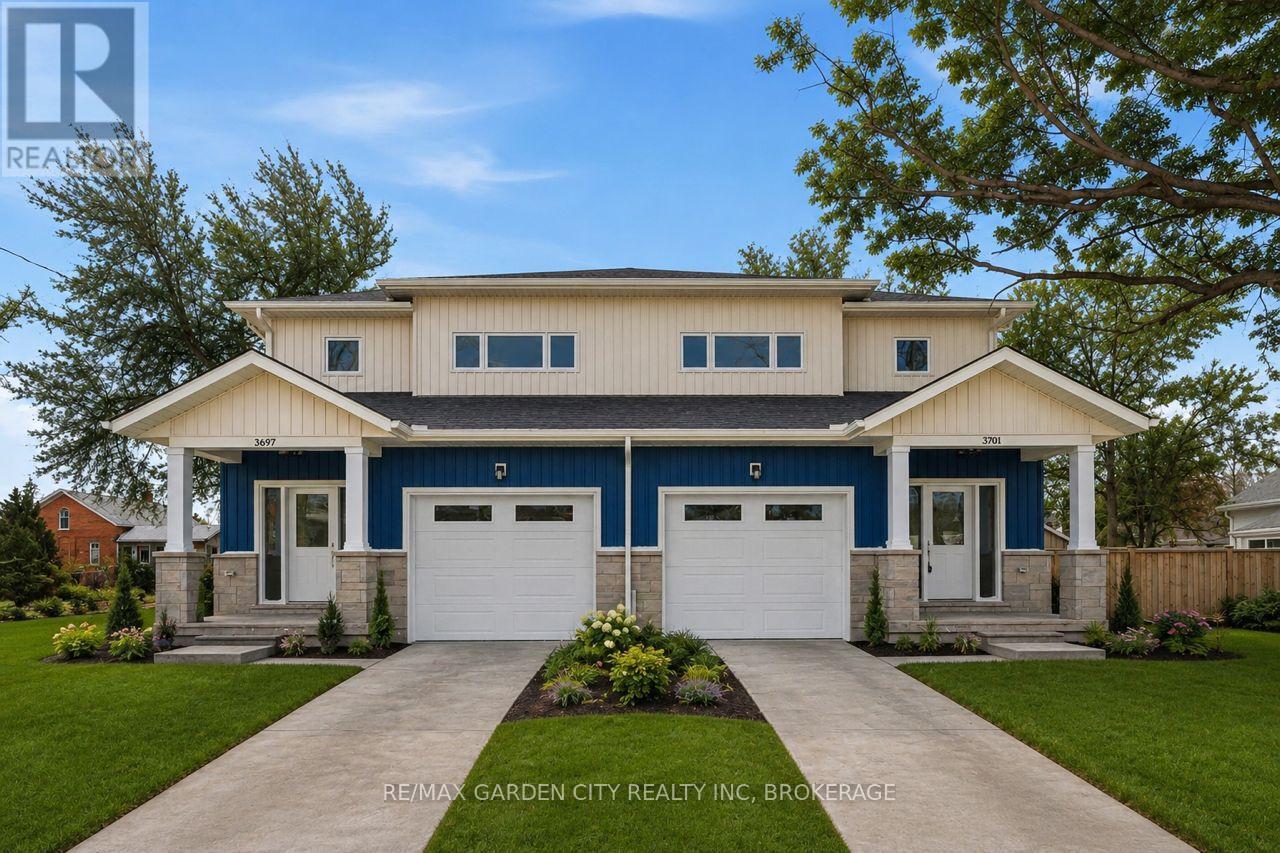
Construction has started, Hurry and Buy Now so you can select your finishes. Builder is passing on the HST Savings up front - Welcome to your New Home on Elm. Lovely Newly constructed Freehold Semi-detached homes right in the heart of Downtown Ridgeway. --- Discover the charm of Downtown Ridgeway with a brand-new semi-detached home to be constructed in the heart of this picturesque community. Nestled in Fort Erie, Ridgeway offers a walkable neighbourhood filled with boutique shops, cozy bistros, and delightful restaurants all just a few blocks from the beach and the Buffalo border. This uniquely designed semidetached unit features 3 spacious bedrooms, including a master suite with an ensuite bathroom and a walk-in closet. Enjoy an open-concept living area and kitchen adorned with high-end finishes. The home also includes a full basement, with the option to add a 1-bedroom bachelor apartment with a separate entrance for an additional cost a great option for those who may want to rent the space out, providing extra income or a comfortable area for guests. Personalize your new home with custom finishes and create a space that's perfectly suited to every stage of your life. (id:15069)
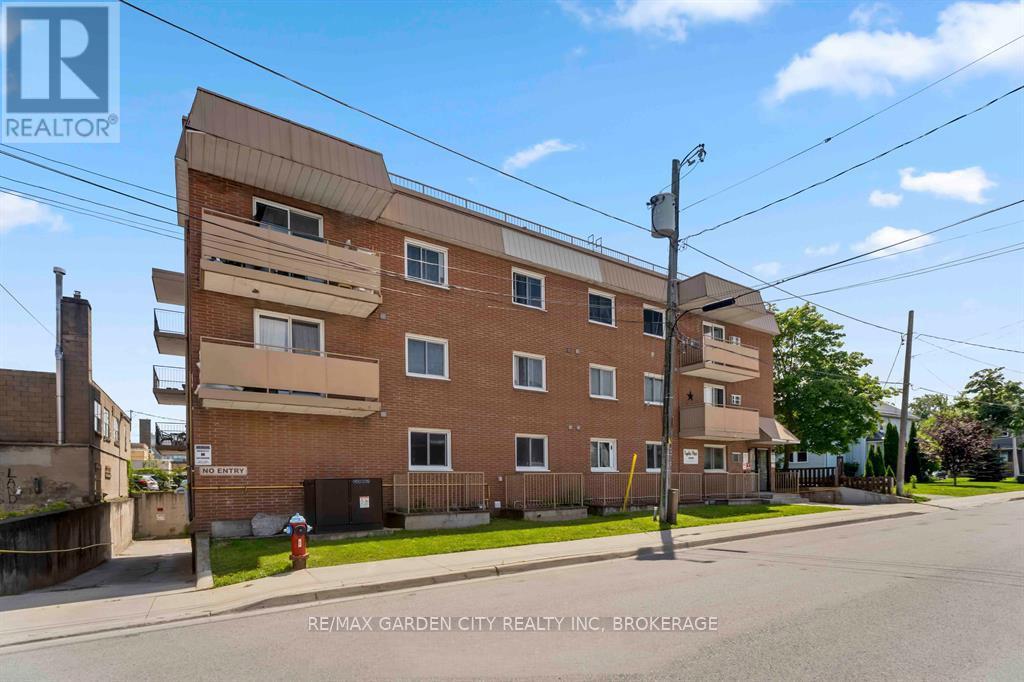
2-bedroom condo in the heart of downtown Niagara Falls. Steps away from the bustling Queen Street Arts and Entertainment district, the new university campus, and the convenient Go Train station, this 2bedroom, west facing unit offers a perfect blend of urban convenience and comfortable living. Ownership for the price of rent with this one! (id:15069)