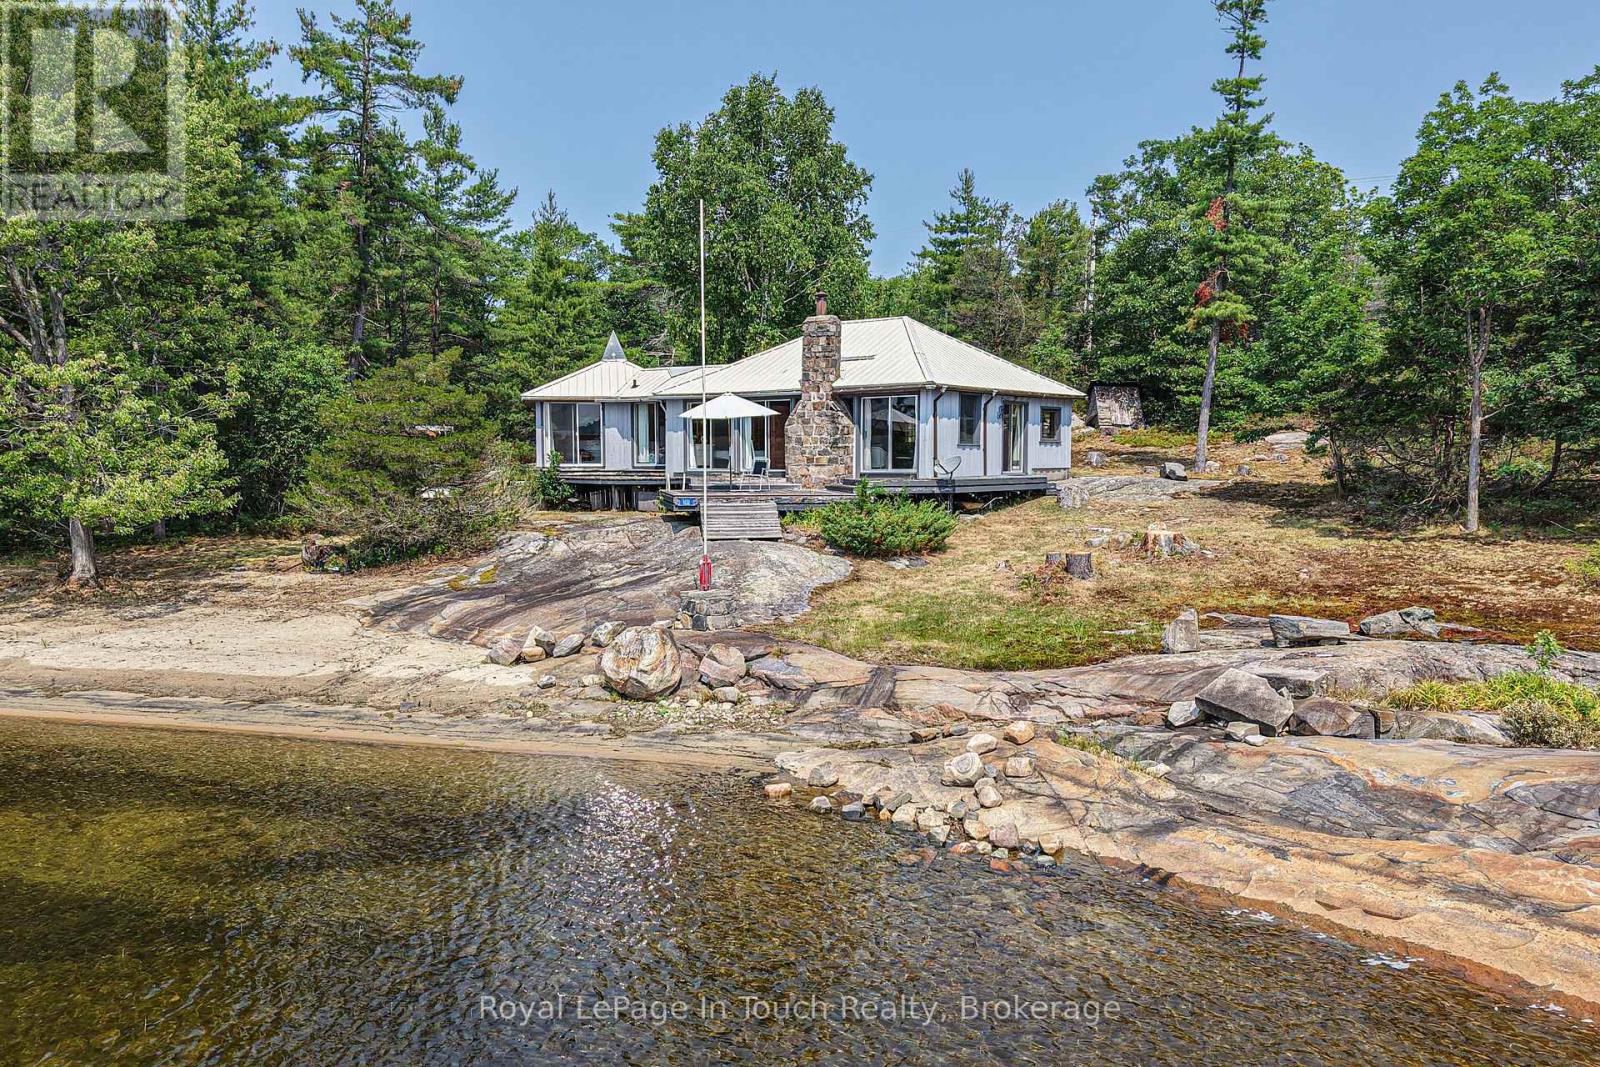
Are you looking for a sunny spot in Cognashene to call your own? Look no further! This 12 acre property with access to water on two sides is truly one of a kind! Its boasts a beautiful sandy beach and all day sun with its southern exposure. The 3 bedroom cottage is close to the water and has good access from the dock. This is a very sought after part of the bay and provides great access for swimming, canoeing and watersports. If you love that rustic cottage feel or want a spot to build your dream cottage this might just be the perfect spot! Only 10-15mins from most marinas this property likely won't last long. Book a showing to see what this spectacular property has to offer! (id:15069)
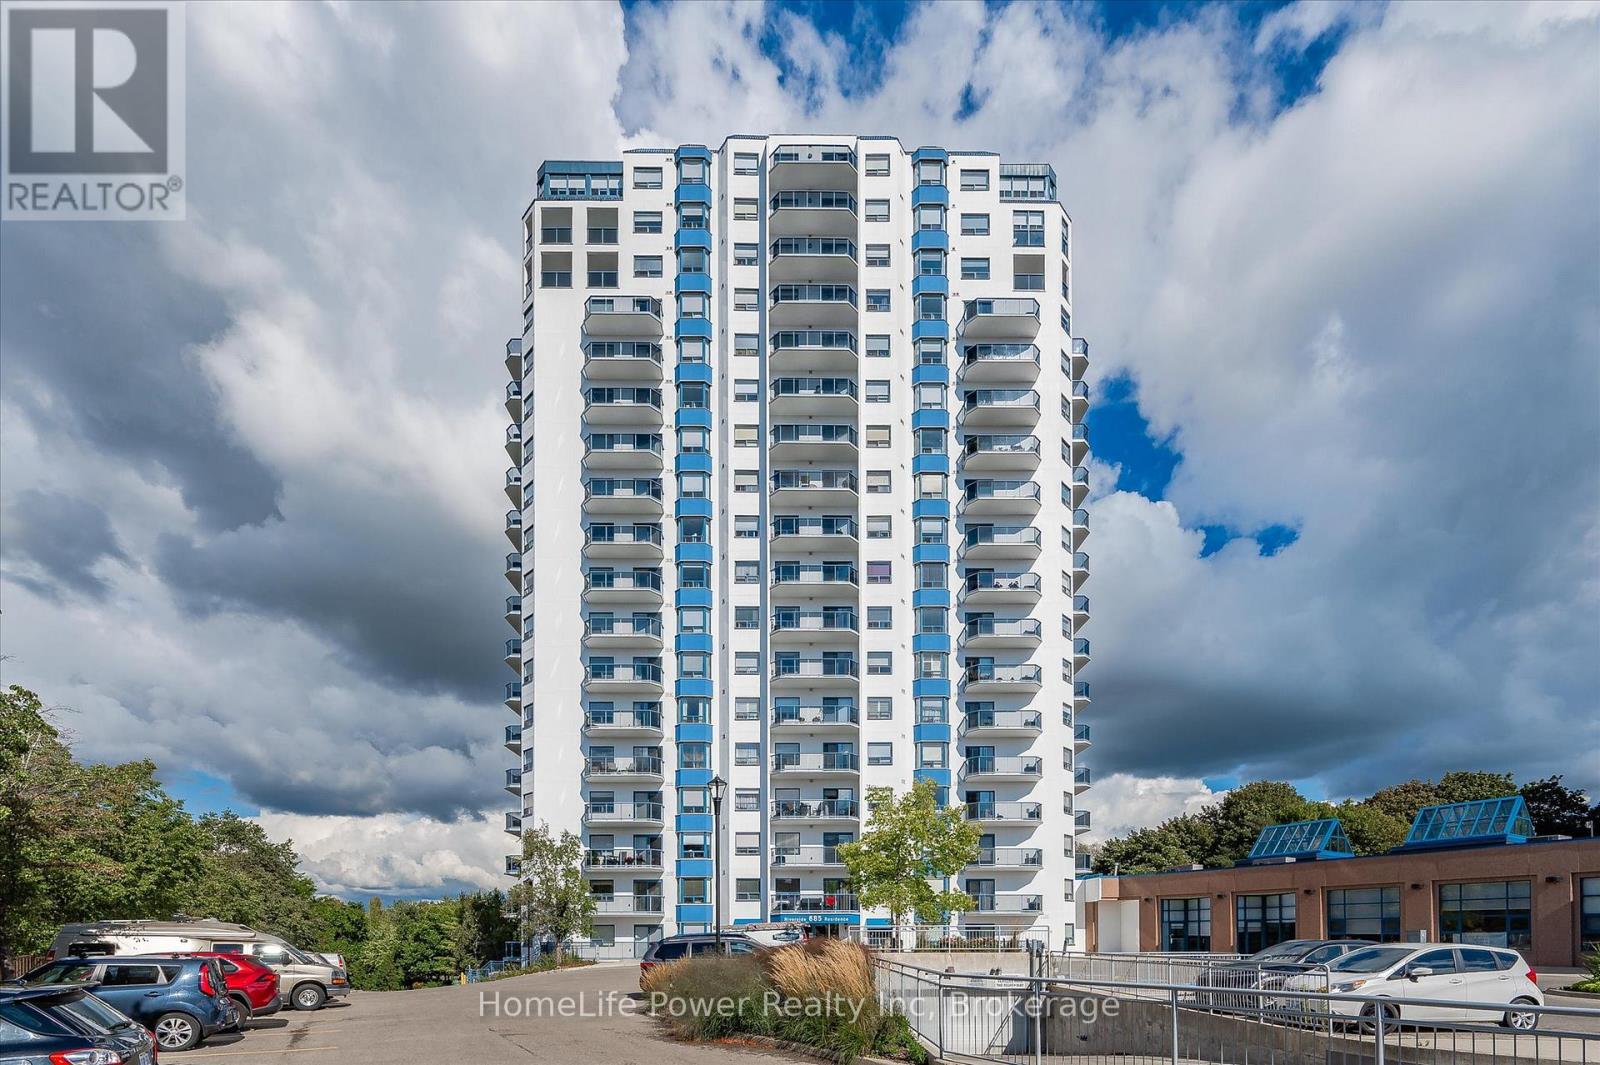
RARE FIND! OVERLOOKING THE SPEED RIVER & THE EVERGREEN CENTRE. 55 plus Building. Retire in style! This envious location combines practicality and convenience with outstanding views.Open concept one bedroom suite with the balcony looking toward Speedvale with a glance of the river. Generous master with large closet. A well appointed kitchen with island. Ensuite laundry with side by side washer/dryer and storage. Controlled entrance with gracious lobby,pool table room, fitness centre, party room, underground parking, direct indoor access to Evergreen Senior Centre for year round social activities and excursions. Enjoy a relaxed worry free lifestyle in the heart of Guelph's beautiful Riverside Park! This is a 55 plus building.No smoking building! (id:15069)
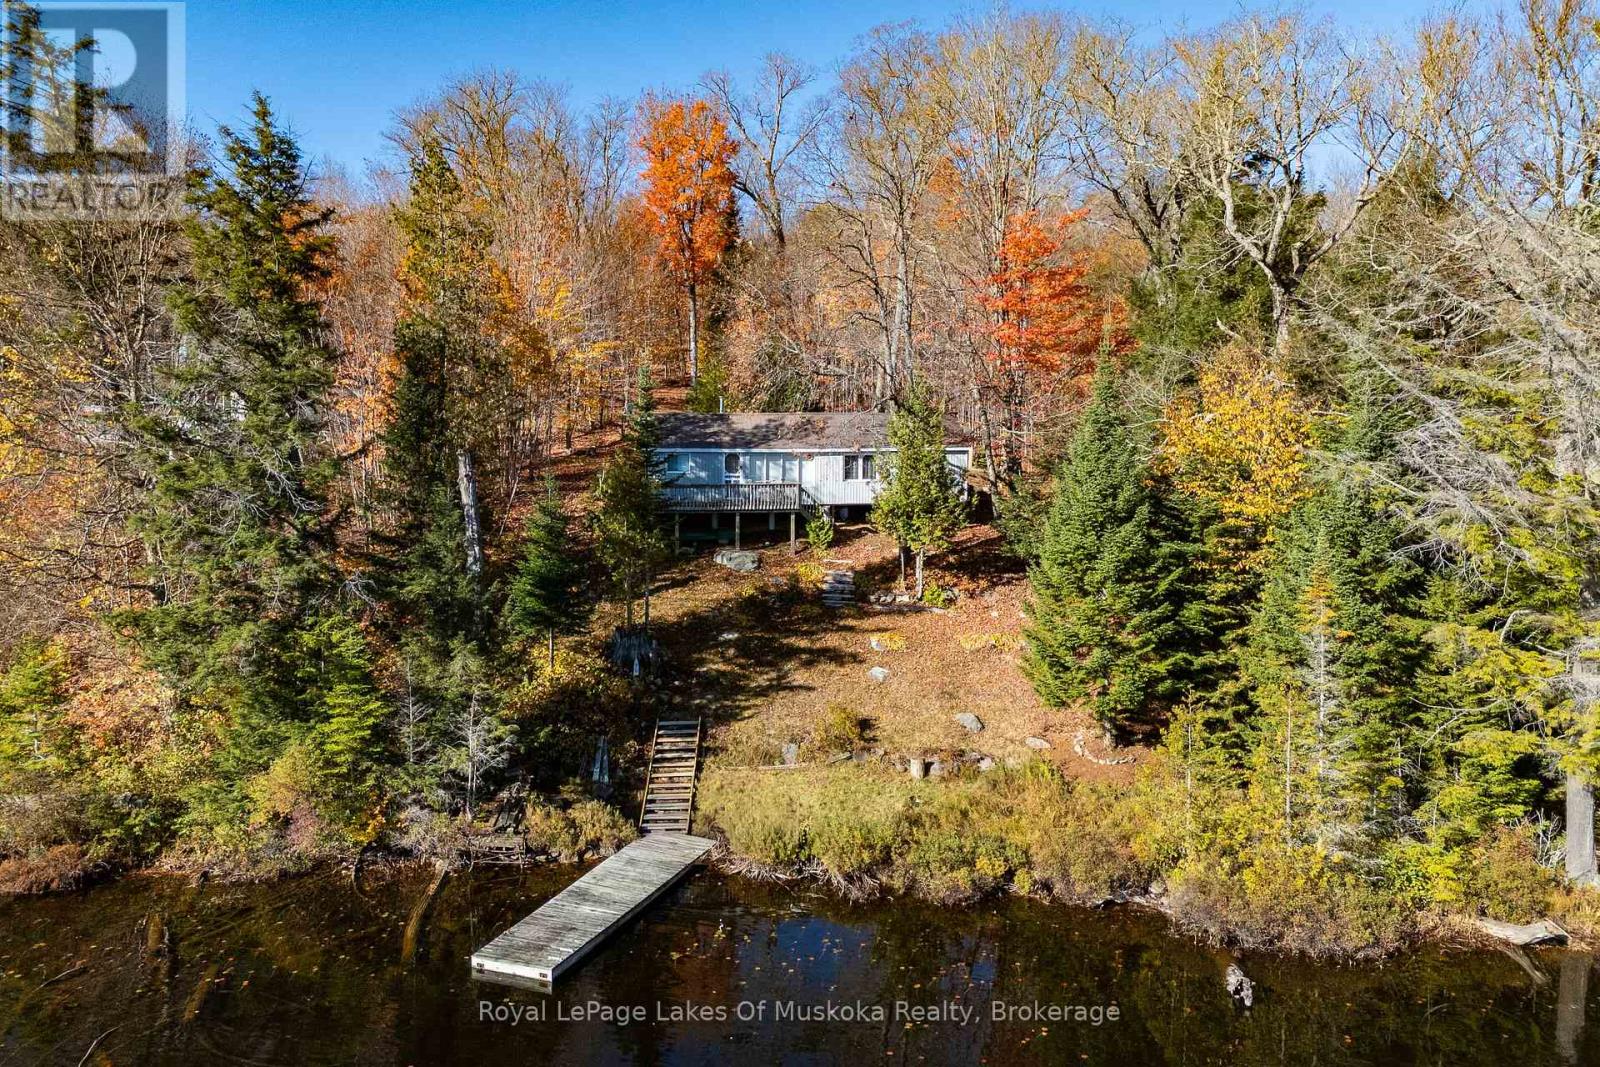
If you've been looking for a good cottage at a reasonable price this property may be exactly right for you. It offers so much in this price range in this area. It is situated on Troutspawn Lake which is noted for clean water and great trout fishing. Although it feels remote and beautiful it is only a 30 minute drive to the Village of Dorset. You can also drive directly from the cottage to the West Gate of Algonquin in about the same amount of time. There are thousands of acres of Crown land surrounding the lake which makes it an ideal area for all recreational activities. The 3 bedroom cottage is attractively decorated and comes fully furnished and ready to use. There is a 3 pc bath with a full septic system. All the foundation piers were replaced in 2025 so you have a good solid base for the cottage. The metal roof and vinyl siding promise low maintenance. There is a woodstove as well as electric baseboard heaters so you can be comfortable from early in the spring till late in the fall. There is potential for 4 season use although the cottage is not currently fully winterized (walls and ceilings are insulated). The privately maintained road system is in great shape. It is currently plowed right to the driveway during the winter months. You can hop onto snowmobile trails within minutes of your back door. It's a perfect spot for family adventures (id:15069)
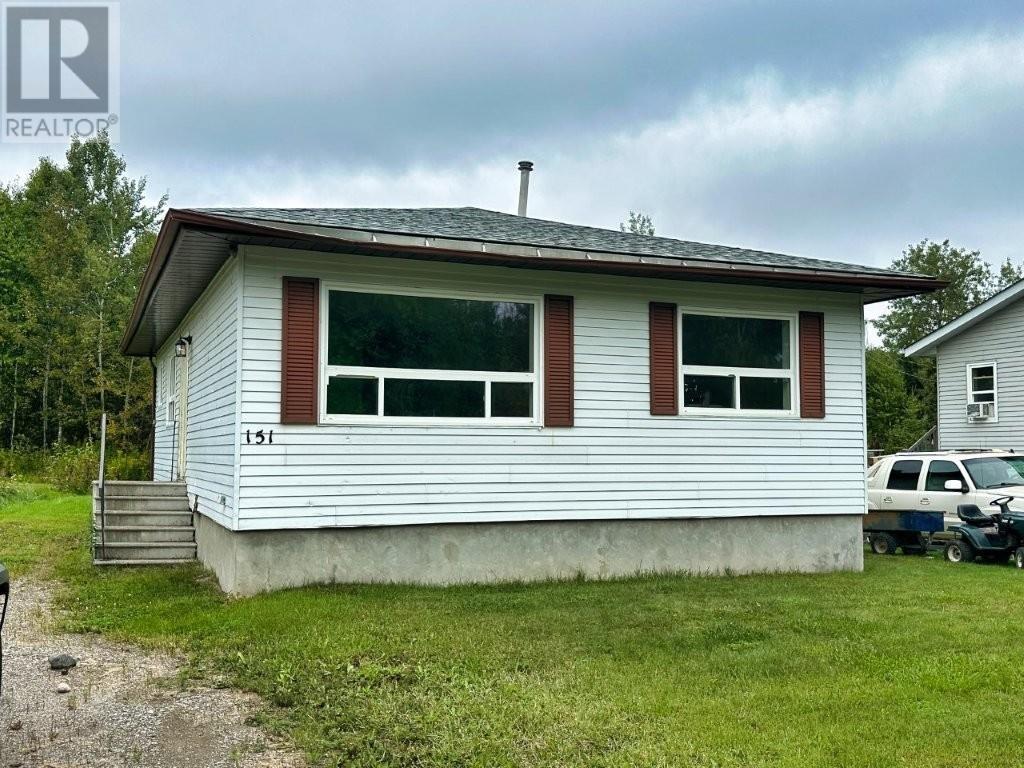
Looking for an affordable home without sacrificing the lifestyle you love? This solid 3-bedroom bungalow in the friendly community of Nipigon offers the perfect opportunity to own your own home while enjoying everything Northwestern Ontario has to offer. Backing onto greenspace on a nice-sized lot, the home features a spacious eat-in kitchen, natural gas heating, an air exchanger, and a full open basement ready for your personal touch. Nestled among the breathtaking mountains of the Lake Superior region, Nipigon is an outdoor enthusiast's paradise, with world-class hunting, exceptional fishing, hiking, snowmobiling, and countless recreational opportunities right at your doorstep. Just a short walk from the famous Nipigon River, which flows into the majestic waters of Lake Superior, you'll enjoy a peaceful small-town atmosphere where nature, community, and affordability come together. Whether you're buying your first home, downsizing, or investing, this property is an excellent opportunity to embrace the Northern Ontario lifestyle. Visit www.century21superior.com for more info & pics. (id:15069)
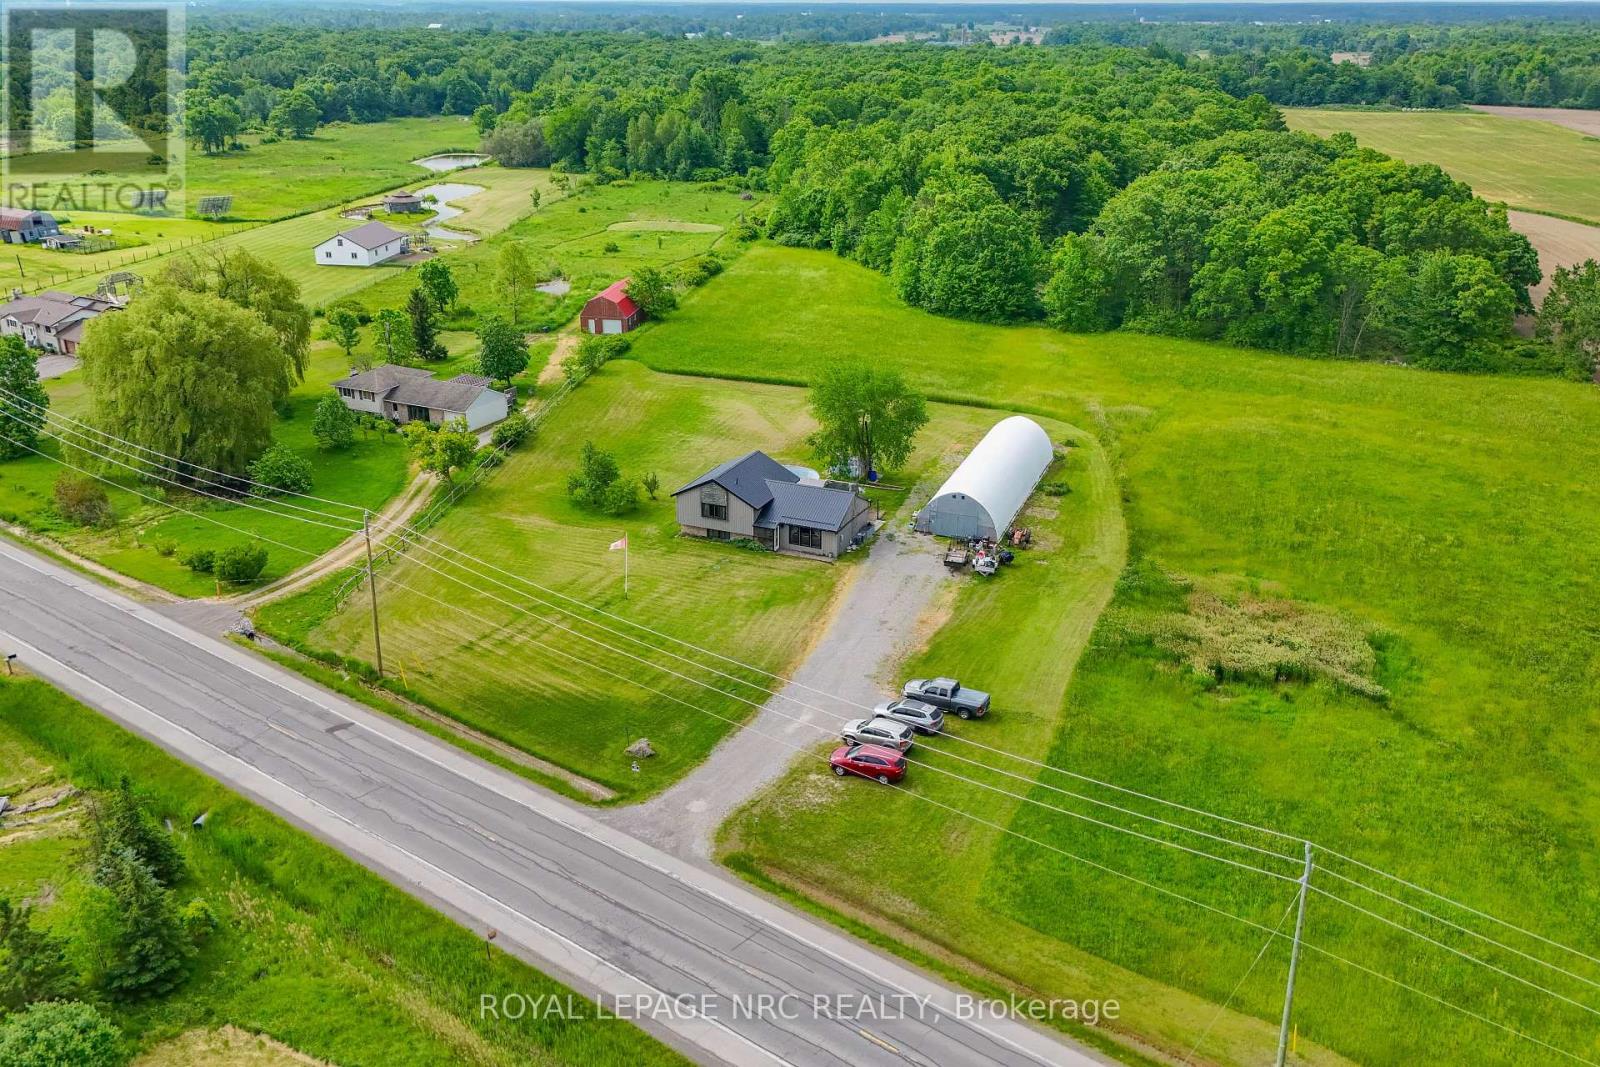
Craving more space, more privacy, and more freedom? Welcome to 8010 Silver Street. Nestled on approximately 8.74 scenic acres in beautiful West Lincoln, this country property offers the opportunity to embrace the lifestyle you've been dreaming of. The 3+1 bedroom, 2 full bathroom split-level home features large windows that capture stunning views of the surrounding property while filling the home with natural light. Recent improvements include a renovated bathroom, updated granite countertops, newer windows, and a steel roof. Step outside and imagine the possibilities. Whether you're looking for room for a hobby farm, gardens, outdoor recreation, animals, or simply a quieter pace of life, this property provides the space to make it happen. The quonset hut offers excellent storage for equipment, vehicles, tools, or all the toys that come with country living. Offering the perfect balance of privacy and convenience, this rural retreat is located within easy reach of Niagara, Hamilton, and the GTA. Properties with this much land, potential, and lifestyle appeal are becoming increasingly difficult to find. Here's your chance to make it yours! (id:15069)
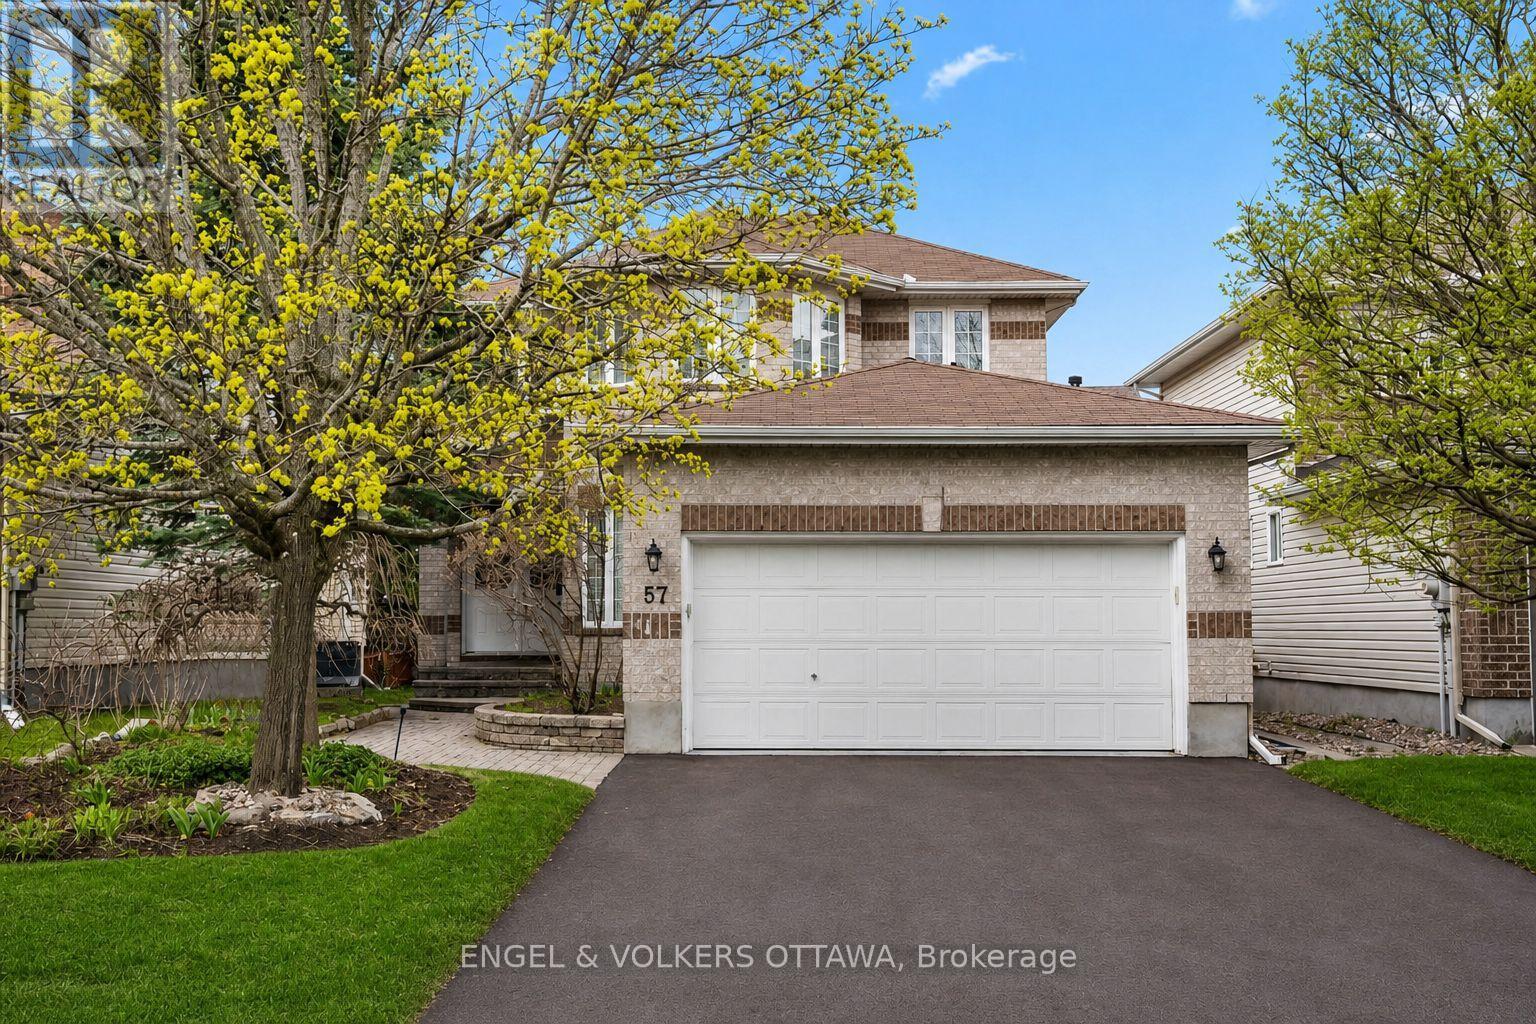
Welcome to 57 Newcastle Avenue-where family living levels up.Tucked into Kanata's sought-after High Tech community, this 4-bed, 4-bath single-family home delivers the space, updates, and backyard oasis today's move-up buyers are searching for. Thoughtfully improved since 2024, the home now features a brand-new pool liner (2025), a fully redesigned 3-piece basement bath (2025), upgraded lighting throughout, a refreshed laundry room, an upgraded basement wet bar, and a new electrical panel-all the upgrades that make life easier and a lot more comfortable.Step inside to a bright and airy main level with 9' ceilings, hardwood floors, California shutters, and an effortless open-concept layout. The living/dining area is anchored by a cozy gas fireplace, while the updated kitchen shines with stainless steel appliances, granite counters, extended cabinetry, and a handy appliance garage to keep your counters clean and clutter-free - a small detail that makes a big difference in everyday function. A practical mud/laundry room with garage access (insulated doors, side entry, and great storage)keeps busy households moving without the chaos. The gorgeous hardwood flooring continues throughout the second level. The spacious primary suite features a walk-in closet and an updated 5-piece ensuite.Three additional bedrooms and a full bath complete the family-friendly upper level.The finished lower level is an entertainer's dream-offering a generous rec room with gas stove, a stylishly upgraded wet bar, brand-new 3-piece bathroom, Murphy bed for guests, and loads of storage. Outside, the backyard is a true retreat: composite deck, stamped concrete patio, PVC fencing, hardtop gazebo, mature landscaping, and an in-ground, heated chlorine pool with a brand-new liner. And last but not least, new asphalt driveway 2025. It's turnkey outdoor living from day one.Located minutes from Kanata's tech hub, DND main campus, top schools, parks, shopping, and entertainment.**virtually enhanced photo (id:15069)
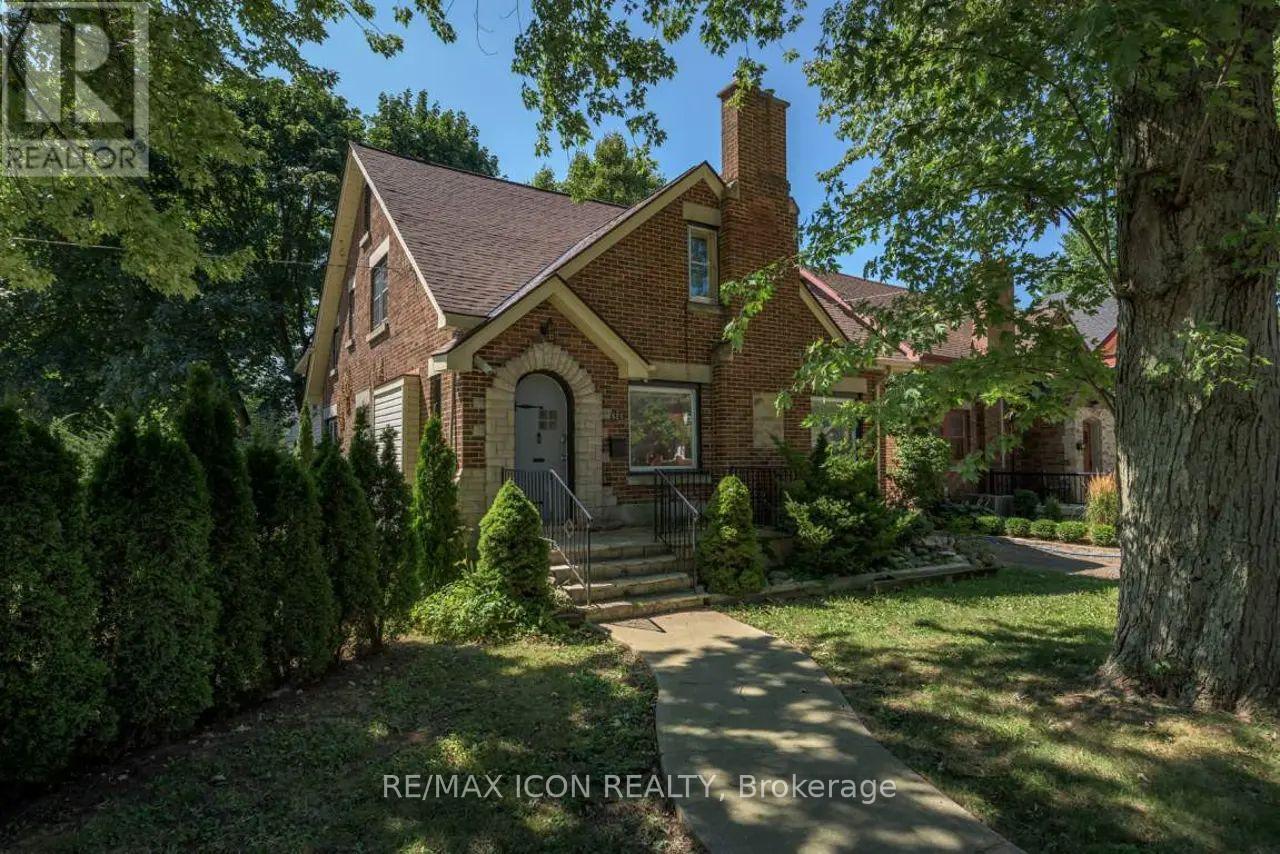
Fantastic investment opportunity in a prime London location! Welcome to 525 Grosvenor Street, a well-maintained 5+1 bedroom home currently fully rented and generating strong monthly rental income. The property is fully leased until May 2027 at $4,140 per month, offering stable, long-term cash flow for investors. Ideally situated just west of Adelaide Street and north of Oxford Street, this property is close to Western University, Fanshawe College, downtown, transit, shopping, restaurants, parks, and all major amenities, making it a highly desirable rental location. This spacious home offers an excellent layout for multi-tenant living. The main floor features an eat-in kitchen with two fridges, a living room, dining area, one bedroom, and a full bathroom. The main floor bedroom also provides access to an all-weather sunroom with a separate entrance, adding flexibility and convenience. A side entrance mudroom includes a large walk-in closet for additional storage. Upstairs you'll find four additional bedrooms, including an extra-large primary bedroom with a den, and a 4-piece bathroom. The basement includes a bedroom, a 3-piece bathroom, a laundry room, and a separate storage room. The home boasts fantastic curb appeal, parking for four vehicles, many new windows installed in 2010, blown-in insulation added in the attic, and an updated roof completed in 2016, providing added peace of mind for the next owner. Whether you're looking to expand your investment portfolio or secure a turn-key income property in one of London's most sought-after rental areas, this property checks all the boxes. Strong rental demand, an excellent location, and a spacious functional layout make this an outstanding opportunity for savvy investors. (Photos are from previous when Home was vacant) (id:15069)
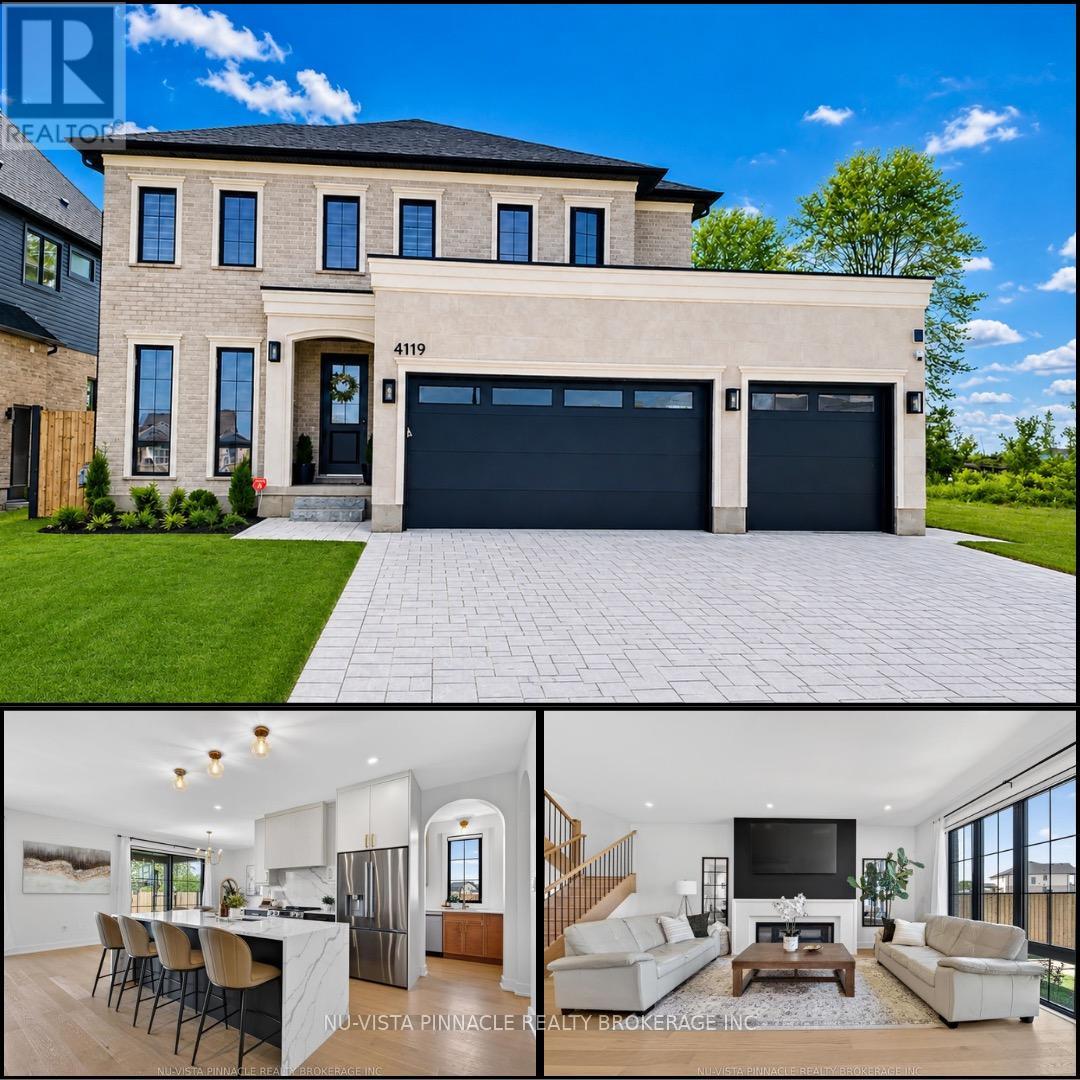
Welcome to the lifestyle you've been waiting for in Lambeth. Built just one year ago by Bridlewood Homes, this beautifully upgraded home blends modern luxury with everyday functionality in one of the area's most sought-after communities. Designed for the way families truly live, this exceptional home offers 4+1 spacious bedrooms, 5 beautifully finished bathrooms throughout the home, and thoughtfully curated spaces that effortlessly balance comfort, entertaining, and practicality. The bright and open main floor features a dedicated office - ideal for working from home, studying, or creating a quiet retreat away from the main living areas.At the heart of the home is a stunning chef-inspired kitchen designed to bring people together. Complete with a walk-in pantry, second stove, and additional dishwasher, it's perfectly equipped for holiday hosting, large family gatherings, meal prep enthusiasts, or multi-generational living.The finished lower level expands your lifestyle possibilities even further, featuring an additional bedroom and full bathroom - perfect for overnight guests, a private teen retreat, in-law accommodation, or a flexible fitness or media space.Step outside and enjoy your own private backyard escape. The fully fenced yard and beautifully designed patio create the perfect setting for summer dinners, morning coffee, and evenings spent entertaining family and friends.For those needing extra space for hobbies, toys, or travel, this property truly stands apart. The rare drive-through garage access makes storing a boat, trailer, RV, or recreational equipment incredibly convenient. With a 3-car garage and parking for up to 6 additional vehicles on the driveway - thanks to the no-sidewalk design - there's room for everyone and everything. Located minutes from parks, top-rated schools, shopping, dining, and everyday amenities, this move-in-ready home offers the perfect combination of luxury, lifestyle, and versatility in the heart of Lambeth. (id:15069)
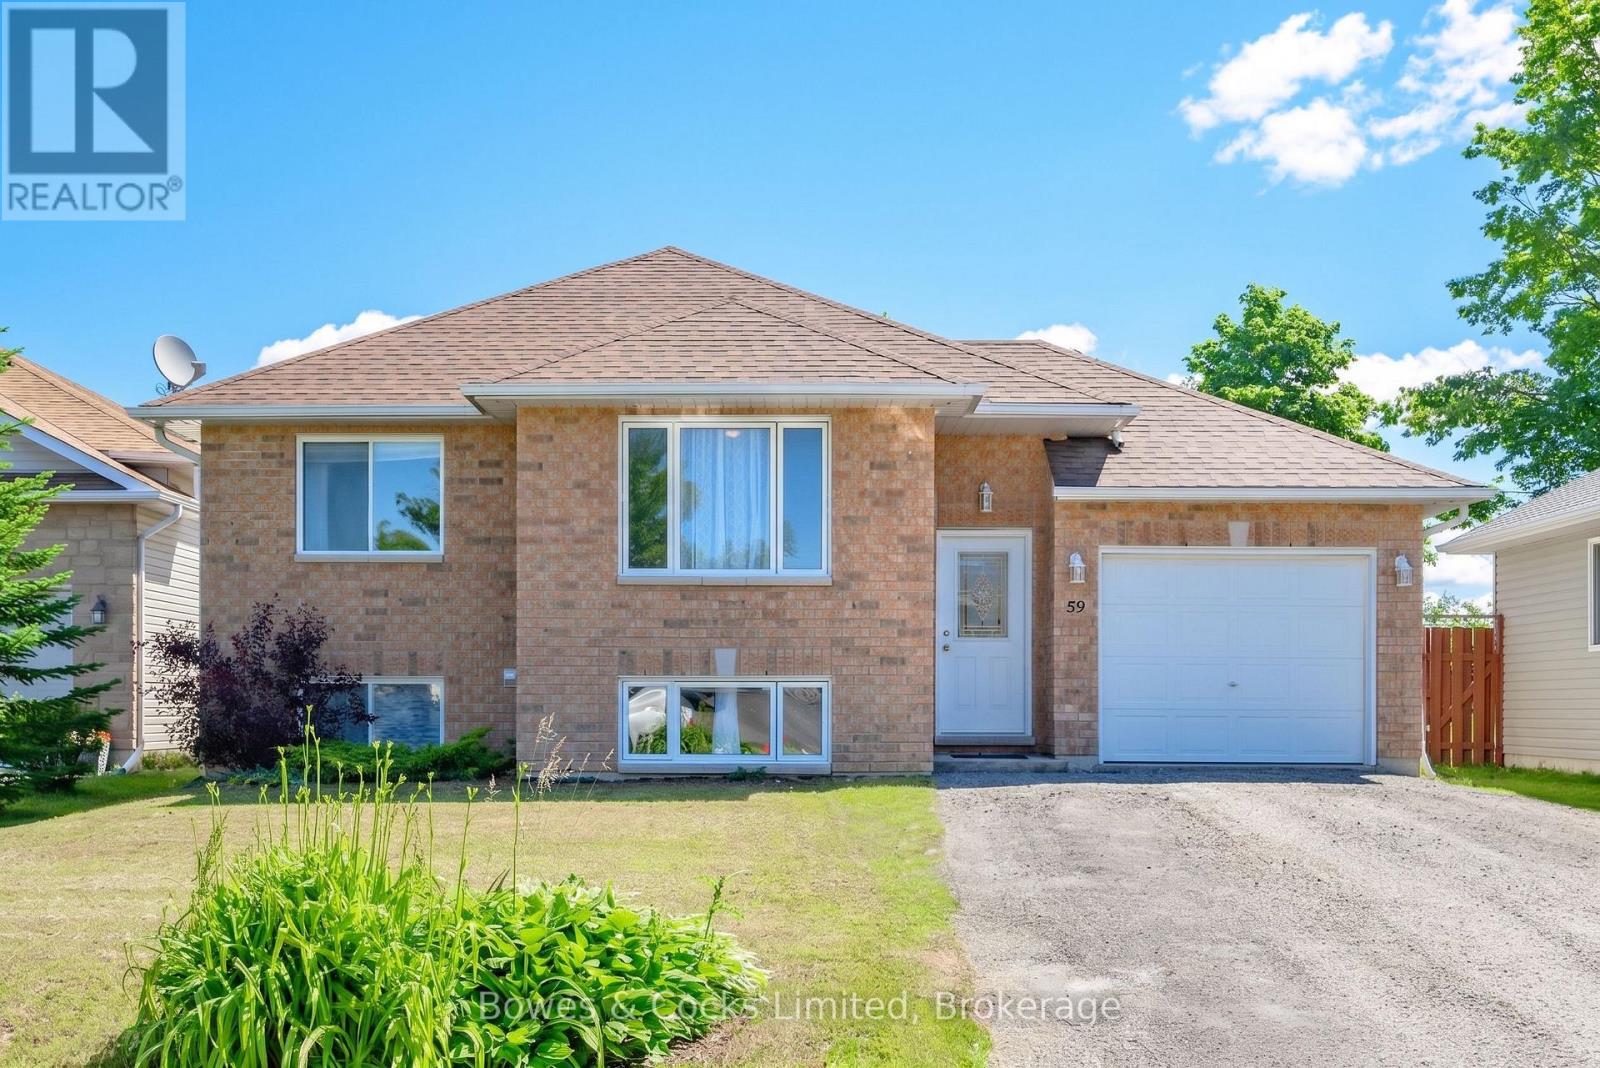
This well maintained raised bungalow features an open-concept living/dining/kitchen main floor with a walkout to a rear deck. Included on the main level are 2 bedrooms and a 4 piece bath. The lower level is finished too, with another bath and spacious rec room area. The home has central air as well. The attached garage has an entry to the home. (id:15069)
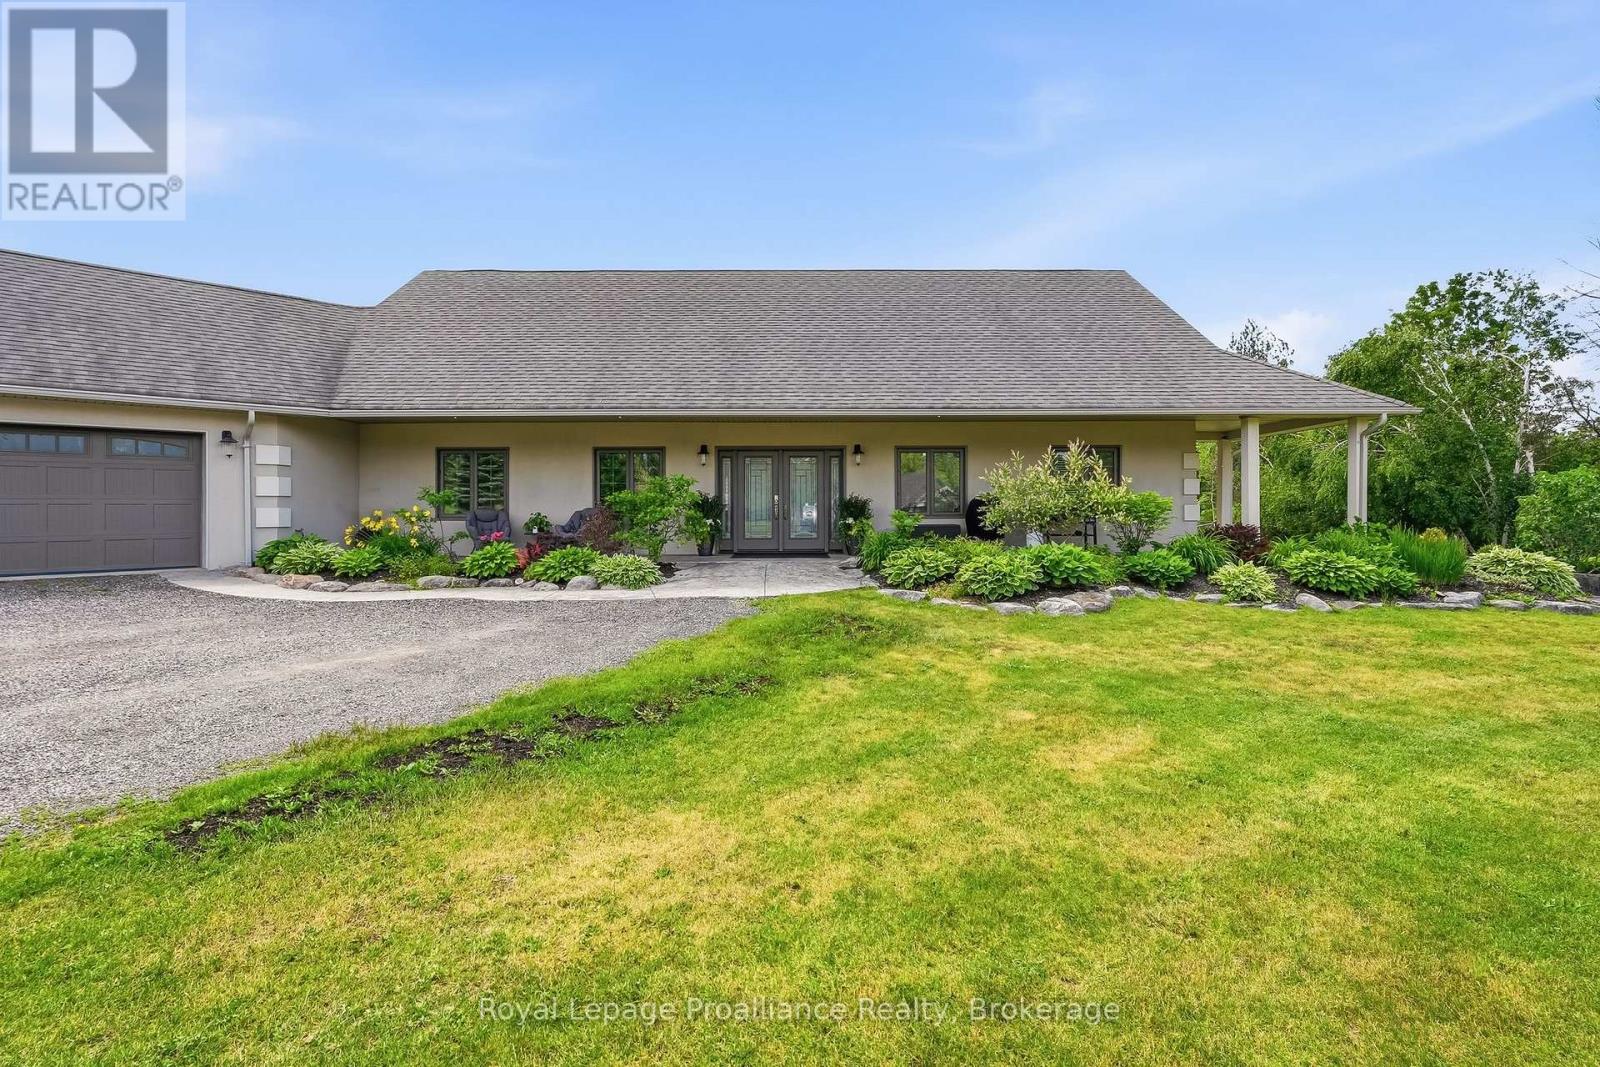
Welcome to Parkwood Shores, an exclusive waterfront community on Pigeon Lake. Offering over 3,500 sq. ft. of finished living space with 4 bedrooms and 5 bathrooms, this exceptional custom-built ICF home combines luxury, flexibility, and the sought-after Kawartha lifestyle. Enhanced by a self-contained addition completed in 2022, this unique property is ideal for multi-generational living, guests, extended family, or a home-based business. The home is wheelchair accessible, featuring barrier-free design and thoughtful accessibility throughout the main living areas, including main-floor primary living. The open-concept main living area features soaring ceilings, a floor-to-ceiling stone fireplace, and a gourmet kitchen with granite countertops and oversized island. Garden doors lead to a beautifully landscaped armour stone patio and sunken firepit, perfect for entertaining. The main floor offers a spacious primary suite with walk-in closet, spa-inspired 5-piece ensuite, direct backyard access, a second bedroom with full bathroom, dedicated office, and powder room. Upstairs, the versatile loft includes a third bedroom, additional bathroom, and flexible space ideal as a family room, studio, fitness area, office, or add a kitchenette to accommodate additional family. Quality craftsmanship is evident throughout with radiant in-floor heating, acid-stained concrete floors, and a three-bay garage. The approximately 1,000 sq. ft. addition includes a second kitchen, living area, bedroom, bathroom, separate septic system, and two sets of garden doors opening to the patio. This rare space offers exceptional privacy and independence for extended family or guests. Enjoy owned waterfront access and private docking on Pigeon Lake, part of the Trent-Severn Waterway, with lock-free boating to Buckhorn, Chemong, Big and Little Bald Lakes. Excellent fishing for walleye, muskie, bass and pike. Weekly garbage, recycling and school bus service add everyday convenience. (id:15069)
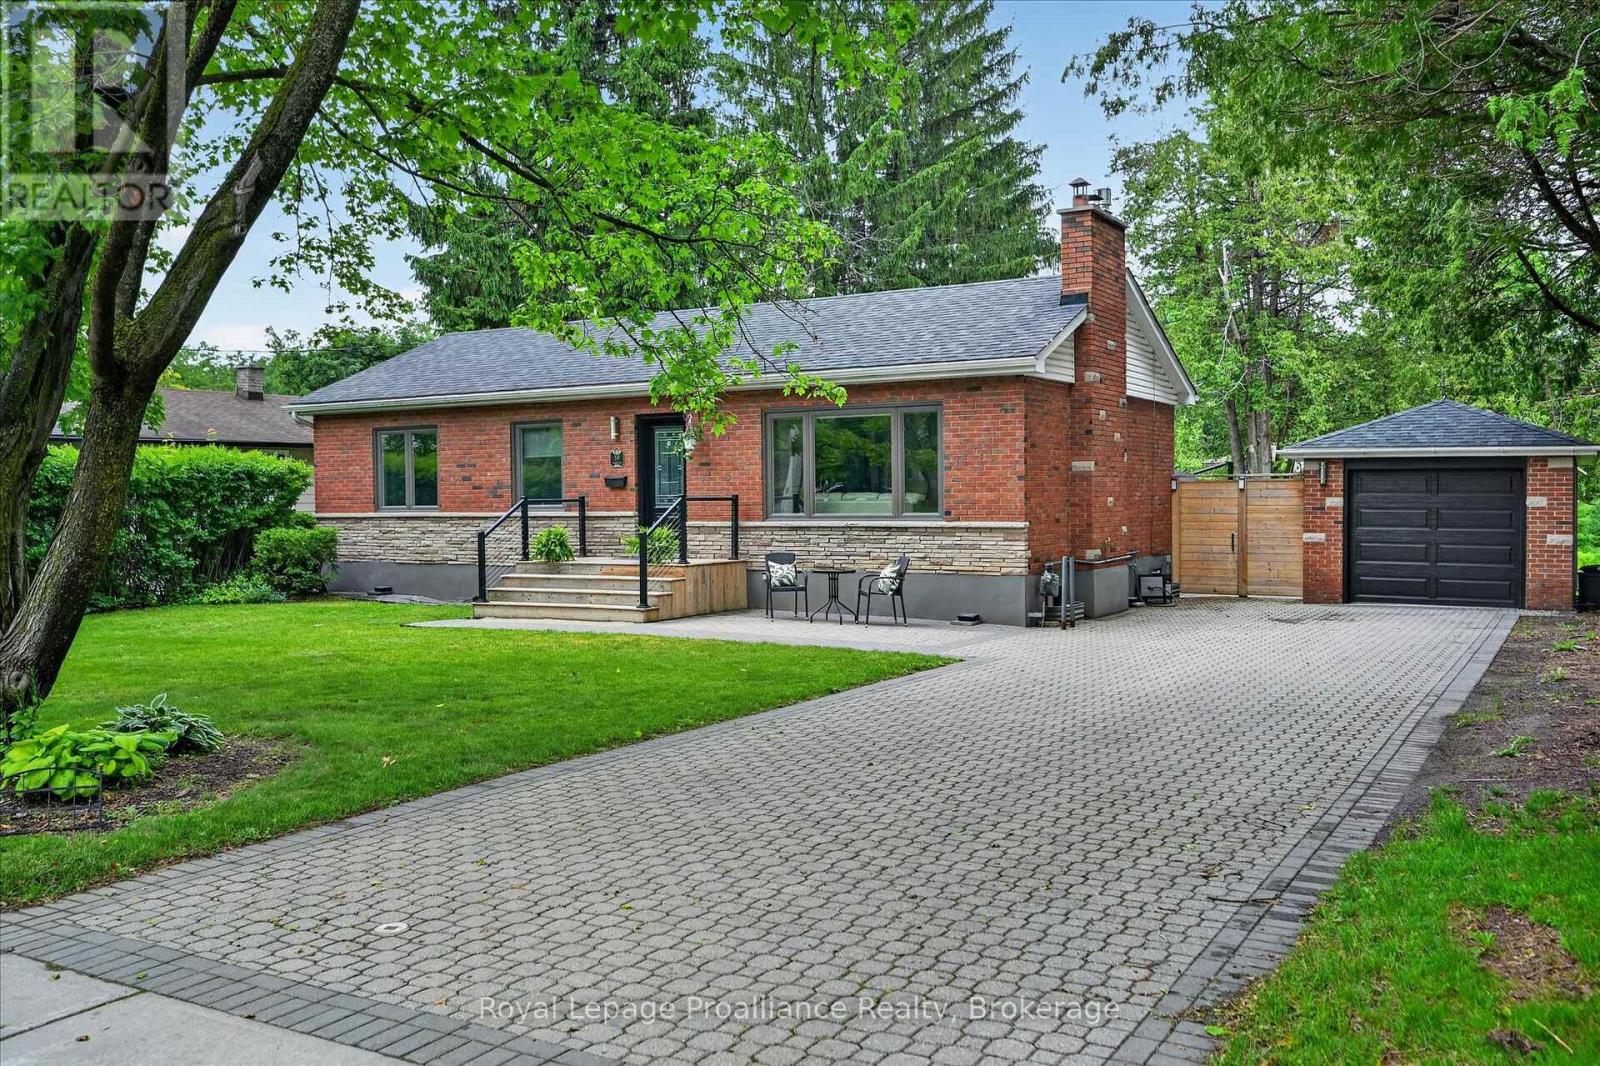
[Click Brochure Icon for Video Tour] Welcome to Wallis Drive, one of Peterborough's most sought-after west-end neighbourhoods. Set on an impressive 80' x nearly 200' lot, this move-in ready bungalow offers an exceptional combination of location, privacy, and living space. Just seconds from Peterborough Regional Health Centre, within a prime school district, and surrounded by parks, walking trails, and everyday amenities, it's easy to see why this neighbourhood remains one of the city's most desirable places to call home. Inside, you'll find bright, updated living spaces that have been meticulously maintained throughout. The modern kitchen overlooks the backyard and flows seamlessly into the main living areas, creating a warm and welcoming space. Two fireplaces add comfort and character, providing cozy gathering spaces on both levels of the home. With 3+1 bedrooms, 2 bathrooms, and a fully finished lower level filled with light, there's plenty of room for families, guests, hobbies, or working from home. The lower level also offers dedicated gym/rec room space and a separate laundry room, adding flexibility and convenience for everyday living.The backyard is truly a standout feature. Expansive, west-facing, and offering exceptional privacy, it provides the perfect setting for everything from family gatherings to quiet evenings outdoors. Enjoy a spacious deck, patio area, and an abundance of green space rarely found within the city. A detached garage and beautiful curb appeal add even more value to this exceptional property. This is a wonderful opportunity to own a beautifully updated home in one of Peterborough's most established and desirable neighbourhoods. (id:15069)
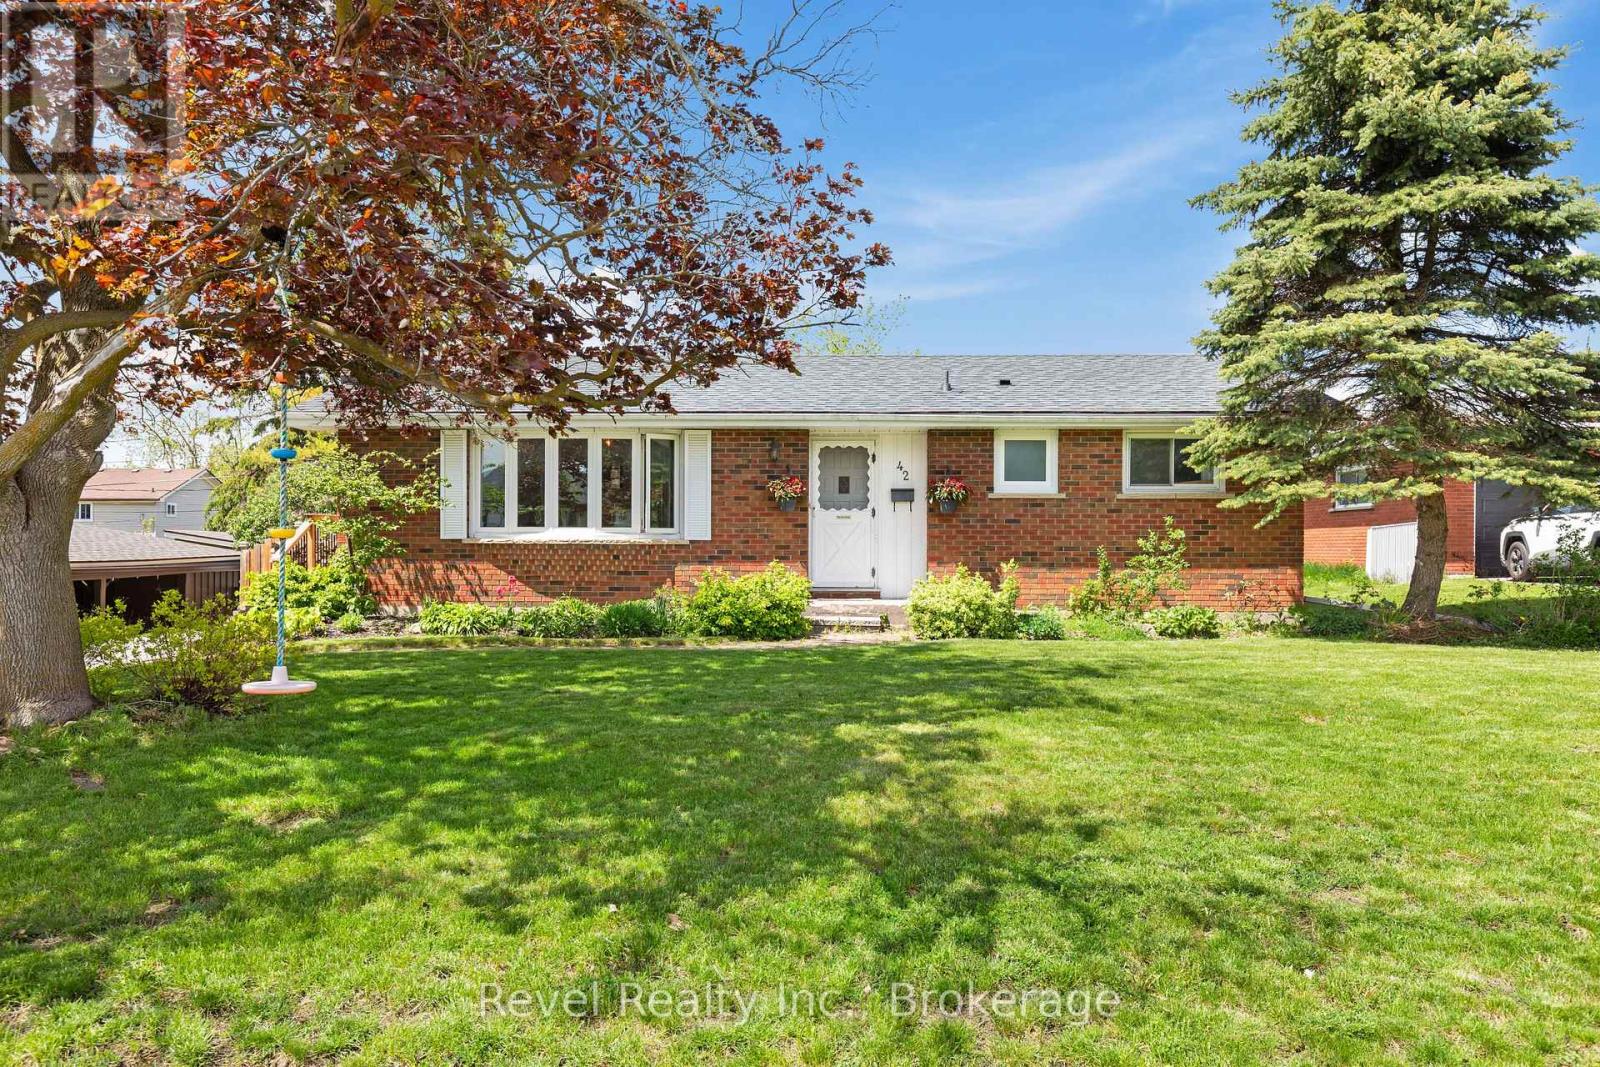
Welcome to 42 Kawartha Dr, Lindsay! This lovely bungalow is nestled on a quiet residential street on the east side of Lindsay and offers the perfect blend of comfort, space, and outdoor enjoyment. Featuring 3+1 bedrooms and 2 bathrooms, this well-maintained home sits on a beautiful mature lot with plenty of privacy. Step inside to a stunning oversized living room complete with a large picture window and cozy fireplace, creating a warm and inviting atmosphere. The open concept kitchen and dining area offers a walkout to your very own backyard oasis, featuring an impressive 18 x 36 inground pool ideal for summer entertaining and family gatherings.The fully finished lower level boasts a spacious rec room with a second fireplace, perfect for relaxing on chilly evenings with a good book or hosting guests. Outside, enjoy the large private fenced backyard with mature landscaping and plenty of room for kids and pets to play. Conveniently located close to all amenities, shopping, schools, and within walking distance to the Scugog River, this home is a wonderful opportunity for families, retirees, or anyone seeking a peaceful lifestyle in a desirable neighbourhood. (id:15069)