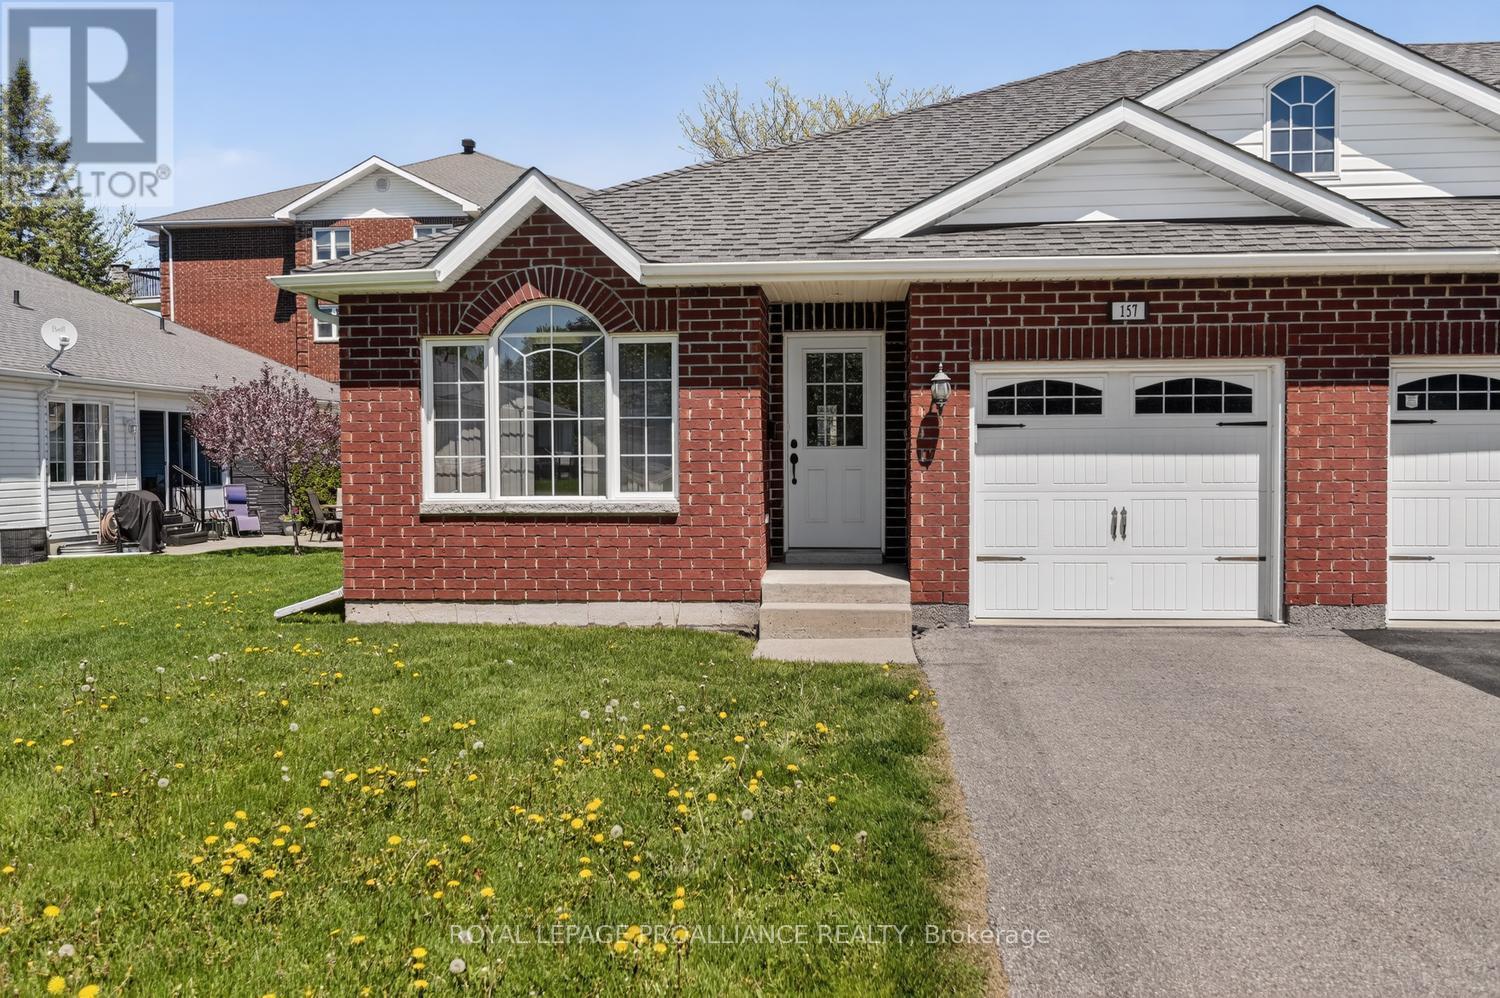
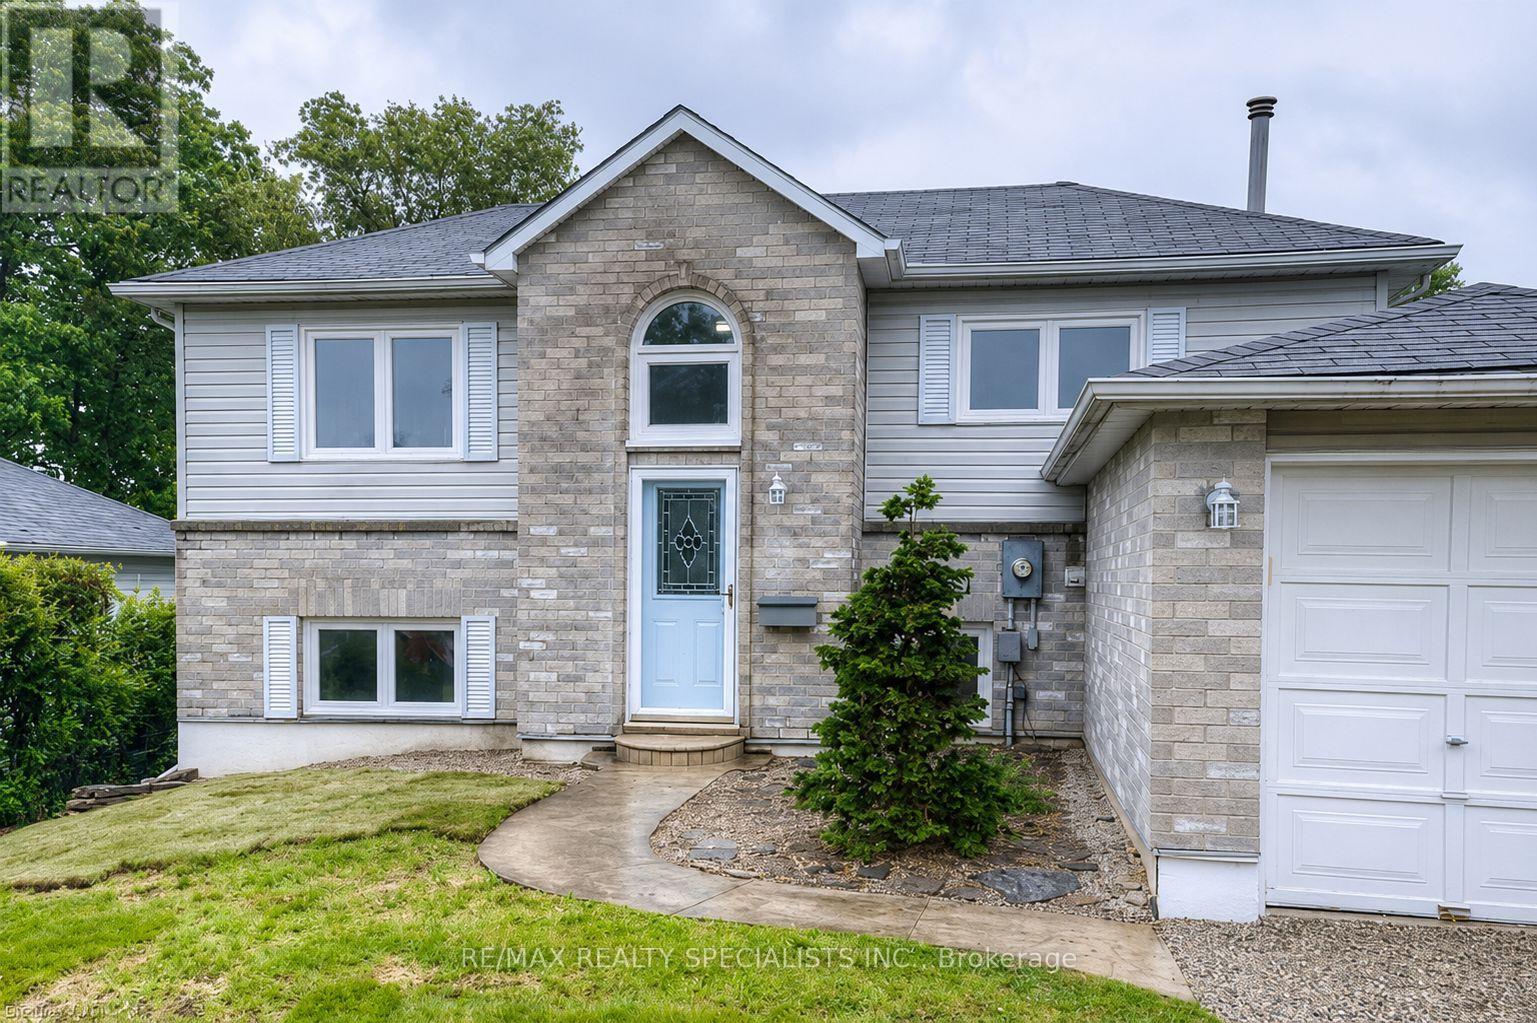
Beautiful turn-key bungalow nestled in a quiet cul-de-sac in the sought-after Steacy Gardens community. Enjoy worry-free living in this accessible bungalow where lawn maintenance and snow removal are taken care of for you. Built in 2012, this well-maintained home offers approximately 1,120 sq. ft. per level.Step inside to an inviting open-concept kitchen, dining, and living room layout, perfect for both everyday living and entertaining. The kitchen offers ample cabinetry and workspace, while beautiful hardwood flooring flows throughout the dining and living areas, creating warmth and elegance. The home includes the refrigerator, stove, washer, and dryer - making this truly move-in ready.The spacious primary bedroom features a walk-in closet and a private 3-piece ensuite. The main floor also offers a second bedroom or home office, a full main bathroom, and convenient inside access to the attached garage. Brand new carpets have been installed in both bedrooms, and the home has been freshly cleaned and painted throughout, offering a bright, refreshed feel from the moment you walk in.The unfinished basement presents endless possibilities to bring your vision to life - whether you dream of an additional bedroom, TV/media room, hobby space, or home gym. A bathroom has already been roughed in, and there is currently a workshop and utility area in place. This is the perfect little neighbourhood for retirement or anyone seeking low-maintenance living in a peaceful setting. This home is ideally located close to public transit, shopping, amenities, and Highway 401 for easy commuting. A MUST SEE !! NOTE: Some rooms have been virtually staged to help showcase ideas for furniture placement and room configuration. (id:15069)
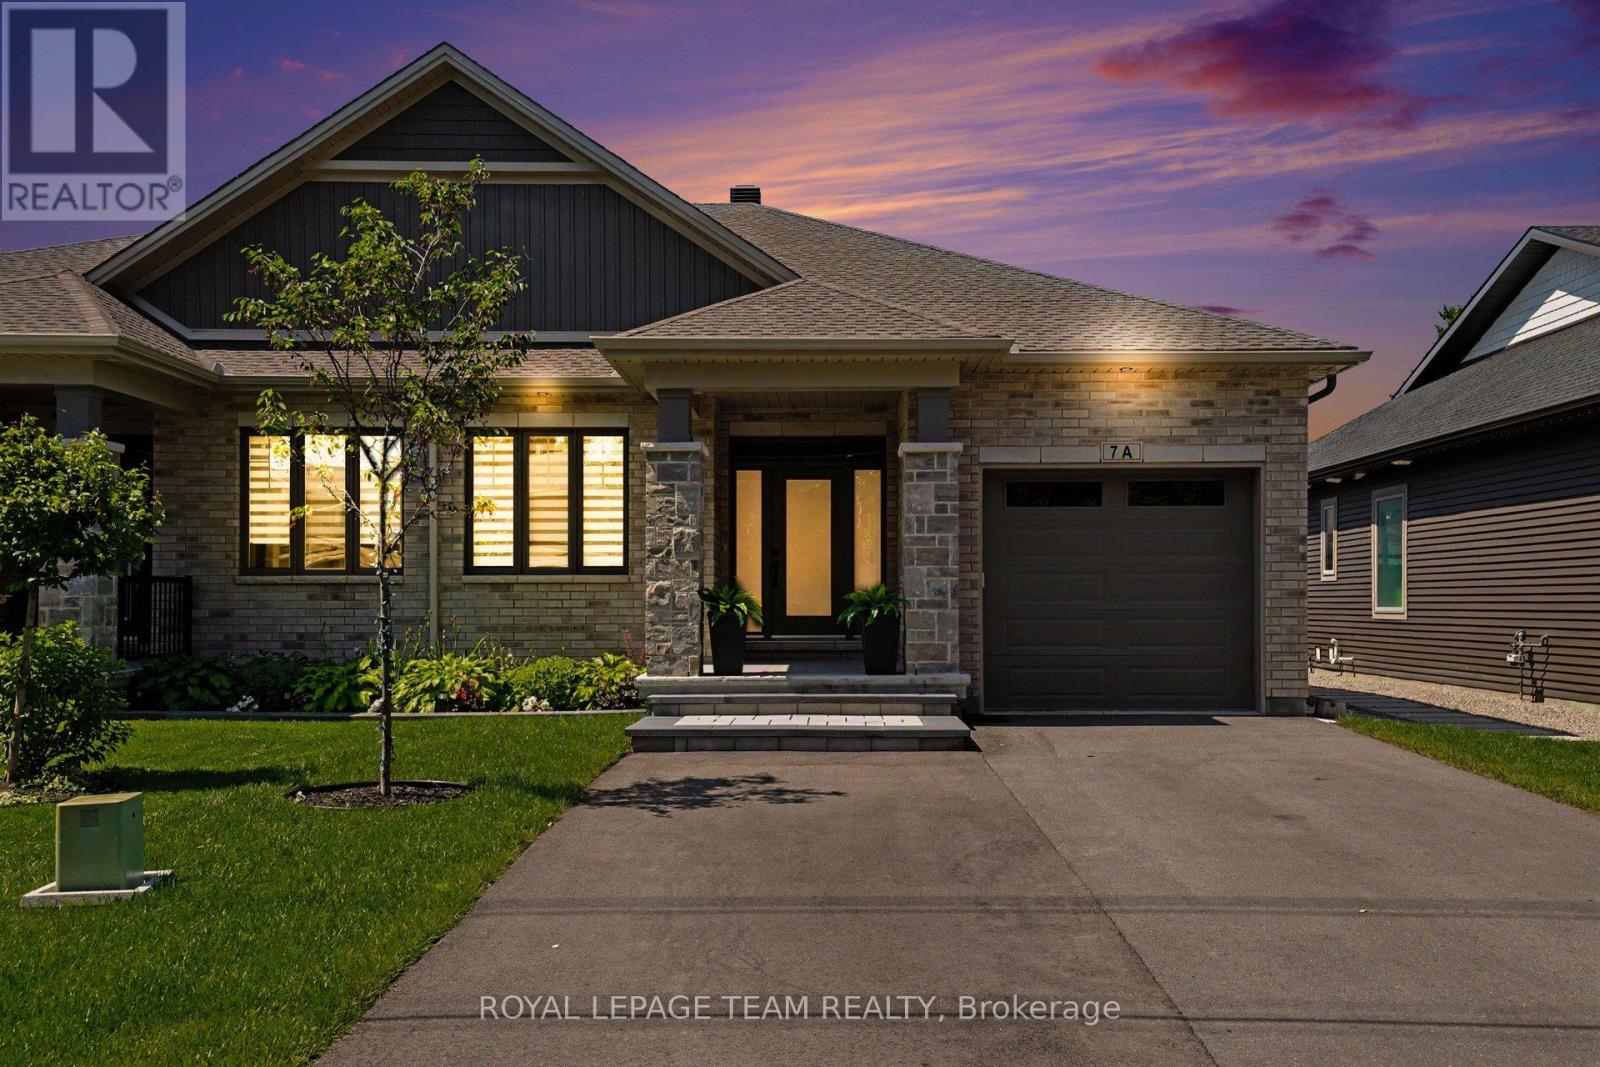
Welcome to 7A King Street North, a beautifully upgraded bungalow by Talos Homes, located in the heart of Richmond. This property stands out with a long list of premium features and thoughtful enhancements that elevate both comfort and functionality.The main level offers an extended, upgraded kitchen with an extra foot of cabinetry, quartz countertops, and additional storage - a rare and valuable upgrade. Bathrooms and the laundry room also feature matching quartz for a cohesive, high-end finish. Oak railings and stairs add warmth and craftsmanship throughout. The fully finished basement includes upgraded flooring, a complete second kitchen with quartz countertops, and a cantina with full concrete, making the lower level ideal for multi-generational living or rental potential. Mechanical upgrades include a humidifier added to the furnace and HRV, natural gas hookup, and a home generator for added peace of mind.Outside, this property delivers a truly exceptional outdoor experience on its impressive 200-foot lot - a rare offering in Richmond. The backyard is fully designed for year-round enjoyment, featuring a covered porch, outdoor kitchen, extensive interlock, PVC and chain-link fencing, side-yard stonework, and a shed. The depth of the lot creates a private, estate-like setting with endless possibilities for entertaining, recreation, gardening, or future expansion. It's a standout outdoor space that elevates the entire home and sets it apart in the market. (id:15069)
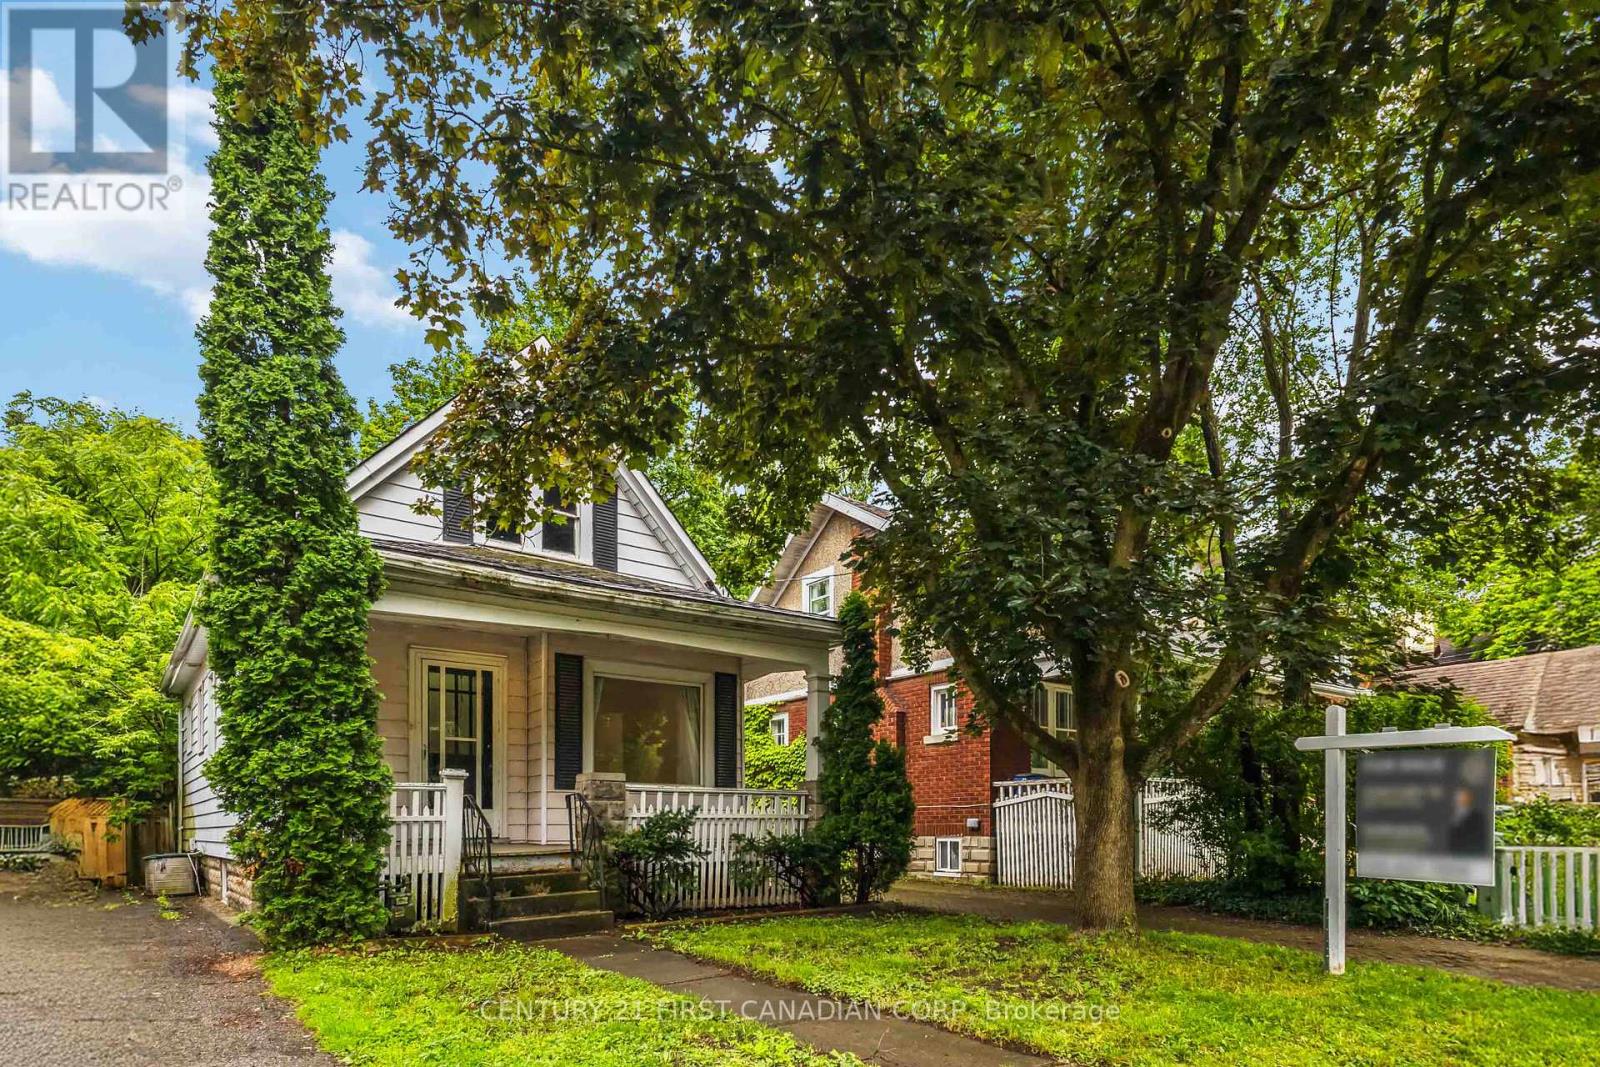
Attention investors, parents of university students, and young families! Welcome to 215 Bernard Avenue, a well-located bungalow in desirable North London just a short walk to Western University and King's University College. Previously operated as a student rental, this property offers flexibility, strong rental appeal, and plenty of space for a variety of living arrangements.Featuring approximately 1,598 sq ft of finished living space, the home offers a practical semi open-concept layout with high ceilings and plenty of natural light throughout. The main floor includes a spacious kitchen with direct access to the backyard deck, a comfortable living room, two bedrooms, a 4-piece bathroom, and a front den that can easily serve as a study, office, or additional lounge area. The basement includes two more bedrooms, a full 3-piece bathroom, a den, and laundry area, providing added functionality for larger families or student tenants.Step outside to enjoy the private backyard, spacious deck, and long driveway with parking for up to three vehicles. Located close to bus routes, Masonville Mall, downtown London, restaurants, grocery stores, and everyday amenities, this property is ideally situated for convenience and future potential. (id:15069)
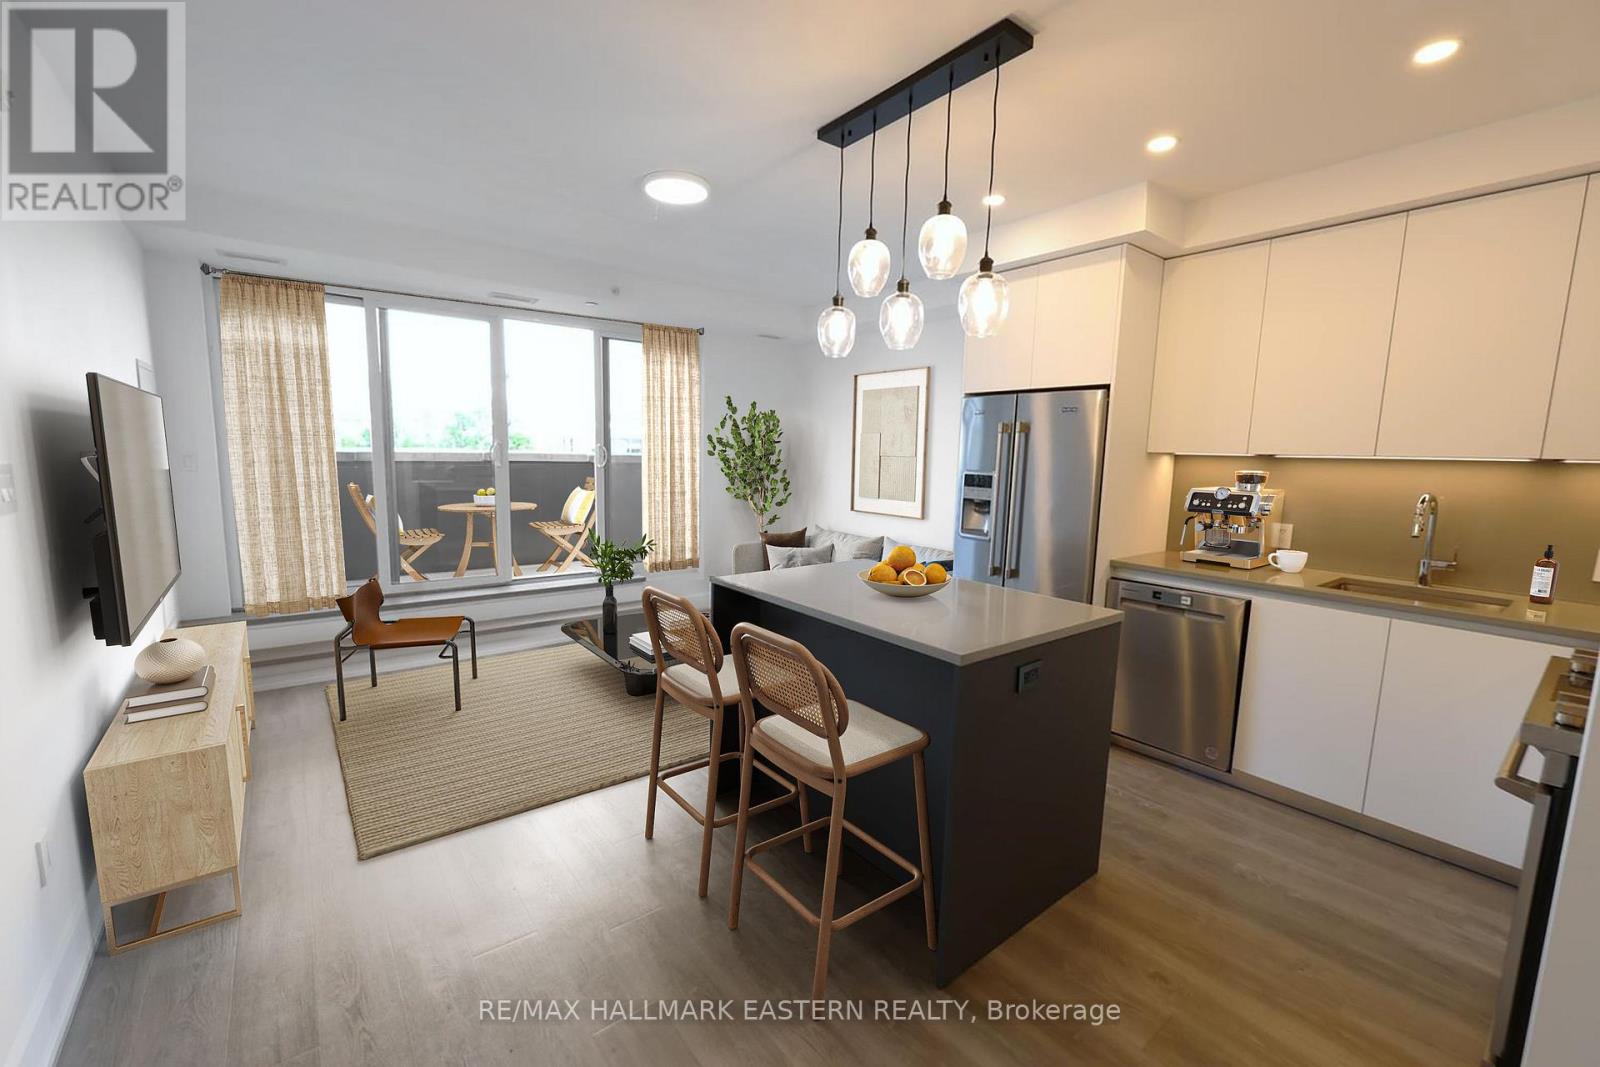
| EAST CITY CONDOS | Set in the heart of East City, sits this stunning 3rd floor 782 sq. ft. condo, offering breathtaking eastern views over Peterborough. The James model features an efficient 1 bedroom, 1.5 baths, and in-suite laundry - thoughtfully designed with 9' ceilings, a modern open layout, and a private balcony where you can step out and take in the skyline. High-end finishes elevate every detail, including quartz countertops, a spa-like 4-piece ensuite, and a convenient 2-piece powder room for guests. This three-year old landmark building - the first of its kind in Peterborough - offers residents an exceptional array of amenities: a beautifully designed lobby, meeting spaces, a fitness centre with space for circuit training and yoga, a dog-washing station at the rear of lobby, intelligently designed parcel delivery area, and secure underground parking with storage lockers and bicycle storage area. Topping it all off is the exclusive 8th-floor amenity space, featuring a stylish bar lounge, private dining area, and a two-sided fireplace that opens to a stunning rooftop terrace with panoramic views of the city. Situated steps from East City's vibrant shops, restaurants, trails, and the canal, this is urban living at its finest. Includes an underground parking space and storage locker. (id:15069)
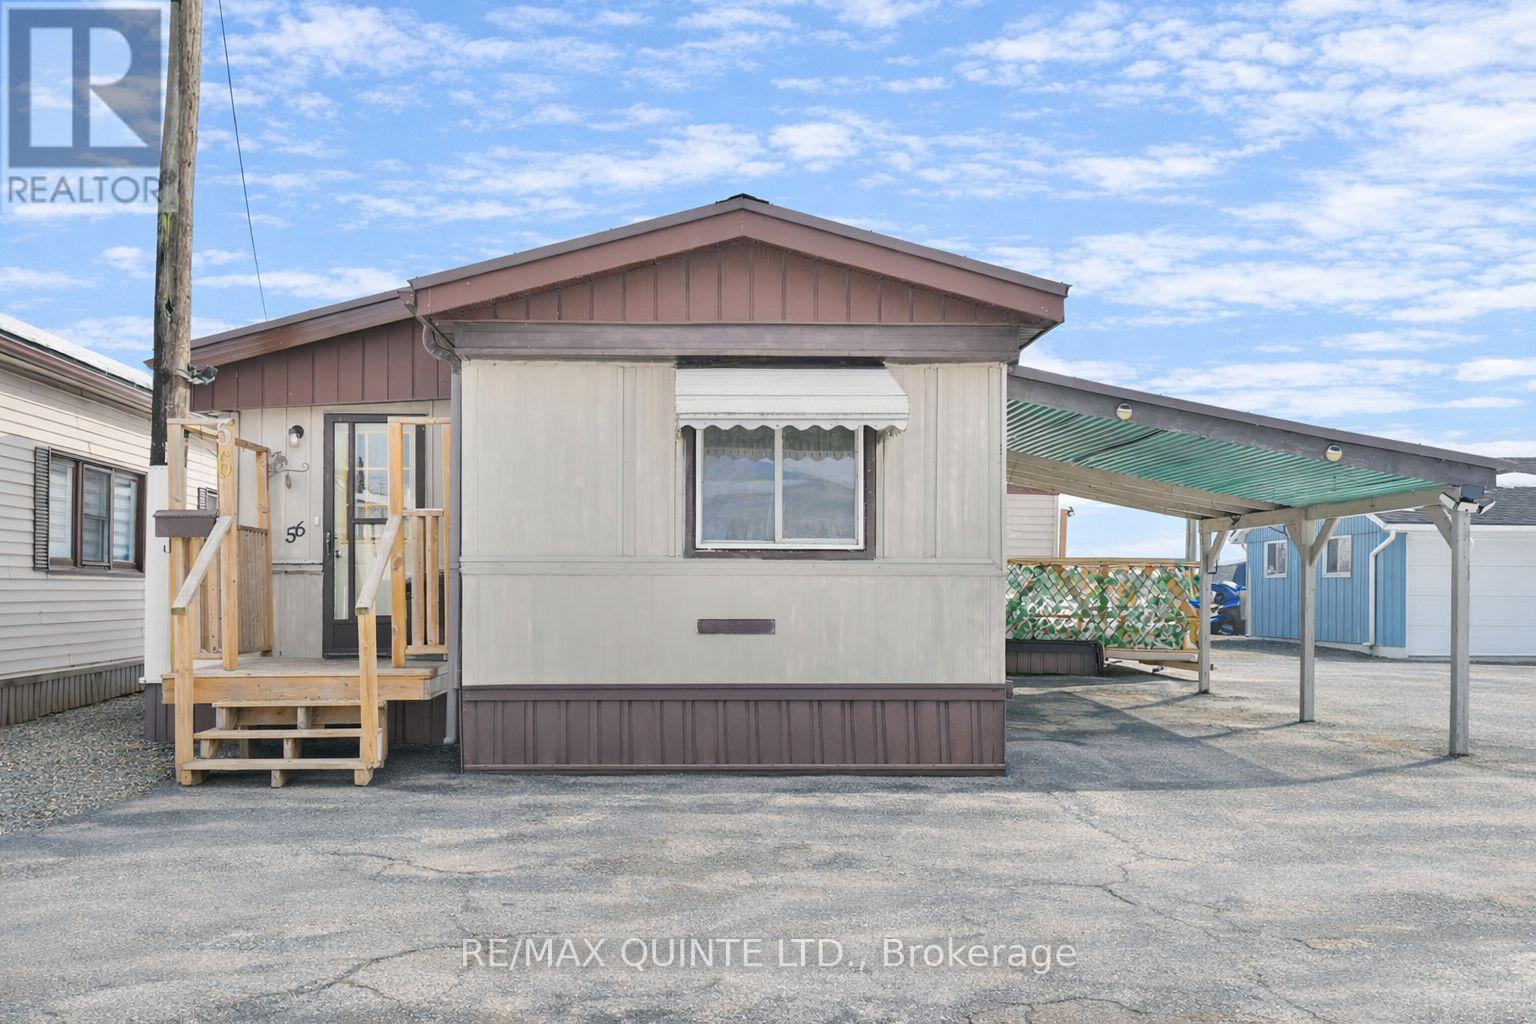
Experience the ultimate in low-maintenance living with this spacious mobile home, offering over 1,150 sq ft of comfort and style. Designed for those who want to spend less time on chores and more time enjoying life, this home features a fabulous outdoor space and a convenient carport-perfect for embracing the mobile park lifestyle. Step inside and discover a home that truly stands out. Enjoy two spacious bedrooms and an updated four-piece bath that add comfort and appeal to your everyday living. A bright, spacious eat-in kitchen and separate dining room offer ample space for quiet moments or entertaining. The welcoming family room, complete with an electric fireplace, is the perfect spot to unwind while taking in stunning views of the Bay of Quinte. Step through the patio door to a large deck-ideal for effortless outdoor living and gatherings. With minimal yard work required, you can enjoy your time doing what you love. Recent updates, including a new hot water tank, heat pump, windows, a metal roof, and an updated kitchen, mean you can move in with peace of mind. Carport included-a rare bonus in this park! Another rare feature in this park: a waterfront Lot! This home also includes your very own private dock, perfect for fishing, launching a small watercraft, or simply unwinding by the water. Here, every day feels like a getaway, and the sense of community and freedom make this park an incredible place to call home. Discover the best of affordable mobile park living-minimal maintenance, incredible amenities, and a wonderful sense of community-all within walking distance to restaurants and shopping. Complete with Washer, Dryer, Fridge, Stove, and Dishwasher, there is nothing to do but move in. Current Lot fee is 340.13 + 61.08 in taxes + 122.97 for water, for a total of 524.18 paid monthly to park. Increases in lot fees are regulated by the RTA. This is your opportunity to embrace a relaxed, rewarding lifestyle. Schedule your visit today! (id:15069)
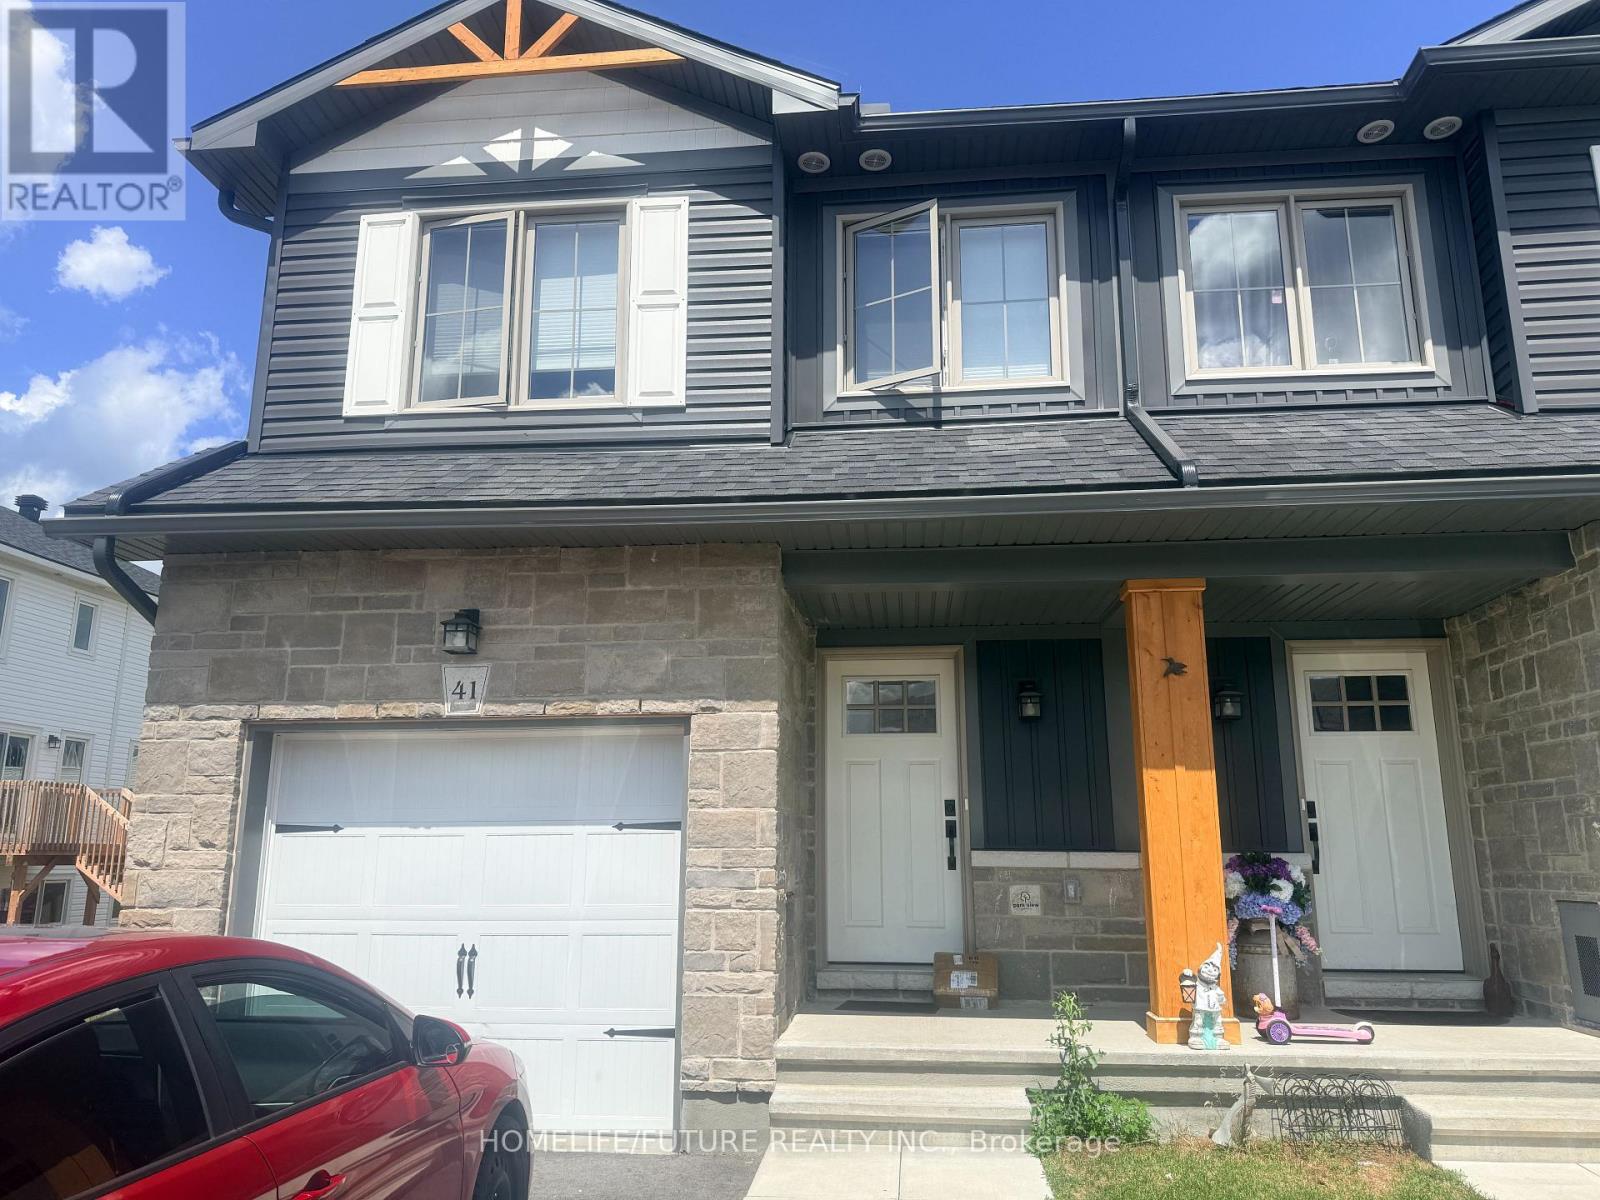
3 Bedrooms And 3 Washrooms Free Hold Town Home With Finished Basement. Excellent Neighbourhood Of Bellamy Farm. Built, Walking Distance To Shopping, Parks, Cataraqui Trail And Rideau Canal, Open Concept, Patio Door From Living Room Combined With Kitchen, Large Windows, Walk-In Closet And Large Window With Primary Bedroom, Loaded With Sunlight. (id:15069)
Every once in a while, a home comes along that checks every box and this is one of them. Completely renovated from top to bottom, this move in ready home offers the perfect blend of style, comfort, and functionality for today's homeowner. Step inside to discover brand new hardwood flooring throughout, replacing all carpeting with a seamless, elegant finish. The beautifully renovated bathrooms feature stunning new tile work and contemporary finishes, while the updated kitchen is equipped with brand new appliances, making everyday living effortless. Fresh baseboards, thoughtful upgrades, and meticulous attention to detail can be found throughout the home, creating a space that feels fresh, modern, and inviting. Outside, you'll find a spacious backyard that's perfect for morning coffee, summer barbecues, family gatherings, or simply unwinding after a long day. Whether you're entertaining guests or enjoying a quiet evening, this outdoor space offers endless possibilities. Ideally situated in one of Woodstock's most sought after neighbourhoods, this home is just minutes from excellent schools, parks, shopping, restaurants, and all the amenities your family needs. With one of the area's top rated schools nearby, it's an ideal location for growing families and those looking to invest in a vibrant community. Simply move in, unpack, and start making memories. (id:15069)
Welcome To "The Block"! This Modern Mid-Rise, Corner Unit, Fully Furnished Two bed one washroom In One Of Waterloo's Most Sought-After Locations-Perfect For Students, Young Professionals, Investors, And First-Time Buyers. Bright And Functional Layout With Excellent Bedroom Separation, Spacious Living Area, A Large Private Balcony And The Living/Dining Area-Ideal For Studying Or Relaxing Outdoors. Move-In Or Rent-Ready And Sold Fully Furnished, Including: 2 Beds, 2 Mattresses, 2 Desks, Wardrobe, Couch, Coffee Table, 2 Bedside Tables, Kitchen Table With 4 Chairs, TV And TV Stand. Low Maintenance Fees Include Internet And Water, Making Ownership Both Convenient And Cost-Effective! Ideally Located Within Walking Distance To Groceries, Health Clinics, Shopping, Fitness Centres, Restaurants, And Everyday Amenities. Just Steps From University Of Waterloo, Wilfrid Laurier University, And Conestoga College, With Easy Access To Transit And Major Tech Employers Such As Google, OpenText, BlackBerry And More. Restaurants And Grocery Stores Nearby Stay Open Late-Perfect For Late-Night Study Sessions, Evening Classes, Or Professionals Working Extended Hours. (id:15069)
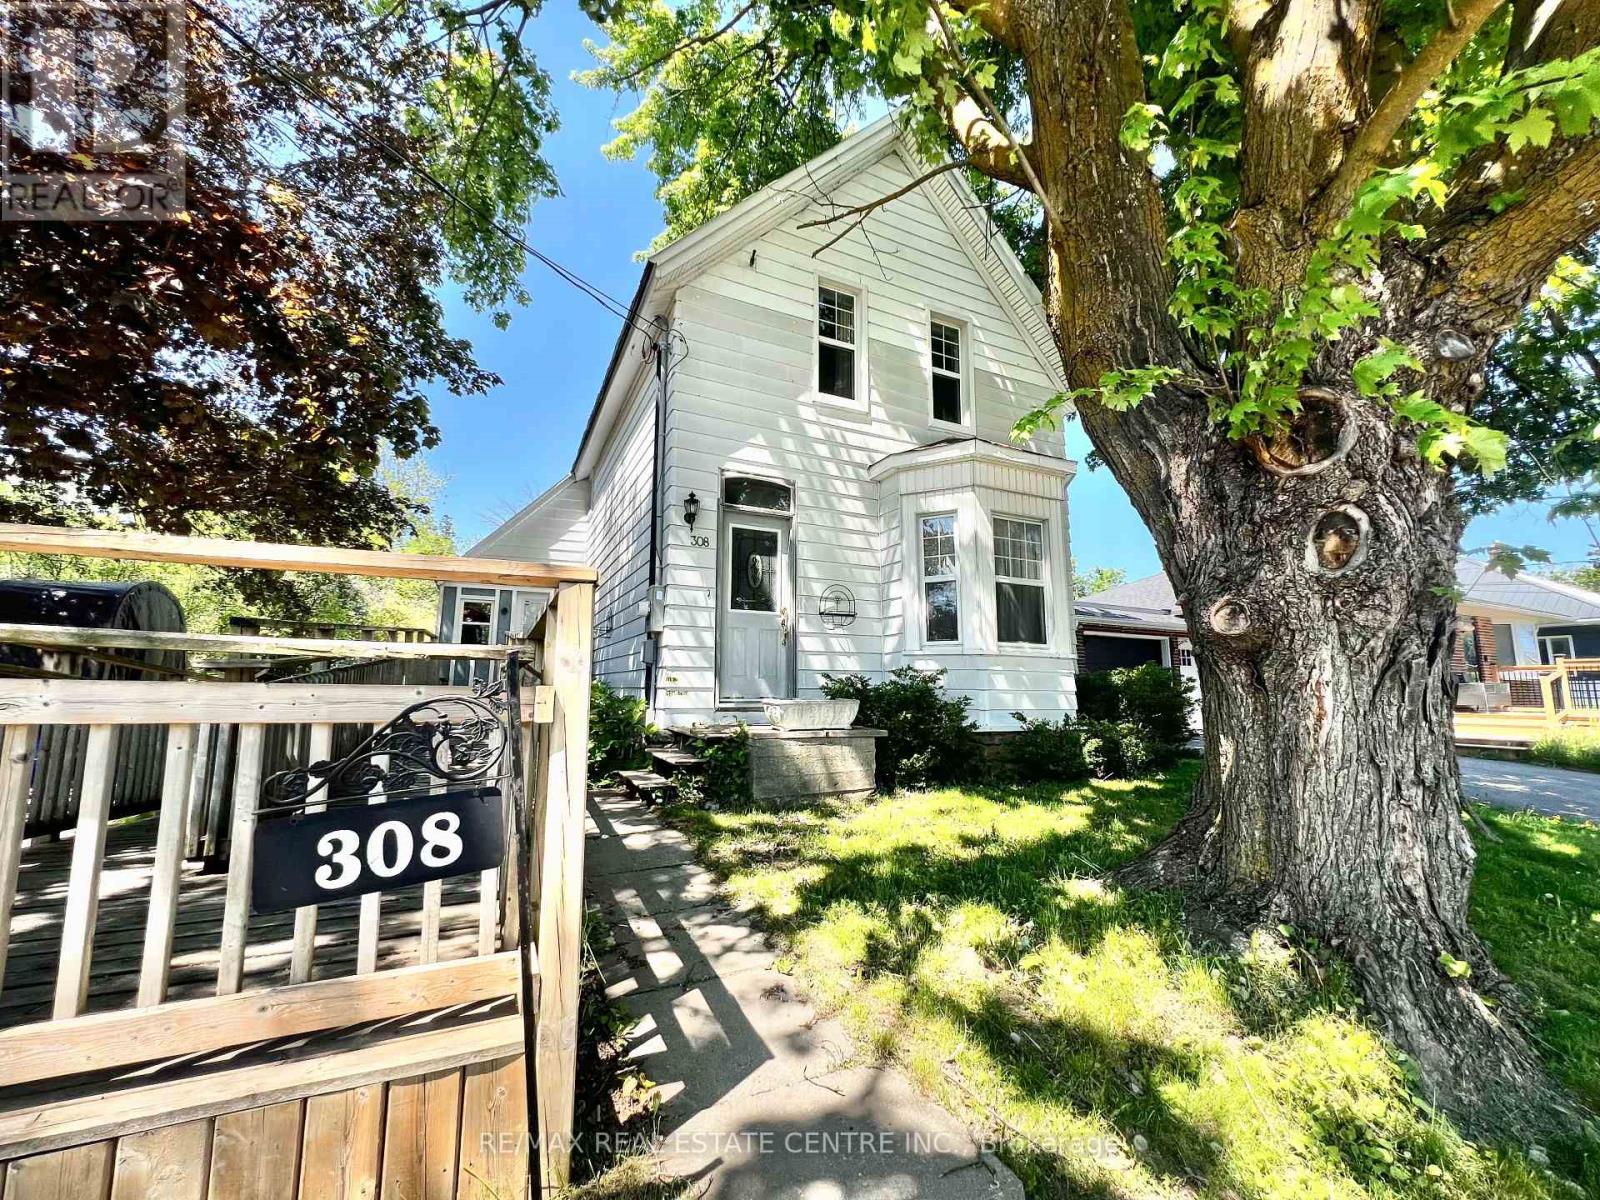
Century Home Hidden Gem with Endless Potential! Step back in time and discover the charm and character of this classic 1-storey century home, offering 3 bedrooms, 2 bathrooms, and a wealth of original features waiting to be restored to their full glory. Situated on a large lot and conveniently located close to all amenities, this property presents an exceptional opportunity for renovators, investors, or buyers looking to create their dream home. Inside, you'll find tall ceilings, beautiful original hardwood floors, and stunning Victorian-era trim that showcase the craftsmanship and character of a bygone era. The bright sunroom provides a welcoming space to relax and enjoy natural light throughout the day, while the kitchen offers a convenient walkout to a covered rear porch, perfect for entertaining or enjoying your morning coffee. The home also features an accessible entrance ramp, making entry easier for a variety of needs. Major mechanical updates have already been completed, including a new 100-amp electrical panel (2025), brand-new propane furnace (2025), and new hot water tank (2025), providing peace of mind for future owners. A durable steel roof adds further value and long-term reliability. With solid bones, timeless character, and plenty of room to build equity, this property is a true hidden gem awaiting its next chapter. Bring your vision, roll up your sleeves, and unlock the incredible potential this charming century home has to offer. (id:15069)
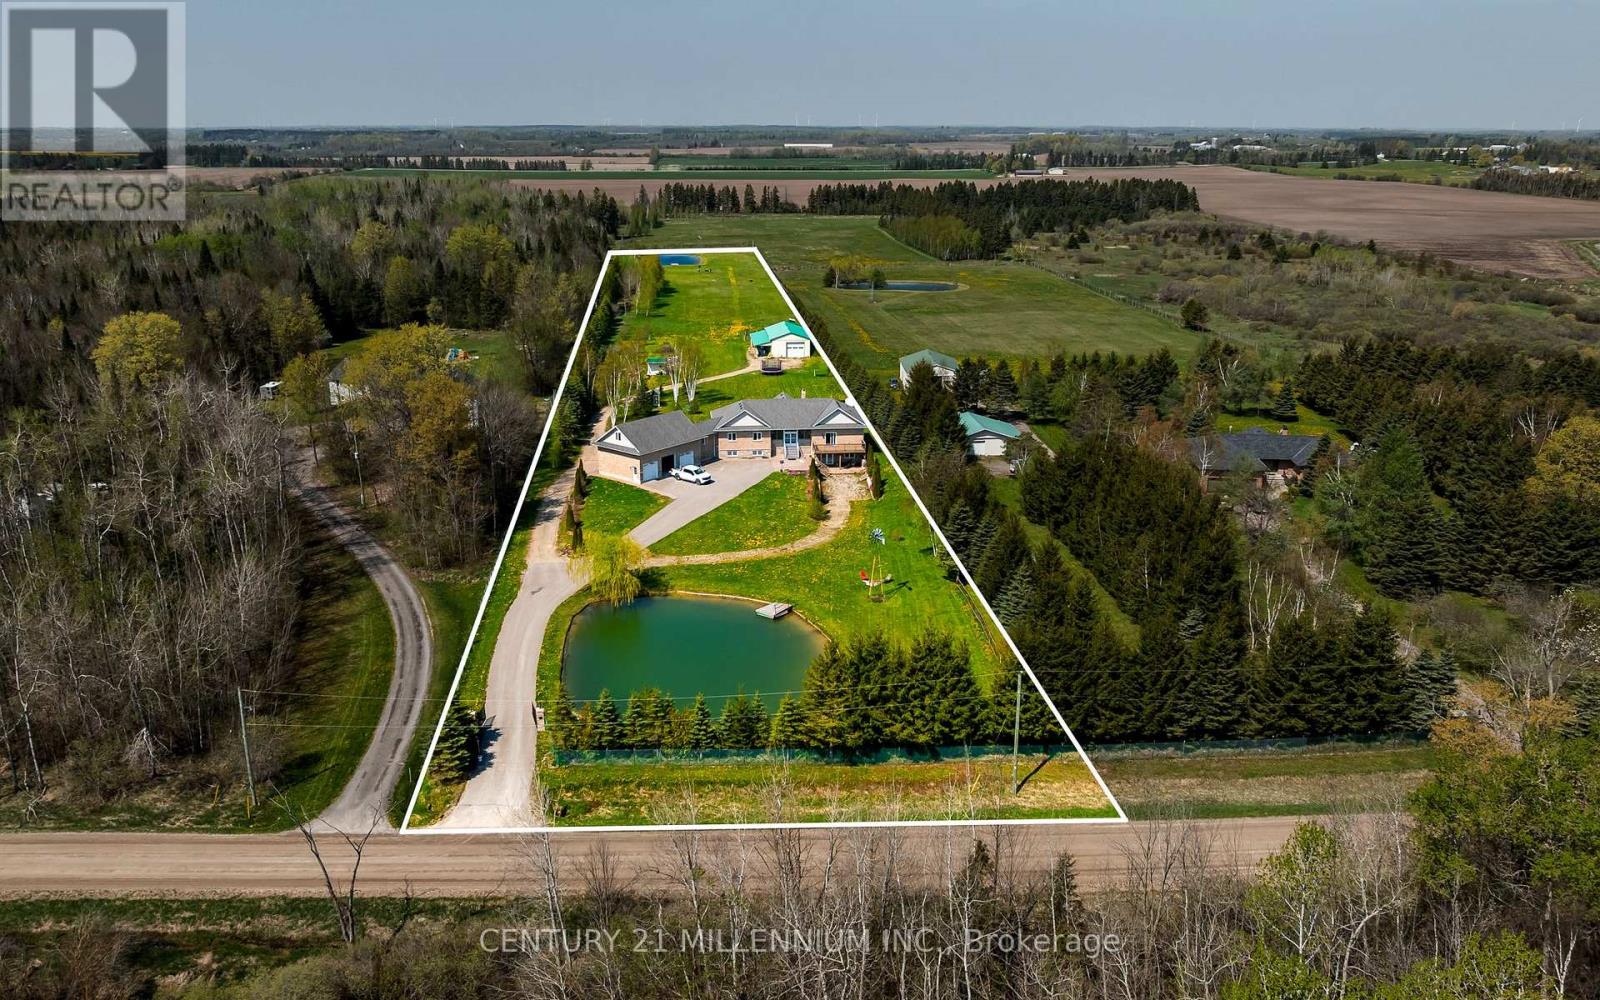
Welcome to this beautiful custom raised bungalow set on over 6 fully fenced acres. Offering nearly 5,000 sq. ft. of living space, this property is ideal for extended families, multi-generational living, hobbyists, animal lovers, or anyone looking for more room to enjoy. A remote-powered iron gate and paved driveway lead to a peaceful setting with mature landscaping, two large ponds, and a warm country feel. Inside, the home features 9-foot ceilings, an open-concept layout, plenty of natural light, a custom kitchen with stainless steel appliances and quartz countertops, and a family room with cathedral ceiling and fireplace. The home offers 3+2 bedrooms, 4 bathrooms, an upgraded basement kitchen, two lower-level walkouts, two oversized cantinas, a spacious mudroom, attached 3-car garage w/ a 444 sq. ft. loft. Outside, the property continues to impress with a 2500 sq. ft. garage/workshop featuring hydro, a concrete floor, an extra-tall garage door, tractor access, and drive-through doors. The standalone greenhouse is equipped with hydro and a wood stove, while additional features include a garden shed, chicken coop, sheltered kennel, EV charger outlet, modern HRV system, and extensive security system. A rare property that brings together comfort, function, privacy, and lifestyle - all in one incredible package just minutes from everyday amenities. (id:15069)
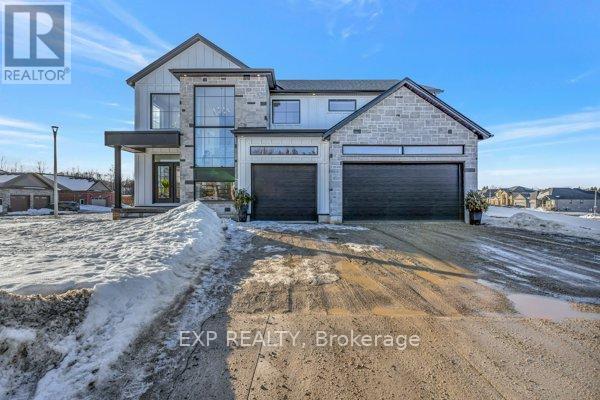
HST REBATE AVAILABLE, SAVE $106,000. REACH OUT FOR MORE DETAILS!!! Build Your Dream Home on a Stunning Corner Lot Backing onto a Pond! This exceptional 71ft wide x 127 ft deep lot offers a rare opportunity to create a custom home in the charming community of Milverton. Nestled in a picturesque setting with serene pond views, this expansive property provides the perfect canvas for a thoughtfully designed residence that blends modern luxury with functional living. With Cailor Homes, you have the opportunity to craft a home that showcases architectural elegance, high-end finishes, and meticulous craftsmanship. Imagine soaring ceilings and expansive windows that capture breathtaking views, an open-concept living space designed for seamless entertaining, and a chef-inspired kitchen featuring premium cabinetry, quartz countertops, and an optional butler's pantry for extra storage and convenience. For those who appreciate refined details, consider features such as a striking floating staircase with glass railings, a frameless glass-enclosed home office, or a statement wine display integrated into your dining space. Design your upper level with spacious bedrooms and spa-inspired en-suites. Extend your living space with a fully finished basement featuring oversized windows, a bright recreation area, and an additional bedroom or home gym. Currently available for pre- construction customization, this is your chance to build the home you've always envisioned in a tranquil and scenic location. (id:15069)
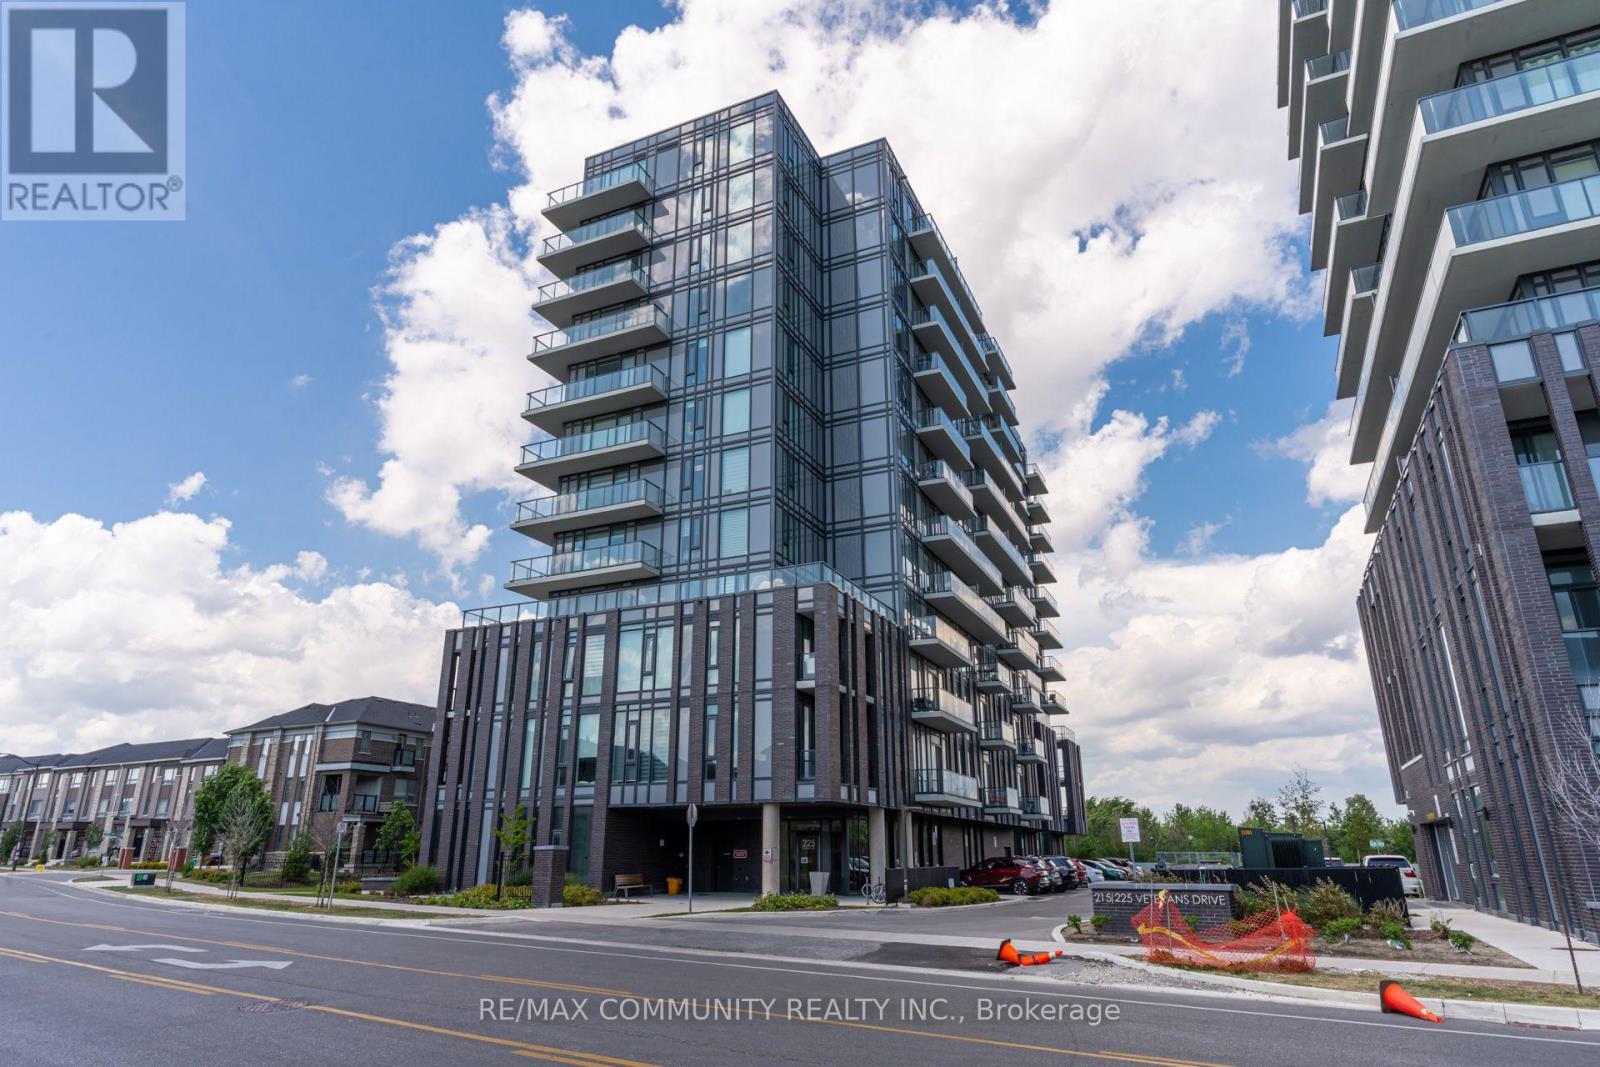
Welcome to The MONTVERT!, Spectacular 2BR + 2WR, comes with 1 PARKING and LOCKER. Laminate Floor Through Out, UNOBSTRUCTED VIEW, A Prime Address In Northwest Brampton's Mount Pleasant Neighborhood, Offering The Ideal Fusion Of Urban Accessibility And Natural Serenity. Here, You'll Find The Perfect Balance Between Convenience And Outdoor Escapes. Backed By A Lush Ravine With Hiking And Biking Routes connecting Credit View Sandalwood Grounds , Nature Enthusiasts Will Relish The Proximity To Green Spaces And Scenic Trails. The Mount Pleasant Go Station Is Just Minutes Away, Ensuring Easy Access To Brampton's Public Transit, Minutes to Major Shopping Centers, This Location Caters to Students, Professionals, And Shoppers. The MONTVERT Also Introduces A Host Of Vibrant Amenities, From A Fitness Center, Games Room, Wi-Fi Lounge, And A Party Room/ Lounge. (id:15069)