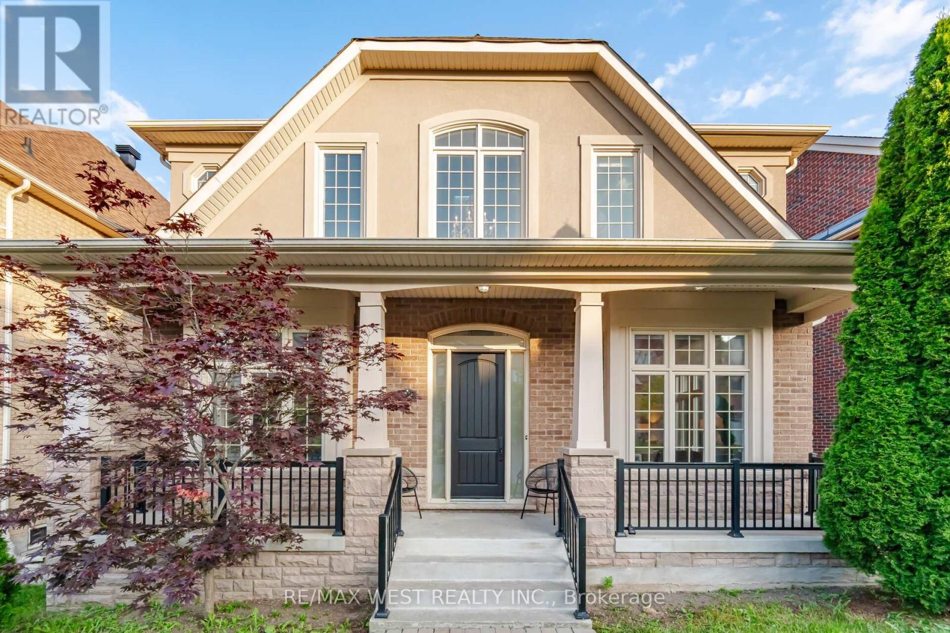
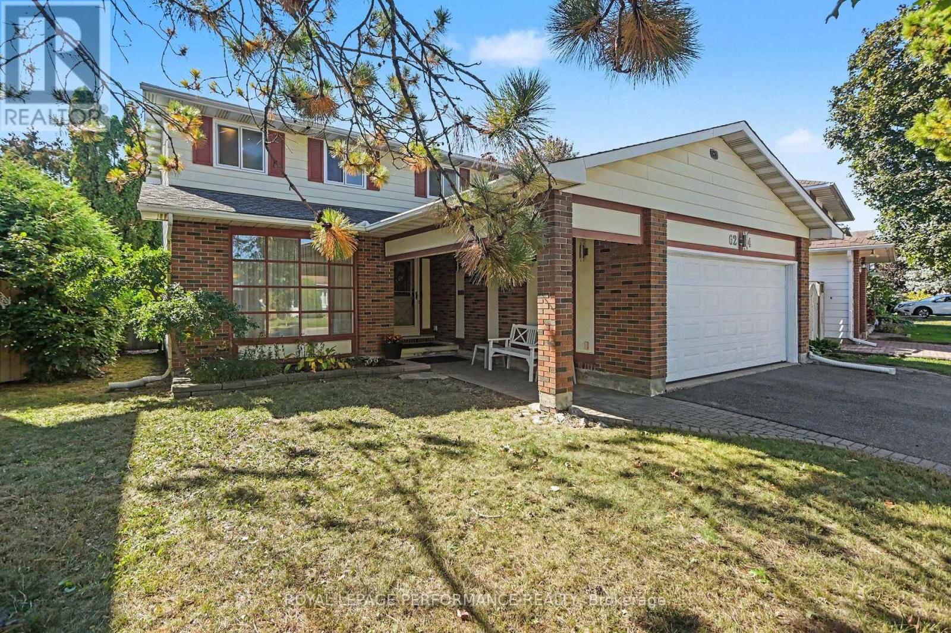
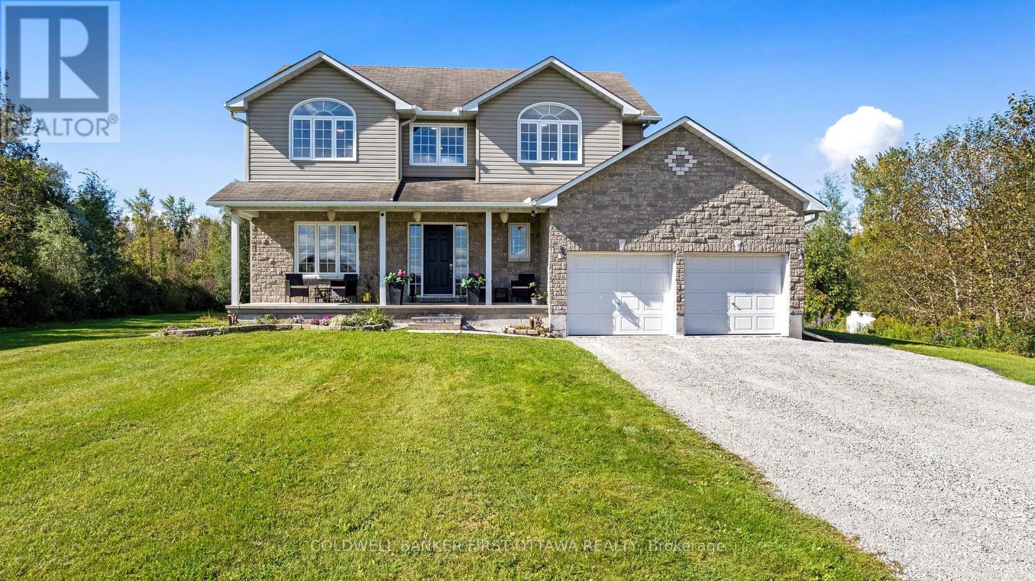
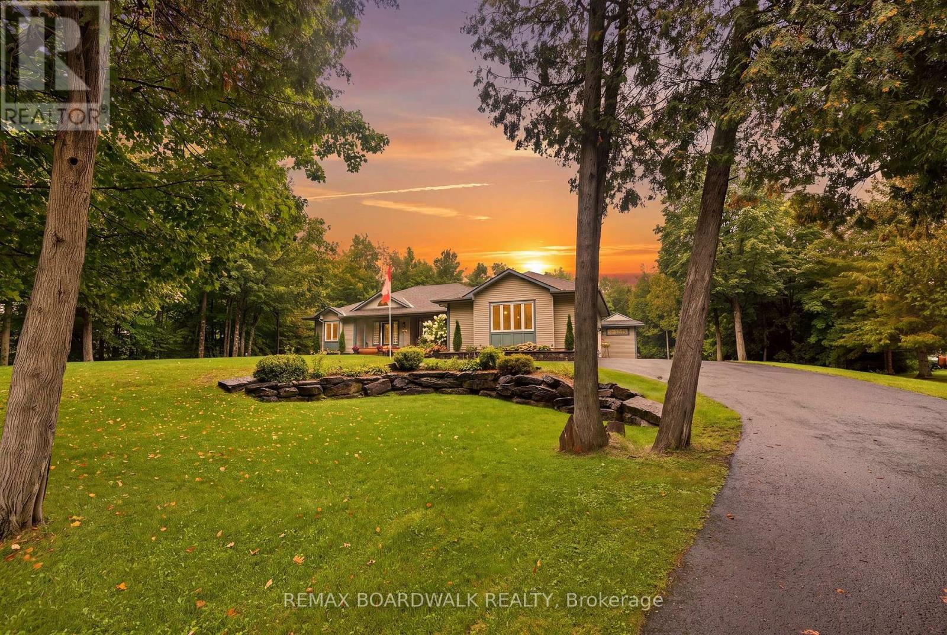
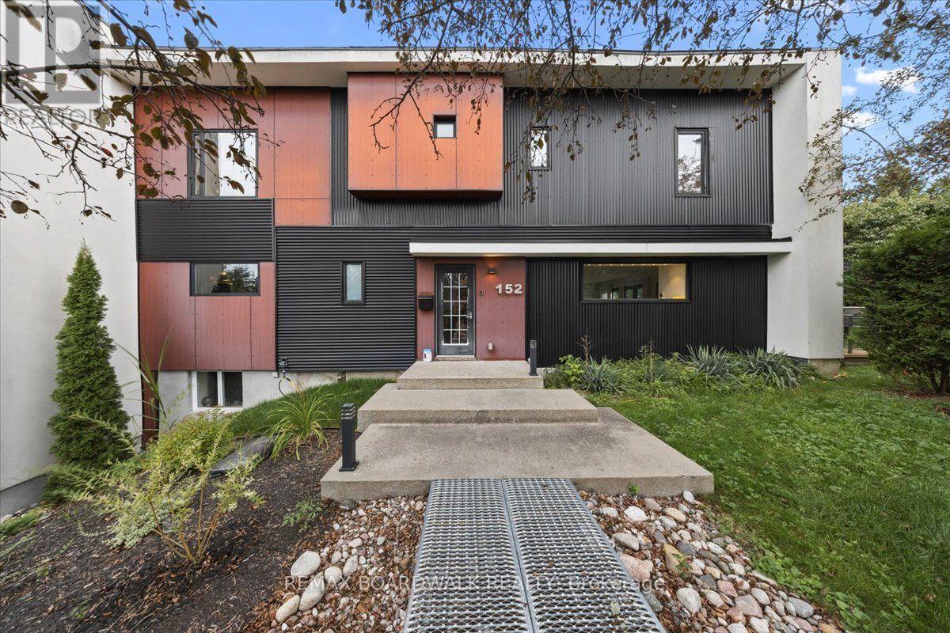
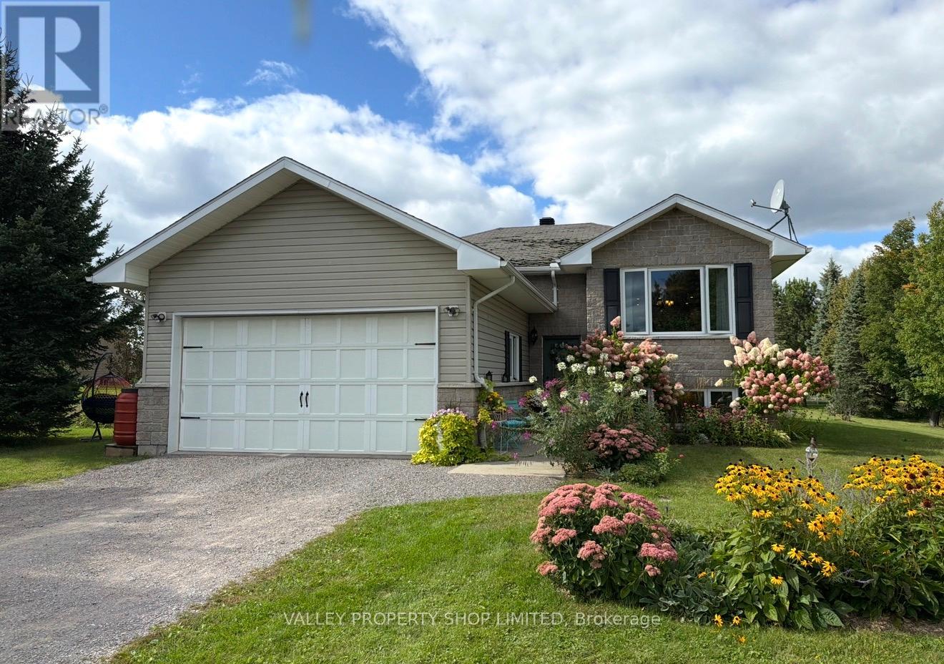
Nestled in the prestigious Angus Glen West Village, this 3-storey detached residence, boasting a total of over 5500sf, offers an exceptional opportunity to own in one of Markham's most sought-after communities. Showcasing timeless curb appeal with a striking stone and stucco façade and a double garage, the home welcomes you into a spacious, thoughtfully designed interior featuring soaring ceilings, elegant principal rooms, and an abundance of natural light throughout. Designed for both everyday living and entertaining, the main floor offers generous formal and casual living spaces, a dedicated home office, and a spacious kitchen overlooking the family room. Upstairs, four well-appointed bedrooms are complemented by a unique loft (with rough in for bathroom), offering incredible flexibility as a luxurious primary retreat, home library, office, fitness space, or additional family living area.The professionally finished walk-out basement extends the home's versatility with a full second kitchen, spacious recreation area, and direct access to the backyard-ideal for multi-generational living, extended family, guests, or excellent in-law suite potential. The home offers an outstanding blend of move-in comfort and future opportunity, allowing its next owner to add their own personal style and updates over time. Situated just moments from the Angus Glen Community Centre, Angus Glen Golf Club, parks, trails, tennis facilities, and top-ranked schools including Pierre Elliott Trudeau High School and Unionville College, this is an exceptional opportunity to own in one of Markham's most prestigious and family-oriented neighbourhoods. Welcome Home! (id:15069)
Welcome to 557 Cobblehill Dr. This home offers a 3 + 1 Bedrooms 2 Baths situated on a Deep Lot (244.84 FT) Backing on to Harmony Creek Trail. & Finished Basement with Bedroom and 3pc Bath walk out to Deck from Dining Room. Clean and Functionally Home, Single attached Garage. mins away from transit, schools, park and shopping show and sell. (id:15069)
RENOVATED DETACHED 3-BEDROOM, 2-WASHROOM HOME IN HIGHLY SOUGHT-AFTER WOODBINE-LUMSDEN! Beautifully updated throughout, this bright and inviting home offers exceptional value in one of East York's most desirable neighbourhoods. Featuring engineered hardwood flooring, updated windows, elegant glass railings, and abundant pot lighting, the sun-filled interior feels both spacious and welcoming. The stunning renovated kitchen showcases quartz countertops, a slab backsplash, and contemporary finishes, with a walkout to a large deck, while the generous living and dining areas are ideal for everyday living and entertaining. Upstairs offers three well-appointed bedrooms, and the finished basement features a versatile recreation room that can easily serve as a fourth bedroom, media room, home office, or entertainment space, along with a utility room with laundry area, utility sink, and convenient 2-piece bath. Enjoy a surprisingly large private backyard, enclosed front mudroom, and laneway parking. Perfectly situated steps to Stan Wadlow Park, Taylor Creek trails, recreation facilities, transit, shops, cafes, restaurants, and excellent schools, with the subway just a short walk away. A turnkey opportunity offering comfort, convenience, and an exceptional family-friendly lifestyle in the heart of East York. (id:15069)
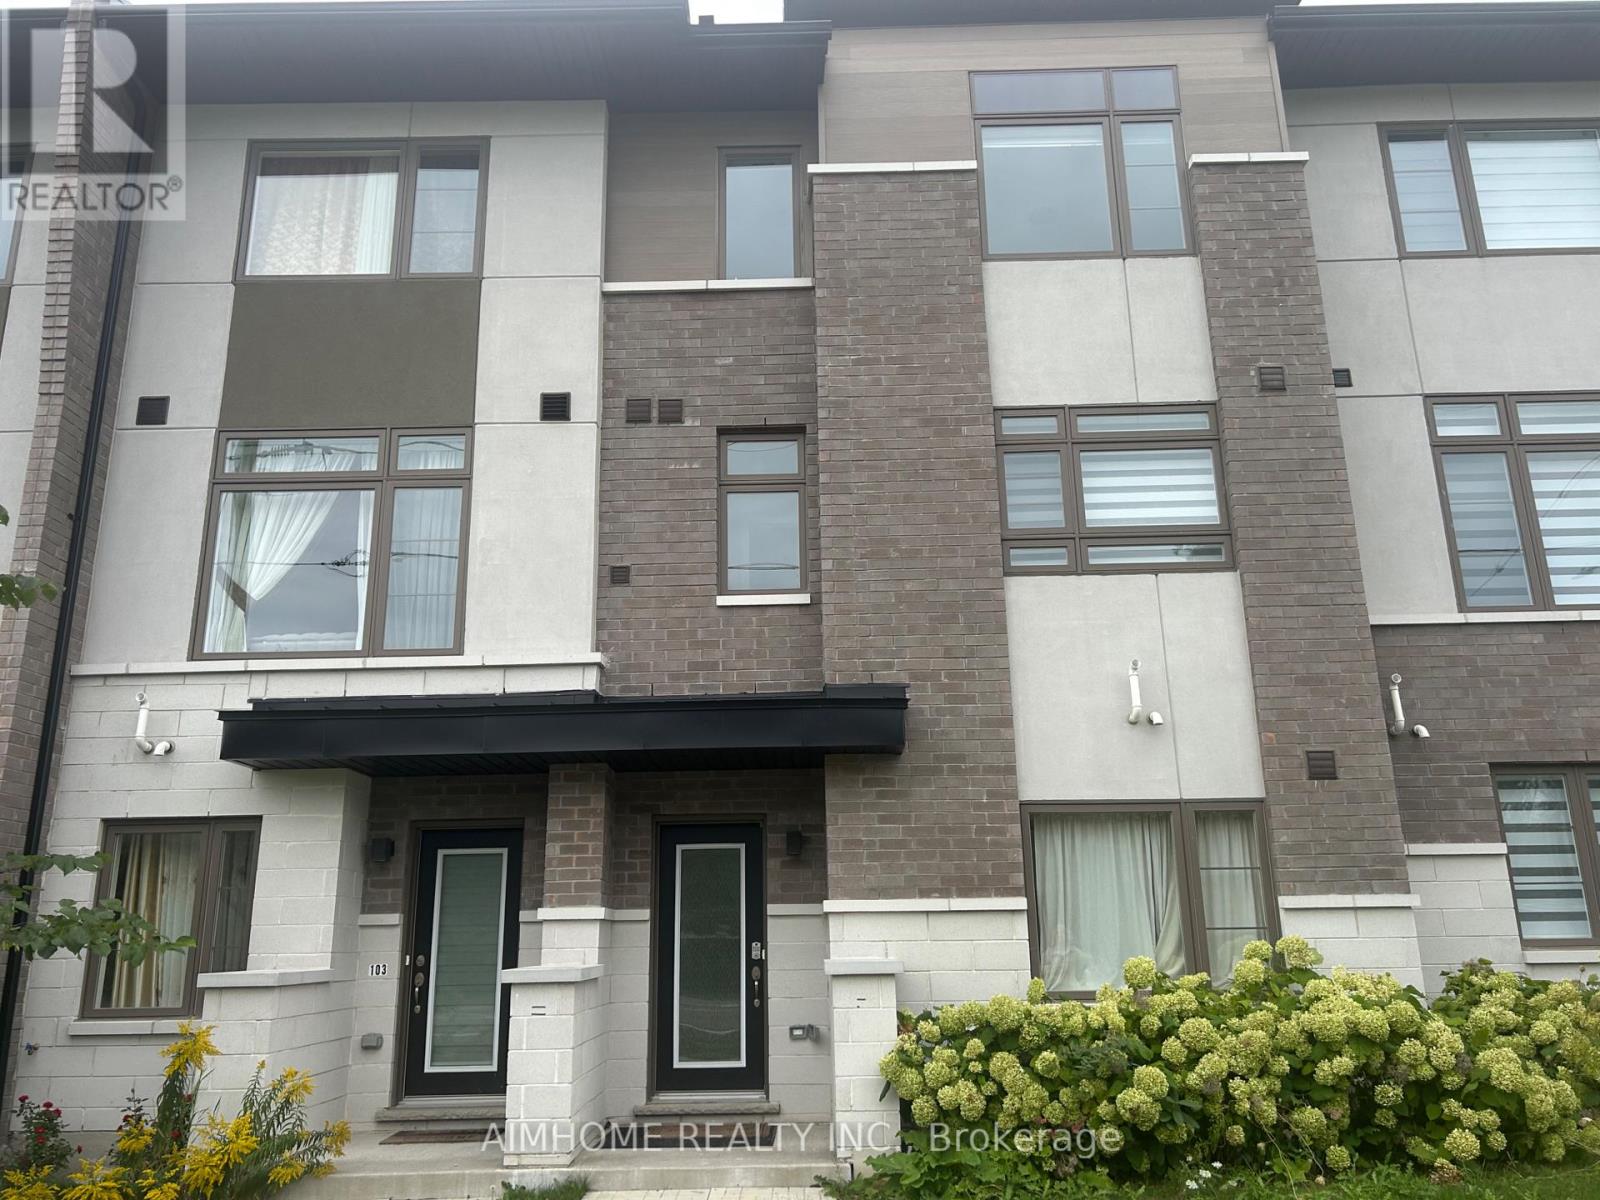
Welcome to this stunning modern Town house in the highly sought after Rouge Park community, built by Icon homes, Direct access to tandem two car garage, located close to highly rated schools(Elizabeth B.Phin P.S) with easy access to 401/407, The home is perfect for entertaining, please note that this property is virtually staged. (id:15069)
Spire The Condominium! Perfect one bedroom suite with beautiful views of the city, lake, St.James Park and Cathedral from the southeast. Nine foot exposed concrete ceilings give the space a loft-like appearance. Natural light is abundant due to the floor-to-ceiling windows. Incredibly effective floor plan with no unused space, includes a locker unit and parking. Great location with easy access to the financial district, the TTC/Yonge subway line and path, St. Lawrence market and more! A well run building with a substantial reserve fund. Higher floor with unobstructed views. Seldom found, a must see! (id:15069)
Discover refined living in Yorkville at Suite 2505, 200 Bloor St W. Located in the prestigious Exhibit Residences, this sophisticated 732 sq. ft. one-bedroom plus den, two-bathroom residence offers a bright, open-concept layout complemented by floor-to-ceiling windows and sweeping northwest views of the city from the 86 sq. ft. balcony. The thoughtfully designed kitchen features integrated Wolf and Miele appliances, quartz countertops, and a functional centre island, creating a stylish and practical space for everyday living and entertaining. The spacious primary bedroom features a walk-in closet and a private four-piece ensuite. A versatile den, enclosed by french doors, provides an ideal space for a home office or additional living area. One parking space and one locker are included. Exhibit Residences offers an exceptional collection of amenities, including a serene outdoor terrace, elegant private dining room with lounge and kitchen, and a state-of-the-art fitness centre. 24 hour security and concierge! Set in the heart of Yorkville, this distinguished address places you steps from the boutiques and restaurants of Bloor Street, Yorkville and Cumberland. St. George and Museum subway stations, the University of Toronto, the Royal Ontario Museum, and an array of world-class dining, culture and entertainment are all within easy reach. With excellent transit connections and exceptional walkability, Toronto's financial district is also conveniently accessible. A sophisticated residence in one of Toronto's most coveted neighbourhoods, offering an ideal blend of luxury, comfort and location. View the virtual tour today! (id:15069)
Welcome to this well-maintained 3-bedroom, 2-bathroom residence in the Yonge & Eglinton area, developed by Plazacorp. Approximately two years old, the building offers modern construction and finishes, while this unit features a functional layout, 1 parking space and a storage locker. The suite features built-in kitchen appliances, large picture windows providing abundant natural light, and a generously sized balcony with southwest-facing views. The spacious layout offers well-proportioned principal rooms and contemporary finishes, making it well suited for both comfortable living and entertaining. Conveniently located near the Eglinton LRT and Yonge subway, with easy access to a wide range of amenities and services. A solid opportunity to own a newer 3-bedroom condo with parking and locker in a well-established Toronto neighbourhood. (id:15069)
**PRIME LOCATION, PRIME VIEWS!** Stunning 2-bedroom, 2-bathroom suite with spectacular unobstructed city views. This bright and well-designed unit features floor-to-ceiling windows, abundant natural light, a functional layout, modern kitchen with integrated built-in appliances, and well-designed cabinetry. The primary bedroom offers a spacious closet and a 4-piece ensuite. Enjoy an exceptional lifestyle with **indoor & outdoor amenities**, including a fully equipped fitness centre, yoga studio, co-working spaces, meeting rooms, outdoor games lounge, rooftop BBQs, sun deck and 24-hour concierge. The elegant lobby adds a distinctive touch of luxury. **Unbeatable downtown location at Jarvis & Dundas** - steps to TMU, TTC, College & Dundas subway stations, Eaton Centre, UoT, hospitals, restaurants, shopping and the Financial District. **Exceptional value in the heart of downtown Toronto - don't miss this opportunity at Prime Condos!** (id:15069)
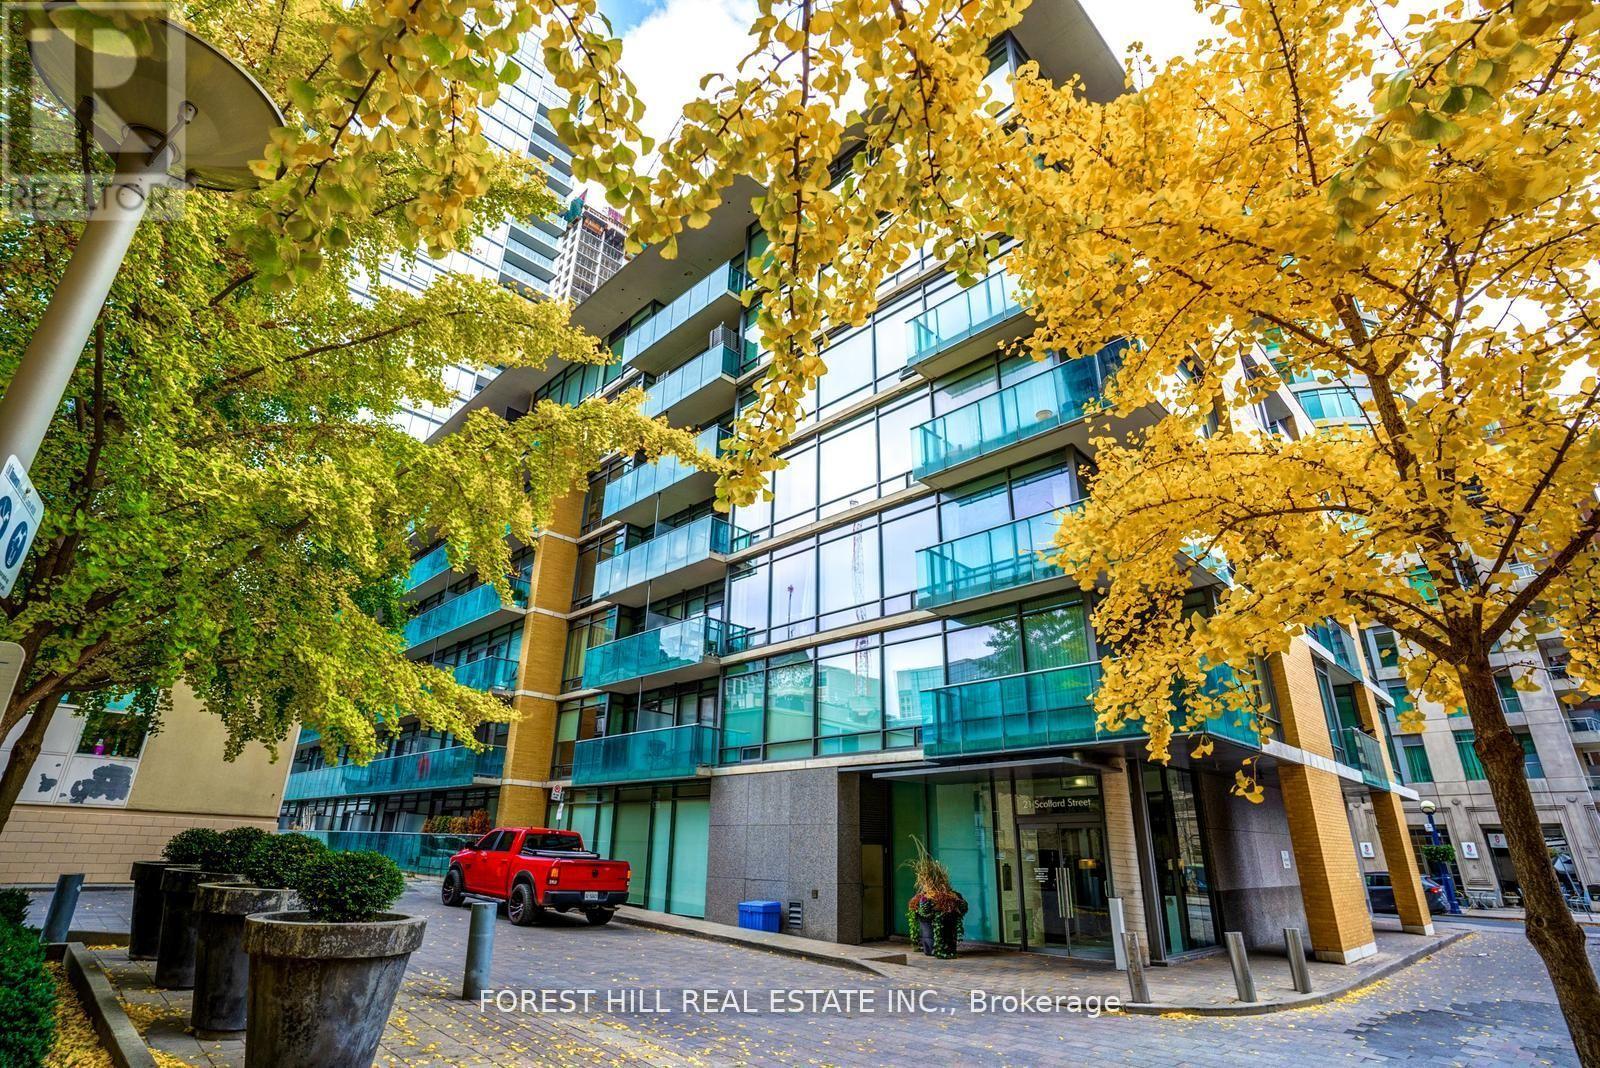
A smart Yorkville opportunity at The Villas at 18 Yorkville by acclaimed Great Gulf. Offering approx. 623 sq. ft., this spacious 1-bedroom + den proves that a great layout makes all the difference. Soaring ceilings and an open-concept living/dining area create an airy sense of space, with a walkout to the suite's private balcony. The full-size kitchen features granite counters, stainless steel appliances, generous cabinetry and a breakfast bar-ideal for casual dining and entertaining. The king-sized primary bedroom offers floor-to-ceiling windows and a large double closet, while the separate den is the bonus space condo living calls for: home office, dressing room, reading room, workout space or extra storage. An exceptionally functional floor plan with no wasted space and room to actually live. The recently refreshed building makes an equally impressive first impression, with beautifully renovated lobby, hallways and common areas, plus an excellent collection of resident amenities. And then there's the location: in the heart of Yorkville, steps to the Four Seasons, Bloor Street, designer boutiques, restaurants, cafés, Ramsden Park, Toronto Reference Library, groceries and multiple TTC connections. Leave the car behind-some of Toronto's best shopping, dining and city living are right outside your door. Smart space. Iconic neighbourhood. Welcome to 21 Scollard. (id:15069)
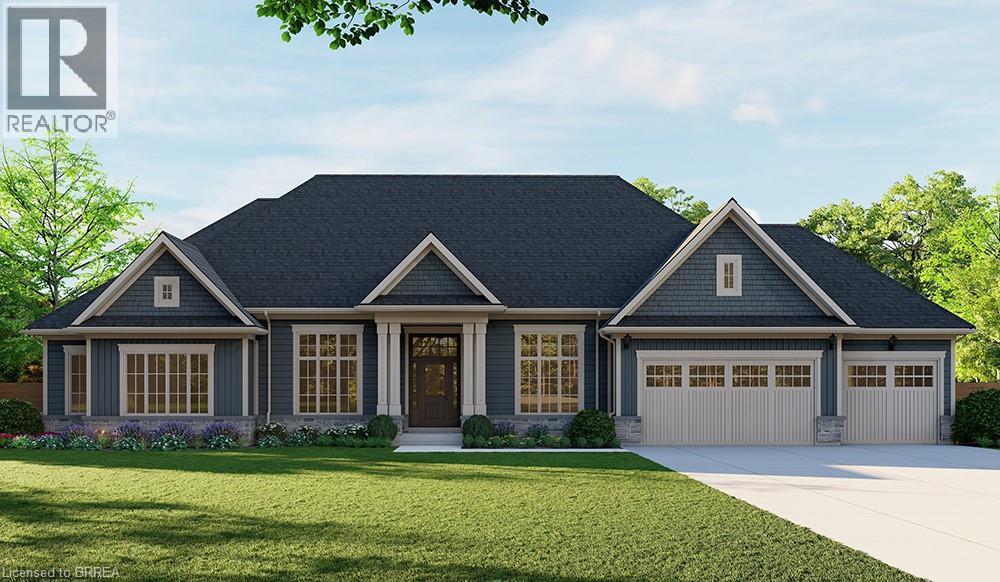
Introducing the Barclay, Elevation A – Cape Cod. A beautifully designed 3,030 sq ft new construction home featuring 3 bedrooms + den, 2.5 baths, and high-end finishes throughout with exceptional attention to detail. Optional basement floor plan available, with the option to have the basement finished (contact for pricing). Choose from curated exterior and interior finish packages to make it your own. Brick Manor elevation is also available at an additional cost. Floor plans can be changed to buyers liking. Enjoy the charm of rural living in the quaint town of Scotland, offering a peaceful setting while still being conveniently located just a short drive to the beaches of Lake Erie, Highway access, and the amenities of Brantford. This model may be available on alternate lots. Premium lot prices may apply. Multiple lots are currently available (10,11,12,16,21,24). For more information on the community, please visit the builder’s website. (id:15069)
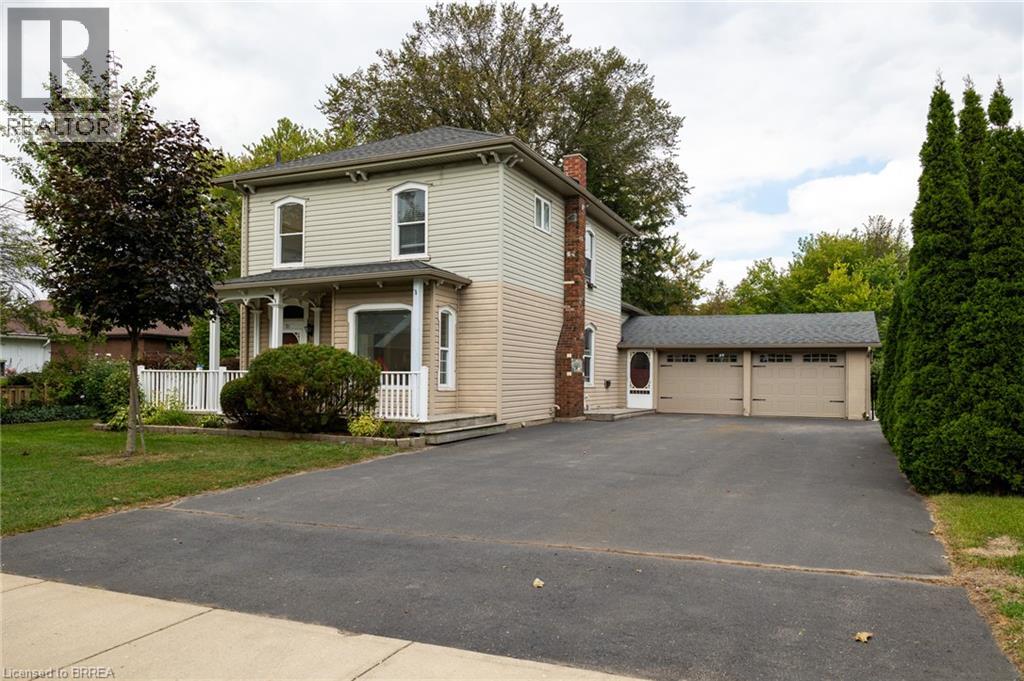
Immaculate move-in-ready 1.5 storey family home, backing onto the park in Simcoe. This beautiful 1,929 sf, 3-bedroom, 2 full bath home was previously a legal duplex and could easily be transformed back, or perfect for an in-law suite conversion. Boasting a spacious and inviting eat-in kitchen with island, a large formal dining space, bright and airy living room with gas fireplace. The upper level showcases three spacious bedrooms, a recently updated full bathroom, and a handy landing/den area. Freshly painted throughout. The extra-large private driveway can accommodate at least six cars and leads to the double car attached garage with inside entry to the home. The mostly fenced backyard offers a lovely back deck with gazebo and doors to the living room. Plenty of space for the kids and dog to run. Located in a family friendly neighbourhood within walking distance to all amenities. Book your private viewing today. (id:15069)
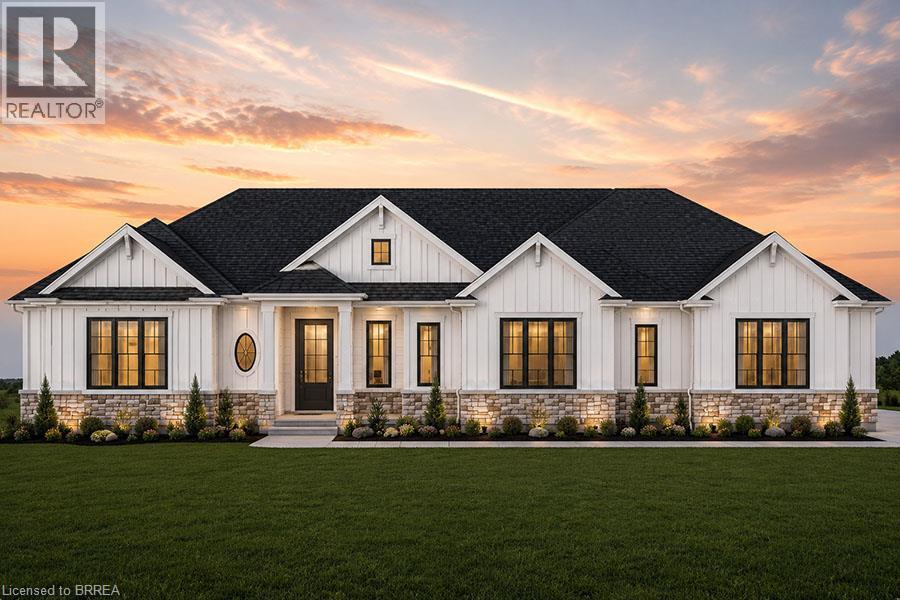
Introducing the Stirling – Cape Cod. A beautifully designed 1,780 sq ft new construction home featuring 3 bedrooms, 2.5 baths, and high-end finishes throughout with exceptional attention to detail. Optional triple car garage available (contact for pricing). Choose from curated exterior and interior finish packages to make it your own. Floor plans can be changed to buyers liking. Enjoy the charm of rural living in the quaint town of Scotland, offering a peaceful setting while still being conveniently located just a short drive to the beaches of Lake Erie, Highway access, and the amenities of Brantford. This model may be available on alternate lots. Floor plans can be changed to buyers liking. Multiple lots are currently available (10,11,12,16,21,24). For more information on the community, please visit the builder's website. (id:15069)
You will just love this fully renovated home located right beside a green space and park! This 2+1 bedroom, 2 full bath home is fully finished both up and down with some nice modern updates throughout. Outside offers a nice size lot, newer front deck, fully fenced, shed, patio and deck. All appliances included, just move in and enjoy! (id:15069)
Exceptional pride of ownership shines throughout this beautifully maintained and thoughtfully updated home! From the stunning curb appeal and meticulously landscaped grounds to the inviting interior, every space has been cared for with attention to detail. The main level offers a versatile layout with two spacious bedrooms, including a primary suite with private ensuite, formal dining room, comfortable living area, updated kitchen with built-in two-drawer dishwasher, full main bathroom, and a bright upper-level sunroom perfect for enjoying year-round. The fully finished lower level adds incredible flexibility for multi-generational living, extended family, or potential supplemental income, featuring two additional bedrooms, open-concept living space, laundry, utility and storage rooms, plus a walkout to a beautiful four-season sunroom overlooking the private, fully fenced, low-maintenance backyard. Numerous updates offer peace of mind, including furnace (2019), central air (2020), main floor kitchen (2017), lower-level in-law suite (2015), bathrooms (2020), and quality Pella windows. Move-in ready, impeccably maintained, and offering exceptional flexibility-this is a home you'll be proud to call your own! (id:15069)
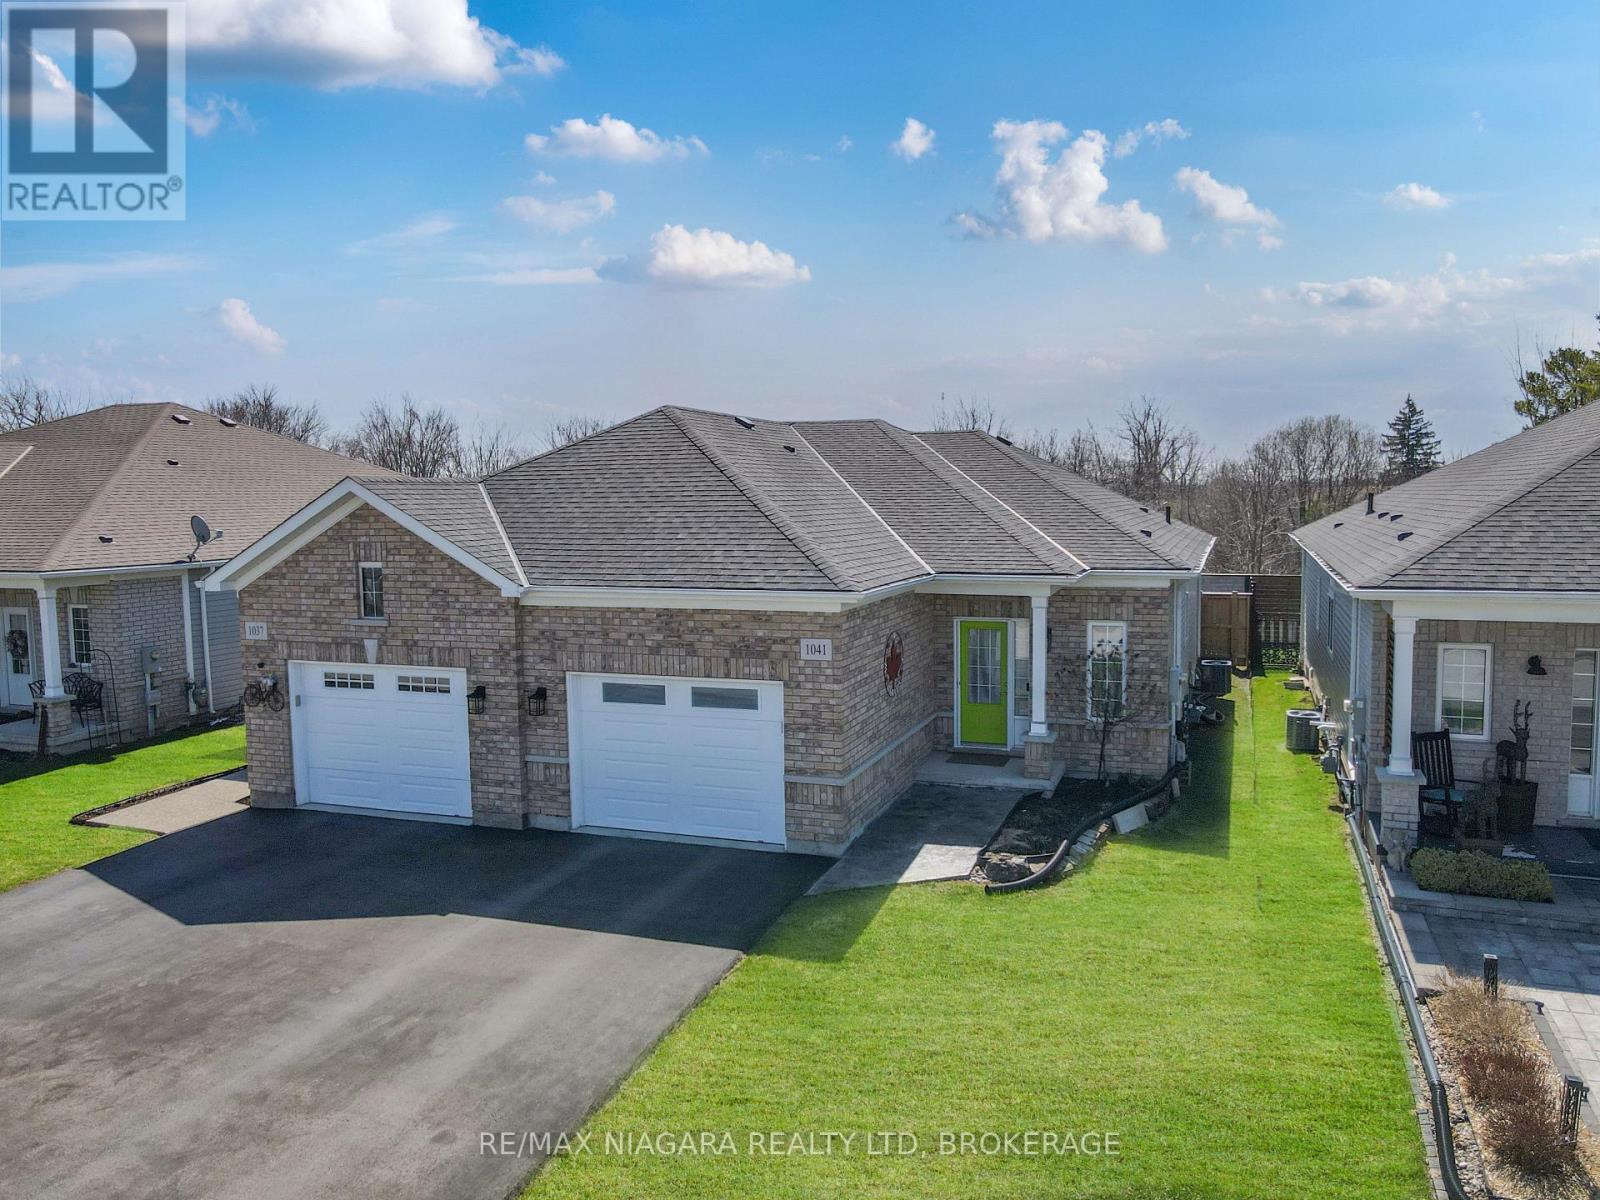
This well-maintained semi-detached bungalow offers comfortable one-floor living with plenty of potential. Featuring 2 bedrooms, this home welcomes you with a bright entranceway and convenient main floor laundry, along with inside access to the attached single-car garage. The spacious kitchen is designed for both function and gathering, complete with an island and separate dining area. The large living room is filled with natural light, highlighted by a picture window and sliding patio doors leading to the private rear yard. Outside, you will find stamped concrete at the front entrance and on the rear patio deck, adding to the home's curb appeal and outdoor enjoyment. The fenced backyard offers privacy and includes a gate for easy rear yard access. The primary bedroom features double closets, while the full unfinished basement provides excellent storage space and is already roughed in for a second bathroom, offering future development potential. A wonderful opportunity to enjoy easy living in a desirable Fort Erie location. (id:15069)
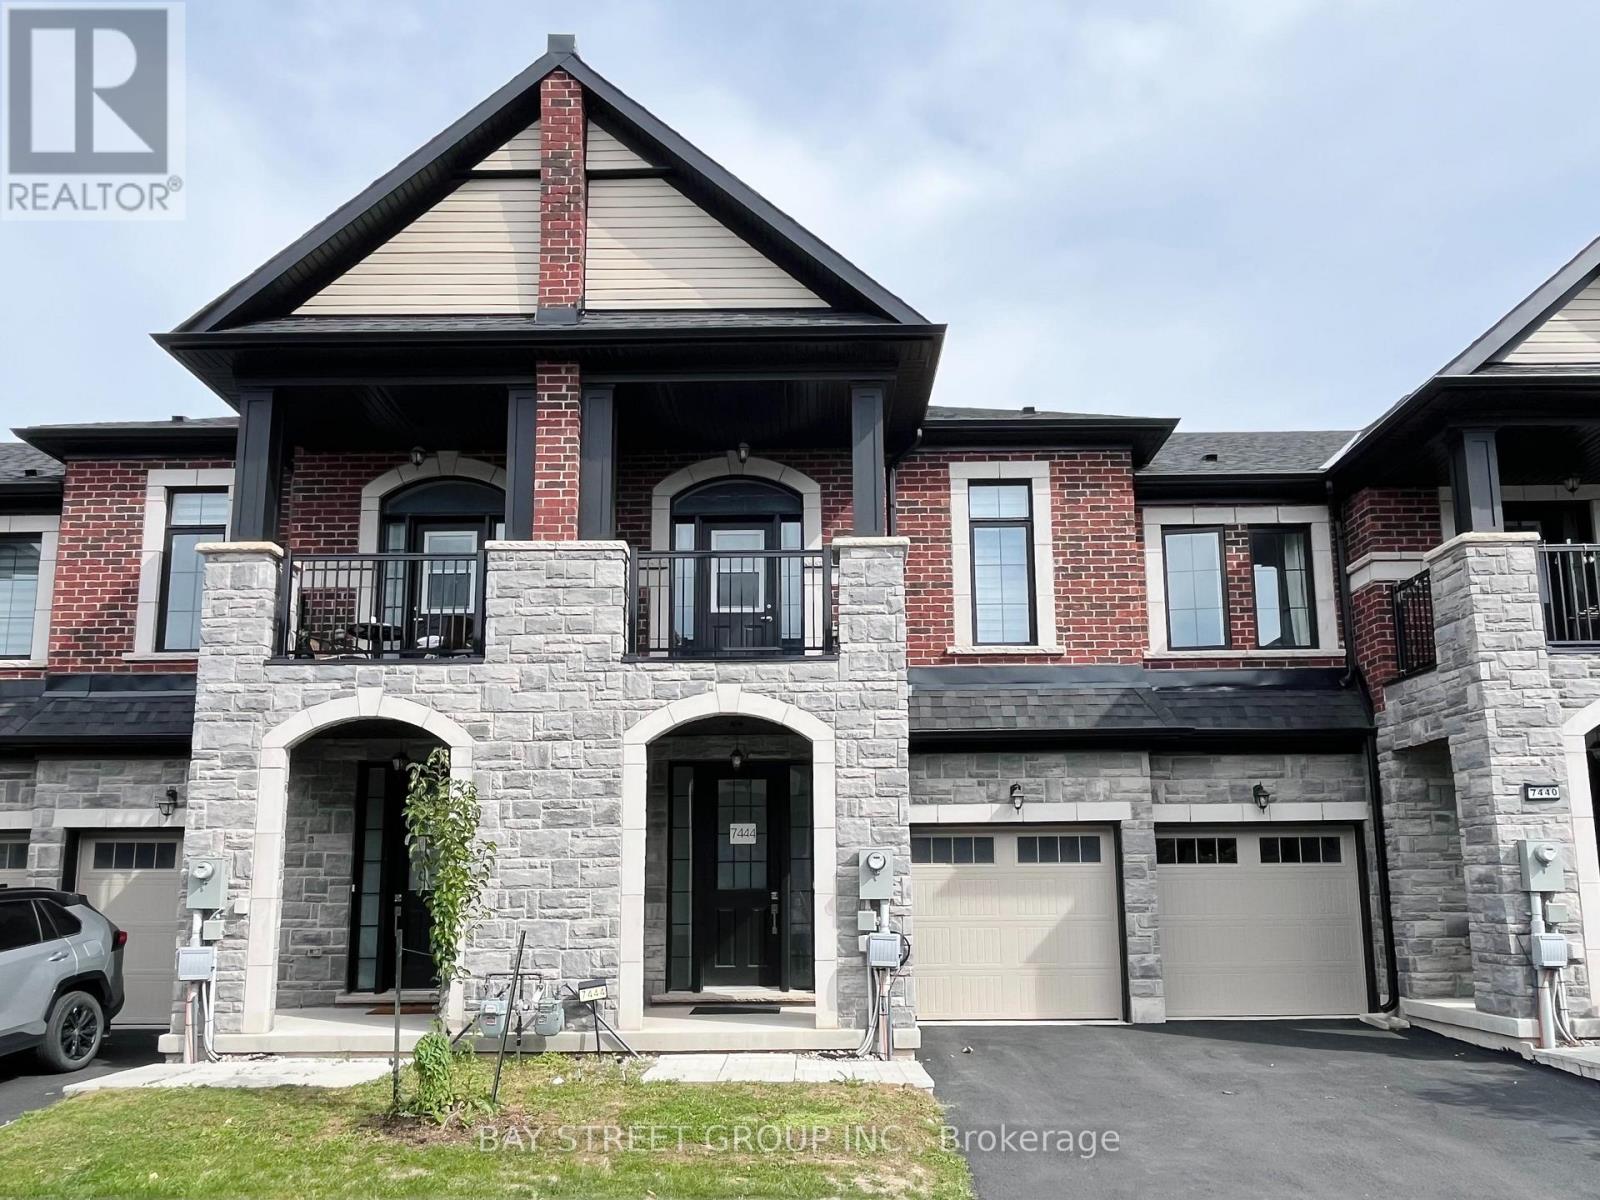
Welcome to 7444 Baycrest Common - a bright, well-maintained, carpet-free 3-bedroom, 2.5-bath townhome offering approximately 1,442 sq. ft. of functional living space. The open-concept main floor features upgraded wood flooring, a spacious living room, and a bright kitchen with a breakfast bar, extended upper cabinetry, and upgraded hardware. Sliding doors lead to the rear deck with a pleasant treed outlook. Upstairs, the primary bedroom offers a walk-in closet and private ensuite, while two additional bedrooms share a full bathroom. One bedroom also features access to a covered front balcony. Additional builder upgrades include stained stairs and upgraded railings. The unfinished basement offers excellent future potential with a 3-piece bathroom rough-in, laundry area, and ample storage. Attached single-car garage with interior access. Ideally located just minutes from Niagara Falls' world-famous attractions, shopping, restaurants, schools, parks, and highway access. (id:15069)
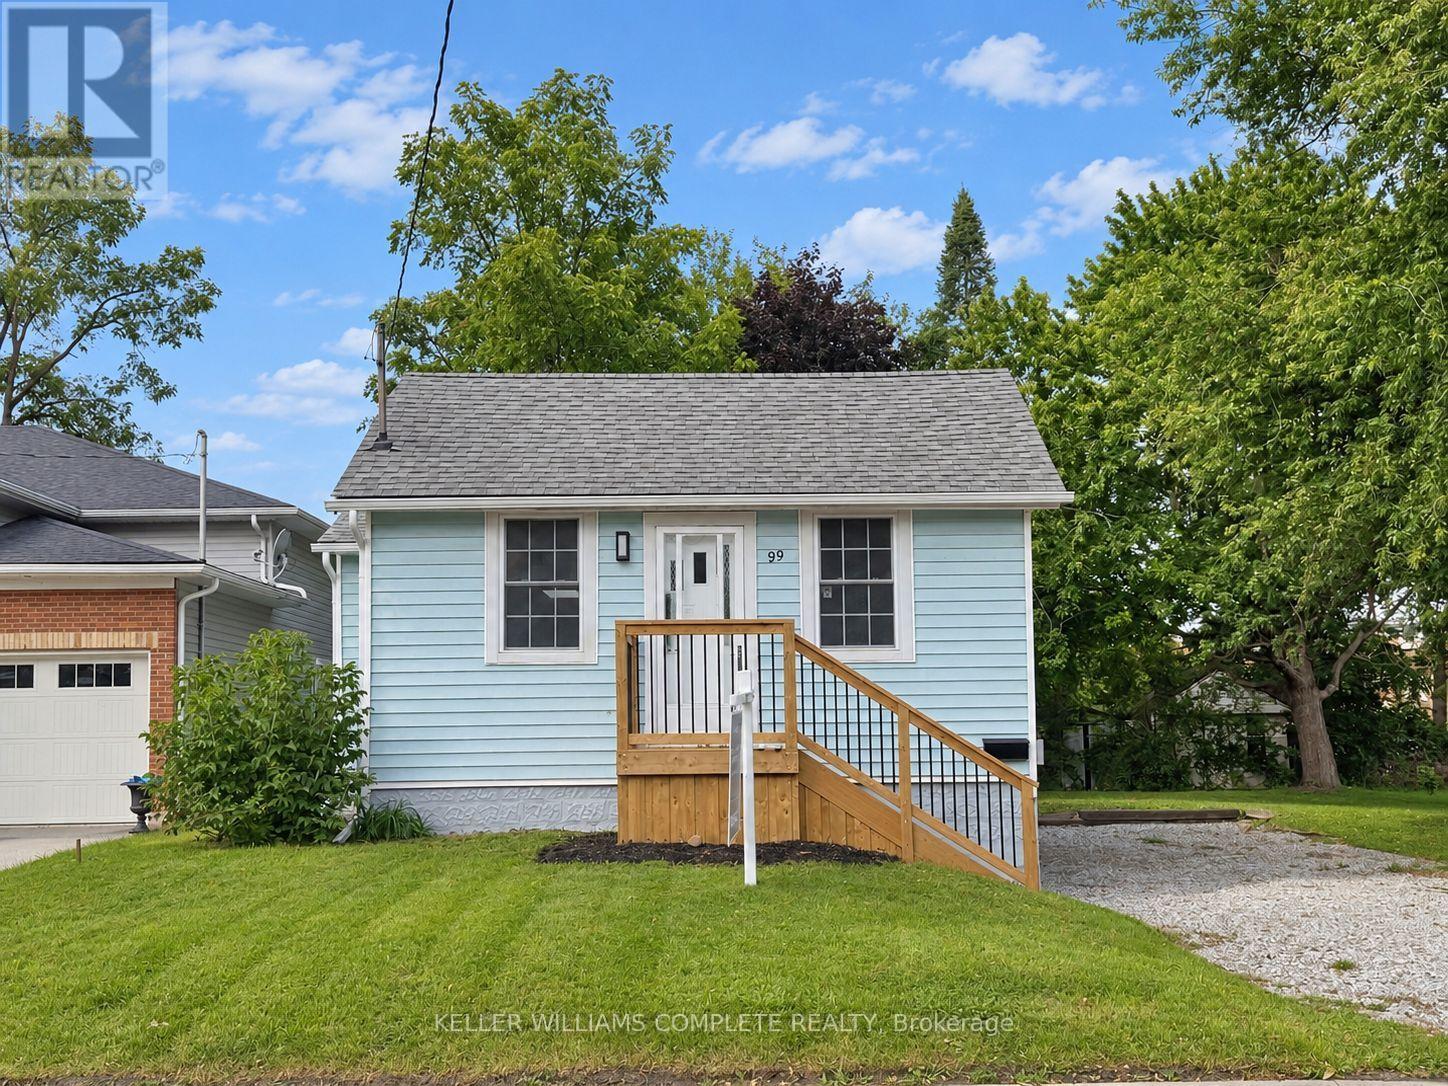
Welcome to 99 Bunting Road in St. Catharines, a move in ready home offering flexible living space ideal for families, retirees, and investors alike. The main floor features 2 bedrooms, an updated 4 piece bathroom, fresh paint, new flooring, modern pot lights, and upgraded kitchen countertops and a skylight that fills the space with natural light. A newly built front porch further enhances the home's warm and inviting curb appeal.The lower level provides two additional versatile rooms suitable for potential bedrooms, home offices, a gym, or hobby space, along with a roughed in bathroom, offering the potential for up to 4 bedrooms in total. Additional recent improvements include a newly installed gravel driveway. Please note the driveway is single lane in width for the full length of the drive.The home has been virtually staged to help illustrate potential furniture layout and lifestyle possibilities.Conveniently located close to schools, parks, shopping, transit, and everyday amenities. The subject parcel is currently in the process of being severed, with the severance application having received conditional approval. Proposed lot dimensions are approximately 37.5 ft x 117.7 ft and are based on the conditionally approved severance application, subject to the expiry of the appeal period, fulfillment of all conditions of consent, final survey/reference plan, and registration. The seller can provide a survey/reference sketch to assist buyers in understanding the proposed boundary lines and lot configuration. (id:15069)
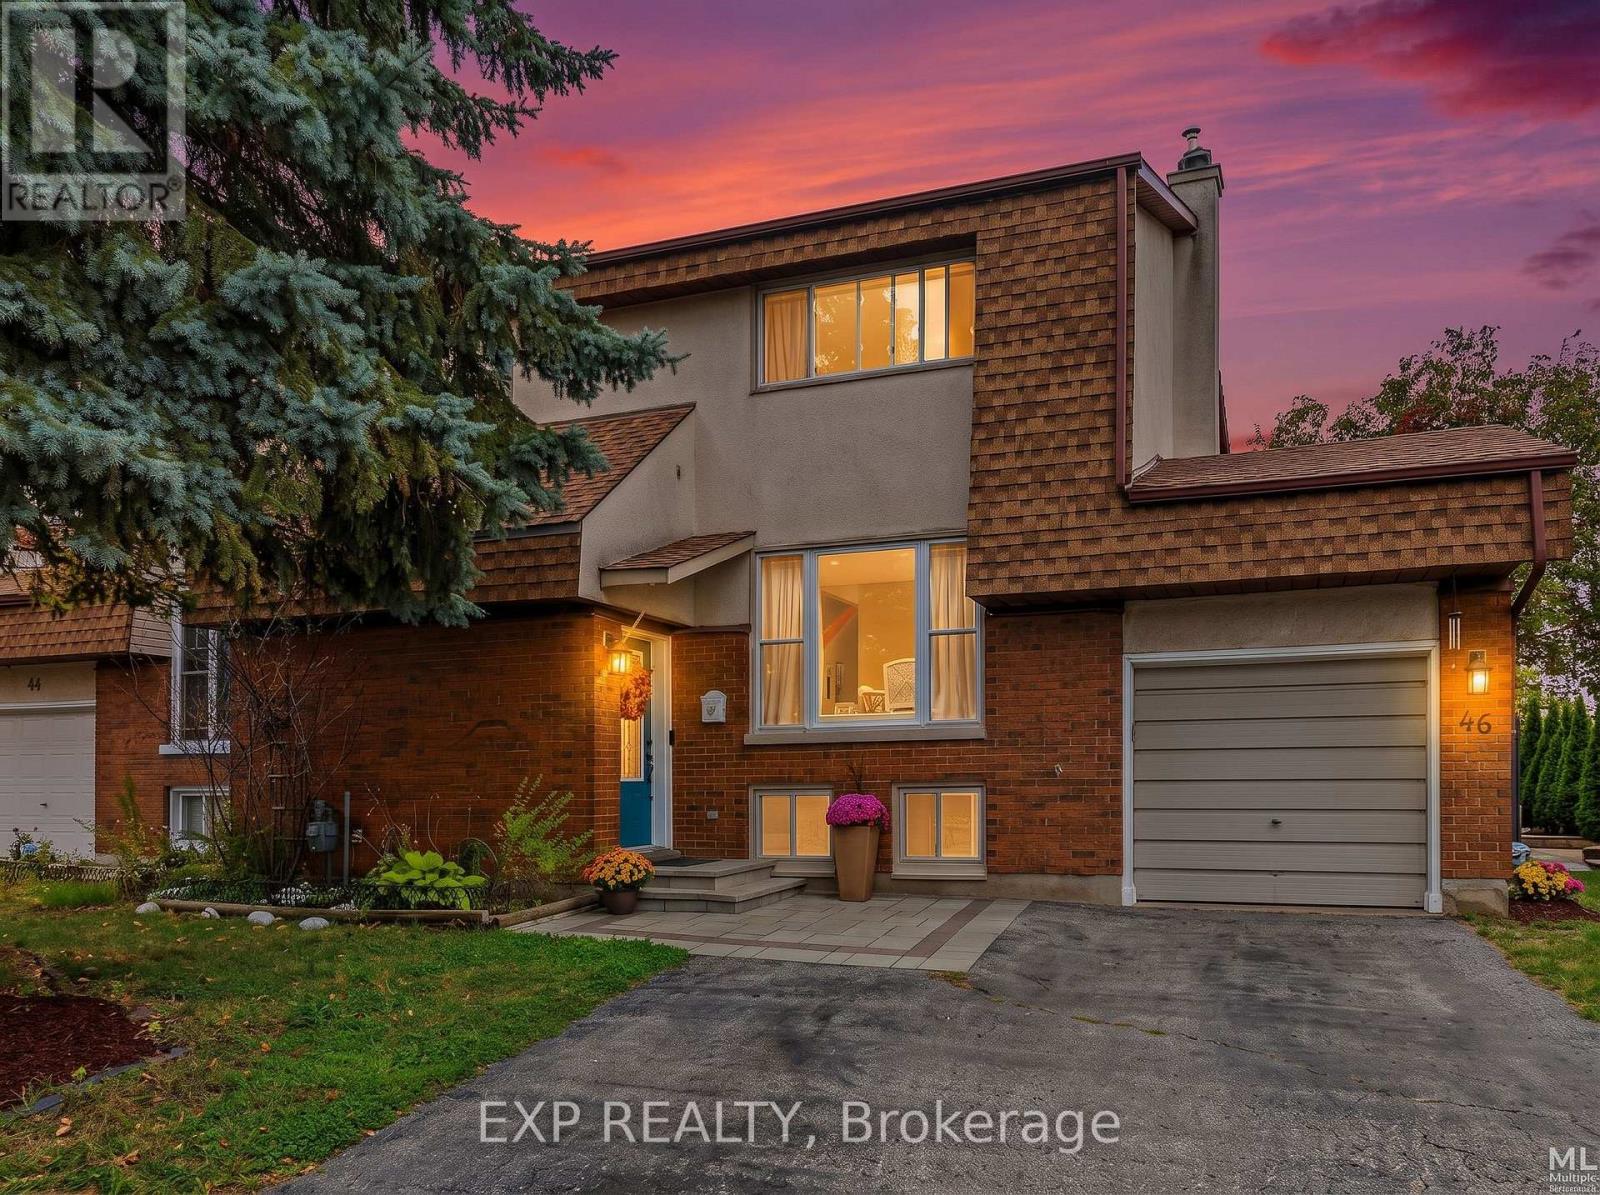
Welcome to 46 Westcliffe Road, a beautifully maintained semi-detached home in sought-after Westcliffe Estates! Offering 2 +1 bedroom, 2 full bathrooms and a long list of recent updates, this move-in-ready home combines comfortable living with a convenient west-end location.The updated kitchen (2022) is a standout, featuring quartz countertops with breakfast-bar overhang, soft-close cabinetry, updated hardware, pull-down faucet, tile backsplash and a brand-new refrigerator (2025). Upstairs, you'll find generously sized bedrooms with impressive walk-in closets, along with an updated bathroom vanity and lighted medicine cabinet (2025). Pot lights were added in (2023), with additional light fixtures updated throughout the home in (2021).The fully finished lower level provides valuable additional living space, complete with a 3-piece bathroom and a flexible room ideal for guests, a home office, media room or additional living area.Outside, enjoy a spacious rear deck with newly replaced handrails, posts and fresh paint (2026), along with a ground-level patio that's perfect for relaxing or entertaining. The front steps and walkway feature updated interlock (2025), while the backyard shed is set on newly installed interlock patio stones (2025).The oversized single-car garage offers excellent storage with a built-in loft and convenient access from both the front and rear man door. A private double-width driveway provides ample parking, with 4 total parking spaces including the garage.Additional updates include the roof (2021), ductless heat pump (2021) and professionally completed exterior improvements. The property's grading has also performed well through recent heavy rainfall.Located on a quiet residential street, you're within walking distance of shopping, groceries, pharmacy, banking, restaurants, medical and dental services, with nearby walking and cycling trails and convenient access to major roadways and Highway 417. (id:15069)
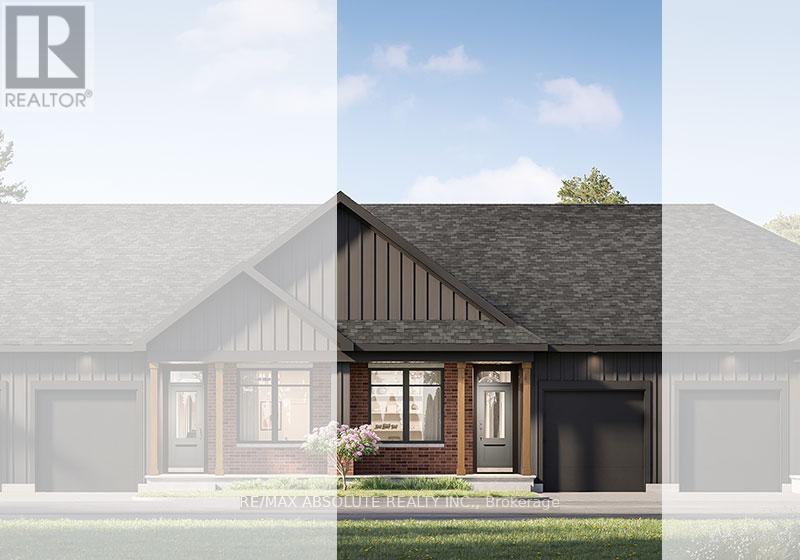
Welcome to the Nina Model by eQ Homes in the growing community of Marshall's Bay - a beautifully designed bungalow townhouse offering the perfect blend of comfort, style, and low-maintenance living. From the charming covered front porch to the thoughtfully planned interior layout, this home is designed to impress. Step inside to discover a bright, open-concept living space highlighted by an oversized kitchen island, ideal for entertaining, meal prep, and everyday gathering. The convenient mudroom and laundry area add functionality and organization to daily living. The spacious primary suite provides a relaxing retreat complete with a generous walk-in closet, while the large secondary bedroom offers flexibility for guests, family, or a home office. Designed with both practicality and modern living in mind, the Nina Model delivers effortless bungalow living in one of Arnprior's most exciting new communities. Current incentive is $20,000 Design Studio Credit (Subject to change). Current pricing reflects post rebate amount. (id:15069)
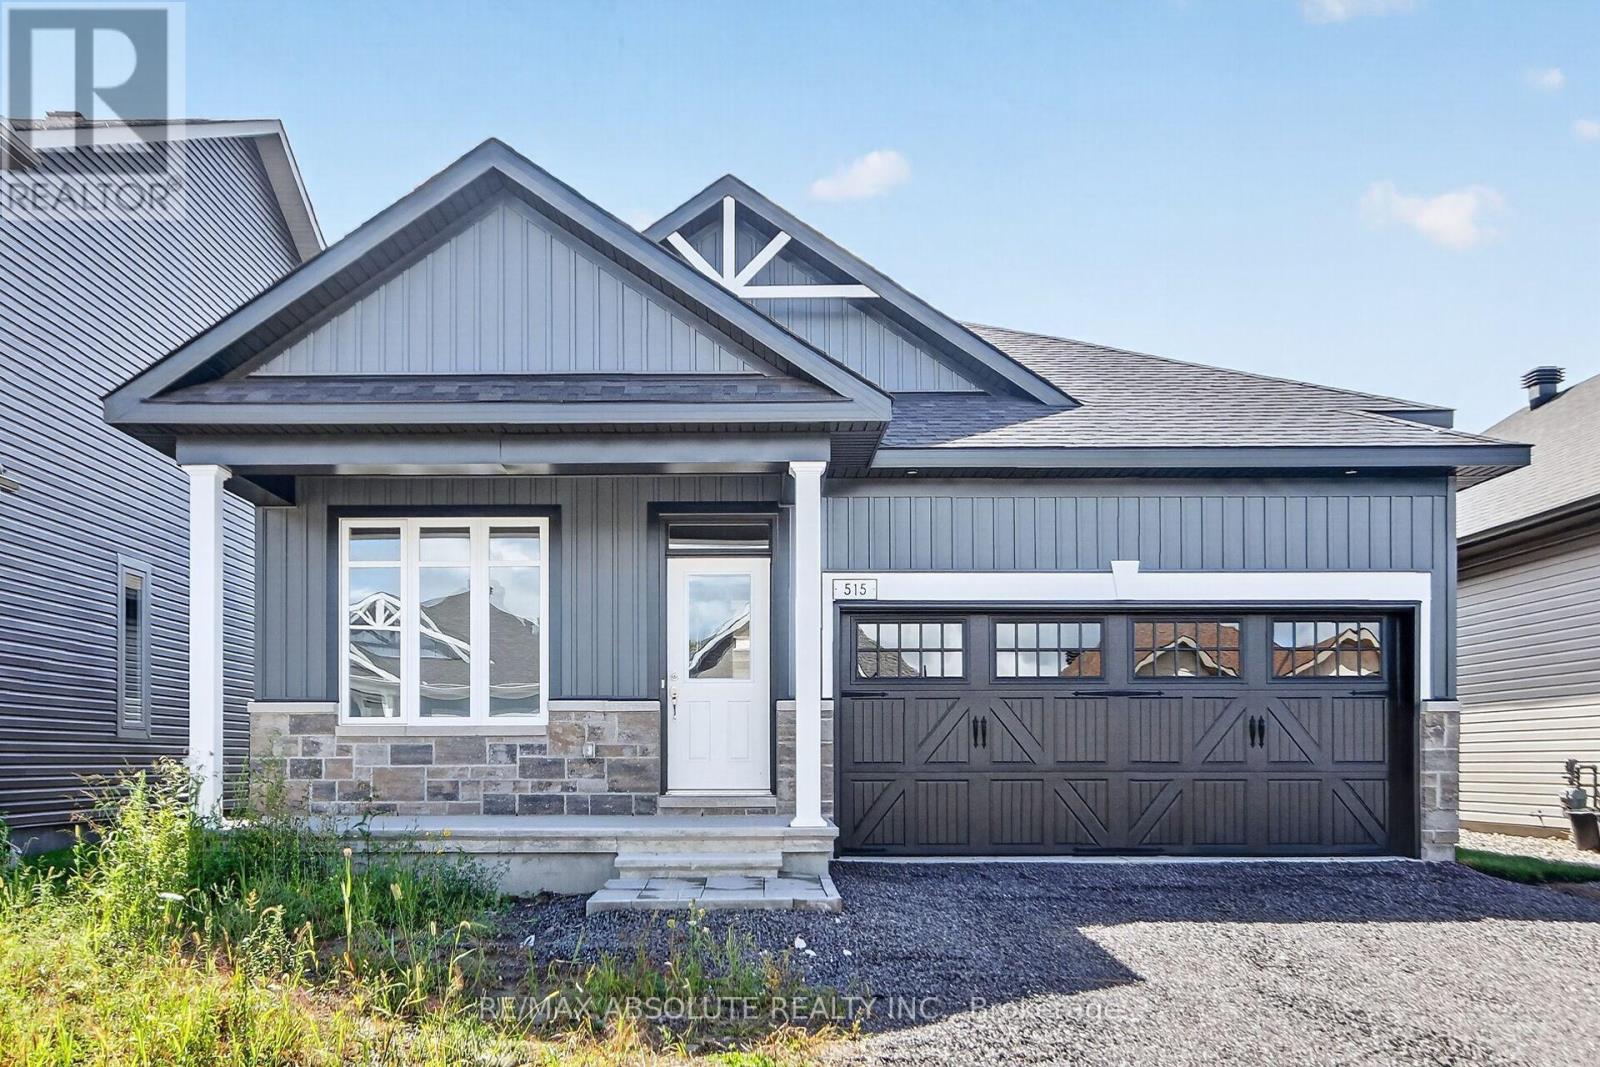
Welcome to effortless, modern living in sought-after eQuinelle! Brand new and never lived in, this stunning Firestone model by eQ Homes offers an impressive blend of style, comfort and thoughtful design. Featuring 2+1 bedrooms, a main-floor den, 3 full bathrooms and a finished lower level, there's plenty of space to live, work and entertain. Step inside from the beautifully tiled foyer to bright, open-concept living and dining areas and a stylish kitchen with quartz countertops, open shelving and convenient access to the laundry room. The private primary suite overlooks the spacious backyard and features a luxurious 5-piece ensuite with double vanity, tiled soaker tub and separate glass shower. A second bedroom and full bathroom complete the main level. Downstairs, the finished lower level offers a third bedroom with walk-in closet, full bathroom and plenty of storage. Enjoy the exceptional lifestyle eQuinelle is known for, with parks, trails, recreation, scenic green space and everyday amenities nearby. Located in thriving Kemptville, one of Ontario's fastest-growing communities. See attached Schedule for details on luxury finishes. Move-in ready, easy to show and flexible possession! (id:15069)
This beautiful family home is ready for its next owner. Offering 4 bedrooms 3 bathrooms in a great location. Close to English and French schools, parks and easy access to Highway and Transit. Located minutes between two of the LRT East stations at Jeanne d'Arc and Orleans Blvd. The main floor is spacious with a generous size foyer, formal living room and dining room. The eat in kitchen is nicely layed out overlooking the fully fenced backyard. The family room has a wood burning fireplace and sliding doors to the sunroom. The main floor mud room/laundry room provides access to the side of the house as well as the double car garage. The primary bedroom is quite large and offers a walk in closet and a 3 pc ensuite bath. The other 3 bedrooms and a 4 pc family bathroom round out the second floor. The basement is partially finished with a large rec room offering lots of space for future development. (id:15069)
Welcome to this spacious 4-bedroom, 2.5-bath home set on approximately 24 acres, offering a wonderful combination of cleared land, mature bush and privacy. Potential to become prime farmland once cleared. With plenty of room to enjoy the outdoors, this property provides an ideal setting for families, hobbyists and those looking for additional space. The main level features a bright and functional layout with a versatile den/home office, separate formal dining room and an inviting open-concept kitchen, family room and mudroom. The kitchen and family room provide a comfortable space for everyday living and entertaining, while patio doors offer easy access to the backyard and views of the surrounding property. Convenient inside access to the attached two-car garage adds to the home's practicality. Upstairs, four generously sized bedrooms provide plenty of room for family and guests. The primary bedroom features a walk-in closet and private 4-piece ensuite with a relaxing soaker/jet tub. The additional bedrooms offer flexibility for children, guests or home office space. Recent updates include a new furnace and hot water tank in 2024. The home also features a water softener with iron removal for added convenience. Outside, the expansive property offers plenty of options for recreation, gardening, hobbies and simply enjoying the privacy of your surroundings. A well-built Amish shed, approximately 12' x 24', provides excellent additional storage and could easily be used as a workshop or hobby space. The shallow pond adds another unique feature to the property, providing seasonal enjoyment and the potential for winter skating. Whether you're looking for acreage, privacy, recreational space or simply more room to enjoy country living, this property offers a rare opportunity to have it all in one setting. (id:15069)
Sitting in one of the only natural gas subdivisions in Beckwith, this extraordinary home is anything but ordinary. A truly custom-built property, it is filled with character and thoughtful luxury at every turn and has been lovingly cared for by its original owner. The exterior feels like a country lover's dream. Lush, established gardens surround the property, while expansive patios create the perfect setting for entertaining, relaxing, and enjoying the outdoors. The outdoor bar is made for summer evenings with friends, while the natural gas heated detached shop offers plenty of space for hobbies, projects, and all your toys. Step inside, and you'll immediately understand what makes this home so special. The layout is unique, inviting, and best appreciated in person. At the heart of the home, the kitchen features a large island, range with pot filler and oversized windows overlooking the incredible backyard. The raised living room adds an unexpected architectural touch and creates the perfect space for cozy family nights, entertaining guests, or simply enjoying quality time together. The main floor offers a beautiful primary suite complete with a generous walk-in closet, makeup station and ensuite, all finished with access to a charming Juliet balcony. A spacious den-easily converted into an additional bedroom provides incredible flexibility for your family's needs. A massive mudroom with laundry adds everyday functionality, while the screened-in room is sure to become one of your favourite spaces in the home. Whether you're enjoying your morning coffee, hosting friends or winding down at the end of the day, this space perfectly captures the relaxed country lifestyle. The fully finished lower level continues to impress with sky-high windows, two additional bedrooms, a dedicated bar area, and a walkout leading directly to the spectacular backyard. This is not a home you can fully appreciate from photos alone. You need to experience it. (id:15069)
Welcome to a truly special home with exceptional space, versatility, and income potential! Lovingly owned by just one owner, this impressive corner property offers four spacious bedrooms upstairs, abundant natural light, and a layout designed for modern family living. The primary suite is a standout, featuring a generous five-piece ensuite that creates a comfortable private retreat. One of the home's most exciting features is the separate entrance to a fully finished apartment, offering excellent potential for an in-law suite or income-generating apartment. A wonderful key feature for buyers looking for mortgage relief or a smart investment opportunity. Complete with a full bathroom and shower, plenty of natural light, and comfortable living space, this apartment provides exceptional flexibility. The basement also offers the potential to create a separate bachelor-style apartment, adding even more income possibilities. Situated on a desirable corner lot, the home enjoys excellent sun exposure, open space, and an abundance of natural light. Outside, enjoy a large deck and generous yard space with room for kids to play, entertain, or simply enjoy the outdoors. And there's more! A unique staircase and ladder provide access to the rooftop, opening the door to exciting possibilities for additional living or recreational space, with the potential to create an incredible rooftop deck overlooking the neighbourhood. Located in a fantastic Ottawa community surrounded by parks and green space, with a recreational park, skating rink, and upcoming swimming pool nearby. Shopping and everyday amenities are within walking distance, along with the local Sugar Shack. This is a truly unique home offering space, flexibility, lifestyle, and future potential that is hard to find. (id:15069)
Welcome to 10 Kirk Court. This spacious 6 bed 3 bath home located on almost an acre of landscaped grounds in the Biederman Subdivision with deeded water access to Lake Dore is an absolute must see. The main floor features open concept living with white kitchen, featuring ample counter space and stainless steel appliances. Spacious dining room with patio doors that lead to a large deck overlooking the beautifully landscaped backyard and living room with large picture window that allows in ample natural light. Down the hall you will find 2 good sized bedrooms, a 3 piece bathroom and a generous sized master suite featuring a walk in closet and 3 piece ensuite bathroom. The lower level features a cozy family room, the perfect place for those family movie nights, 3 bedrooms, laundry room, a 3 piece bathroom and utility room with ample storage space. Surrounded by trees and landscaped gardens, this setting offers a peaceful and relaxing atmosphere. A double attached garage with direct access to inside the home, completes the package. Book your viewing today! 24 Hour Irrevocable on all written offers. (id:15069)
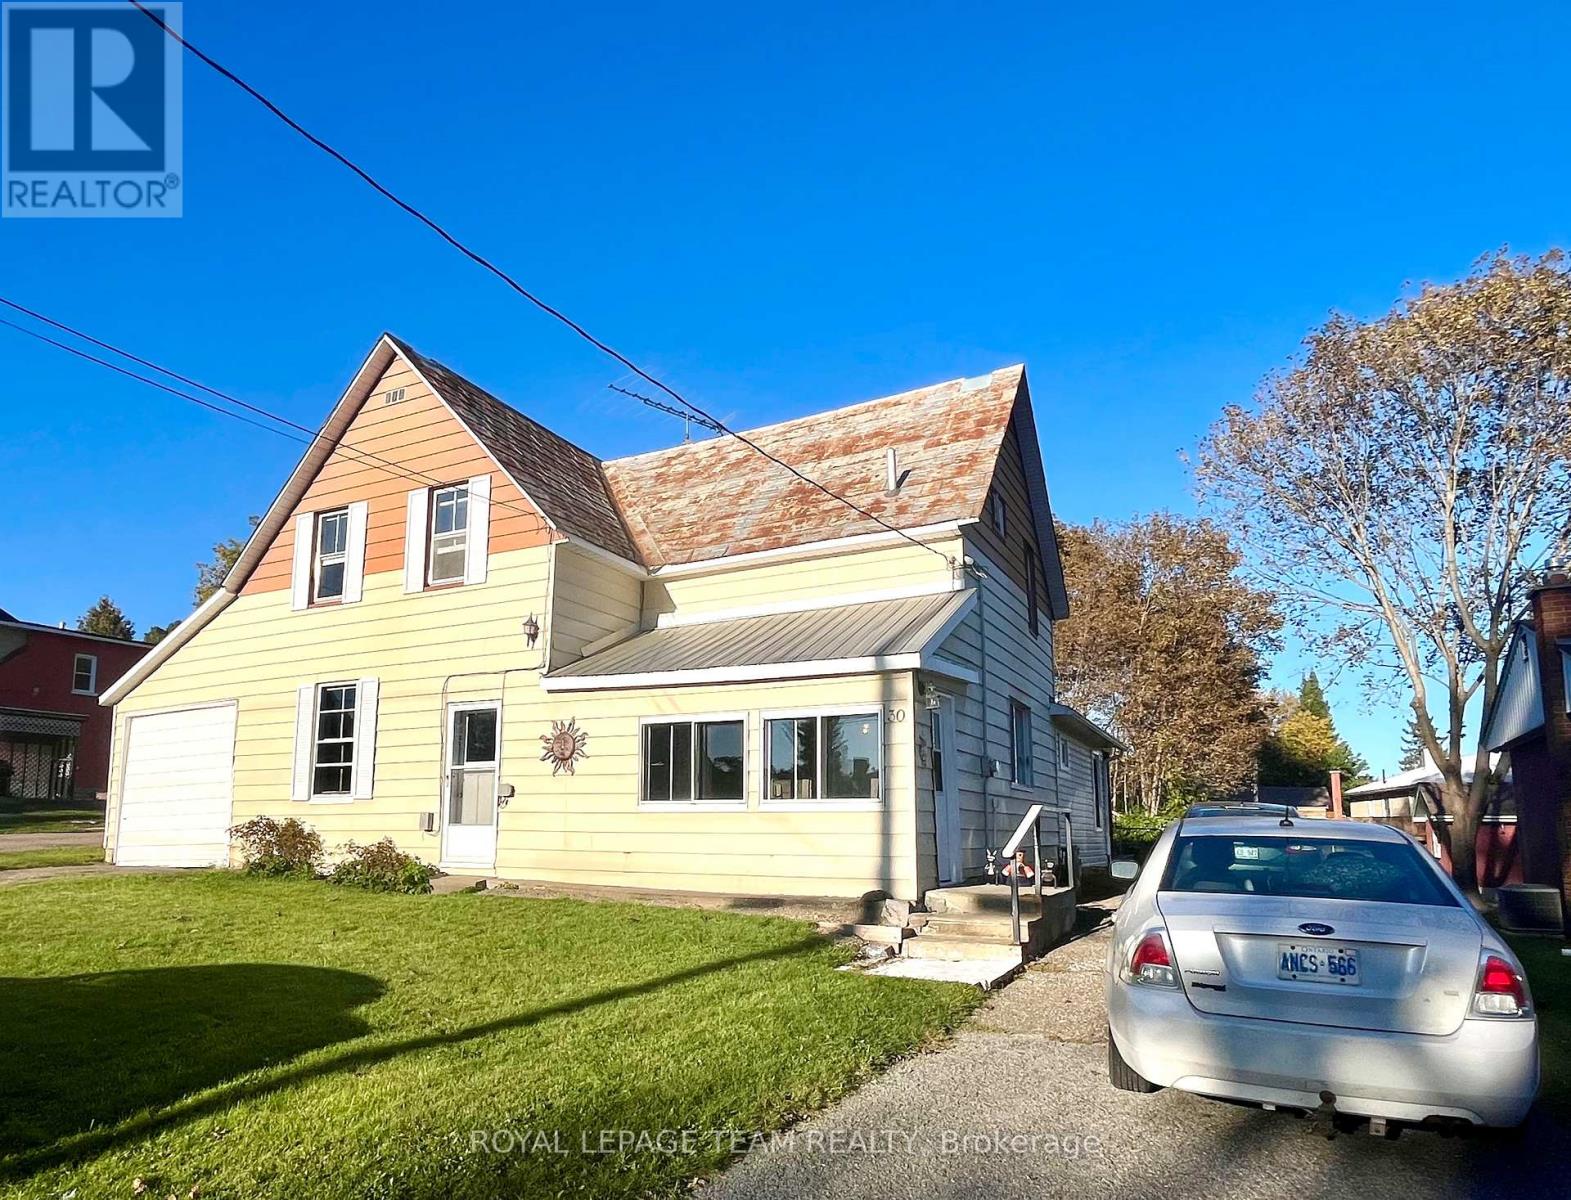
Welcome to 30 Gould Street, Cobden. Great location for this spacious home with room for the entire family. The main floor has a great eat-in kitchen with all appliances included plus a formal dining room & living room. The addition added in 2005 features a 2pc bathroom, laundry/storage, craft room or extra bedroom and a sitting area with patio doors leading your back yard. Upstairs has 3 bedrooms and a 4pc bathroom. Outside you will find some raised flower beds, a lovely pergola, a relaxing hot tub and re-built shed with power. Attached single garage & a 2 yr old gas furnace. Book your showing today and see what this family home & the Village of Cobden have to offer! (id:15069)
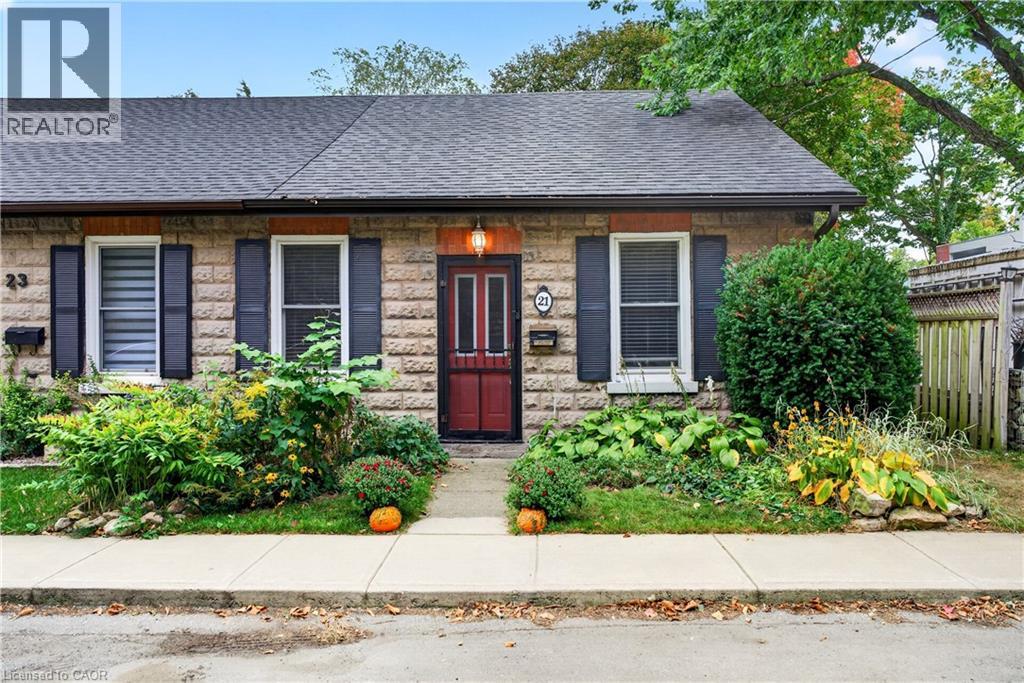
Nestled at the base of the Dundas Escarpment on historic Brock Street, this stone semi combines historic heritage features with comfortable stylish living. Built in 1885. Original exposed stone and brick masonry create a warm textured tone in the living room. The main floor bedroom showcases deep-set stone window sills with a view to the garden. The kitchen is newly updated with a white apron front farmhouse sink, quartz countertops with matching full-height backsplash. French doors lead to a sunlit garden room. The top floor has a loft-style bedroom retreat with ambient lighting. The updated bathroom offers dark tile heated flooring, a deep soaking tub and glass enclosure. High basement with lots of storage and laundry and walk up to the garden. Outside enjoy a whimsical backyard sanctuary framed by stone edged gardens, a private gazebo and garden shed. Imaging yourself living steps from Escarpment trails and just minutes from the vibrant shops, dining and downtown Dundas! (id:15069)
Welcome to a rare opportunity — 137 acres of breathtaking countryside that combines natural beauty, historic charm, and modern potential. Expansive acreage with both flat and rolling terrain, sandy soils. A large pond and a year-round creek, perfect for recreation or serene views and excellent water source. Mature woodlands offering privacy, trails, and a connection to nature. Over 1,200ft of frontage on Hwy 97, ensuring accessibility and visibility. Just 15 mins from Cambridge and Waterdown. Quick access to major routes: Hwys 401 and 6. A balance of rural tranquility with urban convenience. Three houses with a total of five residential units and a ground-level in-law suite, ideal for multi-family living, guest accommodations, or income potential. A 10,000-square-foot century barn with hand-hewn beams and timber floors, ready to be reimagined as a modern home, event venue, or creative space (repaired and painted July 2026). A rare stone silo, still standing proudly, offering unique architectural possibilities. (id:15069)
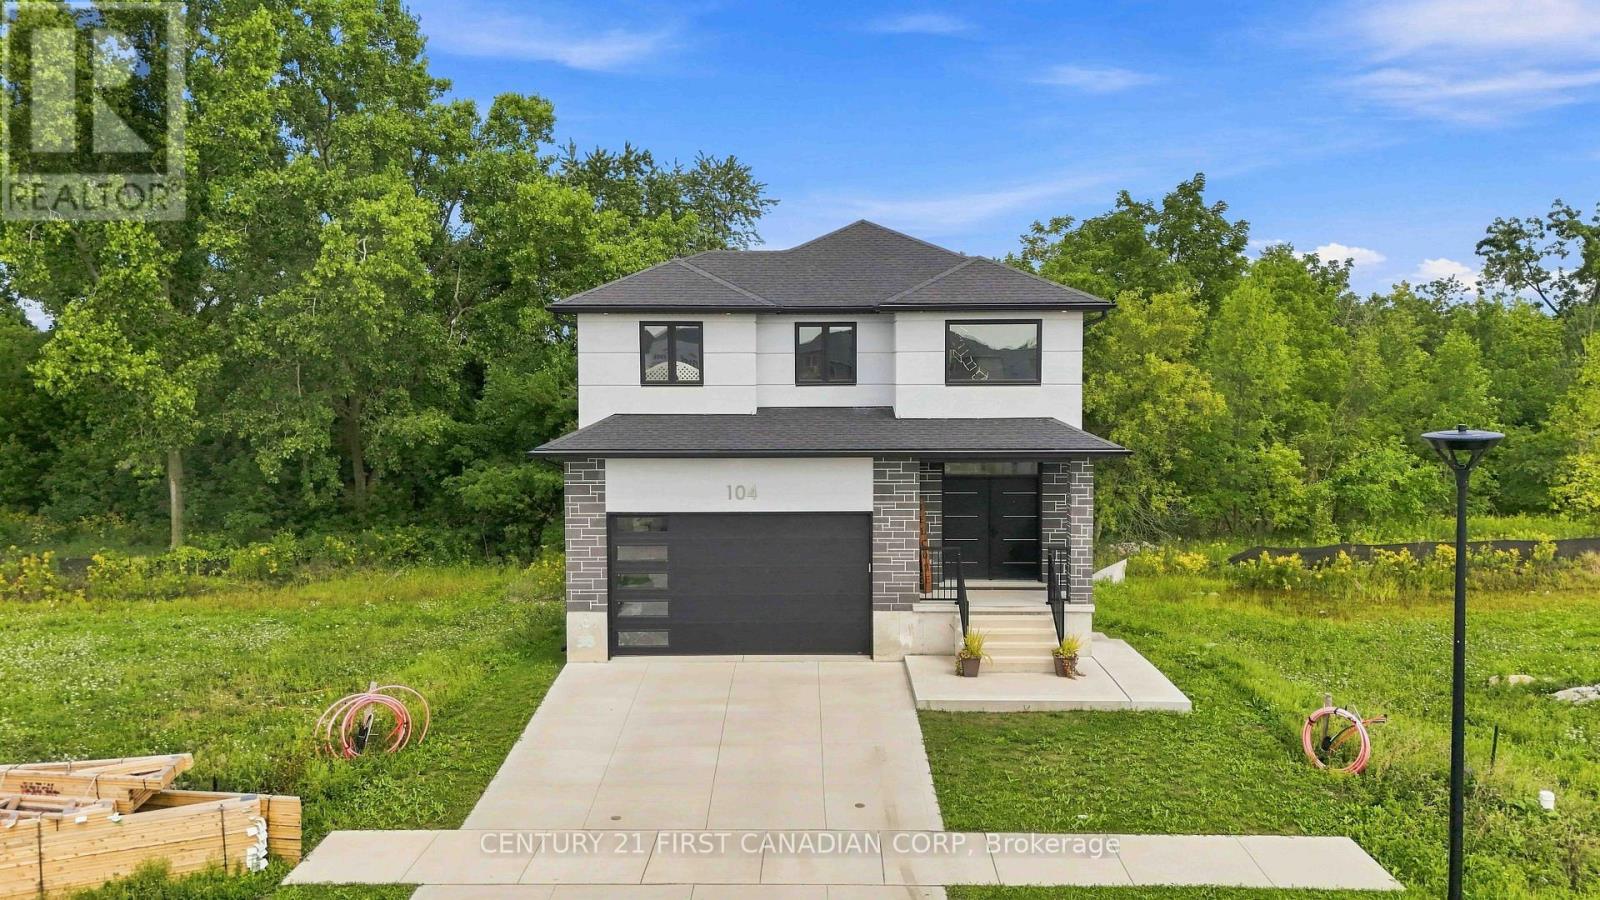
Experience modern luxury, exceptional privacy and incredible flexibility at 104 Greene Street in Exeter. Custom-built in 2023 by Peninsula Homes, The DuoLuxe - this impressive home backs onto a ravine with mature trees, creating a peaceful and private backyard retreat. Offering approx. 1,800 sqft. above grade plus a fully finished legal apartment in the basement. This home is ideal for multi-generational living, extended family or buyers seeking potential supplemental rental income.The main floor makes a striking first impression with a bright 2-storey foyer featuring double doors, custom tile flooring and oversized windows. The open-concept layout offers 9' ceilings, 8' doors, premium hardwood flooring, great room, mudroom, powder room, dinette and beautifully finished kitchen with white shaker cabinetry, quartz countertops, backsplash, stainless steel appliances, centre island. The dinette provides direct access to the private deck and backyard.Upstairs, the spacious primary suite offers a walk-in closet and a 5-pc ensuite with double sink vanity, soaker tub and custom tiled shower with glass enclosure. Two additional bedrooms, a 4-pc bathroom, convenient laundry room to complete the second level.The fully finished legal basement adds exceptional versatility with a full kitchen, living/recreation area, spacious bedroom, 4-piece bathroom, separate laundry and large windows. Double doors provide direct access to the covered concrete patio and backyard, making it ideal for family, guests or potential rental use.Outside, enjoy a double-car garage, concrete driveway and generous backyard surrounded by mature trees, with a covered patio and plenty of room for entertaining, gardens or a future pool. Located close to schools, shopping, restaurants, parks and trails, with Grand Bend and the beaches of Lake Huron approximately 20-25 mins away and London approx. 45-50 mins. Enjoy small-town living with easy access to major amenities and the beautiful Lake Huron shoreline (id:15069)
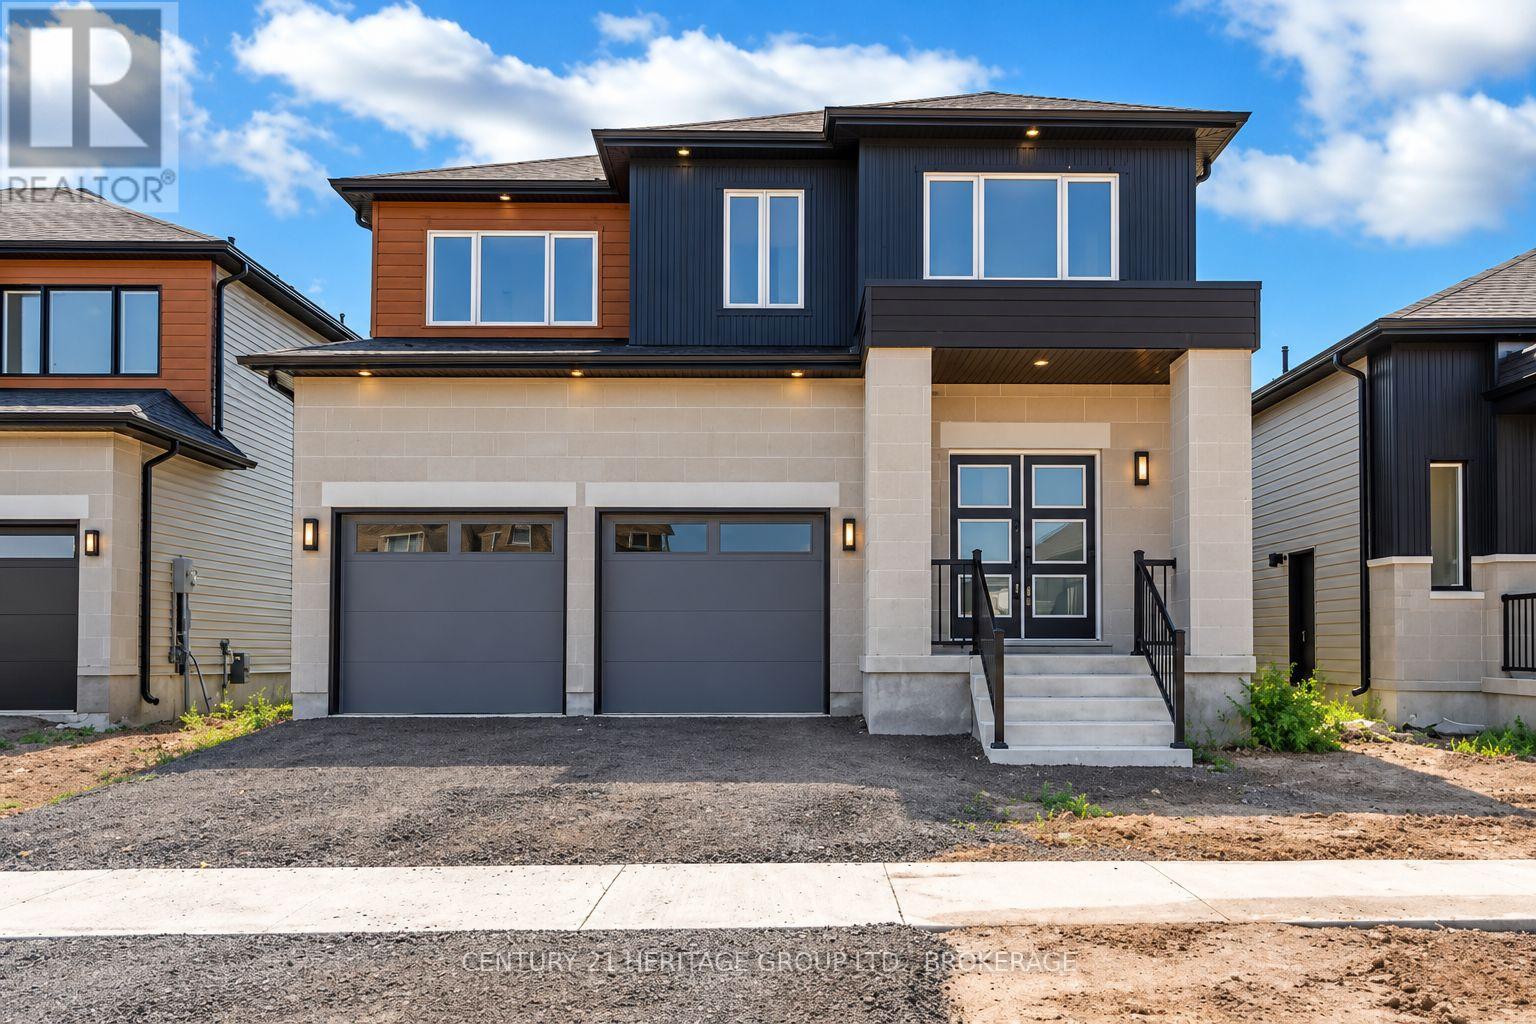
Welcome to the Havenview Model by Golden Falcon Homes, a beautifully designed 3-bedroom, 2.5-bathroom home offering 1,899 sq. ft. of stylish, functional living in the growing Golden Haven community. Designed for modern family living, the main level features a spacious family room and a custom kitchen with granite countertops, complemented by luxury laminate flooring and plenty of space for gathering and entertaining. Upstairs, the generous primary suite features dual closets and a private ensuite, while two additional bedrooms and a full bath provide plenty of room for family, guests or a home office. Purchasers receive an incredible $35,000 in FREE upgrades, including a separate side entrance to the basement, granite kitchen countertops, paved driveway and sod, plus a voucher for five appliances. Even better, HST has been removed from the purchase price, creating significant additional savings and exceptional value for a brand-new home. The basement offers excellent flexibility, with options available to finish the space to suit your family's needs. Stone accents, a contemporary exterior, a covered porch and an attached garage complete the package. Ideally located minutes from schools, parks, Kingston and Hwy 401.More space. More value. More possibilities. Welcome to Golden Haven. This home is to be built. Finished basement not included in price. Floor plan provided for reference. Photos are of the builder's model/similar previously built home and are for illustration purposes only. Finishes, features, colours, elevations and floor plans may vary. MODEL HOME OPEN HOUSES: 60 Dusenbury Dr. Friday 11-2 | Saturday & Sunday 12-4, or by private appointment. (id:15069)
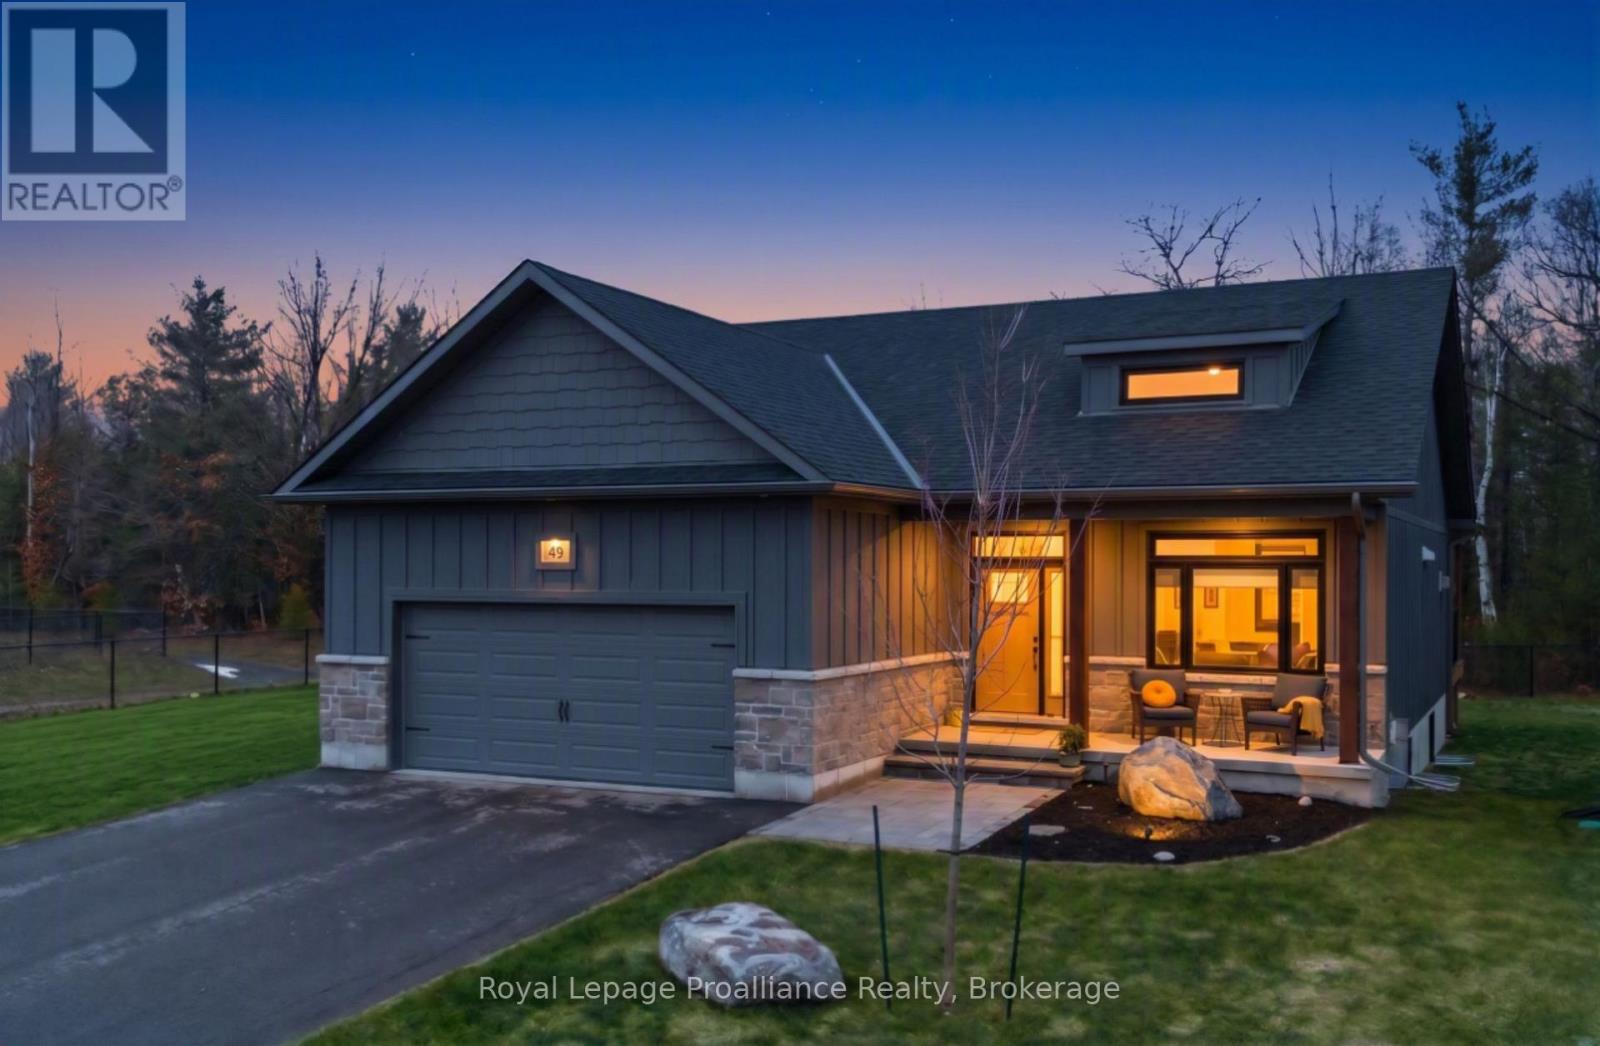
Escape the ordinary without leaving town at 48 Deerview Drive, where modern luxury meets the tranquil rhythm of nature in Quinte West. Backing directly onto protected green space, this rare retreat guarantees mature trees, total privacy, and undisturbed serenity, all while sitting just west of Trenton and only minutes from the 401. Inside, natural light floods the open-concept great room through an awe-inspiring wall of windows, highlighting soaring vaulted ceilings and a warm, inviting gas fireplace. The kitchen connects effortlessly to the living spaces, creating an intuitive flow built for both relaxed evenings and effortless entertaining. The versatile 2+1 bedroom layout offers exceptional flexibility. The main level hosts a restful primary suite complete with a spa-like heated ensuite floor, accompanied by a flexible second room that functions beautifully as a quiet executive office or a second main-floor bedroom. Downstairs, the fully finished lower level effectively doubles your living space, showcasing a massive, cozy recreation room with a second gas fireplace, a private third bedroom, and a full bath, an ideal setup for guests, teens, or extended family. Step out back to your private open-air sanctuary, where you can soak in the hot tub, unwind on the premium composite deck with custom built-in blue glass lighting, and take in the beautifully landscaped yard against the forest backdrop. If you have been looking to simplify your lifestyle without compromising on space, luxury, or privacy, this is the one. (id:15069)
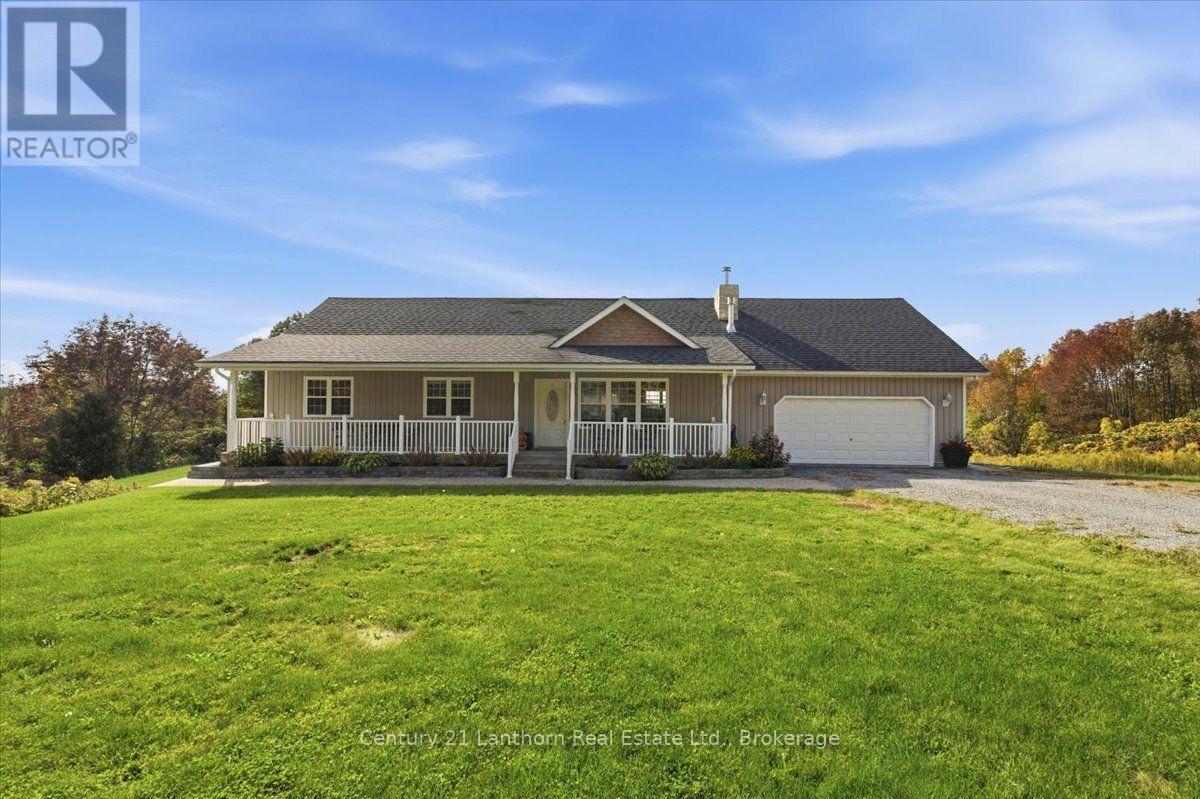
Enjoy country living on 1.35 acres with southern exposure and plenty of sunshine throughout the day. Impeccably maintained, this 1400 sq ft bungalow has been thoughtfully updated over the past four years, including a new furnace and heat pump, shingles, flooring, kitchen countertops and appliances, gas fireplace, and much more. The inviting, full-length covered front porch is the perfect spot to enjoy your morning coffee, relax at the end of the day, or wait for the kids to hop off the school bus. Inside, the main level features a bright, open-concept kitchen, dining and living area, along with three bedrooms and 2 bathrooms including a primary ensuite with jacuzzi tub. Step outside onto the multi-tiered deck and enjoy the peaceful, private setting, surrounded by a beautiful wooded backdrop. The fully finished basement provides even more living space, with a walkout to the lower deck, new carpeting, a spacious recreation room with woodstove, fourth bedroom, three-piece bathroom, workshop area, and plenty of storage. With its separate entrance and second driveway, this space offers excellent potential for an in-law suite or basement apartment. The attached double garage provides plenty of room for vehicles, storage and hobbies, with extensive shelving, a workshop area, backup generator, and convenient access to the mudroom. A small solar system provides an added source of power and extra peace of mind when needed. Situated on a hard-top road between Madoc, Marmora and Stirling, this property offers the tranquility of country living while remaining within easy reach of Belleville and Peterborough for shopping, dining, entertainment and day trips. A well-cared-for country home with privacy, space and numerous updates and ready for your family to enjoy. (id:15069)
Welcome to 5886 Wilmer Road, a charming country property set on just over half an acre in the peaceful community of Perth Road. Located only 5 minutes from Perth Road Public School and situated on the gateway to the Land O' Lakes region, this property offers easy access to countless lakes and year-round outdoor recreation while remaining a convenient drive to Kingston. Inside, this two-storey home blends modern farmhouse-inspired updates with classic country charm. The beautifully renovated open-concept kitchen features stylish cabinetry, quartz-style countertops, a large centre island with seating, a premium gas range, and a striking suspended stainless steel range hood. The kitchen flows seamlessly into the spacious living room, complete with updated flooring and warm wood-accent ceilings, creating an inviting space for entertaining and everyday living. The home offers four spacious bedrooms and flexible living spaces ideal for families, home offices, or hobbies. The main level 2-piece bathroom, laundry room, and office area have been taken back to the framing for renovation, allowing buyers the opportunity to complete the spaces to their own taste and style while continuing to add value over time. Recent updates include a new heat pump (2025), upgraded 200-amp electrical service (2024), some updated windows (2025), newer shingles, and renovated main living spaces (2025) that enhance both comfort and functionality. Outside, enjoy mature trees, open green space, and right-of-way access to the lower section of the property, which may offer future development potential subject to approvals. A unique opportunity to enjoy peaceful country living with character, modern updates, and endless potential in a highly desirable rural setting. (id:15069)
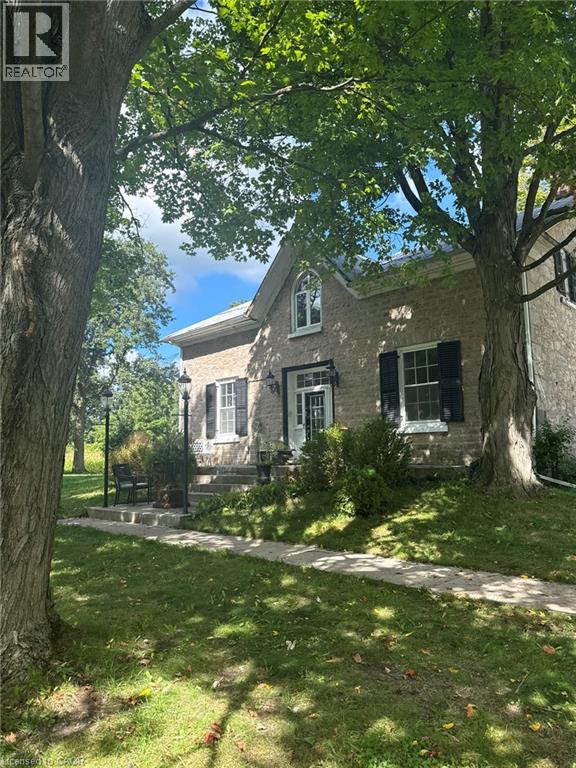
With classic sandstone brickwork plus front porch, and many character features throughout, this 3 or 4 bedroom home provides a superb opportunity. Many recent upgrades, and a touch of TLC will make this a great home! Roof 2016, majority of windows & furnace done in 2018, and freshly painted 2026. Massive kitchen with lots of cupboard space plus main level laundry. 3 bedrooms upstairs with a 4 piece bathroom, but also, a potential main level bedroom. Main level has hardwood floors. Outside there are perennial gardens and a fenced backyard with patio area. Centrally located with space for parking, this would also make for a good rental or student residence building. Rooftop grasshopper solar contract with Hydro One, with homeowner receiving payments for solar at the contract maturity date. (id:15069)
Make your dreams come true!! 1996 Modular home 3+1 bed, 3 bath situated on 6.4 acres with high ceiling in basement, suitable for inlaw apartment, 2 ponds paddocks and a pad for a small barn, new ac and furnace, hardwood floors on main level, wired for generator, natural gas, on the bus route, this Gem wont last long. (id:15069)
Well maintained bungalow in the heart of the Mussleman Lake community of rural Whitchurch-Stouffville. Kitchen, living and dining rooms with hardwood floors, 3 bedrooms on main level with 4 pc bath; lower level finished with recreation room with gas fireplace and above grade window. Basement offers separate kitchen and living space-ideal in-law apartment/house guest area; separate detached garage with recreational space above-use as game room, studio, or teenager hangout area. Corner property situated on a quiet cul-de-sac. Walking distance to recreational lake activities, splash pad, trails and parks. Approximately 8 minute drive to Stouffville and its conveniences, and easy access to Hwy 404. Excellent opportunity to settle into this quiet, cozy and welcoming lake community. (id:15069)
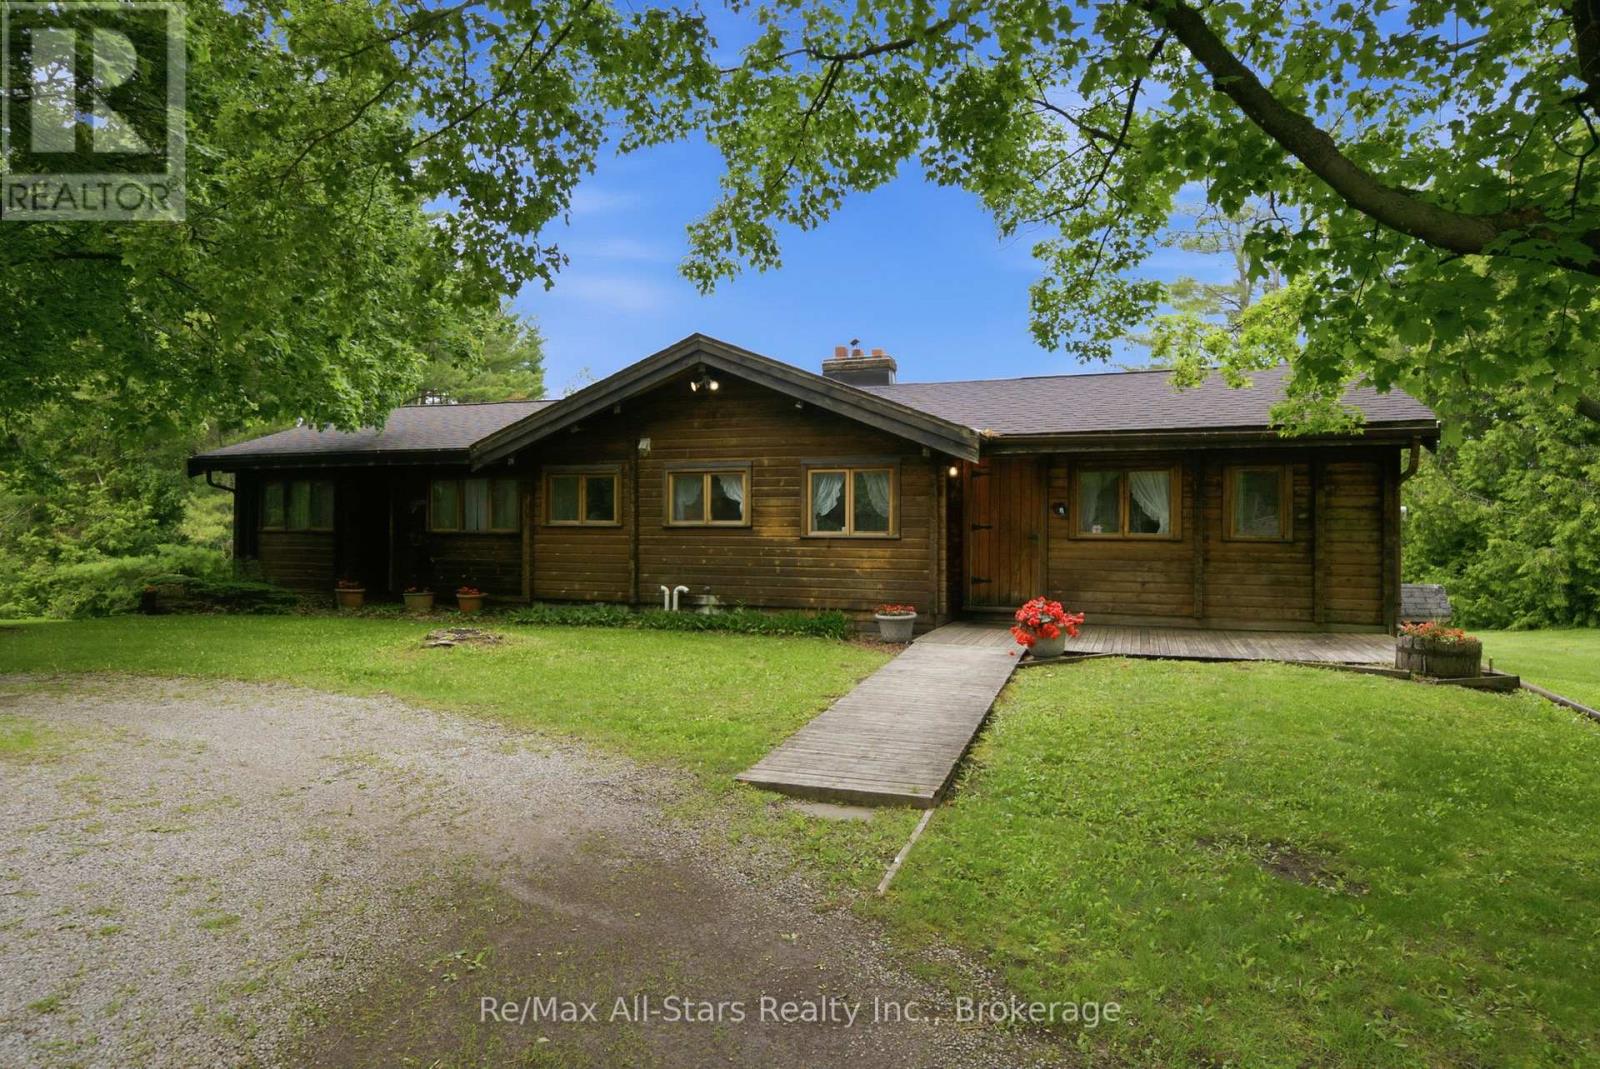
Panabode Log style 3 + 1 bedroom home nestled in a serene setting and surrounded by evergreen bush; welcoming living room enhanced with vaulted ceiling, stone fireplace and sliding door walkout to deck overlooking property; eat-in kitchen offers ample cabinetry, multiple large windows overlooking rear yard; dining area with vaulted ceiling and large window; primary suite with 2pc ensuite and sliding door walkout to deck; 2 additional bedrooms and family bath; lower level finished with additional bedroom, living area, kitchen, 4pcbath and walkout to yard- excellent in-law suite/extended family space. Warmth and charm abound throughout house. Expansive deck offers ideal entertaining and relaxation space, providing lovely vistas over the property. 200 amp fuse electrical, jet pump, newer pressure tank, water softener; updated forced air propane furnace (id:15069)
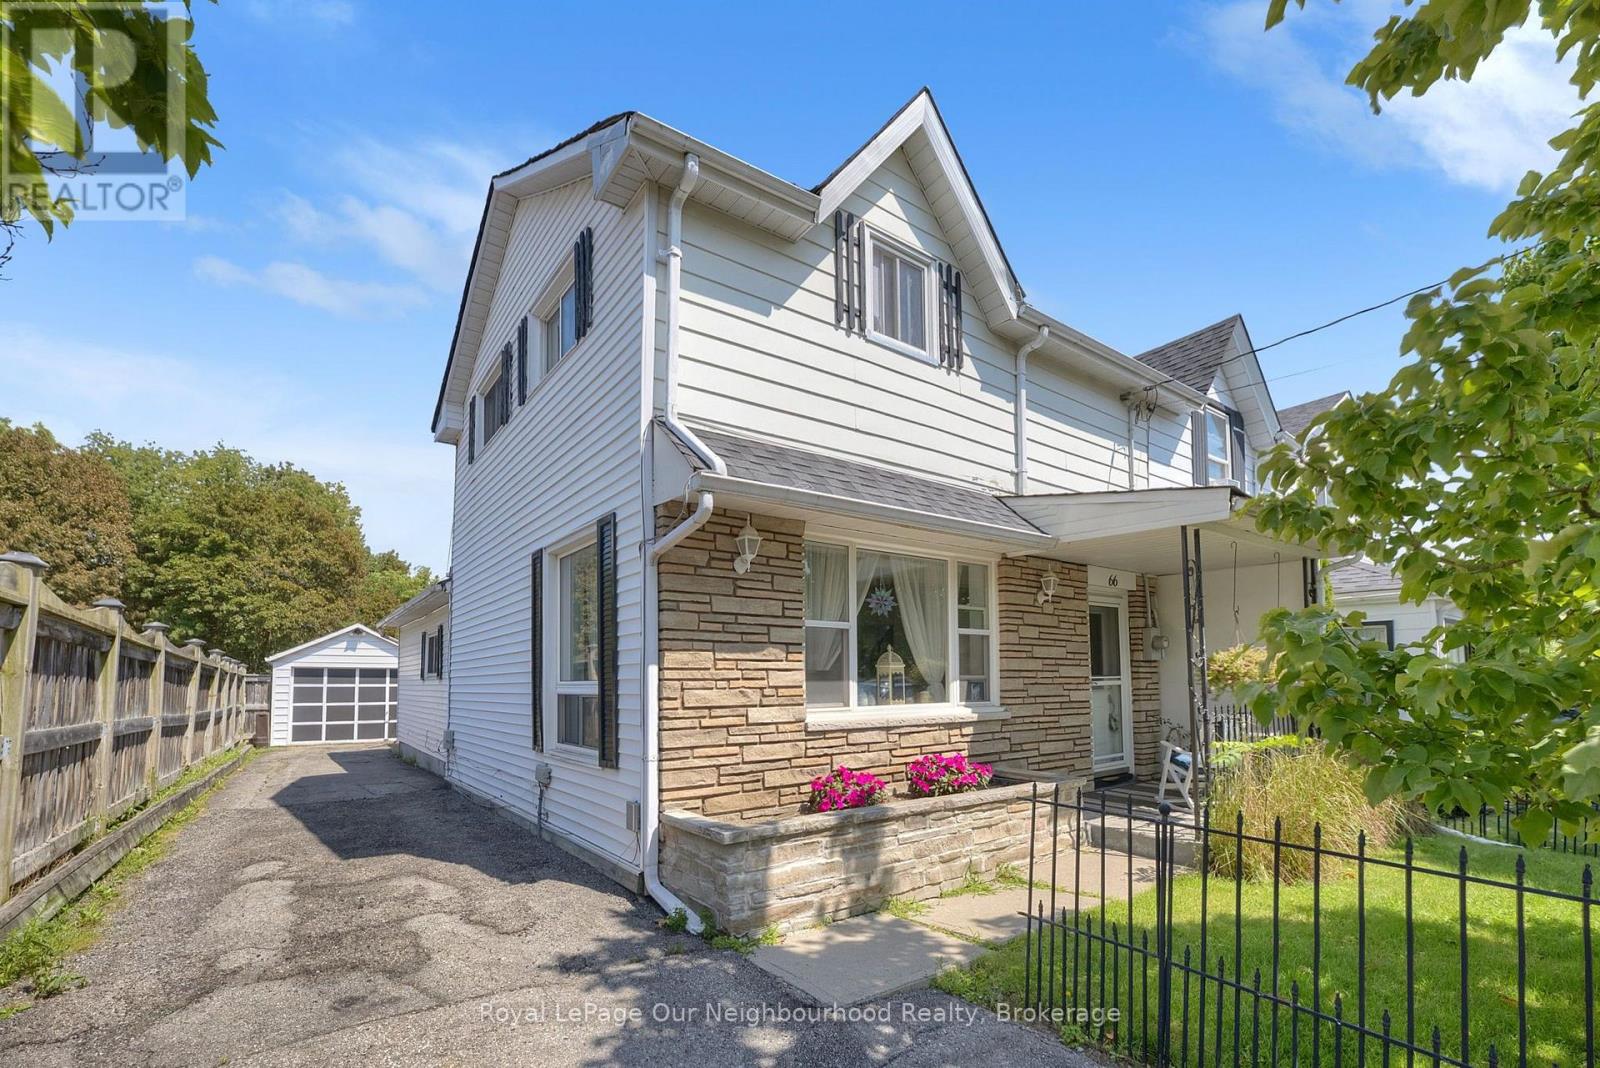
Welcome to this charming 3 bedroom, 2 bath semi-detached home, perfect for first-time buyers! This well maintained home is ideally located in a lovely Bowmanville neighbourhood, just a short walk to Historic Downtown Bowmanville, with its shops, restaurants, parks, schools, and everyday amenities. The bright living room offers a warm and inviting space to relax, while the spacious eat-in kitchen features plenty of cupboard space and room for everyday dining. The main floor bedroom provides flexible living and would make an ideal home office, playroom, or guest room. A convenient main floor laundry room with access to the partial basement offers additional storage and everyday practicality. Enjoy your morning coffee or unwind at the end of the day in the 3 season sunroom overlooking the deep backyard. Complete with a detached garage, this home is a wonderful opportunity to get into the market in a fantastic Bowmanville location! (id:15069)
Located In A Quiet Family-Friendly Lakeside Community With Excellent Lake Views from Your yard and Just steps Of Lake Scugog ! Sitting on a large Double Lot surrounded by mature trees great for family enjoyment in a Waterfront Community on a 'no exit' road. Perfect Home For Professionals, Young Family, Multigenerational Family Or A Fabulous Investment, The Opportunities Are Endless! OPEN STYLE LIVING RM & UPDATED EAT-IN KITCHEN WITH LARGE PICTURE WINDOW GIVING A VIEW OF THE LAKE. Peaceful property showcasing a forested backdrop behind Bright & Sunny Kitchen on the Lower Level With Large Windows. Enjoy Incredible Sunsets from your balcony off the primary bedroom. Laundry on the upper level. Heated Garage perfect for hobbyists and for storing all your toys. Treehouse and playset amazing for the kids. School Bus route. Located 15 Min-Port Perry Or Lindsay, Minutes To Golf Course & Marina. Enjoy the outdoors on this great size property (240' x 125') with multiple areas to entertain including a garage with hydro & gas fireplace, covered gazebo setting, large firepit gathering space, potential to have raised garden beds to plant your annual vegetables in and steps away to shallow entry hard sand lake access to enjoy year round activities on the water. SPACIOUS DRIVEWAY & 16'X20' GARAGE plus workshop area, OFFERS GREAT SPACE FOR EXTRA VEHICLES & TOYS. FIBRE OPTIC INTERNET, ON SCHOOL BUS ROUTE. AVAILABLE IMMEDIATELY! (id:15069)
This home is an awesome Legal Two Unit Registered With City Of Oshawa (With Certificate) Great Investment or help with paying the Mortgage (3 Bdrm Upper & 2 Bdrm Lower) Brick Bungalow, 2 Full Baths. Sep Laundry In Each Unit, Spacious Kitchens. Two separated backyard spaces. Parking For 4-6 In Driveway. Close To All Amenities, 401, Parks, Transit On Doorstep, close to lake! . Great Investment Rental Or Rent Out One Unit, Live In The Other!- please note - pictures are old pictures from past listing , both units are currently occupied (id:15069)
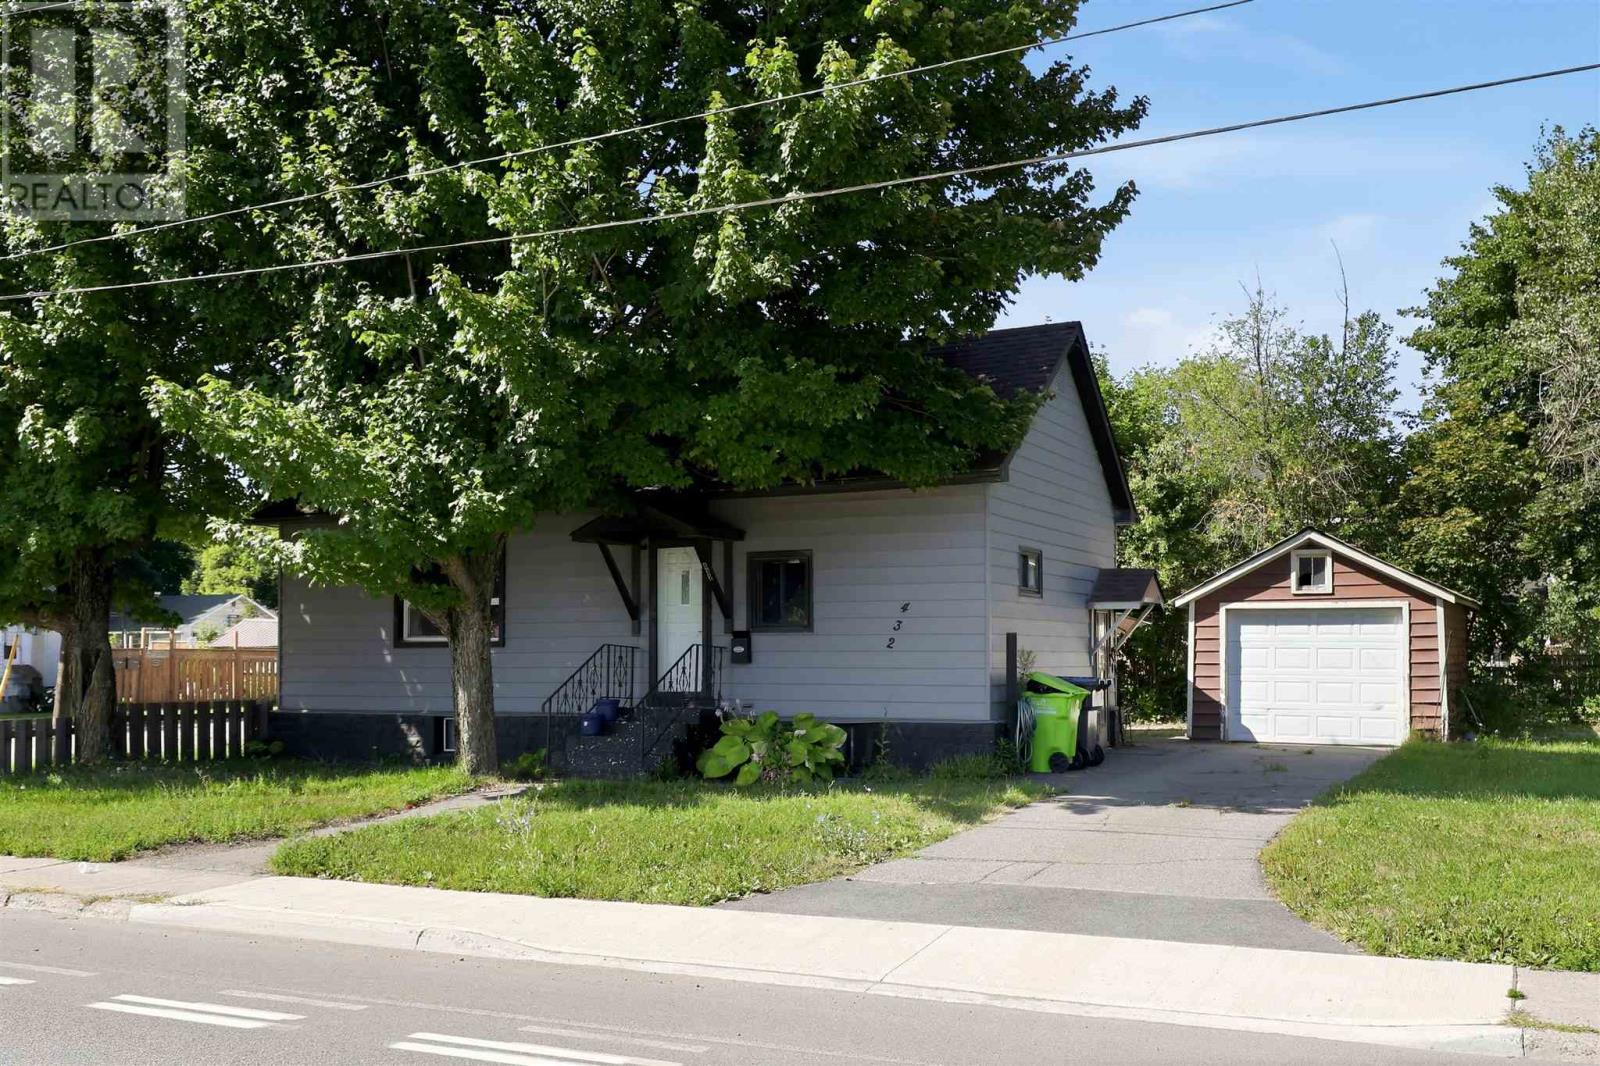
Welcome to 432 Wallace Terrace! Take a look at this affordable west end bungalow! Sitting on a large corner lot, two driveways with plenty of parking & single garage. Main floor features 2 bedrooms, full bathroom with updated shower, large eat in kitchen. Full basement with laundry, recroom area & partially finished bonus space along with plenty of storage. Architectural shingles, forced air natural gas heat, gas hot water heater, central A/C & so much more make this a perfect investment. (id:15069)
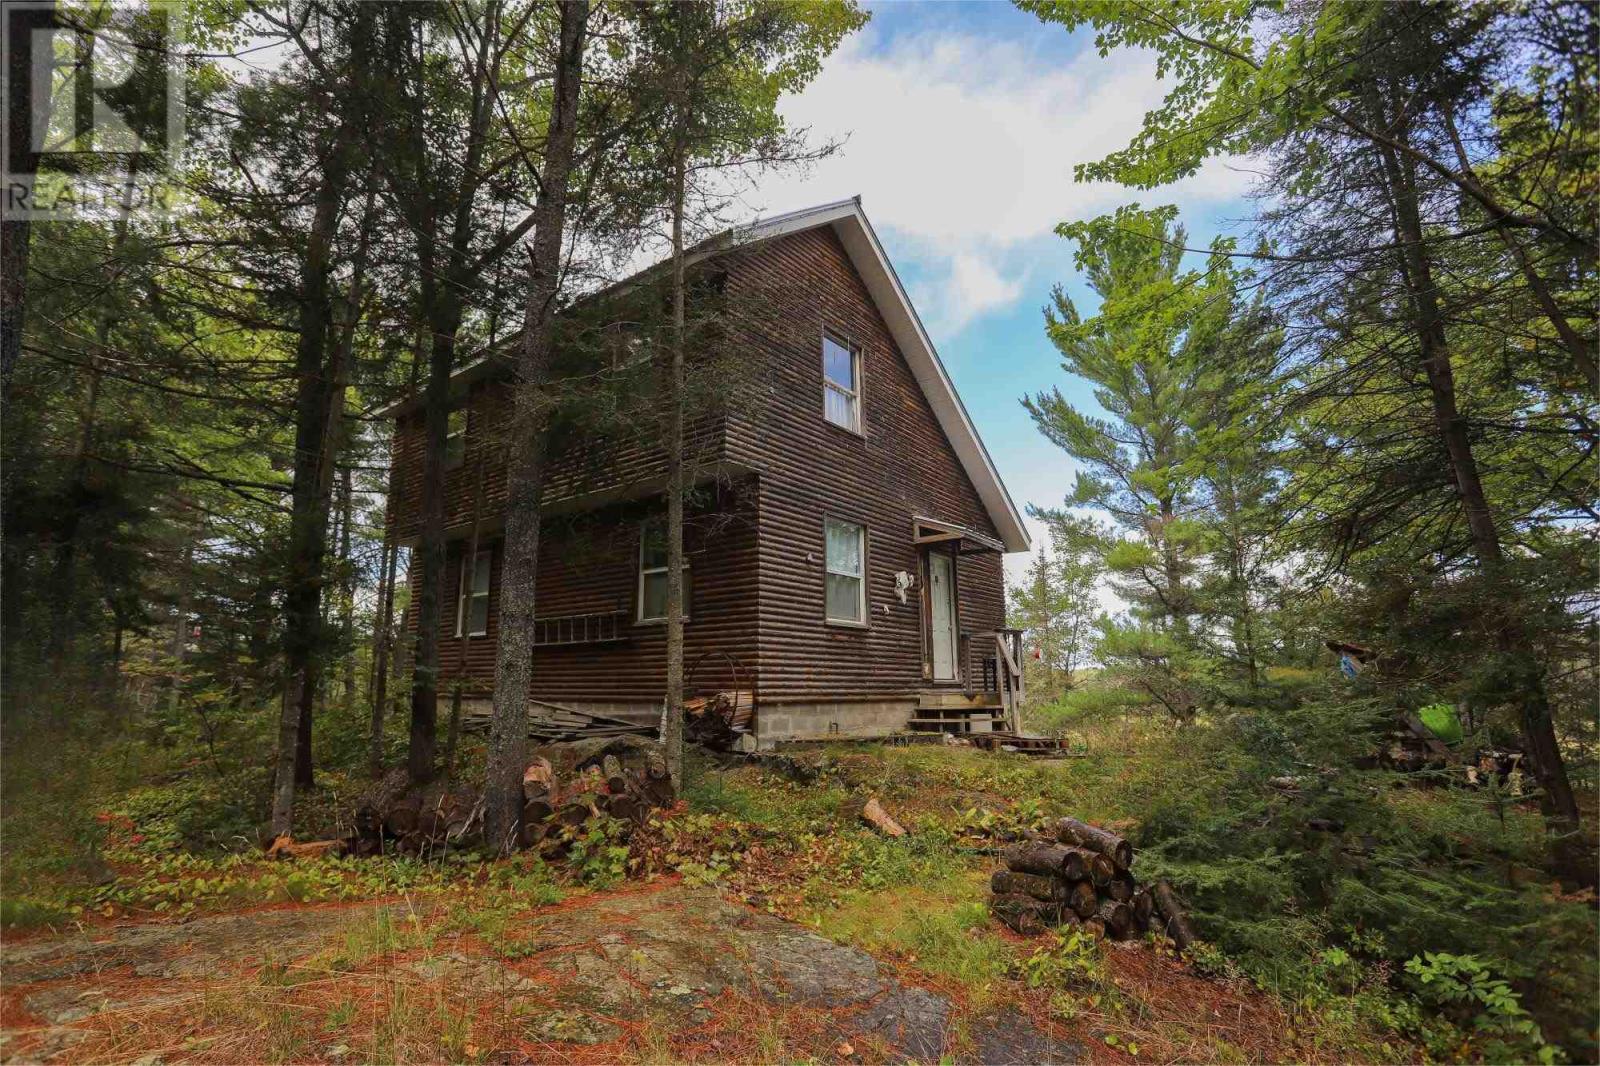
One-of-a-kind Algoma off-grid log cottage on 160 gorgeous varied acres, mixed with ponds, mature forest, and creek. This 3-bedroom cottage is equipped with propane, an antique cook stove and wired for solar. It is an ideal turn key property for a naturalist, wildlife enthusiast, writers, artists, and those wishing to establish an incredible off-grid homestead. There is a woodstove for heat and a compost toilet. 3 large bedrooms, storage closet, and an upstairs loft where stargazers can relax and enjoy or watch the sandhill cranes fly by. Marina, farmers' market, shopping, gas and beautiful beaches are all close by, with easy access to Hwy 17, 45 minutes to Sault Ste. Marie... A virtual northern paradise and rare opportunity! (id:15069)
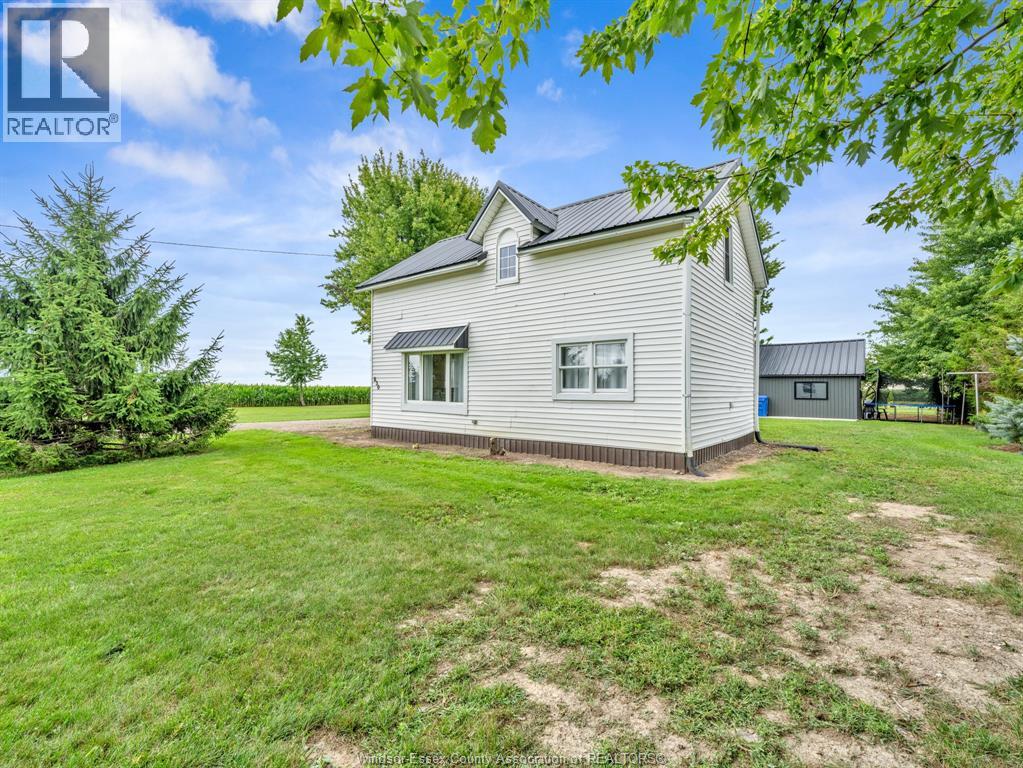
Welcome to this beautifully renovated two-storey country home, set on a spacious 1.6-acre property offering the perfect blend of comfort, privacy, and space. Thoughtfully updated throughout, the home features new drywall, flooring, fresh paint, a new kitchen, and a completely updated bathroom and new metal roof. The result is a bright, clean, and inviting home that is truly move-in ready. The property also offers an exceptional detached two-car garage that has been fully renovated with new drywall, a concrete floor, updated siding, and a durable metal roof. Whether you need additional parking, storage, or workspace, this building provides plenty of flexibility. For those looking for serious workshop or hobby space, the brand-new 40' x 60' insulated shop is sure to impress. Complete with a 2-piece bathroom and 200-amp hydro on its own separate meter, this expansive building is ideal for a business, tradesperson, recreational equipment, workshop, or a wide range of personal and professional uses. Prepped and ready for in-floor heating. Outside, the yard has been thoughtfully cleaned up and opened up, creating an abundance of space to enjoy the outdoors. With 1.6 acres to work with, there is plenty of room for gardens, entertaining, recreation, pets, or simply enjoying the peace and privacy of country living. A rare opportunity offering a renovated home, two-car garage, and an incredible new shop—all on a spacious country property. Come see everything this property has to offer! (id:15069)
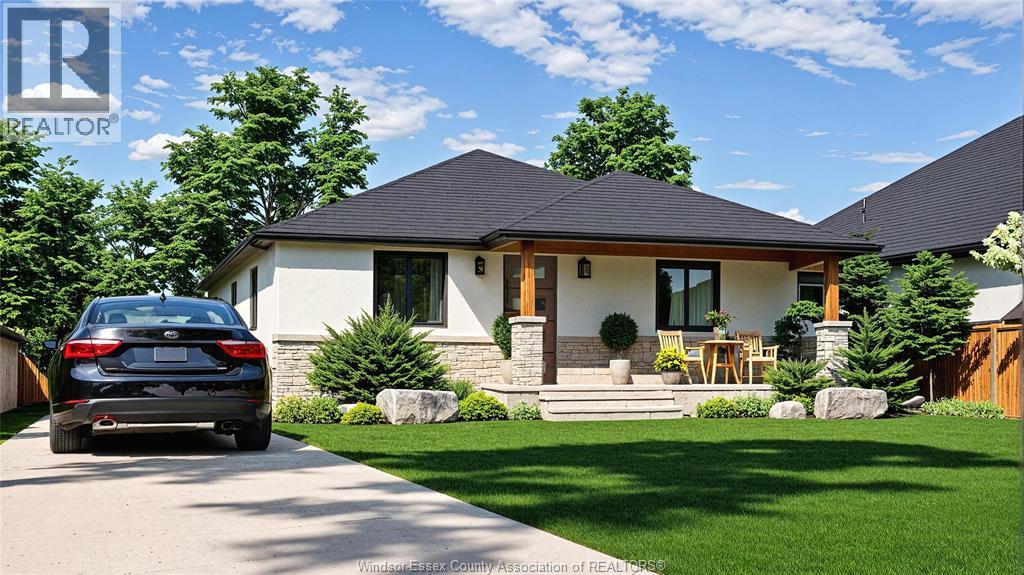
LIMITED TIME HST REBATE PRICING: Live the Lake Erie lifestyle in the heart of Essex County. Welcome to 220 Ross Crescent at Colchester Heights, featuring the Type D Ranch, designed for comfortable main-floor living. This 2 bedroom, 2 bathroom home offers a bright open-concept layout perfect for relaxed everyday living. Ideal for downsizers, retirees, or young professional couples seeking a low-maintenance brand-new home in a vibrant lakeside community. Spend your days enjoying nearby beaches, boating at Colchester Harbour, cycling along County Road 50, and exploring local wineries and restaurants along the EPIC Wine Route. Located just minutes from Harrow, Kingsville, and Amherstburg, and approx. 30 minutes to Windsor, this home offers the perfect balance of peaceful living and outdoor adventure. Secure your opportunity early and personalize select finishes in this exciting new lakeside community. Colchester Heights is a thoughtfully planned new community offering modern homes in the heart of Essex County. The listed price reflects the limited time HST rebate, with all rebate amounts assigned to the builder. The discounted price is conditional upon the buyer qualifying for the applicable rebates. (id:15069)
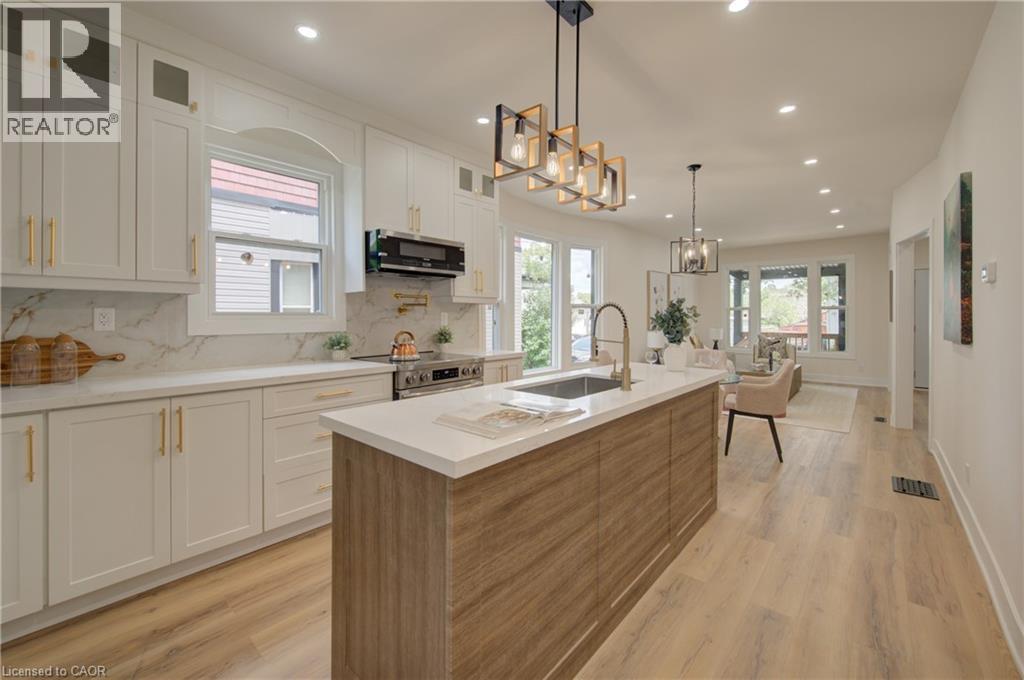
Welcome to 26 Richardson St, Cambridge. This fully renovated home is perfectly situated in the heart of West Galt, just steps from the vibrant Gaslight District, where you can enjoy walking to new restaurants or taking a relaxing stroll along the Grand River. Everything in the home has been redone and updated, offering a truly move in ready experience. The main floor features high ceilings, a bright open concept living and dining area, a convenient two piece bathroom, and a brand new kitchen with new appliances, while a second rear entrance leads to a deck and backyard. The second floor offers three well sized bedrooms and two three piece bathrooms, including a primary bedroom with its own ensuite. The open concept basement provides additional living space along with a separate storage room and laundry. With its prime location and modern finishes, this home is ideal for first time buyers or anyone seeking a walkable lifestyle. Schedule your showing today. (id:15069)
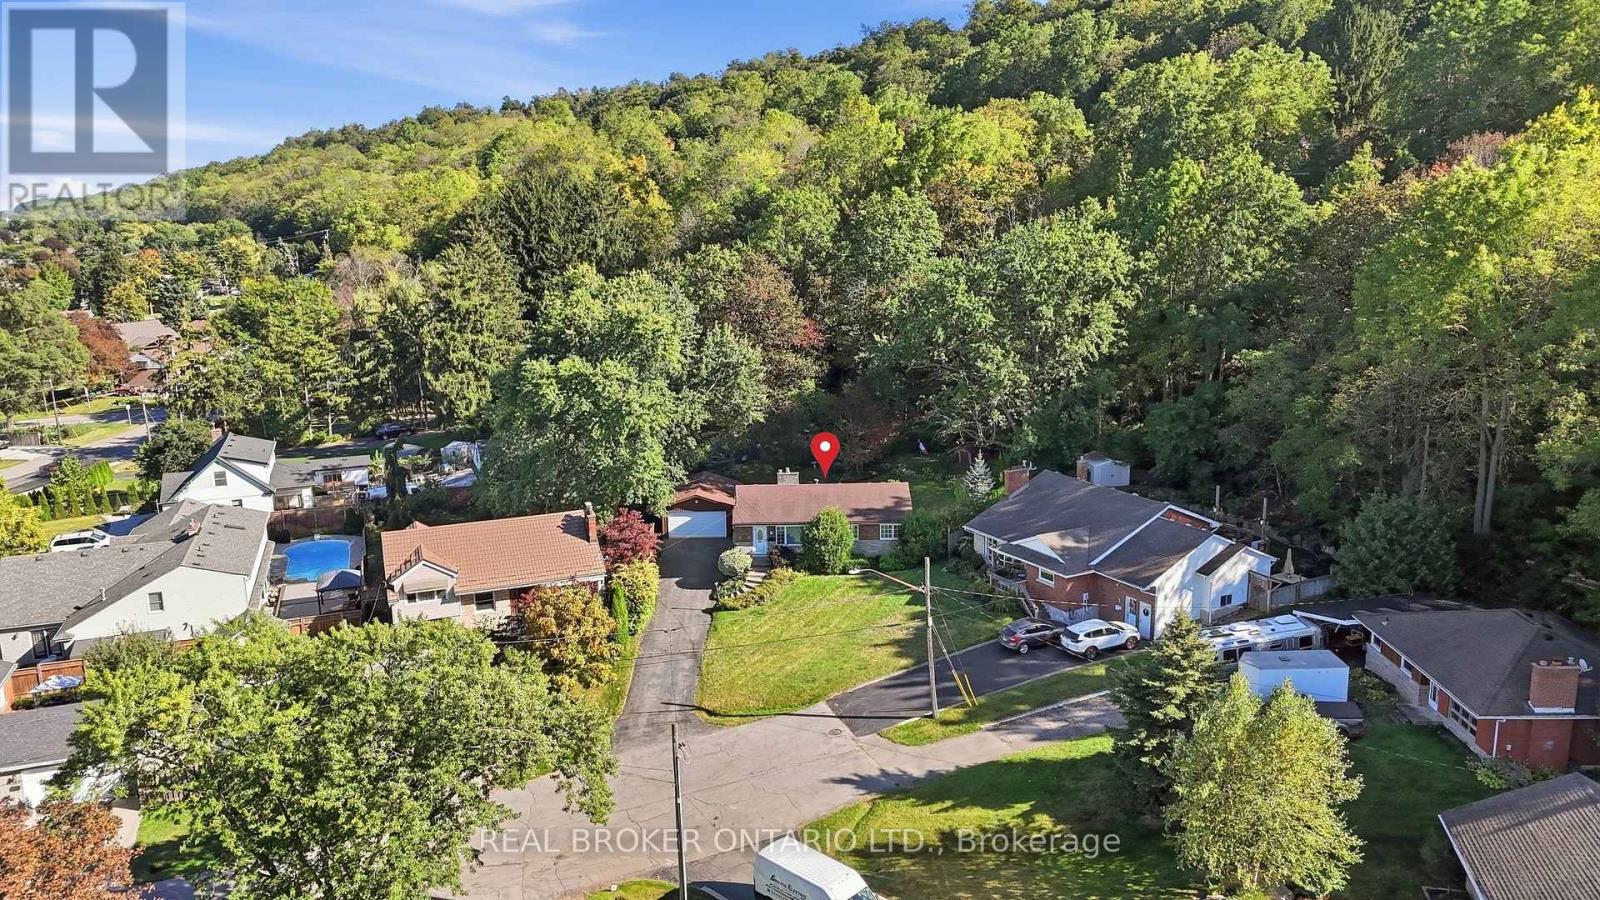
Set on a quiet court at the base of the Niagara Escarpment, 8 Hill Place is defined by its exceptional setting. An incredibly deep, pie-shaped ravine lot with a generous open backyard, a wooded backdrop that seems to go on forever, an oversized driveway with ample parking and a detached double garage built in 2024. Just a short walk from Downtown Stoney Creek, the 1,100+ sqft brick bungalow features 3 bedrooms and 1.5 bathrooms, with a lower level offering a spacious rec room, gas fireplace, powder room and laundry. Ready for its next chapter, the property provides an exciting opportunity to renovate, expand or explore the possibilities for the site in the future. Enjoy the privacy of a tucked-away court while being within walking distance of shops, restaurants and everyday amenities in Downtown Stoney Creek, with parks, trails, transit and the Niagara Escarpment all nearby. A unique property with incredible potential in an established Stoney Creek neighbourhood. (id:15069)
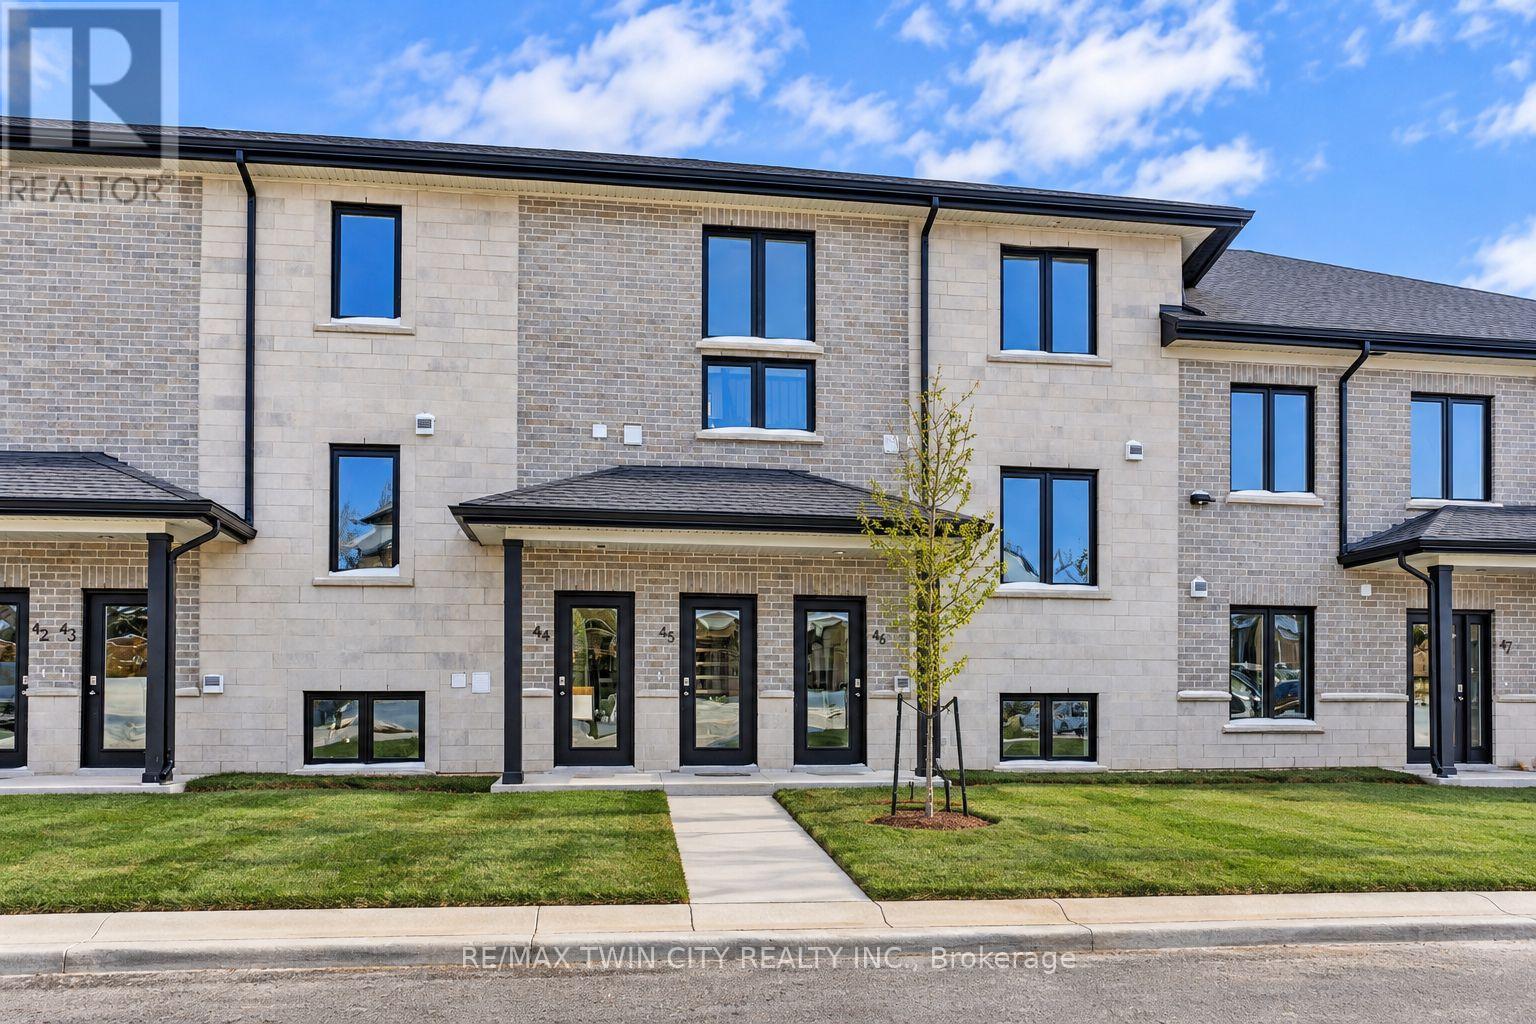
Welcome to Vivian Village - unit #45 - a beautifully designed 1,487 sq. ft. two-bedroom, two bathroom residence offering a perfect blend of modern style, thoughtful layout, and exceptional natural light. the open-concept main living area features a spacious living room with an abundance of natural light, highlighted by large windows, and an impressive open-to-below design that creates a bright, airy atmosphere. A dedicated dining room provides ideal space for everyday meals and appeal. These are quality-built homes, and its something you truly appreciate the moment you walk through the door. The primary bedroom is a true retreat, complete with a walk in closet and a private ensuite bathroom finished with quartz countertops. A second full bathroom adds convenience and flexibility for guests or family living. A large utility closet offers valuable storage rarely found in comparable units. This home comes complete with white cabinetry, quartz countertops in the kitchen and baths, vinyl plank flooring, stainless steel kitchen appliances, and a stacking washer and dryer. Additional features include central air conditioning, air exchanger, high efficiency furnace, owned on demand hot water heater, and a water softener. One parking space and one designated locker are included, along with the peace of mind of a 7 year Tarion New home Warranty. (id:15069)
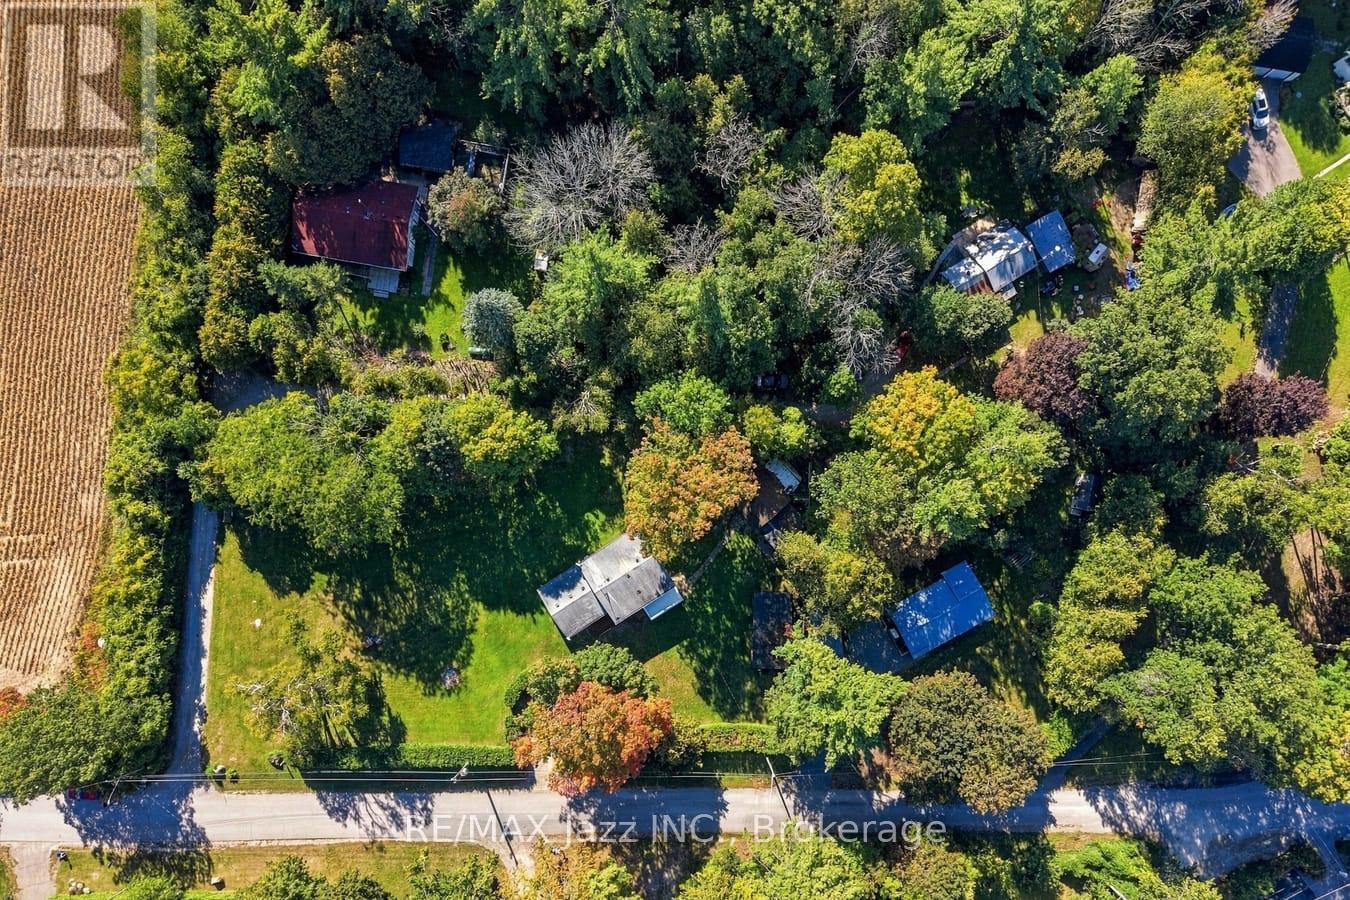
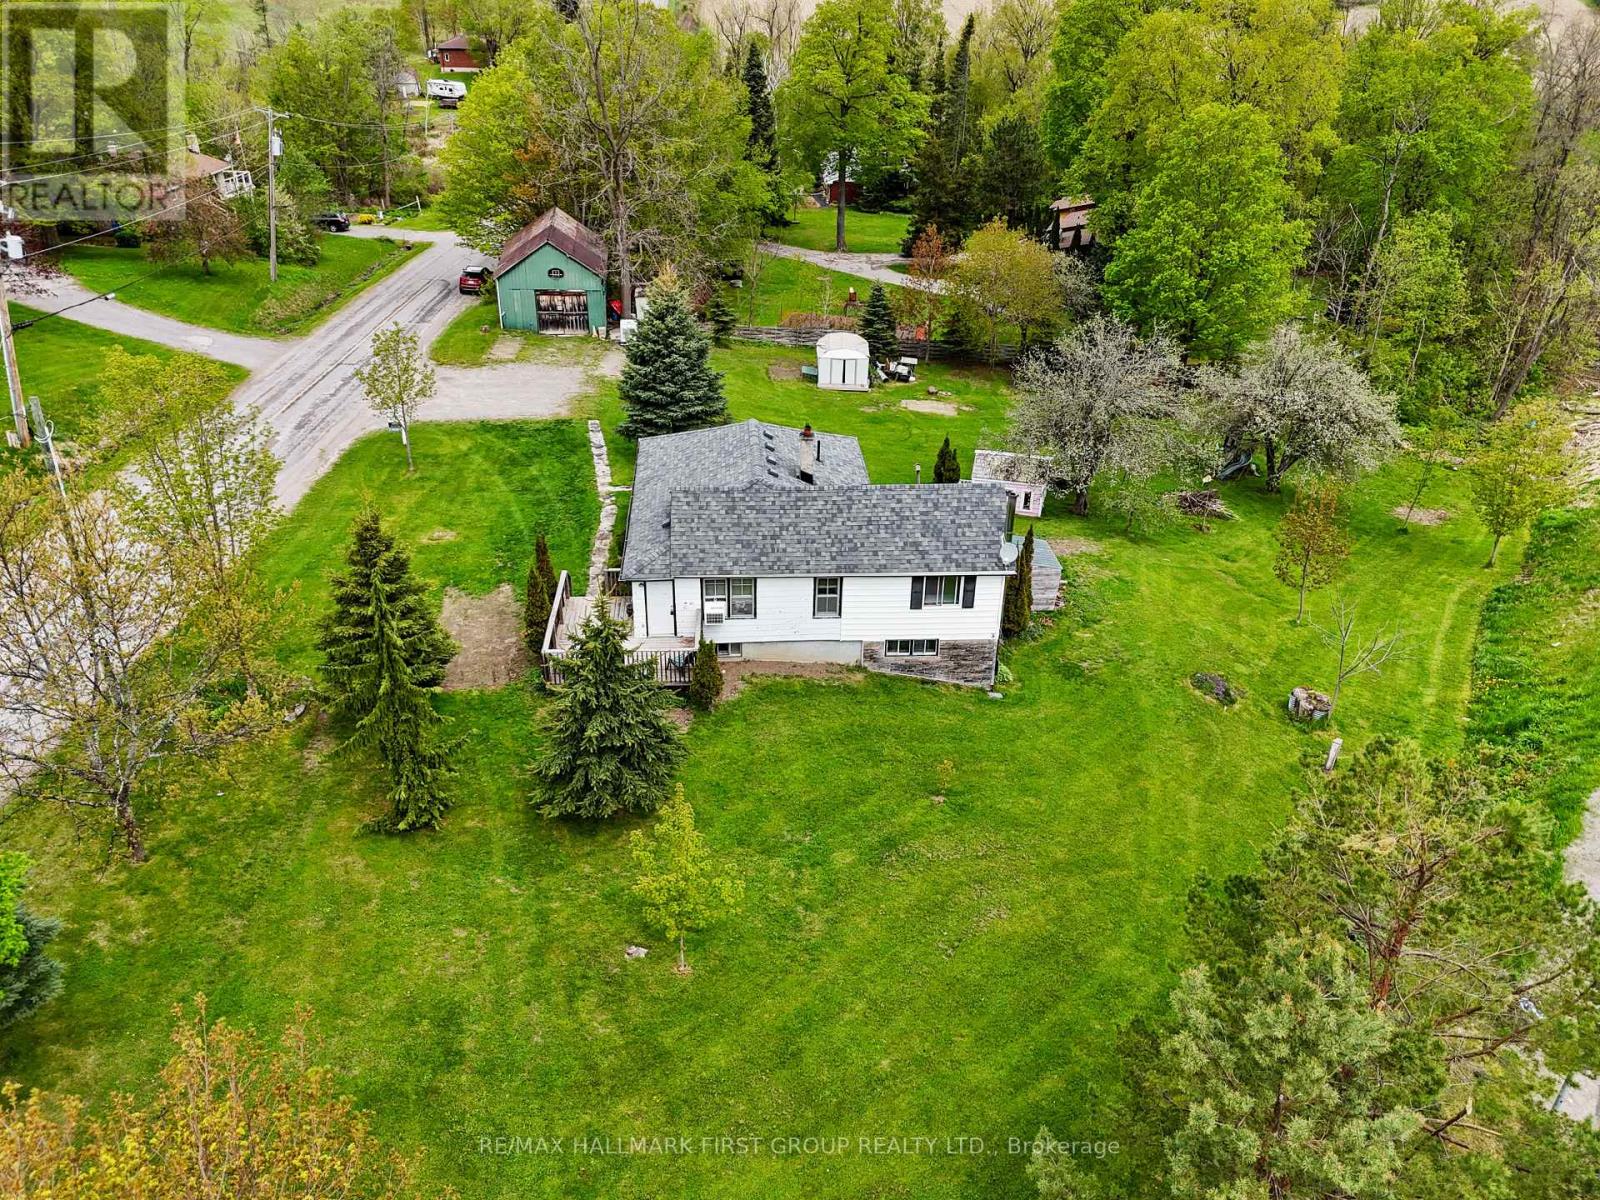
Escape to the tranquillity of Roseneath's countryside! Set on a picturesque lot, this inviting home features a bright and spacious walk-out basement, ideal for extended living space or a private in-law suite. The main floor blends classic country character, offering two bedrooms and an open-concept dining and kitchen area with a cozy propane fireplace in the heart of the home, adding rustic charm and comfort during the cooler months. You'll find a spacious walk-out basement featuring a family room with a wood stove and three additional guest rooms downstairs. Outside, the possibilities are endless with a versatile barn outbuilding perfect for hobby farming, workshop space, or extra storage. Whether you dream of a small homestead, a quiet weekend getaway, or a family home with room to grow, this property delivers the ideal rural lifestyle. Don't miss this unique opportunity to enjoy peaceful country living just a short drive from town amenities. (id:15069)