
1457 Regional 97 Road Hamilton, Ontario N0B 2J0

4 Bedroom
4 Bathroom
7,800 sqft
Other
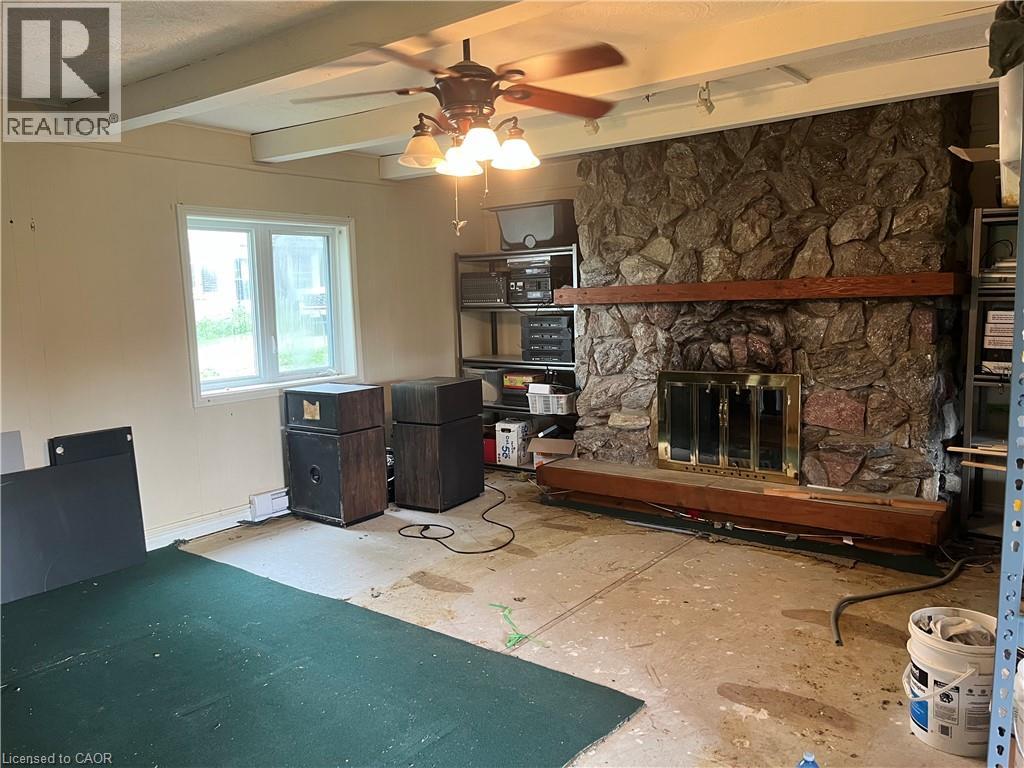
Fireplace
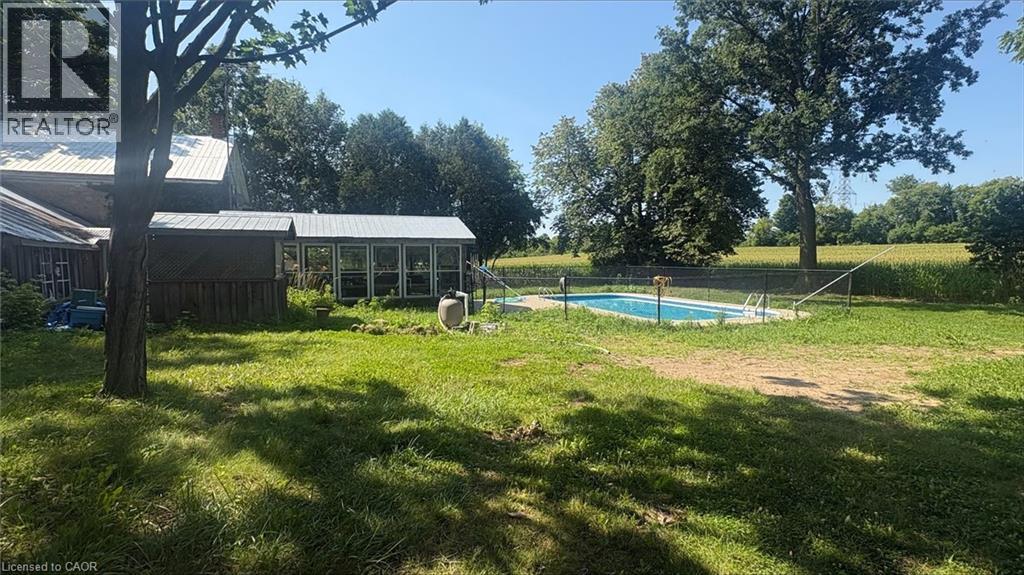
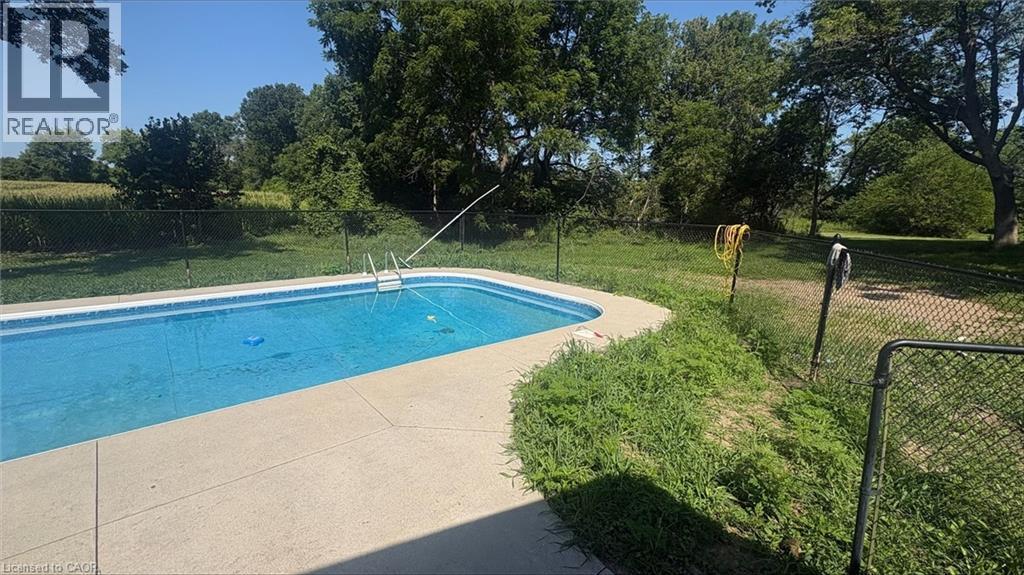
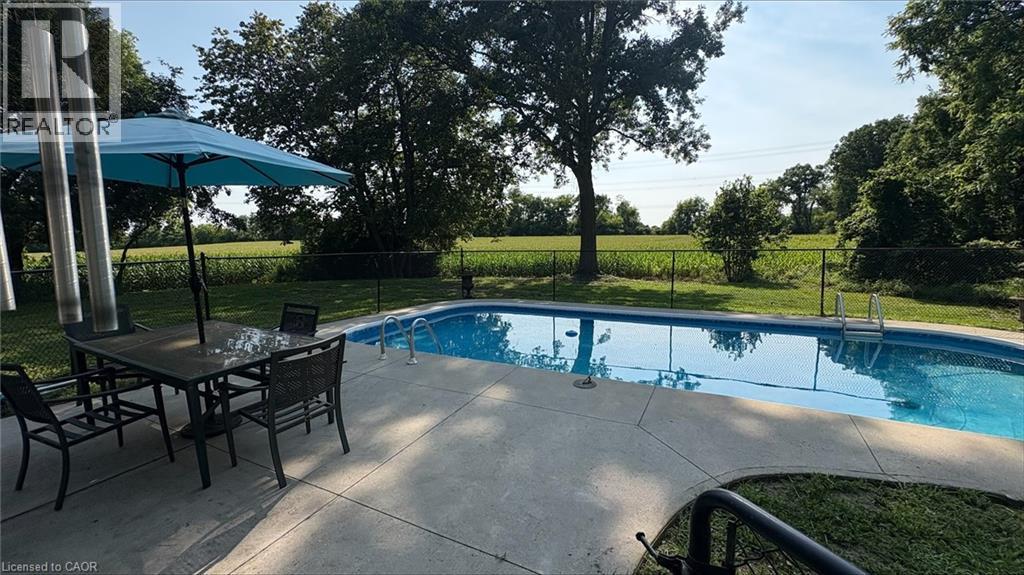
Inground Pool
Central Air Conditioning, Ductless
Baseboard Heaters, Forced Air, Heat Pump
Acreage
$3,700,000
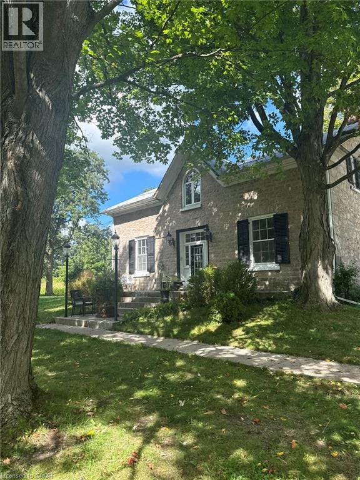
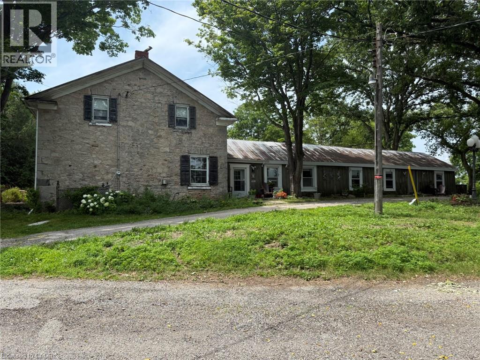
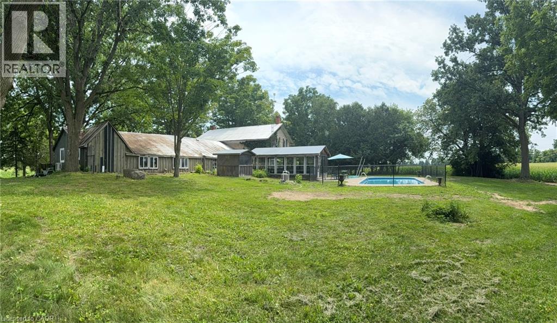
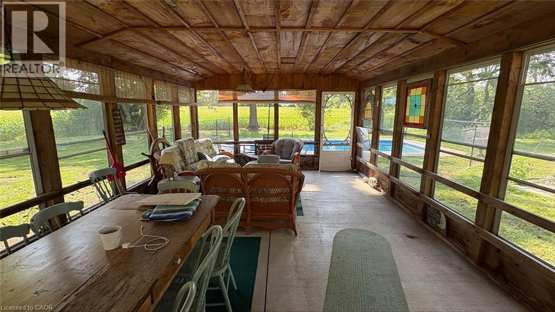
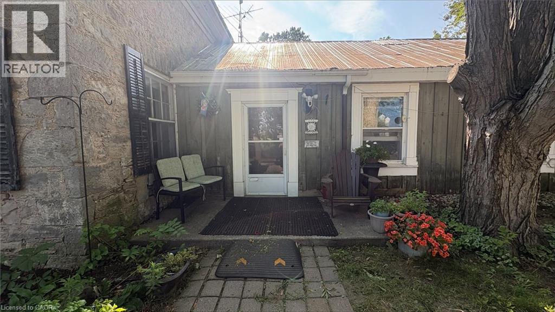
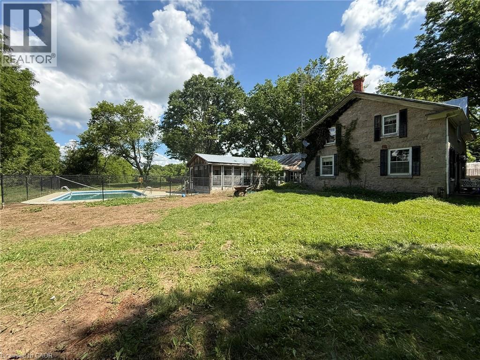
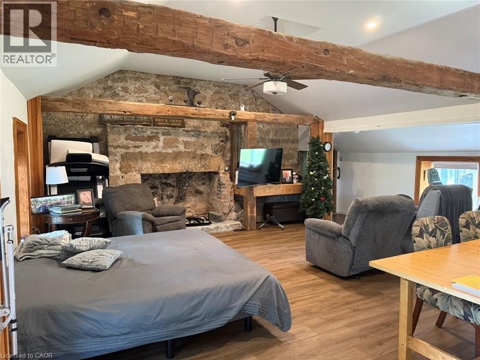
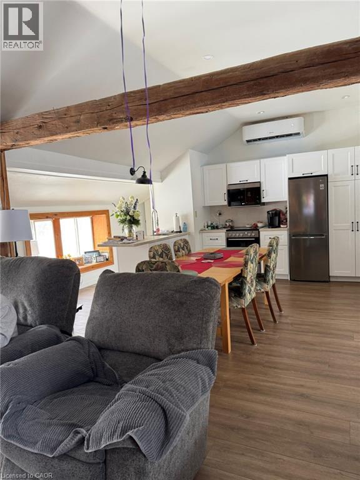
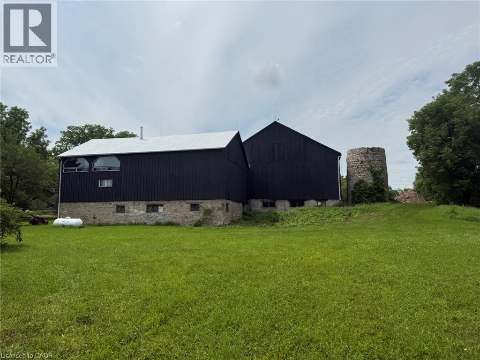
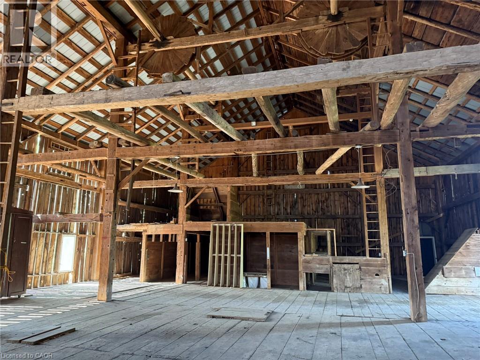
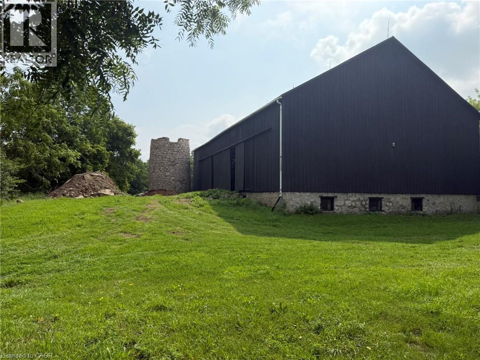
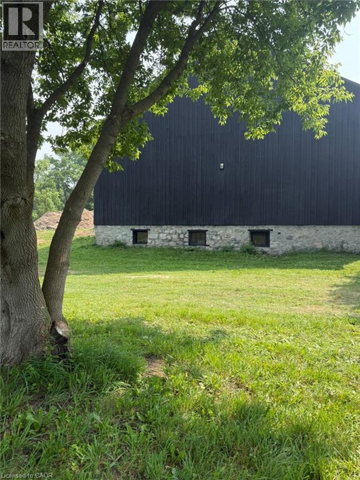
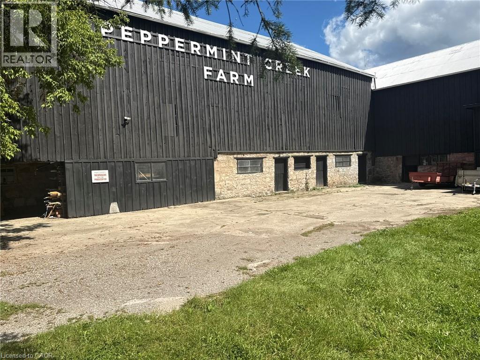
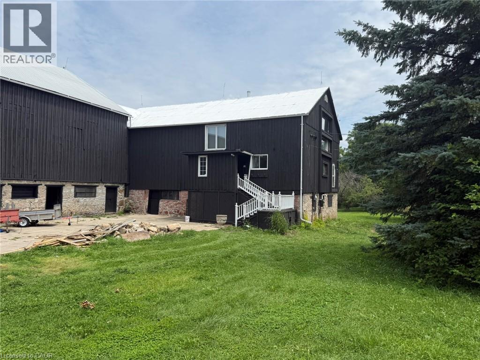
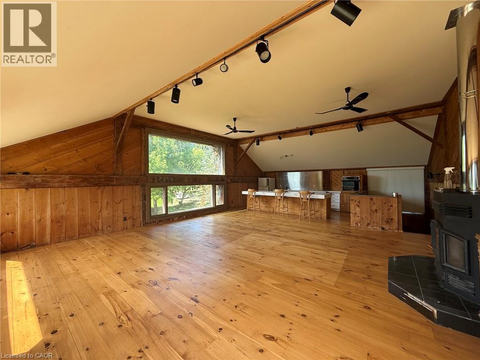
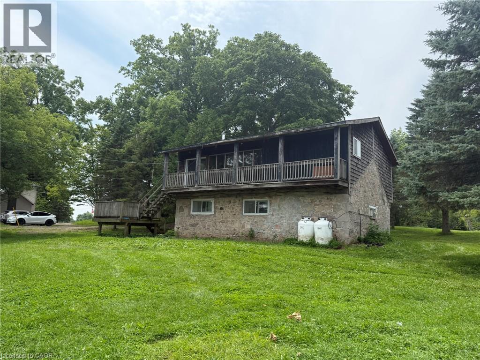
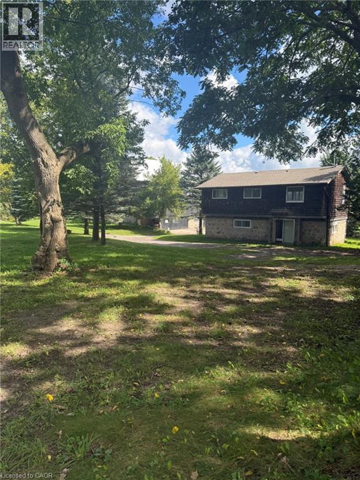
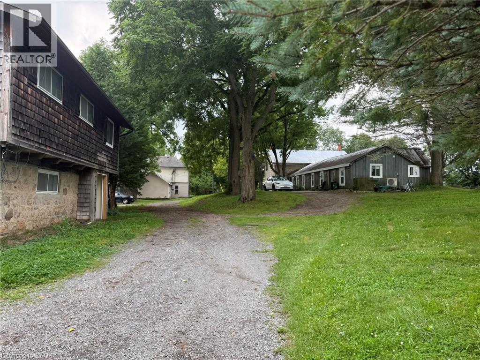
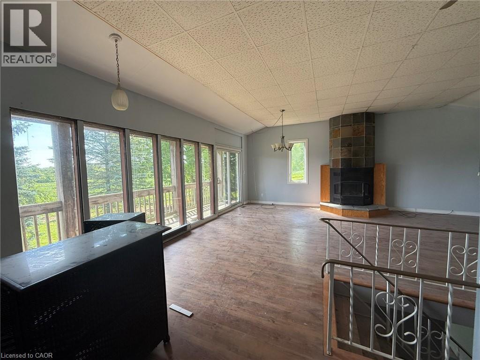
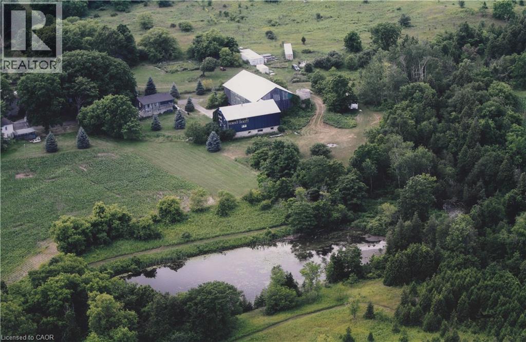
Welcome to a rare opportunity — 137 acres of breathtaking countryside that combines natural beauty, historic charm, and modern potential. Expansive acreage with both flat and rolling terrain, sandy soils. A large pond and a year-round creek, perfect for recreation or serene views and excellent water source. Mature woodlands offering privacy, trails, and a connection to nature. Over 1,200ft of frontage on Hwy 97, ensuring accessibility and visibility. Just 15 mins from Cambridge and Waterdown. Quick access to major routes: Hwys 401 and 6. A balance of rural tranquility with urban convenience. Three houses with a total of five residential units and a ground-level in-law suite, ideal for multi-family living, guest accommodations, or income potential. A 10,000-square-foot century barn with hand-hewn beams and timber floors, ready to be reimagined as a modern home, event venue, or creative space (repaired and painted July 2026). A rare stone silo, still standing proudly, offering unique architectural possibilities. (id:15069)
Property Details
| MLS® Number | 40863997 |
| Property Type | Single Family |
| Amenities Near By | Golf Nearby |
| Communication Type | Internet Access |
| Community Features | Quiet Area, School Bus |
| Features | Southern Exposure, Backs On Greenbelt, Conservation/green Belt, Paved Driveway, Crushed Stone Driveway, Country Residential, In-law Suite, Private Yard |
| Parking Space Total | 40 |
| Pool Type | Inground Pool |
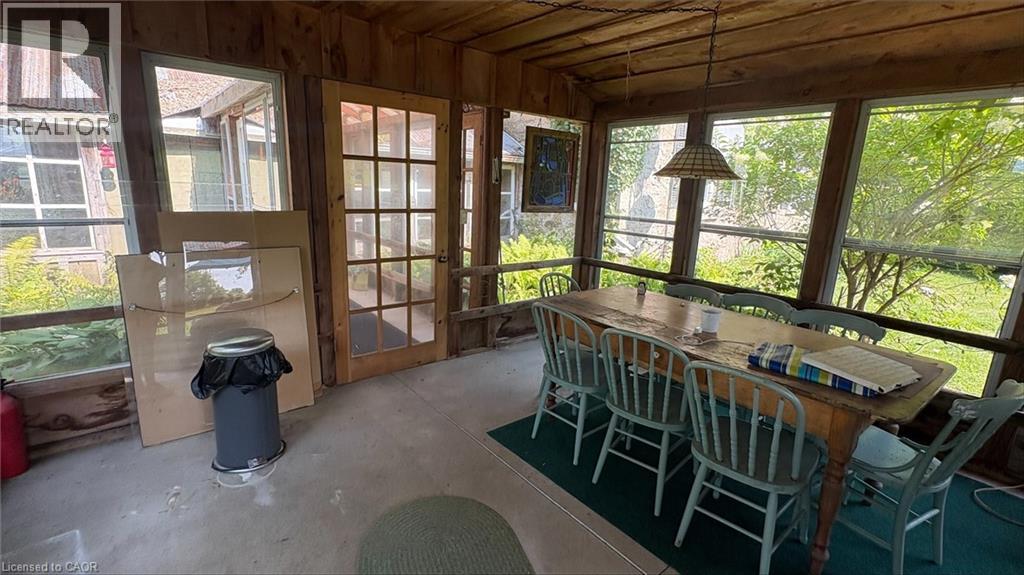
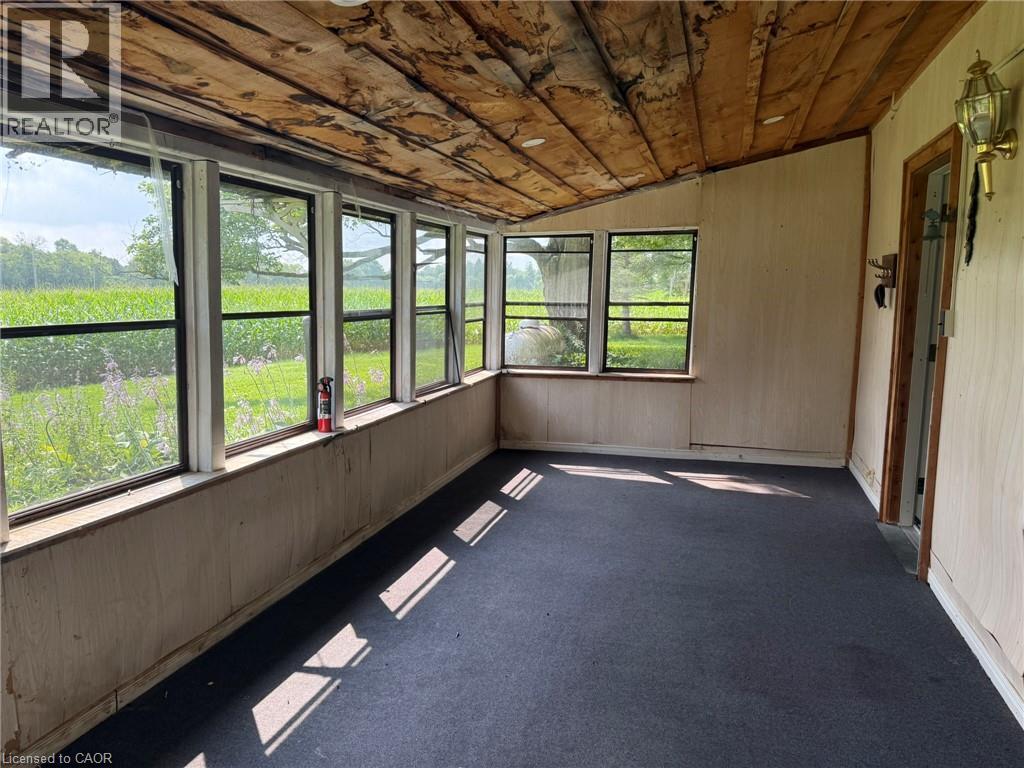
| Structure | Porch, Barn |
| View Type | View Of Water |
Building
| Bathroom Total | 4 |
| Bedrooms Above Ground | 4 |
| Bedrooms Total | 4 |
| Appliances | Dishwasher, Dryer, Microwave, Oven - Built-in, Refrigerator, Satellite Dish, Stove, Washer, Microwave Built-in, Hood Fan, Window Coverings, Wine Fridge |
| Architectural Style | Other |
| Basement Development | Unfinished |
| Basement Type | Partial (unfinished) |
| Constructed Date | 1850 |
| Construction Style Attachment | Detached |
| Cooling Type | Central Air Conditioning, Ductless |
| Exterior Finish | Stone |
| Fireplace Fuel | Wood,electric,propane,wood |
| Fireplace Present | Yes |
| Fireplace Total | 6 |
| Fireplace Type | Insert,stove,other - See Remarks,other - See Remarks,other - See Remarks |
| Fixture | Ceiling Fans |
| Foundation Type | Stone |
| Half Bath Total | 2 |
| Heating Fuel | Electric, Propane |
| Heating Type | Baseboard Heaters, Forced Air, Heat Pump |
| Stories Total | 2 |
| Size Interior | 7,800 Sqft |
| Type | House |
| Utility Water | Community Water System, Well |
Parking
| Attached Garage | |
| Open |
Land
| Access Type | Road Access |
| Acreage | Yes |
| Land Amenities | Golf Nearby |
| Sewer | Septic System |
| Size Irregular | 140 |
| Size Total | 140 Ac|101+ Acres |
| Size Total Text | 140 Ac|101+ Acres |
| Zoning Description | A1, P7, P8 |
Rooms
| Level | Type | Length | Width | Dimensions |
|---|---|---|---|---|
| Second Level | 2pc Bathroom | Measurements not available | ||
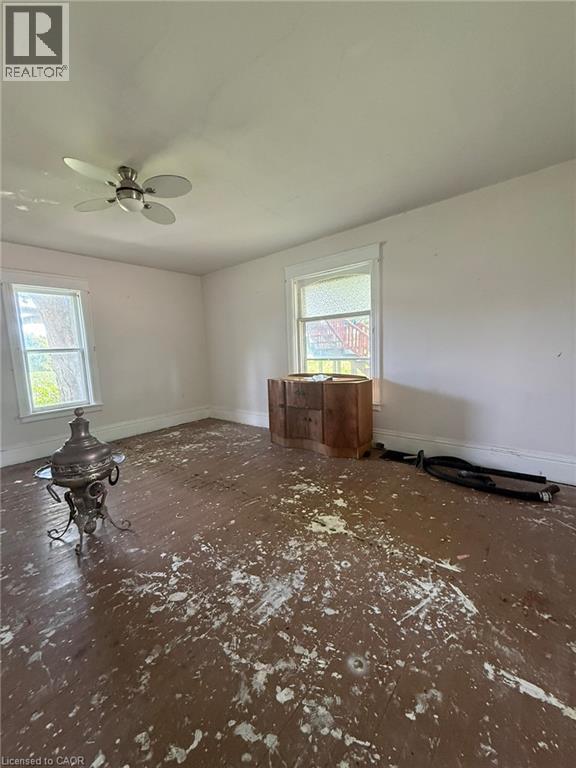
| Second Level | Bedroom | 12'2'' x 14'0'' | ||
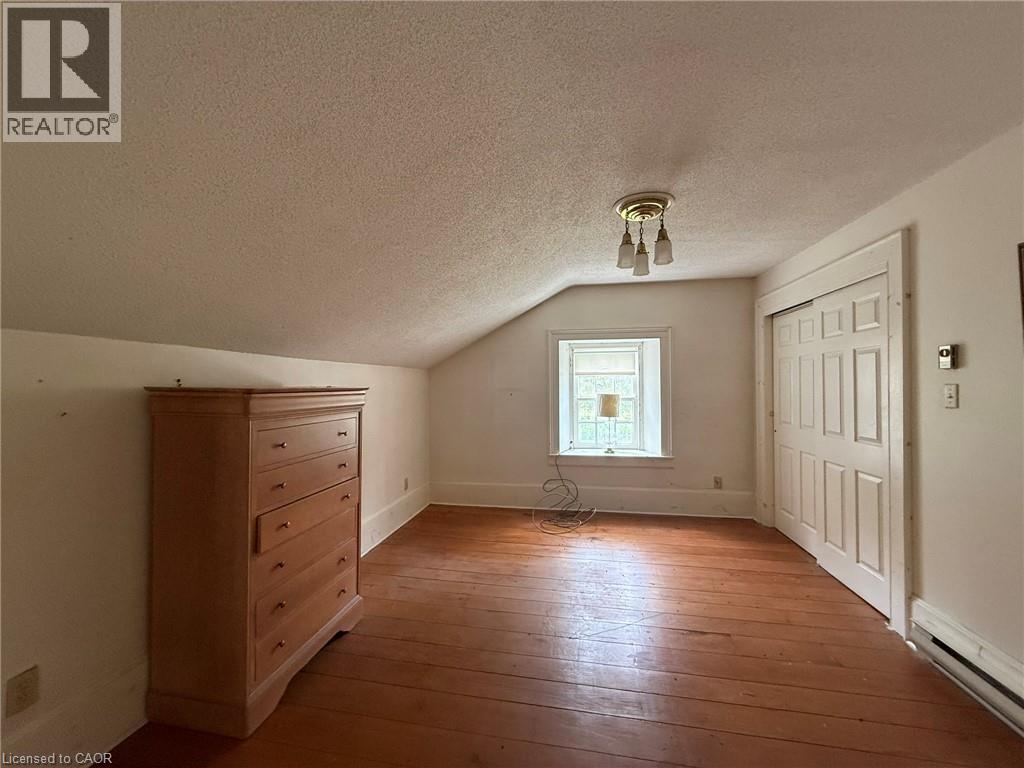
| Second Level | Bedroom | 11'6'' x 14'0'' | ||
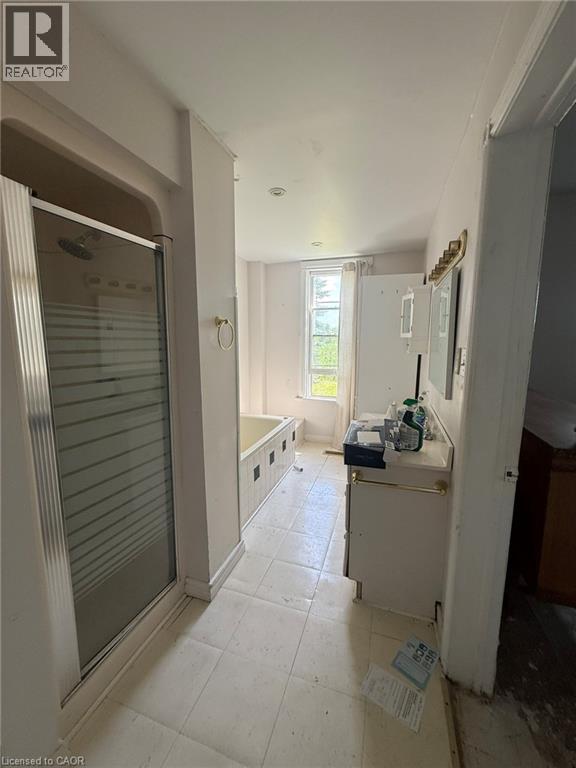
| Second Level | 4pc Bathroom | Measurements not available | ||
| Second Level | Primary Bedroom | 15'7'' x 14'5'' | ||
| Basement | Other | 26'0'' x 31'0'' | ||
| Main Level | 2pc Bathroom | Measurements not available | ||
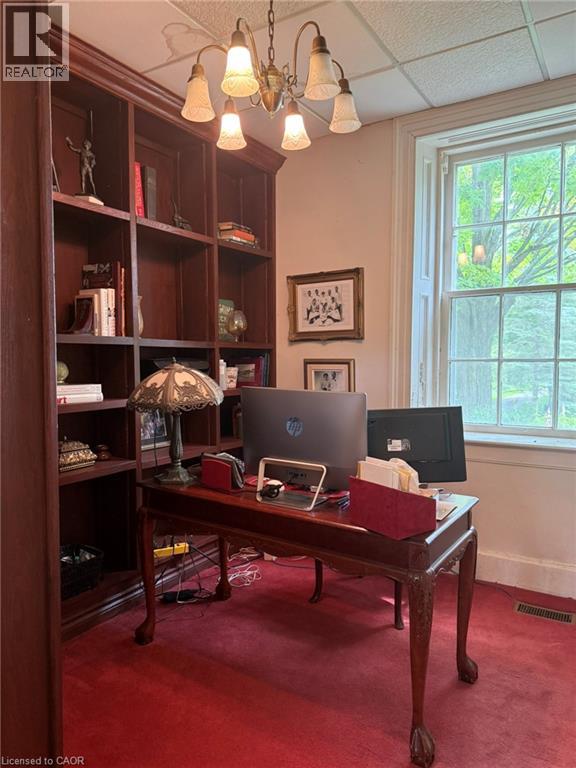
| Main Level | Den | 8'0'' x 8'0'' | ||
| Main Level | Foyer | 6'0'' x 13'0'' | ||
| Main Level | Laundry Room | 6'0'' x 8'0'' | ||
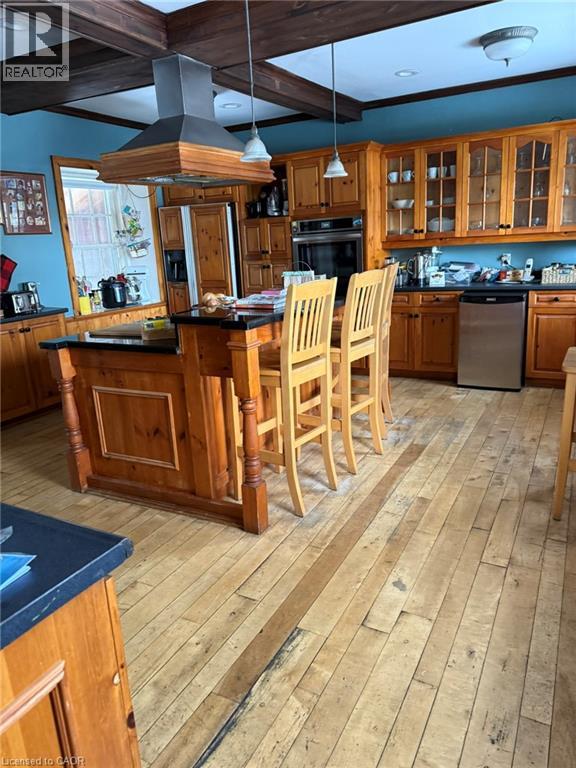
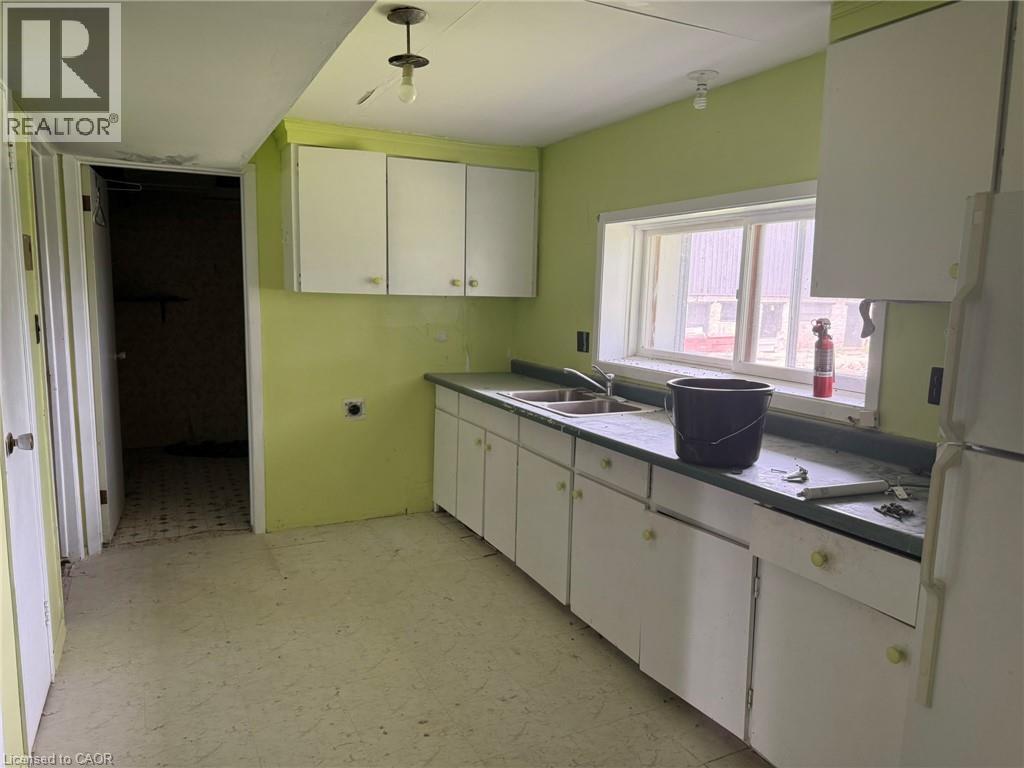
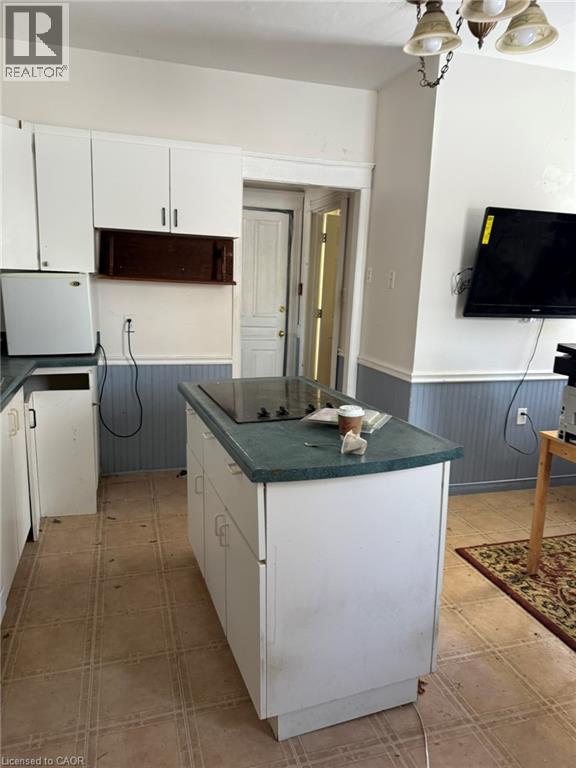
| Main Level | Kitchen | 18'0'' x 16'0'' | ||
| Main Level | Porch | Measurements not available | ||
| Main Level | Kitchen | 29'4'' x 22'5'' | ||
| Main Level | 3pc Bathroom | Measurements not available | ||
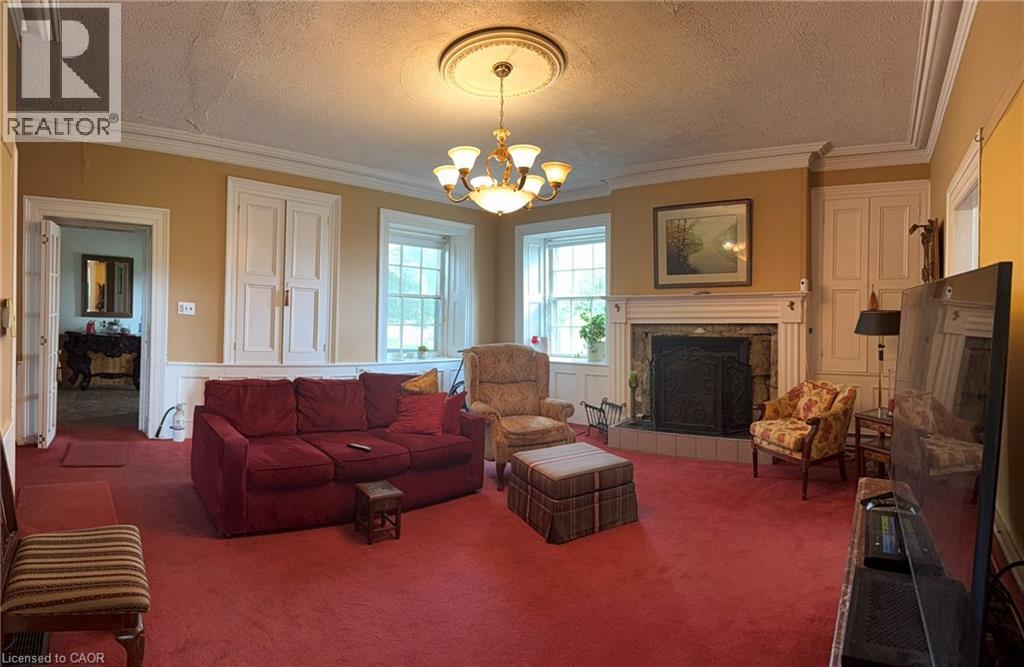
| Main Level | Living Room | 16'11'' x 17'4'' | ||
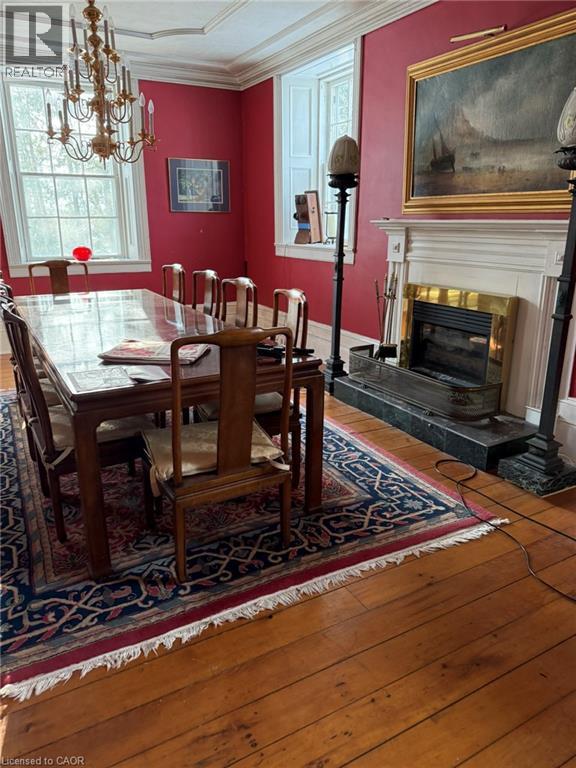
| Main Level | Dining Room | 26'6'' x 14'0'' | ||
| Main Level | Foyer | 8'0'' x 8'0'' | ||
| Main Level | Bedroom | 10'2'' x 10'8'' |
Utilities
| Electricity | Available |
| Telephone | Available |
https://www.realtor.ca/real-estate/30293629/1457-regional-97-road-hamilton
Contact Us
Contact us for more information

This REALTOR.ca listing content is owned and licensed by REALTOR® members of The Canadian Real Estate Association
The trademarks REALTOR®, REALTORS®, and the REALTOR® logo are controlled by The Canadian Real Estate Association (CREA) and identify real estate professionals who are members of CREA. The trademarks MLS®, Multiple Listing Service® and the associated logos are owned by The Canadian Real Estate Association (CREA) and identify the quality of services provided by real estate professionals who are members of CREA. The trademark DDF® is owned by The Canadian Real Estate Association (CREA) and identifies CREA's Data Distribution Facility (DDF®)
October 01 2026 02:51:25
REALTORS® Association of Hamilton-Burlington
Platinum Lion Realty Inc.