
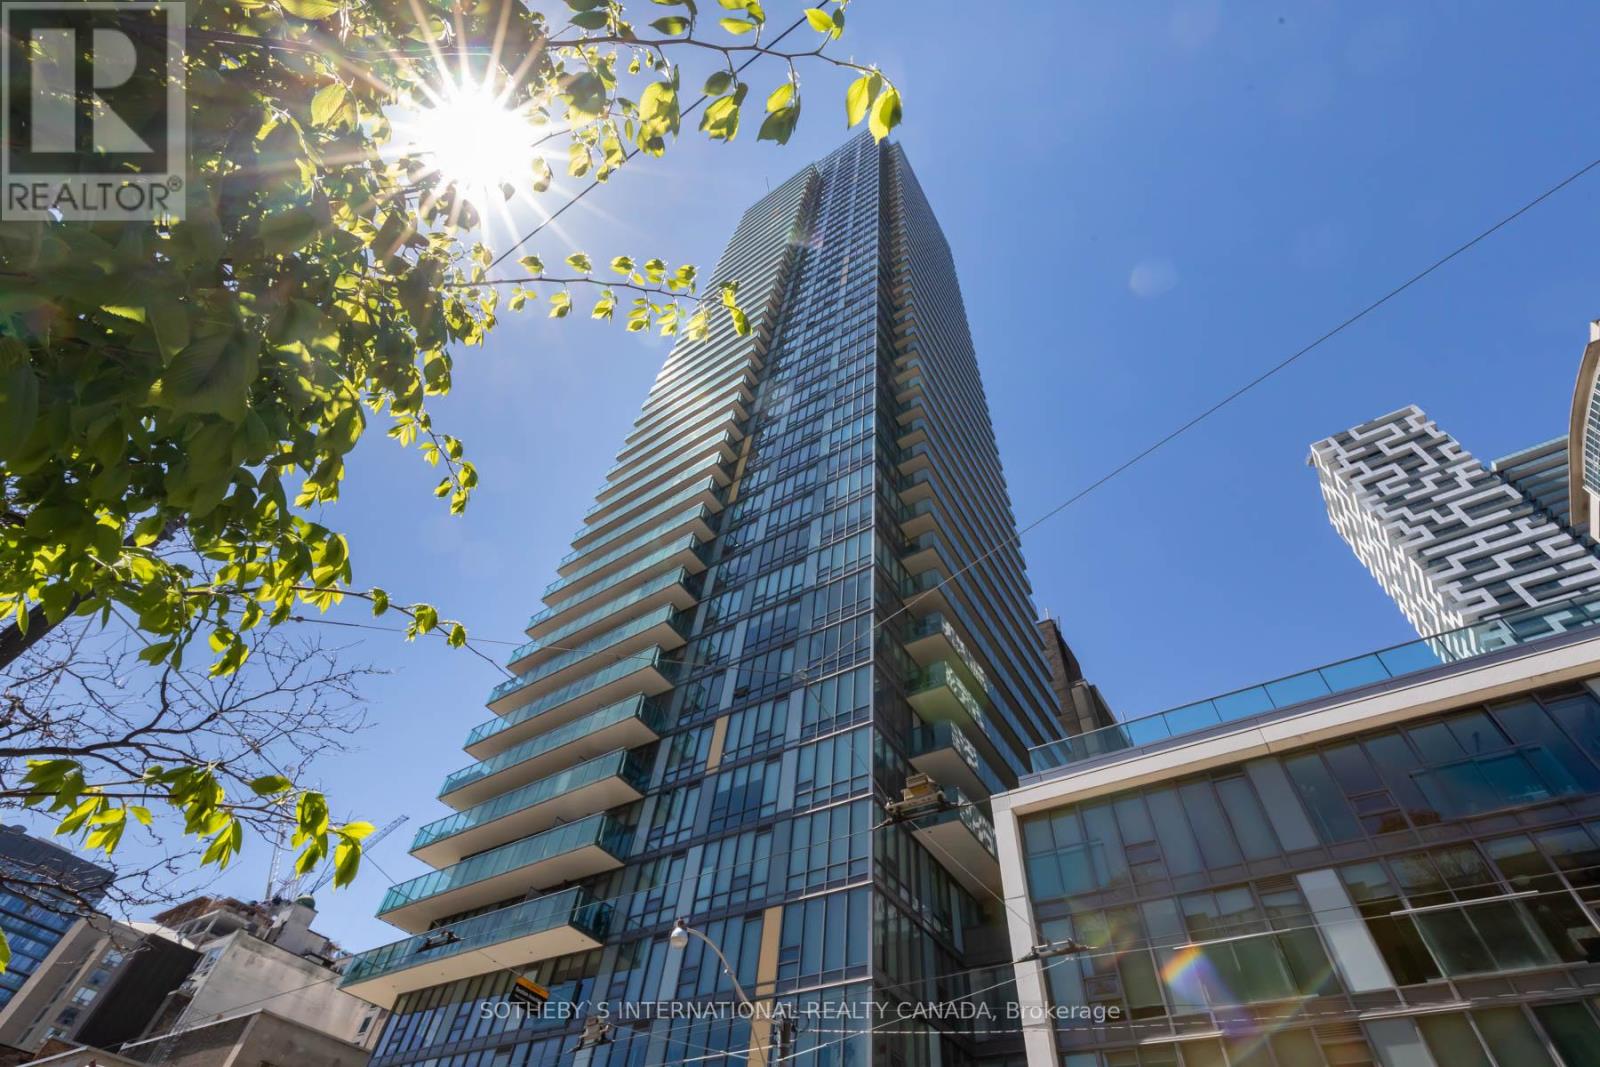
2207 - 33 Lombard Street Toronto, Ontario M5C 3H8

1 Bedroom
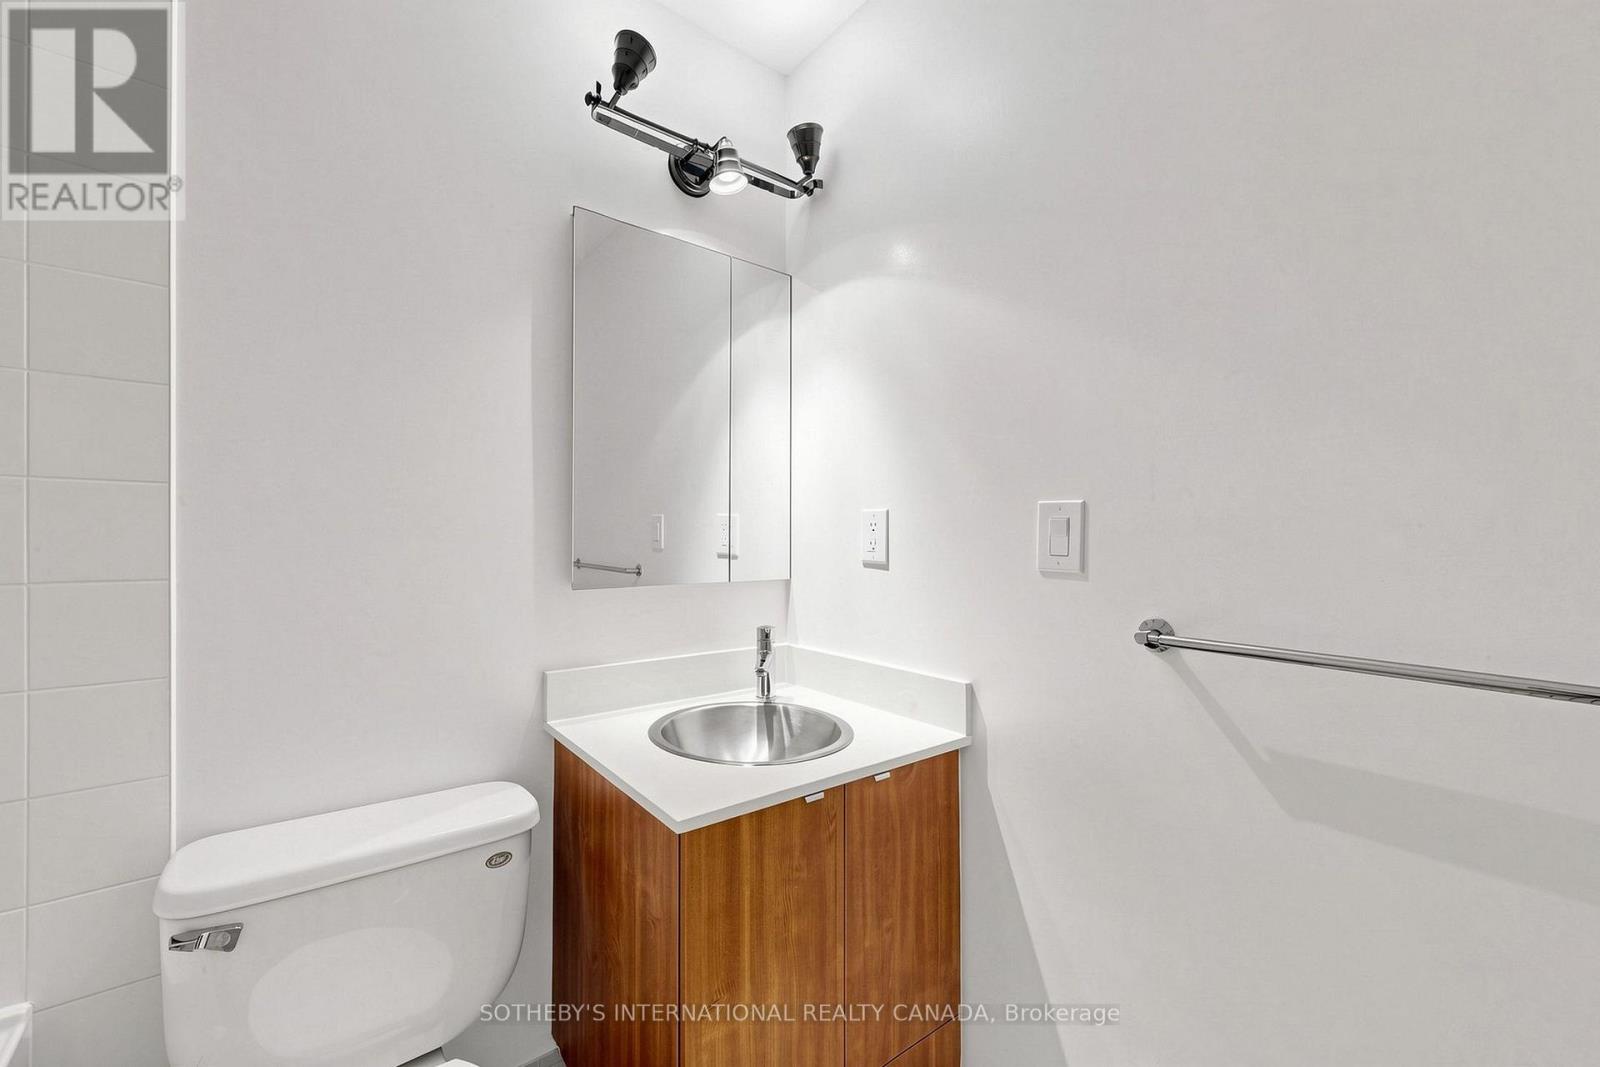
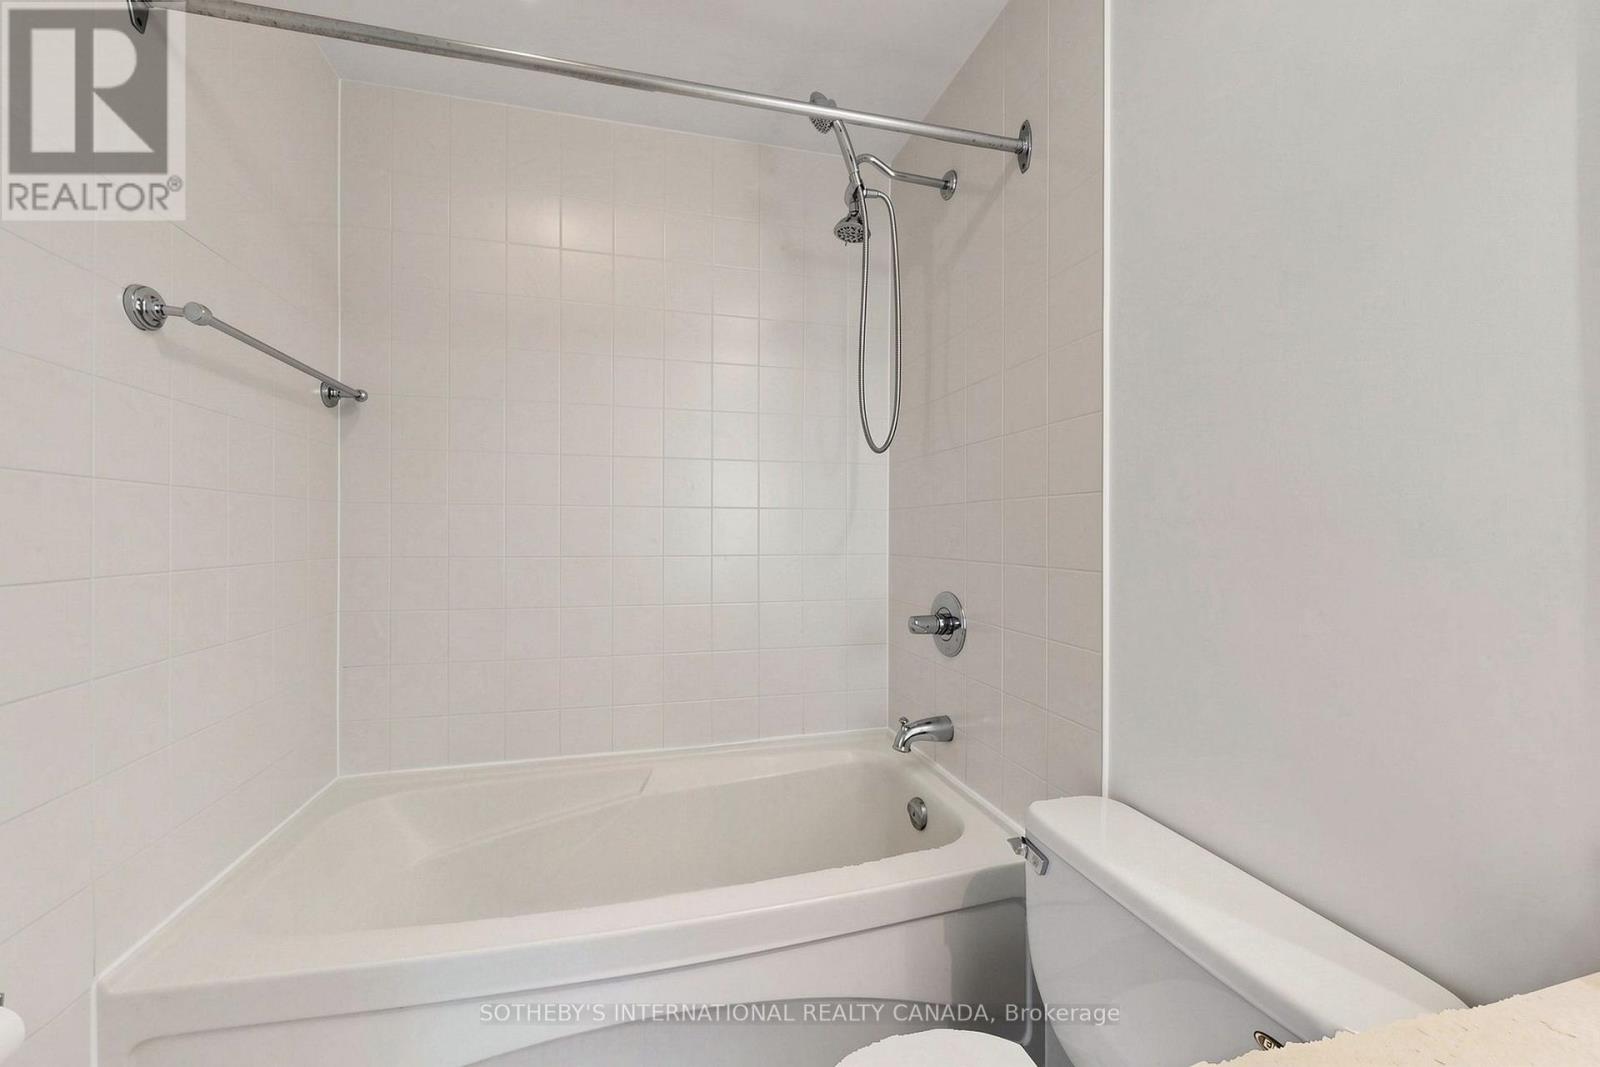
1 Bathroom
500 - 599 sqft
Central Air Conditioning
Heat Pump
$549,800Maintenance, Parking, Insurance, Common Area Maintenance, Water, Heat
$673.21 Monthly
Maintenance, Parking, Insurance, Common Area Maintenance, Water, Heat
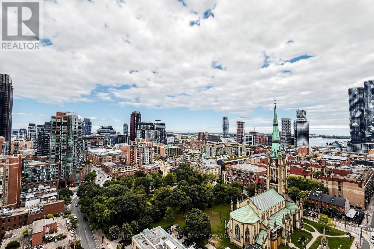
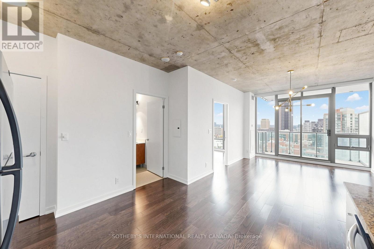
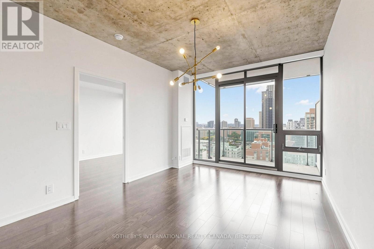
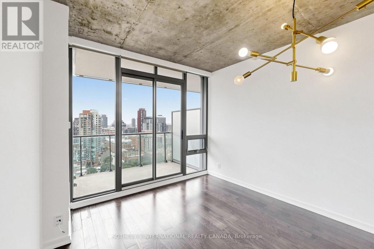
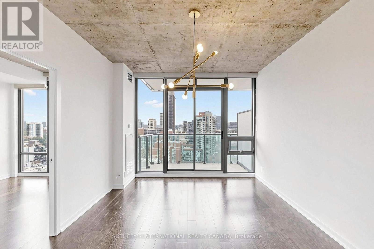
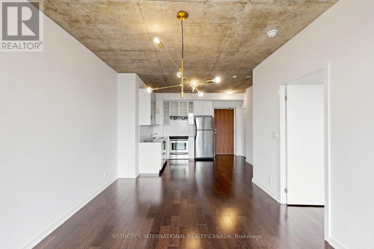
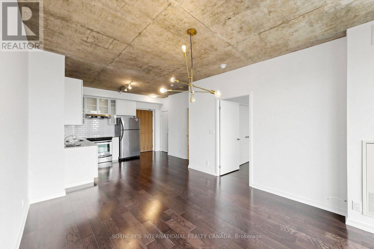
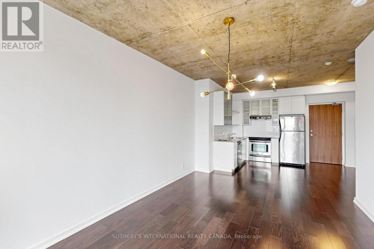
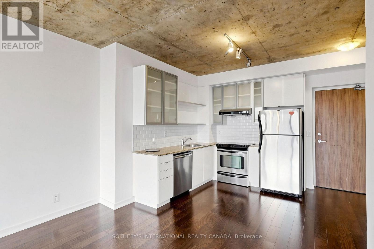
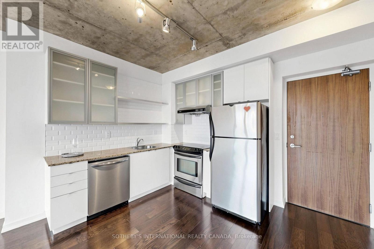
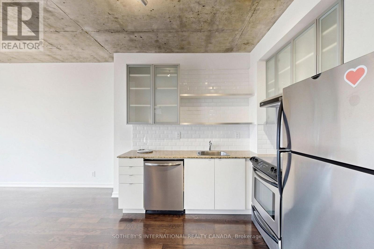
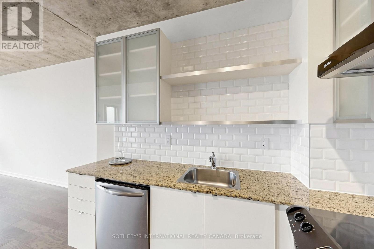
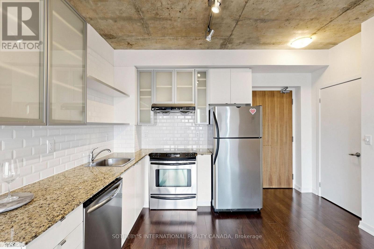
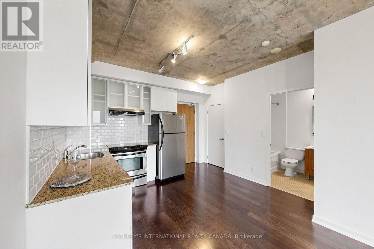
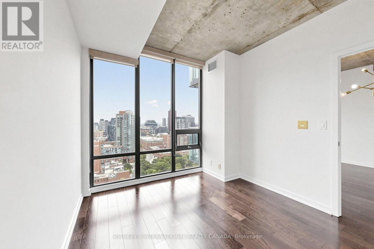
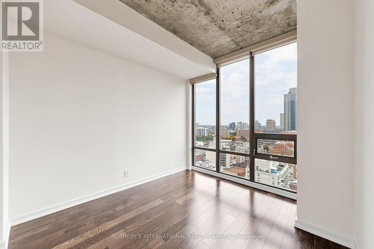
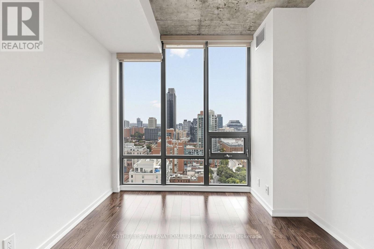
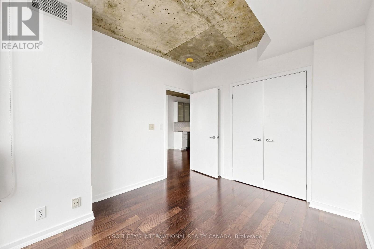
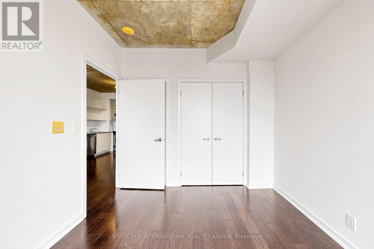
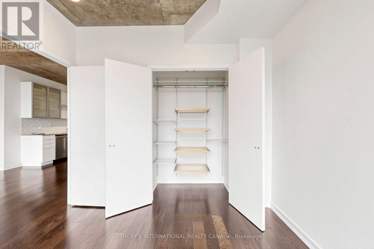
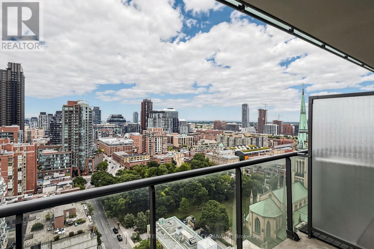
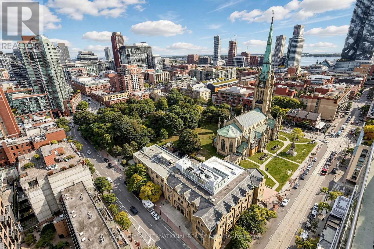
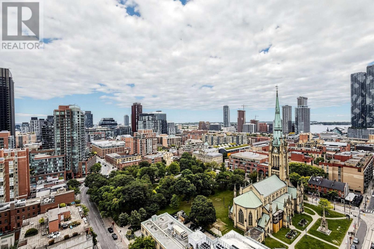
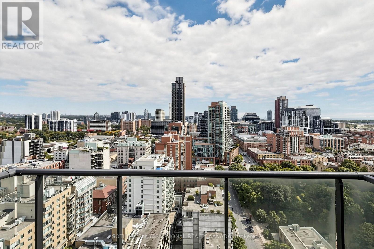
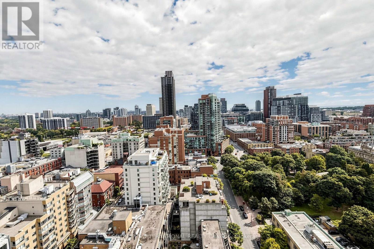
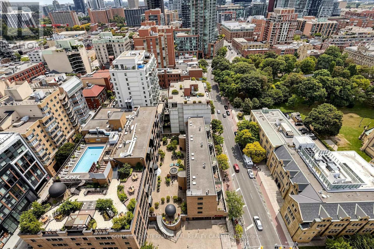
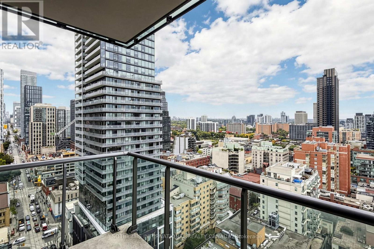
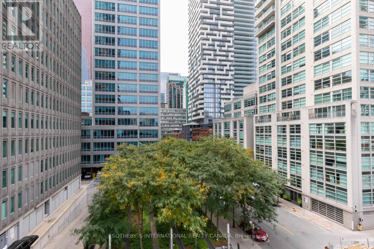
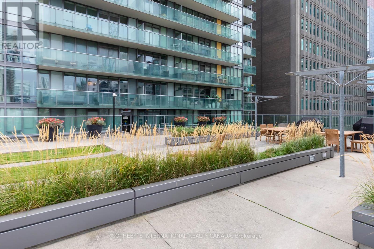
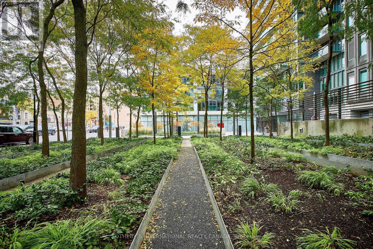
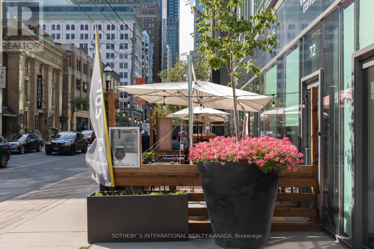
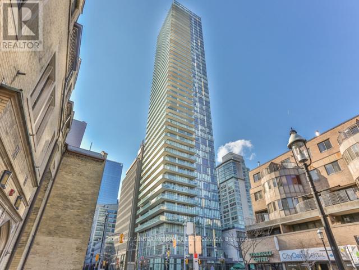
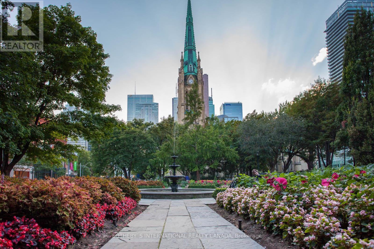
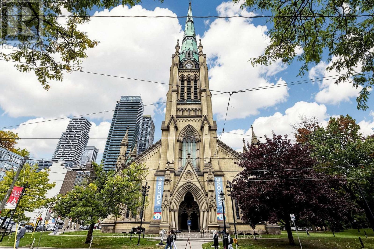
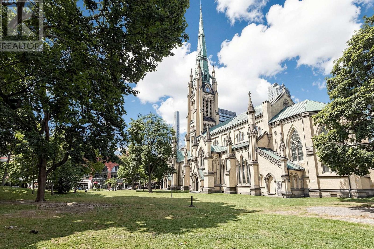
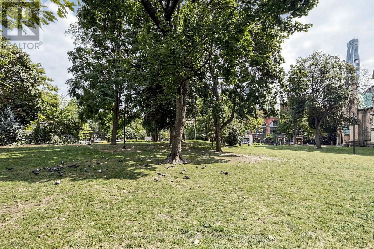
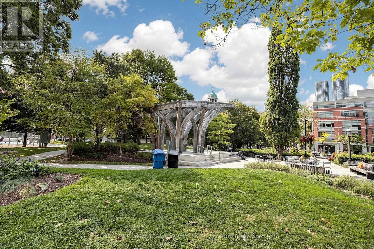
$673.21 MonthlySpire The Condominium! Perfect one bedroom suite with beautiful views of the city, lake, St.James Park and Cathedral from the southeast. Nine foot exposed concrete ceilings give the space a loft-like appearance. Natural light is abundant due to the floor-to-ceiling windows. Incredibly effective floor plan with no unused space, includes a locker unit and parking. Great location with easy access to the financial district, the TTC/Yonge subway line and path, St. Lawrence market and more! A well run building with a substantial reserve fund. Higher floor with unobstructed views. Seldom found, a must see! (id:15069)
Property Details
| MLS® Number | C13847926 |
| Property Type | Single Family |
| Community Name | Church-Yonge Corridor |
| Amenities Near By | Hospital, Public Transit, Park, Place Of Worship, Schools |
| Community Features | Pets Allowed With Restrictions |
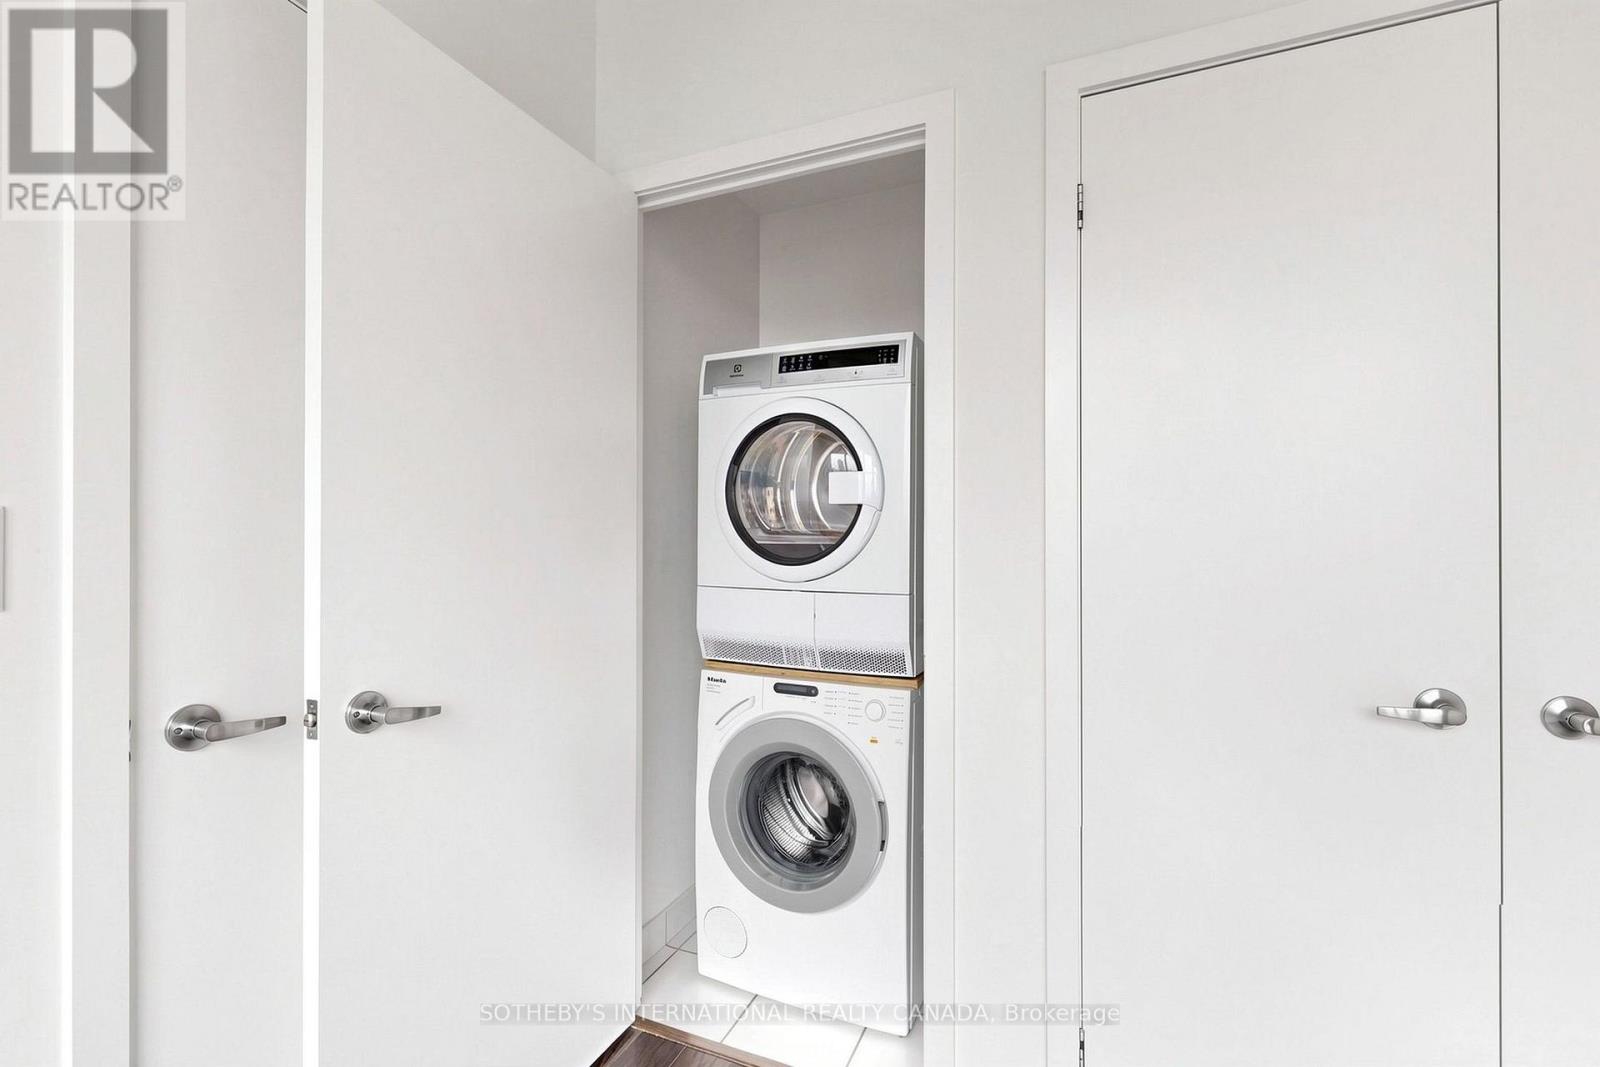
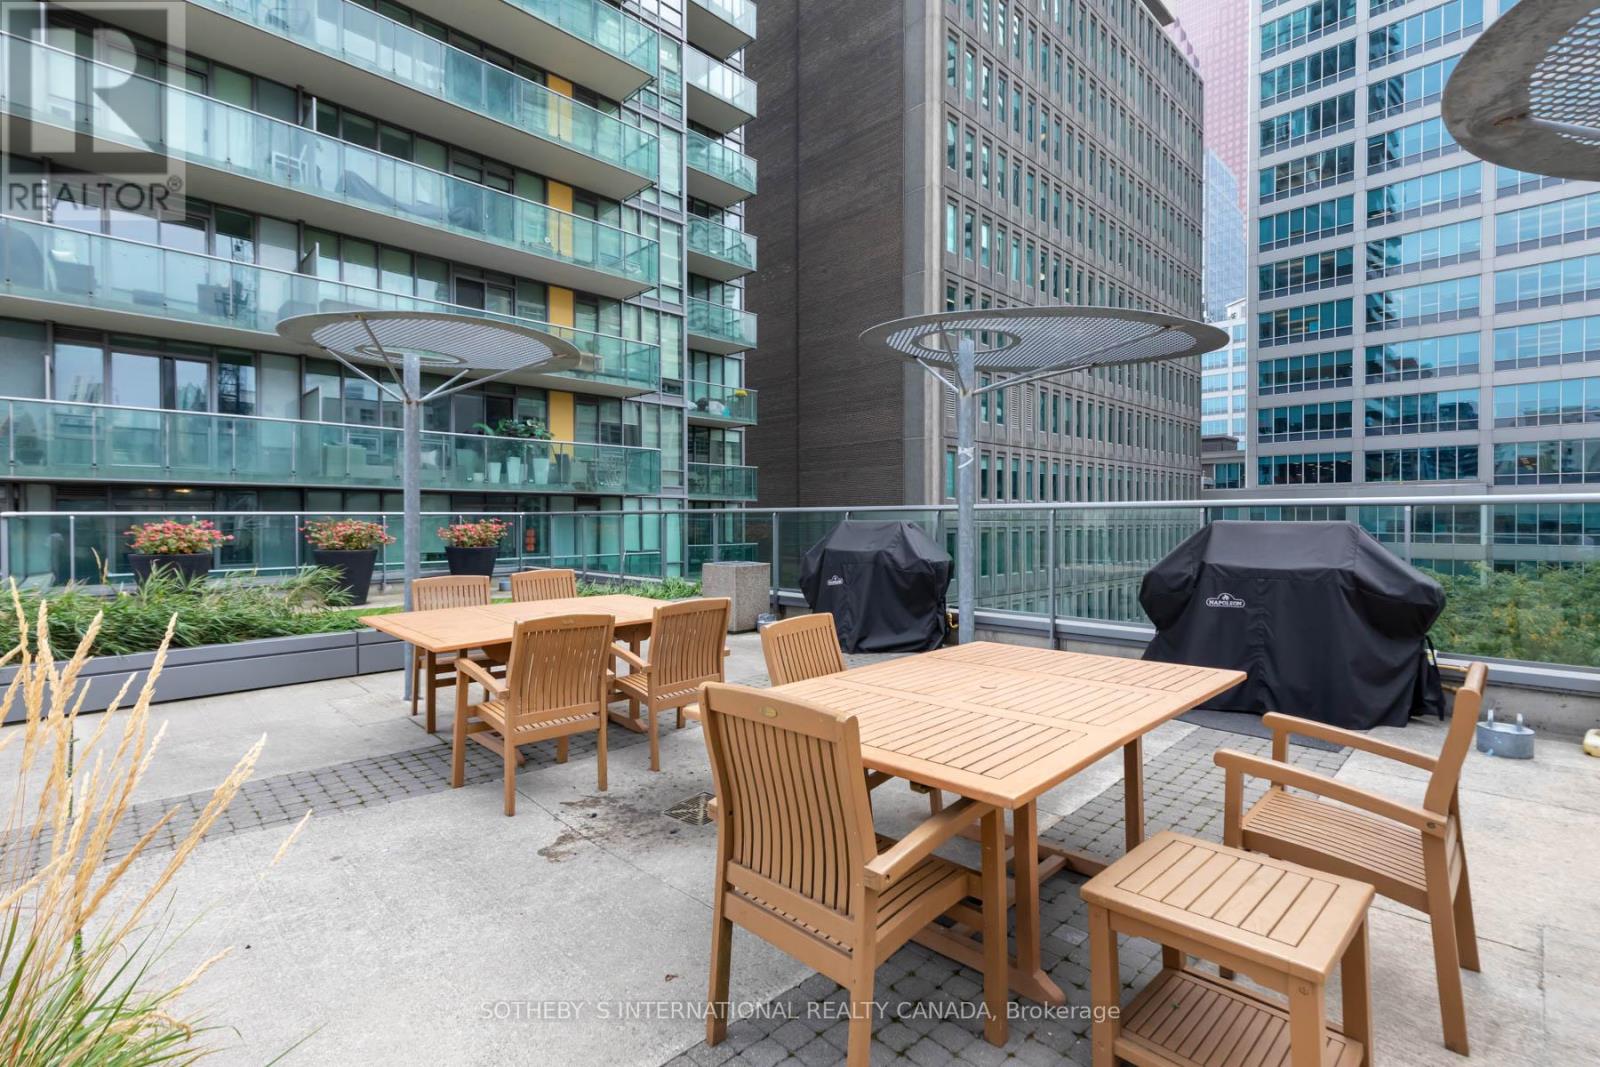
| Features | Balcony, In Suite Laundry |
| Parking Space Total | 1 |
| View Type | View, City View |
Building
| Bathroom Total | 1 |
| Bedrooms Above Ground | 1 |
| Bedrooms Total | 1 |
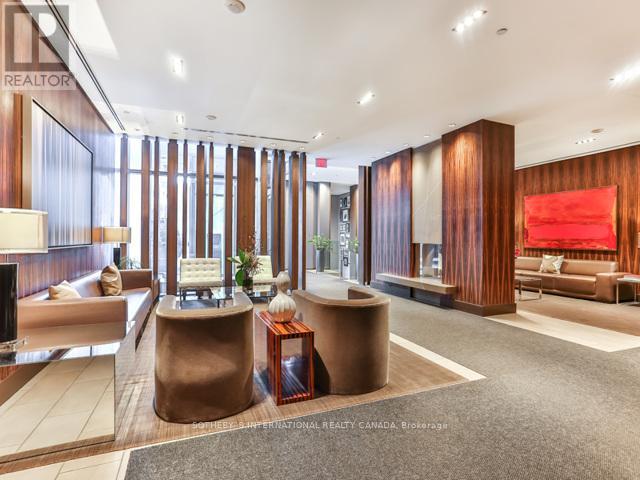
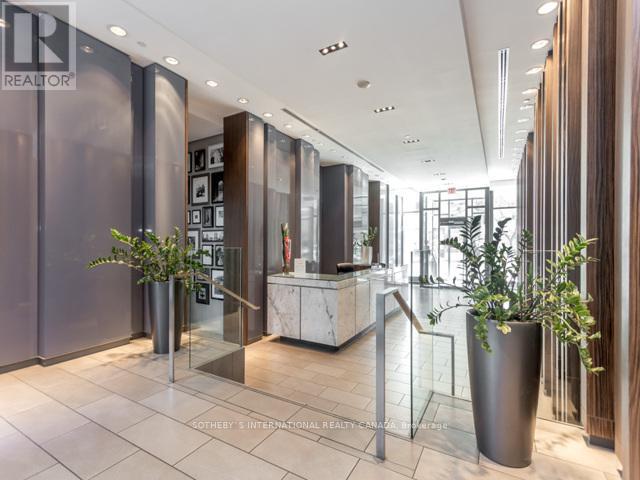
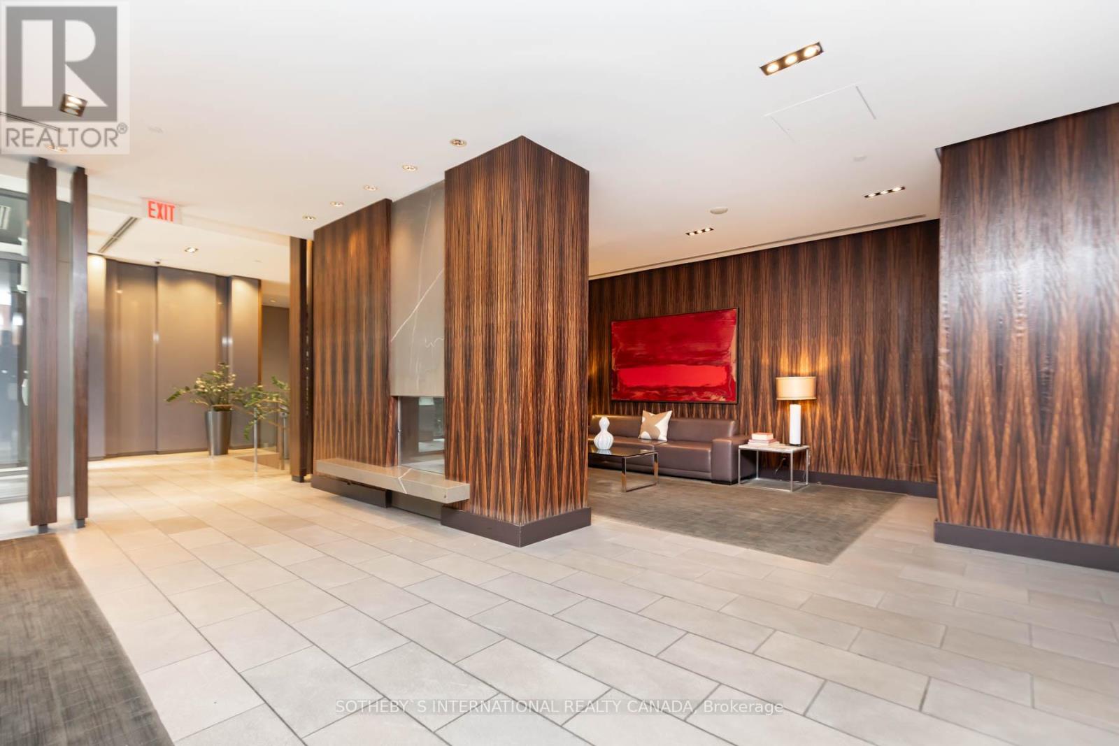
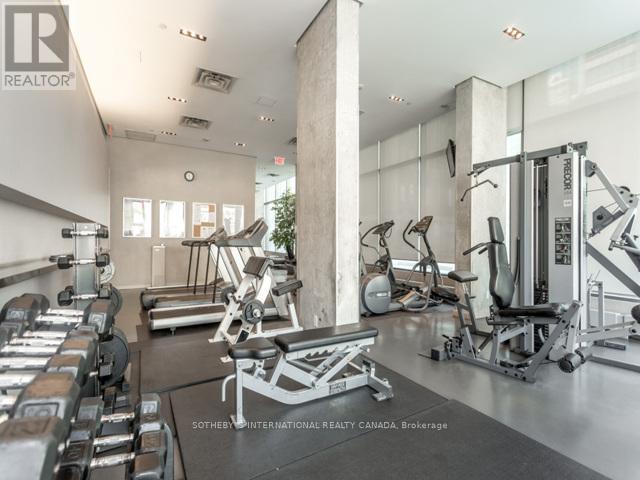
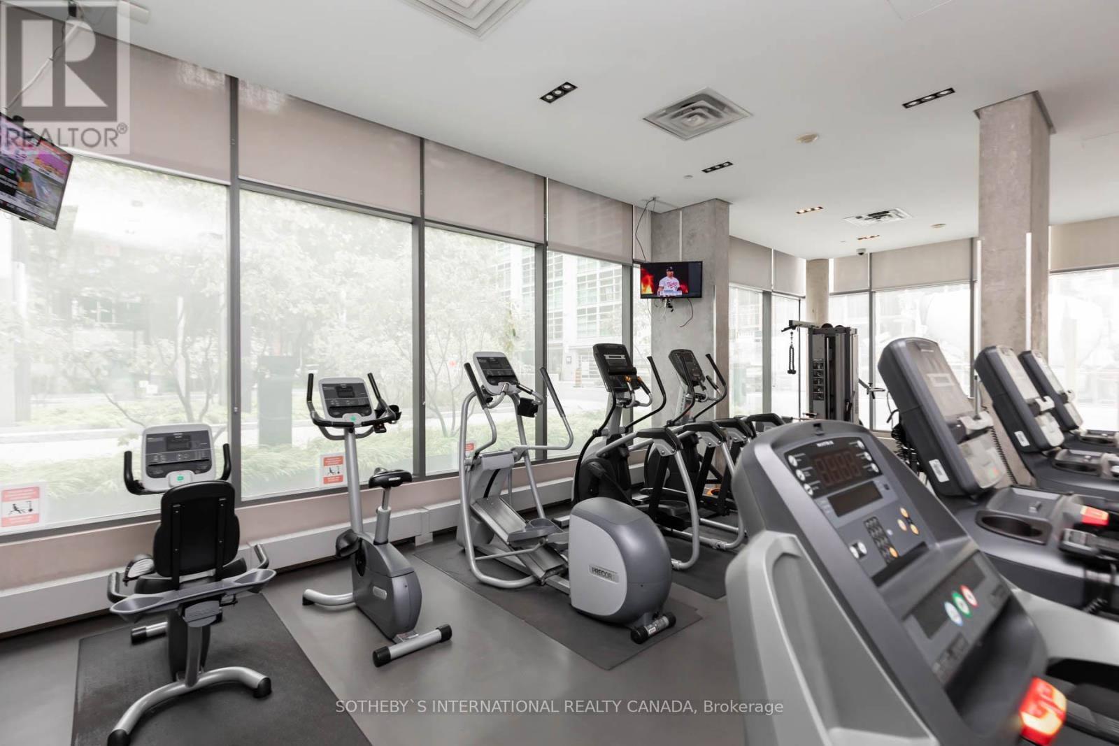
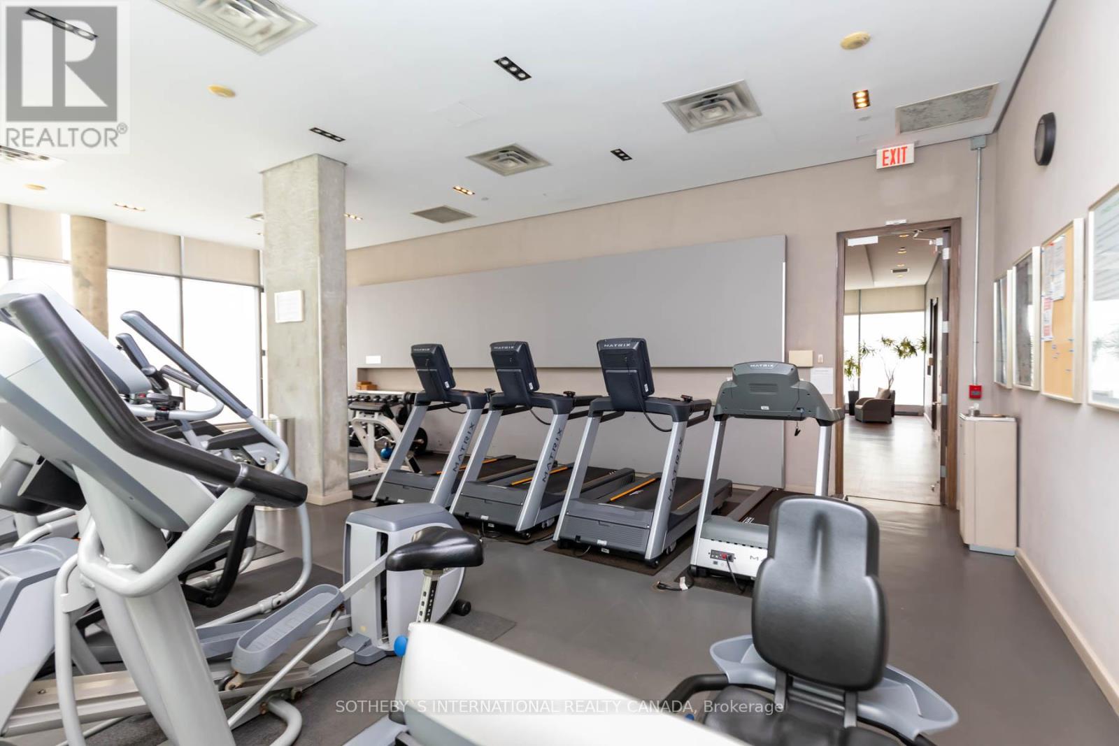
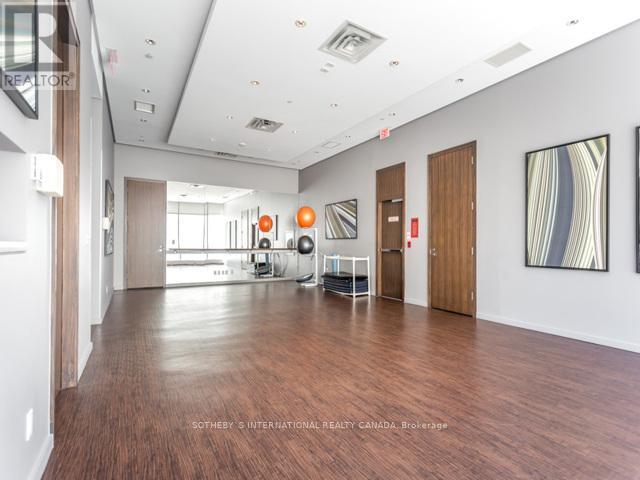
| Amenities | Visitor Parking, Security/concierge, Sauna, Exercise Centre, Storage - Locker |
| Appliances | Blinds, Dishwasher, Dryer, Stove, Washer, Refrigerator |
| Basement Type | None |
| Cooling Type | Central Air Conditioning |
| Exterior Finish | Concrete |
| Fire Protection | Security System |
| Flooring Type | Hardwood |
| Heating Fuel | Natural Gas |
| Heating Type | Heat Pump |
| Size Interior | 500 - 599 Sqft |
| Type | Apartment |
Parking
| Underground | |
| Garage |
Land
| Acreage | No |
| Land Amenities | Hospital, Public Transit, Park, Place Of Worship, Schools |
Rooms
| Level | Type | Length | Width | Dimensions |
|---|---|---|---|---|
| Flat | Living Room | 7.07 m | 3.4 m | 7.07 m x 3.4 m |
| Flat | Dining Room | Measurements not available | ||
| Flat | Kitchen | Measurements not available | ||
| Flat | Primary Bedroom | 3.26 m | 2.74 m | 3.26 m x 2.74 m |
Contact Us
Contact us for more information

This REALTOR.ca listing content is owned and licensed by REALTOR® members of The Canadian Real Estate Association
The trademarks REALTOR®, REALTORS®, and the REALTOR® logo are controlled by The Canadian Real Estate Association (CREA) and identify real estate professionals who are members of CREA. The trademarks MLS®, Multiple Listing Service® and the associated logos are owned by The Canadian Real Estate Association (CREA) and identify the quality of services provided by real estate professionals who are members of CREA. The trademark DDF® is owned by The Canadian Real Estate Association (CREA) and identifies CREA's Data Distribution Facility (DDF®)
October 01 2026 02:55:07
Toronto Regional Real Estate Board
Sotheby's International Realty Canada