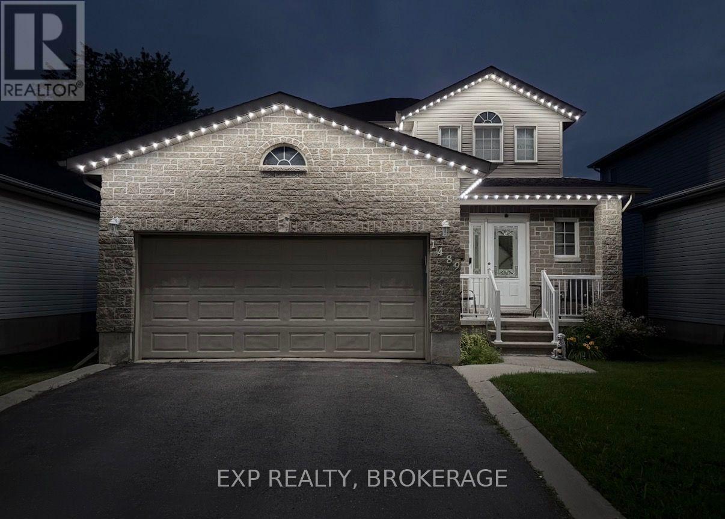
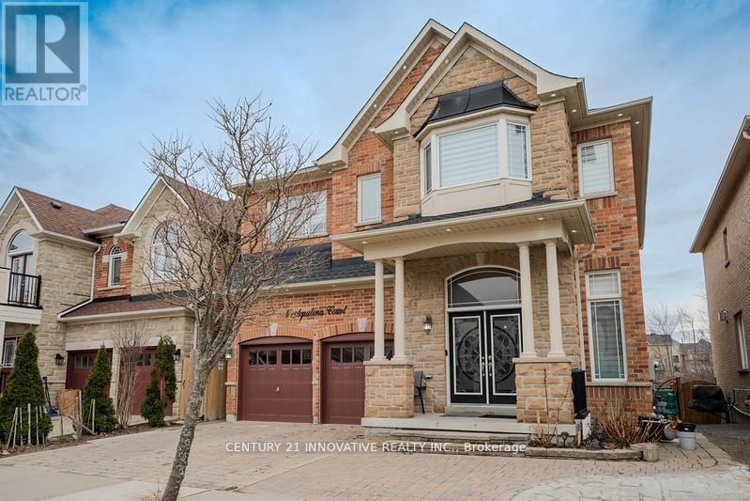
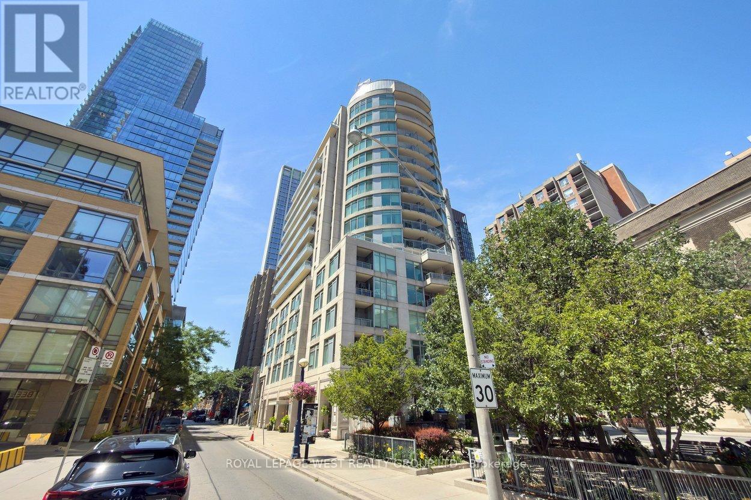
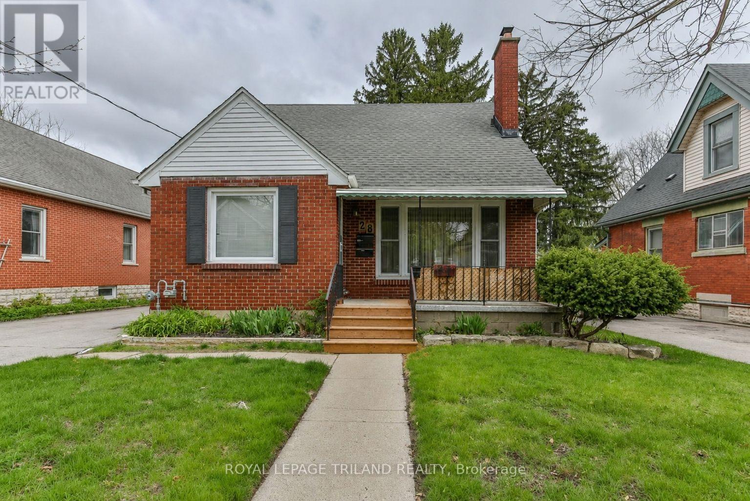
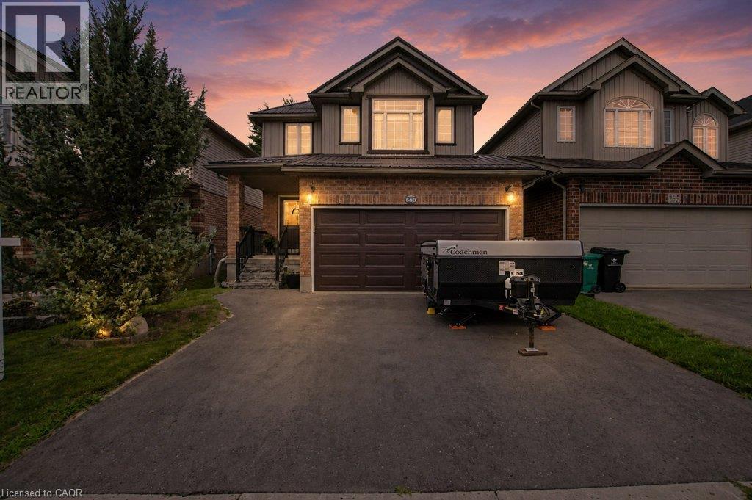
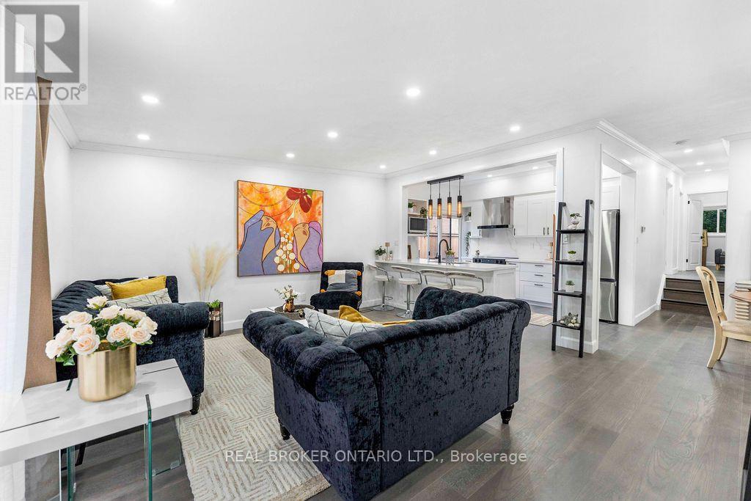
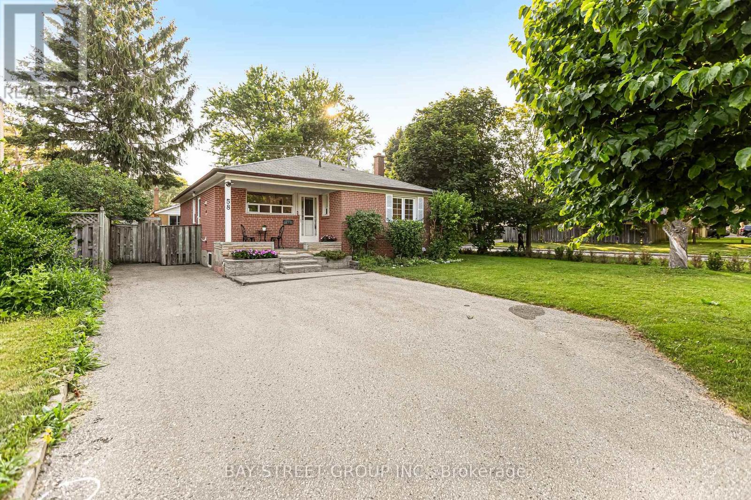
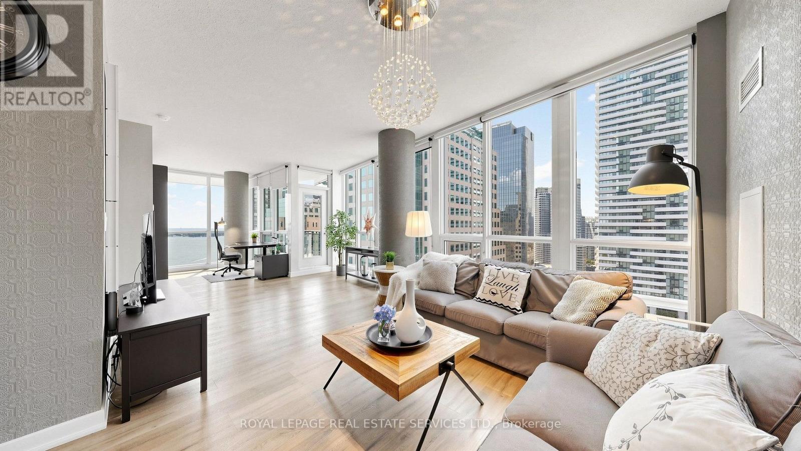
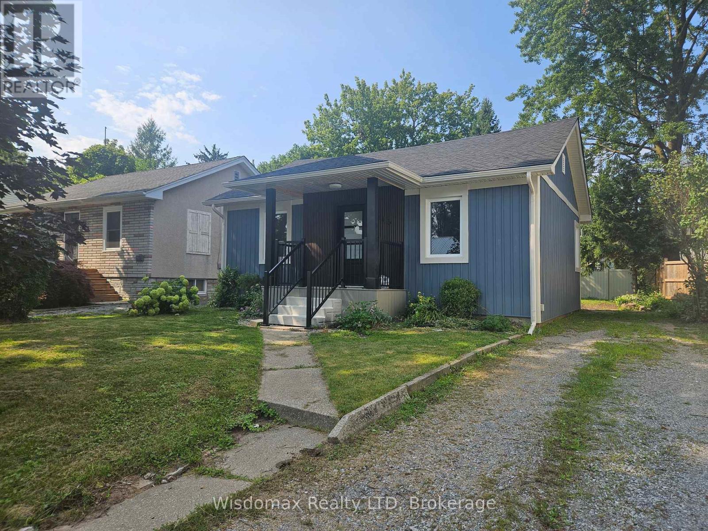
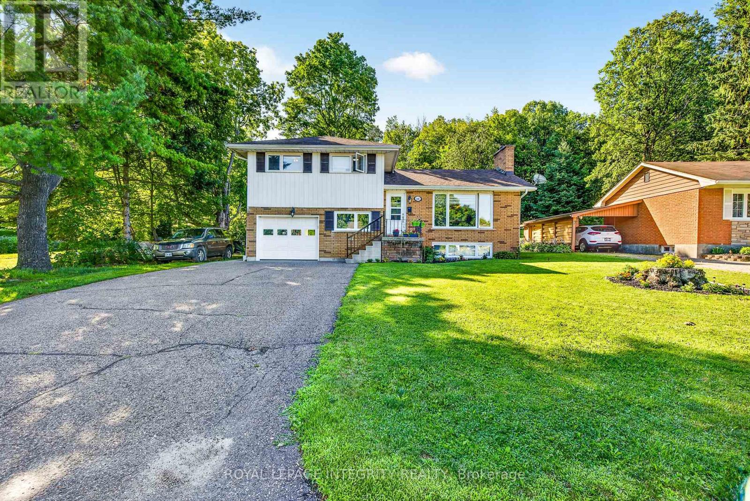
Welcome to 1489 Birchwood Drive, a beautifully updated detached home sitting in one of Kingston's most family friendly West end neighbourhoods, Midland Park. From the moment you walk in, the updates speak for themselves. Fresh flooring throughout, a renovated kitchen, and updated bathrooms give the home a clean, modern feel that's completely move-in ready. No projects to tackle, no compromises to make. Just unpack and enjoy. With 3 bedrooms and 3 bathrooms spread across a thoughtfully laid out floor plan, there's plenty of space for families of all sizes. The neighbourhood is honestly one of the biggest selling points here. Midland Park is a well-established, tight-knit community with tree lined streets and a real sense of pride of ownership throughout. W.J. Holsgrove Public School and Cataraqui Woods Elementary School are both nearby, and Holy Cross Catholic Secondary School is just a short drive away, giving families a great range of school options right at their doorstep. Midland Parc, Cataraqui Woods Park and Bert Meunier Common with its splash pad are all close by for weekends spent outside. When you need to get things done, Cataraqui Town Centre and the RioCan are just minutes away for shopping plus the Invista Centre is right in the neighbourhood for those early morning hockey and swim practices. Quick access to the 401 makes commuting a breeze too. This is a home that checks all the boxes whether you're a growing family, a first-time buyer, or anyone looking to settle into a great West end community that most people don't leave. (id:15069)
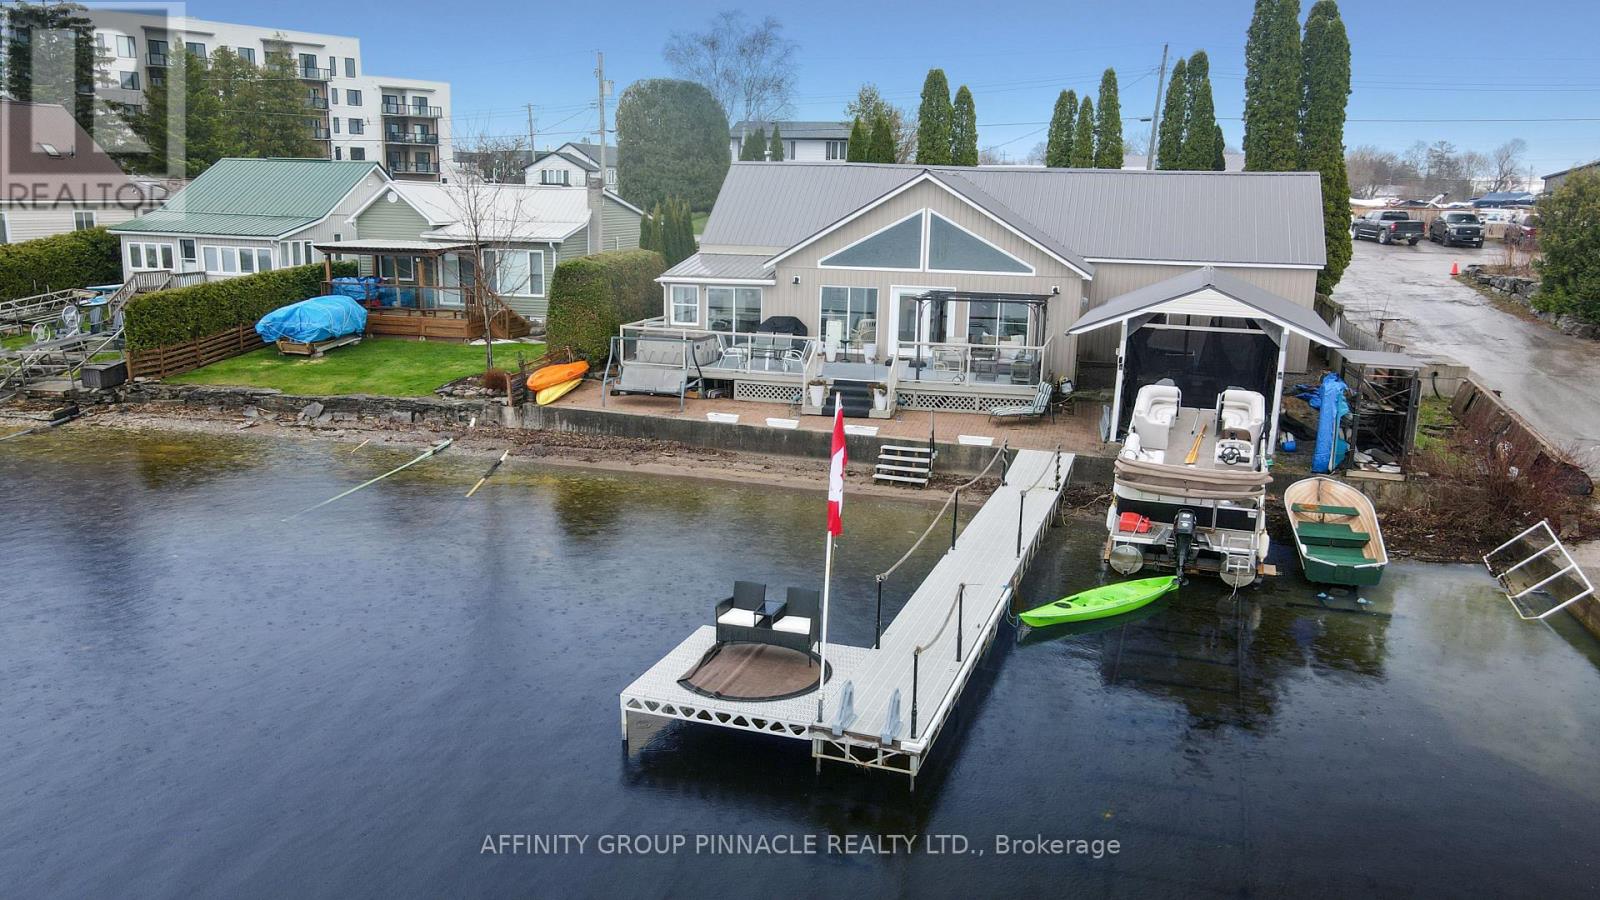
Experience unparalleled lakeside living in this meticulously renovated bungalow on Cameron Lake, Fenelon Falls. Offering the elegance and tranquility of waterfront property right in town, this home is designed for an exceptional lifestyle. Step into a bright, open entrance leading to an expansive living space, where large gable windows flood the space with natural light and frame panoramic lake views. The main floor features a perfect blend of modern style and classic charm, offering three comfortable bedrooms and one and a half bathrooms. Outside, enjoy stunning sunsets from the deck. The waterfront is ideal for swimming, boasting a clean, mixed gravel/sand bottom off the dock. Practical amenities enhance the experience, including a dry boatslip with a marine rail for your watercraft and a detached 20x20 garage. The convenient location provides easy access by car or boat to the town centre, where you'll find a variety of shops, restaurants, and entertainment. Water enthusiasts can also explore the vast Trent Severn Waterway. More than just a home, this exceptional waterfront property is your gateway to an unforgettable lakefront lifestyle. Quick closing is available, making your dream a reality soon. Create lasting memories in this spectacular residence where every day feels like a vacation. (id:15069)
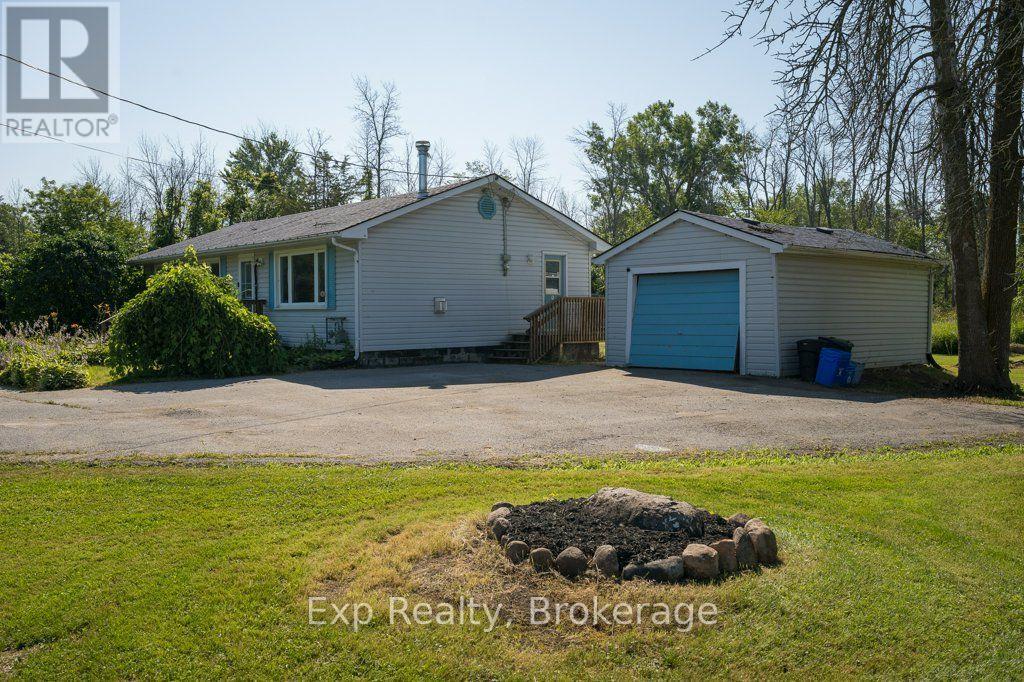
Set on 1.25 acres just outside the core, this 3-bedroom bungalow offers something a lot of Trenton listings cannot: real usable yard space around a home that is already done. The pool, the trampoline, the swing set, and the shed are all here, and all fit comfortably, with mature trees along the edges for privacy and green space left over for the garden, the dog, and everyone who shows up on a Saturday afternoon. For first-time buyers, this is a home you can settle into and grow with. It is move-in ready, on one level, and comes with the kind of yard and garage most starter homes in this market simply do not have. You are not buying a stepping stone you will need to fix up and flip in three years. You are buying a place that already works. For young families, it is a backyard your kids will actually use, with room to expand as they grow. For downsizers, this is a downsize without the compromise. You get the ease of single-level living with no stairs to manage, but you keep the things people usually give up when they move to something smaller: a proper yard to garden in, space for the grandkids to run, and a detached garage for the tools, the projects, and the second vehicle. For anyone posted to CFB Trenton, you are minutes from base and minutes from the 401, without the tight lots and traffic that come with being right in town. The home itself has been updated where it counts. The kitchen and living areas flow together comfortably, main floor laundry keeps the day-to-day simple, and the layout suits a growing family and a quieter household equally well. Move in, unpack, and spend your first summer enjoying the property rather than renovating it. Quiet setting with quick access to Highway 401, CFB Trenton and Belleville, with the Bay of Quinte and Prince Edward County beaches and wineries close by. Don't wait on this one! (id:15069)
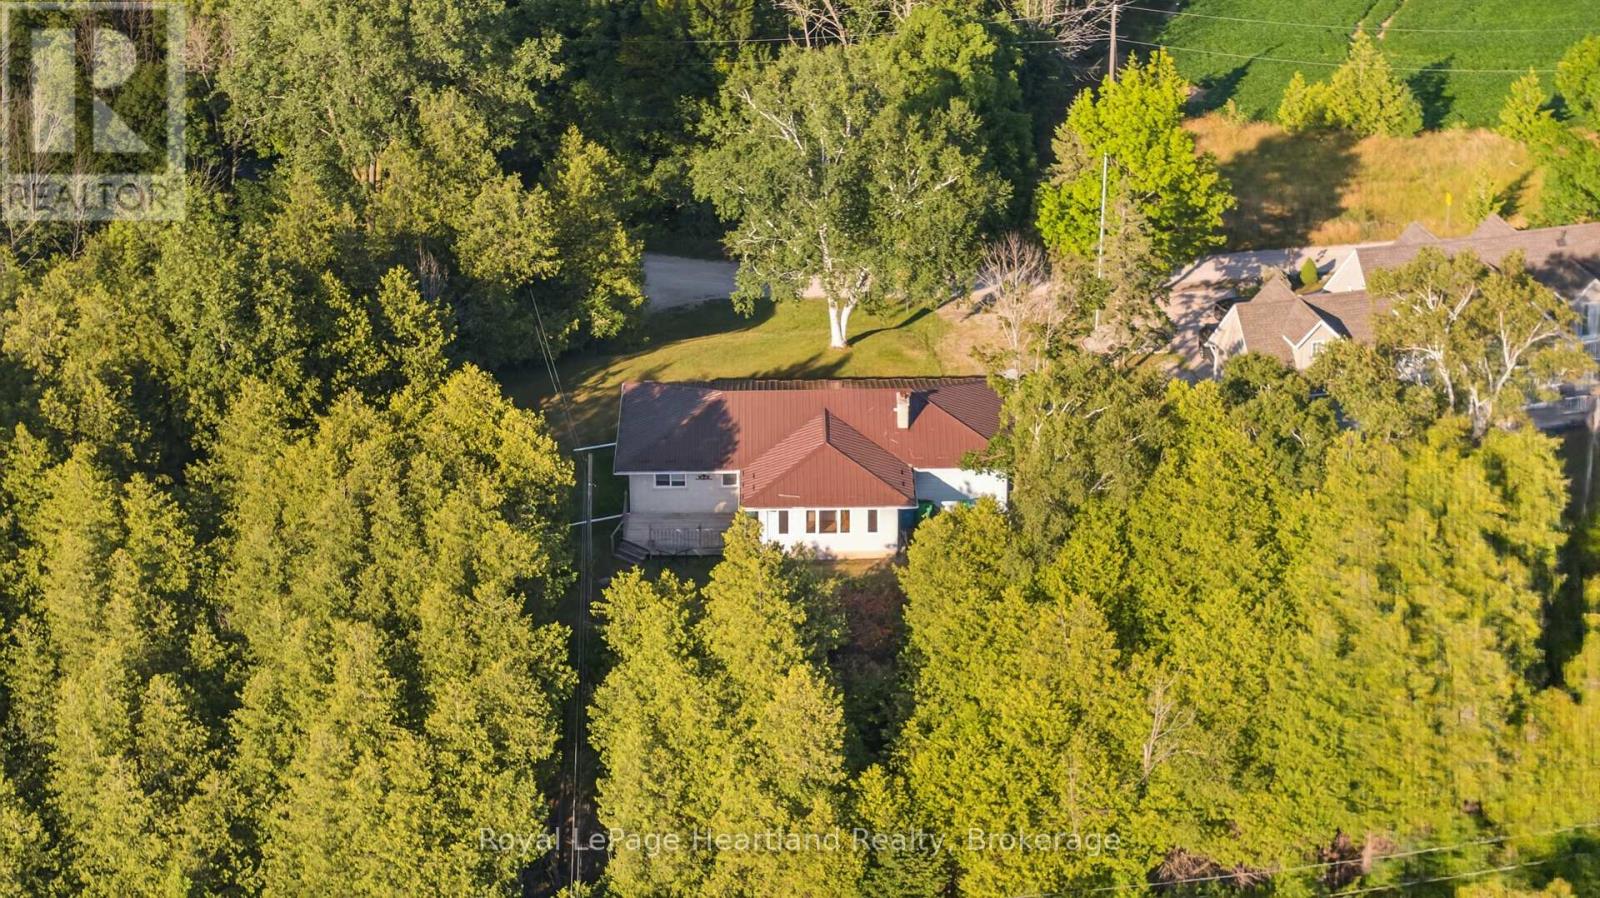
Welcome to your private country retreat, an exceptionally versatile property set on approximately 12.5 acres, just five minutes from the top of the Beaver Valley. Surrounded by peaceful countryside, this spacious home offers the privacy and freedom of rural living with plenty of room for family, guests, recreation, and working from home. Inside, the main residence features five generous bedrooms and bright, comfortable living spaces filled with natural light. The large kitchen and dining area provide an inviting place to gather, while the well-proportioned rooms offer flexibility for everyday family life and entertaining. A standout feature is the attached yet completely private two-bedroom in-law suite. With its own entrance, kitchen, living area, and bathroom, this self-contained space is ideally suited to multi-generational living, extended family, overnight guests, or other possibilities.Outside, the expansive acreage offers an appealing combination of open space, mature natural surroundings, and picturesque country views. Relax around the fire pit, create your own walking or recreational trails, enjoy the changing seasons, or simply appreciate the peace and privacy that come with having space around you. The detached three-car garage provides abundant room for vehicles, recreational equipment, and storage. An adjoining workshop adds even greater versatility for hobbies, woodworking, projects, or a home-based business. Conveniently located within easy driving distance of town amenities and only minutes from the Beaver Valley, the property offers excellent access to skiing, hiking, cycling, and four-season outdoor recreation. Whether you are looking for a spacious family home, a multi-generational living arrangement, room for your hobbies and equipment, or a peaceful country lifestyle, this distinctive acreage offers the space and flexibility to make it your own. (id:15069)
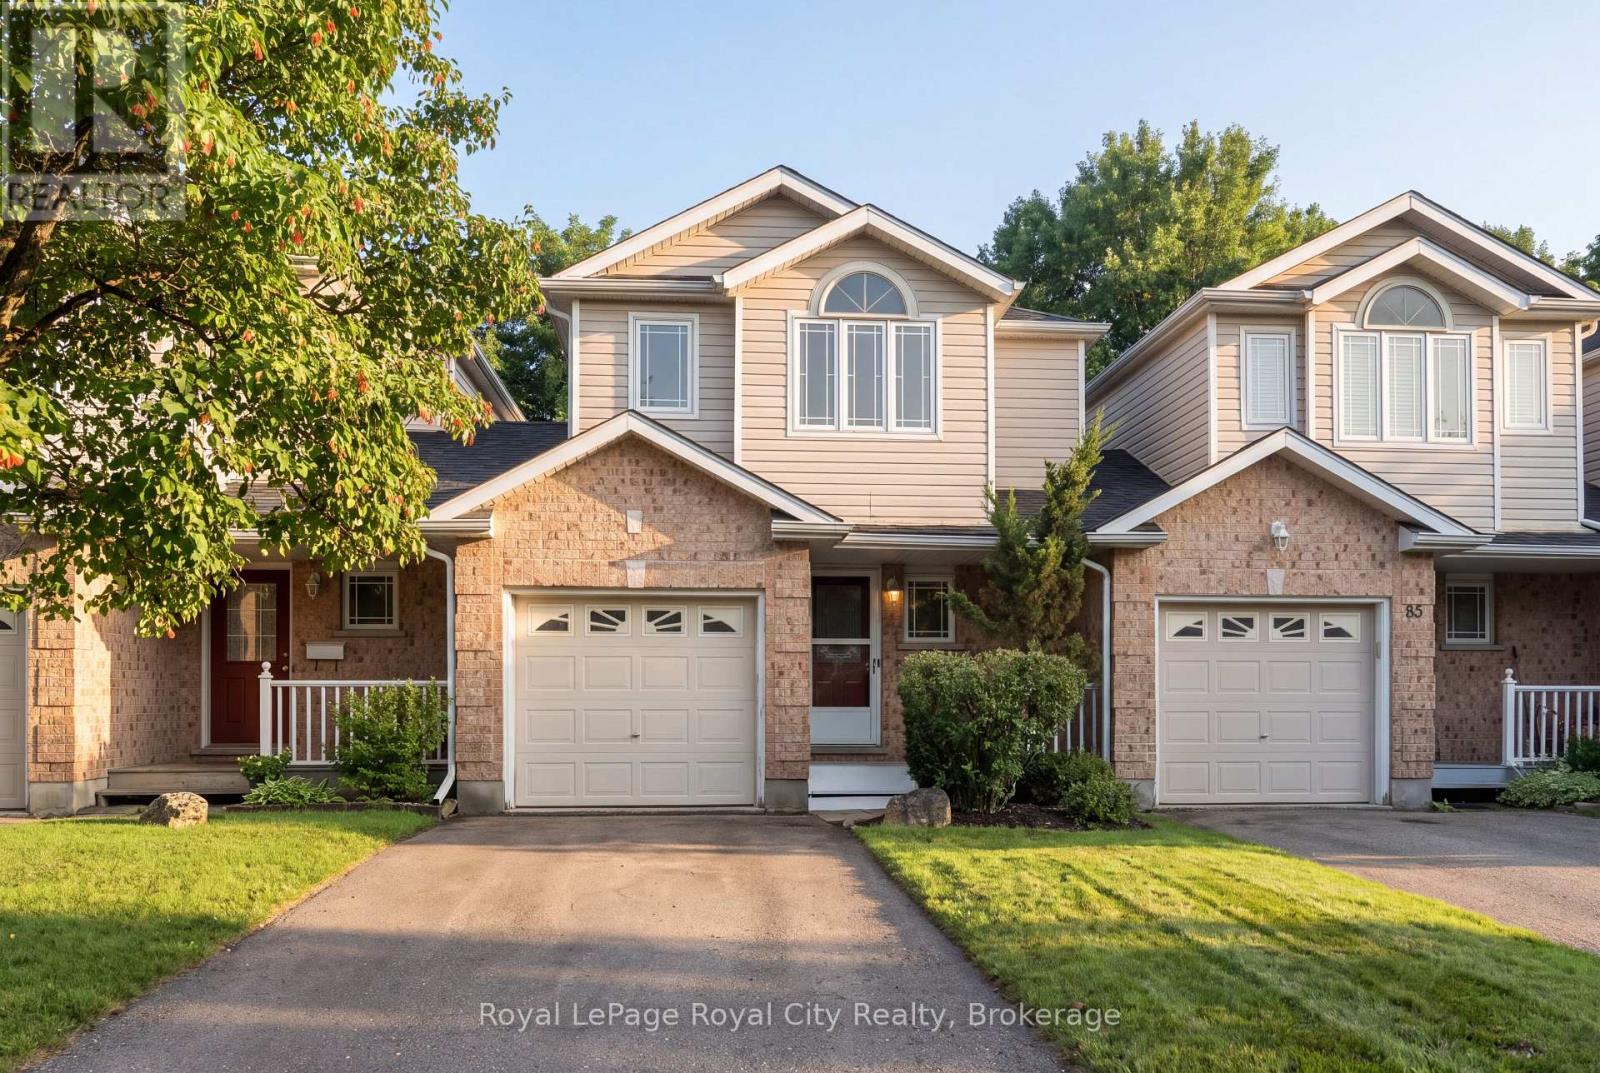
Welcome to 87 Rodgers Road-a wonderful home for working professionals, families, retirees, and investors alike. Located just a stone's throw from Hartsland Market Square Plaza, you'll enjoy convenient access to a variety of everyday amenities. Situated on a charming cul-de-sac and backing onto green space, this property offers a scenic, private, fully fenced backyard. As an added bonus, an entrance to the Royal Recreational Trail is located just up the street. Inside, the versatile, open-concept main floor is flooded with natural light from the large rear-facing windows. Enjoy picturesque backyard views from the new rear deck, or venture through the gate to explore the peaceful forested area beyond. The kitchen features a dedicated dining area with seating for four, along with a built-in island that comfortably accommodates two additional seats. Finishing off the main floor is a conveniently located half-bathroom. Venture upstairs and find an equally open and bright space. Enjoy the natural light from the large rear facing windows that fill both of the spacious secondary bedrooms; each of which includes its own closet. The generously sized primary bedroom offers a quiet place to retreat, with a designated walk-in closet for all your storage needs. Just off this, a four-piece bathroom completes the second storey. The finished basement maximizes the home's living space and provides endless possibilities. Use it as a workout room, home office, den, additional bedroom, or children's playroom. With a three-piece bathroom and plenty of storage closets/ spaces for seasonal decorations and other belongings. Completing the home is an attached one-car garage with an interior door providing convenient access to the front foyer. Freshly painted, thoughtfully maintained, and completely move-in ready, this is an exceptional home for first-time buyers looking to transition from condo living, growing families, or retirees ready to downsize. (id:15069)
Some homes are all about the view. And this is one of them! Start your day with glimpses of the lake from the bright sunroom, unwind beside the wood-burning fireplace, and enjoy summer evenings on the side deck with Lake Huron as your backdrop. Offering 3 bedrooms, 2 bathrooms, and a finished basement. This 4-season home with metal roof provides a traditional cottage floor plan that you can transform into your own lakeside retreat. Newer appliances, including refrigerator, stove, dishwasher, washer and dryer, all included, and the home is available furnished or unfurnished to suit your plans. Celebrate your new lakeview property this Thanksgiving while you dream up spring plans for 2027. The beach can be accessed on Cedar Bank Drive. Whether you're searching for a year-round residence, a weekend escape, or an investment opportunity, this lakeview property offers an inviting setting with plenty of potential. Priced to sell, don't wait! (id:15069)
Low-maintenance living in this stunning 2,024 sqft Thornbury Mews condo.4 spacious bedrooms and 3 baths, this bright and airy home is designed for effortless everyday living. The heart of the condo is a modern, open-concept kitchen complete with sleek quartz counters and an island that flows seamlessly into the main living space. From there, step out onto the private balcony to enjoy your morning coffee.The expansive primary suite serves as a true retreat, boasting a 4-pc ensuite with freestanding tub and its own private balcony offering views of Georgian Bay."Steps to Town, Far from Ordinary." Whether you are a first-time buyer looking for a stylish start or a family looking for a weekend getaway, these residences come move-in ready and fully equipped with a premium suite of appliances.With the peace of mind of a Tarion Warranty, you can skip the stress of renovations and dive straight into the lifestyle you've been dreaming of.Beyond your front door, the best of the Blue Mountains awaits. Located just a short stroll from the boutiques and fine dining of downtown Thornbury and the crystal-clear waters of Georgian Bay, Thornbury Mews is your ultimate four-season playground.Spend your winters on the slopes and your summers hiking, biking, or on the Bay.The community provides shared visitor parking and two dedicated handicap bays.Enjoy exclusive use backyards. SALES CENTRE/MODEL HOME OPEN HOURS: Monday 11-2, Thursday 11-2, Friday 11-2, Saturday 11-4, Sunday 11-4 & by appt. See more at ThornburyMews.com. *Photos used in this listing are of a completed model home by the same builder (unit 1). They are intended for illustrative purposes only to demonstrate the quality of craftsmanship. Actual finishes, colours, and configurations of the subject property may vary. Please consult the listing agent for specific details regarding the finishes of this home (unit 9)* (id:15069)
Low-maintenance living in this stunning 2,000 sq.ft. Thornbury Mews condo. 3 spacious bedrooms and 3.5 baths, this bright and airy home is designed for effortless everyday living. The heart of the condo is a modern, open-concept kitchen complete with sleek quartz counters and a breakfast bar that flows seamlessly into the main living space. From there, step out onto the private balcony to enjoy your morning coffee. The expansive primary suite serves as a true retreat, boasting a 3-pc ensuite and its own private balcony offering views of Georgian Bay. "Steps to Town, Far from Ordinary." Whether you are a first-time buyer looking for a stylish start or a family looking for a weekend getaway, these residences come move-in ready and fully equipped with a premium suite of appliances. With the peace of mind of a Tarion Warranty, you can skip the stress of renovations and dive straight into the lifestyle you've been dreaming of.Beyond your front door, the best of the Blue Mountains awaits. Located just a short stroll from the boutiques and fine dining of downtown Thornbury and the crystal-clear waters of Georgian Bay, Thornbury Mews is your ultimate four-season playground.Spend your winters on the slopes and your summers hiking, biking, or on the Bay. The community provides shared visitor parking and two dedicated handicap bays. Enjoy your exclusive use backyard. SALES CENTRE/MODEL HOME OPEN HOURS: Monday 11-2, Thursday 11-2, Friday 11-2, Saturday 11-4, Sunday 11-4 and by appt. *Photos used in this listing are of a completed model home by the same builder (unit 1). They are intended for illustrative purposes only to demonstrate the quality of craftsmanship. Actual finishes, colours, and configurations of the subject property may vary. Please consult the listing agent for specific details regarding the finishes of this home (unit 6)* (id:15069)
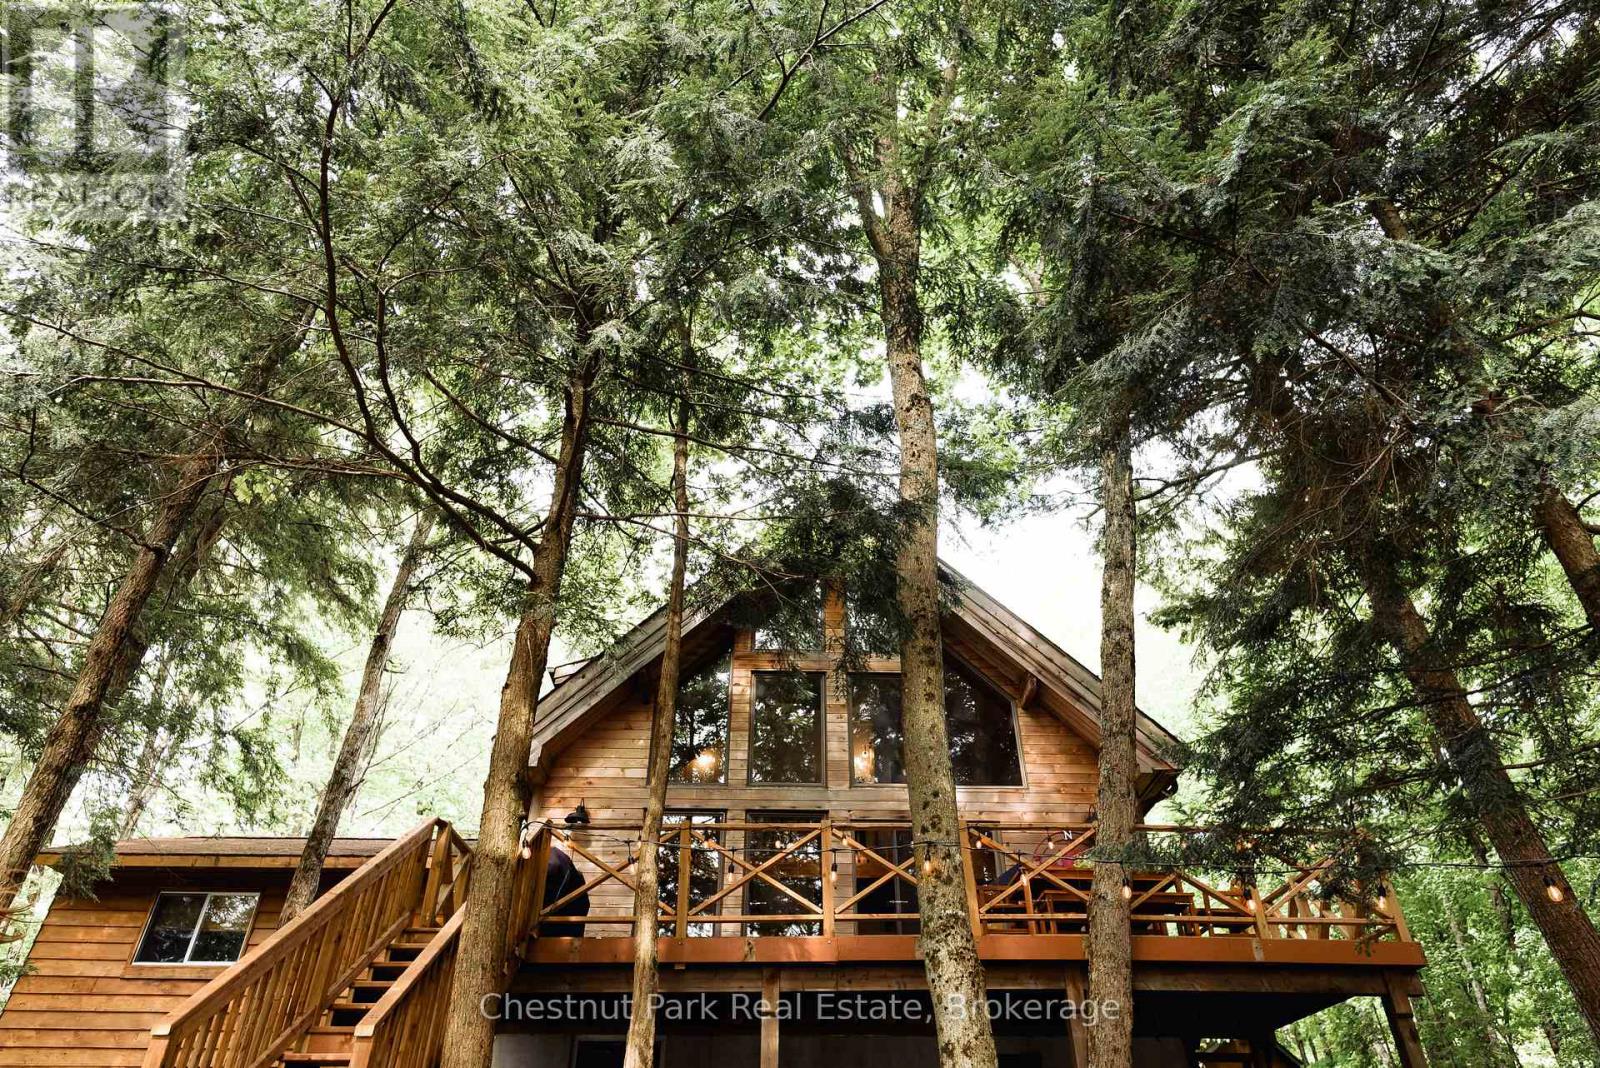
"Walkers Haven" is a beautifully curated cottage experience on Spring Lake, in an unorganized township, that begins as soon as you drive down the driveway. This newly renovated, fully winterized, four bedroom, two bathroom, lake house comes fully furnished with the most stylish and intentional design choices. The perfect blend of warm wood, floor to ceiling glass windows facing the forest and lake, and modern upgrades makes "cottaging" far from the days of roughing it. Cozy on up to the wood stove and watch the birds and Kevin the squirrel entertain you outside. Oversized deck for outdoor dining, gentle slope to the campfire pit, and sunsets on the dock that last well into the night during the summer months. It doesn't get more perfect than this one. (id:15069)
Model Home is open at Mariners Haven at Baybounds ! - Sailor End Unit Model. 3 Bedroom, 2 and a half bath home - complete the basement to increase your living space and add a rec room, fourth bedroom and 3pc bath. These homes are all built to one of the highest quality, exceeding current standards in a Net Zero Home. All homes include solar panels as well as cold climate heat pumps and net metering contracts with Hydro One, meaning your home will generate as much as it uses and your energy costs will be dramatically reduced. 2 inches of spray foam under all basement floors and up the exterior basement walls, Aerobarrier advanced air sealing, triple pane windows and so much more. This results in a home that is more comfortable, humidity regulated, and having higher indoor air quality. Experience luxury with quartz countertops throughout, 3 pc kitchen stainless steel appliance package, Washer and Dryer, asphalt driveway, deck, privacy fence, fibre optic and high quality finishes. *** List Price reflects HST Exemption for qualified Buyers *** (id:15069)
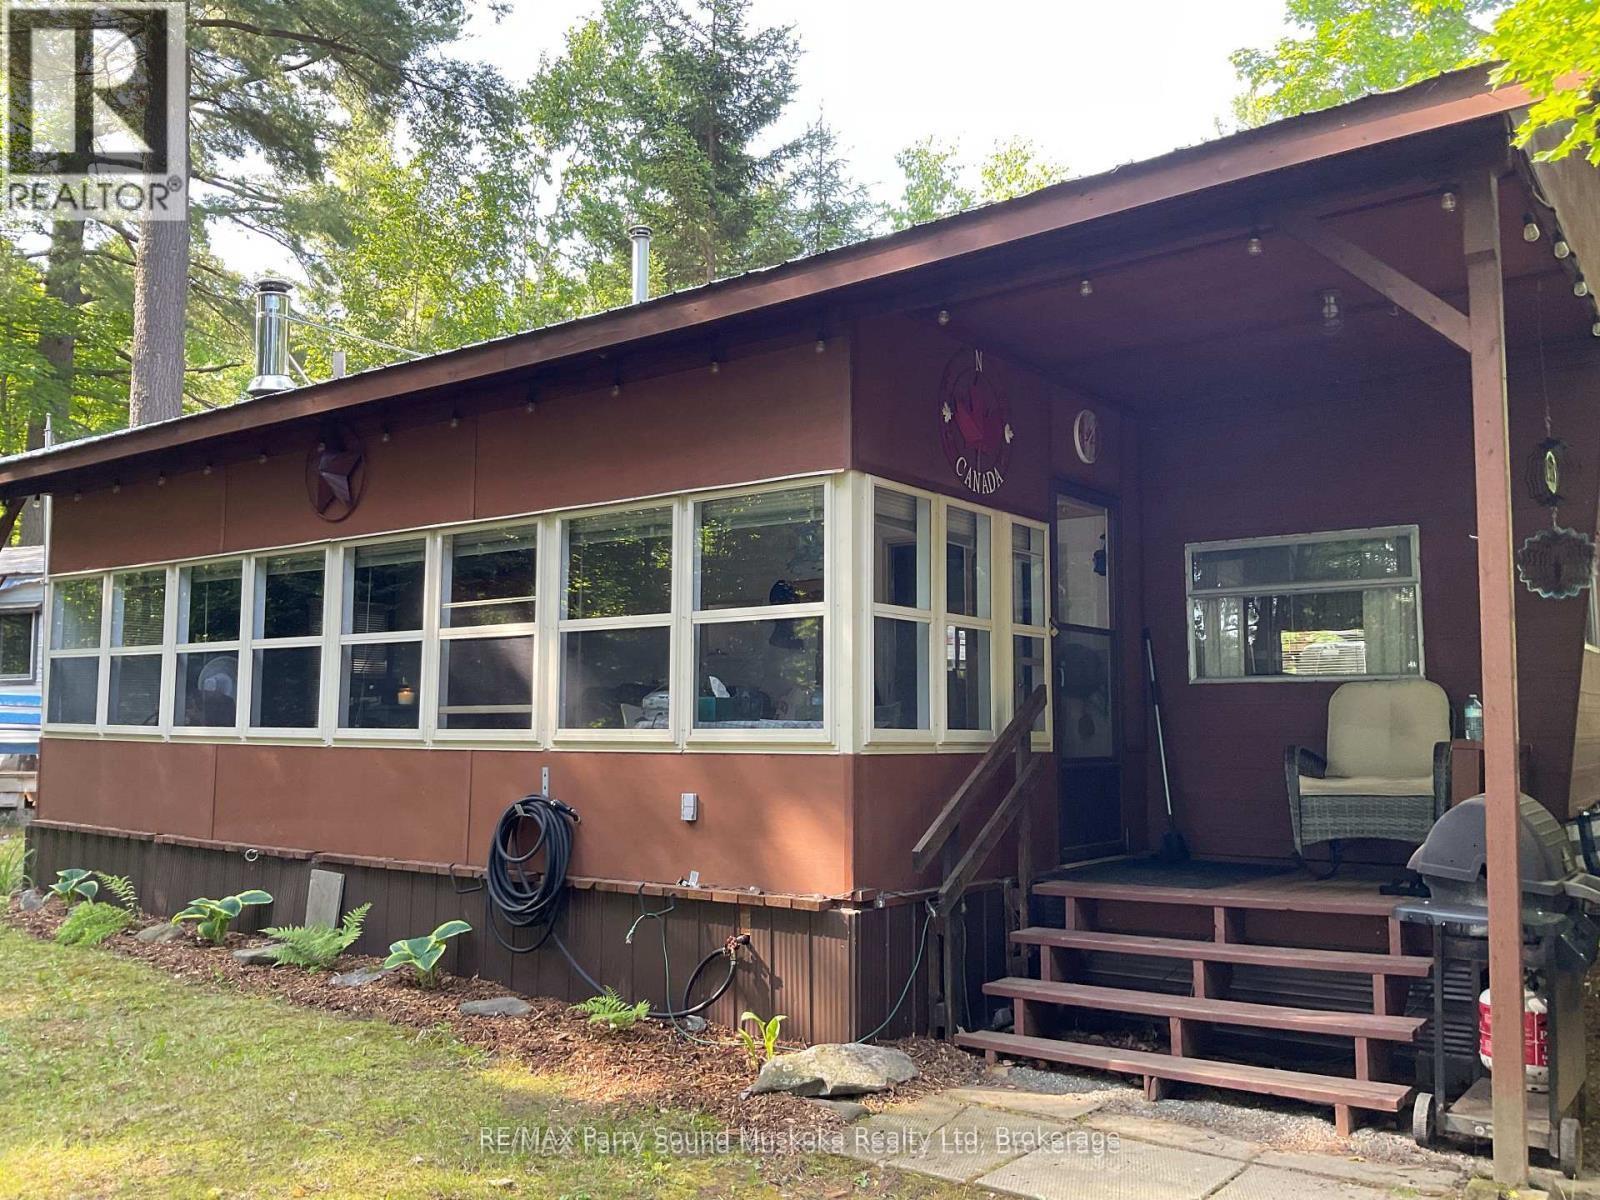
This seasonal, 34ft. trailer (park model), in move-in ready condition, could be your perfect summer getaway. Located in a seasonal park with access to Lake Memesagamesing about 1 hour, 20 minutes north from Parry Sound or Huntsville. The North Road is off Highway 522 approximately half way between Highway 69 and Highway 11. A screened in additional room provides the perfect spot to enjoy evenings, fire pit and outdoor shower are on site. The trailer has a metal roof structure over top. Store your tools and toys in the two sheds. Seasonal fees ($4000) have been paid for the 2026 season along with the Hydro charge ($500) due in May of each year. Hot water tank being upgraded in 2026. A boat slip may be available at additional cost nearby. Enjoy swimming, fishing and other water activities on Lake Memesagamesing or the many surrounding lakes. Access to Crown Land in close proximity for hiking and ATV'ing. This is an ideal location for a get-away location. (id:15069)
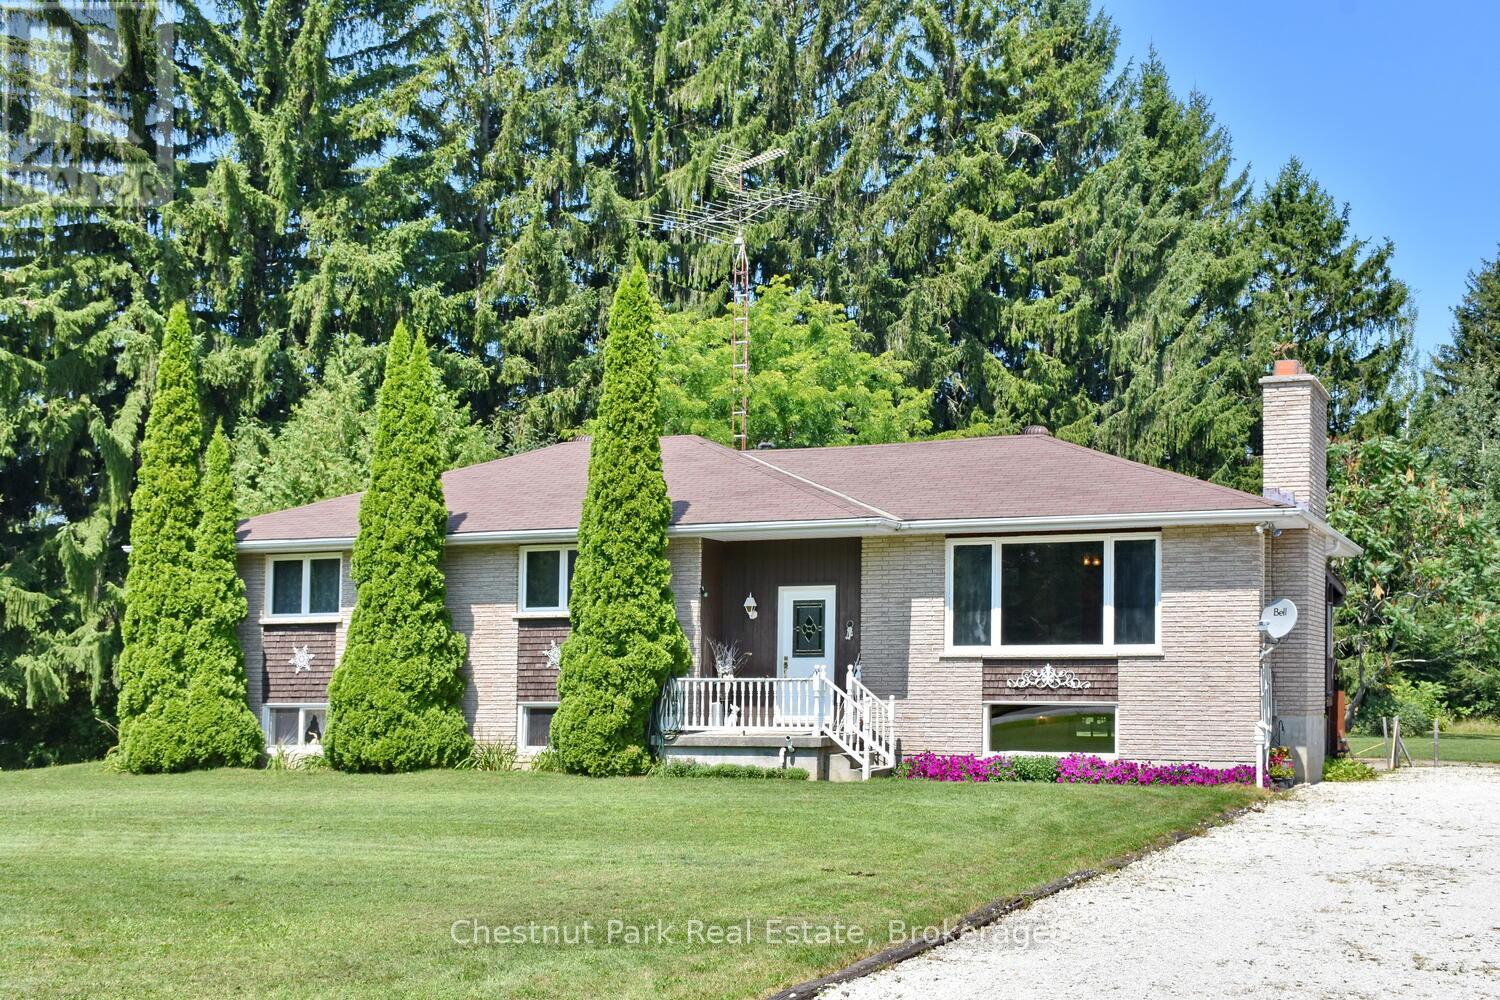
Welcome to 7802 36/37 Nottawasaga Side Road. This raised bungalow offering in law Potential 2-car garage with work shop located in the sought-after community of Nottawa, only minutes from downtown Collingwood. Offering the perfect blend of privacy and small-town charm, this home features 4+2 large bedrooms, 2. bathrooms, 2 fire places, a circular driveway leading to a two-car garage with work shop with its own electrical panel. Driveaway parking for approximately ten vehicles. The spacious finished basement has its own separate entrance. It can expand the living area with two additional bedrooms, full bathroom, and a large recreation room, dining room with propane fireplace and open concept kitchen, perfect for family gatherings, movie nights, or guests. Excellent home for multigenerational living. Set on a generous lot just over an acre with 200 feet of frontage, mature pines grace the boundary of this property offering peaceful country views with the convenience of nearby amenities. Enjoy beautiful sunsets, and a quiet setting just minutes from the trail, shopping, dining, skiing, golf, and Georgian Bay. Located within walking distance to a popular elementary school, local restaurant, convenience store, this exceptional property is awaiting your personal touch and offers the lifestyle many buyers are searching for. (id:15069)
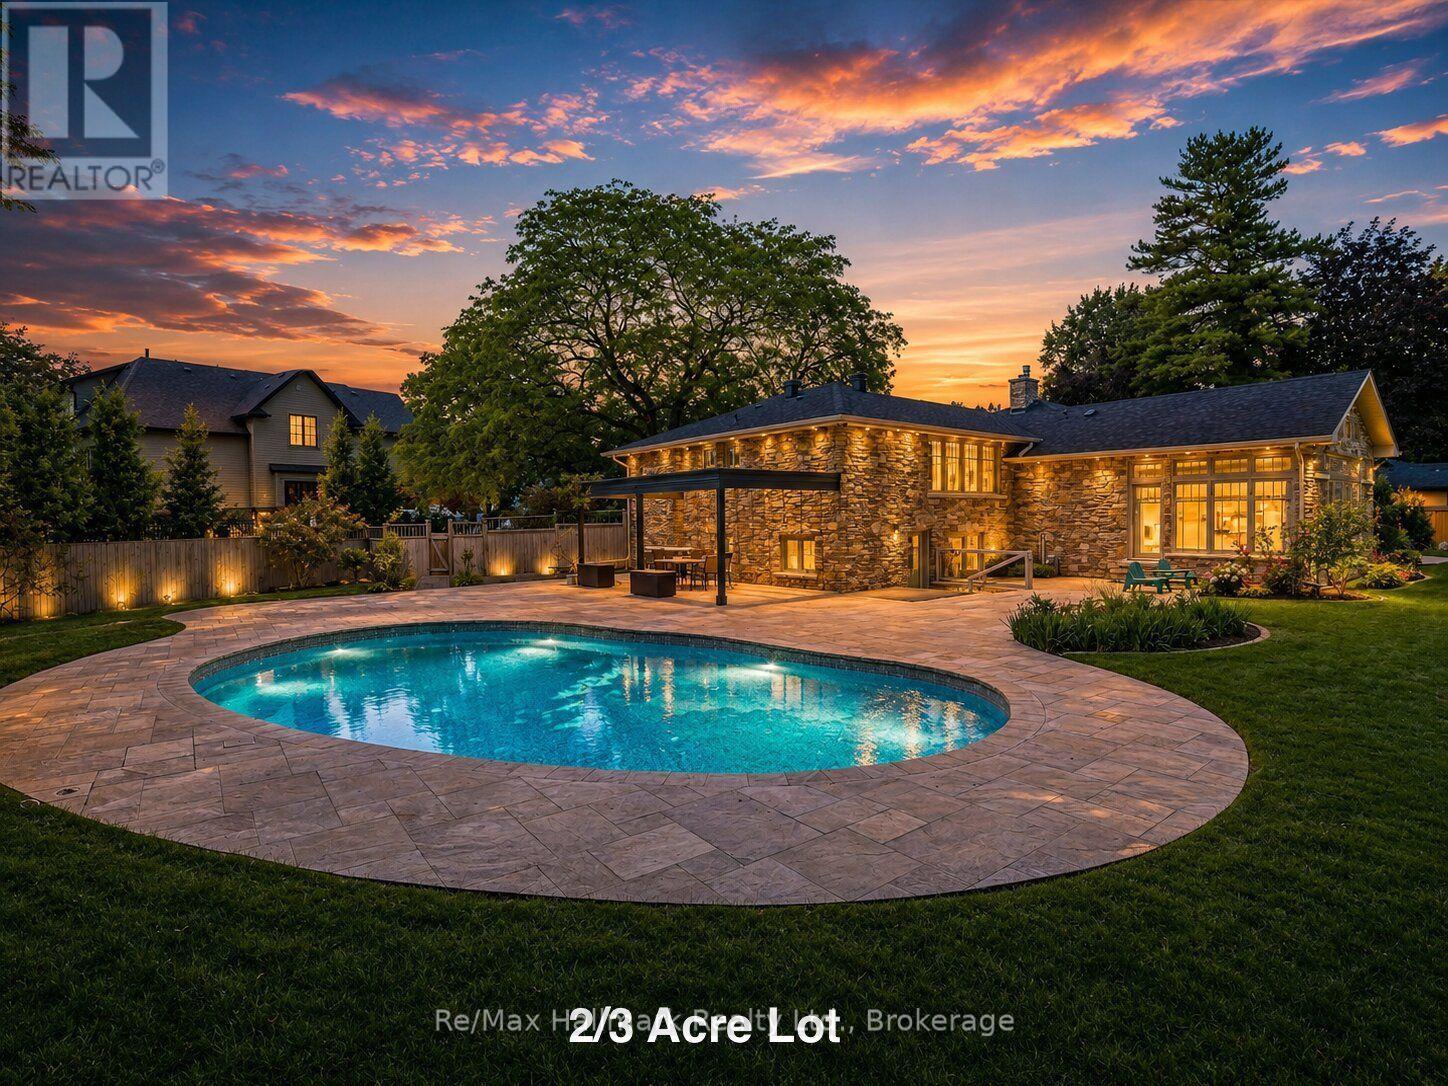
Spectacular 2/3-acre premium lot in South East Oakville's highly coveted private crescent. Thoughtfully designed for both refined family living and multi-generational flexibility, this beautifully renovated residence blends contemporary architecture, sophisticated finishes, and an impressive resort-style setting. At the heart of the home is the sleek Top Notch kitchen, featuring high-gloss white cabinetry, marble backsplash, an oversized white Caesarstone island, and premium appliances. The elegant living room is anchored by a linear fireplace and striking glass-enclosed wine cellar, creating a sophisticated setting for entertaining. The luxurious primary suite features a spa-inspired ensuite with heated floors, floating contemporary cabinetry, and a walk-in glass shower. Heated flooring extends through all bathrooms, the mudroom, and laundry room, adding comfort and quality throughout. A rare highlight is the fully self-contained 2-bedroom in-law suite, complete with a separate entrance, private kitchen, laundry, and bathroom-ideal for extended family, guests, or live-in support. The main residence is filled with natural light, including a stunning glass-enclosed breakfast area that overlooks the expansive grounds. Outside, the extraordinary grounds offer a true private retreat with an in-ground saltwater pool, hot tub, mini-golf area, mature landscaping, and exceptional privacy. Fully renovated to create a fresh, airy, contemporary feel, this one-of-a-kind home also enjoys a functional family-friendly layout and is within walking distance to some of Oakville's top-rated schools. A rare opportunity to own a truly distinctive residence on one of South East Oakville's most coveted large estate lots. (id:15069)
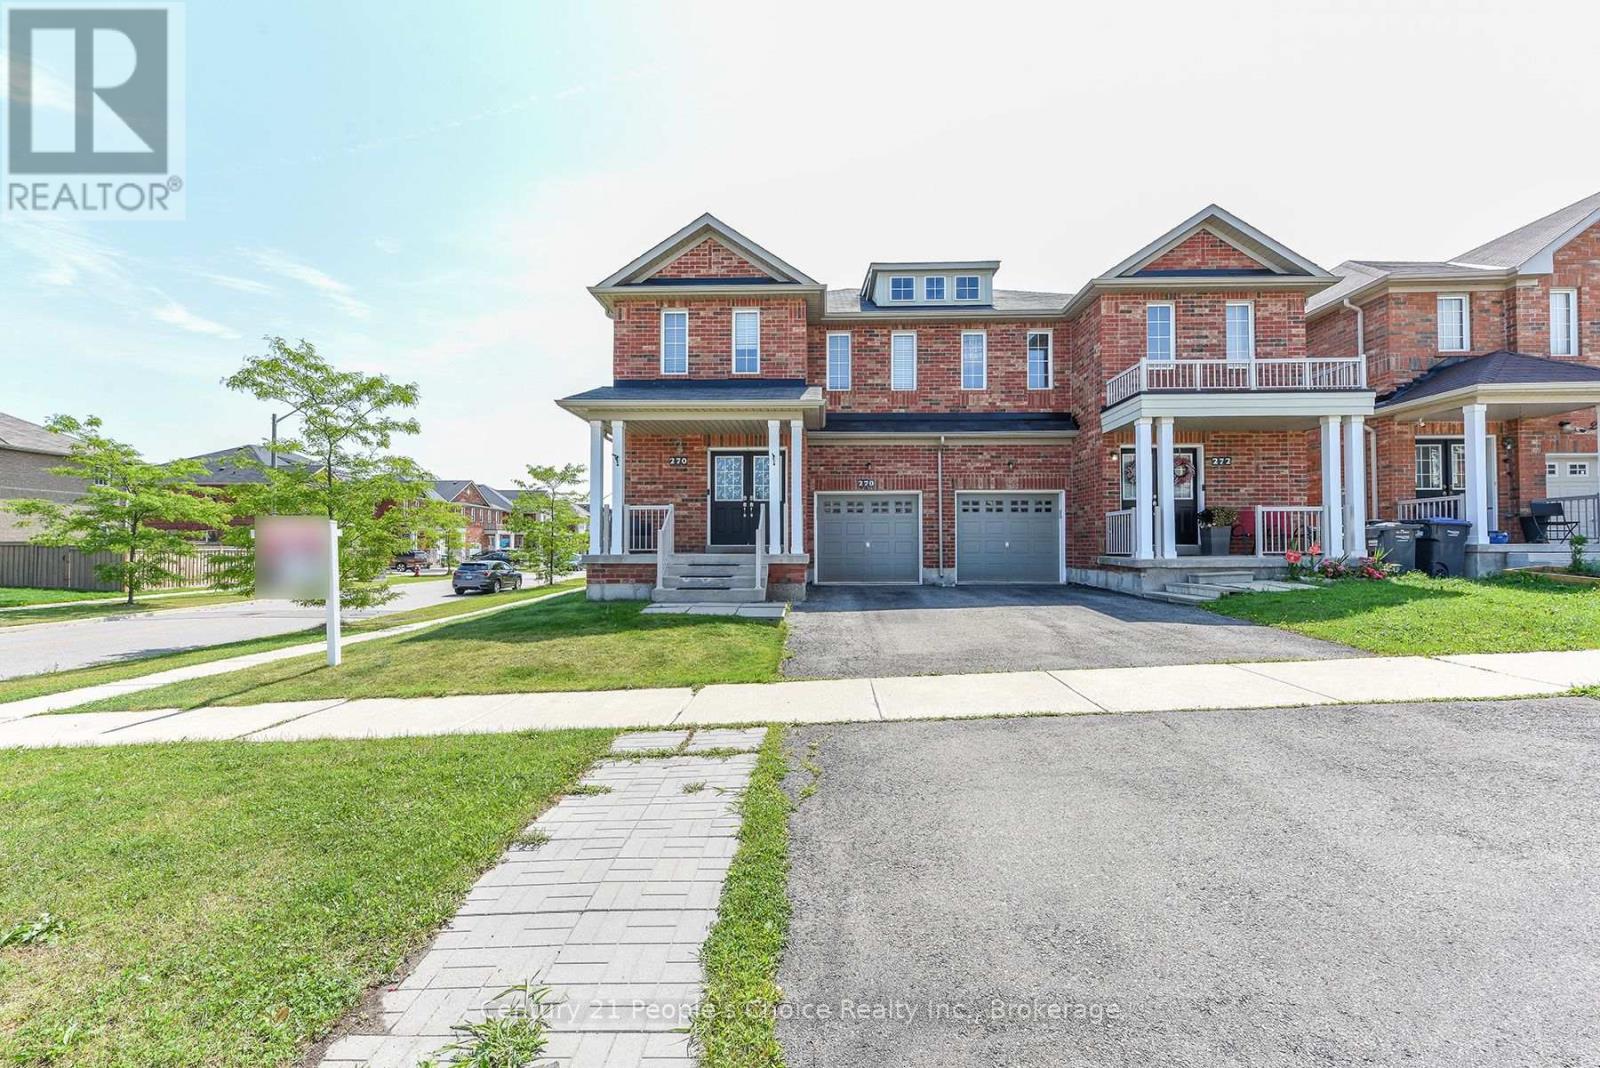
Welcome to this beautifully premium maintained corner/end-unit semi-detached home that offers plenty of natural light, comfort, and modern style. Featuring hardwood floors, California shutters, upgraded light fixtures, pot lights, and LED mirrors, this home is designed for comfortable family living. This home also includes an upgraded 200A electrical service with ESA permit, providing enhanced electrical capacity, safety, and peace of mind for modern living and future upgrades. The modern kitchen includes quartz countertops, stainless steel appliances, and extended-height cabinets with plenty of storage. The spacious primary bedroom comes with a private ensuite, providing the perfect place to relax. Laundry on the second floor for easy access. The professionally finished basement offers extra living space that can be used as a recreation room, home office, gym, or guest area. Enjoy the large backyard, ideal for entertaining, gardening, or spending time with family and friends. A built-in garage and excellent pride of ownership make this home truly move-in ready. Conveniently located close to Heart Lake Conservation Area, parks, walking trails, golf courses, schools, shopping, public transit, and major highways, this home combines comfort with an excellent location. (id:15069)
Relax, unwind and enjoy your new home located in the very desirable Garden Ridge Adult lifestyle living community developed by Sally Creek Lifestyle Homes in beautiful north Woodstock, enjoy everything the community has to offer, shopping, dining, golfing and so much more! This community offers an outstanding recreation centre exclusive for community members with a fitness centre, activity room, kitchen, lounge area and so much more! These freehold homes offer a wide variety of options, 3 different floor plans, walk out basements or look out available to choose from! There are currently two homes ready for their finishes to be picked with loads of others available to begin construction, these homes feature 2 bedrooms and 2 baths on the main level, 10 foot high ceilings, gas fireplace, quartz counters, main floor laundry, optional finished basements and loads of luxury finishes! Come see what the community has to offer! Starting at 549,999 including HST, net of the applicable expanded HST rebate assigned to the Vendor, subject to purchaser eligibility, the rebate program being in effect, and the rebate being assignable to the Vendor on closing. HST on upgrades, extras, changes, and adjustments is additional. (id:15069)
Welcome to 26 Deveron Crescent, London! This charming home is full of character and offers a functional layout with endless possibilities for families, first-time buyers, or those looking to add their own personal touches.The bright living room features beautiful hardwood flooring, a large front bay window that fills the space with natural light, and a cozy wood-burning fireplace, creating the perfect place to relax or entertain. The primary bedroom features two closets, providing excellent storage. The kitchen offers an abundance of cabinetry, newer laminate flooring, and opens directly to the spacious dining room, which was expanded to provide even more room for family meals and gatherings.Step through the dining room patio doors onto a generous deck overlooking the fully fenced backyard, complete with a storage shed and plenty of space for children, pets, gardening, or outdoor entertaining. The stamped concrete driveway and walkway, installed in 2020, enhance both the curb appeal and functionality of the home.The finished basement provides additional living space with endless possibilities, featuring a large recreation room, a bedroom, a 3-piece bathroom with a tiled shower, laundry area, fruit cellar, storage under the stairs, and additional storage space. A separate side entrance and direct access to the attached single-car garage offer added convenience and flexibility.Additional updates include most windows replaced approximately 10-12 years ago, roof approximately 12 years old, upgraded blown-in attic insulation for improved energy efficiency, an owned tankless water heater, and a brand-new air conditioner installed in July 2026.Located in a well-established neighbourhood close to schools, parks, shopping, transit, and everyday amenities, this home offers incredible potential and is ready for its next owners to make it their own. (id:15069)
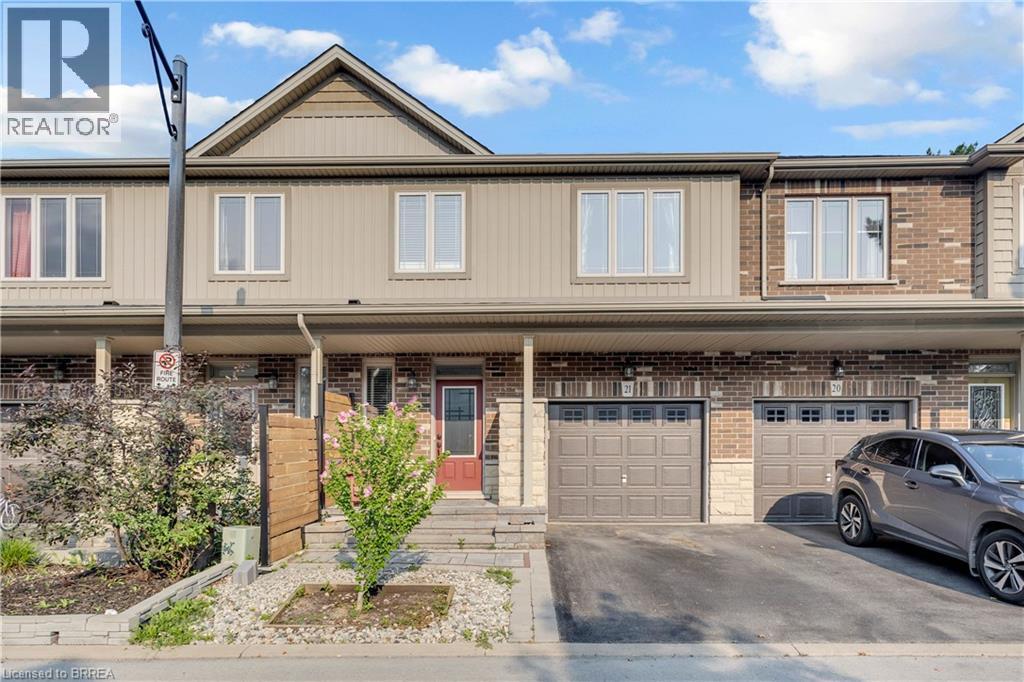
Welcome to 21-380 Lake Street, tucked away in Grimsby's desirable lakeside community, where quiet surroundings and the shores of Lake Ontario are part of everyday life. This freehold townhome offers 3 bedrooms, 2.5 bathrooms and a functional layout with all three bedrooms conveniently located upstairs along with laundry. Enjoy the best of both worlds with a peaceful setting close to the lake, waterfront parks and greenspace, while still just minutes from Grimsby's shops, restaurants, amenities and QEW access. Whether you're a first-time buyer, young family or simply looking for a quieter lifestyle near the water, this is a wonderful opportunity to call Grimsby Beach home. (id:15069)
Built in 2021, this beautiful 4-bedroom, 4-bathroom modern family home is located in desirable Southwood Park in Elmira. A spacious foyer with a soaring two-storey ceiling welcomes you inside, highlighted by a stunning chandelier. The rest of the open-concept main floor features 9-foot ceilings and is filled with natural light. The gourmet kitchen boasts a large island, stainless steel appliances, and soft-closing drawers and cupboard doors. Enjoy gorgeous backyard views through the large living and dining room windows, or step out from the dining room door onto the covered deck during the warmer months. Upstairs, you’ll find three generously sized bedrooms and two full bathrooms. The primary bedroom retreat features a cathedral ceiling, a spacious walk-in closet, and a luxurious 5-piece ensuite complete with a glass shower and separate soaking tub. The walk-out basement offers a spacious recreation room with home gym potential, a fourth bathroom, and a fourth bedroom or home office with a large window—ideal for guests or remote work. The beautiful backyard with a sizable patio, perfect for entertaining family and friends, hosting BBQs, or enjoying peaceful gardening time in the warm seasons. 4 parking spaces including double car garage and interlock driveway. Conveniently located within walking distance to amenities including Park Manor Senior Public School, shopping, Tim Hortons, the Lions Ring Trail, and Lions Park. Just a 10-minute drive to Waterloo and the famous St. Jacobs Farmers' Market. This exceptional home offers the perfect blend of modern design, comfort, and location—an ideal place to call home. (id:15069)
Welcome to Suite 506 at 18 Holborn Court, where thoughtful renovations, generous space, and a prime Stanley Park location come together to create a home that is as functional as it is beautiful. Fully renovated and offering over 1,000 sq. ft. of living space, this bright 2-bedroom, 2-bathroom condo is truly move-in ready. Just unpack, settle in, and enjoy. Located on the fifth floor, large windows fill the home with natural light while offering beautiful elevated views. The spacious open-concept living and dining areas provide plenty of room to relax, entertain, and make the space your own, while the beautifully updated kitchen has been carefully designed for both everyday functionality and style. The generous primary bedroom offers a private retreat complete with a 3-piece ensuite and walk-in closet. A second bedroom provides flexibility for guests, family, or a dedicated home office, with a second full bathroom conveniently nearby. In-suite laundry and excellent storage add to the everyday ease of this thoughtfully designed home. The suite includes a dedicated parking space, with the opportunity to rent a second parking space for added flexibility. The well-managed building also offers an elevator, fitness room, sauna, and visitor parking. Tucked away on a quiet cul-de-sac in the heart of Stanley Park, this location offers exceptional convenience and walkability. Stanley Park Mall is just a short stroll away, putting Zehrs, Canadian Tire, LCBO, banking, restaurants, and everyday essentials within easy reach. Public transit, parks, schools, and trails are all nearby, while quick access to Highway 7/8 makes commuting around the region simple. Beautifully renovated, carefully thought out, and ideally located, Suite 506 offers the opportunity to simply move in and enjoy. (id:15069)
Welcome to this well-maintained 3-bedroom, 1.5-bathroom semi-detached home in sought-after Old Barrhaven. Situated on a desirable pie-shaped lot that widens to an impressive 72 feet across the rear, this beautiful property offers a warm and inviting layout, abundant natural light throughout, and a fully fenced, oversized backyard with no rear neighbours. Enjoy the recently updated kitchen and washrooms, all while being just minutes from parks, trails, shopping, transit, and schools.The inviting tiled foyer leads to a bright, recently updated kitchen with modern finishes. The main floor features open-concept living and dining areas filled with natural light, making it the perfect space for entertaining family and friends.Upstairs, you'll find two spacious secondary bedrooms, a large primary bedroom with a walk-in closet, and the main bathroom.The large, partially finished basement offers a separate laundry and storage area, with plenty of opportunity to customize the space to suit your needs. A detached single-car garage adds extra convenience.The expansive backyard features a deck, pergola, and stone patio. Fully fenced, tree-lined, and backing onto no rear neighbours, it provides a private outdoor retreat that's perfect for relaxing,entertaining,family gatherings.This neighbourhood is surrounded by mature trees and is just steps from Greenbank Park and Neil-Nesbitt Park, featuring play structures, a splash pad, swings, green space,soccer fields,a baseball diamond, basketball court, and walking and cycling paths. Located near top-rated schools, Walter Baker Community Centre, shopping, and everyday amenities.Thoughtfully maintained with numerous major updates, including the replacement of the two large front windows and bathroom window (2026), all remaining windows (2013), roof shingles (2018), patio door (2021), and the rental hot water tank (2024), making this home truly move-in ready.A must-see in one of Old Barrhaven's most desirable neighbourhoods! See it today! (id:15069)
Welcome to this gorgeous bungalow with spacious living & versatile finished lower level, featuring a bright open concept layout that seamlessly combines the kitchen, dining room and living room, perfect for entertaining and everyday family living. The main floor offers two spacious bedrooms, including a generous primary bedroom with a convenient walkout to the deck and backyard, creating an ideal connection to your outdoor space. The finished basement provides plenty of additional living space, featuring a large recreation or family room, plus two additional rooms that can be used as bedrooms, offices, a home gym or whatever suits your needs. The basement also features a stylish 3-piece washroom with a large shower equipped with massage jets and anti-fog mirrors, along with ample storage space, a convenient cold cellar and a dry bar. A wonderful home offering comfortable living, flexible space and plenty of potential for families, guests or those working from home. Transit stop located across the road. (id:15069)
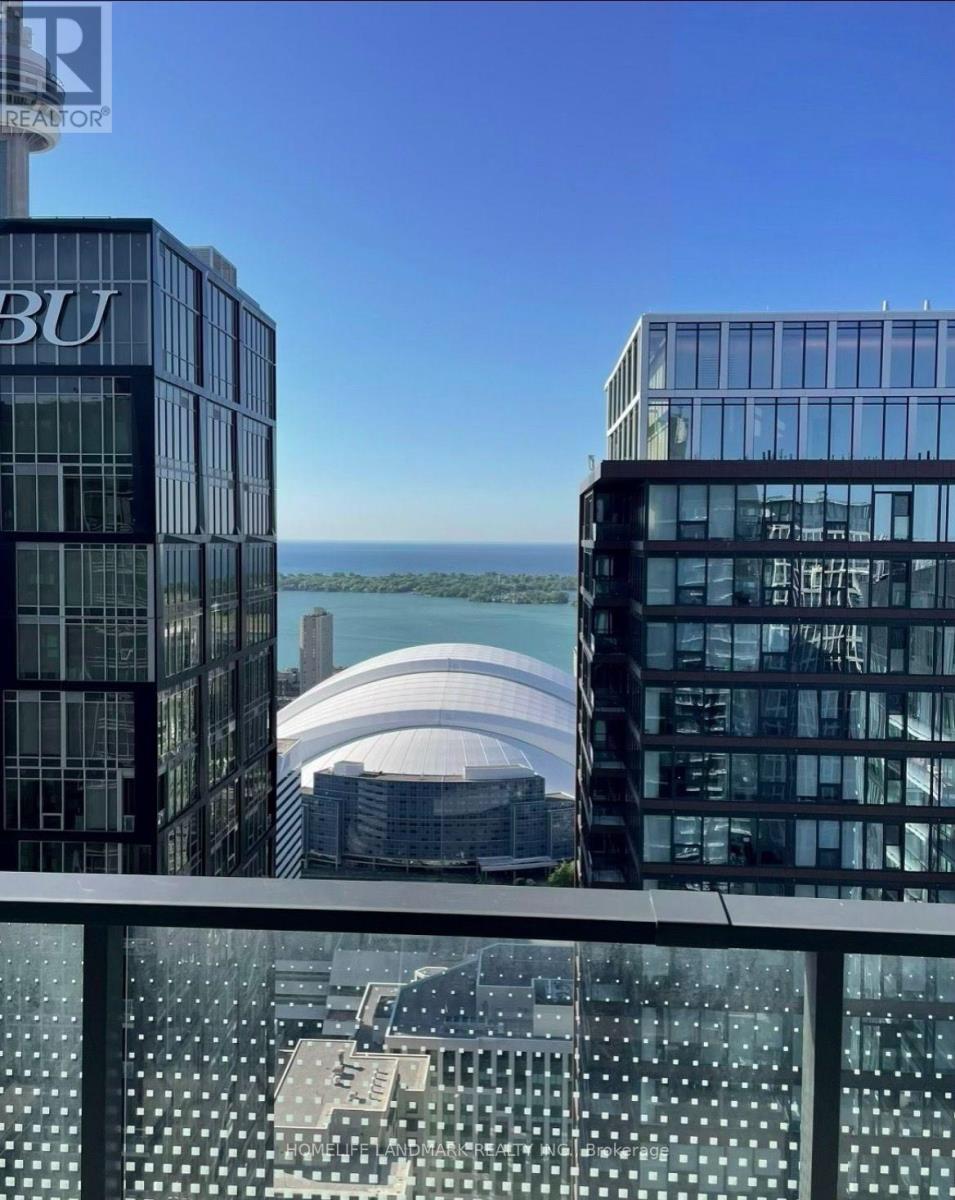
Live In The Sky At King Blue! Rare South-Facing Sub-Penthouse, Panoramic Lake/City Views. 2 Bdrms, Balcony & 10-Ft Ceilings. Floor-To-Ceiling Windows W/ Professional Curtains, Abundance Of Natural Light. In City's Top Arts/Entertainment District. Part Of The Community Of World-Class Condos. Next To Financial District. Steps To Fine Dining, Theatres, The Path, Subway Stn, Rogers Centre, Scotiabank Arena & Cn Tower. 24-Hr Streetcar At Doorsteps. (id:15069)
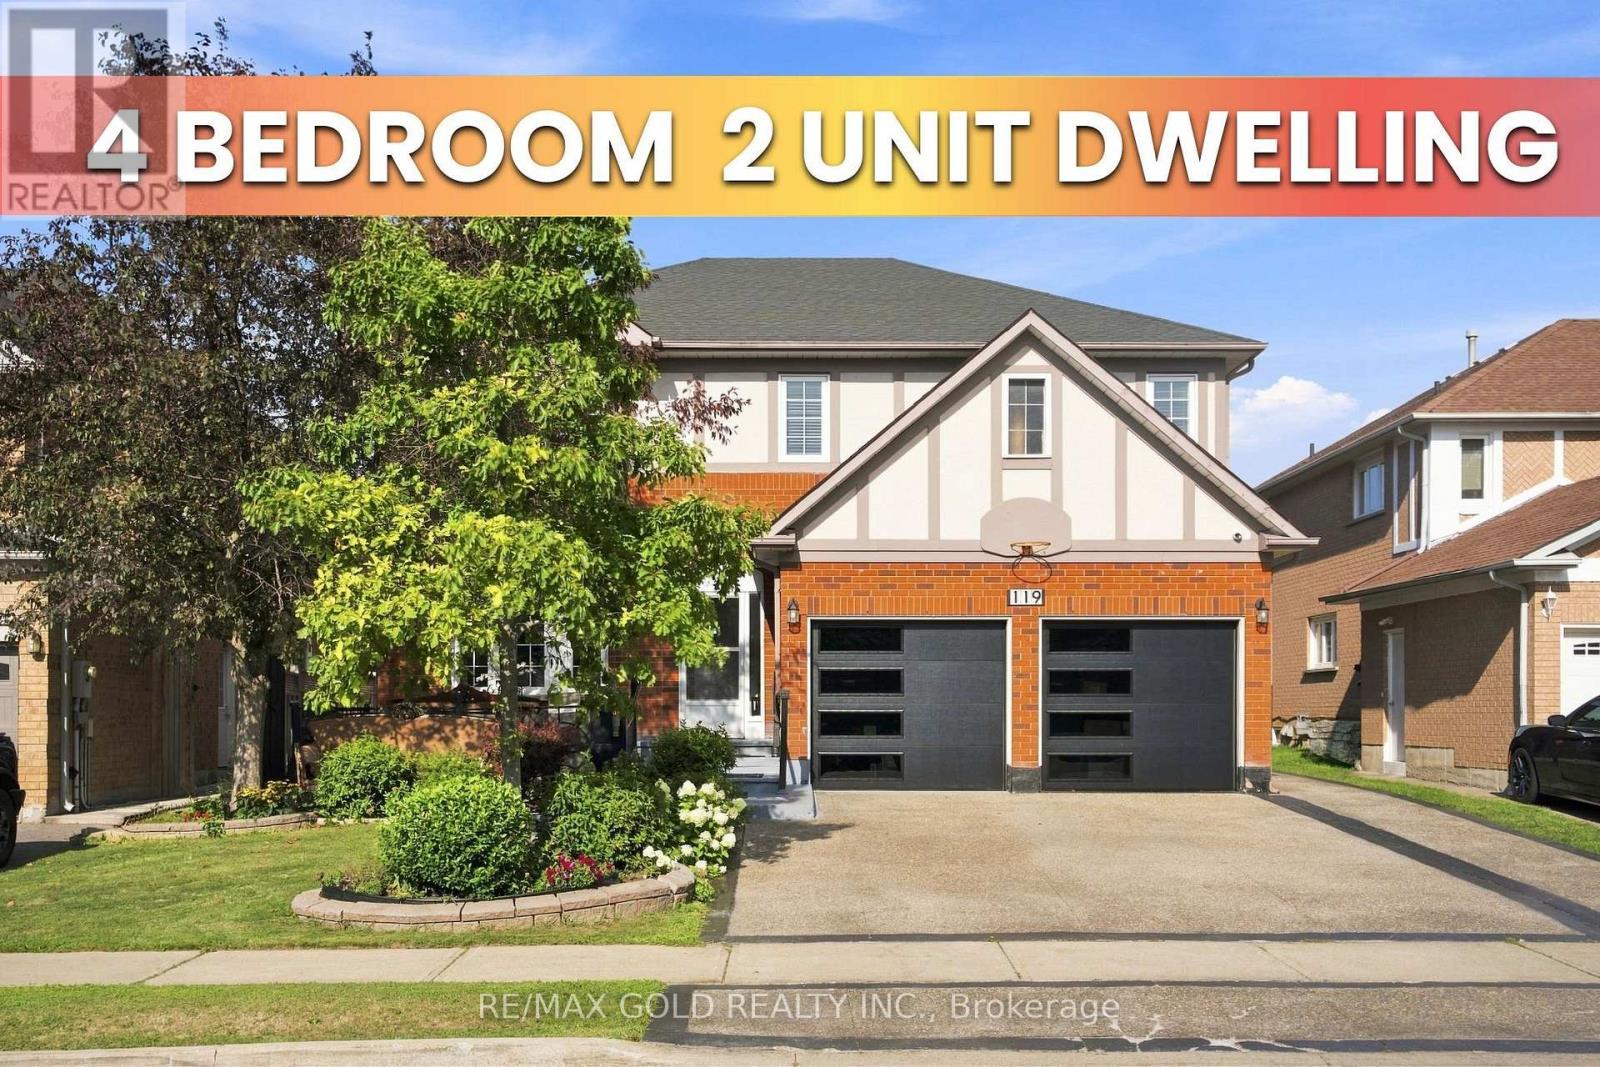
Luxury Living in Springdale, Welcome to 119 Mountainash Rd, Brampton. This Detached Home Sits on 50* Feet Front Lot, Boosts 3541sqft (MPAC) of Pure Luxury in Most Prestigious Neighbourhood of Brampton. Main Floor Features Separate Living, Dining & Family Rooms. A Dedicated Office/Den. Upgraded Kitchen With Huge Breakfast Area Walkout to Oasis Backyard, Perfect for Entertainment & Get Together. 2nd Floor Features 5 Huge Bedrooms With 3 Full Washrooms. 4 Bedrooms ***Legal Basement Apartment*** is a Great Sign of Potential With With Kitchen & Huge Living Area. Exposed Concrete Extended Driveway For Ample Parking. Backyard is Ready To Host Next Huge Party With Oasis Feeling in the City. This Home is a Must See. (id:15069)
In a community that once inspired legendary jazz pianist Oscar Peterson, this home offers its own rhythm of comfort, convenience and lifestyle! Bright and spacious, functional layout offering both open-concept living and a defined dining space; ideal for families or working from home. This bright 2-bedroom, 2-bathroom unit features a split-bedroom design for privacy, a spacious primary retreat with walk-in closet and ensuite, and a versatile dining area that easily doubles as a home office or third functional zone. Walk out to a private balcony with unobstructed southwest-facing sunsets and views of the Lake, while you grill that ribeye on your BBQ; a gas grill this high in the sky is truly an uncommon, rare feature. Ideally positioned just up the street from the emerging Lakeview Village waterfront development; one of the Six's most ambitious, master-planned communities. Minutes to the Lake, shopping, GO Train, QEW, 427 and parks. Ideal for those beginning a new chapter; establishing a family or simplifying without compromise. Enjoy an amenity-rich building with gym, sauna, library, party room, hobby/workshop space, visitor parking, and 24-hour concierge. Maintenance fees include heat, water, and central air for added value and convenience. Status Certificate available. (id:15069)
A true showstopper on a quiet court in one of Brampton's most sought-after neighborhoods. This meticulously maintained four-bedroom semi-detached home offers the perfect blend of space, natural light, and everyday convenience. Open-concept layout seamlessly connects the kitchen, living, dining, and family areas Bright, spacious rooms designed for modern living and effortless entertaining. Pot lights for a clean, contemporary look. Direct interior access from the garage. The upper level features 4 generous bedrooms flooded with natural light and 2 full bathrooms for comfort and privacy. Spectacular oversized backyard - ideal for gatherings, play, or relaxation. Basement with interior entrance from garage. Quiet court location with minimal through-traffic. Walking distance to transit, plazas, amenities, and banks. Prime Vales of Castlemore area - established, family-friendly, and convenient. (id:15069)
Welcome to this well-maintained executive detached home in a desirable, family-friendly neighbourhood. Bright and spacious, the home features a skylight above the staircase, filling the interior with natural light. The modern kitchen offers a large centre island, quality countertops, custom cabinetry, and premium appliances. The main-floor living room is versatile and can be used as a home office or converted to a fifth bedroom. The finished basement provides additional living space with a bedroom and walk-out entrance, ideal for guests, recreation, or extended family. Enjoy the private, fully landscaped backyard with a deck, perfect for relaxing or entertaining. Convenient main-floor laundry with direct garage access. Additional features include an owned tankless water heater. Excellent location close to schools, parks, recreation centres, shopping, Promenade Mall, and public transit. A wonderful home offering comfort, flexibility, privacy, and convenience for modern family living in Vaughan. (id:15069)
Enter a one-of-a-kind premium model home featuring extraordinary high ceilings and approximately 4,100 square feet of living space, including the basement.this home crafted entirely from solid timber The main level boasts a vast living area, a family room perfectly sized for a large TV, and a spacious chef's kitchen with a breakfast area, separate oven, built-in cooker, and dedicated pantry. A striking three-way heating fireplace in this level. The upper level offers an expansive master suite with an ensuite featuring a relaxing Jacuzzi tub, alongside three other spacious bedrooms complete with washrooms. Downstairs, a fully legal basement suite with a separate entrance provides independent living space, including two bedrooms, generating a strong rental income.Outside features a large, city-approved deck perfect for entertaining-an ideal spot to sit back, relax, and enjoy peaceful views of the woodlot trees and park.A MUST SEE HOME. (id:15069)
Welcome to Suite 802 at 8 Scollard Street, an exceptional residence in the heart of Toronto's prestigious Yorkville neighbourhood. Perfectly positioned on one of the city's most coveted streets, this elegant suite offers the ultimate blend of luxury, convenience, and urban sophistication.Featuring a thoughtfully designed layout with spacious principal rooms, abundant natural light, and refined finishes throughout, this residence provides an inviting atmosphere for both everyday living and entertaining. Large windows showcase vibrant city views while creating a bright and airy living space.Step outside your door and experience the very best of Yorkville. World-renowned designer boutiques, award-winning restaurants, charming cafés, art galleries, and cultural attractions are all within walking distance. Enjoy effortless access to the Yonge-Bloor subway station, making travel throughout the city seamless and convenient.Residents of this boutique luxury building enjoy premium amenities, including concierge service, fitness facilities, and elegant common areas designed to complement an upscale lifestyle.Whether you're seeking a sophisticated city residence or an exceptional investment opportunity, Suite 802 at 8 Scollard Street offers a rare chance to own in one of Toronto's most exclusive and desirable neighbourhoods. Experience luxury living where Yorkville's finest shopping, dining, and entertainment are right at your doorstep. (id:15069)
NOW FULLY VACANT! Two - 2 bedroom units! Looking for a turnkey rental or multi-generational living solution? This excellent east-end duplex features lots of updates in a great location and would be perfect for an owner-occupied income property. The main floor unit has a fresh neutral decor and while retaining the benefits of a mature home, including hardwood in the living and dining rooms, tray ceilings, and rounded entryways to many rooms. The living room is bright and welcoming thanks to a large window, while a fireplace with traditional mantel provides a focal point and cozy gathering place. The adjacent dining room offers line of sight and is perfect for entertaining or holiday gatherings. The kitchen includes ceramic flooring and lots of storage in updated cabinets, plus a chef-approved gas stove. This level includes two updated bedrooms as well as a modern 4 piece bath, and the lower level has in-suite laundry and a large storage area. The upper unit (also a two bedroom) features a roomy rear-facing deck and dedicated entrance, a light-filled living room (thanks to an oversized window), updated kitchen with eat-in privileges, and a very nice 4 piece bath. The home includes a detached double car garage, long driveway for lots of parking, and well-maintained front and rear yards surrounded by mature trees. Situated on a mature street close to shopping, transit, restaurants and more, you're also close to the 401 and cross-city travel via Highbury Ave. Updates include some newer windows, new furnace (2024) and updated AC (2019). Whether you're looking for a pure income property or are considering an owner-occupied rental approach to get into the market, this home provides an excellent location and two well-laid out units that will appeal to a wide range of potential tenants. Both units are vacant (id:15069)
Welcome to 568 Robert Ferrie Dr. Kitchener. This charming 3-bed, 4-bath home is nestled in the highly desirable Doon South neighbourhood and offers a beautiful and private 152' deep backyard. Step inside and immediately appreciate the bright, welcoming layout. The spacious living and dining areas are filled with natural light and flow seamlessly into the inviting kitchen, creating an ideal space for everyday family living and entertaining. The kitchen features beautiful Mennonite built Maple cabinetry, stainless-steel appliances, and custom island with extra cupboard space and quartz counters. Beautiful maple flooring adds warmth and character throughout the main floor. Upstairs, you'll find a warm and inviting family room with a gas fireplace with a detailed white mantel and tile surround. Additionally, there are three generously sized bedrooms, including a spacious primary bedroom with a walk-in closet and updated 4-piece ensuite bathroom. The backyard is where this property truly shines. Step through the dining area onto the large deck and discover an expansive private yard with plenty of room for entertaining, gardening, children playing or simply enjoying summer evenings outdoors. Enjoy your backyard retreat featuring a private seating area with gazebo and private covered hot tub with its own wood gazebo. Thoughtful updates and features include a metal roof, garage door replaced in 2025, water softener (2025), updated bathrooms, newer railings, large cold room, stainless-steel appliances. Located close to shopping, parks, excellent elementary and secondary schools, major amenities, and easy access to Highway 401. This is an exceptional opportunity to own a beautiful family home in one of Kitchener's most sought-after communities. Bright, spacious, move-in ready with a fantastic backyard. An ideal Doon South location. This is the one you've been waiting for! (id:15069)
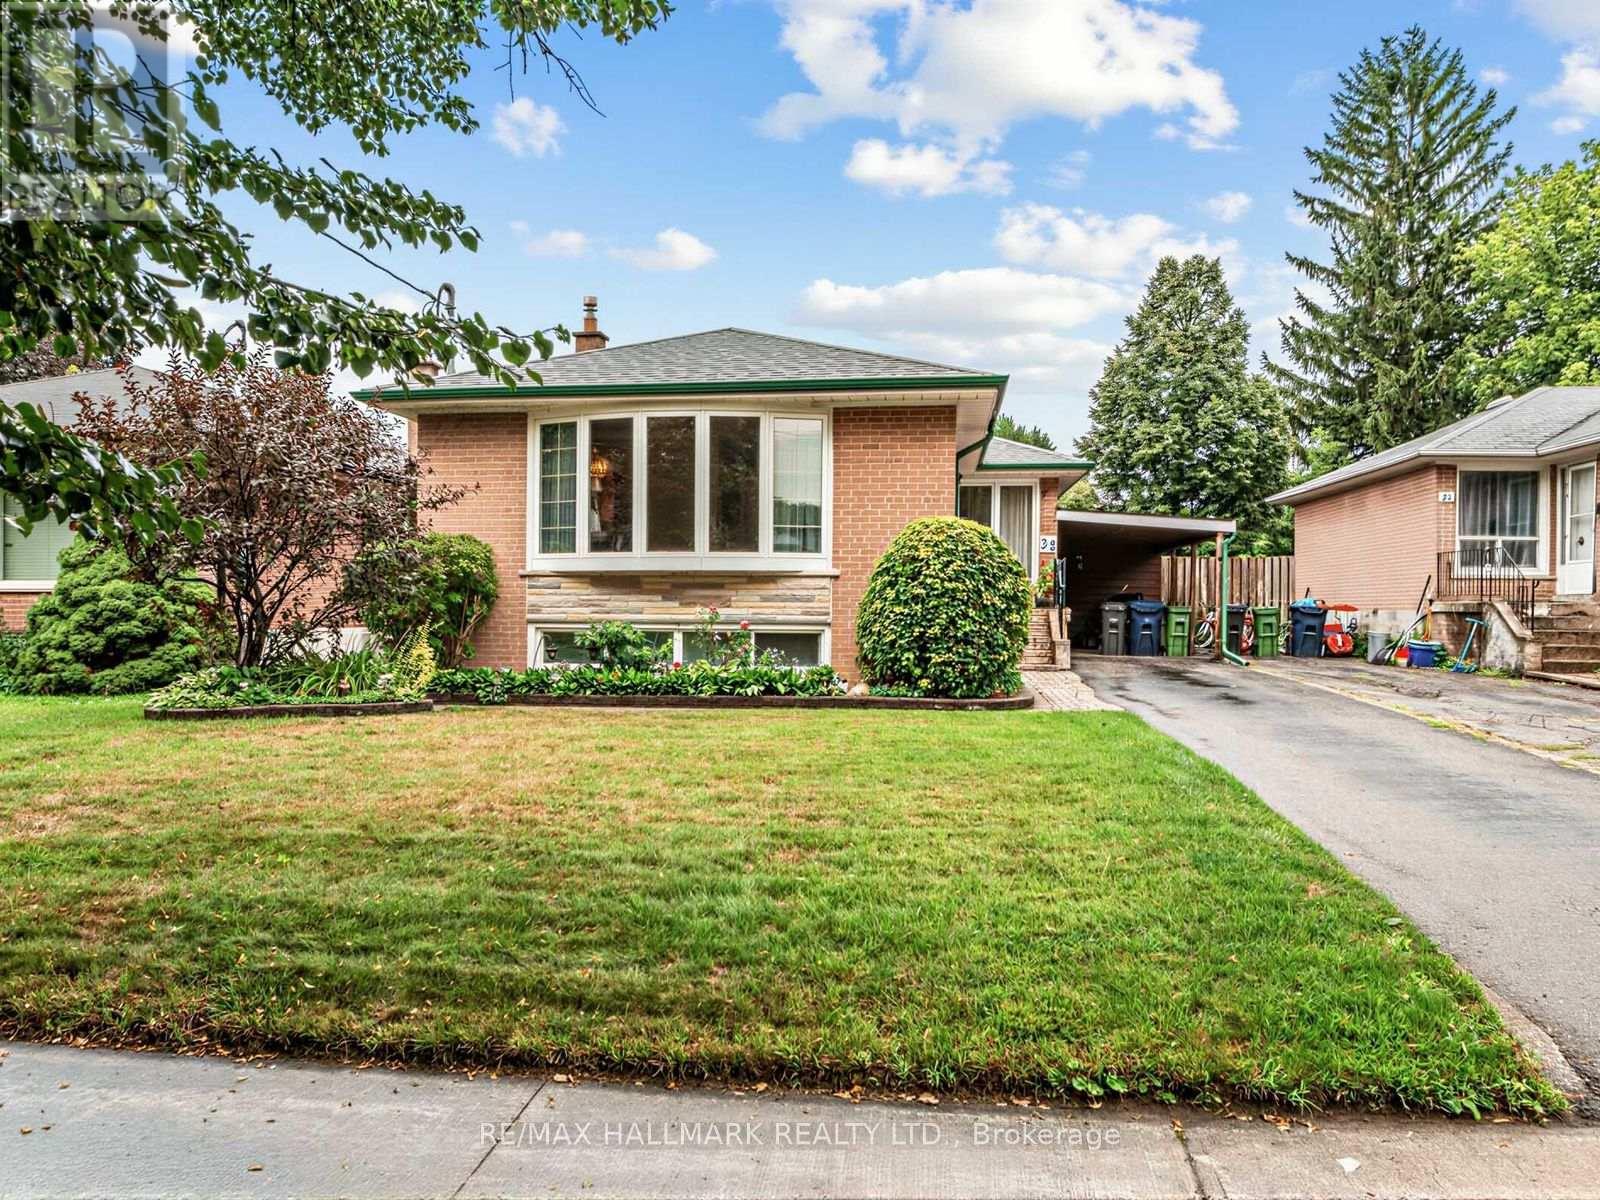
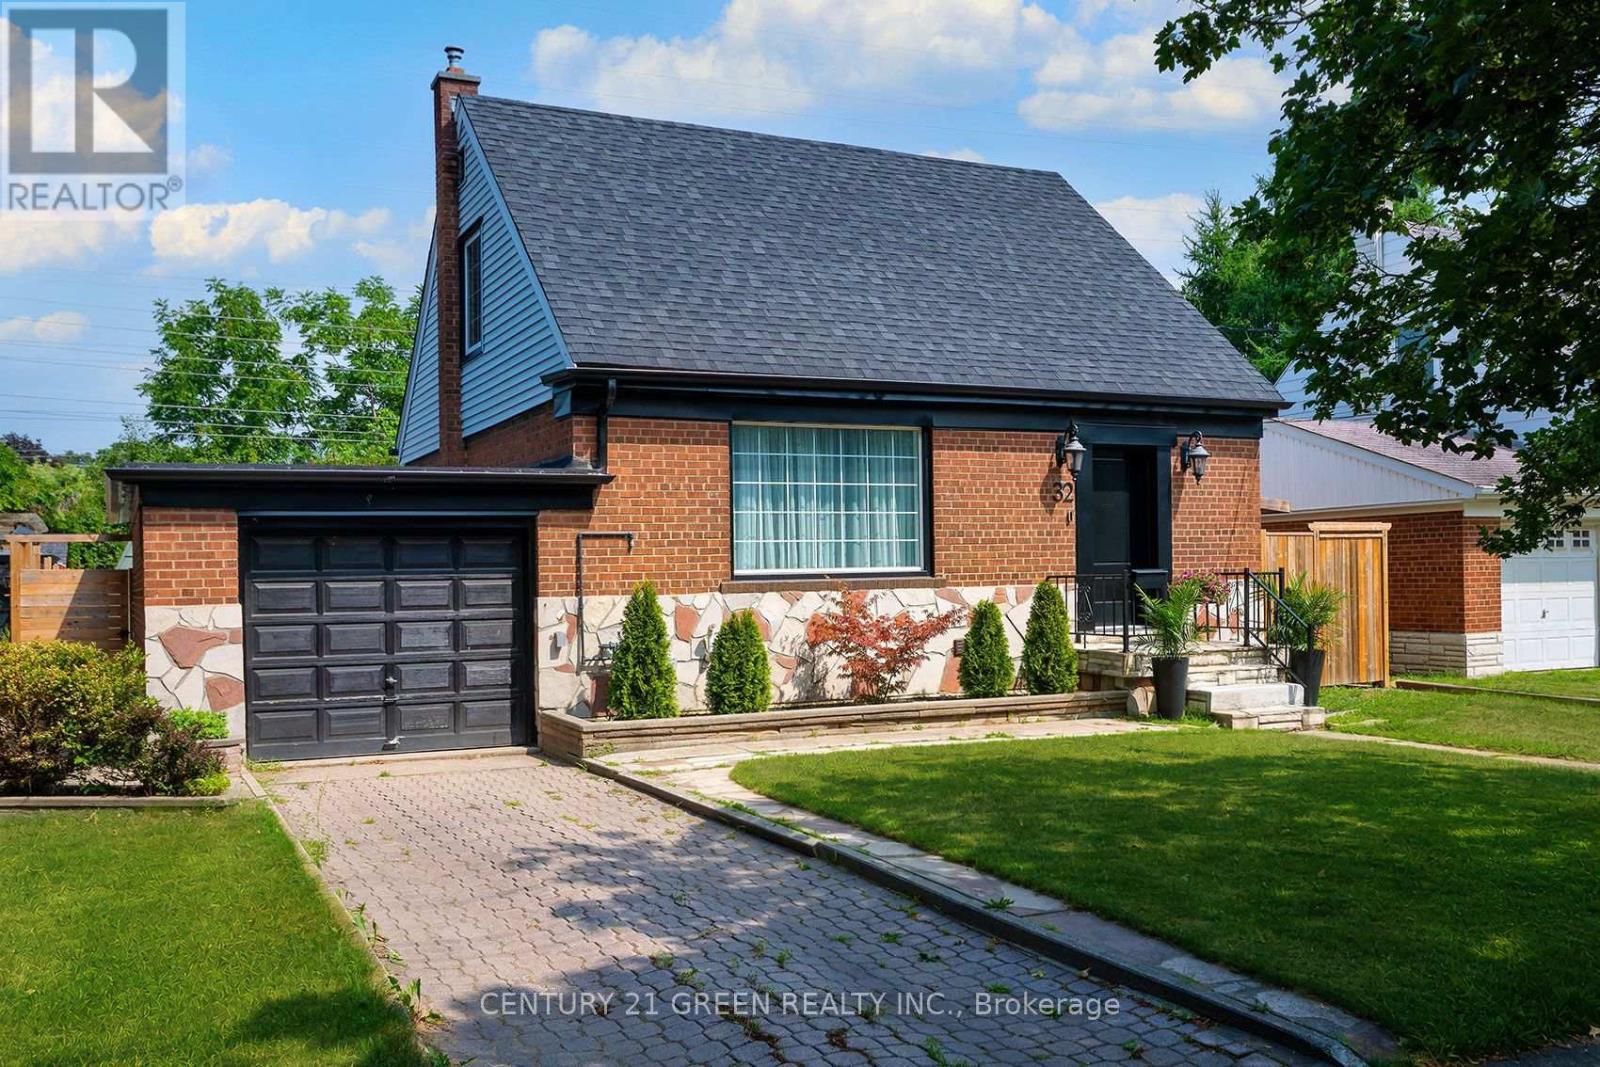
Welcome to 23 Lynnbrook Dr. a bright and inviting bungalow offering a functional layout, excellent curb appeal, and a fantastic opportunity in a well established Scarborough neighbourhood. The main level features a spacious living and dining area highlighted by a large bow window overlooking the front yard, an eat-in kitchen with a bright breakfast area, and three comfortable bedrooms with generous natural light. The partially finished basement provides valuable additional living space with a large recreation room, additional rooms ideal for bedrooms, a home office, or hobby space, plus a separate side entrance offering excellent flexibility for a growing family. Step outside to enjoy a private backyard designed for summer enjoyment, featuring an in-ground pool, that is professionally opened and closed each season and maintained weekly by a professional pool company a BBQ area, and plenty of space to relax, garden, and entertain family and friends. The front and rear gardens are beautifully maintained. The property also features a convenient carport. Ideally located close to schools, parks, community centres, libraries, shopping, restaurants, transit, and everyday amenities. With easy access to TTC and Highway 401, commuting throughout the GTA is convenient. Just minutes from Scarborough Town Centre and a wide range of shopping and services. A wonderful opportunity to own a well located bungalow with generous living space, a private outdoor retreat, and plenty of potential to make it your own. (id:15069)
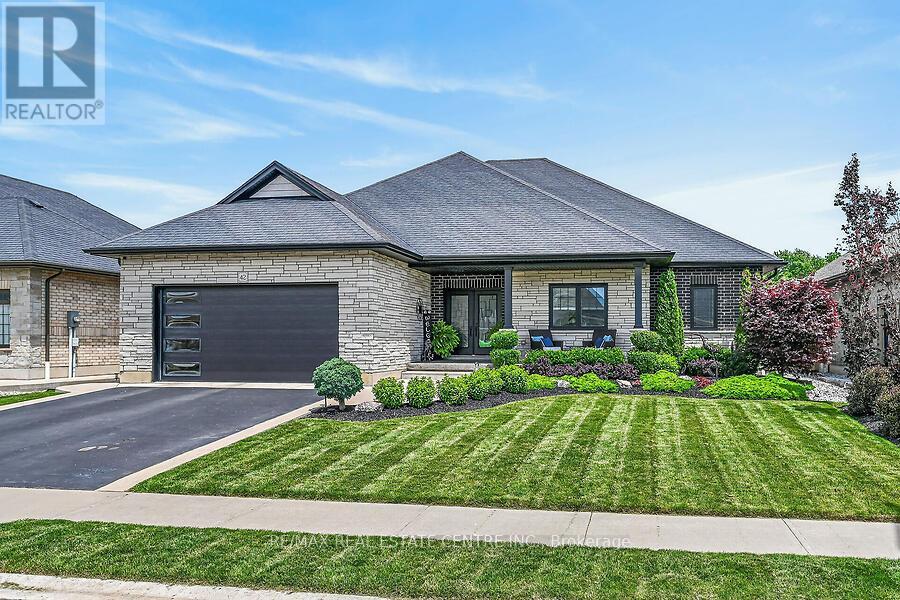
Welcome home to 42 Bluenose Drive , located just minutes from water access and the booming Port Dover community. This stunning, custom built home offers 4000 square feet of finished living space. This 3+1 bed, 3.5 bath home offers an open concept floor plan, finished basement and additional space for a home office for those who are working from home. The curb appeal of this home is jaw dropping with brick and stone exterior, black modern garage door, concrete bordered driveway and manicured lawns & gardens. The foyer is spacious with engineered hardwood flooring that can be found throughout the main floor, complimented by neutral paint tones and pot lighting. The main floor offers sightlines from the kitchen, dining area and living room, allowing for unobstructed entertaining. The LR is spacious and offers a stunning natural gas fireplace as it's focal point. This space is the perfect place to cosy up this fall after a long work week. Look at this kitchen, it's spectacular! The high cabinetry with crown molding, two toned cabinetry and stainless steel appliances are exactly what you're looking for. The quartz countertops and LED pot lighting add a modern flare. Just steps away is a large dining area with patio doors that lead you out to a large, fenced yard with concrete patio. Back inside you'll find a primary bedroom that's sure to impress, with large walk-in closet, frameless glass enclosed shower, free standing tub and his and her vanity with quartz countertops. Two additional beds, a full jack and jill bath with high end finishes in between. Main floor laundry & a large powder room finish off the main floor. If more space is what you need then this home has it. A massive recreation area can be split into different spaces for entertaining, fitness and even a space for those working from home! A fourth bed and full bath are perfect for your guests. Loads of character in the fully landscaped exterior W/front water sprinkler. This home truly has it! A must see! (id:15069)
Bloor Promenade By Tridel Prime Location! Bright 2Bed 2Bath Suite With 829 SF Of Modern Living Space. 1 Parking Incl.9' Ceiling And Laminate Flooring Throughout. Stylish Kitchen With S/S Appliances, Backsplash & Center Island. Primary Bed Features W/I Closet & 4PC Ensuite. Ensuite Laundry And Juliette Balcony. Steps To Islington Subway (Bloor Line), Shops, Restaurants. Easy Access To Supermarkets, QEW, Hwy 427 & Pearson Airport. Only A Few Subway Stops To High Park! Top-Tier Amenities: Pool, Sauna, Steam Room, Gym, Basketball Court, Yoga & Spin Studio, Rooftop BBQ, Party & Dining Room, Guest Suites & More! Enjoy City Living At Its Best Show Anytime! (id:15069)
Some homes are simply lived in. Others are truly cared for. Owned and meticulously maintained by the same family for over two decades, 1412 Seaview has been thoughtfully renovated and is ready for its next owners to begin a new chapter of their own. Offering 3+2 bedrooms and 2 bathrooms, the home is designed with multigenerational living in mind-giving families the flexibility to live together while still enjoying their own space. The bright, open-concept main floor creates an easy flow for everyday living and entertaining, while the welcoming front porch offers the perfect spot to sit back and enjoy this family-friendly neighbourhood. With ample parking for the whole family that is also EV-ready with a dedicated 240V outlet conveniently located under the carport. A functional layout, and years of pride of ownership throughout, this is more than a move-in-ready home. It's a home that has been well loved, well cared for, and is ready for its next story. (id:15069)
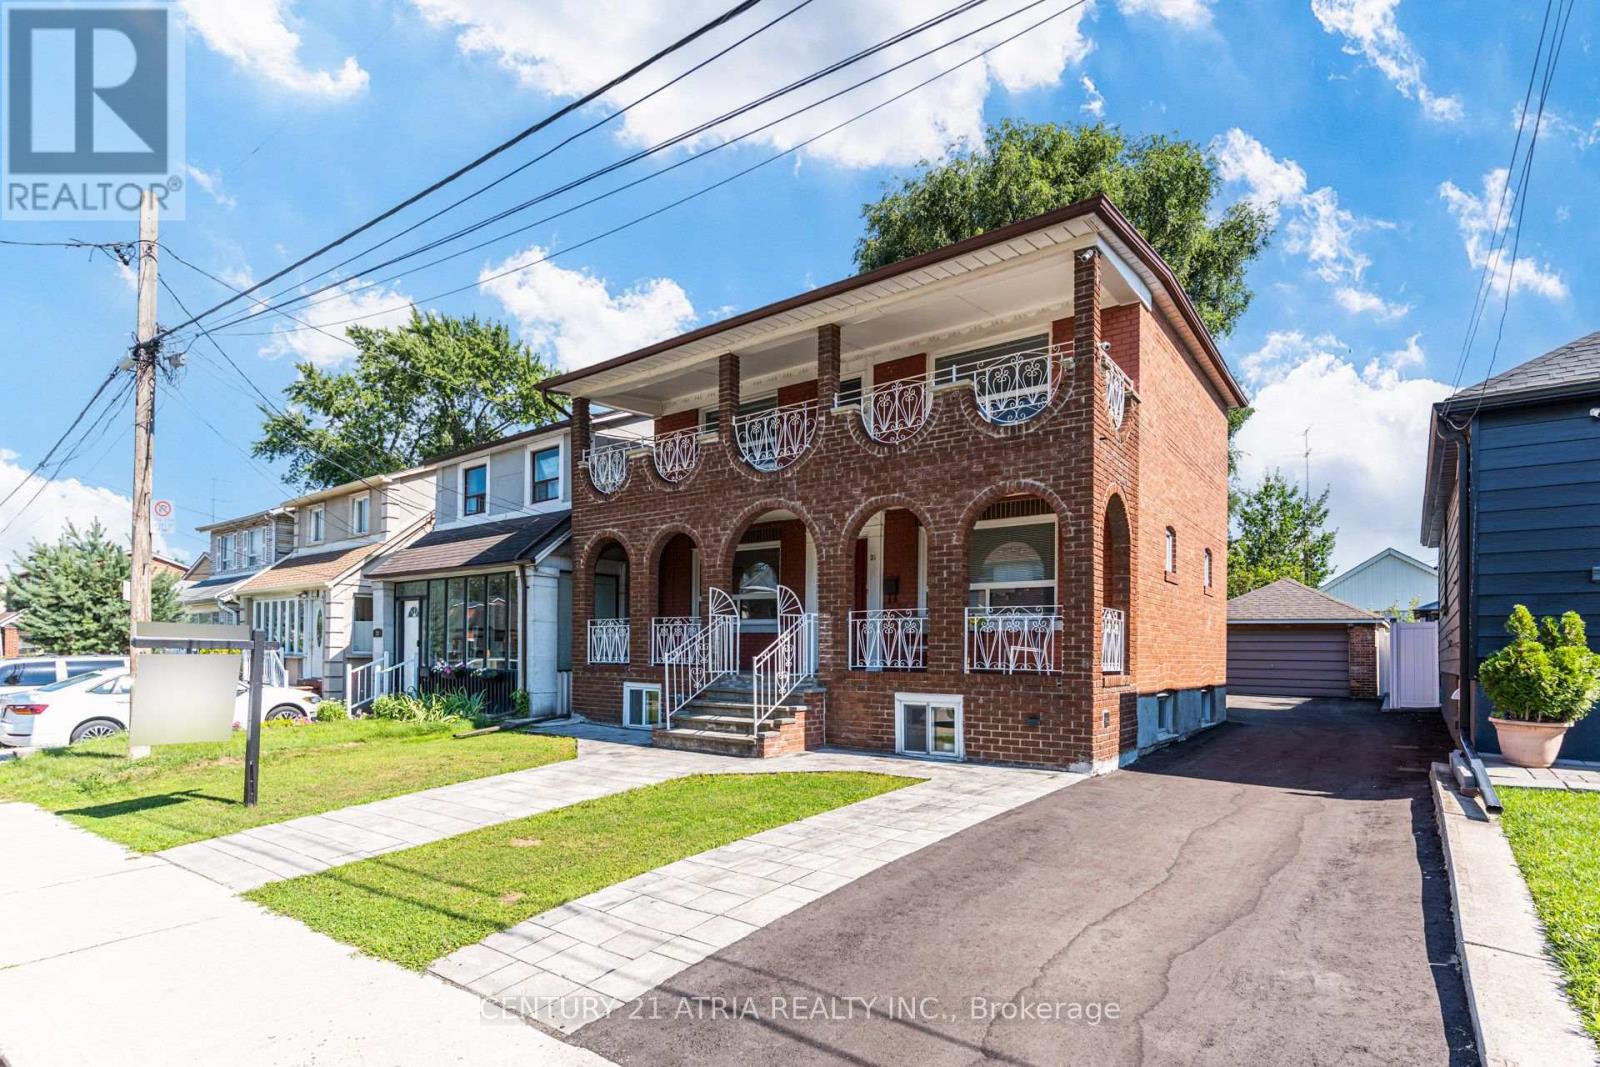
**OPEN HOUSE AUGUST 15&16 CANCELLED** Offering the comfort of a true family home with the convenience of city living, this detached property provides a rare combination of an extra-wide lot, over 1,920 sq. ft. of finished living space, parking for up to 6 vehicles, and future flexibility in Toronto's west end. Enjoy outstanding connectivity with multiple TTC routes nearby and a short walk to Mount Dennis Station, offering access to the Eglinton Crosstown LRT, UP Express, and GO Transit - connecting you to Union Station, Pearson Airport, and the GTA. Close to parks, schools, recreation, shopping, and everyday amenities. The generous lot provides exceptional outdoor space and Garden Suite potential (subject to City approvals), offering future flexibility for additional living space or investment opportunities. The finished lower level with separate entrance potential adds even more versatility, ideal for a home office, recreation space, guest suite, fitness area, or extended family use. Recent updates include Furnace & A/C (2022), Hot Water Tank (2023), Front Interlocking (2023), and Newly Sealed Driveway (2026). A beautifully-maintained detached home combining land, location, parking, and future flexibility in Toronto's west end. (id:15069)
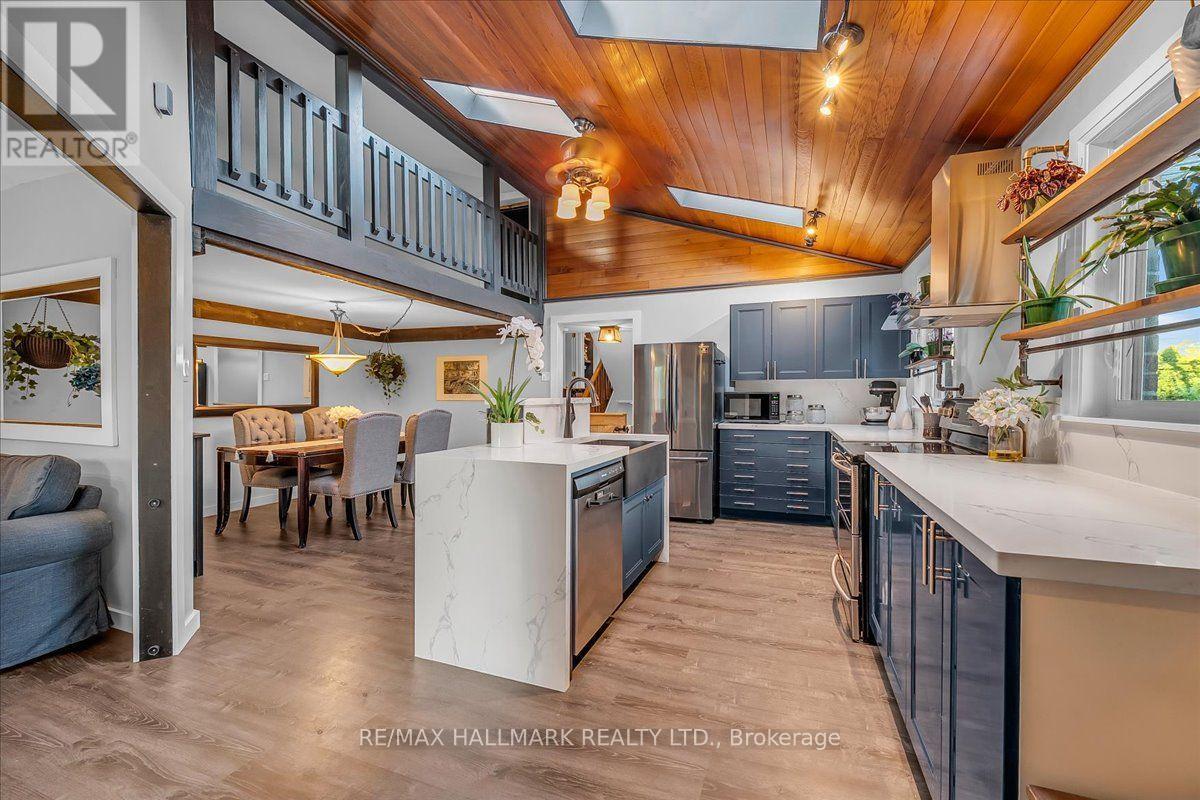
Welcome to 1286 Napier Cres, where timeless craftsmanship meets modern family living. Thoughtfully reimagined with modern organic design, this move-in-ready home offers 4 beds, 3 baths & beautifully finished living space across multiple levels, with only a few stairs in-between. At the heart of the home is a spectacular custom kitchen featuring soaring vaulted cedar ceilings, skylights, quartz countertops, custom cabinetry, S/S appliances & a rare open loft, perfect as a home office, reading nook, playroom or creative space. This home is truly a unique gem in an amazing neighbourhood! Renovated throughout, this home showcases rich wood beam accents, handcrafted live-edge walnut shelving, authentic sliding barn doors w/custom cast-iron hardware, LifeProof flooring, upgraded PVC trim & baseboards, new solid oak staircases & railings, fresh paint, updated lighting & quality finishes throughout. The finished walkout lower level offers exceptional flexibility w/spacious in-law suite, recreation area, full bathroom, laundry & abundant hidden storage. Major improvements over the years include the kitchen, flooring, electrical, plumbing, furnace, A/C, roof, windows, doors, waterproofing, fencing, deck, landscaping & much more, reflecting years of thoughtful investment & pride of ownership. Step outside to a beautifully rebuilt private deck & professionally landscaped backyard with an open rear setting offering enhanced privacy & peaceful green views instead of neighbouring homes, perfect for outdoor entertaining and/or relaxation. Located on a quiet family-friendly crescent, in South East Oakville, walking distance to top rated IB schools, Sheridan College, Oakville Golf Club, Oakville Place shopping center, amazing restaurants, parks, trails, Oakville Express GO, & major HWYs, this home offers the perfect balance of unique beauty, thoughtful functionality & unbeatable convenience. Only 4 kms to downtown Oakville, Michelin star restaurants, waterfront parks, marinas & more! (id:15069)
Excellent Location in the Prestigious Stonegate-Queensway Community!Welcome to this exceptional, professionally renovated 2+1 bedroom, 3-bathroom home in one of South Etobicoke's most sought-after family-friendly neighbourhoods. Rebuilt from top to bottom with quality craftsmanship and premium finishes, this move-in-ready residence offers the perfect combination of modern elegance, comfort, and versatility.The bright open-concept main floor features spacious living and dining areas, complemented by a stunning designer kitchen with stainless steel appliances, custom cabinetry, quartz countertops, and a centre island. Step out to the oversized deck overlooking a fully fenced private backyard with no homes behind, providing a peaceful setting for entertaining or relaxing.The home offers two spacious bedrooms, three beautifully updated bathrooms, and extensive upgrades, including windows, plumbing, and electrical, providing years of worry-free living.The never-lived-in, self-contained 1-bedroom in-law suite features a separate entrance, private laundry, and its own patio, making it ideal for extended family, guests, or additional income potential.Perfectly situated just minutes from Bloor West Village, the waterfront, parks and trails, cafés, restaurants, shopping, top-rated schools, TTC, GO Transit, and major highways, with downtown Toronto only approximately 12 minutes away.A rare turnkey opportunity offering exceptional quality (id:15069)
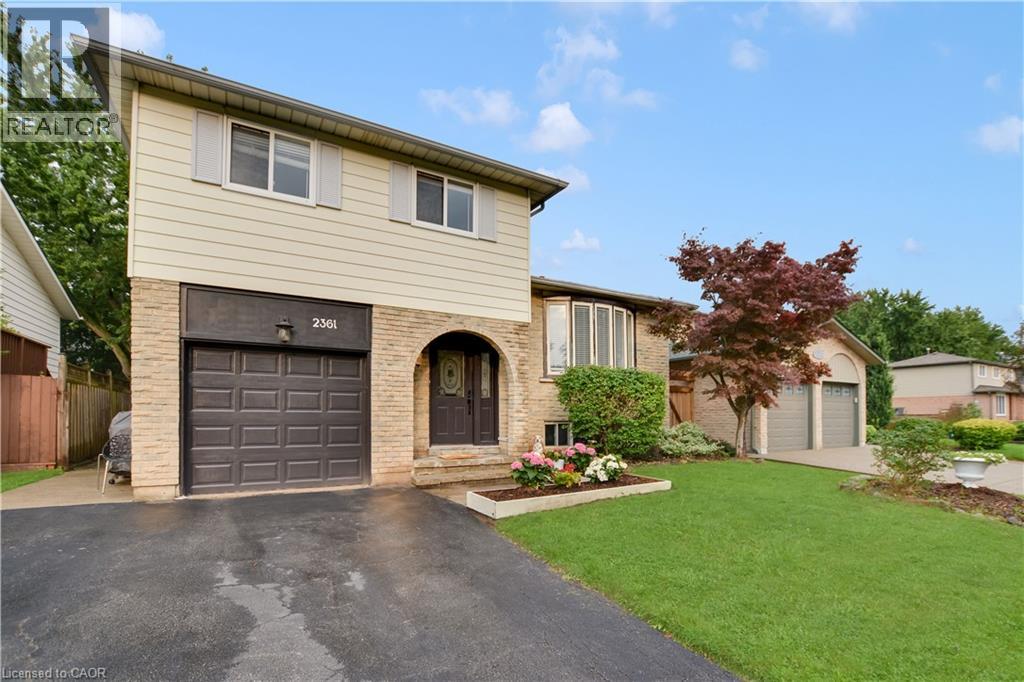
Welcome to this beautifully maintained home in the highly desirable, family-friendly Brant Hills community! This spacious side-split offers a functional and versatile layout featuring 3 bedrooms, 2.5 bathrooms, and plenty of comfortable living space for the whole family. The finished lower level boasts a generous recreation room and a convenient 3-piece bathroom, perfect for additional living, entertaining, or family use. Enjoy a large and private backyard complete with an expansive deck-ideal for outdoor dining, entertaining, and relaxing. Carpet-free throughout for easy maintenance. Conveniently located close to schools, parks, shopping, everyday amenities, major highways, and just a short drive to Burlington GO Station. A wonderful opportunity to call Brant Hills home-move in and enjoy! SOME PICTURES ARE VIRTUAL STAGED! (id:15069)
Welcome to this Private and Quite 4+1bedroom detached home in the Prestigious Stonehaven community, one of Newmarket's most established neighborhoods known for its larger lots, mature tree-lined streets, and walkability to parks and trails. This Lovely Home offering over 3,200 sqft indoor living space on a 78' x 164' lot with a Stunning and Private Outdoor swimming Pool plus a pool side Cabin with it own Bathroom and mini Kitchen. This home is designed for both everyday family living and luxury outdoor entertainment at scale. The main floor is opens and spacious with lot recreation and relax area. Kitchen is open concept with limestone flooring, Granite Counters, S/S Appliances, Insinkerator Garbage Disposer and Fabulous view facing the Oasis Backyard. Main floor also has the Laundry Area and a Puppy shower station for Dog Lover. Second floor has another Family/Entertainment room with a Gas Fireplace for cozy family bonding time. Upstairs, the oversized primary bedroom features a fully renovated 5 pc ensuite with dual vanities, Freestanding Oval Bathtub and a walk-in rain shower. Three additional bedrooms offer flexibility for family, guests, or a dedicated workspace. The finished basement extends the living space with a large recreation area, an extra bedroom or playroom and a full 4 pc bathroom. Minutes to Bayview Avenue, Leslie Street, Highway 404, top-rated public and private schools, and both the Newmarket & Aurora GO Stations. (id:15069)
A Rare Corner-Lot Residence Designed for Elevated LivingWelcome to this beautifully maintained and thoughtfully updated 4+1 bedroom residence, ideally situated on a premium extra-wide corner lot with a striking double-door entrance and over 3,300 sq. ft. of total living space.The main floor offers an inviting blend of elegance and functionality, featuring hardwood flooring, pot lights, two front closets, a spacious family room with a gas fireplace, and generous living and formal dining areas perfect for entertaining family and friends. The well-appointed kitchen features granite countertops and stainless-steel appliances, combining style with everyday practicality.Upstairs, the luxurious primary suite provides a private retreat with a spa-inspired 5-piece ensuite. An additional bedroom enjoys its own ensuite, while two further spacious bedrooms offer excellent closet space, including walk-in closets. A convenient second-floor laundry room adds to the home's thoughtful design.The bright lower level provides exceptional versatility with a modern in-law suite, spacious living area, 4-piece bathroom, and dedicated gym space-ideal for extended family, guests, a home gym, or a private personal retreat.Outside, the extra-wide fully fenced backyard and deck provide a wonderful setting for outdoor entertaining, relaxing, and enjoying family time.Located on sought-after Park Drive, this home is just steps from Memorial Park, historic Main Street, the Leisure Centre, library, fitness facilities, pool, and Harry Bowes Public School, offering outstanding convenience and access to the community's most desirable amenities.A rare opportunity to own a spacious, versatile, and elegant home in a prime location-where comfort, functionality, and lifestyle come together beautifully. (id:15069)
Superb Locations!! Welcome To This Stunning & Brand New Finishes Detached Home Situated In The Quiet & Friendly Heart Of Prestigious Rouge Wood Community In City Of Richmond Hill. Top $$$ Spent On The Fabulous Upgrades Through Out From Top To Bottom But Not Just Limited To The Inside Of The House! Significant Difference Features Brand New Interlock Stairway & Interior Elevator ($50K) & Brand New Modern Dbl Garage Doors! All Brand New Windows & Classic Front Door & Double Elegant Garage Doors! Professional Landscaping And So Many More! Modern Interior Design & Finishes Featuring Everything Brand New Including Engineering Hardwood Floor Thru/Out, Elevator, Pot Lights, Fireplace, Comtemporary Goumet Kitchen With Large Kithen Island & Quatz Countertop. Brand New All Sets Of Top-Of-The-Line Appliances. Walk Out To The Private Fenced Backyard With Interlock & Professional Landscaping! Four Very Spacious & Bright Bedrooms Upstairs Including Double Ensuites, Spa-Like Main Ensuite Bathroom. Large Bay Windows On Both Ensuite Bedrooms! Brand New Lightings & Pot Lights Everywhere! Top Ranking School Zone - Famous Bayview Secondary School & Richmond Rose PS Is Just Two Minutes Walking! Minutes from Hwy 407 & 404. Steps To Rouge Wood Community Centre, Large Shopping Malls, All Popular Restaurants, YRT, All Supermarkets, Schools, Library, Parks and So Many More!! Really Can't Miss It! (id:15069)
High Demand Location, Walking Distance To U Of T, TTC, And Just Minutes From Hwy 401, Top Schools, Centennial College, Parks, Shopping, A Library, A Hospital, Panam Sports Ctr And More! Perfect For UT students. Don't Miss This Opportunity To Live In This Beautiful Home. Immaculate, move in ready with immediate occupancy BASEMENT ONE BED ROOM available (id:15069)
New Renovation Stunning Detached Bungalow On Huge Corner Lot(55*110)! New laminate floor in lower level(2026) ,wood stair(2026),fresh paint(2026) ,Smooth ceiling and pot lights(2026), Upgrade Kitchen counter and backsplash(2026), home theater with Surround Sound Speakers And 96" Screen. Updated Bathrooms. Big Fantastic 4 Season Sunroom ,big deck backyard ,7 Car Parking On Double Drive Way And Tankless water heater Owned and Much More (id:15069)
Welcome To Luxury Waterfront Living at Its Finest in The Heart of Downtown Toronto! This Beautifully Appointed South & West Exposure Corner Suite Offers Breathtaking Panoramic Views of Scenic Lake Ontario, Spectacular City Skyline and CN Tower! With 1,051 Sq Ft of Thoughtfully Designed Living Space, This Bright and Elegant Residence Perfectly Blends Luxurious Style, Comfort, and Convenience. Spacious Open-Concept Layout Features 9ft Ceilings and Floor-To-Ceiling Windows That Fill the Home with Abundant Natural Light While Showcasing the Stunning Views from Every Room, Creating Atmosphere for Both Everyday Living and Entertaining. The Generous Living and Dining Areas Seamlessly Extend to A Private Balcony, Providing the Perfect Setting to Relax and Enjoy the Vibrant Waterfront Scenery. Spacious Primary Bedroom Serves as A Peaceful Retreat with Overlook the Lake, Complete with A Walk-In Closet & 4pc Ensuite. The 2nd Bedroom Overlooks CN Tower, Is Equally Bright and Versatile, Making It Ideal as A Guest Room, Home Office to Suit Your Lifestyle. Every Detail of This Suite Has Been Thoughtfully Designed to Offer Exceptional Comfort and Sophistication. This Beautiful and Well-Maintained Suite Has Never been Rented. Residents Enjoy Access to Over 30,000 Sq Ft of Resort-Style Amenities, including 24-Hour Concierge, Fully Equipped Fitness Centre, Full Size Indoor Swimming Pool, Hot Tub, Sauna, Squash and Racquetball Courts, Outdoor Tennis Court and Putting Green, Billiards Room, Theatre Room, Business Centre, Guest Suites. Perfectly Situated in One of Toronto's Most Desirable Waterfront Communities, This Exceptional Residence Is Just Steps from Union Station, PATH, Scotiabank Arena, St. Lawrence Market, Financial and Entertainment Districts, Harbor Front, World-Class Shopping, Fine Dining, and Endless Entertainment. Quick Access to Hwy Gardiner and DVP. This Remarkable Waterfront Home Offers an Exceptional Opportunity to Enjoy the Very Best of Luxury Downtown Toronto Living! (id:15069)
Welcome to this beautifully renovated and thoughtfully updated 2-bedroom home, offering a cozy and comfortable living experience in a quiet, tree-lined neighbourhood in Niagara Falls. Renovated in 2026, this turnkey property combines modern updates with a warm, inviting atmosphere and a functional, contemporary floor plan.The home features extensive updates throughout, including a brand-new furnace, central air conditioning, flooring, windows, and a fully updated bathroom, along with refreshed finishes and an improved layout designed for comfortable everyday living. Every detail has been thoughtfully considered to create a clean, modern, move-in-ready home.Enjoy the convenience of being close to parks, schools, shopping, restaurants, and a wide range of local amenities, while coming home to the peace and charm of a mature residential neighbourhood.Whether you're a first-time buyer, downsizer, investor, or simply looking for a low-maintenance turnkey home, this beautifully updated property is ready to welcome you. Just move in and enjoy! (id:15069)
Spacious Almonte home with flexible living space & fenced yard. Welcome to this spacious Almonte home featuring 3 bedrooms plus an additional main-level room that could be used as a home office, den, hobby room or potential 4th bedroom. The main level offers a full bathroom as well as an ensuite powder room, providing added convenience. Downstairs, enjoy two basement areas, including a partially finished space with a recreation room and laundry, plus an unfinished basement offering plenty of storage and potential. The unfinished basement also includes a second full bathroom, currently not suitable for use and requiring a complete gut and renovation. Outside, the back fenced yard offers plenty of room for pets, children, gardening and entertaining .With flexible living space, generous storage and plenty of potential to customize. Numerous improvements have been completed throughout the home, while some cosmetic work remains to bring this property to its full potential. An excellent opportunity for buyers looking to add their own finishing touches and create a home that reflects their vision. ** This is a linked property.** (id:15069)
If you are looking for a home that truly offers room to grow, this four-bedroom side split is a must-see. Located within walking distance of area schools and all the essential amenities, this property is perfectly positioned in a desirable, established neighbourhood. The home features a bright main floor with classic hardwood floors and a great flow between the living room and kitchen. The upper level hosts three comfortable bedrooms, while the lower level provides excellent additional living space, including a rec room with a cozy gas fireplace, a fourth bedroom (perfect for a guest room or home office), and a practical 2-piece bath. Outside, you'll love the large rear yard that backs onto trees, offering privacy and a peaceful atmosphere. Practical updates include an On-Demand Gas Hot Water tank and energy-efficient living. Complete with an attached garage and ample parking, this cared-for home is ready for its next family. (id:15069)
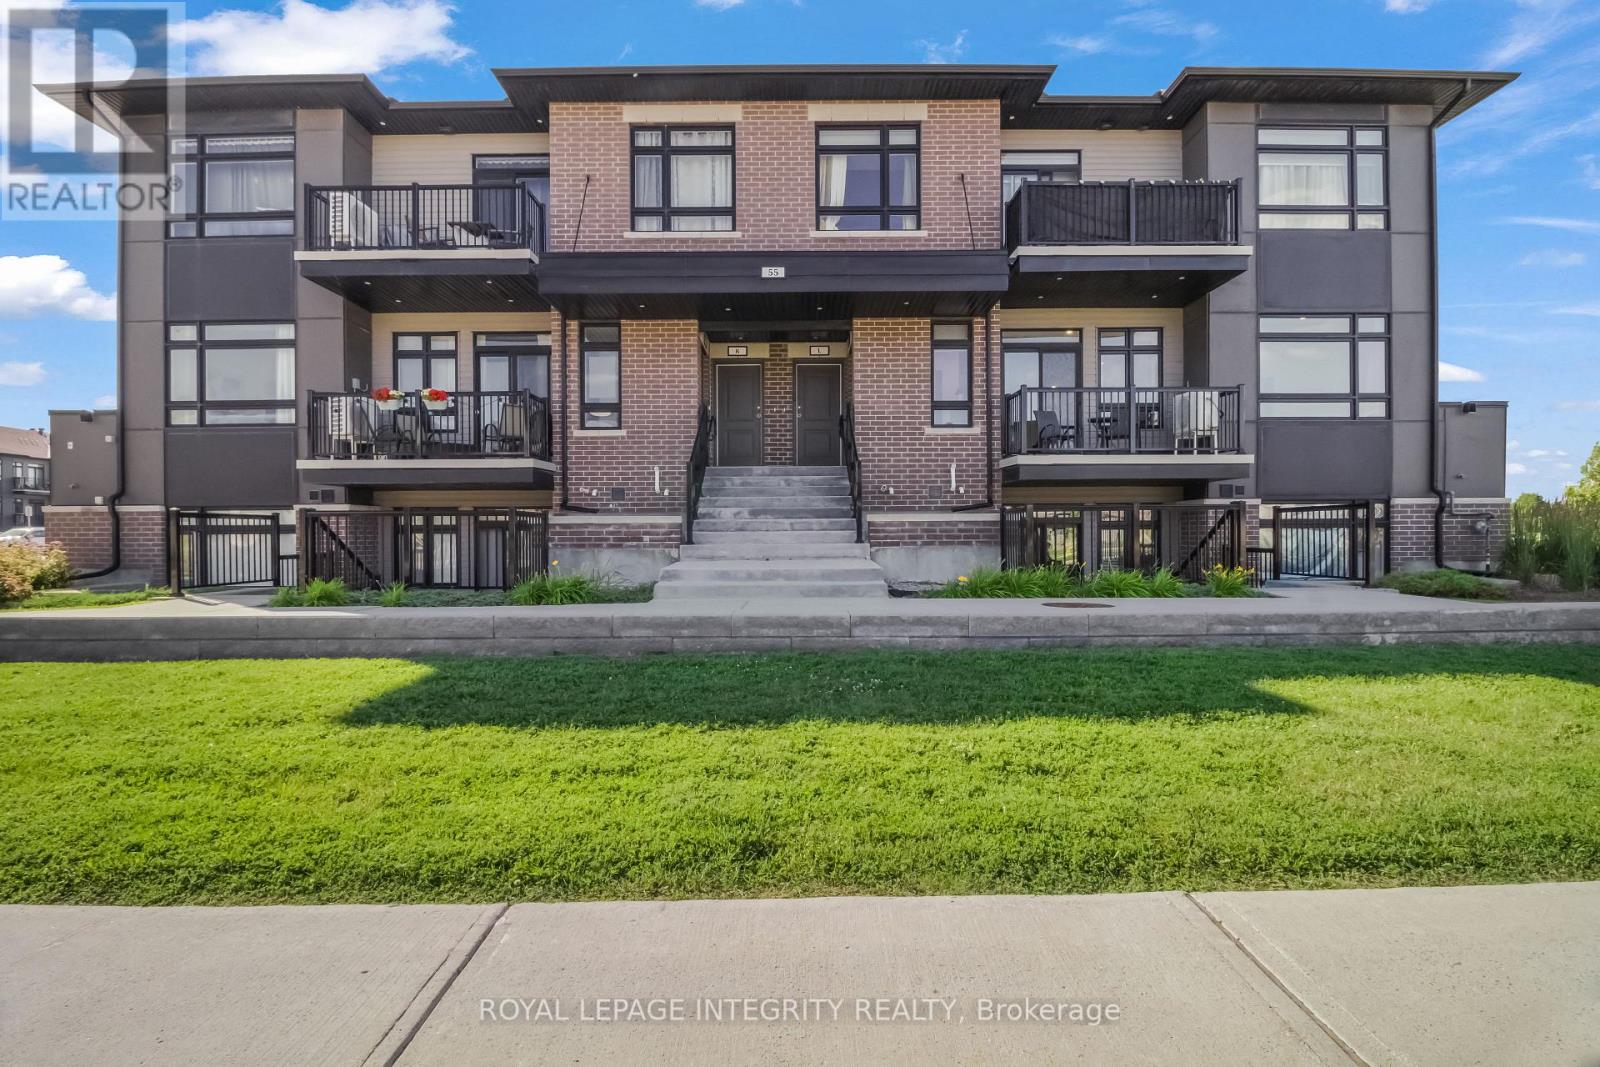
Welcome to this beautifully maintained 2-bedroom, 1-bathroom corner end-unit, Claridge Built condo in the desirable Bridlewood Trails community of Kanata. Proudly owner-occupied since new, this bright, move-in-ready home features a well-designed stair-free layout with no carpet throughout, a modern kitchen with quartz countertops and a functional island, and the convenience of in-suite laundry. Enjoy abundant natural light from the southeast exposure and peaceful views that offer a greater sense of privacy, with windows and a private balcony . Ideally located either walking distance or just minutes away from daily life amenities . Top rated School , family friendly neighborhood park with 2 tennis courts. Access to Highway 416 & 417 via both Terry Fox Drive and Eagleson Road, this home offers the perfect combination of comfort, convenience, and location. A fantastic opportunity for first-time buyers, downsizers, or investors. (id:15069)