
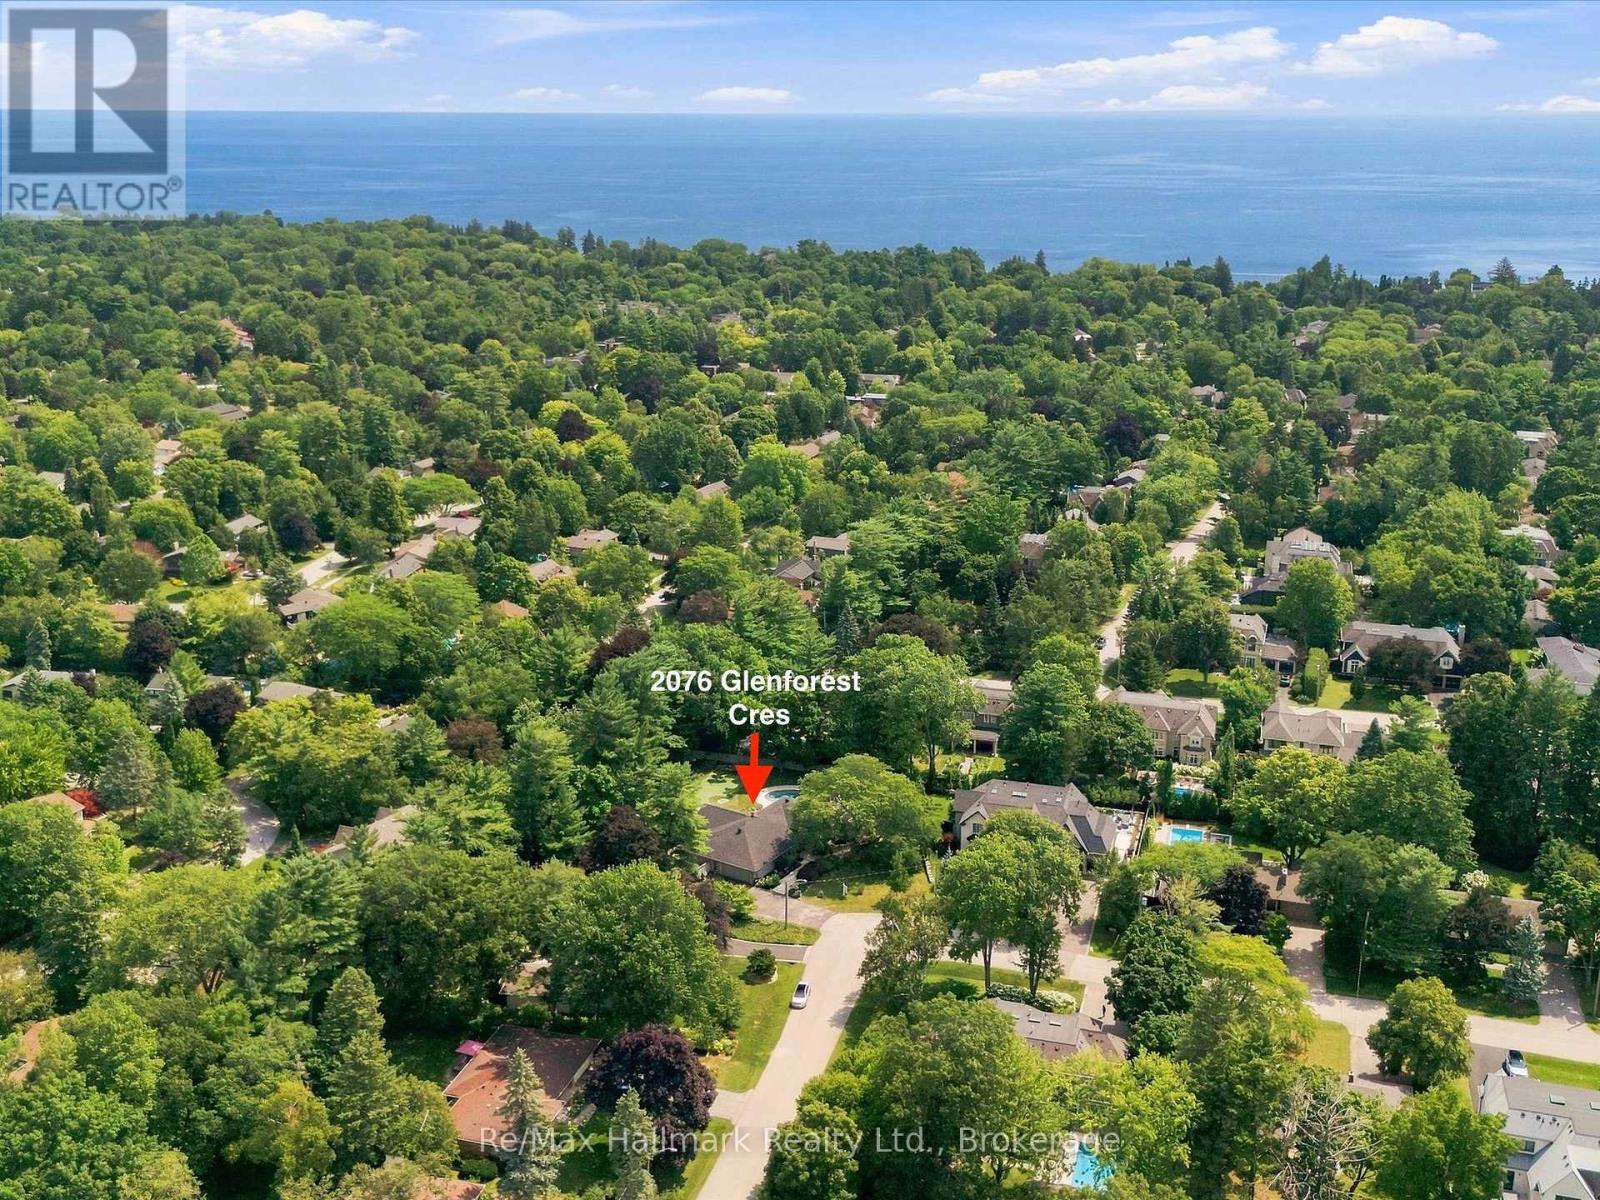
2076 Glenforest Crescent Oakville, Ontario L6J 2G4


5 Bedroom
4 Bathroom
3,000 - 3,500 sqft
Fireplace
Inground Pool
Central Air Conditioning
Forced Air
$3,750,000
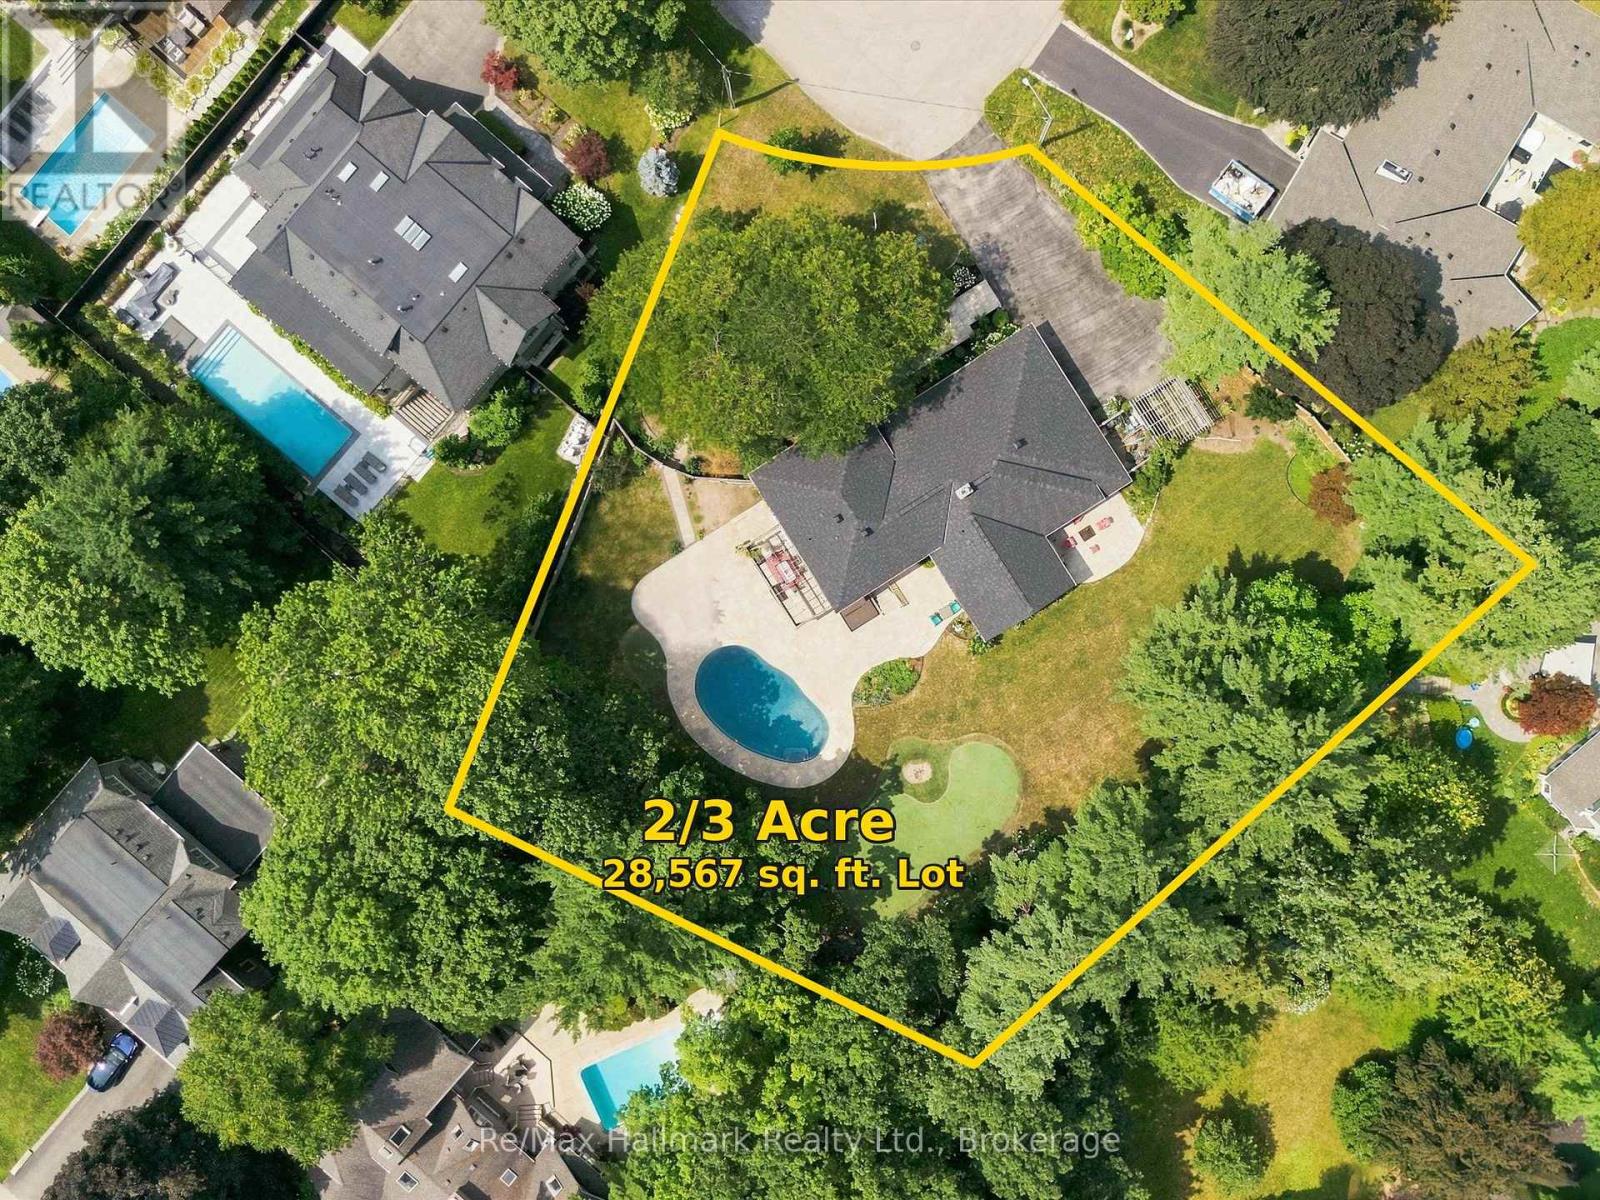
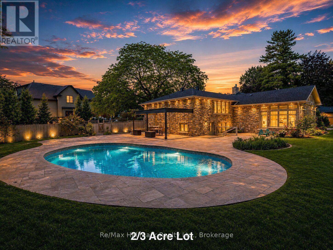
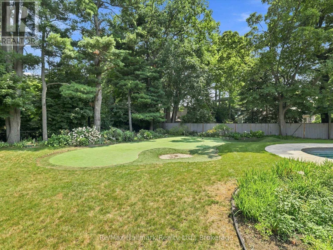
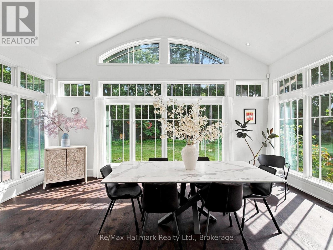
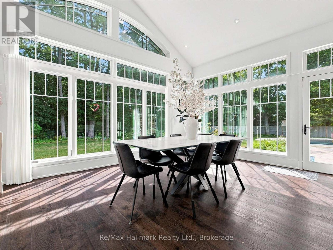
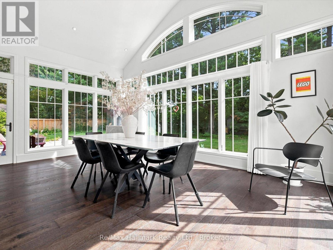
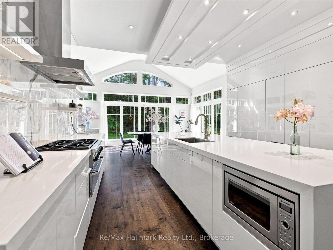
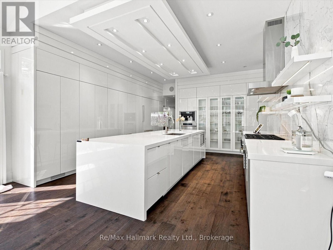
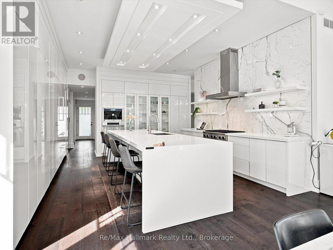
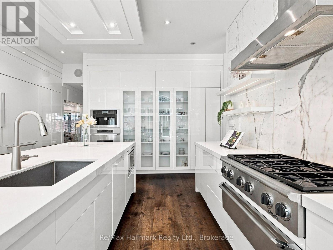
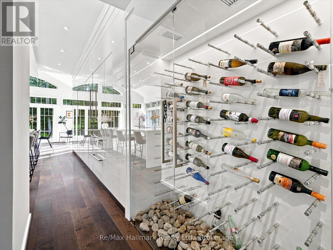
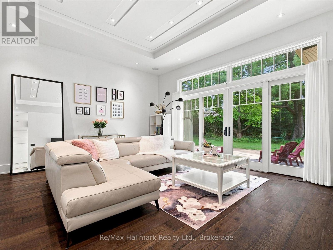
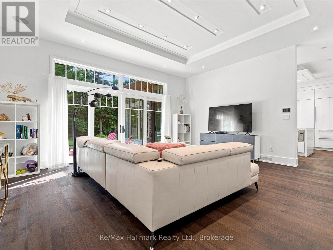
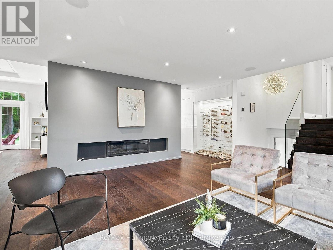
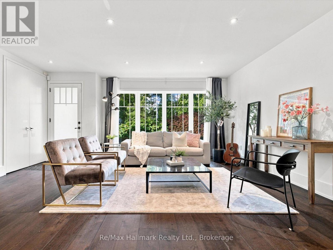
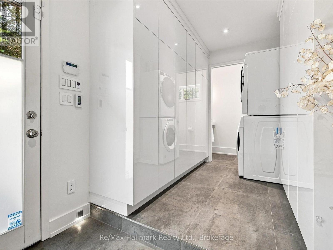
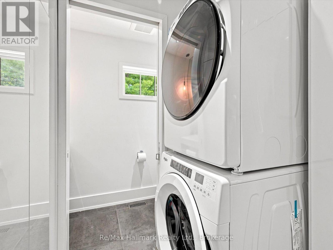
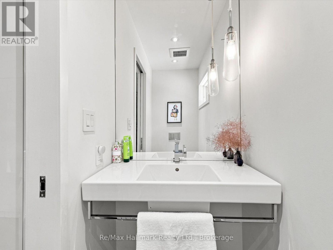
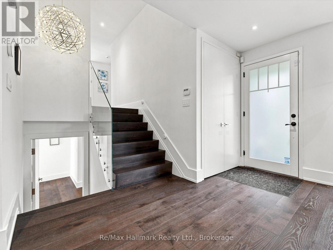
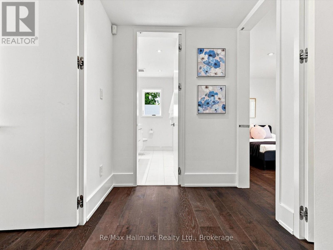
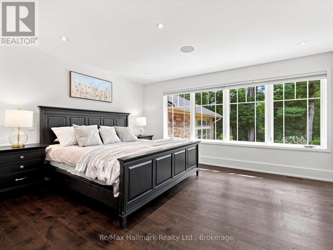
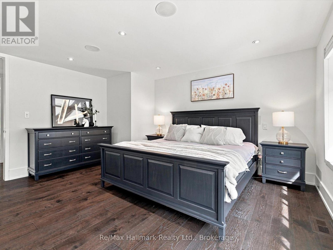
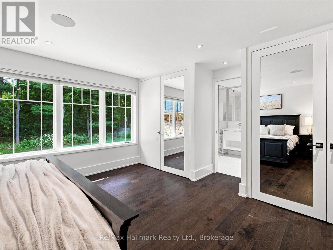
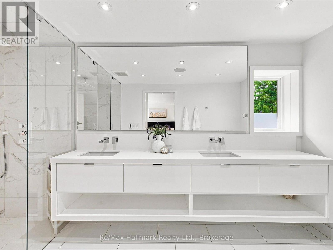
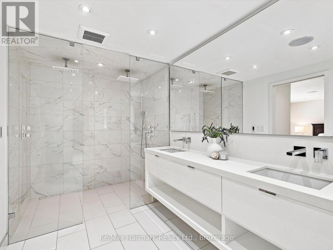
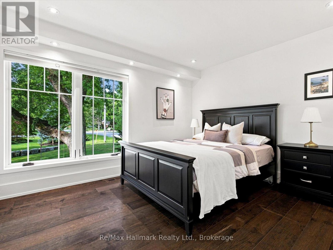
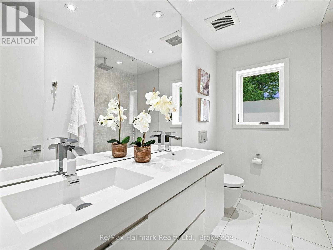
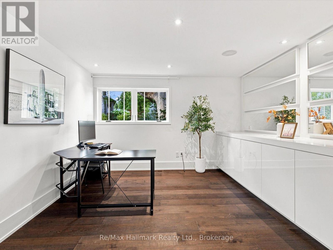
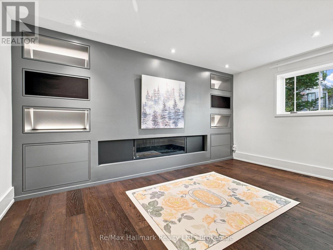
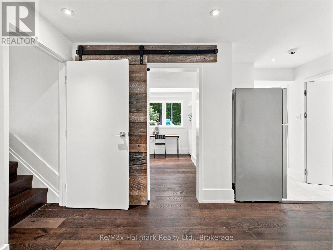
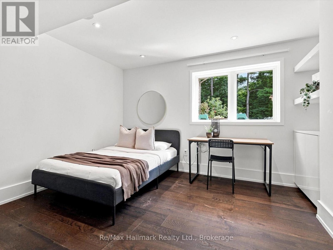
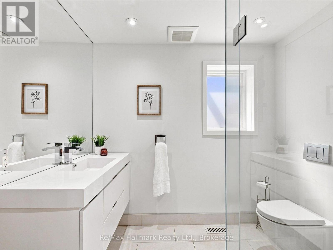
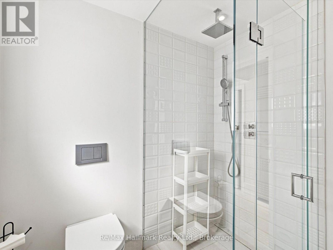
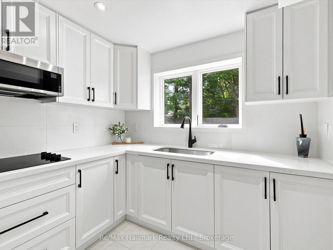
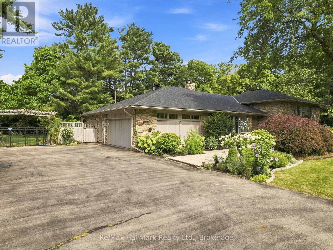
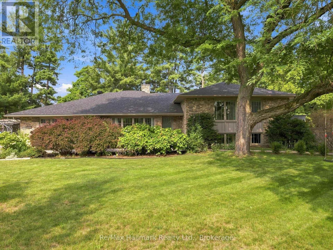
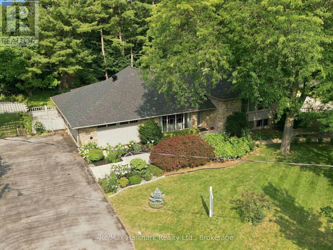
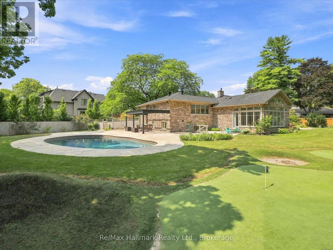
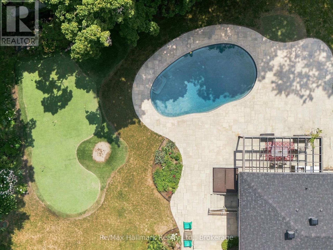
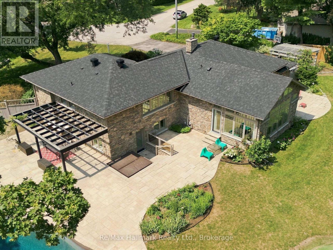
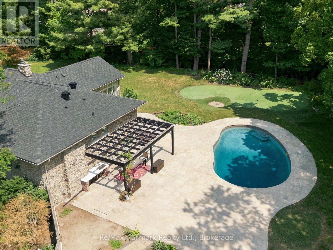
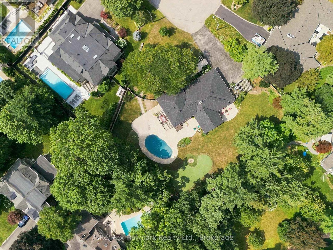
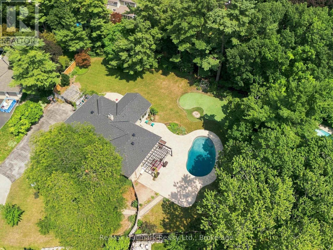
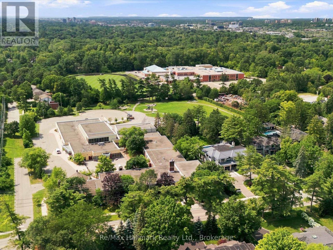
Spectacular 2/3-acre premium lot in South East Oakville's highly coveted private crescent. Thoughtfully designed for both refined family living and multi-generational flexibility, this beautifully renovated residence blends contemporary architecture, sophisticated finishes, and an impressive resort-style setting. At the heart of the home is the sleek Top Notch kitchen, featuring high-gloss white cabinetry, marble backsplash, an oversized 12+ feet long white Caesarstone central island, and premium appliances. The elegant living room is anchored by a linear fireplace and striking glass-enclosed wine cellar, creating a sophisticated setting for entertaining. The luxurious primary suite features a spa-inspired ensuite with heated floors, floating contemporary cabinetry, and a walk-in glass shower. Heated flooring extends through all bathrooms, the mudroom, and laundry room, adding comfort and quality throughout. A rare highlight is the fully self-contained 2-bedroom in-law suite, complete with a separate entrance, private kitchen, laundry, and bathroom-ideal for extended family, guests, or live-in support. The main residence is filled with natural light, including a stunning glass-enclosed breakfast area that overlooks the expansive grounds. Outside, the extraordinary grounds offer a true private retreat with an in-ground saltwater pool, hot tub, mini-golf area, mature landscaping, and exceptional privacy. Fully renovated to create a fresh, airy, contemporary feel, this one-of-a-kind home also enjoys a functional family-friendly layout and is within walking distance to some of Oakville's top-rated schools. A rare opportunity to own a truly distinctive residence on one of South East Oakville's most coveted large estate lots. (id:15069)
Open House
This property has open houses!
October
4
Sunday
Starts at:
2:00 pm
Ends at:4:00 pm
Property Details
| MLS® Number | W13669660 |
| Property Type | Single Family |
| Neigbourhood | Charnwood |
| Community Name | 1006 - FD Ford |
| Amenities Near By | Schools |
| Equipment Type | Water Heater |
| Features | Wooded Area, In-law Suite |
| Parking Space Total | 12 |
| Pool Features | Salt Water Pool |
| Pool Type | Inground Pool |
| Rental Equipment Type | Water Heater |
Building
| Bathroom Total | 4 |
| Bedrooms Above Ground | 3 |
| Bedrooms Below Ground | 2 |
| Bedrooms Total | 5 |
| Appliances | Water Meter, Dryer, Oven, Washer, Window Coverings, Refrigerator |
| Basement Development | Finished |
| Basement Type | Partial (finished) |
| Construction Style Attachment | Detached |
| Cooling Type | Central Air Conditioning |
| Exterior Finish | Stone |
| Fire Protection | Security System, Alarm System |
| Fireplace Present | Yes |
| Fireplace Total | 2 |
| Foundation Type | Block |
| Half Bath Total | 1 |
| Heating Fuel | Natural Gas |
| Heating Type | Forced Air |
| Size Interior | 3,000 - 3,500 Sqft |
| Type | House |
| Utility Water | Municipal Water |
Parking
| Attached Garage | |
| Garage | |
| Inside Entry |
Land
| Acreage | No |
| Fence Type | Fenced Yard |
| Land Amenities | Schools |
| Sewer | Sanitary Sewer |
| Size Depth | 149 Ft |
| Size Frontage | 89 Ft ,7 In |
| Size Irregular | 89.6 X 149 Ft ; 89' X 148' X 122' X 169' X 135' |
| Size Total Text | 89.6 X 149 Ft ; 89' X 148' X 122' X 169' X 135'|1/2 - 1.99 Acres |
| Zoning Description | Rl1-0 |
Rooms
| Level | Type | Length | Width | Dimensions |
|---|---|---|---|---|
| Second Level | Bathroom | 4.41 m | 2.12 m | 4.41 m x 2.12 m |
| Second Level | Primary Bedroom | 4.74 m | 4.67 m | 4.74 m x 4.67 m |
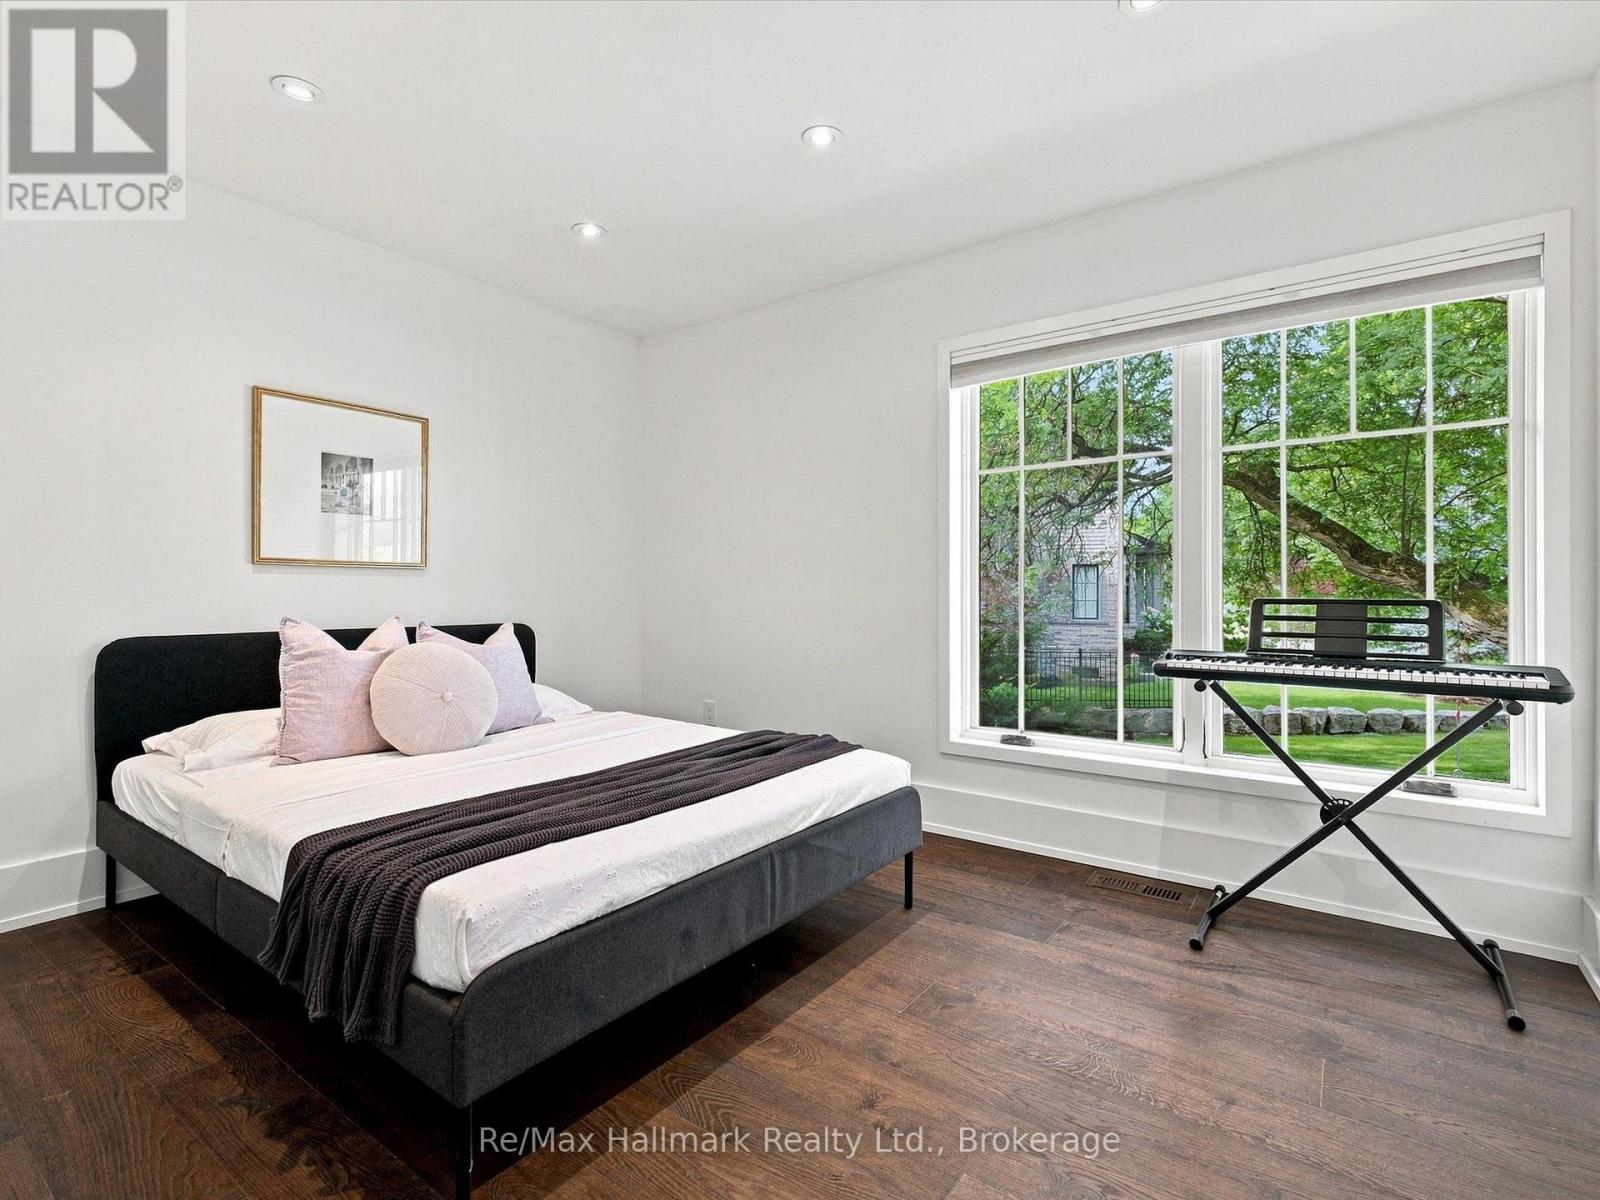
| Second Level | Bedroom | 3.75 m | 3.04 m | 3.75 m x 3.04 m |
| Second Level | Bedroom | 3.73 m | 3.04 m | 3.73 m x 3.04 m |
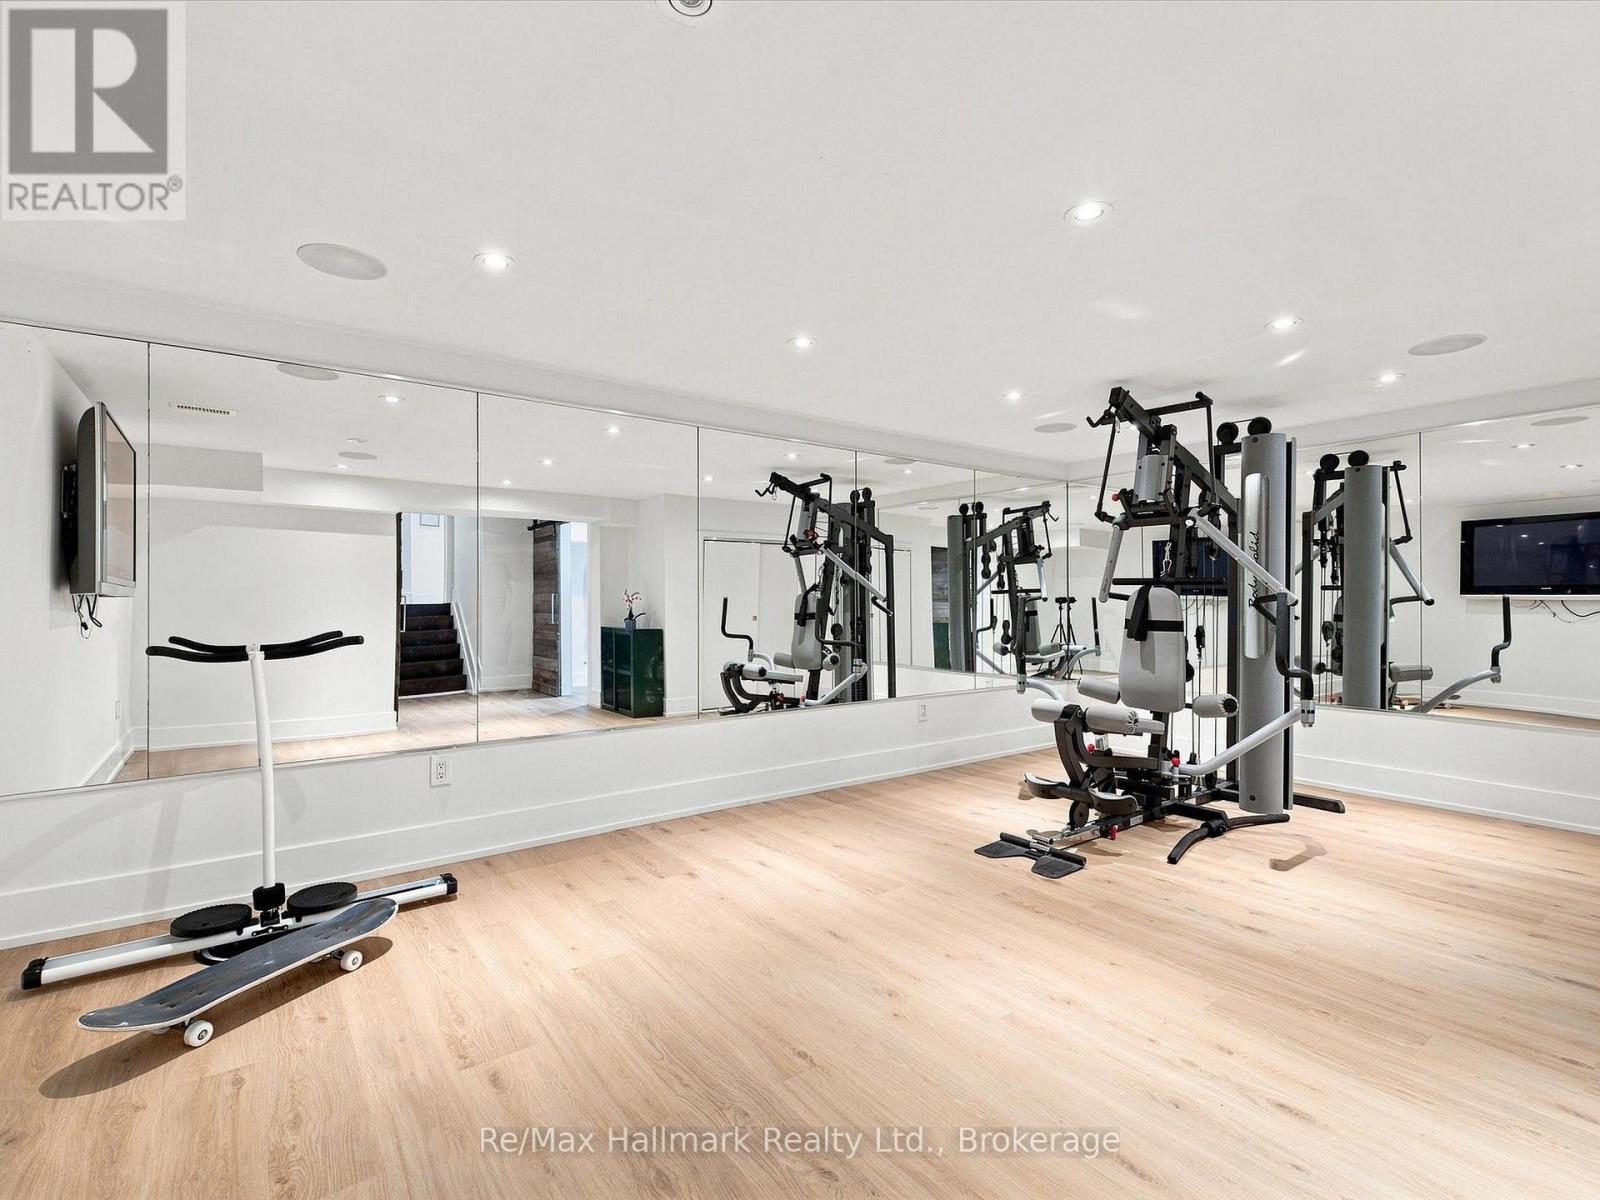
| Basement | Recreational, Games Room | 6.53 m | 5.77 m | 6.53 m x 5.77 m |
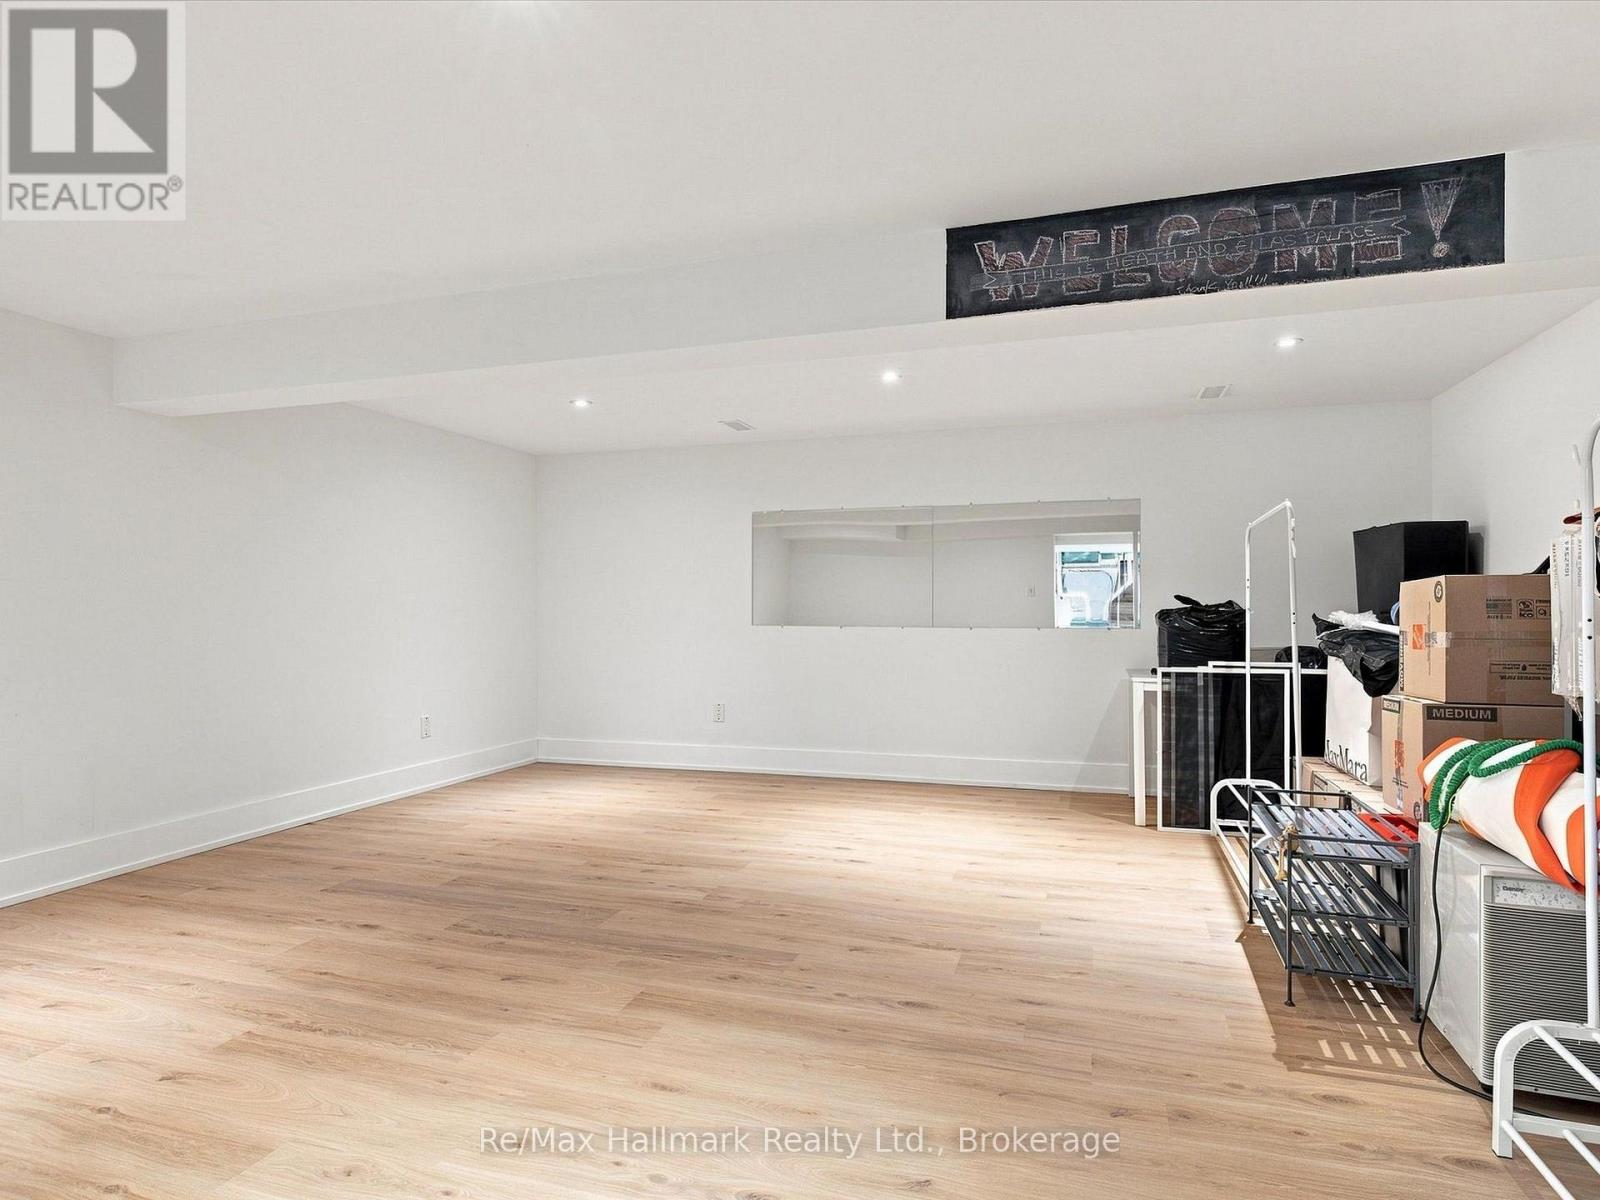
| Basement | Den | 5.63 m | 5.59 m | 5.63 m x 5.59 m |
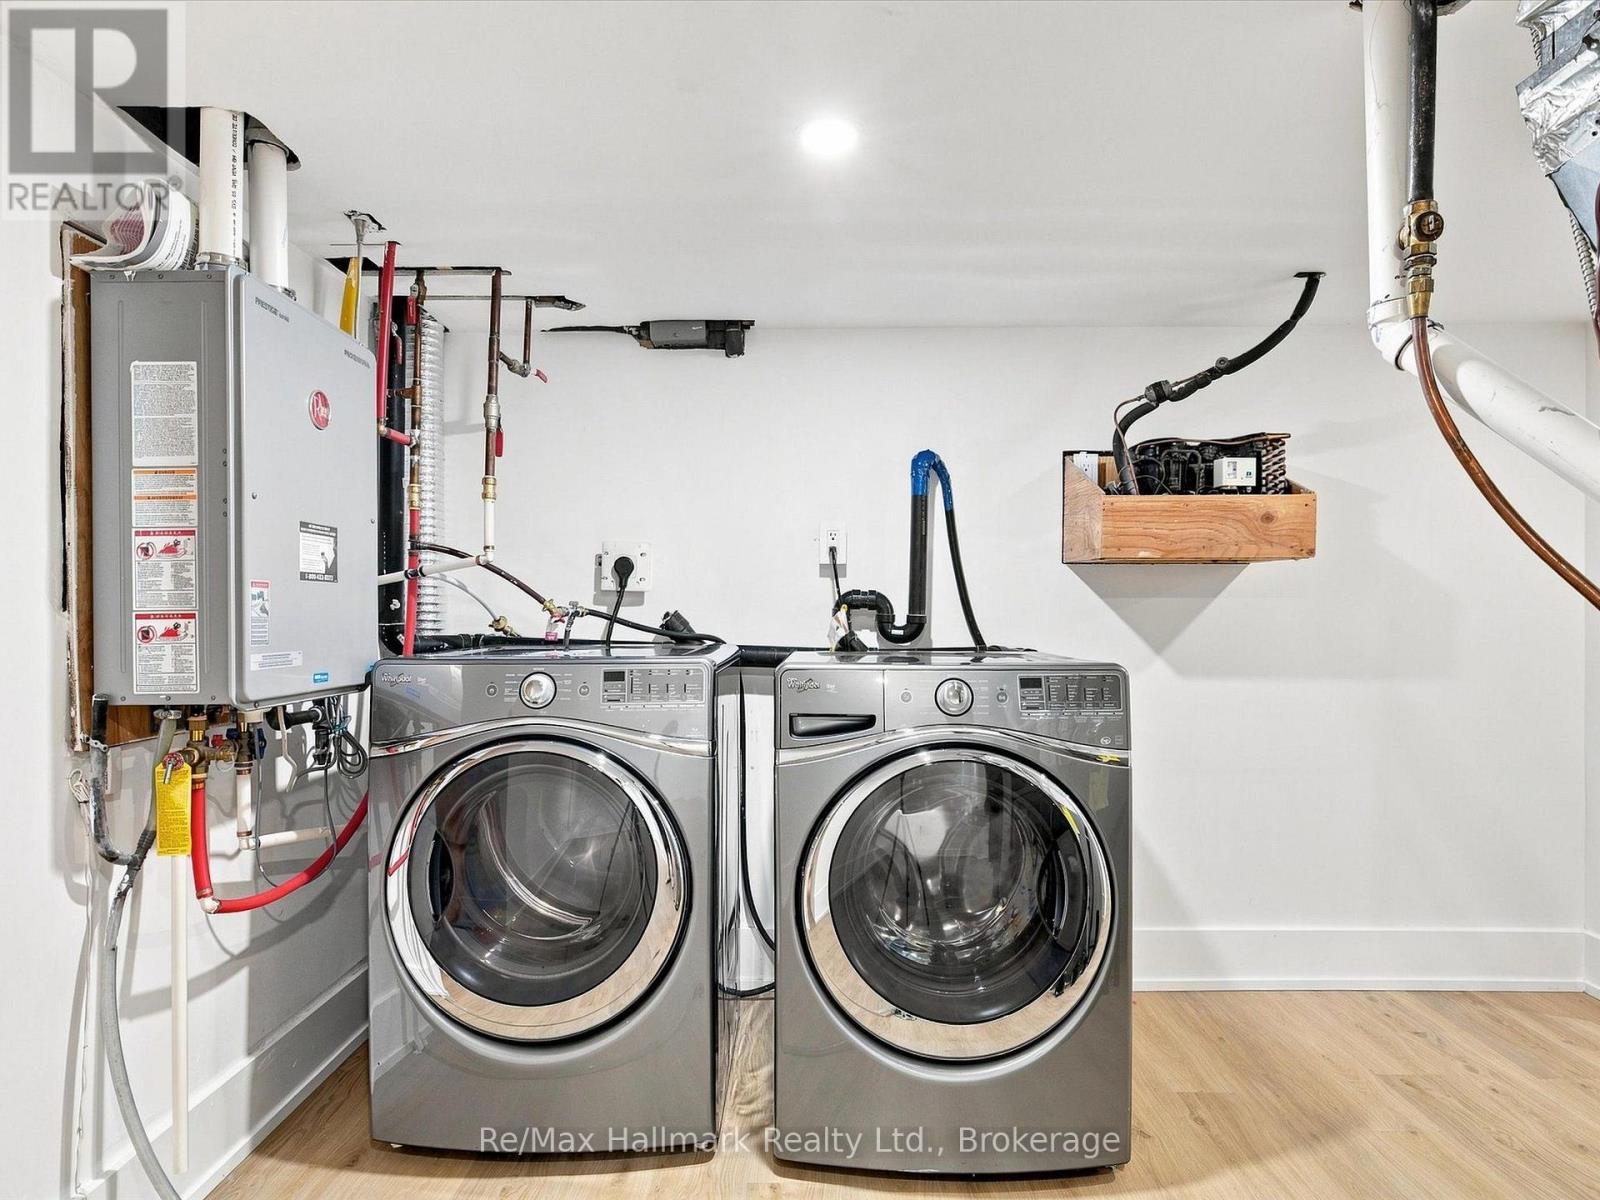
| Basement | Utility Room | 8.88 m | 5.72 m | 8.88 m x 5.72 m |
| Lower Level | Bedroom 5 | 4.53 m | 3.71 m | 4.53 m x 3.71 m |
| Lower Level | Kitchen | 2.6 m | 2.09 m | 2.6 m x 2.09 m |
| Lower Level | Bathroom | 2.36 m | 2.1 m | 2.36 m x 2.1 m |
| Lower Level | Bedroom 4 | 4.22 m | 3.57 m | 4.22 m x 3.57 m |
| Lower Level | Office | 4.53 m | 3.72 m | 4.53 m x 3.72 m |
| Main Level | Living Room | 5.94 m | 4.11 m | 5.94 m x 4.11 m |
| Main Level | Kitchen | 4.97 m | 4.85 m | 4.97 m x 4.85 m |
| Main Level | Bathroom | 2.23 m | 1 m | 2.23 m x 1 m |
| Main Level | Eating Area | 5.91 m | 4.08 m | 5.91 m x 4.08 m |
| Main Level | Family Room | 5.76 m | 5.33 m | 5.76 m x 5.33 m |
| Main Level | Mud Room | 4.2 m | 2.23 m | 4.2 m x 2.23 m |
| Upper Level | Bathroom | 2.69 m | 2.12 m | 2.69 m x 2.12 m |
https://www.realtor.ca/real-estate/30149620/2076-glenforest-crescent-oakville-fd-ford-1006-fd-ford
Contact Us
Contact us for more information

This REALTOR.ca listing content is owned and licensed by REALTOR® members of The Canadian Real Estate Association
The trademarks REALTOR®, REALTORS®, and the REALTOR® logo are controlled by The Canadian Real Estate Association (CREA) and identify real estate professionals who are members of CREA. The trademarks MLS®, Multiple Listing Service® and the associated logos are owned by The Canadian Real Estate Association (CREA) and identify the quality of services provided by real estate professionals who are members of CREA. The trademark DDF® is owned by The Canadian Real Estate Association (CREA) and identifies CREA's Data Distribution Facility (DDF®)
September 30 2026 02:54:19
The Oakville Milton & District Real Estate Board
RE/MAX Hallmark Realty Ltd.