
1102 Secretariate Road Newmarket, Ontario L3X 1M3

5 Bedroom
4 Bathroom
3,000 - 3,500 sqft
Fireplace
Outdoor Pool
Central Air Conditioning
Forced Air
$1,758,000
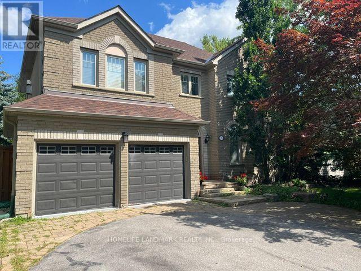
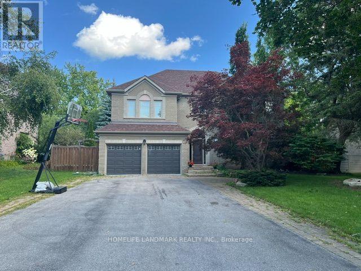
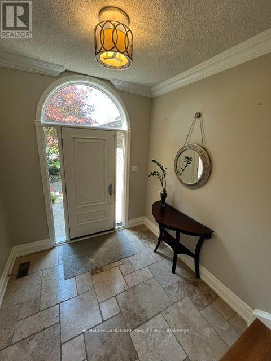
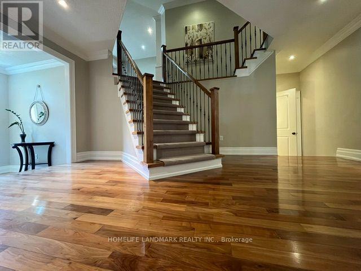
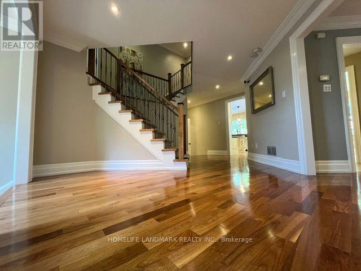
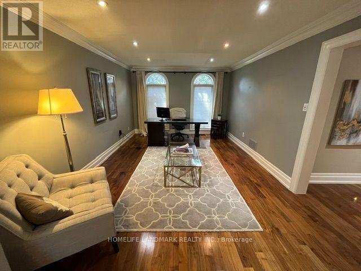
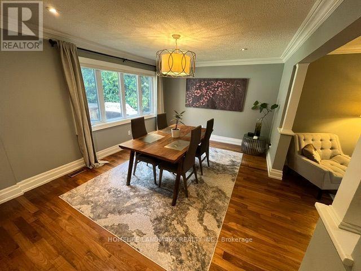
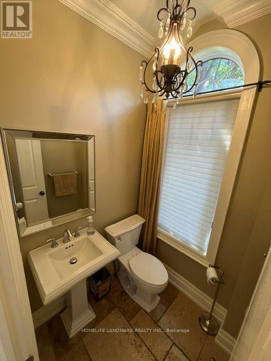
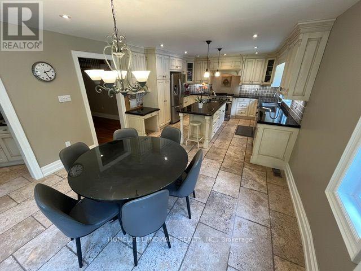
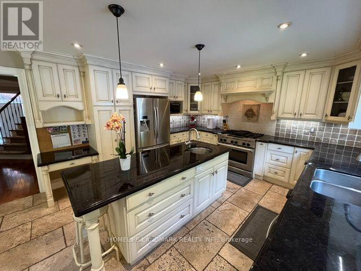
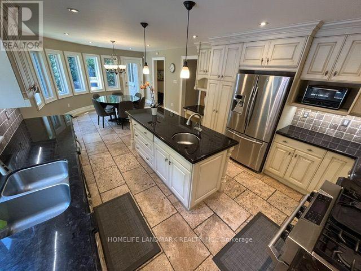
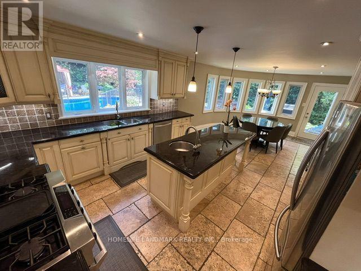
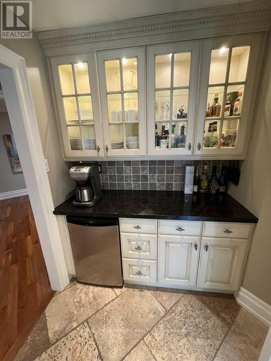
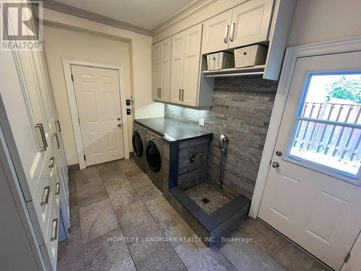
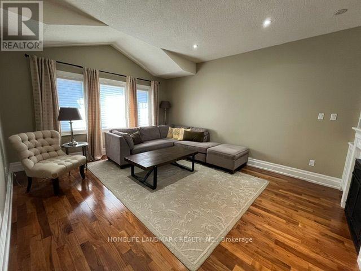
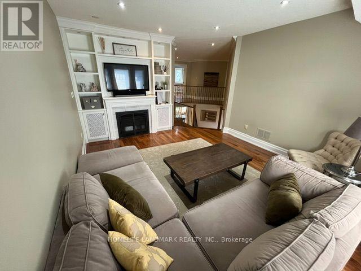
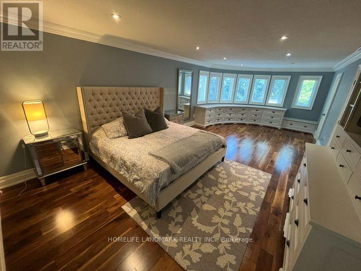
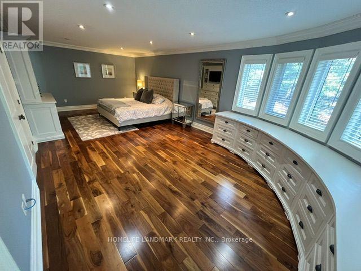
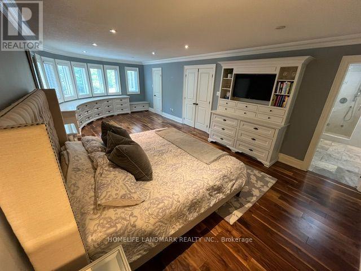
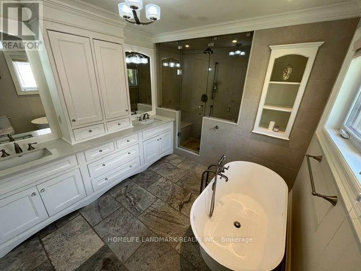
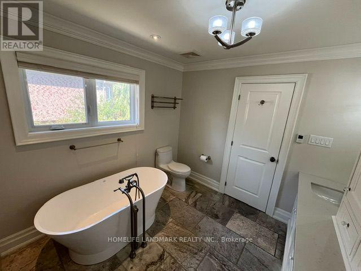
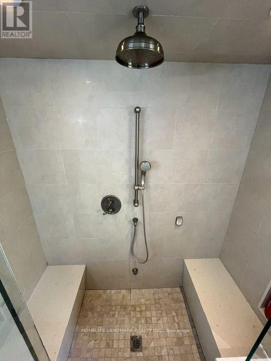
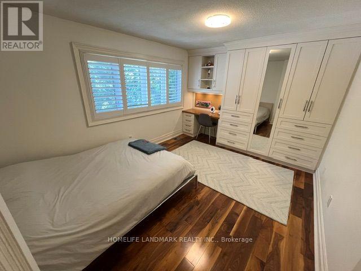
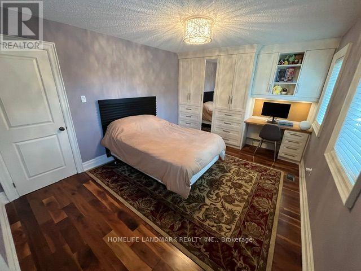
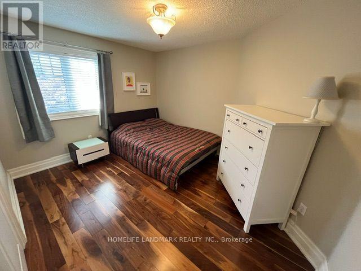
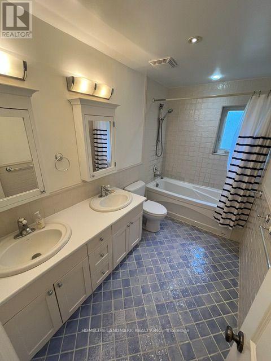
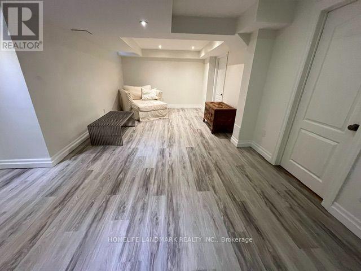
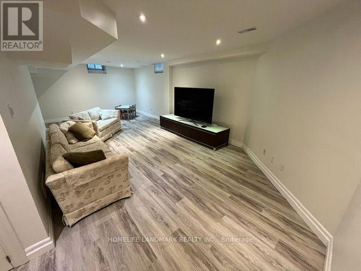
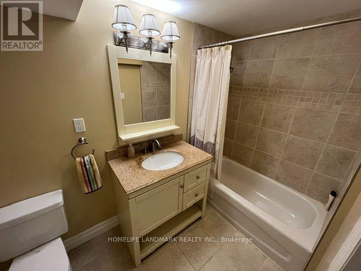
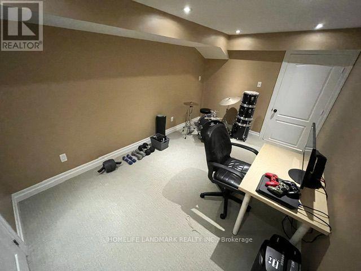
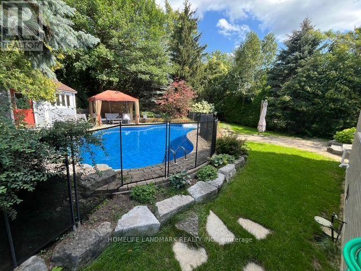
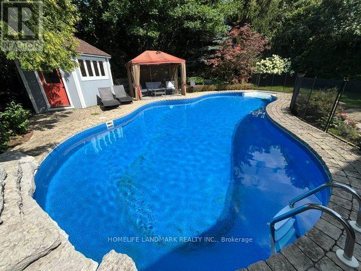
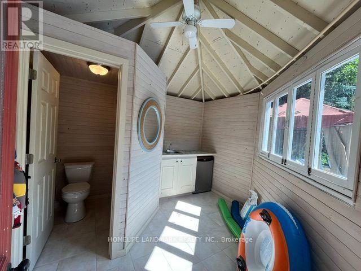
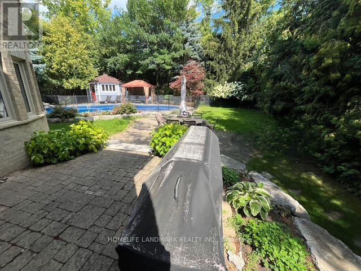
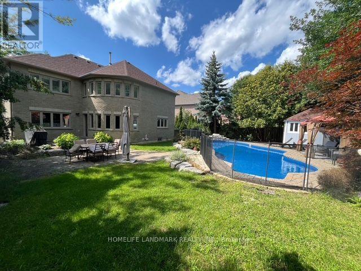
Welcome to this Private and Quite 4+1bedroom detached home in the Prestigious Stonehaven community, one of Newmarket's most established neighborhoods known for its larger lots, mature tree-lined streets, and walkability to parks and trails. This Lovely Home offering over 3,200 sqft indoor living space on a 78' x 164' lot with a Stunning and Private Outdoor swimming Pool plus a pool side Cabin with it own Bathroom and mini Kitchen. This home is designed for both everyday family living and luxury outdoor entertainment at scale. The main floor is opens and spacious with lot recreation and relax area. Kitchen is open concept with limestone flooring, Granite Counters, S/S Appliances, Insinkerator Garbage Disposer and Fabulous view facing the Oasis Backyard. Main floor also has the Laundry Area and a Puppy shower station for Dog Lover. Second floor has another Family/Entertainment room with a Gas Fireplace for cozy family bonding time. Upstairs, the oversized primary bedroom features a fully renovated 5 pc ensuite with dual vanities, Freestanding Oval Bathtub and a walk-in rain shower. Three additional bedrooms offer flexibility for family, guests, or a dedicated workspace. The finished basement extends the living space with a large recreation area, an extra bedroom or playroom and a full 4 pc bathroom. Minutes to Bayview Avenue, Leslie Street, Highway 404, top-rated public and private schools, and both the Newmarket & Aurora GO Stations. (id:15069)
Property Details
| MLS® Number | N13678950 |
| Property Type | Single Family |
| Neigbourhood | Stonehaven |
| Community Name | Stonehaven-Wyndham |
| Features | Carpet Free |
| Parking Space Total | 8 |
| Pool Type | Outdoor Pool |
Building
| Bathroom Total | 4 |
| Bedrooms Above Ground | 4 |
| Bedrooms Below Ground | 1 |
| Bedrooms Total | 5 |
| Amenities | Fireplace(s) |
| Appliances | Dishwasher, Dryer, Microwave, Oven, Stove, Washer, Window Coverings, Refrigerator |
| Basement Development | Finished |
| Basement Type | N/a (finished) |
| Construction Style Attachment | Detached |
| Cooling Type | Central Air Conditioning |
| Exterior Finish | Brick, Concrete |
| Fireplace Present | Yes |
| Flooring Type | Hardwood, Vinyl, Tile, Stone |
| Foundation Type | Concrete |
| Half Bath Total | 1 |
| Heating Fuel | Natural Gas |
| Heating Type | Forced Air |
| Stories Total | 2 |
| Size Interior | 3,000 - 3,500 Sqft |
| Type | House |
| Utility Water | Municipal Water |
Parking
| Garage |
Land
| Acreage | No |
| Sewer | Sanitary Sewer |
| Size Depth | 164 Ft ,7 In |
| Size Frontage | 78 Ft ,9 In |
| Size Irregular | 78.8 X 164.6 Ft |
| Size Total Text | 78.8 X 164.6 Ft |
Rooms
| Level | Type | Length | Width | Dimensions |
|---|---|---|---|---|
| Basement | Recreational, Games Room | 10.61 m | 3.44 m | 10.61 m x 3.44 m |
| Basement | Family Room | 7.89 m | 3.78 m | 7.89 m x 3.78 m |
| Basement | Bedroom | 4.61 m | 2.8 m | 4.61 m x 2.8 m |
| Main Level | Living Room | 5.03 m | 3.66 m | 5.03 m x 3.66 m |
| Main Level | Laundry Room | 3.69 m | 2.8 m | 3.69 m x 2.8 m |
| Main Level | Dining Room | 3.66 m | 4.17 m | 3.66 m x 4.17 m |
| Main Level | Eating Area | 4.06 m | 4.06 m | 4.06 m x 4.06 m |
| Main Level | Kitchen | 4.37 m | 4.06 m | 4.37 m x 4.06 m |
| Upper Level | Family Room | 5.64 m | 4.27 m | 5.64 m x 4.27 m |
| Upper Level | Primary Bedroom | 8.43 m | 4.06 m | 8.43 m x 4.06 m |
| Upper Level | Bedroom 2 | 3.86 m | 3.45 m | 3.86 m x 3.45 m |
| Upper Level | Bedroom 3 | 4.67 m | 3.35 m | 4.67 m x 3.35 m |
| Upper Level | Bedroom 4 | 3.96 m | 3.15 m | 3.96 m x 3.15 m |
Contact Us
Contact us for more information

This REALTOR.ca listing content is owned and licensed by REALTOR® members of The Canadian Real Estate Association
The trademarks REALTOR®, REALTORS®, and the REALTOR® logo are controlled by The Canadian Real Estate Association (CREA) and identify real estate professionals who are members of CREA. The trademarks MLS®, Multiple Listing Service® and the associated logos are owned by The Canadian Real Estate Association (CREA) and identify the quality of services provided by real estate professionals who are members of CREA. The trademark DDF® is owned by The Canadian Real Estate Association (CREA) and identifies CREA's Data Distribution Facility (DDF®)
August 15 2026 04:56:54
Toronto Regional Real Estate Board
Homelife Landmark Realty Inc.