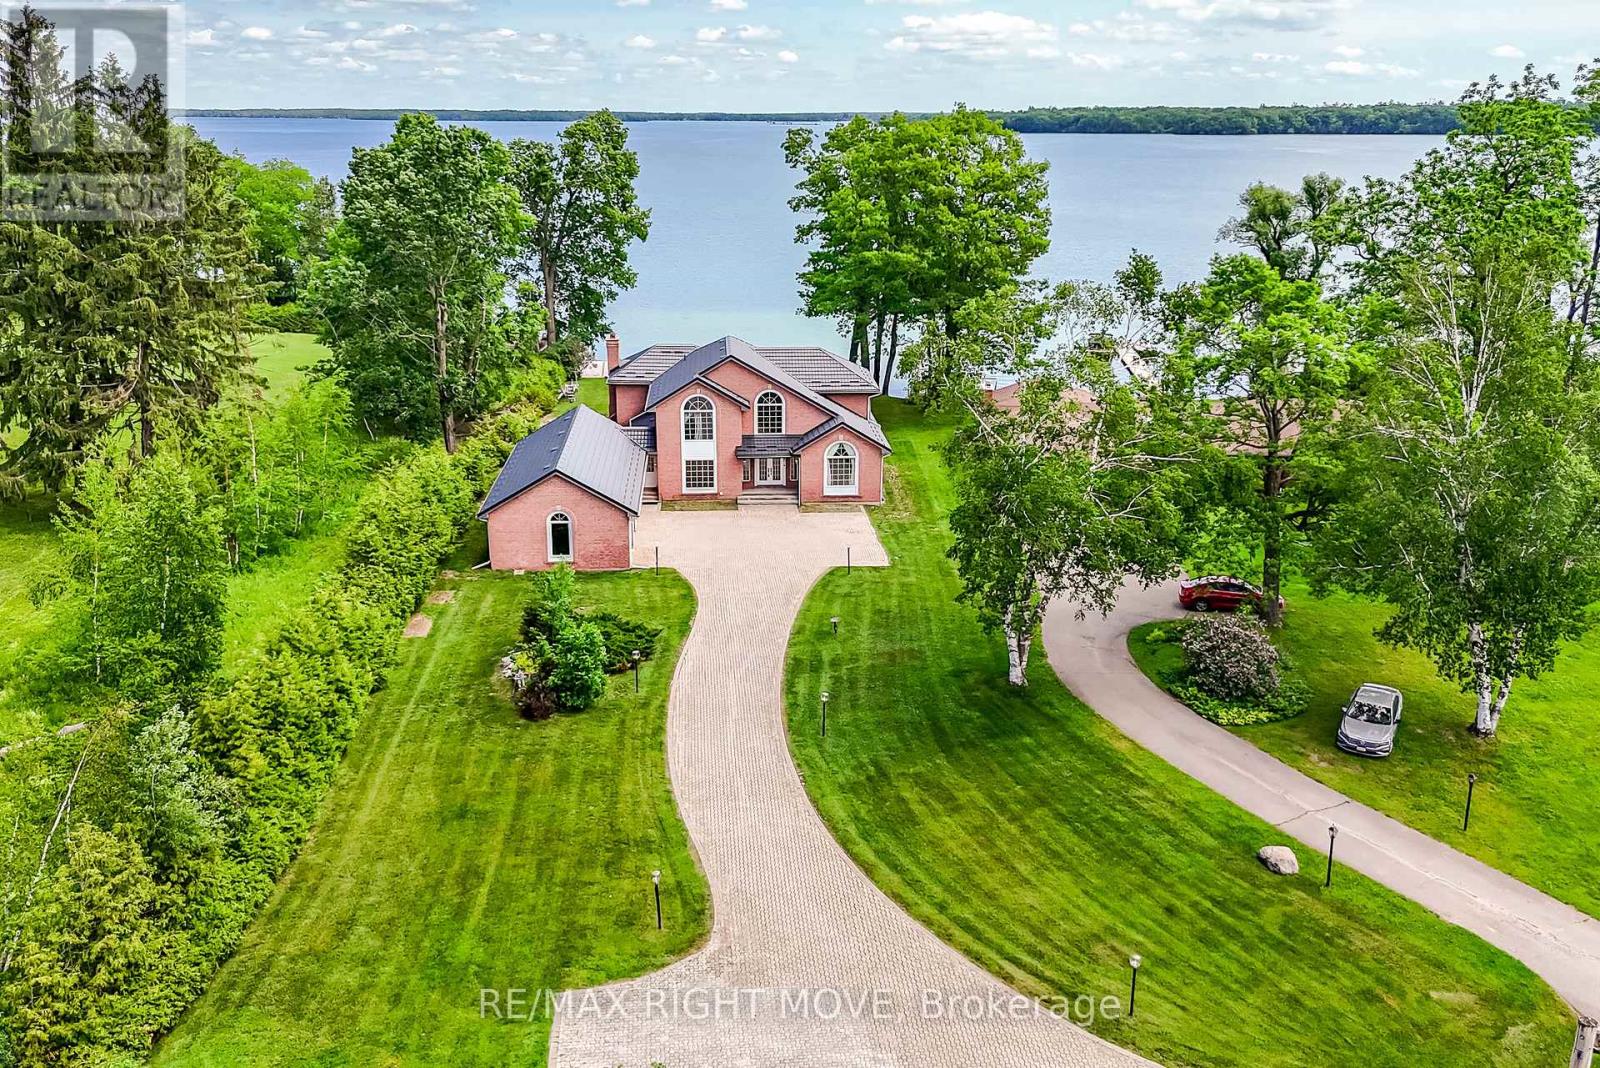
Commanding one of the finest lots on Lake Couchiching, this exceptional waterfront estate is positioned at the end of a quiet dead-end street, offering a rare opportunity to own and improve an irreplaceable piece of shoreline. Boasting 100 feet of sandy-bottom waterfront and eastern exposure, you'll enjoy breathtaking sunrises from the expansive new composite deck. Offering approximately 4,040 sq. ft. above grade, plus an additional 1,800 sq. ft. of finished lower-level living space, this residence has been designed to maximize both space and scenery. The main level features a formal living room, an elegant dining room, a spacious eat-in kitchen with a pantry, and a grand great room, all of which capture stunning waterfront vistas. A private office, main-floor laundry, a powder room, and a walkout to an oversized 50.7' x 20.7' garage complete this level. Upstairs, you'll find four generously sized bedrooms, including two lakefront suites with private en-suites. The primary bedroom also features a walk-in closet and spectacular water views, while an additional full bathroom serves the remaining bedrooms. The refreshed lower level offers new flooring throughout. It includes a den, a full bathroom, a recreation room, a games room, a family room, and a walk-up, creating excellent potential for entertaining or extended-family accommodations. Recent updates include a brand-new metal roof (2025), an updated retaining wall, basement waterproofing, and additional features include forced-air gas heat, central air conditioning, whole-home generator, 400-amp service, drilled well, waterproofed foundation, positive drainage, central vacuum, intercom system, air exchanger, and in-ground sprinkler system. A truly remarkable waterfront offering where privacy and location combine to create a legacy property awaiting its next proud owner to renovate. **Some photos are Virtually Staged and remodeled to show potential** (id:15069)
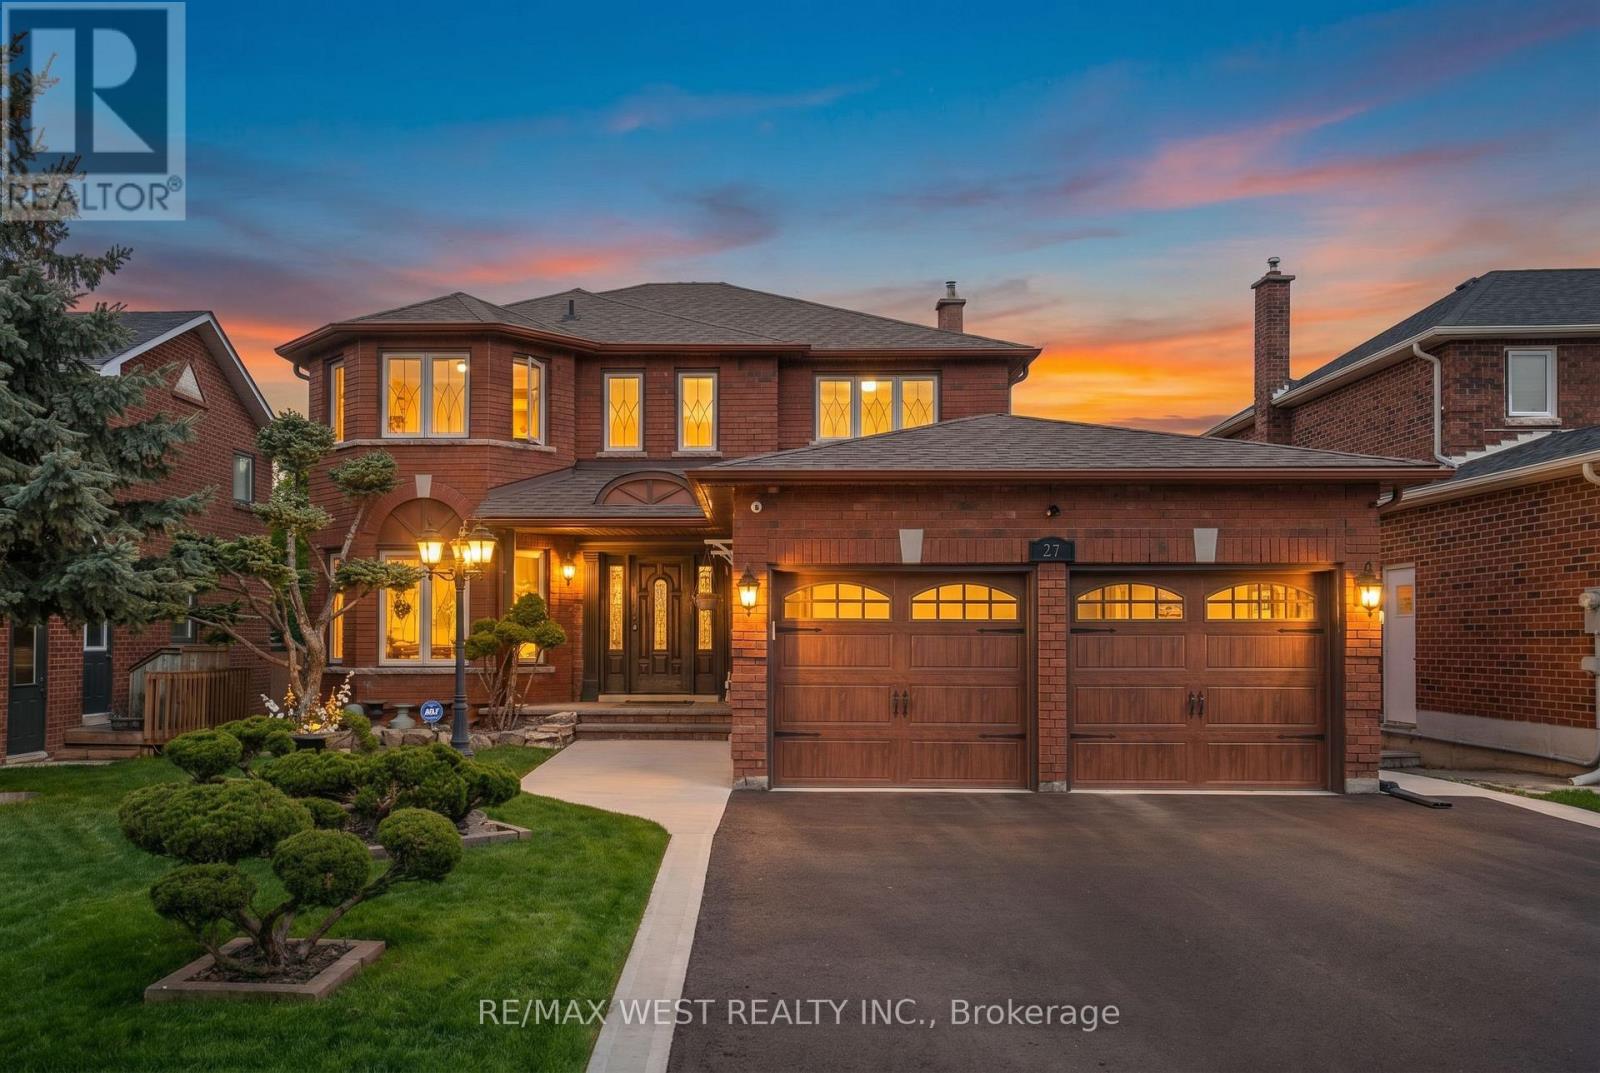
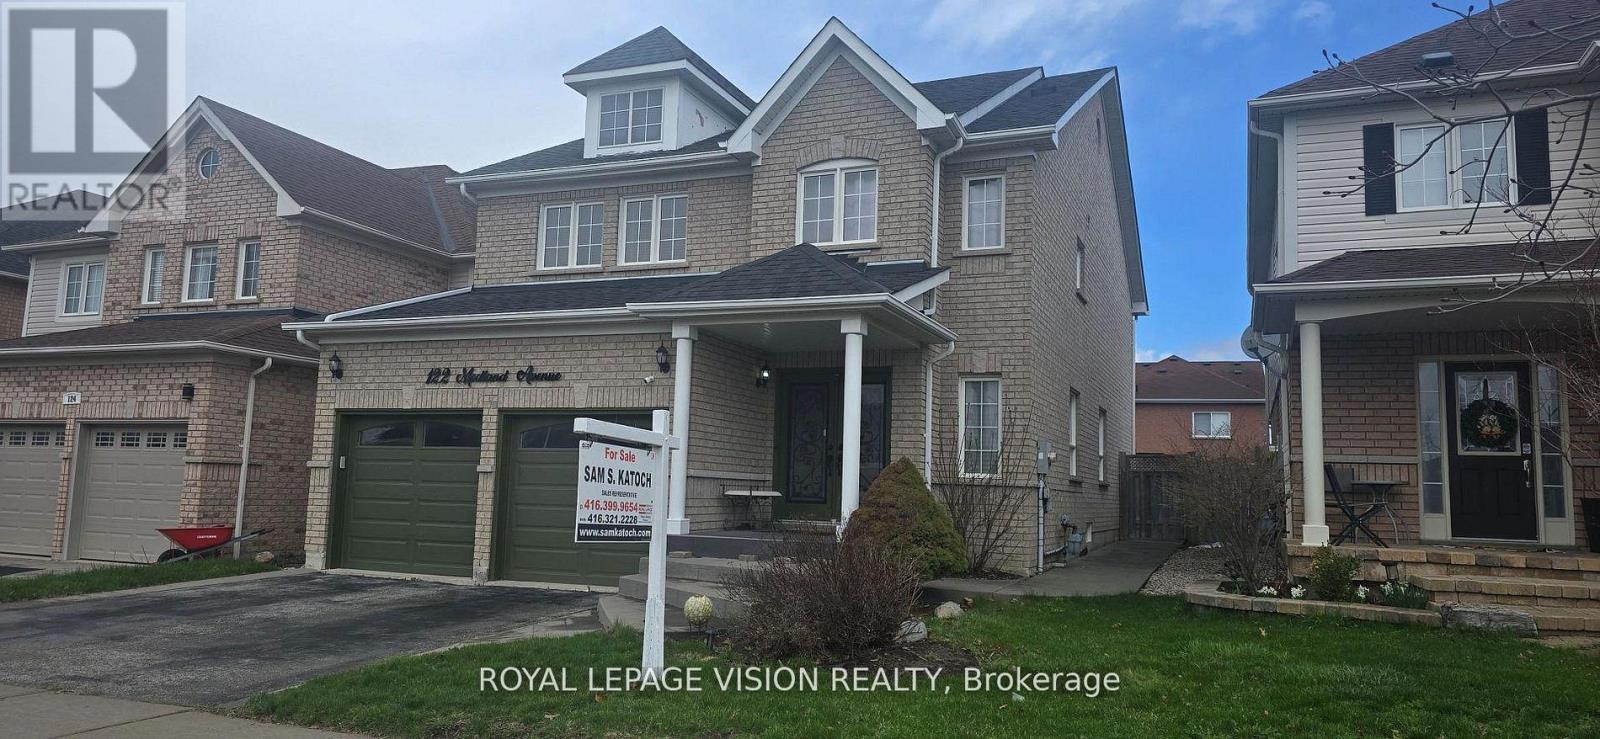
Welcome to 27 Golden Meadow Rd, a beautiful renovated family home with quality finishes throughout.The bright and inviting living room and formal dining room provide the ideal space for hosting guests or enjoying everyday moment with family. The New Gourmet kitchen is equipped with stainless steel appliances, quartz countertops, ample workspace and storage. Walk out to the deck that overlooks the backyard with perfect for BBQs and outdoor gatherings. Kitchen flows seamlessly into the spacious family room with a cozy gas fireplace. Convenient main floor laundry with direct access to the garage and another direct access to outside adds everyday ease. Upstairs, the generous primary suite offers two walk-in closets, a new private 6 pc ensuite featuring heating flooring and a double jacuzzi tub. Three additional bedrooms are generously sized, with closets and windows that let in plenty of natural light. Another new bathroom with a large shower and double sink. The finished basement offers excellent additional living space with its own kitchen and bedrooms and separate entrance with walkout to a second deck. The exterior is equally impressive with pot lights, security cameras, and a beautifully maintained curb appeal that truly makes the home stand out. This spacious home is thoughtfully designed for comfortable family living and entertaining. You don't want to miss this one! (id:15069)
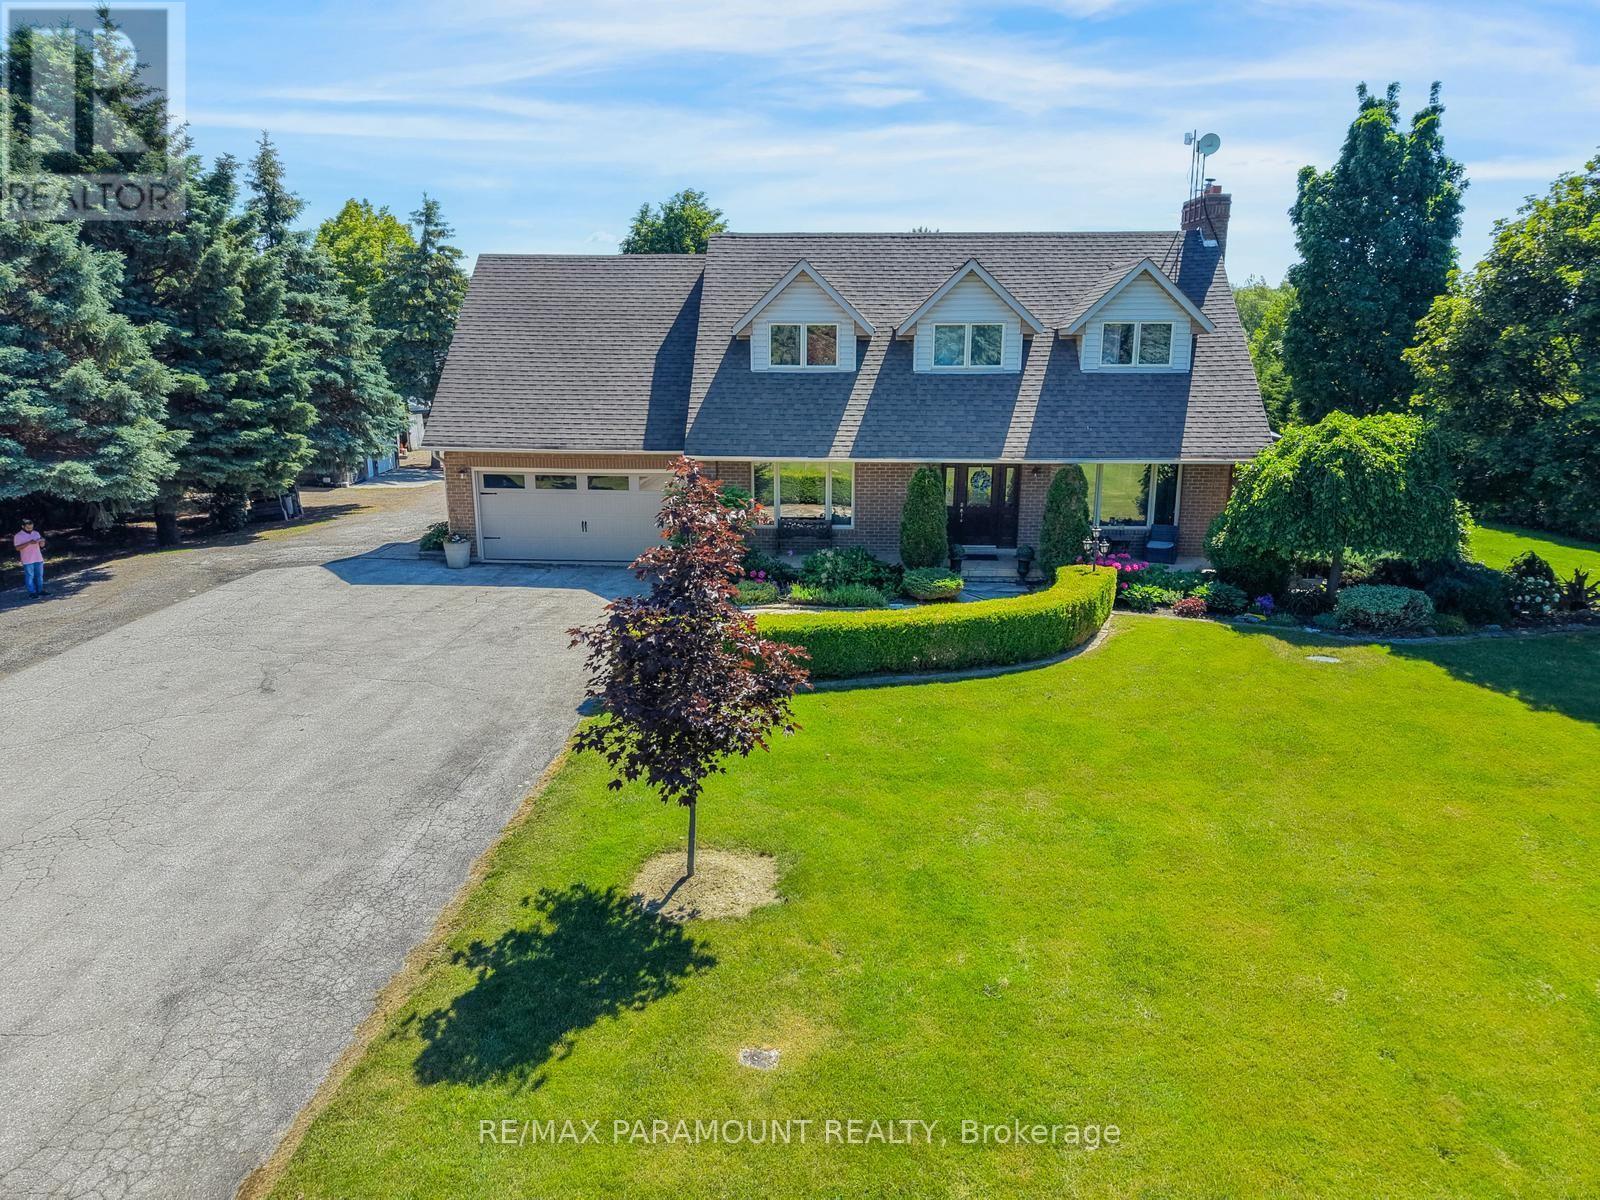
Exceptional opportunity to own a versatile 2+ acre property designated as Employment Land under York Region's 2022 Official Plan. Featuring an impressive lot depth of up to 626 feet, this property offers extensive parking with ample space to accommodate commercial trucks, trailers, and other oversized vehicles. The updated residence provides flexible live/work potential, including renovated office space and a self-contained lower-level suite with a private entrance, ideal for extended family, staff accommodations, or additional income. (id:15069)
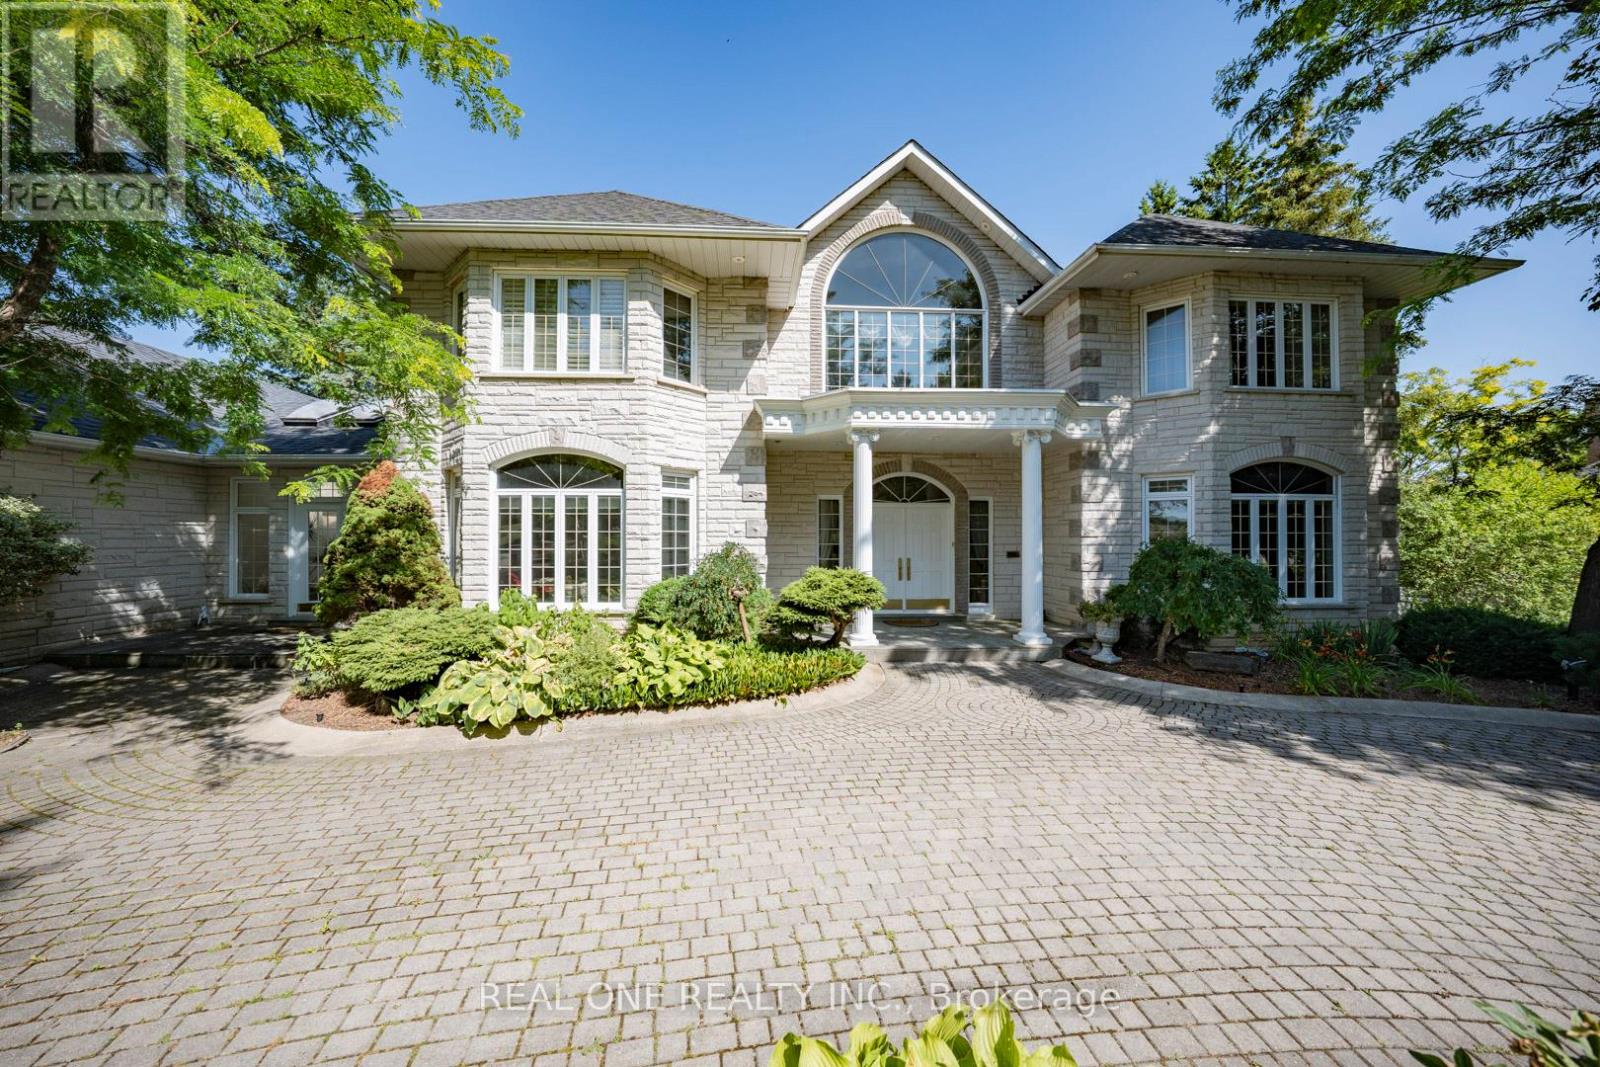
Stunning Custom-Built Estate Approx. 8,000 Sqft on 2.22 Acres in an Exclusive Family Neighbourhood. This magnificent residence boasts a timeless white stone facade and a breathtaking two-storey grand foyer. Exceptional craftsmanship throughout, with $$$ invested in custom artistic wall paintings and high-quality finishes. Featuring 5 spacious bedrooms and 7 luxurious bathrooms, this home is designed for both comfort and grand-scale entertaining. Highlights include a vast recreation area, a large wine cellar with wet bar, a state-of-the-art home theatre, and resort-style amenities: a pool, hot tub, and cabana plus plenty of room for outdoor activities. The expansive backyard is ideal for hosting large gatherings and includes ample parking for guests. Elegant, luxurious, and built to impress this is a dream home everyone will fall in love with! (id:15069)
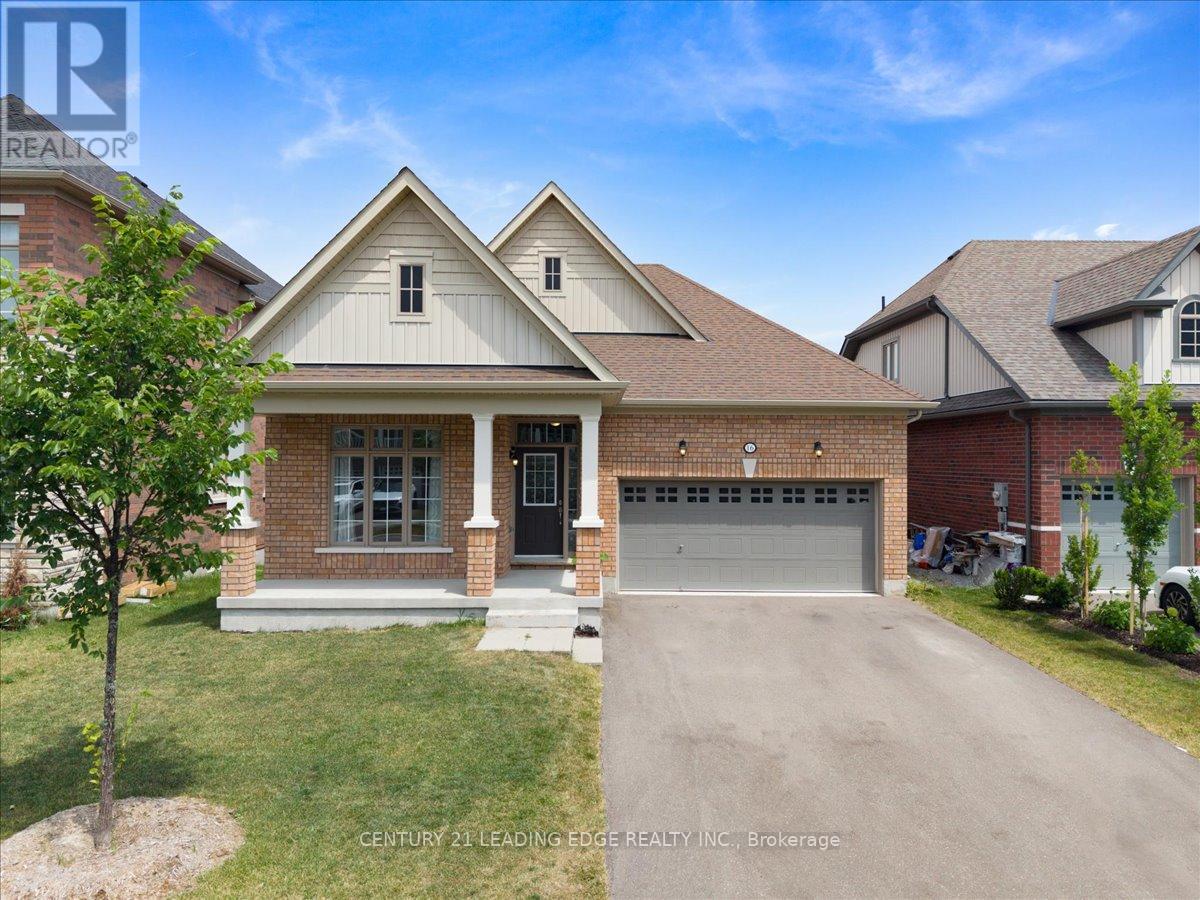
Welcome to 16 Faimira Avenue - One of 4 Bungalows in the entire subdivision! 4 year old home, beautifully maintained family home nestled on a quiet, desirable street. This bright and spacious residence offers a functional open-concept layout with generous principal rooms, an updated kitchen, and comfortable living spaces ideal for everyday living and entertaining. well-sized bedrooms. The basement offers large windows and walkout to a private backyard ideal for relaxing or hosting family and friends. Conveniently located close to top-rated schools, parks, shopping, transit, and major highways. A fantastic opportunity to own a move-in ready home in a sought-after neighbourhood. (id:15069)
Present all offers, Must be SOLD!!! Sought after neighbourhood of Williamsburg across from public school. Conveniently located near Hwy, bus & shopping. Luxury home features hardwood flrs, sunroom bedroom, spacious family room with fireplace, modern kitchen with S/S appliances, quartz countertops, gas stove, large eat-in kitchen, W/O to patio, oak staircase. Master bedroom with walk-in closet + 4 pc ensuite. Professionally finished basement with rec rm/wet bar. Private backyard with A/G pool for summer enjoyment. (id:15069)
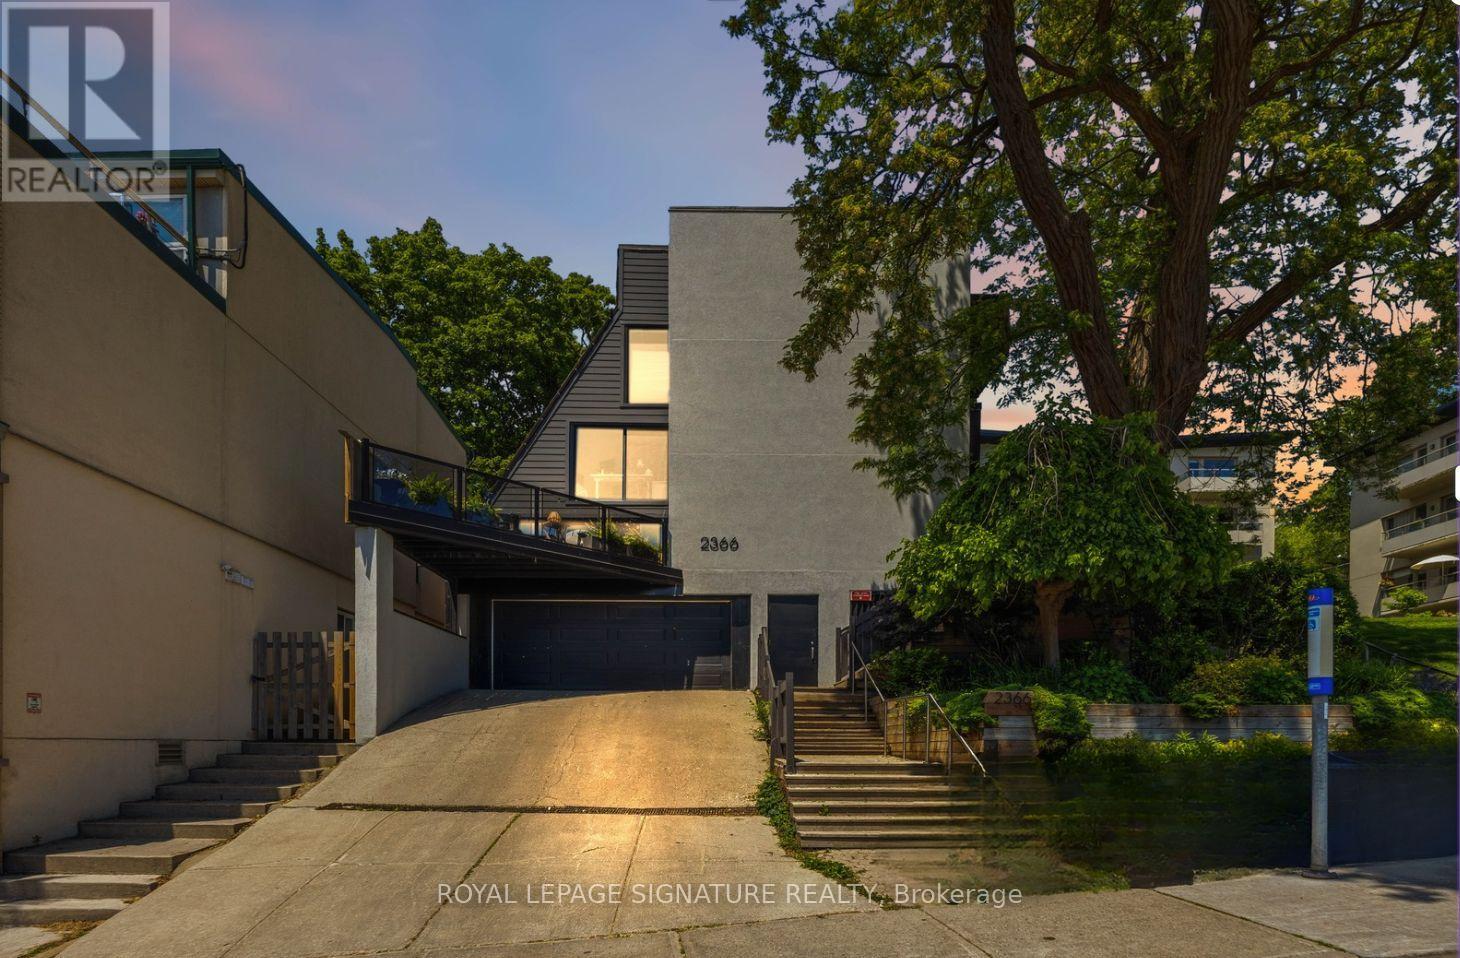
Welcome to Beach living with the space, privacy, and lifestyle you've been waiting for. This beautifully spacious 2-bedroom, 2-bathroom townhouse offers approx. 1,400 sq. ft. of thoughtfully designed living space in one of Toronto's most beloved neighbourhoods.The main floor is bright and inviting, with a living area that opens onto a stunning oversized terrace surrounded by mature trees. Private, peaceful, and rare in the city, it's the perfect spot for morning coffee, summer dinners, or your very own little escape.The large kitchen offers a breakfast bar, great storage, and plenty of counter space for anyone who actually likes to cook or just wants room to unpack takeout like a professional.Upstairs, the second-floor family room is bright, spacious, and ideal for movie nights. The large 2nd floor bedroom offers double closets, storage and room for a desk for those who work from home. The third-floor primary suite feels like a true retreat, featuring generous closet space and an oversized 3-piece ensuite with laundry. Steps to the water, boardwalk, shops, restaurants, cafés, and transit. This home delivers the best of Beach living with space to breathe, entertain, and enjoy one of Toronto's most iconic neighbourhoods. (id:15069)
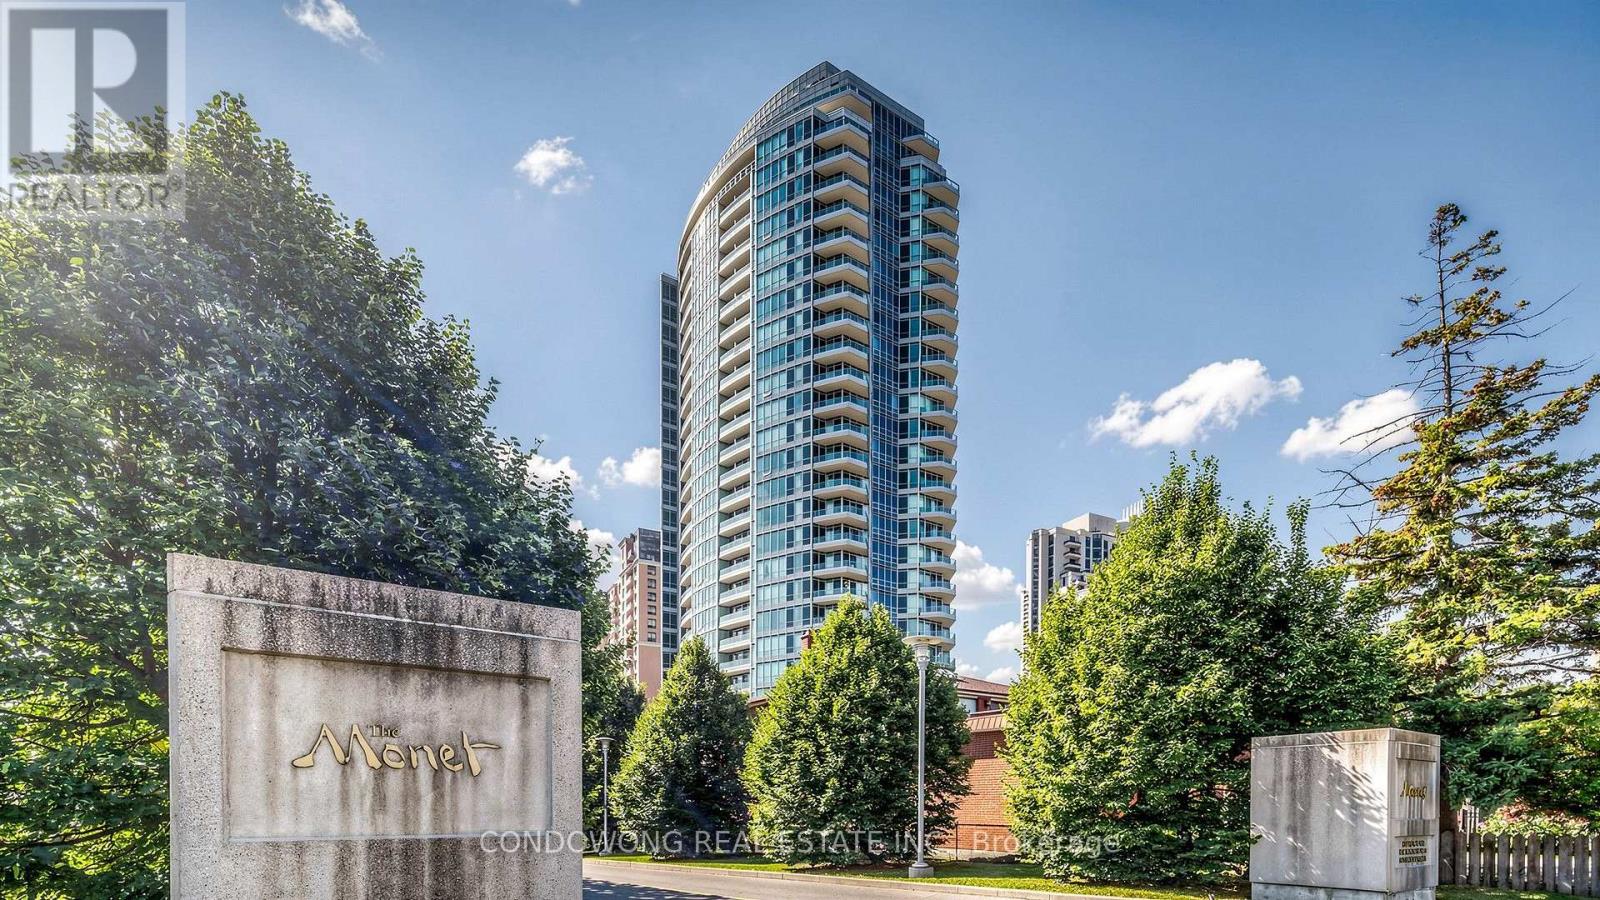
An Exceptional Opportunity In The Heart Of The Highly Sought-After Yonge & Finch Neighbourhood. This Freshly Painted, Move-In-Ready 1-Bedroom Plus Den Suite Offers The Perfect Blend Of Style, Functionality, And Convenience. Featuring A Bright, Open-Concept Layout With Unobstructed Views, The Spacious Den Provides An Ideal Space For A Dedicated Home Office Or Flexible Living Area. The Modern Kitchen Is Equipped With Stainless Steel Appliances (2026), Including A Refrigerator, Dishwasher, Range, And Over-The-Range Microwave. Complete With One Parking Space And One Locker, This Well-Maintained Suite Offers Outstanding Value And Everyday Practicality. Residents Enjoy Exceptional Resort-Style Amenities, Including An Indoor Pool, Fully Equipped Fitness Centre, Party Room, Media Room, Guest Suites, And 24-Hour Concierge. Located Just Steps From Finch Subway Station, Restaurants, Cafés, Shopping, Parks, And Everyday Conveniences, This Prime Location Delivers Outstanding Walkability And Effortless Commuting Throughout The GTA. An Ideal Choice For First-Time Buyers, Young Professionals, Downsizers, Or Investors Seeking A Turnkey Property In One Of North York's Most Desirable Communities. (id:15069)
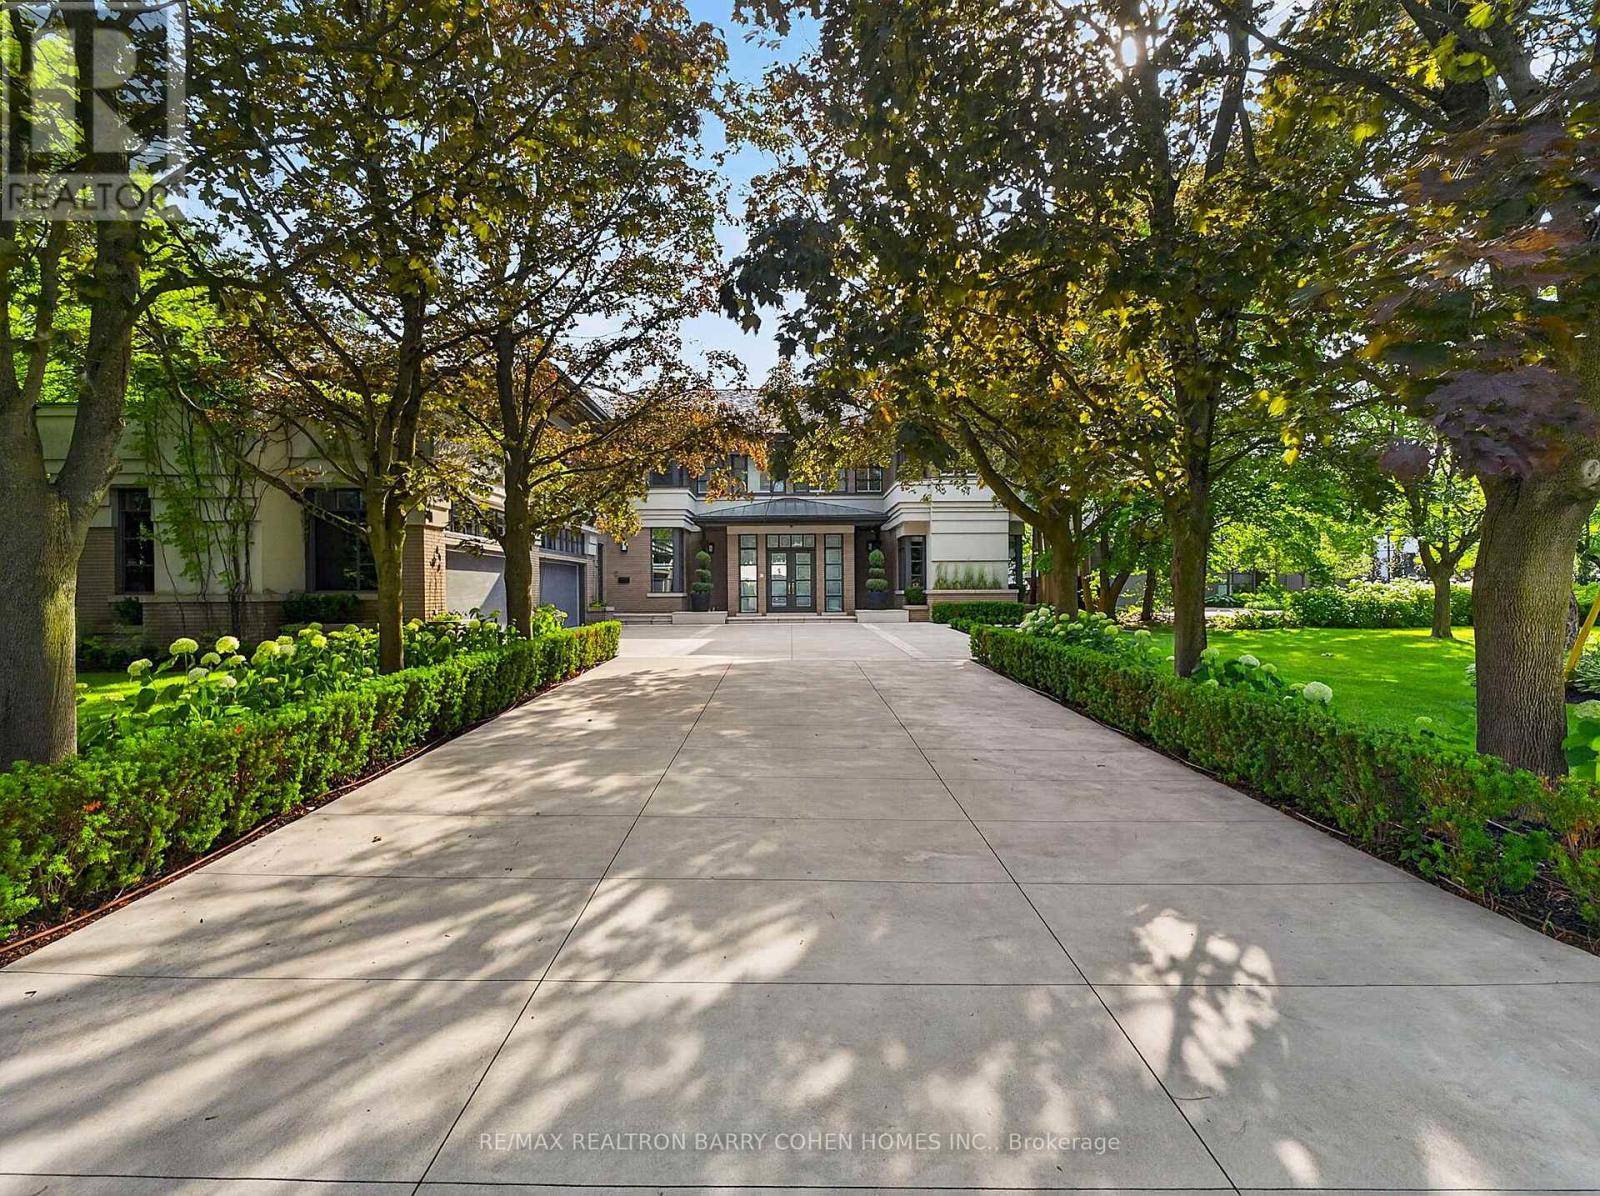
Architecturally Significant - Builder's Own On Lush One Acre Ravine Lot. Timeless Transitional Architecture. A Rare Custom Estate In The Highly-Coveted Neighbourhood Of Banbury-Bridle Path. Pool, Tennis Court & Overlooks Lush Ravine. Exceptional Luxury Appointments & Interior Amenities. Surrounded By Mature Trees, Natural Beauty, & Exclusive Privacy W/ Over 13,060 SF Of Luxurious Living Space And Resort-Like Rear Garden. Timeless Stucco & Brick Exterior Combined W/Frank Lloyd-Wright Style Cedar Overhangs Plus Copper Flashings & Eaves Throughout. A Long Snow Melting Private Drive & 4-Car Garage. Soaring Ceilings, Refined Millwork, Top-Tier Appliances, Custom Lighting, Control 4 Automation, Rich Hardwood, Abundant Natural Light, & Luxury Finishes Throughout. A Gourmet Kitchen Equipped W/ Premium Appliances, Centre Island, Large Breakfast Area W/ Walkout To Covered BBQ Balcony, Spacious Family Room All Overlooking The Serene Wooded Setting. Charming Wood-Paneled Library W/ Box Ceiling & Concealed Wet Bar. The Primary Retreat Features A Generous W/I Dressing Room & A Spa-Like 7-Piece Ensuite, Plus Sun-Drenched Sitting Room & Extraordinary Box Bay Window Overlooking The Rear Garden. Five Other Generously Sized Bedrooms Complete The Upper Level. The Lower Level Features A Sprawling Rec Room, Temperature Controlled Wine Room W/ Custom Storage For 800+ Bottles, Expansive Billiards Room, State-Of-The-Art Gym W/ Ensuite Sauna & Change Rooms, & Private Nanny Suite. A Grade-Level Walkout From The L/L To The Rear Garden Oasis Gives Access To A Spacious Covered Terrace, In-ground Heated Pool Plus Cabana, Majestic Lawns, Multiple Entertaining Areas, Lighted Sports Court Fit For Basketball And Tennis Plus Pickleball, & Outdoor BBQ Area. Located Minutes From Top Public & Private Schools, Top-Rated Golf Courses, Easy Access To The 401 & 404. This Is Truly a Rare Offering Combining Luxury, Comfort, & Convenience In One Of Toronto's Most Prestigious Enclaves! (id:15069)
Located In The Heart Of YORKVIEW Area(Bloor/Avenue).This Exquisite One Of A Kind Unique Corner Suite With Breathtaking Unobstructed Views.Amazing 9 Ft.Smooth Ceiling With Plenty Of Natural Light & Extra 96 Sqft.Wrap-Around Balcony W/Views Towards CASA LOMA*New Paint Job To The Ceiling.Just Like A Brand New Unit! Fantastic Layout W/High Quality Applicances.Open Concept.Den Can Be Considered As A Bedrm.RARE offer Of PEACEFUL&PRIVACY W/Few Residences On The Entire Floor.Steps To HIGH-END Stores & U of T.*A Must See! One Parking & One Locker Are Included.Buyer to verify all measurements n information related to this unit. (id:15069)
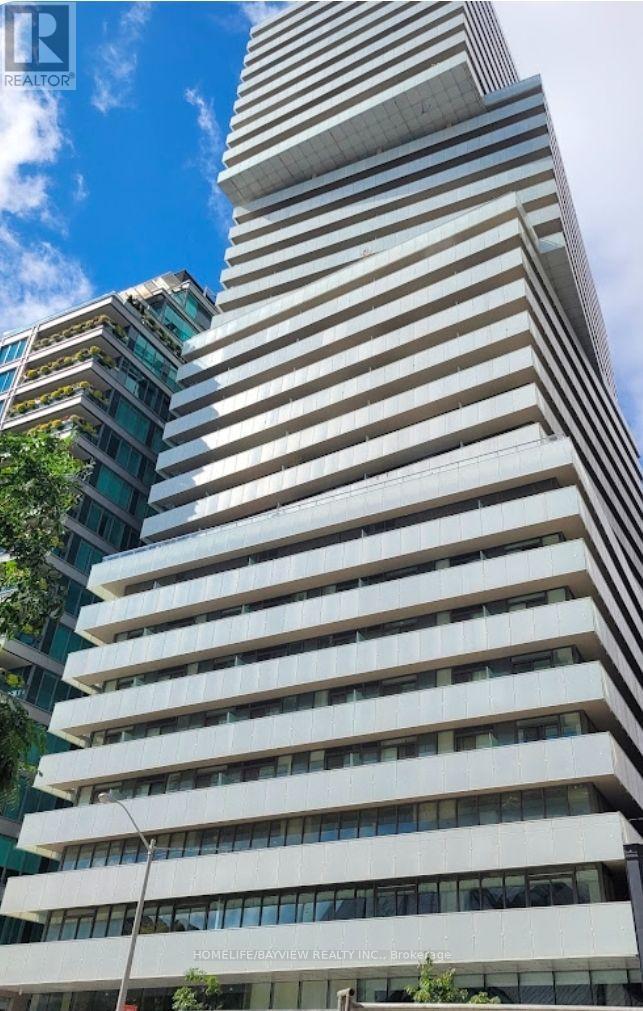
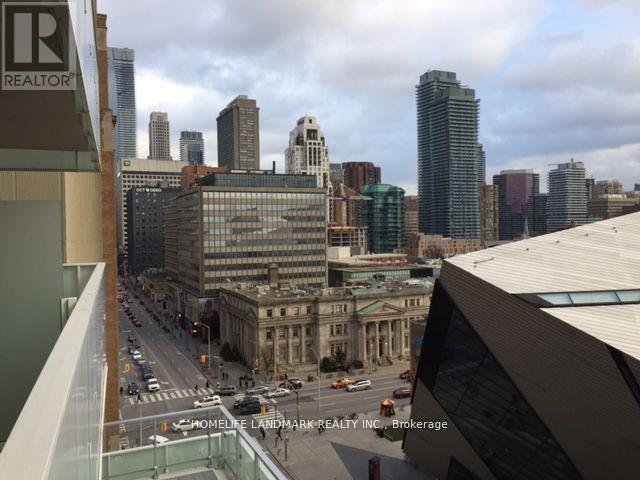
Welcome to Exhibit Residences, Yorkville's iconic luxury address situated at one of Toronto's most prestigious intersections. Spectacular South-Facing Views of the CN Tower & Toronto Skyline! This modern 1+1 suite offers a sleek open-concept layout with floor-to-ceiling windows and a spacious balcony with panoramic city views. The large den is enclosed by elegant French doors, making it an ideal second bedroom or private home office. Soaring 9-ft ceilings enhance the sense of space and light. Unbeatable Location Steps to U of T, the ROM, subway, and Torontos finest shopping, dining, and entertainment. Five-Star Amenities: 24-hr concierge, fitness gallery, rooftop terrace, private dining lounges, media & party rooms, and visitor parking. Includes parking and locker. The listing agent is relared to seller (id:15069)
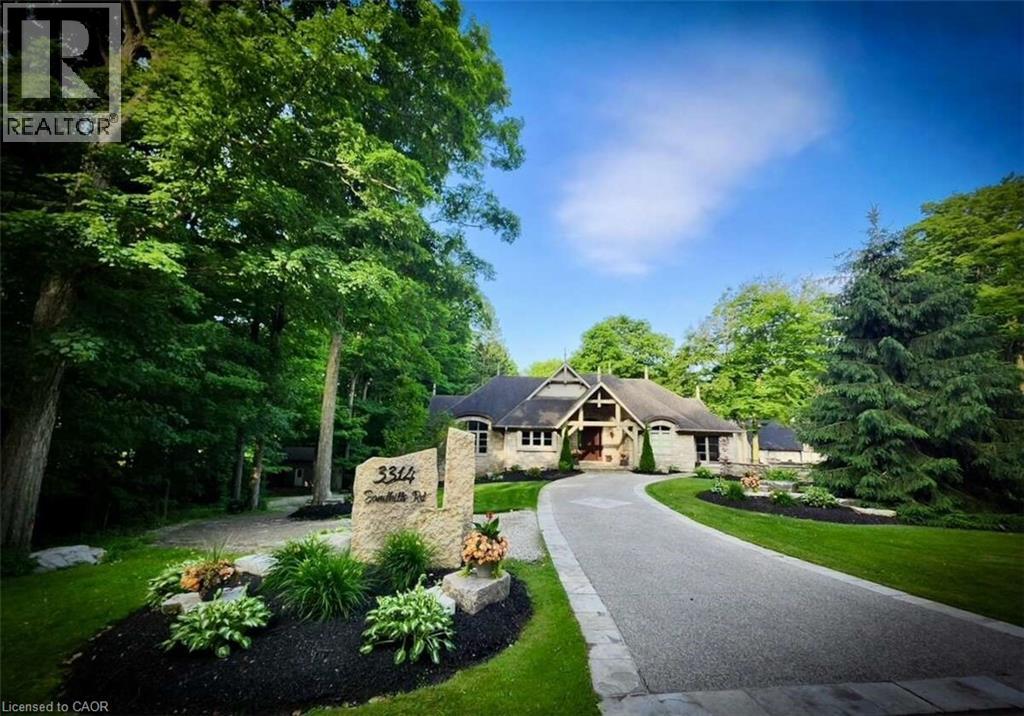
For more info on this property, please click the Brochure button. Exceptional custom-built bungalow offers 4 bedrooms and 3 bathrooms, set on wooded 7.21 acre property on the edge of Baden. Designed for both comfortable living and entertaining, the home showcases a beautiful mix of both Wiarton limestone and stucco finishes throughout. Highlights include 13-foot ceilings, custom-built cabinetry and a stunning limestone fire surround. The custom maple kitchen is finished with marble countertops and walkouts leading to elevated decks - perfect for relaxing with your morning coffee or unwinding in the evenings with the expansive views. The outdoor space is equally impressive, with mature landscaping, an exposed aggregate driveway and patio, and a cozy outdoor wood burning fireplace. Scenic walking trails wind through the hardwood bush, offering a peaceful escape for nature lovers and outdoor enthusiasts. The property also features a spacious 4000 sq. ft. shop with oversized doors, a multi-sport court, and a classic bank barn with double overhead door access ideal for hobbies, storage or animal use. Perfectly situated along a cycling route and just minutes away from schools, recreational facilities,and golf courses. Waterloo's Costco, Boardwalk Waterloo Medical Centre and major retail amenities along with Universities and College Campuses all minutes away. This home along with its location combines everyday conveniences with peaceful charm of a private country retreat ready for your own personal touch. (id:15069)