
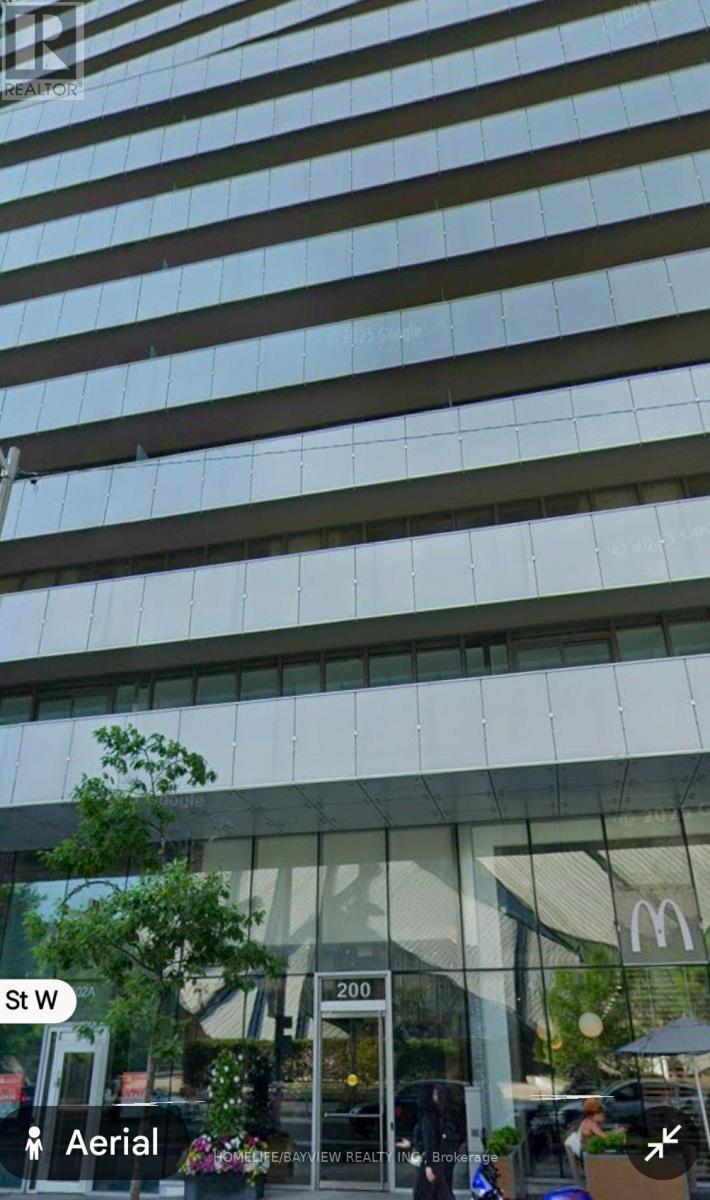
3105 - 200 Bloor Street W Toronto, Ontario M5S 1T8

2 Bedroom
2 Bathroom
700 - 799 sqft
Central Air Conditioning
Forced Air
$1,050,000Maintenance, Insurance, Parking, Common Area Maintenance, Heat, Water
$1,117.27 Monthly
Maintenance, Insurance, Parking, Common Area Maintenance, Heat, Water
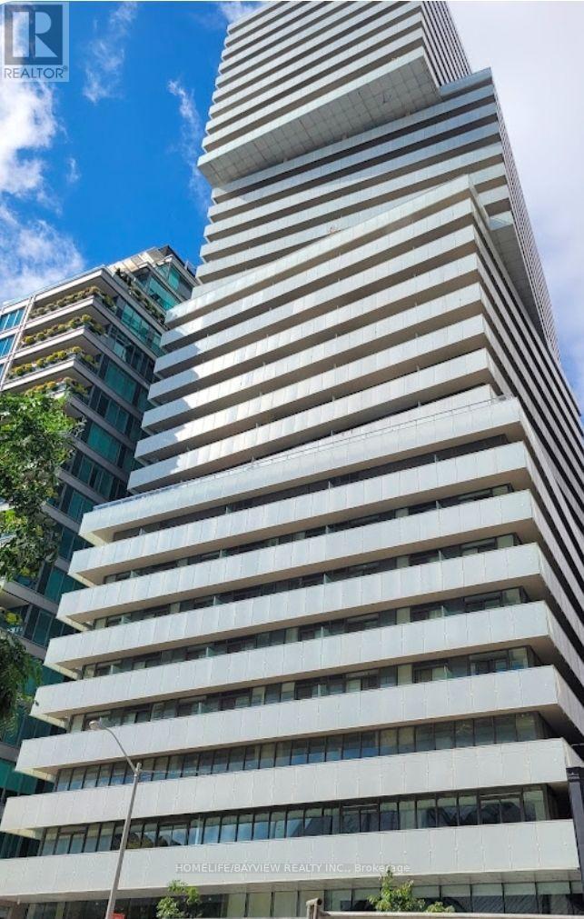
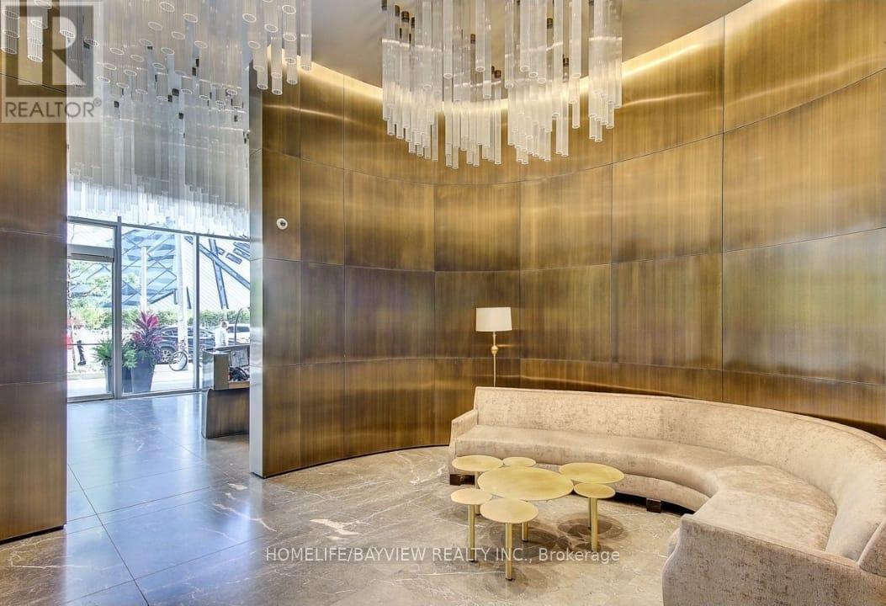
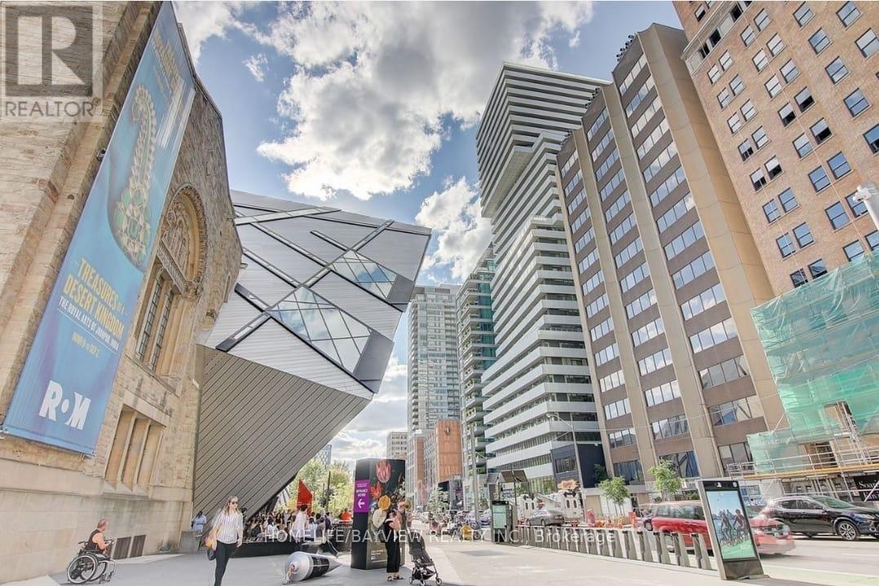
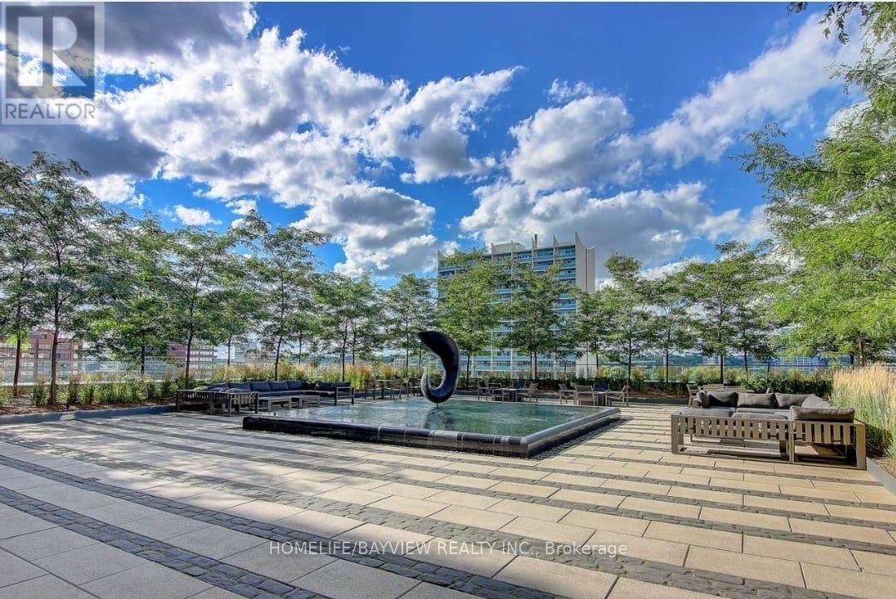
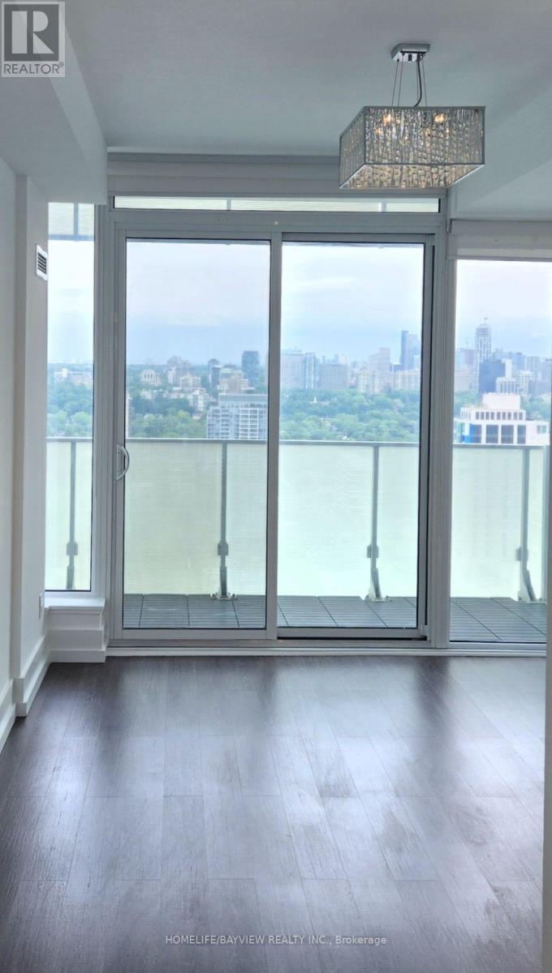
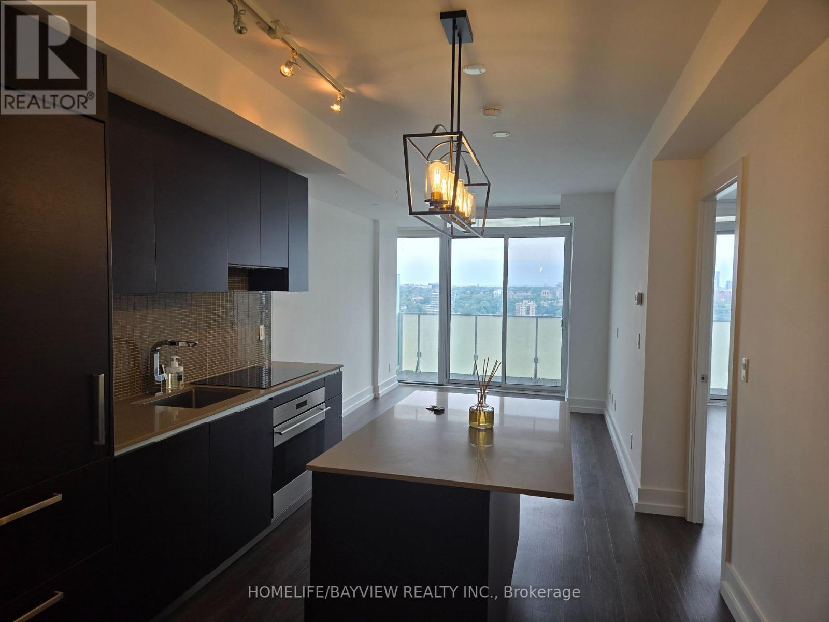
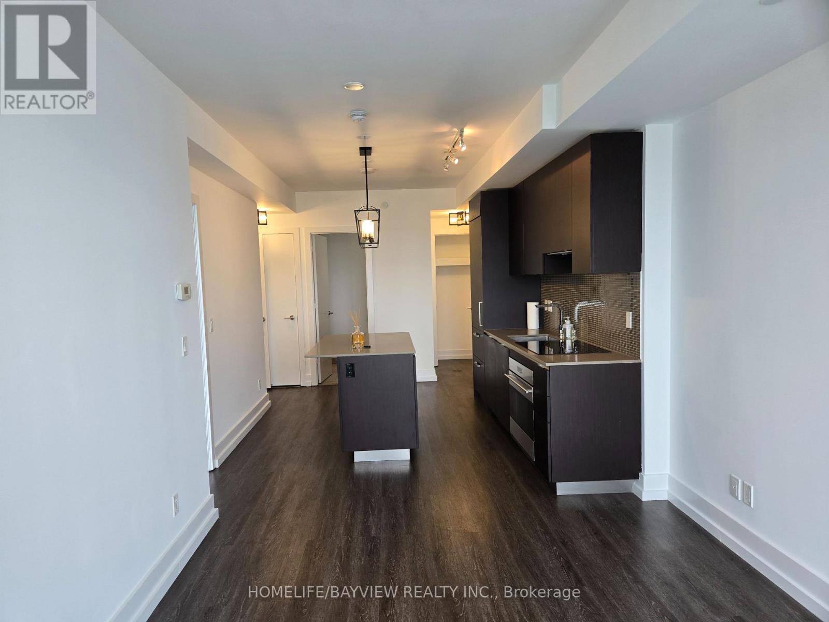
$1,117.27 MonthlyLocated In The Heart Of YORKVIEW Area(Bloor/Avenue).This Exquisite One Of A Kind Unique Corner Suite With Breathtaking Unobstructed Views.Amazing 9 Ft.Smooth Ceiling With Plenty Of Natural Light & Extra 96 Sqft.Wrap-Around Balcony W/Views Towards CASA LOMA*New Paint Job To The Ceiling.Just Like A Brand New Unit! Fantastic Layout W/High Quality Applicances.Open Concept.Den Can Be Considered As A Bedrm.RARE offer Of PEACEFUL&PRIVACY W/Few Residences On The Entire Floor.Steps To HIGH-END Stores & U of T.*A Must See! One Parking & One Locker Are Included.Buyer to verify all measurements n information related to this unit. (id:15069)
Property Details
| MLS® Number | C13554382 |
| Property Type | Single Family |
| Community Name | Annex |
| Community Features | Pets Allowed With Restrictions |
| Features | Balcony, Carpet Free, Guest Suite |
| Parking Space Total | 1 |
| View Type | City View |
Building
| Bathroom Total | 2 |
| Bedrooms Above Ground | 1 |
| Bedrooms Below Ground | 1 |
| Bedrooms Total | 2 |
| Amenities | Security/concierge, Exercise Centre, Storage - Locker |
| Appliances | Garage Door Opener Remote(s), Dryer, Microwave, Oven, Washer, Refrigerator |
| Basement Type | None |
| Cooling Type | Central Air Conditioning |
| Exterior Finish | Concrete |
| Heating Fuel | Natural Gas |
| Heating Type | Forced Air |
| Size Interior | 700 - 799 Sqft |
| Type | Apartment |
Parking
| Underground | |
| No Garage |
Land
| Acreage | No |
Rooms
| Level | Type | Length | Width | Dimensions |
|---|---|---|---|---|
| Main Level | Living Room | Measurements not available | ||
| Main Level | Dining Room | Measurements not available | ||
| Main Level | Kitchen | Measurements not available | ||
| Main Level | Primary Bedroom | Measurements not available | ||
| Main Level | Den | Measurements not available |
https://www.realtor.ca/real-estate/30023315/3105-200-bloor-street-w-toronto-annex-annex
Contact Us
Contact us for more information

This REALTOR.ca listing content is owned and licensed by REALTOR® members of The Canadian Real Estate Association
The trademarks REALTOR®, REALTORS®, and the REALTOR® logo are controlled by The Canadian Real Estate Association (CREA) and identify real estate professionals who are members of CREA. The trademarks MLS®, Multiple Listing Service® and the associated logos are owned by The Canadian Real Estate Association (CREA) and identify the quality of services provided by real estate professionals who are members of CREA. The trademark DDF® is owned by The Canadian Real Estate Association (CREA) and identifies CREA's Data Distribution Facility (DDF®)
July 13 2026 03:30:36
Toronto Regional Real Estate Board
Homelife/bayview Realty Inc.