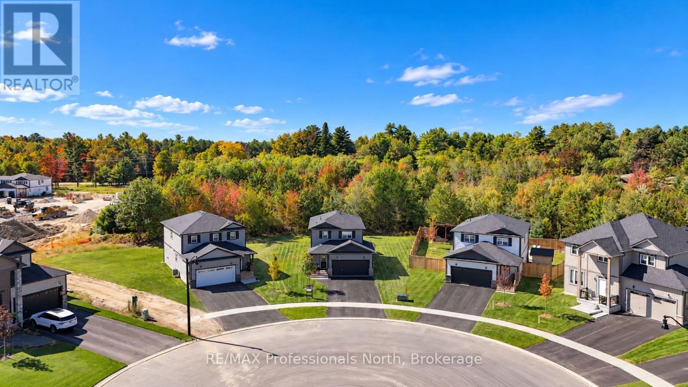
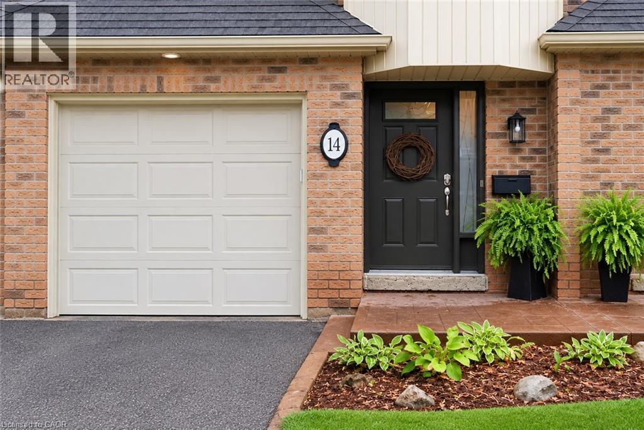
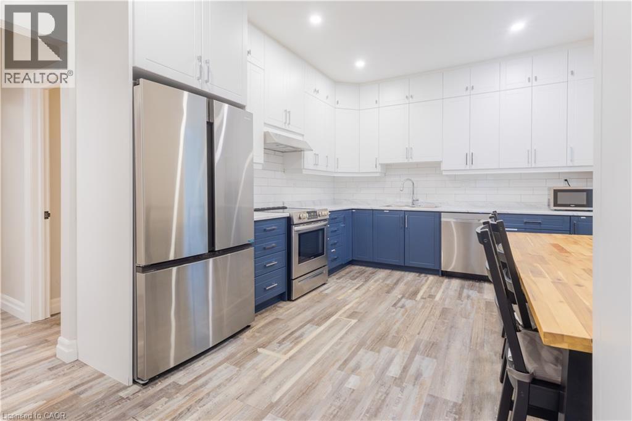
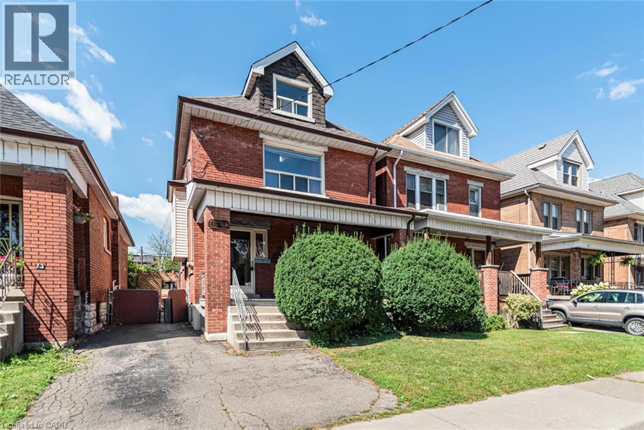
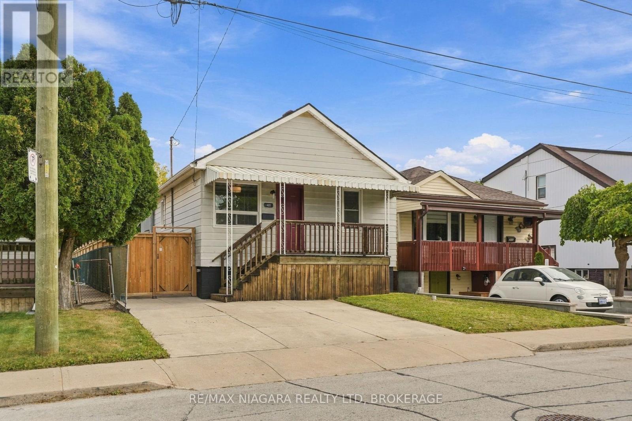
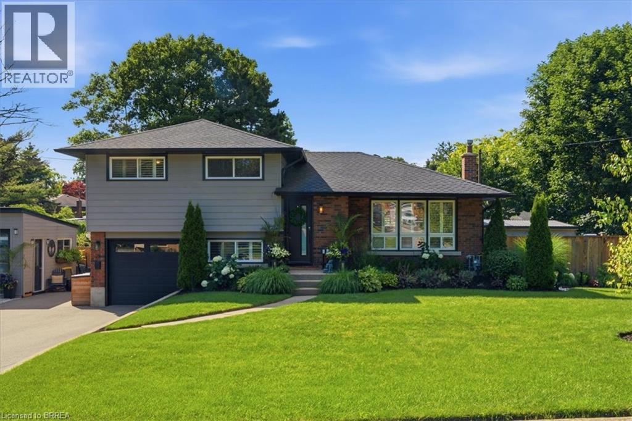
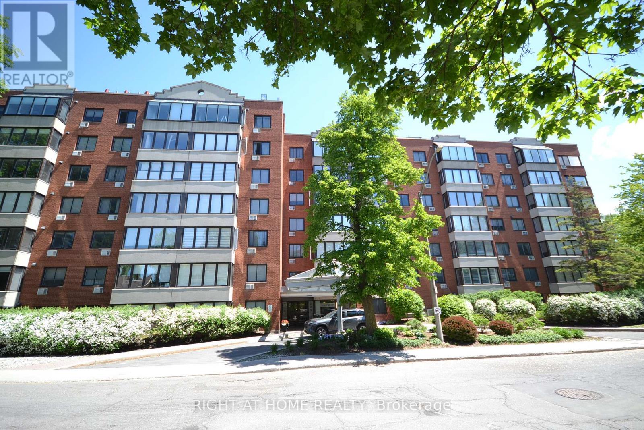
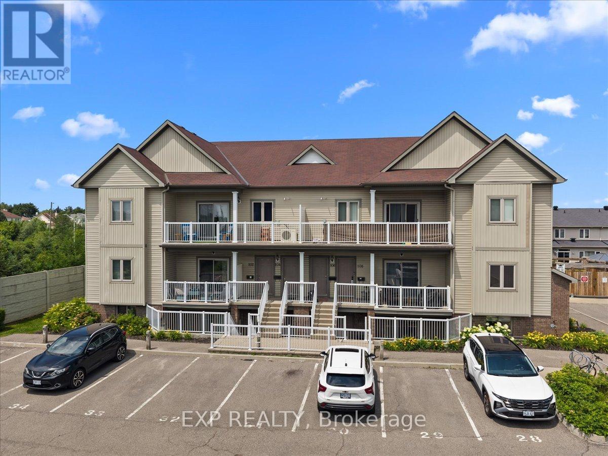
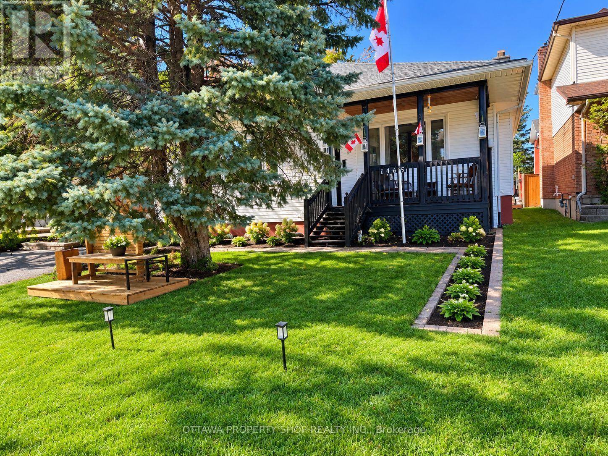
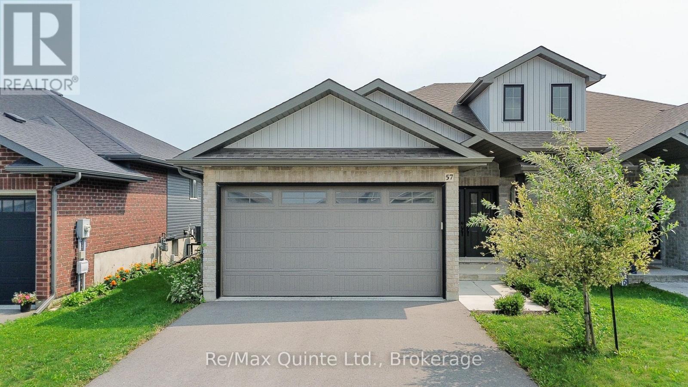
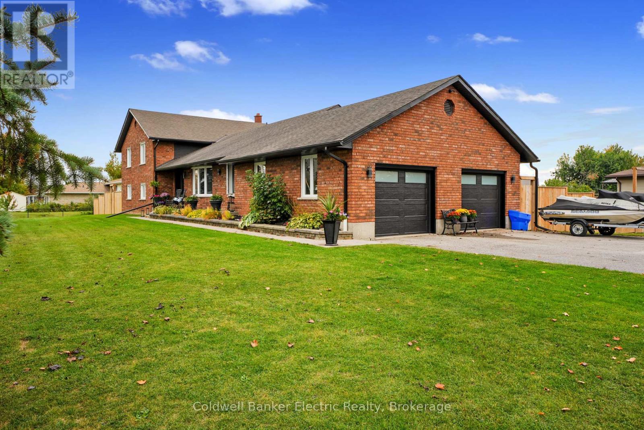
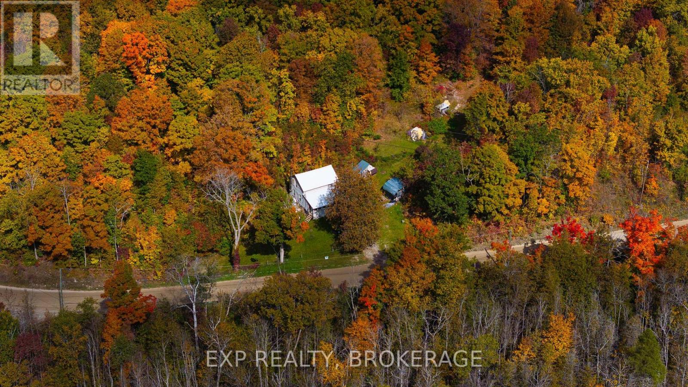
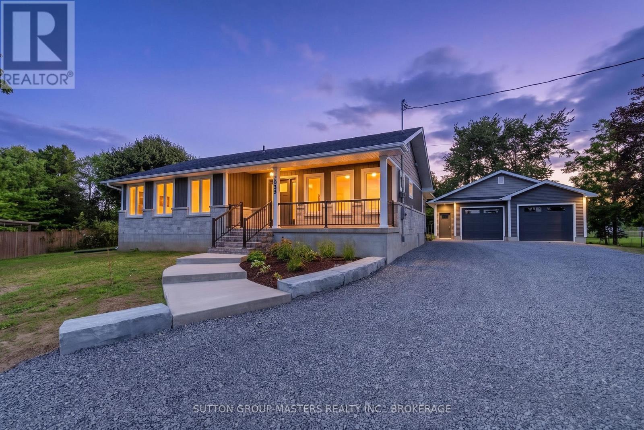
Turn-key town living! Set on an oversized pie-shaped lot at the end of a cul-de-sac, this 2025-built home offers a private backyard that is rarely found in this part of Bracebridge. Backing directly onto a mature forest, it offers ample possibilities and versatility across its impressive 95-foot-wide parcel. There is generous space for your favourite pets, children at play, or to create a backyard that supports your creative dreams. The large rear deck naturally extends your living space outdoors, making it easy to enjoy the whole setting. As you move inside, the home offers a comfortable, well-designed layout. The kitchen island naturally brings everyone together, while the fireplace adds warmth to the main living area. The home features three spacious upstairs bedrooms with two full bathrooms. As well as another full bathroom on the lower level, providing plenty of independence and privacy. As an valuable bonus, the lower level has its own separate side entrance, providing flexibility for guests, extended family, or simply a creative space as the family dynamics change. Speaking of change- if your family is in a constant state of change, you'll appreciate that the community center, public pool, elementary school, high school, downtown, and shopping amenities that are all within walking distance. This keeps commuting easy, needs easily accessible and fun nearby! This truly is a location that offers the convenience of town living, while giving your family room to roam at home! (id:15069)
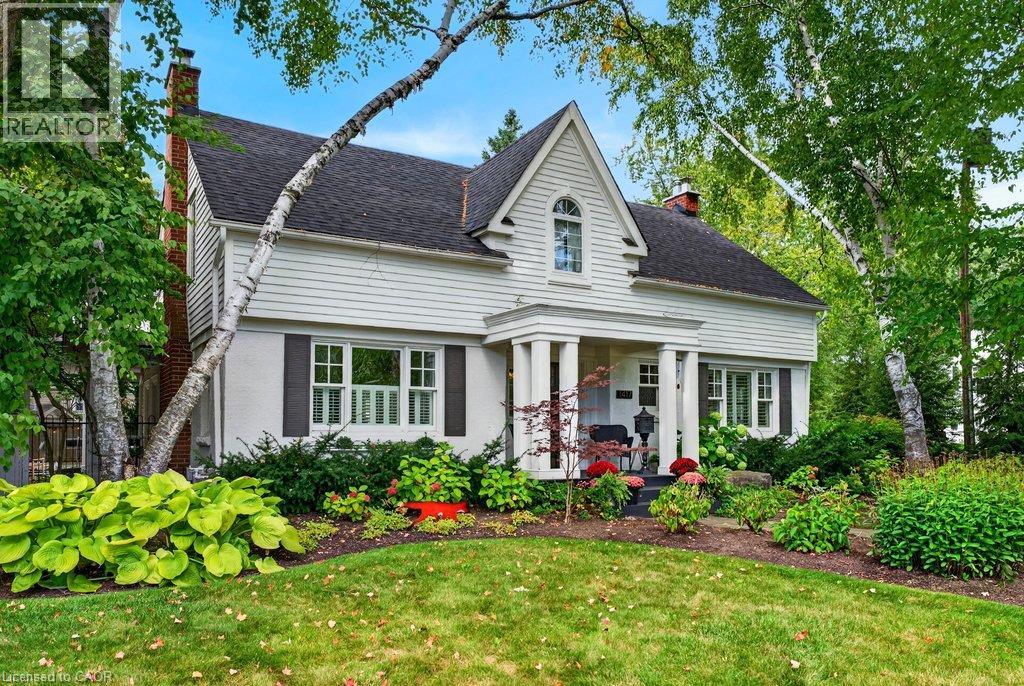
Upgraded classic charm on one of Burlington's most sought-after streets! Quiet family neighbourhood just steps to downtown shops, restaurants, waterfront park, schools and all that the downtown core has to offer! Beautifully updated kitchen with quartz countertops, subway tile backsplash, centre island, coffee bar and walk-out to a private deck. Spacious living room with gas fireplace opens to a separate dining room and a main level family room with walk-out to the gorgeous private yard. The upper level features three bedrooms and two full bathrooms including the primary with recent 3-piece ensuite (2026). The extremely spacious second bedroom has a large walk-in closet and a walk-out to an upper level sundeck overlooking the professionally landscaped backyard oasis with heated, inground saltwater pool, sauna, multiple sitting areas and outdoor television! Hardwood floors, crown moulding, wainscoting, pot lighting, California shutters, central vac, 200-amp electrical service, irrigation and a fully finished lower level with additional bedroom, 3-piece bathroom, family room with gas fireplace, laundry and a walk-up to the yard! Recent updates include roof shingles (2025), A/C (2026), central vac (2026), poolside deck (2026) and upper level deck and flat roof (2026). 3+1 bedrooms, 3.5 bathrooms, double drive and a double garage with inside entry. (id:15069)
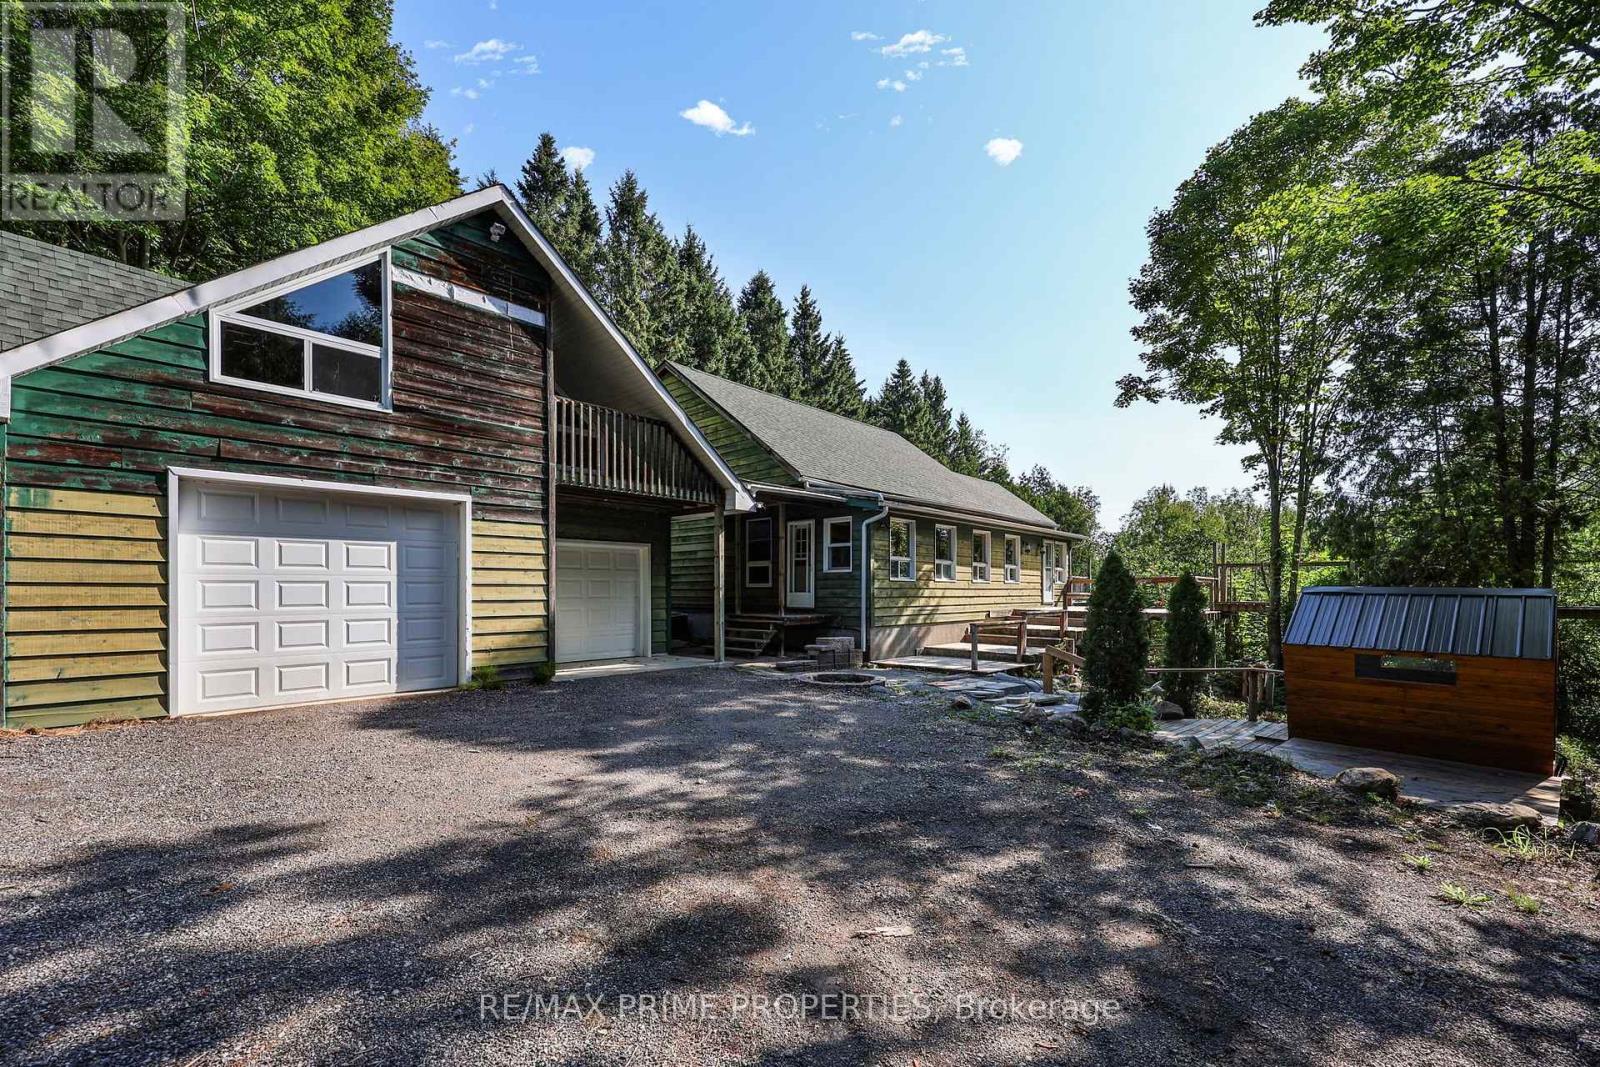
Calling all investors, visionaries, and those looking to create their dream country retreat! Nestled on 50 private acres, this unique Viceroy home offers incredible potential to complete and customize an exceptional property in a peaceful natural setting. Step into the welcoming solarium/mudroom before entering the charming interior, where soaring cedar ceilings and warm cedar walls create a truly inviting atmosphere. The open-concept kitchen features a walkout to the spacious deck, perfect for enjoying the surrounding views and tranquility. The main floor offers a bedroom, while the open loft-style living room showcases the home's distinctive character, complemented by a cozy library or reading nook. Upstairs, two generous bedrooms each feature their own private 4-piece ensuite, with an open hallway overlooking the impressive living space below. The expansive unfinished walkout basement boasts 10-foot ceilings, providing endless opportunities to create additional living space, a recreation area, or the ultimate entertainment retreat. Outside, you'll find a detached two-car garage with a loft, offering excellent storage, workshop space, or future studio potential. A generator provides peace of mind during stormy weather, while the brand-new sauna offers the perfect place to relax and unwind after a day spent exploring your own private acreage. This one-of-a-kind property is brimming with opportunity for buyers ready to bring their vision to life in a spectacular country setting. (id:15069)
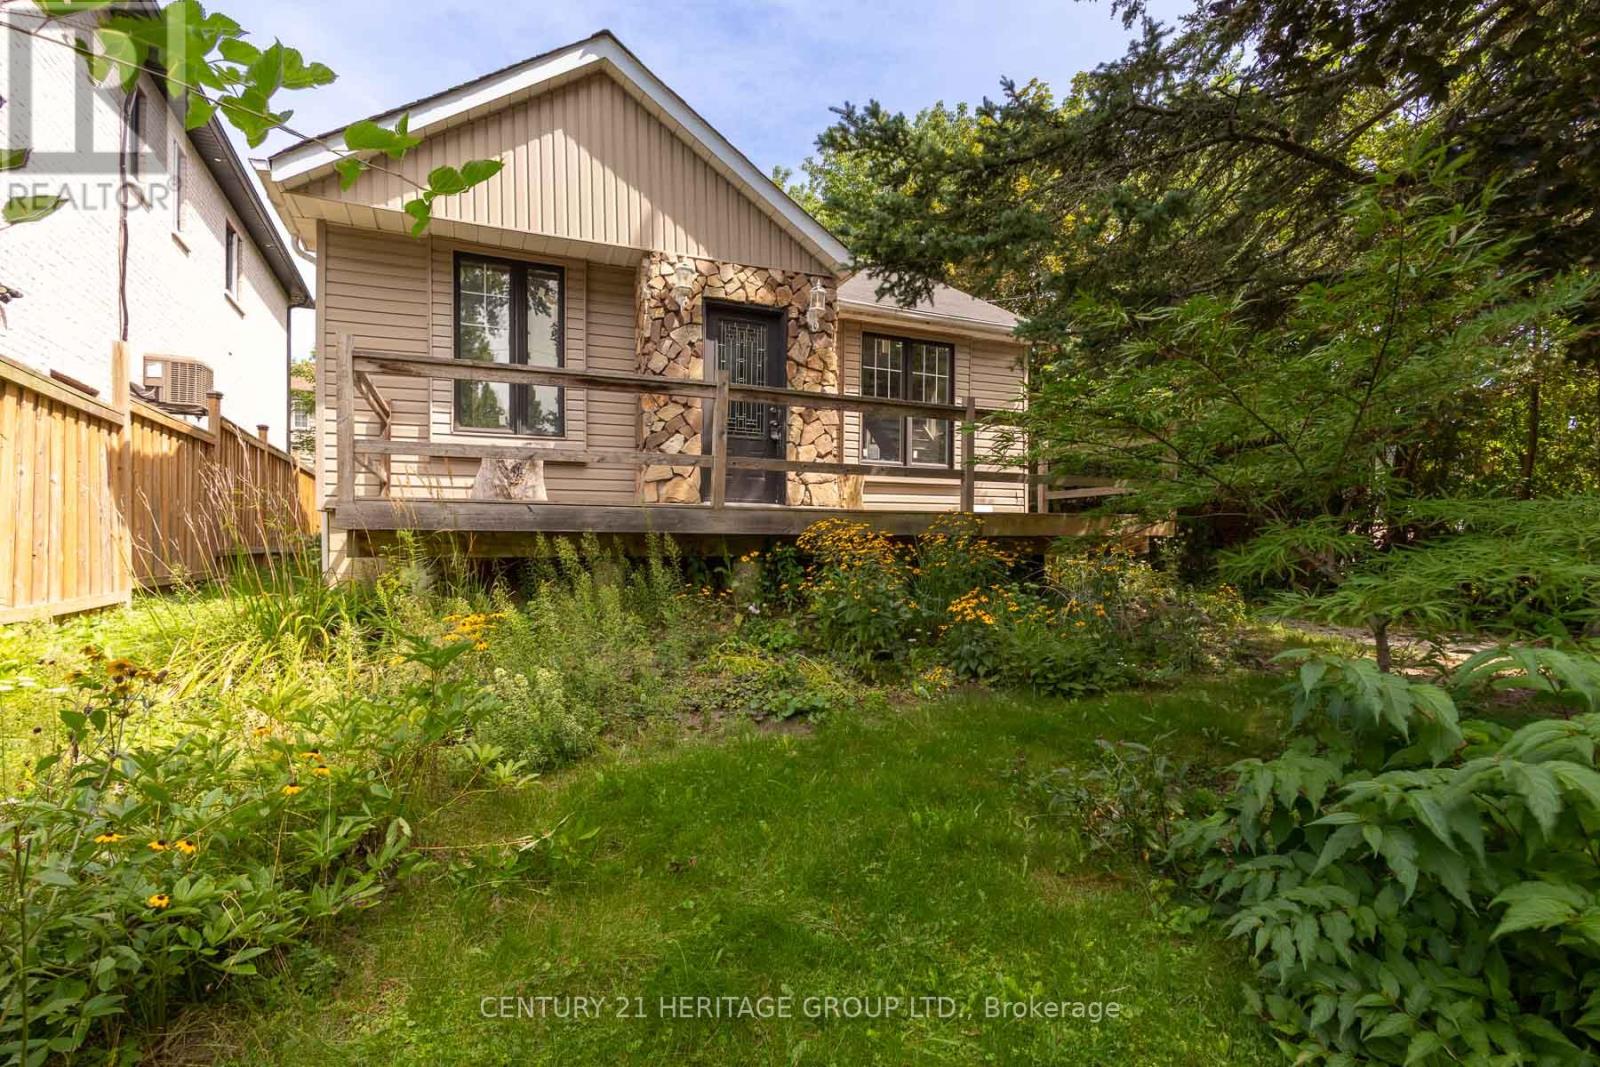
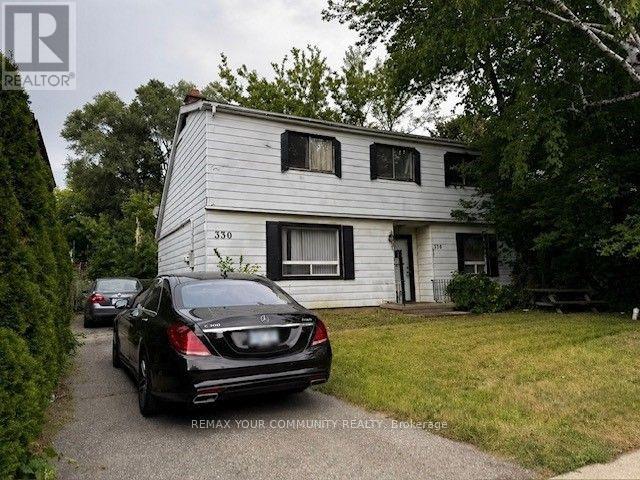
Incredible investment opportunity in Toronto's prestigious Highland Creek! This detached property features modern updates alongside massive potential for future redevelopment. Located in a rapidly transitioning neighborhood where many older homes have been torn down and rebuilt into custom estates. Minutes to U of T Scarborough, Hwy 401, parks, & transit. Don't miss this opportunity! VTB financing available with as little as 15% down @ 6.5%, amortized up to 50 years/interest only - no income verification or credit qualifications. (id:15069)
This home has been fully renovated with 3 bedrooms and 3 full bathrooms. And a private second-floor rooftop terrace. The property is move-in ready and conveniently located near schools, parks, shopping, transit and more! Great for 1st time homebuyers and/or investors. (id:15069)
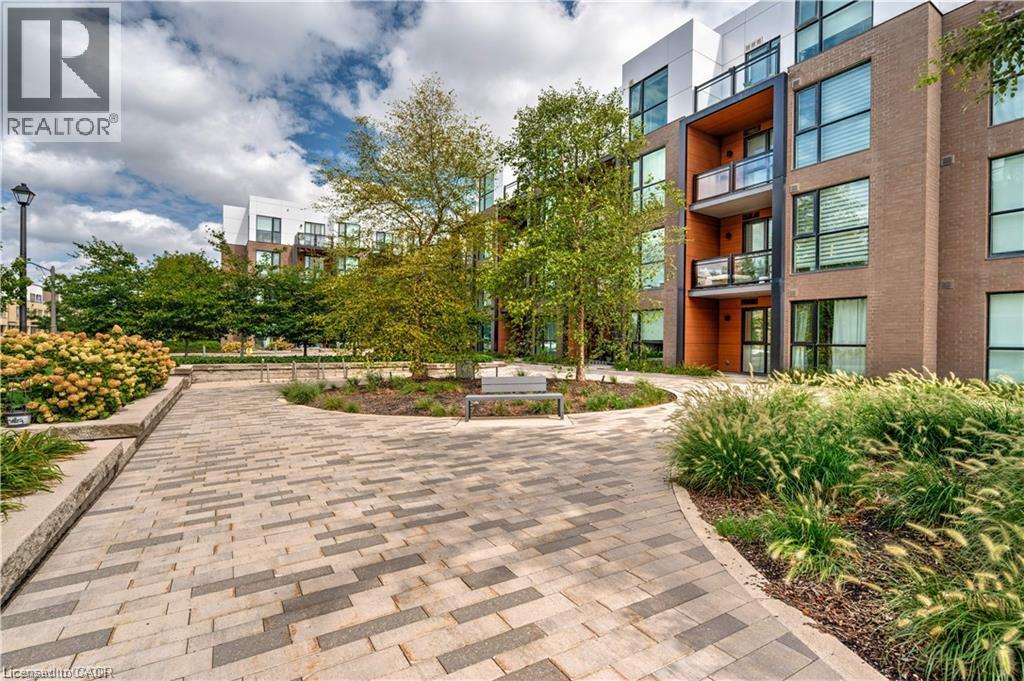
Welcome to this incredible value packed, move in ready 1 bedroom, 1 bathroom condo offering 645 sq ft of designed living space. This unit truly stands out with its private walk-out interlocking patio, giving you a home like feel without the yard work. Bonus: BBQs are allowed on main-floor units! Inside, enjoy an open-concept kitchen featuring ample cabinetry, a breakfast island, and extra shelving, perfect for both everyday living and entertaining. Primary bedroom offers his & her closets and convenient access to the main bath, complete with updated shower tile for a modern touch. Large south-facing window floods the unit with natural light, while Ethernet wall outlets throughout make working from home a breeze. Ideally located across from shopping, dining, and everyday amenities, this well maintained condo also includes 1 underground parking space and a locker. This is the perfect blend of comfort, convenience, and value! (id:15069)
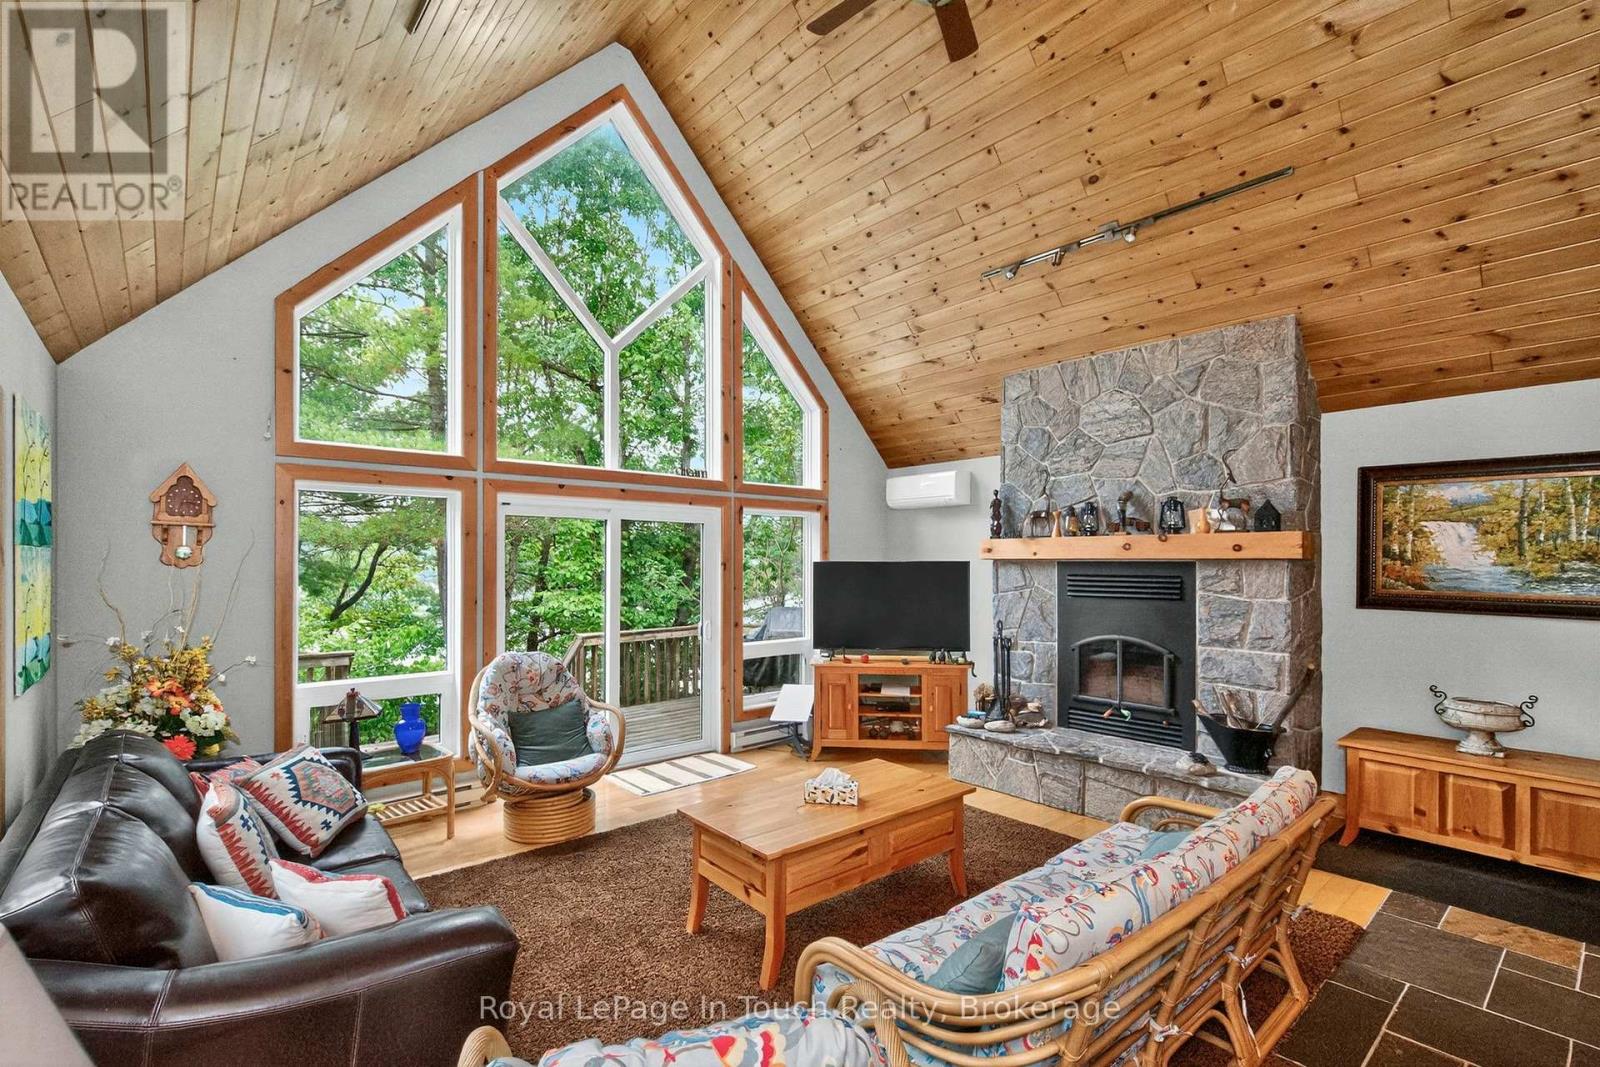
Welcome to 390 Island 360, a rare and remarkable offering on Hungry Island on beautiful Six Mile Lake. This island-access property spans nearly 19 acres, including a stunning 5.5-acre main parcel with 627 feet of natural shoreline and a beautifully built cottage featuring high ceilings, rich pine finishes, a cozy stone fireplace with insert, and Baseboard heating, and a AC window unit provides Cooling in the summer. Also included is over 13 acres of recreational land in the center of Hungry Island, an ideal setting for ATVs, hiking, and snowmobiling, with two well-defined trails and excellent winter access. A zoning exception permits the construction of a two-slip wet boathouse, and the property comes with a previously approved permit for an 800+ sq ft bunkie, offering even more potential. Conveniently, the sale includes an owned share of mainland parking and a boat slip just a minute away, making access simple and stress-free. Whether you're looking for a peaceful summer escape or a four-season adventure base, 390 Island 360 combines rustic charm, modern comforts, and endless recreational possibilities in one extraordinary package on Six Mile Lake. Ask Listing agent for copy of floorplans (id:15069)
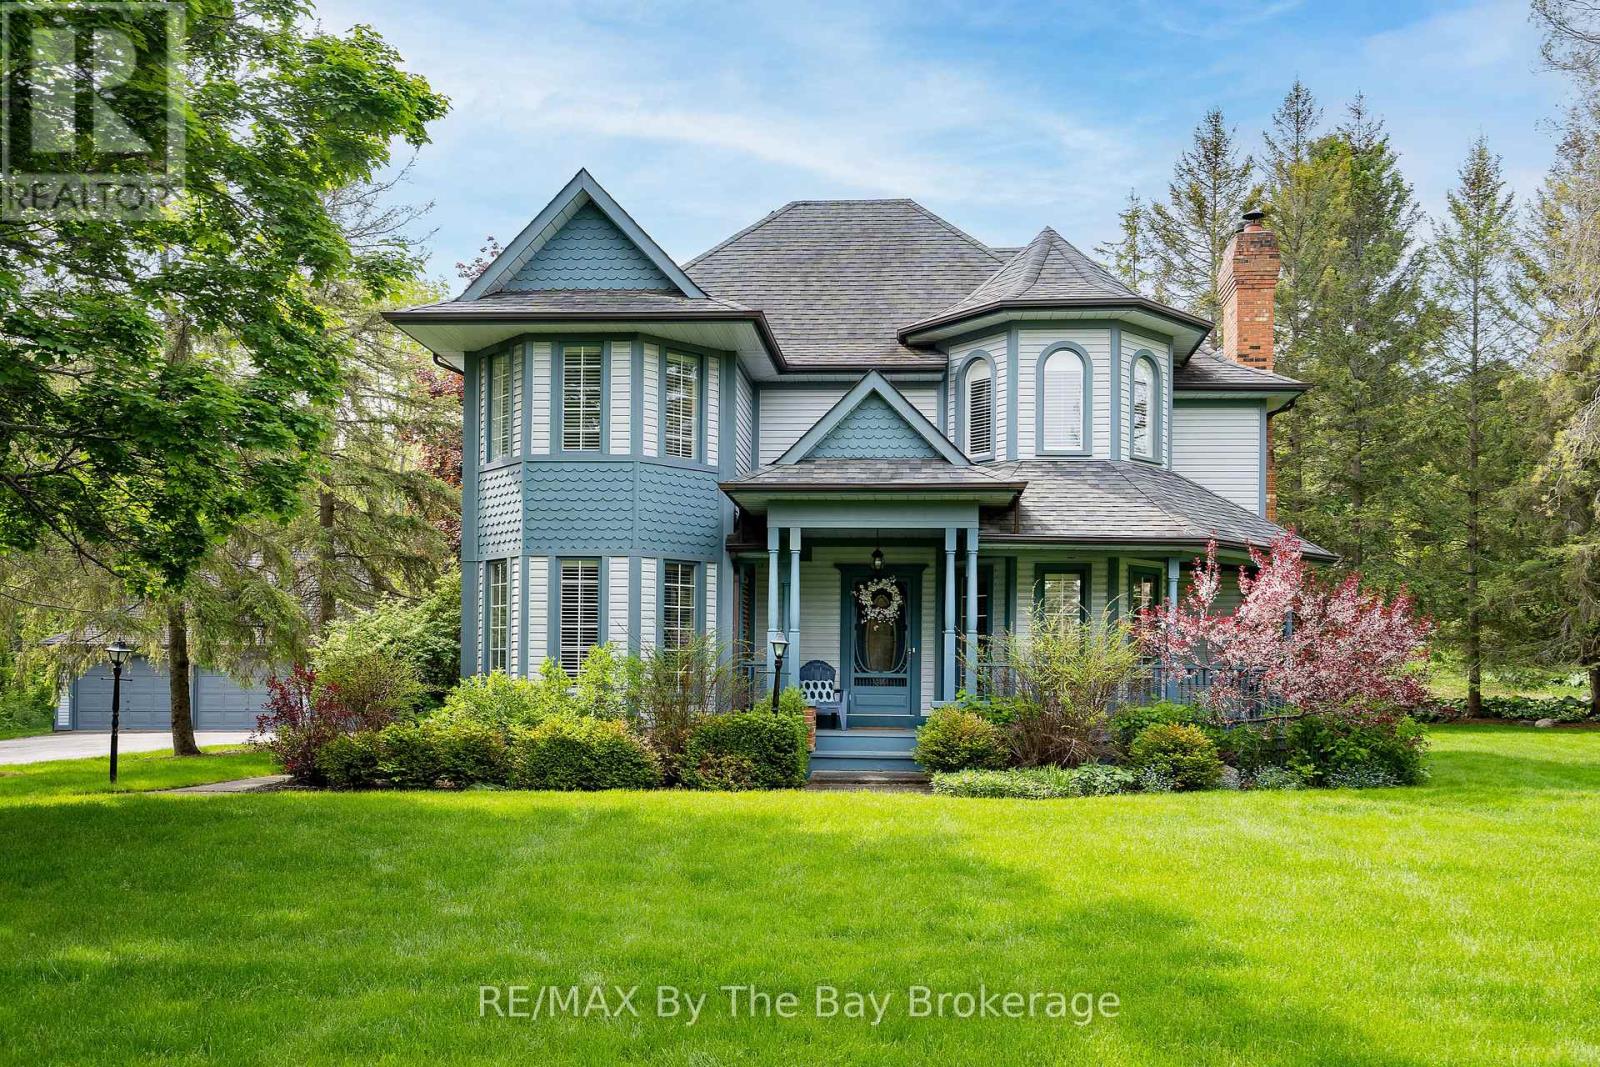
Welcome to Purple Hill Lane, an exceptional country estate where timeless Victorian elegance meets refined modern living. Set on 1.47 acres of pristine, tree-lined landscape in the coveted Creemore Hills, this residence offers a rare sense of privacy, tranquillity, and understated luxury. Crafted with meticulous attention to detail, the home spans nearly 2,900 square feet of beautifully finished interiors plus a detached 3+ car garage workshop. Inside the home, rich hardwood floors, crown moulding, and a wood-burning fireplace anchor the main living space, creating an atmosphere that is both sophisticated and inviting. The heart of the home is a designer-updated kitchen (2022), appointed with quartz surfaces, stainless steel appliances, and a sunlit breakfast area that seamlessly connects to the surrounding natural beauty. Thoughtful living spaces-including a serene sitting room with pond and garden views-invite moments of quiet retreat. Upstairs, the primary suite offers a true sanctuary, complete with a walk-in closet and a spa-inspired ensuite featuring a soaker tub and elegant vanity. Additional bedrooms provide comfort and flexibility for family or guests. The fully finished lower level expands the living experience with a warm and versatile recreation space, a second fireplace, guest accommodations, a bathroom, and a dedicated fitness area. Outdoors, the property unfolds into a private oasis, with lush gardens, a tranquil pond, and meandering forest trails that create an immersive four-season escape. A spacious deck and gazebo set the stage for effortless entertaining under the open sky. Moments from Creemore's charming shops, dining, and local attractions, this is a rare offering for those seeking a lifestyle defined by nature, privacy, and timeless design. (id:15069)
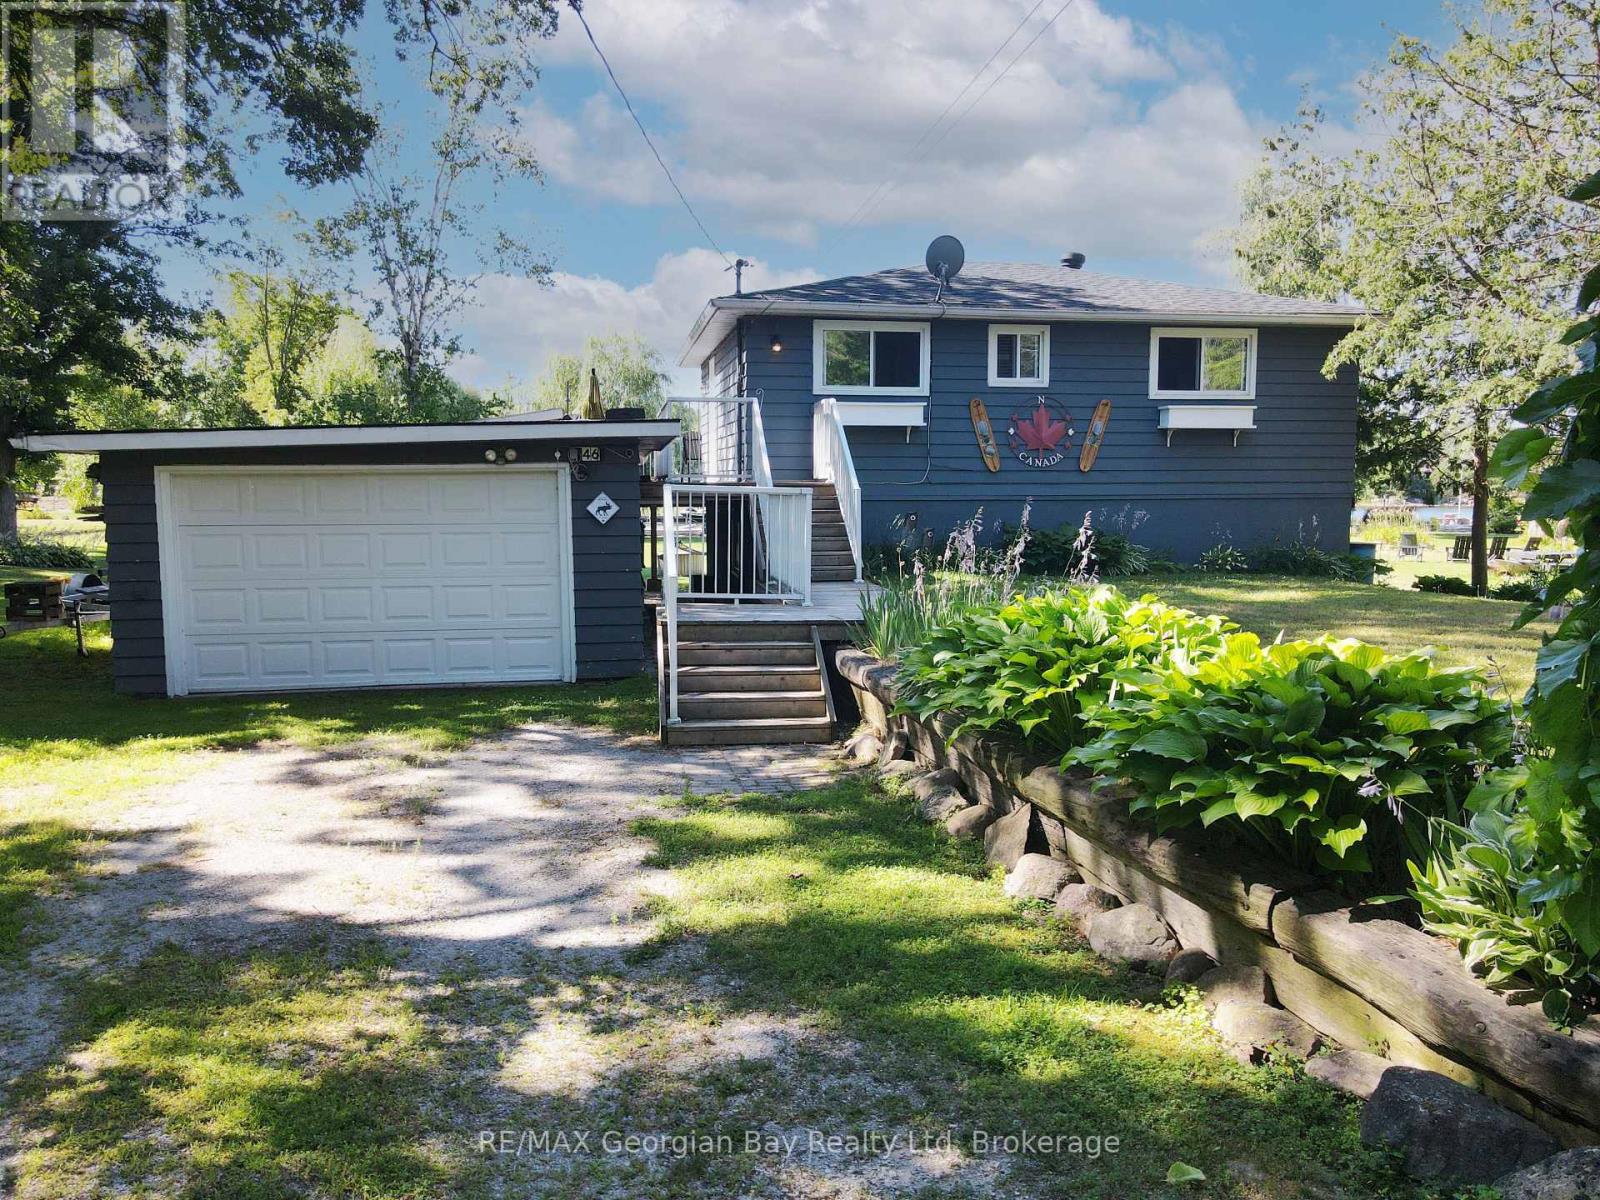
Experience waterfront living on the beautiful shores of Georgian Bay! This charming 3-bedroom, 2-bathroom home sits on an oversized lot with a private beach and dock perfect for boating, swimming, or simply enjoying the view. The large backyard offers plenty of space for entertaining family and friends, while the oversized deck is ideal for relaxing and taking in the stunning south-western sunsets. Inside, a walkout basement features a cozy family room, and the detached bunkie offers additional space for guests or hobbies. Nature lovers will appreciate the peaceful setting and abundant birdlife. Additional features include a detached garage, forced air oil heat, and unbeatable access to year-round recreation including golf, snowmobiling, and more. Centrally located between Barrie, Orillia, and Midland, and close to all amenities this is a true four-season getaway. (id:15069)
Welcome to this beautifully appointed 1 + den suite at The Gooderham, ideally located at 390 Cherry Street in Toronto's iconic Distillery District. This east-facing residence captures serene morning light and offers a calming lake view backdrop, bringing a rare sense of openness to downtown living. Complete with one parking space and an EV charging add-on available, it's urban convenience without compromise. Inside, the thoughtfully designed layout maximizes every square foot. The functional den works beautifully as a home office, study space, while the semi-ensuite bathroom provides practical, seamless access. Modern touches throughout create a clean, contemporary feel, complemented by an upgraded premium stacked laundry set. Residents enjoy access to high-end amenities, including an outdoor pool and a fully equipped indoor gym, supporting an active and balanced lifestyle. With George Brown College just minutes away, the location adds flexibility and appeal for endusers and investors alike. Surrounded by historic architecture, boutique cafes, acclaimed restaurants, and waterfront trails, this is a stylish opportunity to own in one of Toronto's most vibrant and walkable communities. (id:15069)
Welcome to this thoughtfully designed 1 bedroom + den, 2 full bathroom condo offering approximately 657 sq.ft. of modern, functional living space-perfect for professionals, couples, or anyone seeking comfort and convenience in a well-connected location. Featuring wide-plank laminate flooring throughout with no carpet, this suite offers a clean, contemporary feel that's also easy to maintain.The L-shaped dine-in kitchen is both stylish and practical, complete with a built-in cooktop and wall oven, built-in over-the-range microwave, integrated dishwasher, and stainless steel fridge. With generous counter space and a smart layout, it's ideal for everyday cooking as well as hosting friends or family. The open-concept living and dining area is bright and inviting, with direct access to a covered balcony showcasing clear south-facing views of CN Tower and a perfect spot to unwind, enjoy your morning coffee, or take in the natural light throughout the day. The spacious primary bedroom offers comfort and privacy and its own ensuite bathroom, while the versatile enclosed den can easily function as a home office, reading nook, or guest bedroom. With two full bathrooms, this layout provides added flexibility and convenience for both daily living and entertaining. Additional features include one underground parking space and one locker, along with access to an impressive range of building amenities, including an indoor pool and hot tub, fully equipped gym, movie theatre, party room, games room, concierge/security, outdoor BBQ area, and free visitor parking. The building offers direct underground access to Freshco. Ideally situated near major routes including the Don Valley Parkway, Highways 401 and 404, and just minutes from public transit and shopping at Fairview Mall, this home offers the perfect balance of accessibility and lifestyle. A fantastic opportunity for end-users looking for a move-in-ready space in a vibrant and convenient neighbourhood. (id:15069)
Rarely offered Rosedale-Moore Park investment opportunity! This exceptional freehold commercial-residential property offers outstanding flexibility for end users, investors in one of Toronto's most desirable, walkable neighborhoods. The building comprises four updated units: one street-level commercial space (currently occupied by a busy veterinary clinic with excellent street exposure) and three residential suites above/below, offering varied layouts that support strong rental demand and stable tenancy. Separately metered for added efficiency and long-term flexibility. Ideal for an investor seeking reliable income, or a buyer looking to live in one unit while generating meaningful cash flow from the others. Parking for 3+ cars is a rare bonus in the area. Steps to Summerhill Market, parks, top schools, shops, TTC, and Bike Share-an iconic community that truly feels like an oasis in the city. Shows to perfection. (id:15069)
Welcome to suite 702 - 88 Charles St E in the Church/Yonge Corridor of Toronto. This unique penthouse condo offers a combination of livability design and quality in a sought after boutique building. Originally The Waldorf Astoria Hotel now converted to condo living. This luxurious and exceptionally unique 2 storey penthouse near Younge + Bloor offers a large primary bedroom on the upper level with a large closet + spa like ensuite bathroom. An open concept floor plan with wood flooring throughout, updated kitchen with s/s appliances + stone countertops. Skylit upper landing with built ins allow natural lighting. This condo wont disappoint as it features old meeting new and location is fantastic. Walking distance to great shopping and TTC. This condo has it all! (id:15069)
Welcome to this beautiful new one bedroom condo streaming with natural light. Enjoy floor to ceiling windows throughout, and built-in European style appliances in the modern kitchen with your stone countertops. There's ensuite laundry and walkout to your balcony with expansive south views of the city. Comes with parking and locker. Visit this condo and you'll fall in love with the vibe of building, and an atmosphere you'll love coming home to. Kids play outside in the beautiful grounds, while young people and busy downtown professionals go about their day in this very well appointed lobby. Not to mention the 25,000 sq ft of Amenities Including well equipped Gym, yoga room, Steam Room, party rooms, games room, Outdoor Terrance with private Cabanas, outdoor BBQs and dining. The building is steps to the Crosstown LRT, the Superstore, a quiet park, and the highly underrated Flemingdon Park Shopping Centre (Sunny Food Mart, Shoppers Drug Mart, McDonalds, Tim Hortons, Dr Office and walk-in clinic, sushi, pizza - it has everything!). And if you're driving, the DVP is mere minutes away! This is the perfect opportunity to own a condo at an affordable price, where proximity to downtown and transit meets the amenities and the park like setting of a quiet neighbourhood. (id:15069)
Turnkey Semi-DetatchedTriplex Investment or Multi-Generational Living Opportunity! Welcome to this bright and spacious triplex [MPAC] featuring 3 self-contained one-bedroom units, each with its own private entrance. Thoughtfully designed for comfort and functionality, all units feature hardwood flooring throughout and are filled with natural light. Ideal for investors or families. Shared Coin Laundry in Basement. Quiet Street in Vibrant Neighbourhood. Close to TTC (Bloor Station), UP, Rail Path, MOCA, Henderson Brewery, Terroni Sterling, Cafes and shops As well as a short walk to Roncesvalles and High Park. Over 1600 sq Ft of Livable Space on 3 Floors. 2nd Floor Vacant Dec 1, Main & Basement Month to Month. (id:15069)
Own a 1+1 bedroom and 2 washroom Condo close to Down Town Toronto. ,Walking Distance to TTC , LRT Stations. All Amenities are close by. Price to sell. Take the Opportunity of the Current market situation to become a property owner in Toronto. Hight Demand Area for Rental Investors. Included Party room, Gym and Sauna in the building. Laminated floors through out the unit , so worry free maintenance. Covered Micro Wave space. Enjoy the morning sunshine with an spectacular view from the apartment. Walk out to balcony to enjoy a drink. (id:15069)
Located in the heart of the historic St. Lawrence Market neighbourhood, this highly desirable 1-bedroom,1-bathroom condo offers bright, open-concept living in one of downtown's most coveted andwell-managed buildings.Enjoy unobstructed west views, soaring ceiling heights, and abundant naturallight flooding through windows that span the width of the suite. Features include gorgeous hardwoodfloors, a cozy fireplace, a full-sized kitchen with stainless steel appliances, and convenient ensuitelaundry.Market Wharf (managed by Del) is known for its low maintenance fees and excellent amenities,including 24-hour concierge, fitness centre/gym, rooftop deck/terrace, party room, and guest suites.Stepsto the iconic St. Lawrence Market, countless restaurants, cafés, shops, parks, the waterfront,Harbourfront, and Toronto Islands. Minutes to Union Station, King subway, the Financial District, andthe Gardiner Expressway.Perfect for professionals, couples, or investors seeking vibrant urban living witheverything at your doorstep. Don't miss this opportunity to own in one of Toronto's most sought-afteraddresses! (id:15069)
Arrive to all-new landscaping, a heated driveway, walkway, stairs, and front porch - over $350,000.00 invested in exterior upgrades alone. Inside, discover a newly renovated kitchen, library, and bathrooms, plus a Generac generator for peace of mind. New Ridley windows ($120,000.00 value) installed oct 1 2026. The backyard features a new Trex deck & railing, along with a south facing pool refreshed with a new liner & heater in 2025. Security and convenience are covered with ant-break film on the front & back doors,2nd A/C unit with separate thermostat for 2nd floor ,Leak Detection System With Automatic Water Shut-Off, , seven cameras, abundant of built-in storage, a projection T.V., and a remote screen. Meticulously maintained by the original owners, this home truly checks every box. Ideally located just steps from shops, schools, parks & TTC transit. (id:15069)
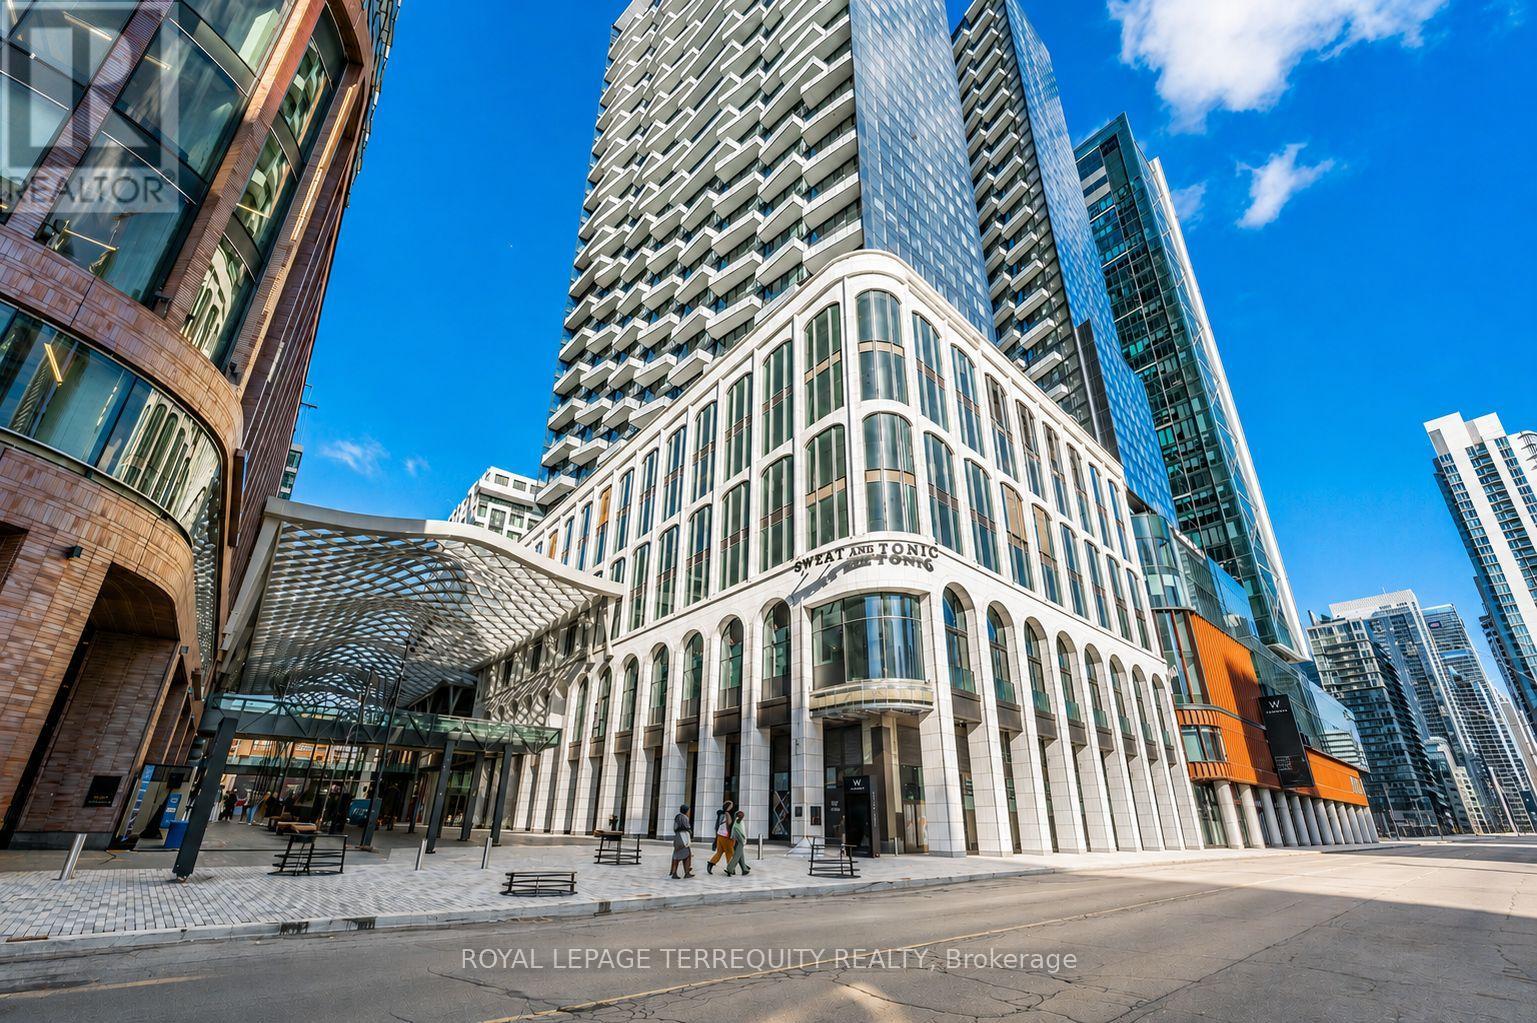
Welcome to The Well one of downtown Toronto's most iconic and sought after development! This bright 2 bedroom south facing corner unit offers 916 SF of living space plus a full size balcony. Enjoy stunning CN Tower and lake views, 1 parking with EV Charger, 1 locker and a fantastic open concept layout. Located within The Well is a massive multi use mega complex, this innovative community functions as a true mini city, seamlessly combining luxury condos, office space, retail, dining and entertainment. The Well is renowned for its striking architecture, vibrant open air pedestrian retail area beneath a sweeping glass canopy and expansive food market offering an incredible selection of culinary options. Located near the highway, transit, Union Station, The PATH, waterfront, King St, Rogers Centre, Scotiabank Arena and more. Enjoy the ultimate downtown lifestyle all connected within the Well or close by. This is downtown living at its finest - it is a must see! (id:15069)
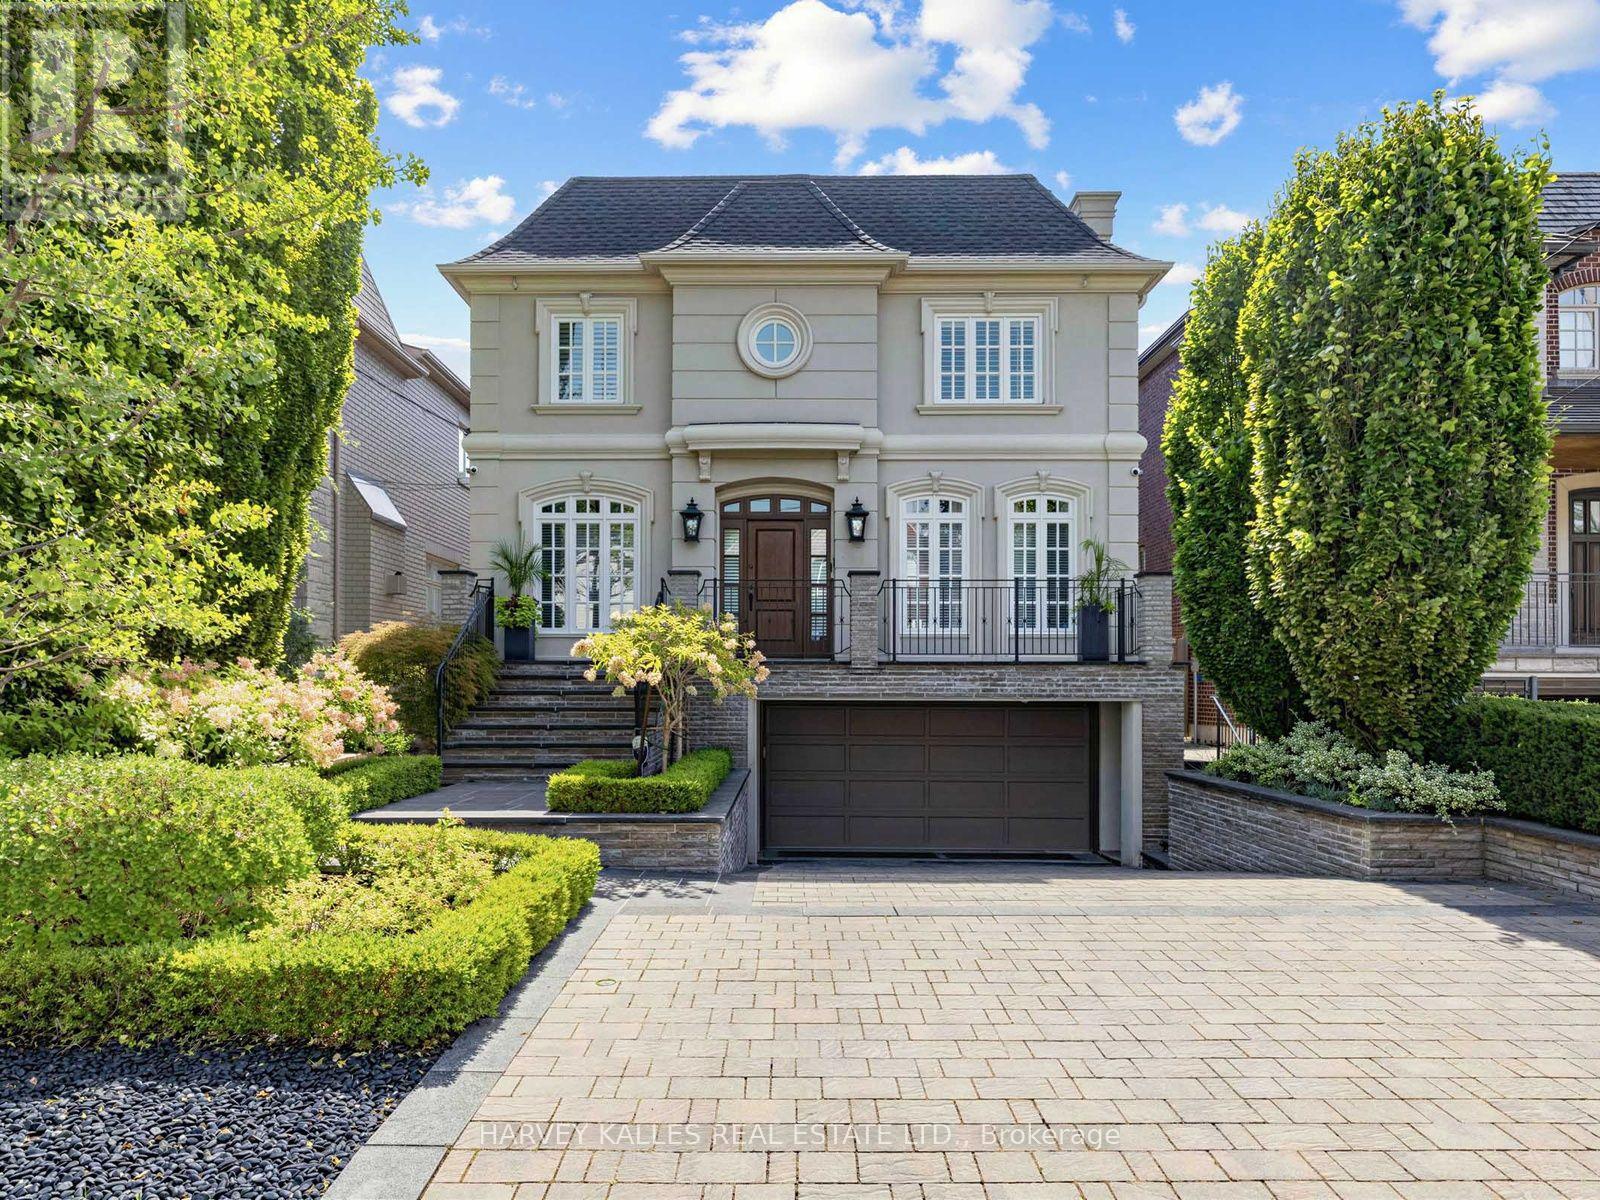
***Wow, Willowdale 50x132 Ft. Prime Location Building Lot-Strong Land Value, Perfect Opportunity for Builders and Developers. Bring Your Plans-This Spot won't Last. High-Value Lot In a Sought-after Area. Build The Home Of Your Dreams In An Established Neighborhood. Benefit From The Excellent Location With Easy Access To Schools, Parks, Transit, Shopping, and Major Highways. Buyers & Buyer's Agent To Verify All Details, Measurements, Property Taxes, and Zoning With The City. Property Sold As Land Value Only. (id:15069)
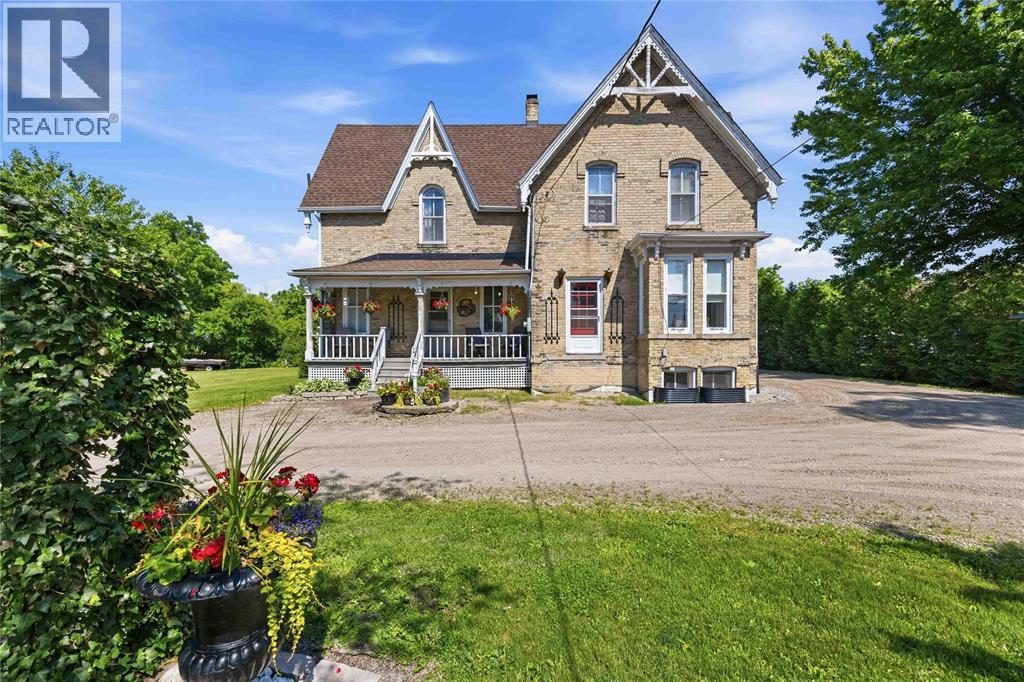
Step back in time and experience the timeless charm in this beautiful 1870 two-story home, nestled on 1.39 acres of scenic property. Offering 3+1 bedrooms and 2 bathrooms, this character-filled home blends historic charm with the peaceful lifestyle in the hamlet of Camlachie. Natural light fills the home, showcasing original pocket doors and rich original character and architectural appeal that reflect the craftsmanship of a bygone era. The cozy family room features a gas fireplace, while the welcoming covered front porch is the perfect place to enjoy your morning coffee or unwind while taking in the peaceful views. Outside, there's plenty of room for vegetable gardens, fruit trees, chickens, and so much more, making this an ideal property for homesteaders. Endless possibilities and hobbies in the 34x 24 storage barn, while the picturesque, covered bridge over the backyard creek creates a truly storybook setting. New Boiler in 2022; Newer Electrical Panel; Waterproofing in Basement 2022; New Roof in 2016. (id:15069)
Tucked into one of Burlington’s desirable downtown neighbourhoods, this stylish 2 + 1 bedroom townhome delivers the perfect blend of comfort, convenience & lifestyle just steps to Spencer Smith Park, the waterfront, shops, cafes, restaurants, schools & trails. Bright open concept living & dining space features vaulted ceilings, oversized patio doors, transom windows & abundant natural light, creating an airy modern feel throughout. The electric fireplace adds warmth & character while the kitchen showcases quartz countertops, stone backsplash, pantry, peninsula seating & a cozy breakfast nook ideal for morning coffee. Light hardwood floors, staircase with iron spindles & thoughtful finishes elevate every space. Upstairs, features a spacious primary retreat with a walk-in closet, second bedroom, and an updated 4 piece main bath with soaker tub, separate shower & marble top vanity. Convenient bedroom level laundry enhances everyday living. Finished basement area is great for a rec room/bedroom, gym or office. Enjoy summer evenings in the private fenced garden patio backing onto green space. Inside garage entry with coded keyless locks. Move in ready. (id:15069)
MORE THAN A HOME. A SMARTER WAY TO OWN IN UPTOWN WATERLOO. Welcome to 157 Dawson Street. A beautifully appointed home that pairs everyday comfort with exceptional flexibility. The charming front porch welcomes you in, while the abundant natural light create an airy, inviting main level. The spacious kitchen, two bedrooms and full bathroom offer convenient main-floor living, while upstairs features a private third bedroom, den and powder room. The finished lower level is where this property again shines, with two bedrooms, a kitchen, four-piece bathroom and its own separate entrance with an attached mudroom. Ideal for extended family, guests or rental potential, it offers an opportunity to create a valuable mortgage helper while maintaining separation from the main space. AND the location is hard to beat. Walk to the University of Waterloo, Wilfrid Laurier University, Uptown Waterloo, restaurants, cafes, shopping and transit. A double car garage adds another layer of practicality and value. A lovely Waterloo home with the space, location and flexibility to make your investment work harder. Furniture included. **measurements as per previous Iguide (id:15069)
5 + 1 Bedrooms, 2 full baths. Excellent location near Gage park. Large 2 1/2 storey home. Approx 2000 SqFT finished, including basement, bedroom, with a full bath and separate entrance balcony from second floor. 30 ft x 15 ft large workshop with cement floor and hydro. Must be seen! (id:15069)
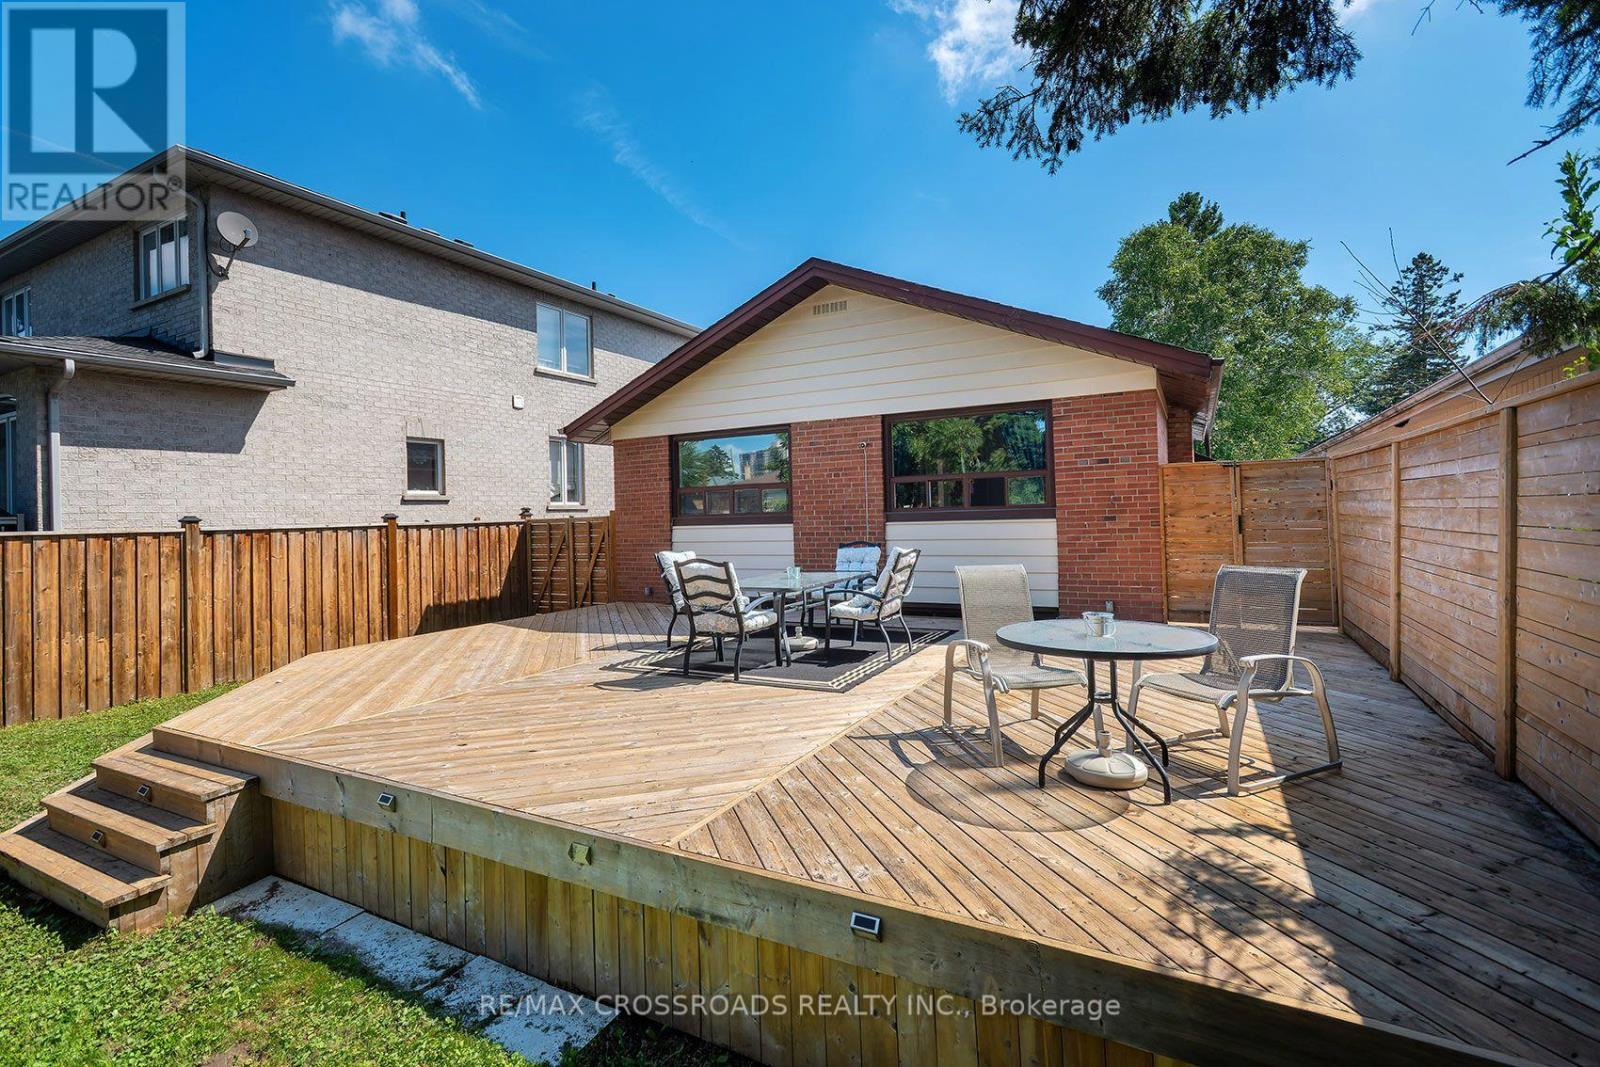
This beautifully renovated bungalow has been done from top to bottom in 2026. Offering three bedrooms upstairs and two bedrooms downstairs, this home provides plenty of space for a growing family, extended family, or those looking for added flexibility. Both levels feature their own full kitchens, complete with upgraded stainless steel appliances and elegant Spanish quartz countertops. With a separate entrance to the lower level, the possibilities are endless. Enjoy the entire home for multigenerational living, or live on one floor while renting the other to help offset your monthly costs. The major updates don't stop there. The windows and roof were replaced in 2021, and the fence was built in 2025, giving you even more peace of mind. With extensive renovations, two complete living spaces, and a layout designed for flexibility, this home offers a rare combination of style, functionality, and opportunity. (id:15069)
Meticulously maintained 3 bedroom brick bungalow located on one of Fort Erie's most prestigious streets, just one block from the Niagara River and the Friendship Trail. This inviting home offers a well-designed layout with an updated kitchen overlooking the fully fenced backyard and heated inground pool. A bright sunroom, featuring beautiful bamboo flooring, provides direct access to the rear yard, where a spacious deck with pergola creates an ideal setting for outdoor dining and relaxing. The main floor features a comfortable living room with a gas fireplace, a formal dining room, and three generous bedrooms. The primary bedroom includes the added convenience of a private 3-piece ensuite. The fully finished basement provides excellent additional living space with two recreation rooms, including one with a fireplace, as well as a workshop and a large laundry room that also doubles as a craft or hobby area. Numerous recent improvements add to the home's appeal and value, including a new roof, eavestroughs, soffit and fascia, a new air conditioning unit, a newer rented hot water tank, newer fencing, and a new pool liner and heater. A separate pad beside the garage provides convenient additional parking or storage space for a boat or recreational vehicle. Pride of ownership is evident throughout this exceptionally well-kept property. (id:15069)
Well maintained Minto Helmsley with an office on main floor, Ideal for work from home or run your own business form your own office separate from the rest of the house. Main floor also has a good size dining and living room a gas fireplace. Open concept kitchen with eating area. Second floor has a large master bedroom with walk in closet and 3 piece ensuite bath. There are 2 more generous size rooms with a full bath that serves them. Natural Oak Hardwood flooring on main and second levels. There is Large play room and laundry room in the finished lower level. The Backyard is fenced with beautiful interlock stone patio. Photos could be staged virtually, room dimension are deemed accurate but not Warranted. (id:15069)
Welcome to 2174 Des Pins Street, a spacious bungalow in the heart of Limoges offering the kind of lot, privacy and flexible living space that can be hard to find. Set on approximately 0.47 acres, this detached home features a large fenced backyard with no rear neighbours, creating a private outdoor setting with plenty of room to relax, entertain or simply enjoy the mature surroundings. Inside, the home offers 3+1 bedrooms and two bathrooms, including an ensuite, making it well suited to families, downsizers who still want extra space, or buyers looking for room to work from home. The main level offers generous living areas, while the finished lower level expands the home's versatility with additional space for a recreation room, guest bedroom, office or hobby area. A wood-burning fireplace adds warmth and character, creating a cozy focal point for cooler evenings. Several important updates have already been completed, including a roof and furnace/central air system approximately 2-3 years old, along with a newer 100-amp electrical panel. A Generlink is also included, adding convenient backup-power capability. Municipal water and sewer services provide added everyday convenience. Outside, the fenced yard offers space to garden, gather with friends, let kids play or give pets room to roam. With no rear neighbours and the property extending beyond the back fence, there is an added sense of space and separation. Located in Limoges with convenient access to Highway 417, this home offers a comfortable village setting while keeping commuting routes within easy reach. If you have been looking for a bungalow with a large lot, flexible interior space, and key mechanical updates already taken care of, 2174 Des Pins is ready for its next chapter. (id:15069)
Deceptively spacious and beautifully updated, this custom-built 1993 semi-detached home offers 3 bedrooms 3 bathrooms and a heated attached garage in the highly sought-after Manor Park neighbourhood. The main floor welcomes you with rich, gleaming hardwood flooring across most of the level, creating a warm and inviting atmosphere. Culinary enthusiasts will love the spacious, modernized kitchen featuring a central island, premium finishes, and a separate casual eating area. Patio doors lead directly from the kitchen to a private backyard retreat, complete with a spacious deck and a fenced, beautifully landscaped yard or enjoy the sunsets from the front west facing porch. The expansive primary bedroom serves as a true sanctuary, featuring a private ensuite bath and abundant closet space. Two additional generously sized bedrooms feature excellent natural light and closet space, perfect for children, guests, or a dedicated home office. The finished lower level boasts new carpet (2026), creating the perfect cozy layout for a family media room, gym, or play area. A good sized utility and storage area keeps seasonal items organized and out of sight.Upgrades include Garage Floor and basement carpet 26, driveway and retaing wall 2025, AC 2020 and owned Hot water tank 2023. (id:15069)
Backyard Oasis... yes please! This completely renovated four-level sidesplit is located in the quaint town of Paris, ON. The home boasts 5 bedrooms, 2 bathrooms, and a bright, open-concept main floor. The modern kitchen (2023) features sleek cabinetry, a peninsula island with quartz countertops, a ceramic tile backsplash, a built-in dishwasher, and stainless steel appliances. A patio door walks out from the dining area to the backyard. The inviting living room features a bright picture window, a stone hearth, and a gas fireplace. Engineered hardwood flooring flows throughout the living areas and bedrooms. The main bathroom is completely remodelled with a walk-in tiled shower, updated flooring, and a modern vanity.Upstairs, you will find 3 spacious bedrooms on one level. Just a few steps down, the third level offers a convenient above-grade laundry room, inside garage entry, and a flexible 4th bedroom or den. The lower level consists of a cozy living area with an electric fireplace, another contemporary 3-piece bathroom, and a finished room currently used as a 5th bedroom.The backyard is the ultimate showpiece of this property. Fully landscaped and privacy-fenced, it features a covered patio, a separate decked seating area, and an impressive heated salt-water inground pool (2023) finished with stamped concrete and curbed coping.Major upgrades include: Roof reshingled with fiberglass shingles (2022), maintenance-free vinyl windows (2022), new fascia, soffits, and eaves (2025), a new pool shed plus an extra storage shed (2024), and a large double private paved driveway (2023). This stunning property sits in a premium location and is perfect for a growing family! (id:15069)
Welcome home to freedom and a carefree, luxury lifestyle! Ideally situated in sought after Manor Park. The Lancaster's location offers a unique "natural parkland setting" adjacent to the Aviation Parkway. This well-maintained building offers a perfect balance of nature and urban convenience. Located just 10 minutes from Downtown Ottawa. This property is ideal for professionals, first time buyers or active retirees looking for space and serenity. Modern, light and bright one bedroom apartment. Kitchen with breakfast bar open to the Living and Dining room with warm hardwood flooring and large windows that flood the home with natural light. Generous bedroom. Updated bathroom. In suite laundry rough-in. Enjoy a premier lifestyle with 360-degree rooftop terrace overlooking the Gatineau Hills, fully equipped gym, sauna and newly renovated party room. Steps to transit, restaurants and wooded walking parks. Near Ottawa River, bike path, shopping malls and Montford Hospital. Rare find in this price range. First time buyers, here's your opportunity make that dream of home ownership a reality. This is the one you've been waiting for! (id:15069)
Space, function, and a location wired for easy Orleans living - this 2 bedroom two-bath condo lives larger than its footprint. Set in a well-kept 2014 low-rise off Trim Road, it comes with your own parking and tidy, landscaped grounds. Inside, an open main floor runs laminate underfoot from the living room through the dining area, with large windows and an easy flow for both everyday life and hosting. The kitchen anchors the space with granite counters, stainless steel appliances, generous dark-wood cabinetry, dishwasher and an island with breakfast-bar seating. Two well-appointed bedrooms deliver real flexibility. The primary is genuinely oversized - nearly 14 by 15 feet, with room for a king bed plus a work-from-home setup - and both bedrooms carry tray ceilings that lift the rooms. Two full bathrooms remove the morning bottleneck, while a dedicated in-suite laundry room doubles as valuable storage. Step out to your own quiet balcony that extends your living space without the upkeep.The location does real work here. You're minutes from Petrie Island's sandy beach and river trails at the north end of Trim Road, everyday shopping and dining along Trim and Innes, Place d'Orleans, and Highway 174 for a straight run downtown. The existing Trim Road transit hub - and the coming O-Train Line 1 terminus - sits close by. Condo fees include parking and building insurance, keeping monthly costs predictable and the lifestyle low-maintenance. A smart move for first-time buyers, downsizers, or investors. Book your private showing today. (id:15069)
EXCEPTIONAL VERSATILITY & INCOME POTENTIAL! The defining feature of this beautifully updated bungalow is its impressive lower-level in-law suite-an ideal setup for multi-generational living, extended family, a private teen retreat or potential rental income to help offset mortgage costs. Complete with its own kitchen, full bathroom, large bedroom and spacious open-concept living and dining area, the lower level offers exceptional flexibility and privacy.The bright and inviting main level features three generous bedrooms, a full bathroom, updated kitchen, spacious living room and separate dining room, creating comfortable, well-defined spaces for everyday living and entertaining.For investors, the home's two distinct living areas offer exciting income possibilities, while homeowners can enjoy the flexibility of accommodating family or exploring potential rental options, subject to applicable requirements.Outside, discover a private, low-maintenance backyard retreat enhanced by attractive landscaping and stonework, a spacious deck and gazebo, plus two 10' x 10' storage sheds. Numerous improvements, including the roof, windows, kitchen, furnace, air conditioning and more, further enhance the home's appeal. A unique opportunity offering flexibility, income potential and outstanding value-all under one roof. (id:15069)
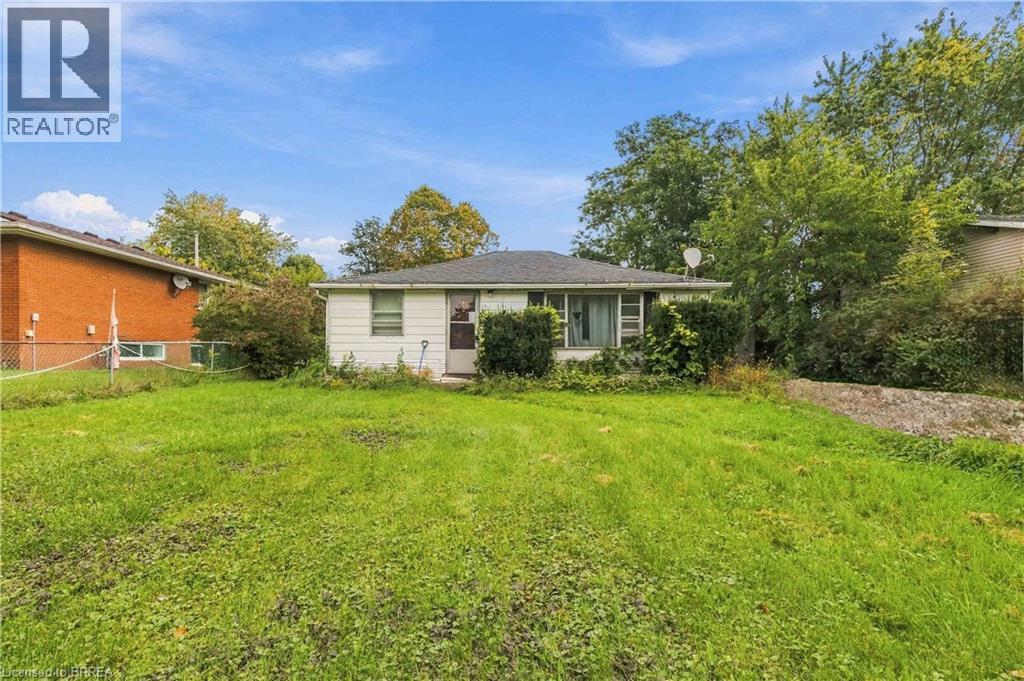
Welcome to 20 Mardon Avenue, an opportunity to create something special in one of Port Dover’s desirable pockets. Set on a large lot on a quiet street that ends overlooking the water, this 3-bedroom, 1-bathroom bungalow is ready for someone with vision to come in and make it their own. Mardon Avenue offers the relaxed Port Dover lifestyle people look for; a quiet residential setting, the water at the end of the street, and easy access to everything that makes this lakeside community so special. Spend summer days at the beach, head downtown for local shops and restaurants, enjoy the waterfront, or simply come home to a neighbourhood that feels tucked away while keeping Port Dover’s amenities close by. Whether you’re a renovator, investor, builder, or buyer searching for a property you can truly make your own, 20 Mardon Avenue is a chance to look beyond what’s here today and imagine what could be here tomorrow. (id:15069)
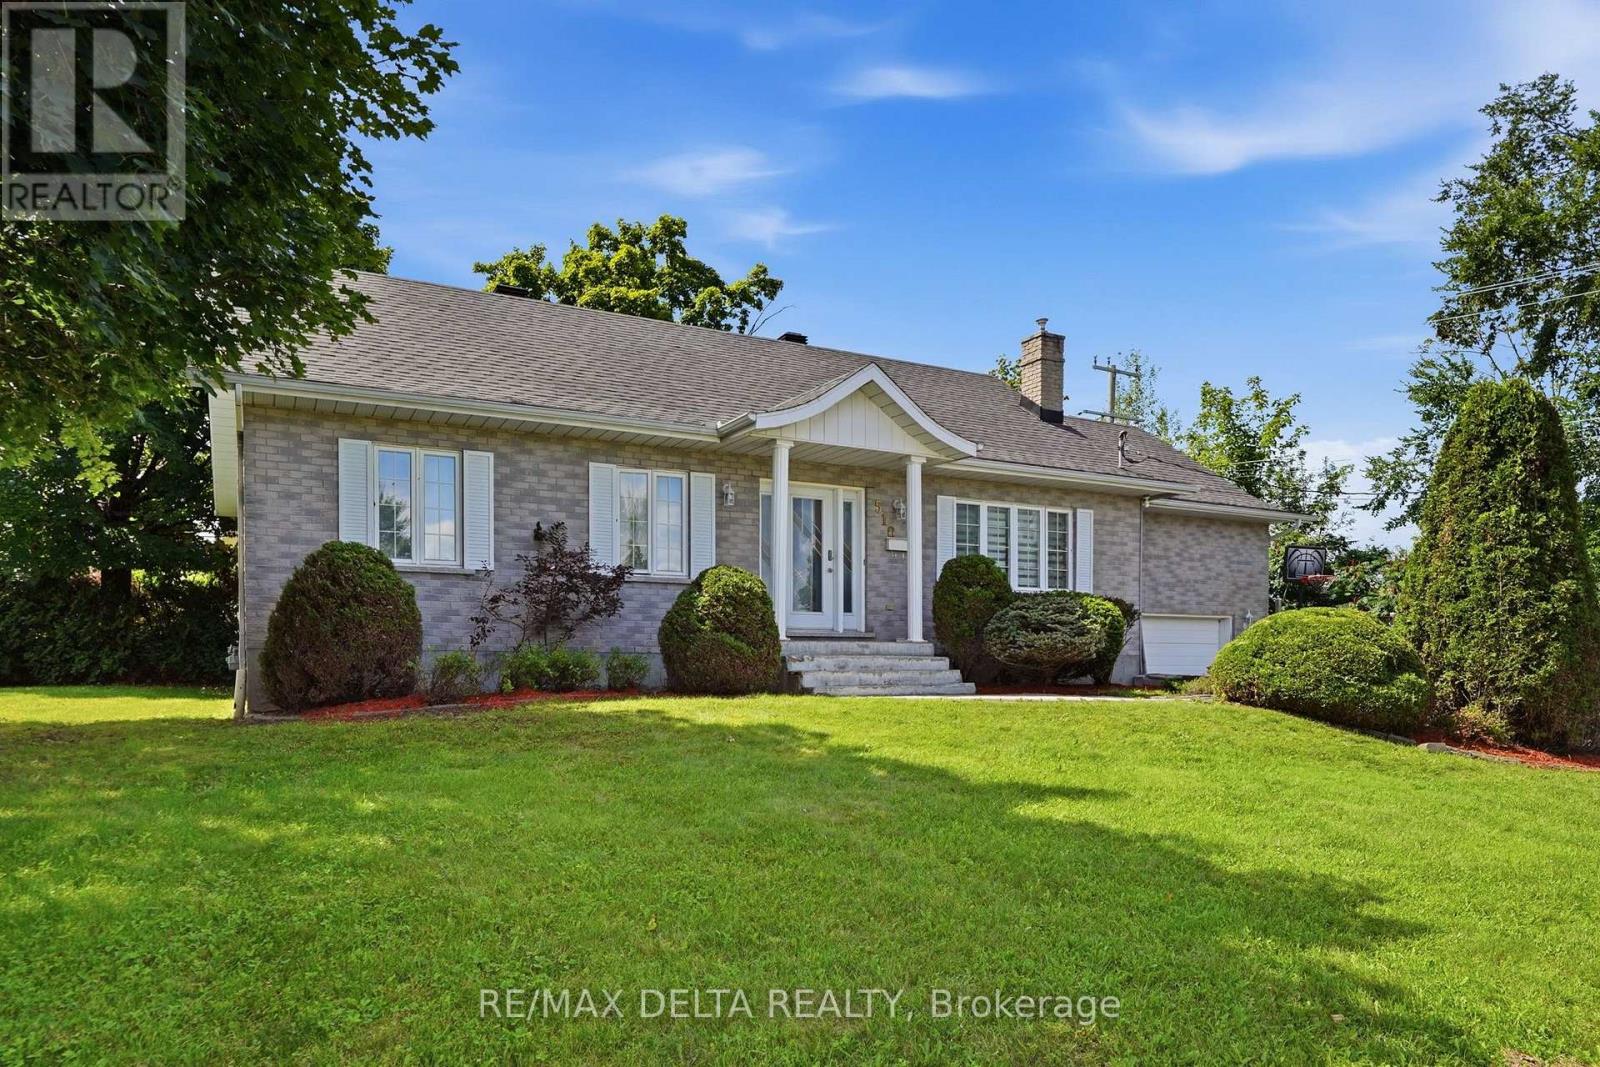
Over 1300 sq.ft fully brick bungalow ideally located in the desirable **Mont-Roc** neighborhood, just minutes from the hospital. Built with exceptional quality, this home features beautiful hardwood and ceramic flooring throughout, solid oak trim, solid oak interior doors, and custom solid oak kitchen cabinetry. The fully finished basement offers a spacious family room with a cozy natural gas stove, an additional bedroom, and a second bathroom-perfect for guests or extended family. Step outside to enjoy the private backyard featuring a **heated in-ground pool**, ideal for relaxing and entertaining during the summer months. Don't miss your chance-this one won't stay on the market for long! Furnace 2025, A/C 2025, Gas water tank 2026, Roof 2016, Plumbing 2025, Pool liner 2018, Pool Heater 2018. (id:15069)
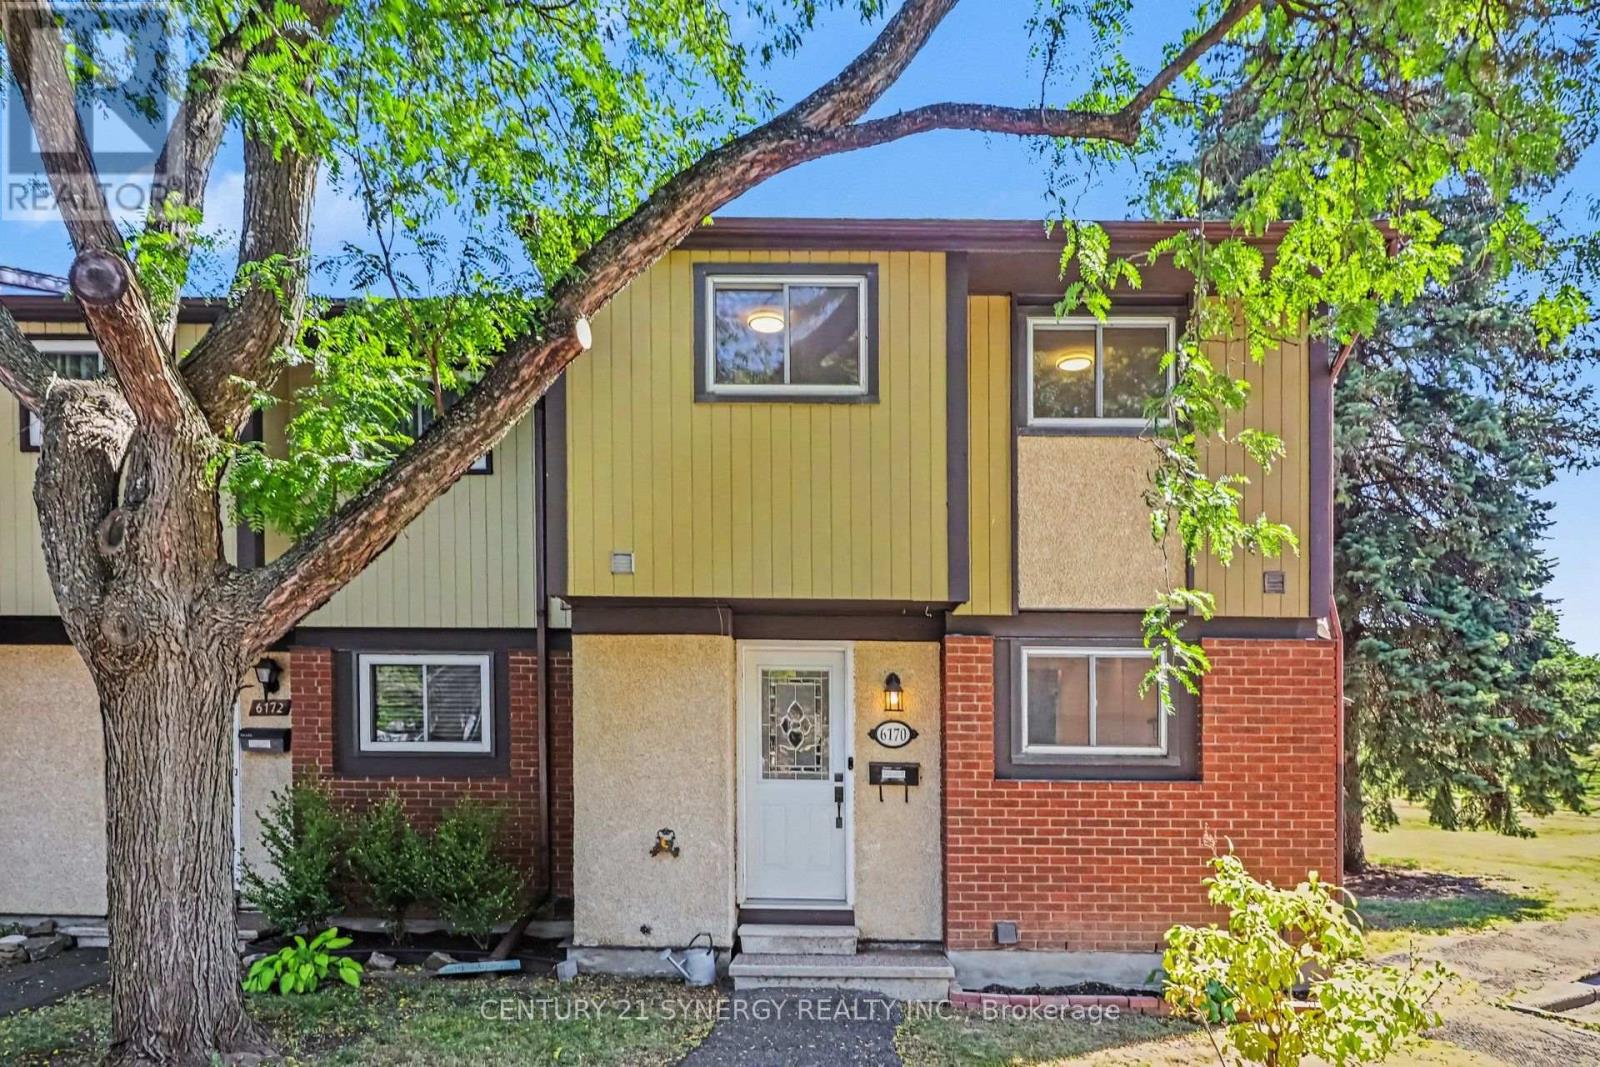
Tucked into the family-friendly Convent Glen South community in Orleans, this beautifully updated 3-bedroom townhouse is the kind of home that grows with your family. The main floor welcomes you with an open-concept living and dining area bathed in natural light - an easy, everyday space for family dinners or watching the kids do homework at the table. The renovated kitchen anchors it all, with room to gather while dinner's on. Upstairs, three well-sized bedrooms give everyone their own space, including a generous primary retreat plus two more rooms perfect for kids, guests, or a home office as your needs change. A full bathroom serves the level, keeping busy mornings running smoothly. Downstairs, the fully finished basement is where this home really shines for family life: a large family area ready for movie nights or a playroom, plus a dedicated exercise space - room to grow into a home gym, a teen hangout, or extra storage. A laundry room with newer washer and dryer rounds out the level, keeping day-to-day chores simple. Step outside to a private backyard patio with no rear or left-side neighbours - a rare bit of extra privacy for kids to play or for quiet evenings outdoors. As a condo townhouse, exterior maintenance, water, and building insurance are all part of your monthly fee, freeing up weekends for family time instead of yard work. With visitor parking on-site and both a park and public transit right in the neighbourhood, this is an easy, walkable community to put down roots. (id:15069)
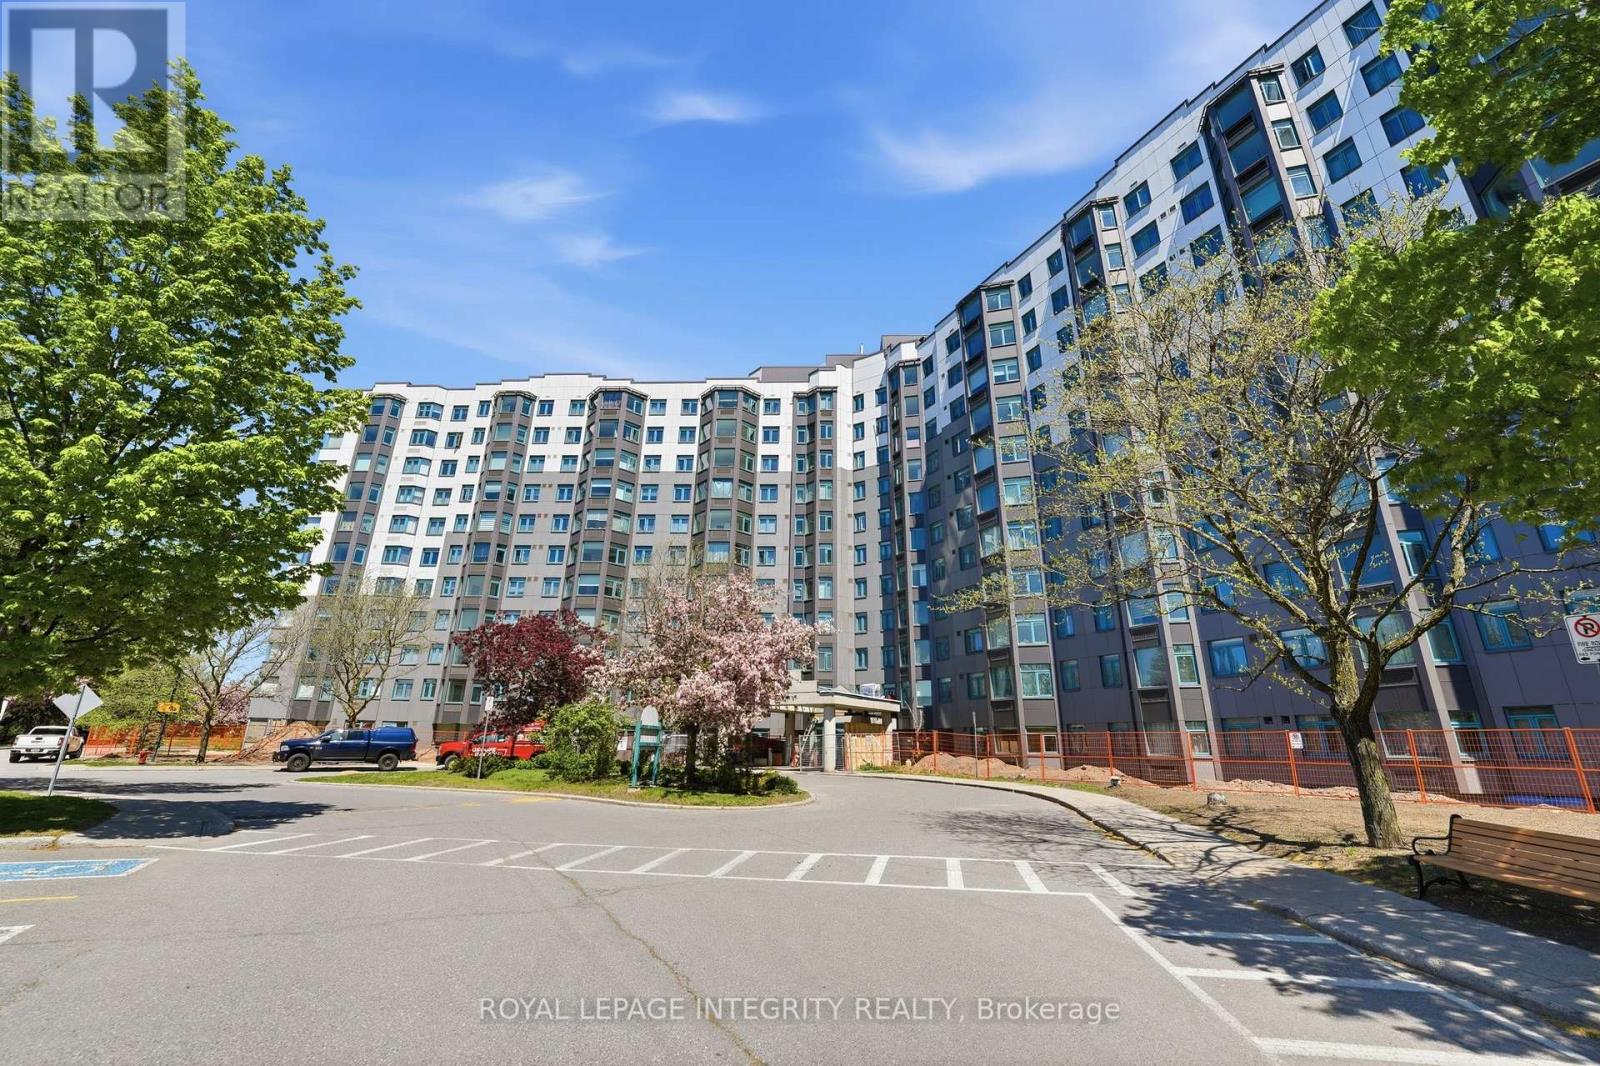
Settle into a home that offers both space to live and plenty of ways to enjoy it. Located in Ottawa's west end, this Debussy model, in The Conservatory is an established condominium community where generous suites, abundant natural light and an impressive selection of shared facilities come together in one convenient setting. Inside, the thoughtfully arranged floor plan provides comfortable separation between living & dining, and private spaces while maintaining an easy sense of connection. The enclosed solarium adds valuable flexibility to the home. Depending on your needs, it could become a quiet workspace, a spot for morning coffee, a hobby area, or simply somewhere to relax and enjoy the everchanging natural light. The building itself offers something for almost every interest. Take a swim in the heated outdoor pool, stay active with the recreational facilities which include tennis and squash, unwind in the sauna, spend time in the library or hobby areas, or gather with friends in the social spaces. The rooftop area provides another place to relax and take in the surroundings. The location adds another layer of convenience. Britannia Beach, Andrew Haydon Park, Ottawa River pathways and recreational trails are close by, while Bayshore Shopping Centre provides shopping, dining and everyday services. Highway 417 and public transit offer practical connections to the rest of Ottawa. 1 Underground parking and a storage are included, adding to the convenience of condominium living. With its combination of substantial living space, adaptable rooms, on-site recreation and access to west-end amenities, The Conservatory offers an opportunity to enjoy a comfortable Ottawa lifestyle without the responsibilities of maintaining a detached home. (id:15069)
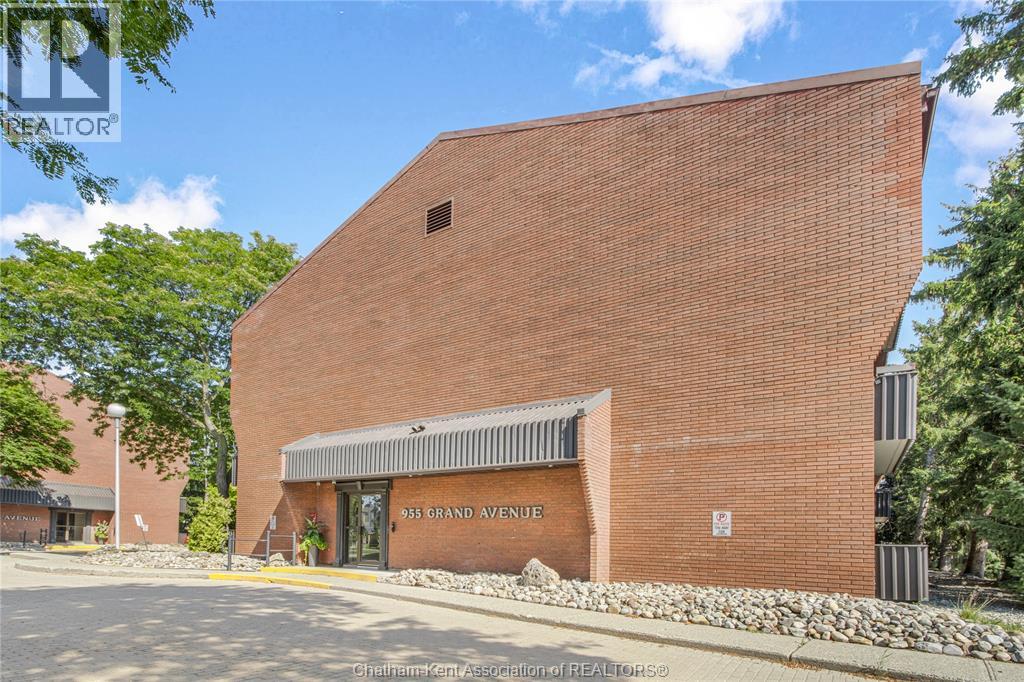
Welcome to Unit 208 at 955 Grand Ave W, where comfort meets ultimate convenience! Designed with effortless living in mind, this light filled condo features a seamless open-concept living and dining area, perfectly complemented by a functional kitchen with abundant cabinet space and storage. Space is never an issue here, enjoy generously sized bedrooms and an large, dedicated storage closet to keep everything organized. Unwind on your private balcony, and take advantage of hassle free main floor laundry. Nestled in a quiet, secure building, you're just minutes from local dining, shopping, parks, and daily amenities. Perfect for first-time buyers, downsizers, or investors, schedule your private showing today! (id:15069)
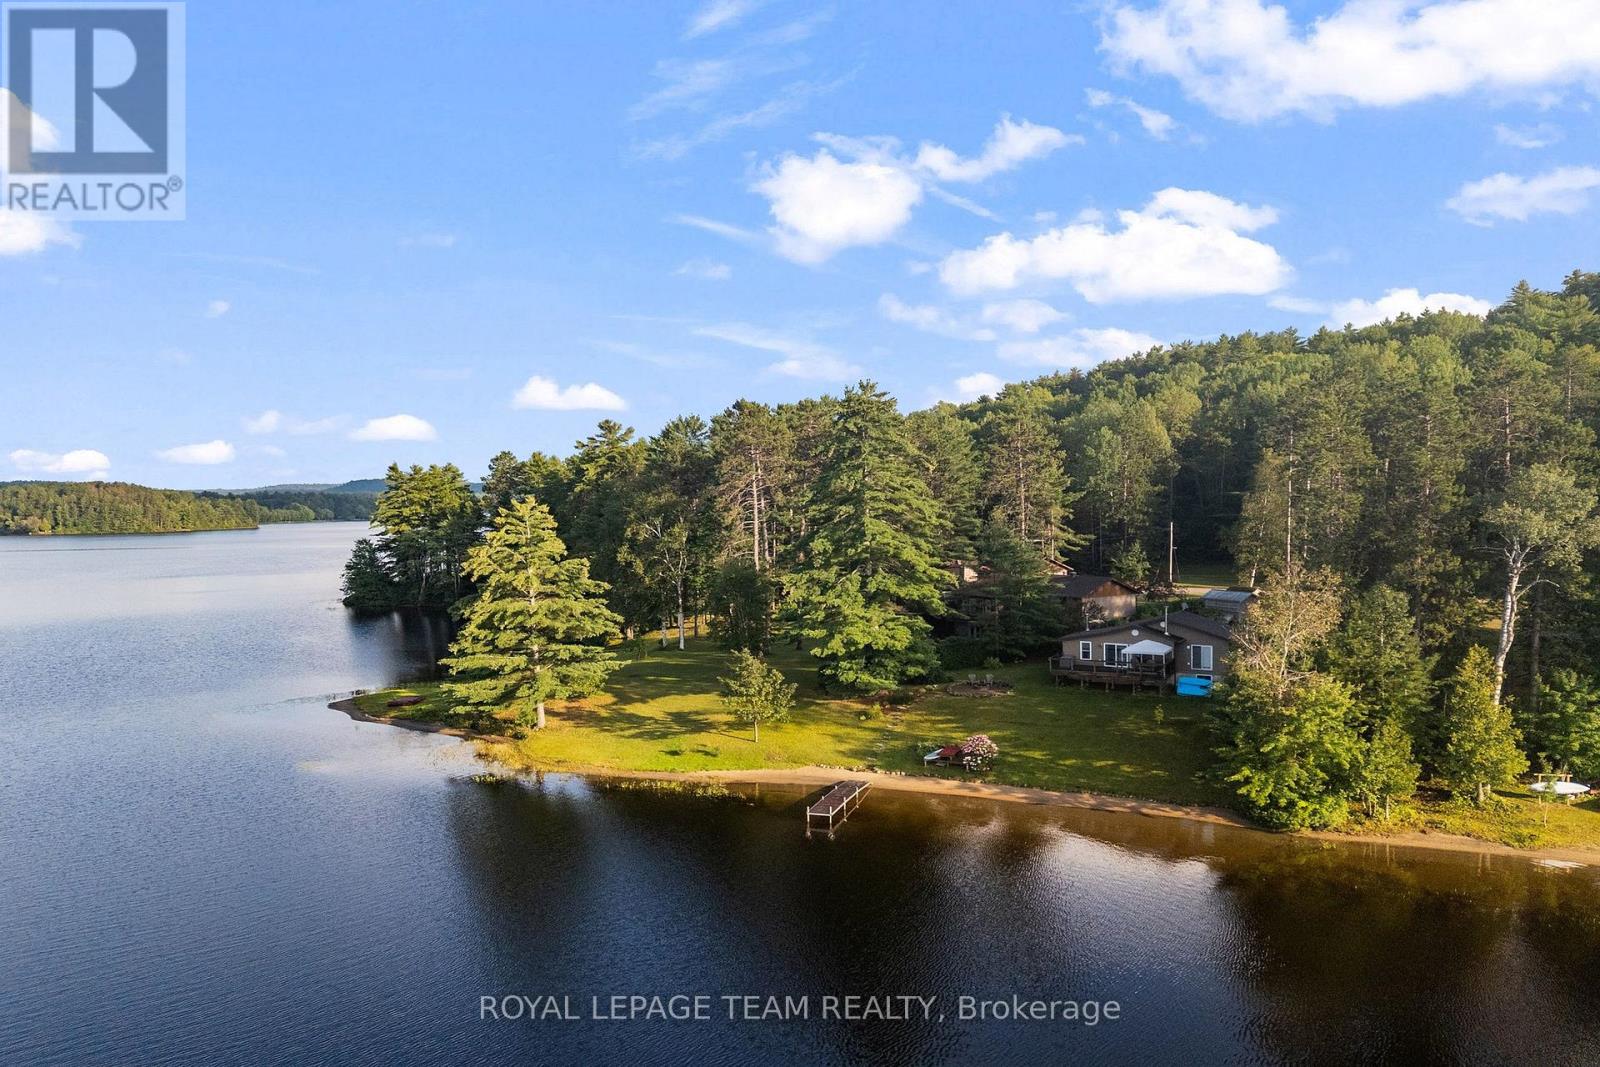
Welcome to Wadsworth Lake in the heart of Kazuby where spectacular sunset views, a sugar-sand beach and exceptional privacy create the Ontario waterfront escape people spend years searching for. 67 Lorbetskie Road offers a gorgeous setting on one of the area's treasured lakes with the kind of shoreline and outdoor living that make cottage life unforgettable. Spend summer days swimming from your own sandy beach, launch a kayak or paddleboard from the private dock, or settle in at the water's edge and watch the sun disappear across the lake. An exceptional deck extends the living space outdoors, with plenty of room for dining, entertaining and relaxing while surrounded by mature trees and beautiful lake views. The property feels wonderfully private, giving you space to slow down and enjoy the quiet without losing convenient access to Barry's Bay and the surrounding Madawaska Valley. The location is part of what makes this property so special. Wadsworth Lake is located in Kazuby an area known for its strong Polish Canadian heritage and long standing cottage traditions. Generations of families have been drawn to this pocket of the Ottawa Valley for its lakes, forests, trails, recreation and unmistakable sense of community. Whether your perfect day means swimming, boating, fishing, paddling, exploring the countryside or simply spending hours on the deck, this is a property built around enjoying where you are. For buyers searching for a Wadsworth Lake cottage, Barry's Bay waterfront property, Madawaska Valley retreat or waterfront real estate in Kazuby, 67 Lorbetskie Road checks the boxes that matter: sunset views, sugar-sand beach, private dock, exceptional deck, beautiful privacy and a truly special lakefront setting. This is cottage country the way it should feel-quiet, natural, welcoming and ready for the next family to make it their own. A rare opportunity to own waterfront in an area where properties become a part of family traditions for generations (id:15069)
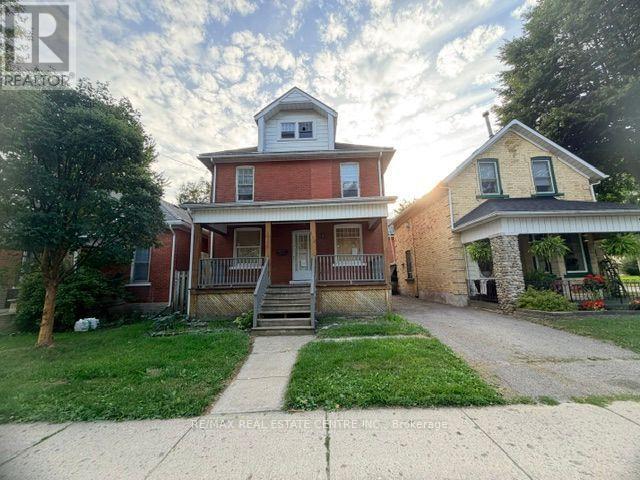
Embrace the enduring charm and remarkable versatility of this classic 2+ storey red-brick century home centrally located at 512 Downie Street in the vibrant heart of Stratford. Perfectly tailored for asset-building portfolios or anyone with a creative personal style looking for a blank canvas that this expansive property offers. The generous layout features four bedrooms and a cozy sitting area. Creative minds will appreciate the exceptional design flexibility found in the unfinished third-floor loft- complete with its own dedicated staircase; ideal for a creative studio - and full basement featuring a convenient separate side entrance. Step outside to relax on the fully covered front porch, a quintessential character feature perfect for morning coffee or warm summer evening gatherings. Positioned on a central unmatched location that puts you just a 10-minute stroll from Stratford's historic downtown core, placing world-class theatres, artisanal coffee shops, renowned local restaurants and scenic Avon River trails right at your doorstep. Residents are also steps from neighborhood parks, while professionals and students are just a quick two-minute trip from the University of Waterloo Stratford Campus. Centrally located for commuters to utilize the proximity to major regional hubs of Kitchener, Waterloo, Woodstock and London. (id:15069)
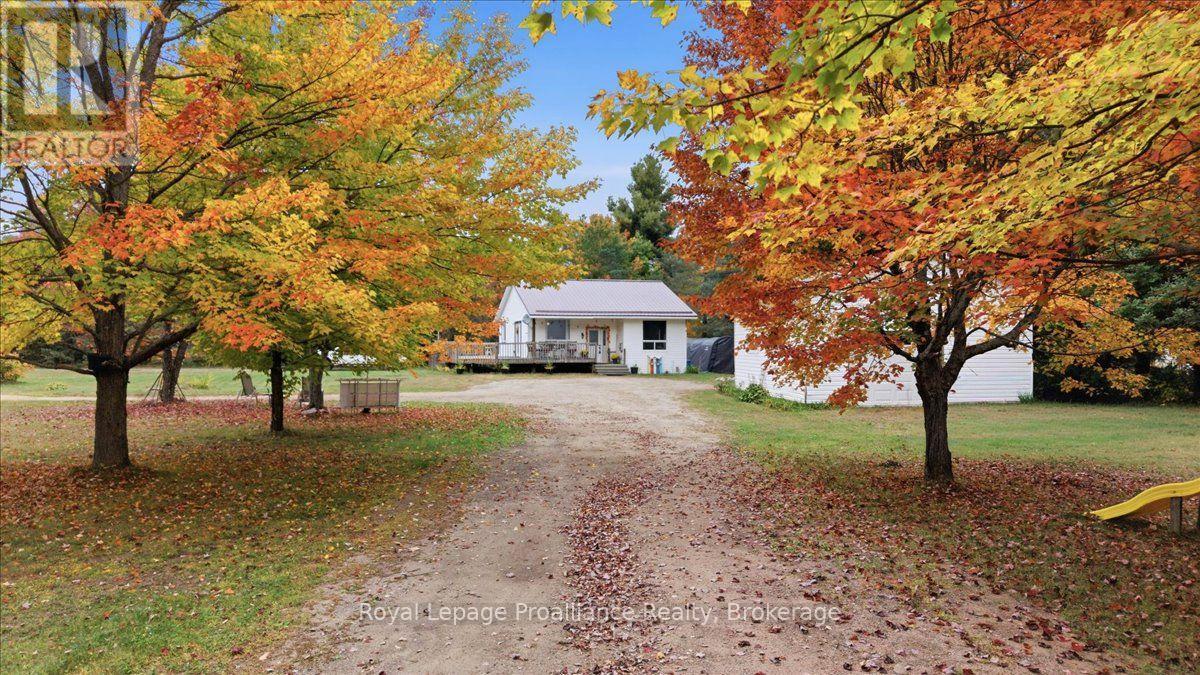
Set on a spacious, beautifully landscaped lot in Northbrook, this inviting home offers a flexible layout, generous living space and plenty of room to enjoy both indoors and out. Step inside through the welcoming foyer and into the bright, oversized kitchen, offering lots of space for cooking, gathering and everyday living. Just a few steps up, the main living level features a comfortable living room, separate dining area, full bathroom and two well-sized bedrooms. From the dining room, step outside to the spacious deck that wraps around the side of the home. It's a wonderful spot for summer meals, entertaining or simply relaxing while overlooking the peaceful yard. A separate staircase from the kitchen leads to the partially finished lower level, providing valuable additional space that could easily serve as a home office, guest area, hobby room or additional living space. Outside, the large, level yard offers plenty of room for gardening, entertaining and play. A charming playhouse with electrical adds another fun and versatile feature to the property. The detached 1.5-car garage/shop provides excellent storage and workspace, complete with a convenient drive-in, drive-out setup. At the end of the day, unwind in the hot tub, which is included in as-is condition. With great outdoor living space, a versatile floor plan, detached garage/shop and peaceful country setting, this Northbrook property offers plenty of possibilities. An excellent option for first-time buyers, retirees or anyone looking for a little more space to call their own. (id:15069)
Incredible value in Hillside Meadows with this fully finished 2+1 bedroom, 3 full bathroom semi-detached home offering almost 2,000 sq. ft. of finished living space on a fully fenced 128-foot-deep lot. The Empire B model welcomes you with double front doors opening to a spacious foyer with access to the main level, lower level and attached 2-car garage. The main floor features an open-concept layout with fresh paint throughout, convenient main floor laundry, 2 bedrooms and 2 full bathrooms including a primary suite with ensuite. The living area walks out to a two-tiered outdoor entertaining area with deck, interlock patio and pergola, overlooking the private rear yard. The fully finished lower level adds excellent versatility with an additional bedroom, a full bathroom, a second rec room or living space, and ample storage. Move-in ready and ideally located close to all amenities in West End Trenton, this home is set within the rapidly growing community of Quinte West. (id:15069)
Just minutes from Bridgenorth and Lakefield, this impressive brick home sits on the edge of town and offers an incredible amount of living space, inside and out. The heart of the home is the bright, open-concept living area, where large windows, custom blinds and a ledgerock propane fireplace make the space feel both warm and airy. Step out onto the deck and soak in the peaceful surroundings. Gleaming hardwood runs through the living and dining areas, a bay window adds charm, and barn doors open to a private dining room that's made for entertaining. The spacious kitchen offers abundant cabinetry and storage, granite countertops and a farmhouse sink, ideal for everyday cooking and gathering. Everyday life is easy here, too. An oversized double closet at the main entry and a generous garage entrance give you plenty of room to drop coats, boots and bags before heading inside. The primary bedroom has Jack-and-Jill access to the ensuite, complete with a new soaker tub. Downstairs, the huge recreation room is ready for games and movie nights (the projector is included!), and a cedar-lined bonus room with above-grade windows makes a great home gym, workout studio, hobby room or flex space. Peace of mind comes built in: a new Generac hookup was added in December 2025, the well provides ample water, and natural gas is available at the property if you'd like to convert from propane. The list of upgrades is simply too long to include here.If you've been looking for something beyond the cookie-cutter, this is it. Huge, comfortable and truly one of a kind, with room to spread out and a location that keeps you close to everything while still feeling like life on the edge of town. (id:15069)
Attention hunters and gatherers! 33 Acres of Wild Potential with 1000ft of waterfront on the Salmon River, near the lovely village of Arden, with a 2-bed, 1.5-storey, 700 sq ft year-round cottage or full time home. Come stay where the deer play! Zig-zagging trails crisscross the property, perfect for ATVs, hikes, snowshoeing, or just wandering. Paddle down the peaceful river, fish till sunset, or park your canoe and soak in the beauty of the Canadian Shield with Crown Land all around you. Yes, the cottage needs updating but it is clean and cozy and the potential for severance allows you to stay in the cottage while you build your dream near the river. You've got a drilled well, septic, a generator, plus extras like a ride-on mower, multiple outbuildings, and plenty of gear to get you started. Located just 2.5 hours from Toronto and 1.5 from Ottawa, it's far enough to feel off-grid but close enough to escape for a weekend or forever. This outstanding property could be yours in time for hunting season or Christmas dinner with the family! (id:15069)
Here's your opportunity to own this fully renovated bungalow backing onto the coveted Rosedale Estate subdivision, complete with a brand new oversized 2 car garage. This home has undergone a complete transformation with the home being professionally finished from top to bottom. Stripped to the studs with all new electrical, plumbing, heating/cooling, insulation, drywall, large windows, all new exterior doors, roofing, flooring, bathrooms, kitchen, trim and doors. New decks and concrete front porch with walkways. All new stone and maintenance free exterior. New septic and well equipment with the existing Well pumping over 7 GPM. Country living, just 5 mins to the 401 and Kingston. This beautiful bungalow offers 1500 sqft on the main floor plus an additional 300 sqft of finished recreational space finished in the basement with loads of space left to develop how you see fit.3 bedrooms including an oversized master with a dream 4 pc ensuite and walk in closet. Open concept main floor living, dining and kitchen area offering a full 10'6" of ceiling height. A real "wow effect"4 season sun room and separate mud/laundry room. High end finishes throughout. This home must be seen to be believed. Nothing left to do here but move in and enjoy! (id:15069)
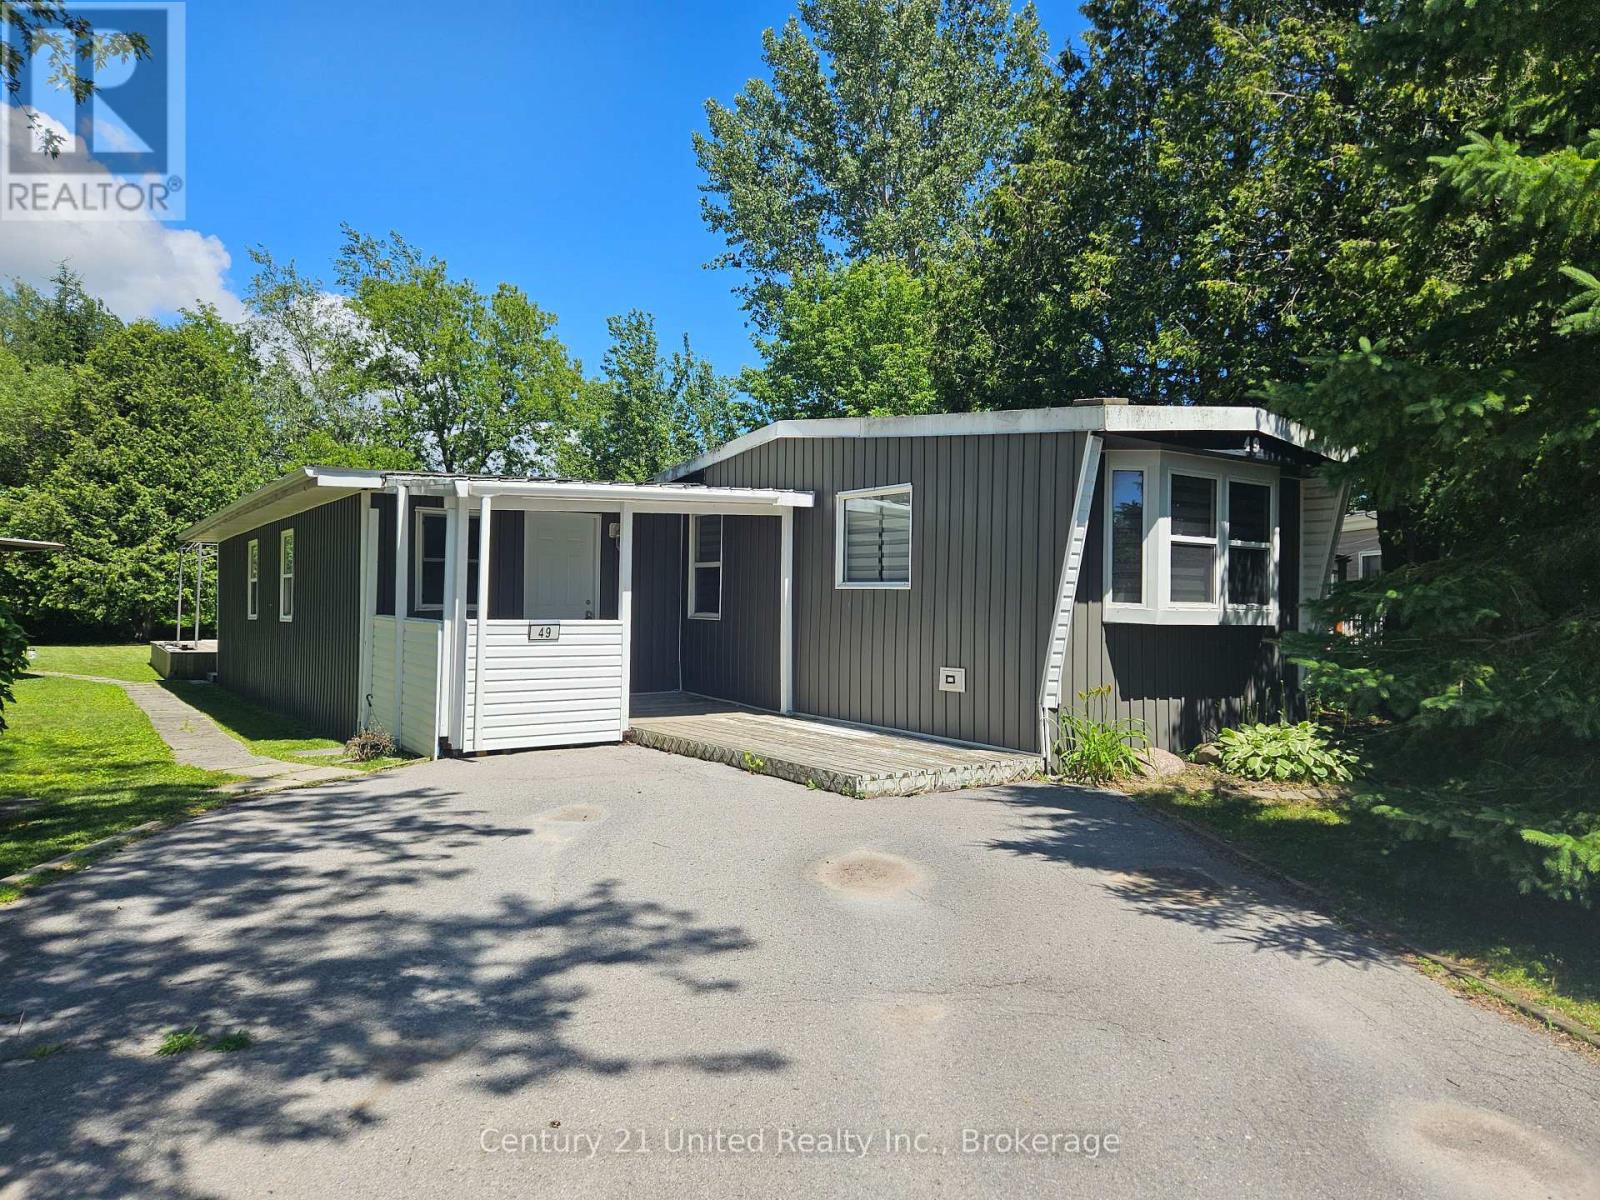
2 bedroom Northlander mobile, serial number 55702220. Original mobile built in 1975 and has had a newer familyroom addition 11.8x22.5. Open concept kitchen, dining and living room. Separate laundry with utility room. Appliances as well of the gas furnace have been replaced. Private backyard backing onto a farmers field. Move in condition. Good neighbours on either side. All Buyers need to be approved by Compass Communities. The monthly park fees are: $712.13: $680 for land lease + $32.13 for 1/ 12 of taxes = $712.13 There is a $54.95 monthly water charge also payable on top of park fees to Carma. (id:15069)
FANTASTIC VALUE! This Stunning 3 Bedroom Home Is Nestled Into Highly Sought After Bendale Community! Perched On An Enormous 40 x 174 Foot Lot! Lower Level Recently Updated! Private, Fully Fenced Backyard Space Features A Huge Deck And A Ton Of Room For Activities! Perfect Home For A Small Or Growing Family! Excellent Location! One Of The Safest Pockets In The City! Steps To Thompson Park, Places Of Worship, TTC, Shopping And Restaurants! Minutes To 401! An Absolute Must See! Don't Miss This Golden Opportunity!! (id:15069)
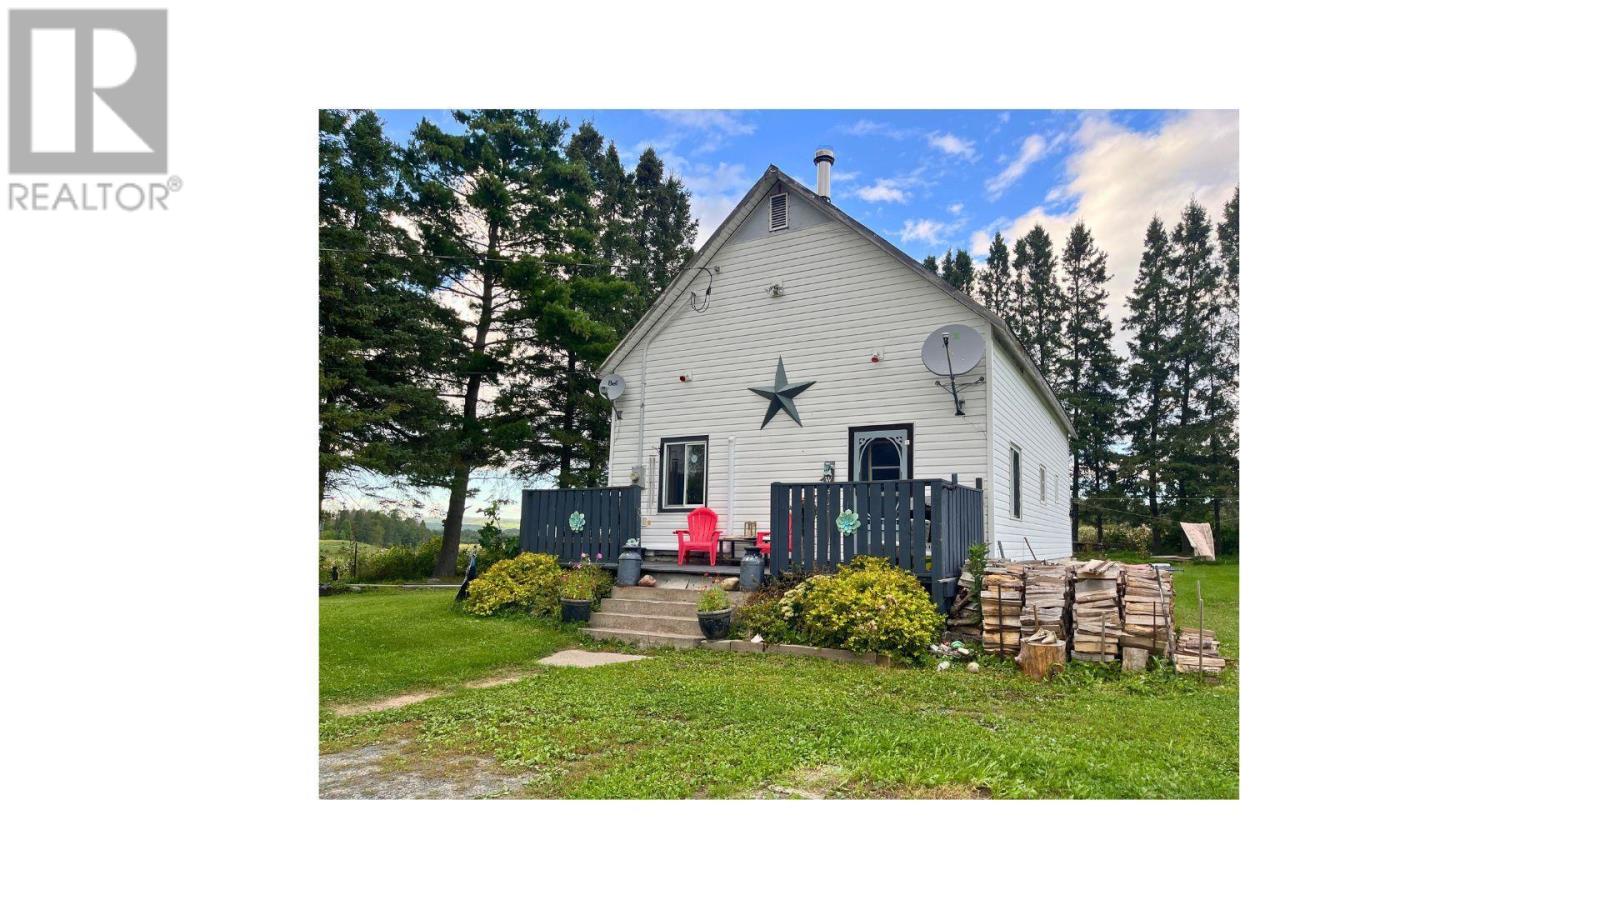
Welcome to 300 Plummer Road, located just north of Bruce Mines, where peace, privacy, and the beauty of the North Shore come together. Set on just under an acre of country property, this charming 2-bedroom home offers a wonderful opportunity for anyone looking to enjoy a quieter lifestyle surrounded by nature. Inside, the home features vaulted ceilings that create a bright and spacious feeling throughout the main living area. The practical layout includes main-floor laundry, while a new heat pump installed in 2025 provides efficient heating and cooling for year-round comfort. The open basement has been spray foamed, creating excellent additional storage space and giving you plenty of room for seasonal items, hobbies, or future possibilities. Step outside and the property really comes to life. Mature apple trees, perennial gardens, abundant wildlife, and scenic views in every direction make this a special place to call home. Imagine enjoying your morning coffee surrounded by nature, watching wildlife throughout the seasons, or simply relaxing and taking in the peaceful countryside. Additional features include a durable steel roof and a spacious 12' x 30' shed, providing plenty of room for tools, toys, outdoor equipment, or a workshop. Call today for a private viewing. (id:15069)