
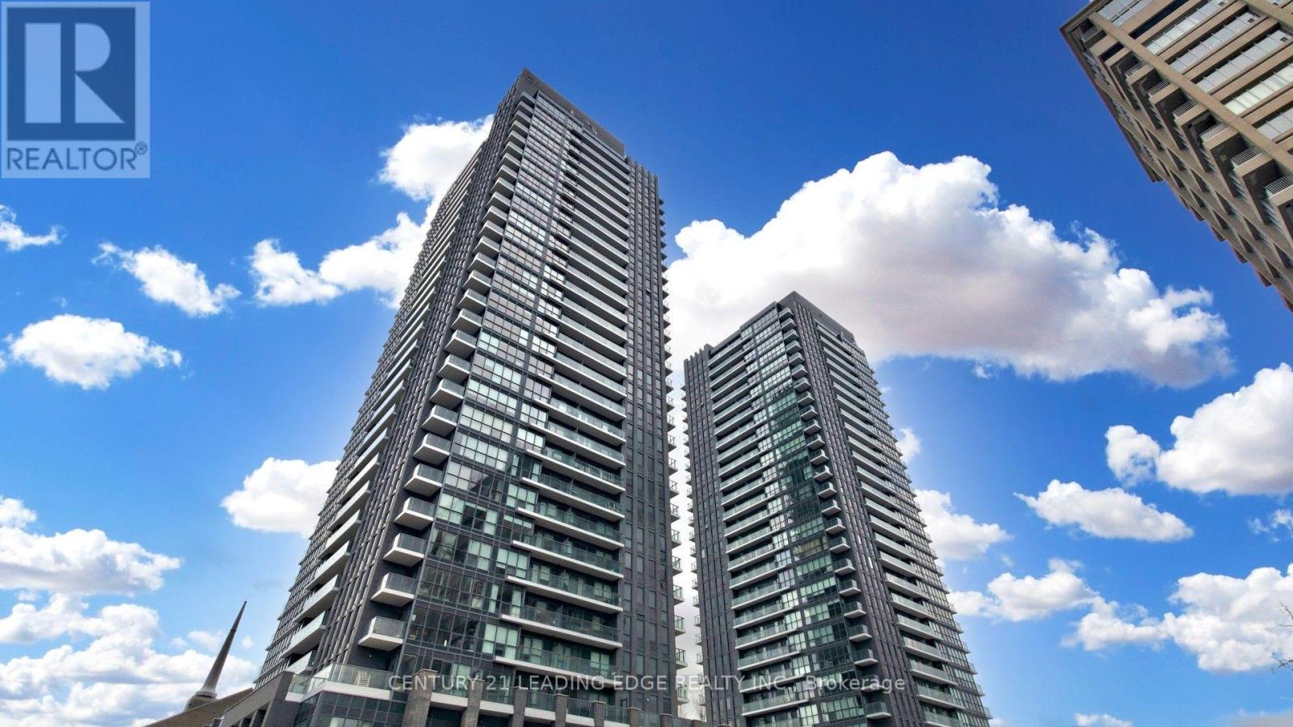
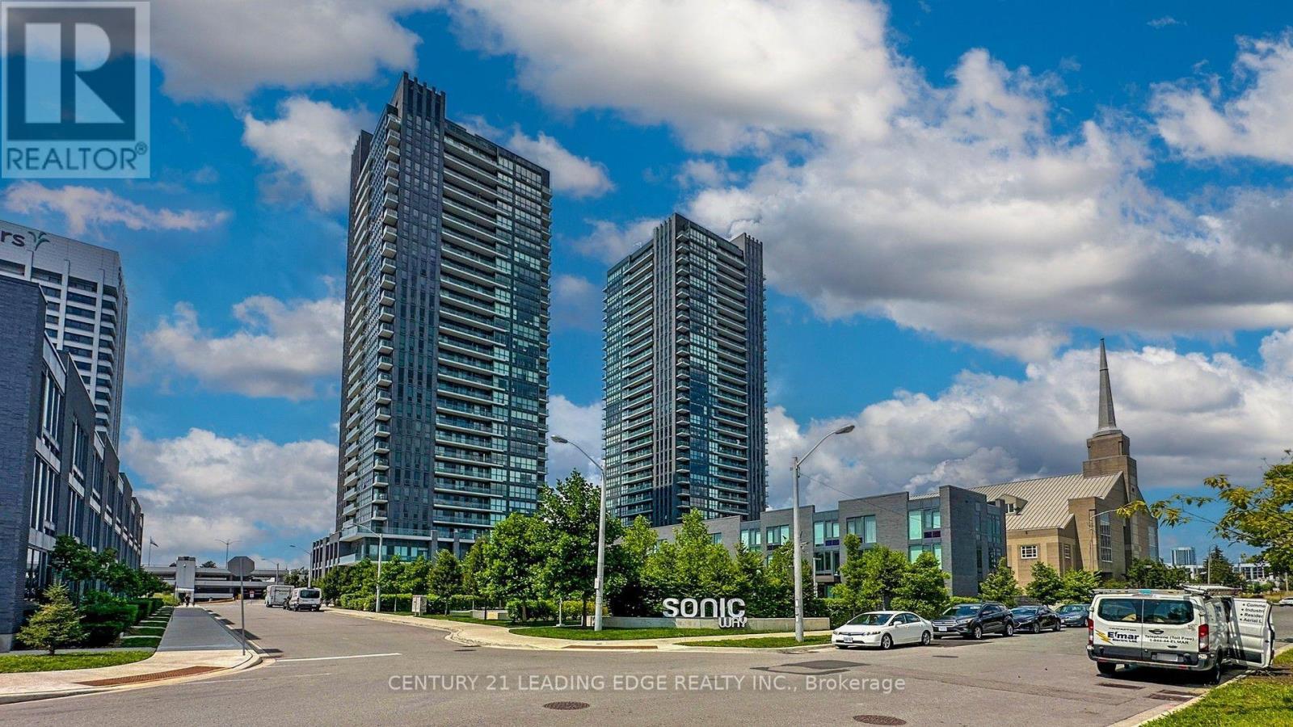
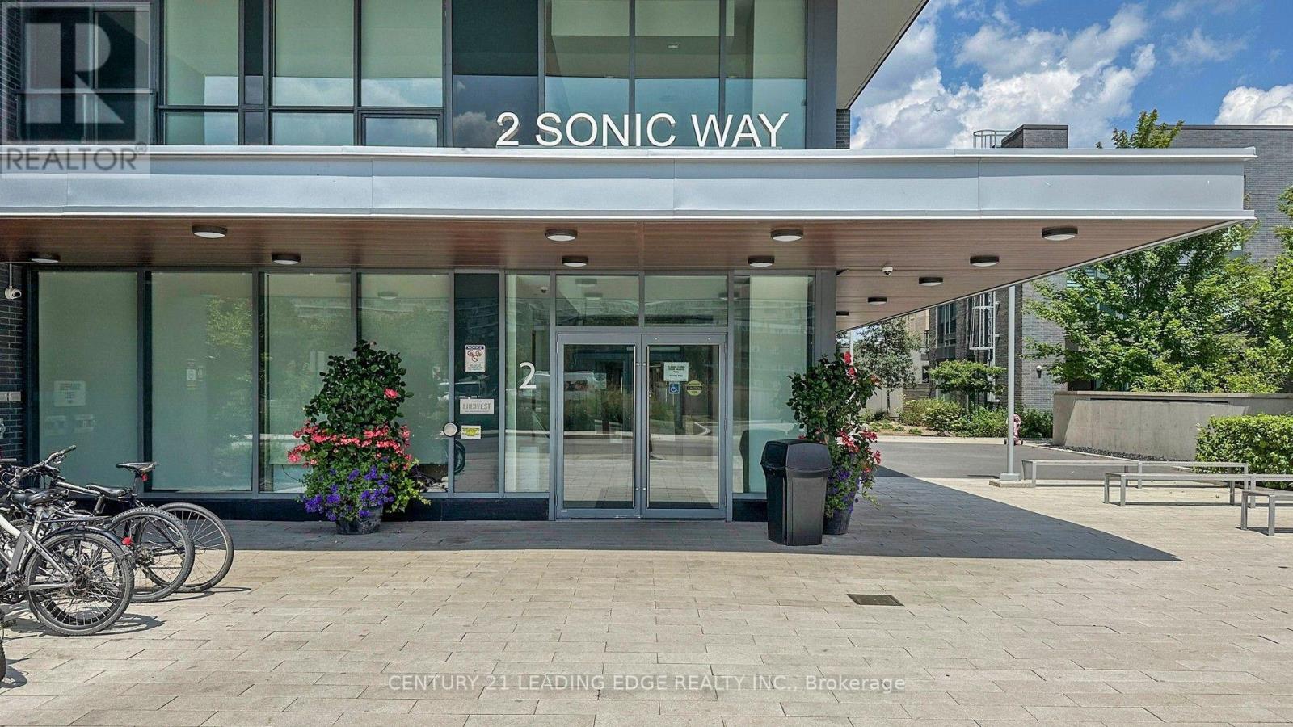
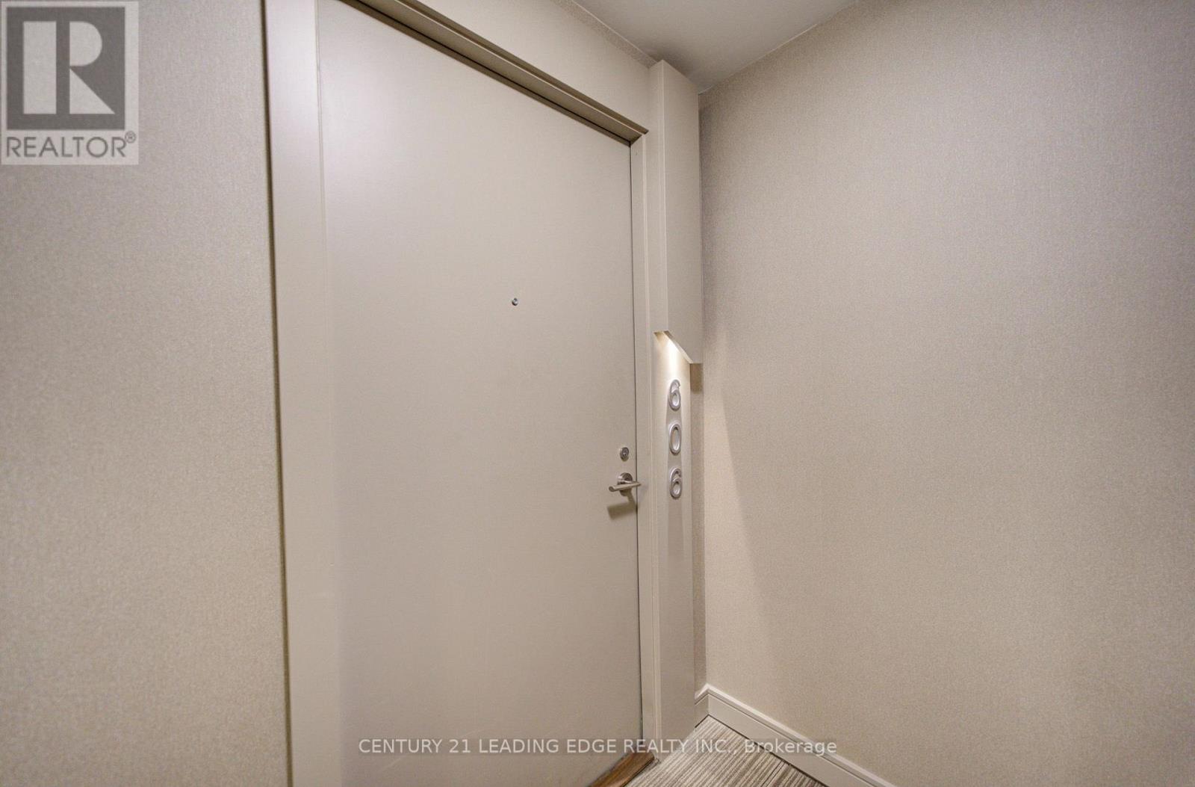
606 - 2 Sonic Way Toronto, Ontario M3C 0P2

2 Bedroom
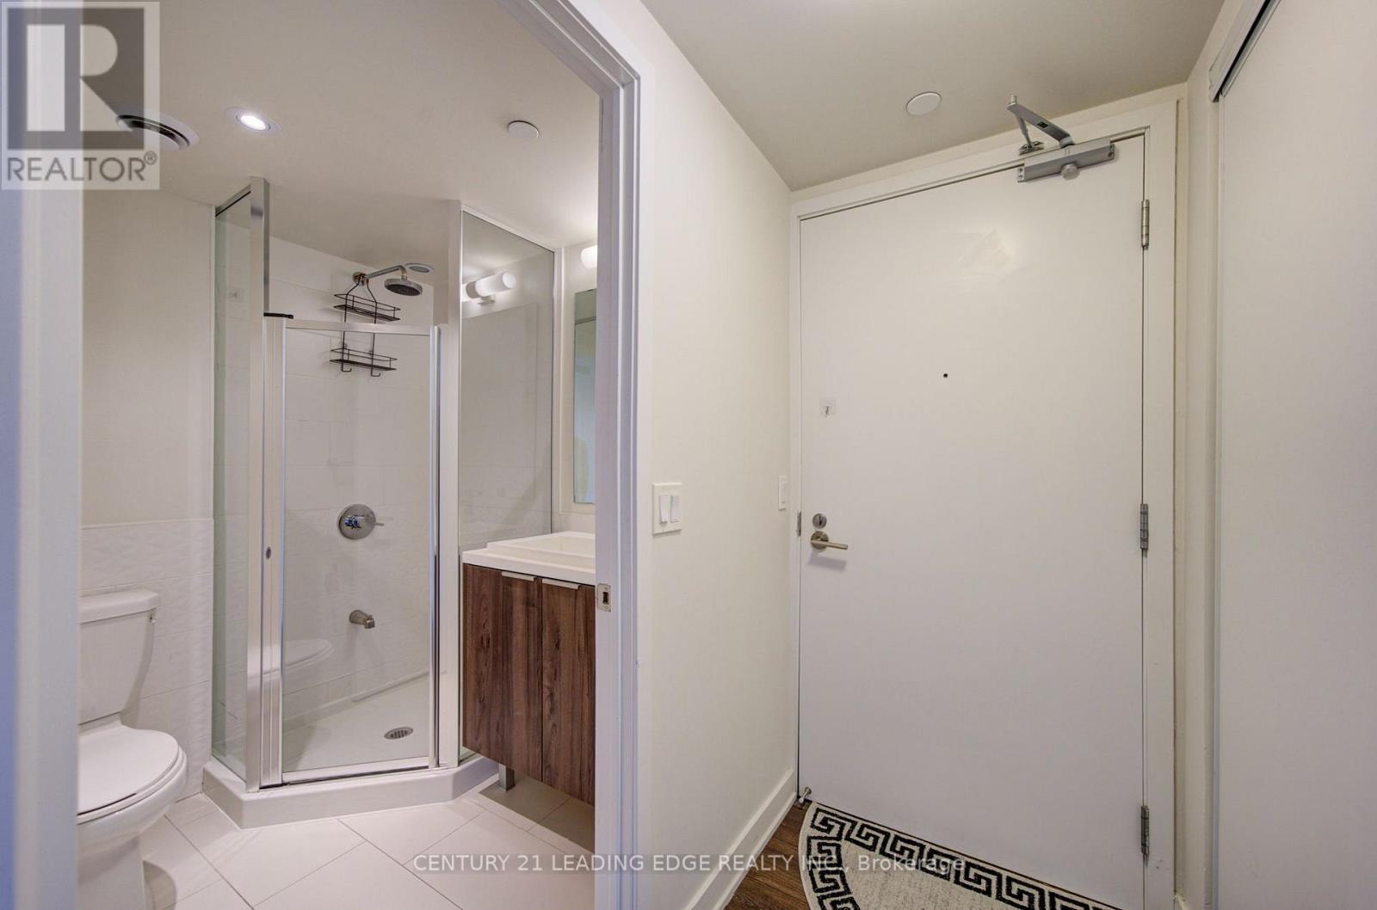
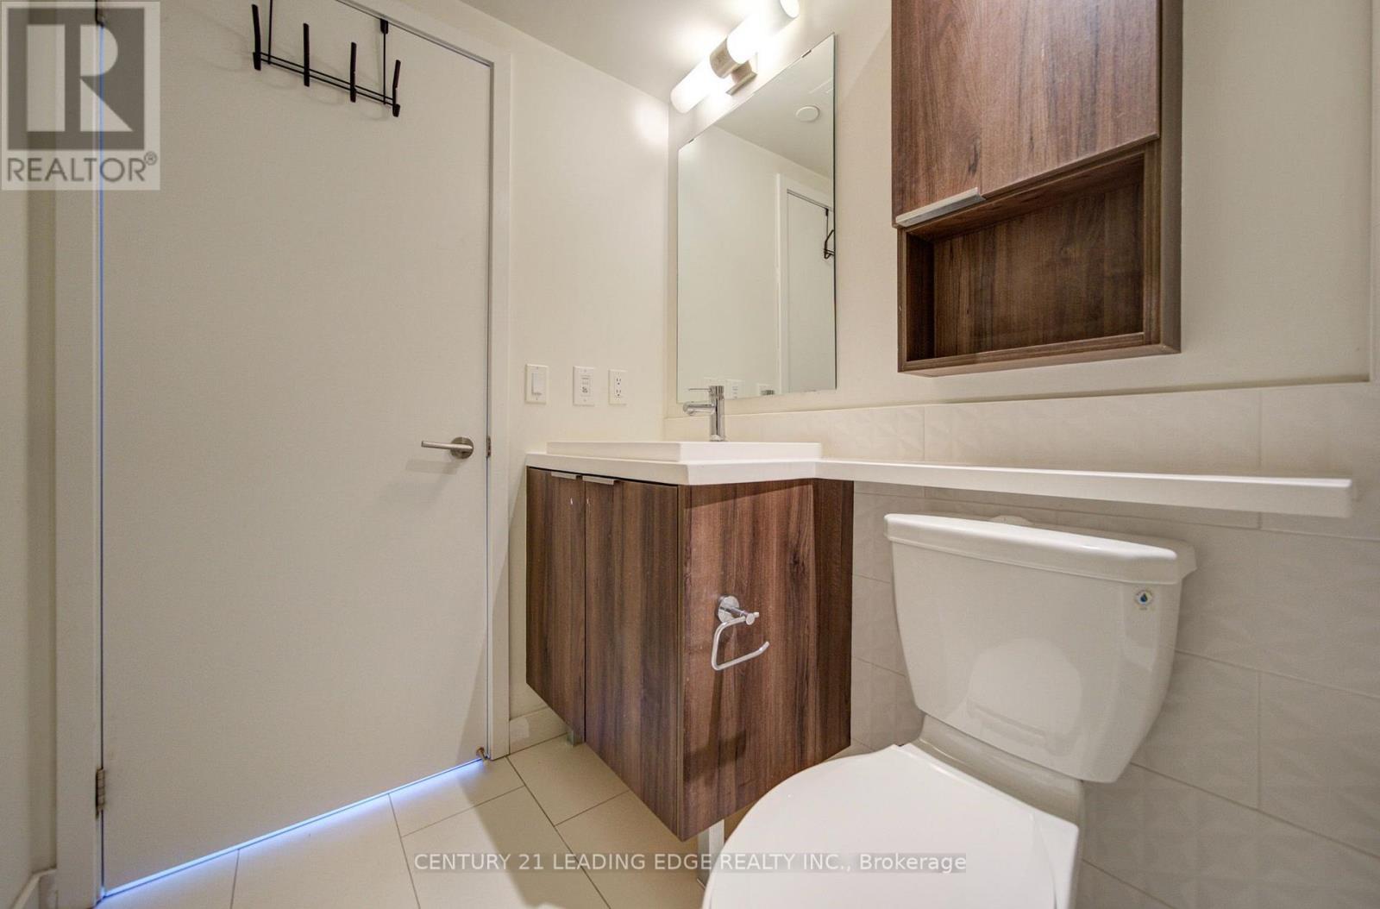
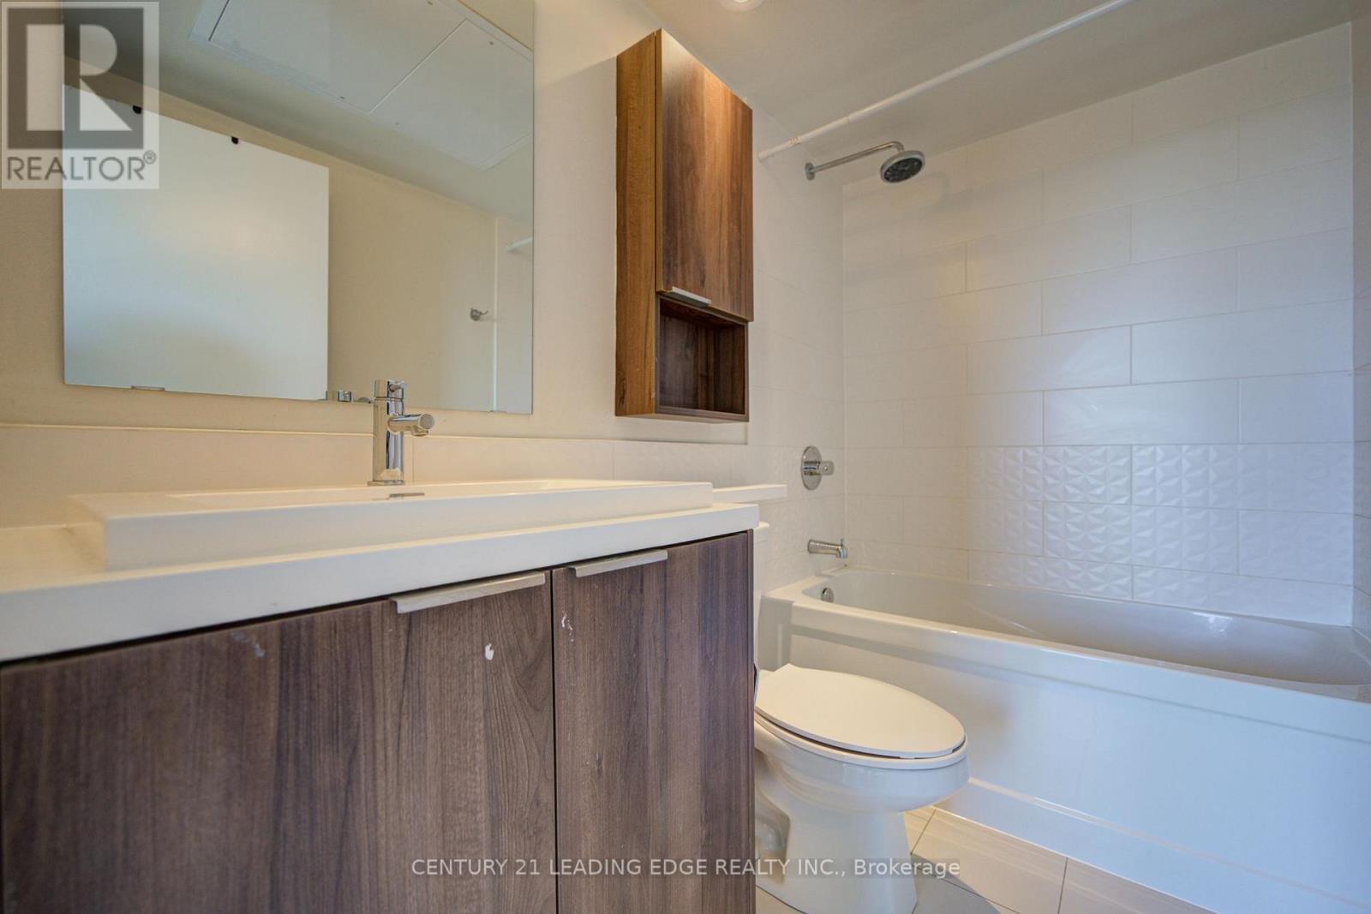
2 Bathroom
600 - 699 sqft
Central Air Conditioning
Forced Air
$456,000Maintenance, Insurance, Parking, Common Area Maintenance
$512.45 Monthly
Maintenance, Insurance, Parking, Common Area Maintenance
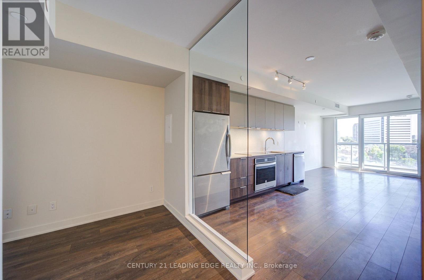
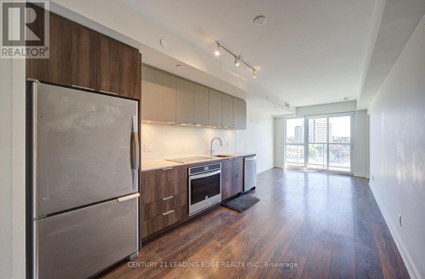
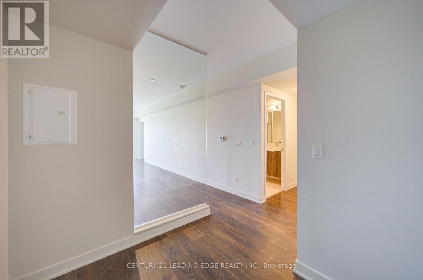
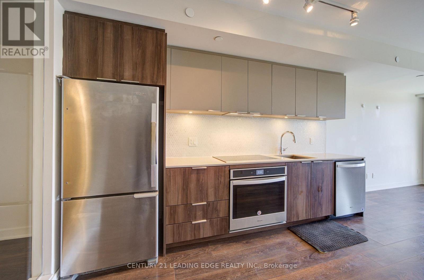
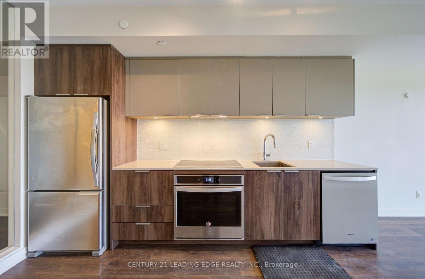
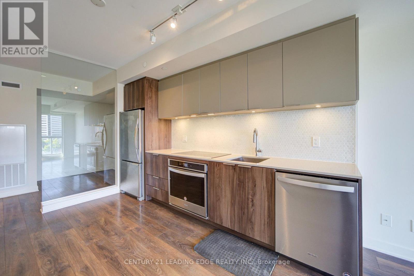
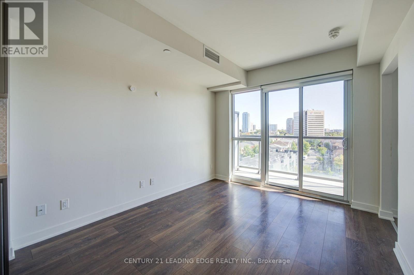
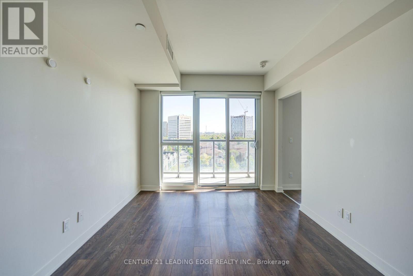
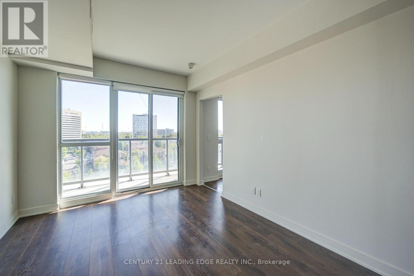
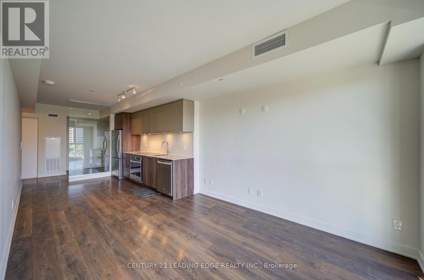
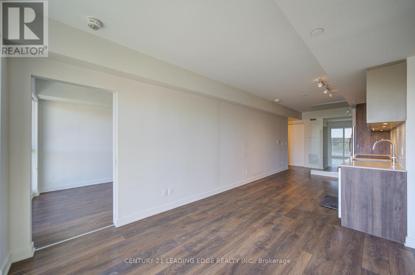
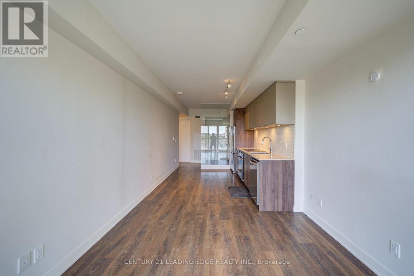
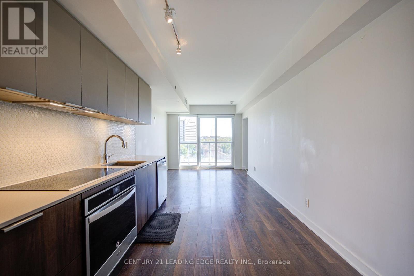
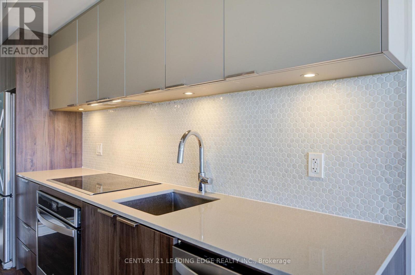
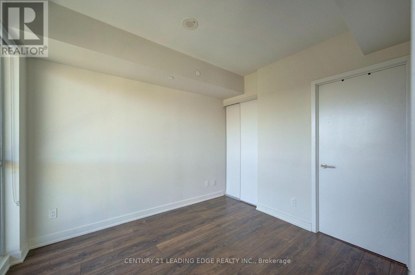
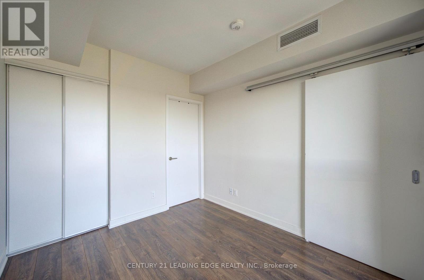
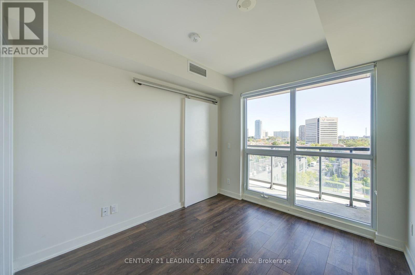
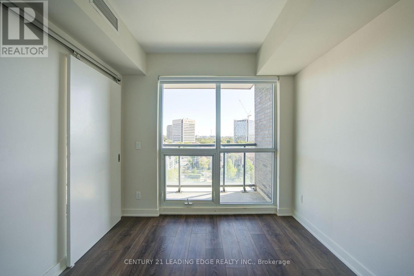
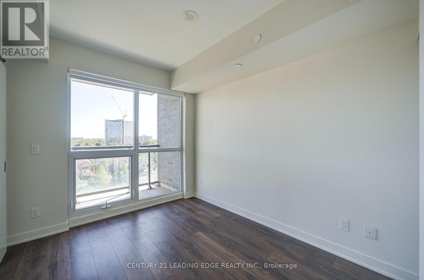
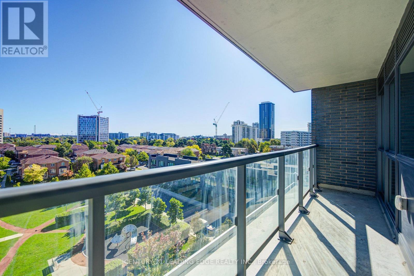
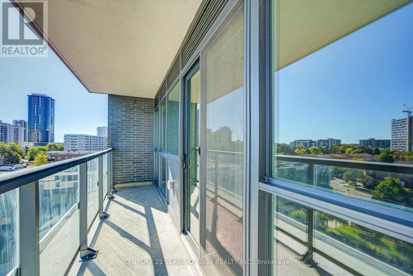
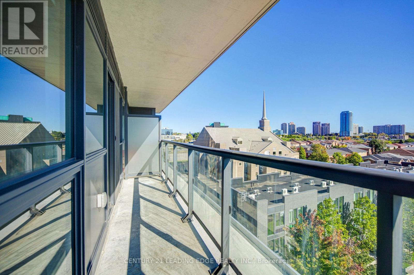
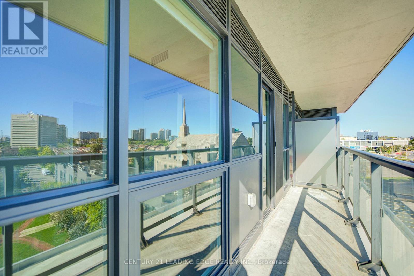
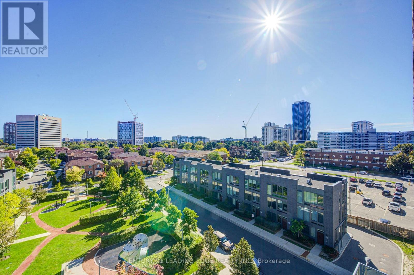
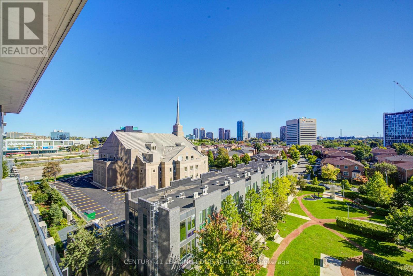
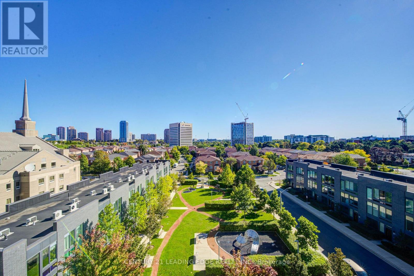
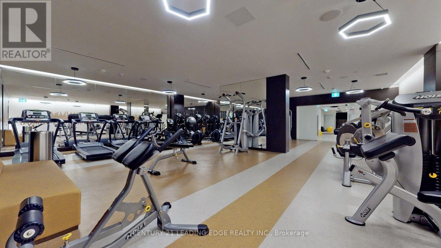
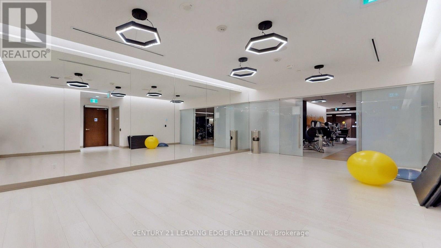
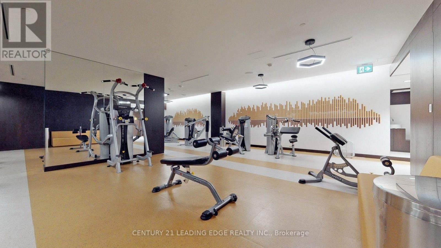
$512.45 MonthlyOwn a 1+1 bedroom and 2 washroom Condo close to Down Town Toronto. ,Walking Distance to TTC , LRT Stations. All Amenities are close by. Price to sell. Take the Opportunity of the Current market situation to become a property owner in Toronto. Hight Demand Area for Rental Investors. Included Party room, Gym and Sauna in the building. Laminated floors through out the unit , so worry free maintenance. Covered Micro Wave space. Enjoy the morning sunshine with an spectacular view from the apartment. Walk out to balcony to enjoy a drink. (id:15069)
Property Details
| MLS® Number | C13828616 |
| Property Type | Single Family |
| Community Name | Flemingdon Park |
| Amenities Near By | Park, Public Transit, Place Of Worship, Schools |
| Community Features | Pets Allowed With Restrictions |
| Features | Balcony |
| Parking Space Total | 1 |
Building
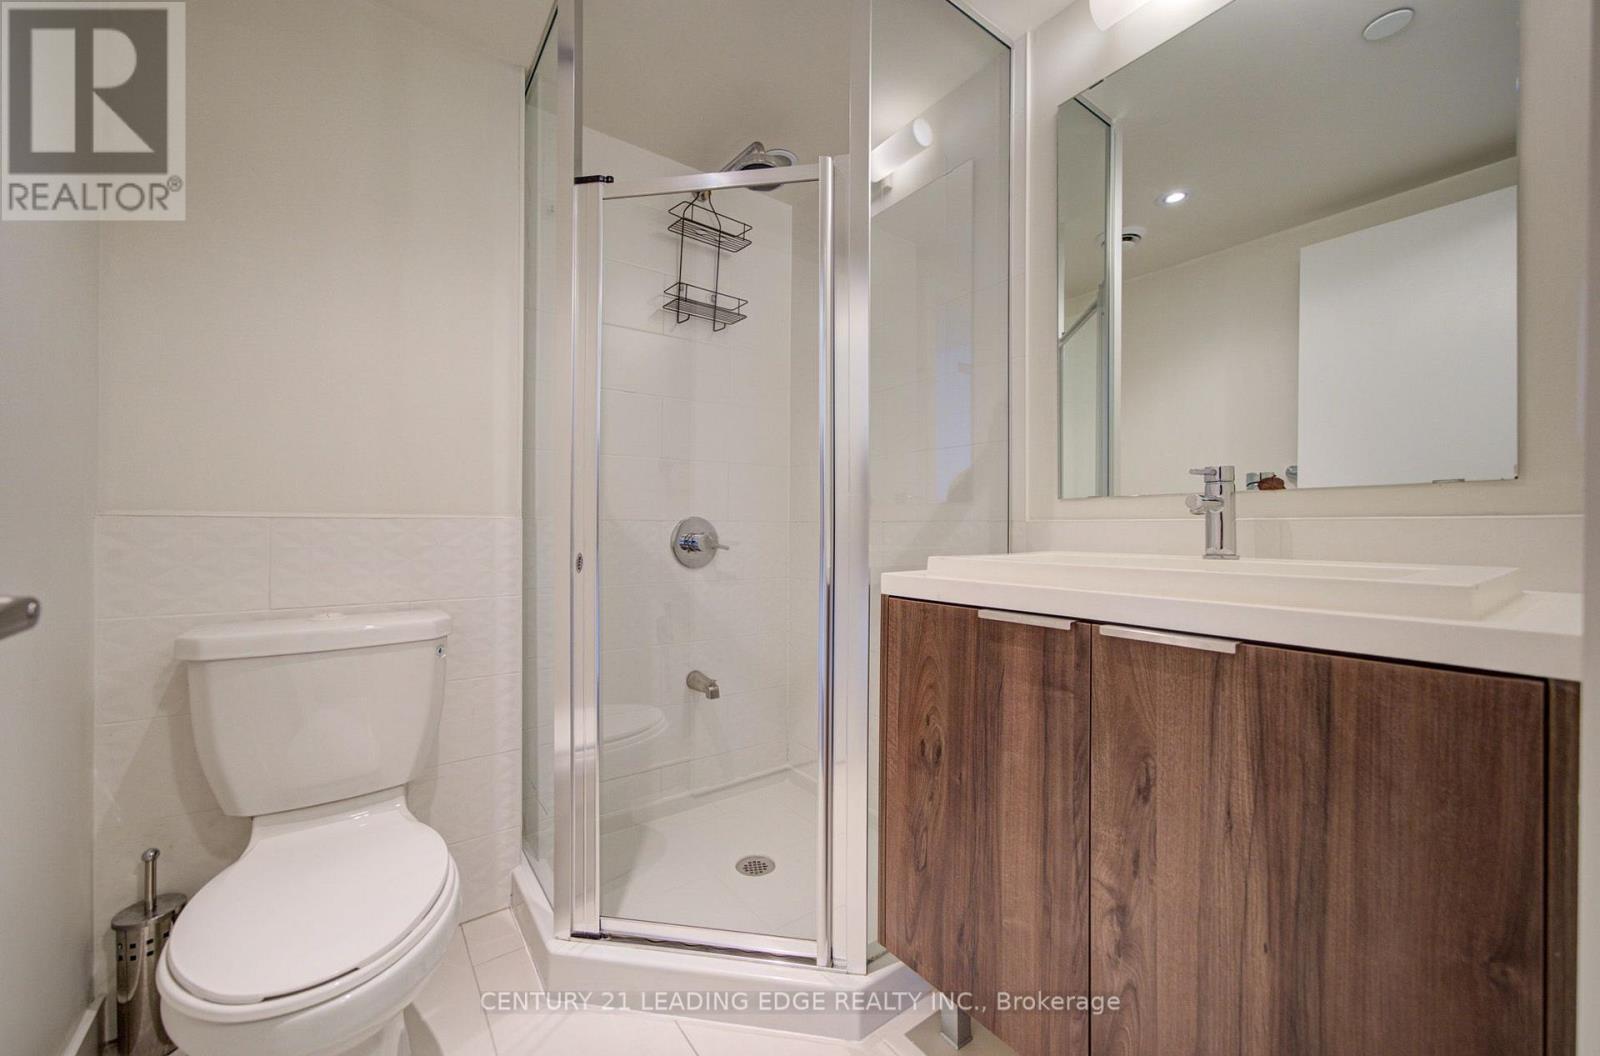
| Bathroom Total | 2 |
| Bedrooms Above Ground | 1 |
| Bedrooms Below Ground | 1 |
| Bedrooms Total | 2 |
| Age | 6 To 10 Years |
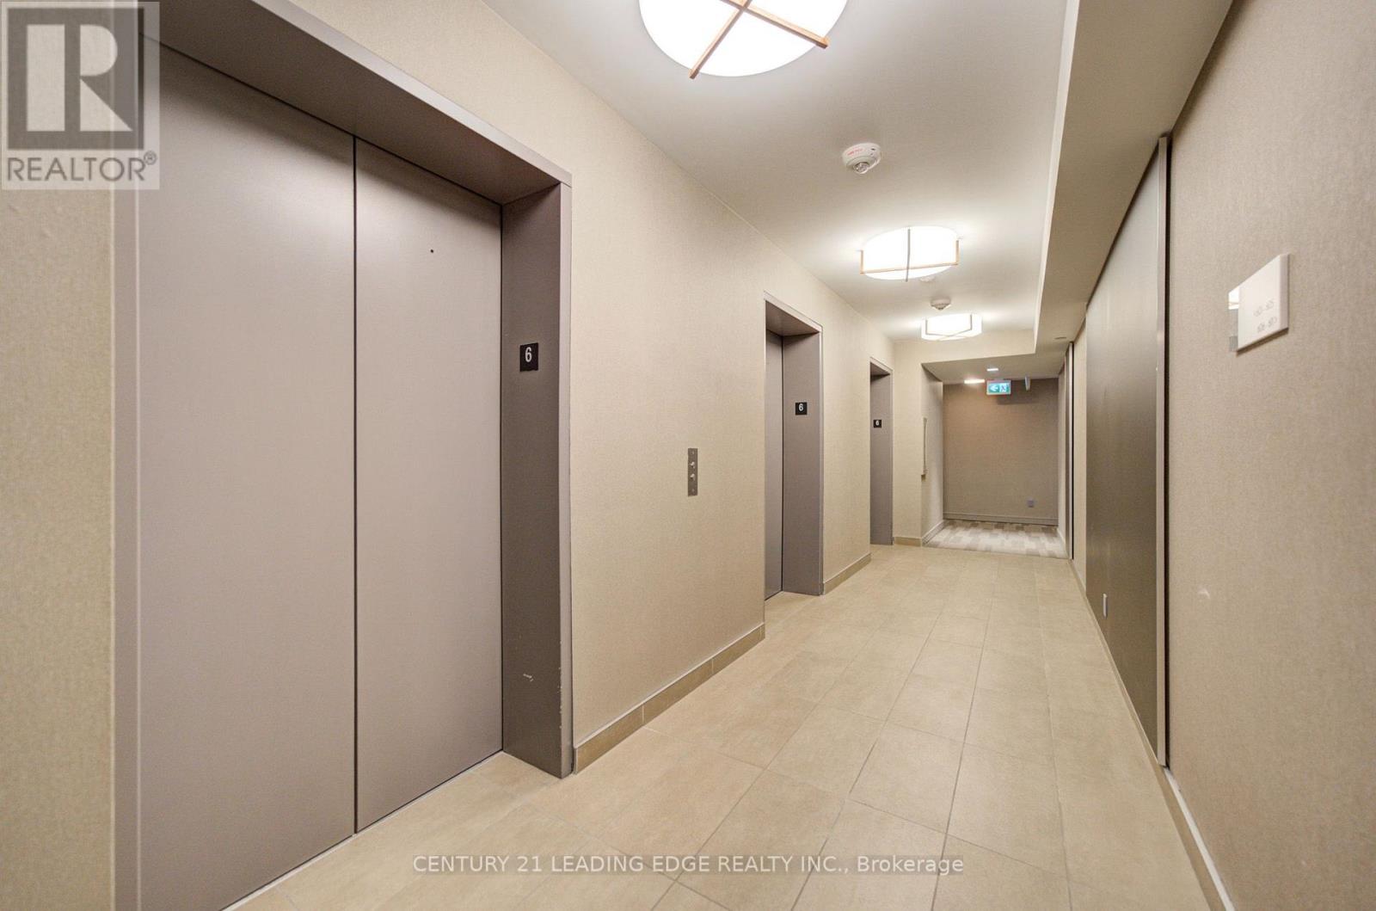
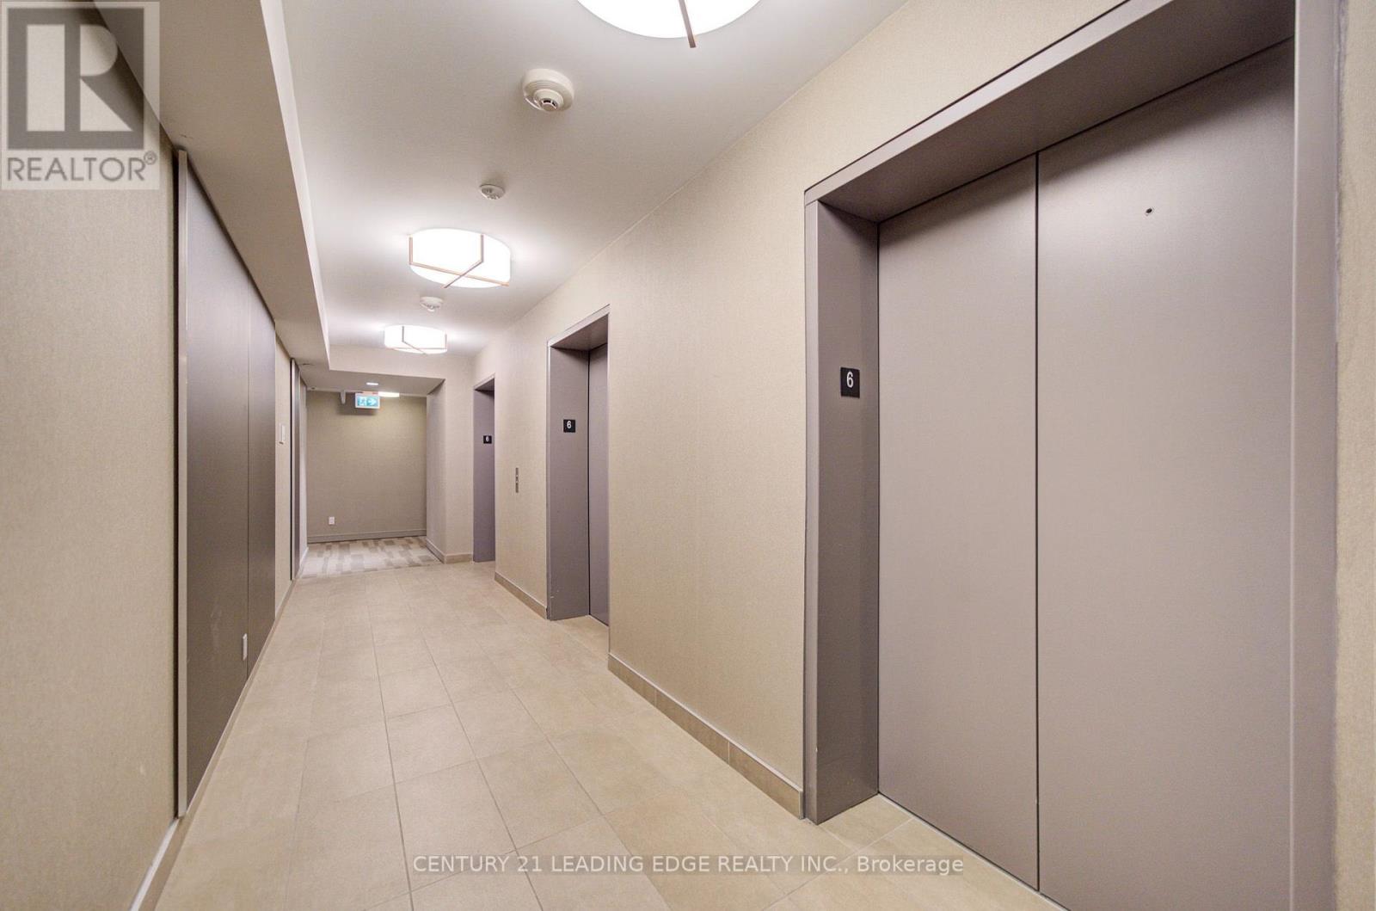
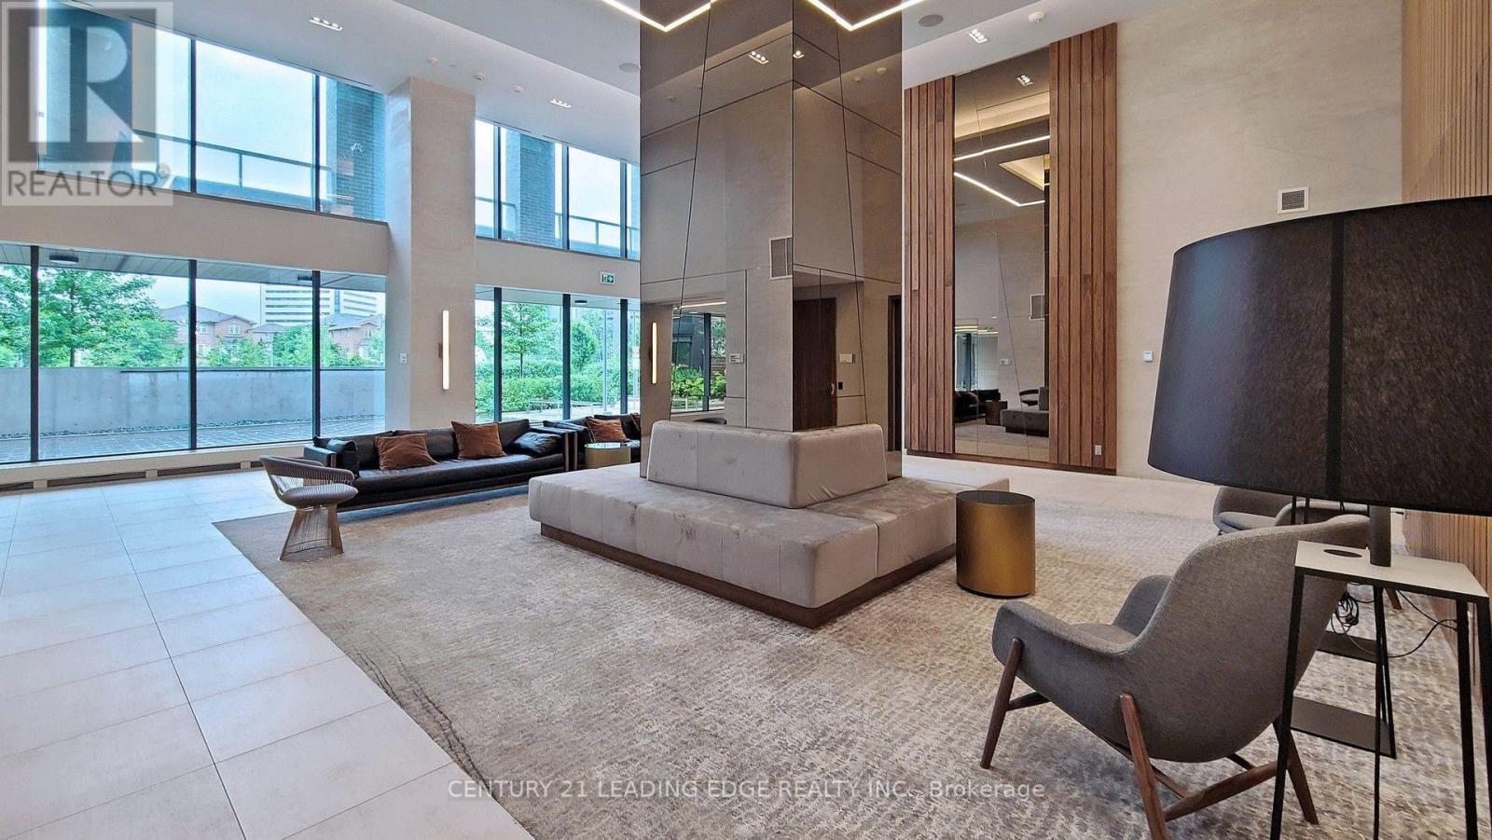
| Amenities | Security/concierge, Visitor Parking, Exercise Centre, Party Room, Sauna, Storage - Locker |
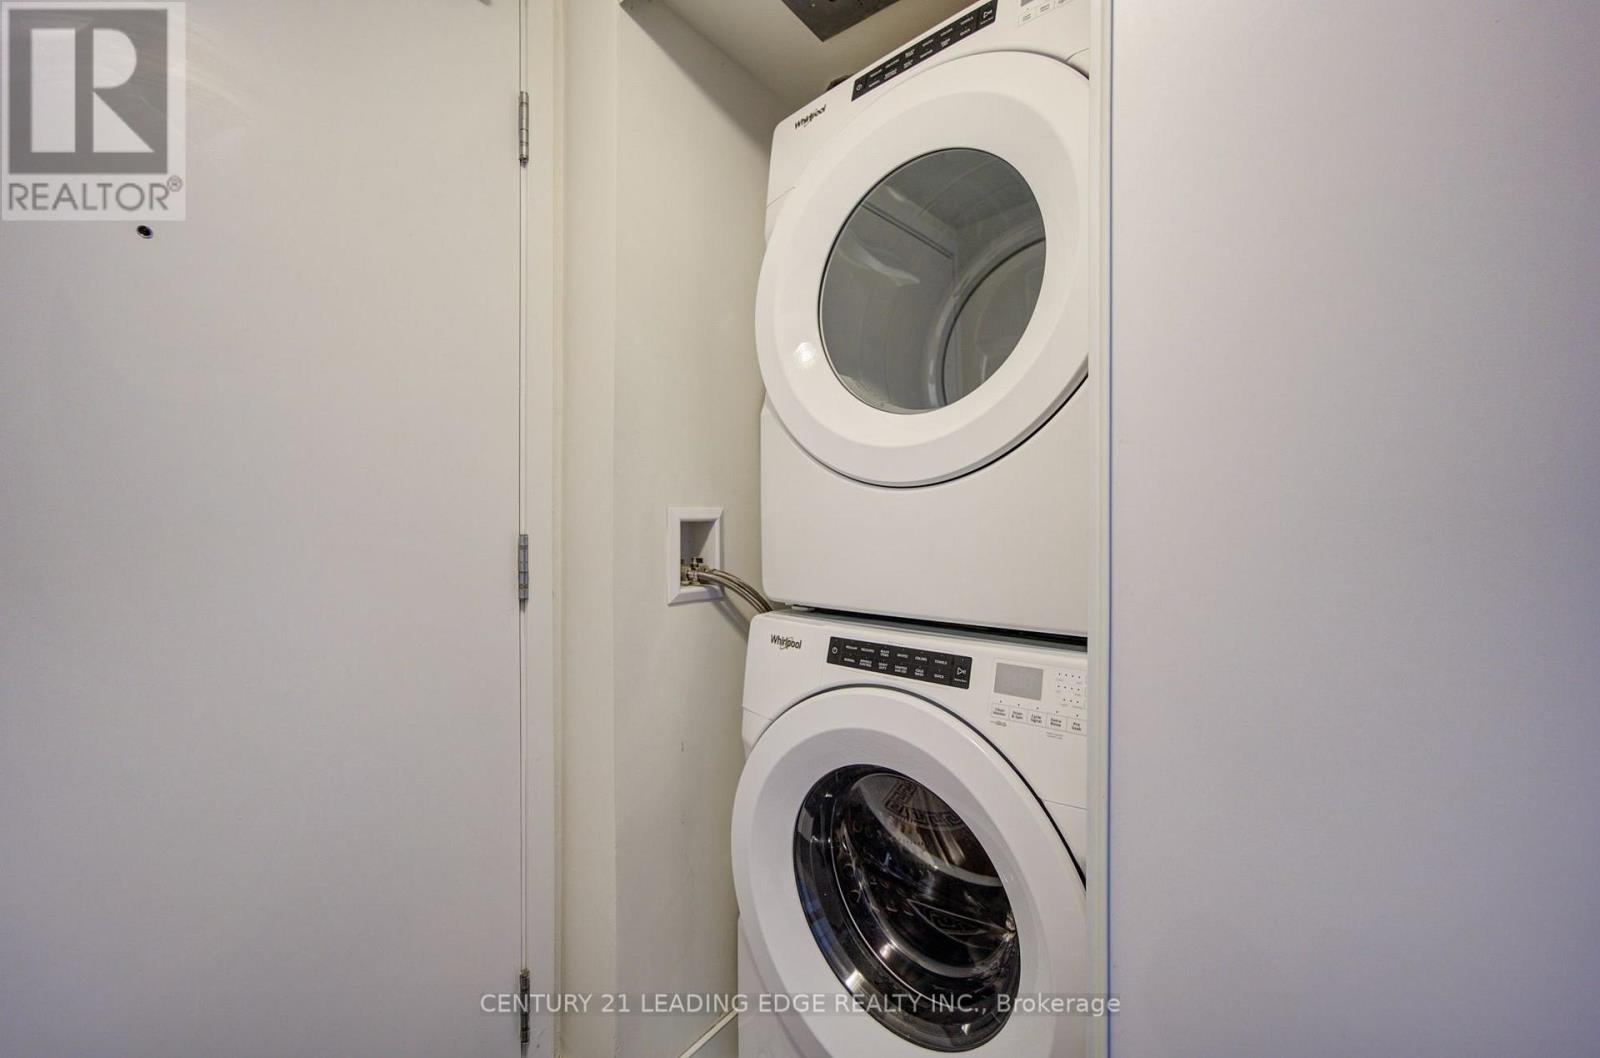
| Appliances | Dishwasher, Dryer, Microwave, Stove, Washer, Refrigerator |
| Basement Type | None |
| Cooling Type | Central Air Conditioning |
| Exterior Finish | Concrete |
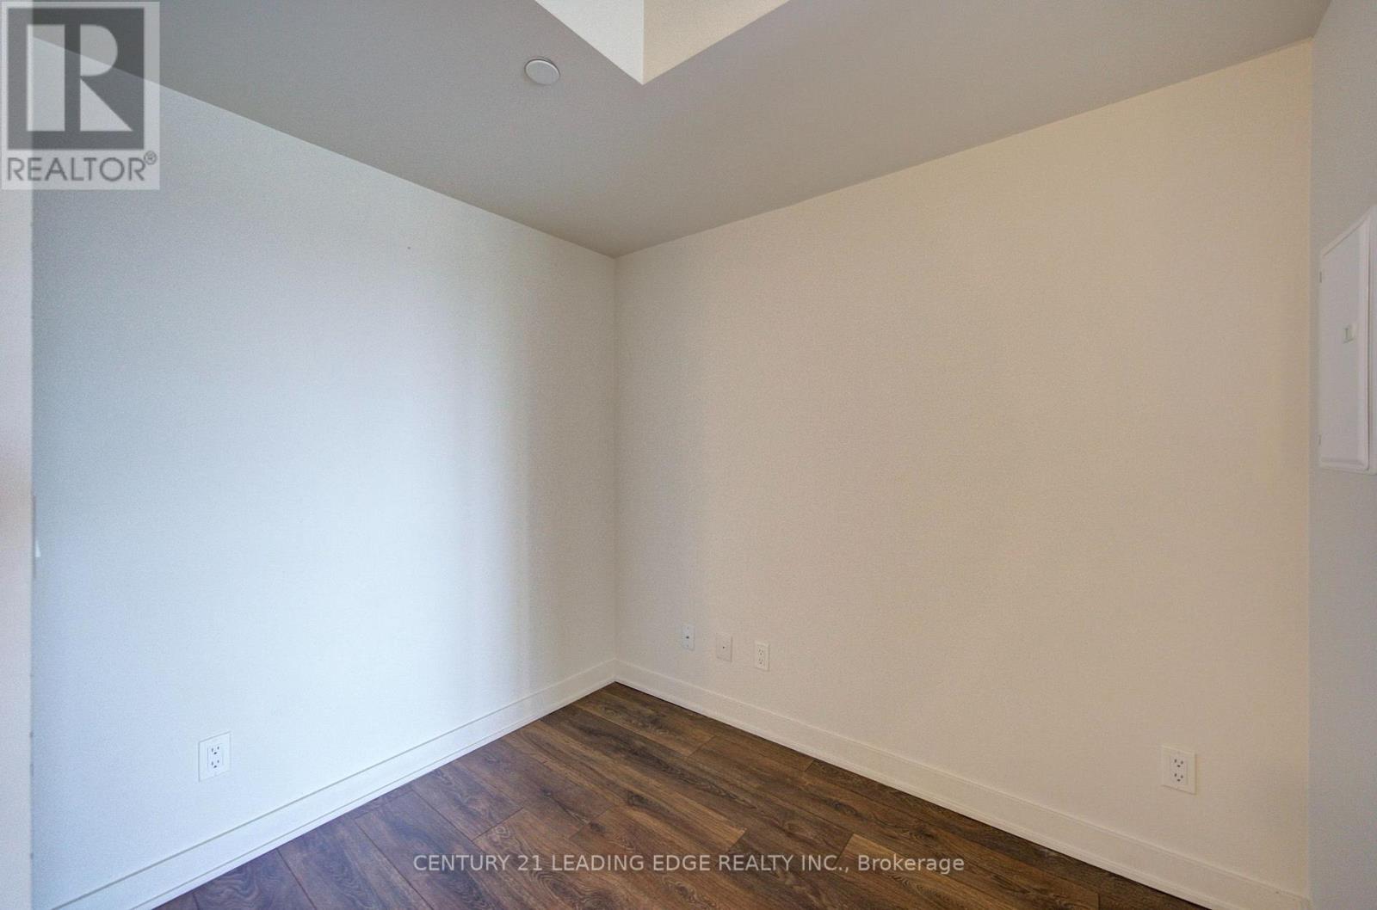
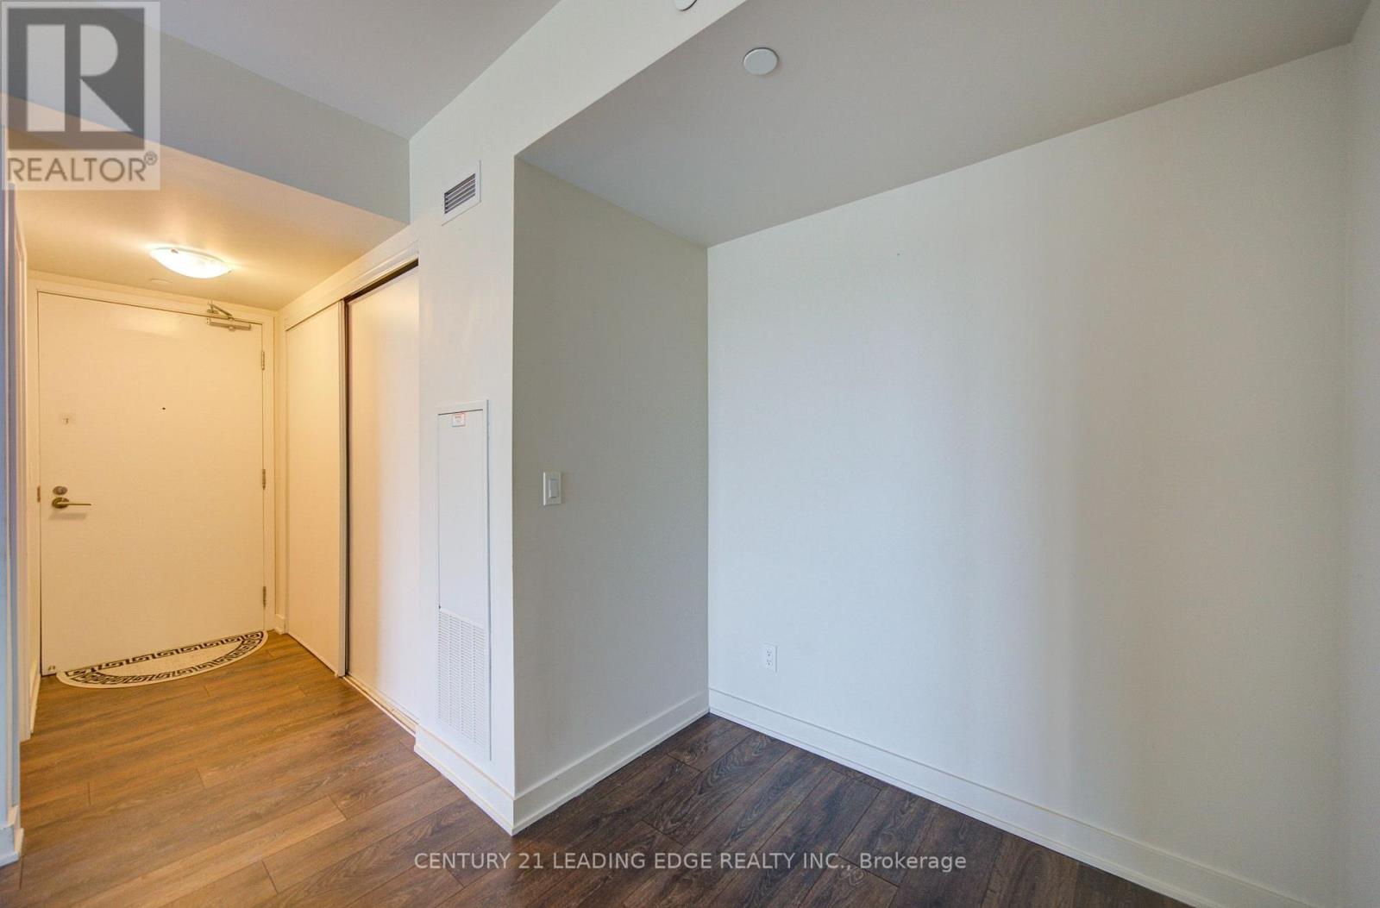
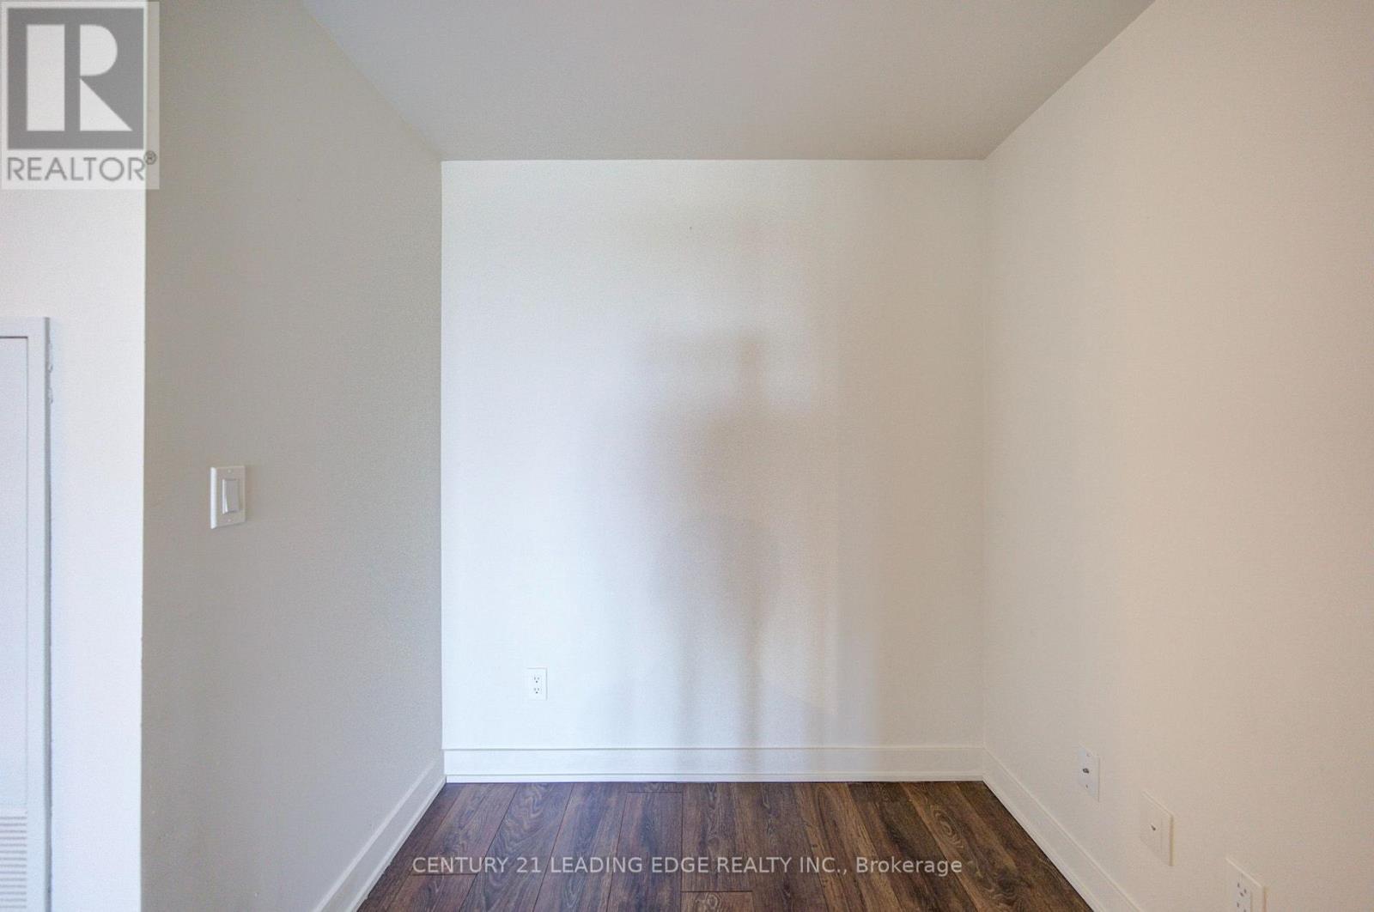
| Flooring Type | Laminate |
| Heating Fuel | Natural Gas |
| Heating Type | Forced Air |
| Size Interior | 600 - 699 Sqft |
| Type | Apartment |
Parking
| Underground | |
| Garage |
Land
| Acreage | No |
| Land Amenities | Park, Public Transit, Place Of Worship, Schools |
Rooms
| Level | Type | Length | Width | Dimensions |
|---|---|---|---|---|
| Flat | Living Room | 3.49 m | 3.03 m | 3.49 m x 3.03 m |
| Flat | Dining Room | 3.49 m | 3.03 m | 3.49 m x 3.03 m |
| Flat | Kitchen | 3.85 m | 2.88 m | 3.85 m x 2.88 m |
| Flat | Primary Bedroom | 3.06 m | 2.77 m | 3.06 m x 2.77 m |
| Flat | Den | 2.5 m | 3.03 m | 2.5 m x 3.03 m |
https://www.realtor.ca/real-estate/30328095/606-2-sonic-way-toronto-flemingdon-park-flemingdon-park
Contact Us
Contact us for more information

This REALTOR.ca listing content is owned and licensed by REALTOR® members of The Canadian Real Estate Association
The trademarks REALTOR®, REALTORS®, and the REALTOR® logo are controlled by The Canadian Real Estate Association (CREA) and identify real estate professionals who are members of CREA. The trademarks MLS®, Multiple Listing Service® and the associated logos are owned by The Canadian Real Estate Association (CREA) and identify the quality of services provided by real estate professionals who are members of CREA. The trademark DDF® is owned by The Canadian Real Estate Association (CREA) and identifies CREA's Data Distribution Facility (DDF®)
October 01 2026 05:29:13
Toronto Regional Real Estate Board
Century 21 Leading Edge Realty Inc.