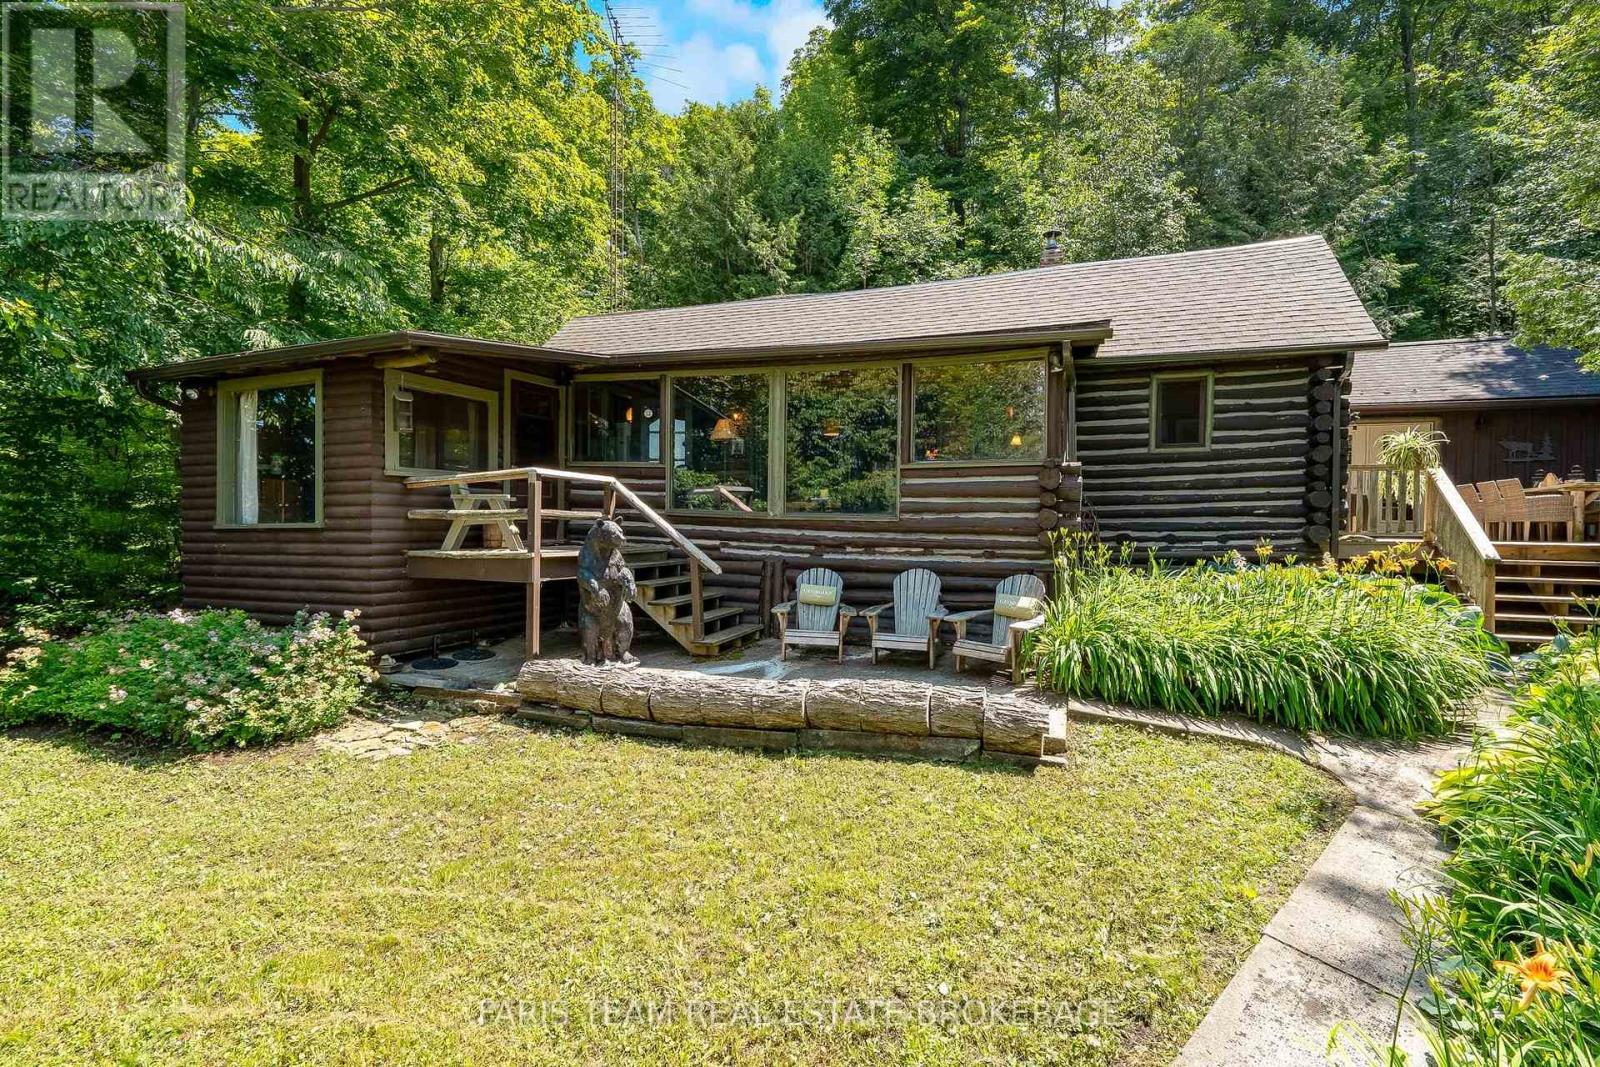
Top 5 Reasons You Will Love This Home: 1) Rare opportunity to own a storied waterfront property on legendary Cedar Point, where this one-of-a-kind cottage offers timeless charm and breathtaking natural beauty 2) Hand-built four bedroom, two bathroom log home featuring an updated well, septic system, and newer roof, allowing you to enjoy cottage living with added peace of mind 3) Custom kitchen by Perkinsfield Kitchen and Bath featuring heated floors, granite countertops, a vaulted ceiling, and French doors leading to the deck 4) Revitalized waterfront with a newer dock, quality stonework, and a boathouse, creating an incredible space to swim, boat, entertain, or simply relax while taking in the spectacular views 5) Large great room perfect for game nights, a sunroom made for morning coffee, and a spacious loft large enough to accommodate extended family, making this an exceptional property you'll fall in love with. 2,384 fin.sq.ft. (id:15069)
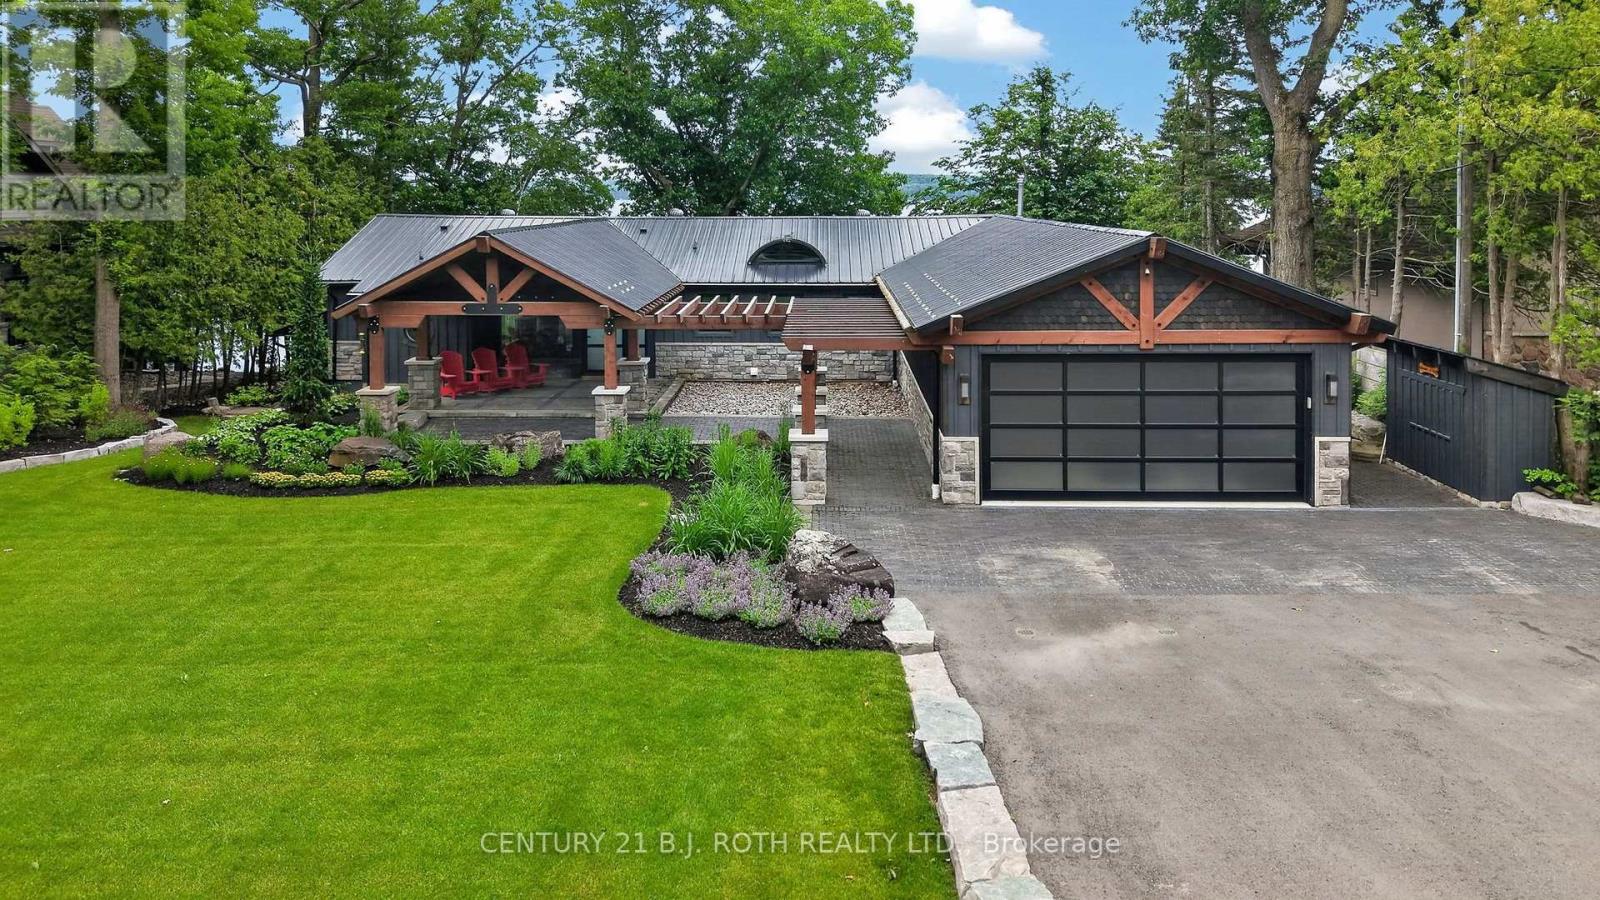
Welcome to one of Barrie's most exceptional waterfront offerings. Nestled along the shores of Kempenfelt Bay on one of the city's most coveted streets, this architecturally distinctive custom residence blends timeless craftsmanship with contemporary luxury in an unforgettable setting. From the moment you arrive, the home makes a lasting impression. Set on a beautifully landscaped estate lot beneath a canopy of mature trees, the striking timber-frame design, natural stone exterior, standing seam metal roof and expansive covered entrance create a warm yet sophisticated presence unlike anything else on the market. Designed to embrace its spectacular waterfront setting, the home offers breathtaking views of Kempenfelt Bay from principal living spaces while seamlessly connecting indoor and outdoor living. Oversized windows flood the home with natural light and frame the ever-changing beauty of the lake throughout every season. Exceptional craftsmanship is evident throughout, with exposed wood beams, custom millwork, designer finishes, and thoughtfully curated living spaces that balance elegance with everyday comfort. The open-concept layout is ideal for entertaining while maintaining intimate spaces for quiet relaxation. The professionally landscaped grounds provide exceptional privacy and multiple outdoor living areas to enjoy morning coffee, summer evenings, or spectacular sunsets over the water. The lower level continues to impress with generous living space, additional bedrooms, recreation areas, and direct access to the property, making it ideal for guests, multi-generational living, or year-round enjoyment. Located just minutes from downtown Barrie, waterfront trails, marinas, fine dining, shopping, golf, and commuter routes, this is a rare opportunity to own one of Kempenfelt Bay's premier luxury residences where exceptional design, privacy, and an extraordinary waterfront lifestyle come together. *Some Images Virtually Staged* (id:15069)
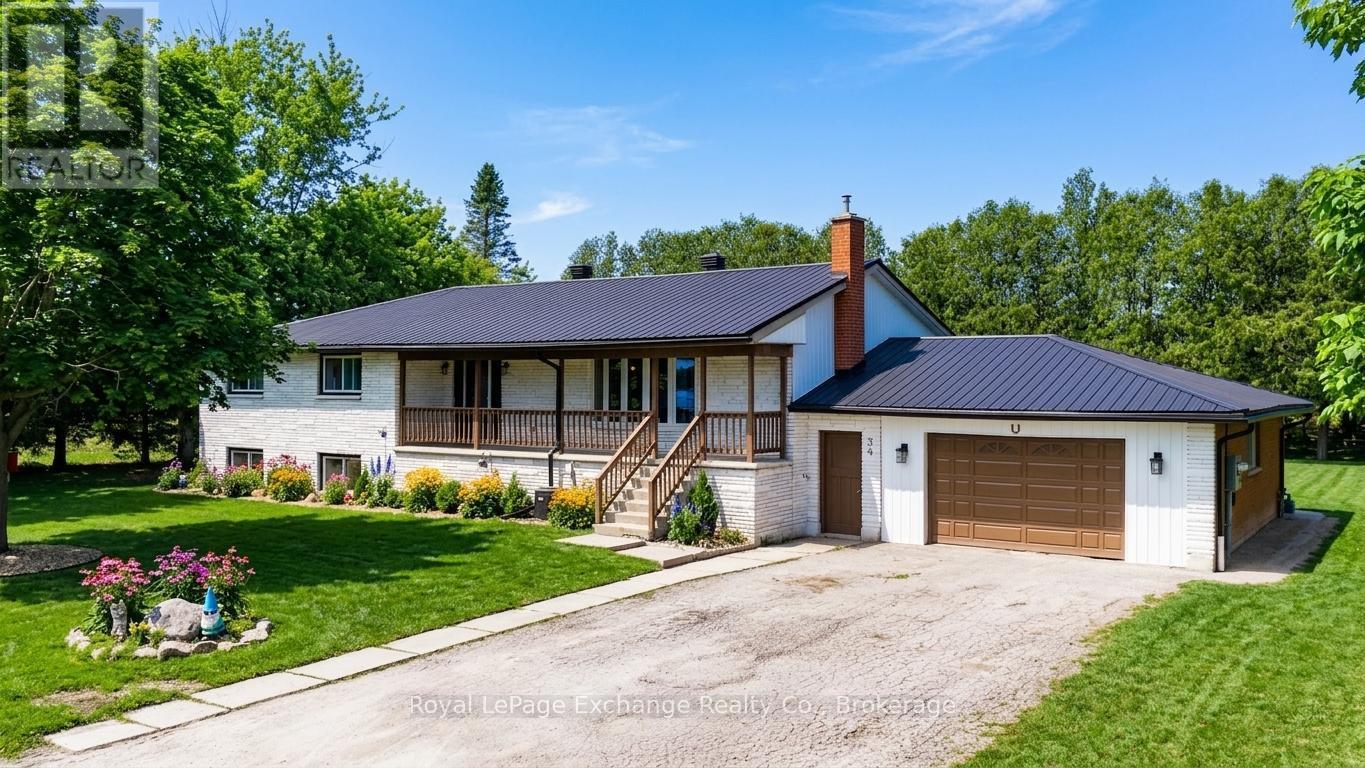
Turnkey legal duplex with strong income potential, situated on a spacious double lot in the quiet community of Brucefield. This is a rare opportunity for investors, buyers seeking a mortgage helper, multigenerational living, or a primary residence. The possibilities are endless. Ideally located within 15 to 30 minutes of Goderich, Bayfield, and Grand Bend along the Lake Huron shoreline.The upper unit offers fully above-grade, renovated living with 3 bedrooms, a kitchen, family room, laundry, a 4-piece bathroom, a 2-piece bathroom, and access to an attached double-car garage for parking or additional storage.The fully renovated lower-level unit features large windows offering excellent natural light, 3 bedrooms, a full bathroom, kitchen, living room, and laundry. Both units are self-contained and include ample shared driveway parking, individual hot water heaters, and appliances. The upper unit is currently tenanted for immediate income, while the vacant lower unit allows for owner occupancy or additional rental potential. Vacant possession may also be available, offering flexibility for buyers who want to move right in, accommodate extended family, or create a multigenerational living setup.Recent updates include all new windows, a metal roof completed in 2023, and extensive lower-unit renovations. Income and expense statements, along with a full list of improvements, are available. A solid and flexible investment opportunity. Book your showing today! (id:15069)
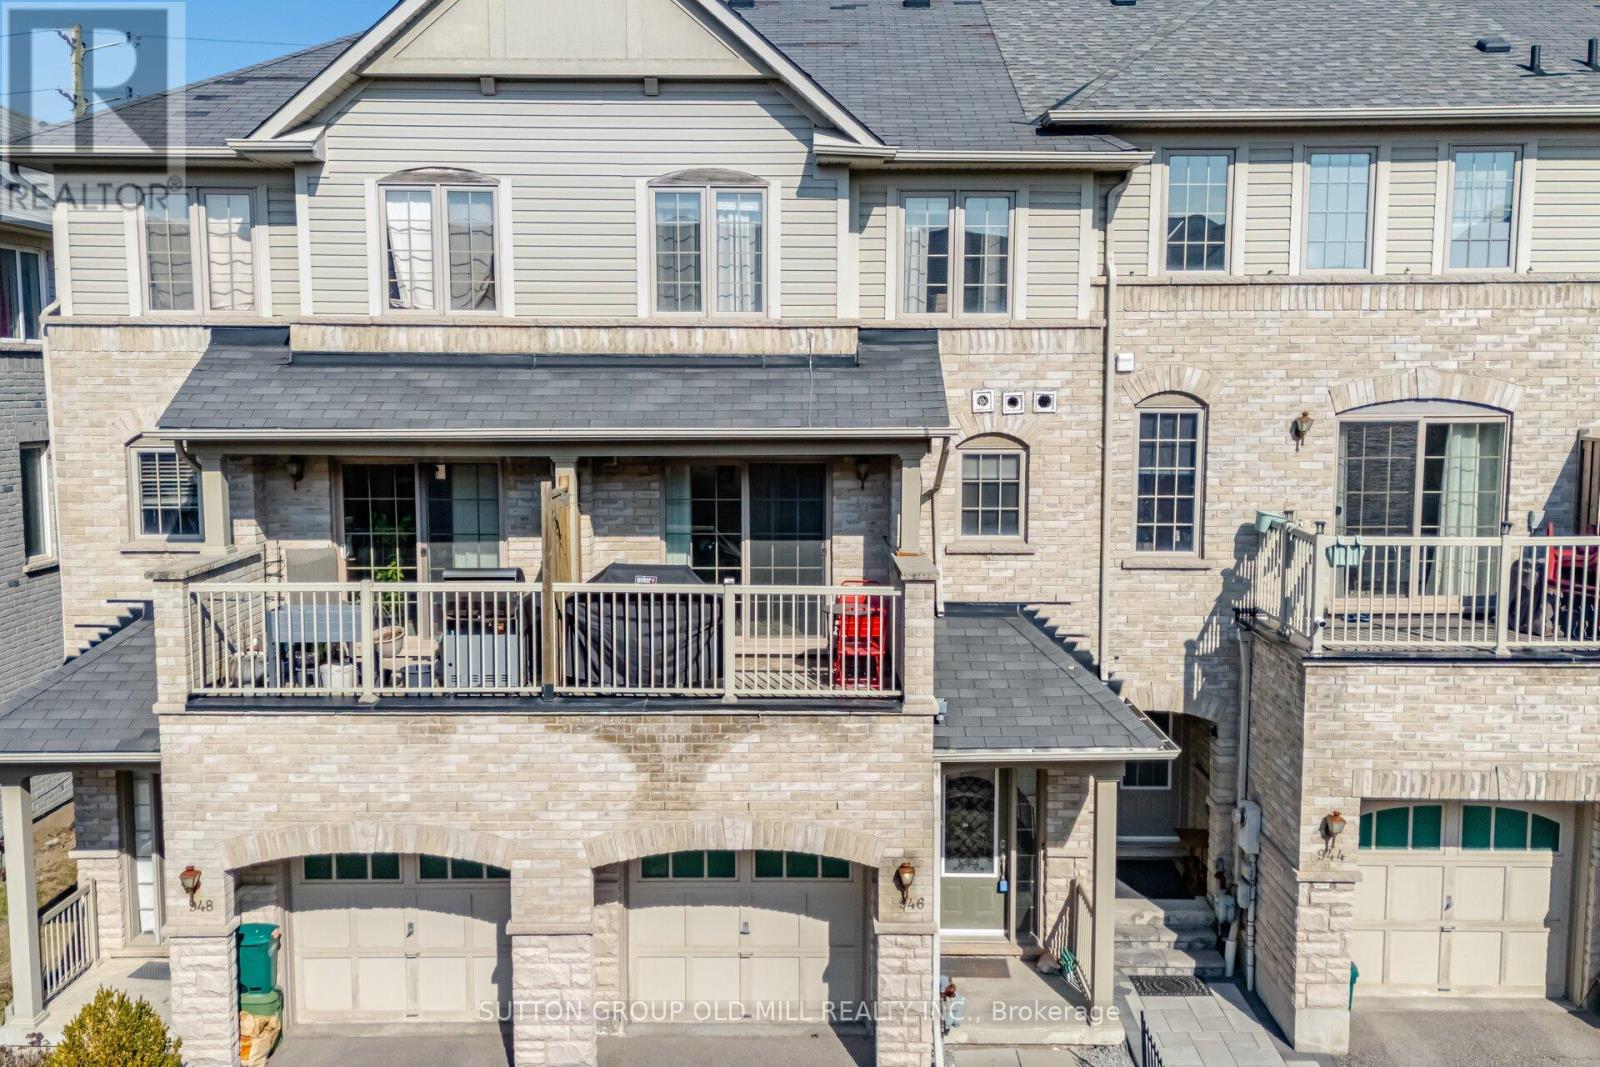
So many townhouses force you to go up a long staircase before you can actually walk into the living space. Not this one! This spacious freehold townhouse offers a blend of spaciousness, comfort, and room to grow. Step inside to a large foyer with a triple-length closet - ideal for a busy household with loads of room for storage. The bright ground-level family room has large windows, hardwood floors, & a walk-out to a back porch. Complete with built-in shelving you can use this room as a family room, home office, exercise room or more. Step up to the main living space which features a generously sized kitchen with a walk-out to your own terrace, perfect for a BBQ. The kitchen is stylish & practical with a spacious islend for seating, lots of cabinetry, & updated appliances including a stainless steel fridge (2023), gas range (2023), double-drawer dishwasher (2023) & hood fan (2020). The eat-in kitchen is flooded with natural light and also features the laundry room. The powder room is discretely tucked away, between the kitchen & the living room. The living room is the width of the townhouse with large windows & is very large - your sectional & 75" TV will definitely fit here! Upstairs, the primary suite is tucked away overlooking peaceful farmland & complete with a walk-in closet & bright ensuite - definitely room for a king-sized bed! The two additional bedrooms are generous sizes with large closets. Hardwood floors on this level, too. This home even offers a basement level - a bonus, ready for you to make your own. The layout of this townhouse truly allows you to use the bedrooms as bedrooms with lots of other space for your needs. Located in a family friend part of Ajax, its minutes to everyday essentials and major highways. Perfect location for weekend hikes or cycling right outside your front door. At 1661 sq ft + 415 sq ft basement, you've got lots of space! Don't miss this one! (id:15069)
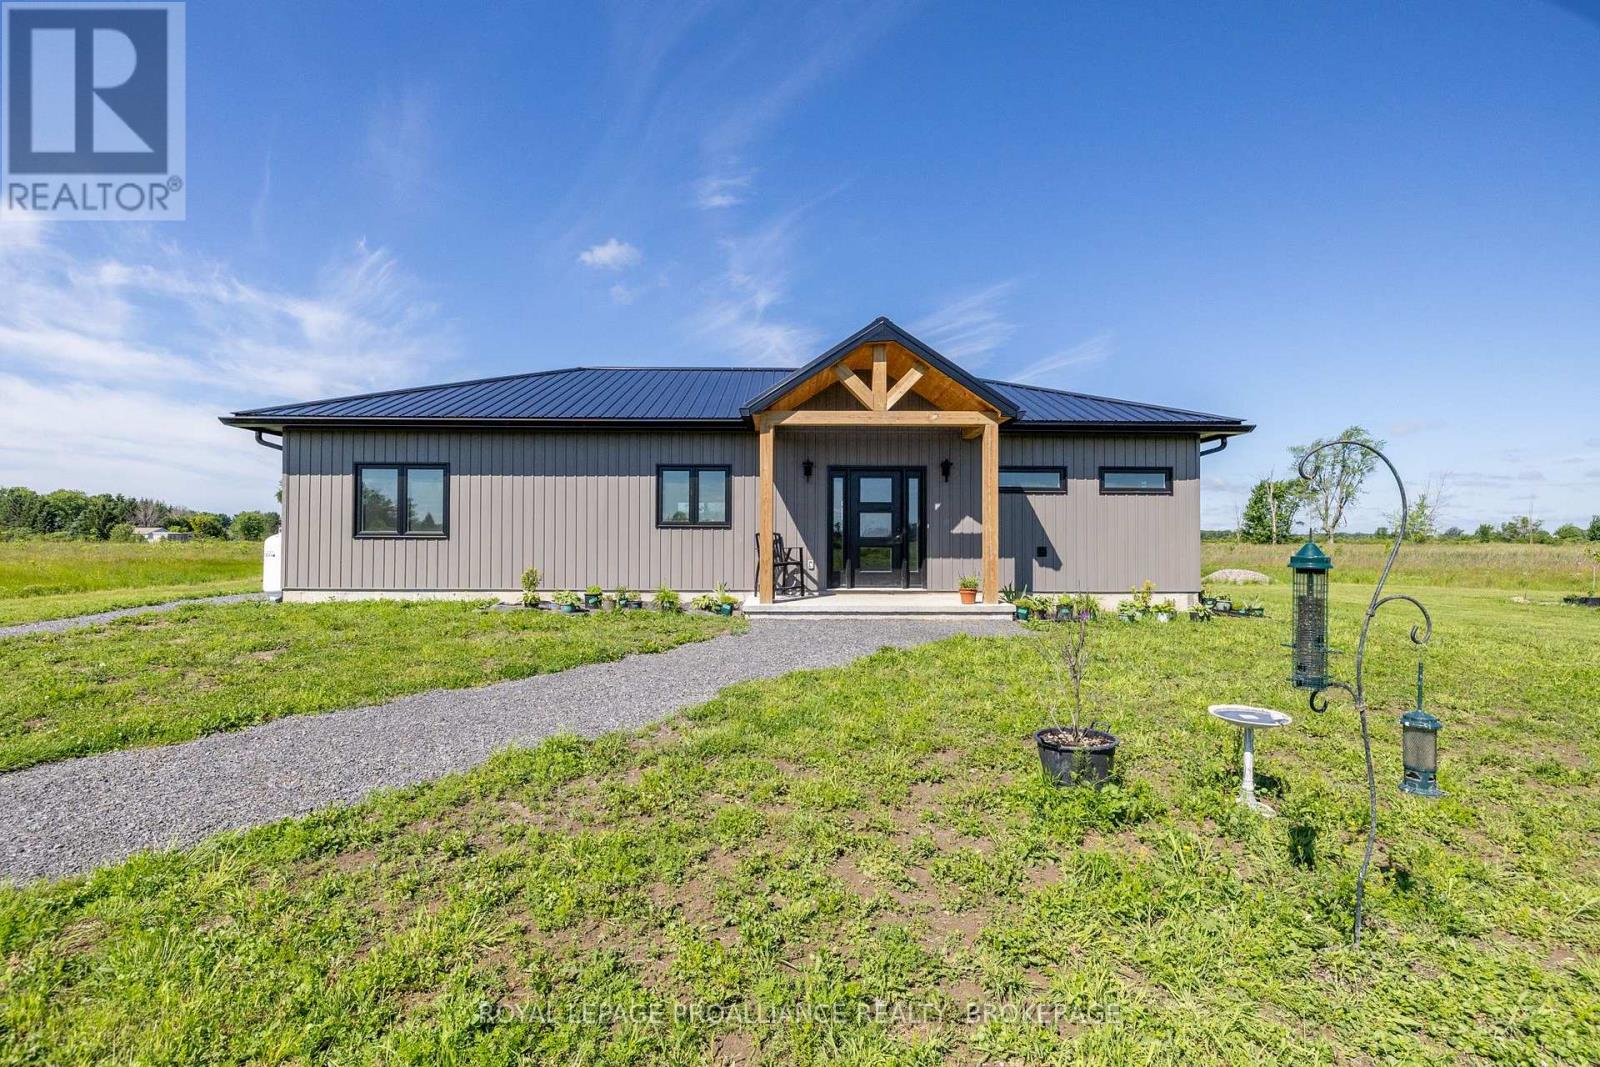
Welcome to this exceptional less-than-one-year-old slab-on-grade bungalow, perfectly situated on 25 private acres just minutes east of Gananoque. Offering a rare blend of modern comfort, energy efficiency, and natural beauty, this 1,355 sq. ft. home is designed for effortless country living with thoughtful finishes throughout. Surrounded by open space & bordered by a peaceful pond & scenic railway line, this property offers a unique rural setting where the gentle sound of passing trains adds to the charm and character of country life. With 9,000trees planted around the property, the landscape is already becoming a private, natural retreat for years to come. Inside, you'll find a bright & modern open-concept layout featuring three spacious bedrooms &two beautifully finished bathrooms. The stunning kitchen is the heart of the home, showcasing quartz countertops, a large center island, modern cabinetry, & plenty of space for entertaining. The primary bedroom offers a walk-in closet, shared laundry access, & a luxurious ensuite complete with double sinks, a custom glass shower, & elegant tile finishes. The second bathroom features a beautiful freestanding tub, quartz vanity, and convenient pocket door, creating a stylish & functional space for family & guests. The third bedroom, currently set upas a gym, includes a separate side entrance, providing flexibility for a home office, guest suite, or hobby space. Built with efficiency & low maintenance in mind, this home features radiant in-floor heating, additional electric heating & cooling, a tankless hot water heater, metal roofing, & durable board-and-batten style siding. The carpet-free interior with quality laminate flooring throughout offers a clean, contemporary feel. This home provides an easy commute to both Kingston and Brockville while offering privacy & tranquility. A modern rural retreat waiting for you to call it home. (id:15069)
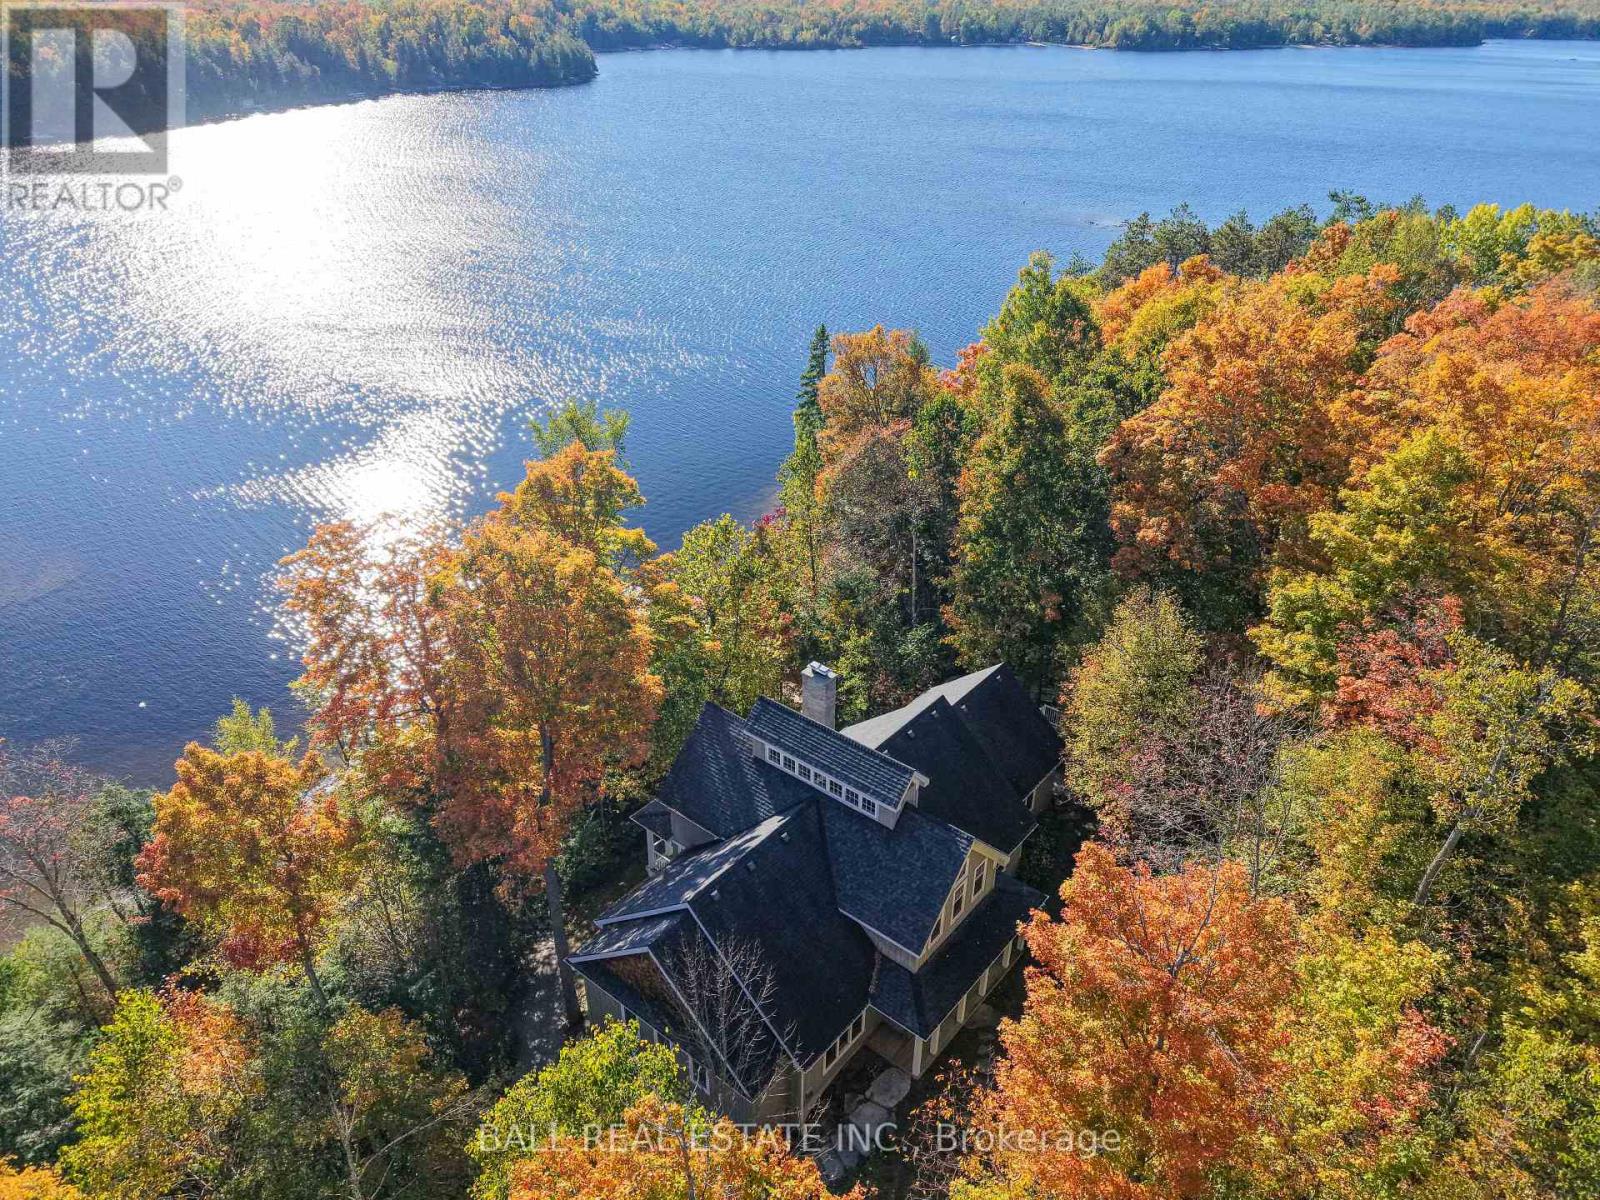
This lake house, with 1.47 acres on Catchacoma Lake, southwest exposure and 275' frontage on crystal clear waterfront, provides privacy with excellent swimming, boating, fishing, panoramic views, sunsets and direct boating access to the 7 lake system. Step inside to a light-filled open concept great room featuring cathedral ceilings capped with a custom clerestory running the width of the cottage. A two-sided, full-height stone fireplace (with heat-a-lator system) separate the living and dining rooms and french doors lead to a covered balcony overlooking the water. The large kitchen blends elegance and functionality with quartz countertops, custom cabinetry, and a large island with bar, ideal for entertaining. Double doors from the large dining area (117" ceiling) open onto a covered, Phantom screened-in porch and a large 'al fresco' dining deck. The Media room, off the kitchen, can also act as a fourth bedroom. Two large main floor bedrooms each feature their own 2 piece bath, individually controlled propane stoves and share a Jack n' Jill shower room. Upstairs, the primary suite overlooks the great room, with a 3 piece bath (large custom multiple-head shower). Downstairs features a built-in, oversized two car garage with access to the motorized dumbwaiter to transport groceries, firewood, etc. up to the kitchen! The Billiard room with 10' ceilings (124"), a fireplace (with heat-a-lator system) and walkout, an office (or 5th bedroom) and wine cellar, a laundry/utility room complete with on-demand water heater, complete the floor. There's also a rough-in for a 5th bathroom. Outdoors, follow the gentle path to your waterside fire pit, private dock and deck with cabana. Peaceful, private with year-around accessibility... an unforgettable memory maker! (id:15069)
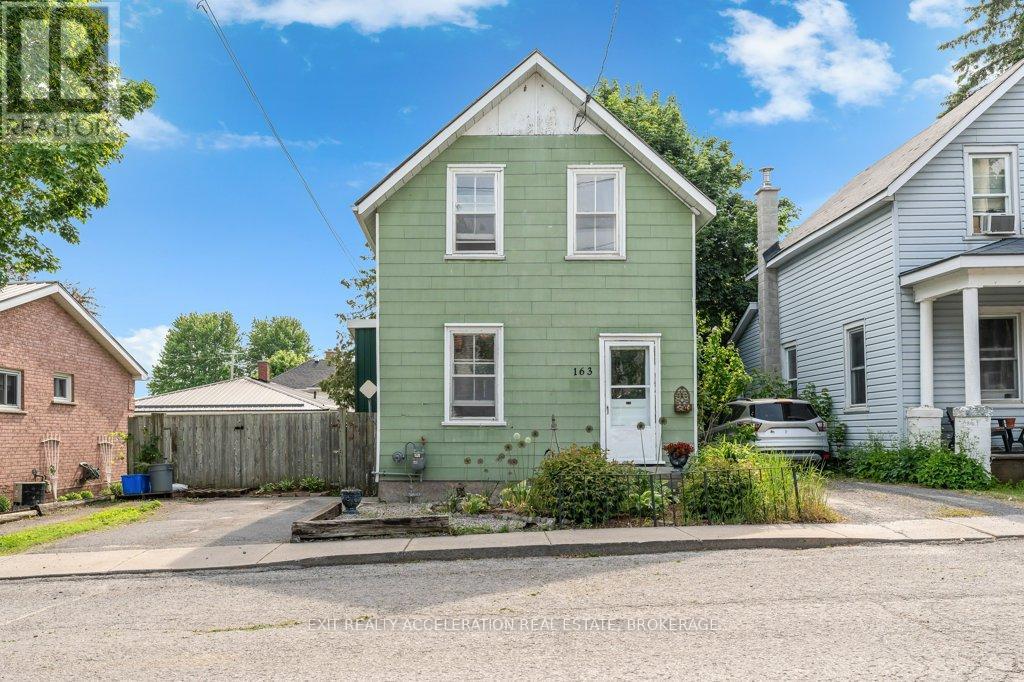
Welcome to 163 Green Street, a charming and affordable home nestled in the heart of Deseronto. Ideal for first-time buyers, downsizers, or investors, this inviting property offers comfortable living in a convenient location.Step inside to discover bright and welcoming living spaces with a practical layout designed for everyday living. The spacious main floor provides plenty of room to relax and entertain, while the kitchen offers ample workspace and storage. Upstairs, you'll find two comfortable bedrooms and a full bathroom, creating a cozy retreat at the end of the day.Outside, enjoy a manageable yard with space to garden, unwind, or host family and friends. Situated on a quiet residential street, this home is within easy reach of local amenities, schools, parks, and the beautiful Bay of Quinte waterfront.Whether you're looking for your first home or a smart investment opportunity, 163 Green Street offers excellent value and small-town charm. (id:15069)
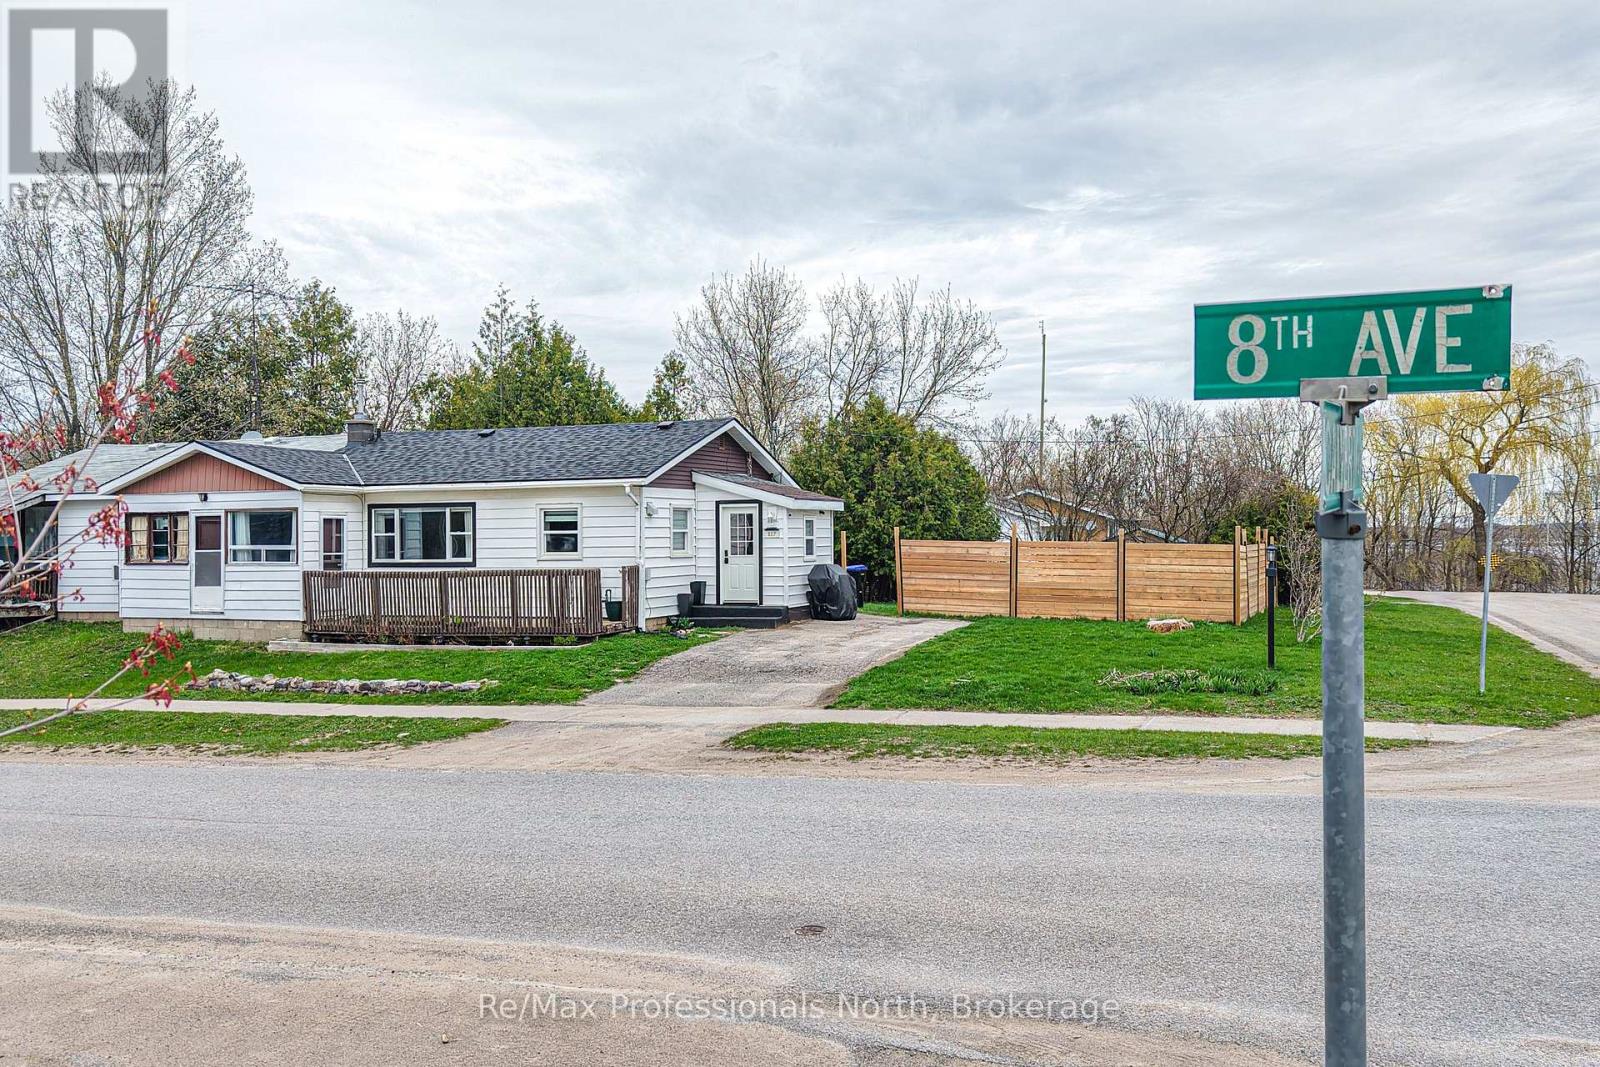
AFFORDABLE, MOVE-IN READY HOME IN A FAMILY-FRIENDLY COMMUNITY! Welcome to 817 Eighth Street in Port McNicoll, offering an excellent opportunity for first-time buyers, downsizers, or investors looking for value in a growing Georgian Bay community. This well-maintained semi-detached home features numerous updates including a brand new roof, updated bathroom, appliances, and pride of ownership throughout. Situated on a spacious corner lot, the property offers added outdoor space for entertaining, gardening, or family enjoyment. Conveniently located just minutes to parks, schools, marinas, beaches, Midland, and Highway 12 for an easy commute. Enjoy the charm of small-town living while staying close to everyday amenities. A fantastic chance to step into home ownership at an affordable price point! (id:15069)
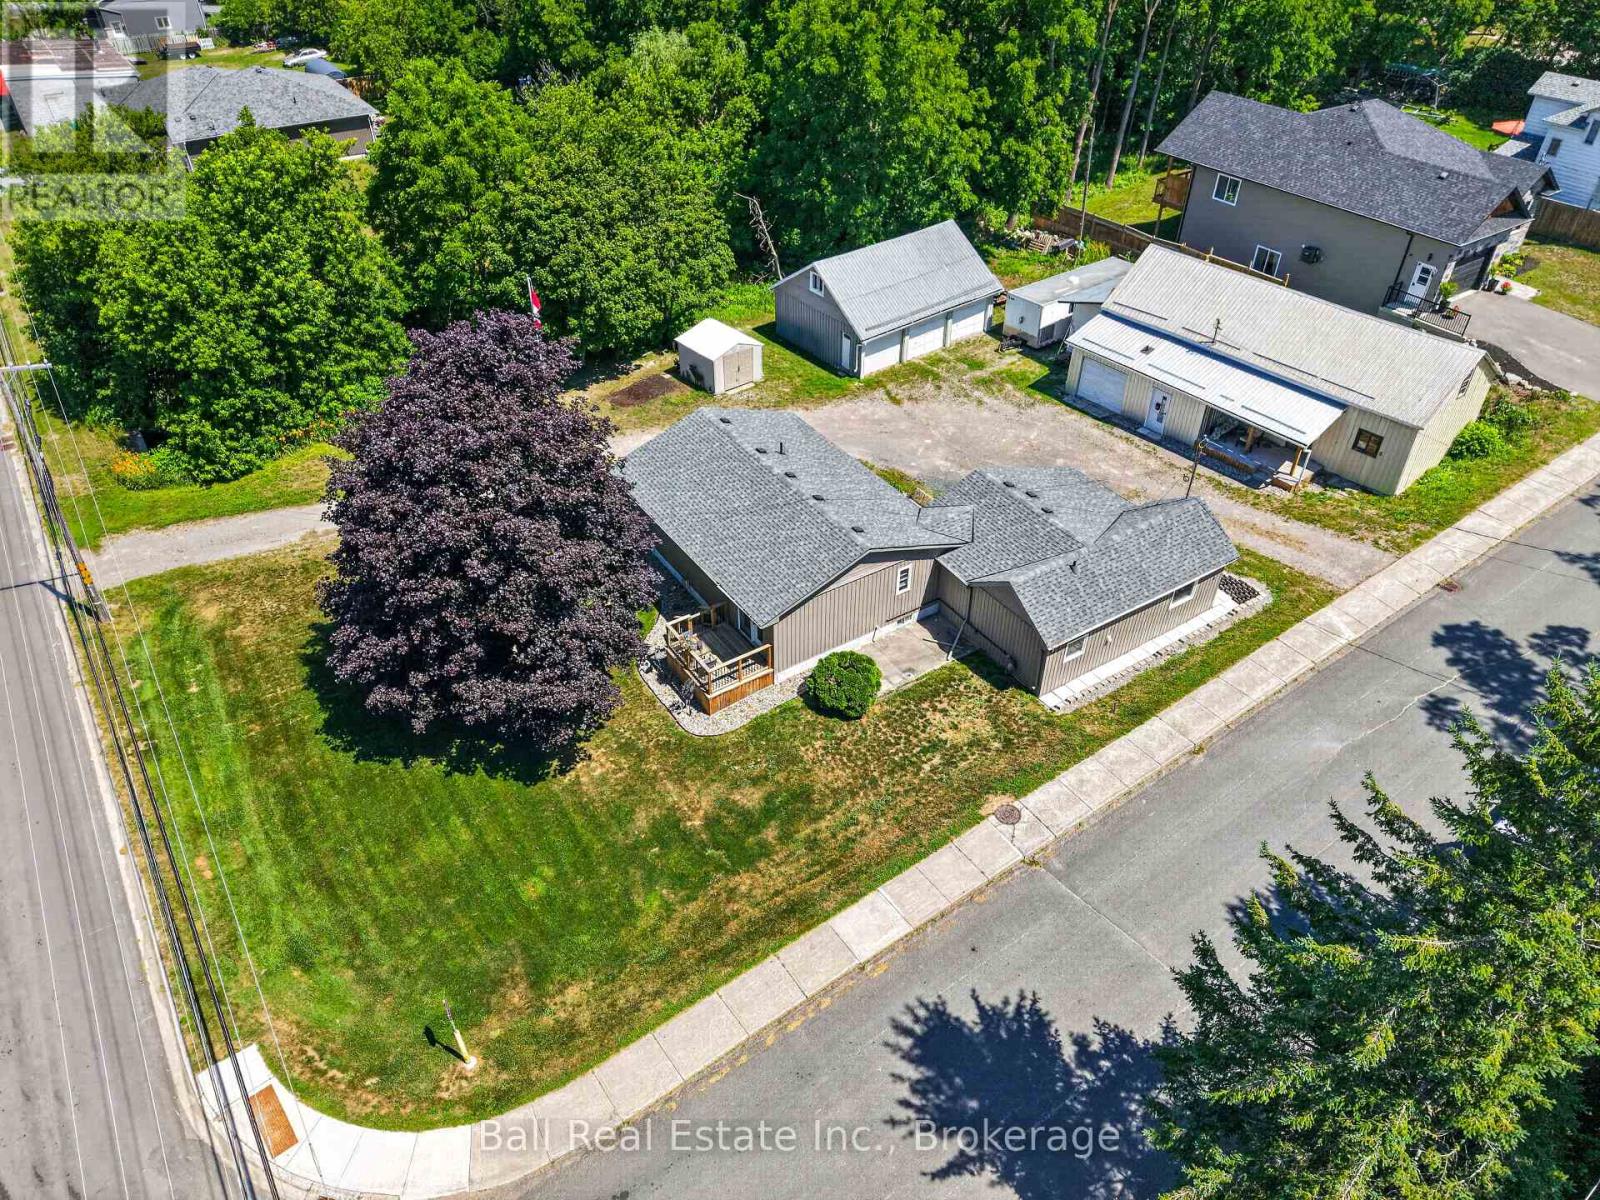
Fully renovated bungalow with detached triple garage and 2000sqft shop in the heart of the Village of Lakefield! Set on a spacious 113'x174' corner lot (.45 acre) with two road frontages, dual entrances and a large circular driveway, this exceptional property offers outstanding space and opportunity in one of Ontario's most sought-after villages. The beautifully renovated bungalow was completely updated in 2022 and features bright, open-concept living with new kitchen, bathrooms, flooring, siding, shingles, natural gas furnace & more. Offering 1,562sqft of main level living space with 3 bedrooms, 1.5 bathrooms and the convenience of main floor laundry. A rare 30' x 23' triple garage and impressive 27' x 50' shop with loft space, historically loved as Lakefield's Ice Hut, provide endless possibilities for hobbyists, collectors, home-based businesses or anyone seeking versatile storage and workspace. Just minutes from the Trent-Severn Waterway, there's ample room for boats, trailers, recreational vehicles and all your outdoor gear. Enjoy the charm and convenience of village living with cafs, restaurants, schools, marina, and everyday amenities all within walking distance. A truly one-of-a-kind property combining a bungalow finished to perfection, extraordinary outbuildings, and a rare, oversized lot in one of the Kawarthas' most desirable communities. (id:15069)
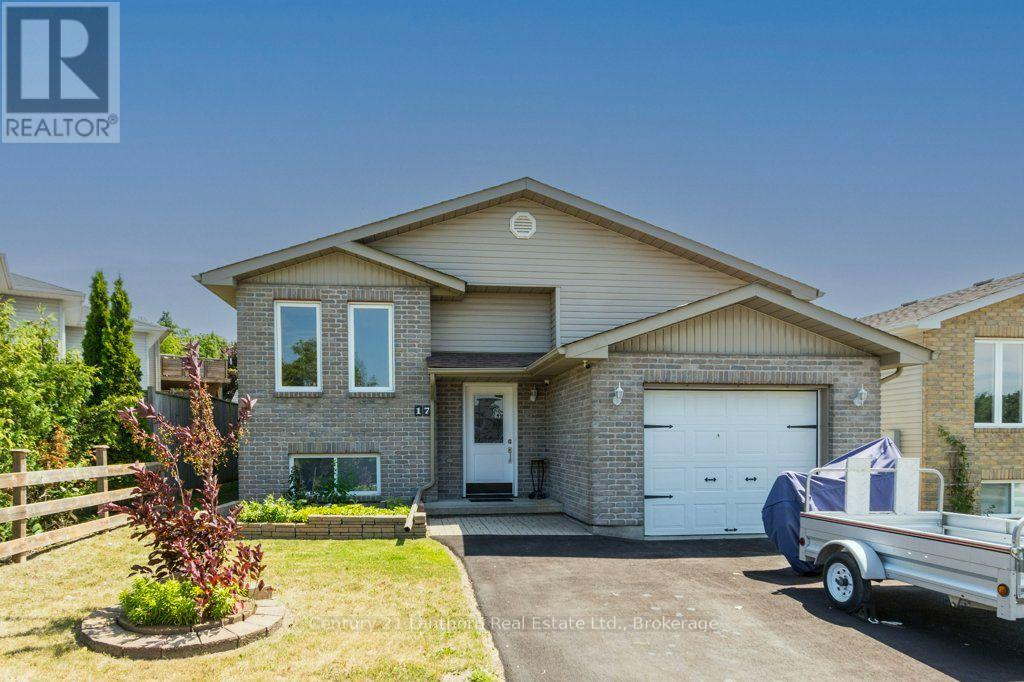
Welcome to 17 Mayhew Drive! This spacious and well-maintained bungalow offers room for the whole family in a sought-after Trenton neighbourhood. The main level features 3 generously sized bedrooms and a full 4-piece bathroom, while the fully finished basement expands your living space with 2 additional bedrooms, a second full bathroom, and plenty of room for a rec room, home office, or multi-generational living. The attached garage not only provides convenient parking but also features a finished loft, perfect for easily accessible storage, a hobby space, or seasonal items. Step outside to enjoy the fully fenced backyard complete with a large deck and plenty of green space for kids, pets, or entertaining. Ideally located just minutes from CFB Trenton, Trenton Memorial Hospital, schools, parks, shopping, restaurants, and Highway 401, this home offers the perfect combination of space, functionality, and convenience. Whether you're upsizing, accommodating a growing family, or looking for flexible living space, this home is one you won't want to miss! (id:15069)
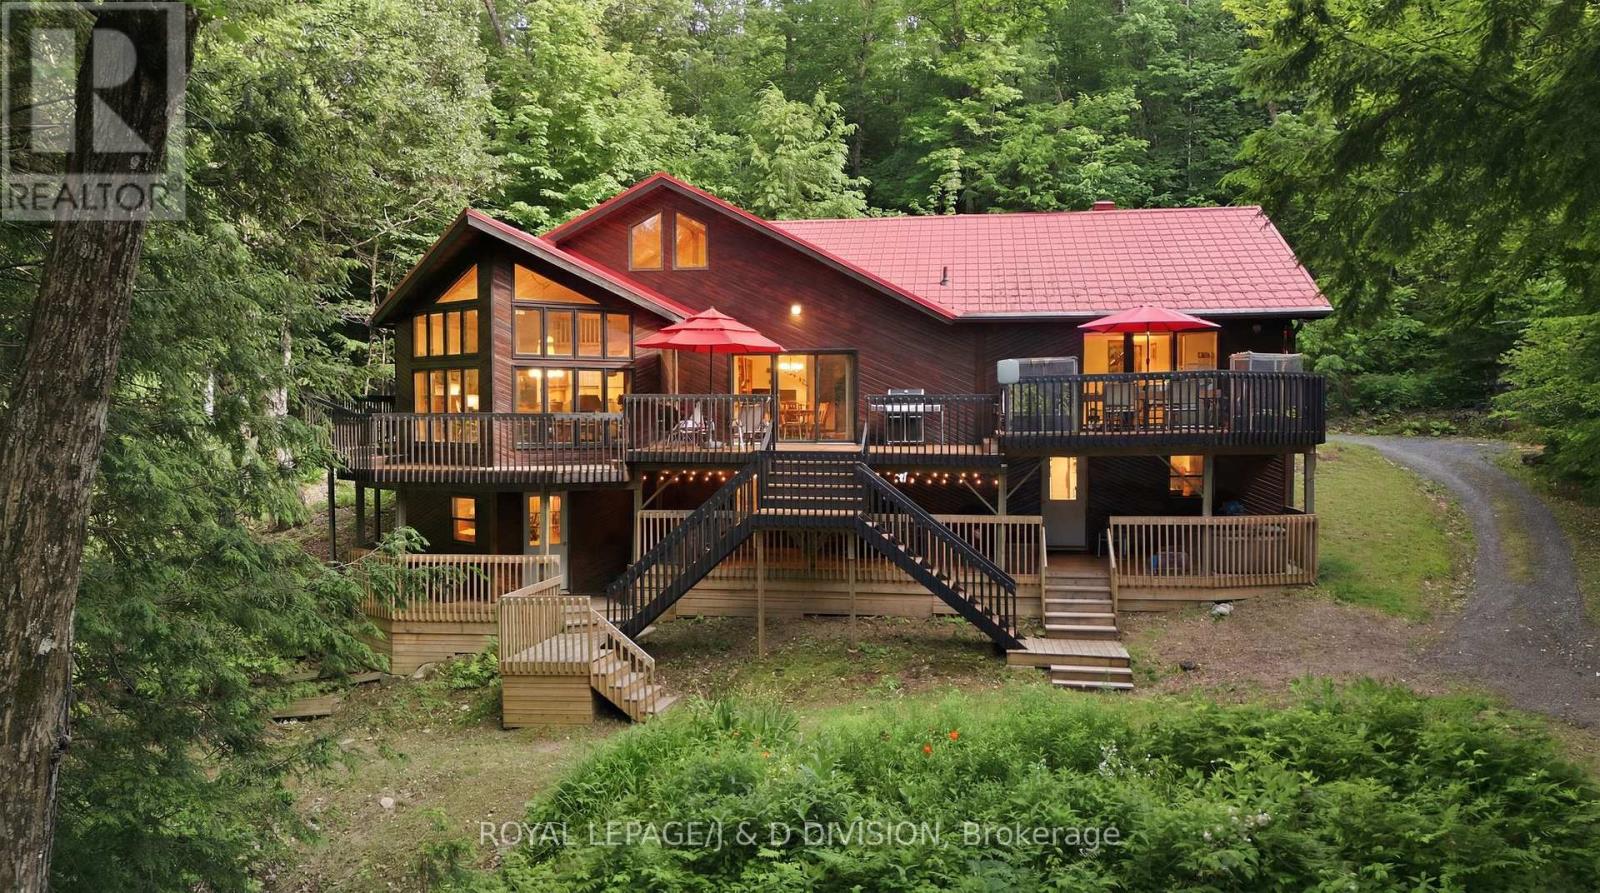
Welcome to 186 Blackstone Lake, an architecturally stunning timber-frame chalet-style cottage offering an impressive 2,200 sq ft of luxury living space on a single level. This premier water-access property boasts incredible curb appeal with richly toned cedar siding, a striking red metal roof, and an expansive multi-tiered deck with commanding lake views. Inside, the massive open-concept layout centres around a spectacular double-island chef's kitchen, featuring a highly unique antique store counter island that anchors the space with incredible character, premium stainless appliances, and seamless flow into a generous dining area with seating for 10. The expansive living room is so grand it comfortably accommodates a spacious lounge and a full-sized pool table framed by floor-to-ceiling cathedral windows. Perfect for multi-generational families, the cottage comes totally furnished and accessorized, featuring 4 bedrooms and 2 bathrooms, including a spa-like bath with a deep soaking tub and custom rustic live-edge vanity. Three bedrooms are cleverly designed with multiple beds to host the entire extended family, comfortably sleeping 14 in total comfort. Rooftop solar panels supplement the hydro system. Outside, a large dock, including a custom sea-doo docking platform, is a perfect mix of deep and shallow water entry ensure incredible lakeside living for all ages. For those seeking a truly unique compound opportunity, the adjacent, pristine vacant lot is also available for purchase to create a generational estate. Acquiring this parcel adds 275 ft of clean, untouched frontage and 1.88 acres of beautiful terrain, expanding your private sanctuary to an unparalleled 560 ft of combined shoreline and over 4 acres of complete privacy. It offers the ultimate buffer zone to guarantee your views, or acts as a perfect blank canvas to build a secondary guest house (X13523086) (id:15069)
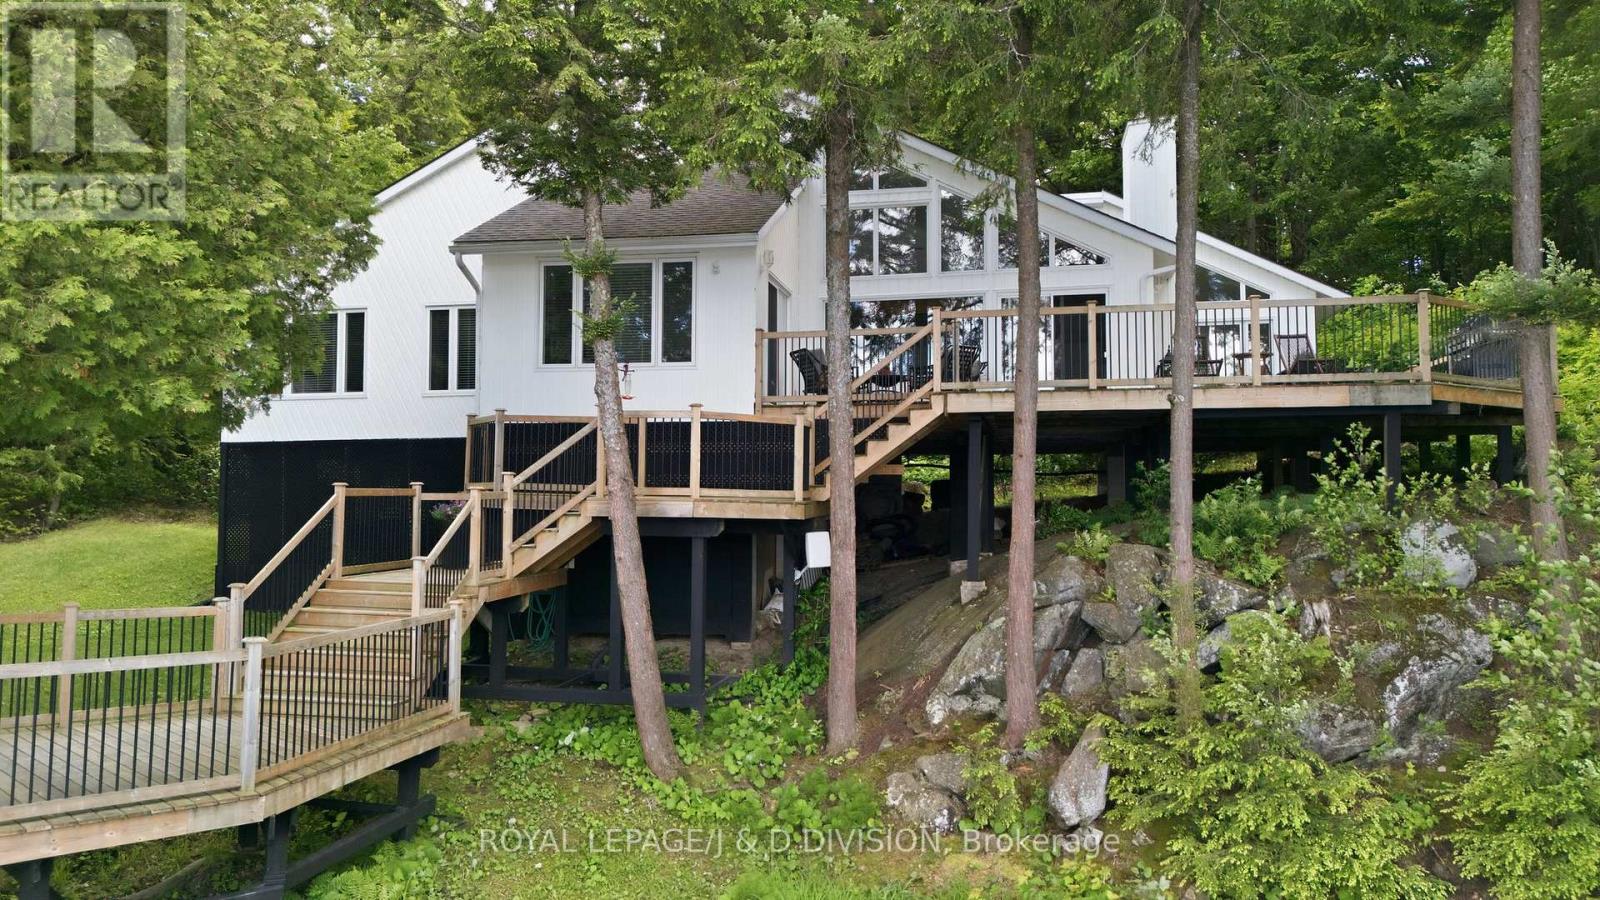
True cottage privacy is rare, but this water-access property on Blackstone Lake delivers a remarkable sense of seclusion. Situated on 1.77 acres of land with 220' of clean, easily accessible sandy shoreline, the property sits tucked perfectly into a quiet bay. Because of this unique topography, it truly feels as though you have several hundred feet of personal, uninterrupted water frontage. Blackstone Lake is celebrated for its crystal-clear water, low-density footprint, & high percentage of crown land + land protected under the Georgian Bay Land Trust, offering a rare sense of quiet wilderness with ve few cottages visible on your horizon. The impressive white board-and-batten cottage features a functional multi-pod architecture designed to separate private living quarters from the main entertaining spaces. Inside, the open-concept great room houses a spacious living area, a highly functional kitchen, & a dining room that balances crisp white walls with warm timber accents, vaulted ceilings, and beautiful solid hardwood floors. Large floor-to-ceiling windows keep the interior spaces deeply connected to elevated lake views while providing an abundance of warm, natural light. The dedicated bedroom wing features four bedrooms, including a principal suite w/ water vistas, an ensuite bathroom, & direct access to the deck. Three spacious, comfortable guest accommodations, two with stunning lake views, ensure your guests the utmost in comfort. A sprawling wood deck wraps around the lakeside, creating distinct zones for dining, lounging, and grilling while offering front-row seats to epic sunsets over the open water. Wide stairs lead down to a walkway and a premium, new floating dock with deep-water entry-perfect for swimming, sunbathing, fishing & docking your boat. The lake directly connects to Crane Lake, providing extensive, multi-lake boating & exploring right from your dock. This property is a very short, easy boat ride from the mainland marina. Welcome Home! (id:15069)