
108 Shoreline Road Tiny, Ontario L9M 1R3

4 Bedroom
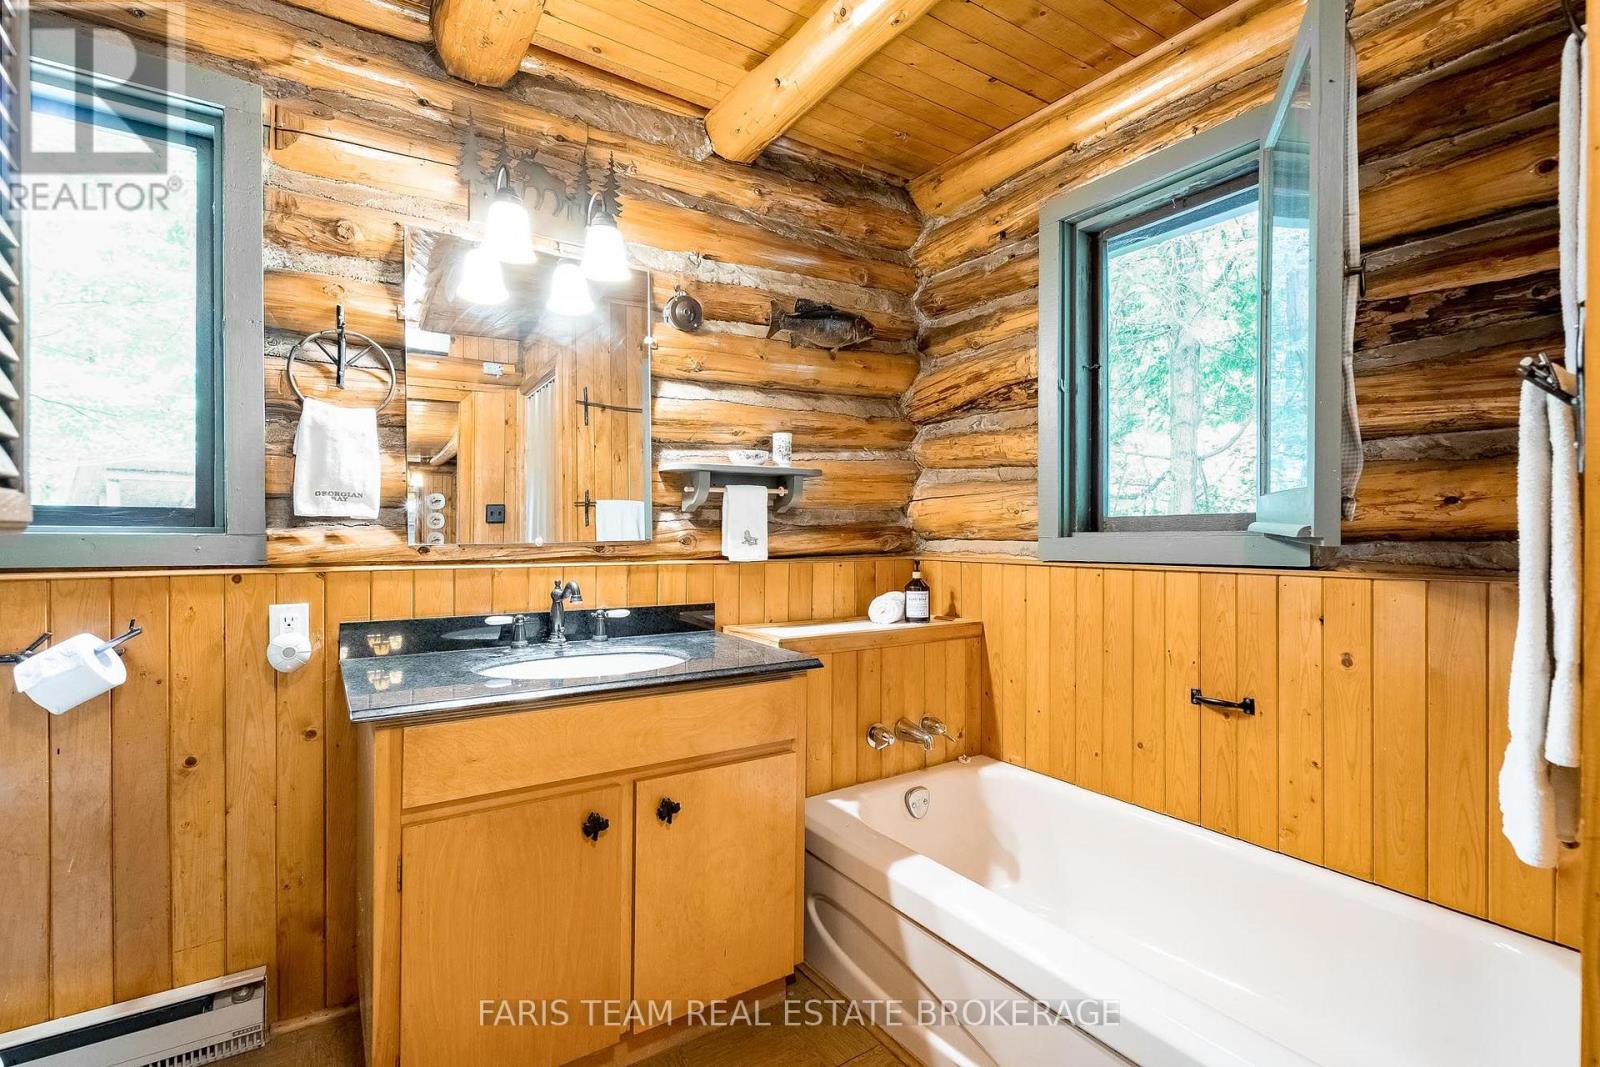
2 Bathroom
2,000 - 2,500 sqft
Bungalow
Fireplace
None
Baseboard Heaters
Waterfront On Lake
$1,400,000
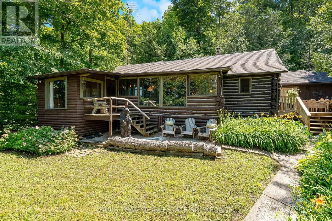
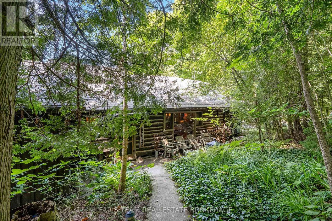
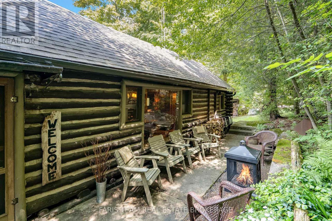
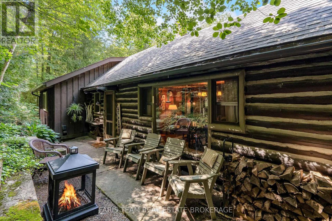
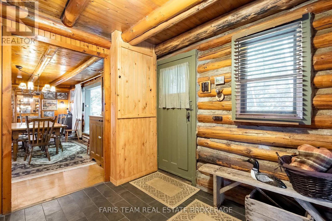
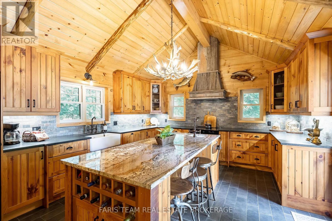
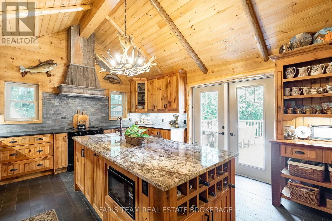
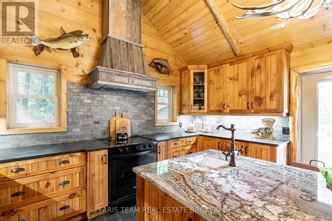
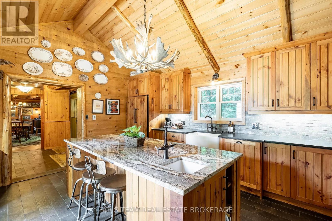
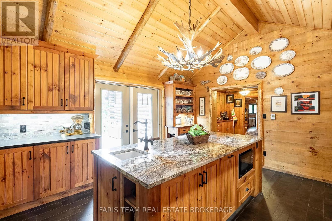
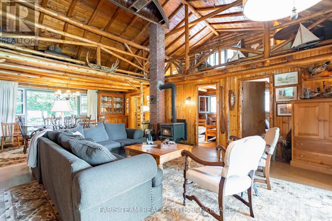
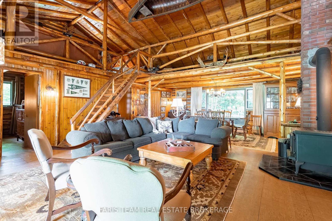
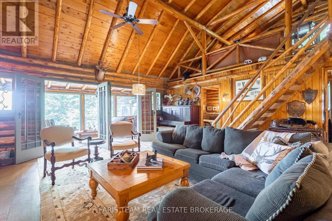
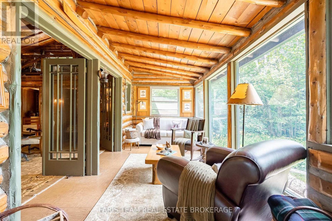
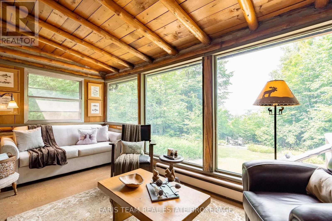
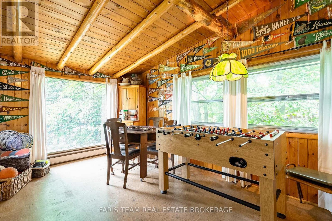
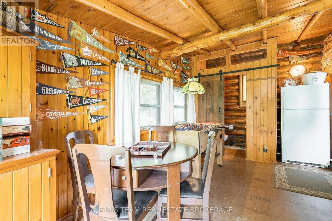
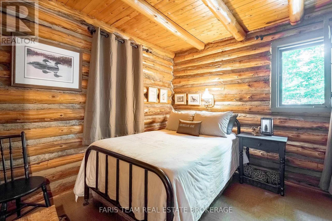
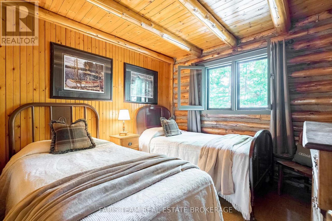
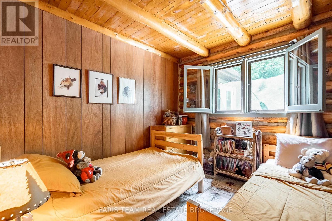
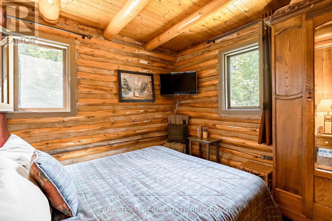
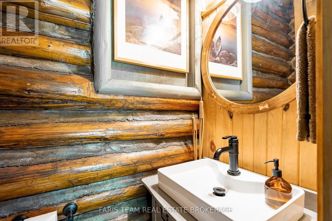
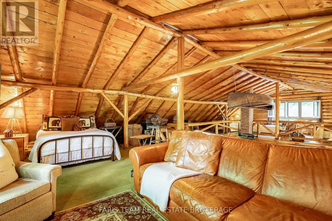
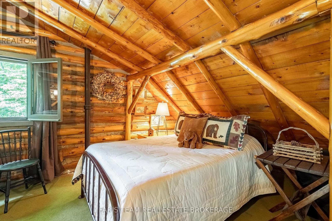
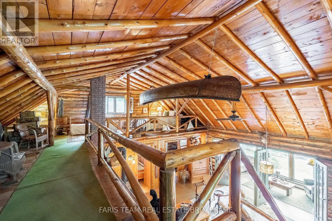
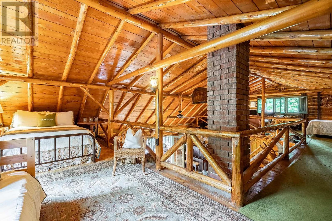
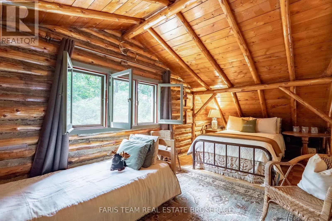
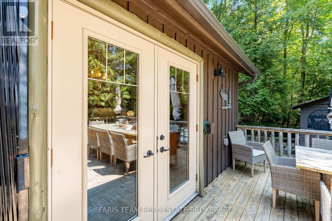
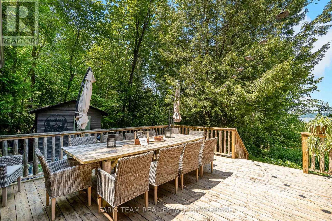
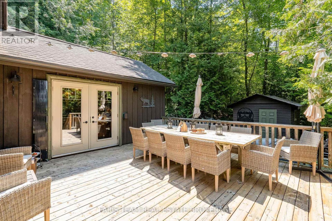
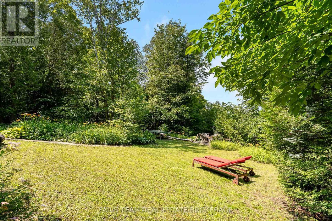
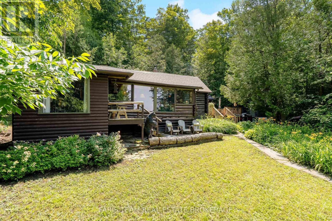
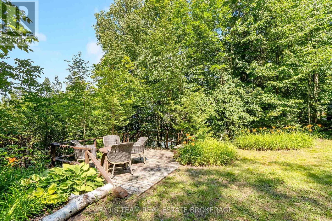
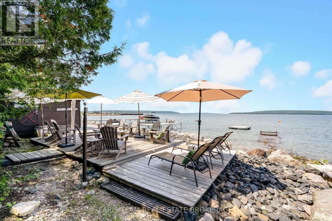
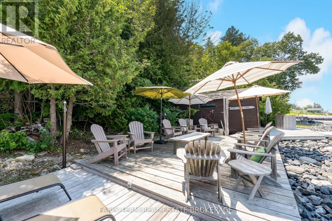
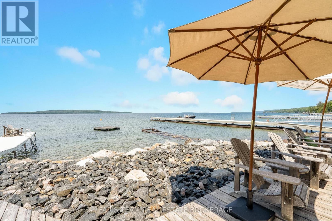
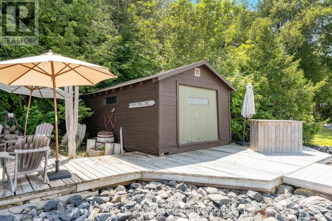
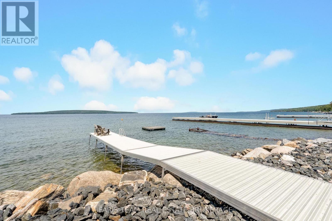
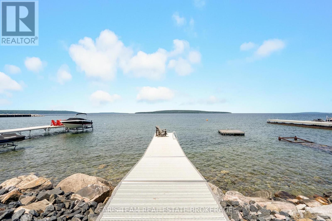
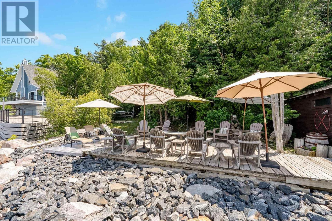
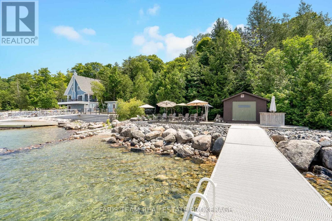
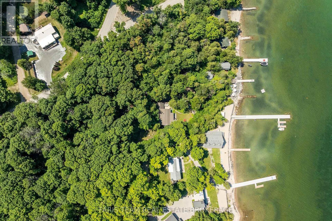
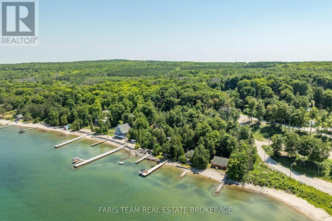
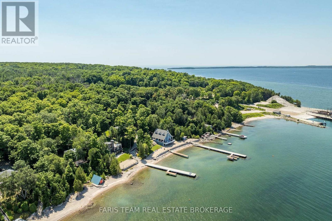
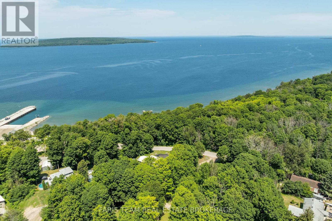
Top 5 Reasons You Will Love This Home: 1) Rare opportunity to own a storied waterfront property on legendary Cedar Point, where this one-of-a-kind cottage offers timeless charm and breathtaking natural beauty 2) Hand-built four bedroom, two bathroom log home featuring an updated well, septic system, and newer roof, allowing you to enjoy cottage living with added peace of mind 3) Custom kitchen by Perkinsfield Kitchen and Bath featuring heated floors, granite countertops, a vaulted ceiling, and French doors leading to the deck 4) Revitalized waterfront with a newer dock, quality stonework, and a boathouse, creating an incredible space to swim, boat, entertain, or simply relax while taking in the spectacular views 5) Large great room perfect for game nights, a sunroom made for morning coffee, and a spacious loft large enough to accommodate extended family, making this an exceptional property you'll fall in love with. 2,384 fin.sq.ft. (id:15069)
Property Details
| MLS® Number | S13565080 |
| Property Type | Single Family |
| Community Name | Rural Tiny |
| Amenities Near By | Beach |
| Easement | Unknown |
| Features | Irregular Lot Size |
| Parking Space Total | 8 |
| Structure | Boathouse, Dock |
| View Type | Direct Water View, Unobstructed Water View |
| Water Front Name | Georgian Bay |
| Water Front Type | Waterfront On Lake |
Building
| Bathroom Total | 2 |
| Bedrooms Above Ground | 4 |
| Bedrooms Total | 4 |
| Age | 51 To 99 Years |
| Amenities | Fireplace(s) |
| Appliances | Dishwasher, Stove, Refrigerator |
| Architectural Style | Bungalow |
| Basement Type | None |
| Construction Style Attachment | Detached |
| Cooling Type | None |
| Exterior Finish | Cedar Siding, Log |
| Fireplace Present | Yes |
| Fireplace Total | 1 |
| Flooring Type | Ceramic, Vinyl |
| Foundation Type | Wood/piers |
| Half Bath Total | 1 |
| Heating Fuel | Electric |
| Heating Type | Baseboard Heaters |
| Stories Total | 1 |
| Size Interior | 2,000 - 2,500 Sqft |
| Type | House |
| Utility Water | Dug Well |
Parking
| No Garage |
Land
| Access Type | Public Road, Private Docking |
| Acreage | No |
| Land Amenities | Beach |
| Sewer | Septic System |
| Size Depth | 366 Ft ,7 In |
| Size Frontage | 195 Ft ,6 In |
| Size Irregular | 195.5 X 366.6 Ft |
| Size Total Text | 195.5 X 366.6 Ft|1/2 - 1.99 Acres |
| Surface Water | Lake/pond |
| Zoning Description | Sr |
Rooms
| Level | Type | Length | Width | Dimensions |
|---|---|---|---|---|
| Main Level | Kitchen | 5.19 m | 4.27 m | 5.19 m x 4.27 m |
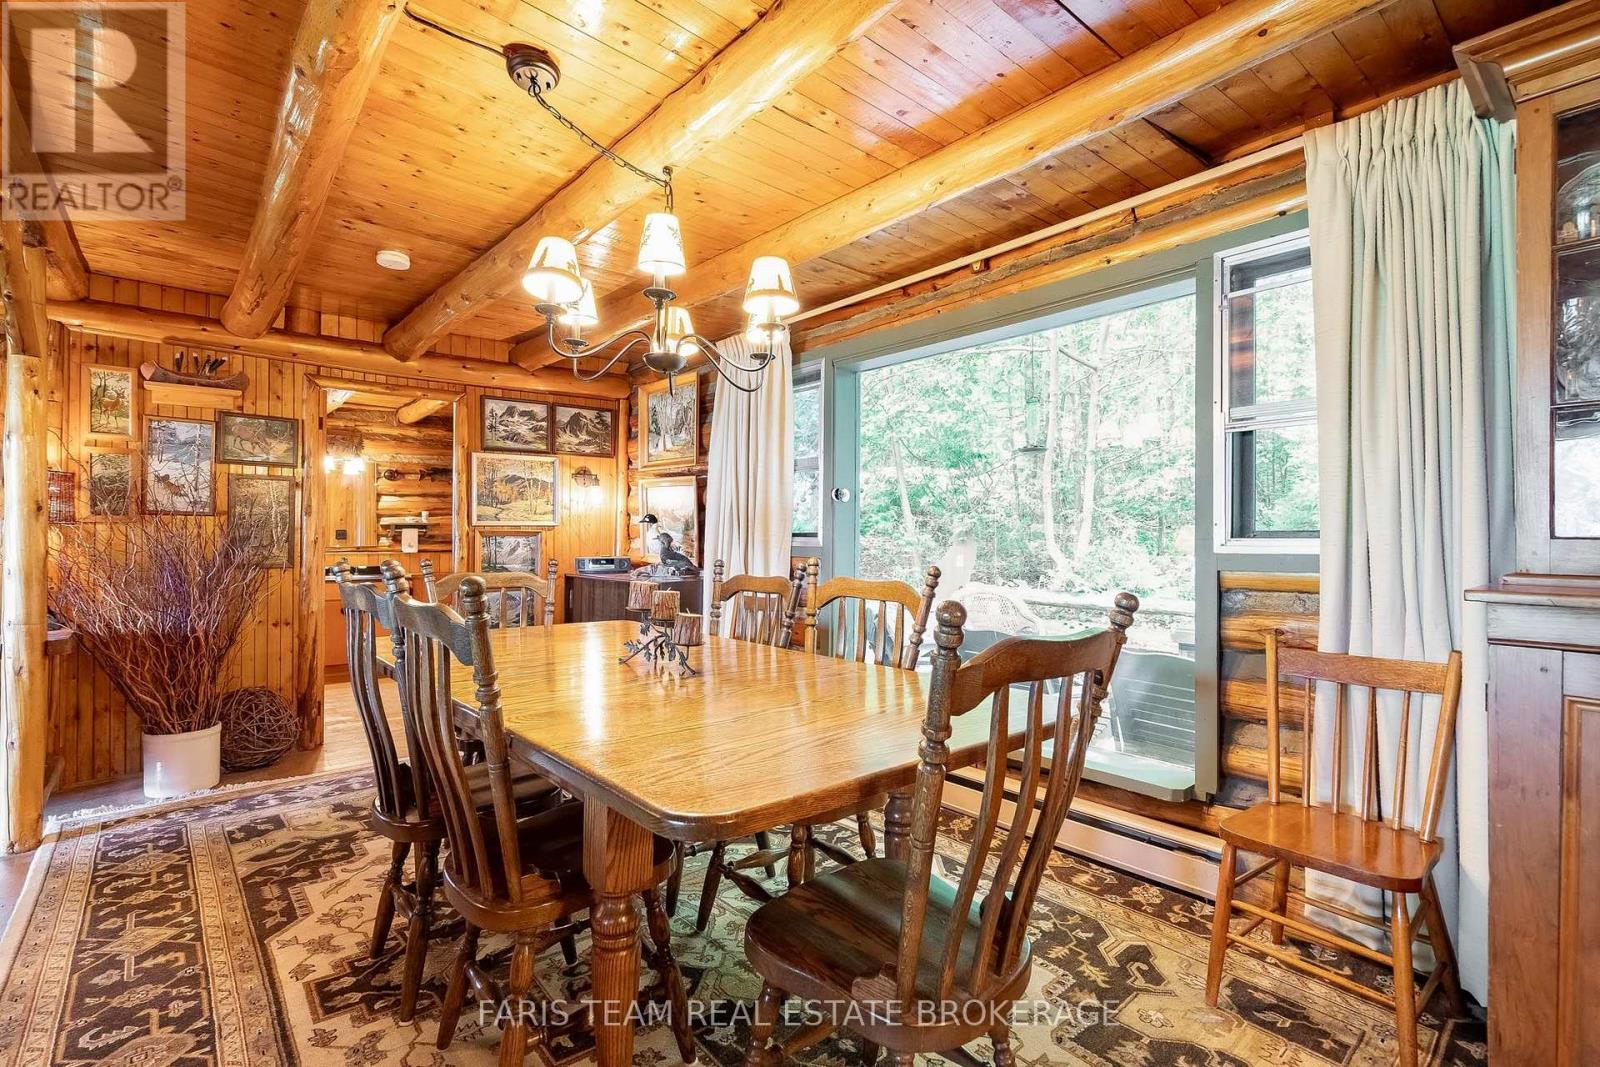
| Main Level | Dining Room | 6.03 m | 2.94 m | 6.03 m x 2.94 m |
| Main Level | Great Room | 6.11 m | 5.87 m | 6.11 m x 5.87 m |
| Main Level | Games Room | 5.26 m | 2.79 m | 5.26 m x 2.79 m |
| Main Level | Sunroom | 6.22 m | 2.36 m | 6.22 m x 2.36 m |
| Main Level | Primary Bedroom | 2.89 m | 2.88 m | 2.89 m x 2.88 m |
| Main Level | Bedroom | 2.97 m | 2.86 m | 2.97 m x 2.86 m |
| Main Level | Bedroom | 2.89 m | 2.79 m | 2.89 m x 2.79 m |
| Main Level | Bedroom | 2.86 m | 2.79 m | 2.86 m x 2.79 m |
| Upper Level | Loft | 12.01 m | 5.3 m | 12.01 m x 5.3 m |
https://www.realtor.ca/real-estate/30034995/108-shoreline-road-tiny-rural-tiny
Contact Us
Contact us for more information

This REALTOR.ca listing content is owned and licensed by REALTOR® members of The Canadian Real Estate Association
The trademarks REALTOR®, REALTORS®, and the REALTOR® logo are controlled by The Canadian Real Estate Association (CREA) and identify real estate professionals who are members of CREA. The trademarks MLS®, Multiple Listing Service® and the associated logos are owned by The Canadian Real Estate Association (CREA) and identify the quality of services provided by real estate professionals who are members of CREA. The trademark DDF® is owned by The Canadian Real Estate Association (CREA) and identifies CREA's Data Distribution Facility (DDF®)
July 16 2026 12:58:33
Toronto Regional Real Estate Board
Faris Team Real Estate Brokerage