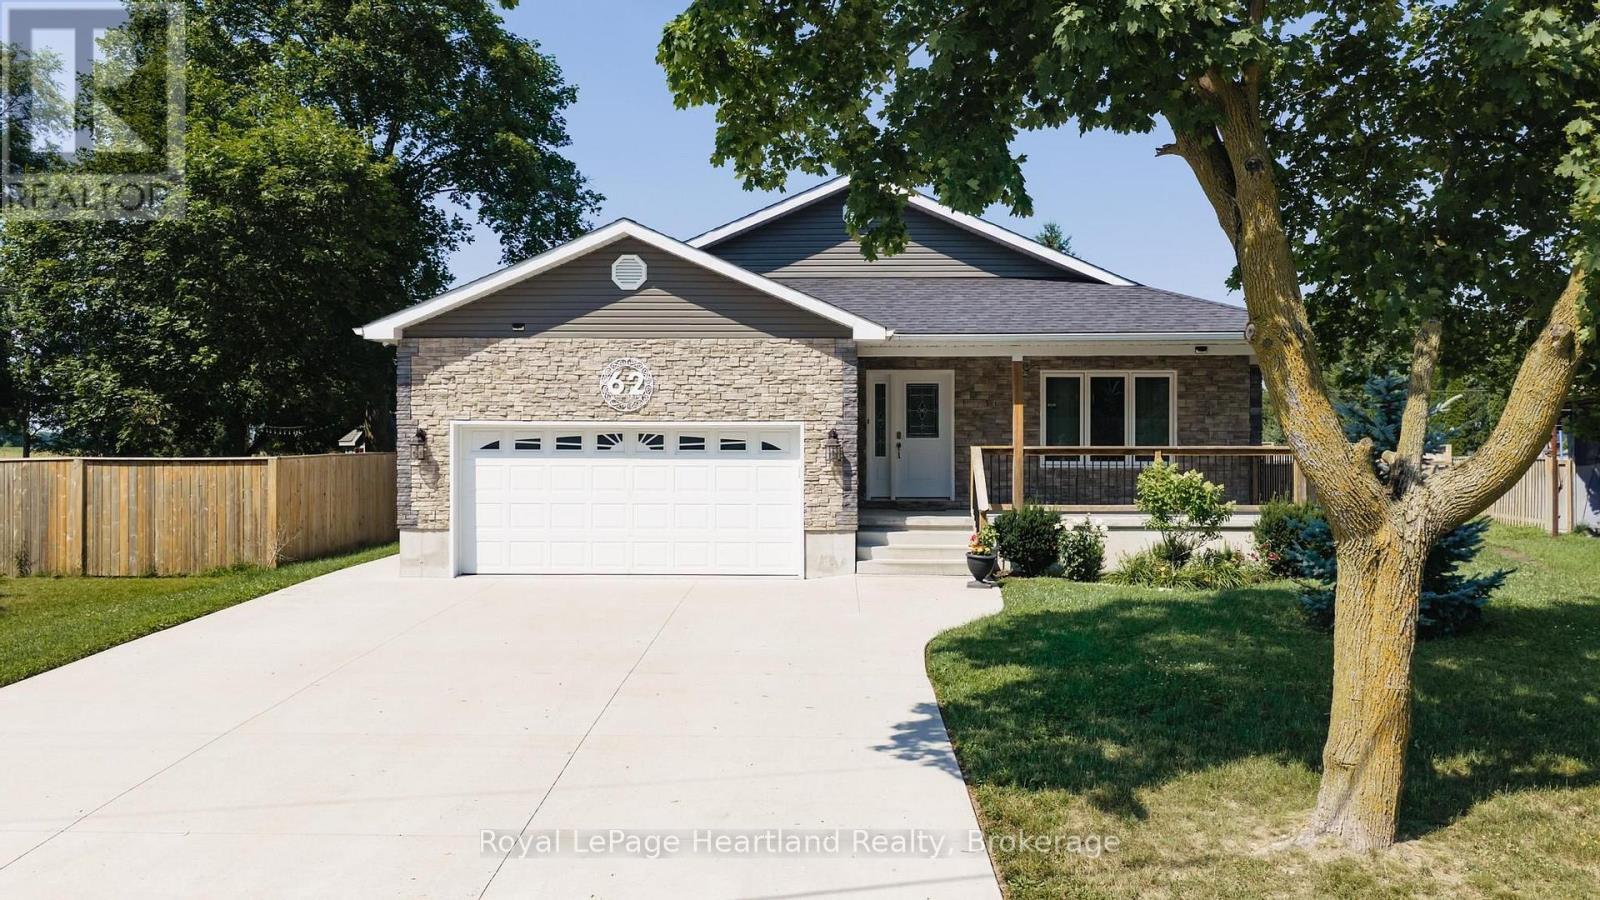
This beautifully finished bungalow, built in 2020, offers the perfect combination of modern style, functional living, and move-in-ready convenience. Thoughtfully designed with an open-concept layout, this home is ideal for families, retirees, or anyone looking for quality craftsmanship with plenty of living space.The heart of the home is the stunning kitchen, featuring a large centre island, abundant cabinetry, stainless steel appliances, and an adjoining den-perfect for meal prep, entertaining, or keeping an eye on the family while you cook. The bright dining area flows seamlessly into the inviting living room, creating a warm and welcoming space for everyday living.The spacious primary suite offers a private retreat with a walk-in closet, a 3-piece ensuite, and patio doors leading directly to the covered rear deck-the perfect place to enjoy your morning coffee. A second main-floor bedroom, a stylish 4-piece bathroom, and the convenience of main-floor laundry complete the main level.The fully finished lower level dramatically expands your living space with two additional bedrooms, a large recreation room highlighted by a cozy gas fireplace, a third full bathroom, and a kitchenette-ideal for extended family, guests, or multi-generational living. Step outside to enjoy the covered rear deck with a ceiling fan overlooking the fully fenced backyard, providing a private space for children, pets, and summer entertaining. The welcoming covered front porch offers another peaceful spot to relax, while the double-wide concrete driveway provides ample parking and leads to the attached garage. This home truly checks every box. (id:15069)
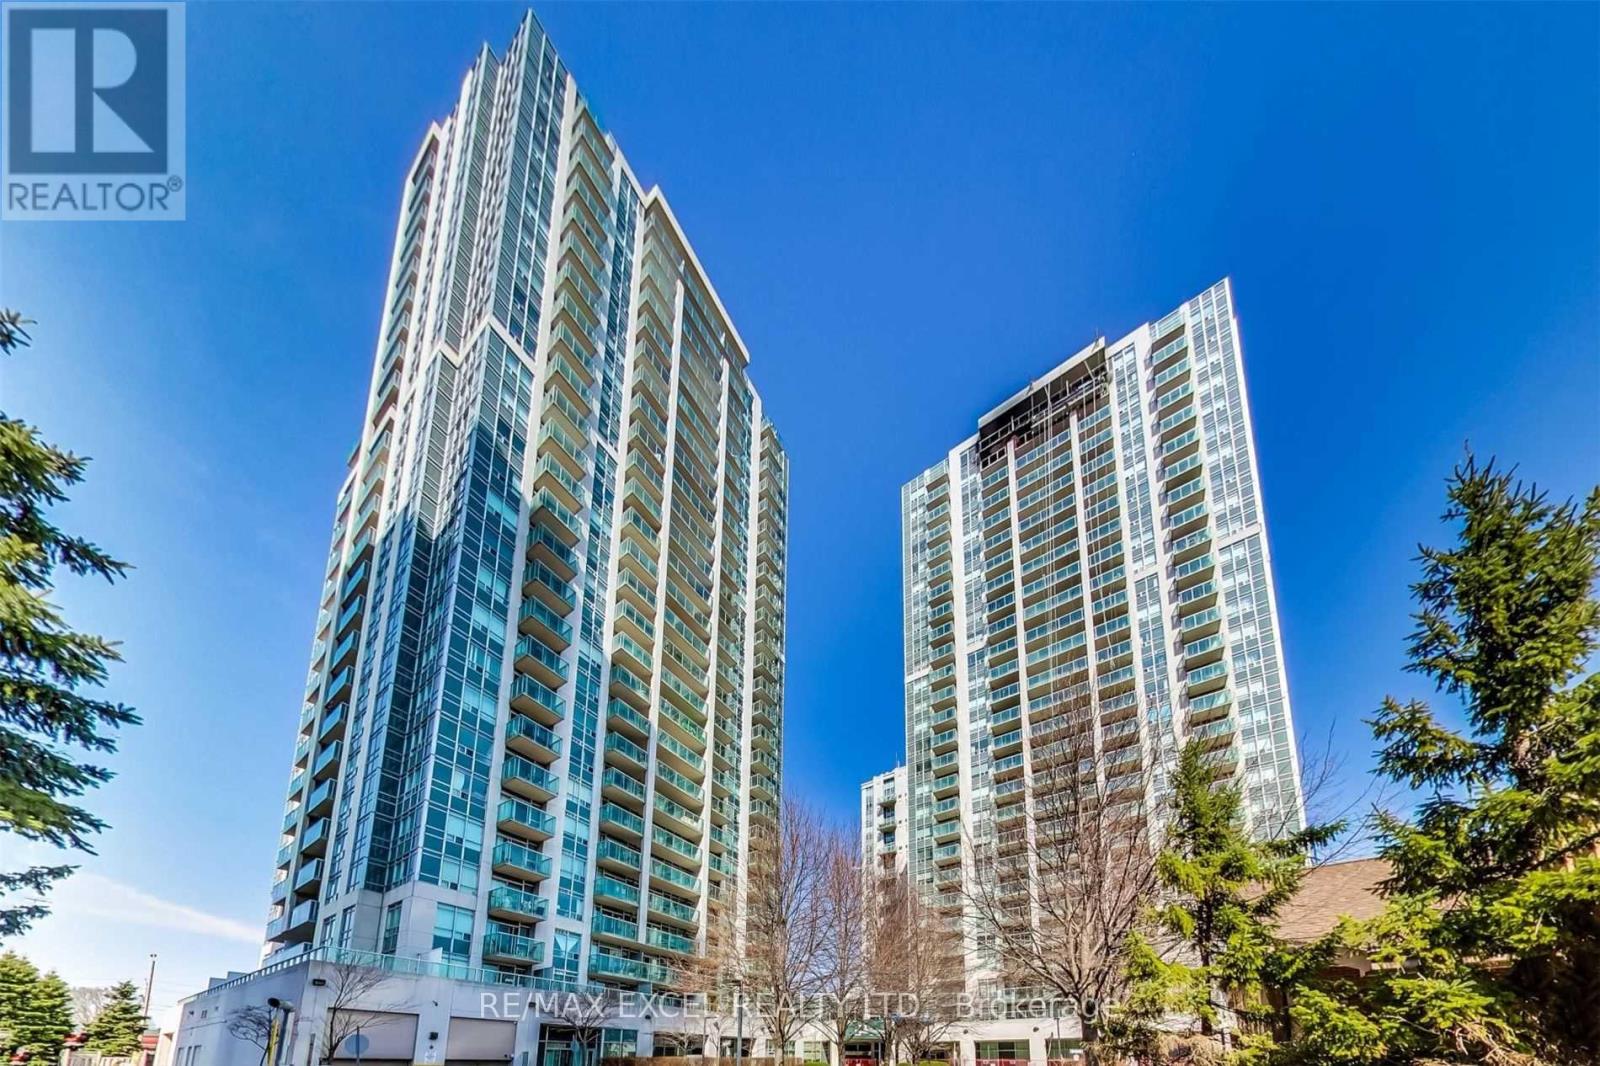
Welcome to the prestigious Residences of Avondale by renowned builder Shane Baghai, ideally located in the highly sought-after Yonge & Sheppard intersection. This beautifully maintained 1-bedroom, 1-bathroom suite offers a functional layout, floor-to-ceiling windows, and unobstructed south-facing views that fill the home with natural light throughout the day. The thoughtfully designed open-concept kitchen features a breakfast bar, granite countertops, ceramic backsplash, while the spacious bedroom includes a large walk-in closet for exceptional storage. Step onto your private balcony and enjoy open views in one of North York's most vibrant urban communities. One of the area's most desirable buildings, this residence offers exceptional value with maintenance fees that include **all utilities: heat, hydro, and water**. Residents enjoy a full suite of luxury amenities, including a 24-hour concierge, indoor swimming pool, hot tub, sauna, fully equipped fitness centre, party room, guest suites, library, meeting room, and outdoor BBQ area. Unbeatable convenience awaits just steps from Yonge & Sheppard Subway Station, Whole Foods, Longo's, restaurants, cafes, shopping, parks, schools, and a 24-hour Rabba grocery store. With quick access to Highway 401 and transit at your doorstep, commuting anywhere in the GTA is effortless. A rare opportunity to own a turnkey suite in one of North York's most established and sought-after communities, where location, lifestyle, and value come together perfectly. (id:15069)
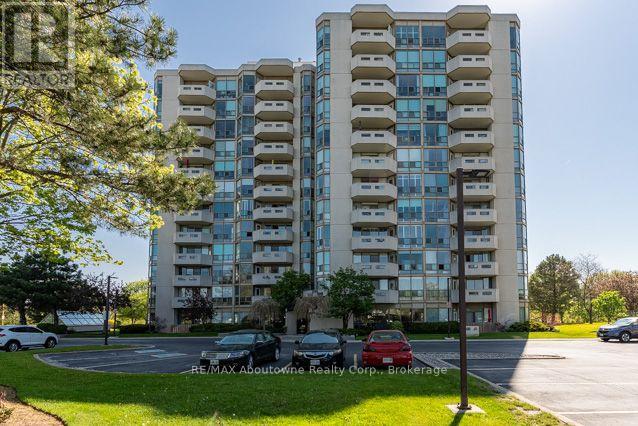
Welcome to this 2 bedroom plus a den/office, 2 bath spacious Georgian model condo unit in popular Pinedale Estates conveniently located in Burlington , next to the shopping for everything you may need. Located on the 10th floor facing west with stunning view of the escarpment and upper Burlington. Large eat-in- kitchen has a pantry, plenty off additional cabinets, double sink and built in Microwave. Both bedrooms are big enough to furnish with queen or king size beds and dressers. Pinedale Estates has all the amenities you are looking for with gym, indoor pool, sauna, hot tub, pool tables, driving range, party room and library. Close to major highways and transit. (id:15069)
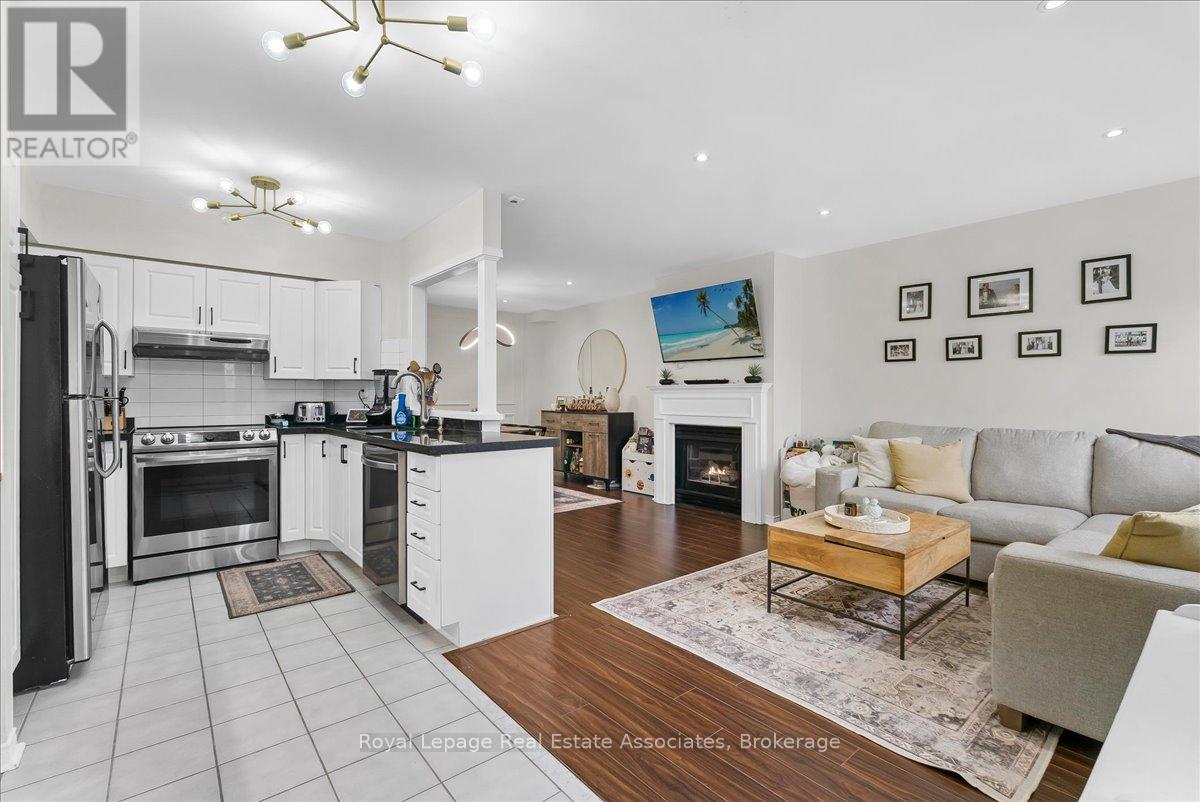
This immaculately maintained 3-storey townhouse in the desirable Lakeview community offers approximately 2,400 sq. ft. of living space, including a finished lower level. Conveniently located near transit, the GO Train, QEW, Port Credit waterfront, downtown Toronto, the airport, shops, and the renovated Carmen Corbasson Recreation Facility, it combines comfort and accessibility.The home features laminate flooring throughout, an updated kitchen, and an open-concept living and dining area with a gas fireplace and elegant wainscoting. The spacious second-floor primary bedroom was expanded by combining two smaller bedrooms and includes an ensuite bathroom and large his-and-hers closets, with the option to convert the rooms back if desired. The top floor offers vaulted ceilings, a skylight, a large bedroom, and a den with access to a private rooftop terrace.The finished lower level includes a large walk-in storage room, a 3-piece bathroom, separate entrance, and direct access to two underground parking spaces. A fenced, south-facing front patio provides additional outdoor living space, making this a beautiful family home in a quiet, well-located complex.This location offers the perfect balance of tranquility and accessibility making it a very desirable place to live. (id:15069)
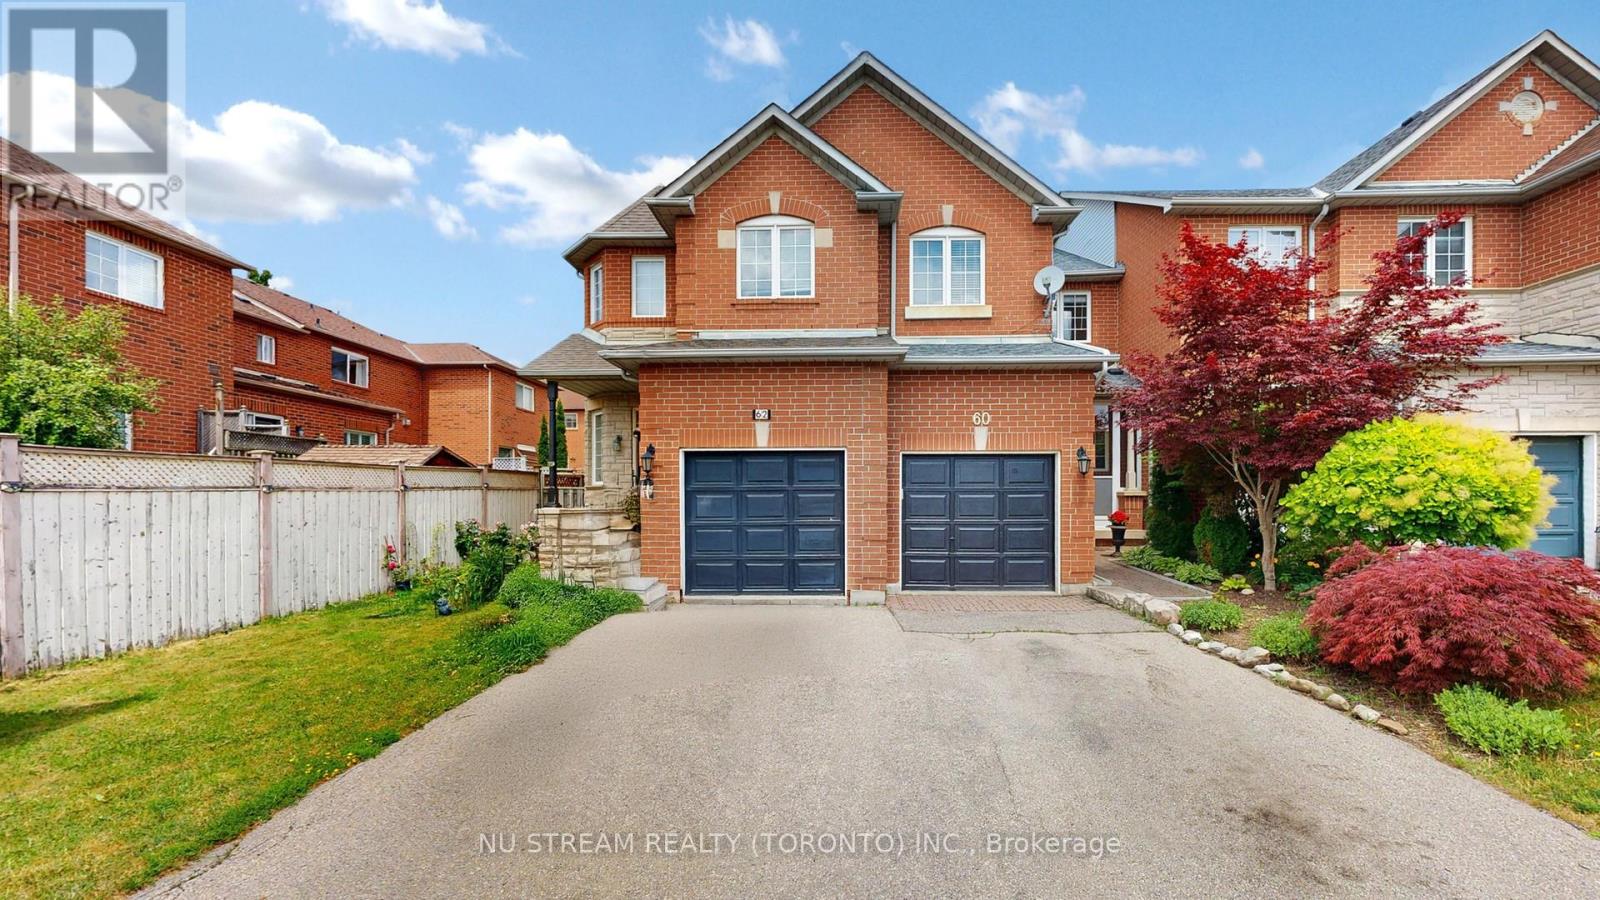
Warm & Inviting Freehold Townhouse In The Heart Of Richmond Hill Within Great Schoold Zone (Richmond High), 9' Ceilings On Open Concept Main Floor. Rich Hazelnut Hardwood Floors On Main, Oak Staircase, Rich Laminate Floors Upper Level(2020). Freshly Painted Thru-Out. Upgraded Kitchen With Granite Countertop (2020), All Appliances Were Replaced in 2021. Roof (2022). Freshly Painted Inside & Outside. Pot Light Through Main Floor(2025), New A/C(2024). Large Private Yard With 20'X10' Deck W B/I Bench. Garage Has Loft For Storage, No Sidewalk Allow 2 Cars Parking, Close To Transportation, Schools, Parks, Shopping, Restaurants, All Amenities..... A Must See! (id:15069)
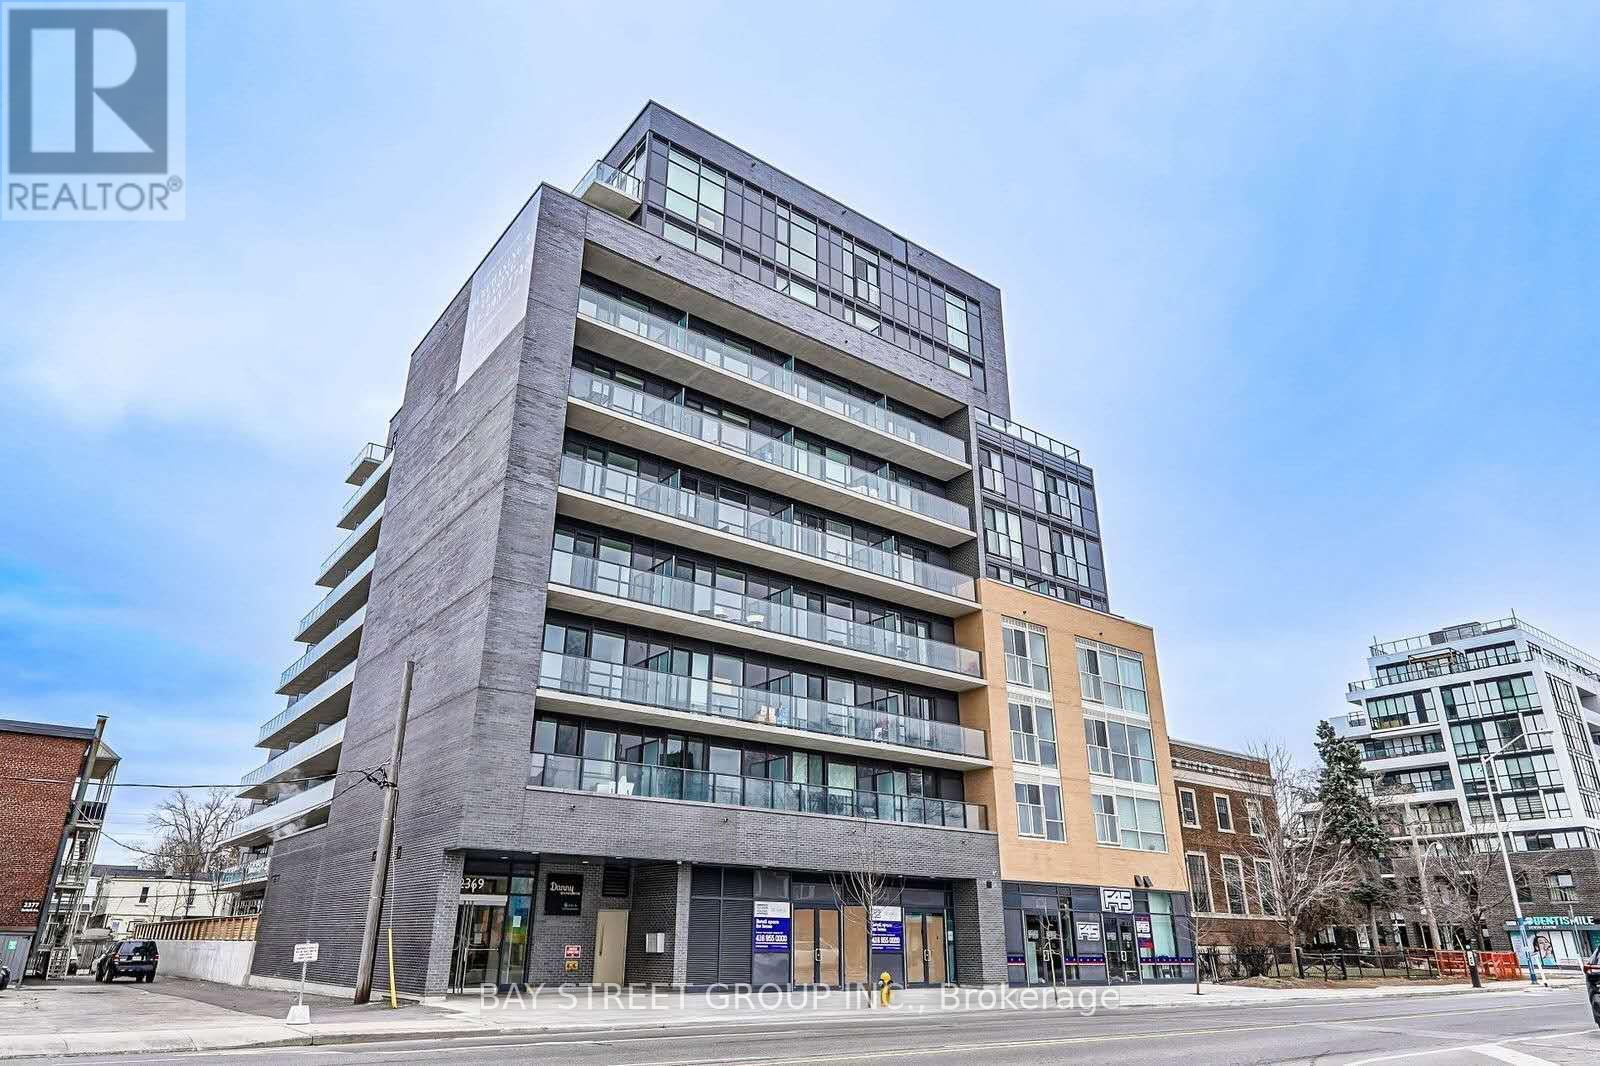
Bright and functional 1+Den at 2369 Danforth Ave with 693 sq.ft. interior plus a 153 sq.ft. balcony. Open-concept layout with modern finishes and a large den ideal for home office or guest space. Building amenities include Fitness & Yoga Studio, party room, Pet Spa. Conveniently located steps to TTC, shopping, restaurants, and everyday amenities along the Danforth. A Short subway line to the Downtown core. Very Motivated seller. (id:15069)
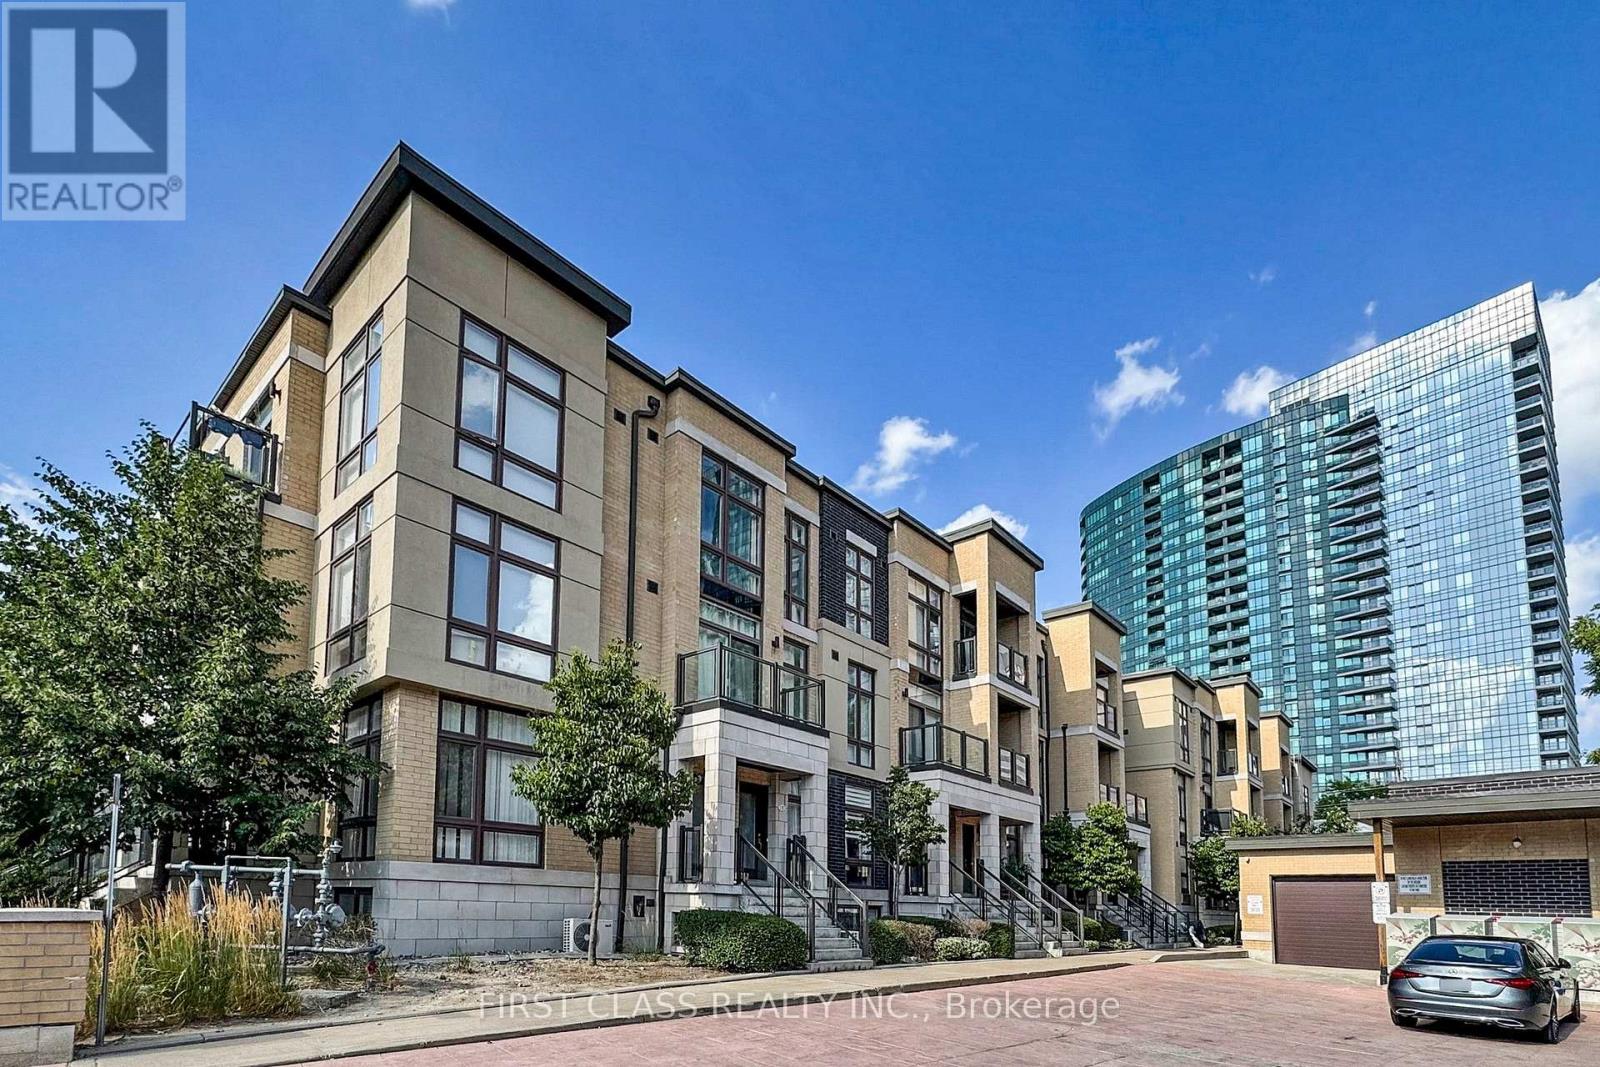
Stunning stacked townhome filled with Natural light in the heart of North York at Yonge & Finch! This bright and modern 2-level unit features 9' ceilings on both levels, floor-to-ceiling windows, Functional open-concept layout with hardwood floors throughout and fresh paint for a clean, contemporary feel.Modern kitchen with quartz countertops, stainless steel appliances, full-size fridge, and extended cabinetry. Spacious upper-level bedroom, 4-piece bath plus convenient powder room. Enjoy two private balconies on main and upper levels.Steps to Finch Subway, GO, Viva & bus transit, shopping, restaurants, Hendon parks, and bike trails. Quick access to Hwy 401. Includes 1 parking space & 1 locker (connected). Low maintenance fees. Free underground visitor parking. Ideal for end-users or investors! (id:15069)
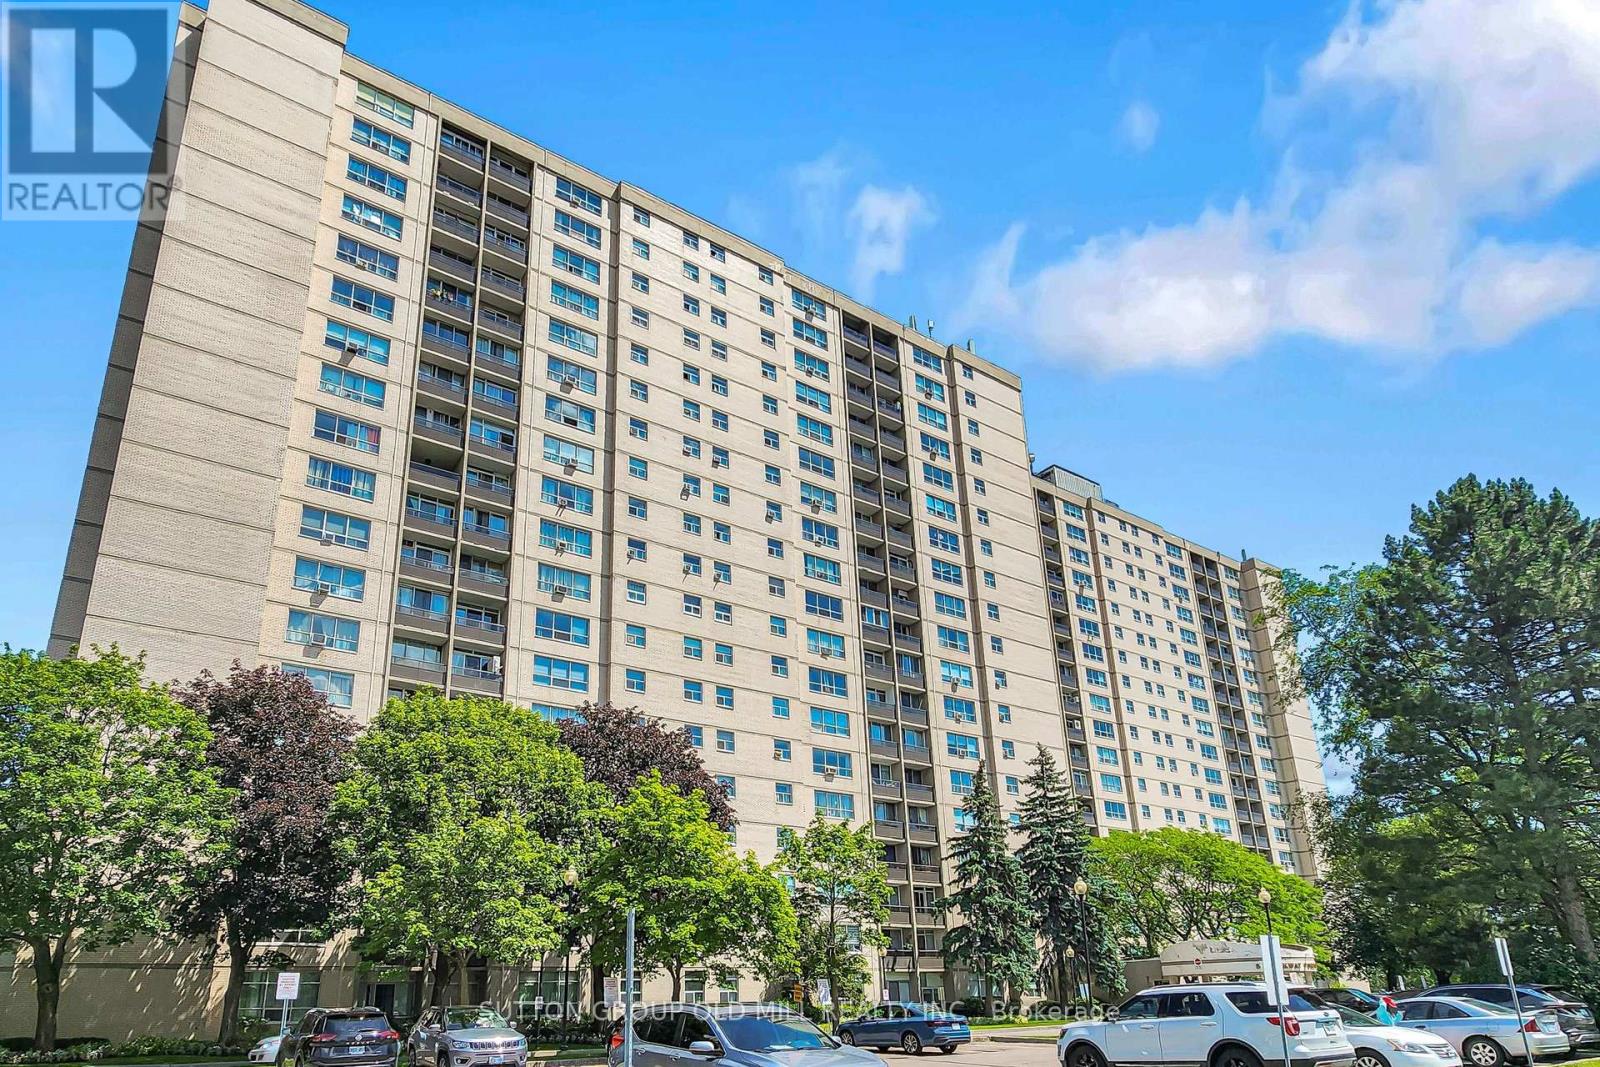
Welcome to unit 1901 at York gardens. This sun filled exceptionally spacious 3 bedroom 2 bathroom unit sits in Toronto's prime Henry farm community. It features a bright open concept layout with convenient en suite laundry and open balcony offering panoramic unobstructed views of the city. York gardens offer unbeatable all inclusive value, with Bell five TV, high speed internet, utilities, and access to a pool, dual sauna, tennis courts & playground all included. This prime location is commuter friendly, just steps away from Don Mills station, easy access to Hwy 401 & 404 great shopping and parks. This unit is perfect for young families, downsizers, and investors. (id:15069)
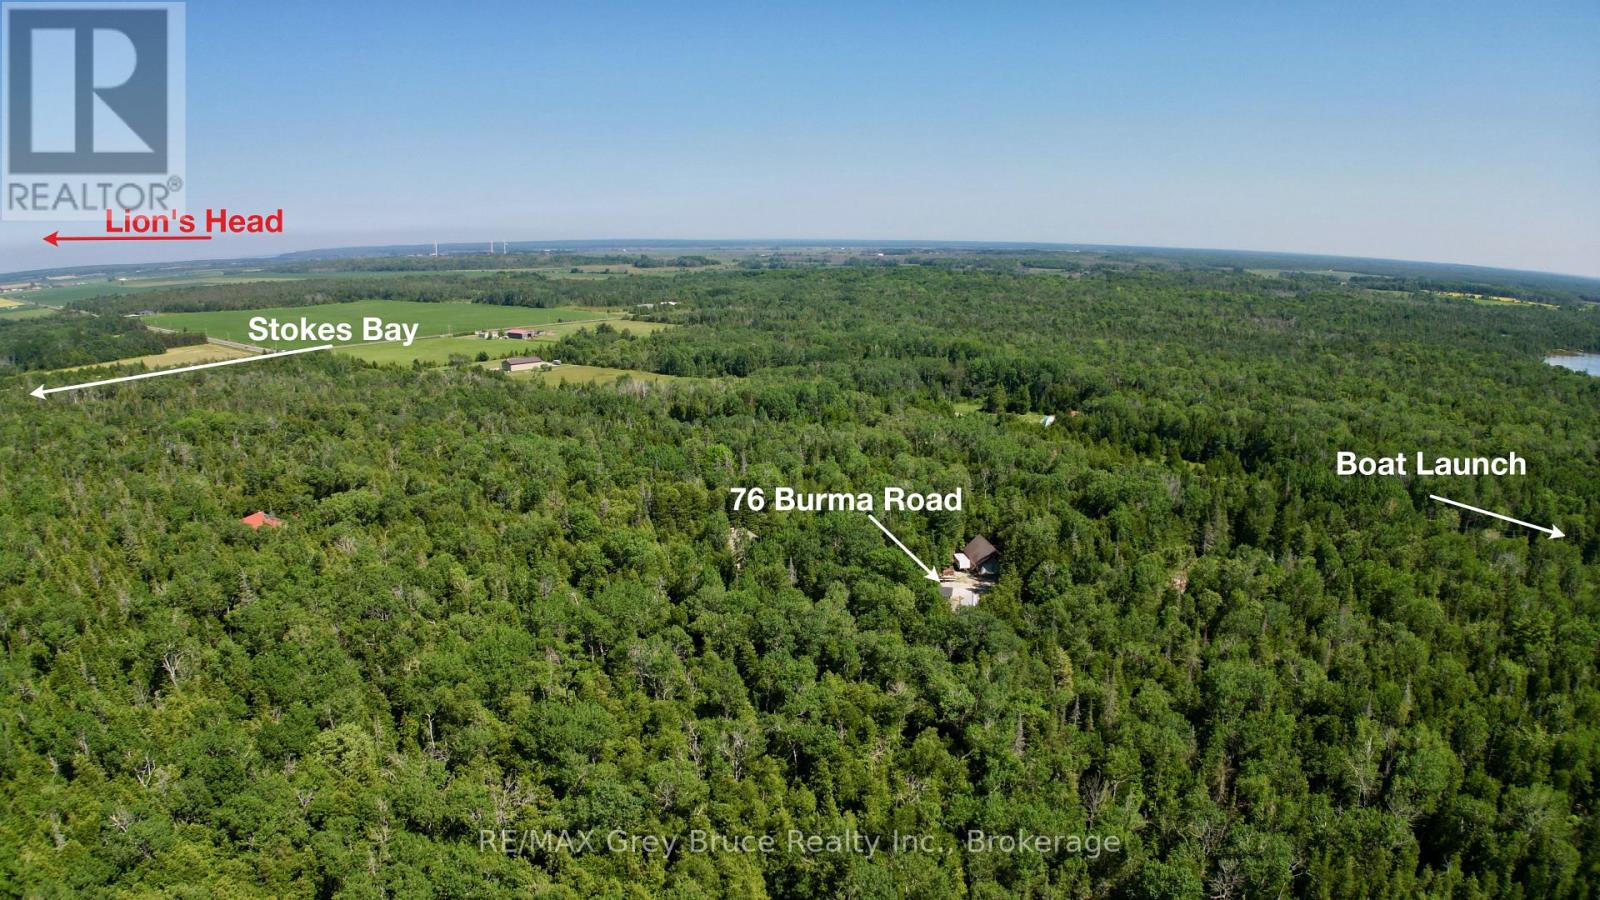
This private 5 acre - year round home, located just a short distance away from public boat launch just down the road. Property makes for a good starter home. Home is a story and a half - main floor living area with propane fireplace and a walkout to deck. There is a kitchen, combination three piece bathroom with laundry and an office/computer/sunroom at the rear with walkout. The second level has two bedrooms and a bathroom that could use some finishing touches. Across the yard is an oversized double detached garage (24' x 36') where plenty of action can happen from using it as a workshop or just the "cave" for hanging out! There is also a single detached garage and a Bunkie and outbuildings for storage. Property is 165 feet wide by 1320 feet deep and is located on a year round paved road. Less than a ten minute drive to Lion's Head and a short drive to Black Creek Provincial Park. Taxes: $2145.00. Please do not enter the property without an appointment. (id:15069)
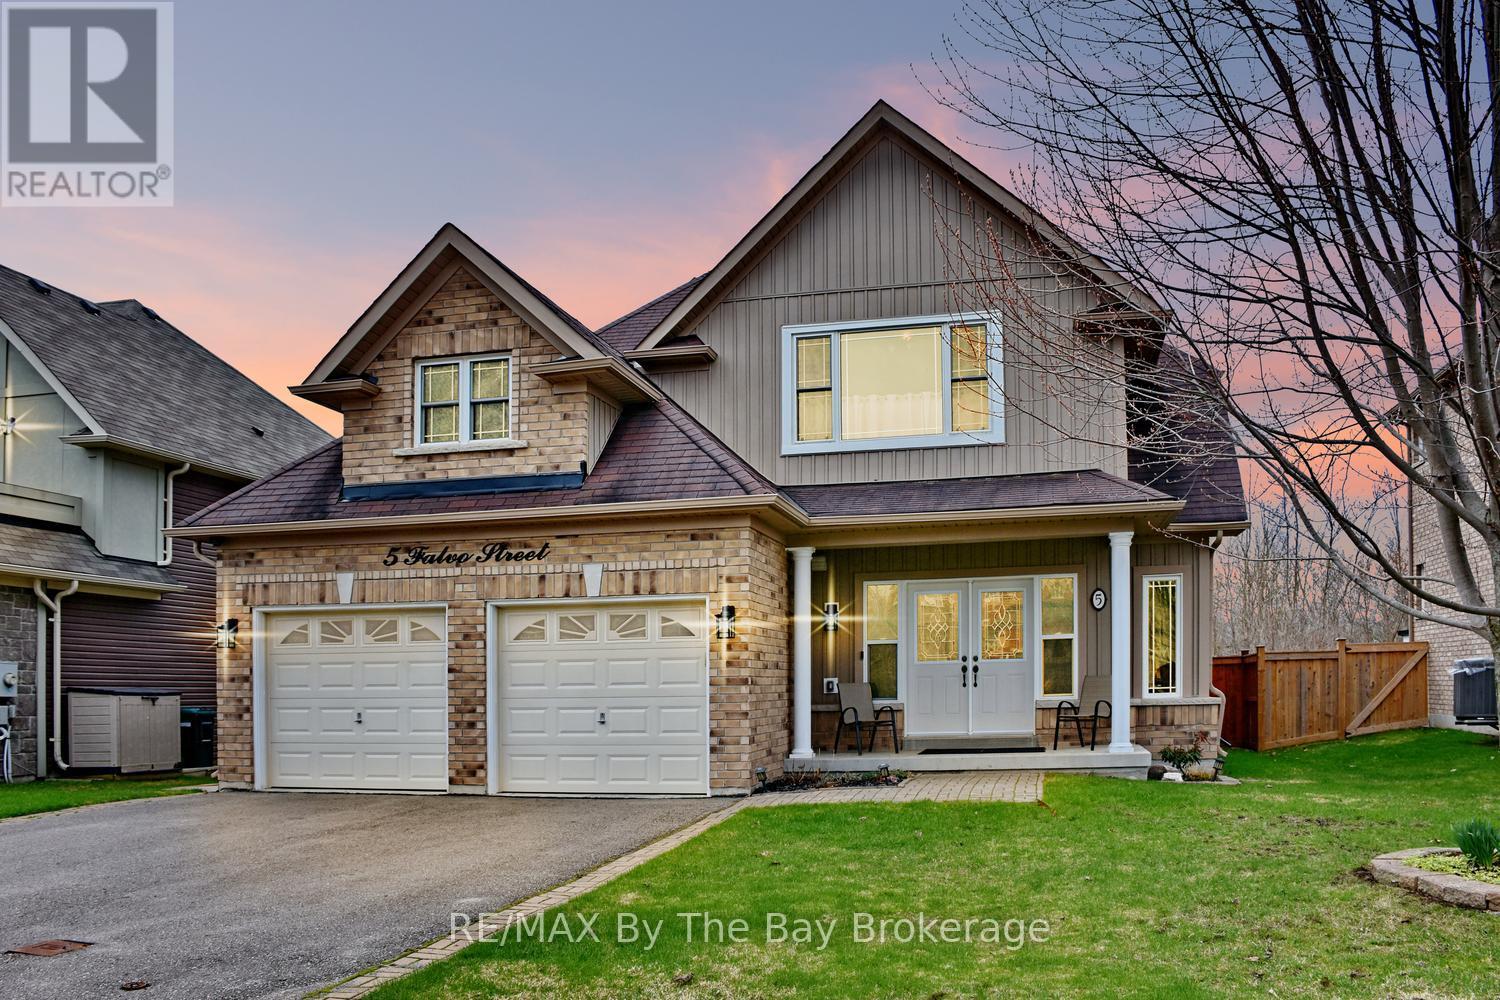
Situated in a lovely established neighbourhood of newer homes in the west end of Wasaga Beach backing onto greenspace, this special property was custom designed with the builder by the original owners and offers a warm, thoughtful floor plan from the moment you step inside. A spacious foyer welcomes you into an open dining area and generous main floor living space, highlighted by beautiful hardwood flooring, a cozy gas fireplace, and a unique loft-style primary suite with upgraded windows and lighting. The kitchen is ideal for the chef of the home, offering plenty of counter space, a centre island, abundant cabinetry with soft closing slides on the drawers, stainless steel appliances with hook up for Gas stove, and a large pantry, also includes reverse osmosis system on the tap in the kitchen with water line for the fridge. Just off the kitchen, enjoy a covered deck overlooking the private, fully fenced backyard backing onto peaceful green space includes a gas bbq hook up and fan to keep you cool. Insulated Garage with openers, The main floor also features two additional guest bedrooms and a four-piece bathroom. The professionally finished lower level provides excellent additional living and entertaining space with a large family room, four-piece bathroom, and generous storage area and Hot water tank is owned. Conveniently located close to west end amenities, including the new Costco, dining, schools, and just a short drive to Collingwood, this wonderful home offers comfort, character, and a lifestyle to enjoy in beautiful Wasaga Beach. (id:15069)
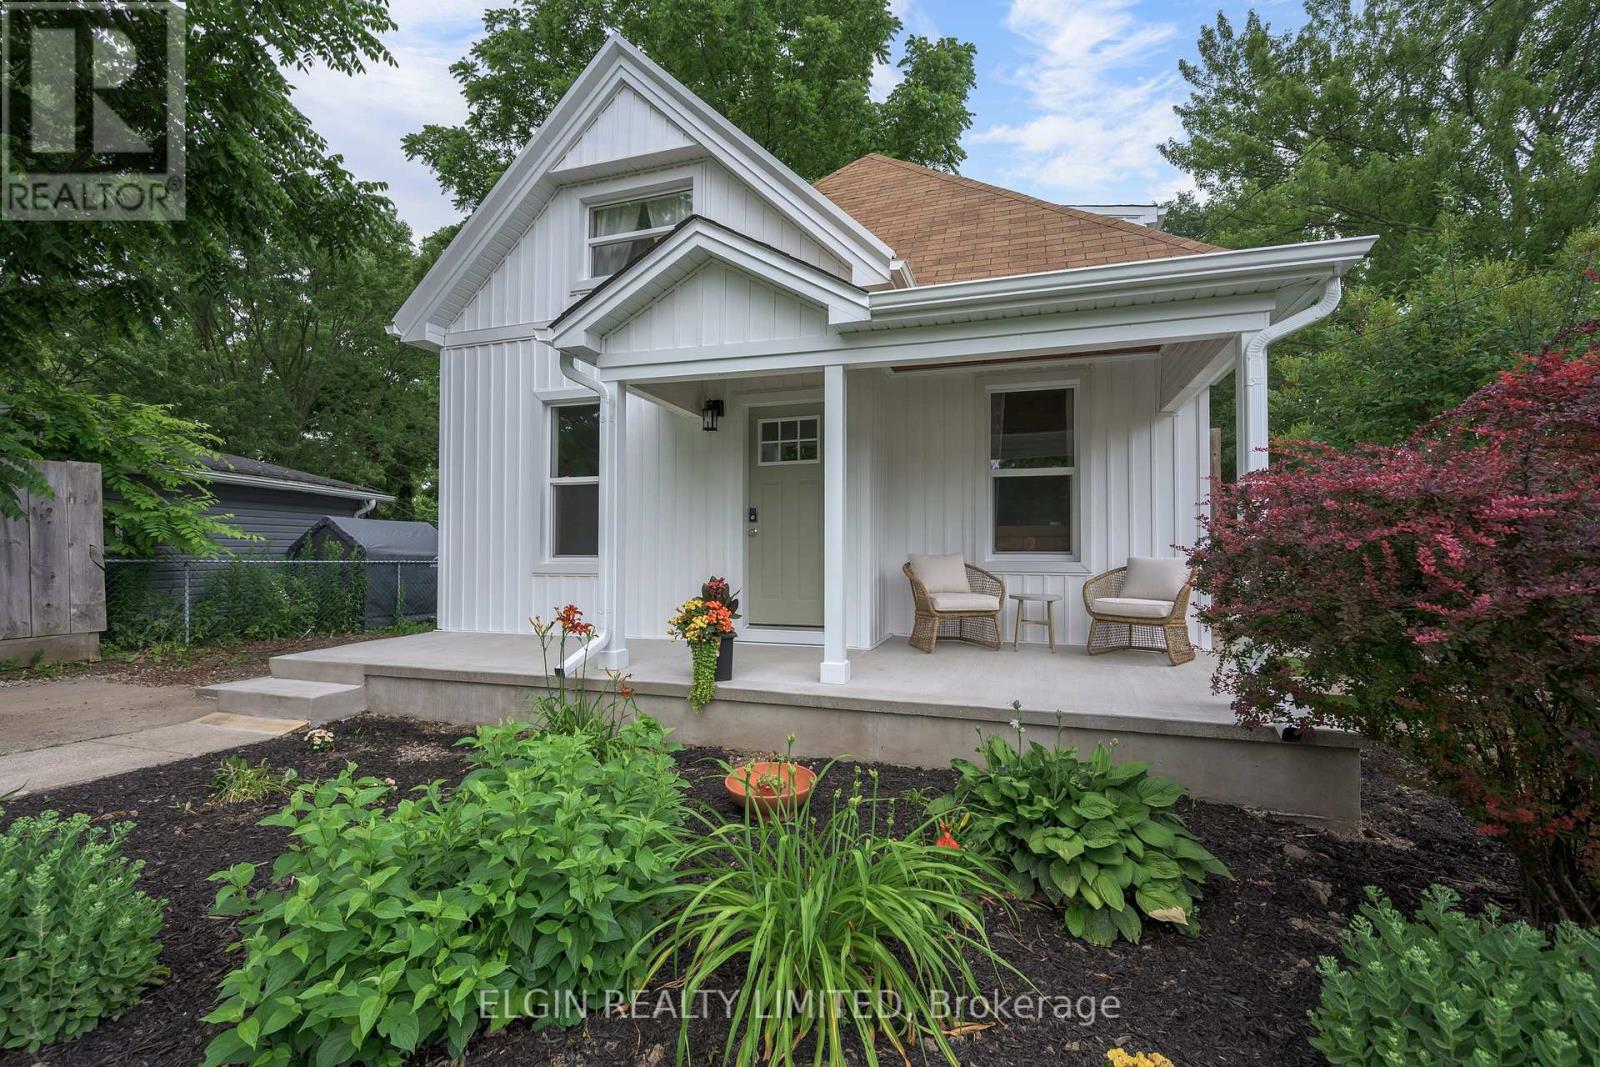
Extensively renovated 1 1/2 storey home situated on a generous country-sized lot, offering the perfect blend of peaceful rural living with the convenience of nearby city amenities. Located just 5 km from St. Thomas and only 15 km from London, you'll enjoy a country feel without sacrificing accessibility. This home has undergone extensive renovations, with the majority completed in 2026. Updates include drywall, vinyl windows, furnace, duck work, central air conditioning, water heater, siding, soffit, fascia, eavestroughs, neutral flooring and professionally painted throughout, interior doors and trim, high ceilings with many pot lights, a beautifully updated kitchen with new cabinetry, renovated bathrooms, and a rebuilt front porch. The thoughtfully designed main floor features living room, dining room, kitchen, mudroom, home office, bedroom, and a 4-piece bathroom. Upstairs, the loft-style second level offers a large, private primary retreat complete with a 3-piece ensuite and convenient in-suite laundry. Outside, you'll find a large, mostly fenced yard and large garden shed, with plenty of room for children, pets, gardening, or entertaining, along with ample parking for family and guests. All seven appliances are included. With the major renovations already completed, all that's left to do is move in and enjoy your beautiful new home! (id:15069)
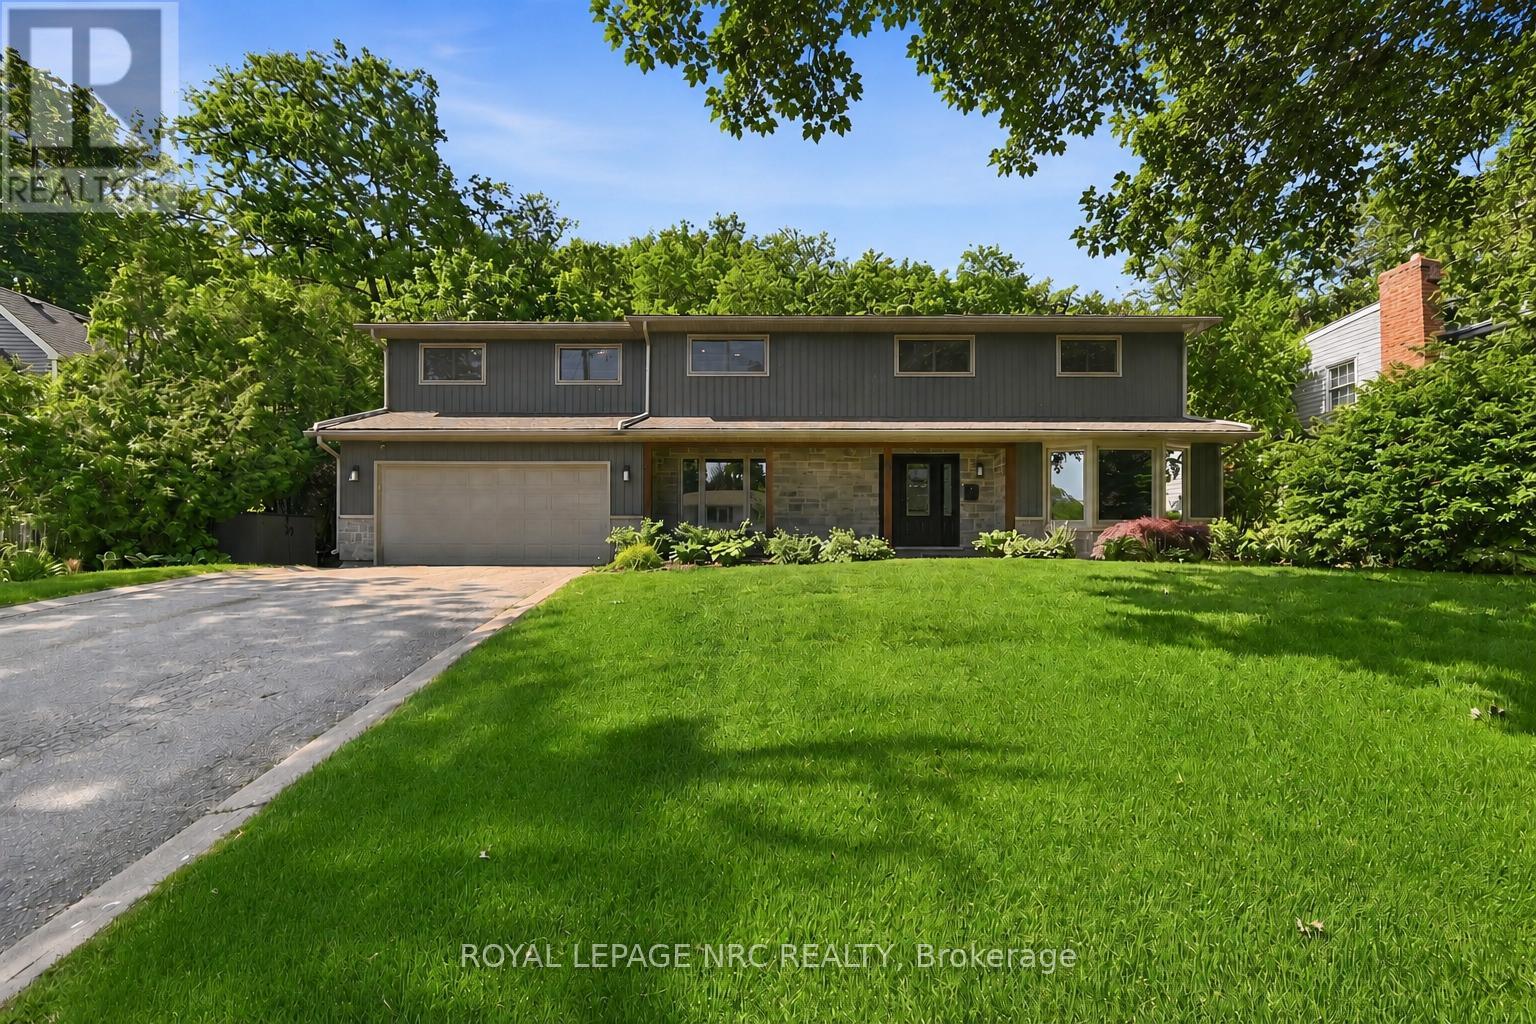
Welcome to 94 Dorchester Drive, a rare lifestyle opportunity located in Grimsby's prestigious Nelles Estates community. Situated on an impressive 76 x 435 ft lot backing directly onto the Niagara Escarpment, this beautifully updated home offers exceptional privacy, mature landscaping, and a stunning natural backdrop. Extensively renovated throughout, this stately home features many big ticket items updated such as windows, siding, roof, and a professionally redesigned backyard oasis just to name a few. Inside, consistent engineered hardwood flooring flows throughout the main and upper levels, creating a warm and timeless feel. Large windows flood the home with natural light while showcasing picturesque escarpment views. The updated kitchen is the heart of the home, complete with quality cabinetry, stone countertops, stainless steel appliances, modern finishes, and ample prep space ideal for both everyday living and entertaining. Multiple spacious living areas provide flexibility for families and gatherings, including a cozy family room with fireplace and walk-out access to the backyard. Upstairs, the impressive primary retreat features a gas fireplace, walk-through closet, spa-inspired ensuite, and private balcony overlooking the serene backyard setting. Additional spacious bedrooms and a dedicated office offer room for growing families or work-from-home needs. The backyard is truly exceptional, offering resort-style outdoor living surrounded by mature trees and direct escarpment views. Located close to parks, wineries, schools, shopping, and easy QEW access, this is a rare opportunity to own a beautifully updated escarpment property in one of Grimsby's most sought-after neighbourhoods. (id:15069)