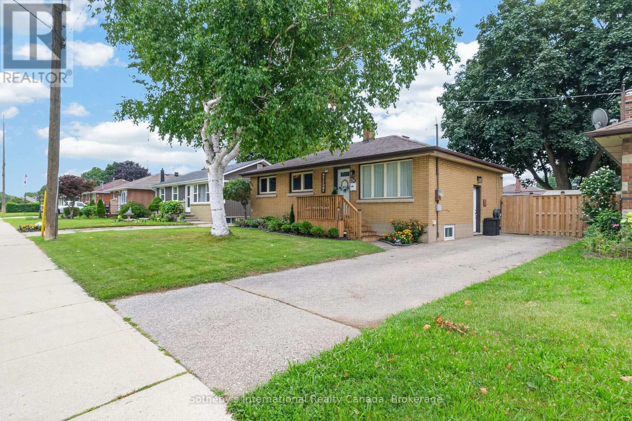
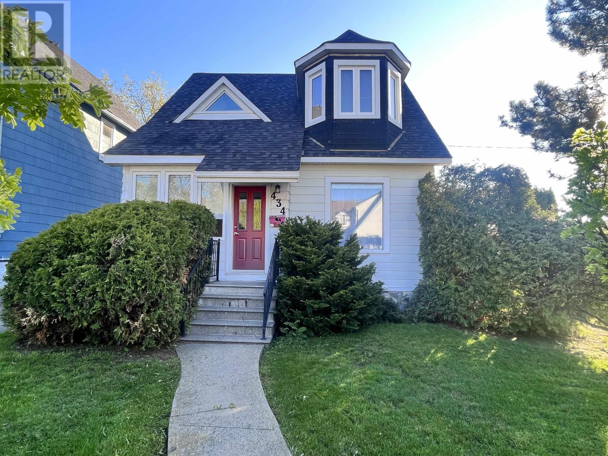
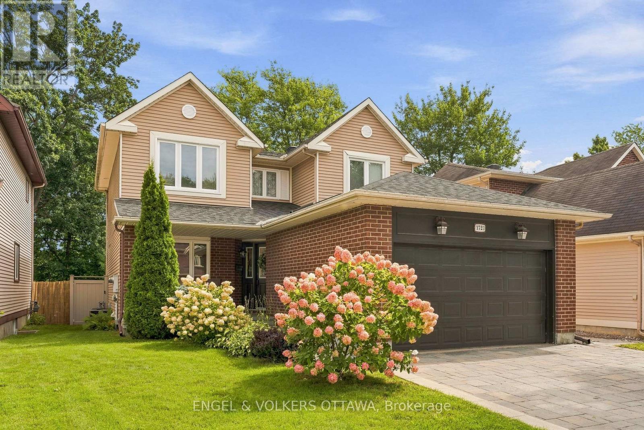
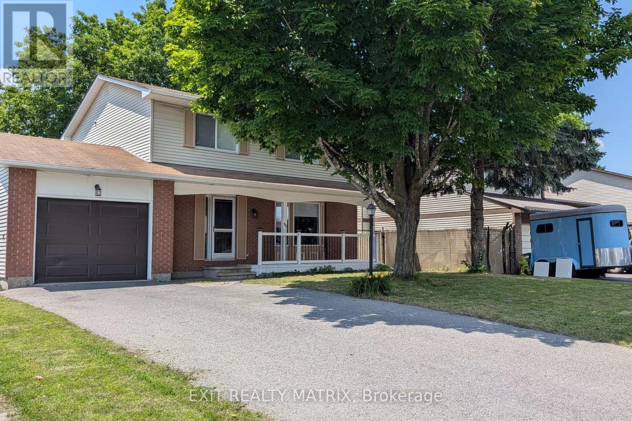
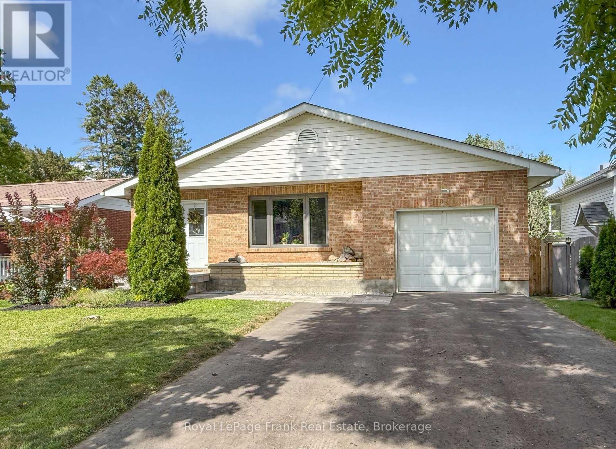
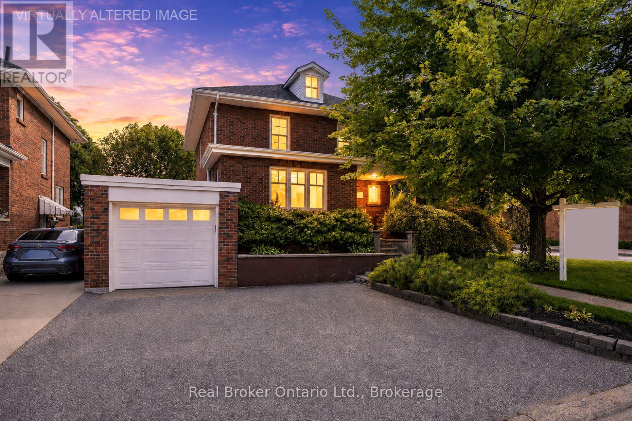
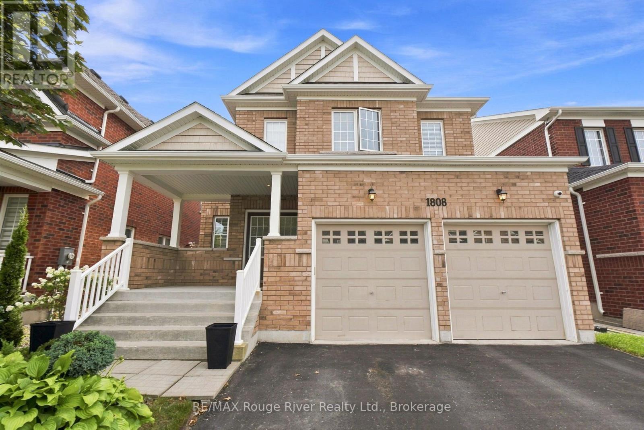
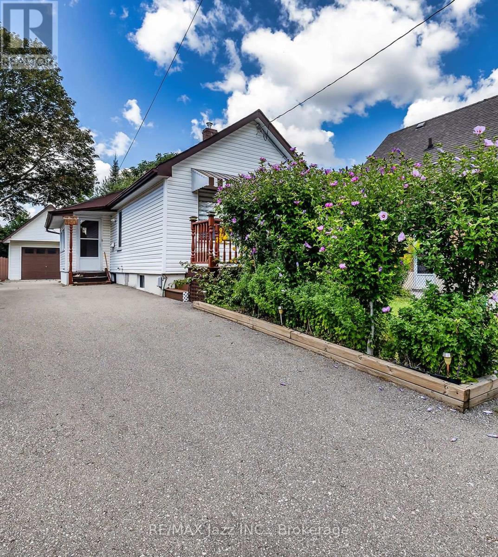
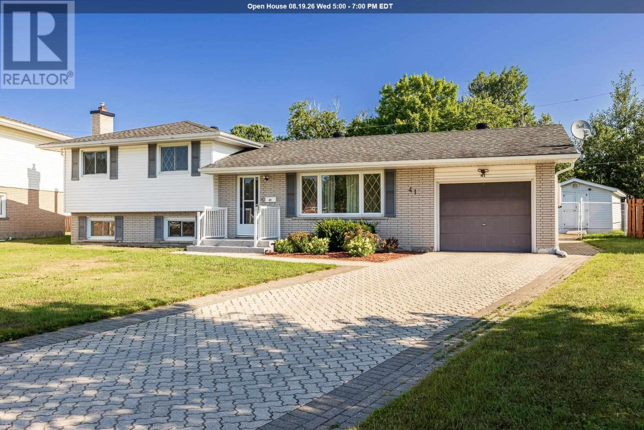
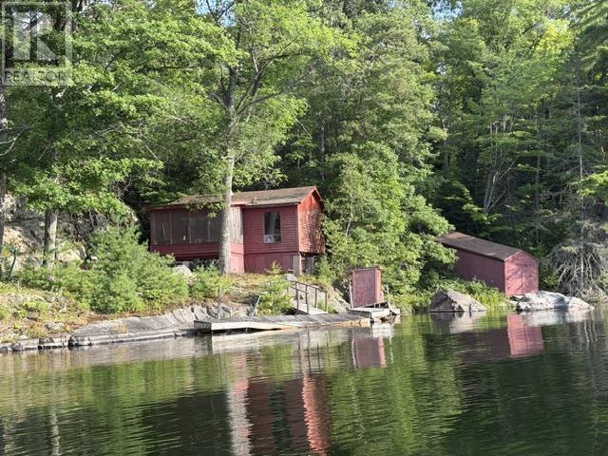
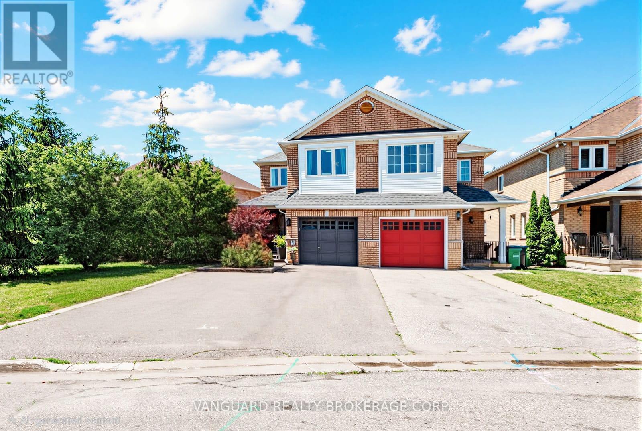
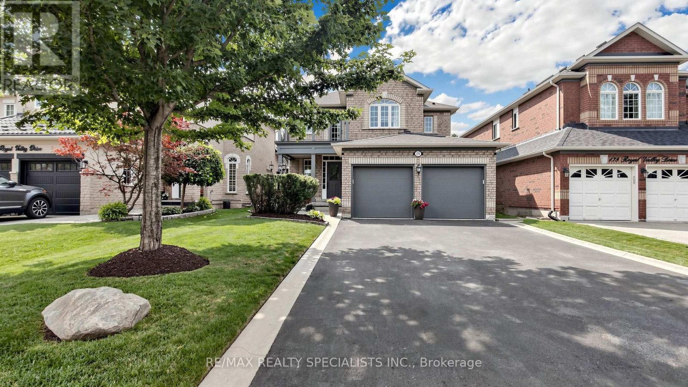
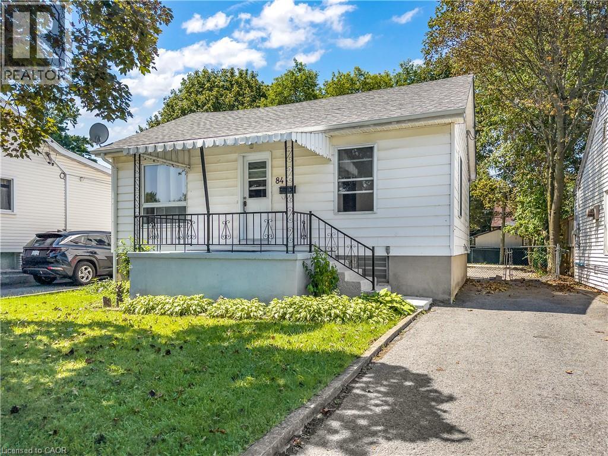
Welcome to this charming and beautifully maintained bungalow, ideally situated on a generous lot in a wonderful, family-friendly neighbourhood, just steps from schools, parks and everyday amenities. Thoughtfully updated throughout, this inviting home offers a functional layout filled with natural light and plenty of flexibility for today's lifestyle.Whether you're a first-time buyer, growing family or investor, this property offers incredible potential. A separate side entrance provides an excellent opportunity for an in-law suite or potential secondary living space, offering flexibility for extended family or the possibility of generating additional rental income, subject to applicable approvals.The backyard is a true highlight. Beautifully landscaped and exceptionally well maintained, this private outdoor retreat features a gazebo-covered entertaining area, hot tub, firepit gathering space, mature trees, manicured gardens and raised garden beds. There is plenty of room to entertain, garden, play or simply relax and enjoy the outdoors.Located in an established, welcoming neighbourhood that is ideal for raising a family, this home combines convenience with a wonderful sense of community. With its large lot, numerous updates, versatile layout, separate entrance and exceptional backyard, this move-in-ready property offers an outstanding combination of comfort, character, value and future potential.A fantastic opportunity for first-time buyers, families and investors alike-this is a home you won't want to miss! (id:15069)
This spectacular 2-bedroom, 2-bathroom Tridel suite, offering breathtaking, unobstructed views of the CN Tower and Lake Ontario. Filled with natural light, this beautifully designed suite features a private balcony and a spacious, functional layout that blends comfort with contemporary style. The modern kitchen is appointed with stainless steel appliances, sleek cabinetry, elegant finishes, and generous storage. Ideally located in the heart of Toronto, you're just steps from the Entertainment District, Rogers Centre, CN Tower, Financial District, and the underground PATH with direct access to Union Station. Enjoy an exceptional lifestyle with world-class, resort-inspired amenities, including a rooftop sun deck, outdoor pool, elegant lounges, BBQ area, massage room, steam rooms, whirlpool, yoga studio, state-of-the-art fitness centre, theatre, billiards room, party room, and 24-hour concierge and security. One parking space is included. Airbnb rentals are permitted, making this an exceptional opportunity for investors seeking strong rental income or buyers looking to enjoy the very best of downtown Toronto living. **Virtually Staged photos** (id:15069)
Lake Views from your terrace. Large, updated College Heights custom home. 3+1 Bedrooms, lots of square footage, Sauna with shower, cute front porch and an awesome terrace on the second floor. There is a large attached garage, big/private yard with mature hedges and concrete driveway. You can check it all out just minutes from downtown and Hillcrest Park. (id:15069)
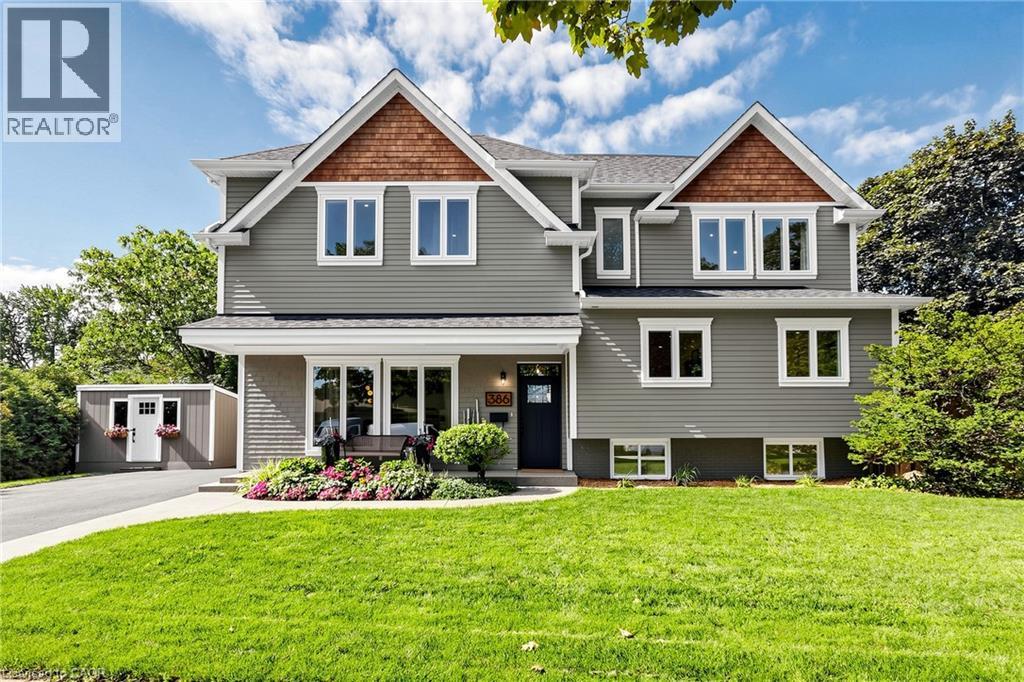
Welcome to 386 Cosburn Crescent, a stunning custom-built home completed in 2020, offering thoughtful design, spacious living, and incredible indoor-outdoor entertaining on a generous 115 x 70 ft lot. A covered front porch, double driveway, and beautifully appointed exterior create an inviting first impression. Step inside to soaring 10'10 ceilings, striking beam accents, updated hardwood flooring, and a welcoming living room with a fireplace. The open-concept kitchen features updated cabinetry and countertops, stainless steel appliances, and a spacious breakfast bar with seating, seamlessly connecting to the dining area and great room. Designed with both everyday living and entertaining in mind, the main level offers abundant natural light and impressive finishes throughout. The second level features a versatile office with the potential to create a 5th bedroom, an additional bedroom, a 2-piece bathroom, and a convenient laundry area with storage. The third level offers three spacious bedrooms, all with walk-in closets, including a large primary suite with a 5-piece ensuite featuring a double vanity, soaker tub, and glass-enclosed shower, plus a 5-piece shared bathroom. All four bathrooms feature heated floors for added comfort. The fully finished basement extends the living space with a generous recreation room and electric fireplace, a den, 2-piece bathroom, and plenty of storage. Notable features include a Nest thermostat, approximately 5-year-old furnace and A/C, sump pump with battery backup, and backflow preventer for added comfort and peace of mind. Outside, the backyard is designed for entertaining, complete with PVC decking, an outdoor kitchen, irrigation system, under-mount exterior lighting, and exterior security cameras. Ideally located close to shopping, amenities, parks, nature trails, and a well-regarded school district, this well-appointed home offers the perfect blend of style, space, comfort, and lifestyle. (id:15069)
Nestled in the highly desirable community of Chapel Hill, this beautifully maintained 3+1-bedroom, 3.5-bathroom single-family home sits on a 111-foot deep lot and delivers exceptional quality inside and out. The main level showcases gleaming hardwood floors, a formal living room, a formal dining room, and a welcoming family room with a wood-burning fireplace, while the renovated kitchen (2023) features new cabinetry, granite countertops, stainless steel appliances, a centre island, and a stylish backsplash. Main-floor laundry with a convenient side-door entrance and inside access to the double-car garage complete the main floor. Upstairs, hardwood flooring continues to a spacious primary suite with a large walk-in closet and a private ensuite with a walk-in shower, along with two additional well-proportioned bedrooms, each with generous closets, and a full bathroom. The fully finished basement features a separate bedroom with an ample closet, a full bathroom, a built-in pantry, and a spacious family room, offering excellent flexibility for a growing family, home gym, office, or recreation area. Outside, the fully fenced backyard (2020) is surrounded by mature trees, including hedging along the rear for added privacy, plus an interlock patio and gas BBQ hookup. Other updates include a newly replaced roof (2024) and interlock driveway and walkways (2021), reflecting true pride of ownership. Close to schools, parks, trails, shopping, and transit. 24 hours irrevocable on all offers. (id:15069)
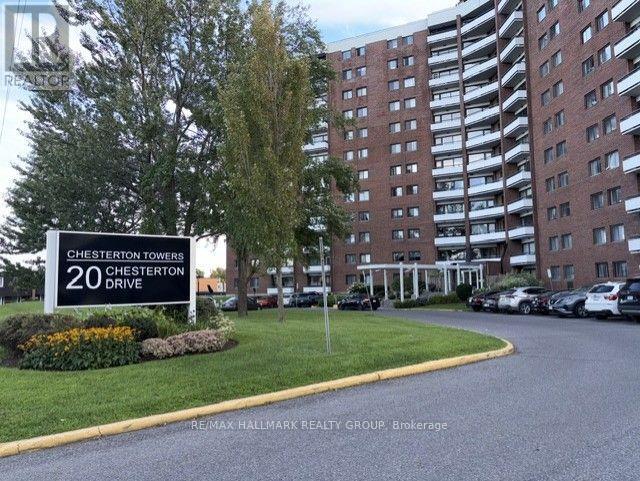
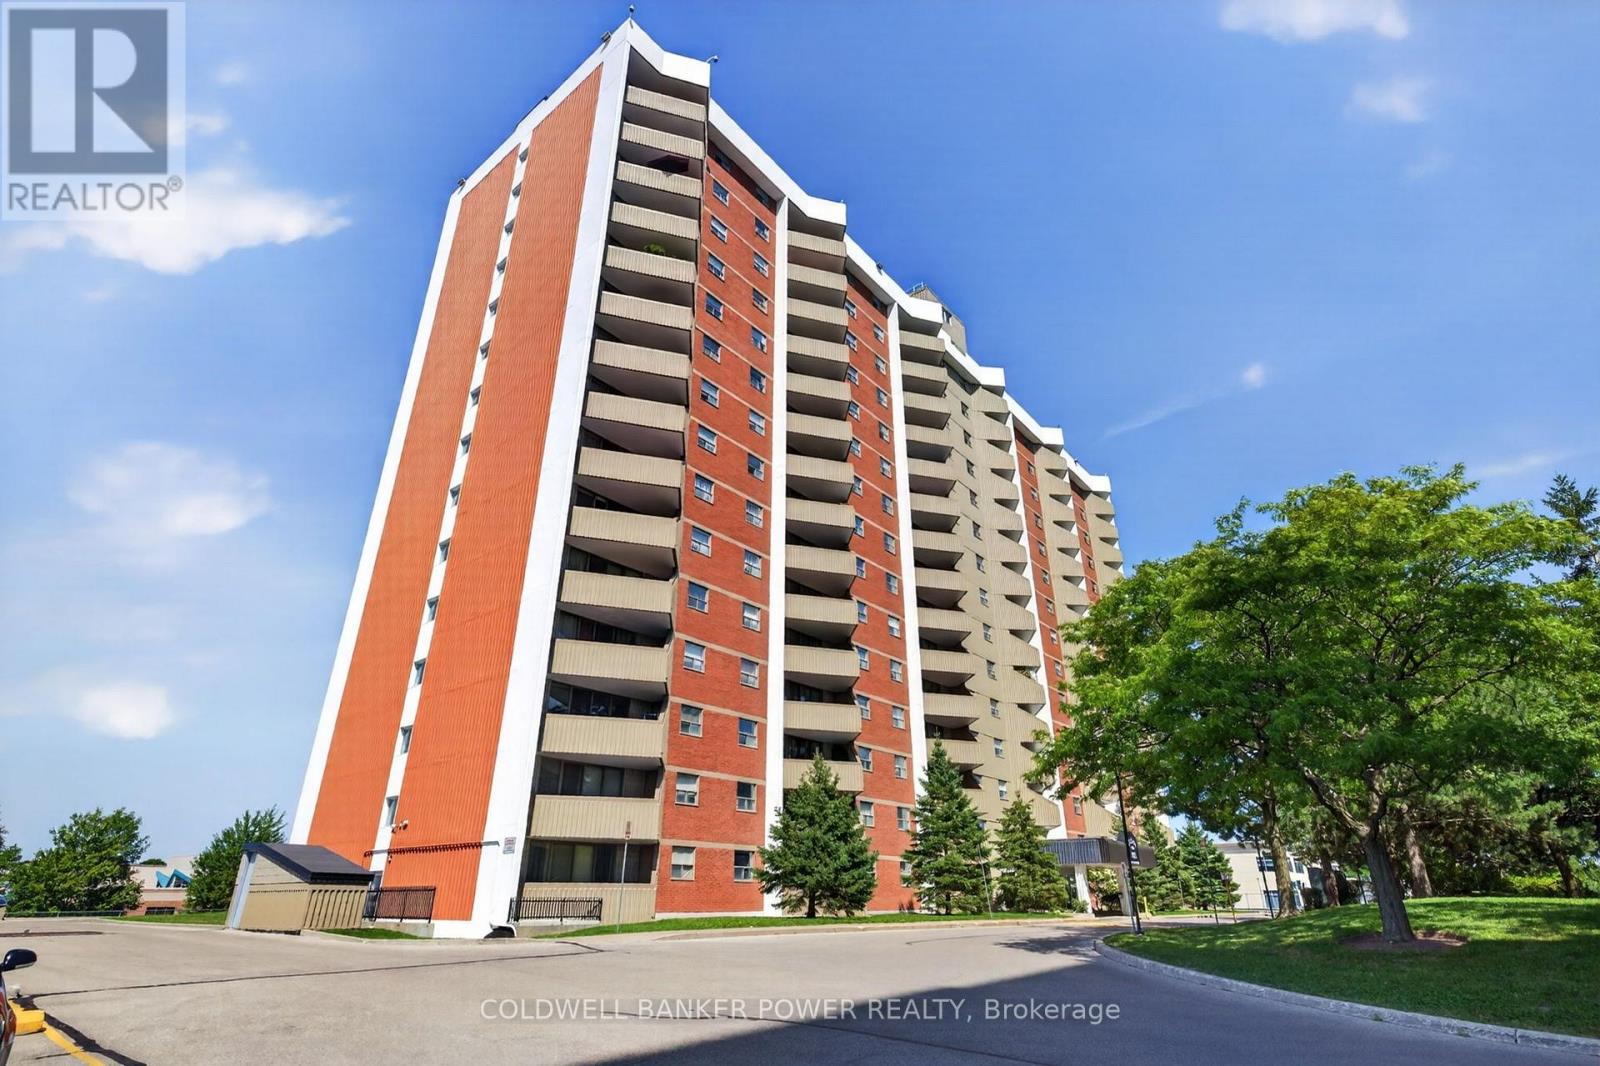
Welcome to Chesterton Towers! This bright 2-bedroom 1-bathroom corner unit offers an abundance of natural light and features a private southeast-facing balcony (11' x 4')-perfect for enjoying your morning coffee. This unit is in original condition, and the price reflects the need for updating. Ideally located within walking distance to shopping along Merivale Road, restaurants, and everyday amenities, with public transit conveniently located right at the front entrance. Condo fees include both heat and hydro. Residents enjoy an impressive selection of amenities, including an outdoor heated saltwater pool, sauna, fitness room, party room, games room, guest suites, and a rooftop terrace with panoramic views. Laundry facilities are conveniently located on every floor. Pets are welcome (subject to condo restrictions). This unit also includes underground parking and a storage locker. ALL OFFERS WILL BE PRESENTED AT 3:00 PM on Monday, August 24, 2026. The Seller reserves the right to review and accept a pre-emptive offer with a 24-hour irrevocable period. (id:15069)
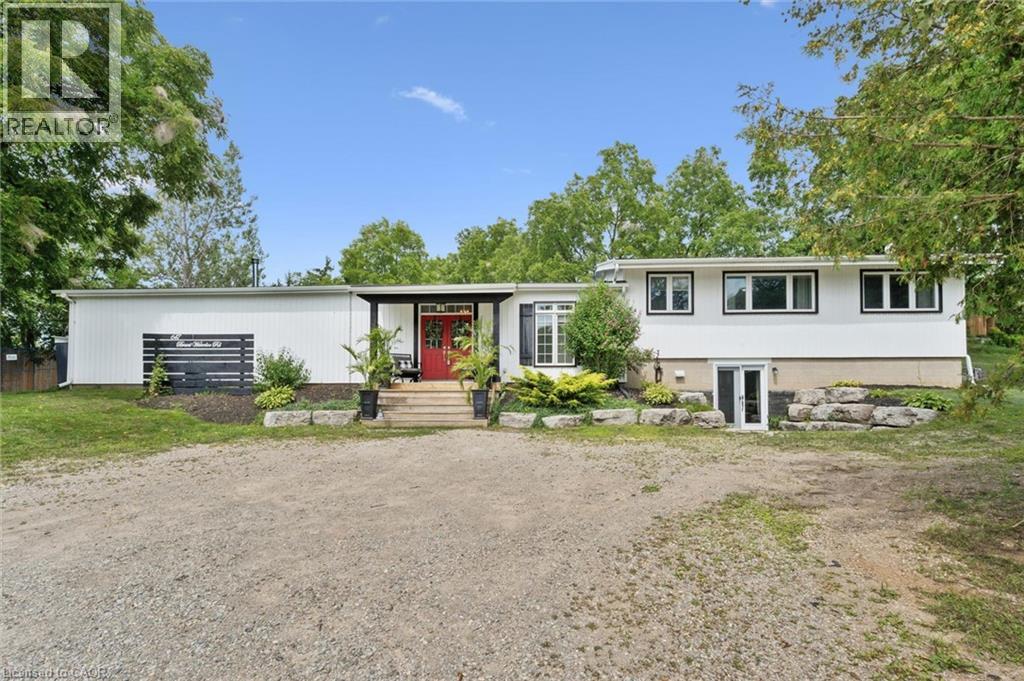
Welcome to the perfect blend of country living and city convenience! Set on a picturesque 0.6-acre lot, this beautifully updated 3+1 bedroom, 3+1 bathroom sidesplit offers approximately 3,100 sq. ft. of versatile living space, in-law suite potential, possible lot severance potential, and Z3 zoning with a site-specific exemption allowing for select commercial uses. Step inside to an impressive open-concept main level featuring soaring 14' vaulted ceilings, reclaimed white pine flooring, industrial-style ductwork, and barn track doors that add warmth and character. The custom kitchen features a 36 farmhouse sink, large centre island with hand-scraped maple top, and walk-in pantry. The adjoining dining and great rooms are ideal for everyday living and entertaining, with a wood-burning fireplace and four 8' sliding doors creating a seamless connection to the outdoors. A versatile den/office, which could also serve as an additional bedroom, is privately positioned on the main level, along with a 2-piece bathroom and laundry area. Upstairs, the spacious primary retreat offers a walk-in closet and spa-inspired ensuite with curbless shower, soaker tub, and double vanity. Two additional bedrooms and a 3-piece main bathroom complete this level. The lower level provides additional flexibility with a private 1-bedroom area offering potential for an in-law suite. Outside, enjoy an armour stone retaining wall, privacy fencing, stamped concrete patio, and dedicated firepit area. Experience peaceful country living while remaining close to walking trails, schools, shopping, golf courses, Bannister Lake Conservation Area, and everyday amenities. Cambridge is approximately 12 minutes away, with Kitchener and Brantford approximately 30 minutes away. Recent improvements include the main house roof, main-level windows, septic system, well pump, and more. A unique property offering space, character, flexibility, and country tranquility within easy reach of the city! (id:15069)
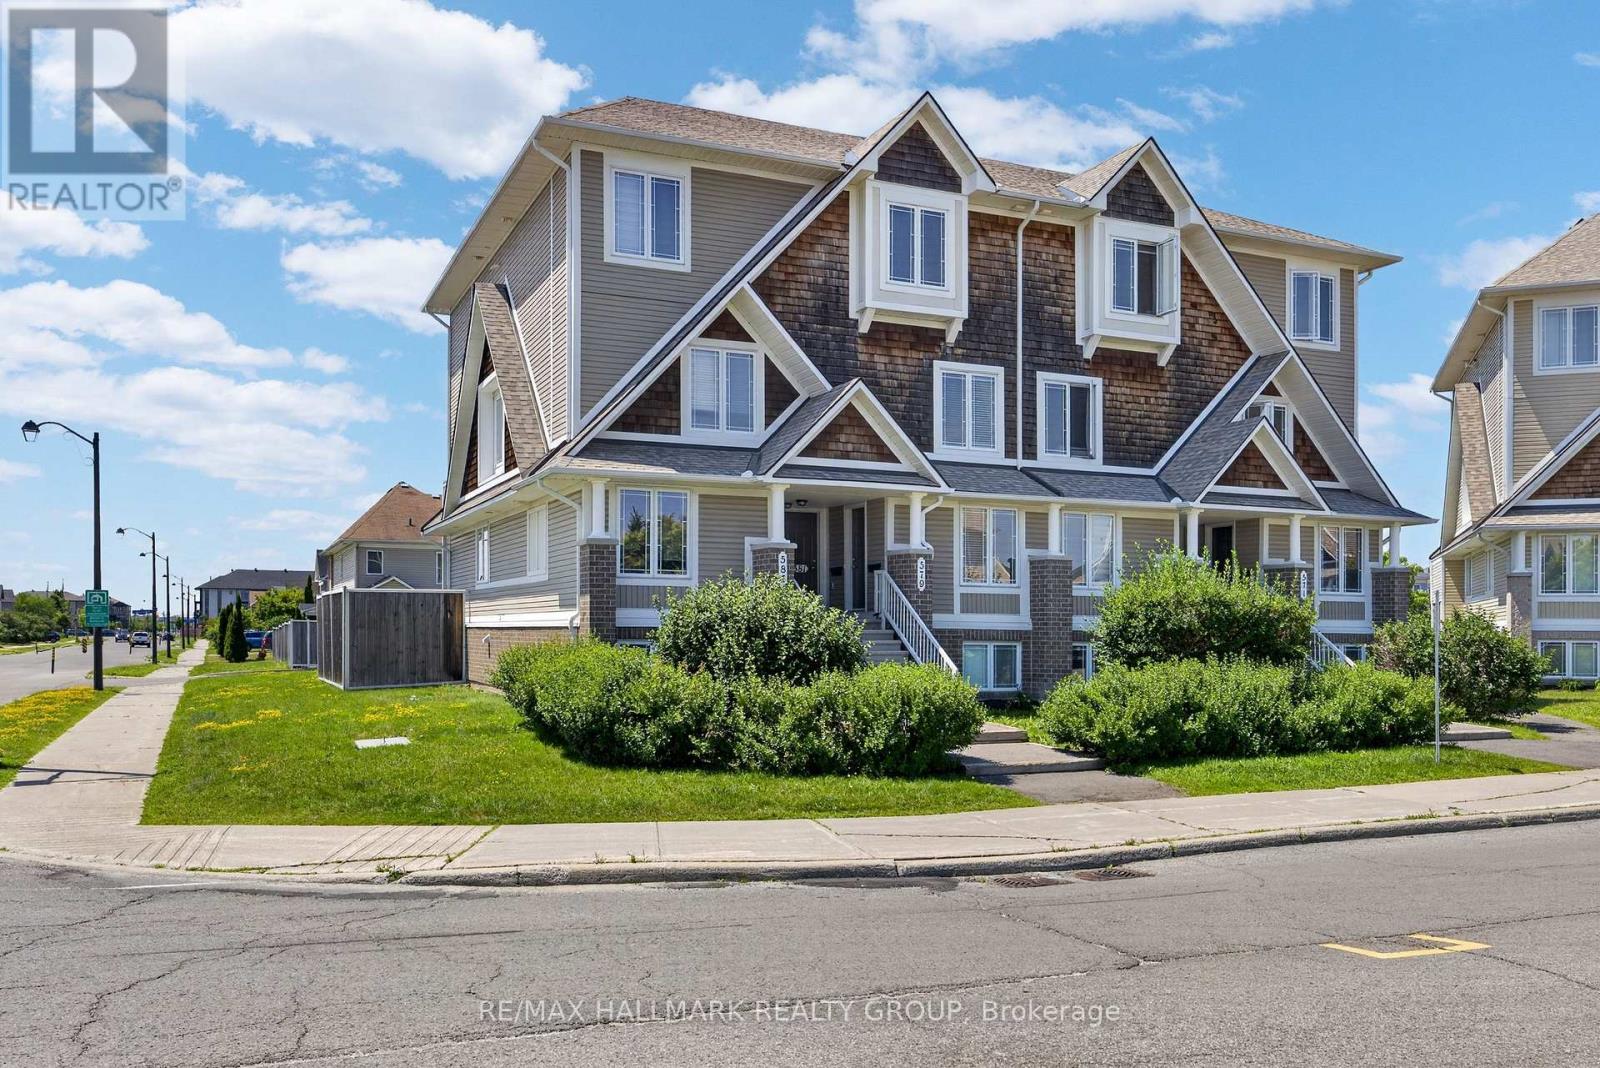
Open House, Sunday, Aug 23, 2-4 pm. Better than a model home; stunning! Minto Executive Terrace Home, Gramercy IV model, UPPER unit, 1343 sq feet, the largest model! 2 BALCONIES, 2 ensuites bathrooms, plus a powder room, the large kitchen has upgraded counter tops, floor to ceiling cabinetry, 7 appliances included, dedicated parking right behind. Beautifully presented for the most demanding buyer! Freshly painted, staged and shined! Plenty of storage space and shelvings. Laundry area on second floor between the 2 bedrooms! A/C 2020. Located on the park in a quiet crescent. BIG BONUS; all furniture except the dining room table and 4 chairs, are nogotiable! Easy to show. Conveniently located close to parks, schools, shopping, restaurants, public transit, and all the amenities Avalon has to offer, this is low-maintenance living in a sought-after location. You will not be disappointed! Available now! (id:15069)
OPEN HOUSE SAT Aug 22 11-1 p.m. Realize your dreams in Barrhaven on the Green in this inviting 3 Bed 4 Bath Single family home siting on a peaceful crescent with West facing yard and mature trees. Updated! Fresh! and Sun Filled! Boasting a recent kitchen remodel (2016), updated windows & patio door (2020), hardwood and tile flooring (2022), remodeled bathrooms (2021), a main level laundry and three spacious bedrooms - including a luxury master ensuite. A fully finished lower level with recreation room, with +1 bedroom, and a 2pc bath. A fully fenced backyard, provides a perfect outdoor retreat with natural landscaping, beautiful mature trees, and two tiered decks with charming pergolas - ideal for summer evenings, family play, and heartfelt gatherings. Additional updates shine through: owned hot water tank (2017), New A/C (2026), fresh paint and double-wide driveway (2017) to garage - inside entry. Nestled in the heart of Barrhaven, enjoy effortless walks to grocery store, cinemas, cafes, fabulous parks, the main transit hub and more! Come home to warmth, comfort and suburban bliss! Book your showing today. (id:15069)
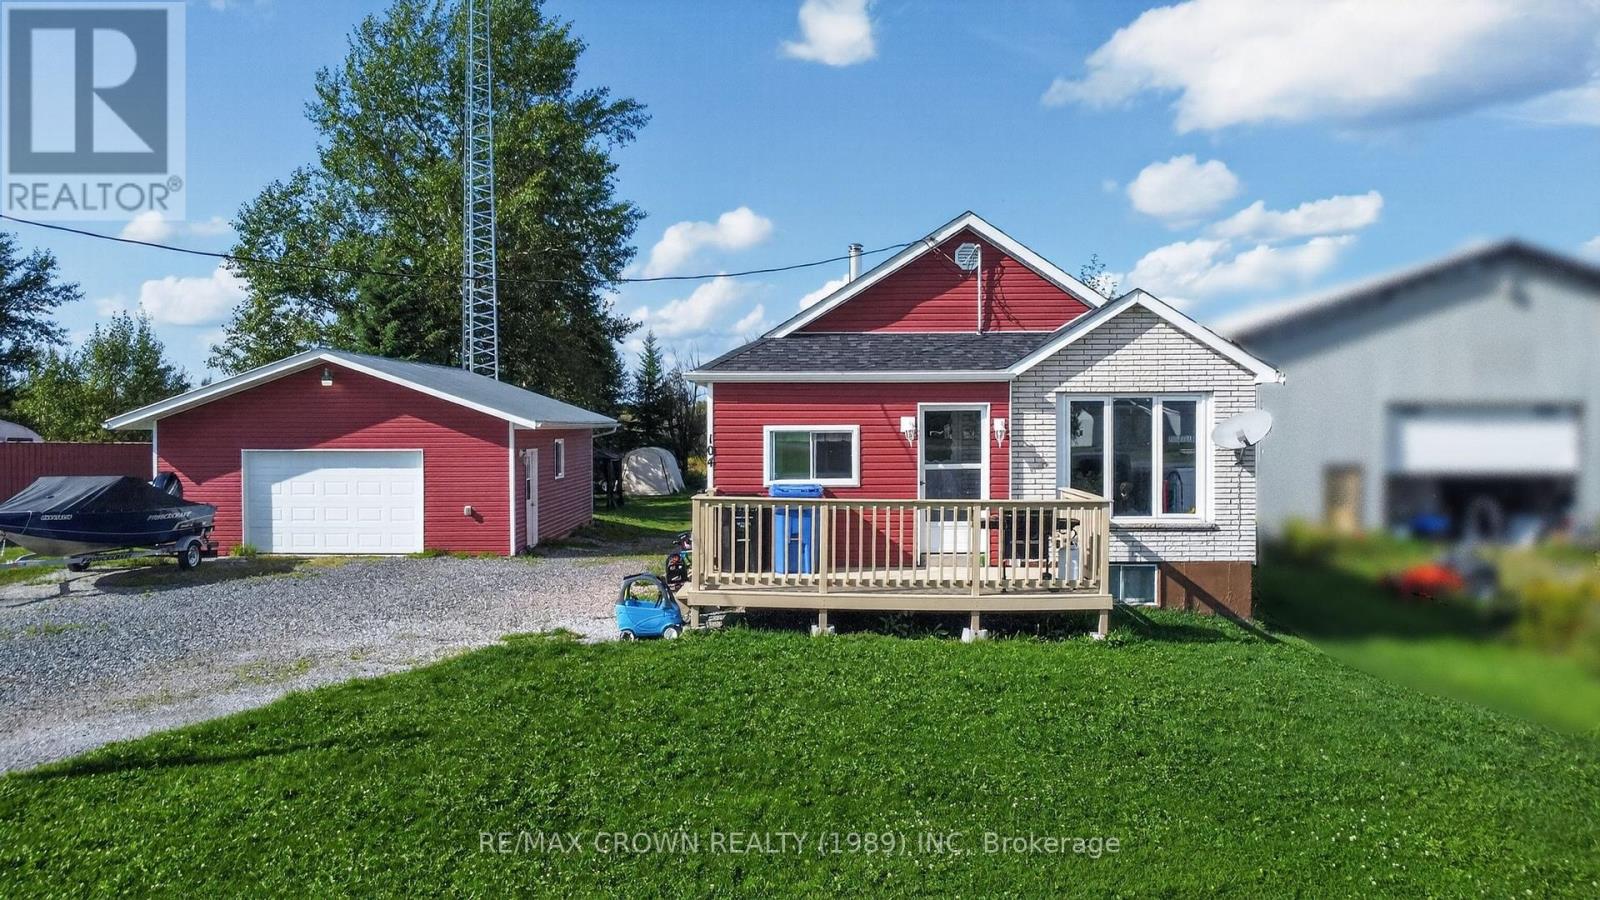
For a first-time buyer, finding a home that feels affordable without feeling like you have to sacrifice everything else can be a challenge, and this is one of those properties that makes that balance a little easier. With many of the important upgrades already taken care of, low monthly costs and plenty of space to make your own, this home gives you the opportunity to become a homeowner while still having room in your budget to enjoy life. Step inside from the front deck, built in 2024, through the unheated porch, a practical space for snowy boots, muddy clothes, kids and everything that comes with Northern Ontario seasons. From there, the kitchen offers a dishwasher and dining area, flowing into the entry and the completely renovated living room, updated in 2026. A 4-piece bathroom and two spacious bedrooms with generous closets complete the main floor. Downstairs, the partially finished basement offers a third bedroom, laundry and water systems area, cold room and two large storage rooms, including one with the potential to become a spacious bathroom. Outside, the spacious backyard gives you room for the kids to play, your furry friend to run and those simple evenings spent at home, with a storage shed and gazebo top included for rainy summer nights. The 24x28 garage, built in 2014 and heated with propane forced air, gives you even more space for vehicles, toys or projects. Major updates include propane forced-air heating installed in 2024 with electric heat also available, roof 2019, basement plumbing 2020, hot water tank 2025, new toilet and bathroom door 2025, and battery backup for the sump pump added in 2025. Free internet adds another little perk to a home designed to keep everyday costs manageable. A comfortable, practical place to start your homeownership journey, without having to put the rest of your life on hold. (id:15069)
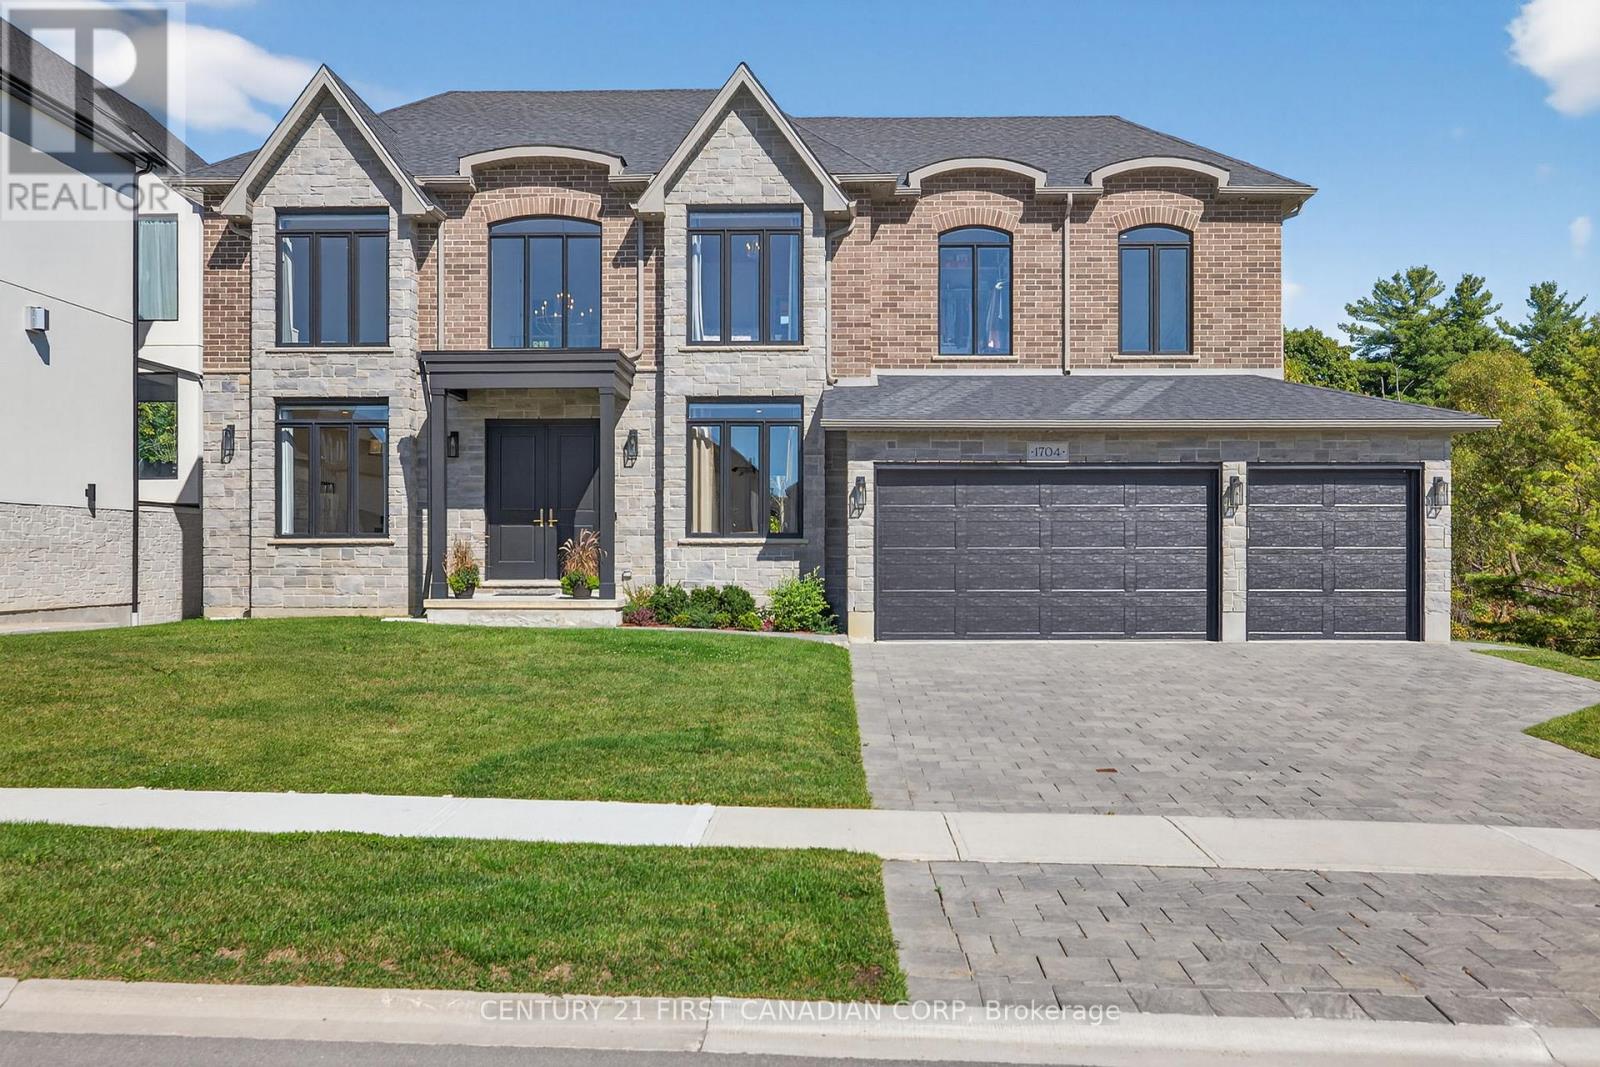
Welcome to 1704 Upper West Ave. Located in Riverbend and set against the quiet backdrop of Warbler Woods, this custom-built home offers over 6,000 sq ft of thoughtfully designed space, where elegance and everyday function genuinely meet. 5 bedrooms, 7 baths, and a fully finished walk-out lower level. Step through 8' double doors into a grand two-storey foyer with soaring 20' ceilings and white oak hardwood throughout. Formal living and dining rooms sit at the front, away from daily traffic, while a butler's pantry connects the dining room to the kitchen so serving never crosses the family space. The chef's kitchen opens seamlessly to the breakfast area and family room: granite counters, 36" Thermador induction cooktop (gas rough-in), double wall ovens, built-in microwave, W-I pantry and breakfast bar seating. The adjacent keeping room is bright and peaceful with forest views, and the expansive composite deck is made for gatherings, or quiet mornings above the trees. A private main floor office with forest view and 2pc ensuite doubles as a main-level bedroom. A mudroom off the 3-car garage keeps the kitchen clear, plus a powder room for guests. Upstairs, the primary suite overlooks the woods with a spa-inspired ensuite: dbl sinks, oversized soaker tub, rainfall shower, and a large walk-in closet with built-ins. Three more bedrooms each have their own ensuite, so no shared bath and no morning bottleneck. Laundry sits on the bedroom level, and a large upper office converts to a 6th bedroom. The walk-out lower level lives like a second home: family room with gas fireplace, home gym, sound-insulated gaming/media room, art studio, storage rooms, and dedicated HVAC. Backyard conceptual plan with pool, cabana, fire pit and more available. Extras: EV charger rough-in, central vac, motorized window shades, all appliances. New elementary school under construction nearby. (id:15069)
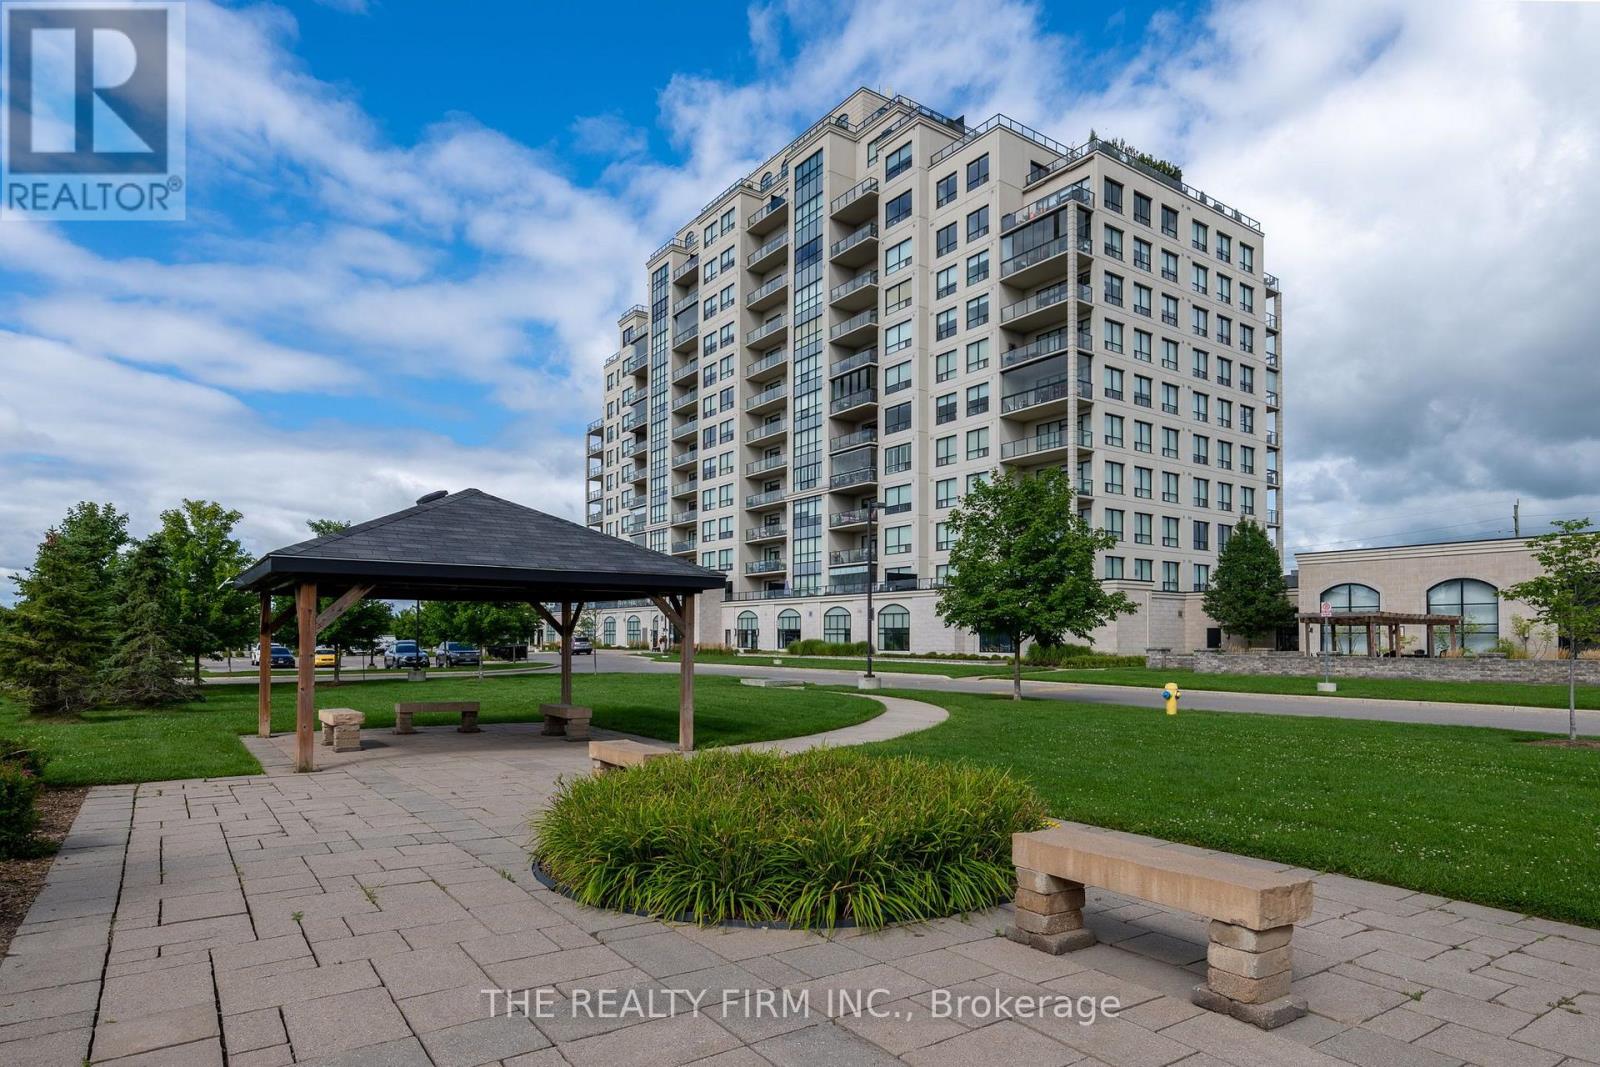
Experience luxury living from the moment you arrive. This exceptional one-bedroom plus den condo suite showcases a sophisticated colour palette, quality finishes, and a thoughtfully designed open-concept layout that blends style with everyday comfort. Located in the premier Village North II condominium in desirable North London, you'll enjoy some of the city's finest amenities, along with endless shopping, dining, and everyday conveniences just minutes away. The gourmet kitchen is the heart of this condo, featuring quartz countertops, sleek stainless steel appliances, white shaker-style cabinetry, stylish backsplash and peninsula with breakfast bar. The kitchen flows seamlessly into the dining and living area, where a cozy fireplace creates a warm and inviting atmosphere. A patio door fills the space with natural light and opens to a private balcony (11'3" x 7'9"), perfect for BBQs, outdoor dining, or simply relaxing. The spacious bedroom offers a generous walk-in closet and large window, creating a bright and inviting retreat. The well appointed bathroom showcases a large granite vanity with abundant storage and a full tub/shower with modern tiled surround. The versatile den easily adapts to your lifestyle, offering the perfect space for a home office, reading lounge, or guest bedroom. Convenient in-suite laundry and one indoor parking space are all included. Indulge in resort-style amenities including an indoor saltwater pool, golf simulator, fitness centre, billiards lounge, theatre room with wet bar, elegant dining room, and guest suite. Ideally located near Masonville Place, Sunningdale Golf & Country Club, and scenic Medway Valley Forest trails. Low condo fees include heating, air conditioning and water. This beautiful condo, exceptional amenities, and unbeatable location make it an absolute must see. (id:15069)
Welcome to Unit 205 at 1103 Jalna Blvd., a bright and inviting one-bedroom condo offering comfortable, low-maintenance living in a convenient location. The sun-filled living room and dining area feature lovely views of mature trees and the grounds below. The functional kitchen offers ample cabinetry and storage, while the bright bedroom includes a closet and a four-piece bathroom completes the space. Enjoy the convenience and value of all-inclusive condo fees, which cover utilities and make monthly budgeting easy and predictable. Underground parking is included, with additional parking available to rent. Residents also have access to on-site laundry and car wash facilities, and BBQs are permitted on balconies, adding an extra touch of outdoor enjoyment. The building is professionally managed and thoughtfully maintained, with enhanced security measures including cameras throughout the building and parking areas, along with active security patrols for added peace of mind. Ideally located directly across from White Oaks Mall, this condo puts everyday essentials and amenities right outside your door. Enjoy easy access to shopping, restaurants, grocery stores, public transit, parks and community facilities, plus convenient connections to Highway 401 for commuters. Whether you're a first-time buyer, downsizer or investor, this condo offers an excellent opportunity for affordable, stress-free living in a highly walkable neighbourhood. With its convenient location, all-inclusive fees and low-maintenance lifestyle, Unit 205 is a wonderful place to call home or a smart addition to any investment portfolio. (id:15069)
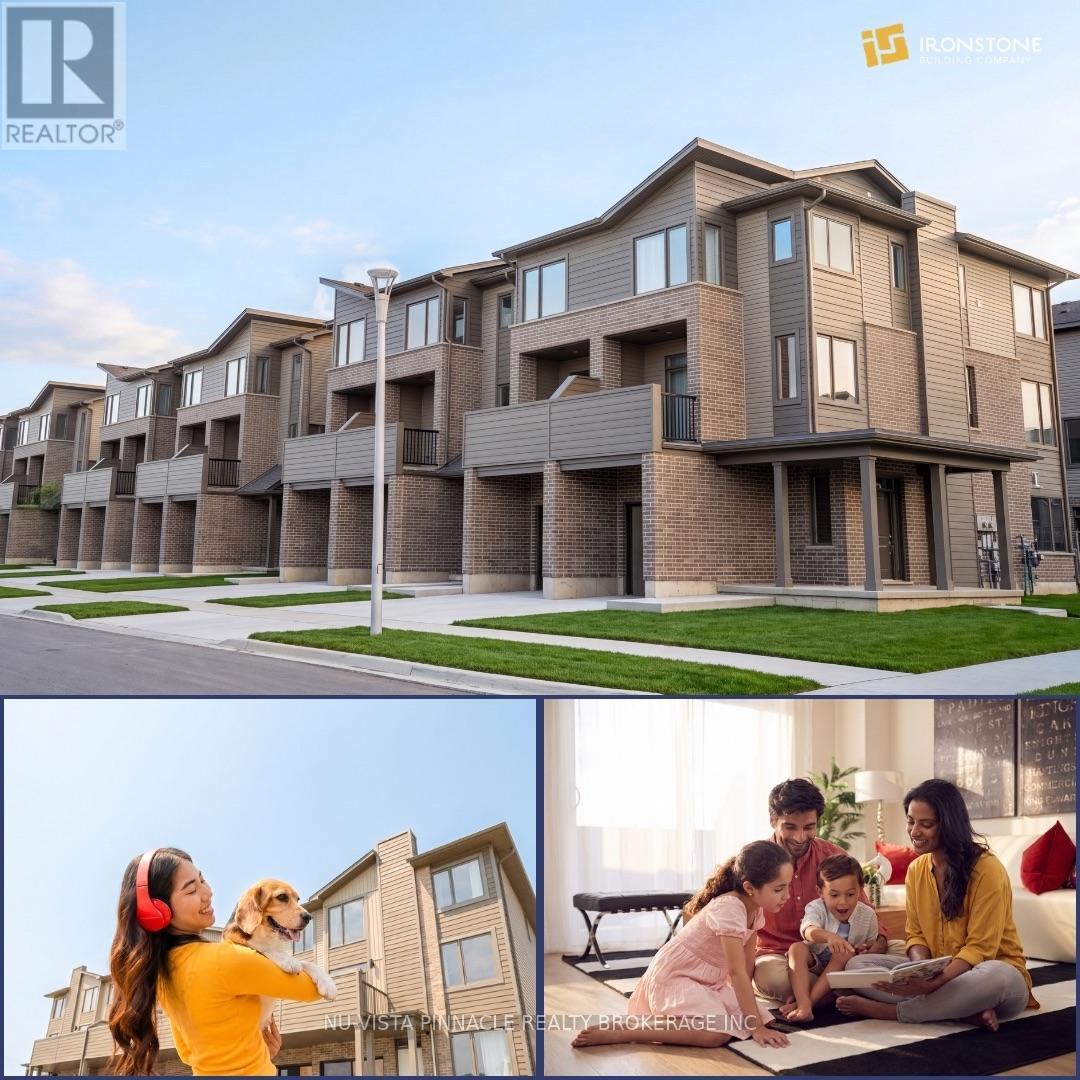
Welcome to Element Townhomes by The Ironstone Building Company - Corner unit with plenty of natural sunlight that bathes in the property! This thoughtfully designed 3-bedroom, 3.5-bathroom townhome offers a versatile ground-floor den with a full 3-piece bathroom, perfect for use as a guest suite or home office. Enjoy the ideal combination of modern finishes, functional living space, and low-maintenance living. The bright, open-concept main floor features 9-foot ceilings and a contemporary kitchen complete with quartz countertops and soft-close cabinetry. Bonus Incentive: A 5-piece appliance package is included, along with flexible closing dates to suit your needs. Enjoy the added value of condo fees at only $200/month. Ideally located less than 5 minutes from Highway 401 and close to shopping, restaurants, parks, everyday amenities, and the new Jackson Meadows Public School. An exciting opportunity to own a brand-new home at an attainable price point! (id:15069)
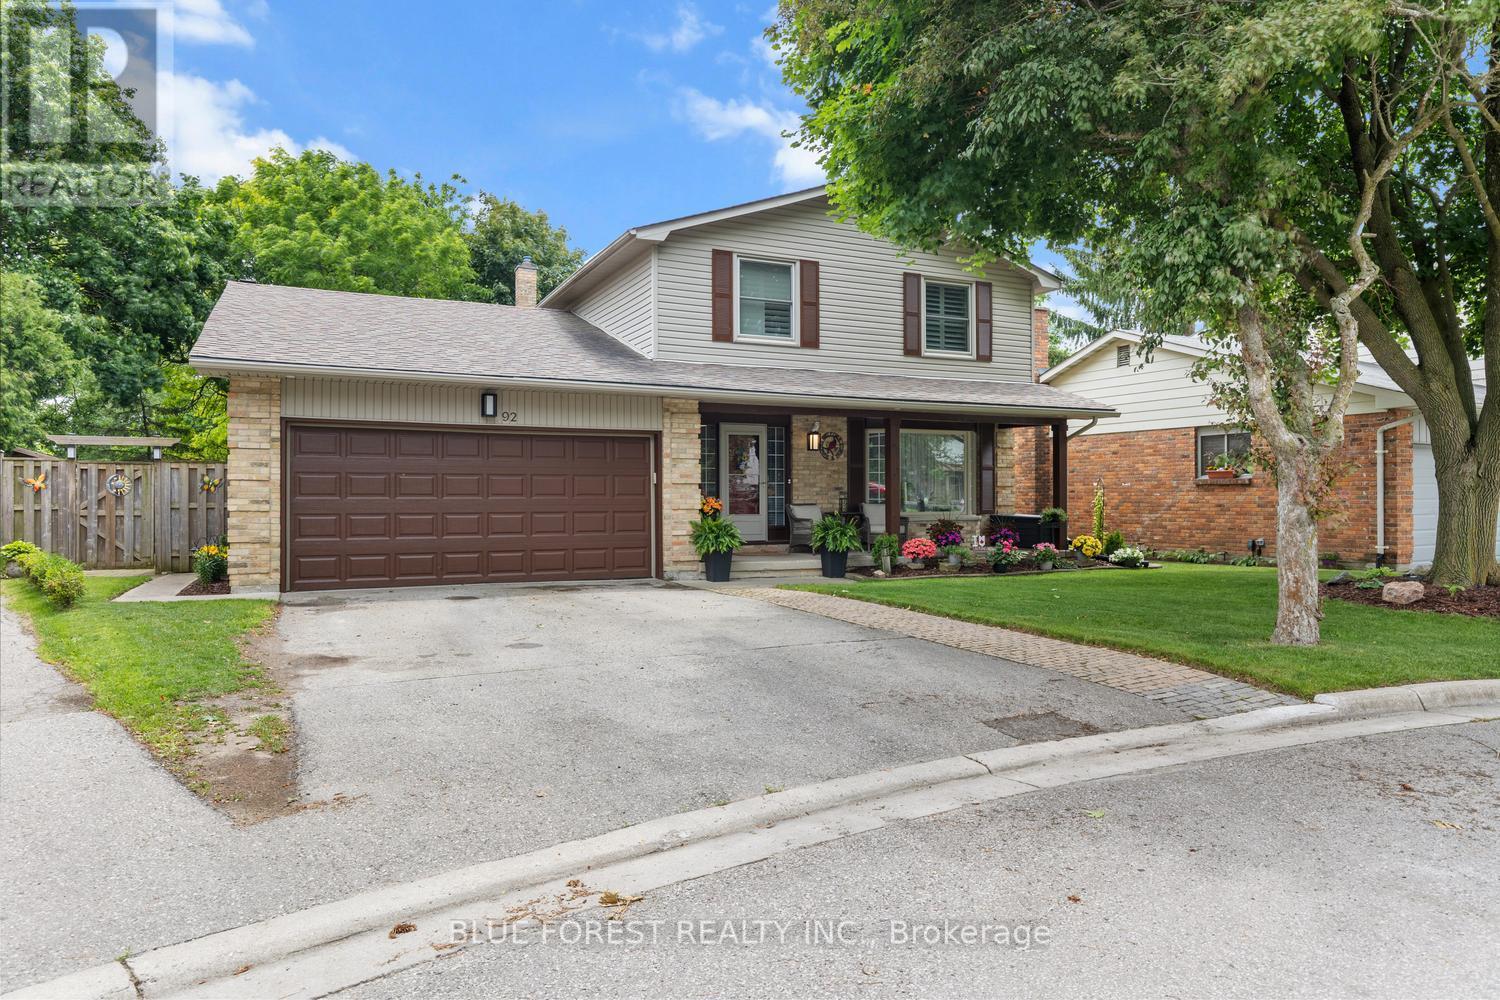
Welcome to this beautifully renovated two-storey family home, nestled on a quiet court in a highly sought-after neighbourhood. Offering 4 spacious bedrooms, 3 bathrooms, and a double-car garage, this move-in-ready home combines modern updates with exceptional family living. The renovated kitchen serves as the heart of the home, complemented by updated bathrooms, new flooring throughout the main and second levels, and an inviting family room with a cozy fireplace. Formal living and dining rooms provide the perfect space for entertaining. Upstairs, the spacious primary bedroom features a private 3-piece ensuite, while three additional bedrooms offer plenty of room for family or guests. The finished basement adds versatile living space with two recreation areas, ideal for a home theatre, gym, playroom, or home office. Outside, enjoy beautifully landscaped gardens and a brand-new deck, perfect for relaxing or entertaining. Located on a peaceful, low-traffic court, this exceptional home offers comfort, style, and space in a fantastic family-friendly setting. (id:15069)
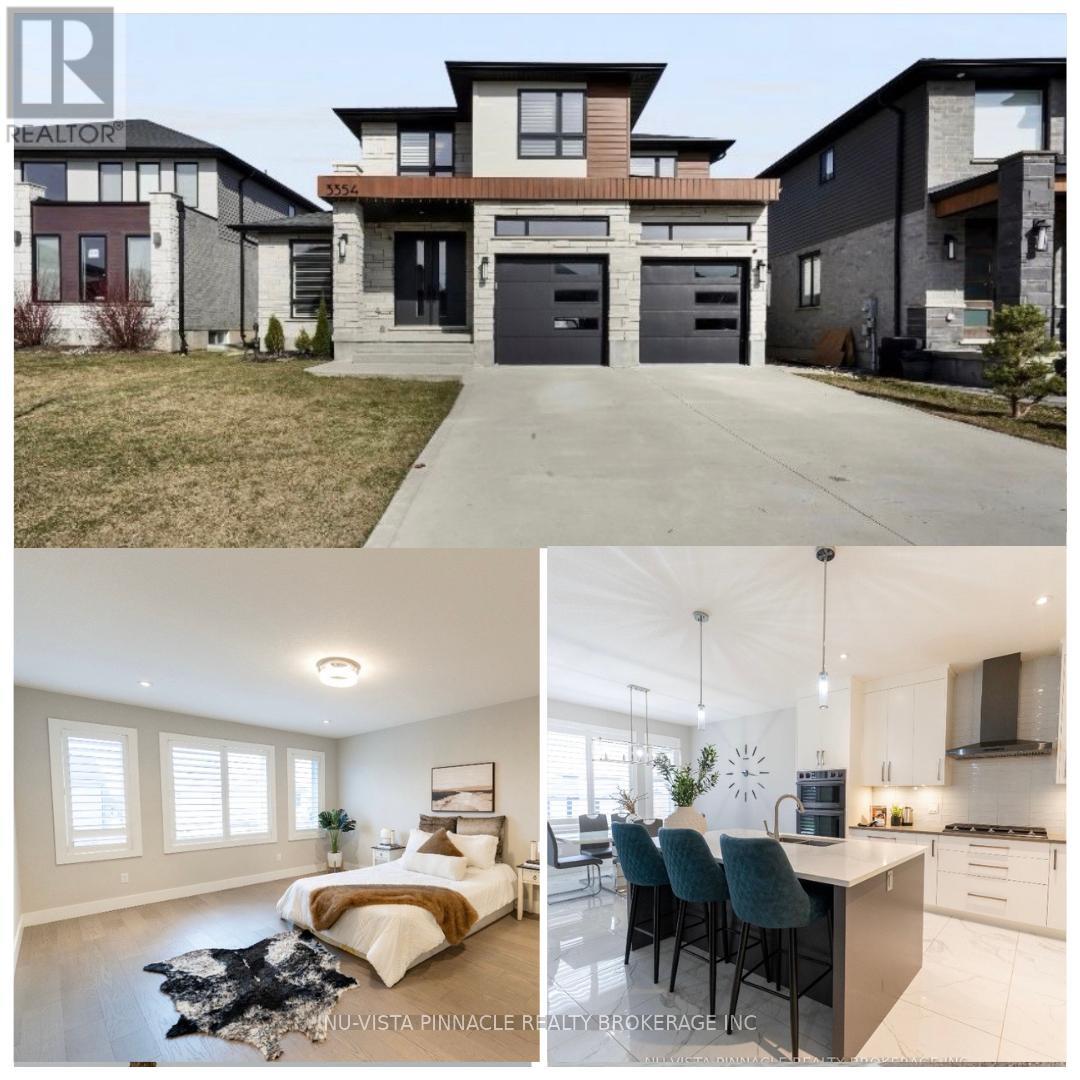
Welcome to this stunning family home in one of the area's most sought-after, family-friendly neighbourhoods. Surrounded by parks, beautiful green space, convenient shopping, and just minutes to Highway 401 for an easy commute, the location truly has it all. Families will appreciate access to both a French school and a newly built, elementary school just steps away. Step inside to a bright, airy interior flooded with natural light. Oversized bay windows and elegant California shutters create a warm yet sophisticated atmosphere throughout. Just off the foyer, a versatile front room offers the perfect space for a home office or formal living area. Designed for both everyday living and entertaining, the spacious family room flows seamlessly into the open-concept kitchen and sun-filled dining/breakfast area. The thoughtful layout offers exceptional flow and functionality across the main floor. A practical mudroom-style laundry area with built-in storage, conveniently located near the garage entrance, keeps coats, sports equipment, and everyday essentials neatly organized and out of sight. Upstairs, you'll find 4 generously sized bedrooms, including an impressive primary retreat complete with a spa-inspired ensuite featuring elegant finishes. Each room offers comfort, space, and flexibility for a growing family. Step outside to a fenced backyard designed for both relaxation and entertaining. Enjoy summer evenings on the large covered backyard patio, perfectly complemented by poured concrete for a clean, low-maintenance finish. It's an ideal space for hosting gatherings, watching the kids play, or simply unwinding in your own private outdoor retreat. Bright, spacious, and beautifully designed, this exceptional home offers the perfect blend of style, comfort, and convenience. More than just a house - it's the lifestyle your family has been waiting for. (id:15069)
Welcome to Element Townhomes by The Ironstone Building Company - exceptional value on a street facing townhome with a longer driveway! This thoughtfully designed 3-bedroom, 3.5-bathroom townhome offers a versatile ground-floor den with a full 3-piece bathroom, perfect for use as a guest suite or home office. Enjoy the ideal combination of modern finishes, functional living space, and low-maintenance living. The bright, open-concept main floor features 9-foot ceilings and a contemporary kitchen complete with quartz countertops and soft-close cabinetry. Bonus Incentive: A 5-piece appliance package is included, along with flexible closing dates to suit your needs. Enjoy the added value of condo fees at only $200/month. Ideally located less than 5 minutes from Highway 401 and close to shopping, restaurants, parks, everyday amenities, and the new Jackson Meadows Public School. An exciting opportunity to own a brand-new home at an attainable price point! (id:15069)
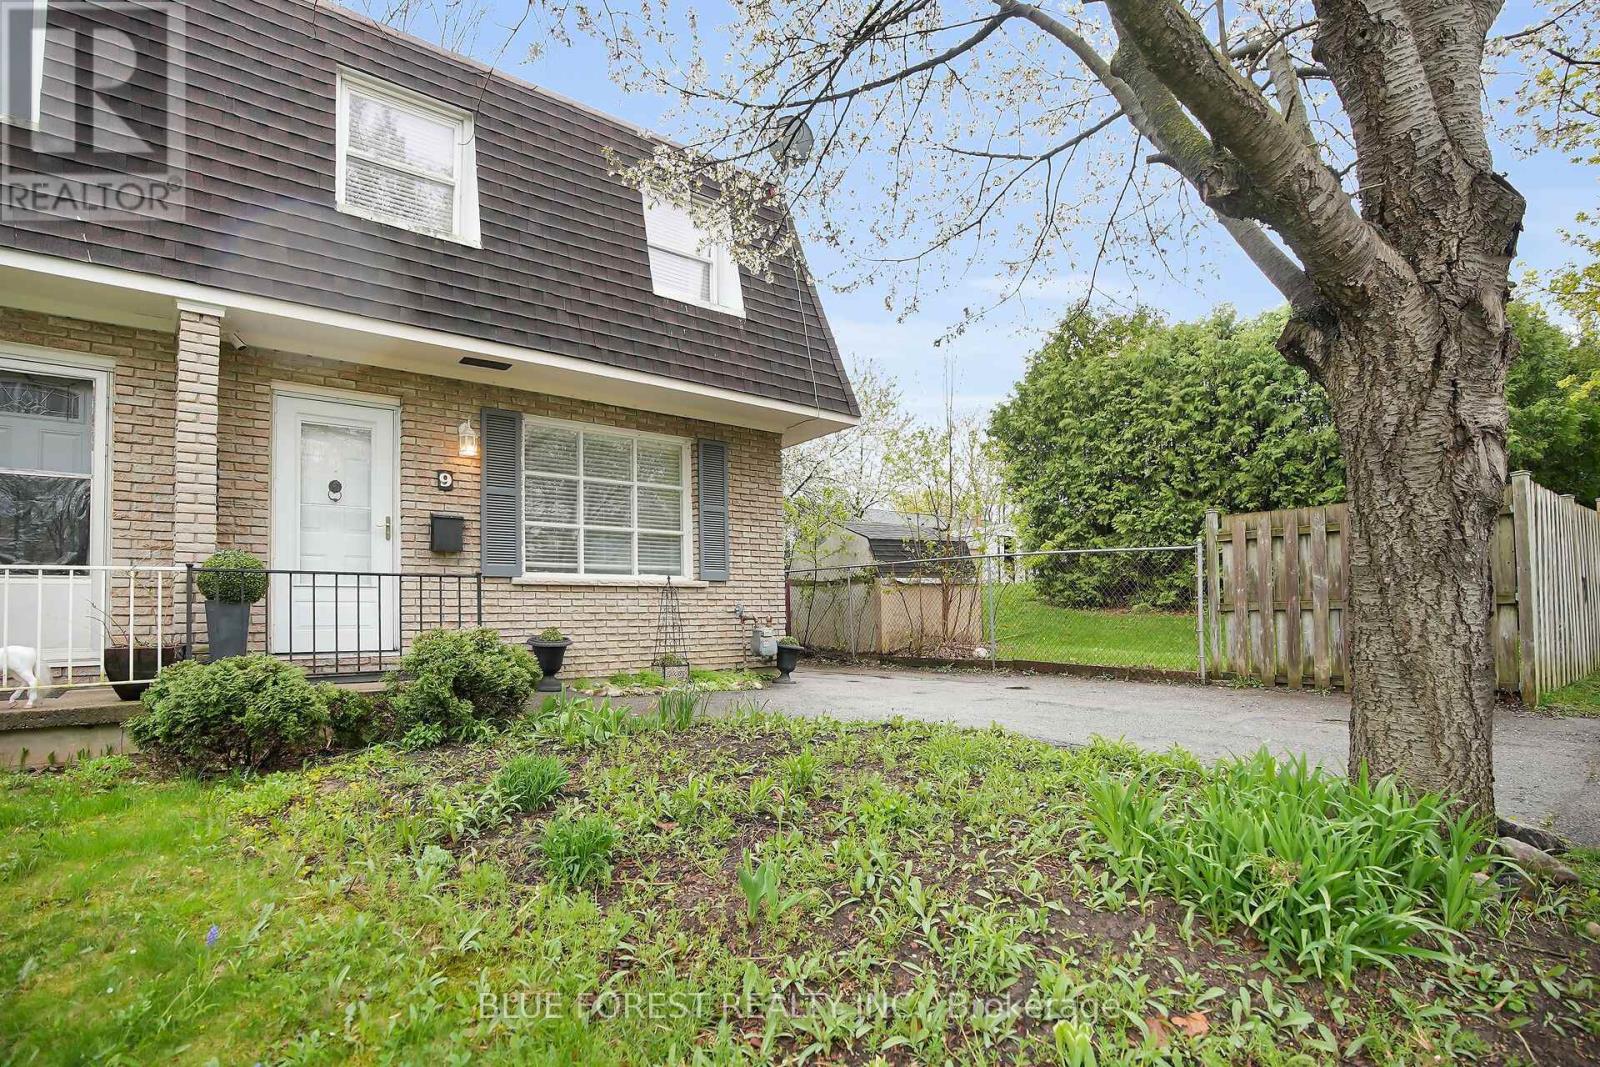
Don't miss your chance! This 3 bedroom, 1.5 bath Semi-Detached home, with no condo fees, is a great find for first time home buyers looking to step into home ownership. Located in North London, close to Western University, Kings College and University Hospital and surrounded by local shopping. The main floor features a bright and welcoming living space with large windows that allows natural light to flood in. The updated kitchen (new LVP floors installed) offers ample storage and is open to the dining room and has access to backyard. Upstairs, you'll find 3 generous bedrooms with brand new Vinyl Plank floors just installed. The primary suite has plenty of closet space. The main bath is clean, modern and recently updated. The finished lower level provides additional living space for a cozy rec room, play area, home gym or even a home office set up. Step outside to your private, fenced backyard with a wood deck - a rare feature in this price point. Bonus: Brand new flat roof completed in 2026 providing ease of mind for years to come. Furnace and A/C replaced in 2018. This home offers excellent value and location, all with no condo fees to worry about! Schedule a visit today. (id:15069)
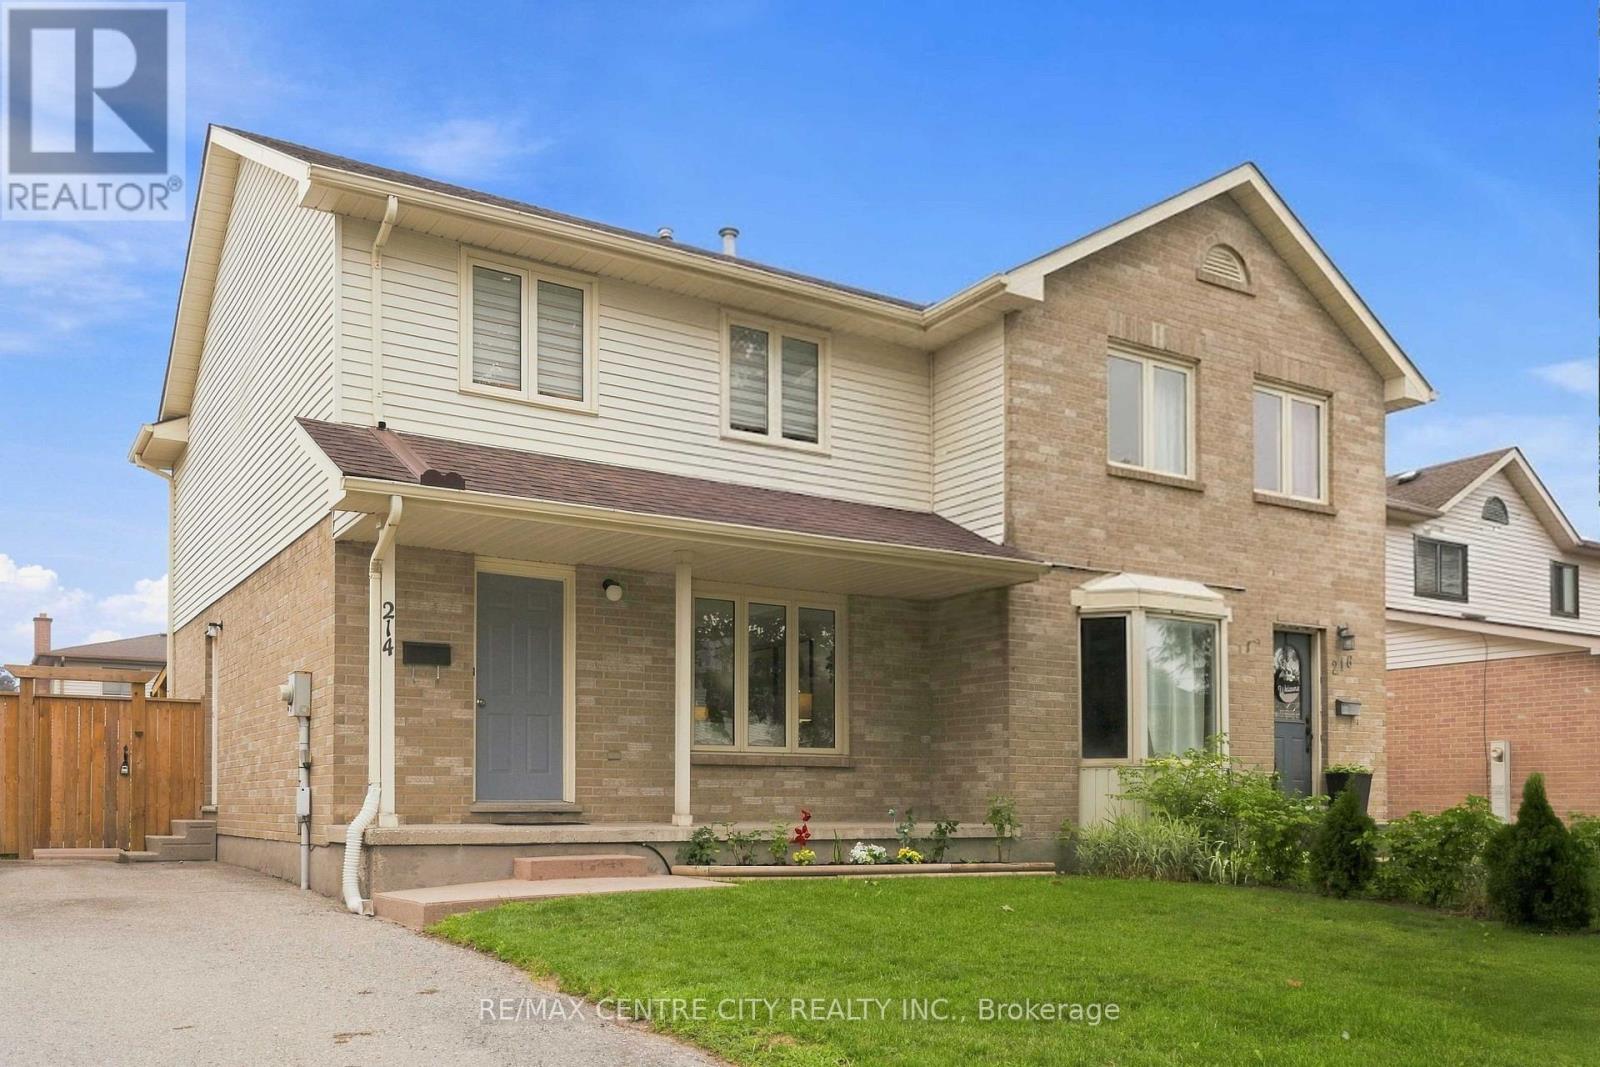
OPEN HOUSE AUG 20th @ 6-8 pm, Aug 22 & 23, 2 - 4 PM... Welcome to 214 Martinet Avenue, a move-in-ready 3-bedroom, 1.5-bathroom semi-detached home offering a bright, comfortable interior, recent updates and a spacious backyard in an established East London neighbourhood. Freshly painted throughout and completely carpet-free, the home feels clean, bright and ready to enjoy. The main level features a spacious living room filled with natural light, an eat-in kitchen with direct access to the backyard, and a convenient 2-piece powder room. Upstairs are three well-sized bedrooms and a full 4-piece bathroom. The lower level adds valuable living space with a recently finished recreation room, updated in 2025 with new flooring, walls and ceiling. It's a versatile space for a family room, home office, play area, home gym or entertainment room. Numerous updates provide additional peace of mind, including furnace and heat pump (2023), refrigerator and dishwasher (2023), brand-new stove (August 2026), new sump pump (July 2026), vinyl flooring (2023), roof (2015) and windows (2015). Outside, enjoy a large, fully fenced backyard with plenty of green space for children, pets, gardening and entertaining. A covered wood canopy added in 2024 creates an inviting outdoor living area over the concrete patio, perfect for relaxing, BBQing or entertaining rain or shine. The private driveway provides parking for up to three vehicles. Located in a quiet, family-friendly neighbourhood close to schools, shopping, restaurants, parks and the East Lions Community Centre, with convenient access to Fanshawe College, public transit, Veterans Memorial Parkway and Highway 401. With its bright interior, carpet-free flooring, finished lower level, updated mechanicals, covered outdoor living space and generous fenced backyard, 214 Martinet Avenue is an excellent opportunity to enjoy the benefits of freehold home ownership. (id:15069)
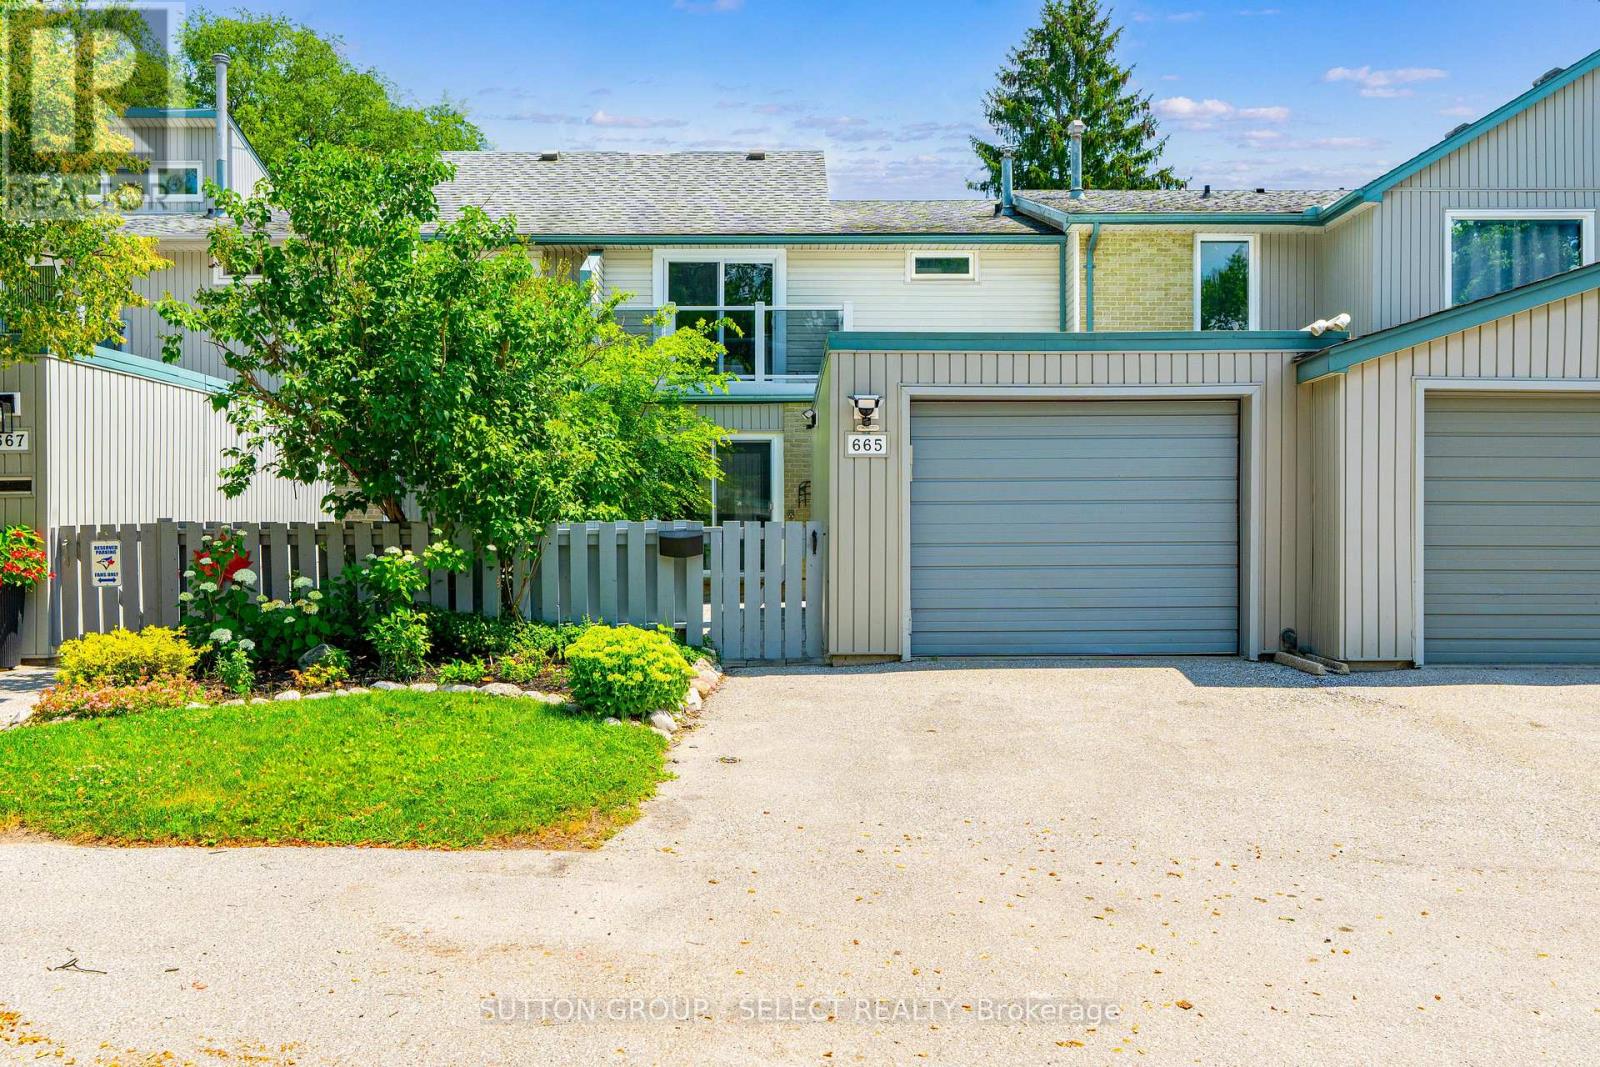
Welcome home to this beautifully renovated 3 bed 3.5 bath 2 storey townhouse with 1 car garage in sought after Westmount. Offering approximately 2,367 sq. ft. of finished living space across three levels, this move-in-ready home has been thoughtfully updated from top to bottom. The fenced front courtyard offers excellent curb appeal with newly leveled paver stones and a lovely perennial garden. Step inside to discover a bright, freshly painted (2026) interior showcasing tasteful renovations throughout. The main floor features durable ceramic tile flooring through most of the level and a beautifully updated kitchen adjacent to the dining room and includes soft-close cabinetry and drawers, a centre island, stainless steel appliances (2018), and direct access to a private rear deck (2025) surrounded by mature trees. The inviting living room with laminate floor, cozy fireplace and slider to patio access creates a warm comfortable space for relaxing or visiting with friends or family. This unit is rare in that it also has a private outdoor court yard. A convenient powder room completes the main level. Upstairs you'll find a generous primary suite with WIC and 4-pc ensuite. 2 additional good sized bedrooms and a full bath finish the 2nd floor. The fully finished lower level adds exceptional versatility with a spacious recreation room, two additional bonus flex rooms ideal for a home office, gym, playroom, hobby room, or extra storage, as well as a new 3-piece bathroom, laundry area, and utility room. Furnace (2024), panel 100amp (2018). Ideally situated directly across from Westmount Mall and within walking distance to schools, parks, grocery stores, cafés, restaurants, and scenic walking trails, this home offers outstanding convenience and an excellent walkability score. With every detail already completed, all that's left to do is move in and enjoy. Property now de-staged. (id:15069)
Opportunity awaits at 8833 Confederation Line, Watford. Situated on approximately two-thirds of an acre in Lambton County, this unique property offers a rare opportunity to own and reimagine a piece of local history. Originally constructed in 1882, this former church features approximately 2,000 square feet of interior space with room to grow and has previously been used as both a church and a single-family residence. Full of character, the property showcases historic charm, solid construction, cathedral-style ceilings, arched windows, wainscotting, and a flexible layout ready for your vision. Whether you are a renovator, investor, entrepreneur, or someone looking to create a truly one-of-a-kind home, this property offers a blank canvas with endless potential, subject to municipal approvals. The property also includes a detached garage/workshop offering over 400 square feet of space with a concrete floor, ideal for storage, hobbies, equipment, a workshop, or a future man cave or she-shed.Located just west of London and within easy reach of Sarnia, with convenient access to Highway 402, this property combines rural space, historic character, and future potential. The property is being sold in "as is, where is" condition with no representations or warranties. Qualified purchasers should be prepared to to conduct their own due diligence regarding zoning, permitted uses, financing, and future development potential. A rare opportunity to own a piece of Lambton County history and bring your vision to life. (id:15069)
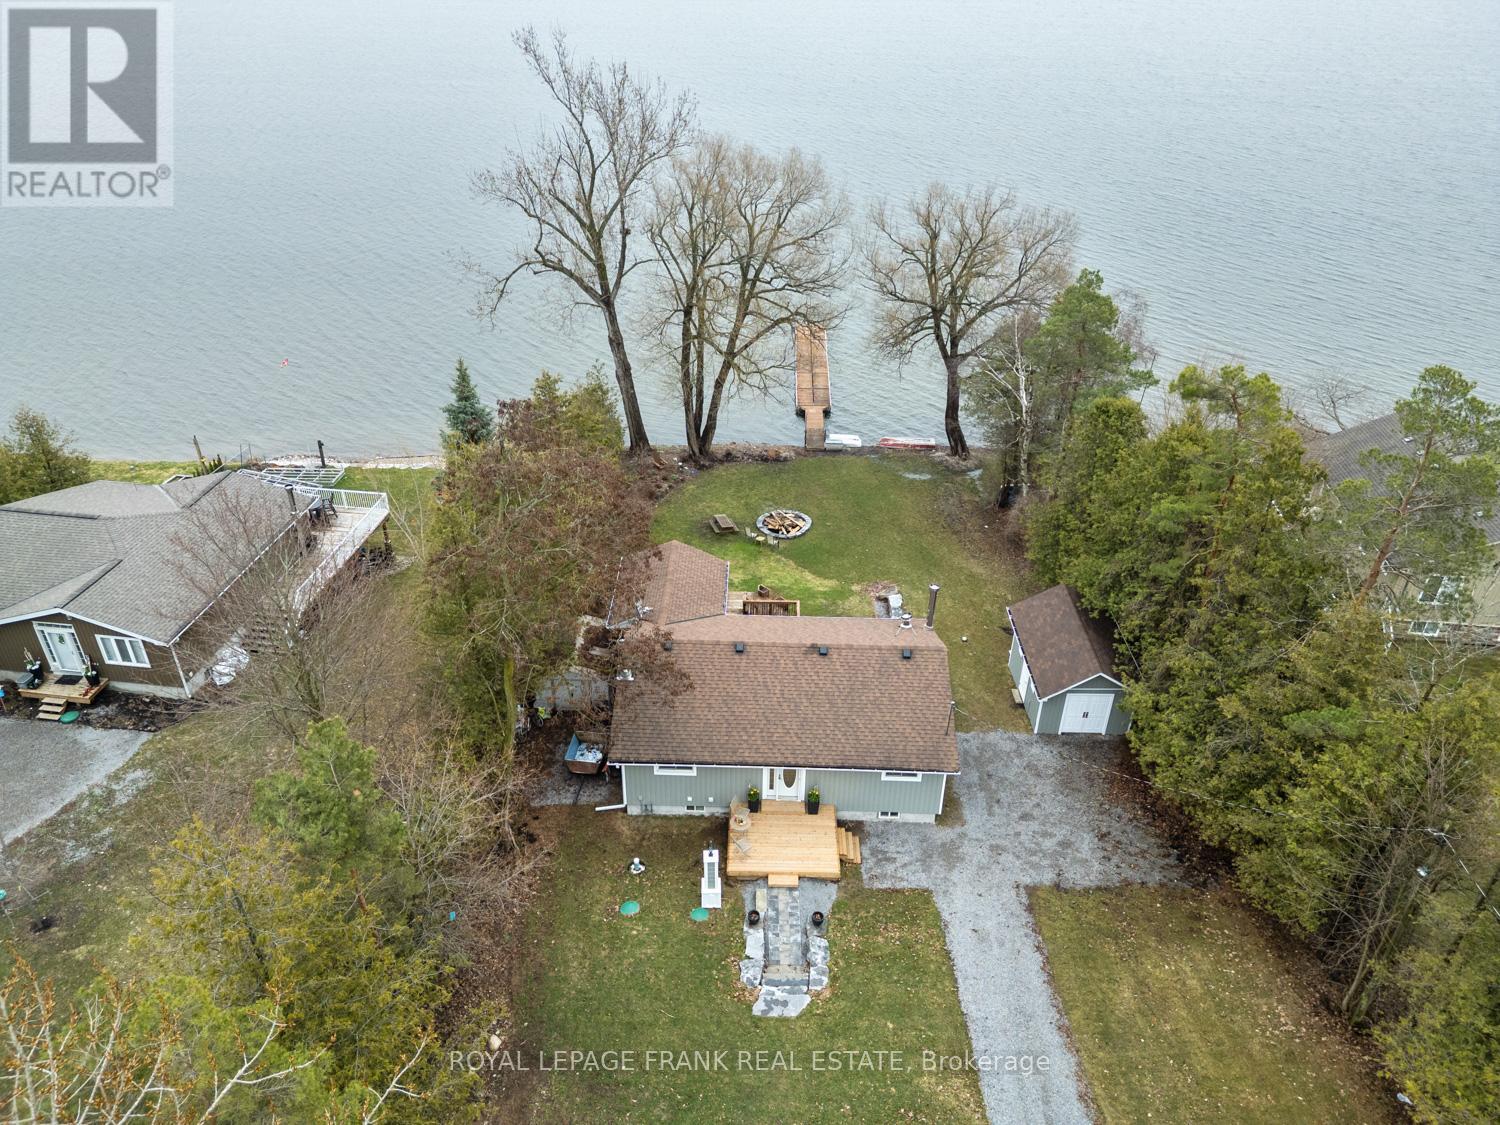
Kawartha's Lake Scugog Waterfront Beauty! - Treed Privacy & Unmatched Views! Act quickly-opportunities like this on Lake Scugog don't last. This Waterfront Home or 4-season Cottage delivers the waterfront lifestyle! From the moment you step inside-this adorable home shows to perfection! 2+1 bedrooms & 2 baths, blends timeless cottage charm with thoughtful, modern upgrades. The open-concept living space is warm & inviting, featuring hardwood floors, tongue-and-groove pine accents & a cozy wood-burning stove-ideal for relaxing after a day on the water. The dining area walks out to a spacious deck. The entertainer's kitchen is sure to please with granite countertops, rich cherry cabinetry & premium appliances including a full-size fridge & freezer,induction cooktop with double oven & a microwave/convection oven. A breakfast bar anchors the space with every principal room capturing spectacular lake views. Wake up to the water views in the primary bedroom where patio doors frame serene morningvistas-perfect for coffee at sunrise. The beautifully renovated main bath offers a spa-likeescape w/ a marble curbless double shower, heated floors & bidet toilet & heated seat. Outdoors, the lifestyle truly shines. An expansive, multi-level deck-partially covered forall-season enjoyment-features relaxation, dining & cooking areas & a lower tier ready for your future hot tub. The finished walkout lower level extends your living space with heated slate floors, a bar & games area, 3rd bedroom (or office) with Murphy bed & a combined bath/laundry-ideal for guests or family. Set on a deep, tree-lined lot offers privacy with armour stone terracing, fire pit, oversized shed & exterior LED lighting. Enjoy boating, swimming & fishing right from your 80' floating dock! Located on a quiet dead-end street on a Peninsula, just moments to the famous Scugog Sandbar & within easy reach of Amenities & theGTA-this is your chance to secure a move-in-ready waterfront escape before the season heats up! (id:15069)
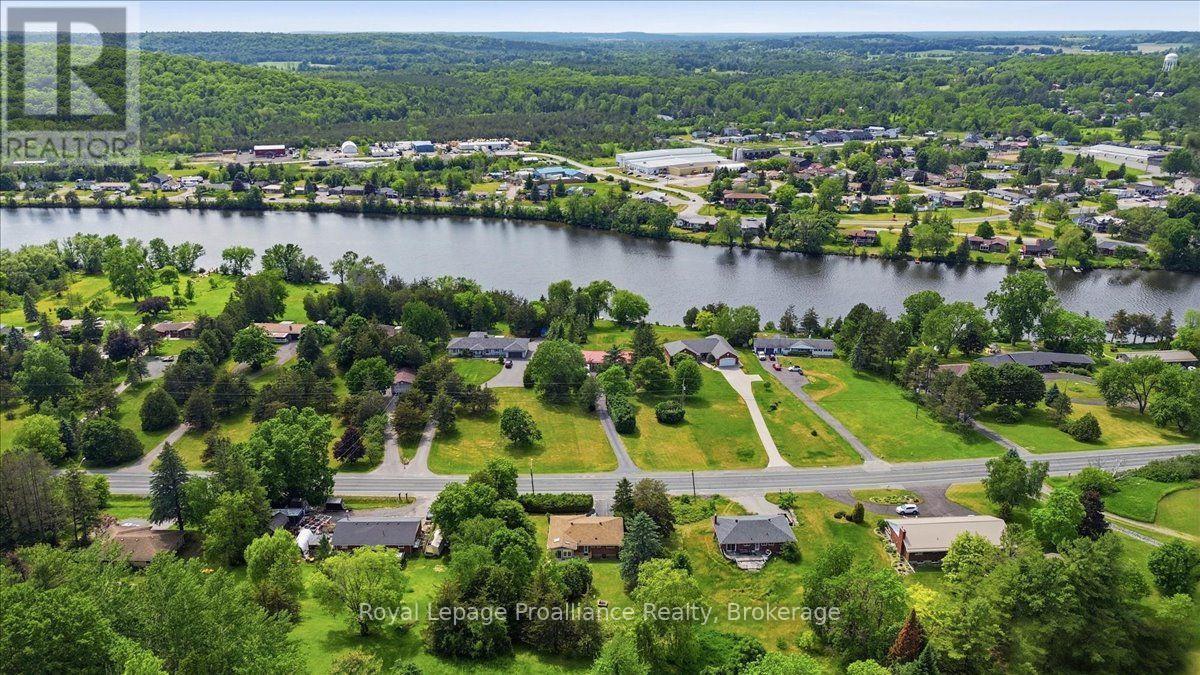
Welcome to 68 Riverside Parkway, ideally located just minutes from Trenton, Highway 401 and CFB Trenton, and only metres from the beautiful Trent River. Set on a picturesque 1.1-acre country lot, this well-maintained home offers three bedrooms, three bathrooms and a functional layout with plenty of comfortable living space for the entire family. Original hardwood flooring adds warmth and character, while the bright, heated sunroom overlooks the spacious backyard-an inviting place to enjoy your morning coffee or relax at the end of the day. The walkout lower level provides additional living space and excellent flexibility for a family room, home office or guest area. An attached single-car garage adds everyday convenience. Additional features include vinyl windows, a new furnace (2026), all appliances included and no rental items. Enjoy the peace and privacy of country living while remaining close to shopping, banking, restaurants, parks, walking trails, the Bay of Quinte and everyday amenities. With quick access to Highway 401, CFB Trenton and the Trent River, this property offers an ideal combination of charm, space and convenience. Immediate possession is available. (id:15069)
Welcome to 171 Atkins Road-immediate possession is available! Ideally located just minutes from CFB Trenton, Highway 401 and only five minutes from Belleville, this spacious raised bungalow combines comfortable family living with an exceptional workshop opportunity. The home offers four bedrooms, two bathrooms and a bright, open-concept layout. The inviting main level features a generous living room and a well-designed kitchen centred around a large island-perfect for casual meals, entertaining and gathering with family and friends. Downstairs, the cozy family room features a natural gas fireplace and a walkout to the backyard, offering additional living space and excellent potential for extended family or multi-generational living. Situated on a generous country-sized lot with municipal water, the property includes a beautiful patio, paved driveway with ample parking and convenient turnaround space, central air conditioning, keyless entry, an owned hot water tank, newer vinyl windows and updated 200-amp electrical service. The stove is vented directly outside, while the home, garages and storage shed all feature durable metal roofing. The showpiece of this property is the impressive 1,400 sq. ft. detached garage-heated, insulated and fully vented, with its own natural gas heating system, welding plug service and alarm system. Offering space for up to five vehicles, it is an outstanding setup for car or motorcycle enthusiasts, hobbyists, tradespeople or anyone seeking a serious workshop. A 4,000-lb lift, currently used for motorcycles, is negotiable. Adding even more versatility is a separate single-car garage with a second-story loft and a 12'x14' storage shed, providing exceptional space for vehicles, tools, recreational equipment and storage. Close to Bay of Quinte and the Bayside community, with convenient access to schools, parks, trails, shopping, restaurants and everyday amenities, this unique property delivers space, flexibility and an unbeatable location. (id:15069)
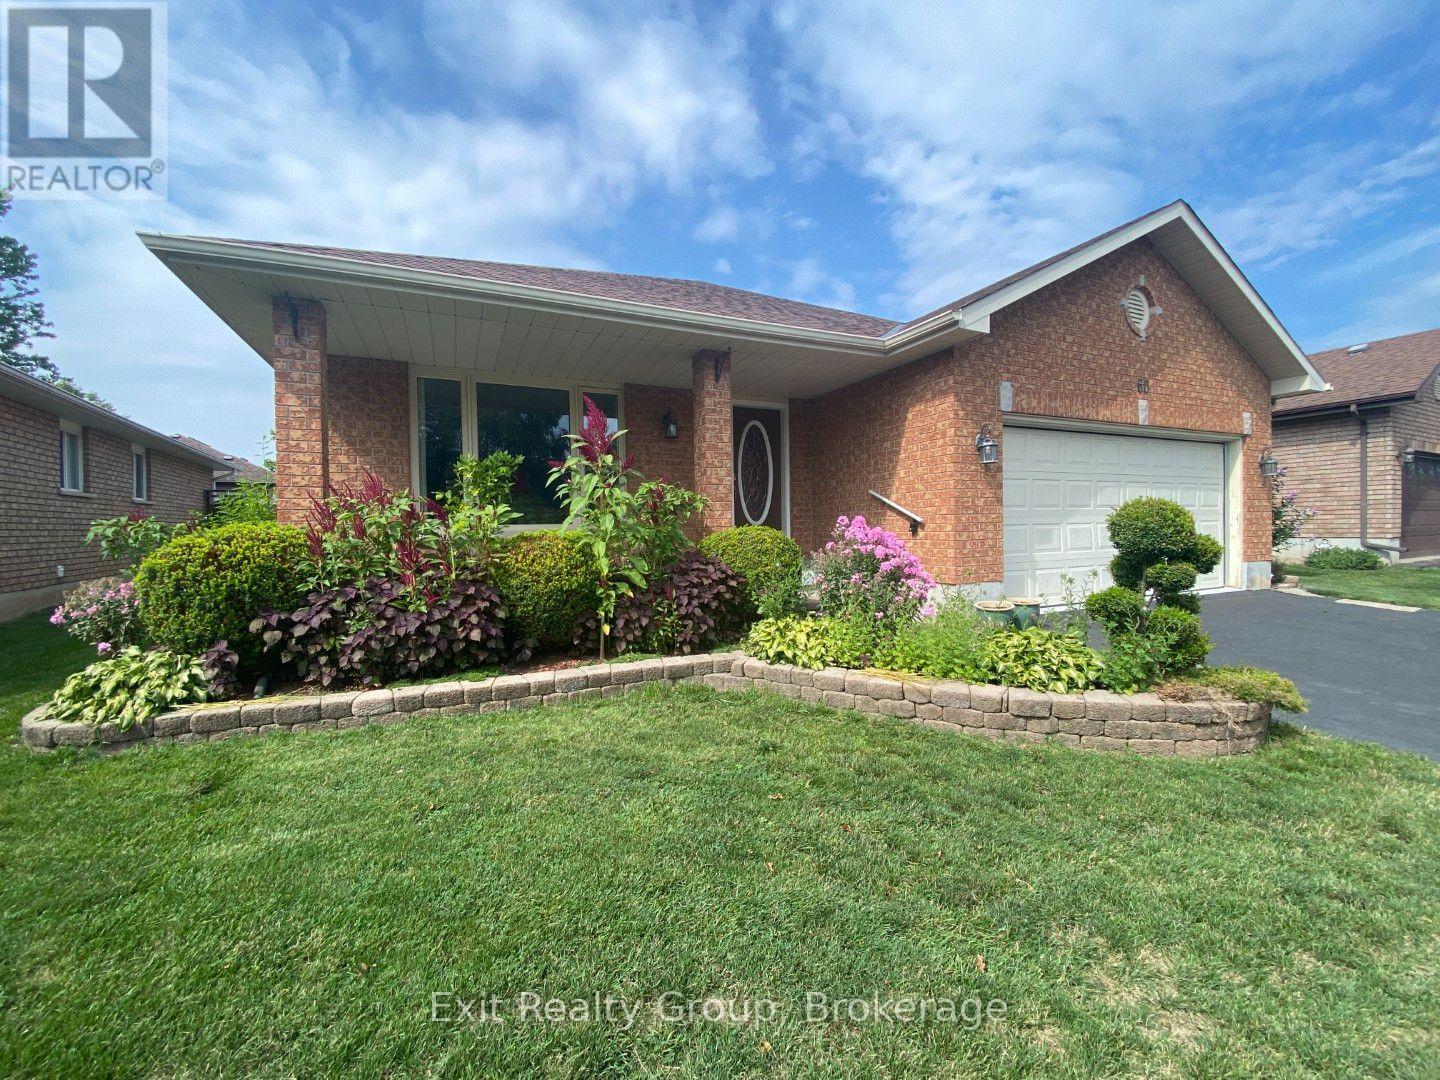
Welcome to 60 Oak Ridge Boulevard, a custom-built brick bungalow offering a spacious, thoughtfully designed layout in an established Belleville neighbourhood. With 2 generous main-floor bedrooms and a beautifully finished lower level, this home offers plenty of room to live, work and grow. Step inside to a welcoming tiled foyer leading to a bright, oversized living room with adjoining formal dining space. The large eat-in kitchen offers plenty of cabinetry and workspace. The customized 2-bedroom layout means both bedrooms enjoy excellent proportions, while the primary features a large walk-in closet and private 3-piece ensuite. A full main bathroom and convenient main-floor laundry with inside access to the double garage complete this level. Downstairs, you'll find an expansive family room anchored by a cozy gas fireplace, a 3-piece bathroom and two newly finished bonus rooms, ideal for home offices, a gym, hobby rooms or private guest spaces. Buyers looking for additional bedrooms can explore the potential to convert these rooms into bedrooms with the installation of appropriate egress windows. A large utility/storage area provides even more possibilities. Outside, the south-facing front porch is a wonderful spot to enjoy the sunshine, while the backyard offers a custom deck with built-in planters and bench seating, plus a gazebo for a little extra privacy. Established perennials and shrubs provide colour and character without demanding your entire weekend. A forced-air gas furnace and central air system were installed in December 2020. With quick access to Hwy 401, shopping, trails, hospital and Belleville's many amenities, 60 Oak Ridge Boulevard combines comfortable one-level living with the extra space and flexibility you've been looking for. (id:15069)
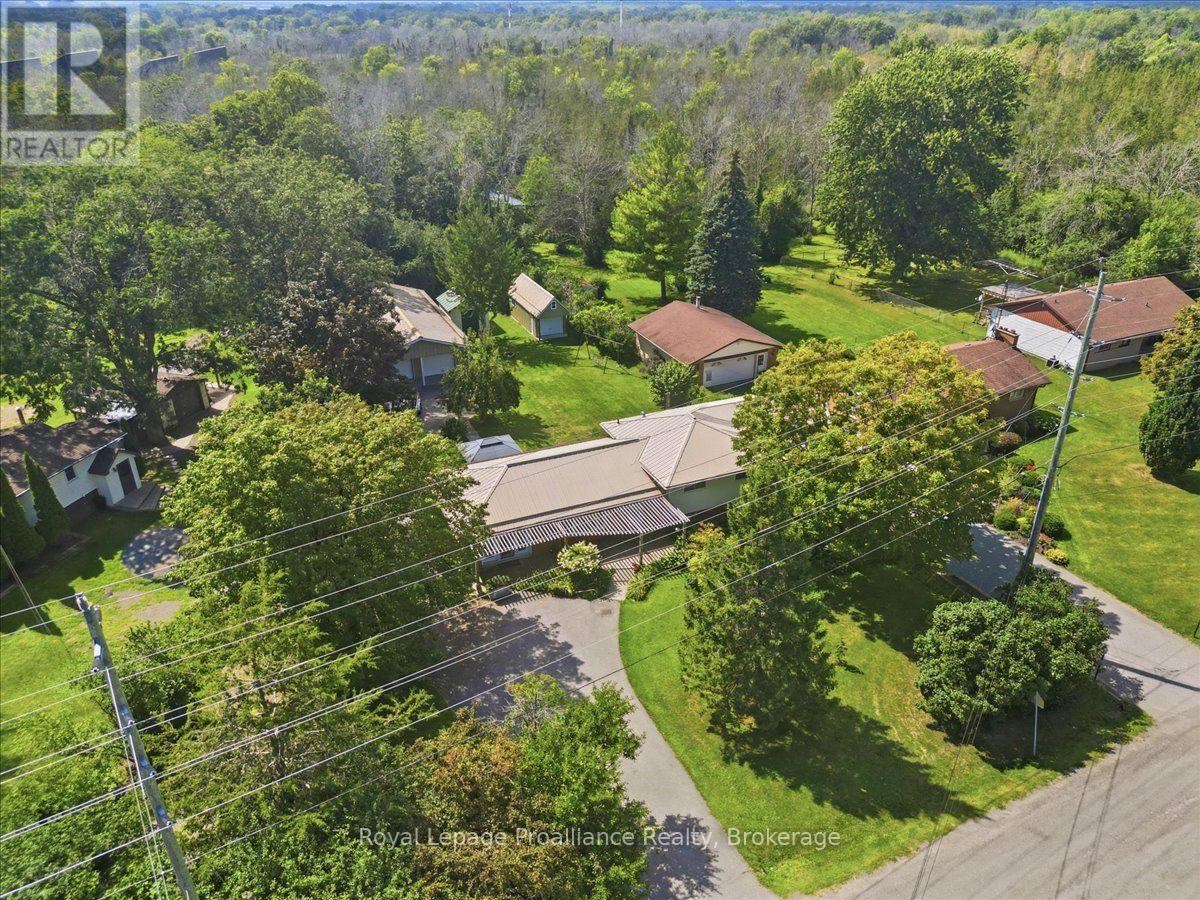
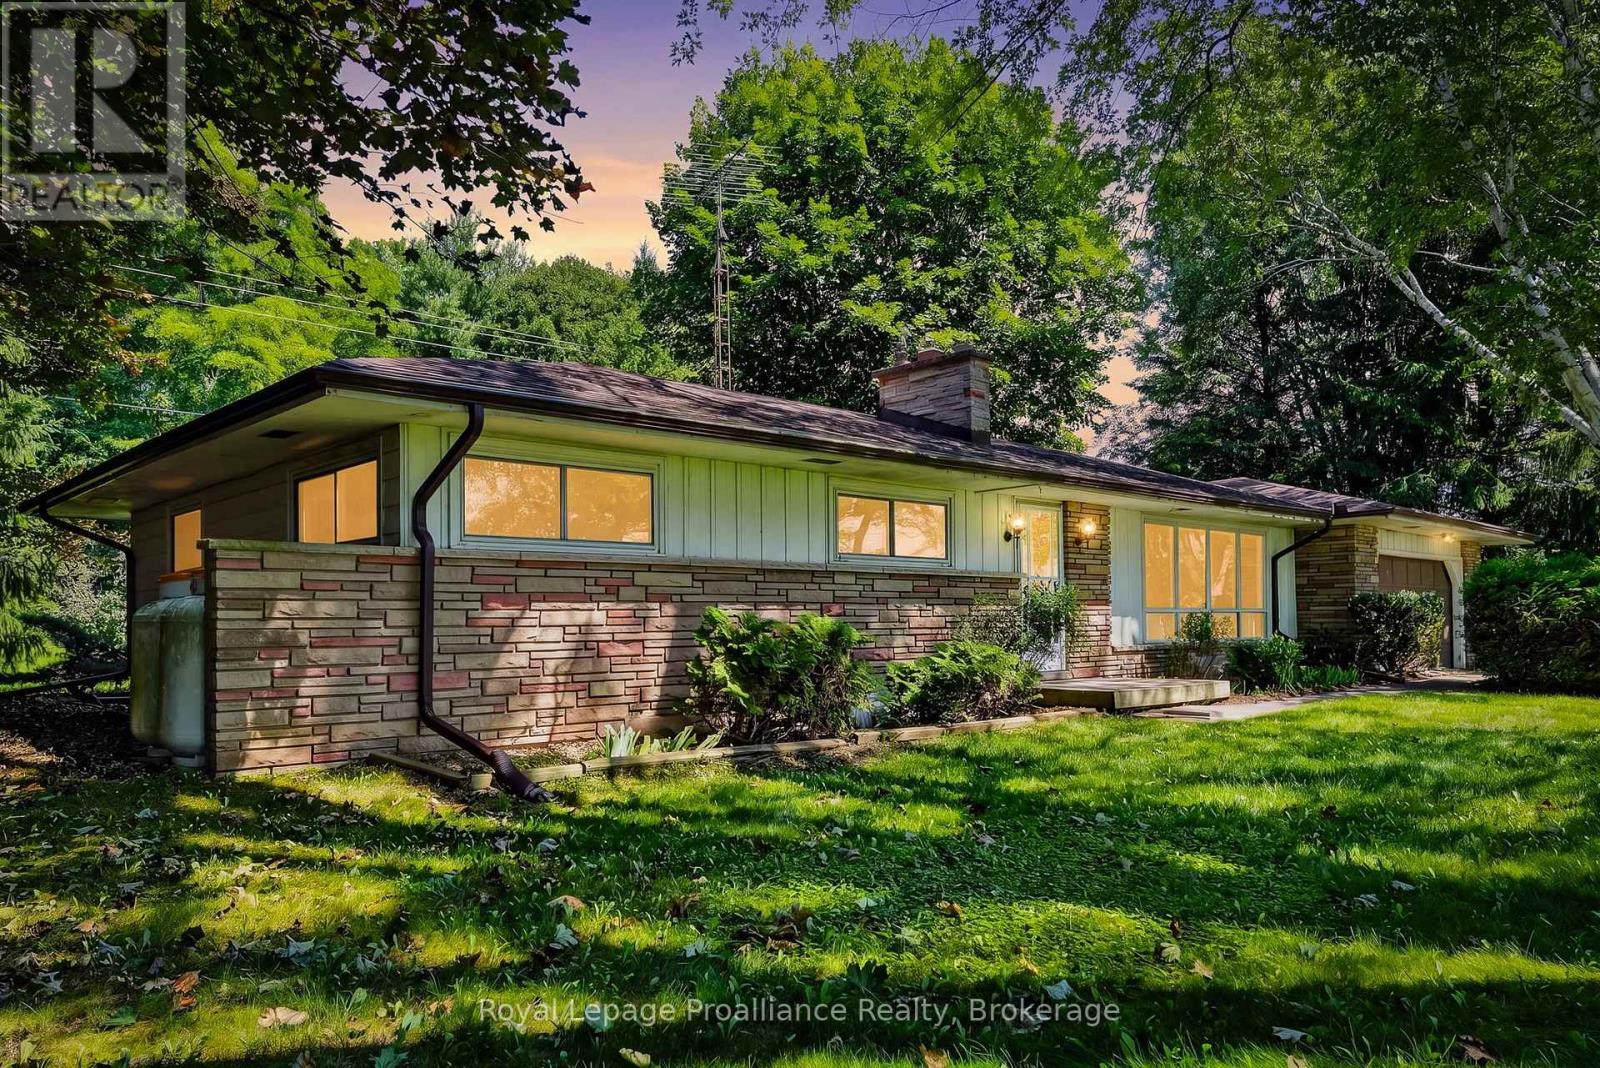
Welcome to the perfect blend of peaceful country living and everyday convenience, ideally located just five minutes east of the vibrant Town of Cobourg. Enjoy easy access to one of Ontario's most charming waterfront communities, offering beautiful sandy beaches, a thriving downtown, excellent shopping, restaurants, parks, a modern recreation centre, hospital, and all the amenities you need, while returning home to the tranquility of a picturesque rural setting. Offered for sale for the first time in nearly 30 years, this well-designed ranch-style bungalow is ready for its next chapter. Built in the 1960s with a layout that was well ahead of its time, the home features spacious principal rooms, three bedrooms, one bathroom, and afunctional floor plan that provides an excellent foundation for future updates and personalization. Set on a generous country lot, the property offers plenty of outdoor space to enjoy gardening, entertaining, or simply taking in the peaceful surroundings. Whether you're searching for your first home, a project to make your own, or an opportunity to create your dream country residence close to town, this property presents exceptional potential in a highly desirable location. Rarely does an opportunity arise to own a solid ranch bungalow on the edge of Cobourg with the perfect balance of rural charm and urban convenience. (id:15069)
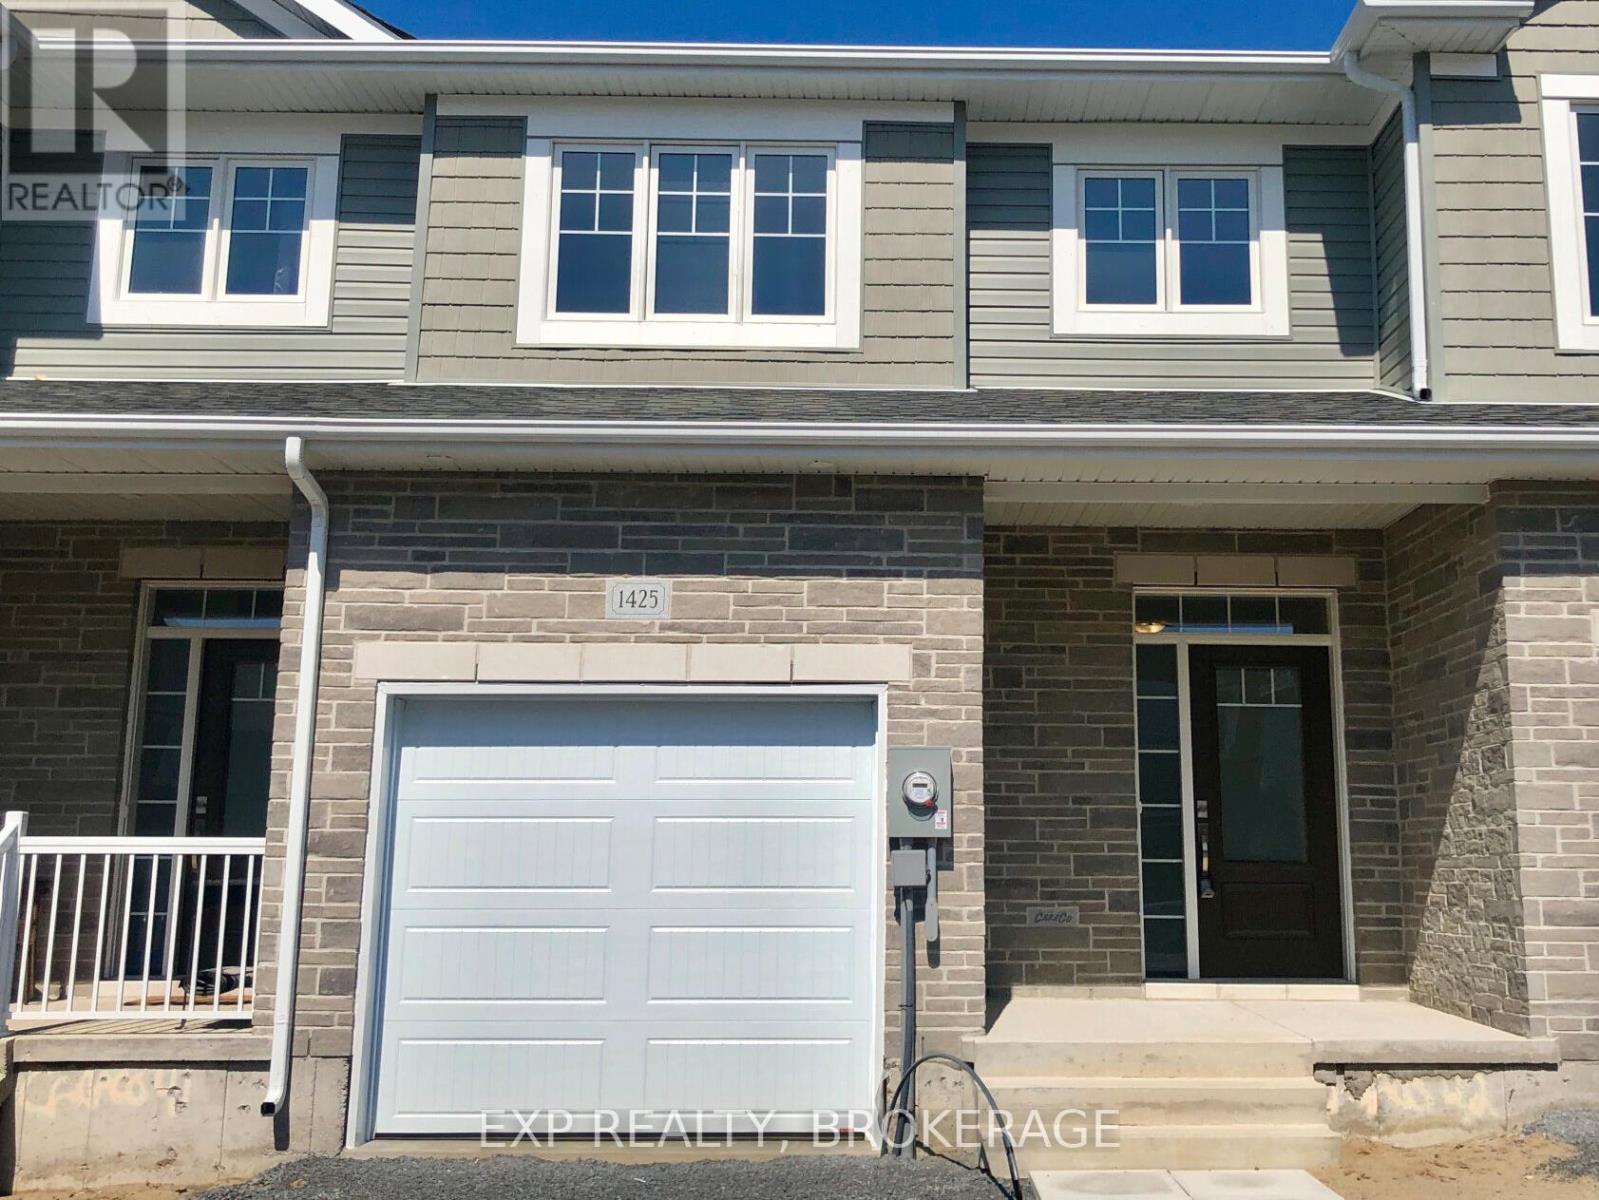
Discover this beautiful townhome by CaraCo. This home offers more than 1,800 square feet of above-grade living space. Not to mention the spacious full-height basement, ready for your inspiration. This home features 3 bedrooms and 2.5 baths. Enjoy an open-concept layout with high ceilings, tile and wood floors, and newer appliances. The kitchen also features stone countertops, ample cabinetry, a walk-in pantry, and an island with an undermount double sink. The living room has a gas fireplace and a patio door leading to the backyard. Upstairs, the primary bedroom boasts a walk-in closet and a 4-piece ensuite with a separate tub and shower. Two more bedrooms, a second 4-piece bathroom, and a separate laundry room offer convenience for the entire family. Located close to schools, parks, CFB, RMC, and downtown Kingston. Call today for your private viewing. (id:15069)
Not your typical condo - this two-level Orchid Model, offers a layout that truly feels like a home. The main floor is designed for living and entertaining, with an open living/dining space, a modern kitchen, and a convenient powder room. Upstairs is your private retreat, featuring two bedrooms, a full bathroom, and in-suite laundry right where you need it. Elevated from the ground level and never lived in, this unit offers both privacy and comfort, along with brand new appliances and low condo fees. Set in Norwood, enjoy a relaxed pace of life with easy access to everyday amenities and nearby Peterborough. (id:15069)
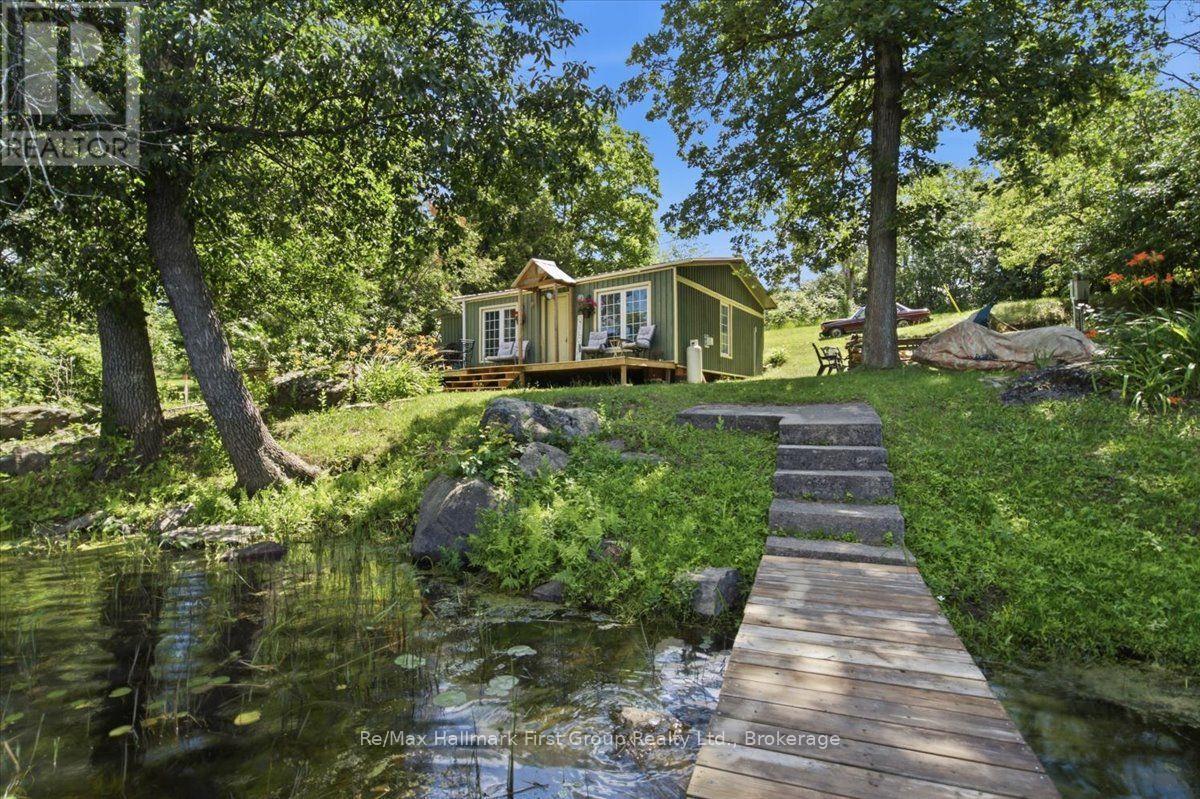
Charming Rustic Riverfront Cottage! Escape to the tranquility and beauty of the Moira River, with boat access to Stoco Lake. This cozy 2-bedroom retreat is perfect for families or anyone looking to unwind in nature. Inside, enjoy an open living and kitchen area with stunning wood cathedral ceilings and a cozy propane fireplace to keep you warm. The spacious kitchen includes all appliances, the 3-piece bathroom features a stand-up shower and composite toilet. Tucked away on a quiet road, this property is easily accessible year-round. Spend your days swimming from the private dock, fishing in the renowned waters of the Moira River, or relaxing by the fire under the stars. Need extra room for guests? A separate sleeping bunkie offers additional space, approximately 8x8 ft, with a lower-level area including a composite toilet and an upper loft bedroom. Surrounded by mature trees and natural beauty, this cottage blends rustic charm with all the essentials for memorable weekends or summer getaways. This property is turn key and includes all furnishings. Peaceful, private, and ideal as a family cottage, weekend retreat, or investment property, this riverfront gem offers the best of waterfront living. Don't miss the chance to own your slice of paradise on the Moira River! It's the catch of the day! (id:15069)
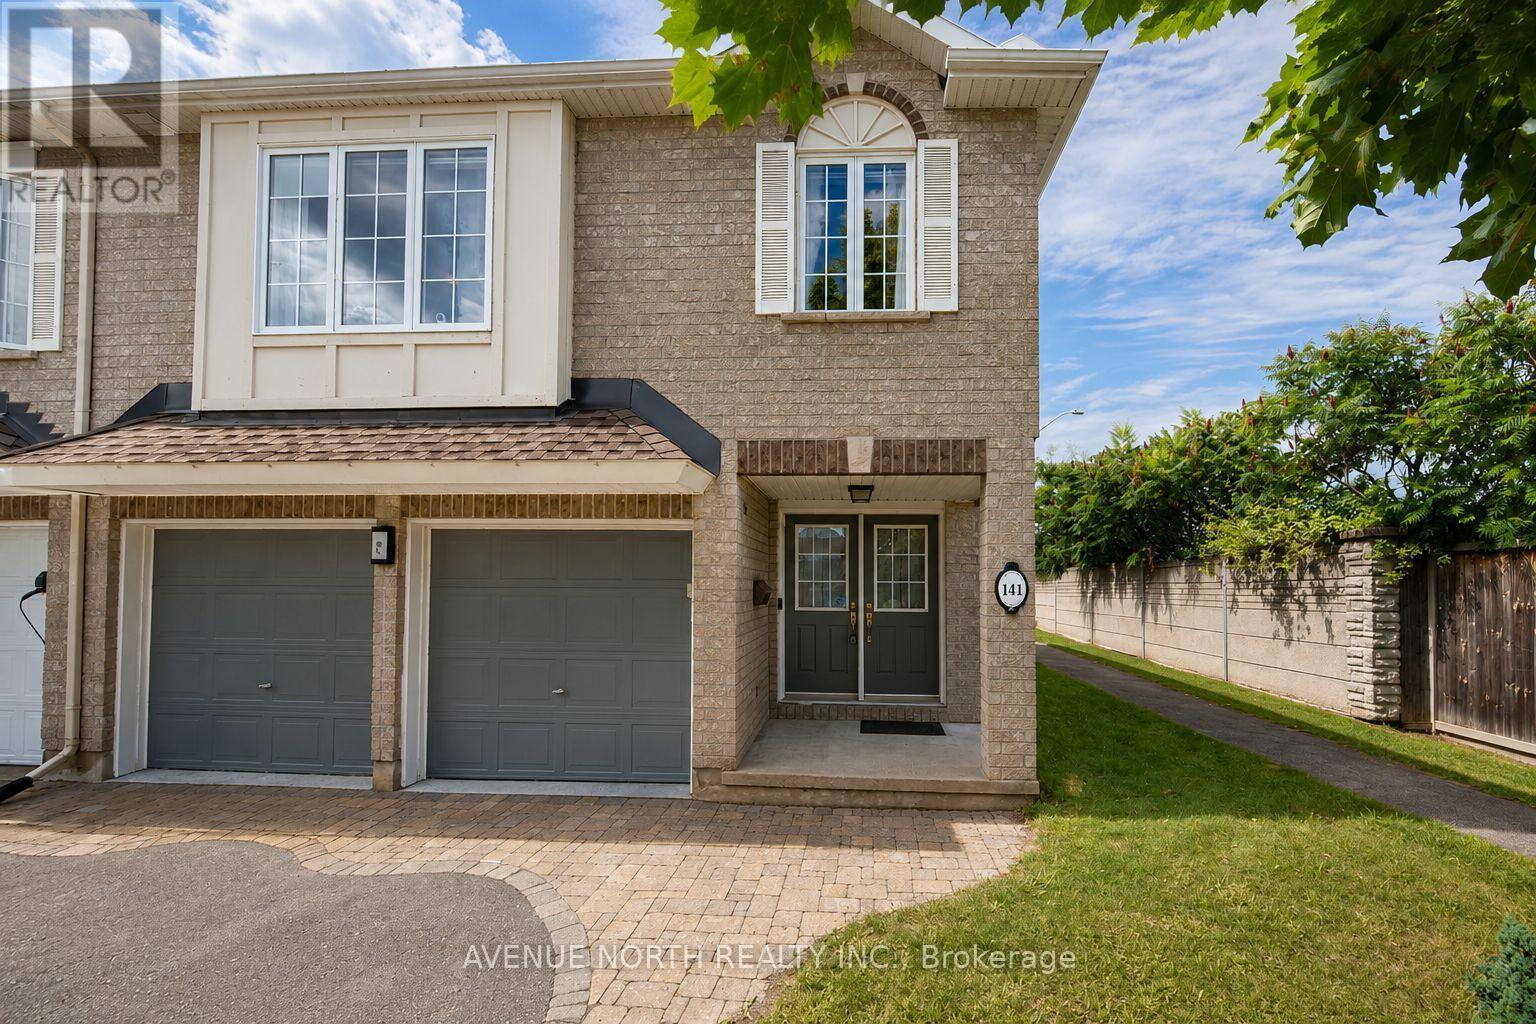
Welcome to 141 Gladeview-a distinctive two-bedroom home offering an exceptional blend of style, space, and thoughtful design in a highly sought-after neighbourhood. A porcelain-tiled foyer leads into the stunning open-concept living and dining area, where soaring 12-foot ceilings, rich hardwood flooring, and a cozy gas fireplace create an impressive yet inviting atmosphere. The chef-inspired kitchen is beautifully equipped with stainless steel appliances, a double oven, and a generous walk-in pantry. Upstairs, an elegant loft adds architectural character, while the spacious primary bedroom features double closets. The full bathroom offers a separate shower and a luxurious soaker tub for the ultimate place to unwind. The bright lower level includes a welcoming family room and an additional bedroom, both enhanced by oversized windows that fill the space with natural light. A double-car garage, premium GAF Timberline HD architectural shingles, and access to green space at the rear complete this remarkable property. Stylish, practical, and full of charm, 141 Gladeview is a home you will not want to miss. (id:15069)
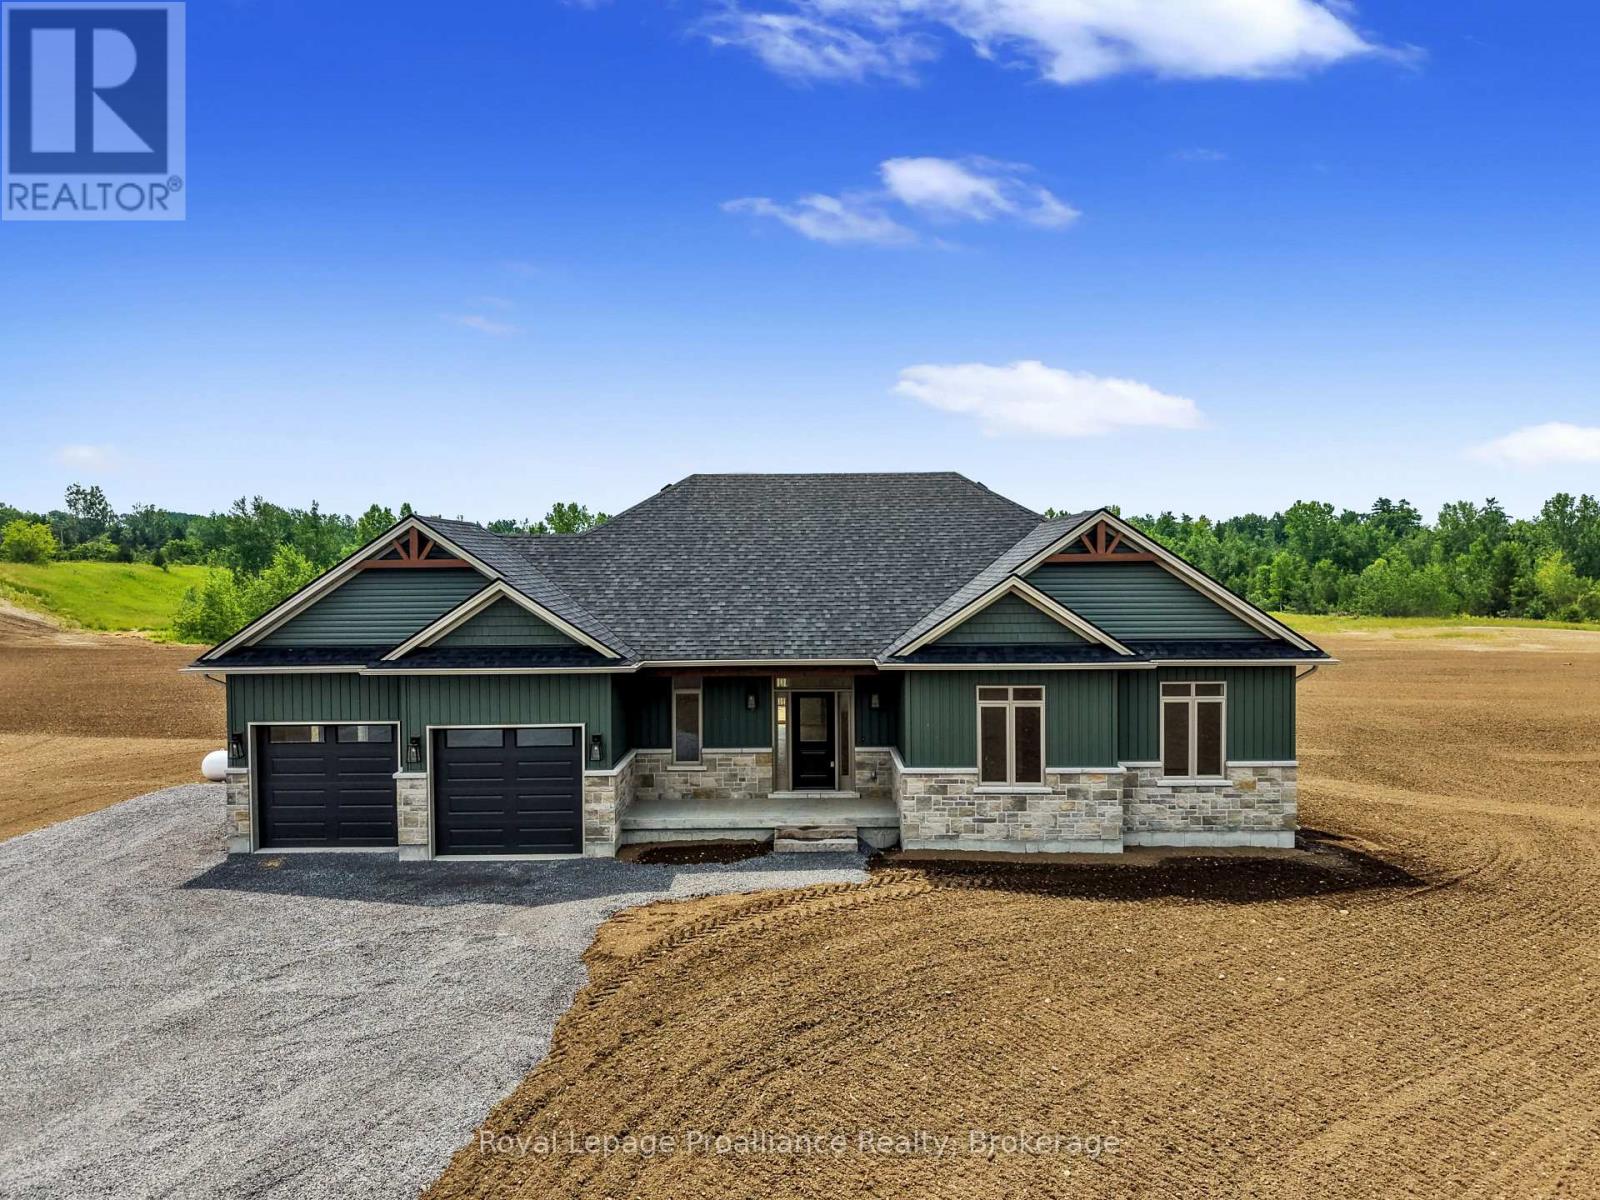
Welcome to the LARK model, a beautiful 1805 sq ft bungalow, built by trusted local builder, Fidelity Homes. Situated on approximately 2 acres, this home offers an ideal blend of comfort and style. Featuring 3 spacious bedrooms and 2 bathrooms, with an airy open-concept kitchen, dining, and great room complete with a cozy fireplace perfect for everyday living or hosting guests. You'll find high-quality finishes throughout, including luxury vinyl plank flooring, designer light fixtures, quartz countertops, and custom cabinetry throughout the kitchen and bathrooms. Thoughtfully designed for functionality and ease, this home includes main floor laundry, a spacious covered front porch, and a generous back deck for outdoor living. Covered by a 7-year Tarion warranty and built with integrity by Fidelity Homes, this property is a true standout. LISTING PRICE REFLECTS EXPANDED HST NEW RESIDENTIAL REBATE FOR ELIGIBLE PURCHASERS. (id:15069)
Welcome to 82 Union Avenue, an inviting and beautifully updated 4-level backsplit situated on a large, private lot in the heart of Port Perry. Thoughtfully upgraded and move-in ready, this home features newer windows, furnace and central air conditioning, updated roof shingles, renovated bathrooms, and a gorgeous custom kitchen offering both style and functionality. Outside, enjoy the space and privacy of the generous lot, along with a widened driveway providing parking for up to four vehicles. Garage has front and rear doors as well as access to the house through the garage. The location is hard to beat! Enjoy the convenience of being within walking distance to historic downtown Port Perry, where you can explore charming shops, restaurants and cafs, as well as the beautiful Lake Scugog waterfront, parks, library and recreational amenities. A wonderful opportunity to enjoy a spacious, updated home with a fantastic lot in one of Port Perry's most desirable walkable locations. Just move in and enjoy everything this vibrant lakeside community has to offer! (id:15069)
Welcome to 55 Wellington Street, a charming all brick, 2-storey home tucked onto a lovely, large corner lot in the heart of Historic Bowmanville. Surrounded by beautiful gardens and welcomed by a covered front porch, this home has the kind of character and warmth that feels inviting from the moment you arrive. Inside, the living room offers hardwood flooring, a large window, and timeless wainscotting, flowing naturally into the formal dining room with hardwood floors. The family room is filled with natural light from an abundance of windows and features laminate flooring, creating a comfortable space to unwind. The kitchen offers ample cabinetry, tile flooring, a window over the sink, a convenient corner closet, and a walk-out to the yard, perfect for enjoying the outdoors. Upstairs, the character continues in the primary bedroom with hardwood flooring, a decorative ceiling, and wide baseboards that add a classic touch. Two additional bedrooms feature hardwood flooring and double closets, along with a 4 piece bathroom. An unfinished loft/attic space adds flexible potential for future use, while the unfinished basement, with a separate entrance, provides additional storage and endless possibilities to customize to your needs. With its welcoming curb appeal, beautiful gardens, fully fenced yard, classic details, and central Bowmanville location, it's a wonderful place to call home. (id:15069)
Welcome to this beautifully upgraded all-brick, four-bedroom home nestled in the highly sought-after Park Ridge community. Thoughtfully designed with elegant finishes and functional living spaces, this home is perfect for growing families and those who love to entertain. Step inside to find upgraded hardwood flooring throughout the main level and staircase, along with a bright, open-concept layout. The formal living and dining area is highlighted by a coffered ceiling, creating an elegant space for hosting family gatherings and special occasions. The inviting great room features hardwood flooring, pot lights, and a cozy gas fireplace, offering the perfect place to relax. The heart of the home is the spacious kitchen, complete with quartz countertops, an upgraded backsplash, a large centre island with breakfast bar, a walk-in pantry, and plenty of cabinetry for storage. The adjoining breakfast area offers a walkout to the backyard, making indoor-outdoor entertaining effortless. A main floor office provides an ideal space for a home office or quiet workspace. Upstairs, the generous primary suite offers a walk-in closet and a private four-piece ensuite. A second bedroom also features a walk-in closet, while the fourth bedroom enjoys the convenience of its own four-piece ensuite, making it perfect for guests or older children. An upper-level laundry room adds everyday convenience. The unfinished basement presents endless possibilities to create additional living space tailored to your needs. Outside, enjoy the added peace of mind of a surveillance system installed around the home. Ideally located close to parks, schools, shopping, transit, and everyday amenities, this exceptional home offers the perfect combination of style, comfort, and convenience. (id:15069)
Calling all first-time buyers and investors. This charming 1+1 bedroom bungalow presents an incredible entry-level opportunity to stop renting and start building equity. Step inside to a bright, functional layout featuring a spacious main-floor living room with durable laminate flooring, a cozy dining area, a full 4-piece bathroom and a kitchen that flows into an inviting sunroom-perfect for your morning coffee. Lovely front porch with composite decking. Downstairs, the partially finished basement offers a separate entrance and an extra bedroom, providing fantastic potential for an in-law suite, guest space, or custom lower-level retreat. Set on an impressive 33 x 130 ft lot with parking for 6 cars, the true standout feature is the massive 14 x 23 ft detached hydro-equipped garage complete with a full storage loft-the ultimate workshop for mechanics, contractors, or hobbyists. Prime Oshawa location close to transit, shopping, parks, and all daily amenities. Don't miss this high-potential gem! (id:15069)
Tucked along a quiet dead-end street, this custom loft-inspired bungalow offers generous living space, lake views from almost every room, and a distinctive layout that will appeal to buyers looking for something outside the ordinary. With approximately 3,000 sq. ft. of living space, 5 bedrooms, 3 bathrooms, and soaring vaulted ceilings in the great room, the home offers excellent flexibility for your-round living, weekend escapes, extended family, guests, or creative use of space. The renovated kitchen features stone counters, updated cabinetry, porcelain tile, and in-floor heating with additional updates including renovated bathrooms, updated flooring, re-insulated and re-drywalled upper bedrooms, 2 furnaces converted to natural gas, 2 central air units, updated hydro panel, high-speed internet, water filtration with reverse osmosis, fresh exterior painting, paved driveway, and important septic and well improvements, including an upgraded tank, new drain field, and newer well components. Set just 1.5 hours from the GTA, and only minutes from Port Perry, this lakefront property offers space, privacy, and the opportunity to create a relaxed waterfront retreat. (id:15069)
Welcome to 31 Peacock Crescent, tucked away on a quiet cul de sac in the P-Patch! This 1,167 sq ft, 3 bedroom, 2 bath sidesplit offers a bright, spacious and open main floor with south facing living room, eat in kitchen, formal dining room with patio doors leading to the backyard. Second floor features bedrooms, 4 pce bath. Lower level offers a finished rec room with gas fireplace with charming built ins, 2 piece bath and laundry with loads of storage. A full crawl space provides even more storage. Backyard is where this home really spreads its feather with an inground kidney shaped pool, 12 x 16 storage shed, sprinkler system and plenty of lawn space for kids and pets. Separate utility area with sauna makes great change room! FEATURES: attached single garage, interlocking brick driveway, two split air units installed in 2020, gas fireplace, and air conditioning, shingles 2007. A great family home in a peaceful location with a backyard made for summer! (id:15069)
**Note:** Water access only property. This is a 1.22 acre lot with a small 2 bedroom cabin located in a well protected area of Butterfield Narrows. The cabin has 2 bedrooms with a bathroom ( no septic) outdoor privy, and gravity fed water system. The dock has ice damage and requires repair and cabin is dated. You can make this into your own getaway and enjoy the peace and serenity of beautiful Lake Matinenda (id:15069)
Nestled in one of Bolton's most desirable family neighborhoods. Situated on a quiet, family-friendly Cul-de-sac with no sidewalk directly in front of the property, this well-maintained 3+1-bedroom semi-detached home offers over 2,000 square feet of finished living space. The spacious eat-in kitchen features a center island, walkout to the backyard, and a brick gas fireplace, creating a functional space for everyday living and entertaining. The primary bedroom includes a 5-piece en-suite, while the partially finished basement adds a versatile fourth bedroom, ideal for guests, a home office, or a growing family. Enjoy outdoor living with a covered concrete patio, perfect for entertaining or relaxing. At the front of the home, a private covered porch surrounded by mature trees provides a secluded setting to enjoy your morning coffee or unwind in the evening. Driveway fits 4 cars. Additional features include interior access from the garage and a convenient location within walking distance to schools, parks, and everyday amenities. Windows (2021), Roof (2019), Concrete patio backyard & Side of house (2019). Don't miss your opportunity to own this inviting home in one of Bolton's most sought-after neighborhoods. Schedule your private showing today. (id:15069)
Absolutely Stunning & Spotless, In Valleywood , Caledon Detached Home Offering 4 bedrooms + 3 washrooms + walk-out wooden Deck; No sidewalk at the front, and itcan easily fit 4 cars in the driveway & 2 in the garage. Hardwood floors in Living, dining , Family Rooms ; Oak Staircase ; This home features a spacious open-concept layout with 9 Ft high ceilings on the main floor ; The modern gourmet kitchen comes with a backsplash, stainless steel appliances, cabinetry, a pantry, and overlooks the the back yard, perfect for family meals/entertaining. For convenience, main-floor laundry with access to a double-car garage door openers ;The family room has a cozy gas fireplace ; An Elegant Primary Suite with large walk-in closet and 5-piece ensuite ; All other spacious bedrooms ; 4th Bedroom Has walk out open balcony for a fresh breath-taking; Close by just steps from Hwy 410 , Hwy 10 , retail stores, Grocery Store, Tim Horton, SDM and much more. This home is ideal for growing families a like,and don't miss this opportunity to own a Beautiful home in a growing and vibrant community... (id:15069)
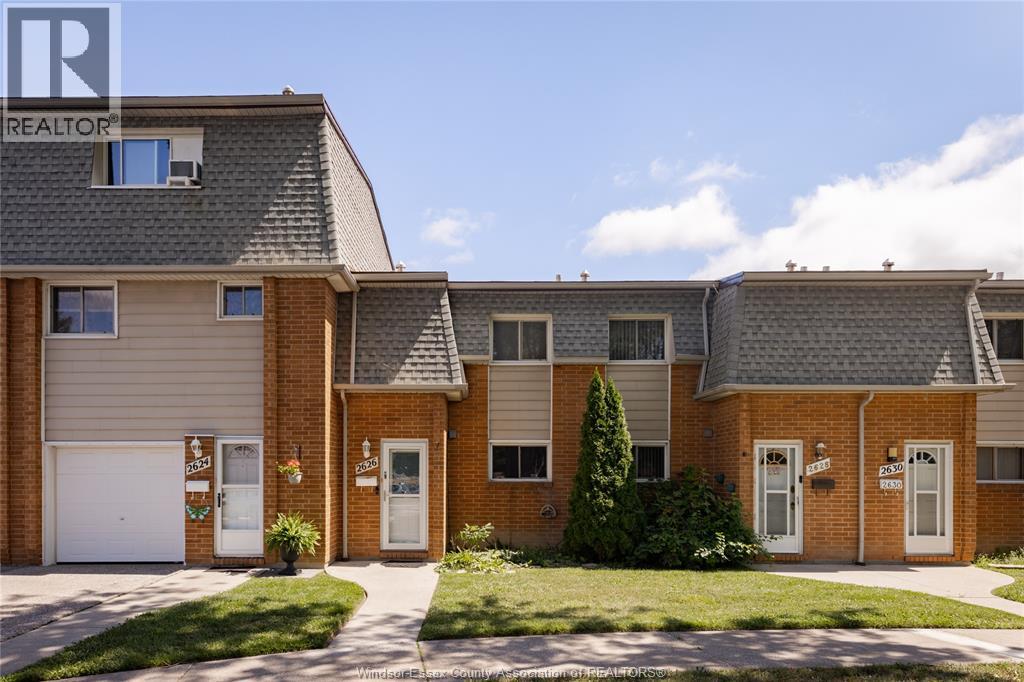
Welcome to this well-maintained 3-bedroom, 1.5-bath, 2-storey townhome in a desirable East Windsor location. The main floor offers a comfortable and functional layout featuring a spacious living room, kitchen, dining area, and convenient access to the patio overlooking green space. Upstairs, you’ll find three well-sized bedrooms along with a full 4-piece bathroom. The fully finished basement provides additional living space and includes a convenient half bath, making it ideal for a family room, home office, gym, or extra storage. Located close to shopping, restaurants, public transit, and everyday amenities, this home offers a great combination of comfort and convenience. Affordable condo fees of $250.88/month include snow removal, grass cutting, and exterior maintenance, adding to the ease of home ownership. Property taxes are also affordable, making this a great opportunity for first-time buyers, families, or investors. Move-in ready and ready to welcome its next owner! Reviewing offers as received! (id:15069)
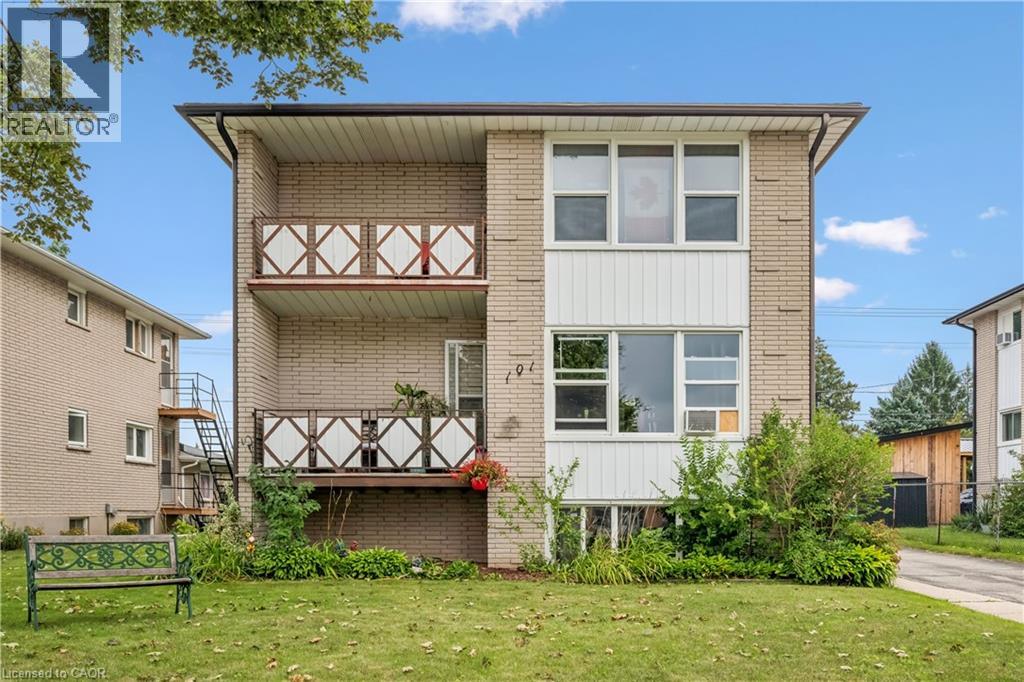
Welcome to an incredible investment opportunity in the highly sought-after Stanley Park neighbourhood of Kitchener. This well maintained 4-plex offers the ideal combination of location, functionality and income potential, with full occupancy and a desirable mix of two 1-bedroom units and two 2-bedroom units. 101 Secord Ave. has been thoughtfully cared for and provides tenants with comfortable, functional living spaces, making it an attractive addition to any investment portfolio. The property also features two attached garage spaces, offering valuable parking and storage options in addition to the residential units. Located close to virtually every amenity, residents enjoy convenient access to shopping, restaurants, schools, parks, public transit, major roadways and everyday services. The Stanley Park area is well established and highly desirable, making this an excellent location for both long-term tenant demand and investment stability. Whether you are an experienced investor looking to expand your portfolio or entering the multi-residential market, this property presents an excellent opportunity to own an income-producing property in a lovely Kitchener neighbourhood. (id:15069)
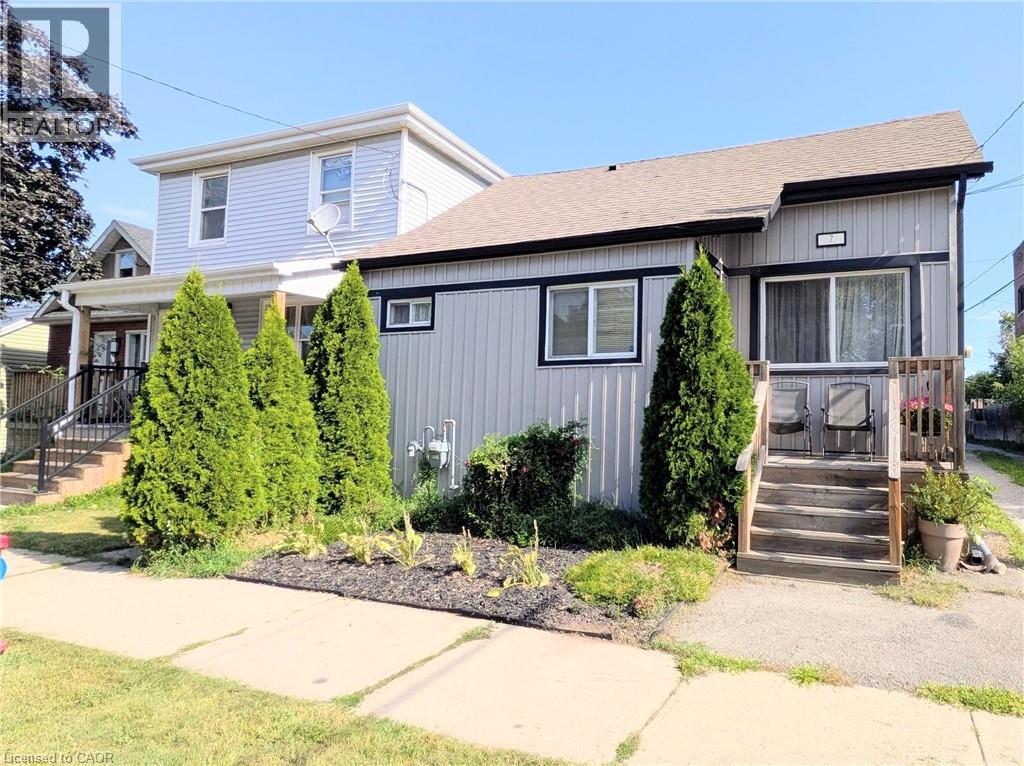
Welcome to 7 Campbell Ave! This well-maintained detached bungalow offers a versatile 2+2 bedroom, 2.5-bath layout with 2 kitchens, 2 laundry areas and a seperate basement entrance. The main floor features impressive 10' high ceilings, a spacious open-concept design and a chef inspired kitchen with updated cabinetry, stainless steel appliances and granite countertops. Two bedrooms are connected by a Jack & Jill bathroom offering privacy and convenience, while a main floor powder room and laundry add functionality. The finished lower level offers additional living space, it's own kitchen, laundry, bathroom and seperate entrance. Currently occupied by a family member. Enjoy a great backyard with room for gardening and 3 private parking spaces. Recent updates include new basement flooring, waterproofing, sump pump and backflow valve (2024). A fantastic opportunity for first time buyers, extended families or those looking for the convenience of bungalow living with potential rental/income flexibility. Great potential in a well-located Hamilton property. (id:15069)
Welcome to this incredible detached bungalow offering a bright, open-concept main floor and approximately 1,151 sq. ft. of finished living space across two functional levels. Ideally located in Kingston’s highly desirable Kingscourt community, this home sits on a generous 40 x 101 ft. lot with a sun-filled, fully fenced south-facing backyard just steps from the neighbourhood park. The functional layout features three bedrooms and a four-piece bathroom, while the lower level offers a large recreation room that provides valuable additional living space for relaxing, entertaining, or family activities. A private driveway provides parking for up to four vehicles, with additional street parking available. A fantastic opportunity to own a detached home with plenty of potential in the convenient and sought-after Kingscourt neighborhood! (id:15069)
Just minutes from Burlington's beautiful Waterfront Trail and Lake Ontario, this 3-bedroom, 3-bathroom condo townhouse offers an unbeatable location and includes TWO owned underground parking spaces. The main level features hardwood flooring throughout, a spacious front living room with a stunning floor-to-ceiling window overlooking the front yard, and a well-appointed kitchen with granite countertops, a breakfast bar, and custom built-in cabinetry that extends into the formal dining area. Sliding glass doors lead to a private, fully fenced backyard with a stone patio-perfect for relaxing or entertaining-and a convenient 2-piece powder room completes the main level. Upstairs, you'll find three bedrooms with hardwood flooring, including a spacious primary suite with double closets and a private ensuite featuring granite countertops, a walk-in shower, and pot lights. The finished basement adds a comfortable family room, laundry area, and plenty of storage, with direct access to the secure underground garage. Walk to shops, restaurants, and the lakeside boardwalk, with quick access to the QEW, 403, and 407. Condo fees include water. (id:15069)
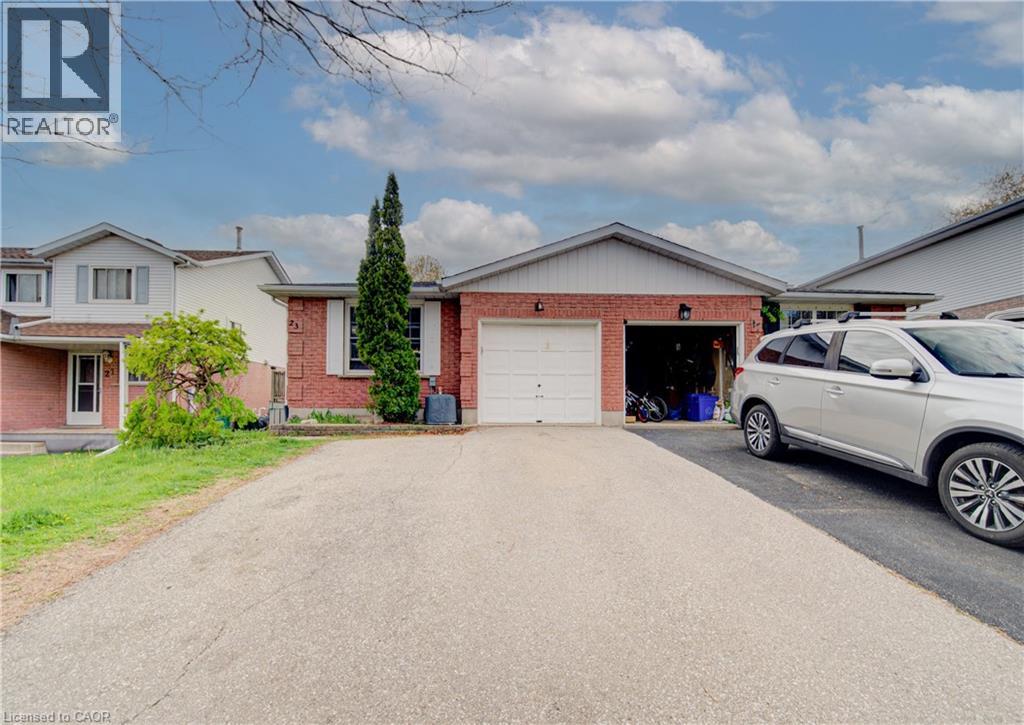
Welcome to 23 Bier Crescent, a bright, spacious semi-detached backsplit in one of New Hamburg’s most desirable family neighbourhoods. The open-concept main floor connects the kitchen, dining, and living areas beautifully, while the lower level offers an office, family room with wet bar, and a relaxing jacuzzi bathroom. Three generous bedrooms and a full bath sit on the upper level, with laundry tucked neatly in the basement. Outside, enjoy a double-wide driveway, single-car garage with inside entry, and a fully fenced yard with a private side deck. A fantastic opportunity for first-time buyers or downsizers, book your private tour today! (id:15069)
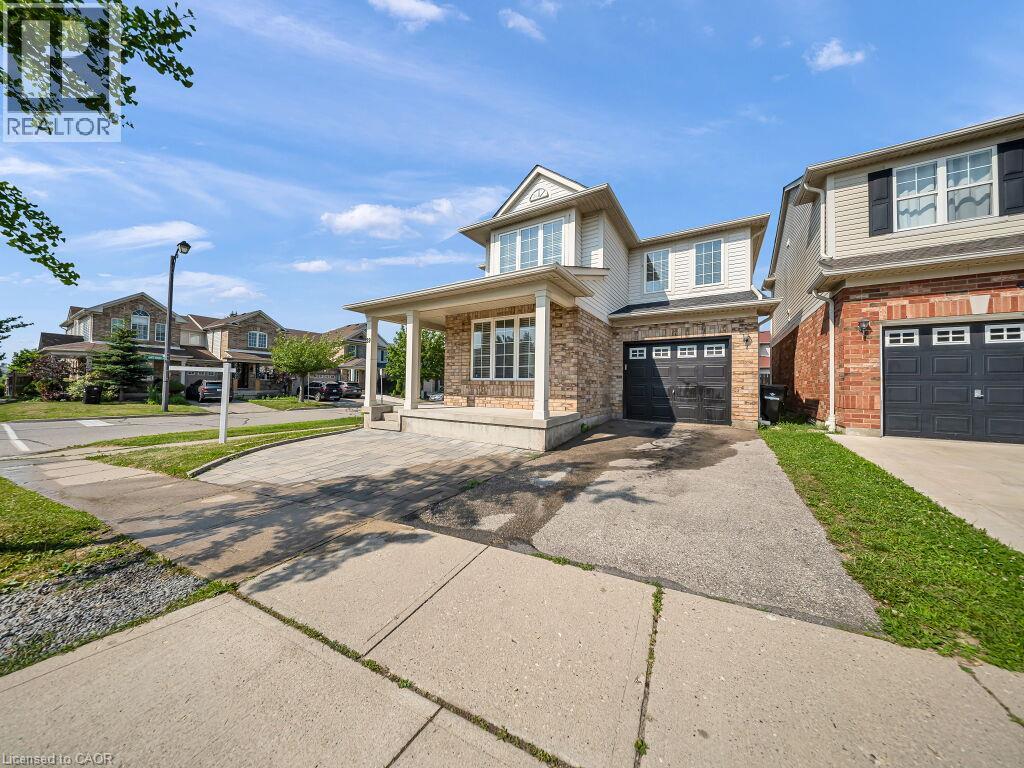
Welcome home to this stunning detached corner-lot beauty in Galt North's sought-after Clemens Mill/Saginaw! Just 2 minutes to the 401, steps to top schools, shopping and restaurants. An extended driveway with gorgeous patio stone and a covered porch with a wood slat privacy screen make a striking first impression. Inside, you're greeted with tons of natural light and a bright, versatile front room, perfect as a guest room, or dining space. This home has been renovated top to bottom! Smooth ceilings, fresh paint, and new light fixtures flow throughout the main level. The open-concept kitchen and family room are flooded with natural light, with a sliding patio door to the backyard. The kitchen is a true showpiece: a quartz island, newer stainless steel appliances, a double-bowl undermount sink with pull-down faucet, and a designer mosaic backsplash. Even the powder room got a full upgrade, with new quartz counters, vanity, and toilet. Upstairs, a soaring stairwell with an arched window leads to 4 spacious bedrooms with new laminate flooring, new baseboards, and fresh stair carpet. Both bathrooms have been upgraded with marble counters and black fixtures, plus upper level laundry. Then there's the basement, a rare find! A separate side entrance with a permitted, fire-rated door gives this home a head start toward a legal second unit. The rest was renovated to code with wall and ceiling insulation, large egress windows, and a premium subfloor system. Beautifully finished with bedroom, room, a full bathroom, pot lights, a quartz kitchen with new cabinets and built-in appliances, its own laundry, and new flooring throughout; perfect as an in-law suite or income potential! Major mechanical upgrades include a new furnace, heat pump, A/C, electric water heater, and water softener. The backyard is an entertainer's dream, with an extended fenced side yard, gate, and a shed on a patio stone base. This one has it all. Don't miss your chance to book your showing today! (id:15069)
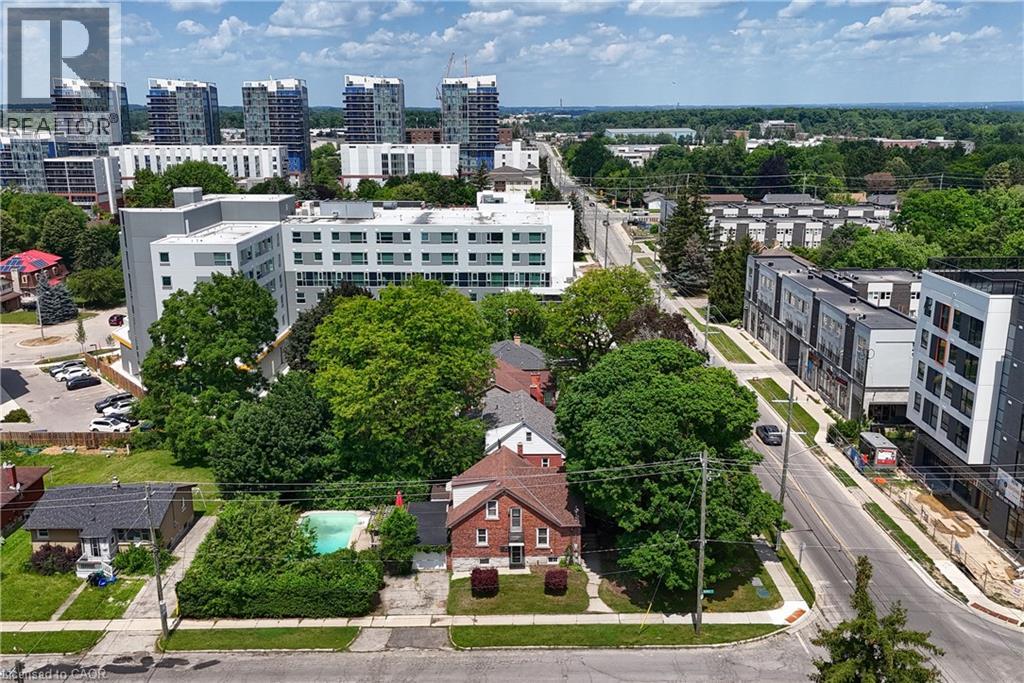
**WATERLOO CORNER LOT | INVESTMENT & FUTURE DEVELOPMENT OPPORTUNITY | $650,000**Strategically positioned at **Albert Street & Hickory Street**, this approximately **7,340 sq. ft. corner lot** offers multiple possibilities-**live in it, rent it, invest in it or explore its future potential**, subject to planning, zoning (it is zoned RN6), servicing and municipal approvals. This well-maintained brick home offers **over 1,800 sq. ft. of finished living space**, featuring **4 bedrooms, 2 bathrooms, a functional layout, separate basement entrance, attached single-car garage and ample parking**. The private backyard features an **inground pool, mature landscaping and patio area**, providing an ideal setting for family enjoyment and entertaining. For homeowners, this is an opportunity to own a spacious property in a highly desirable Waterloo location, minutes from the **University of Waterloo, Wilfrid Laurier University, shopping, restaurants, transit, parks and everyday amenities**.For investors, the four-bedroom layout, university proximity and established student-rental history offer attractive possibilities, subject to current City of Waterloo requirements. The property was previously licensed as a **Class B 4-bedroom rental through March 31, 2026**.For future-minded investors or developers, the **prominent corner location and approximately 7,340 sq. ft. lot** provide an opportunity to explore longer-term potential. **Three adjacent Albert Street properties are also available for sale**, allowing interested purchasers to investigate a potential larger land assembly and future redevelopment possibilities, subject to planning, zoning, servicing and municipal approvals.**A rare combination of location, land, flexibility and opportunity in Waterloo.** (id:15069)