
41 Peacock Cres Sault Ste Marie, Ontario P6B 3X4

3 Bedroom
2 Bathroom
1,167 sqft
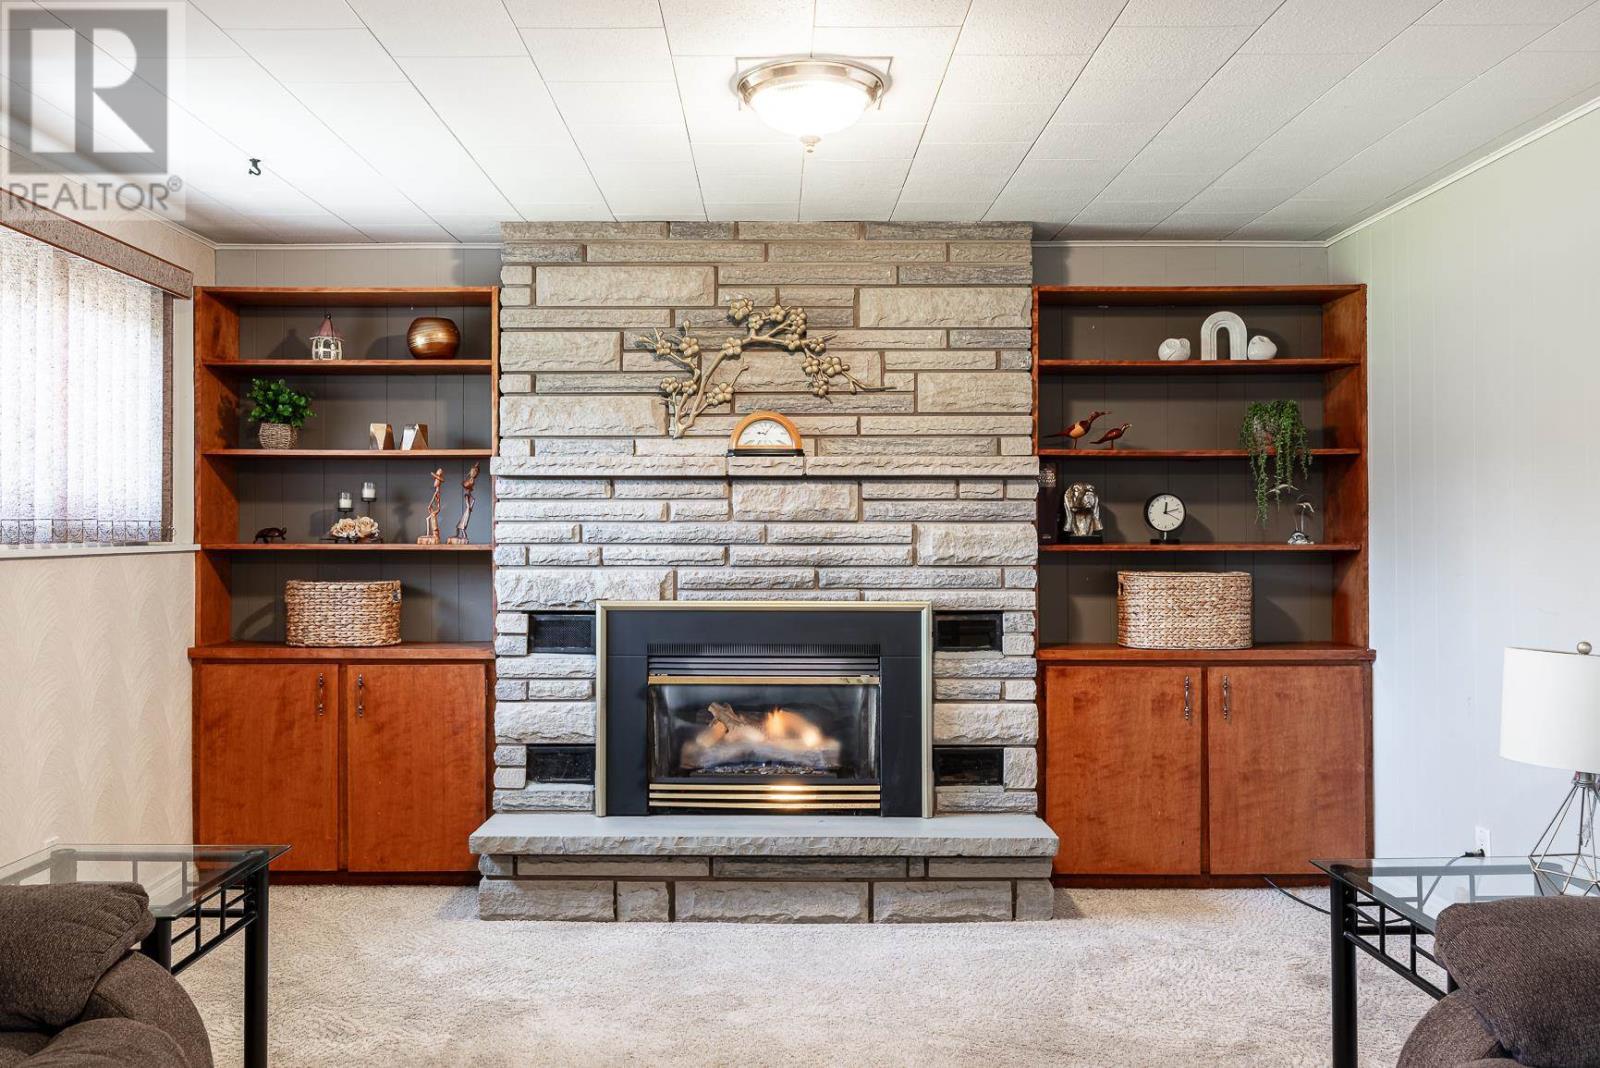
Fireplace
Inground Pool
Heat Pump
Sprinkler System
$399,900
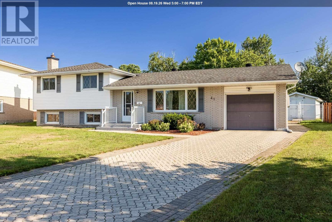
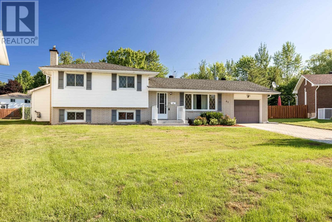
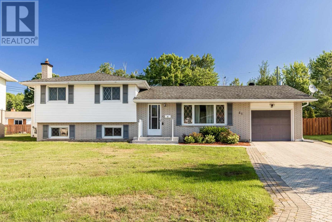
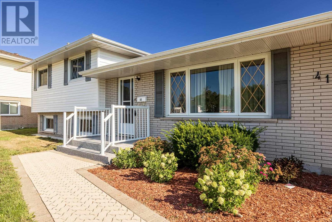
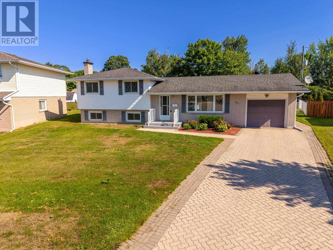
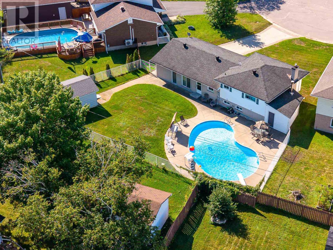
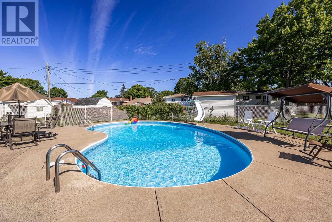
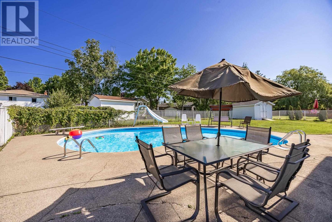
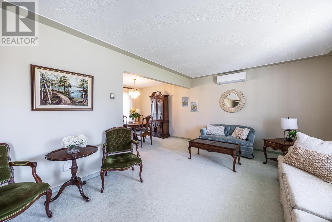
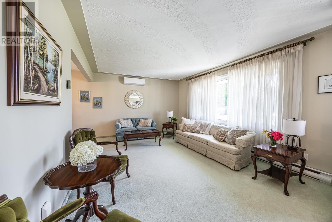
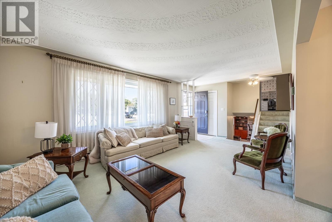
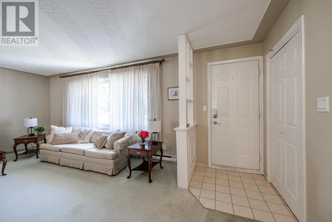
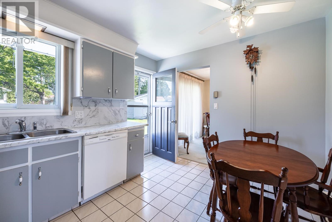
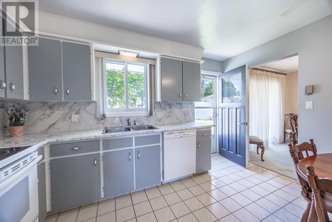
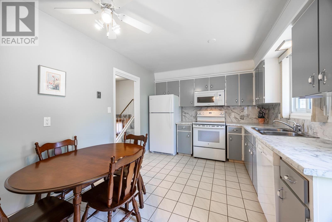
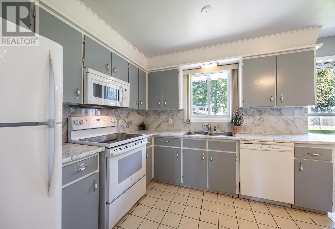
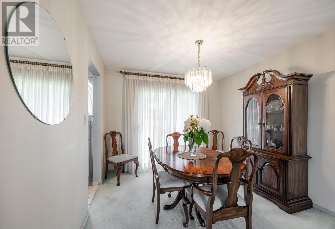
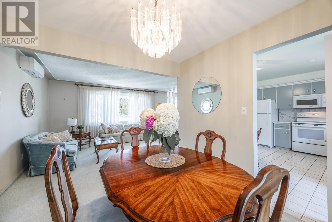
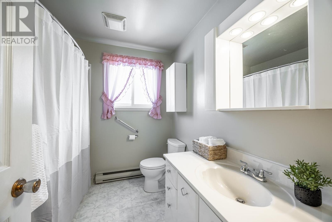
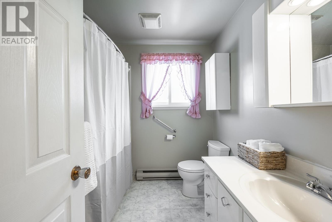
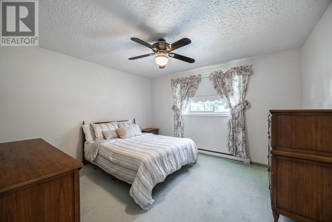
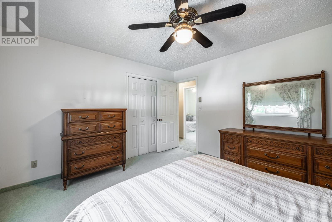
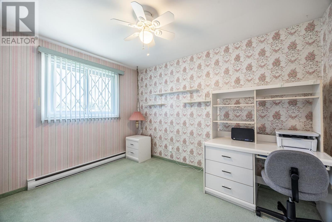
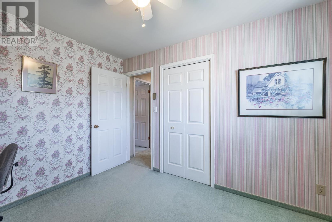
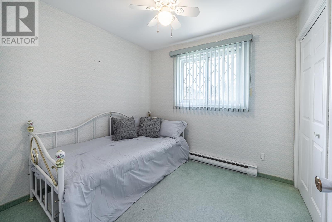
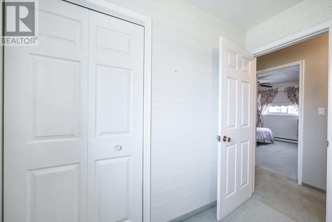
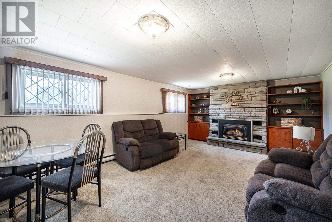
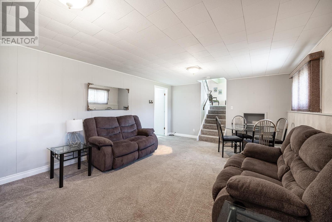
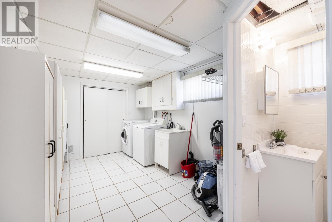
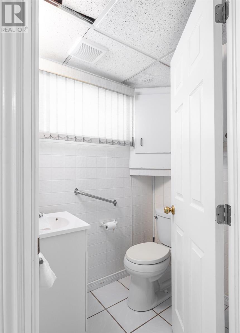
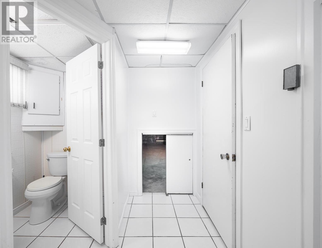
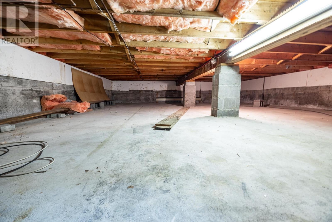
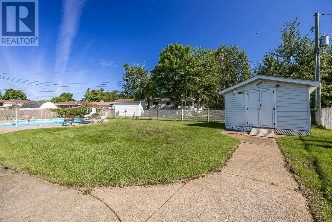
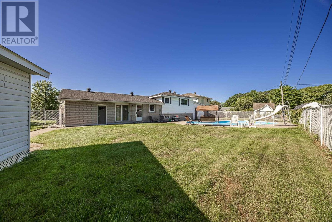
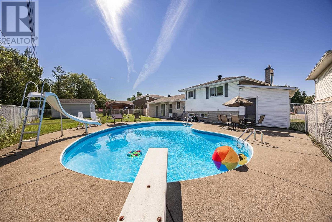
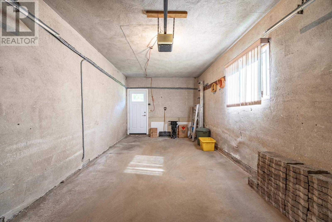
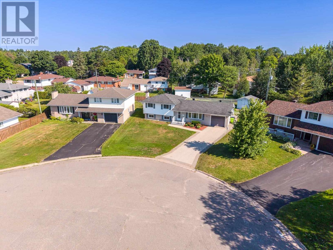
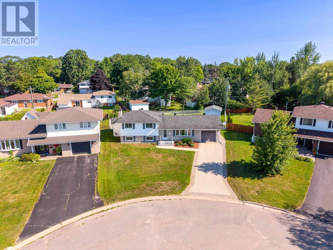
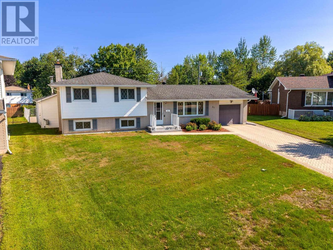
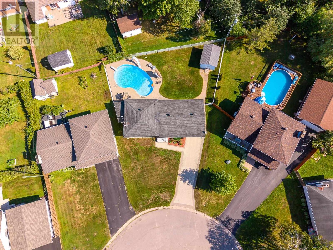
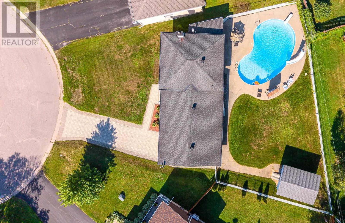
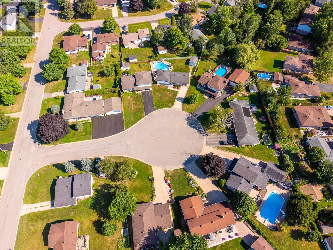
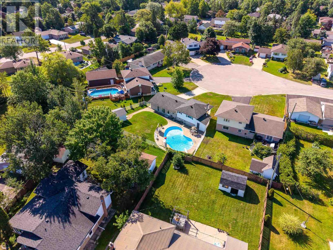
Welcome to 31 Peacock Crescent, tucked away on a quiet cul de sac in the P-Patch! This 1,167 sq ft, 3 bedroom, 2 bath sidesplit offers a bright, spacious and open main floor with south facing living room, eat in kitchen, formal dining room with patio doors leading to the backyard. Second floor features bedrooms, 4 pce bath. Lower level offers a finished rec room with gas fireplace with charming built ins, 2 piece bath and laundry with loads of storage. A full crawl space provides even more storage. Backyard is where this home really spreads its feather with an inground kidney shaped pool, 12 x 16 storage shed, sprinkler system and plenty of lawn space for kids and pets. Separate utility area with sauna makes great change room! FEATURES: attached single garage, interlocking brick driveway, two split air units installed in 2020, gas fireplace, and air conditioning, shingles 2007. A great family home in a peaceful location with a backyard made for summer! (id:15069)
Open House
This property has open houses!
August
19
Wednesday
Starts at:
5:00 pm
Ends at:7:00 pm
Property Details
| MLS® Number | SM262199 |
| Property Type | Single Family |
| Community Name | Sault Ste Marie |
| Communication Type | High Speed Internet |
| Features | Paved Driveway |
| Pool Type | Inground Pool |
| Storage Type | Storage Shed |
| Structure | Shed |
Building
| Bathroom Total | 2 |
| Bedrooms Above Ground | 3 |
| Bedrooms Total | 3 |
| Appliances | Stove, Dryer, Dishwasher, Refrigerator, Washer |
| Basement Development | Finished |
| Basement Type | Full (finished) |
| Constructed Date | 1975 |
| Construction Style Attachment | Detached |
| Construction Style Split Level | Sidesplit |
| Exterior Finish | Brick, Siding |
| Fireplace Present | Yes |
| Fireplace Total | 1 |
| Half Bath Total | 1 |
| Heating Fuel | Electric, Natural Gas |
| Heating Type | Heat Pump |
| Stories Total | 2 |
| Size Interior | 1,167 Sqft |
| Utility Water | Municipal Water |
Parking
| Garage | |
| Attached Garage |
Land
| Acreage | No |
| Fence Type | Fenced Yard |
| Landscape Features | Sprinkler System |
| Sewer | Sanitary Sewer |
| Size Frontage | 50.5400 |
| Size Total Text | Under 1/2 Acre |
Rooms
| Level | Type | Length | Width | Dimensions |
|---|---|---|---|---|
| Second Level | Primary Bedroom | 12.1 x 13.1 | ||
| Second Level | Bedroom | 8.7 x 9.1 | ||
| Second Level | Bedroom | 9.7 x 11.10 | ||
| Second Level | Bathroom | 4pce | ||
| Basement | Recreation Room | 19.4 x 12.11 | ||
| Basement | Bathroom | 2pce | ||
| Main Level | Living Room | 21.8 x 12 | ||
| Main Level | Dining Room | 9.10 x 11.5 | ||
| Main Level | Kitchen | 10 x 13 |
Utilities
| Electricity | Available |
| Natural Gas | Available |
https://www.realtor.ca/real-estate/30162797/41-peacock-cres-sault-ste-marie-sault-ste-marie
Contact Us
Contact us for more information

This REALTOR.ca listing content is owned and licensed by REALTOR® members of The Canadian Real Estate Association
The trademarks REALTOR®, REALTORS®, and the REALTOR® logo are controlled by The Canadian Real Estate Association (CREA) and identify real estate professionals who are members of CREA. The trademarks MLS®, Multiple Listing Service® and the associated logos are owned by The Canadian Real Estate Association (CREA) and identify the quality of services provided by real estate professionals who are members of CREA. The trademark DDF® is owned by The Canadian Real Estate Association (CREA) and identifies CREA's Data Distribution Facility (DDF®)
August 17 2026 02:47:09
Sault Ste. Marie Real Estate Board
RE/MAX Sault Ste. Marie Realty Inc.