
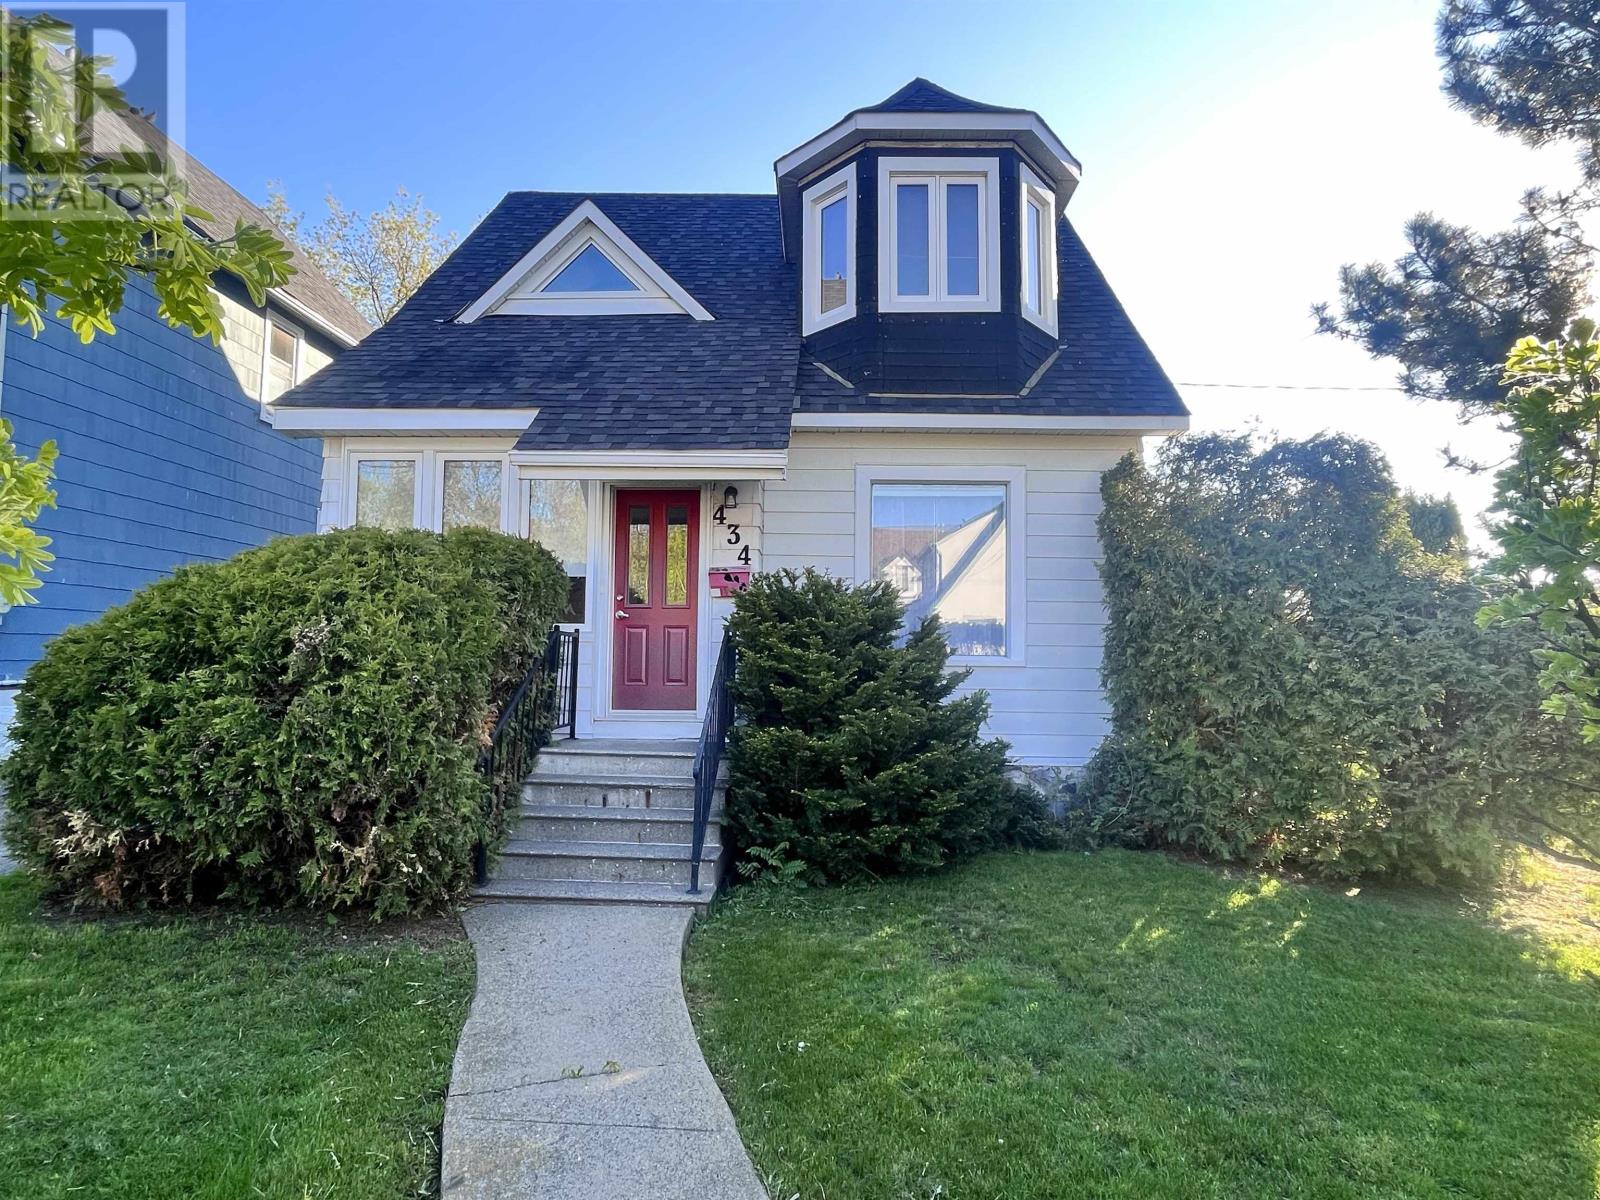
434 Hebert St Thunder Bay, Ontario P7A 4H4
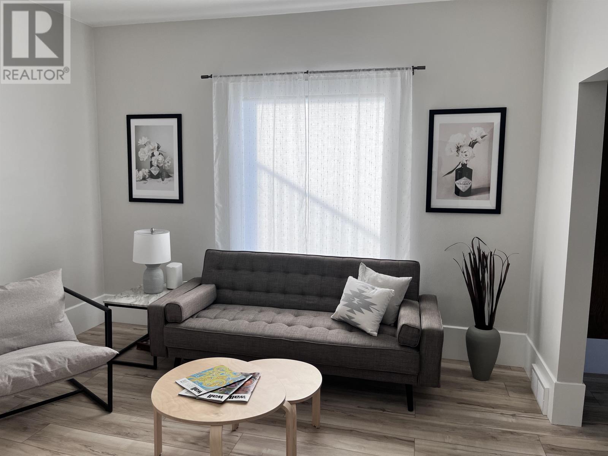
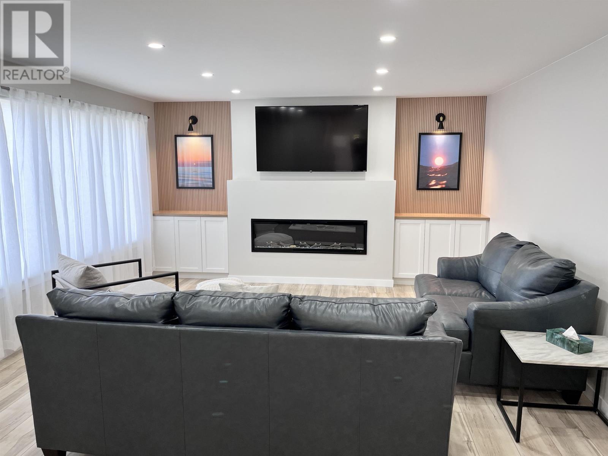
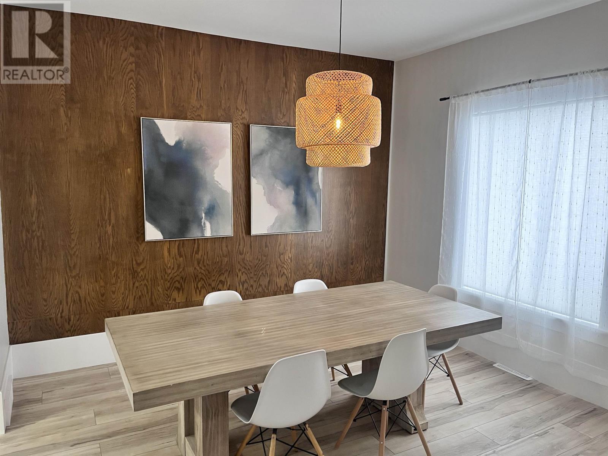
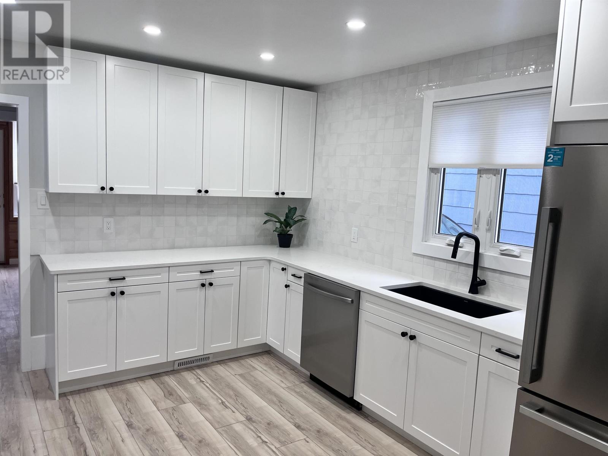
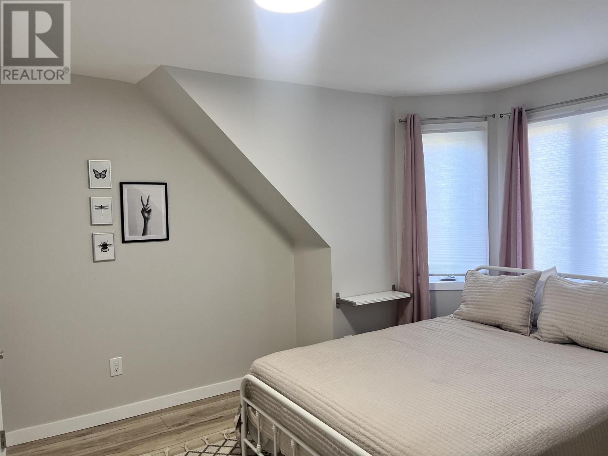
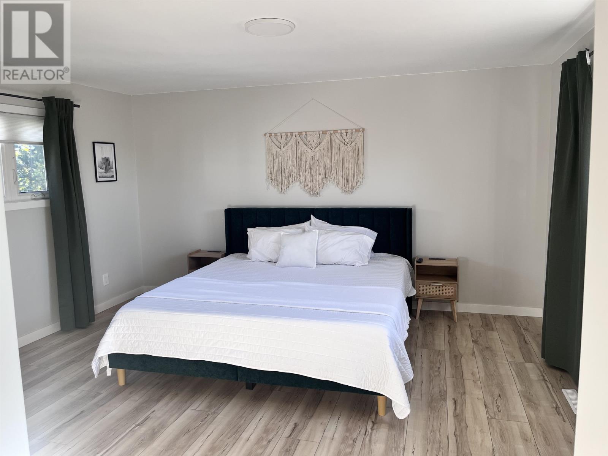
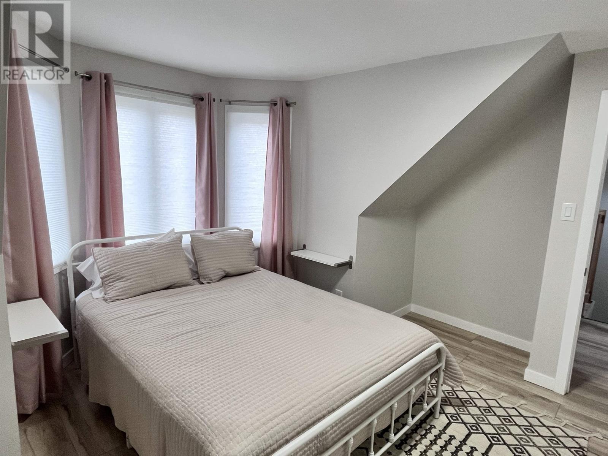
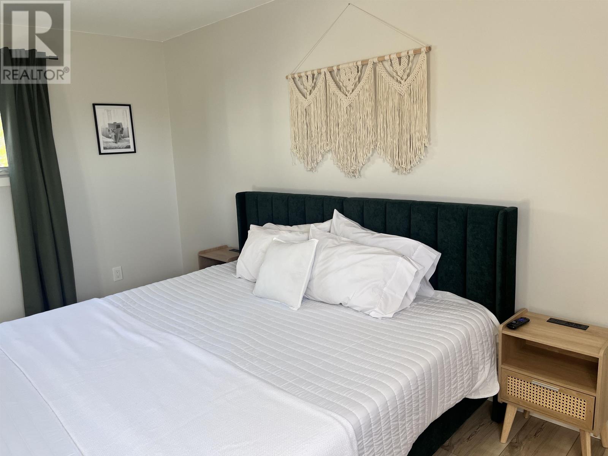
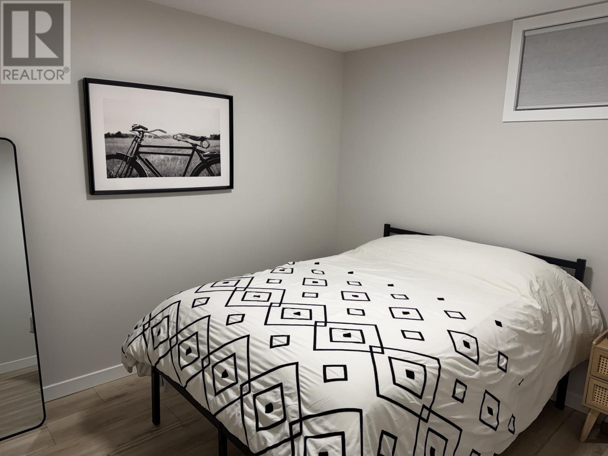
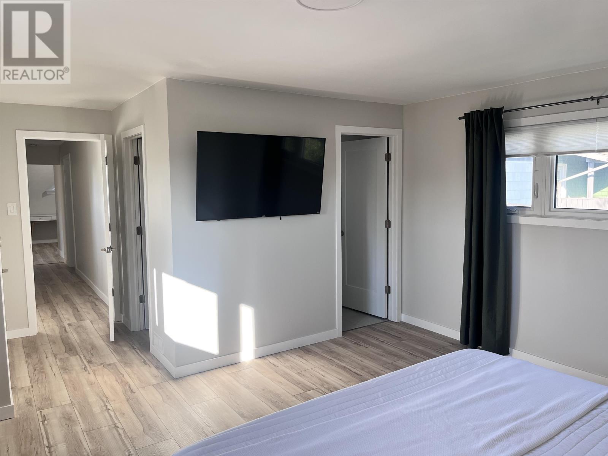

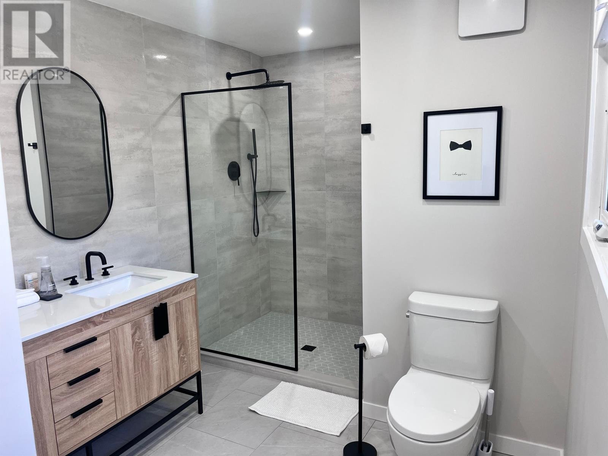
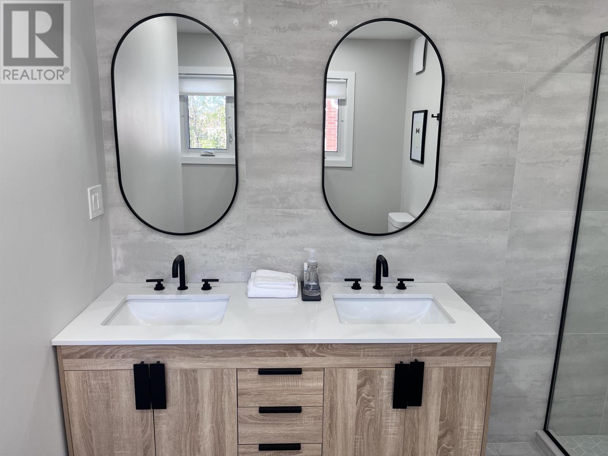
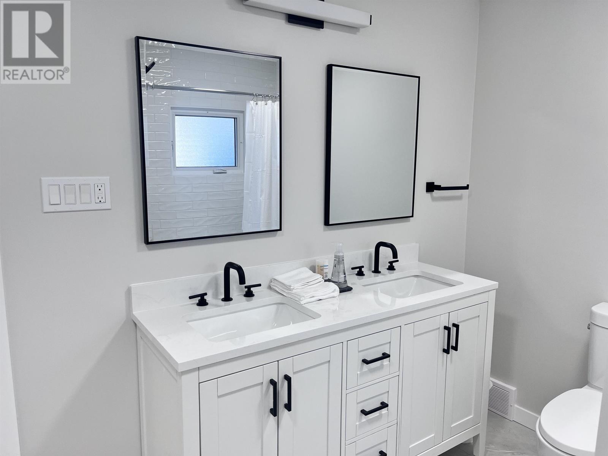

4 Bedroom
3 Bathroom
2,250 sqft
2 Level
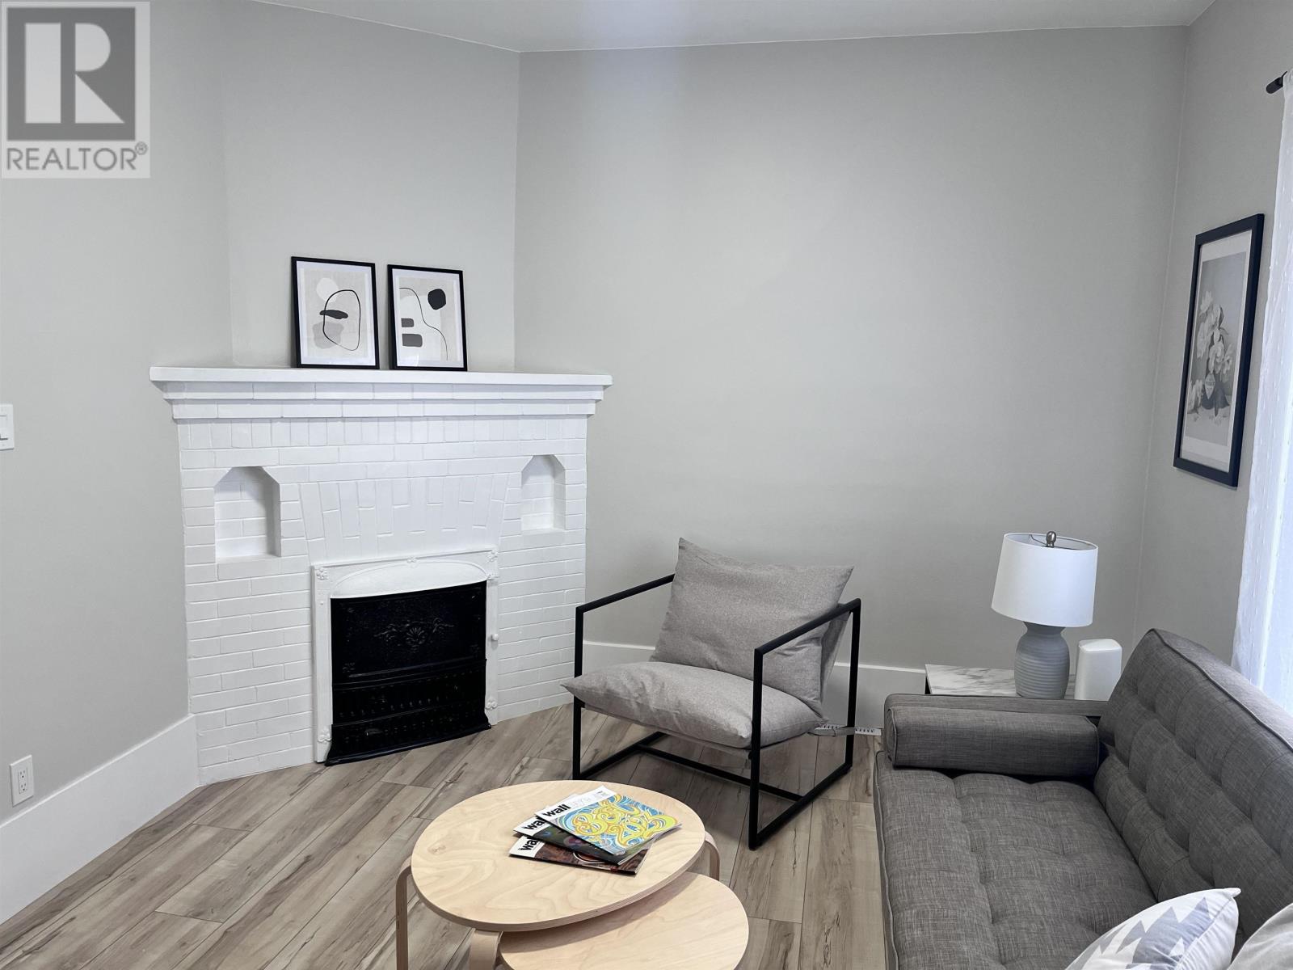
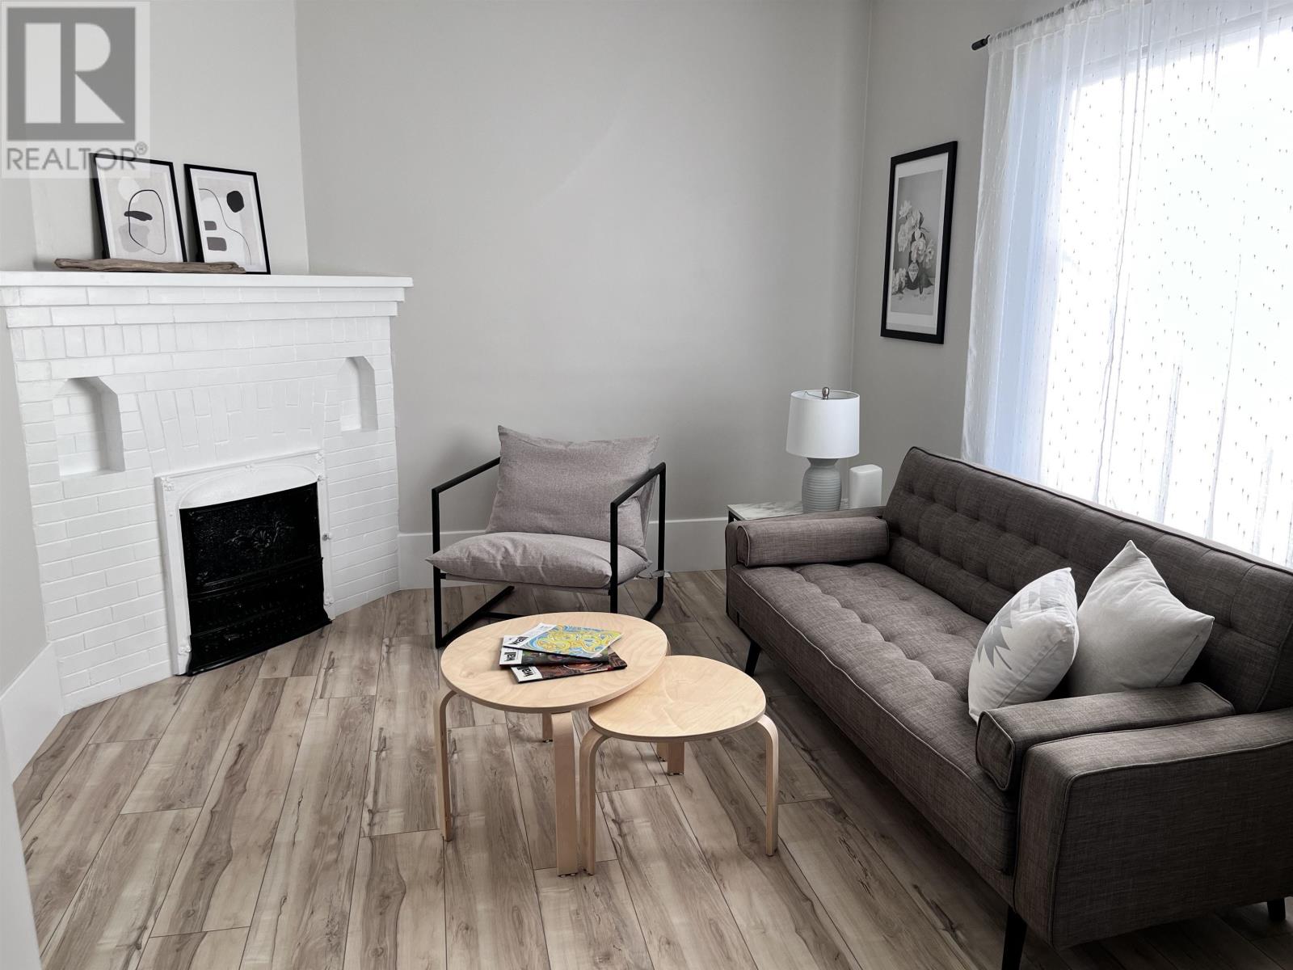
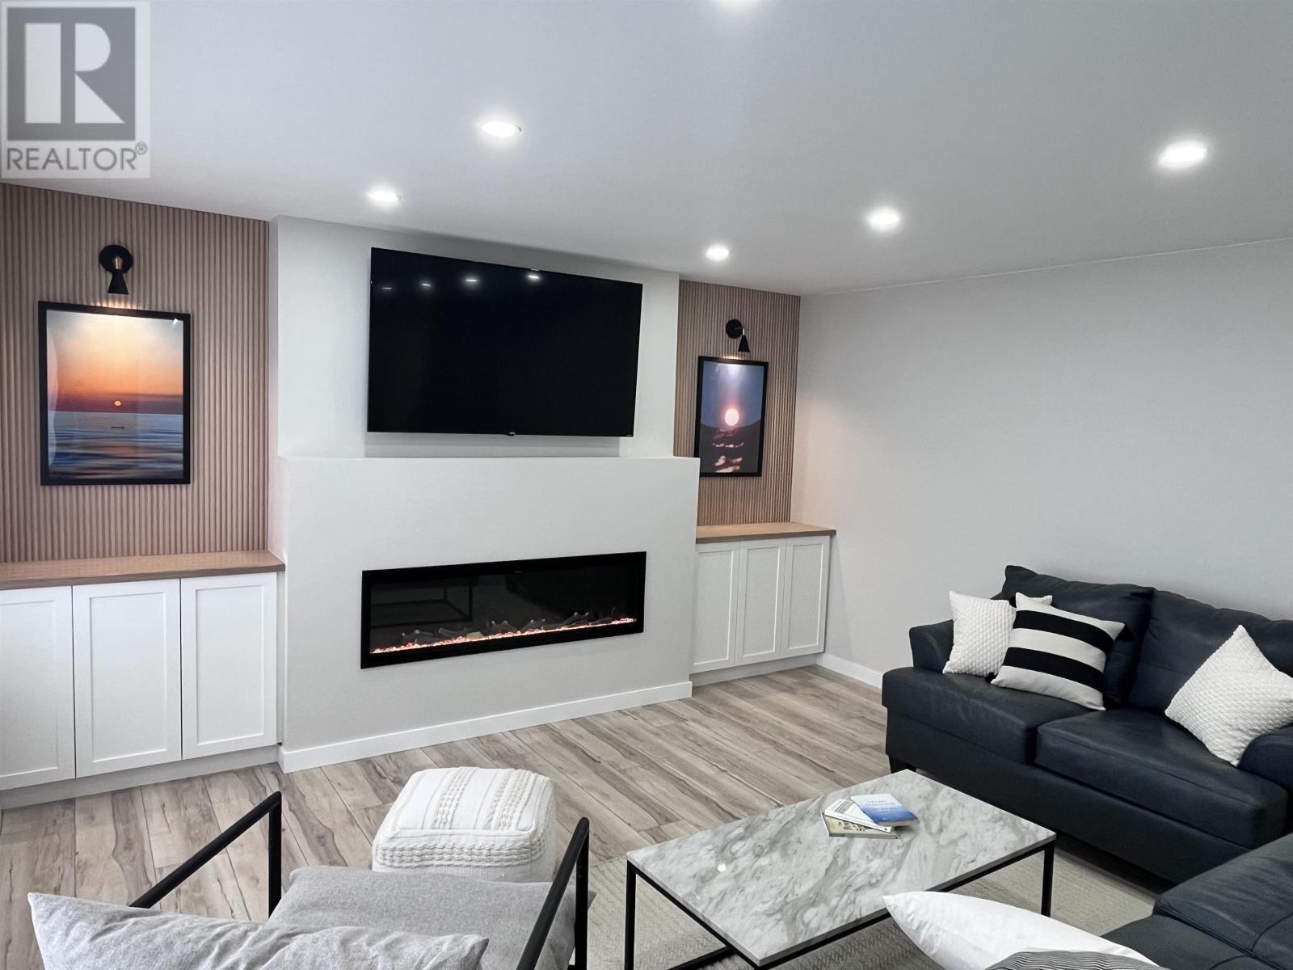
Fireplace
Forced Air
$699,900
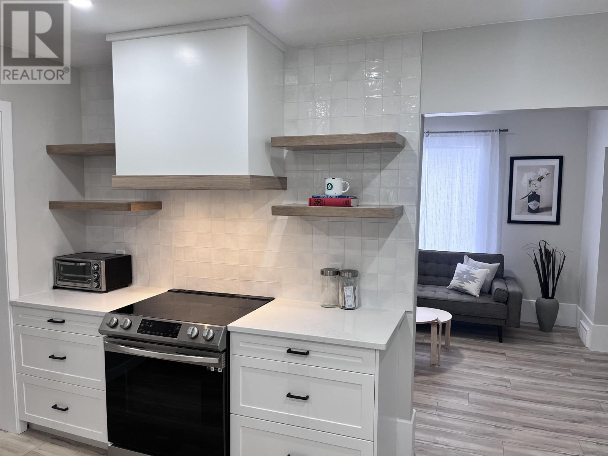
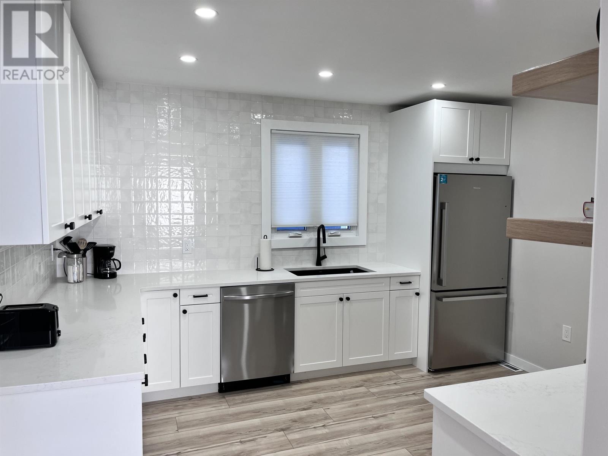
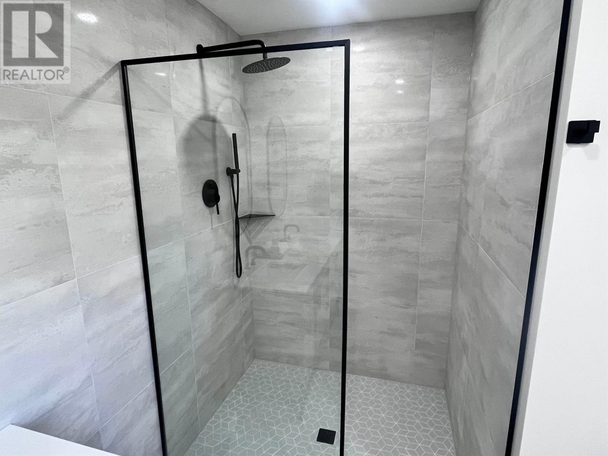
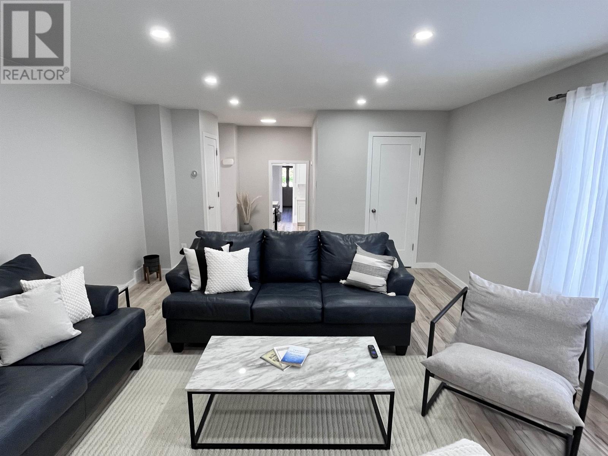
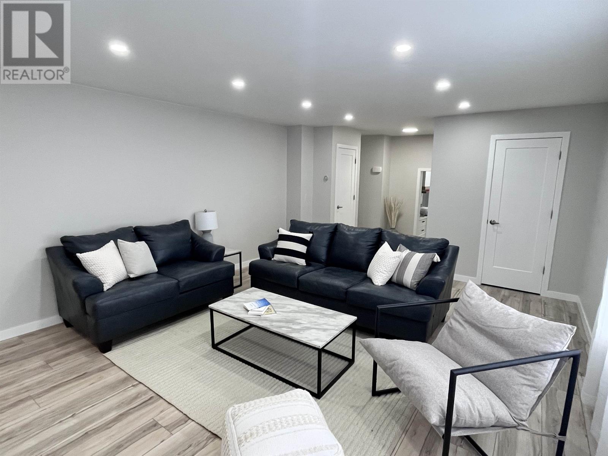
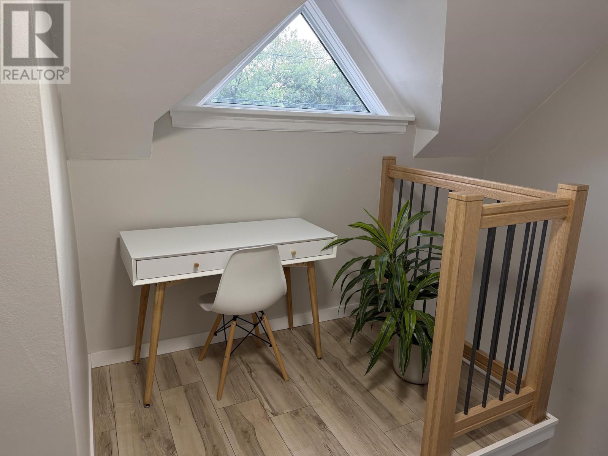
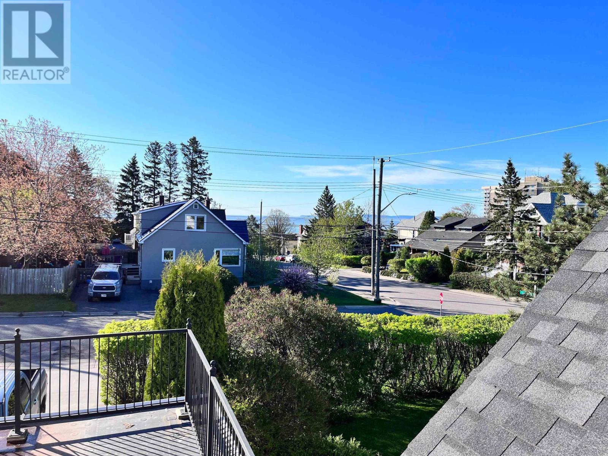
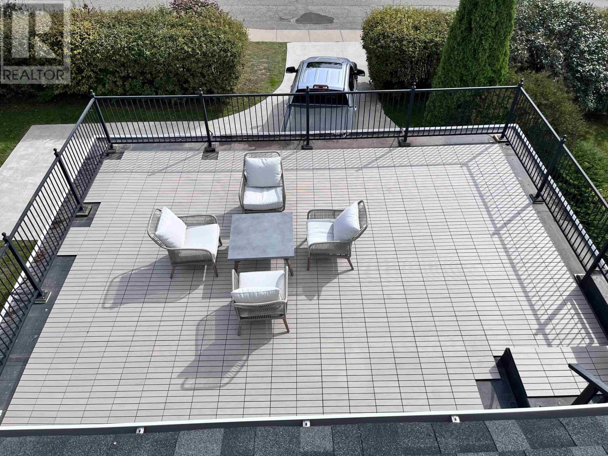
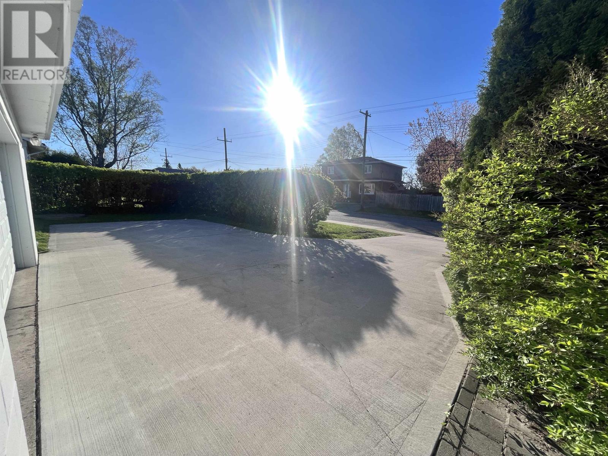
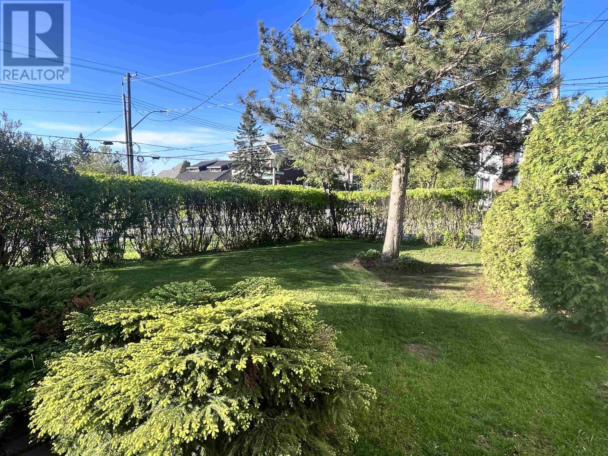
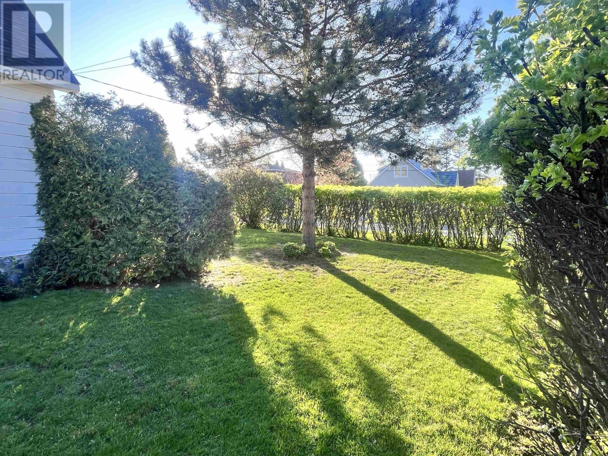
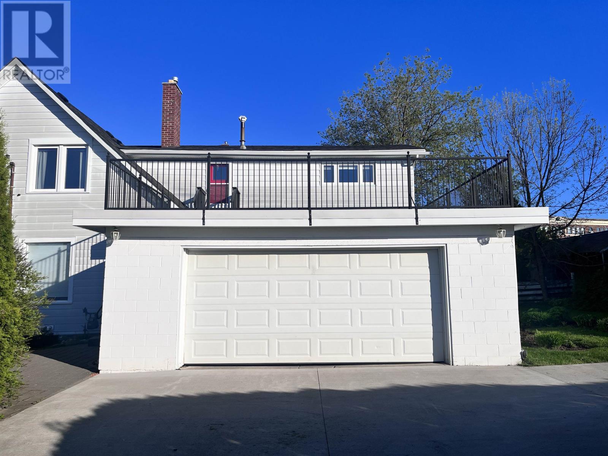
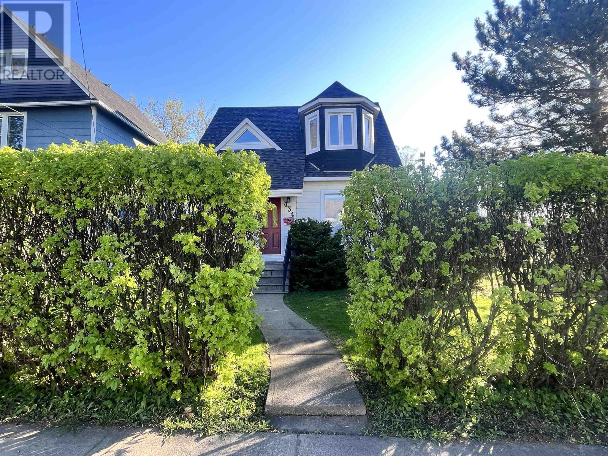
Lake Views from your terrace. Large, updated College Heights custom home. 3+1 Bedrooms, lots of square footage, Sauna with shower, cute front porch and an awesome terrace on the second floor. There is a large attached garage, big/private yard with mature hedges and concrete driveway. You can check it all out just minutes from downtown and Hillcrest Park. (id:15069)
Property Details
| MLS® Number | TB2602428 |
| Property Type | Single Family |
| Community Name | Thunder Bay |
Building
| Bathroom Total | 3 |
| Bedrooms Above Ground | 3 |
| Bedrooms Below Ground | 1 |
| Bedrooms Total | 4 |
| Appliances | Stove, Dryer, Refrigerator, Washer |
| Architectural Style | 2 Level |
| Basement Development | Partially Finished |
| Basement Type | Full (partially Finished) |
| Construction Style Attachment | Detached |
| Exterior Finish | Aluminum Siding |
| Fireplace Present | Yes |
| Fireplace Total | 1 |
| Foundation Type | Block, Stone |
| Half Bath Total | 1 |
| Heating Fuel | Natural Gas |
| Heating Type | Forced Air |
| Stories Total | 2 |
| Size Interior | 2,250 Sqft |
| Utility Water | Municipal Water |
Parking
| Garage |
Land
| Access Type | Road Access |
| Acreage | No |
| Sewer | Sanitary Sewer |
| Size Depth | 111 Ft |
| Size Frontage | 65.0000 |
| Size Total Text | Under 1/2 Acre |
Rooms
| Level | Type | Length | Width | Dimensions |
|---|---|---|---|---|
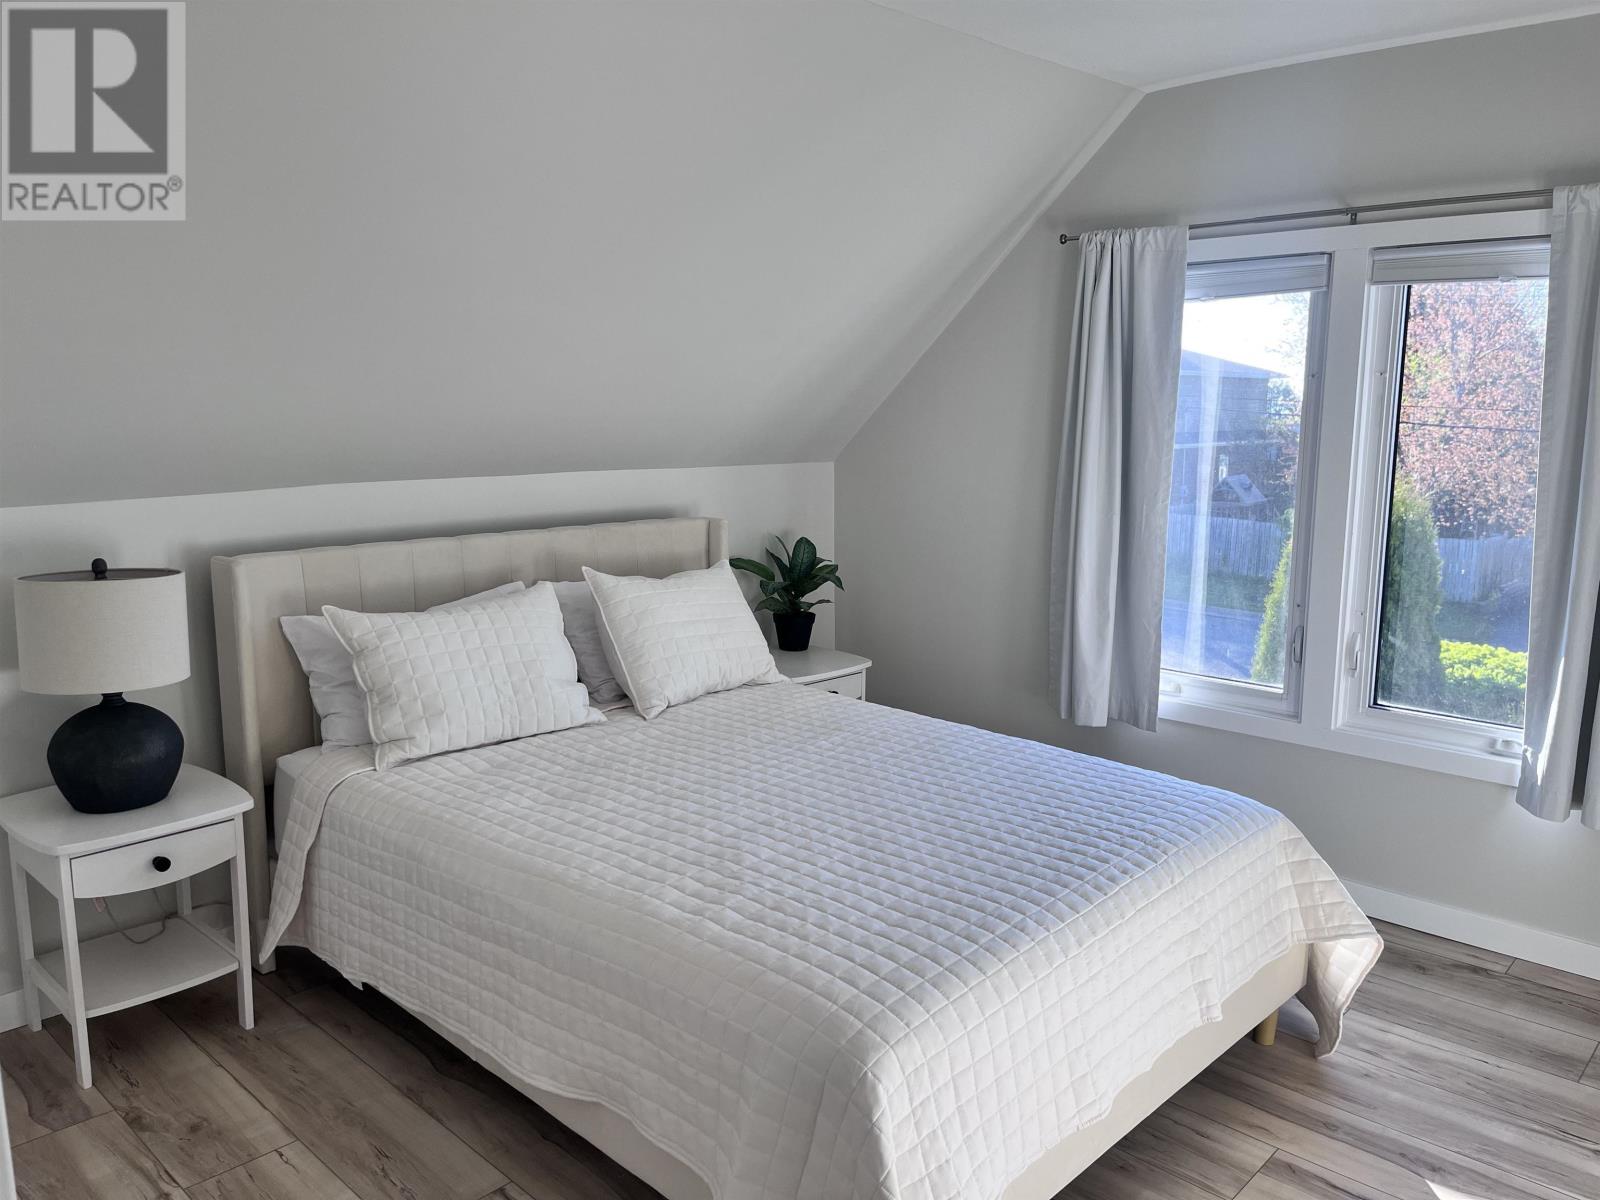
| Second Level | Primary Bedroom | 14'9x13'3 | ||
| Second Level | Bedroom | 11'3x11'3 | ||
| Second Level | Bedroom | 11x11 | ||
| Second Level | Bathroom | 5 | ||
| Second Level | Ensuite | 4 | ||
| Basement | Bedroom | 11x8'9 | ||
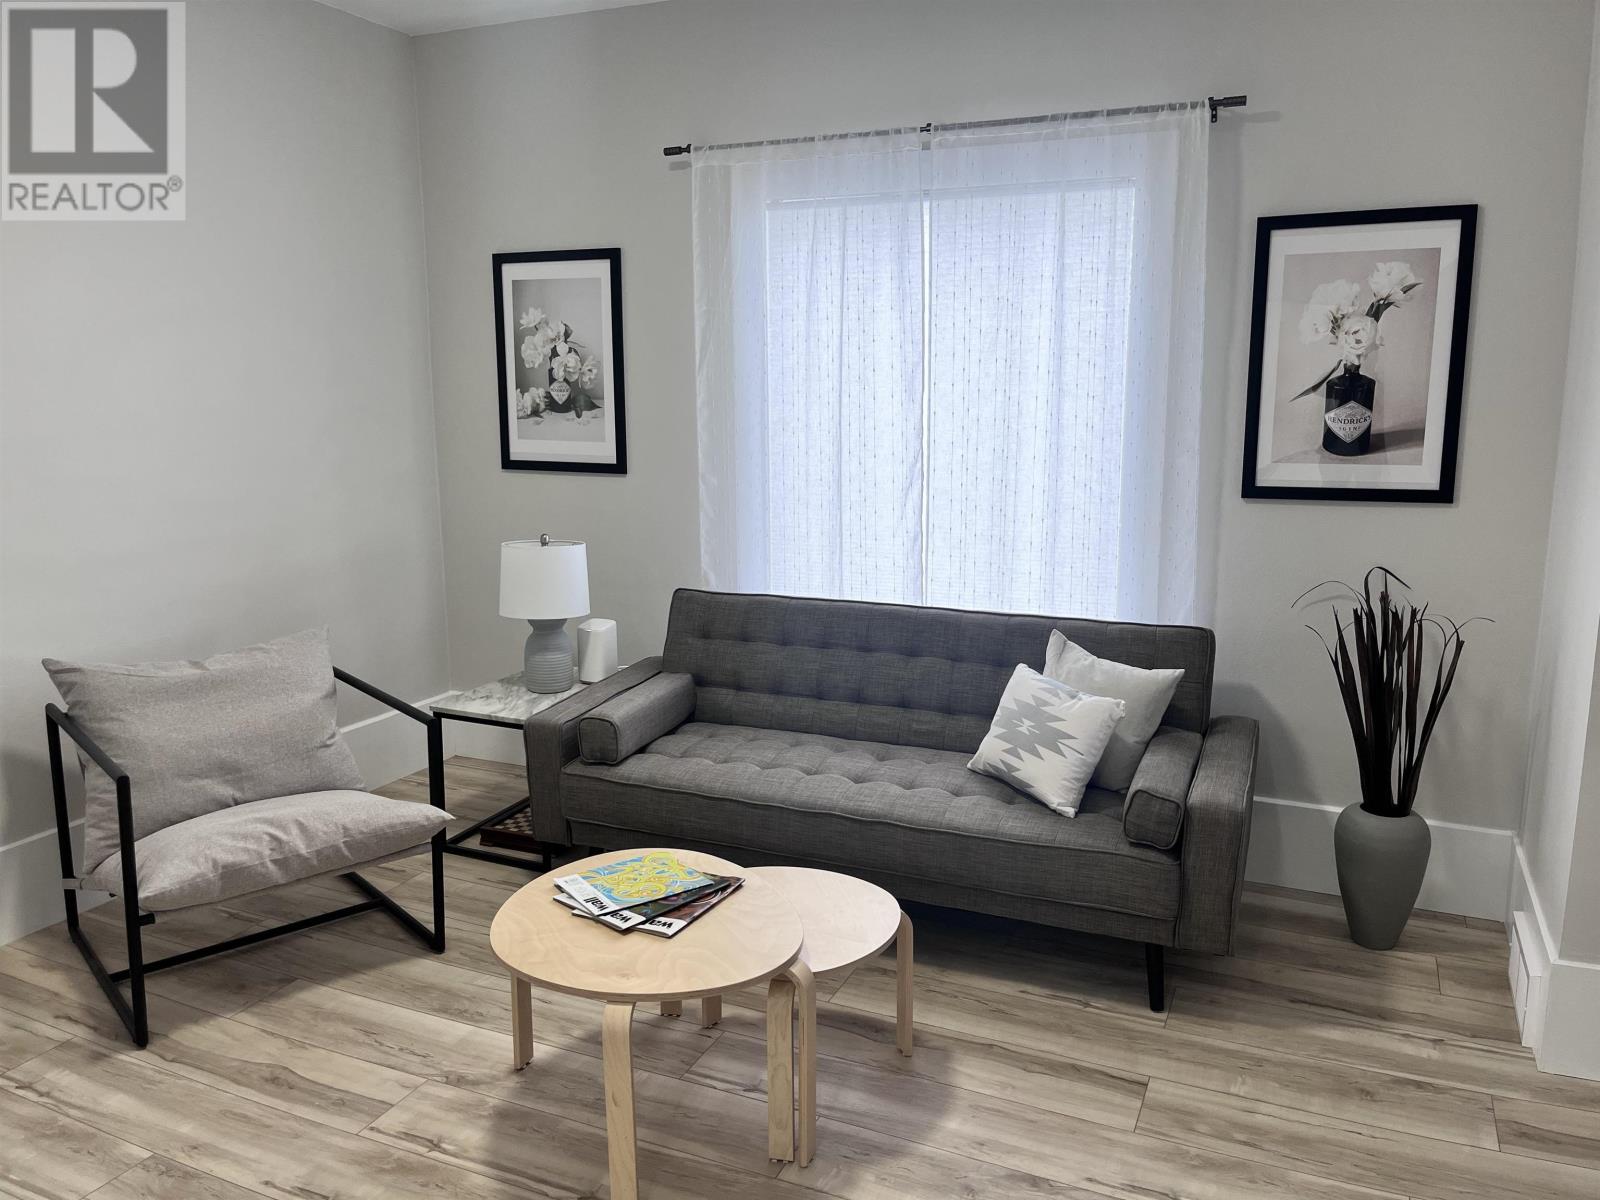
| Main Level | Living Room | 18x14'9 | ||
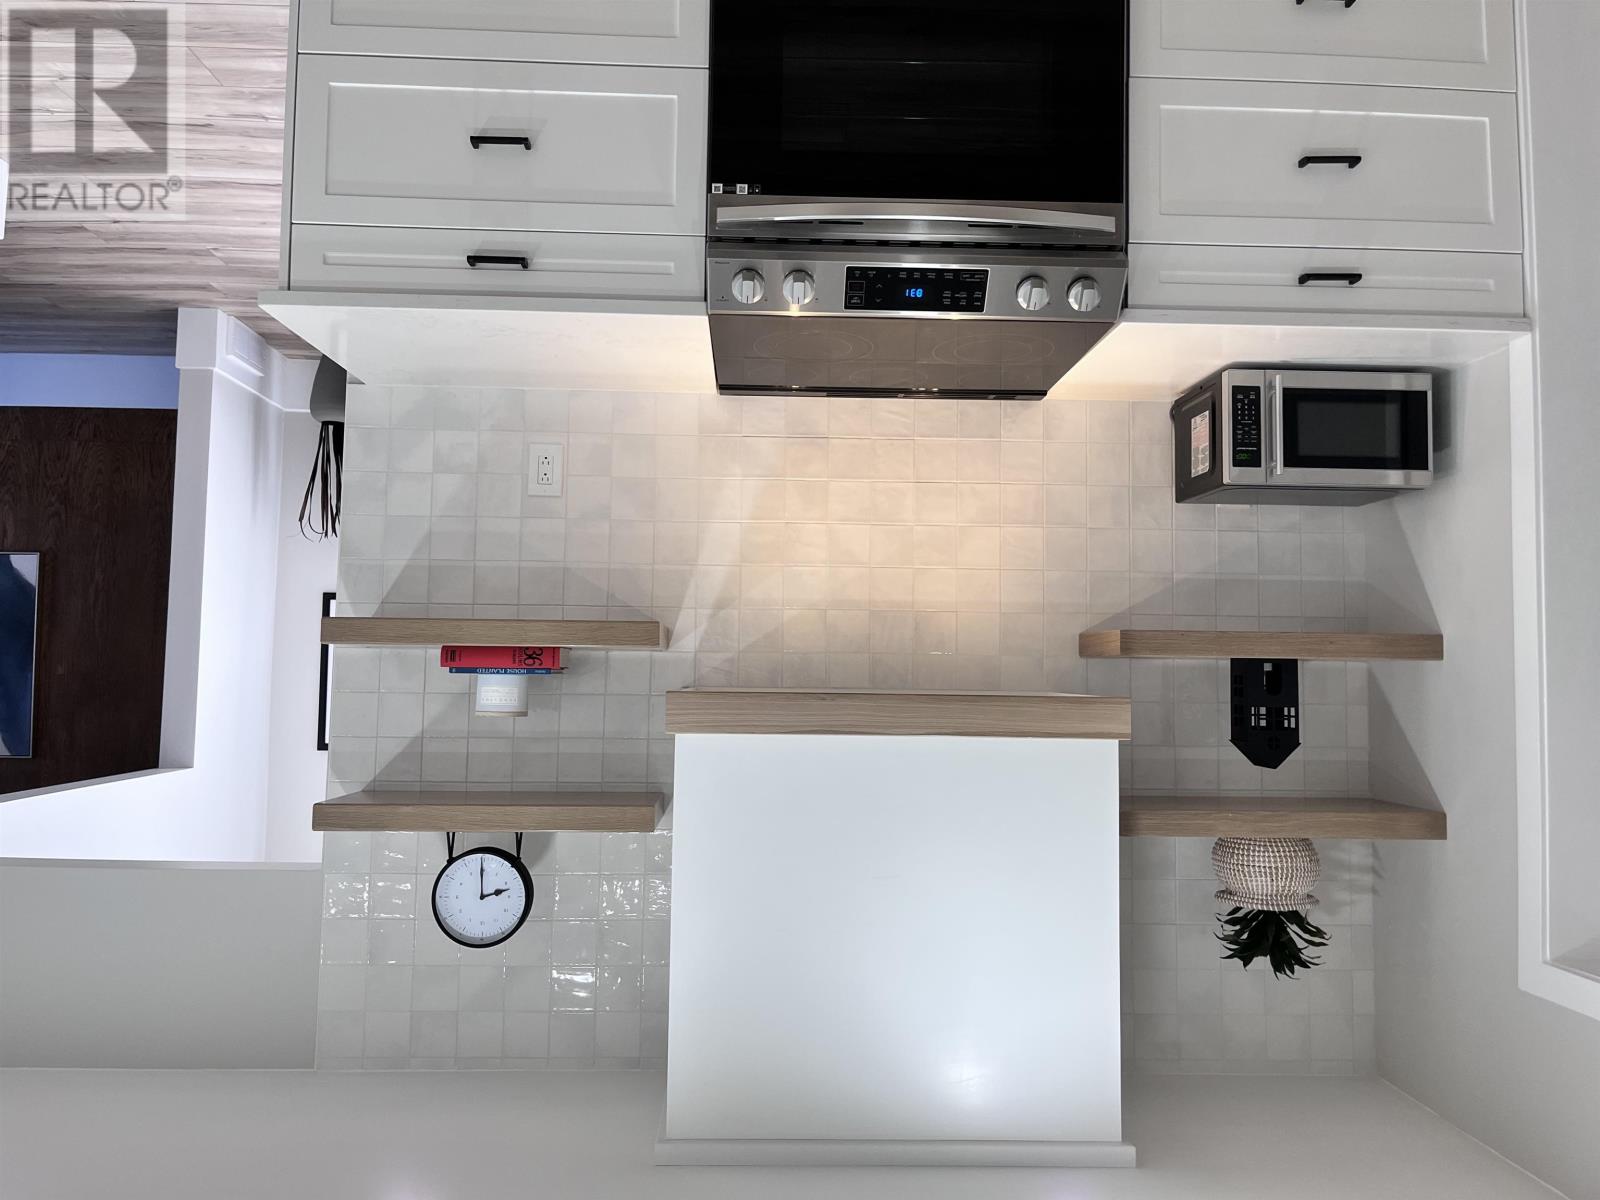
| Main Level | Kitchen | 12'9x11'5 | ||
| Main Level | Dining Room | 12x11'3 | ||
| Main Level | Family Room | 12'9x11'3 | ||
| Main Level | Bathroom | 2 |
https://www.realtor.ca/real-estate/30174971/434-hebert-st-thunder-bay-thunder-bay
Contact Us
Contact us for more information

This REALTOR.ca listing content is owned and licensed by REALTOR® members of The Canadian Real Estate Association
The trademarks REALTOR®, REALTORS®, and the REALTOR® logo are controlled by The Canadian Real Estate Association (CREA) and identify real estate professionals who are members of CREA. The trademarks MLS®, Multiple Listing Service® and the associated logos are owned by The Canadian Real Estate Association (CREA) and identify the quality of services provided by real estate professionals who are members of CREA. The trademark DDF® is owned by The Canadian Real Estate Association (CREA) and identifies CREA's Data Distribution Facility (DDF®)
August 19 2026 08:53:55
Thunder Bay Real Estate Board
Royal LePage Lannon Realty