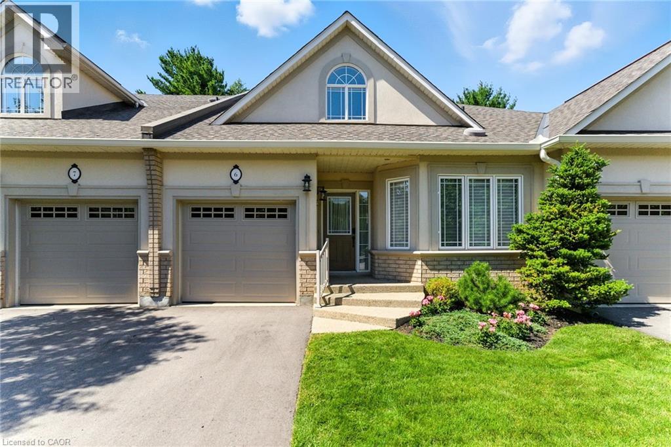
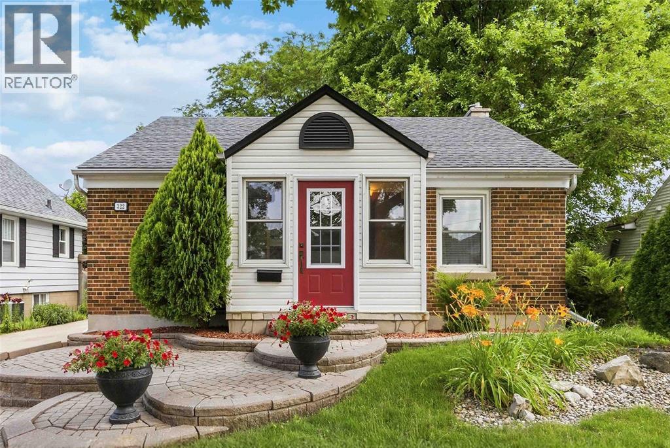
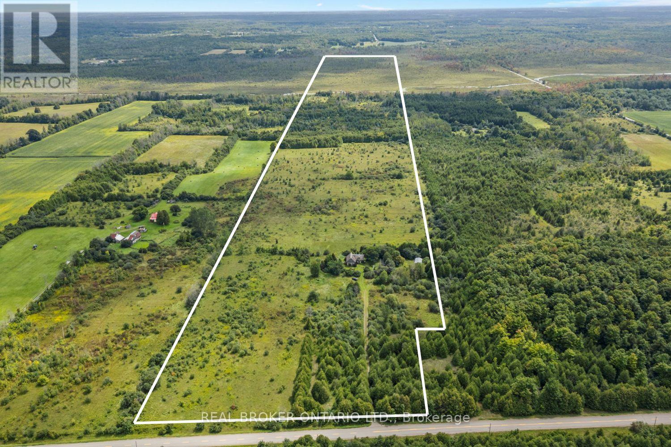
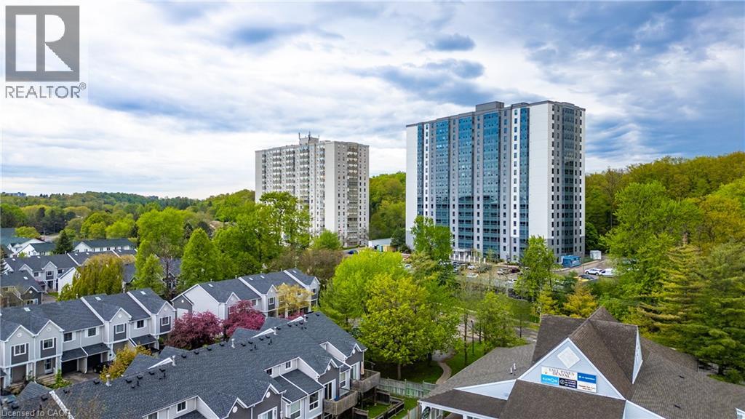
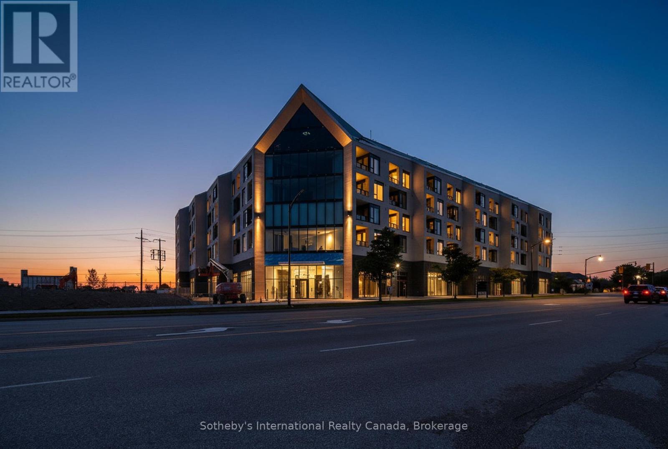
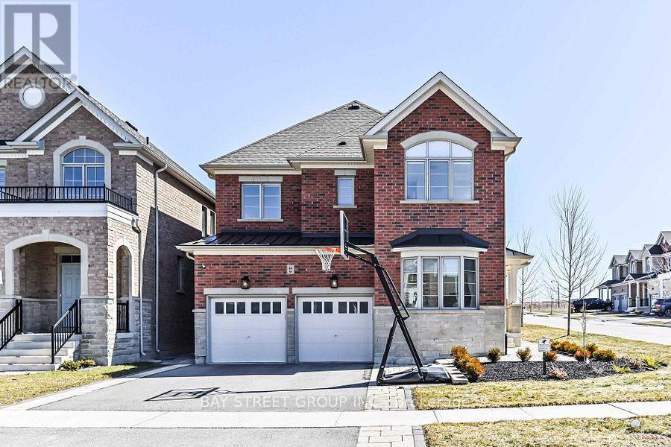
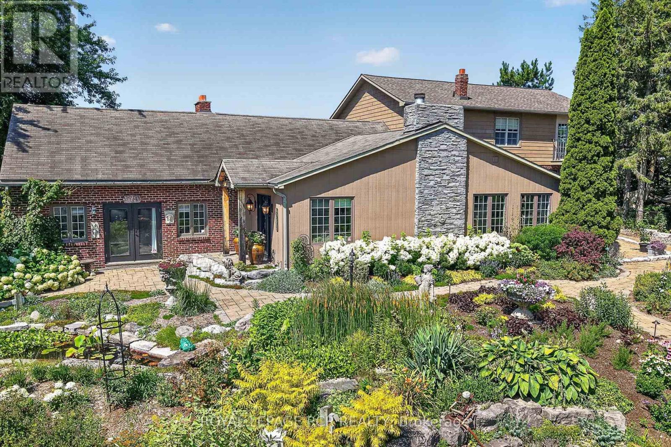
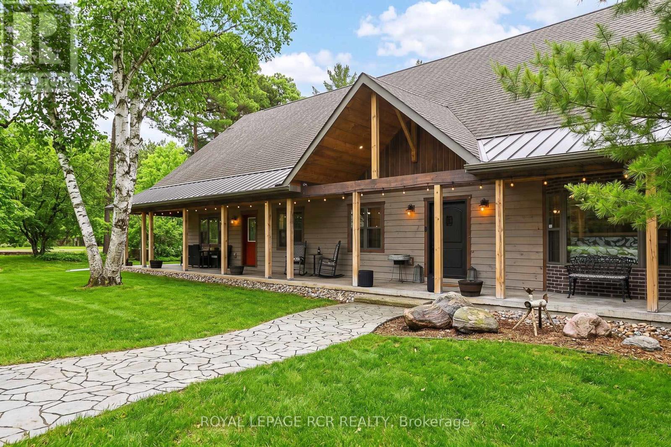
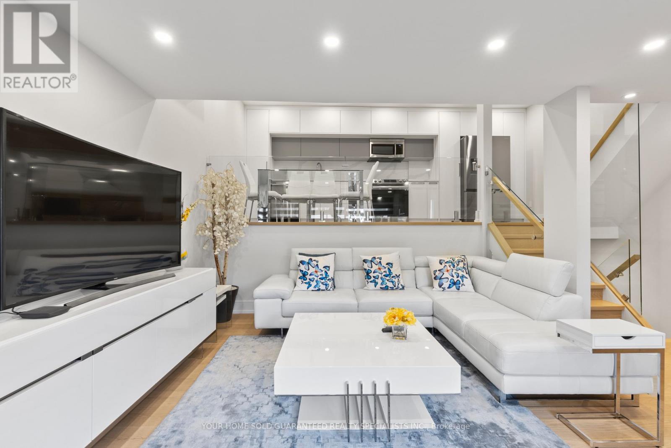
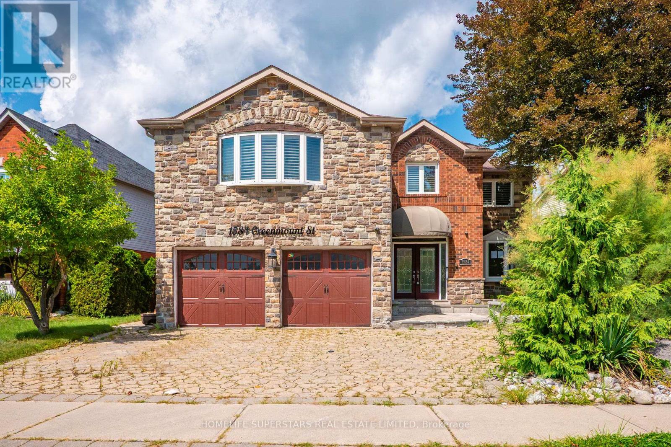
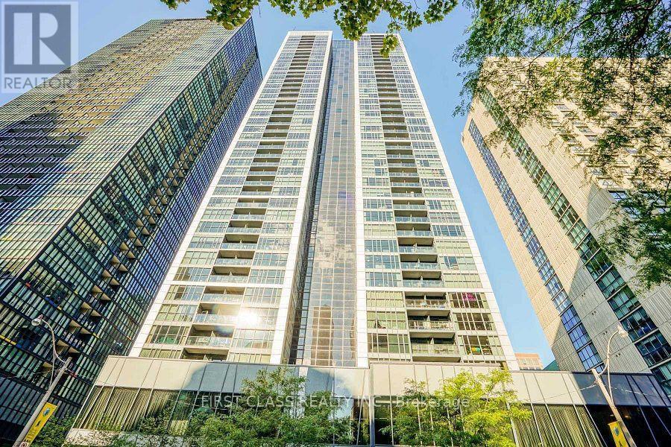
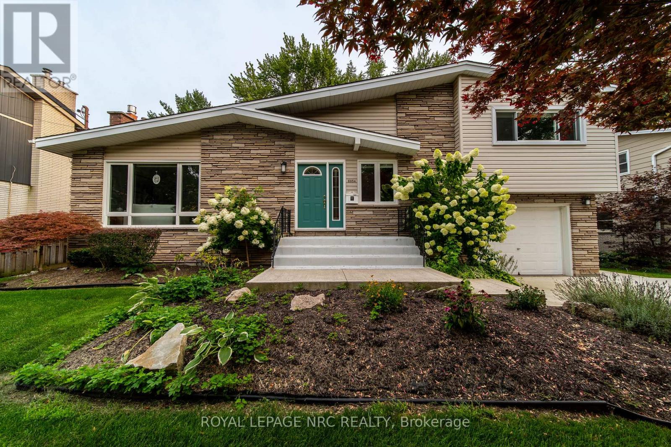
Welcome to effortless living in this beautifully positioned 3-bedroom bungaloft condo, tucked away in a desirable adult lifestyle community and overlooking a peaceful ravine. Offering the perfect balance of comfort, privacy and low-maintenance living, this home is ideal for those looking to simplify without sacrificing space or style. The thoughtfully designed bungaloft layout provides excellent main-floor living, with everything you need for everyday life conveniently located on one level, while the upper level offers additional space for family, guests, a home office or hobbies. Large windows take full advantage of the ravine setting, bringing in natural light and creating a wonderful connection with nature. Imagine enjoying your morning coffee or winding down at the end of the day surrounded by mature greenery rather than looking into another row of homes. With three bedrooms, there is plenty of flexibility for visiting children and grandchildren, overnight guests, or creating a dedicated office, den or hobby room. The bungaloft design offers the freedom to enjoy the home comfortably now while also providing the flexibility that makes sense for the years ahead. Located in an adult-oriented community, this is an opportunity to enjoy a more relaxed pace of life with the convenience of condominium living and the benefits of a welcoming neighbourhood. If you're looking for a home that gives you more time to enjoy life—and less time worrying about maintenance—this could be the perfect fit. (id:15069)
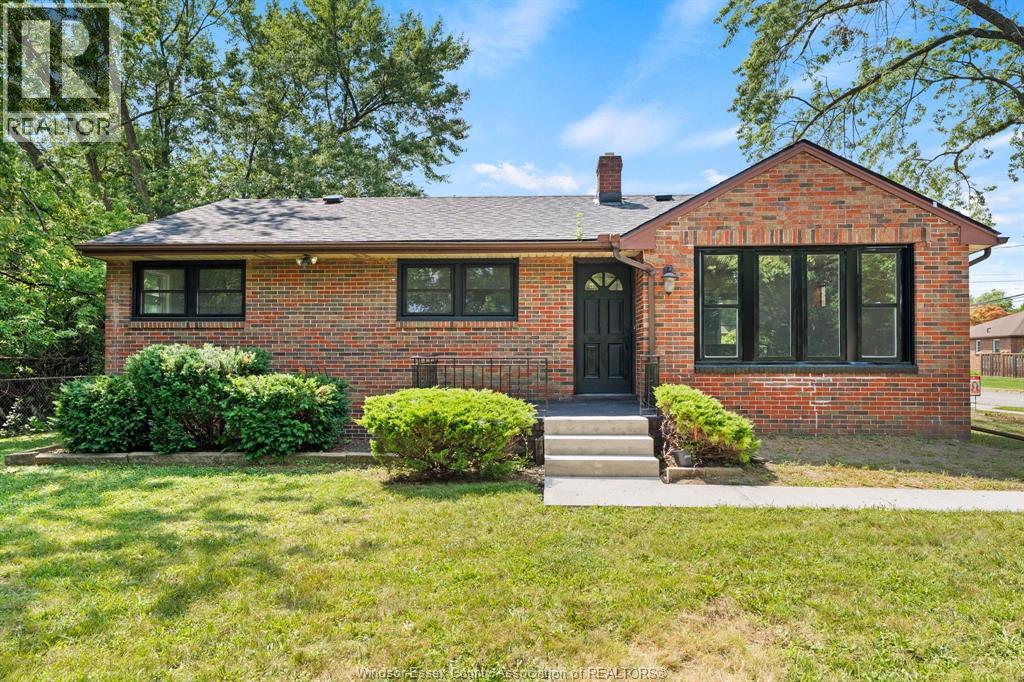
Welcome to this beautifully updated bungalow in the heart of Sarnia, offering stylish living in a convenient central location close to shopping, restaurants, parks, schools, and everyday amenities. Thoughtfully designed with a warm and inviting interior, this home features an open-concept layout that seamlessly connects the living room, dining area, and updated kitchen—perfect for both everyday living and entertaining. The main floor offers two comfortable bedrooms and a full bathroom, while the finished basement expands your living space with a spacious rec room, a third bedroom, and a dedicated laundry area. Outside, you’ll fall in love with the beautifully landscaped gardens, creating a peaceful setting to relax and enjoy the outdoors. Whether you’re a first-time buyer, down-sizer, or investor, this move-in-ready home combines comfort, style, and an unbeatable central Sarnia location. (id:15069)
98 acres of opportunity for the buyer with vision. This is not a turnkey farm or polished country estate-it is a rare opportunity to build something from the ground up. The property is being sold strictly AS-IS, including an older approximately 1,819.10 sq ft log cabin that requires work and updating. The cabin should be viewed as an existing improvement rather than the primary value of the property. Rural infrastructure is already in place with 200-amp electrical service, drilled well and septic.The land is a mix of scrub, woodland and open areas, including approximately 25 acres that were previously used as hayfield. With thoughtful clearing, there may be potential to create approximately 40-45 acres suitable for hay, pasture, gardens or small-scale crops. The land has reportedly never been treated with pesticides, offering an interesting starting point for organic or low-input farming. An approximately 864 sq ft Quonset hut, formerly an artist studio, provides a great starting point for a workshop, farm shop, storage or creative workspace.Imagine an organic farm, market garden, Bell Fibre high-speed internet has been installed, homestead, farming cooperative or other creative rural enterprise. Approximately 20 minutes to Brockville and about an hour to Ottawa. For the buyer prepared to clear, cultivate, renovate and create, this is a substantial rural canvas with meaningful infrastructure already in place. (id:15069)
You’ve seen the rest, now here’s the best! Discover this bright and inviting one-bedroom condo, perfectly positioned on the sixth floor with a great view. Freshly painted throughout in designer-chic neutrals and ready for immediate occupancy, this Suite is clean, cute, and move-in ready. The bathroom features new updates and the kitchen refreshed as well. All-new windows installed in 2024 flood the living space with natural light. You’ll also appreciate the newer appliances - washer and dryer from 2023 and fridge from 2021, plus a brand-new water softener and hot-water system (both owned, installed 2025). Low condo fees, an ideal ground-level parking space near the main entrance, and everyday conveniences just across the street (pharmacy, grocery store, LCBO, Tim Hortons, and more) make this an exceptional find! It's just 3KM to the 401 at Homer Watson and Conestoga College. Quick move-in dates are available. Please enjoy the detailed floor plans, and 3D virtual walk-through tour. Welcome Home! (id:15069)
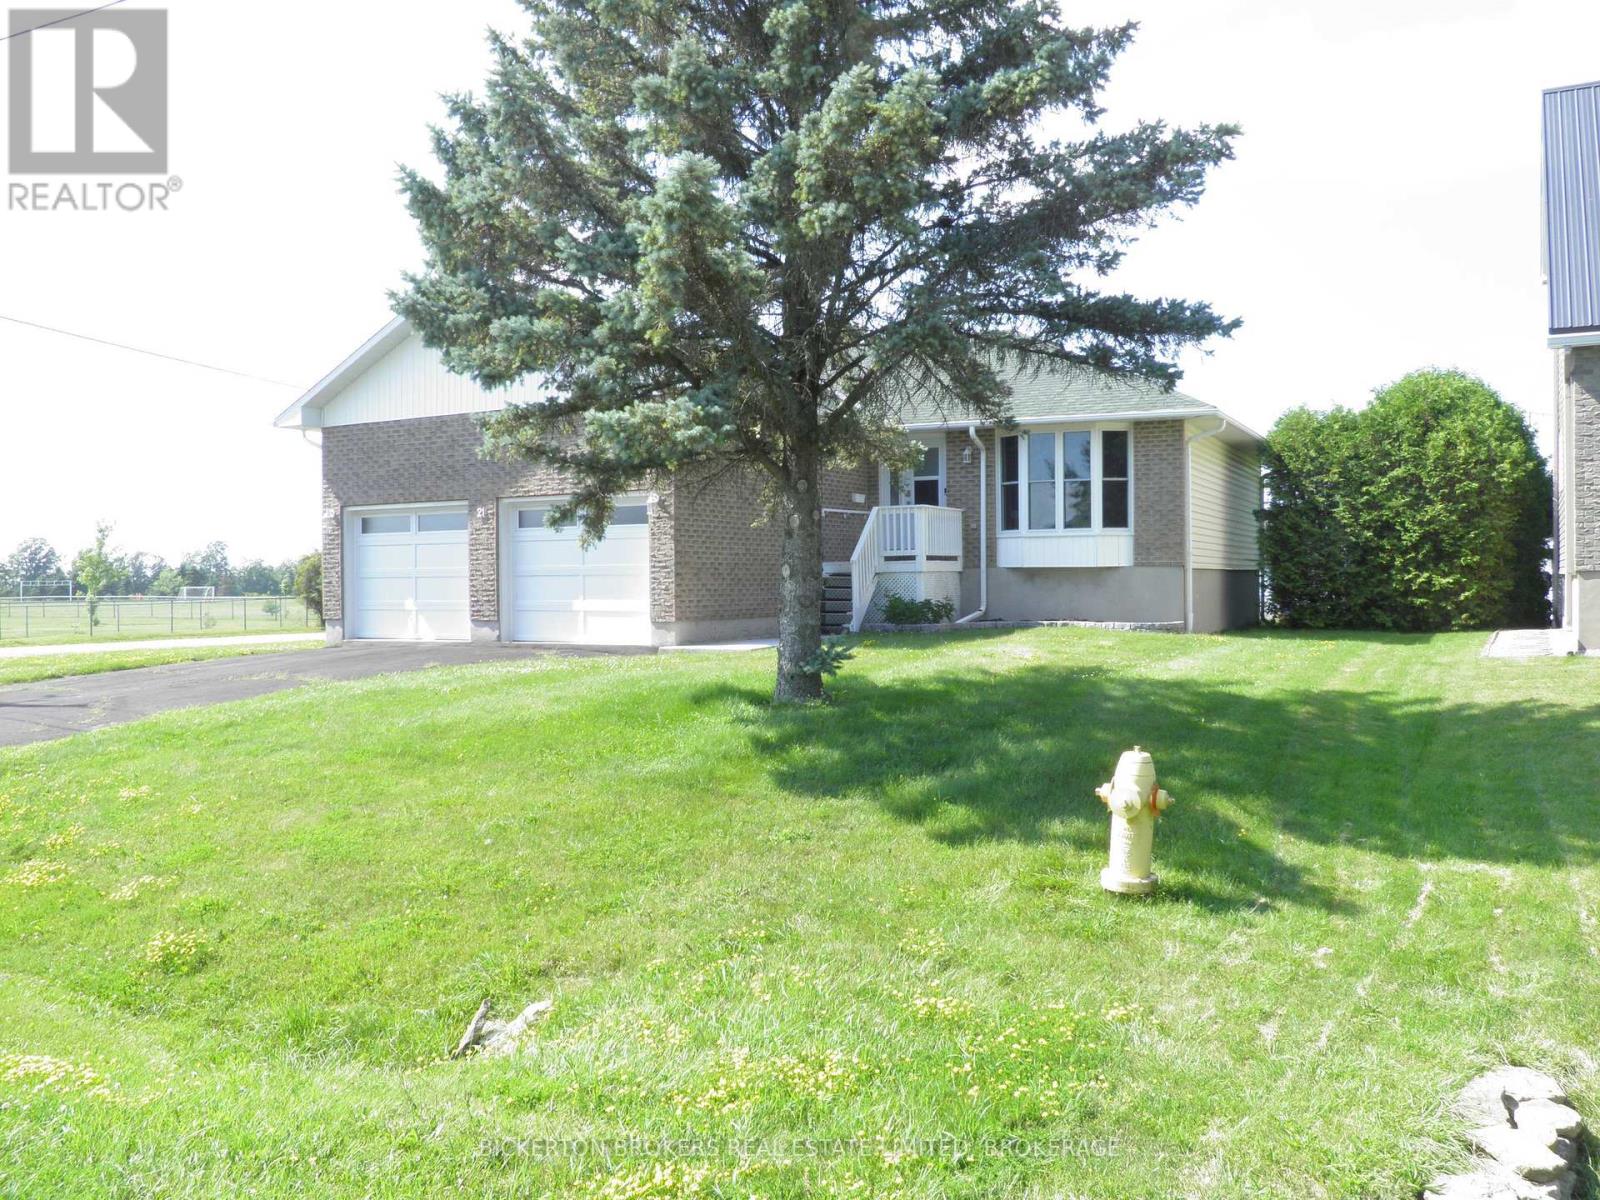
Welcome to 21 Frederick Street in the quaint village of Lansdowne. Village amenities include Leeds' Town Hall, a community centre and library along with large park, a short 5 minute walk away. It is also adjacent to the Thousand Islands Public School, grades JK to 6. This 1992 built raised bungalow is a pleasure to show and has been meticulously maintained by the current owner since 2017 with numerous upgrades. The main level was totally renovated in 2018 with new kitchen and appliances, removal of the wall separating kitchen and living room creating an open concept layout with a large island, real oak hardwood flooring throughout, save and except the main bathroom and ensuite.The lower level was also renovated to include a second full kitchen, a 3 piece bathroom, laundry area and a very large finished recreation space with a free standing propane stove.The recreation room area was also fully carpeted and has 7'6" ceiling heights. This level would make a great in-law suite and with very little extra work a separate unit. The property includes an attached 2 car garage with inside entrance to the dwelling along with a paved driveway. Large cedar trees border both side property lines of the rear yard providing privacy for the rear deck off the dining room.The property is being sold "as is" strictly due to the fact that it is an estate sale. As mentioned it has been well maintained and cared for and shows very well. Pack your things and move in before school starts as there is nothing else to be done. (id:15069)
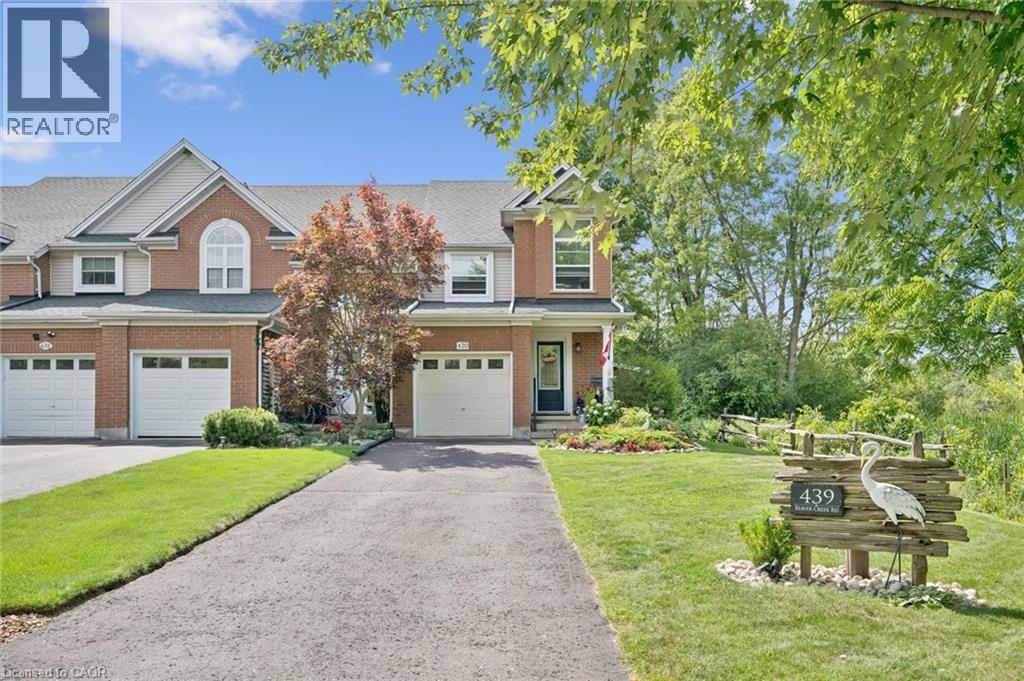
Welcome to 439 Beaver Creek Road! An absolutely stunning property nestled in one of Northwest Waterloo's most sought-after communities. Muskoka-like views! This home seamlessly combines contemporary style with daily functionality, boasting a bright, open-concept layout designed for modern living. The spacious main floor invites an abundance of natural light, showcasing premium finishes, multiple upgrades throughout. Enjoy the functional kitchen perfect for culinary enthusiasts, and a seamless flow out to the backyard with wrap around deck ideal for outdoor enjoyment and quiet evenings. Situated in the serene Beaver Creek Meadows enclave, you are steps away from highly rated local schools, neighborhood parks, and beautiful scenic trails. While enjoying a quiet, low-noise environment, you remain exceptionally connected with quick access to supermarkets, Uptown Waterloo, the University of Waterloo, and the historic Village of St. Jacobs. Don't miss the opportunity to make this exquisite property your next home! (id:15069)
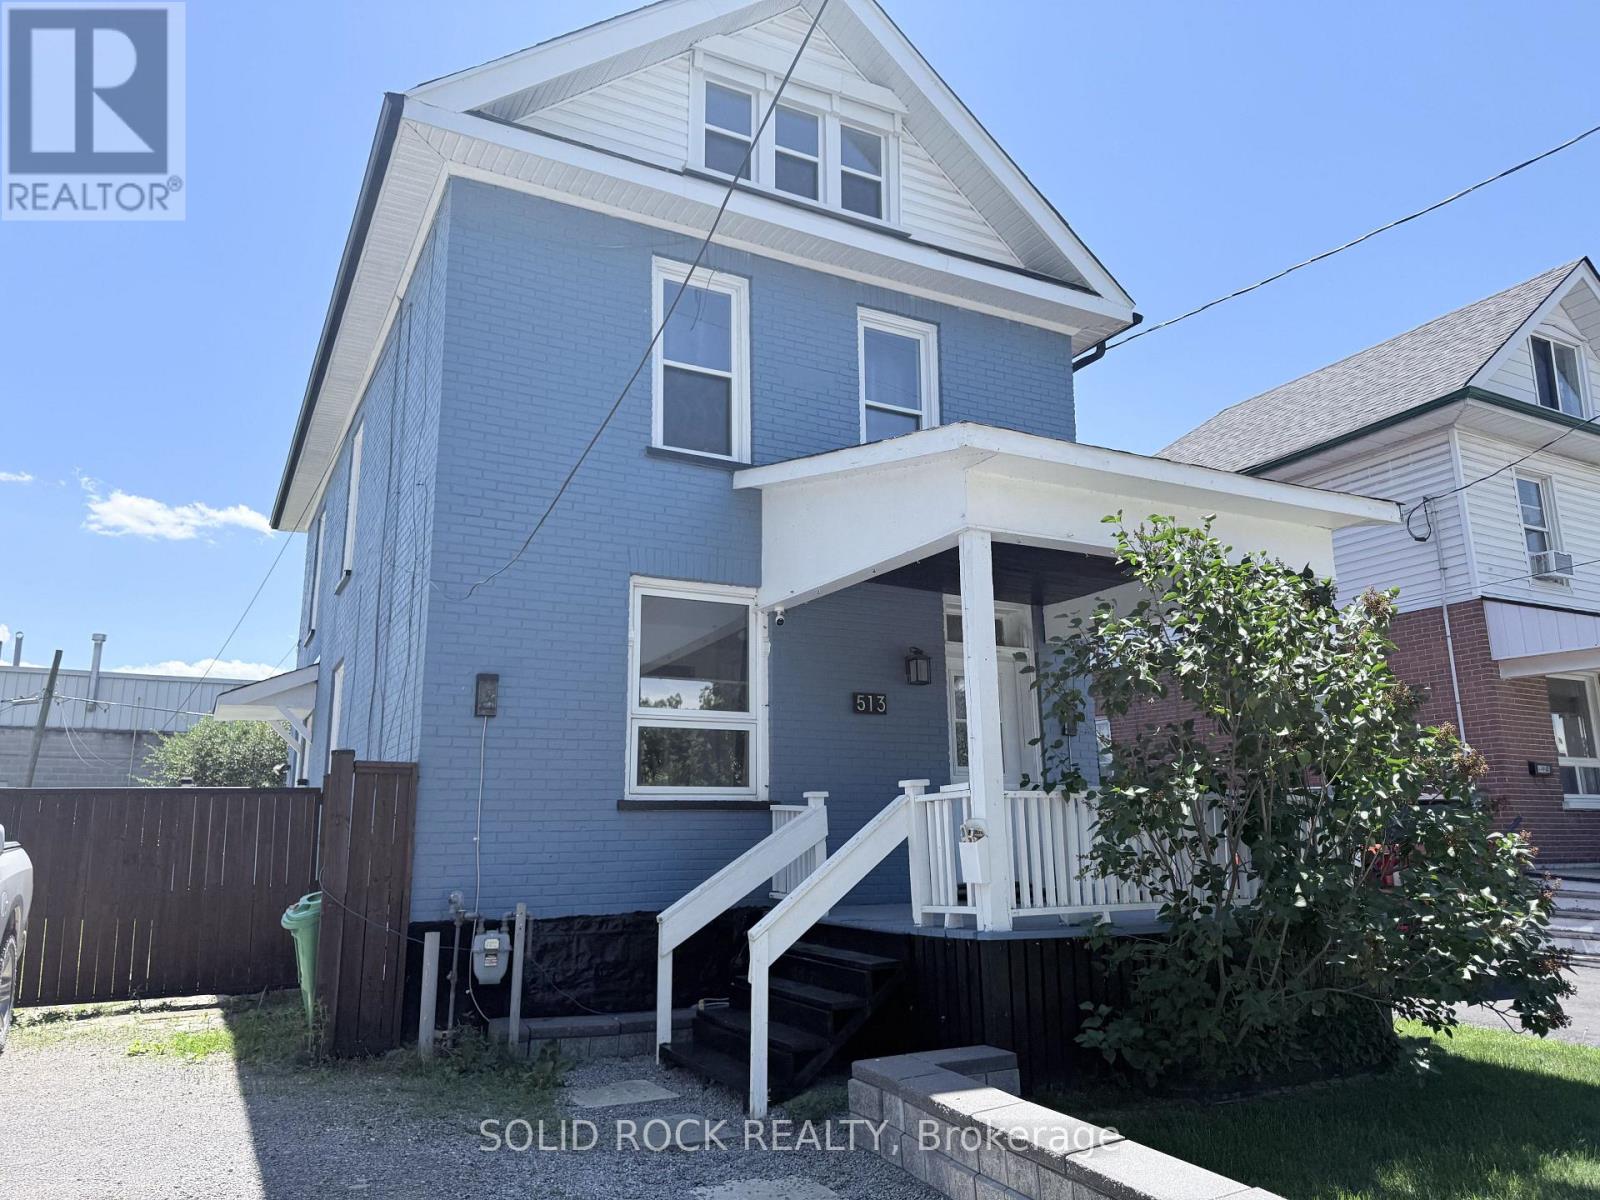
Newly Renovated 5 bedroom home in a great walkable area in Peterborough! This home also features a covered front porch, a large private backyard and nothing to do but move in as the renovations are new! There's potential to finish the basement as well. You can use the 5th bedroom located on the 3rd level as a bonus room, recreation room, a private retreat for some family members, the options are endless. Come see for yourselves in person and get into an affordable home starting this summer! (id:15069)
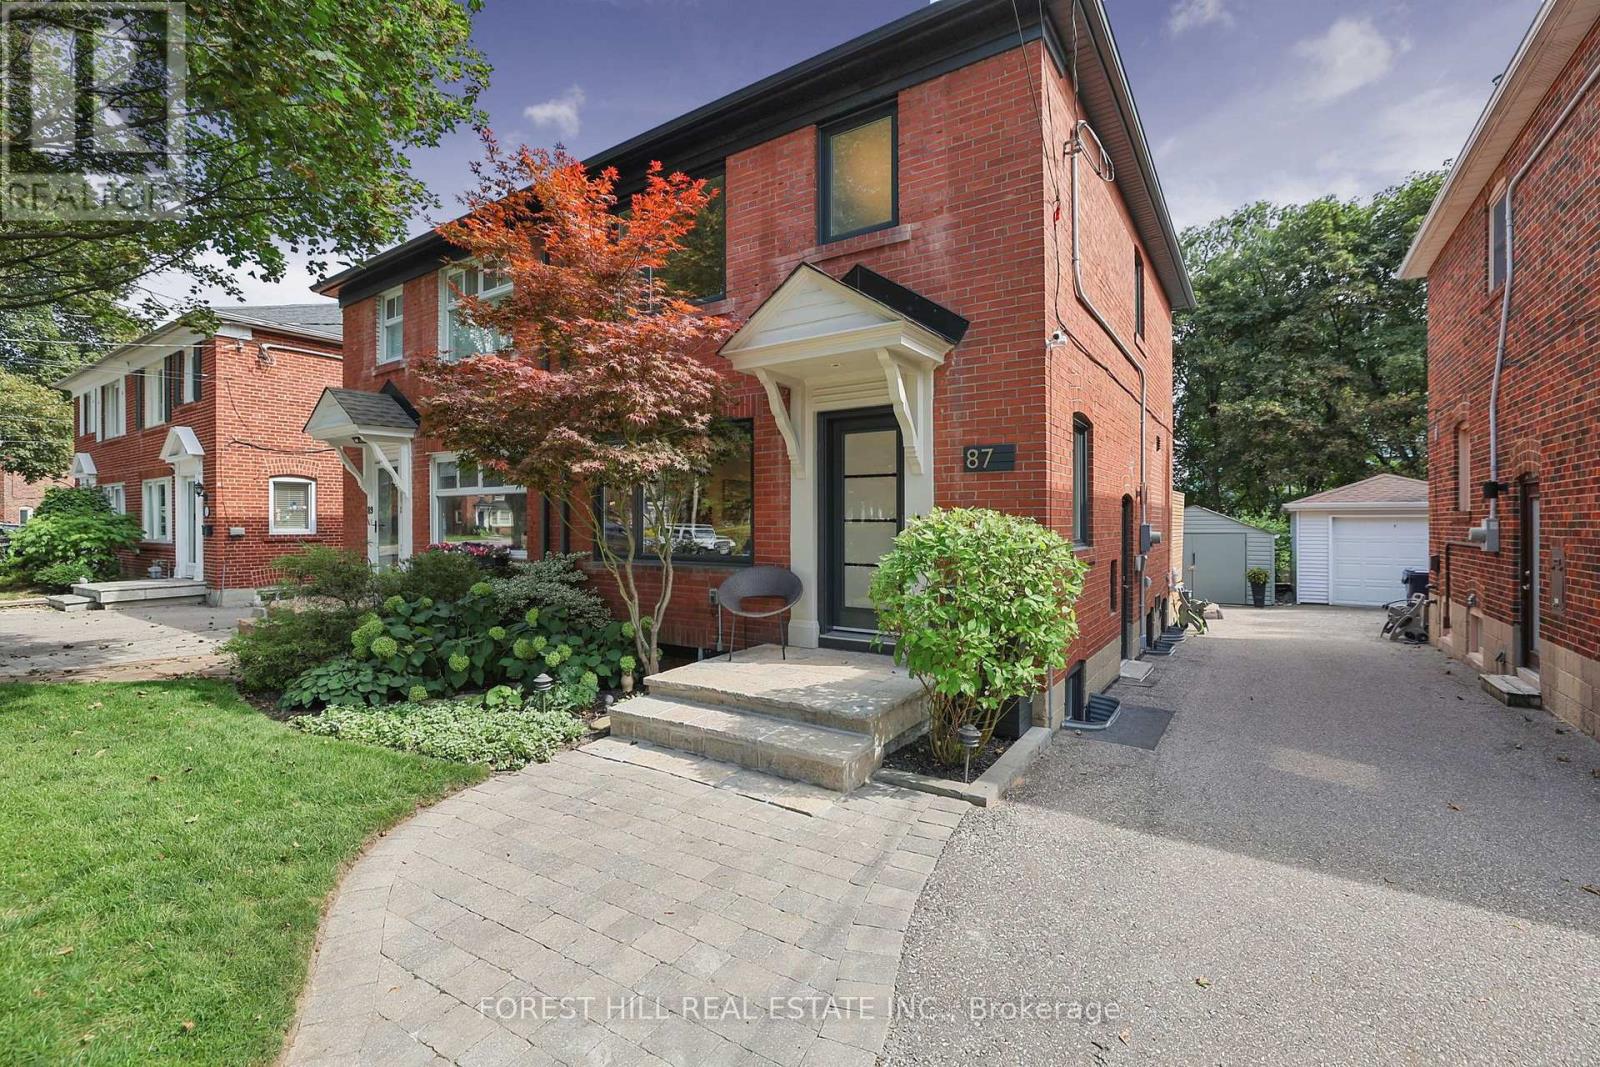
Welcome to this beautifully updated 3-bedroom, 2-bathroom semi on a child-friendly street in coveted North Leaside. Set on a deep 25.09 x 131.31 ft lot, this thoughtfully renovated home offers exceptional space for family living, inside and out. The bright, open-concept main floor was renovated in 2017 with a new kitchen and seamless living and dining spaces, ideal for everyday life and entertaining. A true standout is the professionally underpinned and fully renovated basement, a rare find in a Leaside semi with 8-ft ceilings. Completed in 2022 at a cost of $150K, the renovation included interior waterproofing, sump pump, new windows, a 2nd bathroom and spacious full-size laundry room, creating bright and highly functional additional living space. The exterior foundation had also been partially waterproofed by the previous owner. Outside, the deep backyard is designed for families and entertaining, featuring an oversized pressure-treated deck with glass railings, a built-in playground with plenty of room to play, and low-maintenance perennial gardens in both the front and back, with hardwired landscape lighting in the front and back gardens. Extensive improvements include high-efficiency furnace & A/C (2016), interior doors & hardware (2016), main-floor renovation & kitchen (2017), roof (2018), windows & exterior doors except basement (2019), soffits & eavestroughs with leaf guards (2019), playground (2019), deck (2020), rental HWT (2021), basement underpinning/renovation & windows (2022), and upgraded 3/4" water service to the street (2022). Garage parking plus an additional front parking space. Located in the coveted Northlea school district with French Immersion, steps to parks and close to Bayview shops, restaurants, TTC and the Eglinton Crosstown LRT. A turnkey North Leaside home offering the space, upgrades and lifestyle families are looking for. (id:15069)
Exceptional Custom built home! You will love it! Excellent design choices! The feeling of privacy & comfort you experience here is not easy to find! Attractive front exterior & covered porch area however you might prefer the more private way to enter the house from the Rear Year Round Sunroom w/ heated flooring and pot lighting! This rear entrance leads you through sliding glass doors with a lock to the modern kitchen with quartz countertops & pot lighting! Custom designed kitchen so fantastic for family times! Beautiful wooden staircases up & down which have a more gradual slope, for a more comfortable experience! 3 bedrooms on the 2nd floor, all with Hardwood Flooring & the Primary Bedroom has a Vaulted Ceiling for enjoyment & better air circulation above the Ensuite Bathroom / Jacuzzi Tub. Basement Rec room is Fully Finished ready for wonderful entertainment & family times! Includes a 4 Built-in Speakers + a large woofer speaker, Gas fireplace, Pot Lighting & Built-in shelving! The outdoor backyard space is amazing! Very private, includes a Salt water / heated Inground Pool, with an exceptional quality change house, with a Fridge & inside sitting space if you want. Hot tub nearby & gas line BBQ which are staying with the property. Also, a covered patio / gazebo also staying with the property. Inground sprinkler system throughout the property to help the landscaping remain beautiful. Up to 8 car parking on the driveway! (id:15069)
Charming, Solid Brick Home W 10Ft Ceilings! This 4 Bed, 2 Bath Home Exudes Elegance. Wide Trim, Glass Transoms, Marble Fireplace, Rounded Banister & South Facing Sun room, This Home Is Easy To Warm Up-To. The Main Floor Is Open & Flows Beautifully. Bedroom Sizes Are Generous. Modern Conveniences Incl: Updated Kitchen & Bathrooms, Newer Appliances, Furnace/Ac, Electrical. Parking For 1 Car, Maybe 2. Located Close To General Hospital, Revitalizing Barton Village & Downtown.New Glass Shower,Roof -2 years old , New Goodman Furnace.Upgraded plumbing.New windows-2nd Floor.Close to St. Patrick School (id:15069)
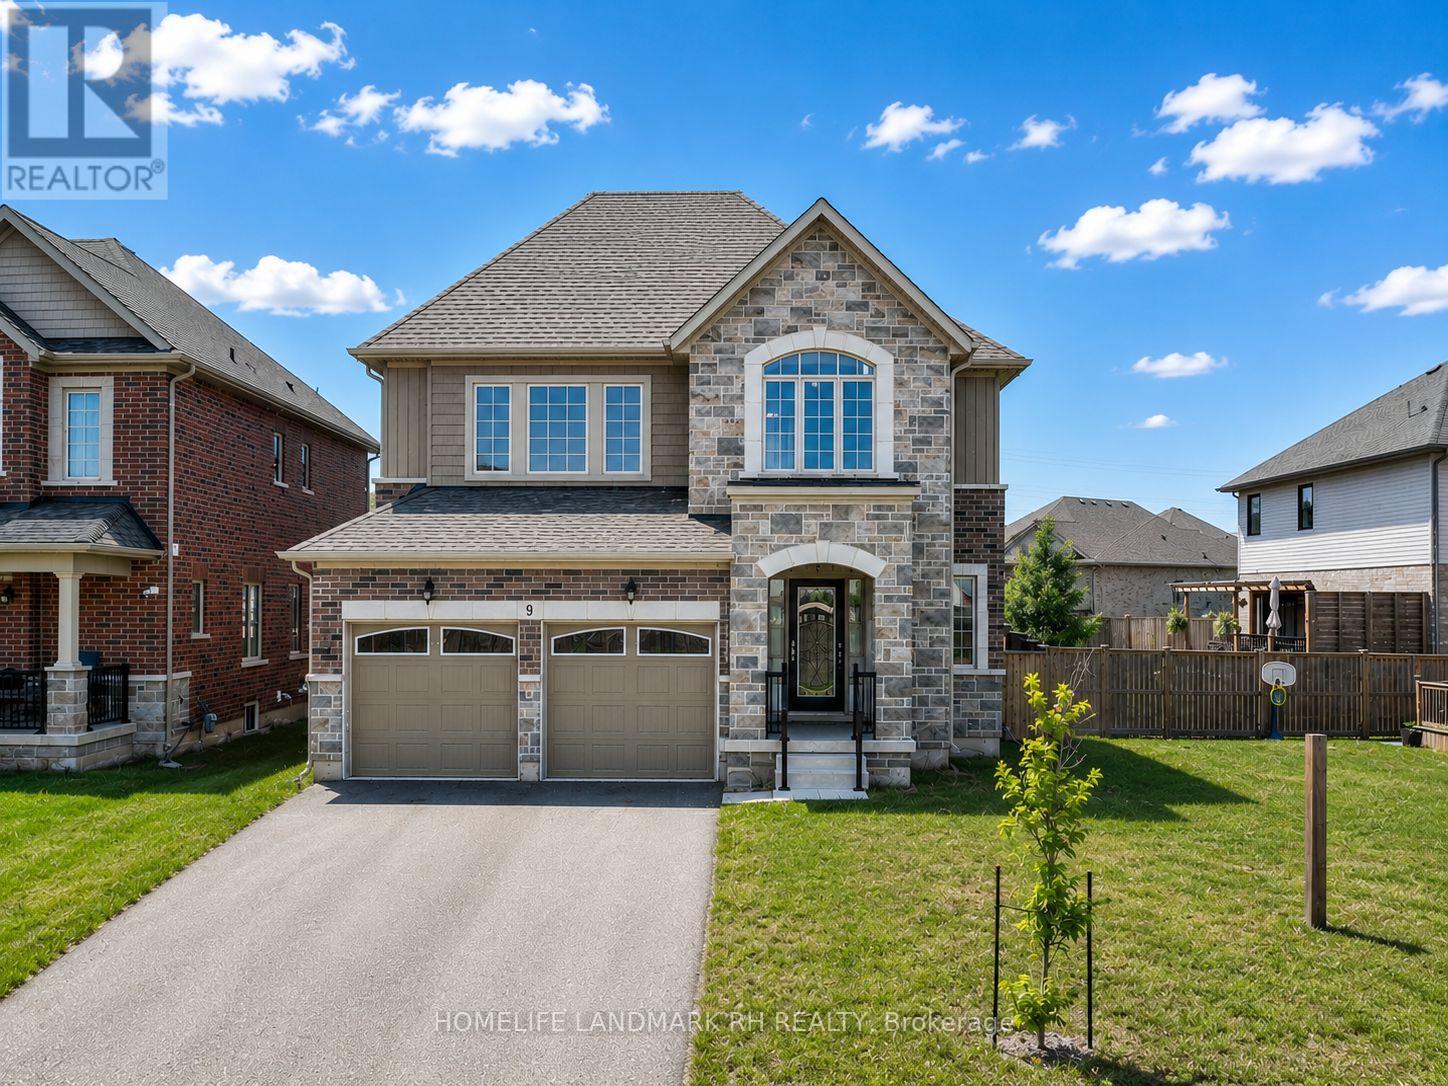
4 Yr New Detached Home On A Premium 46' x 105' Lot in A Desirable Newer Thorold Community. Brick & Stone Exterior with Covered Porch. Wrought Iron Glass Door Entrance. Open Concept Layout Featuring 9' Ceilings On Main Floor, Laminate Flooring Throughout & Elegant Oak Staircase. Main Floor Laundry direct access to Garage. Modern Kitchen Cabinet with Valance Lighting, Quartz Countertop, Backsplash & Stainless Steel Appliances. Center island with Breakfast Bar. Large Primary Bedroom Featuring His & Hers W/I Closets & 5pcs Ensuite Bath. Generous Sized Secondary Bedrooms. Basement With Separate Entrance Through Garage Offers Excellent In-Law Suite Or Future Income Potential. Large Fully Fenced Backyard Perfect For Family Enjoyment. Double Car Garage & Long Driveway With No Sidewalk Accommodates Up To 6 Vehicles. Conveniently Located Minutes To Hwy 406, Hwy 58 & QEW For Easy Commuting. Close To Brock University, Niagara College, Schools, Parks, Walking Trails, Community Centre & Public Transit. Short Drive To Pen Centre, SmartCentres, Costco, Walmart, Sobeys, Food Basics, FreshCo, Restaurants & Everyday Amenities... (id:15069)
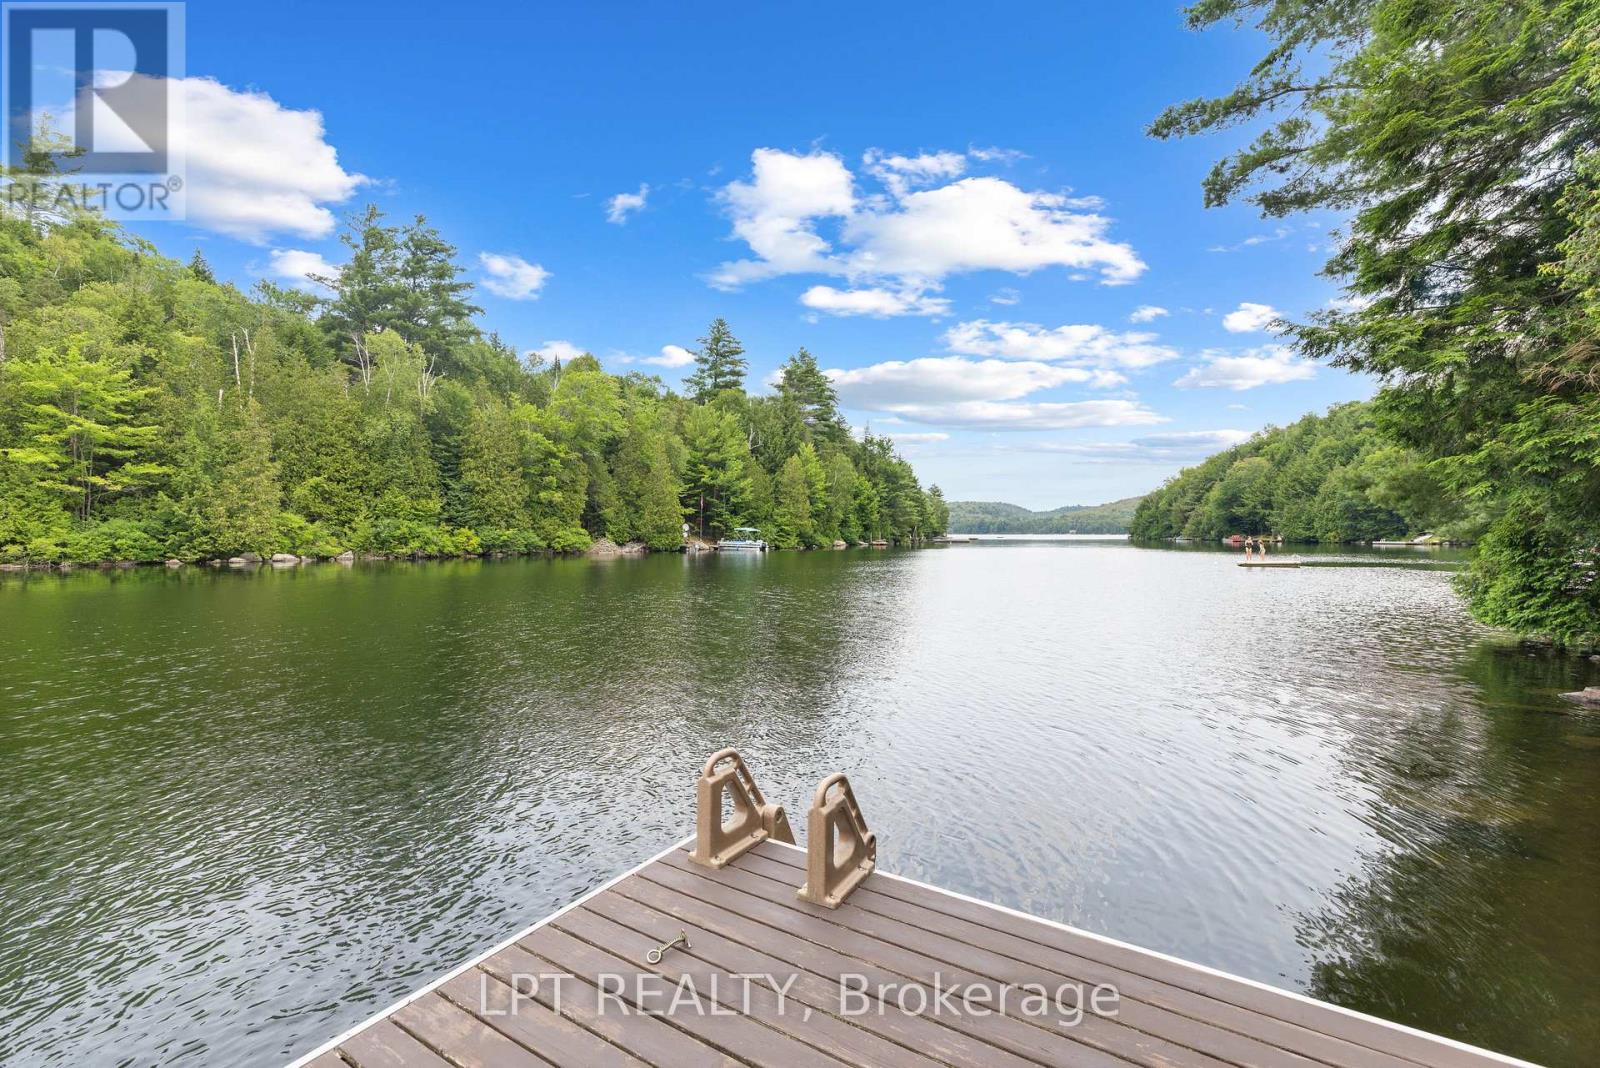
Discover The Perfect Lakeside Retreat With This Newly Constructed Viceroy Four-Season Bungalow On The Beautiful Shores Of Grass Lake. Offering Approximately 2,080 Sq.Ft. Of Living Space This Exceptional Property Features 4 Spacious Bedrooms And 2 Modern Bathrooms. The Bright, Open-Concept Layout, Includes A Stylish Kitchen Complete With Granite Countertops A Breakfast Bar, And Stainless Steel Appliances. Soaring Ceilings Throughout Create An Airy Welcoming Atmosphere While The Finished Walk-Out Basement Provides Additional Living And Entertaining Space. With An Impressive 121 Feet Of Private Waterfront, This Home Showcases Breathtaking Lake Views From Nearly Every Room. Step Outside To The Expansive 480 Sq.Ft. Deck To Enjoy Your Morning Coffee, Unwind In The Evening And Take In Spectacular Sunsets Over The Water. Whether You're Looking For A Year-Round Family Getaway, A Permanent Waterfront Residence Or An Investment Opportunity, This Sought After Location Offers Endless Recreational Opportunities In Every Season. (id:15069)
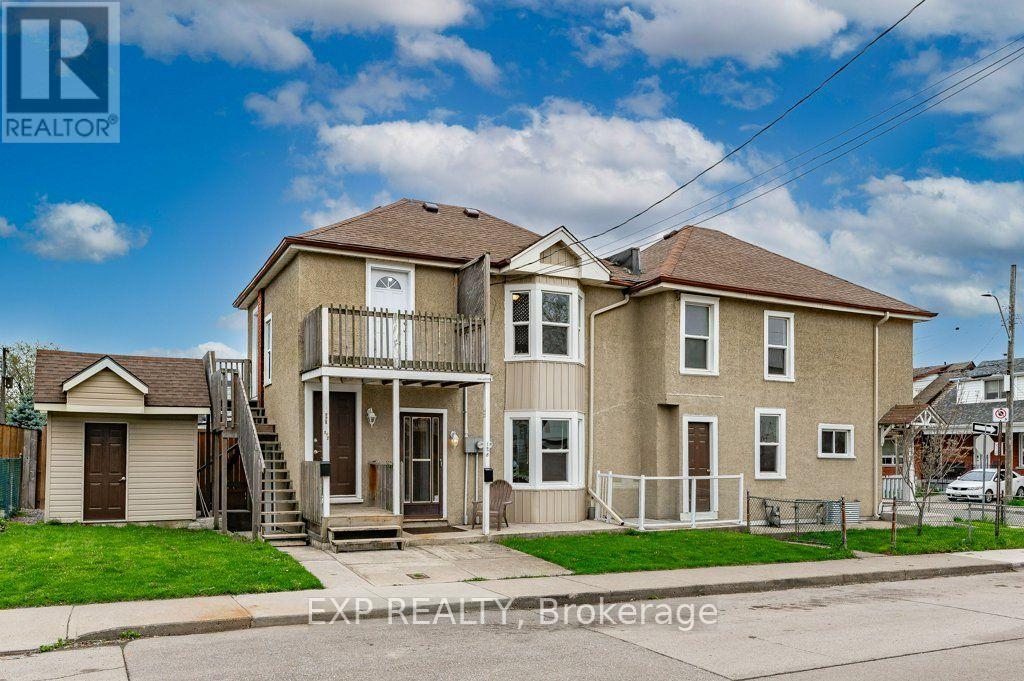
Unique Legal Triplex with Future Growth Potential! Looking to add a solid income property to your portfolio? Seller Financing Available* This legal triplex offers three self-contained, above-grade units with private entrances and the potential to add a fourth unit (Accessory Dwelling Unit), subject to City approvals and setback requirements.The spacious main floor unit features three bedrooms plus a den that could easily serve as a fourth bedroom, along with a full kitchen and bright living room-perfect for an owner-occupier or premium rental income.A second separate one-bedroom apartment on the main floor offers a functional layout with its own kitchen and living room, while the upper-level one-bedroom suite includes a separate den/home office, kitchen, living room and 3-piece bath. Common shared laundry. Two of the units are vacant, providing an excellent opportunity to set market rents or live in one unit while generating rental income from the others. Walking distance to Ottawa St, close to downtown Hamilton, transit, shopping, schools, hospitals and major commuter routes, this property offers immediate income today with excellent upside potential for tomorrow.Whether you're a seasoned investor or buying your first income property, this is an opportunity worth exploring. (id:15069)
Welcome to 153 Rivertrail Avenue — a home that truly offers the best of privacy, comfort, and modern living. Built in 2019, this exceptional property backs directly onto a park, meaning you'll enjoy no rear or right-side neighbours and beautiful open views year-round. Step inside to discover a bright, carpet-free main floor with a modern colour palette and an open-concept design that’s perfect for both everyday living and entertaining. At the heart of the home is the stunning Kitchen with a large island, abundant cabinetry, and thoughtful design. Natural light pours into the living area, where a cozy gas fireplace adds warmth and sophistication. Upstairs, you'll find four spacious bedrooms thoughtfully designed for growing families. The primary suite featuring ensuite and an oversized walk-in closet. The backyard offers endless possibilities. (id:15069)
STUNNING Custom Home On Private Approx. 2 Acre Lot On A Quiet Court In Highly Desirable Carlisle. Fantastic Curb Appreal !! Enjoy Wildlife and Tranquility Of The Large Green Space. Meticulously Cared For, This Sun-Filled 3,200 Sq.Ft, 5+2 Beds, 4 Baths Home. Fully Renovated New Basement In-Law Suite. A Circular Driveway (Can Fit 10+ Cars) & Beautiful Perennial Gardens At Entrance, 3 Garages (Oversized Attached 2 Car Garage & Detached 1 Garage). Main Floor Bedroom & Laundry With Access to the Garage. Main Floor Features Hardwood Floorings In The Formal Living, Dining & Family Rooms. Great Views in Every Room. Gorgeous Newly Renovated Whitish Open Concept Eat-In Kitchen with Island, Quartz Countertops, Backsplash, Marble Floor, SS Appliance & Lights. Updated 2nd Floor Main Bath and Main floor 3 Pcs Bath. 2nd Floor Large Master Suite and A Bonus Studio/Office. Completely New Walk-out Basement In-Law Suite with Separate Entrance Contains Kitchen, Bedroom with 3 Pcs Ensuite & Walk-in Closet, Office, Living/Dining Room, Fire place. Less Than 10 Years for All Windows, Furnace/AC and Roof. Fenced In-Ground Pool & New equipment (Sand Filter System/Pool Liner/Pool Cover/Pump-2023), Garden Shed.. THE MOST PITCTURESQUE SETTING. Truly A Gem!! (id:15069)
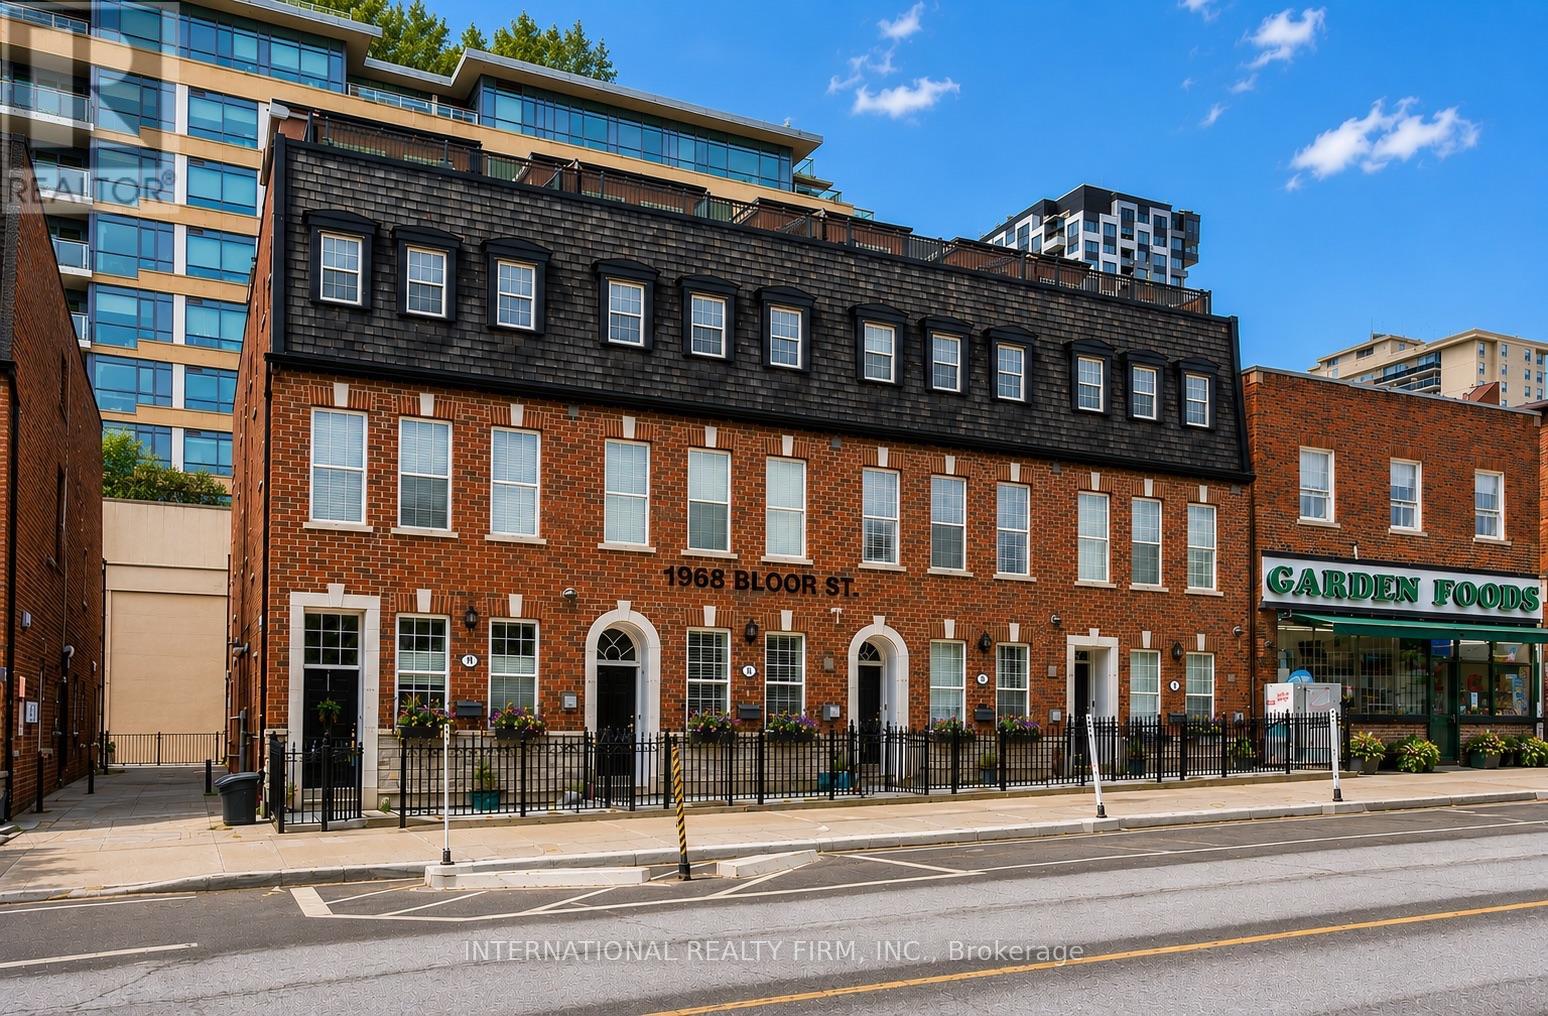
Welcome to 1970 Bloor Street West, an end-unit freehold townhome in one of High Park's most established neighbourhoods. Behind its classic red-brick façade and dormered mansard roof, this three-storey, 1,207-square-foot residence has been thoughtfully updated while retaining the character rarely found in newer construction.Natural light defines the interior. A spiral staircase rises through all three floors beneath a central skylight, drawing sunlight into the heart of the home. As an end unit, additional windows keep the space bright throughout the day.Two bedrooms plus a den and three bathrooms provide flexible living space. The primary ensuite offers a deep soaker tub and dual shower heads, while custom built-in closets deliver tailored storage throughout. The generous den serves comfortably as a home office or nursery.The home has been extensively upgraded. Popcorn ceilings have been removed and all ceilings, walls, trim, and doors freshly painted. New solid-core interior doors by Brenlo are paired with new hinges and handles from Barcres, and custom organizers by TailoredClosets appear in every closet. A new wool runner dresses the spiral staircase, with full wool carpet across the third floor. Lutron dimmer switches and screwless wall plates run throughout, alongside new interior and exterior sconces.The rooftop terrace is a standout, with two sections finished in Trex composite decking and repainted from red to white. A gas hookup makes entertaining effortless, with open neighbourhood views. A separate ground-level terrace offers a second outdoor space.Complete with underground parking and less than a one-minute walk from High Park Station, this residence places the subway, High Park, and Bloor Street's shops and restaurants at your door. A rare offering not to be missed. (id:15069)
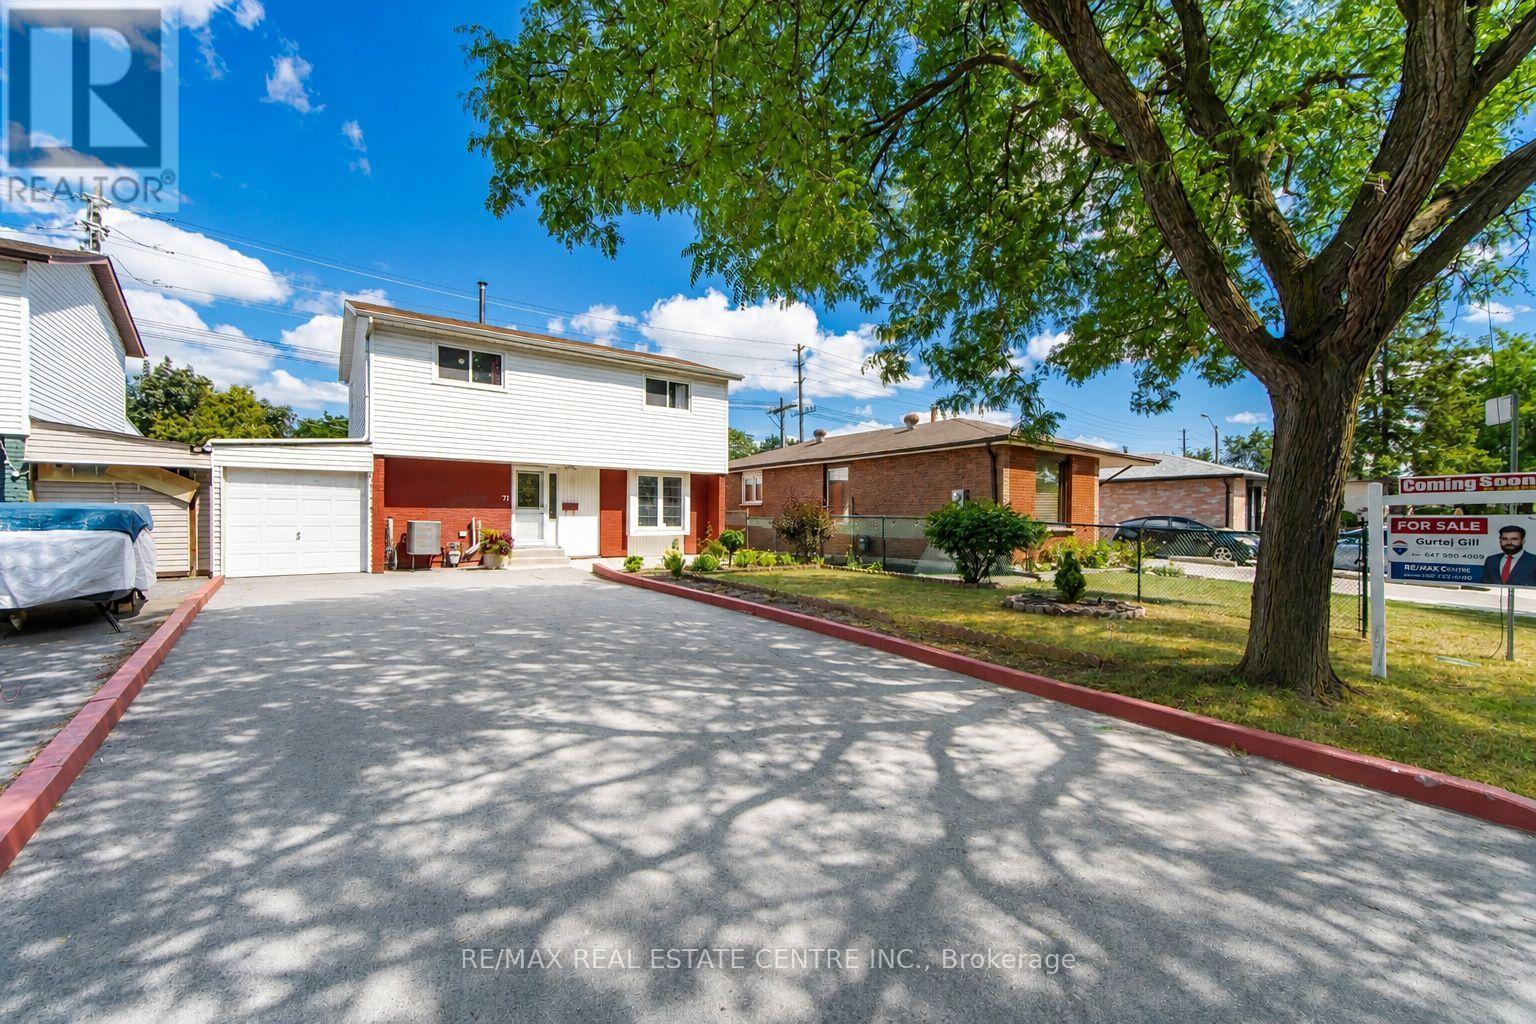
Welcome To This Beautiful 4+1 Bedroom, 3-Bathroom Detached Two-Storey Home Located At 71 Sultan Pool Drive! Featuring Spacious Living Areas, A Functional Layout And Plenty Of Room For The Whole Family. This Home Is Perfectly Situated Close To Schools, Highways, Shopping Malls, Parks And Many Other Everyday Amenities. With The Generously Sized 4+1 Bedrooms, 3 Bathrooms With A Comfortable Two-Storey Design, This Property Offers The Perfect Blend Of Space, Convenience And Family-Friendly Living. A Great Opportunity To Call This Wonderful Home Yours! (id:15069)
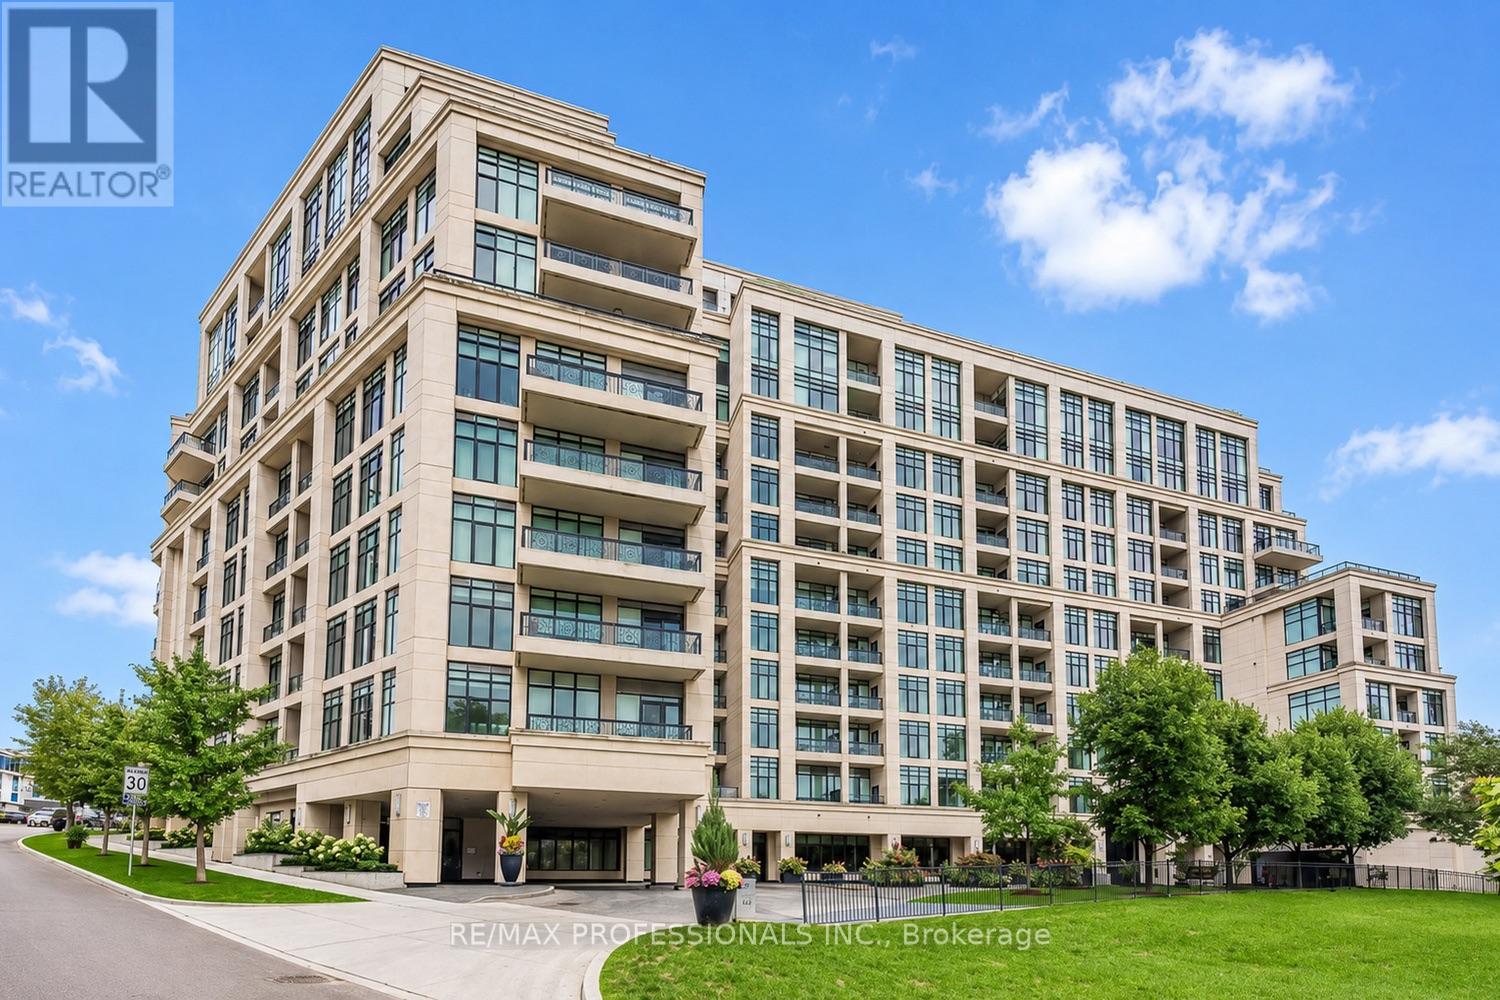
Welcome to one of Toronto's most coveted luxury communities. This rarely offered corner suite at the prestigious Two Old Mill by Tridel, offers an exceptional split-bedroom layout with two private terraces, perfect for morning coffee, entertaining or simply enjoying the peaceful tree-top surroundings. Spacious plan with 9' ceilings, floor-to-ceiling windows and an abundance of natural light enhance the thoughtfully designed open-concept living space. The modern neutral kitchen features granite countertops, a breakfast bar, upgraded pantry cabinetry and excellent storage as well as two full bathrooms. Renowned for its impeccable management, exceptional craftsmanship and resort-inspired amenities, Two Old Mill offers a true five-star lifestyle with a luxurious spa, indoor pool, fitness centre, elegant party spaces, concierge and beautifully maintained grounds. Set in the heart of the historic Old Mill neighbourhood, you'll enjoy one of Toronto's most prestigious west-end addresses. Steps to the Humber River trails, Etienne Brûlé Park, High Park, Old Mill Tennis Club, the iconic Old Mill Inn & Spa, and some of the City's finest golf courses. Stroll the vibrant & charming boutiques, cafés, restaurants and specialty shops of Bloor West Village, with Old Mill and Jane subway stations just minutes walk. Quick access to downtown Toronto, major Highways and Pearson International Airport makes this an unmatched combination of luxury, nature and urban convenience. (id:15069)
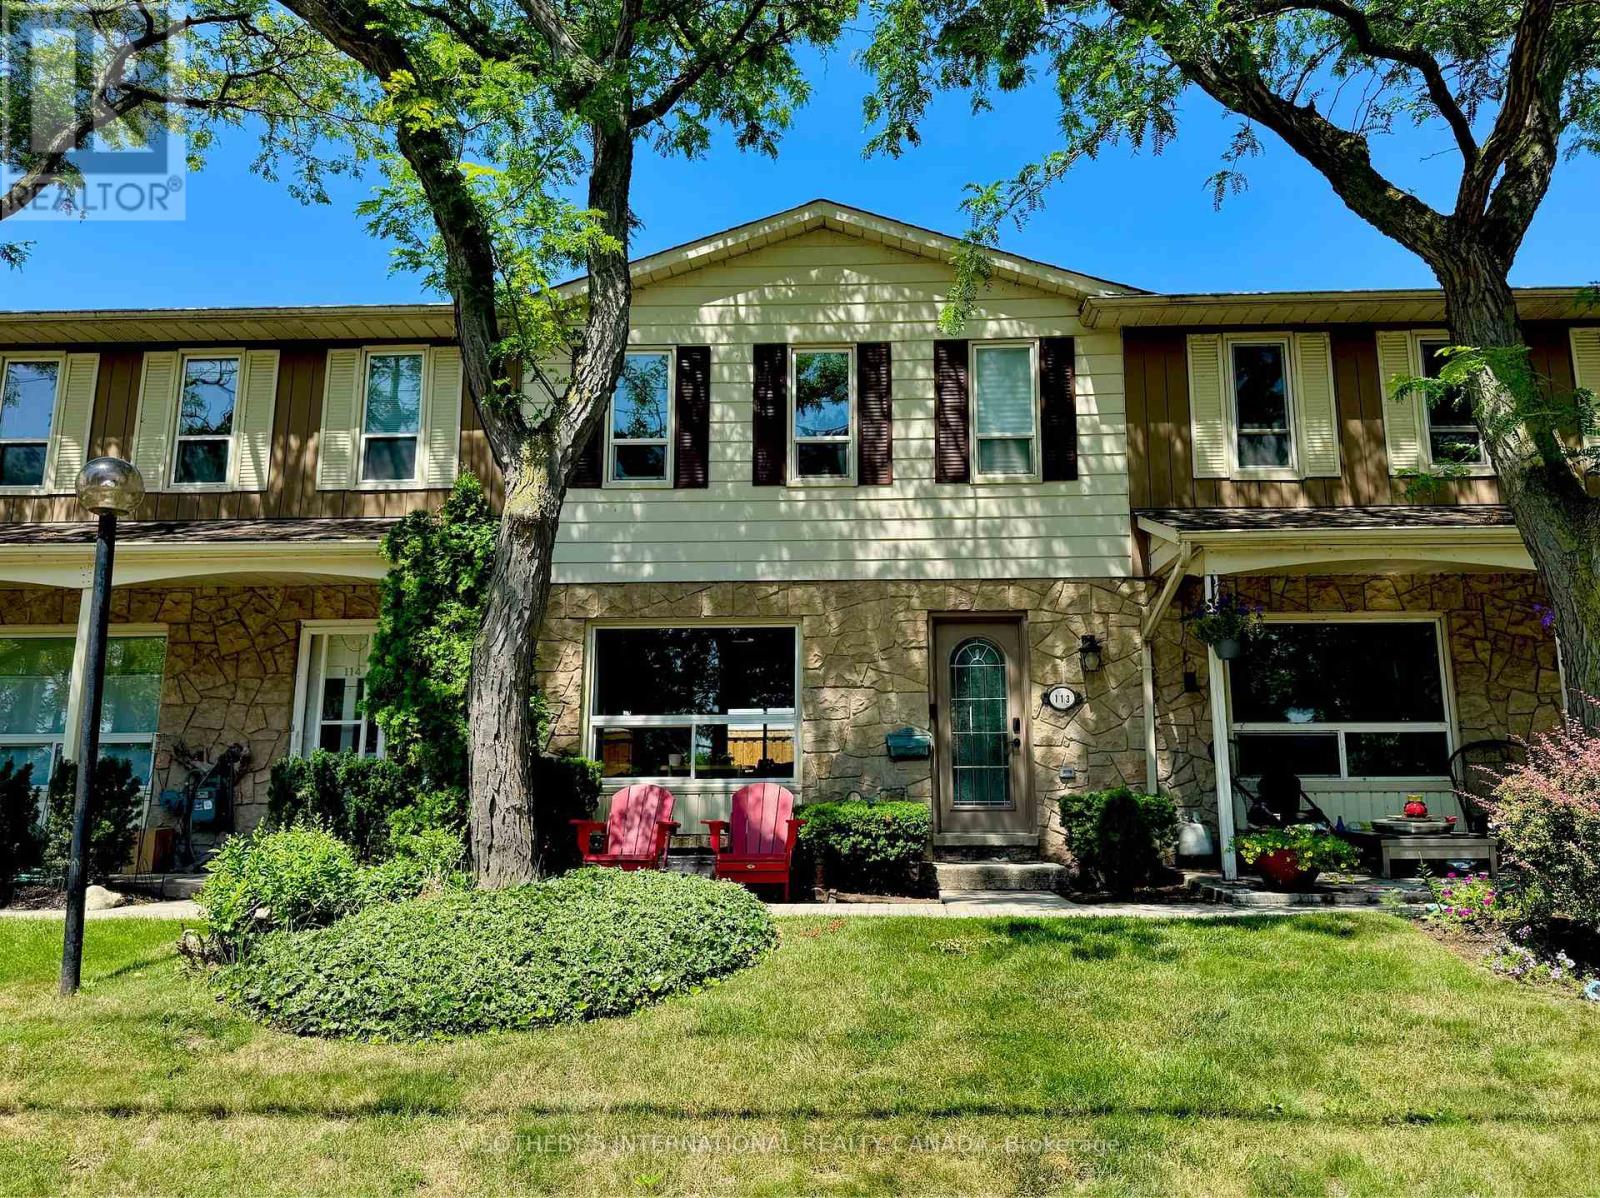
Wake up to the beauty of Lake Ontario at Unit 113, 5475 Lakeshore Road. Perfectly positioned directly across from Burloak Waterfront Park, this beautifully updated townhome offers a rare opportunity to enjoy lakeside living while being just minutes from both Burlington and Oakville. Step outside your front door for morning walks along the waterfront, afternoon bike rides, or breathtaking sunsets by the lake. Inside, approximately 1,500 square feet of thoughtfully designed living space spans three finished levels. The bright, open-concept main floor features lake views from the living room, a beautifully appointed kitchen with a gas range, and inviting spaces that are perfect for both everyday living and entertaining. Upstairs, the spacious primary suite offers its own private ensuite, while two additional bedrooms provide comfortable accommodations for family or guests. With two full bathrooms and two powder rooms throughout the home, there's plenty of space and convenience for everyone. The finished lower level adds even more flexible living space, ideal for a recreation room, home gym, office, or guest suite. Enjoy the convenience of direct access to the underground garage, where two parking spaces are located at your door. Residents also enjoy exceptional community amenities, including an outdoor pool, fitness centre, and sauna. Whether you're searching for a year-round residence or a low-maintenance lakeside retreat, this is a rare opportunity to own in one of Burlington's most desirable waterfront communities. (id:15069)
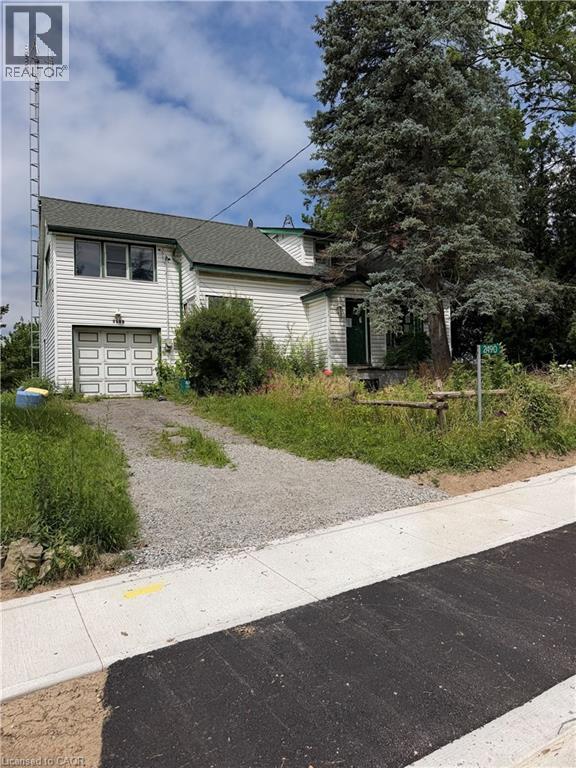
Rare opportunity on just over half an acre with an impressive 144-ft frontage in the desirable Hamlet of St. Ann's, minutes from Smithville. The property features a 2-storey, 3-bedroom home plus a separate garage/workshop/studio space — ideal for hobbyists, home-based business, or future conversion. With potential for severance or an ADU, this is a compelling project for a small builder or renovator looking to add value. Don't miss this rare offering in a sought-after rural setting. (id:15069)
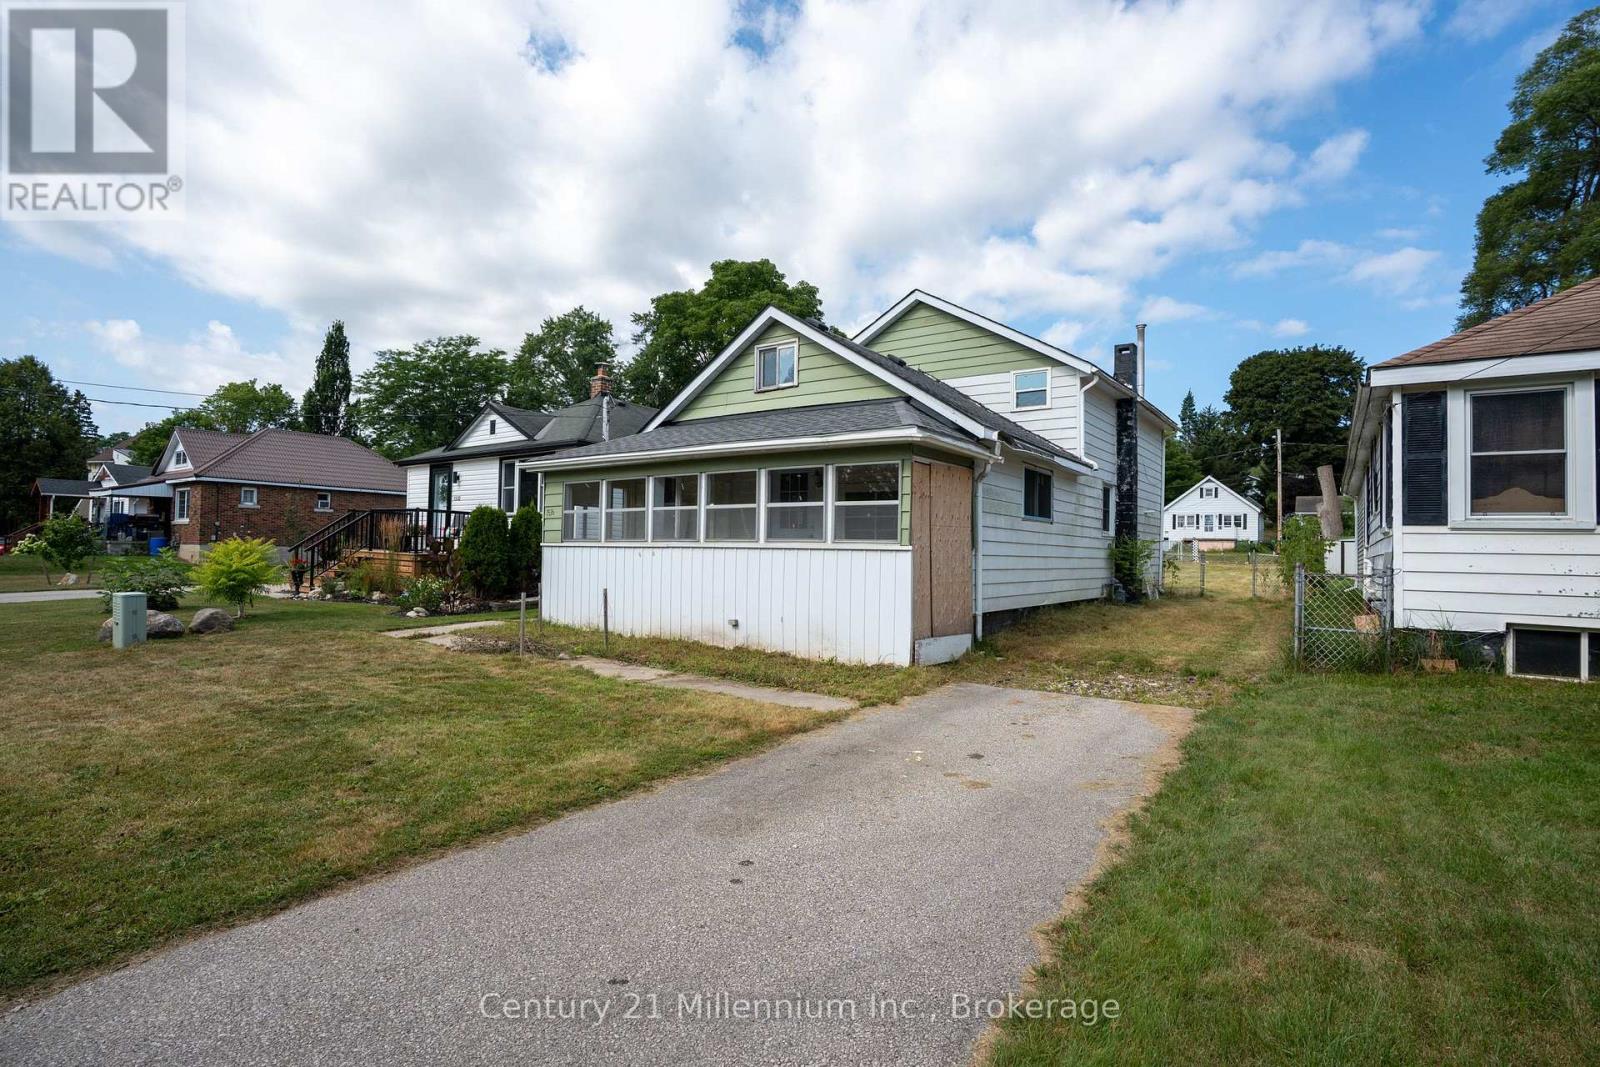
Situated on a 40' x 125' lot in a strong West Side neighbourhood, this approximately 1,000 sq. ft. 1.5-storey home offers 3 bedrooms, 1 bathroom, a spacious 3-season sunroom/porch across the front, and a separate side-door entrance. One of the unique features of the property is the setting. With no home directly fronting the property and no backyard of another home immediately behind you, it offers a more open and private feel than you typically find in an established neighbourhood. The home requires substantial renovations, but there is plenty of opportunity here. Renovate it and make it your own, take it on as a fix-and-flip project, or explore the potential to rebuild in the future. Best suited to contractors, investors, or buyers with a strong renovation background who can see the possibilities this property has to offer. (id:15069)
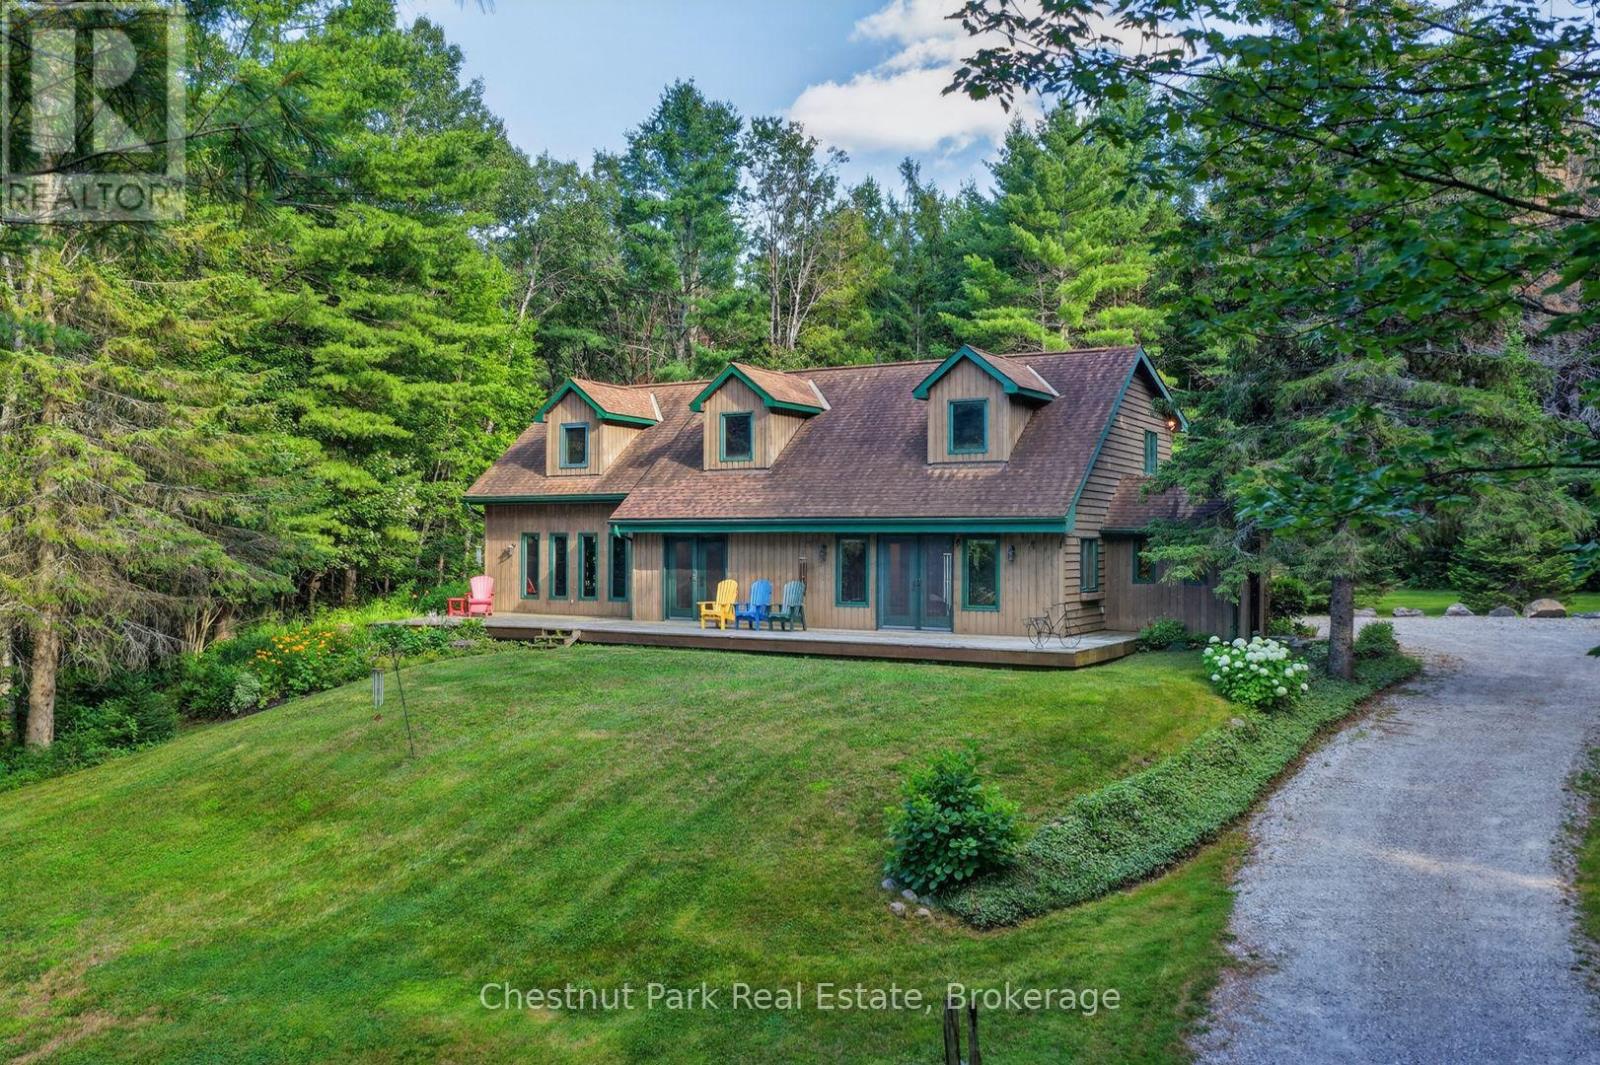
Warm, welcoming and filled with character, this immaculate country home sits on just under four beautifully maintained acres, only minutes from Bracebridge and the conveniences of town. A cedar-lined drive creates a storybook approach, while extensive landscaping, mature trees, lush gardens and a picturesque pond establish a private and serene setting. Inside, cathedral ceilings, warm birch flooring and natural light create an open and airy atmosphere with a effortless connection to the outdoors. Two distinct sitting areas provide room to spread out, including the spacious family room added in 02. Anchored by an impressive floor-to-ceiling stone fireplace with a Napoleon propane insert, this inviting space overlooks the surrounding woodlands and flows into the screened Muskoka room and out to an expansive stone patio.The practical main level also offers open living and dining areas, convenient laundry, a powder room and a flexible home office. Multiple walkouts allow family life to move effortlessly between indoors and out. Upstairs, the freshly painted primary suite feels like a private escape, featuring a four-piece ensuite, walk-in closet, built-in makeup area and two additional storage cubbies. Two generously sized bedrooms and a spacious four-piece family bathroom complete the upper level. A full-width front deck, screened Muskoka room and stone patio provide several places to enjoy the changing seasons. An electric dog fence, two storage outbuildings and an oversized covered carport directly off the kitchen add everyday convenience. The property is approximately five minutes from the Taylor Road shopping area, downtown Bracebridge and Highway 11. The nearby Bracebridge Resource Management Centre offers extensive trails for hiking, mountain biking, cross-country skiing and snowshoeing. Proudly maintained and thoughtfully designed, this is a true family home-comfortable, spacious and surrounded by nature, with room to gather, grow and create lasting memories. (id:15069)
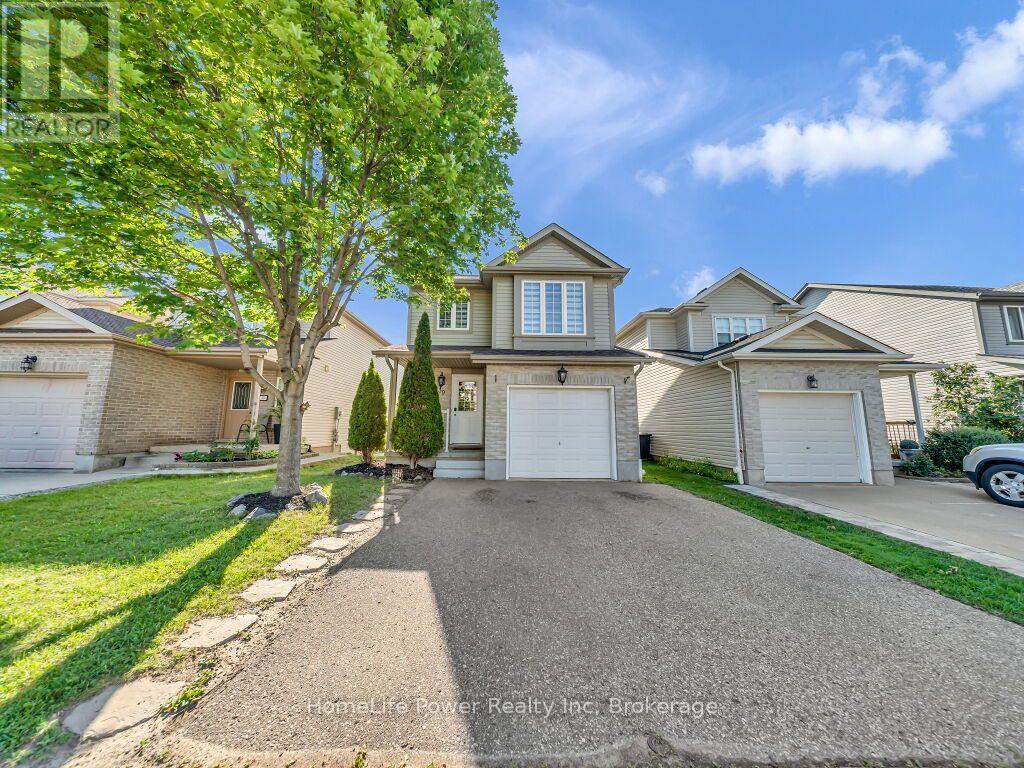
Welcome to 39 Reistview Street, a beautifully updated 4-bedroom, 3-bathroom detached home in Kitchener's desirable Laurentian Hills neighbourhood. Freshly painted throughout, this bright and inviting home features an open-concept layout ideal for comfortable family living and entertaining. The renovated kitchen showcases quartz countertops, new appliances, a built-in microwave and plenty of storage and workspace. Upstairs, you'll find four well-proportioned bedrooms, including a spacious primary bedroom with a double-door closet. The finished walkout basement provides additional living space with direct access to the backyard-perfect for a recreation room, home office or guest area. Additional features include a custom deck, interior garage access and an attached garage. Conveniently located near schools, parks, shopping, public transit and everyday amenities, this move-in-ready home is an excellent opportunity for families, first-time buyers or investors. (id:15069)
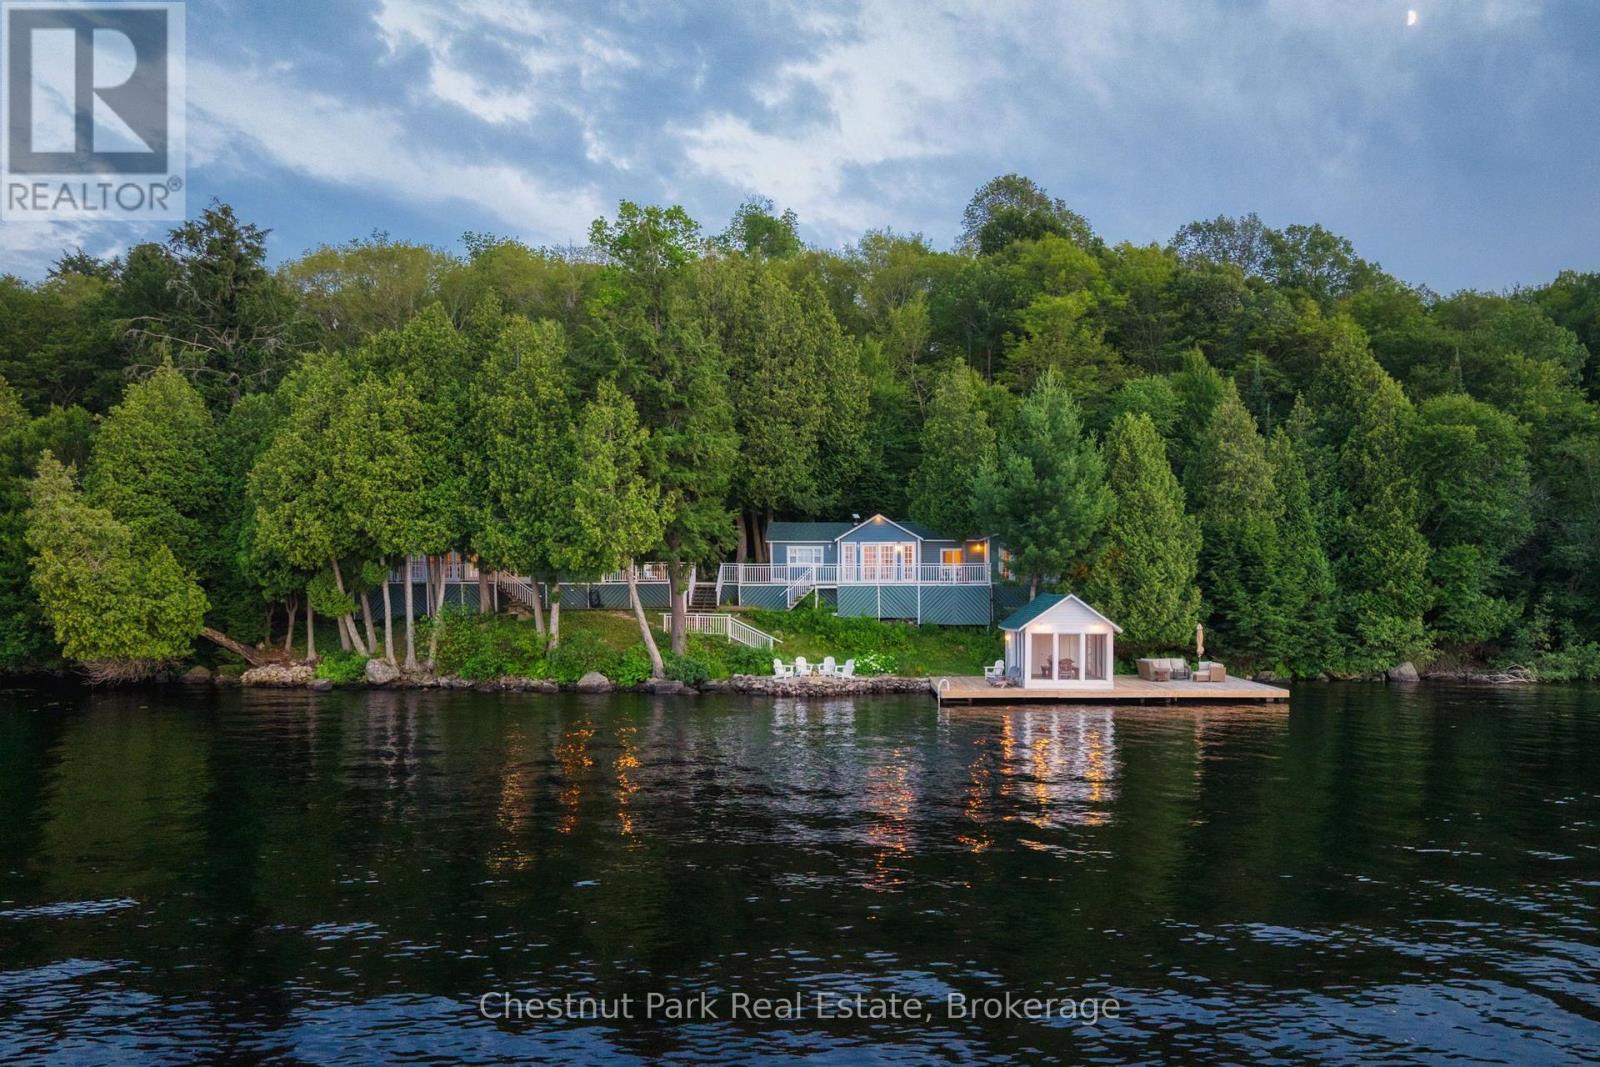
Set along the shores of sought-after Lake Cecebe, 81C Wind Rose Lane is a rare waterfront retreat where three thoughtfully connected cottages - spanning 4 bedrooms and 3 bathrooms across 230 feet of frontage - create one unforgettable family compound. Designed for generations to gather while still enjoying their own private space, this is the kind of property that becomes the backdrop for lifelong traditions. This property has been lovingly brought back to life by its current owners, with far too many improvements to list in full. Thoughtfully enhanced throughout their stewardship, the property has been carefully curated to preserve its nostalgic character while offering the comforts today's families appreciate - from a fully reimagined primary cottage bathroom to new roofs across all three cottages (2024), an updated dock, and an upgraded water system, with every improvement made with family, comfort, and entertaining in mind. Connected by expansive decking, the main cottage and two guest cottages provide an exceptional balance of togetherness and privacy - perfect for hosting extended family, lifelong friends, or multiple generations under one roof. Wake to panoramic lake views, spend afternoons swimming, boating, or lounging in the screened-in lakeside room, and end each evening gathered around the fire beneath a canopy of stars. Whether you're searching for a multi-generational family escape, an extraordinary place to entertain, or a legacy waterfront property to enjoy for decades to come, 81C Wind Rose Lane offers a truly rare opportunity to experience cottaging the way it was always meant to be. (id:15069)
ESCAPE THE HUSTLE WITHOUT THE COMMUTE! Now offered at an incredible new price point. Discover this unique, character filled co-op nestled in the historic Ferndale/Boston Mills area. Enjoy a peaceful, cottage like setting just minutes from Cheltenham General Store. Experience the best of both worlds with scenic trails, golf the Cheltenham Badlands, Spirit Tree Estate Cidery and charming local hamlets just minutes away while remaining only 15-20 minutes from Georgetown and Brampton with convenient access to major commuter routes.This one of a kind split level bungalow blends country charm with modern style and features an updated kitchen with bamboo countertops, a spacious butler's pantry/laundry room, marble and hardwood flooring and a stunning live edge wood feature connecting the kitchen and living room. A row of clerestory windows fills the home with natural light while maintaining privacy, accessed by a charming rolling library ladder that adds character and functionality. Outside you'll find a greenhouse with endless possibilities as a studio, hobby space, or retreat, a screened in room for relaxing, a large storage shed, parking for three vehicles. Plenty of space to create your dream outdoor entertaining area. Rich in local history and full of thoughtful updates, this is a rare opportunity to own a one of a kind home that perfectly blends charm, character, and convenience. Schedule your private tour today! (id:15069)
Welcome to the historic hamlet of Belfountain. A unique Hamlet just north of the Village of Terra Cotta and offers residents and visitors the memorable experience of experiencing quaint shops & food services just a 15 minute walk from this 10 acre gem. The house is move in ready & overlooks a stunning pond, inground cement pool with a walkout basement. The rolling nature of the land will not disappoint and is perfect for your hobby farm offering paddocks, barn and trails. The home has been extremely well maintained and the perennial gardens have been cared for by the original owner. The home sits well back from the road on elevated land offering an amazing westerly view of the Caledon Hills. A hop skip & a jump to the Bruce Trail, Caledon Trail and the Cataract/Elora Trail systems, A snow shoe from the Caledon Ski Club, just a cast away from the Caledon Trout Club and a chip & a put from the award winning golf such as Osprey Valley, Devils Pulpit and Caledon Golf & Country Club. This Charming Bungalow Features A 2 Car Attached Garage, 3 Bedrooms with the primary bedroom featuring a walk out to the large balcony overlooking the pond & pool. The basement boasts a walkout to the back paddocks & hobby farm. The property offers a barn with water, power and room for the storage of hay. There are 4 independent paddocks for the horses or other hobby farm pets. It's all available for the taking and can be yours. (id:15069)
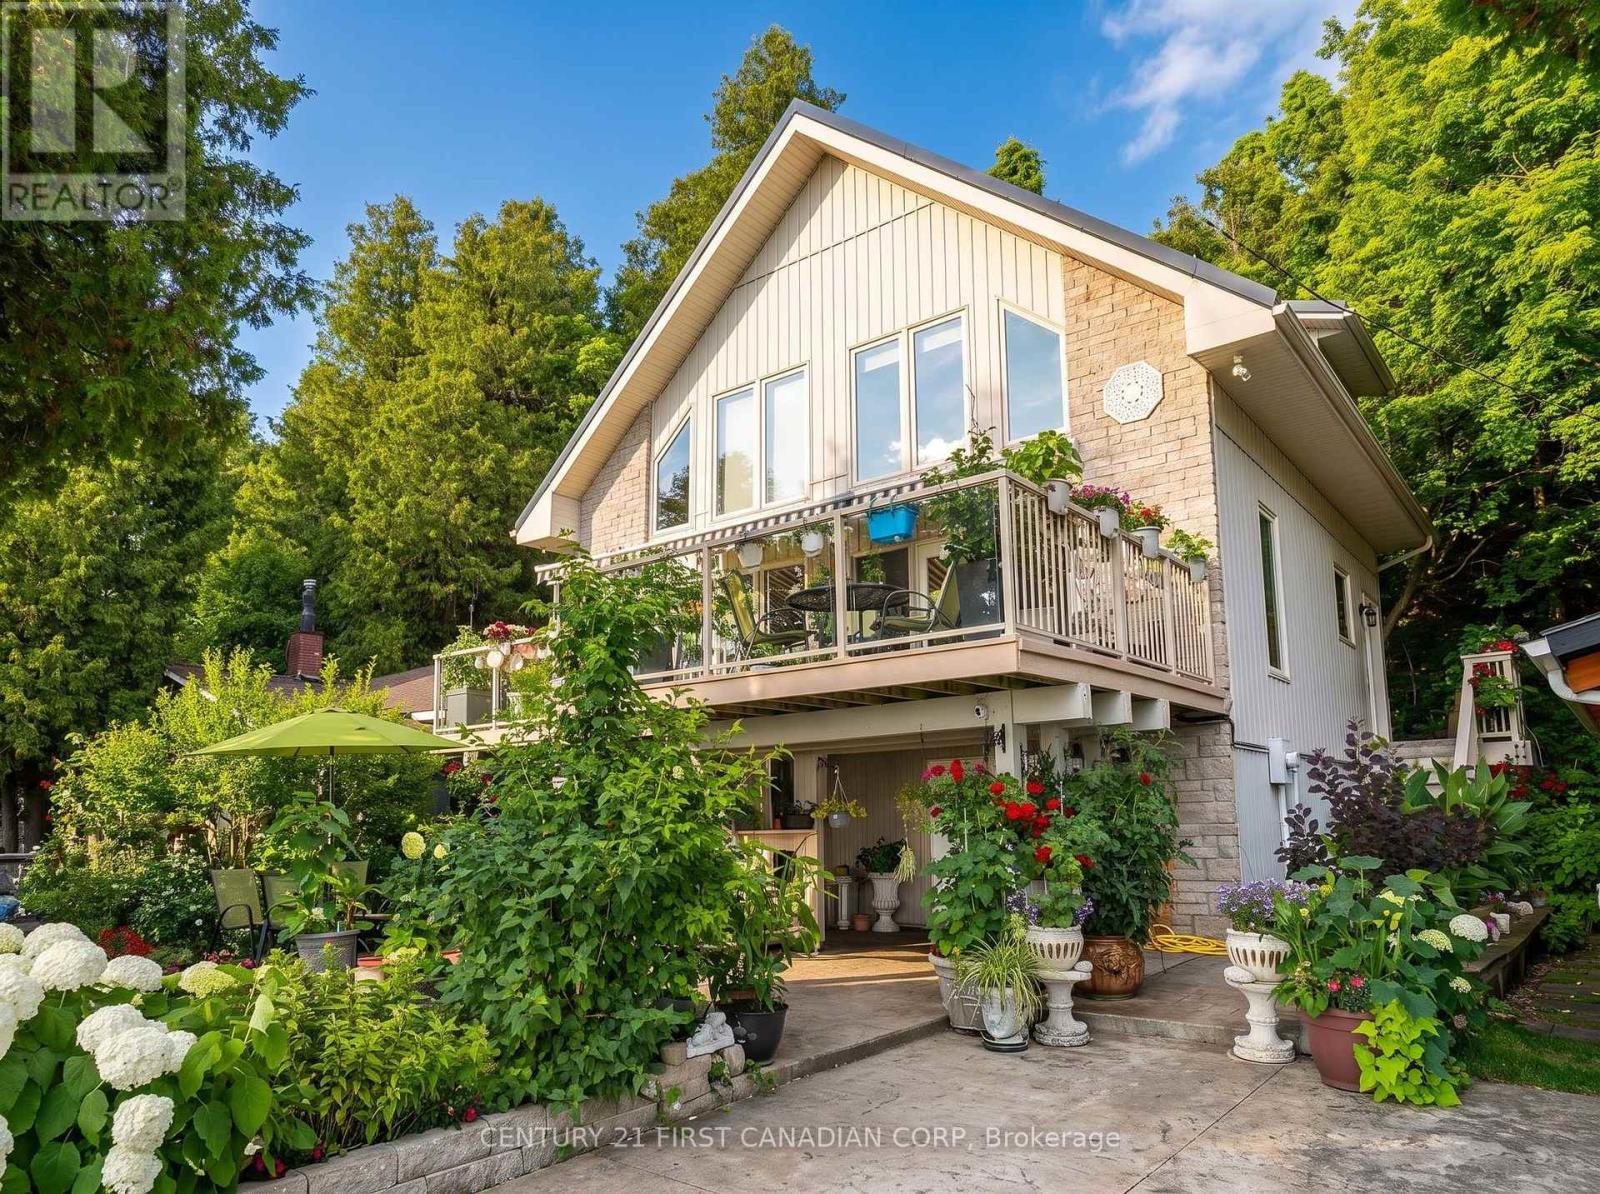
EXPERIENCE TRUE LAKE-LEVEL LIVING AT 73614 DRYSDALE BEACH ROAD - A CLEAN, MODERN, TURNKEY LAKEFRONT HOME DESIGNED FOR SIMPLICITY, COMFORT, AND LOW-MAINTENANCE ENJOYMENT. With direct walk-out access to Lake Huron and uninterrupted views from every main space, this chalet-style property delivers the effortless waterfront lifestyle buyers are seeking. The main living area features soaring floor-to-vaulted wood ceilings, warm natural finishes, and dramatic windows that frame the lake like a moving piece of art. The open layout creates a calm, uncluttered flow between the kitchen, dining area, main-floor bedroom, and living room, making the home ideal for everyday living or weekend escapes. Updated quartz surfaces, refreshed lighting, and a well-maintained interior mean the home is truly move-in ready. The two lofted bedrooms offer peaceful elevated views of the shoreline. The lower level offers a separate exterior entrance and includes a family room, workshop and 2 pc. bath provides flexible space for guests, hobbies, storage, or quiet evenings. With 3 bedrooms and 2 bathrooms, plus a full lower level with additional potential, the home offers all the space you need to relax or entertain. Outdoor living is exceptional, with multiple lakefront seating areas including a covered balcony deck, a ground-level patio, a lakeside deck at the water's edge, and a front-yard firepit. Mature natural privacy, a steel breakwall, and an efficient lot size keep maintenance minimal while maximizing your connection to the lake - spend your time enjoying the water, not managing it. The upper terrace off the living room provides spectacular views and unforgettable sunsets. Located on a quiet stretch between Grand Bend and Bayfield, this property offers a relaxed, modern lakefront lifestyle with quick access to dining, golf, and amenities. A private neighbourhood boat launch and extra parking are just steps away. You won't get closer to the water than this... unless you're in it. Come see! (id:15069)
SUNSET POINT LAKE MUSKOKA - Presenting the most Iconic Muskoka Estate, embodying unparalleled luxury and prestige on the shores of Lake Muskoka. This 1.5 acre west facing point offers 689 feet of lakefront. Meticulously crafted for discerning families, this bespoke Muskoka compound delivers a distinctive residence providing privacy, views, location, architecture, and amenities. Ideally positioned at the cape of the peninsula, an elegant 7-bedroom, 8-bathroom manor with a magnificent lakeside position awaits (note some photos digitally styled) (id:15069)
Welcome to this exceptional newer Zancor-built bungalow, perfectly located in one of Wasaga Beach's most sought-after neighbourhoods where you can walk to the beach, Superstore, Starbucks, the elementary school, beautiful parks, and the town's newer free pickleball courts. Offering 3 bedrooms and 2.5 baths on the main level, this stunning home features an open-concept design with a gorgeous island kitchen overlooking the dining and living areas, highlighted by exceptional finishes, hardwood and ceramic flooring throughout, upgraded light fixtures with dimmers throughout the home, and an abundance of natural light. The spacious primary suite is a true retreat with a luxurious ensuite featuring a glass shower and relaxing soaker tub. The finished lower level provides even more living space with a recreation room, an additional bedroom, and a convenient 4-piece semi-ensuite-perfect for guests or extended family. Step through the dining room patio doors to an impressive composite deck with glass railings, complete with a natural gas BBQ hookup, overlooking a beautifully landscaped, fully fenced backyard featuring a flagstone patio and an adorable garden shed. Completing this outstanding home is an oversized double attached garage with inside entry, large enough to comfortably accommodate an F-150 pickup truck. This is the perfect combination of quality construction, thoughtful upgrades, a fully fenced yard, and an unbeatable walkable location in the heart of Wasaga Beach. (id:15069)
Luxury Waterfront Living in Collingwood. Welcome to this grand 1200 sq. ft corner unit with panoramic views of Georgian Bay and ski hills, where floor-to-ceiling windows capture breathtaking sunrises and sunsets every day. Spanning 1,100 sq. ft. of customized living space paired with a 100 sq.ft. covered terrace. This convenient downtown residence is steps from the harbour and offers the ultimate blend of sophistication and lifestyle. Inside, you'll find wood and porcelain tile flooring throughout, and a large primary suite with a spa-like 5-piece ensuite with electric in-floor heating. The spacious den adds a layer of versatility, serving beautifully as a home office, guest suite, or both with a foldaway bed. Designer upgrades, complete with two underground parking spaces one with EV charging and storage locker, this home redefines convenience. Indulge in resort-style amenities: guest suites, a pet spa, fitness studio, social lounge with water views, and a rooftop terrace. Surrounded by parkland and just a short stroll to historic downtown Collingwood's shops, dining, and festivals, you're also minutes from premier ski hills and golf clubs. This is more than a home its active luxury living at its finest.Taxes to be assessed. Also listed for annual lease MLS S13694672. (id:15069)
Corner Detached Property In Hometown Sharon, Perfectly Maintained By Owners. Open Concept With Lots Of Natural Sunlight, Smooth Ceiling On Main Fl, Hardwood Flooring, Kitchen Upgraded Quartz Countertop, Upgraded Frameless Glass Shower, Double Sinks, Tiles In Master Ensuite, Ev Charging Infrastructure(as is). Finished basement, completed approximately three years ago. Minutes To Hwy 404/Go Station/Schools/Parks/Community Centres/Shopping & Entertainment. Much More To Discover! (id:15069)
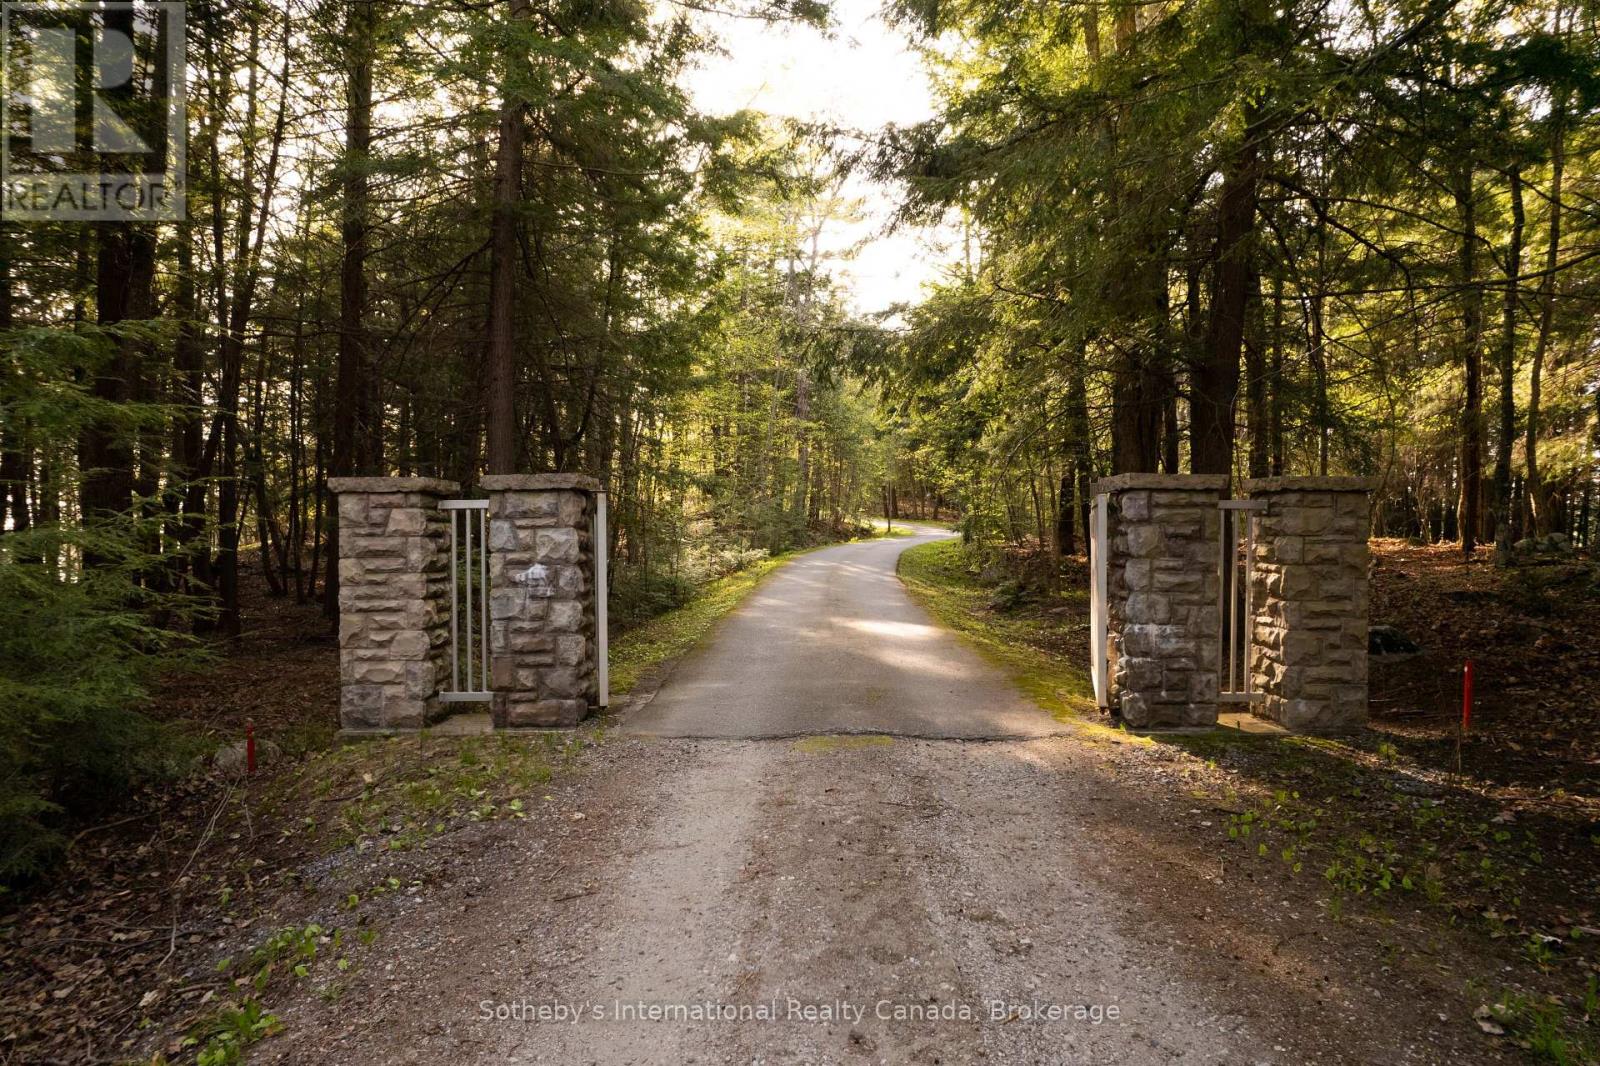
Private 50-Acre Estate & Turnkey Business Opportunity tucked away at the end of a peaceful dead-end road just minutes from downtown Uxbridge. This breathtaking 50.2-acre estate with gated entrance offers the perfect blend of luxury living, natural beauty, and ultimate versatility. Spanning 3,629 sq. ft. above grade-plus a finished basement, this custom-crafted residence features wide-plank hardwood floors, soaring vaulted ceilings, three cozy fireplaces, sunroom, dream kitchen and expansive sunlit principal rooms with multiple walk-outs. At the heart of the home is a chef's spectacular kitchen complimented with a massive center island, Wolf gas range, built-in oven, coffee bar, oversized Miele built-in refrigerator/freezer and dual beverage fridges. Upstairs, three spacious bedrooms boast panoramic views of the surrounding countryside. The primary suite presents multiple custom built-in cabinet closets, 3 piece ensuite and walk-out to balcony. Outside is a true paradise: sprawling rolling hills and mature woodland frame extensive show-stopping gardens outfitted with drip irrigation, cascading waterfalls, Koi pond and multiple ornamental ponds. Relax by the inground pool, or take advantage of the impressive exterior infrastructure-including a detached extra-large two car garage with an additional insulated office area. Commercial and personal grower facilities abound, featuring three large production greenhouses measuring 75x20, 100x30, and two 20x36 gutter-connected greenhouses, all offering hydro, water, and concrete flooring, with the main greenhouse also offering propane heaters, plus one charming 20x10 personal garden greenhouse. Minutes from downtown Uxbridge, this rare property presents endless possibilities for estate living, contractors, hobby farmers, garden centers, or specialized home-based businesses. (id:15069)
DESIGNER BARNDOMINIUM/BUNGALOFT * LEGAL EXECUTIVE LARGE 1 BDRM LOFT APARTMENT & 2 OFFICES WITH SEPARATE ENTRANCES * 4 STALL BARN Welcome to Willow Trail Farm, a stunning 7-year-old custom home on 2+ acres backing onto the York Region Forest Trails. Experience exceptional modern craftsmanship and equestrian heritage with versatile income potential. It is conveniently located just minutes from Hwy 404, all amenities, hospital and transportation. The Bungaloft is lovingly created with desirable modern Barndominium accents and features a wide-open floor plan with soaring ceilings, exposed beams, sloping rooflines, sliding barn doors & high-end rustic finishes. The open concept layout includes a spectacular chef kitchen that flows into the dining room and great room. Enjoy a main floor primary suite, a sprawling 50-foot covered porch, a fabulous 1 bedroom loft apartment, 2 laundry rooms, office(s) with exterior entrance(s) and 3 heated garages. This unique home offers stunning views of pasture, barn & forest through expansive windows. This property offers income and lifestyle flexibility, including: LEGAL LOFT APARTMENT: A one-bedroom suite with a separate entrance, open-concept kitchen, great room, and ensuite. PROFESSIONAL OFFICE: A dedicated loft workspace with separate entrance and access to a 2 piece bath. STABLE FACILITY: A charming 4 stall barn with hydro, water, poured concrete aisles, loft storage, outdoor stalls plus paddocks & direct access to forested riding trails.- VERSATILE SPACE/UTILIZATION: Three heated garages that can serve as a workshop or training facility and a large parking space with electrical hook up at the back of the home for your dream RV. Experience a perfect venue surrounded by a country outdoor pastural setting that is perfect for family entertainment, country style events and authentic farm style Airbnb opportunities. BARNDOMINIUM - A MODERN RUSTIC DESIGN EMBRACING HOME, WORK AND INCOME OPPORTUNITIES. Welcome Home! Bring Your Horses! (id:15069)
Prime location freehold semi-detach home, move-in ready with many new upgrades. Location location location, right on Bayview Ave between St. John Sideroad & Mulock Dr. minutes to schools, groceries, recreational amenities, medical facilities, major highway corridors and transit systems. Smart layout with separate living/dining room, breakfast area and large south facing family room with gas fireplace, second floor laundry with newer washer & dryer. Wood flooring throughout with wood staircase; renovated master bathroom & hallway bathroom in 2018. Windows, patio door, front door, storm door, HVAC furnace & A/C all less than 10 years old. (id:15069)
*Quality ASPEN RIDGE home, 60-FT WIDE LOT, Rare 3-CAR TANDEM GARAGE *Distinguished home blends timeless elegance with extensive luxury upgrades, refined architectural details and exceptional functionality *Double-entry doors lead to the formal Living and Dining rooms adorned with coffered ceilings and timeless archways *Main Floor DEN w/French doors provides the perfect dedicated office space *Fully RENOVATED CHEF'S KITCHEN, thoughtfully designed, an entertainer's dream, featuring massive central island, quartz counters, premium built-in appliances, lots cabinets/drawers, and an oversized eat-in area overlooks the spectacular Family Room with SOARING 18-FT CEILING, custom shutters & cast-stone gas fireplace *Newer Hardwood Floor on 2/F with 4 Large Bedrms *Relax or entertain in summer on the covered FRONT PORCH LOUNGE or the Low-Maintenance Professionally Landscaped BACKYARD OASIS with large paver patio, custom-built shed, pergola & swing *On winter days, snuggle, play or entertain in the Huge cosy Basement Recreation room with Wine Cellar & Gas Fireplace for movie nights, games, dedicated gym area... *Huge 3-CAR Tandem Garage with 11-FT CEILING, convenient Backyard Access & Exhaust Fan offers exceptional space for vehicles, storage, bikes, recreation equipment or a workshop *Surrounded by parks & trails and close to top-rated schools, golf and shopping *Enjoy this exquisite home with year-round splendid living, for quiet family time or entertaining friends. (id:15069)
Welcome to 632 Esser Crescent, nestled in Sarnia’s desirable Twin Lakes neighbourhood — a spacious bungalow offering comfortable family living with room to grow. This well-designed home features an attached 2-car garage and a functional main floor layout beginning with a large welcoming foyer. Enjoy multiple living spaces including a bright living room, cozy family room, dedicated dining room, office, and a den. The kitchen is complemented by a charming breakfast nook, and the main floor is complete with 3 spacious bedrooms, including a primary suite with a private 3-piece ensuite, along with an additional 4-piece bathroom for added convenience. The basement expands your living space with a large rec room, 3-piece bathroom, laundry area, and ample storage space. Step outside to enjoy the spacious backyard featuring a patio area. Located close to parks, trails, schools, and everyday amenities, this Twin Lakes bungalow offers the perfect blend of space, comfort, and location. (id:15069)
Welcome to 49 Falling Leaf Court offering you executive living tucked away on a court in the sought after Aurora community of Hills of St. Andrew. With all three levels finished, you will enjoy approximately 5000 sq ft of living space that includes 4 large bedrooms and 5 bathrooms giving you a splendid combination of elegance and everything your family needs. The large principal rooms include a stunning family room featuring a gas fireplace, custom built-ins and windows that bring the outdoors in. The recently renovated chef's kitchen is designed for family gatherings having large island seating with walk-out to the private backyard. The separate formal living and dining areas with a servery is just perfect for both intimate and large-scale entertaining. The main floor study has built-ins to accommodate 2 workspaces for students or working-from-home. Upstairs, you will find 4 generously sized bedrooms, and 3 updated bathrooms, that includes 2 ensuites. The primary suite oasis provides an escape from the busy household with a fireplace, built-in clothes closets and sitting area with lots of windows overlooking the gardens. The main floor laundry room/mud room has direct access to the 3 car garage, entry from backyard and a secondary entrance to the basement which is appreciated by families to reduce traffic from backyard through the kitchen. The large finished basement offers lots of possibilities. It has a large recreation room, complete with pool table, shuffle board table and bar area for entertaining and a cold cellar. The basement has a secondary area with a separate office, workout room, and storage. Living in Hills of St. Andrew means you are close to excellent schools (St. Andrew's College, St. Anne's School), top-notch golf, community centers and can walk the mature tree-lined streets, greenspaces and trails yet have easy access to Aurora GO, Hwy 400 & 404. It's your chance to call Hills of St. Andrew your HOME! (id:15069)
Welcome to effortless luxury in one of Lakeshore’s most sought-after communities. Built by Evola Builders, this beautifully finished 2+1 bedroom, 3-bathroom ranch townhome offers the perfect combination of quality craftsmanship, timeless style, and everyday comfort. The bright, open-concept main floor is filled with natural light where sunlight pours in through stunning double doors, and a stunning gas fireplace that creates a warm focal point for the living space. The custom kitchen is designed to impress, featuring quartz countertops & stainless steel appliances. The spacious primary suite offers a walk-in closet and private ensuite, while a second bedroom and main floor laundry provide everyday convenience. Downstairs, the fully finished lower level features a large family room, third bedroom, office, and full bathroom—perfect for guests, or extra living space. Enjoy your morning coffee on the covered back porch, then take advantage of everything Lakeshore has to offer, with shopping, restaurants, parks, walking trails, and everyday amenities just minutes away. This move-in-ready home delivers the perfect blend of low-maintenance living, quality finishes, and functional space. (id:15069)
A rare opportunity to own a spacious South Windsor ranch on an oversized lot with incredible future potential, offering an impressive amount of living space, perfect for a growing family! The main floor offers 3 bedrooms, one full bath, bright living and dining areas, and an open-concept brand-new kitchen (2026) overlooking the family room. The basement has a family room with a gas fireplace and bar with a full bathroom, a huge bedroom, plenty of storage, and endless possibilities. Updates include a new roof (2026), waterproofing (2026), fresh paint (2026), and new living room windows (2026). Step outside to a beautiful backyard surrounded by mature trees with a patio for outdoor enjoyment. Ideally located near Vincent Massey Secondary School, a block from Glenwood Public School, St. Clair College, restaurants, and everyday amenities. Available for immediate possession. (id:15069)
If you're looking for a move-in-ready, spacious multi-generational home, look no further than 71 Cauthers Crescent - a beautifully decorated spacious 4 bedroom/5 bathroom, plus a Den. Located on a premium 59.84 x 110 Ft private corner treed lot in Alliston's Treetop community, this home features 9ft ceilings with an open concept living space, French doors opening to the private, fully fenced backyard with mature trees, a custom gazebo & in-ground irrigation system. Double door entry to the primary bedroom, spacious walk-in closet and 5 pc ensuite , plus 3 spacious bedrooms with private & semi ensuites completing the upper level The finished basement includes a second kitchen, 4 pc bath and a laundry room. Everything you need is just minutes away, with primary & secondary Public & Catholic schools, parks, recreational centre, shopping, dining & entertainment, including the Nottawasaga Inn Resort & Golf Course, just across the road! Easy access to all the in-town conveniences such as Walmart, Zehrs, Freshco, No Frills. With an ideal commuter location, just minutes to Hwy 400, to the Bradford GO station, or downtown Toronto in less then one hour! Just over 3800 sq ft of total finished living space make this home the perfect size with an ideal layout for a multi-generational family in a quiet country setting! (id:15069)
Beautiful & Immaculate Home! Nestled in the vibrant heart of Maple, this stunning 4- Bedroom, 4-Bathroom home invites you to experience spacious, light-filled living in a beautifully updated setting. Situated on a quiet street. Features 12' Foot Ceilings on stunning Open Concept main floor. Modern pot lights and a cozy three-sided fireplace. Natural light floods through the New Windows & Doors. The newly updated main floor interior flows seamlessly. Features a finished basement with wet bar, offering versatile living space ideal for families. *Newer Furnace & Newer A/C unit. Optional 2nd Floor Family room layout with vaulted ceiling and large window. *New Interlocked backyard patio, an ideal spot for entertaining or relaxing. Double Car garage with Direct Access to home. Long Driveway to accommodate many cars. No Sidewalk! Close to Public Transit, all Schools, Hospital, Parks, Rutherford Go Station, Entertainment & Shopping, Canada's Wonderland Vaughan Mills & much more! Flexible Possession Date, Immediate Closing available! (id:15069)
Excellent Opportunity for an End User or Investor! Double Lot Property (140ft x 175ft) Minutes walk to Lake Simcoe and close to Friday Harbour Resort. Well maintained Bungalow on a large private lot. Open Concept, Bright & Sunny. Huge Paved Driveway. Large Drive through Garage and workshop with high ceilings (20ftx28ft) plus a (7x28ft) Boat Port W/Concrete Floor. Currently tenanted to excellent tenants since 2022 paying $3100/month. The tenants are willing to stay if purchaser wishes so OR can vacate. Potential for severance. Excellent quiet street with many newer custom builds around. See virtual tour! (id:15069)
Prime Location in Aurora Village! Welcome to one of the most beautifully designed and fully renovated condo townhouses on the market. Featuring top-quality upgrades throughout and stylish, modern finishes, this home offers a truly impressive living experience. You'll fall in love with the open-concept layout, perfect for both relaxing and entertaining. Located in a family-friendly complex with an outdoor pool just steps away, this home includes a spacious private terrace ideal for BBQs and enjoying the outdoors for three seasons of the year. Enjoy the benefits of a safe and quiet neighbourhood with excellent natural light, easy access to public transit, and a move-in-ready interior. Incredible location: Just minutes walk to schools, Yonge St, GO Station, and with quick access to Highways 404 and 400.A must-see opportunity don't miss out! Don't miss the chance to own this must-see property and make it yours! ***ALTHOUGH Legal Description indicates 1 parking space there is enough room for 2 Tandem Spaces! BONUS: A 1 YEAR WARRANTY ON ALL HOUSEHOLD APPLIANCES IS INCLUDED FOR YOUR PEACE OF MIND! (id:15069)
Attention Contractors, Builders, Renovators, and Investors! Situated on a generous lot with 64 feet of frontage, this 4 bedroom, 5 bathroom home offers a great opportunity in a quiet, mature neighbourhood. This executive home features phenomenal curb appeal with a circular driveway with two entrances, parking for 6-8 vehicles, and a double car garage. The spacious layout includes formal living and dining rooms, a main floor great room, second floor family room, and a separate entrance to the basement. Renovate, reimagine, or explore the property's future potential. Property is being sold strictly in "as-is, where-is" condition with no representations or warranties of any kind by the Seller. (id:15069)
Welcome to 137 Banting Ave. Excellent investment opportunity with residential use - Renovated Stunning Brick Detached Home With Garage! Beautiful Sophisticated Open Concept Design W/Modern Finishes! Crown Moulding, Pot Lights, Newer Windows, Modern Kitchen W/Granite Counter, Backsplash, New S/S Appliances, Separate Entrance To Finished Basement W/Br, Bathrm, Rec Rm Has Counter Top & Cabinets, Potential Bsmt In-Law Suite. Close to the new Go train transit centre, Costco, 401, Lakeshore and the heart of downtown and minutes away from major attractions. Upgrades: Furnace (2021),CAC (2017), Roof (2023), Dishwasher (2023), Driveway ( (2023), Garage motor(2023), New painting (2024), New backyard deck/Garage floor painting (2026). *Single garage with long driveway can accommodate 4 cars.Safe and quiet neighbourhood, children's playground nearby. (id:15069)
Experience luxury urban living in this beautifully appointed split 2-bedroom corner suite at Couture Condos by Monarch. Featuring a bright, open-concept layout with soaring 9-foot ceilings, floor-to-ceiling windows, and engineered laminate flooring throughout, this spacious residence is filled with natural light and showcases spectacular city, Rosedale Valley, and lake views.The modern linear kitchen is thoughtfully designed with no wasted space and features full-size stainless steel appliances, granite countertops, a built-in dishwasher, and microwave. The open living and dining area offers the perfect setting for both everyday living and entertaining.Ideally located at Bloor & Church, just steps to Yonge & Bloor subway station, Yorkville, Bloor Street shopping, restaurants, Rosedale Valley, the University of Toronto, Toronto Metropolitan University, and countless urban conveniences.Residents enjoy exceptional building amenities, including 24-hour concierge, an indoor pool, hot tub, sauna, fully equipped fitness centre, party room, theatre/media room, library, guest suites, abundant visitor parking, and a car wash bay. (id:15069)
Welcome to an extensively upgraded side-split where thoughtful renovations, a versatile floor plan and a beautiful outdoor setting come together. The main level offers the convenience of a bedroom and 4-piece bath, ideal for guests, extended family or those seeking main-floor living. Upstairs are 2 additional bedrooms and a beautifully updated 3-piece bath. The fully finished lower level provides additional living space with a comfortable rec room and third full 4-piece bath. Extensive improvements include a newer kitchen, updated bathrooms, flooring and roof, creating a fresh, move-in-ready home with modern appeal. The backyard is truly something special - a private oasis framed by mature trees and established gardens, offering a peaceful setting to relax, entertain and enjoy the seasons. An attached garage and double driveway add everyday convenience, while the fabulous Niagara Falls location puts shopping, schools, parks, restaurants and major routes within easy reach. Beautifully updated, exceptionally versatile and surrounded by mature greenery that makes this a property you don't want to miss. Updates: Roof, kitchen/quartz countertops, flooring, baths, furnace, A/C, on demand hot water heater, weeping tiles and delta member wrap, basement with new insulation, wiring, flooring, electrical panel, park like rear yard. (id:15069)
Welcome to 672 Kitley Line 3, an extensively updated home set on a 1.2 acre lot just minutes from Smiths Falls. Move in ready and freshly finished throughout, this one blends modern updates with everyday functionality. Step into a generous foyer with a double closet, opening to a bright, connected main floor where the wall between the living and dining rooms has been removed and finished with a stained false beam and post. New laminate flooring runs throughout, paired with 6" baseboards, refined trim, and shaker style doors with black hardware. Garden doors off the dining area lead to a large deck, perfect for entertaining. The eat-in kitchen offers refinished cabinetry with new hardware, a new faucet, fresh backsplash, and a full stainless appliance package. A convenient powder room sits off the back entry, ideal for guests or kids coming in from the yard. Upstairs you'll find a full bathroom, three bedrooms, all with double closets, and a primary featuring two double closets with an ensuite bathroom. The rebuilt staircase showcases new treads, railings, and stained metal spindles. The lower level offers a rec room with gas fireplace, a bonus room ideal for a den, office, or potential 4th bedroom, plus a laundry room and crawl space storage. Recent improvements include a 2024 septic system and tile field, a new heat pump with AC, and a new breaker panel (2025), along with new fixtures, switches, and outlets. For the hobbyist, the double garage and separate workshop both offer 240 power with a welding plug, and the shop has its own panel. A large yard rounds out this exceptional property. Come see it for yourself. (id:15069)