
144 Broomlands Drive Vaughan, Ontario L6A 2K3
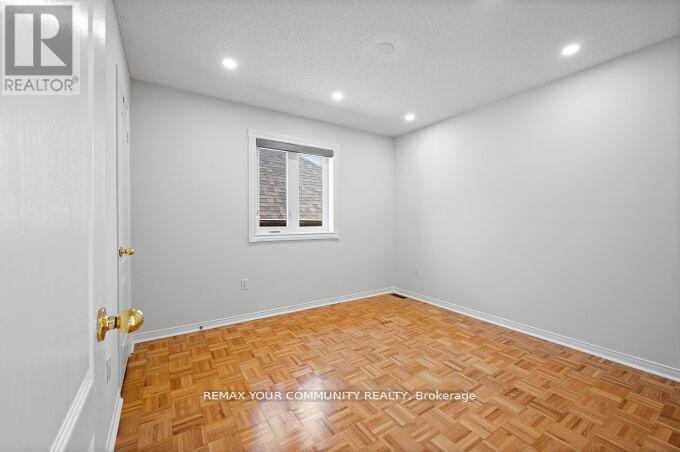
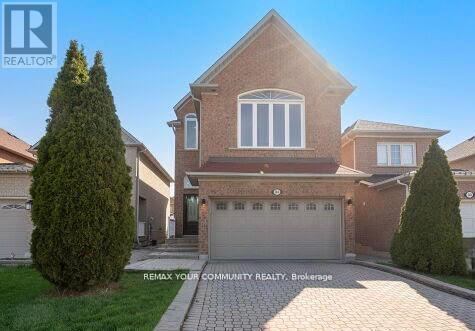

5 Bedroom
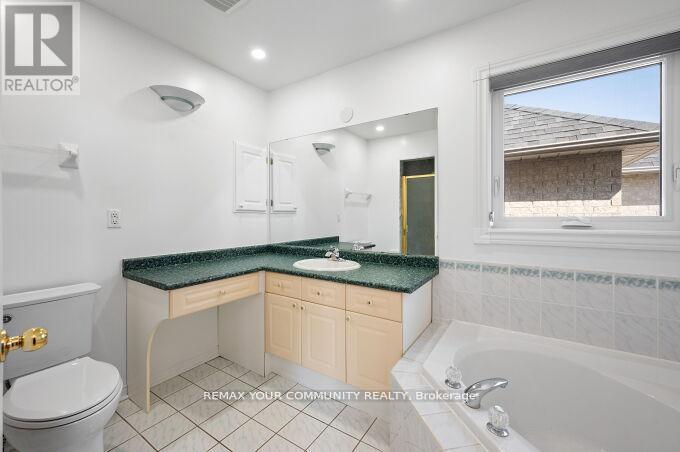
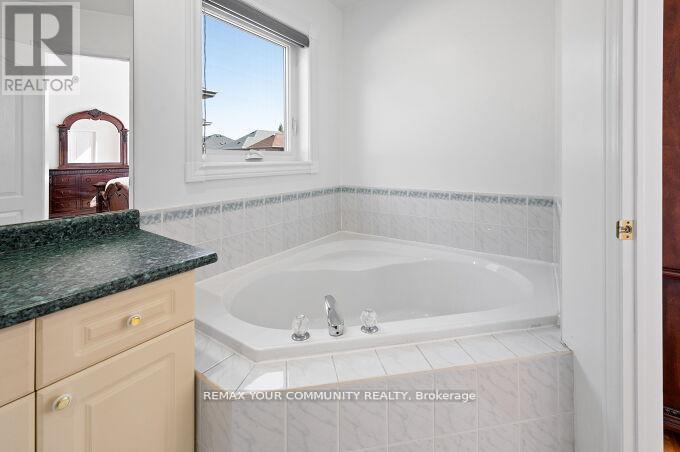
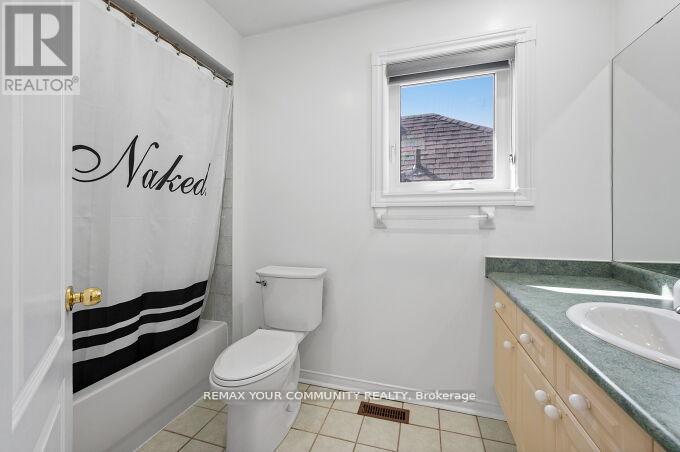
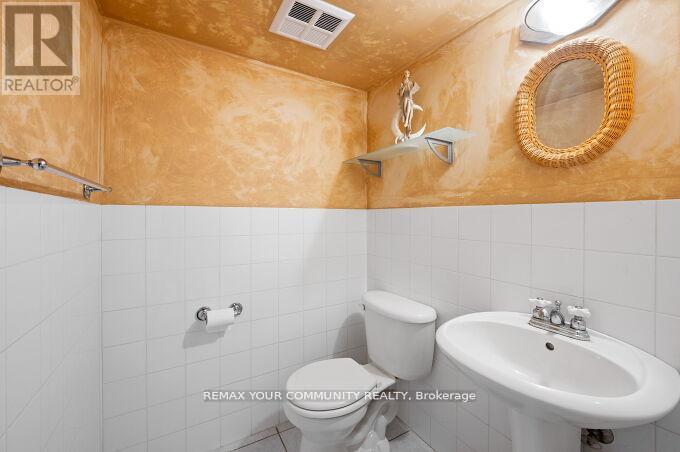
4 Bathroom
2,000 - 2,500 sqft
Fireplace
Central Air Conditioning
Forced Air
Landscaped
$1,239,900
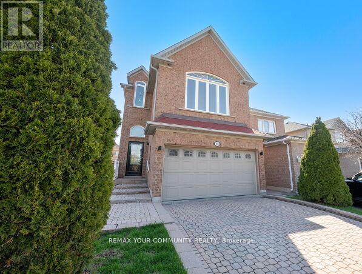
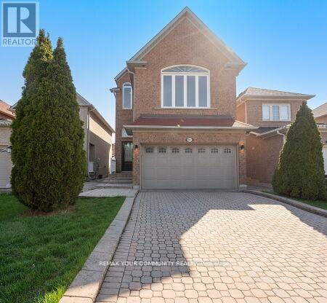
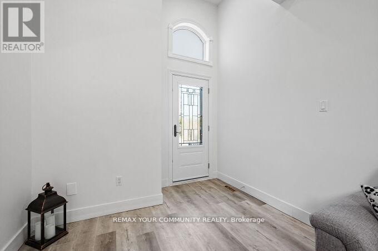
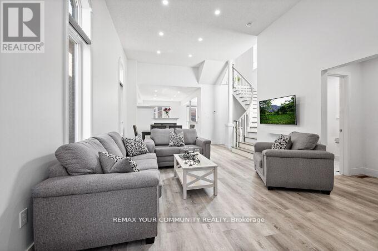
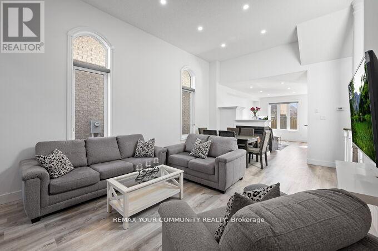
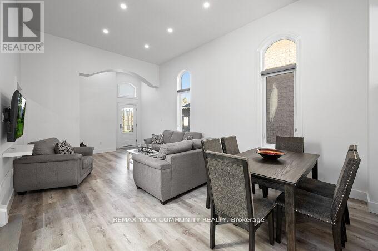
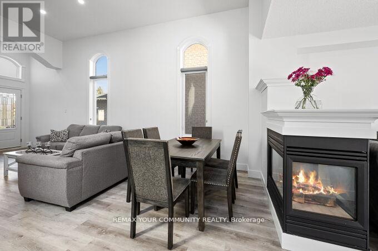
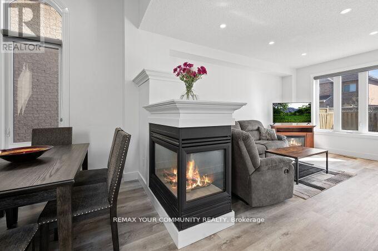
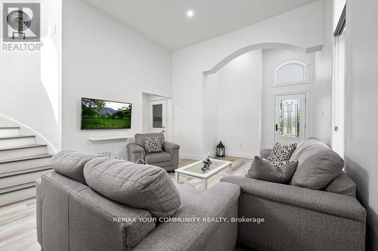
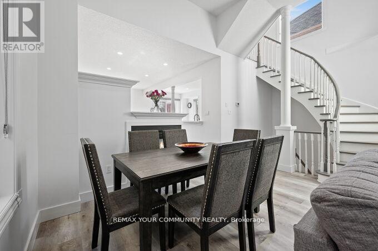
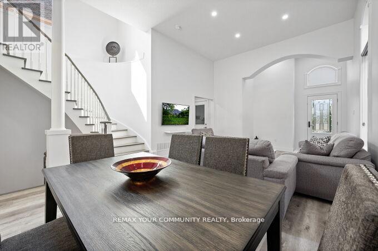
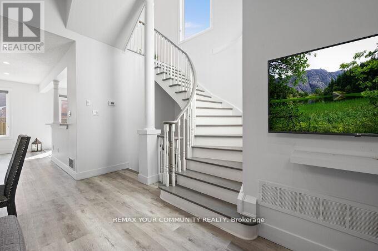
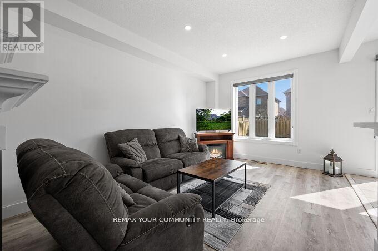
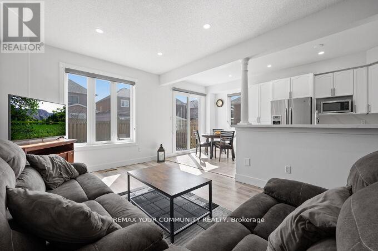
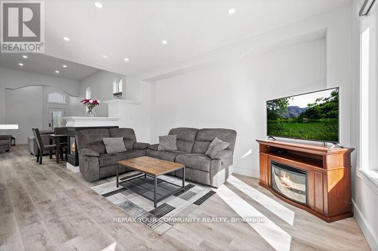
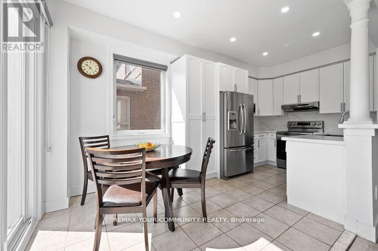
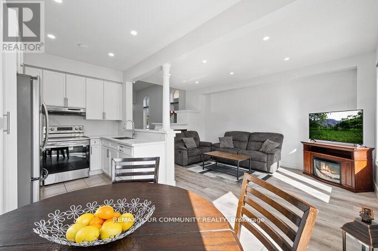
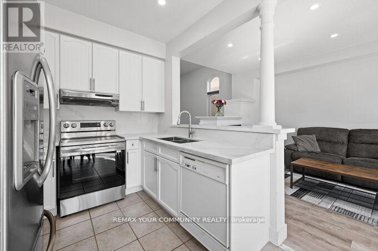
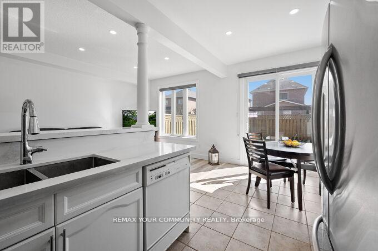
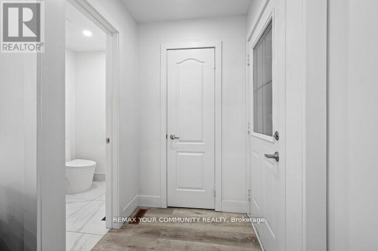
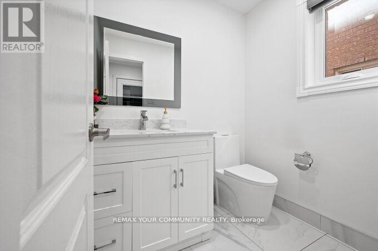
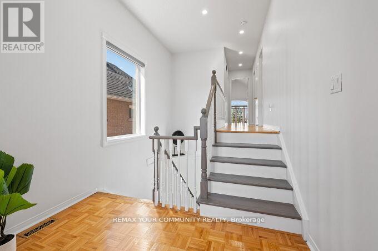
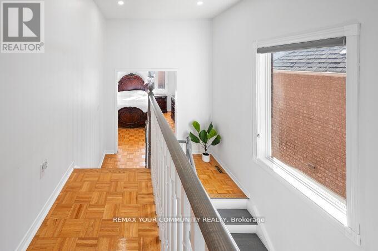
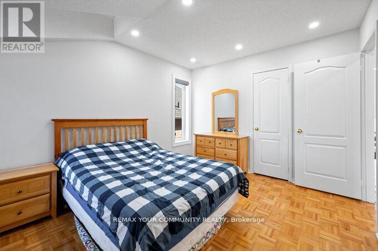
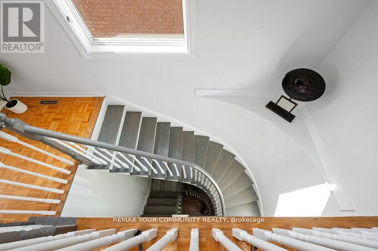
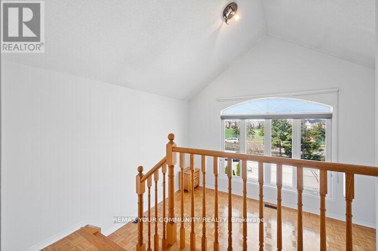
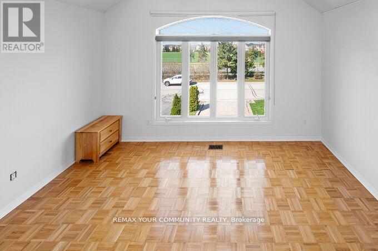
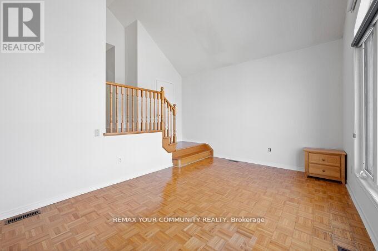
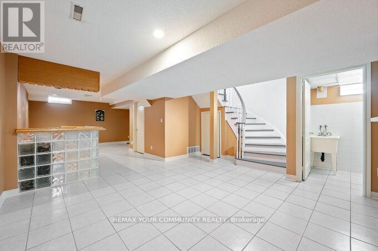
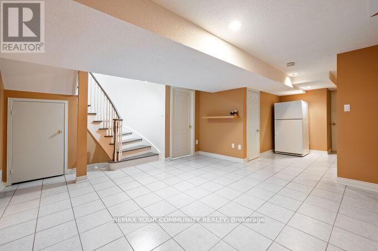
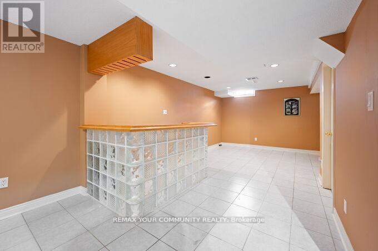
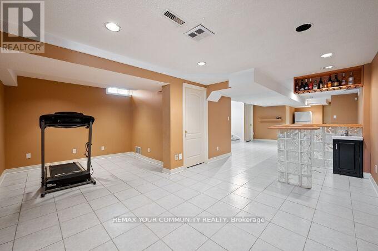
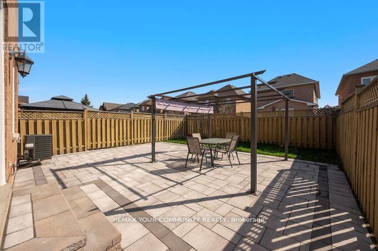
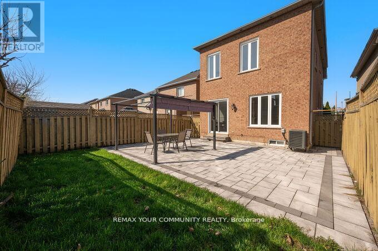
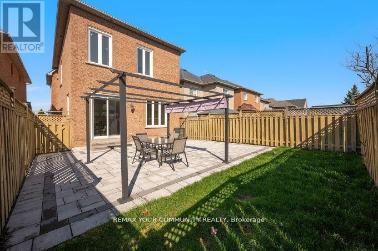
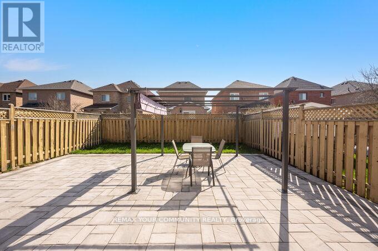
Beautiful & Immaculate Home! Nestled in the vibrant heart of Maple, this stunning 4- Bedroom, 4-Bathroom home invites you to experience spacious, light-filled living in a beautifully updated setting. Situated on a quiet street. Features 12' Foot Ceilings on stunning Open Concept main floor. Modern pot lights and a cozy three-sided fireplace. Natural light floods through the New Windows & Doors. The newly updated main floor interior flows seamlessly. Features a finished basement with wet bar, offering versatile living space ideal for families. *Newer Furnace & Newer A/C unit. Optional 2nd Floor Family room layout with vaulted ceiling and large window. *New Interlocked backyard patio, an ideal spot for entertaining or relaxing. Double Car garage with Direct Access to home. Long Driveway to accommodate many cars. No Sidewalk! Close to Public Transit, all Schools, Hospital, Parks, Rutherford Go Station, Entertainment & Shopping, Canada's Wonderland Vaughan Mills & much more! Flexible Possession Date, Immediate Closing available! (id:15069)
Property Details
| MLS® Number | N13504144 |
| Property Type | Single Family |
| Community Name | Maple |
| Amenities Near By | Hospital, Park, Public Transit |
| Community Features | Community Centre, School Bus |
| Equipment Type | Water Heater - Gas |
| Parking Space Total | 8 |
| Rental Equipment Type | Water Heater - Gas |
| Structure | Patio(s) |
Building
| Bathroom Total | 4 |
| Bedrooms Above Ground | 4 |
| Bedrooms Below Ground | 1 |
| Bedrooms Total | 5 |
| Amenities | Fireplace(s) |
| Appliances | Garage Door Opener Remote(s), Central Vacuum, Dishwasher, Dryer, Stove, Washer, Refrigerator |
| Basement Development | Finished |
| Basement Type | N/a (finished) |
| Construction Style Attachment | Detached |
| Cooling Type | Central Air Conditioning |
| Exterior Finish | Brick, Concrete |
| Fireplace Present | Yes |
| Flooring Type | Hardwood, Porcelain Tile, Parquet |
| Foundation Type | Concrete |
| Half Bath Total | 2 |
| Heating Fuel | Natural Gas |
| Heating Type | Forced Air |
| Stories Total | 2 |
| Size Interior | 2,000 - 2,500 Sqft |
| Type | House |
| Utility Water | Municipal Water |
Parking
| Attached Garage | |
| Garage |
Land
| Acreage | No |
| Fence Type | Fenced Yard |
| Land Amenities | Hospital, Park, Public Transit |
| Landscape Features | Landscaped |
| Sewer | Sanitary Sewer |
| Size Depth | 115 Ft |
| Size Frontage | 29 Ft ,7 In |
| Size Irregular | 29.6 X 115 Ft |
| Size Total Text | 29.6 X 115 Ft|under 1/2 Acre |
Rooms
| Level | Type | Length | Width | Dimensions |
|---|---|---|---|---|
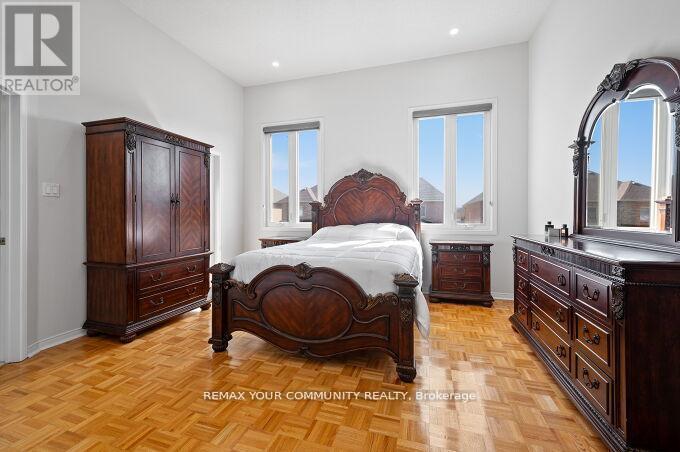
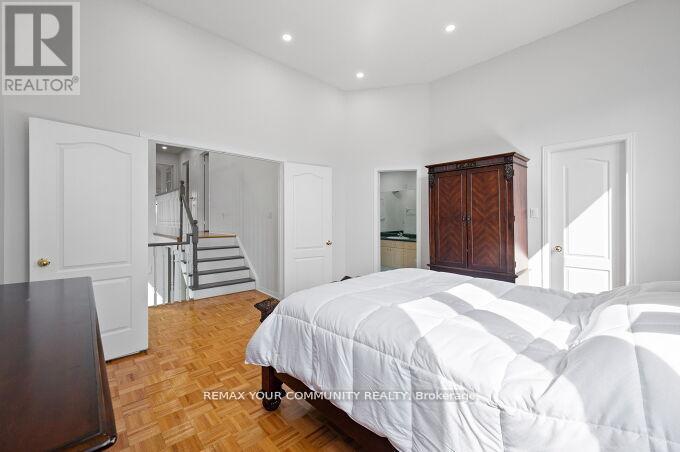
| Second Level | Primary Bedroom | 3.7 m | 4.3 m | 3.7 m x 4.3 m |
| Second Level | Bedroom 2 | 3.1 m | 3.7 m | 3.1 m x 3.7 m |
| Second Level | Bedroom 3 | 3.1 m | 3.1 m | 3.1 m x 3.1 m |
| Second Level | Bedroom 4 | 4.75 m | 3.5 m | 4.75 m x 3.5 m |
| Basement | Recreational, Games Room | Measurements not available | ||
| Main Level | Family Room | 5.8 m | 2.45 m | 5.8 m x 2.45 m |
| Main Level | Kitchen | 5.8 m | 2.45 m | 5.8 m x 2.45 m |
| Main Level | Eating Area | 5.8 m | 2.45 m | 5.8 m x 2.45 m |
| Main Level | Living Room | 4 m | 6.1 m | 4 m x 6.1 m |
| Main Level | Dining Room | 4 m | 6.1 m | 4 m x 6.1 m |
Utilities
| Cable | Available |
| Electricity | Installed |
| Sewer | Installed |
https://www.realtor.ca/real-estate/29970078/144-broomlands-drive-vaughan-maple-maple
Contact Us
Contact us for more information

This REALTOR.ca listing content is owned and licensed by REALTOR® members of The Canadian Real Estate Association
The trademarks REALTOR®, REALTORS®, and the REALTOR® logo are controlled by The Canadian Real Estate Association (CREA) and identify real estate professionals who are members of CREA. The trademarks MLS®, Multiple Listing Service® and the associated logos are owned by The Canadian Real Estate Association (CREA) and identify the quality of services provided by real estate professionals who are members of CREA. The trademark DDF® is owned by The Canadian Real Estate Association (CREA) and identifies CREA's Data Distribution Facility (DDF®)
August 20 2026 12:56:10
Toronto Regional Real Estate Board
RE/MAX Your Community Realty