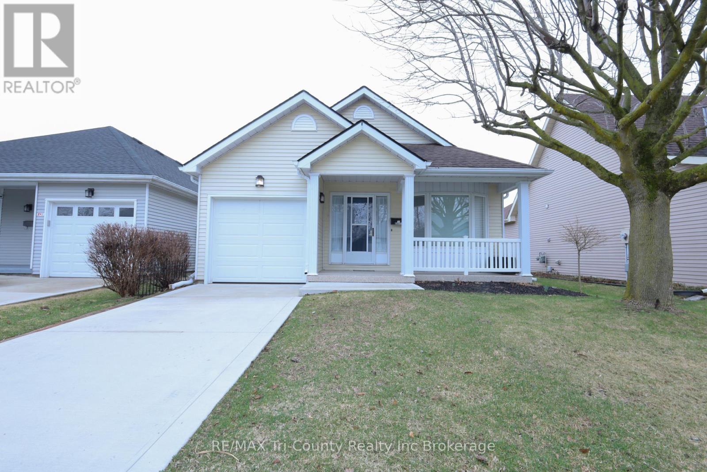
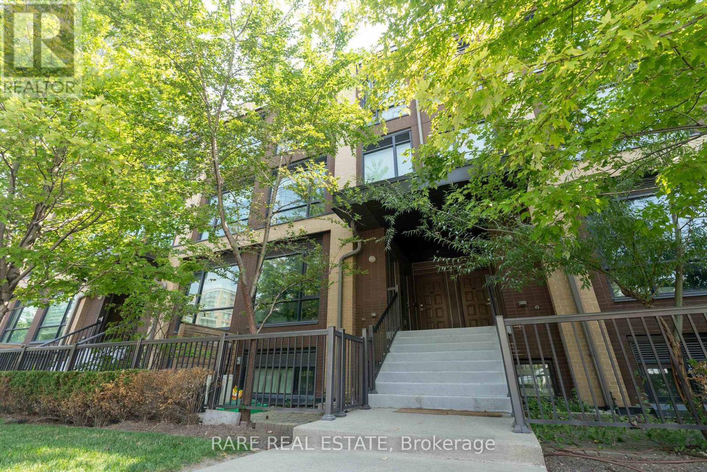
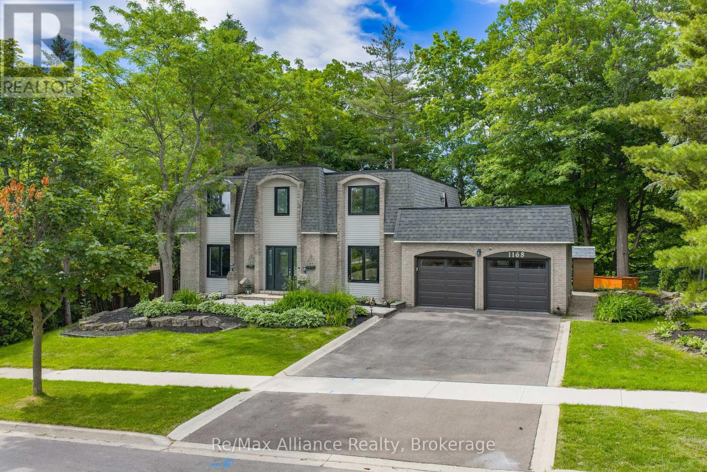
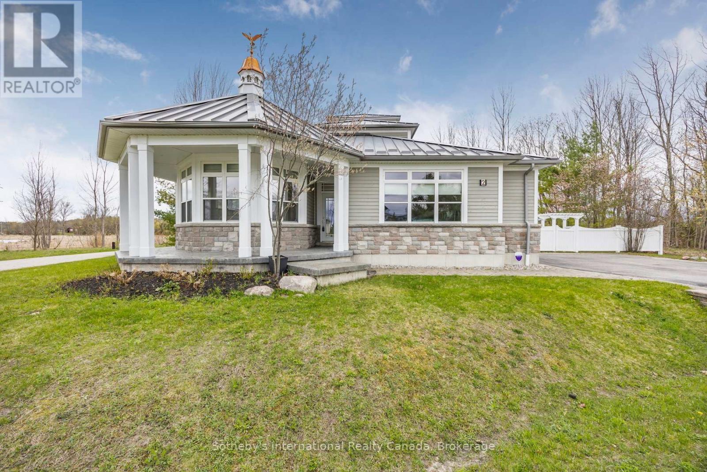
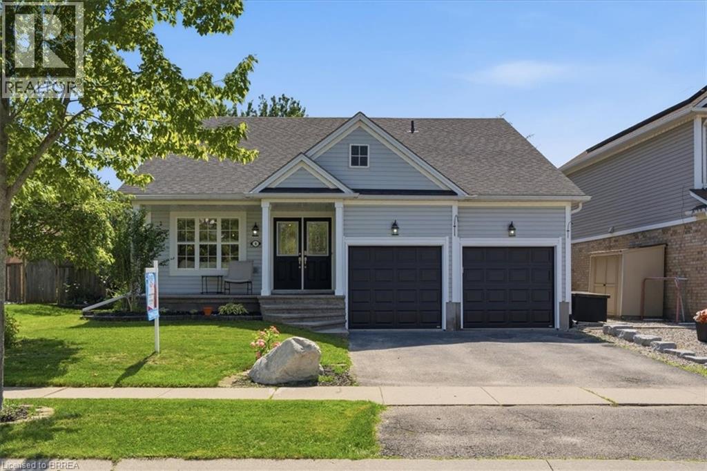
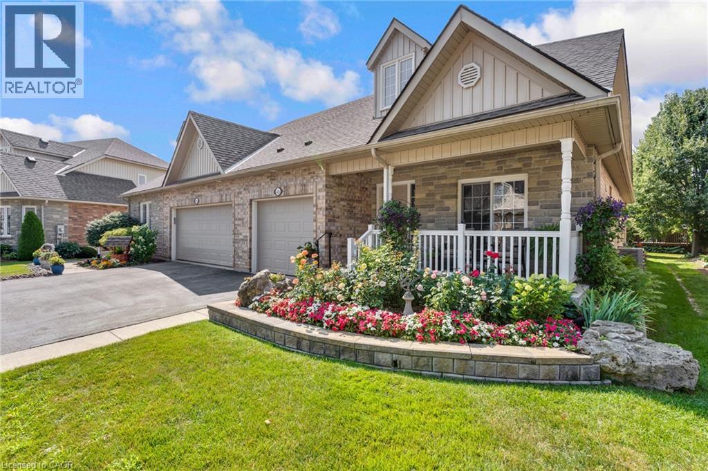
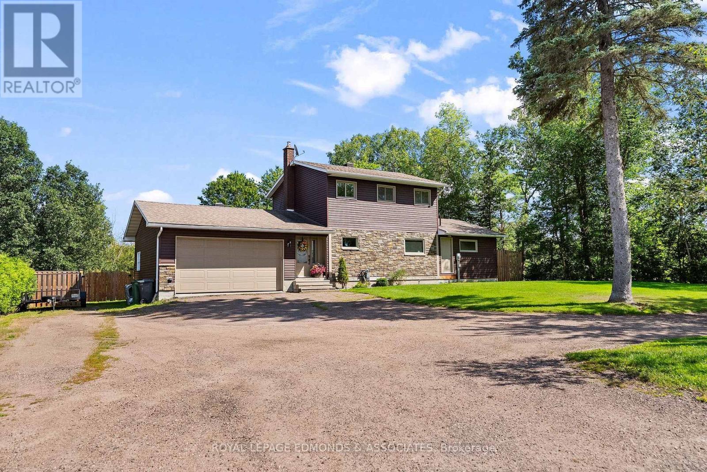
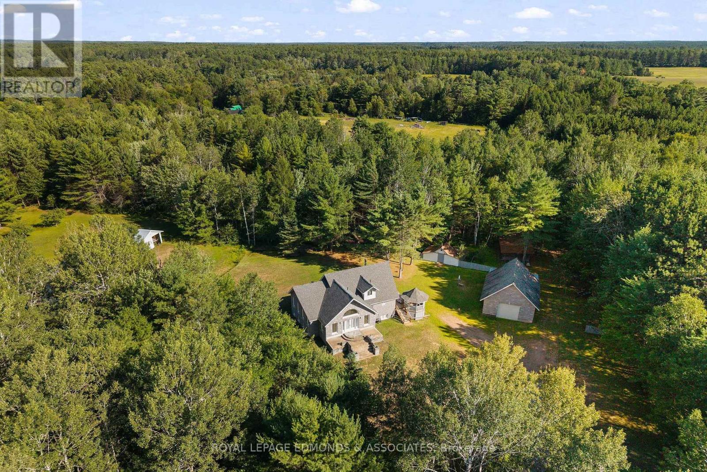
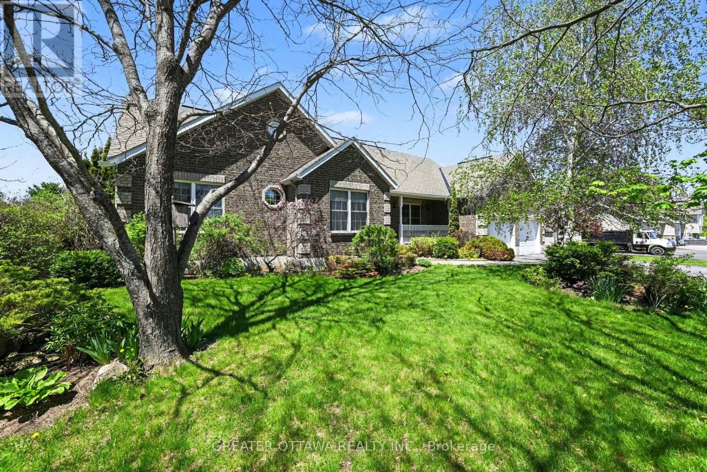
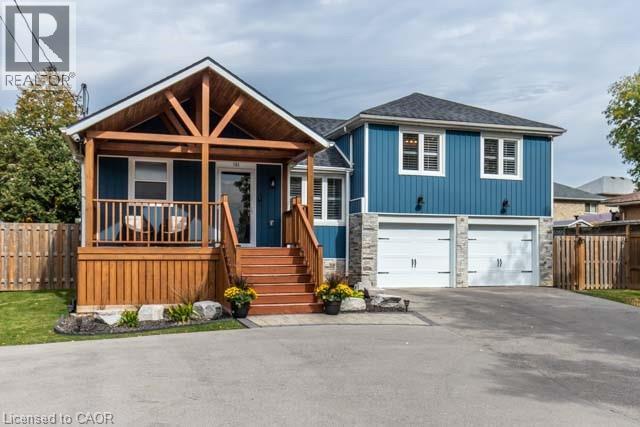
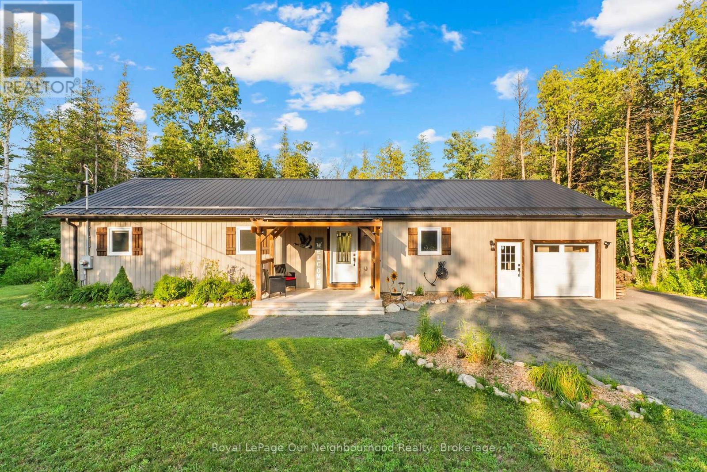
Welcome to 33 Wilkins Crescent, a beautifully maintained bungalow located in the highly sought-after retirement community of Hickory Hills in the heart of Tillsonburg. Offering 1,148 sq. ft. of above-grade living space, this bright and thoughtfully designed 2-bedroom, 2-bathroom home is move-in ready and ideal for those seeking a low-maintenance lifestyle. The open-concept layout is filled with natural light, creating a warm and inviting atmosphere, while the spacious primary bedroom features a private 4-piece ensuite for added comfort and convenience. A concrete driveway enhances the home's curb appeal, and the basement provides ample storage space to meet your everyday needs. Step outside to a peaceful backyard complete with a poured concrete patio, retractable awning, and a grab bar at the rear entrance for added accessibility and ease. It's the perfect space to relax, entertain, or simply enjoy the outdoors throughout the seasons. Located just a short walk from downtown Tillsonburg and the Hickory Hills Community Centre, you'll enjoy access to exceptional amenities, including an outdoor pool, hot tub, clubhouse, exercise classes, pickleball, card games, bingo, dances, and a wide variety of social activities. Scenic walking trails throughout the community offer the perfect setting for morning strolls or evening walks, making it easy to enjoy an active and connected lifestyle year-round.All appliances are included, making this home truly move-in ready. The current annual Hickory Hills Residents Association fee is $640, with a one-time transfer fee of $2,000. This is an outstanding opportunity to become part of one of Tillsonburg's most welcoming and vibrant adult communities. (id:15069)
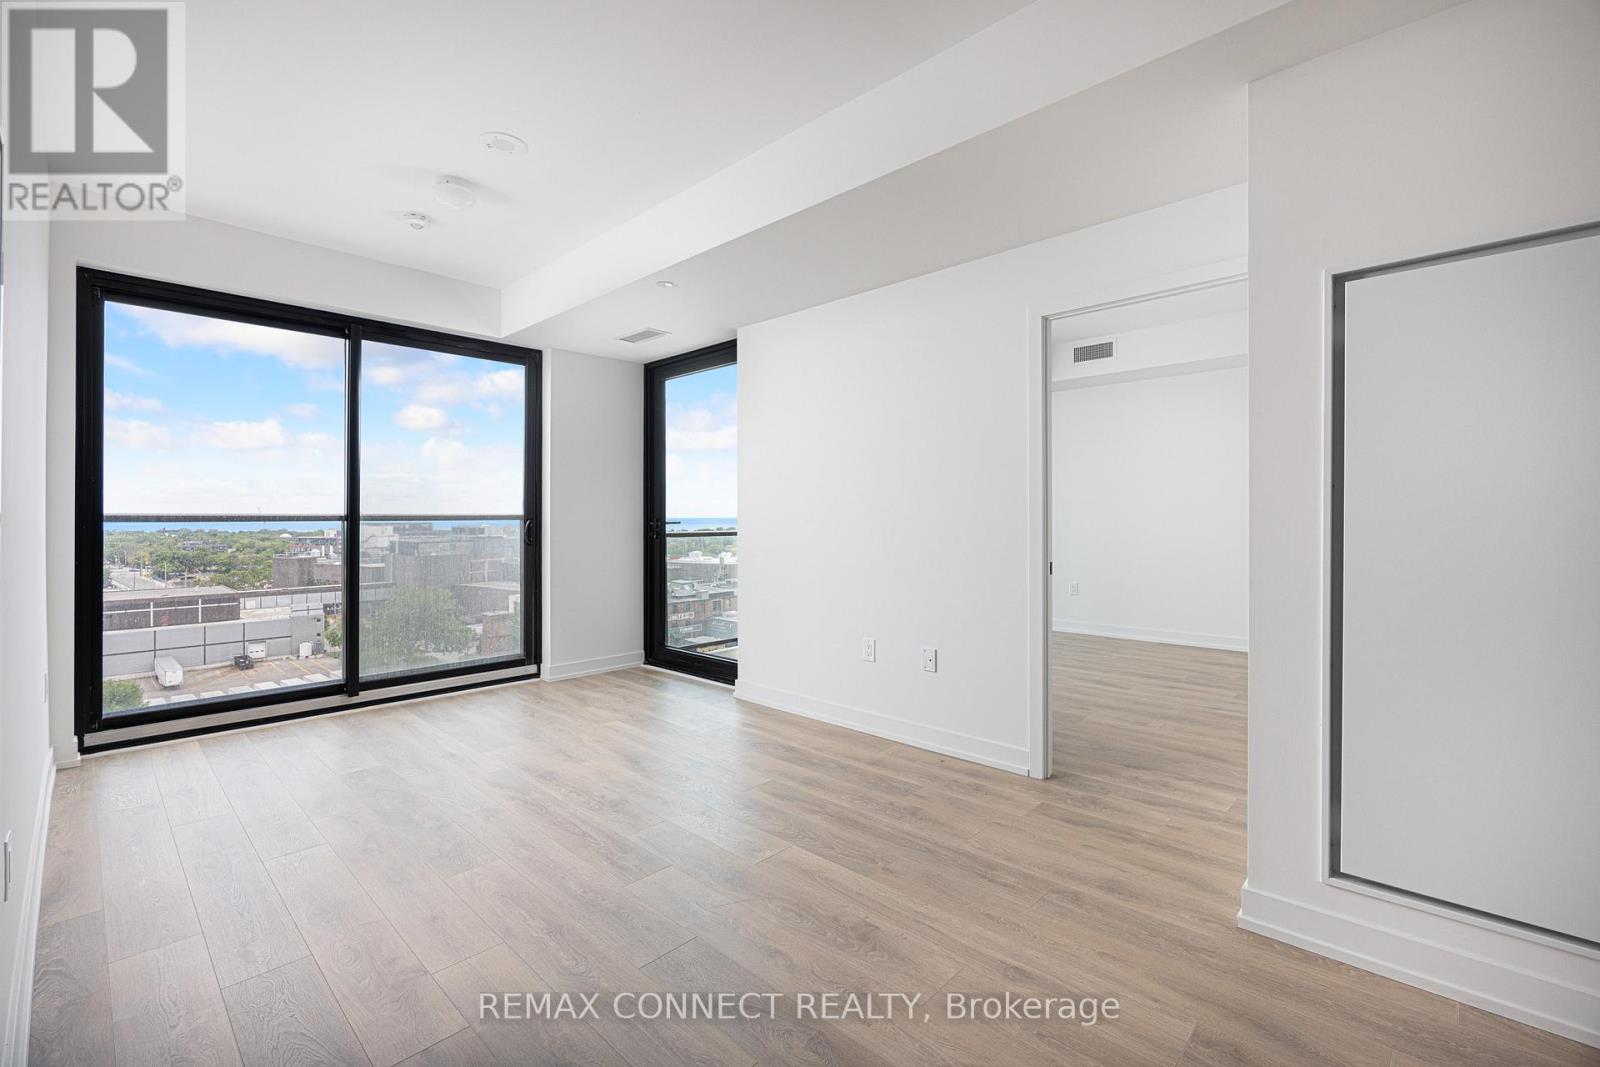
Welcome to Unit 208 at 639 Lawrence Ave W - a bright, north-facing 2 bedroom, 1 bathroom suite offering a rare combination of outdoor space and unbeatable transit access. Step outside to your own private terrace complete with a gas BBQ hookup, perfect for entertaining or unwinding after a long day.Location doesn't get more convenient than this: Lawrence West Subway Station is just a 3 minute walk away, putting the entire city within easy reach. You're also surrounded by an excellent range of everyday amenities - grocery stores, cafes, restaurants, and retail - all just steps from your door.This unit comes complete with 1 parking space and 1 locker, adding everyday convenience that's hard to find at this price point. Whether you're a commuter craving a quick subway ride downtown, an outdoor enthusiast who wants their own private terrace, or an investor looking for a unit with strong rental appeal in a walkable, transit-connected neighbourhood, this home checks every box.Don't miss this opportunity in the sought-after Englemount-Lawrence community. Book your private showing today! (id:15069)
Welcome to this exceptional custom-built bungaloft, thoughtfully owner-designed and completed in 2010, where timeless craftsmanship, luxurious finishes, and an unparalleled setting backing onto Sixteen Mile Creek come together to create a truly one-of-a-kind home. Offering 3 spacious bedrooms and a highly desirable main floor primary suite, this residence has been meticulously designed with no detail overlooked. The primary retreat features a luxurious 6-piece ensuite and a walkout to a private backyard oasis, creating the perfect space to begin and end each day. The heart of the home is the stunning custom kitchen, complete with soapstone countertops, a large centre island, built-in bench seating for relaxed family breakfasts, custom cabinetry with abundant storage, elegant chandeliers, and premium finishes throughout. The kitchen flows seamlessly into the impressive family room, highlighted by soaring vaulted ceilings open to the second level, creating an inviting space for everyday living and entertaining. A walkout leads to the expansive deck overlooking the beautifully landscaped backyard and saltwater pool. Exquisite architectural details, including wrought iron railings throughout, custom millwork, and quality craftsmanship, elevate every room. Main floor laundry adds everyday convenience. The fully finished lower level is designed for entertaining and relaxation, featuring a spacious recreation room overlooked by a full wet bar, games room, exercise room, and a spa-inspired 5-piece bathroom, offering the perfect extension of the home's living space. Backing onto the natural beauty of Sixteen Mile Creek, this remarkable property provides exceptional privacy, scenic views, and a tranquil setting rarely found. Move in, relax, and enjoy luxury living with nothing left to do but unpack. (id:15069)
Discover a rare opportunity to own a beautifully renovated 4-bedroom, 2.5-bathroom family home backing directly onto Tyandaga Golf Course. Nestled on a spectacular private lot With a Northern Exposure, surrounded by mature trees, this exceptional property offers the peaceful feel of a cottage retreat while being just minutes from City View Park, Highways 403 & 407, shopping, schools, and everyday amenities. Designed for comfortable family living and entertaining, the home features spacious principal rooms, generous bedrooms, a beautifully finished basement with additional living and entertaining space, and seamless indoor-outdoor living. The private backyard offers direct access to the golf course and nearby hiking trails, while the newly renovated rooftop terrace provides the perfect place to relax and enjoy the tranquil surroundings. Two skylights fill the home with natural light-one above the staircase and another in the primary bedroom, offering beautiful daytime light and the unique opportunity to enjoy stargazing from bed on clear nights. Extensively updated throughout, the home features a new roof, renovated bathrooms, fresh interior and exterior paint, updated lighting, new flooring, resurfaced driveway, professionally landscaped grounds, upgraded siding and capping, new fiberglass composite rooftop terrace flooring, a tankless water heater, water softener, and numerous additional upgrades, making it truly move-in ready. Combining exceptional privacy, extensive renovations, a finished basement, and an unbeatable golf course setting, this is a rare opportunity to own one of Tyandaga's most unique and desirable homes. (id:15069)
With its cupola, refined rooflines, and inviting front porch, the home makes a striking first impression.. Tucked at the end of a quiet cul-de-sac in a gated waterfront community in Port McNicoll, this Cape Cod-inspired home offers over 3,000 sq ft of light-filled living space. Inside, the layout flows beautifully from the welcoming foyer to a bright, hexagon-shaped dining room overlooking the porch, an ideal space to host dinners or sip your morning coffee. Vaulted ceilings and oversized windows create a sense of openness in the main living area, where a gas fireplace and walkout to the screened-in porch set the tone for relaxed comfort. The main-floor primary suite includes a walk-in closet and 4-piece ensuite, while a nearby home office offers a quiet and inspiring place to work from home. The centrally located kitchen is designed for ease and connection, opening into the heart of the house. Upstairs, two bedrooms share a full bath. One of the bedrooms connects to a balcony, while the second enjoys its own private balcony, perfect for morning sun or quiet moments with a book. Built-in floor-to-ceiling shelving in the hallway offers the ideal space for a personal library or curated display. A loft overlooks the living room and opens to a shared balcony, blending style with function. At the top, a lookout sitting room with transom windows offers treetop views and a peaceful space for reading, reflection, or stargazing. The basement provides ample storage, while the large double garage adds practical convenience. Outdoors, enjoy evenings around the stone fire pit or listen to birdsong from the comfort of your screened-in porch. A public walking trail runs along the northern side of the property. With multiple marinas just minutes away, this property is perfectly situated for boaters seeking quick access to launch points on Georgian Bay. Just a short drive to Midland for shopping, dining, and essential amenities, this home offers a refined four-season lifestyle. (id:15069)
Frank Lloyd Wright-inspired and backing directly onto the serene Otter Cres. ravine, this architecturally distinctive multi-level residence offers approximately 4,600 sq. ft. of beautifully designed living space, blending cottage-like tranquility with the convenience of city living. This exceptional 4-bedroom plus loft, 5-bathroom home features dramatic 12-foot ceilings, expansive windows framing breathtaking treetop views, hardwood flooring, a striking open-riser wood staircase with custom geometric balustrades, and a stunning stained-glass feature. Spacious principal rooms are ideal for entertaining and everyday family living, while the private primary suite offers woodland views, a spa-inspired ensuite, and generous his-and-hers closets. A charming bedroom with a private balcony and loft creates the perfect retreat for children or guests. The bright walkout lower level features a recreation room with fireplace, second kitchen, bedroom/den, and direct access to beautifully landscaped gardens, making it ideal for in-law or multi-generational living. Nestled on a secluded cul-de-sac, moments from top-rated public, Catholic, and private schools-including Havergal College-premier Jewish day schools, parks, boutique shopping, fine dining, and transit. A rare opportunity to own one of Toronto's most distinctive ravine residences. (id:15069)
Live in the heart of the vibrant Sterling Junction neighbourhood! Welcome to the brand new House of Assembly condos. Suite 1605 has never been lived in and is a 625-square-foot 1-bedroom + den, 2-bathroom unit that will make you love where you live. This north-facing unit is filled with natural light and gorgeous city views from your oversized 143 square foot balcony. You'll love cooking and hosting dinner parties in your modern kitchen with sleek finishes throughout. The living and dining area offers lots of room for your perfect vignette. The spacious den is perfect for a home office, a home gym, or whatever your heart desires. Locker included for extra storage. Enjoy unmatched convenience with cafés, the Museum of Contemporary Art, Terroni Sterling, Henderson Brewing Company, parks, and more just steps away. Ideally located near TTC transit, GO Transit, and the Bloor UP Express for an easy commute to the city or to the airport in mere minutes. Premium amenities include 24/7 concierge, yoga studio, first-class level fitness centre, rooftop terrace with BBQs, party room, dog run, and bike storage. Welcome home! (id:15069)
Step into this bright, sun-filled home where luxury meets everyday comfort. The impressive mainfloor features soaring 10-foot ceilings, elegant herringbone hardwood flooring, and beautifully crafted coffered ceilings in the formal living and dining rooms, creating a sophisticated andinviting atmosphere.The spacious family-sized eat-in kitchen is designed for entertaining and everyday living,offering a large centre island, two sinks, stainless steel appliances, and an open-concept layout overlooking the family room.Walk out to your own private backyard oasis featuring a spacious deck and hot tub-perfect for relaxing or hosting family and friends.This exceptional home offers 4 generously sized bedrooms and 4 bathrooms. A separate entranceto the basement provides excellent potential for an in-law suite or future income opportunity.Completing the home is a heated, finished garage with direct access to the mudroom for added convenience. (id:15069)
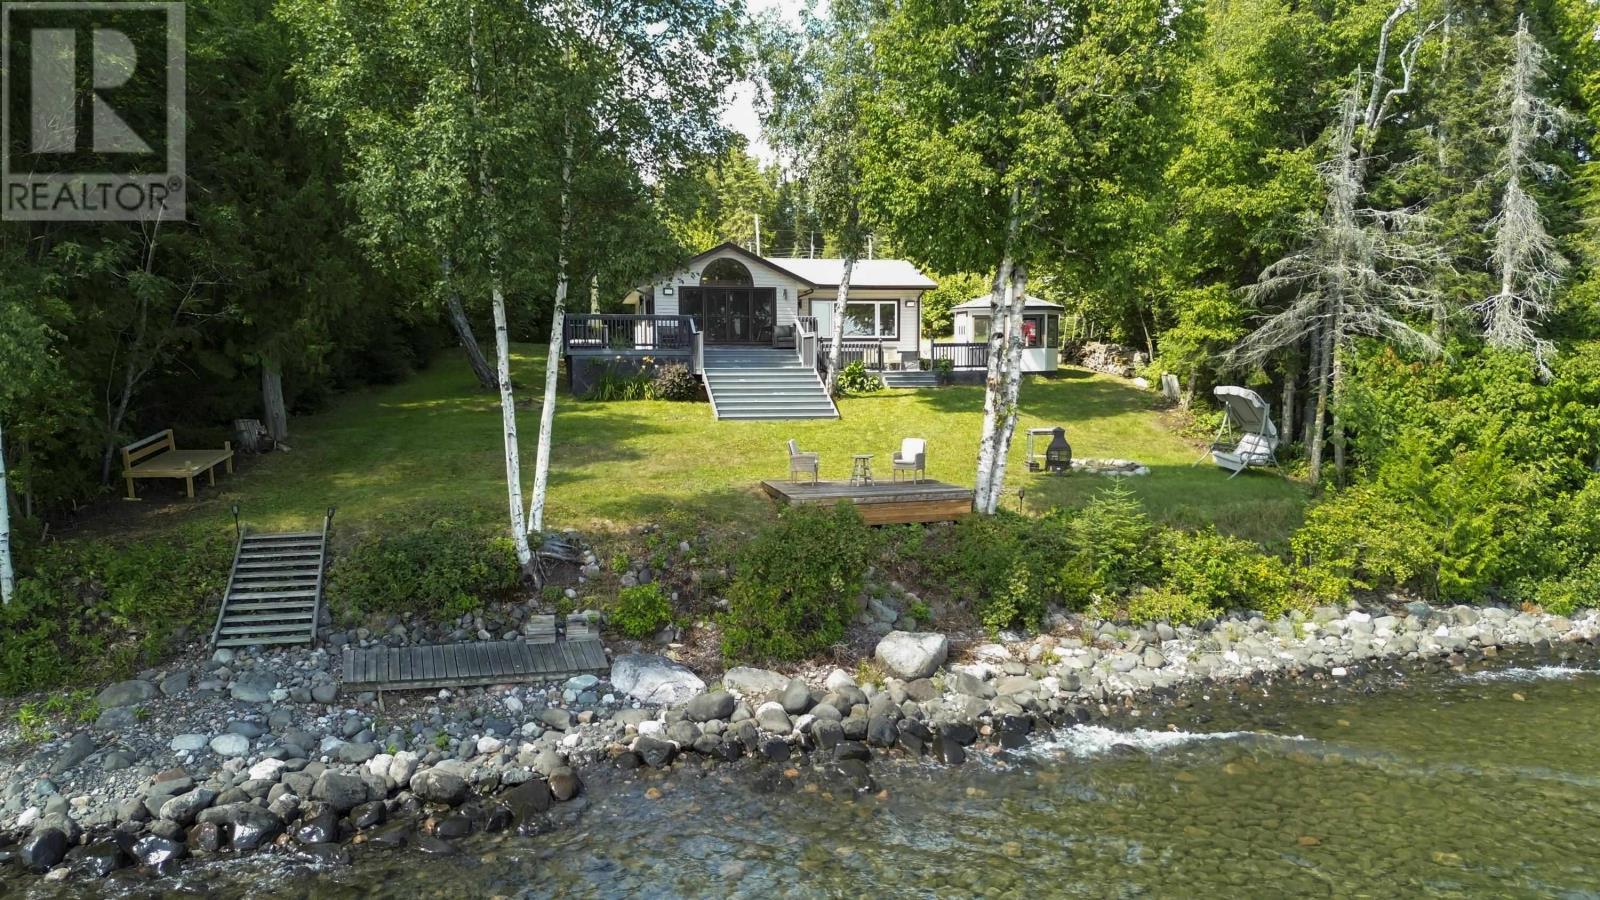
Enjoy year-round Lake Superior living on desirable Scott Drive, just 20 minutes from the city. This inviting home offers beautiful views of Lake Superior and Caribou Island, visible from the deck, living room, and bedroom, creating a peaceful backdrop throughout the seasons. The home has been extensively renovated, offering a warm and comfortable open-concept layout with beautiful hardwood flooring, birch beams, a feature stone wall, and a wood stove that adds to the cozy atmosphere. The spacious foyer welcomes you into the home and leads into the kitchen through a sliding barn door. The kitchen, living, and dining areas flow together nicely, creating a functional space for everyday living and entertaining. The bathroom has been beautifully updated with modern finishes and features a large walk-in shower with attractive tiled surround. Throughout the home, the combination of wood accents, natural materials, and neutral finishes creates a comfortable and inviting feel. Step outside onto the large lake-facing deck and take in the views while enjoying your morning coffee or watching the sunrise over Lake Superior. The property also features a gazebo, large recycled asphalt driveway, and plenty of space to enjoy the outdoors. For those who enjoy winter activities, the location offers excellent ice fishing right in front of the property. If you're looking for a year-round home with lake views, a peaceful setting, and convenient access to the city, this Scott Drive property offers a wonderful opportunity to enjoy the Lake Superior lifestyle. (id:15069)
Welcome to this beautifully maintained bungaloft in Brantford, perfectly situated on an oversized 58' x 114' lot. Offering 3 bedrooms, 4 bathrooms, and a thoughtfully designed layout, this home blends comfort, style, and functionality for today's family. A cozy covered front porch creates a warm first impression and invites you into a bright, airy living space filled with natural light. The updated kitchen is the heart of the home, featuring modern finishes and an open layout that flows seamlessly into the main living and dining areas, perfect for everyday living and entertaining alike. The unique bungaloft design offers a spacious second-floor loft overlooking the main level, creating an ideal family room, home office, or quiet retreat. The finished lower level is an entertainer's dream, complete with an impressive stone wet bar, large games room, and a convenient two-piece bathroom. Step outside through the patio doors to your own private backyard oasis. Enjoy summer evenings under the gazebo overlooking the peaceful pond, practice your short game on the mini putting green, or simply unwind in the fully fenced yard with plenty of space for family and friends. With numerous updates throughout, exceptional indoor and outdoor living spaces, and a fantastic location close to parks, schools, shopping, and amenities, this move-in-ready home offers the perfect combination of lifestyle and convenience. Don't miss your opportunity to make this beautiful Brantford property your next home. (id:15069)
Want the convenience of condo living with the space of a freehold home? Welcome to your bungalow in the sky at the brand new House of Assembly Condos! Enjoy stunning, unobstructed south-east-facing views of Lake Ontario and the downtown skyline from this spacious, never-lived-in 3-bedroom, 2-bathroom unit in the heart of the vibrant Sterling Junction neighbourhood. Offering 914 square feet of thoughtfully designed living space with 9-foot ceilings throughout, this expansive unit features a modern eat-in kitchen that flows seamlessly into a sun-filled living area, where sliding doors open to a private balcony perfect for relaxing and taking in the views. The large primary bedroom features an ensuite and a walk-in closet, plus a sliding door to the outdoor balcony. There are also two family-sized guest bedrooms, one of which has a Juliet balcony, meaning there is room for overnight guests or the whole family. Locker included for extra storage, plus owned underground parking. Enjoy unmatched convenience with cafés, the Museum of Contemporary Art, Terroni Sterling, Henderson Brewing Company, parks, and more steps away. Ideally located near TTC transit, GO Transit, and the Bloor UP Express for an easy commute to the city or to the airport in mere minutes. Premium amenities include 24/7 concierge, yoga studio, first-class level fitness centre, rooftop terrace with BBQs, party room, dog run, and bike storage. Welcome home! (id:15069)
Live and work from home in one of the city's most exciting and vibrant neighbourhoods! Welcome to the marvelous, never-lived-in suite 1107 at the brand new House of Assembly Condos. This 1-bedroom-plus-den unit has 662 square feet of interior living space, plus a 48-square-foot south-facing balcony. Step inside and notice right away how much natural light pours through the south-facing windows, amplified by the 9-foot ceilings that make the space feel airy and bright. The open concept living and dining areas offer plenty of space for hosting or relaxing. The sizeable bedroom features a gorgeous ensuite bathroom that will make getting ready each day a joy. The separate den makes a perfect home office, home gym, or whatever your heart desires. Locker included for extra storage. Enjoy unmatched convenience with cafés, the Museum of Contemporary Art, Terroni Sterling, Henderson Brewing Company, parks, and more steps away. Ideally located near TTC transit, GO Transit, and the Bloor UP Express for an easy commute to the city or to the airport in mere minutes. Premium amenities include 24/7 concierge, yoga studio, first-class level fitness centre, rooftop terrace with BBQs, party room, dog run, and bike storage. Welcome home! (id:15069)
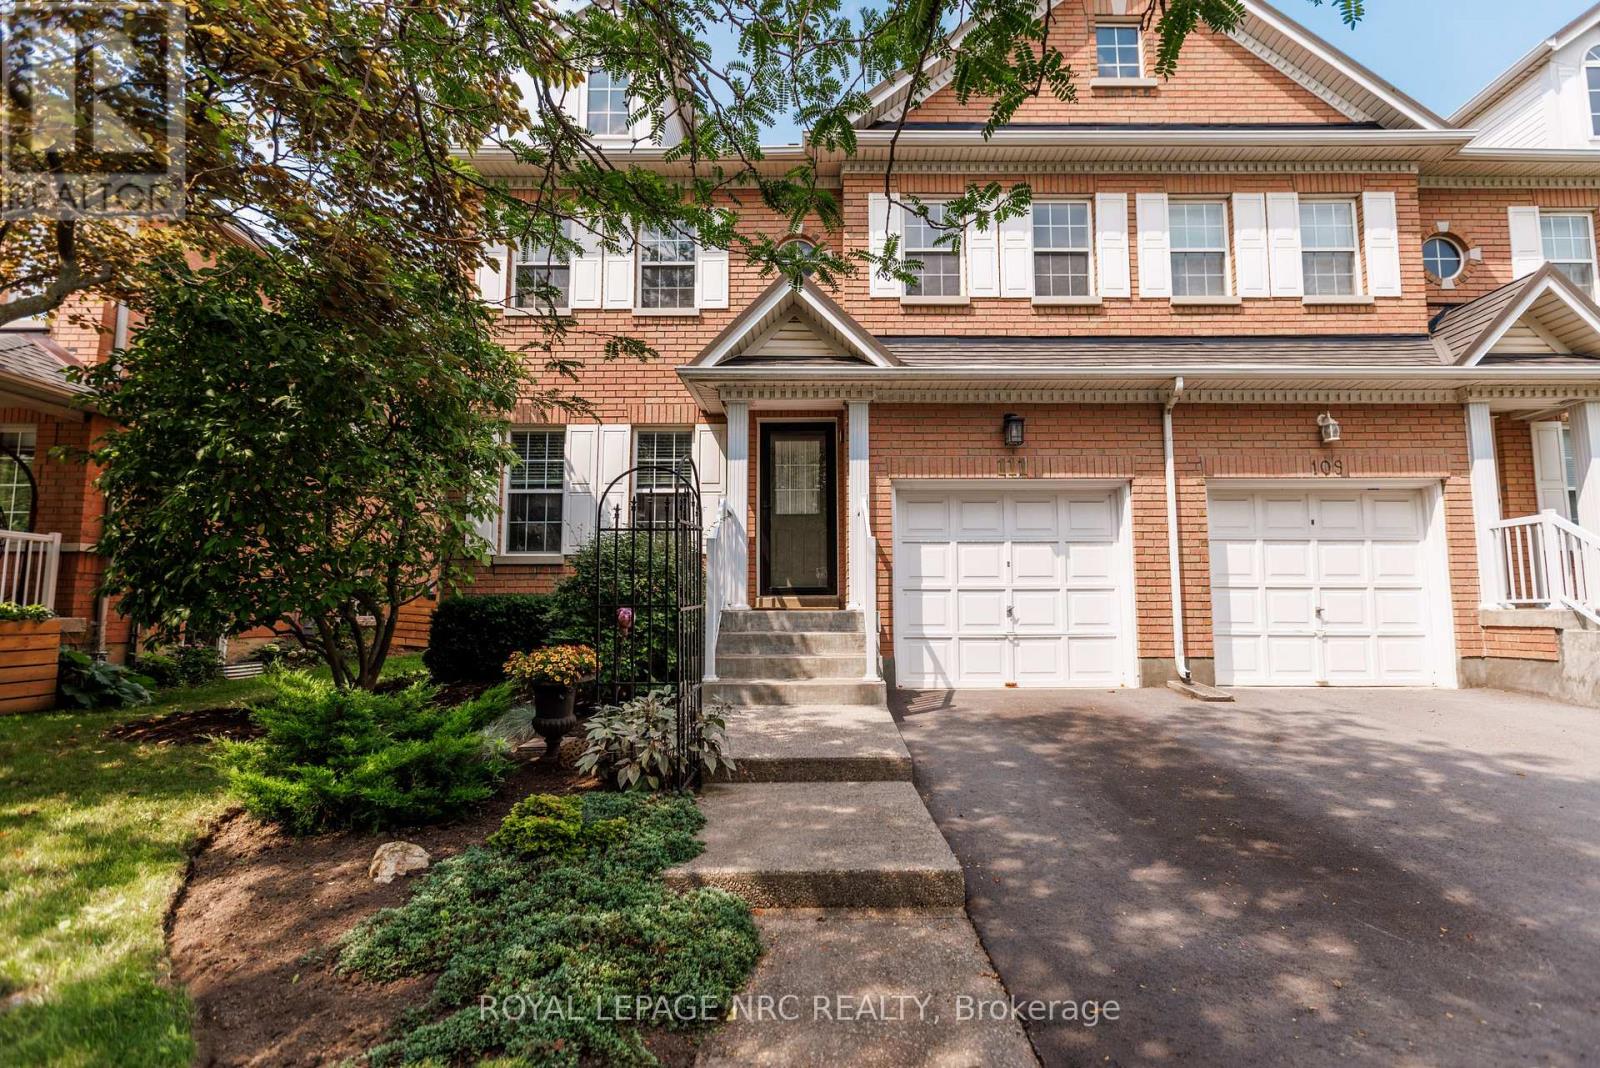
Welcome to this well-maintained semi-detached home in the desirable Niagara-on-the-Green community. Offering a bright and functional layout, this home features spacious living and dining areas, a functional kitchen, and the convenience of main floor laundry. Upstairs, you'll find three generous bedrooms, including a primary suite with its own ensuite. The private backyard provides a great space for entertaining, gardening, or enjoying time with family. The unfinished basement offers excellent storage and the potential to create additional living space tailored to your needs. A single-car garage and driveway parking provide added convenience. Ideally located just minutes from Niagara College, the Outlet Collection at Niagara, golf courses, wineries, parks, schools, restaurants, and the QEW, this home combines comfort, convenience, and opportunity in a desirable community. (id:15069)
A rare, turn-of-the-century Victorian, reimagined for modern luxury in the heart of Annex/Yorkville corridor. Set on one of the area's most coveted streets, this one-of-a-kind detached residence seamless blends timeless old-world charm with elevated contemporary design. Completely rebuilt to the studs with exceptional craftsmanship, this 4+1 bedroom, 5 bathroom home spans over 4,500 sq.ft across three impressive levels. Soaring 10.5 ft ceilings, solid oak and stone floors and curated architectural detailing, create a sense of refined elegance. Gracious principal rooms are designed for both intimate living and sophisticated entertaining, anchored by a stunning marble wood-burning fireplace, one of four fireplaces featured. A custom chef's kitchen serves as the heart of the home, complete with a centre island, Wolf & Subzero appliances, and seamless flow into a formal 10-seat dining room. Just beyond, a private backyard oasis, ideal for hosting or unwinding in style. Natural light pours through expansive windows, enhancing the home's warm, inviting ambiance. The grand staircase leads to the second floor family/media room w/fireplace overlooking the tree-lined street and up to the third level, offering three spacious bedrooms, w/2 full baths. The primary suite is a private retreat, featuring its own fireplace, walk-in closet, secondary laundry & spa-inspired 6 piece ensuite with oversized tub, steam room, and separate shower. Lower level showcases Italian tile, exposed brick, wine room and a generous recreation space with walkout access to a beautifully landscaped backyard complete with in-ground pool & jacuzzi. Set on a 39 x 111 ft lot, the home also offers exceptional curb appeal, heated interlocking drive w/parking for 3 vehicles. Steps to Yorkville's premier shopping and dining, top-tier schools, parks, TTC, and the downtown core, this residence delivers a rare combination of heritage character, modern conformd, and prestigious location - elevated urban living. (id:15069)
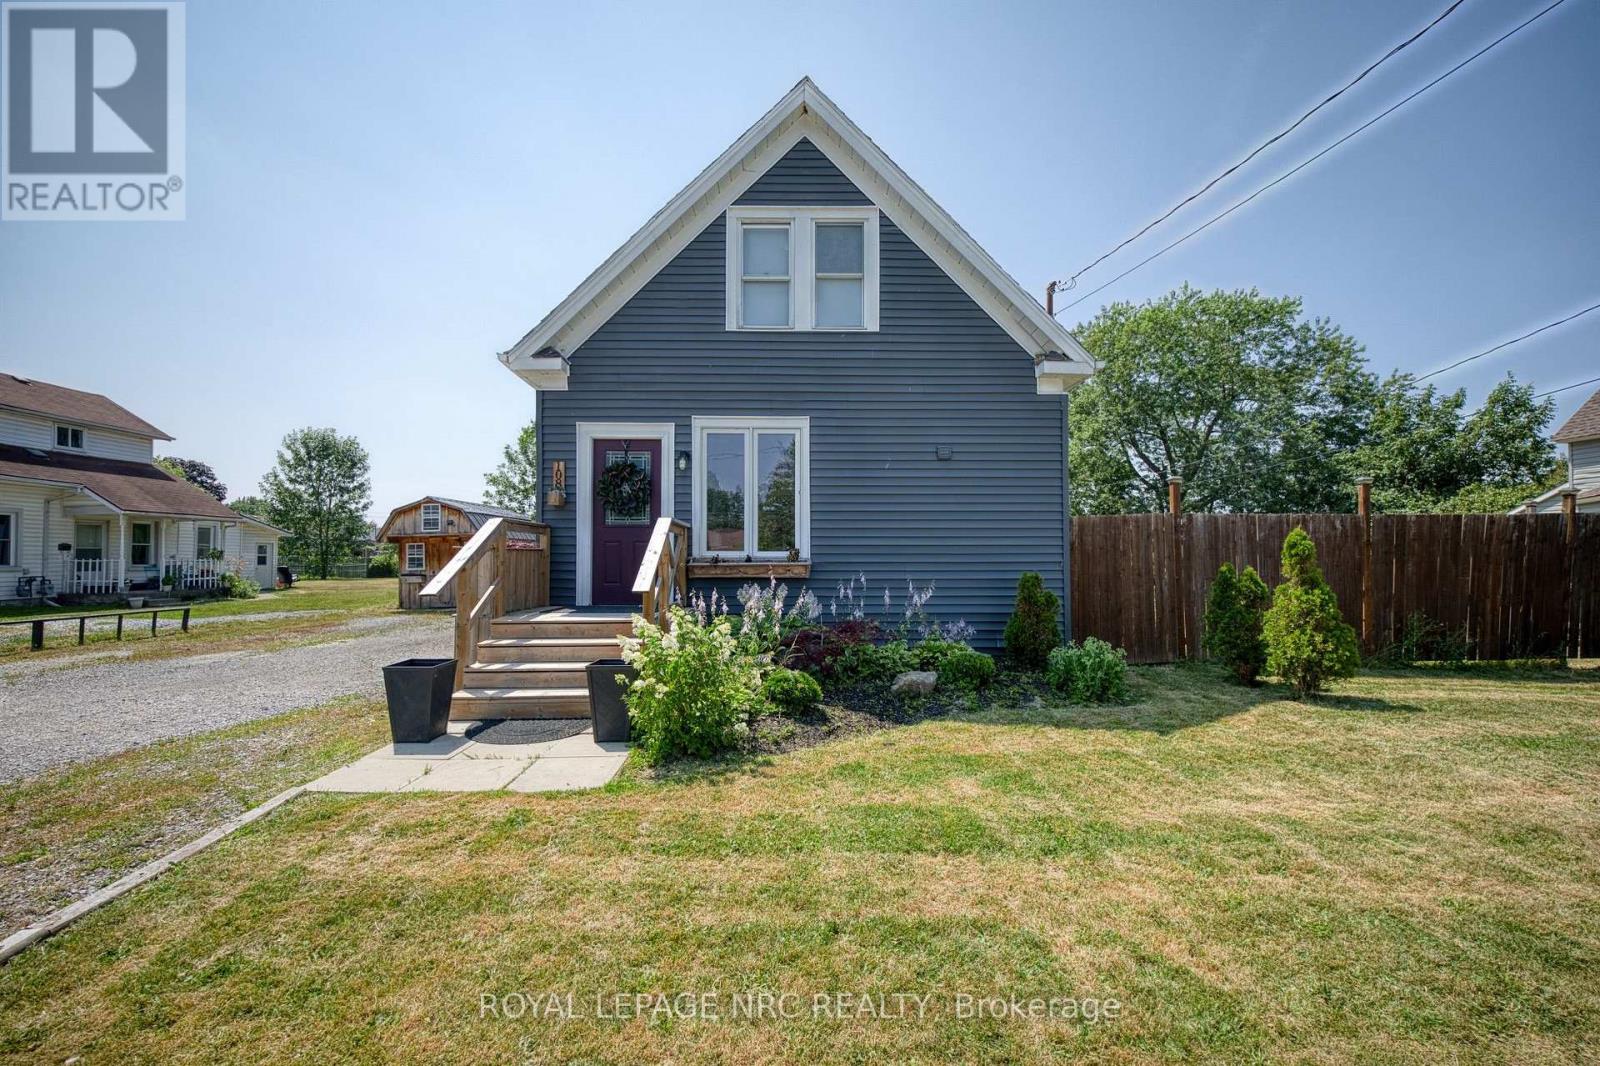
Finding The "perfect" first home just got easier. This charming 3-bdrm gem blends modern updates with functional living. Fall in love with the bank-new kitchen (2025), offering plenty of storage for the home chef, and enjoy the convenience of main-floor laundry integrated into a stylish new powder room. The layout is designed for flexibility, with a primary bedroom on the main lvl and two additional bdrms upstairs. Flooring 2025. Beautiful light fixtures throughout. When the weekend hits, take the party outside to your huge backyard, featuring a deck and fence installed in 2020. If you like to outdoor entertain... this backyard hits every checkmark! Firepit area, large outdoor dining, room for kids to play and dogs to run! The ultimate backyard bonus: a custom chicken coop! Perfect for those dreaming of fresh home grown eggs and a touch of country living in the city. Other major updates like the 2022 siding and 2016 roof mean you can move in with total peace of min. Quick close is possible and preferred. (id:15069)
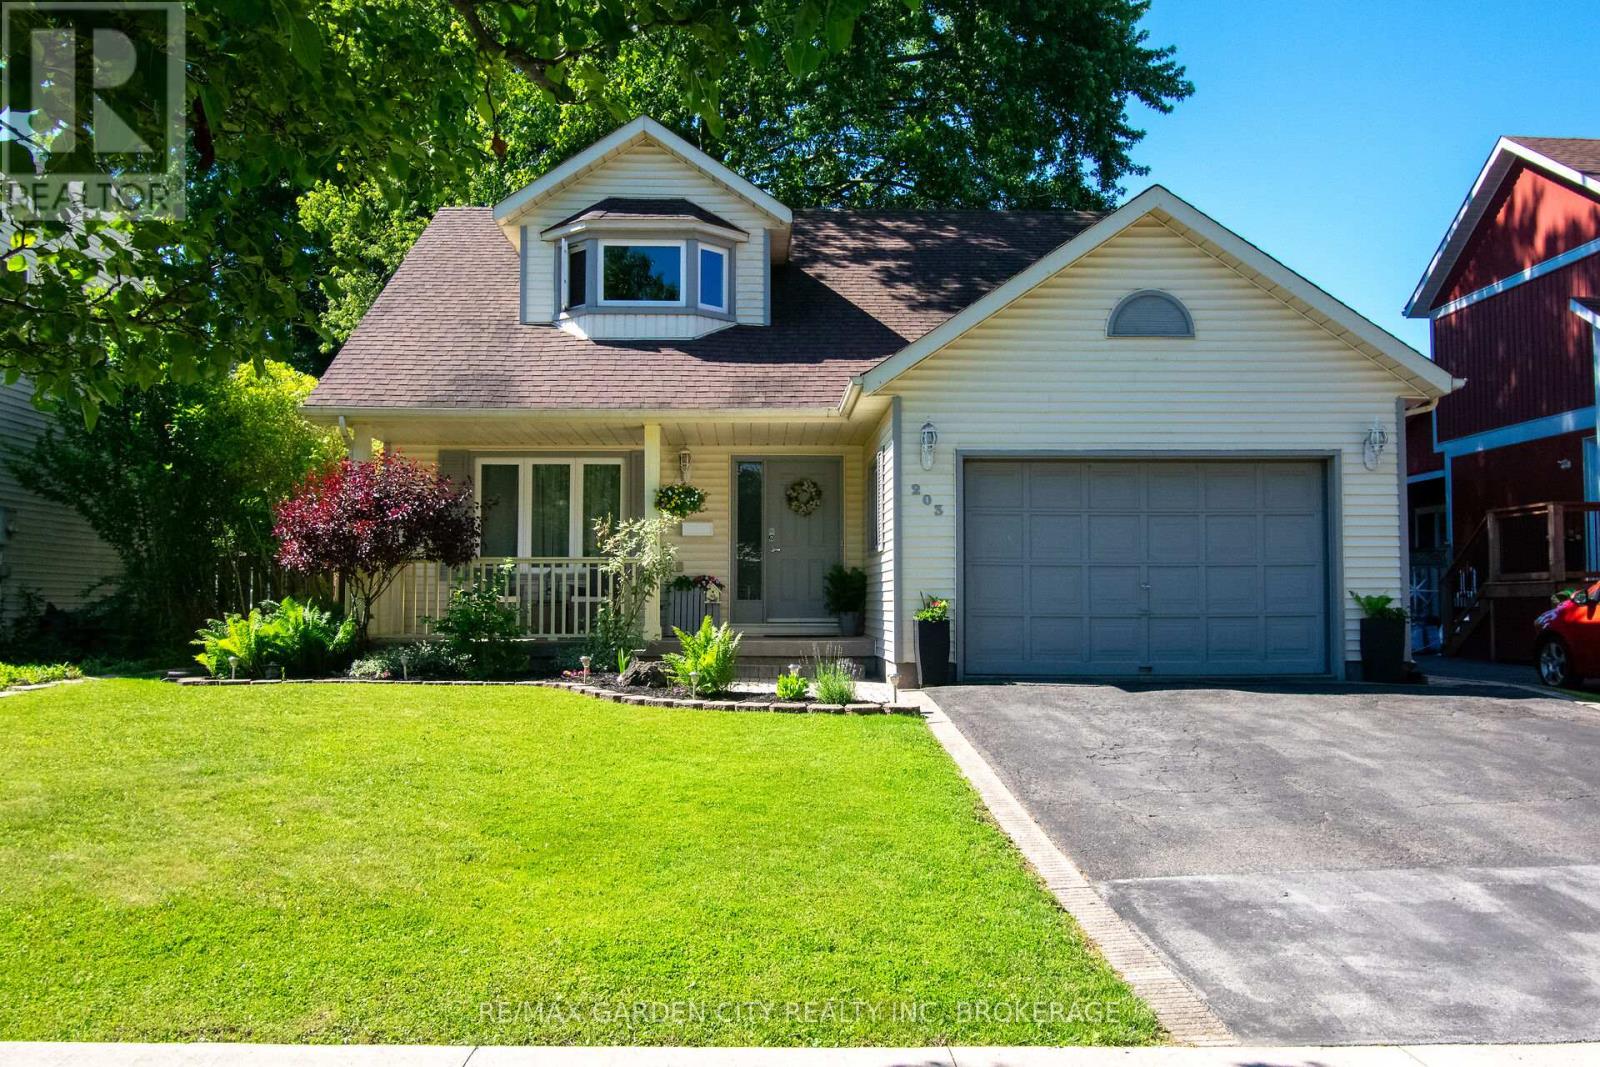
Welcome to 203 Leaside Dr. Welland! This beautiful 3 bedroom, 2 bathroom 2 storey is located in one of Welland 's great north end locations. Walking through the front door you are greeted by a formal living room that opens to a bright eat-in kitchen with plenty of storage. Sliding doors from the kitchen leads you to a large deck seating area with picturesque views of the private backyard.. The deck is set up with multiple entertainment areas including a separate pergola patio seating area with firepit. Definitely a unique space for outdoor enjoyment!! Cozy adjoining family room with wood burning fireplace. Main floor laundry off the garage, and 2pcs bath finishes off the main floor. The second floor offering a large primary bedroom with a walk-in closet. There are 2 more spacious bedrooms, a 4pcs main bathroom, all with plenty of storage. A full unfinished basement with a rough-in for a third bathroom is awaiting your personal touches. Updates from original include roof, windows & furnace. Located just walking distance to Niagara College. Just minutes to all amenities, parks, elementary & high schools, Welland Canal Trails & the 406 Hwy. This home has it all!! (id:15069)
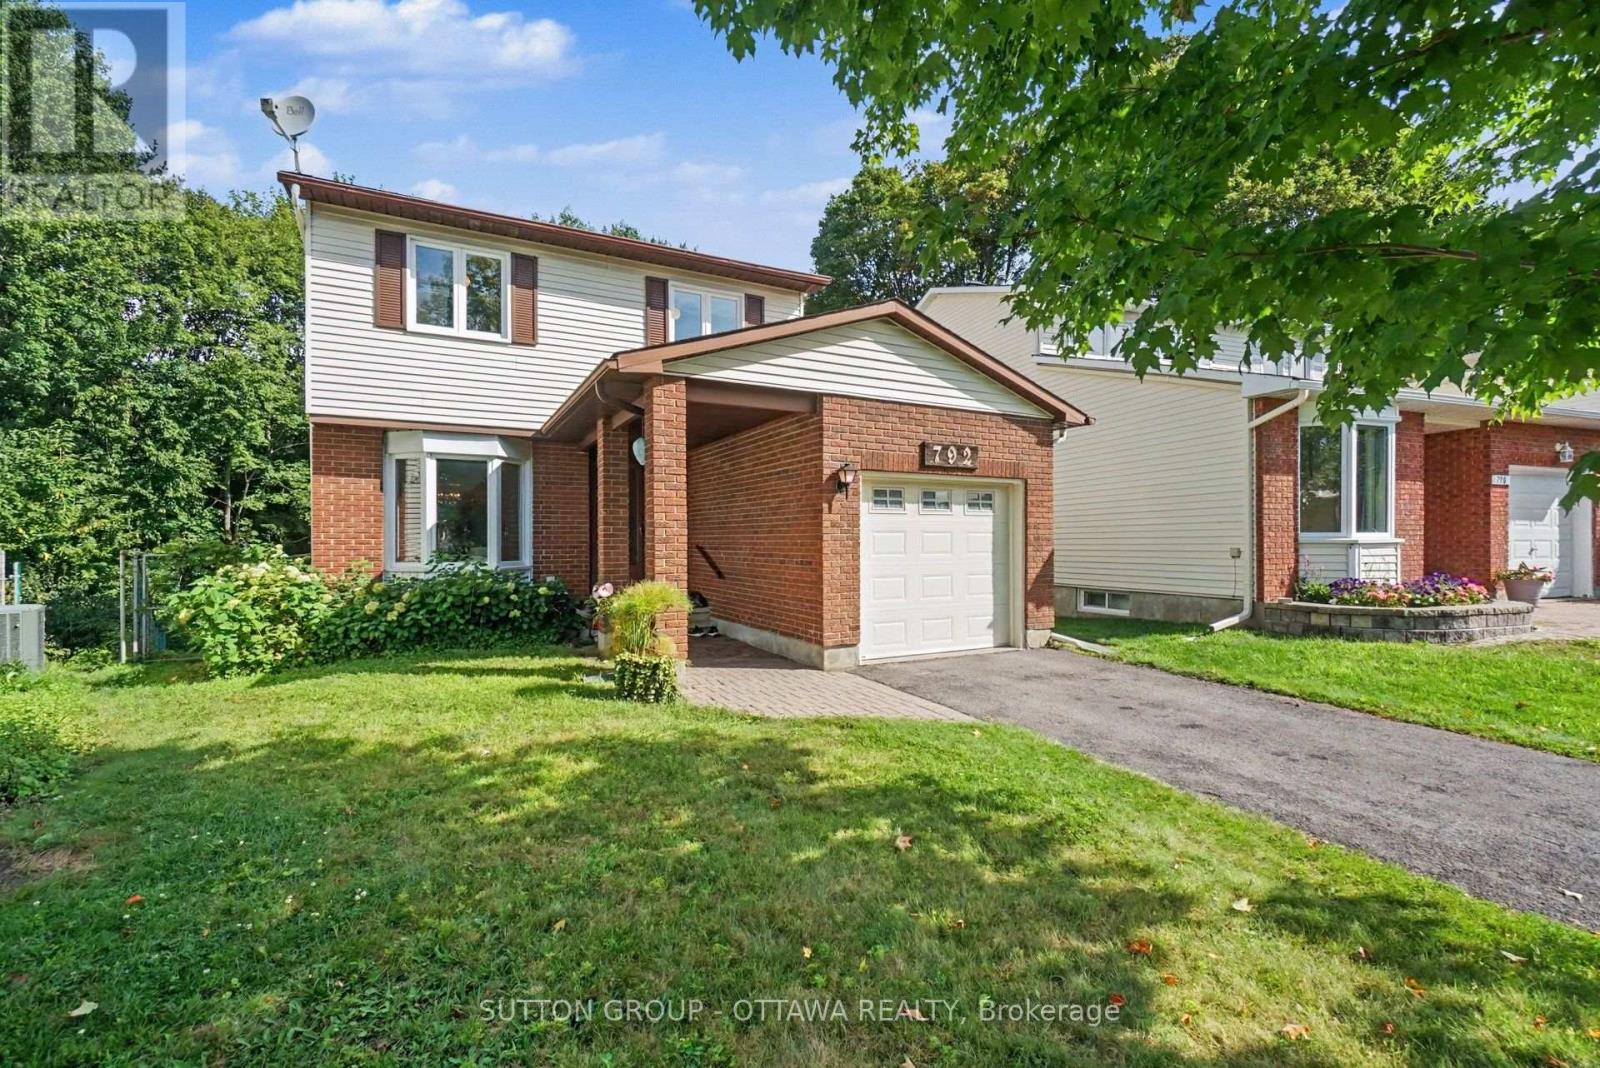
Welcome home to this beautifully updated 4-bedroom, 2 full-bath property that perfectly blends comfort, style, and convenience. Step inside to discover brand-new flooring throughout, enhanced by modern lighting and a fresh, neutral paint palette that creates a bright and inviting atmosphere. The updated kitchen is a true highlight, featuring contemporary finishes and ample space for cooking and gathering. With four generously sized bedrooms and two full bathrooms, there's plenty of room for family, guests, or a home office setup. The finished basement offers versatile additional living space-perfect for a recreation room, home gym, media room, or play area. Nestled on a quiet dead-end road, this home provides added privacy and minimal traffic while still being ideally located close to parks, shopping, dining, and major highways for an easy commute. Move-in ready and thoughtfully updated, this home is ready for you to make it your own. (id:15069)
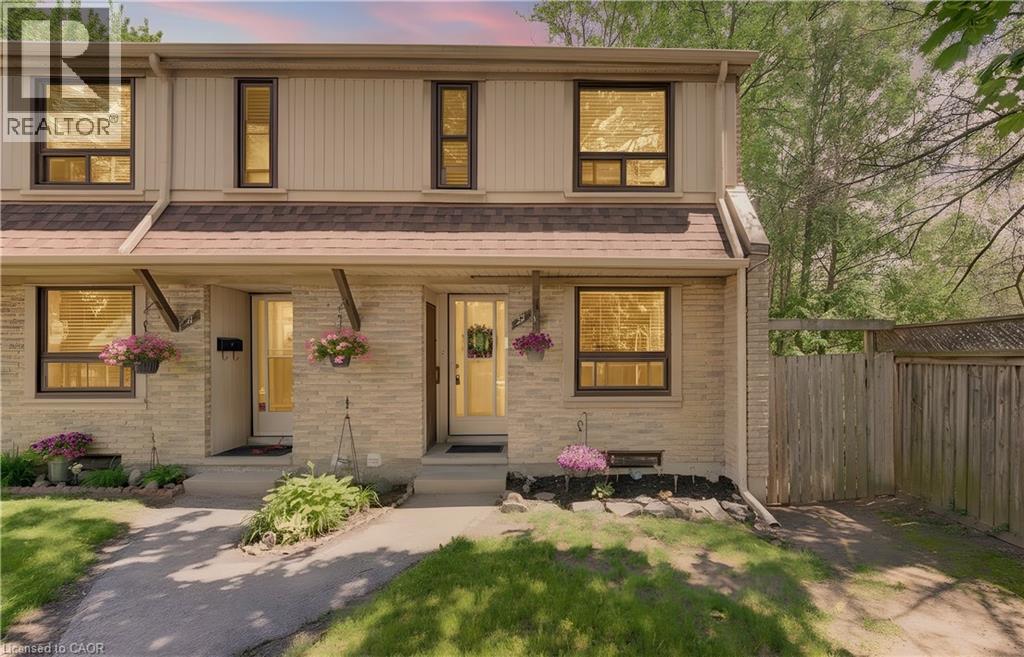
Calling all 1st time homebuyers and investors. She's a beauty! End unit. Backing onto Greenspace. Move-in ready and finished top to bottom! Welcome to #22-280 Thaler Avenue, a beautifully maintained end-unit townhome nestled in Kitchener's desirable Chicopee neighbourhood. Offering a carpet-free main floor, thoughtful updates, and a private backyard setting, this home is perfect for first-time buyers or downsizers. The bright and inviting main floor features a spacious eat-in kitchen at the front of the home, complete with stainless steel appliances, a double sink, tiled backsplash, and ample cabinetry. The living room is filled with natural light from the large window and offers a walkout to the backyard, creating a seamless flow for everyday living and entertaining. Upstairs, you'll find two generous bedrooms, including a spacious primary suite, along with a beautifully renovated 4-piece bathroom. Recent updates include fresh paint, new faux wood blinds, and an updated light fixture, providing a modern and move-in-ready feel. The finished basement adds valuable living space with a large recreation room, ideal for a family room, home office, or workout area. The laundry room has been recently renovated with fresh paint, flooring, installed shelving for organization and storage, and a new washer. Additional storage space can also be found throughout the lower level. Step outside to enjoy your own private backyard retreat backing onto a mature wooded area. Surrounded by nature and wildlife, the beautifully maintained garden with decorative stone landscaping creates a peaceful setting to relax and unwind. Conveniently located close to Chicopee Ski Resort, Fairview Park Mall, restaurants, schools, public transit, shopping, Grand River Hospital, and Highway 8, this home offers the perfect balance of comfort, convenience, and natural surroundings. Don't miss your opportunity to call this charming Chicopee townhome your own. (id:15069)
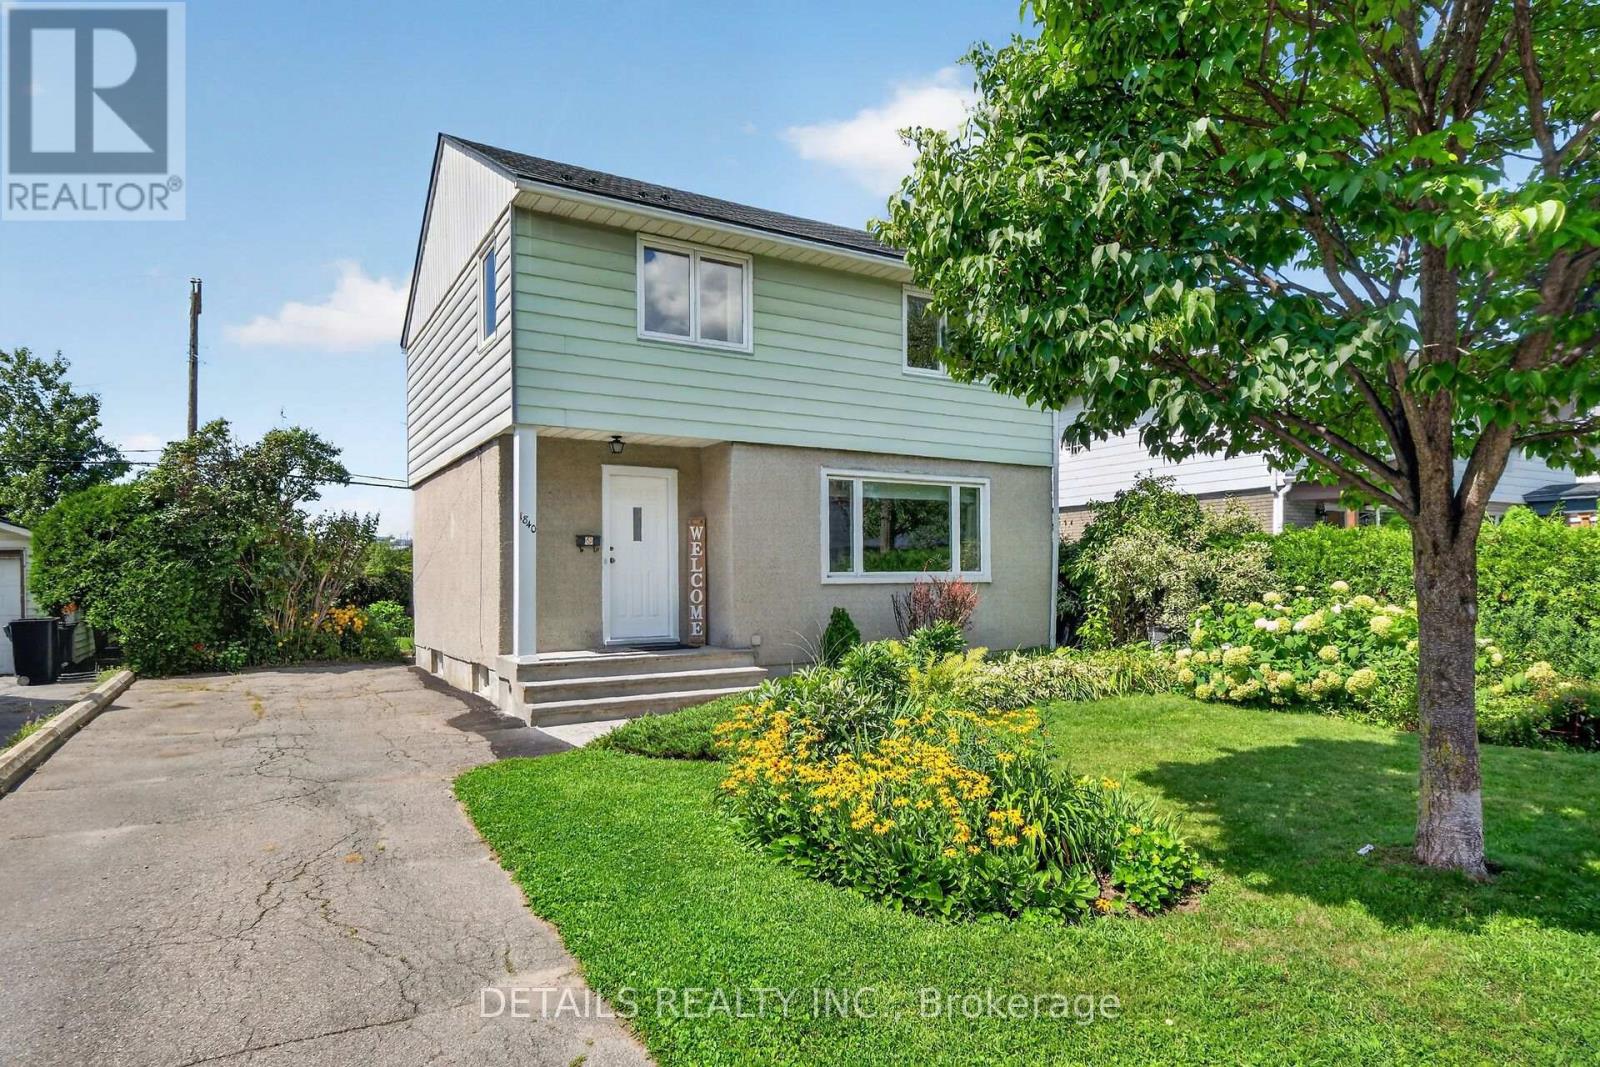
Welcome to this 3-bedroom, 2-storey, single detached home in the heart of sought-after Elmvale Acres. Step inside to discover a bright spacious open living room /dining area featuring hardwood flooring & large picture windows that flood the home with light. There are also multiple built-in cabinets for extra storage on every level. Outside enjoy 3 parking spots, a private, hedged backyard complete with a patio, mature trees, gardens, & storage shed. Perfect for relaxing or entertaining. There is convenient access to the lower level which expands your living space with a partially finished family room, laundry space, cold room, & plenty of room for extra storage. On the 2nd level you will find the bathroom & spacious primary bedroom with double closets & corner windows along with 2 additional bedrooms. All 3 bedrooms have triple pane windows and hardwood floors. Ideally located in one of Ottawa's most established neighbourhoods, you're just minutes from excellent schools including Canterbury High School, recreation centres, parks, walking trails, hospitals, shopping, transit, & downtown. A rare opportunity to own a solid family home in one of Ottawa's most desirable family friendly communities. Freshly painted, clean & ready for you to just move in. (id:15069)
Welcome to 84 Anderson Street, a fantastic investment opportunity in the heart of Ottawa's vibrant Little Italy! Offering a 5.5%+ cap rate, this well-located triplex is perfectly positioned between Preston Street and Chinatown, delivering exceptional walkability and strong rental appeal. The property features three self-contained units, each with convenient in-unit laundry. Apartment 1 is a lovely 2-bedroom, 1-bathroom main-floor unit; Apartment 2 is a spacious & bright 1-bedroom, 1-bathroom second-floor unit featuring open-concept living and two private balconies; and Apartment 3 is a cozy lower-level bachelor unit with private exterior access. Deep lot with ample parking. N4B zoning allowing for future expansion/redevelopment. Tenants will love the unbeatable location, just steps from Preston Street and within walking distance of the LRT, Plante Recreation Centre, Chinatown, LeBreton Flats, restaurants, cafés, shopping, recreation and more. An excellent opportunity for investors looking to add a well-positioned, income-producing property in one of Ottawa's most desirable and dynamic urban neighbourhoods. Restricted showing times; minimum 24 hours' notice required. (id:15069)
Single detached 4-bedroom home on an extra-deep, pie-shaped lot backing onto greenspace! Lovingly maintained by its original owner for 43 years, this home is situated on a quiet, low-traffic crescent overlooking a small landscaped turning circle in Chatelaine Village. Just a 5-minute drive or approximately 25-minute walk to Place d'Orléans LRT Station and Shopping Centre, with numerous walking and cycling trails just a stone's throw away. Offering a solid foundation for updates and plenty of potential to customize to your taste, this property presents an excellent opportunity for homeowners, renovators and contractors alike. Estate Sale - property is being sold "as is, where is" without representation or warranty by the Seller; please include Schedule B (attached) with all offers. Pre-listing home inspection dated August 18, 2026 is on file and available upon request. Approximate age of major components are believed to be as follows (Buyer to verify): Furnace (2017), A/C (2024), Roof (2007); windows are PVC with the exception of two in basement. Offers presented Monday, August 24 at 4:00 p.m. (id:15069)
ATTENTION DEVELOPERS, BUILDERS & INVESTORS: AN AMAZING OPPORTUNITY OF A RARE LAND ASSEMBLY AT A HIGH-VISIBILITY LOCATION IN STITTSVILLE - THE GROWTH CORRIDOR - GATEWAY TO STITTSVILLE. BUILD UP TO 43 UNITS WITH A COMBINED 164 FT FRONT FOOTAGE. TOTAL AREA COMBINED .717 ACRES. - 31,253.88 SQ FT. ZONING BY LAWS 2026-250 NID 1586 AND ZONING BY LAW 2026-50 N2D ZONE. EXISTING COMMERCIAL INFRASTRUCTURE, ADJOINING RESIDENTIAL DEVELOPMENT PARCEL, RESIDENTIAL INTENSIFICATION POTENTIAL OR MIXED-USE RESIDENTIAL & COMMERCIAL. A BACKGROUND POLICY & REVIEW STUDY CONDUCTED BY PLANNERS IN JULY 2024. 24 hours irrevocable on all offers. Some photos are digitally enhanced. (id:15069)
Welcome to 960 Quigley Hill Road, a truly special custom-built home that combines the charm of an English country cottage with an extraordinary natural setting. Situated on a massive lot with exceptional privacy and backing onto the golf course, this property feels like a peaceful country escape while still offering the convenience of city living. Thoughtfully designed as a forever home, it blends quality construction, warmth and character with large windows, beautiful wood detailing and gorgeous hardwood flooring throughout the main level. The inviting living room is anchored by exposed beams and a striking stone fireplace, while the spacious kitchen offers abundant cabinetry and plenty of room for cooking, gathering and entertaining. A bright sunroom overlooks the pool, gardens and surrounding nature, creating the perfect place for morning coffee, reading or simply taking in the peaceful views. The main-floor bedroom features a queen Murphy bed, allowing it to easily function as a guest room or private home office. Upstairs are two generous bedrooms and a spa-inspired full bathroom. The expansive finished basement provides even more flexible living space with a large recreation area, guest room and an abundance of storage. Outside is where this property truly becomes an escape. Enjoy the beautiful in-ground pool surrounded by interlock and concrete, a gazebo, extensive landscaping and remarkable privacy, all set against the natural backdrop of the golf course. A generator adds additional peace of mind. Despite the tranquil setting, highway access, shopping, restaurants and everyday amenities are only minutes away, with the LRT approximately five minutes from the home for an easy commute. A rare opportunity to enjoy space, privacy, character and nature without giving up the convenience of the city. (id:15069)
Welcome to easy living at the Mill Club, where comfort, nature, and community come together along the Grand River. This spacious bungaloft offers more than 2,500 sq. ft. of beautifully designed living space, starting with a bright 2-story foyer that leads into a main floor perfect for everyday convenience. The Primary Suite feels like a retreat with its cathedral ceiling and refreshed ensuite featuring a sleek glass shower. Hardwood flooring throughout the main floor. The Great Room’s 16-foot ceiling creates an airy, inviting atmosphere, and the walkout to the composite deck—with a new retractable awning—makes outdoor relaxation effortless. Cooking is a pleasure in the custom Chevrin kitchen, complete with soft-close cabinetry, under-mount lighting, and updated appliances. The front covered porch and California shutters add charm and comfort throughout. With lawn care, snow removal, and garden irrigation all included, this home truly lets you enjoy a maintenance-free lifestyle. Upstairs, the loft bedroom offers privacy and versatility, complete with its own 3-piece bath and walk-in closet. The renovated ensuite showcases beautiful tilework, modern cabinetry, and stylish fixtures. New engineered hardwood floors, upgraded lighting, and convenient main-floor laundry round out the thoughtful updates. the lower level offers a rec room, an office and 4pc bathroom with Neptune whirlpool tub and heated floors. Life at the Mill Club is about connection and enjoyment—whether you join Poker Night, relax by the stone fireplace, or explore the Library, Gym, or Games Room. or have a private events. Surrounded by the Carolinian forest and steps from the Grand River trails, Doon Valley golf course, and the Grand River, this community offers peaceful natural living with quick access to the 401 and nearby amenities. (id:15069)
Step into this sun-drenched, top-floor sanctuary where soaring high ceilings and a brilliantly practical layout meet effortless modern luxury. Every inch of this immaculate one-bedroom unit has been curated for stylish urban living, featuring new engineered hardwood floors, pristine cabinetry, and sleek quartz countertops stretching across both the kitchen and bathroom. The chef-ready kitchen is a standout, boasting an upgraded island packed with deep, extra drawers for seamless, tucked-away storage. Elegant Juliette balconies in both the living room and bedroom bring in fresh air and natural light while maximizing the layout to give you generous wall space for your big-screen TV and furniture. The bedroom also easily accommodates a dedicated workspace.Beyond your front door, enjoy resident amenities that enhance everyday living, including underground parking and an array of premium perks. You can host sunset dinners on the rooftop patio with barbecues, catch a flick in the main- floor cinema, work out in the fully equipped fitness center, or host a private gathering in the massive party room. The building is incredibly dog and pet-friendly, complete with a dedicated pet-wash station, while active residents will love the bike maintenance garage, secure bicycle storage, and private lockers. Hosting is a total breeze too, thanks to 12 underground visitor parking spaces that are completely free for your guests. Perfectly situated to balance downtown energy with natural beauty, you are just moments away from Westboro Beach, Hampton Park's off-leash dog park, trendy dining, and premium shopping at Farm Boy, Real Canadian Superstore, MEC, and Lululemon. With seamless transit access for an effortless commute, this top-floor gem delivers the ultimate lifestyle upgrade. (id:15069)

Welcome to 1299 Cedarcroft Crescent, a 2-storey condo offering comfortable, functional living in Ottawa's Pineview community. Step inside and you're greeted by a bright, inviting layout filled with natural light. The main level features a generously sized living room with a cozy fireplace, creating the perfect place to relax and unwind at the end of the day. The living room flows perfectly with the dining room, making everyday living and entertaining easy. The kitchen and convenient powder room complete the main floor. Upstairs, you'll find a spacious primary bedroom along with two additional well-sized bedrooms, offering plenty of flexibility for families, first-time buyers, a home office or guests. A 4-piece bathroom completes the second level. Downstairs, the unfinished basement offers laundry and plenty of potential to create a space that truly works for you, whether you're looking for additional living space, a recreation room, a home gym or extra storage. Conveniently located close to schools, La Cité Collégiale, Costco, Train Yards, St. Laurent Shopping Centre, grocery stores, parks, public transit, major routes and Pine View Golf Course, putting recreation and everyday essentials within easy reach. ** PLEASE NOTE THAT THE PROPERTY IS CURRENTLY TENANT OCCUPIED WITH A LEASE IN PLACE UNTIL THE END OF APRIL 2028**. (id:15069)
OPEN HOUSE SAT 2-4PM. Welcome to 79 Woodfield Drive, a spacious and well-maintained 4-level backsplit in the sought-after TANGLEWOOD neighbourhood. Offering approximately 1,795 sq. ft. of finished living space, this versatile home features four spacious bedrooms and two full bathrooms, making it ideal for families, multi-generational living, or those looking for flexible living space.The bright, functional layout includes a spacious living room, separate dining area, and eat-in kitchen. The finished lower level offers a large recreation room with kitchenette, providing excellent additional living space. With its backsplit design and separate entrance on the main-floor level, the home also offers potential for a secondary living space or rental income opportunity. Recent updates include renovated bathrooms, updated kitchen flooring, a renovated basement, fresh interior paint, a new deck, updated windows, and a high-efficiency furnace (2023). Ideally located minutes from Merivale Road and West Hunt Club Road, with convenient access to shopping, restaurants, grocery stores, parks, schools, recreation, and OC Transpo. Algonquin College is just a short drive away, and nearby major roadways make commuting throughout Ottawa easy. A fantastic opportunity to own a spacious and versatile home in an established neighbourhood with potential income-generating possibilities. (id:15069)
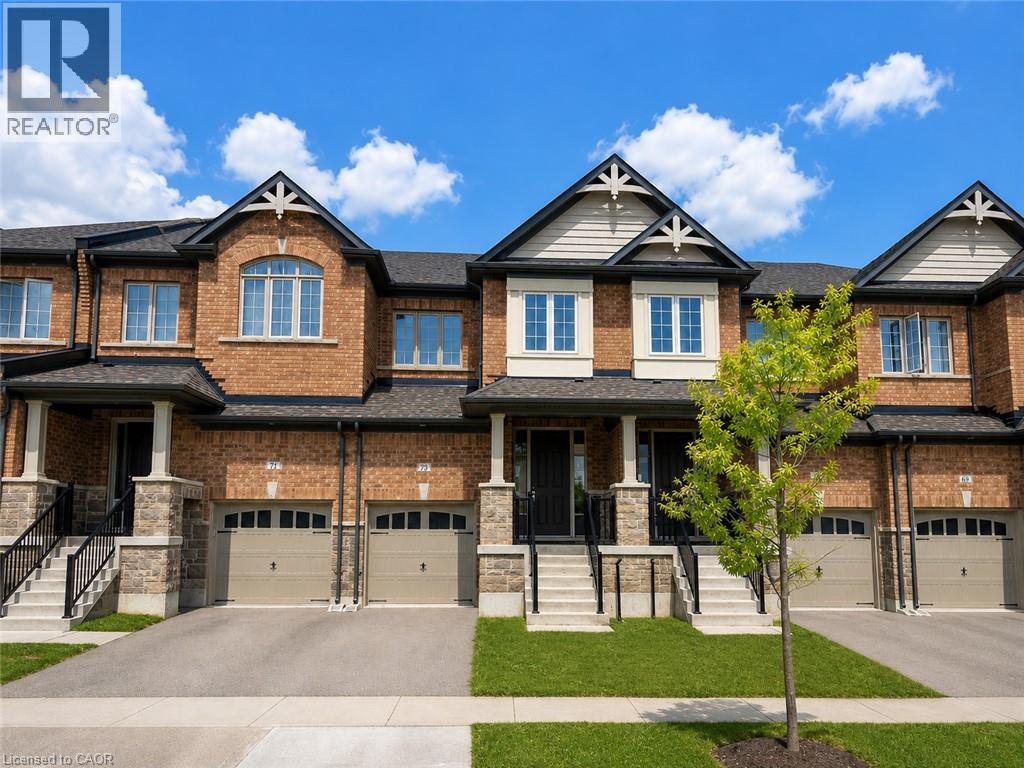
Discover contemporary living at 60 Reistwood Dr, a meticulously crafted townhouse built in 2020 that truly redefines modern convenience. This inviting residence features 3 well appointed bedrooms, offering ample personal space for relaxation and rejuvenation. With 4 bathrooms throughout the two stories plus a finished basement, this home provides comfort and privacy for residents and guests alike. The property includes a single garage space, offering secure parking and additional storage solutions. A fresh coat of paint and some creative landscaping is all we need to transform this home back into a beauty. Experience the perfect blend of style and functionality in this lovely townhouse. (id:15069)
Experience the perfect blend of historic charm and modern comfort in this unique 4-bedroom, 3-bath century home, ideally located just steps from the Ottawa River. Rich pine flooring and timeless character create a warm, inviting atmosphere throughout. The thoughtfully designed main floor features two spacious bedrooms, offering flexibility for families, guests, or a home office. The open living and dining area is highlighted by a cozy wood-burning fireplace, making it the perfect space to gather and entertain. The beautifully renovated kitchen is filled with natural light and showcases quartz countertops, a breakfast bar, custom cabinetry, built in wine fridge and plenty of workspace for the home chef. Upstairs, you'll find two additional bedrooms along with ample space for a growing family or visiting guests. Outside, enjoy your own private backyard retreat. The landscaped property is surrounded by mature trees and is fully fenced for privacy. Spend summer days relaxing in the heated above-ground pool, unwind in the hot tub year-round, or host family and friends on the expansive deck designed for outdoor entertaining. Offering the character of a century home with tasteful modern updates in a peaceful country setting, this exceptional property is a rare opportunity to enjoy tranquil living just moments from the water. Newer siding on exterior wall & Dormer. New trim 2024, Furnace 2023, Roof 2021, A/C 2021, Eco-flow septic 2017. OPEN HOUSE Saturday 22nd August. (id:15069)
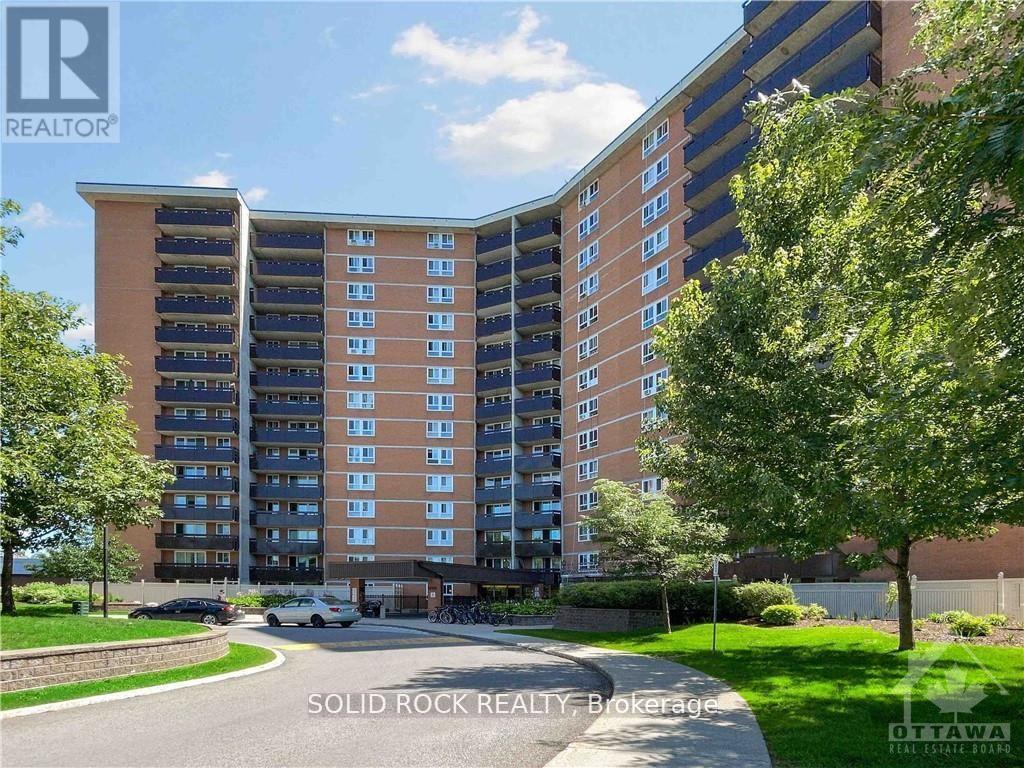
Welcome to this spacious 3 bedroom, 2 bathroom condo, offering a functional layout and comfortable everyday living. open living/dining area with large windows and direct access to a private balcony, the generous primary bedroom includes a convenient 2-piece ensuite, while two additional bedrooms offer flexible space for family, guests, or a dedicated home office. The layout also includes in-unit storage, engineered laminate floor in living/dining room area. Condo fees include heat, hydro, water, parking, maintenance, insurance, property management and access to amenities such as an indoor saltwater pool, sauna, fitness center and party room. Ideally located close to transit, parks, schools, shopping, quick access to highways 417 &174. This north fencing unit comes with an underground parking space. Special assessment will be pay in full by Seller. 24 Hours irrevocable on all offers. Overnight notice for showing. (id:15069)
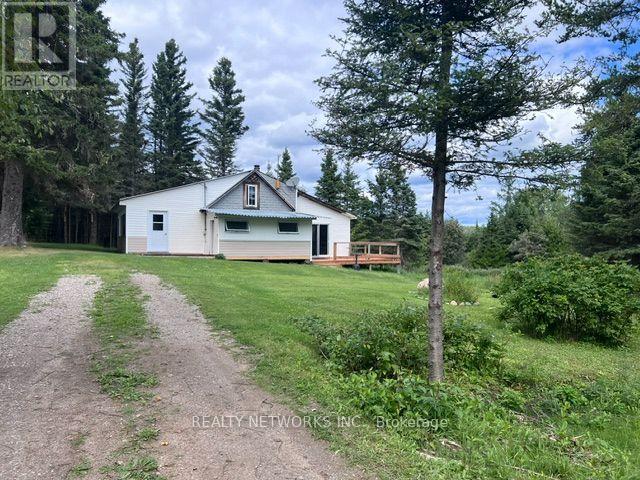
Escape to your own private piece of Northern Ontario! This exceptional 160-acre waterfront parcel, located just outside Cochrane, offers a truly unique opportunity with approximately 65 acres of unorganized land - the balance consisting of beautiful Gardiner Lake, located just outside Cochrane (30km) This property offers a rare opportunity to enjoy privacy, waterfront living, excellent fishing, hunting, snowmobiling, and year-round recreational activities. It features a large, picturesque lake with excellent fishing, including Walleye, Northern Pike, Bass, and Perch. The lake is large enough to accommodate fly-in access, creating an exceptional setting for fishing, boating, and enjoying the peace and beauty of the North. Conveniently located near the OFSC snowmobile trail system, this property is ideal for avid snowmobilers and outdoor enthusiasts. It is also situated in Wildlife Management Unit (WMU) 27, with close proximity to WMU 26, making it an excellent base for hunters. The existing camp provides a cozy rustic retreat and includes an electric refrigerator, propane stove, two propane fireplaces, wood-burning fireplace, and a 12' x 12' sauna with a changing room that provides the perfect place to relax after a day outdoors. Several outbuildings and a small camp 16' x 20' are included, all with hydro, offering excellent storage. The property also features an artisan well (not currently connected to the camp) and an outhouse (currently no septic system). Whether you're looking for a private family getaway, hunting and fishing camp, snowmobile retreat, or a place to build your own Northern Ontario dream home, this 65-acres of waterfront retreat land offers the space, privacy, and natural beauty to make it your own. A truly special opportunity to own your own piece of Northern Ontario! NOTE: One does not own the lake, the lake is situated in the 160 acre parcel. You have access to it and own land around it which consists of approx. 65 + acres as in photo #2 (id:15069)
Welcome to your backyard oasis just outside Pembroke! This lovely 3-bedroom, 2-bathroom home offers thoughtful updates, comfortable living spaces, and an exceptional outdoor retreat surrounded by mature trees and beautiful views of the river below. Inside, you are greeted by a spacious and updated entryway, renovated in 2022, with convenient access to the oversized attached garage. The entryway flows into the bright main living space, featuring a welcoming living room, a dining area with sliding-door access to the backyard, and a modern kitchen. The primary bedroom is conveniently located near the recently renovated full bathroom, completed in 2022, with additional access to the backyard. The lower level provides a comfortable recreation room with a gas fireplace, along with a spacious storage and utility room. Upstairs on the second floor, you will find two generously sized bedrooms, a large full bathroom and an updated laundry room, renovated in 2022, offering practical convenience for the whole family. The oversized, insulated one-car attached garage is bright and functional, featuring hot and cold water, as well as a gas heater-ideal for year-round projects, storage, or hobbies. Outside, the property truly shines. The large raised deck with gazebo overlook the saltwater pool and spacious insulated pool house. The pool house features power and a convenient bar that opens directly onto the deck, making it easy to keep the conversation flowing between the pool, deck, and indoor entertaining space. Nearby, the patio offers a hot tub area and natural gas BBQ hookup, while stamped concrete walkways lead through the yard to a designated sitting/firepit area before continuing down to the grassy lower yard where you'll also find another garage/workshop under the pool house. With mature trees, scenic river views, and a peaceful, inviting atmosphere, this remarkable backyard is designed for relaxing, entertaining, and making lasting memories. (id:15069)
Country retreat meets relaxed family living on this 1.5-acre property just 10 minutes from Pembroke. Set back from the road and surrounded by mature trees, this well-maintained home offers a peaceful setting with plenty of space for outdoor living while keeping you close to schools, shopping and Ottawa Valley recreation. Step into the welcoming sitting room with abundant windows that frame the natural surroundings making it an ideal work-from-home space or cozy place to rest. From here, move into the generous living room that provides ample space for relaxing or hosting guests and flows into the formal dining room. The bright, well-appointed kitchen features a center island, stainless steel appliances and plenty of cabinetry. Also on this level is a comfortable bedroom, a full bathroom and a practical mud/laundry room off the side entrance. Upstairs, you'll find a large bedroom, a spacious 2-piece bathroom and a wonderful flex room that opens onto a private terrace. This upper-level flex space is ideal as a studio, den, playroom or reading nook, and the terrace overlooks the backyard and wood deck below, giving you a quiet perch to enjoy morning coffee or evening sunsets. The fully finished basement adds impressive extra living area. A large recreation room with wet bar is ready for game nights or gatherings. Two sizeable bedrooms on this level provide flexibility for family or guests, including one with a 5-piece ensuite. A generous utility/storage room with walkout access to the backyard completes the lower level, making it easy to move tools, equipment or outdoor gear in and out. Outside, the property shines for anyone needing space. The oversized 3-car garage (38x23ft) with loft offers exceptional storage and workshop potential for vehicles, ATVs, boats or hobbies. With its treed surroundings, multiple outdoor sitting areas and well-cared-for interior, this property delivers a rare blend of privacy, functionality and charm in a convenient location. (id:15069)
Located in one of the area's most established and beautifully maintained subdivisions, this 3 bedroom, 3 full bathroom home offers the kind of setting homeowners love - mature trees, quiet streets, attractive well maintained homes, rolling fields and countryside surrounding the neighborhood. Located just 6 minutes to the beautiful town of Almonte, 10 minutes to Carleton Place for big box shopping, and under 30 minutes to Kanata. The location offers an ideal balance of small-town charm and city convenience. The home features vaulted ceilings, a gas fireplace, sunroom, 2 car garage. In the mostly finished basement there is also a huge work shop area, storage room, generous rec-room and a den. The oversized parking area, and a double car garage make this home perfect for a large family or working from home. Almonte has become one of Eastern Ontario's most sought-after communities thanks to its historic mill-town character, scenic Mississippi Riverwalk, vibrant cafés, artisan shops, and thriving local food scene. Priced at $824,000, this property reflects excellent value while securing a solid home in a highly desirable neighborhood. 24 Hour Irrevocable on offers. (id:15069)
Welcome to beautiful 783 Rymal Road East. This stunning modern home sits on an extra deep lot and has been professionally renovated from top to bottom, inside and outside. This home boasts three spacious bedrooms, including an en-suite in the master bedroom, along with two additional bathrooms. The open concept living room and kitchen feature quartz countertops, a gas stove, stainless steel appliances, and a walkout to an incredible backyard gazebo and expansive deck. The gazebo is equipped with a bar, sound proofing, pot lights, fan and TV mount, perfect for outdoor entertaining. Throughout the home, you'll find hardwood flooring and recessed pot lights, and several already installed TV mounts. The fully finished lower level provides versatility for an extra living room, office, or recreation space, with ample storage throughout the home. Additionally, there's a 2 cars garage and driveway for 8 + cars. The home is situated in the highly sought-after upper mountain area, offers convenience with its proximity to highways, public transit, schools, shopping, and restaurants. Shows 10++. Don't miss the opportunity to see this exceptional property! (id:15069)
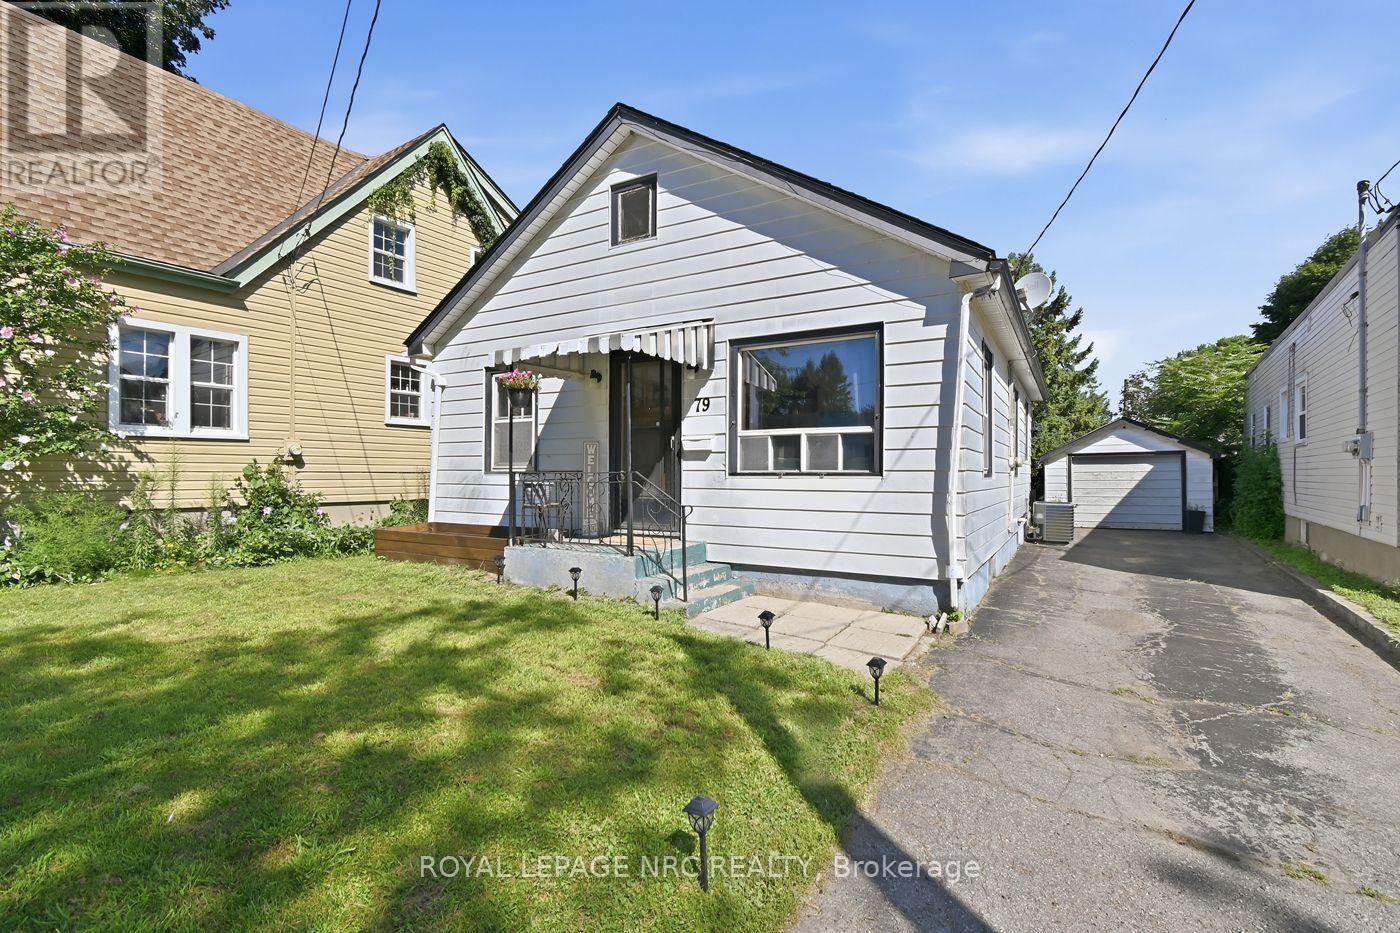
Welcome to this spacious and charming 3-bedroom bungalow, offering plenty of room for the whole family and the added flexibility of an in-law suite in the basement. Featuring 3 bedrooms on the main floor, 2 full bathrooms, 2 kitchens, and separate entrances, this home is ideal for families, first-time buyers, retirees, or those looking for additional living space. Full of character and timeless charm, the home showcases original hardwood floors, beautiful trim, original doors and classic doorknobs, along with a separate dining area and a bright sunroom overlooking the backyard. Outside, enjoy a large, private fenced yard complete with fruit trees and plenty of space to relax, entertain, or garden, plus a detached garage for added convenience. The home also features a high-efficiency furnace, some newer windows, and an owned hot water tank. Centrally located close to the highway, downtown, shopping, schools, and everyday amenities, this home offers a fantastic combination of character, space, versatility, and location. A wonderful opportunity to make this charming bungalow your own! (id:15069)
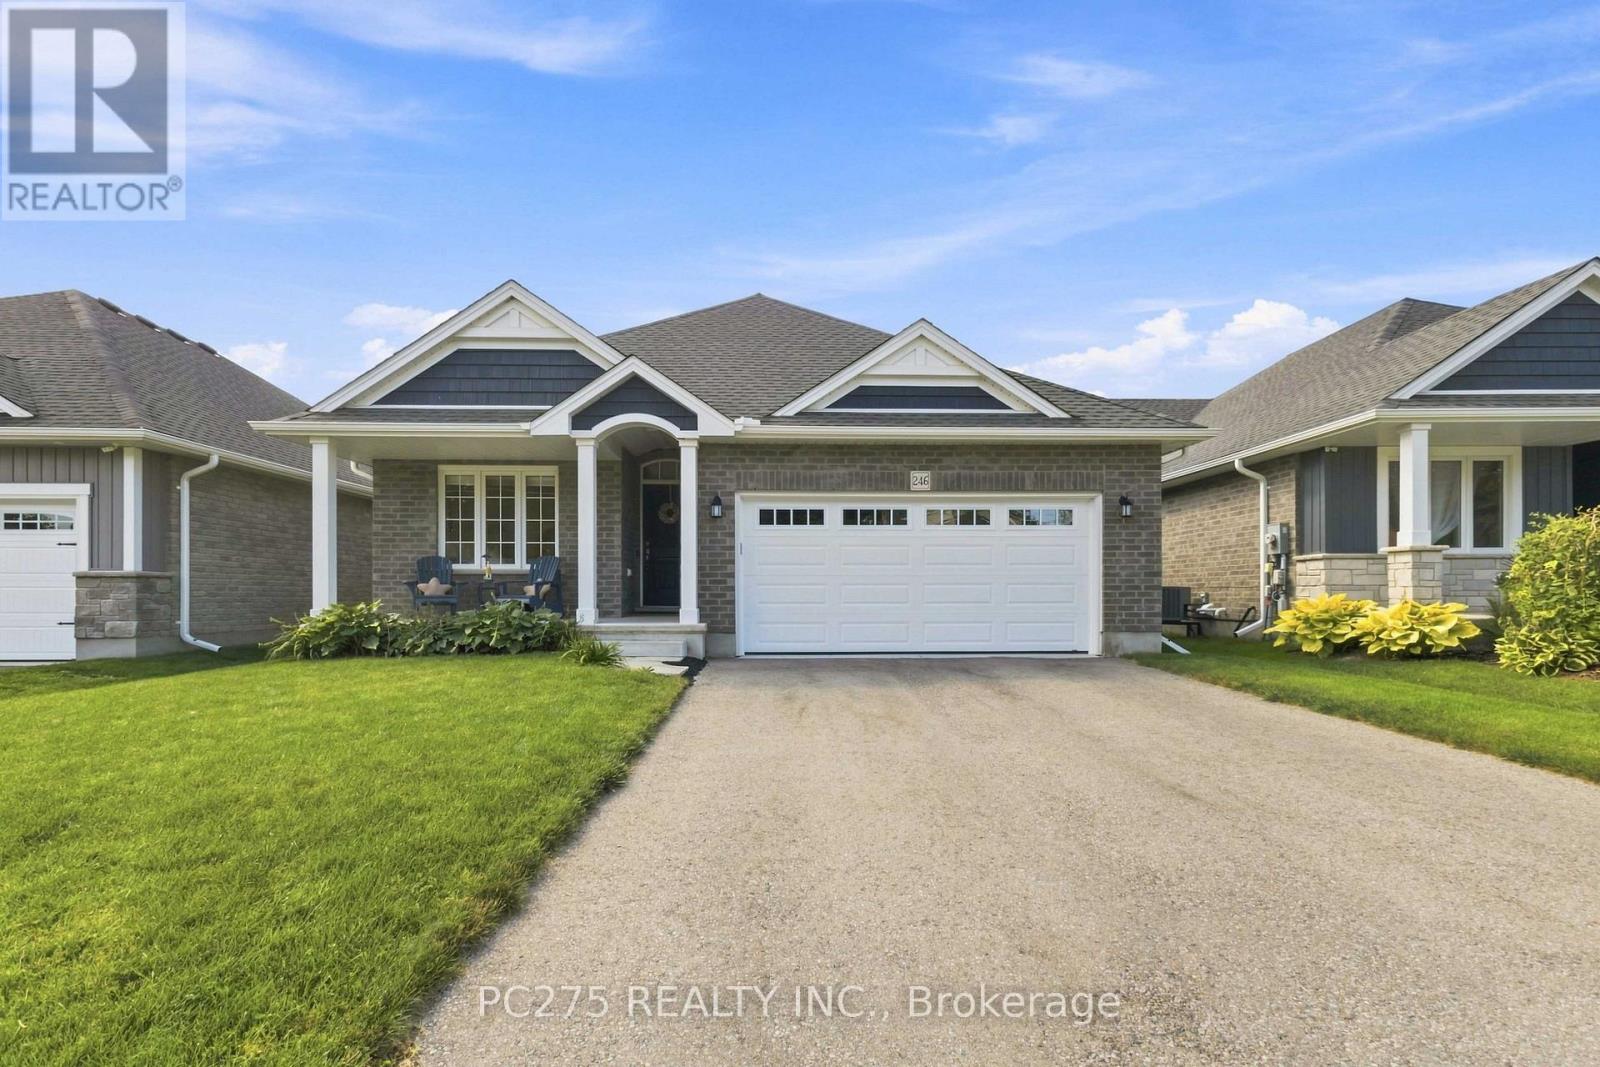
Welcome to 246 Hill Street in beautiful Port Stanley! Built in 2021, this modern and thoughtfully updated home offers contemporary style, an inviting open-concept layout and excellent functionality throughout. The main floor features two spacious bedrooms and two full bathrooms, complemented by a bright, open-concept living space that is ideal for both everyday living and entertaining. The home has been freshly painted and offers a clean, modern aesthetic that is move-in ready. The outdoor space has been thoughtfully enhanced to create an exceptional area for entertaining and enjoying the warmer months. Recent additions include a new backyard deck, outdoor bar with hydro, covered gazebo area and storage shed, providing multiple spaces to relax, host family and friends, or enjoy your morning coffee. The property also features an impressive two-car garage with an abundance of built-in shelving and heater, offering exceptional storage and workspace options for hobbyists, car enthusiasts or anyone needing additional room. Situated in the sought-after lakeside community of Port Stanley, you'll be close to the beach, restaurants, shops, trails and the many amenities this vibrant community has to offer. Combining modern interior finishes, versatile outdoor living and an oversized garage, 246 Hill Street is an excellent opportunity to enjoy the Port Stanley lifestyle in a newer home. (id:15069)
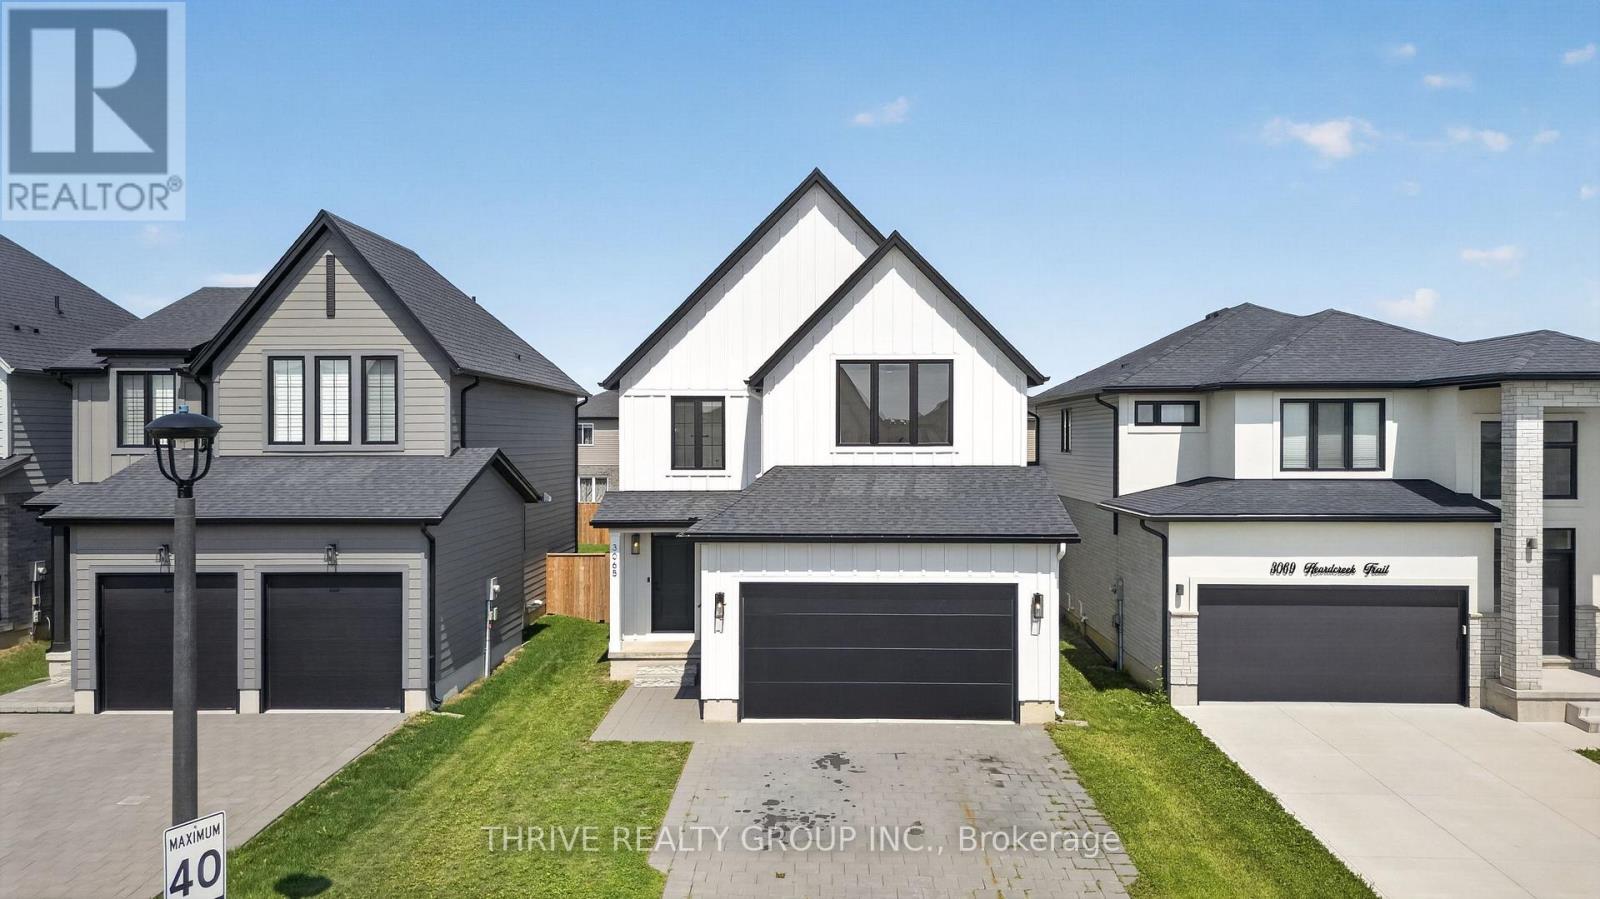
Welcome this beautifully maintained 3-bedroom, 4 bathroom home (2 full, 2 half) in the highly desirable Hyde Park/Northwest London community. Built in 2021, this move-in ready home offers the perfect combination of modern design, quality finishes, and exceptional value. The bright open-concept main floor features 9' ceilings, engineered hardwood flooring, quartz countertops, ceramic tile, a stylish backsplash, pot lights, oversized windows, and a spacious kitchen with a large island. Convenient main floor laundry and a powder room complete the level. Upstairs offers three generous bedrooms, including a spacious primary suite with a curbless glass and tiled ensuite shower. The professionally finished basement provides additional living space ideal for a family room, home office, gym, or playroom. Step outside to a fully fenced backyard featuring a concrete patio and sundeck, perfect for entertaining or relaxing. The double-car garage offers smart garage door opener, INSULATED walls and door. Additional features include custom window coverings, built-in ceiling speakers, smart thermostat, luxury touch dimmers, heated towel rack in ensuite, and appliances. Located just minutes from Hyde Park shopping, Walmart, HomeSense, restaurants, parks, walking trails, excellent schools, and convenient access to Western University and major routes.Why buy new when this home already has it all? Unlike many newly built homes, this property already includes the costly upgrades buyers typically complete after closing, including the finished basement, fenced yard, concrete patio, appliances, and custom window coverings, saving you tens of thousands of dollars and months of additional work. Simply move in and enjoy. (id:15069)
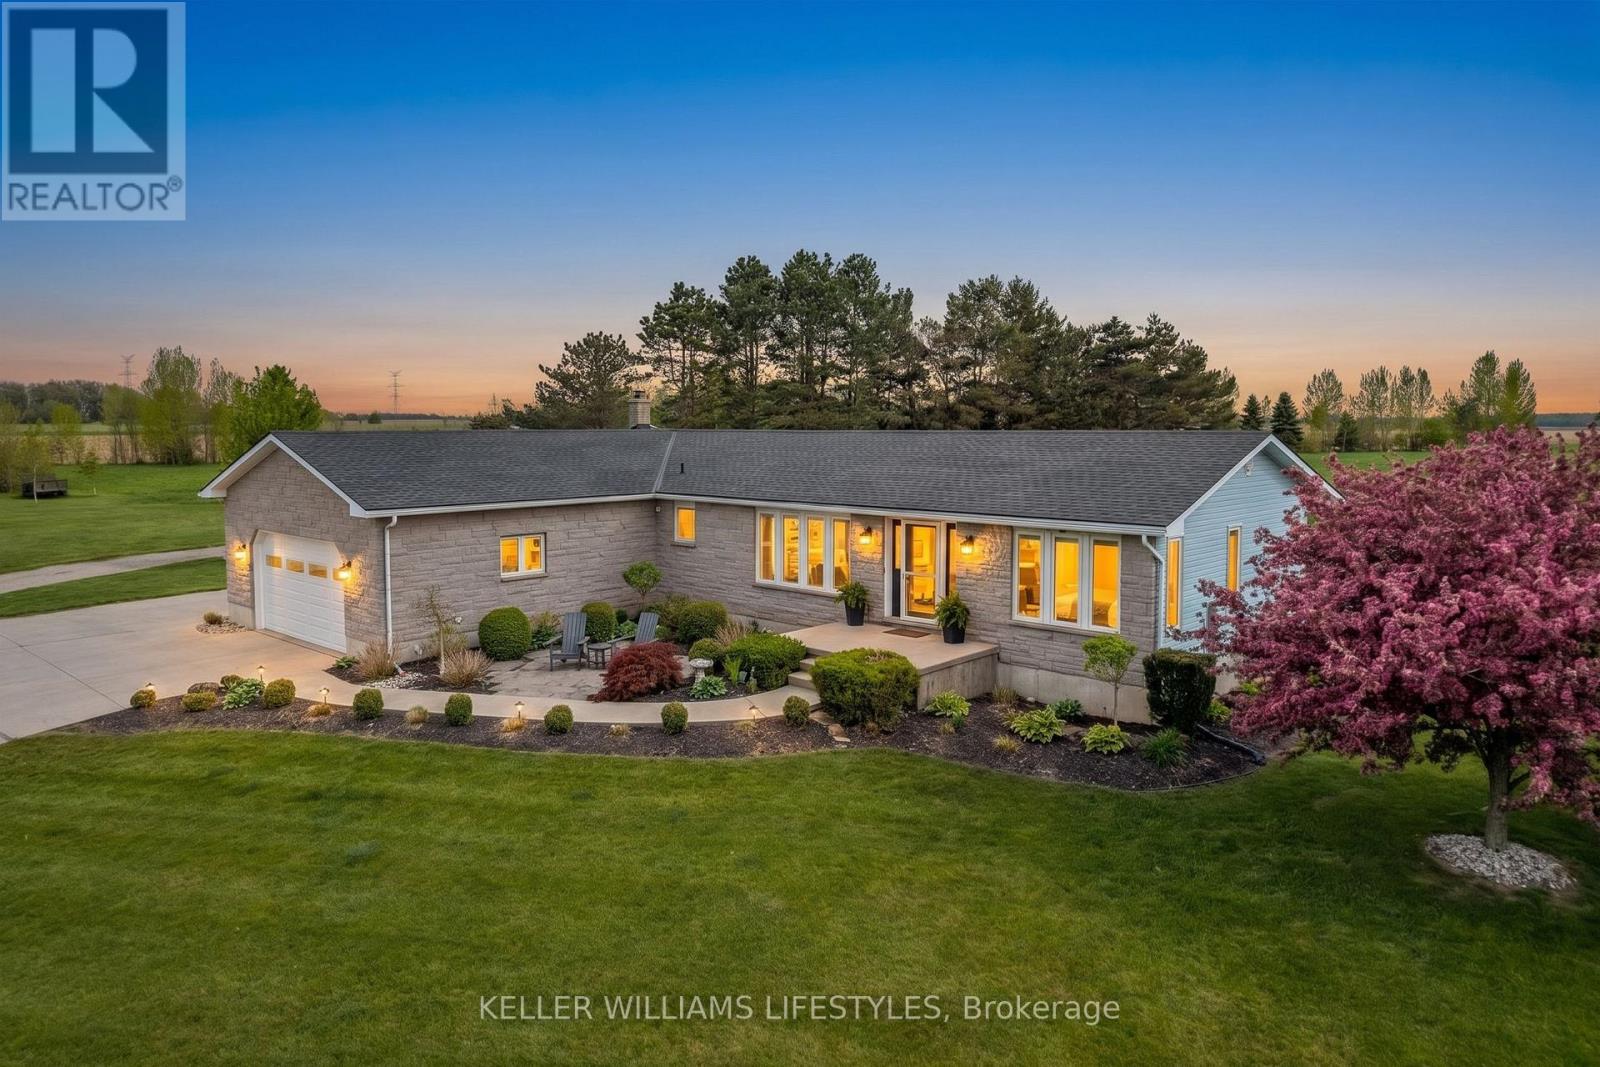
A Rare 16+ Acre Country Retreat Minutes from Goderich!! Just four kilometers east of Goderich, this exceptional 16+ acre country retreat offers privacy, beauty, and meticulous care throughout. Set among rolling landscape and mature bush, the 3+2 bedroom, 3-bath elevated ranch blends peaceful rural living with modern comfort. Inside, the home features extensive updates, including a fully renovated lower level with new flooring, trim, pot lighting, windows, fresh paint, and an upgraded bathroom-anchored by a cozy wood-burning stove that supplements the forced-air furnace. The main level offers refreshed paint, updated bathrooms, a renovated laundry room, newer central air (2021), and a bright kitchen with granite countertops and abundant natural light. Outdoors, the property is designed for both lifestyle and function. Explore private walking trails, enjoy the 3-acre fenced pasture with horse shelter, and make use of the approximately 4 acres recently seeded in hay. Newly planted trees complement established fruit trees, while manicured perennial beds, hydrangeas, and boxwoods enhance the landscaping. Relaxation comes naturally with the 16x32 above-ground pool and the impressive 16' stamped concrete fire pit area-perfect for warm summer evenings spent unwinding. Two Amish-built sheds provide excellent storage or workshop space, fibre-optic internet keeps you connected, and a small pond near the entrance offers a welcoming touch. With complete privacy, room to roam, and a home beautifully updated, this rare property delivers comfort, acreage, functionality, and natural beauty-just minutes from town. (id:15069)
Explore the possibilities here! Handsome brick, nice square footage, good sized lot, double plus garage. Tucked nicely mid block with easy access to the 401. Historic character entering the front foyer. Generous front room. Central dining room with a sunny jog. Spacious kitchen opening to a large family room with access to a mature private backyard. Laundry closet located at the far end of the family room. Main floor primary bedroom and 4pc bath complete this level. The upper level accessed via the central staircase. This level hasn't been used in some years, but historically was two bedrooms and storage. The furnace is located in a crawl space through the hatch in the kitchen. Room dimensions to come. Main Floor Square Footage approx 1000 sq. ft. No measurement for the upper level. (id:15069)
Welcome to 72553 Princess Street, a charming lakefront retreat on the shores of Lake Huron. This 3-bedroom, 1-bath home features an open concept kitchen and living room that create a bright and welcoming interior. At the back of the home, a covered porch overlooks the large backyard and offers the perfect place to relax, entertain, or take in the panoramic lake views and Bayfield's famous sunsets. Set on a spacious lot, the property also provides private lake access and is just minutes from the beach, marina, shops, and restaurants combining natural beauty, convenience, and year-round enjoyment. (id:15069)
Budget minded two bedroom condo in mature Northeast London complex. Open plan living and eating area. Two bedrooms on upper level. Forced air gas heating. Opportunity for development in basement. Quick possession available. Sold as is. Some photos have been virtually staged. (id:15069)
Investor Alert! Opportunity Knocks for End Users as well on this completely Gutted, Restored w/Addition & Newly Renovated Duplex w/a Basement Apt. Main & Upper Units Currently Leased at $3,300/mo & $3,000/month Respectively. Basement Suite $1,400/mo. Garage space $225/mo. Gross Annual Income $95k approx Expenses @ 6% approx.(Property Taxes & Insurance) & Tenants Pay Own Utilities. Working at a 5.6% CAP Rate! A Detached 2 Car Garage gives you the opportunity to Build a Laneway Suite(Owner has Drawings/Plans). Everything is Brand New Inside and Out! All New Stucco Exterior! All Units have their own Private Separate Entrances & In-Suite Laundry. The Main Floor Apartment is a New 892 sq ft - 3 Bedroom - 1.5 Baths with 2 Separate Entrances & access to Private Yard. The Upper Apartment is a new 889 sq ft - 3 Bedroom - 1.5 Baths. The Basement Apartment is a renovated 1 Bedroom -1 Bath Suite. Each Apartment has it's Own High Efficient Heating/Cooling Mini-Split Systems Separately Metered so each Tenant Pays their Own Per Use Hydro Bills! Water Utility is divided 3 ways (40-40-20). Detached 2 Car Garage Parking w/Laneway Access. The Property is Easy to Rent with TTC access a very short walk to St Clair West Streetcar which go direct to St Clair West & Yonge Subway Lines. A short drive to Highways 401/400. Walk to theStockyards Mall and Local Shops, Restaurants, Enjoy all Corso Italia & Junction Neighbourhood Amenities. Fantastic Opportunity to Grow your Real Estate Portfolio with a Legal Duplex w/3units & a Great R.O.I. Everything is Brand Spanking New Inside & Out! (id:15069)
Welcome to 310 Esther St - This beautifully maintained bungalow is ideally situated in a sought-after, family-friendly neighbourhood, just steps from schools, churches, parks, Kinsman Pool, hospital and Algonquin College, and many other everyday amenities. The main floor offers a bright, open-concept living and dining area with tons of natural light and a cozy fireplace. The functional galley kitchen includes a charming breakfast bar, perfect for morning coffee. Off the kitchen and down the hall, are three bright bedrooms, and a four piece bathroom. The finished lower level adds excellent living space with a comfortable family room, modern fourth bedroom/office, 2-piece bathroom, laundry room and ample storage throughout. Other features include: roof (2016), Gas Furnace (2018) AC (2018), windows (2013) and a fully fenced back yard surrounded by mature trees. Freshly painted throughout. Foundation re-sealed 2015. Affordable utilities average approximately $100/month for hydro and $100/month for gas. Fireplace will be WETT certified prior to closing. A fantastic opportunity to own a move-in-ready home in a prime location! *Some photos have been virtually staged. (id:15069)
You just found a cozy slice of paradise tucked away at the end of Television Road near the banks of the Trent Canal. This three bedroom, 2 bathroom side split is stylish, homey and would make for a great introduction to homeownership. The main level consists of a kitchen, separate dining room, recently renovated bathroom and laundry room, and a small bedroom or office space. Moving up half a level you'll find an inviting living room and extra large primary bedroom with abundant closet space. Moving down half a level is the rec room, second full bathroom, another bedroom, and plenty of storage space. Below is the unfinished utility room with even more storage and an approximately 6 year old high efficiently radiant heat system. The outdoor space features a front yard/garden with lush, flowering perennials, parking for at least 4 vehicles and a large back deck perfect for entertaining or enjoying a quiet night under the stars. This is a pre-inspected property. (id:15069)
Enjoy all the pleasure of cottage ownership without the year-round maintenance and upkeep. This beautiful, pet-friendly Fractional Ownership cottage at Inaski Shores on Shadow Lake offers a unique opportunity be come a registered share owner and enjoy five weeks of cottage time each year. Tastefully decorated and thoughtfully designed for comfortable 4-season enjoyment, the cottage features 3 bedrooms, 3 full bath, an open concept living and dining area, fully equipped kitchen, enclosed sunroom and cozy gas fireplace- the perfect setting for relaxing with family and friends! Your ownership schedule includes one fixed summer week ("week 2 - July 2-9/2026") plus four additional weeks spread throughout the year: remaining 2026 weeks of September 18-24 and November 27-December 4. This provides the opportunity to experience Shadow Lake in every season, from winter escapes and spring getaways to long summer days and beautiful early-fall weekends. At Inaski Shores, there is plenty to enjoy beyond the cottage itself. Spend summer days on the sandy waterfront beach, launch your boat from the private docking area, take a dip in the heated saltwater swimming pool or enjoy a friendly match on the tennis court. With the Kawartha Lakes right at your doorstep, there are endless opportunities for boating, swimming, fishing, hiking, dining and exploring. Ownership is designed to be easy and worry free. An annual fee ($4550 for 2026) covers property management, maintenance, taxes, insurance, satellite, internet, utilities and weekly cleaning, leaving you more time to simply enjoy our cottage weeks. Importantly, this is a registered ownership property sale - not a timeshare. You are purchasing a registered share in the property, offering a unique and affordable way to enjoy the cottage lifestyle on beautiful Shadow Lake. A turnkey cottage experience, four season enjoyment and the benefits of ownership, without the full time commitment (or expense!) of owning a cottage yourself. (id:15069)
Set on a private, treed lot of over half an acre, this beautifully maintained turnkey bungalow offers warmth, character, and peaceful rural living. Step inside to an inviting open-concept custom kitchen featuring granite countertops and a large island with a Douglas Fir countertop, seamlessly connecting to the dining and living areas with a walkout to the covered deck and backyard. Wainscoting, pot lights, and rich wood accents add charm throughout the main living spaces. The home offers three bedrooms, including a spacious primary retreat with double closets, decorative trim, oversized baseboards, and a recently updated 4-piece ensuite. A renovated 3-piece washroom with a tiled walk-in shower and custom ash vanity, plus convenient main floor laundry, complete the main level. The partially finished basement offers abundant storage, soundproofing insulation, and endless potential. Outside, enjoy the tranquil pond, detached oversized shed with hydro, attached garage, and a private yard designed for relaxing and making memories. (id:15069)
Recently renovated and move-in ready, this spacious two-storey home is located in a quiet, family-friendly neighbourhood in Belleville's desirable east end. Conveniently close to schools, shopping, parks, and everyday amenities, this property offers the perfect combination of comfort, functionality, and investment potential. The bright and welcoming main home features 3 generous bedrooms and 2 bathrooms, with plenty of living space throughout. Fresh updates, an abundance of natural light, and a clean, modern feel make this home ideal for growing families. Step outside to enjoy the fully fenced backyard, raised decks perfect for entertaining or relaxing, an attached garage, and a paved driveway with ample parking. A standout feature of this property is the attached 1-bedroom, 1-bathroom apartment, offering excellent flexibility as a legal duplex or private in-law suite. Whether you're looking to generate additional rental income, accommodate extended family, or offset your mortgage, this self-contained living space provides exceptional value. This versatile property is an outstanding opportunity for families, multi-generational living, or savvy investors seeking a home with built-in income potential. (id:15069)