
350 Doon Valley Drive Unit# 6d Kitchener, Ontario N2P 2M9

3 Bedroom
4 Bathroom
1,800 sqft
Bungalow
Central Air Conditioning
Forced Air
$899,900Maintenance, Insurance, Landscaping, Property Management
$409 Monthly
Maintenance, Insurance, Landscaping, Property Management
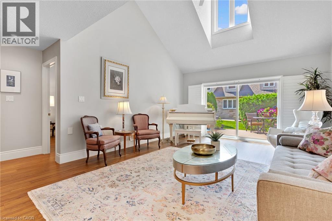
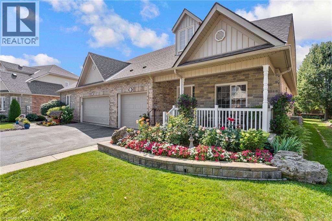
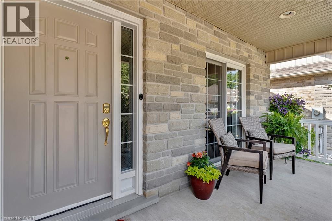
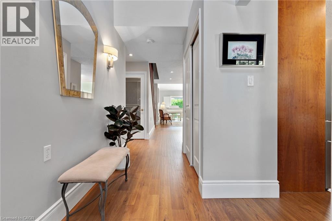
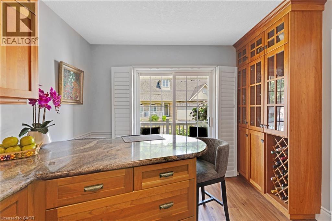
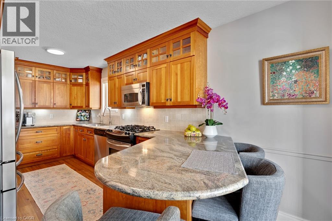
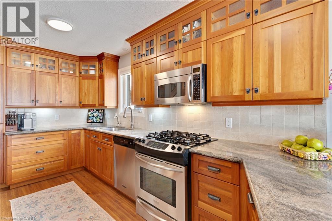
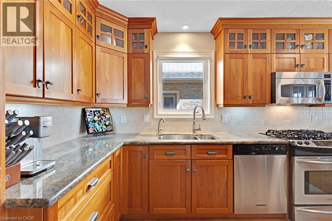
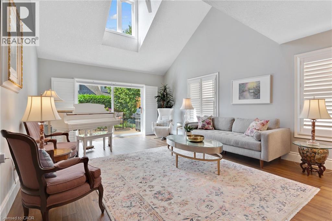
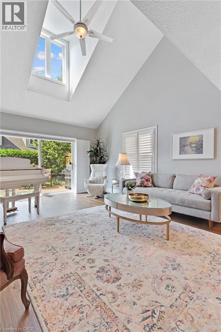
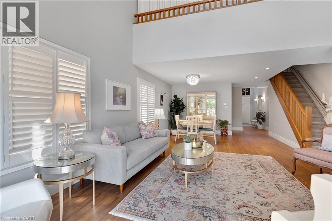
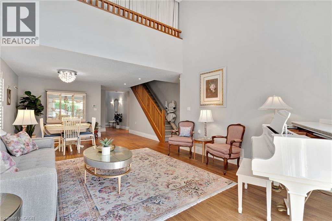
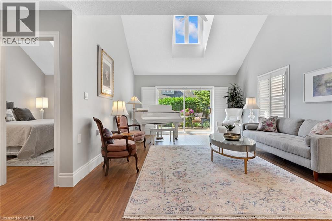
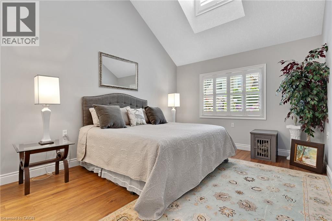
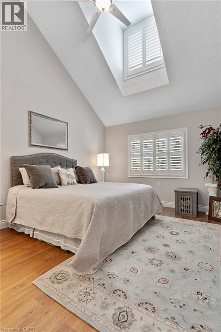
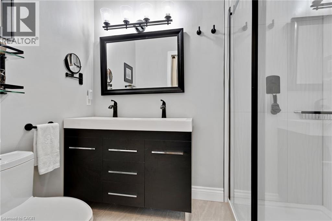
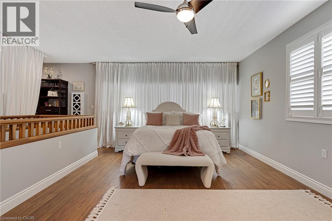
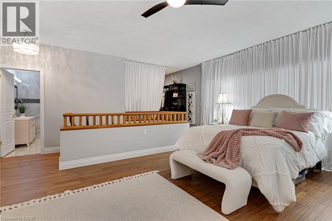
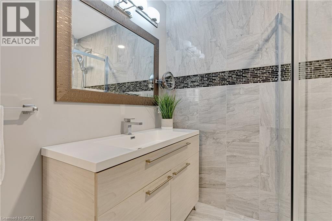
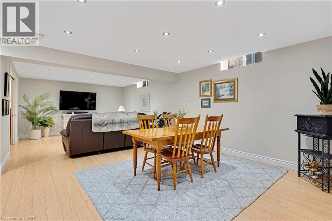
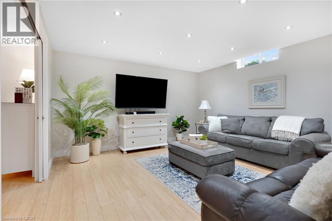
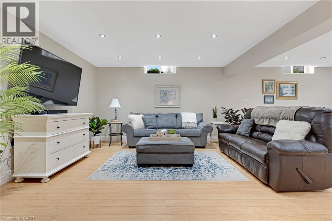
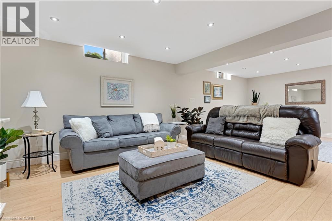
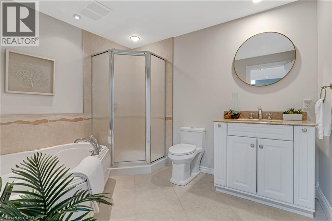
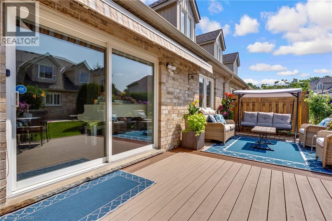
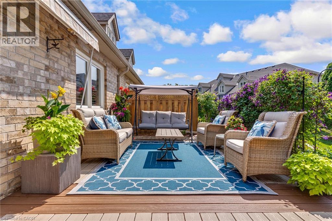
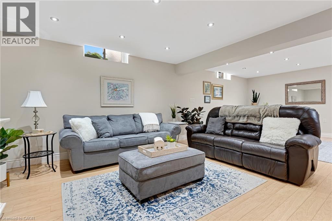
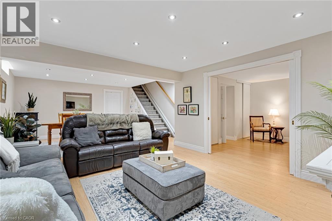
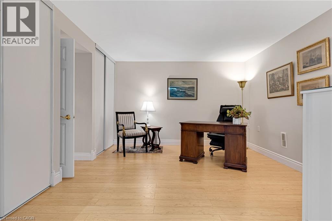
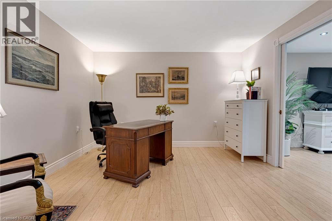
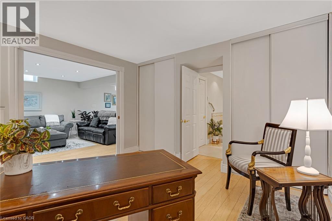
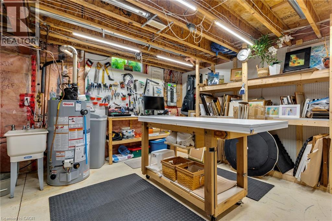
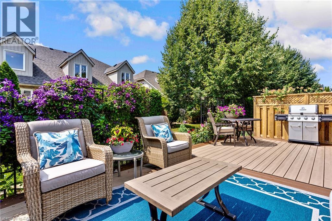
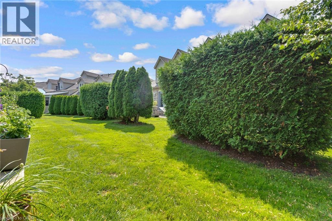
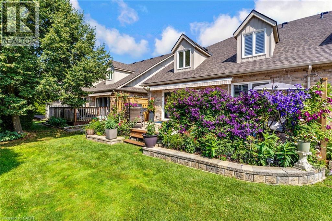
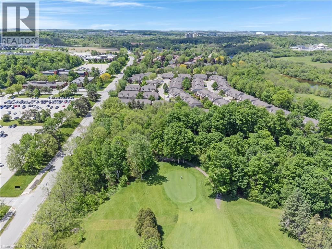
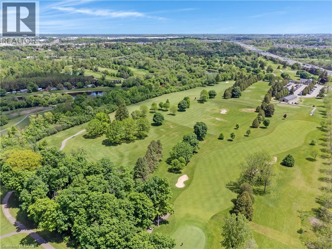
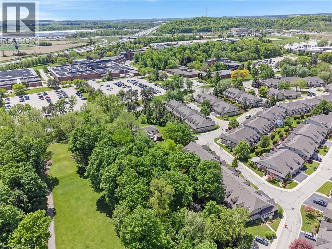
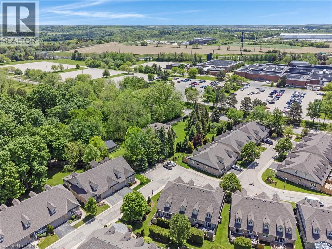
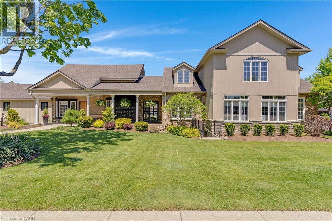
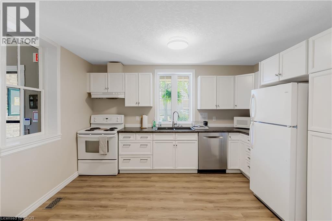
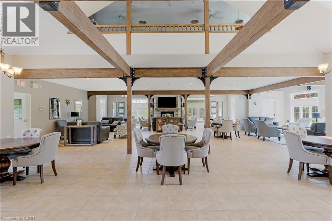
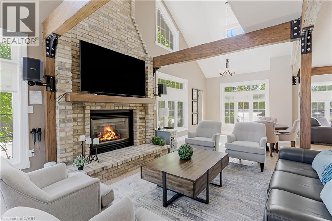
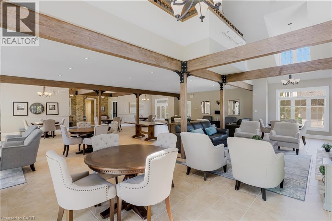
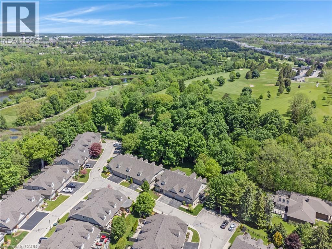
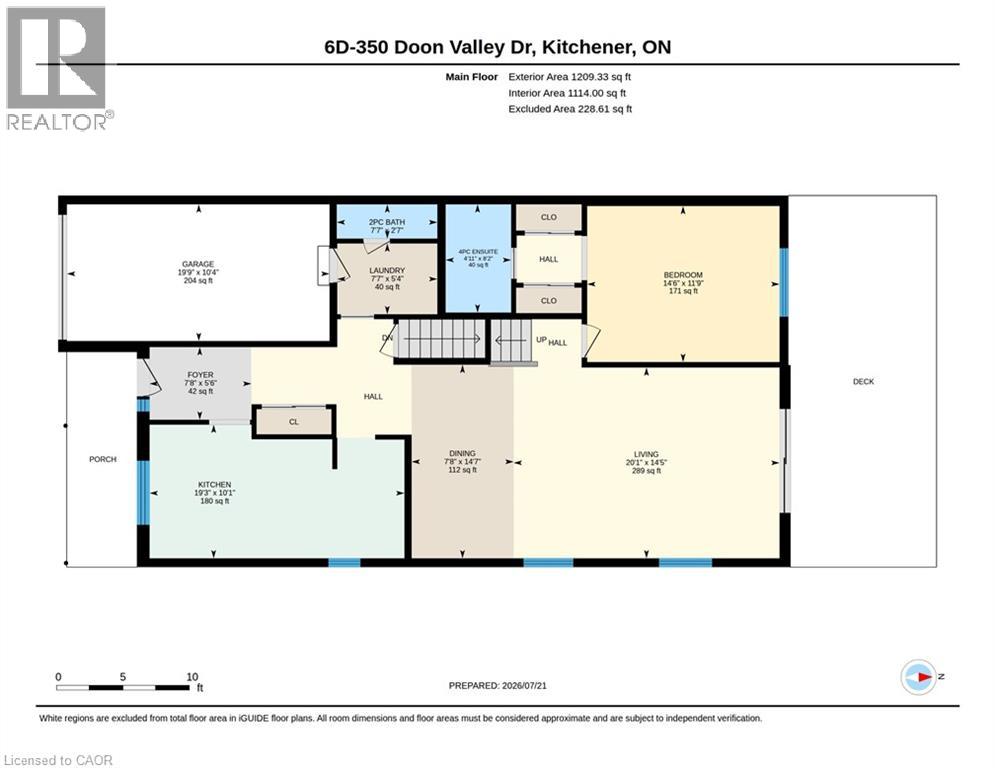
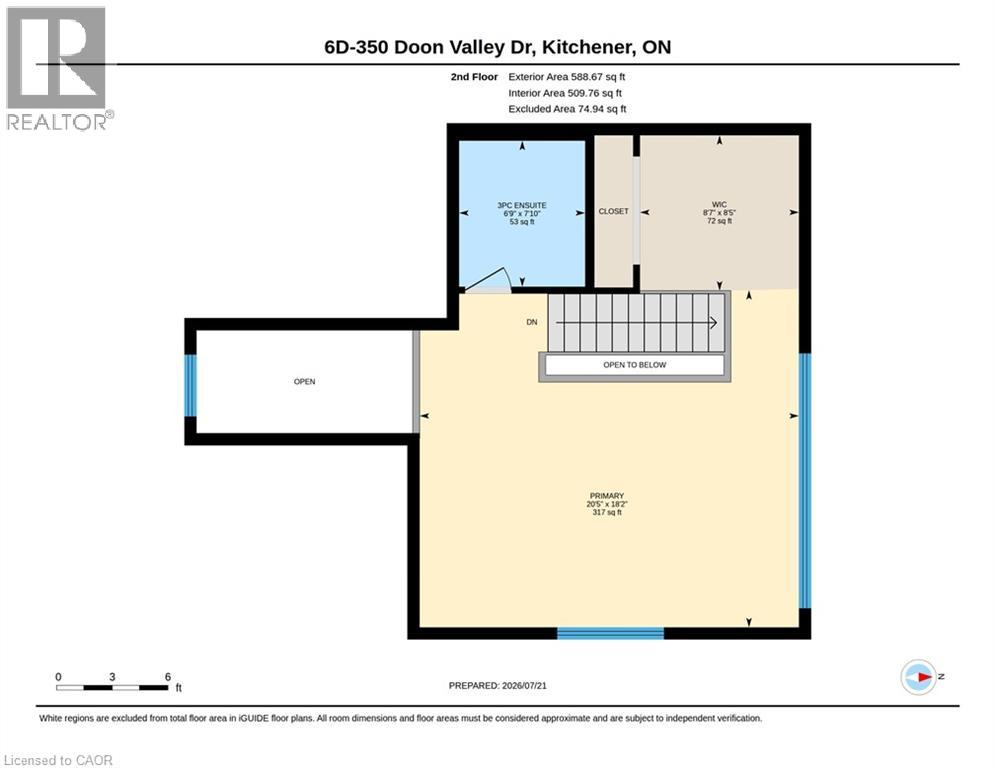
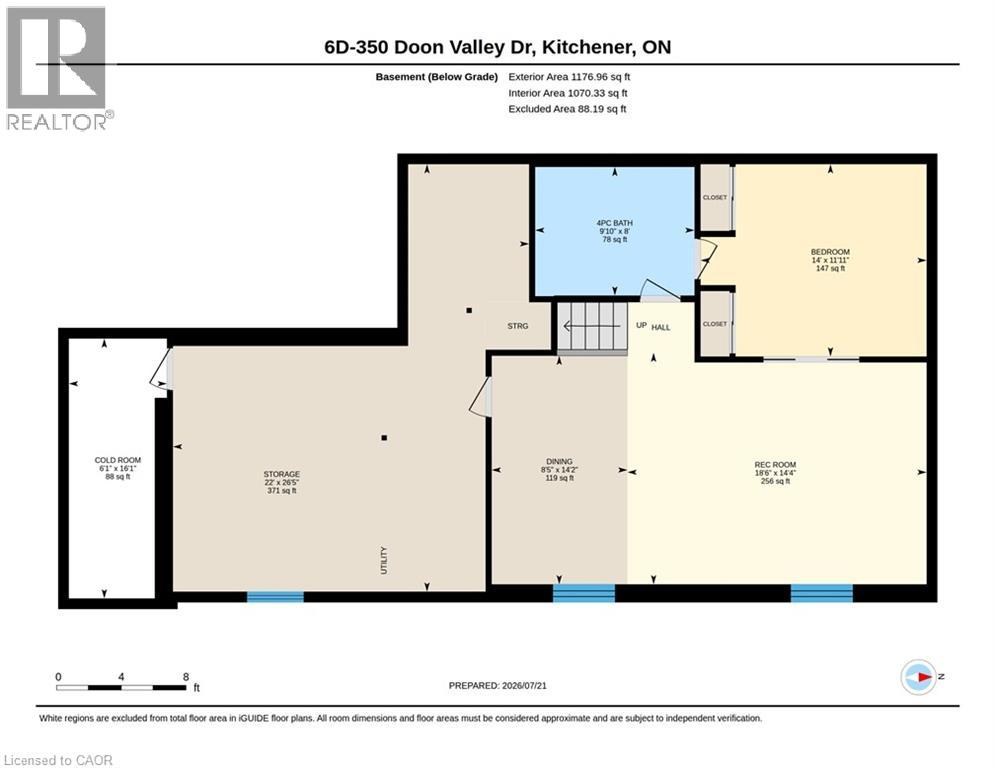
$409 MonthlyWelcome to easy living at the Mill Club, where comfort, nature, and community come together along the Grand River. This spacious bungaloft offers more than 2,500 sq. ft. of beautifully designed living space, starting with a bright 2-story foyer that leads into a main floor perfect for everyday convenience. The Primary Suite feels like a retreat with its cathedral ceiling and refreshed ensuite featuring a sleek glass shower. Hardwood flooring throughout the main floor. The Great Room’s 16-foot ceiling creates an airy, inviting atmosphere, and the walkout to the composite deck—with a new retractable awning—makes outdoor relaxation effortless. Cooking is a pleasure in the custom Chevrin kitchen, complete with soft-close cabinetry, under-mount lighting, and updated appliances. The front covered porch and California shutters add charm and comfort throughout. With lawn care, snow removal, and garden irrigation all included, this home truly lets you enjoy a maintenance-free lifestyle. Upstairs, the loft bedroom offers privacy and versatility, complete with its own 3-piece bath and walk-in closet. The renovated ensuite showcases beautiful tilework, modern cabinetry, and stylish fixtures. New engineered hardwood floors, upgraded lighting, and convenient main-floor laundry round out the thoughtful updates. the lower level offers a rec room, an office and 4pc bathroom with Neptune whirlpool tub and heated floors. Life at the Mill Club is about connection and enjoyment—whether you join Poker Night, relax by the stone fireplace, or explore the Library, Gym, or Games Room. or have a private events. Surrounded by the Carolinian forest and steps from the Grand River trails, Doon Valley golf course, and the Grand River, this community offers peaceful natural living with quick access to the 401 and nearby amenities. (id:15069)
Open House
This property has open houses!
September
27
Sunday
Starts at:
2:00 pm
Ends at:4:00 pm
Property Details
| MLS® Number | 40847428 |
| Property Type | Single Family |
| Amenities Near By | Golf Nearby, Park, Public Transit, Schools, Shopping, Ski Area |
| Equipment Type | Water Heater |
| Features | Conservation/green Belt, Automatic Garage Door Opener |
| Parking Space Total | 2 |
| Rental Equipment Type | Water Heater |
Building
| Bathroom Total | 4 |
| Bedrooms Above Ground | 2 |
| Bedrooms Below Ground | 1 |
| Bedrooms Total | 3 |
| Amenities | Exercise Centre, Party Room |
| Appliances | Dishwasher, Dryer, Refrigerator, Water Softener, Washer, Gas Stove(s), Hood Fan |
| Architectural Style | Bungalow |
| Basement Development | Partially Finished |
| Basement Type | Full (partially Finished) |
| Construction Style Attachment | Attached |
| Cooling Type | Central Air Conditioning |
| Exterior Finish | Brick, Stone, Vinyl Siding |
| Half Bath Total | 1 |
| Heating Fuel | Natural Gas |
| Heating Type | Forced Air |
| Stories Total | 1 |
| Size Interior | 1,800 Sqft |
| Type | Row / Townhouse |
| Utility Water | Municipal Water |
Parking
| Attached Garage | |
| Open |
Land
| Access Type | Highway Nearby |
| Acreage | No |
| Land Amenities | Golf Nearby, Park, Public Transit, Schools, Shopping, Ski Area |
| Sewer | Municipal Sewage System |
| Size Total Text | Under 1/2 Acre |
| Zoning Description | Res-5 |
Rooms
| Level | Type | Length | Width | Dimensions |
|---|---|---|---|---|
| Second Level | 3pc Bathroom | 7'10'' x 6'9'' | ||
| Second Level | Bedroom | 20'5'' x 18'2'' | ||
| Basement | Recreation Room | 18'6'' x 14'4'' | ||
| Basement | Storage | 26'5'' x 22'1'' | ||
| Basement | 4pc Bathroom | 9'10'' x 8'1'' | ||
| Basement | Bedroom | 11'11'' x 14'1'' | ||
| Main Level | Kitchen | 10'1'' x 19'3'' | ||
| Main Level | 2pc Bathroom | 2'7'' x 7'7'' | ||
| Main Level | 4pc Ensuite Bath | 8'2'' x 4'11'' | ||
| Main Level | Primary Bedroom | 11'9'' x 14'6'' | ||
| Main Level | Dining Room | 14'7'' x 7'8'' | ||
| Main Level | Living Room | 14'7'' x 20'1'' |
https://www.realtor.ca/real-estate/30060845/350-doon-valley-drive-unit-6d-kitchener
Contact Us
Contact us for more information

This REALTOR.ca listing content is owned and licensed by REALTOR® members of The Canadian Real Estate Association
The trademarks REALTOR®, REALTORS®, and the REALTOR® logo are controlled by The Canadian Real Estate Association (CREA) and identify real estate professionals who are members of CREA. The trademarks MLS®, Multiple Listing Service® and the associated logos are owned by The Canadian Real Estate Association (CREA) and identify the quality of services provided by real estate professionals who are members of CREA. The trademark DDF® is owned by The Canadian Real Estate Association (CREA) and identifies CREA's Data Distribution Facility (DDF®)
September 27 2026 12:39:44
REALTORS® Association of Hamilton-Burlington
RE/MAX Twin City Realty Inc.