
1194-1200 Carp Road Ottawa, Ontario K2S 1B9

3 Bedroom
2 Bathroom
1,100 - 1,500 sqft
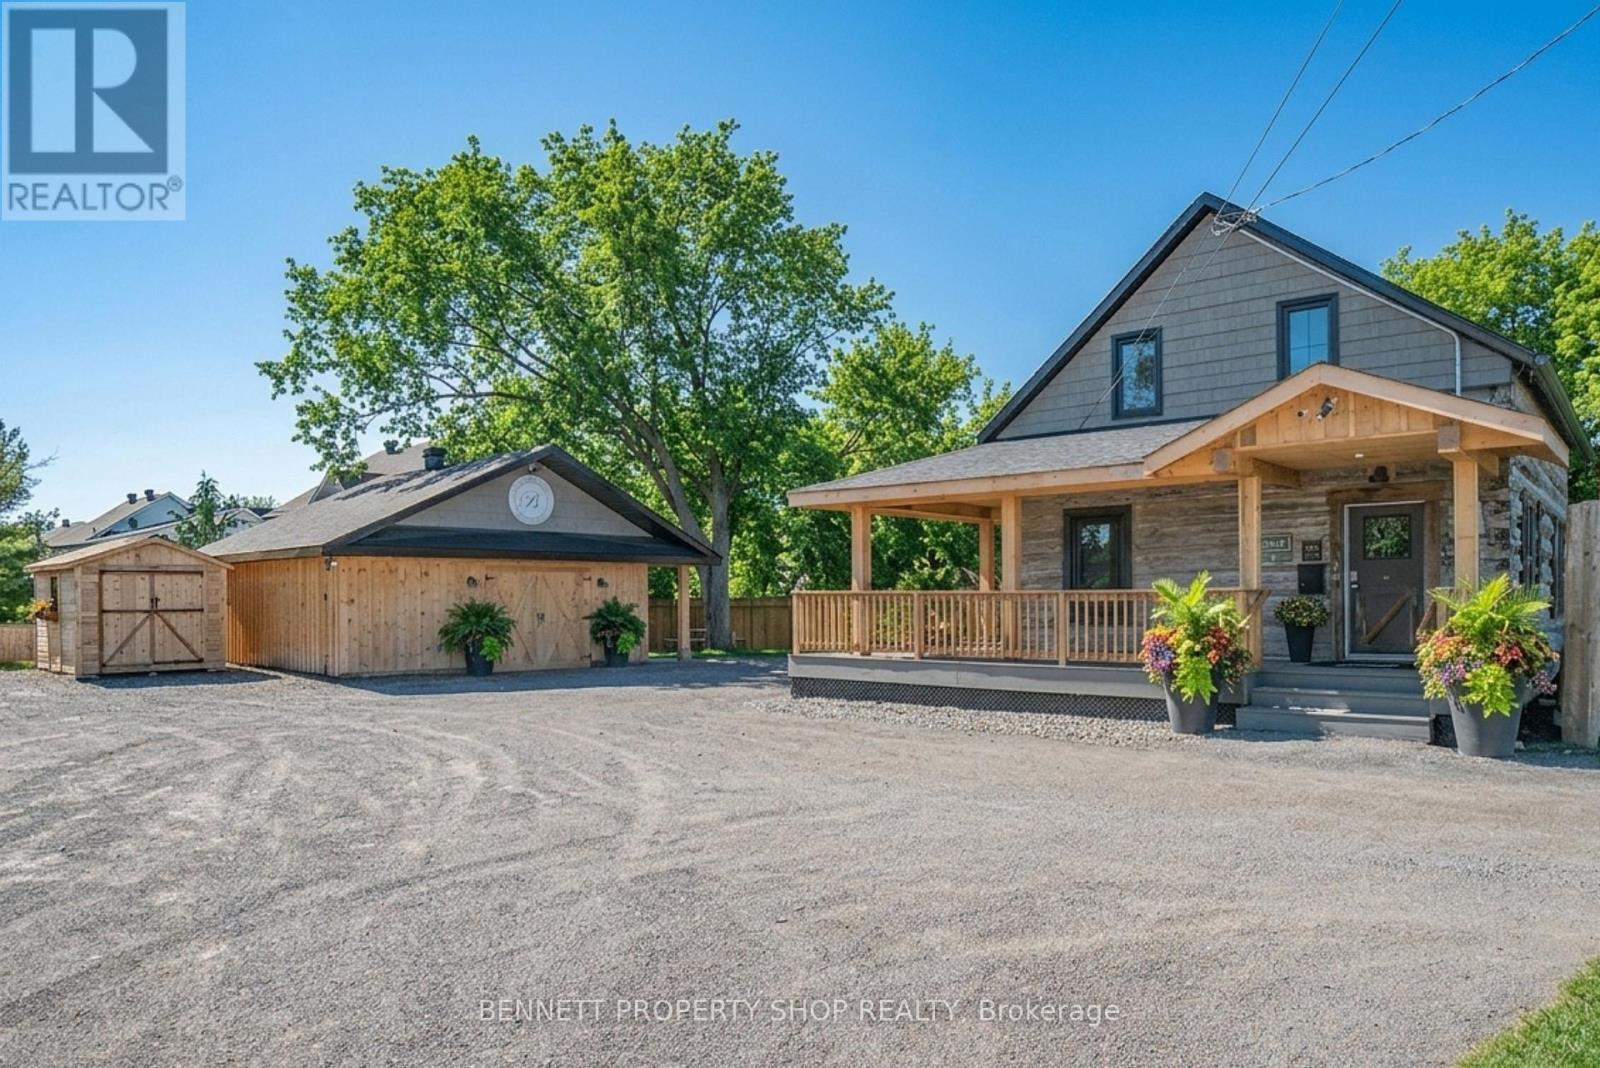
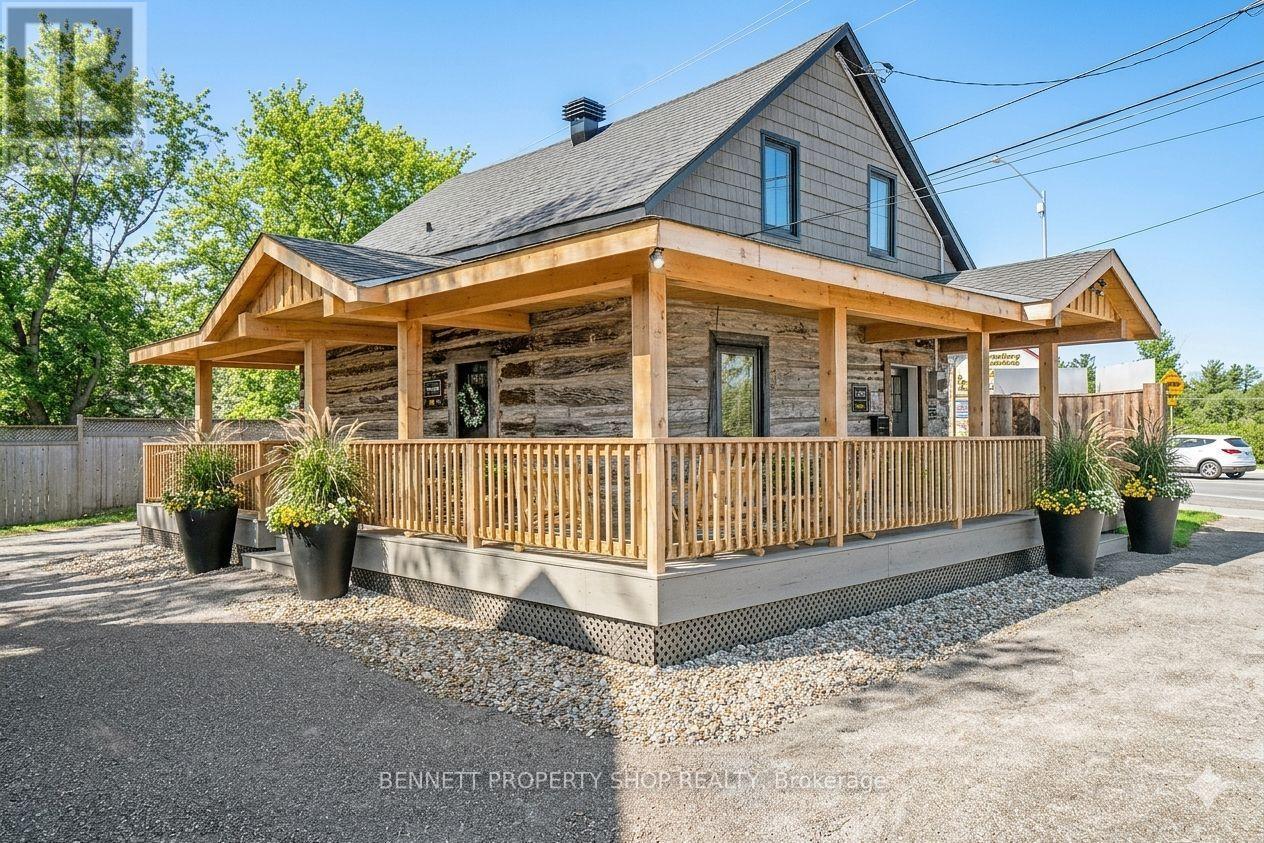
Log House/cabin
Central Air Conditioning
Forced Air
Landscaped, Lawn Sprinkler
$1,498,000
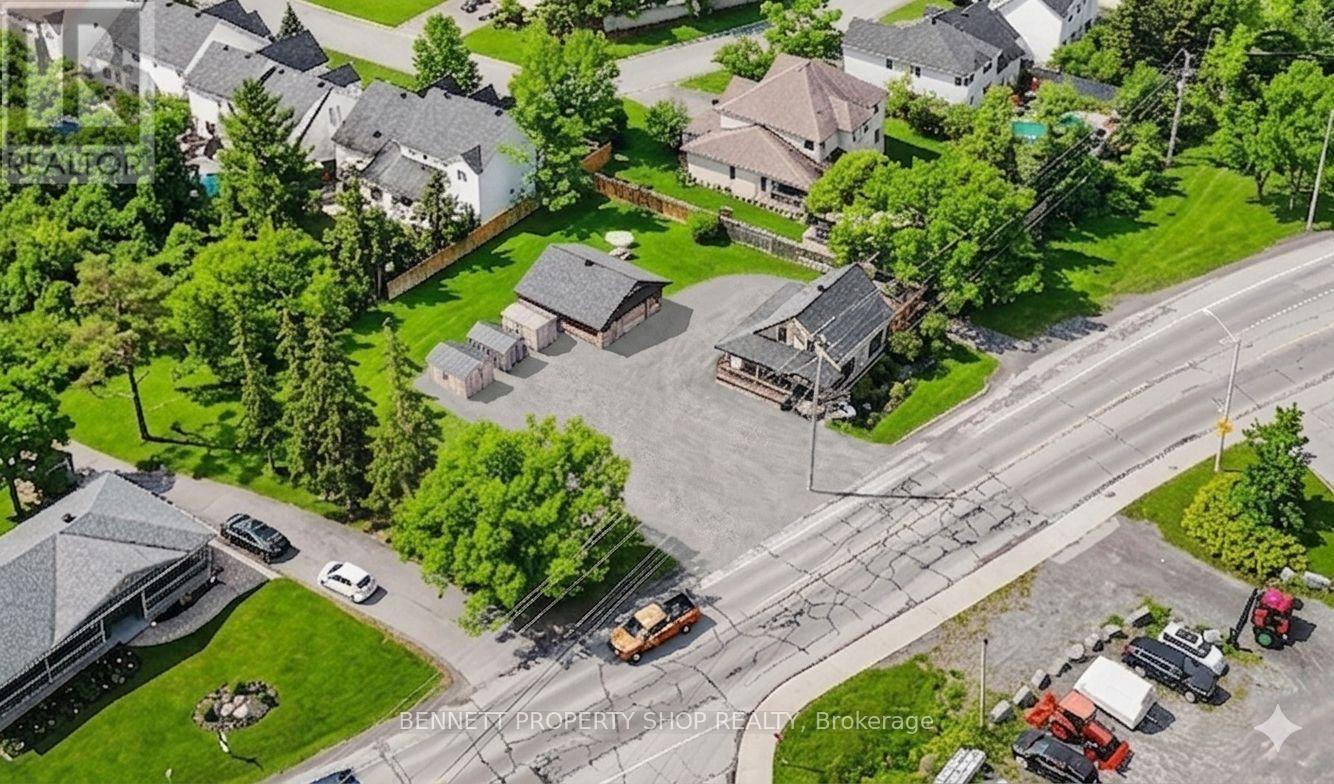
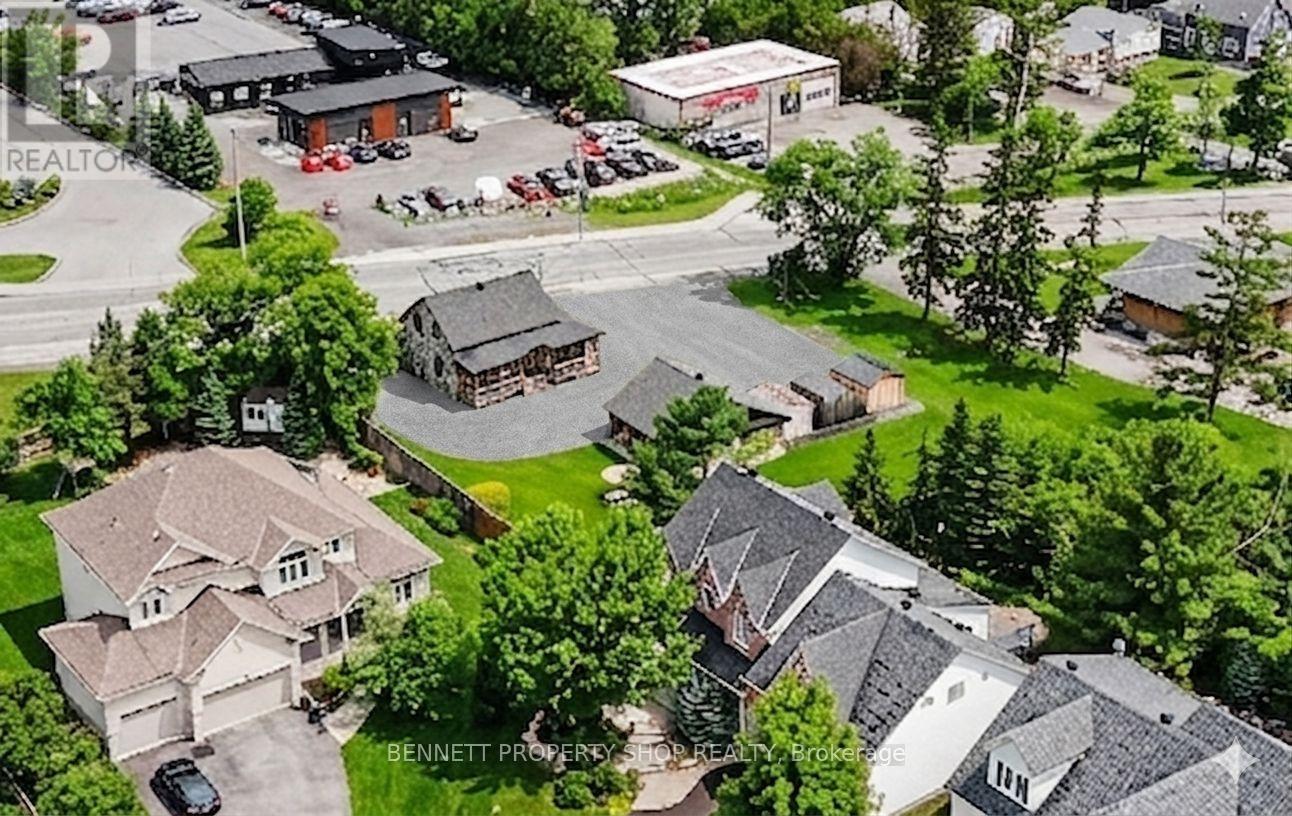
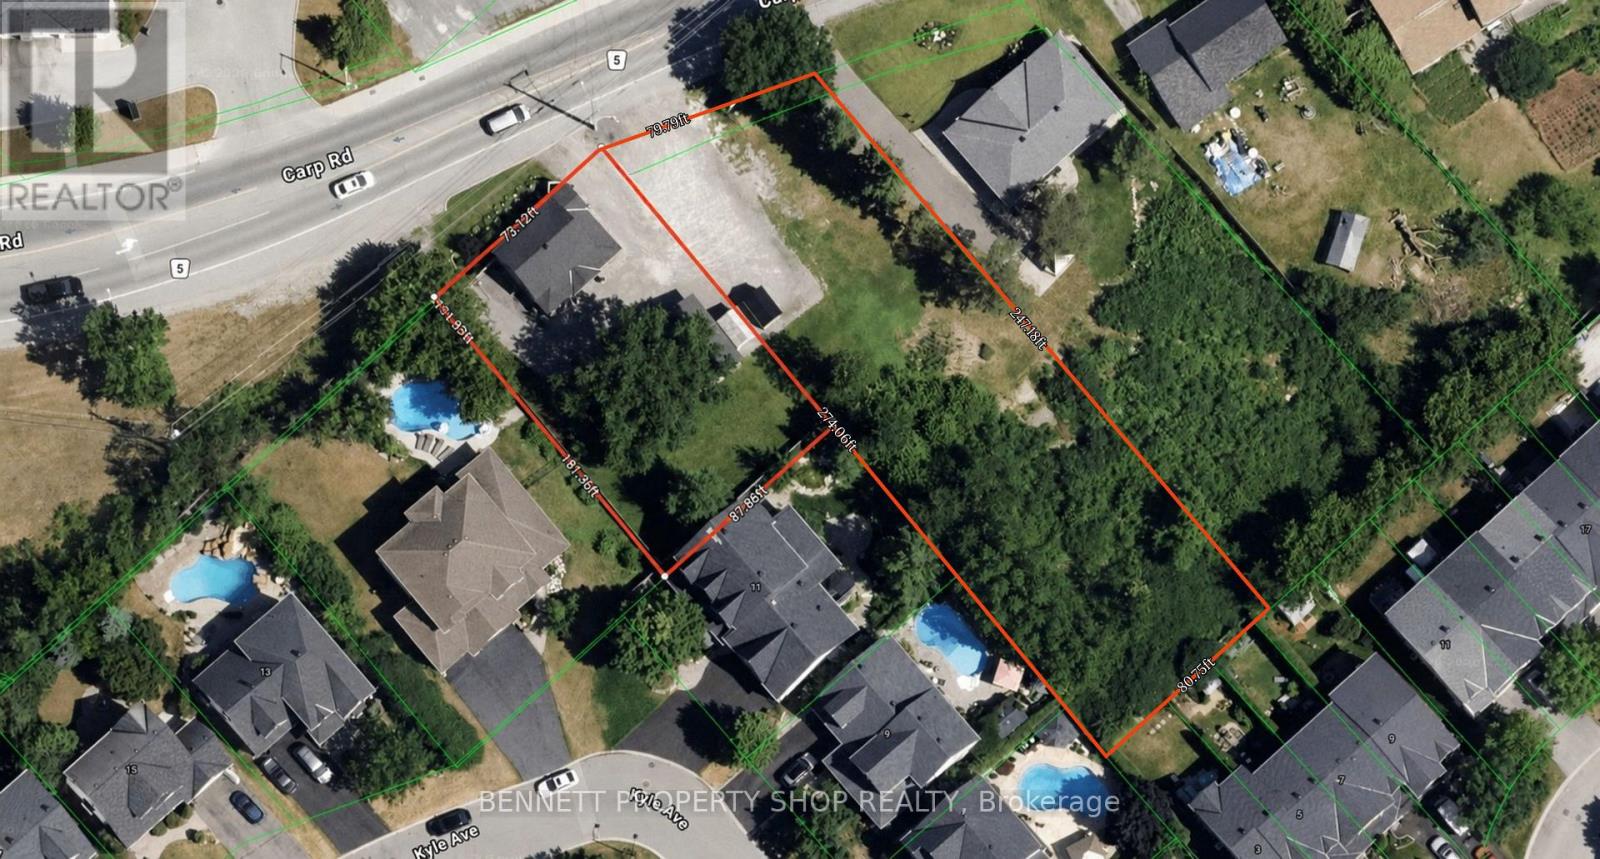
ATTENTION DEVELOPERS, BUILDERS & INVESTORS: AN AMAZING OPPORTUNITY OF A RARE LAND ASSEMBLY AT A HIGH-VISIBILITY LOCATION IN STITTSVILLE - THE GROWTH CORRIDOR - GATEWAY TO STITTSVILLE. BUILD UP TO 43 UNITS WITH A COMBINED 164 FT FRONT FOOTAGE. TOTAL AREA COMBINED .717 ACRES. - 31,253.88 SQ FT. ZONING BY LAWS 2026-250 NID 1586 AND ZONING BY LAW 2026-50 N2D ZONE. EXISTING COMMERCIAL INFRASTRUCTURE, ADJOINING RESIDENTIAL DEVELOPMENT PARCEL, RESIDENTIAL INTENSIFICATION POTENTIAL OR MIXED-USE RESIDENTIAL & COMMERCIAL. A BACKGROUND POLICY & REVIEW STUDY CONDUCTED BY PLANNERS IN JULY 2024. 24 hours irrevocable on all offers. Some photos are digitally enhanced. (id:15069)
Property Details
| MLS® Number | X13693548 |
| Property Type | Single Family |
| Community Name | 8202 - Stittsville (Central) |
| Amenities Near By | Public Transit, Schools |
| Features | Irregular Lot Size, Carpet Free |
| Parking Space Total | 8 |
| Structure | Deck, Porch, Outbuilding, Shed |
Building
| Bathroom Total | 2 |
| Bedrooms Above Ground | 3 |
| Bedrooms Total | 3 |
| Age | 100+ Years |
| Appliances | Dishwasher, Refrigerator |
| Architectural Style | Log House/cabin |
| Basement Development | Unfinished |
| Basement Type | N/a (unfinished) |
| Construction Style Attachment | Detached |
| Cooling Type | Central Air Conditioning |
| Exterior Finish | Log |
| Fire Protection | Alarm System |
| Foundation Type | Stone |
| Half Bath Total | 2 |
| Heating Fuel | Natural Gas |
| Heating Type | Forced Air |
| Size Interior | 1,100 - 1,500 Sqft |
| Type | House |
| Utility Water | Municipal Water |
Parking
| No Garage |
Land
| Acreage | No |
| Fence Type | Partially Fenced |
| Land Amenities | Public Transit, Schools |
| Landscape Features | Landscaped, Lawn Sprinkler |
| Sewer | Sanitary Sewer |
| Size Depth | 274 Ft |
| Size Frontage | 164 Ft |
| Size Irregular | 164 X 274 Ft |
| Size Total Text | 164 X 274 Ft |
| Zoning Description | N1d[1586] |
https://www.realtor.ca/real-estate/30175571/1194-1200-carp-road-ottawa-8202-stittsville-central
Contact Us
Contact us for more information

This REALTOR.ca listing content is owned and licensed by REALTOR® members of The Canadian Real Estate Association
The trademarks REALTOR®, REALTORS®, and the REALTOR® logo are controlled by The Canadian Real Estate Association (CREA) and identify real estate professionals who are members of CREA. The trademarks MLS®, Multiple Listing Service® and the associated logos are owned by The Canadian Real Estate Association (CREA) and identify the quality of services provided by real estate professionals who are members of CREA. The trademark DDF® is owned by The Canadian Real Estate Association (CREA) and identifies CREA's Data Distribution Facility (DDF®)
August 20 2026 05:53:02
Ottawa Real Estate Board
Bennett Property Shop Realty