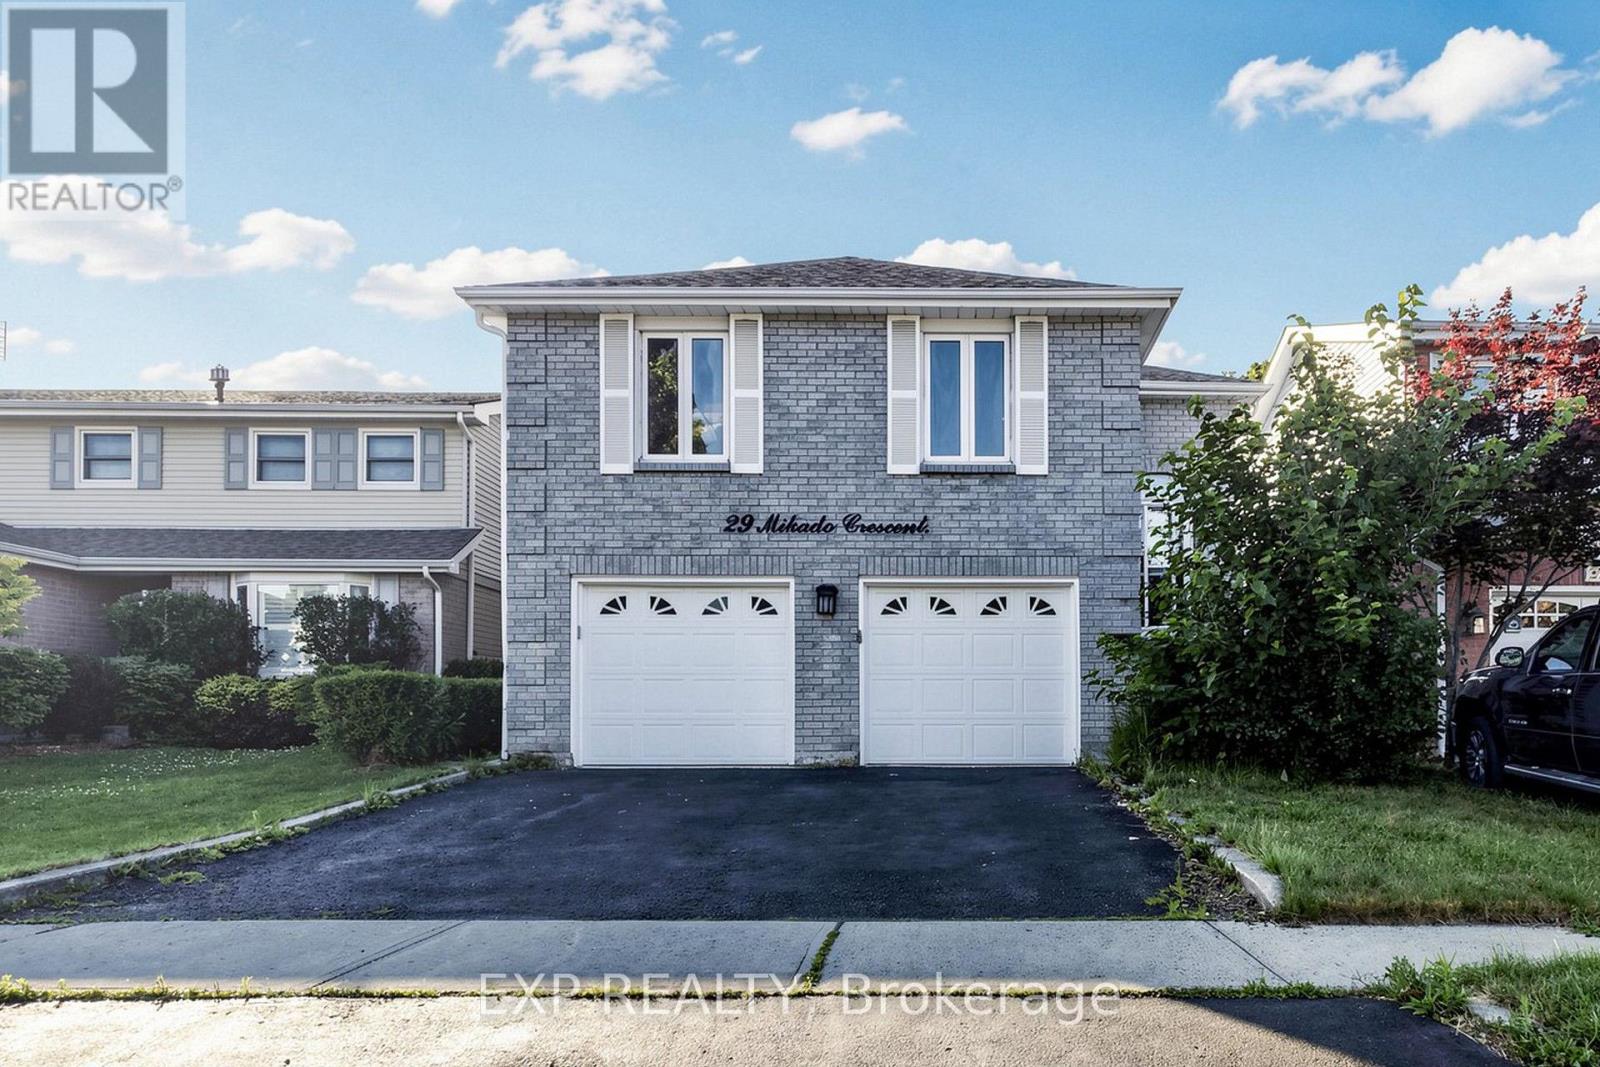
EXCEPTIONAL RAISED BUNGALOW With WALK OUT BASEMENT In Brampton's Highly Desirable M SECTION * DOUBLE GARAGE * FRESHLY PAINTED * BRIGHT AND SPACIOUS Layout With Large Windows And Abundant Natural Light * Upper Level Features SEPARATE LIVING ROOM * DINING ROOM * EAT IN KITCHEN With Plenty Of Cabinet Space * 3 GENEROUS BEDROOMS * 2 FULL WASHROOMS * Primary Bedroom Features A WALK IN CLOSET And Private 4 PIECE ENSUITE * FINISHED WALK OUT BASEMENT Features 2 BEDROOMS * LIVING ROOM * KITCHEN * 2 WASHROOMS Including 1 FULL WASHROOM And 1 POWDER ROOM * TWO SEPARATE BASEMENT ENTRANCES Including SIDE ENTRANCE And WALK OUT BASEMENT ENTRANCE * DIRECT GARAGE ACCESS TO HOME * EXCELLENT LOCATION Within Walking Distance To Schools * Minutes To Transit * Parks * Recreation Centre * Brampton Civic Hospital * Shopping And Everyday Amenities * Upgraded 200 Amp Electrical Connection for use of EV Charger like Tesla * MUST SEE * CLICK MULTIMEDIA TO CHECK THE 3D VIRTUAL TOUR AND FLOOR PLAN * ACT FAST AND BOOK YOUR SHOWING TODAY (id:15069)
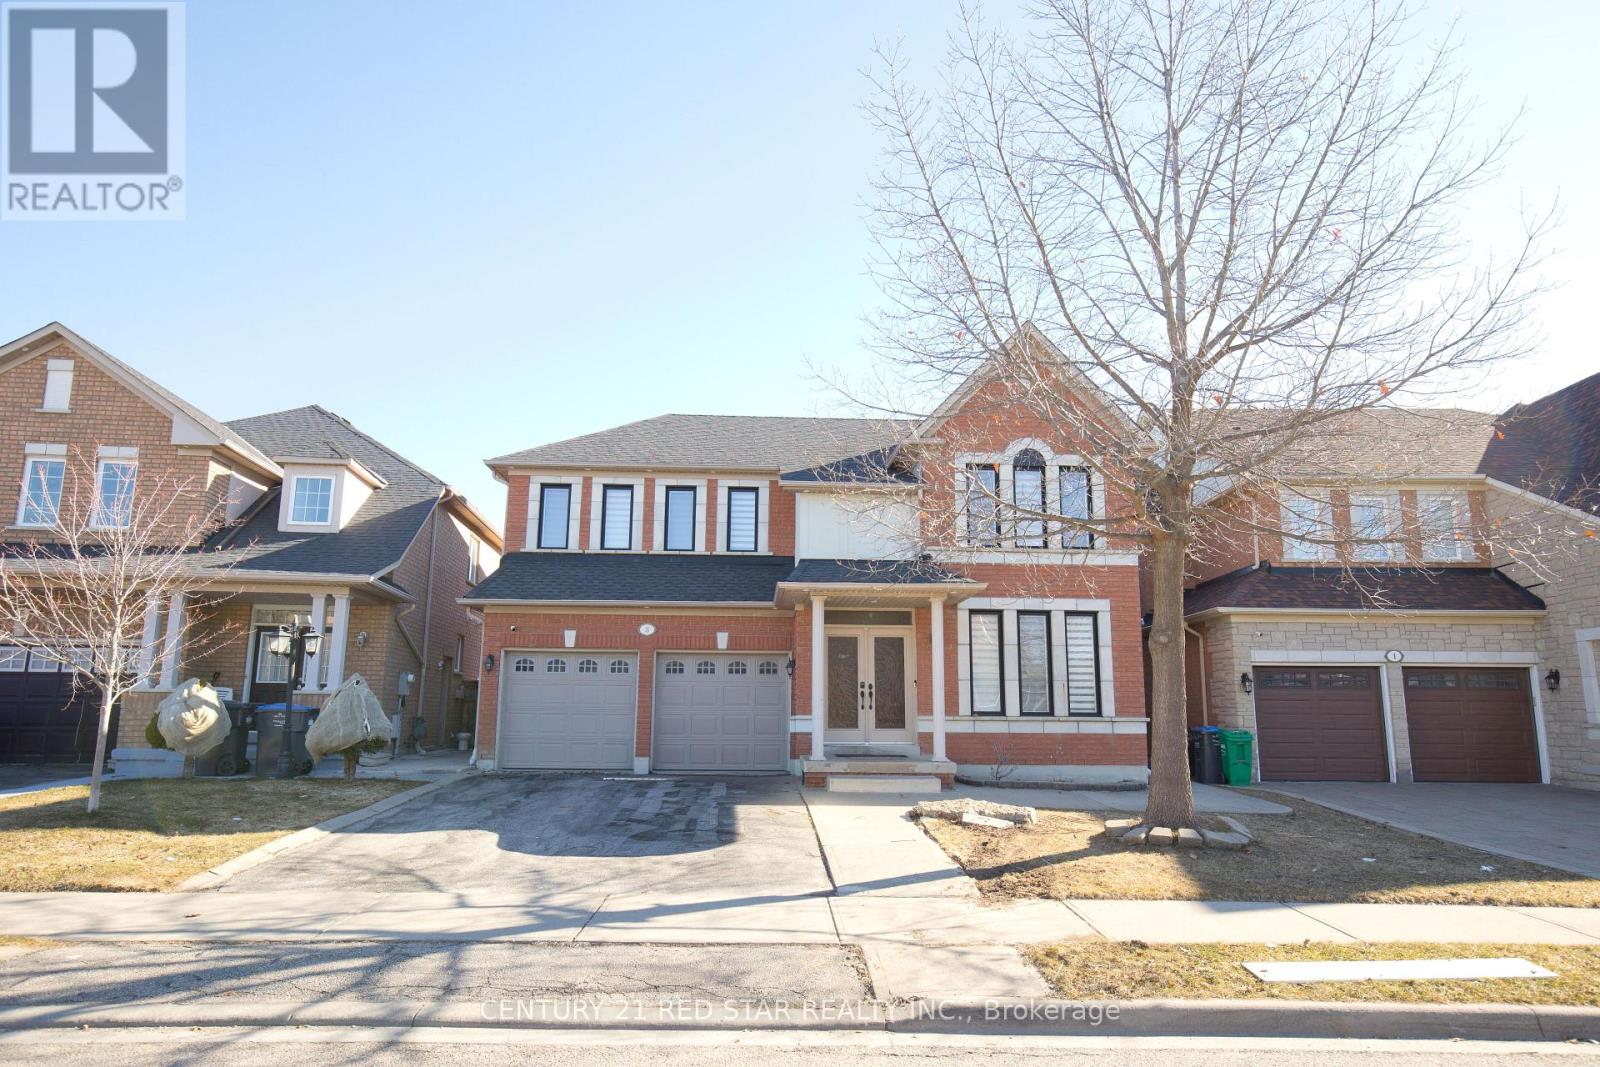
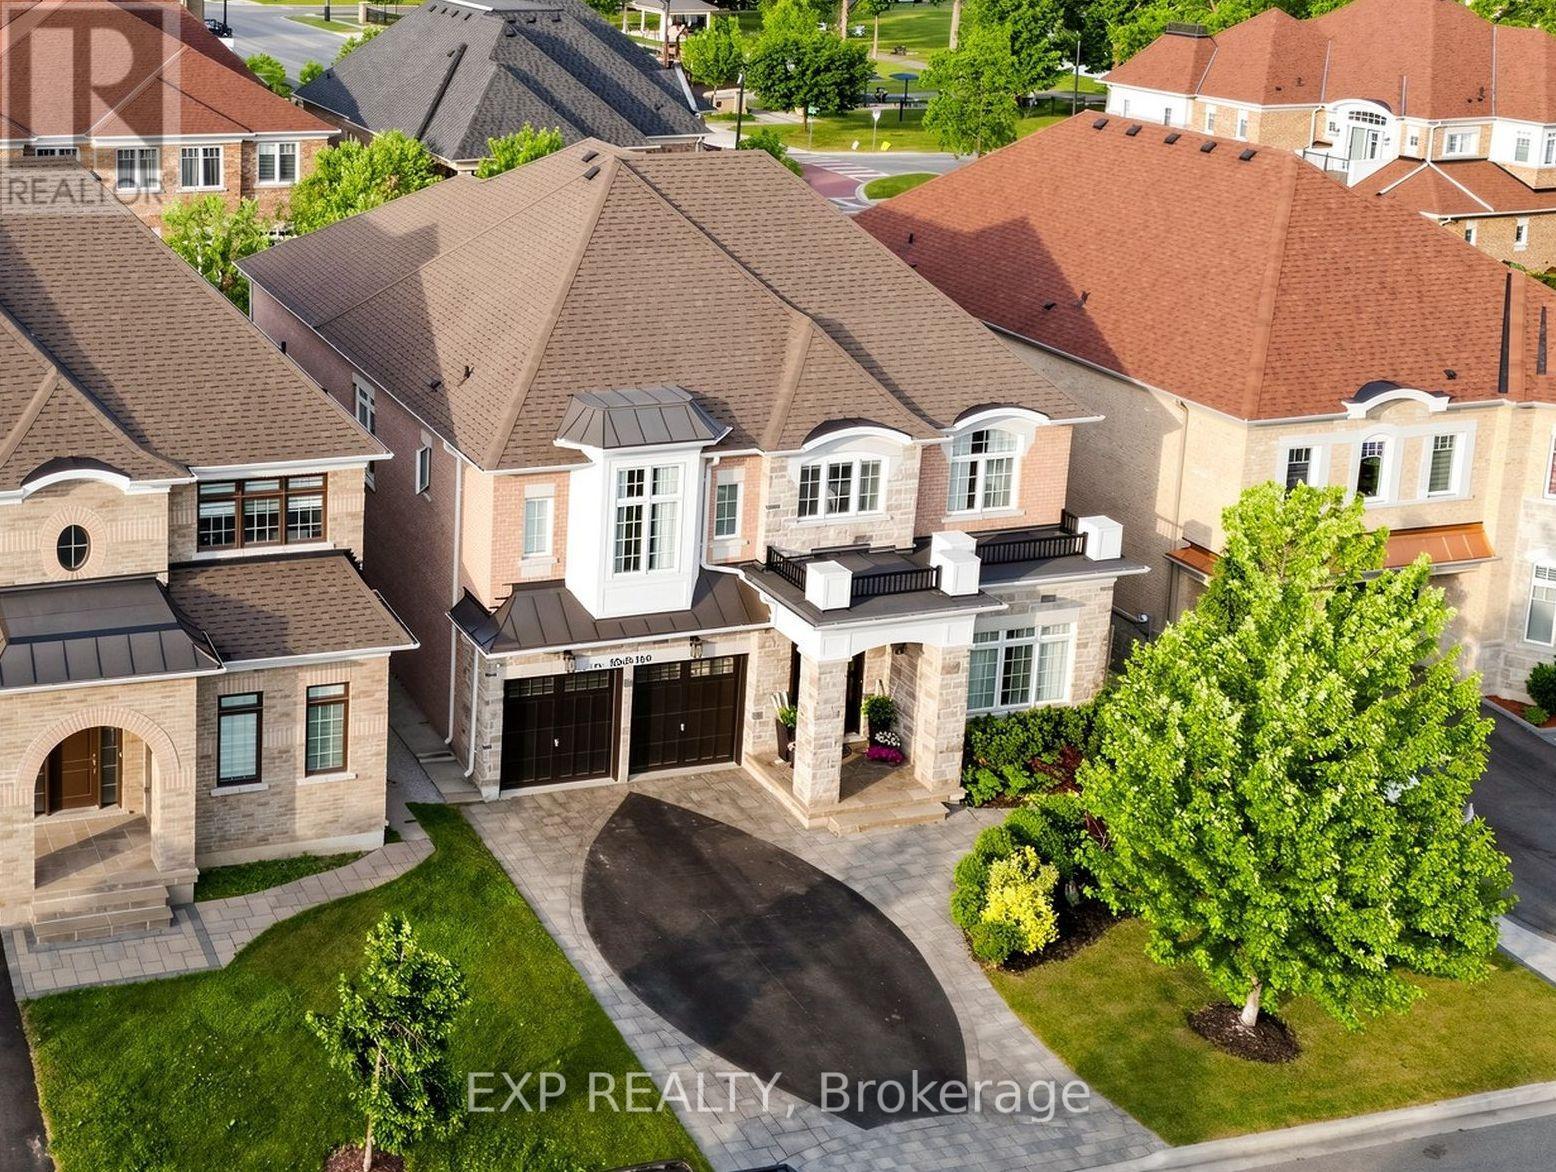
This stunning, meticulously maintained detached home sits on a premium 44 ft wide lot in a highly sought-after neighborhood and is truly in a class of its own. Boasting incredible curb appeal with a massive 4-car parking driveway and professional concrete work in the backyard, the interior is equally impressive with 9ft smooth ceilings, elegant potlights, and rich hardwood flooring. The functional layout offers separate living and family areas, while the chef-inspired kitchen features quartz countertops paired with stainless steel appliances. Upstairs, you will find four oversized bedrooms designed to accommodate large furniture, including a primary suite with a brand-new, luxurious ensuite bathroom. Significant peace-of-mind upgrades include a new roof and new windows, along with freshly painted walls and smooth ceilings on the main floor. Adding immense value is the professionally finished basement with a separate entrance, featuring two bedrooms, a full washroom, and its own kitchen, making it the perfect setup for an in-law suite. (id:15069)
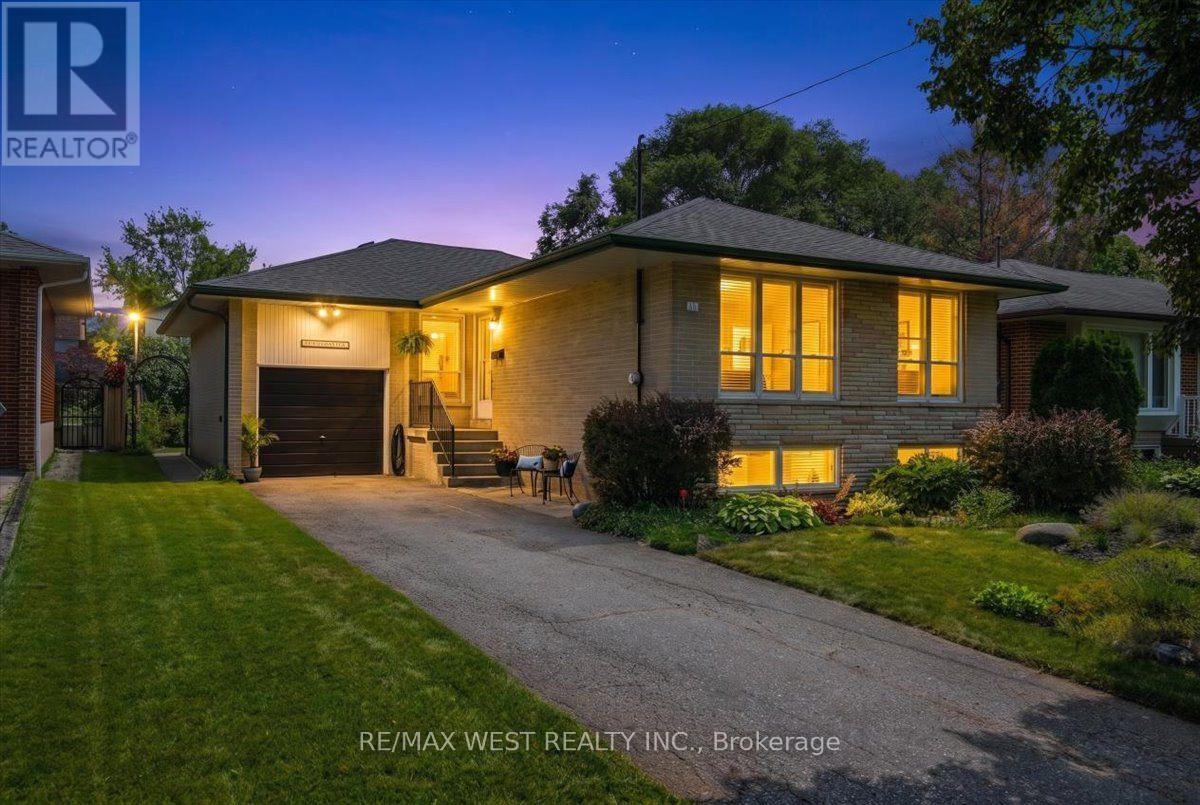
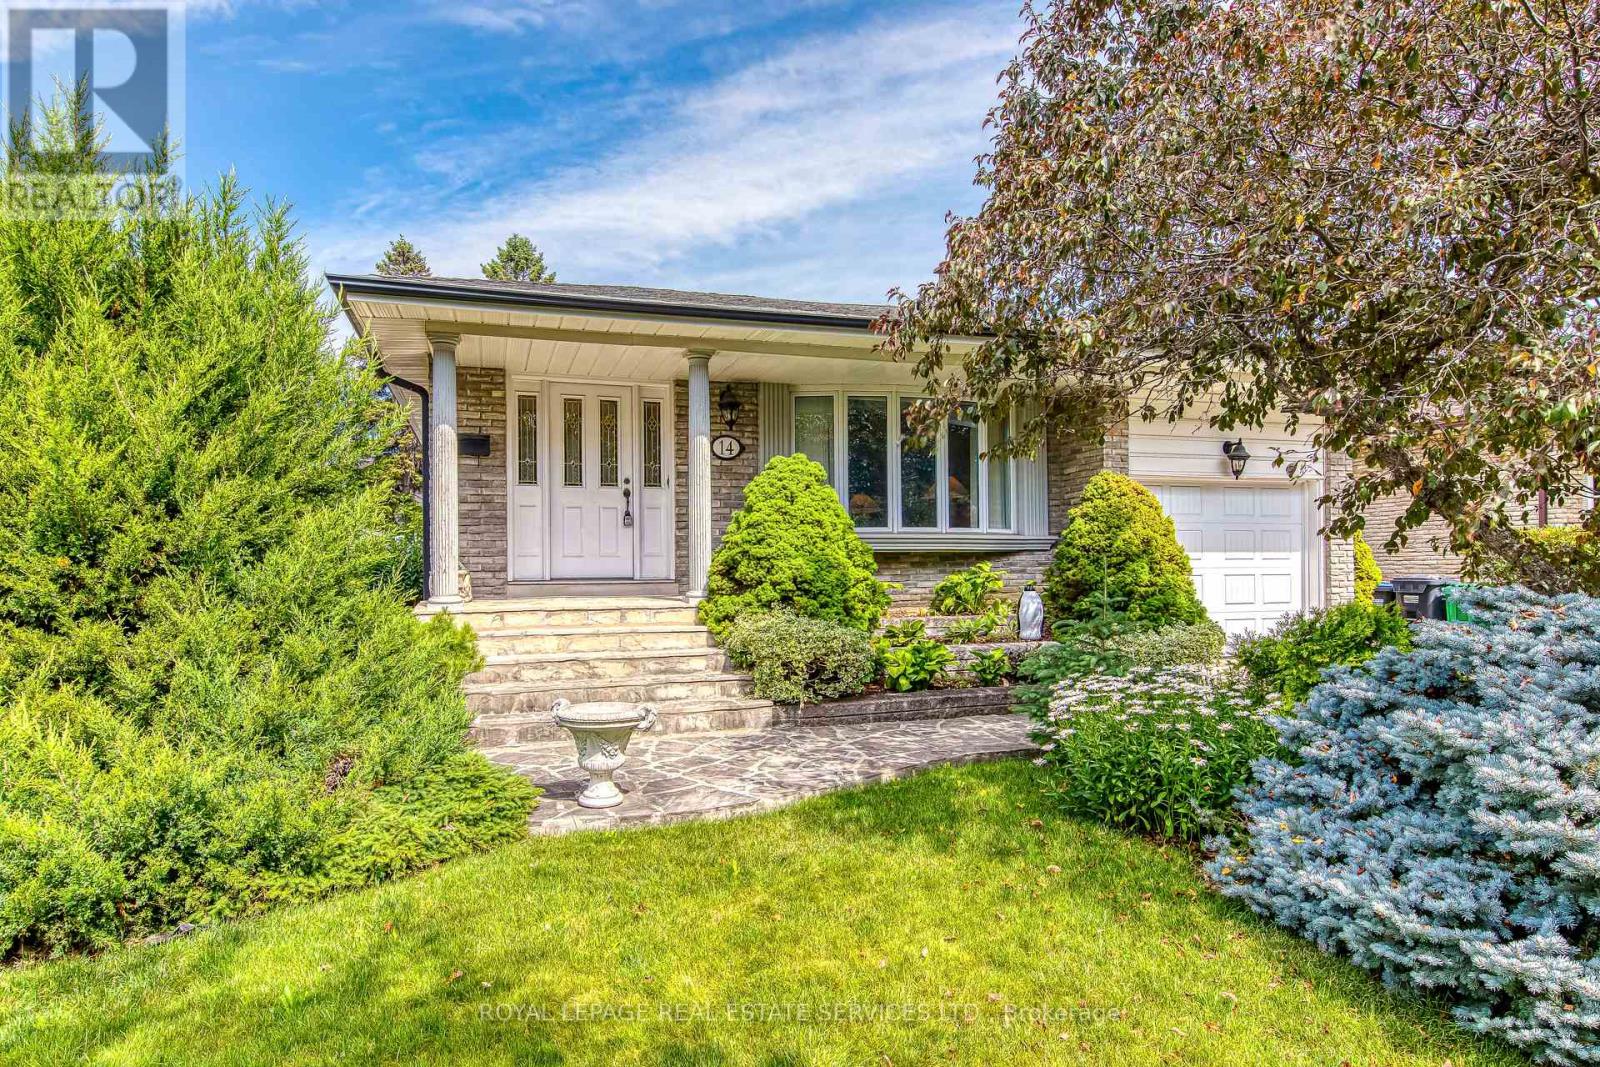
Welcome to this beautifully maintained 3 bedroom 2 bathroom bungalow situated on a generous lot in the highly sought after West Deane neighbourhood. Freshly painted throughout main floor, this inviting home offers a bright open concept living and dining area with seamless connection to the kitchen, creating an ideal space for everyday living and entertaining. Travertine tile flooring enhances the kitchen and hallways, while thoughtfully placed skyights bring natural light into the hallway and bathroom. The finished lower level, completed in 2021 offers exceptional additional living space. Designed with comfort in mind, the lower level features radiant heating flooring throughout, a spacious family room with cozy gas fireplace, upgraded pot lights and new large windows providing an abundance of natural light. It also includes an over sized bedroom and walk in closet, a full bathroom and direct access through a side entrance offering flexibility for extended family or future customization. An oversized single car garage with impressive ceiling height and substantial mezzanine provides exceptional storage space rarely found in similar homes. Surrounded by ravines, parks, scenic walking trails, this home is ideally located in a family friendly community. Just steps from highly regarded schools including Princess Margaret Jr, John G. Althouse Middle school and minutes to St. Gregory Catholic School. Enjoy convenient access to pubic transit, major highways(427, QEW and 401). Pearson Airport, shopping, recreation and all everyday amenities. A rare opportunity to own a move in ready home in one of Etobicoke's most desirable and established neighbourhoods -where families come for the lifestyle and stay for the community. (id:15069)
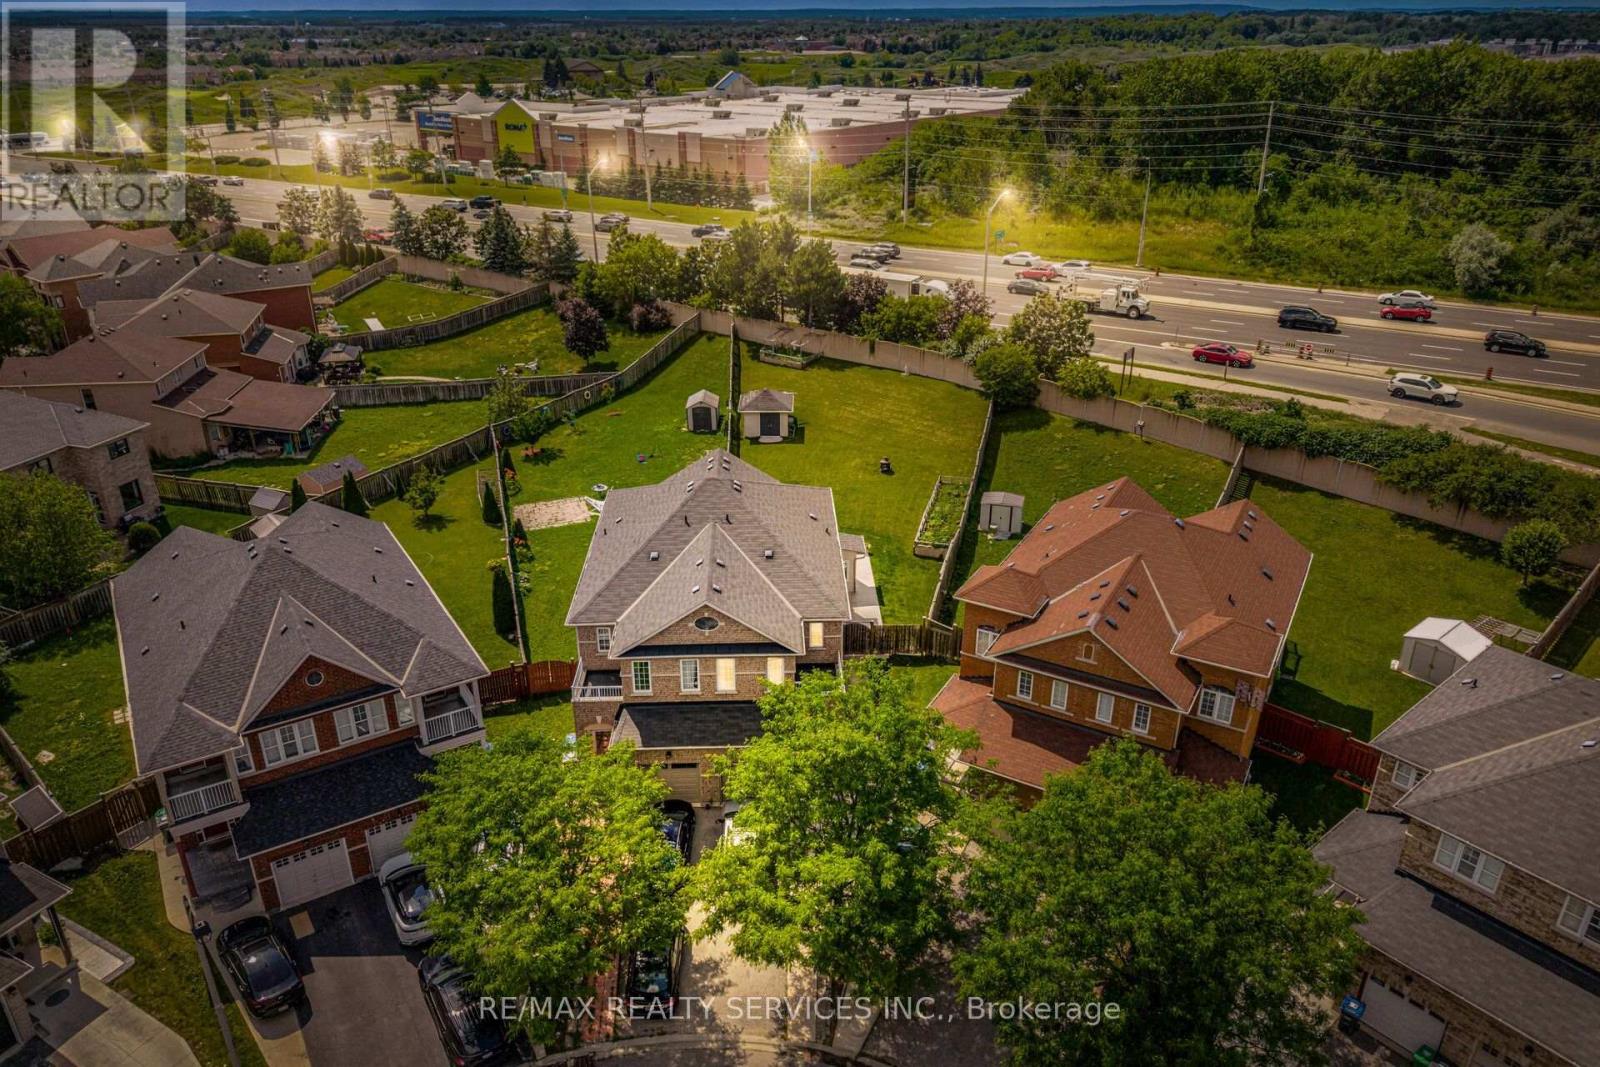
!! Beauty of Lakeland Village !! Situated on one of the largest pie-shaped lots with an incredible backyard, this beautifully updated home features a brand-new custom modern kitchen with quartz countertops and fresh paint throughout. Offering 3 spacious bedrooms, 2 full bathrooms on the second level, and a finished basement. The main floor boasts hardwood flooring, separate living, dining and family rooms, 9-ft ceilings, and an open-to-above living area. The primary bedroom includes a 4-piece ensuite and walk-in closet. Walking distance to the beautiful 14-acre lake, parks, schools, and more. A must-see! (id:15069)
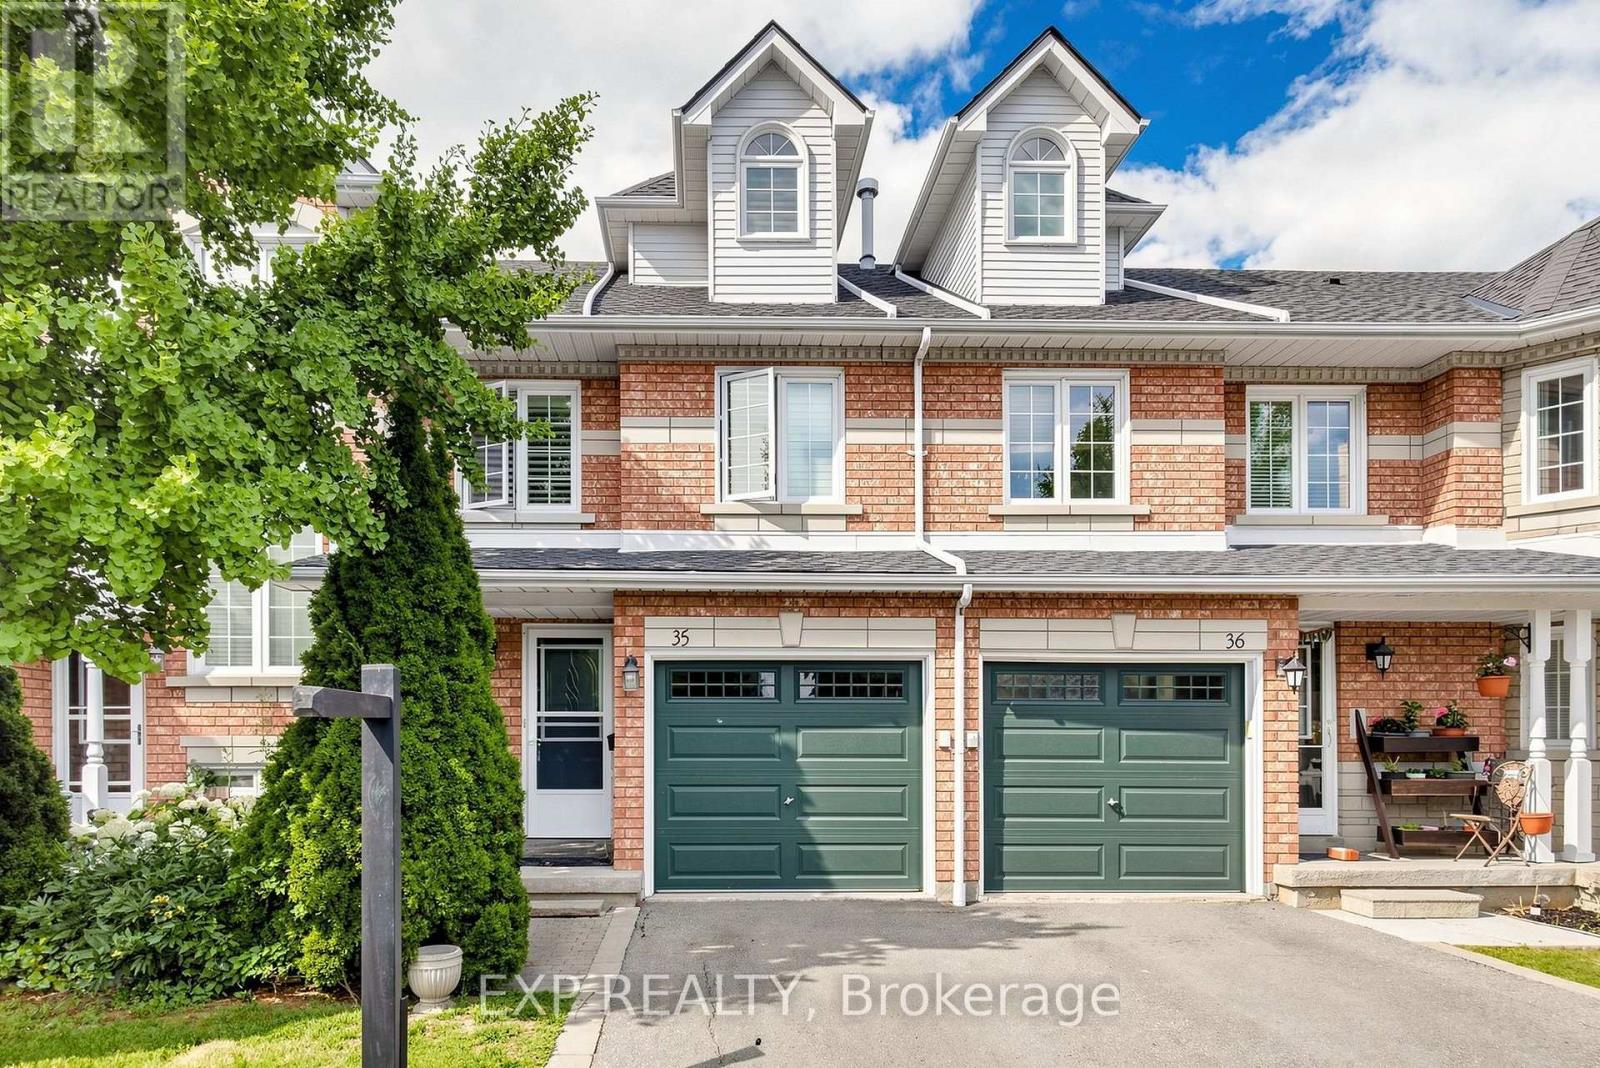
Welcome To This Beautifully Upgraded & Move-In Ready Townhome In The Prestigious Highland Park Golf Community * Located In The Highly Sought-After Hurontario Neighbourhood Of Mississauga * One Of The Largest Models In The Complex Offering Approximately 1,757 Sq Ft Above Grade Plus A Professionally Finished Basement * Features 3 Spacious Bedrooms * 3 Bathrooms * Freshly Painted Throughout * Bright & Functional Multi-Level Layout Designed For Modern Family Living* Elegant Renovated Kitchen With Quartz Countertops * Stylish Backsplash * Stainless Steel Appliances * Pot Lights * Spacious Living & Dining Area Filled With Natural Light * Walk-Out To Private Outdoor Space Perfect For BBQs, Entertaining Or Relaxing * Convenient Front Foyer With Direct Interior Access To Garage * Second Level Offers Two Generous Bedrooms * Large Family Room With Cozy Fireplace & Oversized Window * Ideal As A Media Room, Home Office Or Kids' Retreat * Convenient Second Floor Laundry * Private Third Level Primary Suite Features Walk-In Closet & 4-Piece Ensuite With Separate Shower * Finished Basement Provides Flexible Space For Recreation Room * Home Gym * Office Or Guest Suite * Exceptional Location In A Family-Friendly Community * Steps To Frank McKechnie Community Centre * Library * Parks *Playground * Schools * Golf Course * Public Transit * Shopping * Minutes To Square One Shopping Centre * Future Hurontario LRT * Easy Access To Highways 401 * 403 * 407 & 410 * A Rare Opportunity To Own A Spacious Turnkey Home In One Of Mississauga's Most Desirable Communities * (id:15069)
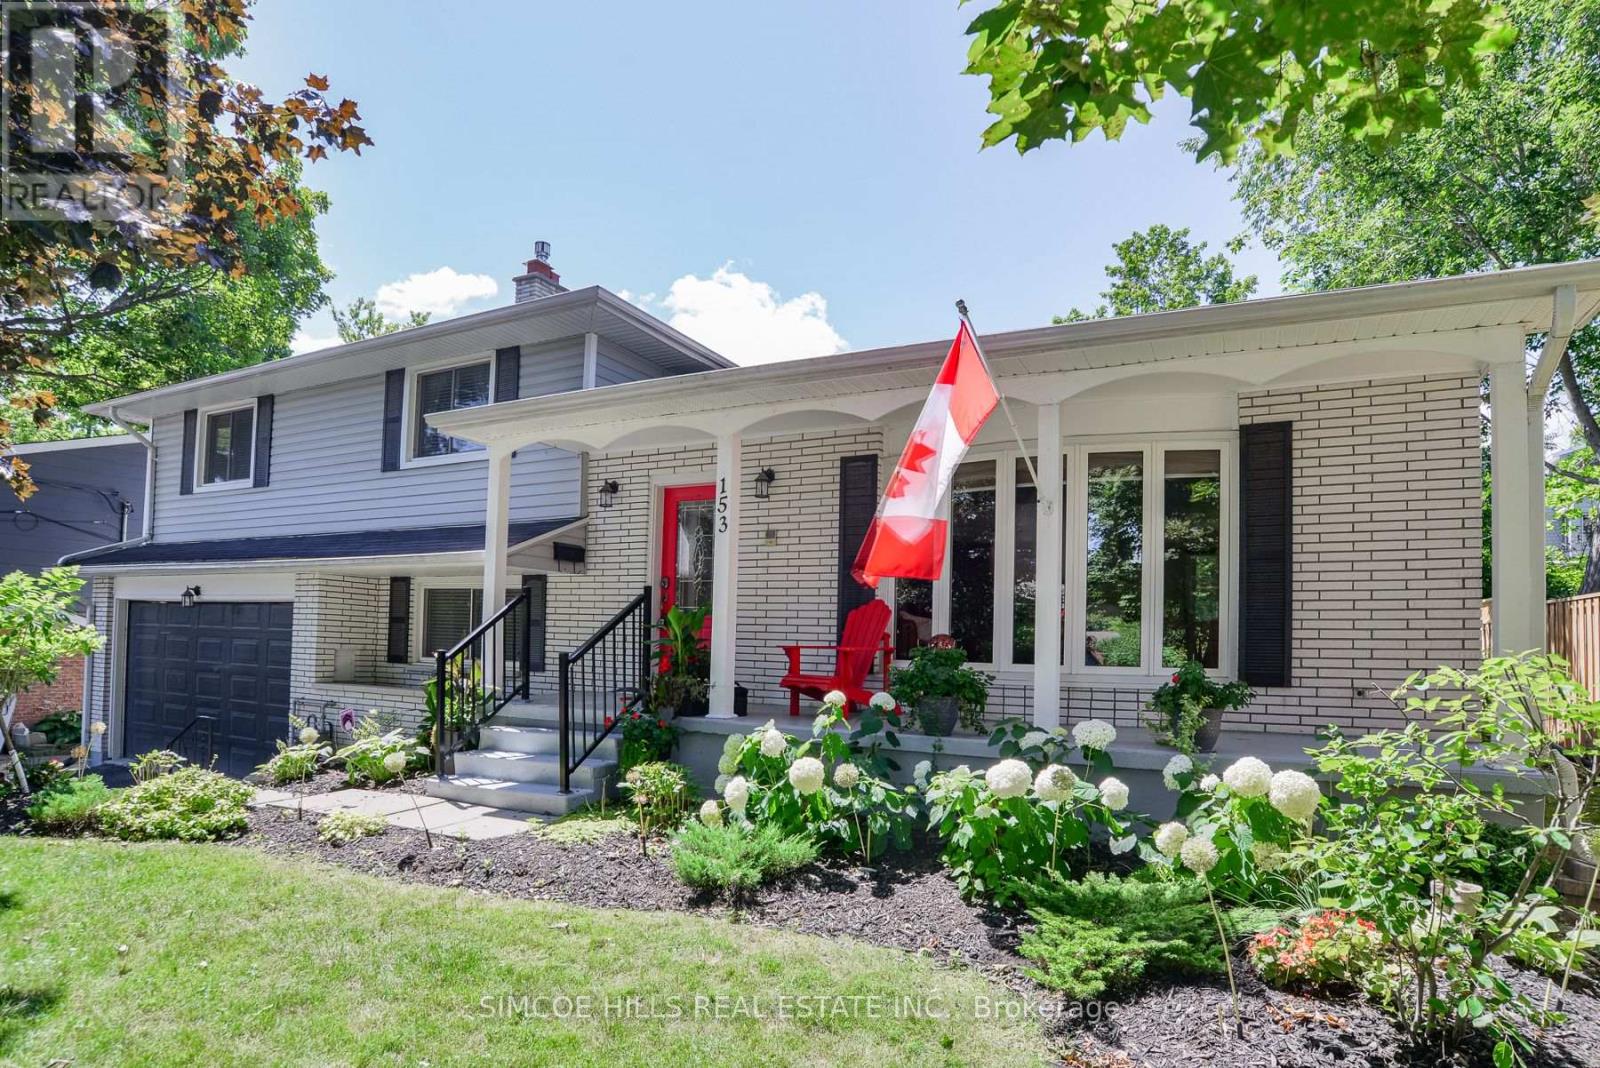
First Time Ever Offered! Proudly offered by its original owner, this beautifully maintained and extensively renovated home is nestled on a quiet, family-friendly crescent in one of South Brampton's most desirable neighbourhoods. From the moment you arrive, you'll appreciate the exceptional curb appeal, featuring landscaped gardens, an interlock double driveway, walkway, and patio. A charming flagstone path leads to the covered front porch, welcoming you into a home that showcases pride of ownership throughout. Inside, you'll find solid oak hardwood flooring, matching oak trim, and solid oak doors spanning the main, ground, and second levels. The spacious main floor offers a bright living room and an updated custom kitchen complete with solid oak cabinetry, stainless steel appliances, and opens to the formal dining room, perfect for everyday living and entertaining. The upper level features a generous primary retreat with a large walk-in closet equipped with custom organizers and a luxurious spa-inspired 4-piece ensuite. A spacious second bedroom also offers an oversized walk-in closet with organizers and is complemented by a beautifully appointed 4-piece main bathroom. The versatile ground level includes a third bedroom, a 3-piece bathroom, two cozy wood-burning fireplaces, convenient inside access to the garage, and a separate side entrance ideal for extended family or multi-generational living. Two walkouts lead to your private backyard oasis, where a stunning inground concrete pool is surrounded by flagstone patios and beautifully landscaped perennial gardens. The finished lower level provides even more living space with a spacious recreation room, wet bar, and convenient 2-piece powder room, while the unfinished basement offers abundant storage and future potential. close to schools, parks, shopping, public transit, and major hwys. A rare opportunity to own a meticulously cared-for home that has been cherished by the same owners since day one. (id:15069)
Luxury Detached Home Nestled On A Quiet Private Court In The Prestigious Lionhead Golf Course Community * Premium Lot Almost 50 Feet Wide * Tandem 3 Car Garage * 4 Driveway Parking Spots * No Sidewalk * 4,011 Sq Ft As Per Builder * Newly Painted * Spacious & Functional Layout Full Of Character, Quality Craftsmanship & High End Finishes * Built By Renowned Luxury Builder Kaneff *Close To Top Rated Schools, Parks, Shopping, Highways & Everyday Amenities! * 10 Ft Ceilings On Main Floor, Hardwood Floors, Pot Lights, Upgraded Trim & 8 Ft Doors Throughout * Luxury Custom Kitchen With Centre Island, Wolf Range, Sub Zero Wolf Fridge, Backsplash, Pantry, Servery, Granite Counters, Sink, Faucet & Soap Dispenser * Chef's Desk With Bookshelf & Toe Kick Vacuum * Formal Dining Room With 20 Ft Ceilings, Grand Chandelier & Coffered Ceiling * Bright Open Concept Living Room With Waffle Ceiling & Custom Built Gas Fireplace * Main Floor Library With French Doors * Second Floor Loft Overlooking Main Floor, Perfect For Reading, Relaxing Or Family Lounge Space * Open Hallway With Hardwood Floors, Decorative Columns, Wainscoting, Upgraded Trim & Elegant Staircase With Iron Pickets & Stringers * Second Floor Features 9 Ft Ceilings, Bright Open Hallway & Grand Overlook To Main Floor Living Area * Luxurious Primary Bedroom Suite With Coffered Ceiling, Large Windows, Custom Moulding, His & Hers Walk In Closets With Built In Organizers * Laundry Chute From Primary Closet To Main Floor Laundry * Spa Inspired 5 Pc Primary Ensuite With Freestanding Maxx Jazz Jacuzzi Tub, Oversized Glass Shower, Double Vanity, Makeup Counter, Large Mirror & Upgraded Counters * All 4 Bedrooms Feature Their Own Ensuite Full Washroom, Offering Comfort & Privacy * Spacious Secondary Bedrooms With Large Windows, Excellent Closet Space, Walk In Closets & Custom Organizers* Main Floor Laundry With Garage Access* High Basement Ceilings Offer Future Potential* Backyard Offers Endless Possibilities For Private Outdoor Oasis (id:15069)
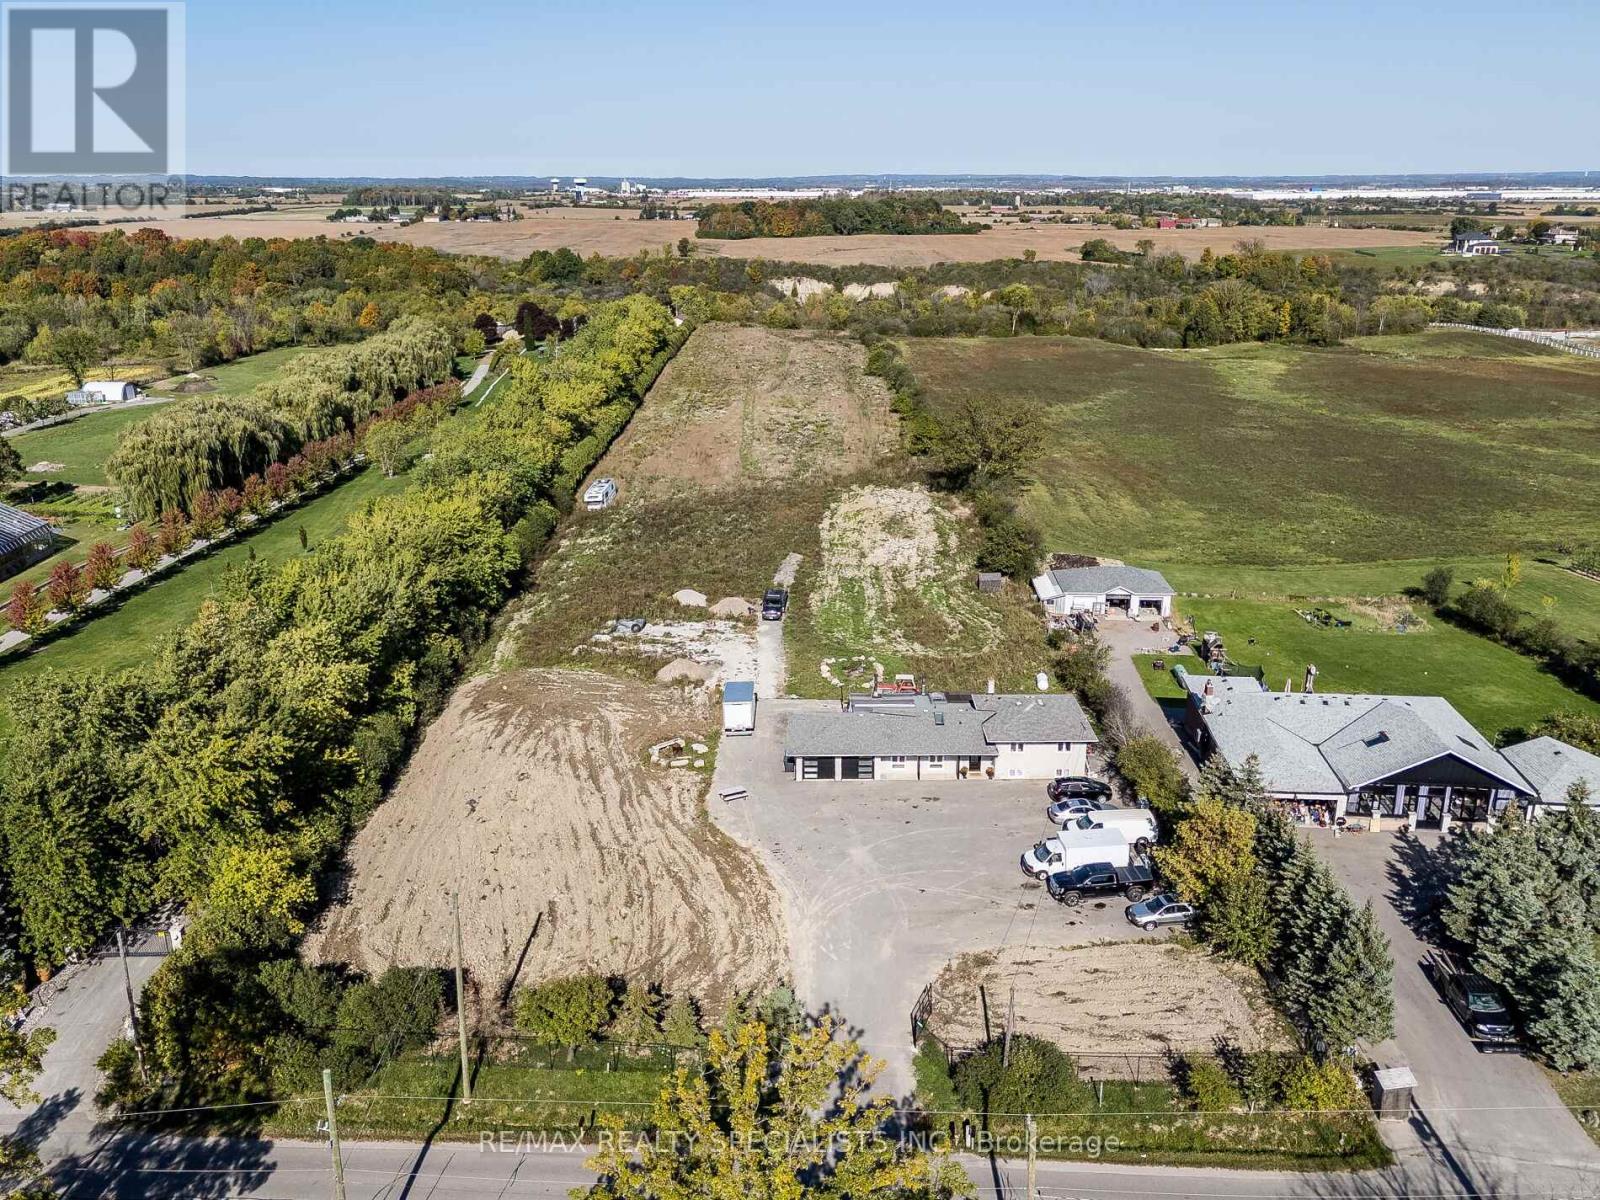
Exceptional Opportunity for Buyers & Investors! Set on an expansive 10-acre parcel, this unique beautiful property features a cozy 3+1 Bedroom detached home with Finished Basement** Offers tremendous potential for future growth and investment** Ideally located near Healey Road and in proximity to the proposed Highway 413 corridor, offering excellent future connectivity and long-term investment potential** Perfect for long-term investment, agricultural use, or building your custom dream estate. The land includes productive farmland with mature apple trees, adding both charm and value** A rare offering-don't miss this opportunity to secure a prime piece of land with endless possibilities. (id:15069)
Located in one of Orillia's most established neighborhoods in the prestigious area known as the old north ward Orillia. A desirable historic area sought out for its walkability to vibrant downtown and waterfront. Enjoy effortless access to beautiful Couchiching Beach, Port of Orillia Marina, scenic boardwalks, biking trails, swimming, festivals, and downtown special events, dining, shopping, Opera House Etc.. Close to all amenities, hospitals and schools. An immaculately maintained, spacious home with a versatile layout. Soak in the morning sun on your charming, covered front porch.The main level living room with beautiful hardwood floors is open to kitchen, dining and breakfast area that offers a walkout to back deck overlooking the yard. 4 bedrooms, all on the 2nd level, is ideal for those with young children. The lower-level adds a generous sized family room anchored by a gas fireplace, a 2-pc powder room conveniently located beside entry to the oversized garage and walkout to the fully fenced back yard. The next level down offers a 3rd bathroom, laundry, and a bonus room that could be a 5th bedroom, office, media room etc. The basement offers significant storage and utility room. A worry-free home that reflects true pride of ownership. (See list of home improvements in documents.) Ideal for a growing or extended family. Open House on Sunday August 2, 2026 from 2:00 - 4:00 pm. (id:15069)
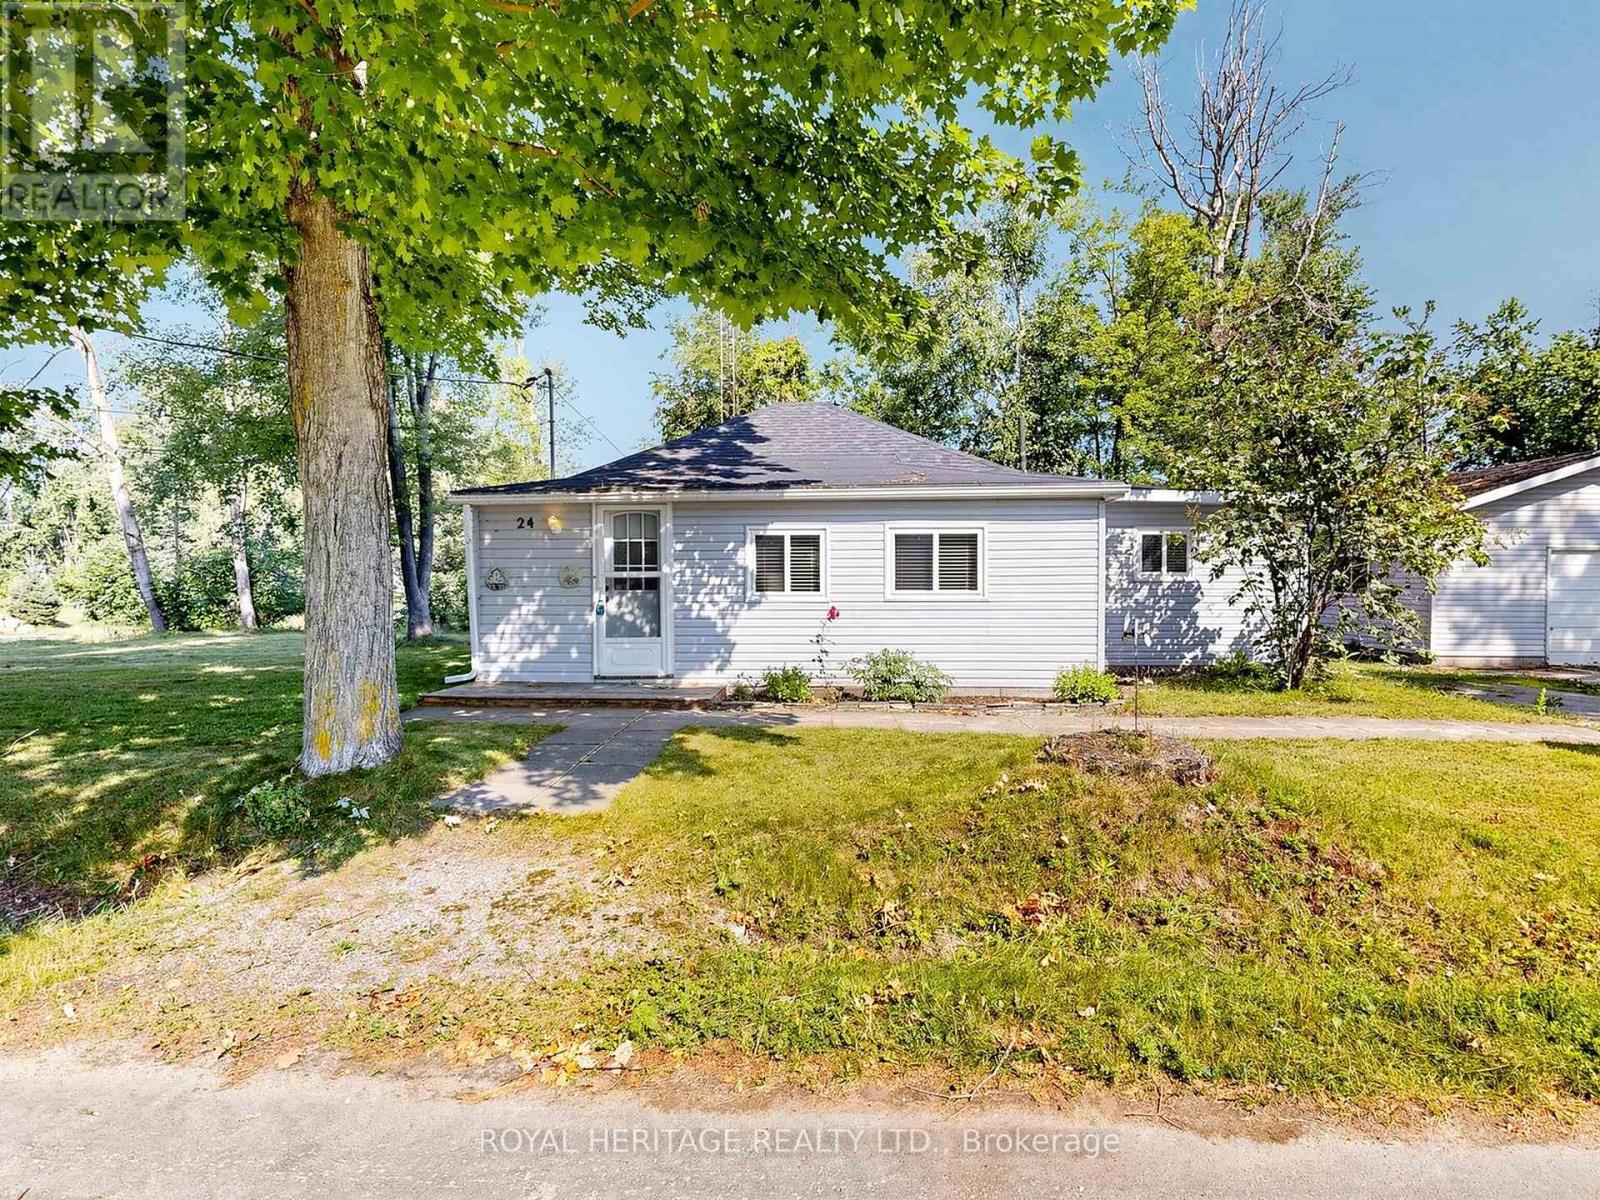
Welcome to this charming bungalow in Lagoon City, just steps from the sandy shores of Lake Simcoe. Perfect for first-time buyers or those looking to downsize, this home offers easy, relaxed living in a vibrant year-round neighbourhood.Featuring a bright open-concept layout, the space feels warm and inviting with a cozy atmosphere throughout. Enjoy everything the area has to offer.Situated on a desirable corner lot, this property provides added privacy and outdoor potential. Whether you're looking for a full-time residence or a weekend retreat, this is an excellent opportunity to own in a lakeside community known for its natural beauty and lifestyle appeal (id:15069)
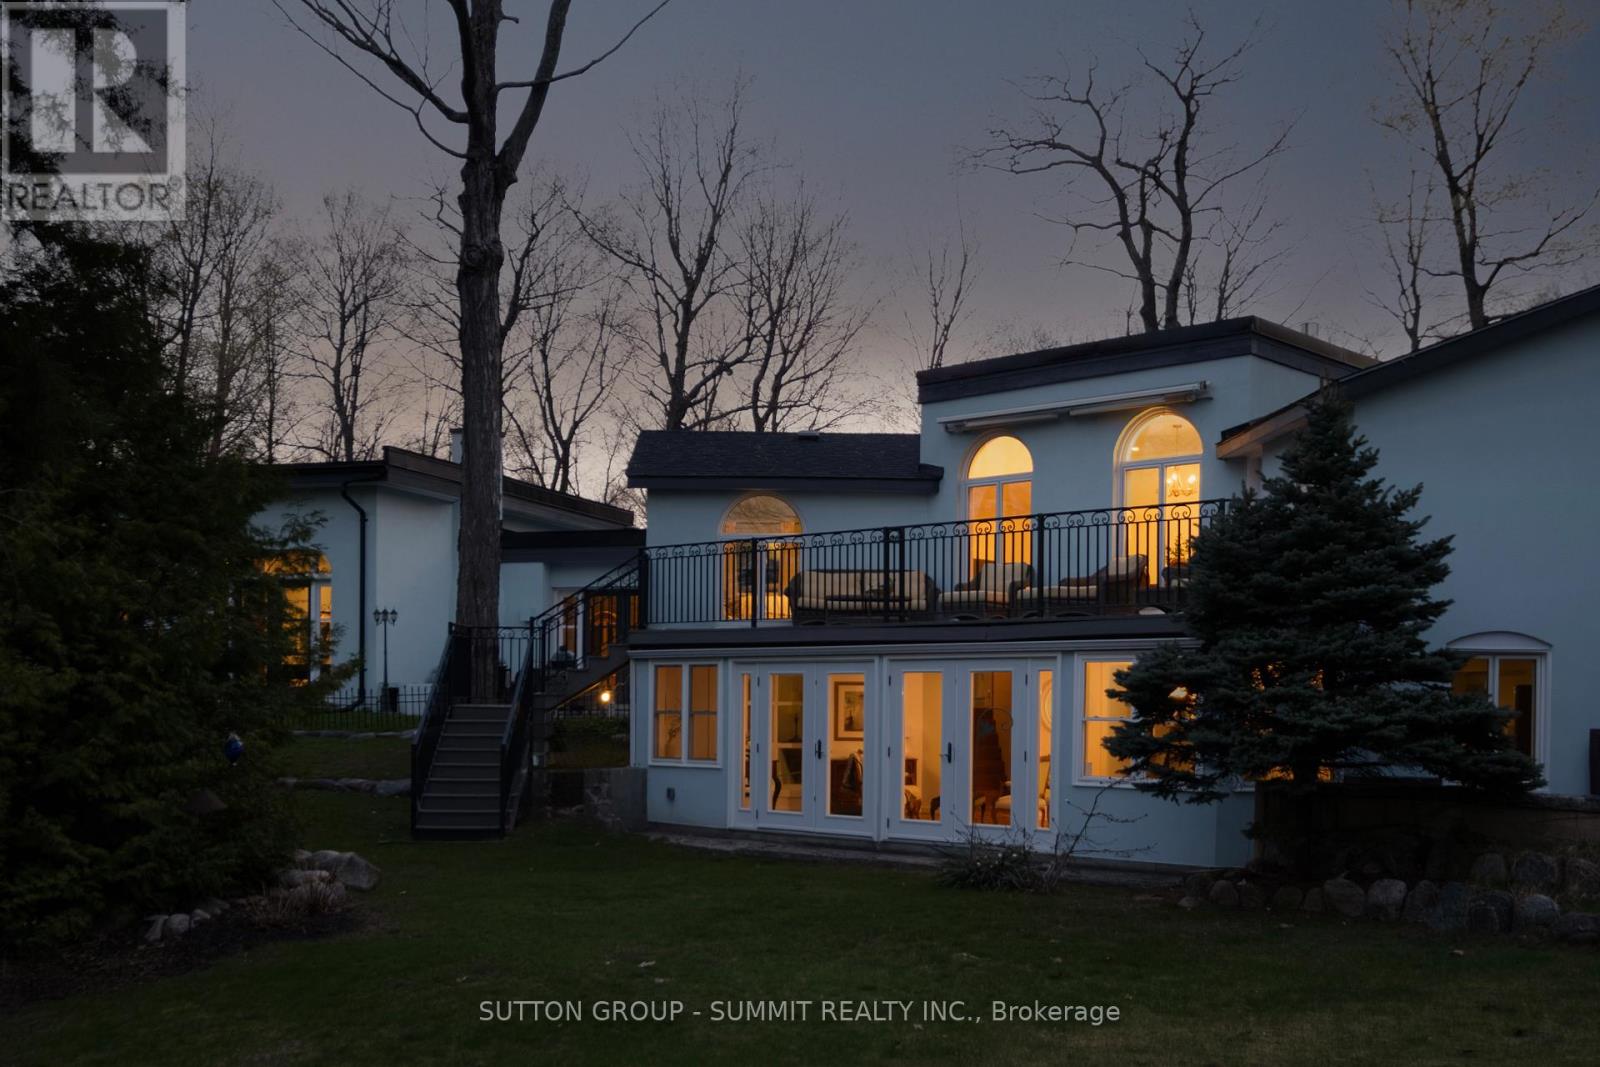
A little Tiny, a lot of wonder. Tucked along one of Tiny's most beloved stretches of shoreline, this Mediterranean-inspired home sits at the top of a parkette with deeded access to five quiet sandy beaches, crystal-clear swimming, and unforgettable Georgian Bay sunsets. Set on a private 0.41-acre lot, the home offers 3+1 bedrooms, including a main-floor primary suite, a lower-level office, four bathrooms-including two ensuites-and 4,114 sq. ft. of finished living space.Spacious, soulful, and anything but ordinary, this is a home with presence. Inside, the side-split ranch layout feels warm, expansive, and full of life and character. Southwest light pours into the great room, where soaring 14-foot ceilings are anchored by Douglas fir beams and elevated by a dramatic wood-burning fireplace and carriage-style doors.Terra cotta and warm travertine tile, wood floors, and gas radiant in-floor heating run throughout the home, creating a space that feels both grounded and deeply inviting. In the summer, mature trees, the home's unique positioning, and the abundance of tile help keep the interior naturally cool.The rustic kitchen is tucked into a unique pocket of the home, offering a future buyer the opportunity to significantly expand or reimagine the space over time. One of the private balconies off the upper-level bedroom opens to beautiful vistas toward Georgian Bay, inviting quiet mornings, golden evenings, and a view that changes with the light.With water views, peaceful beach access, and sunsets framed by The Blue Mountains and the Niagara Escarpment, the setting is every bit as memorable as the home itself. With over $430,000 spent on recent renovations, this is not a typical cottage-country property. It is architectural, soulful, spacious, and quietly unforgettable-a rare Georgian Bay retreat with presence, privacy, and a view that changes with every season. (id:15069)
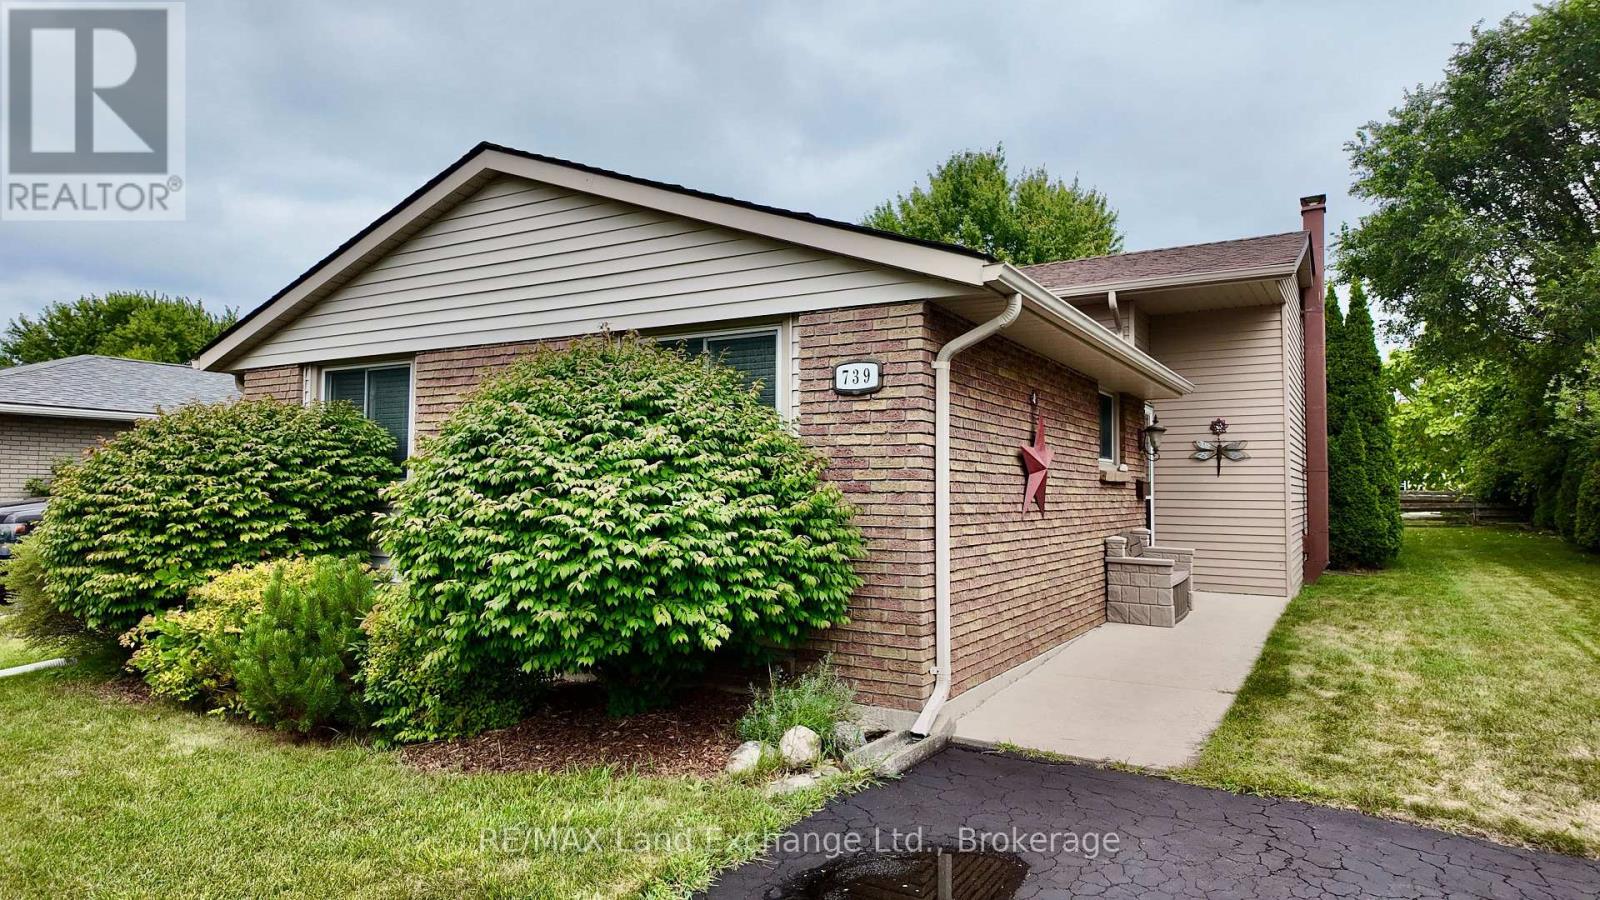
Welcome to 739 Palmateer Drive in Kincardine! This stunning backsplit is perfectly situated in one of Kincardine's most family-friendly neighbourhoods, just minutes from local schools, downtown, parks, and everyday amenities. Step inside to discover a beautifully updated kitchen that's perfect for entertaining, along with bright, inviting living spaces designed for comfortable family living. The finished basement offers additional space for a recreation room, home office, or play area, while the efficient heat pump provides year-round comfort. Whether you're a first-time buyer, growing family, or looking to downsize without sacrificing space, this move-in-ready home is one you won't want to miss! (id:15069)