
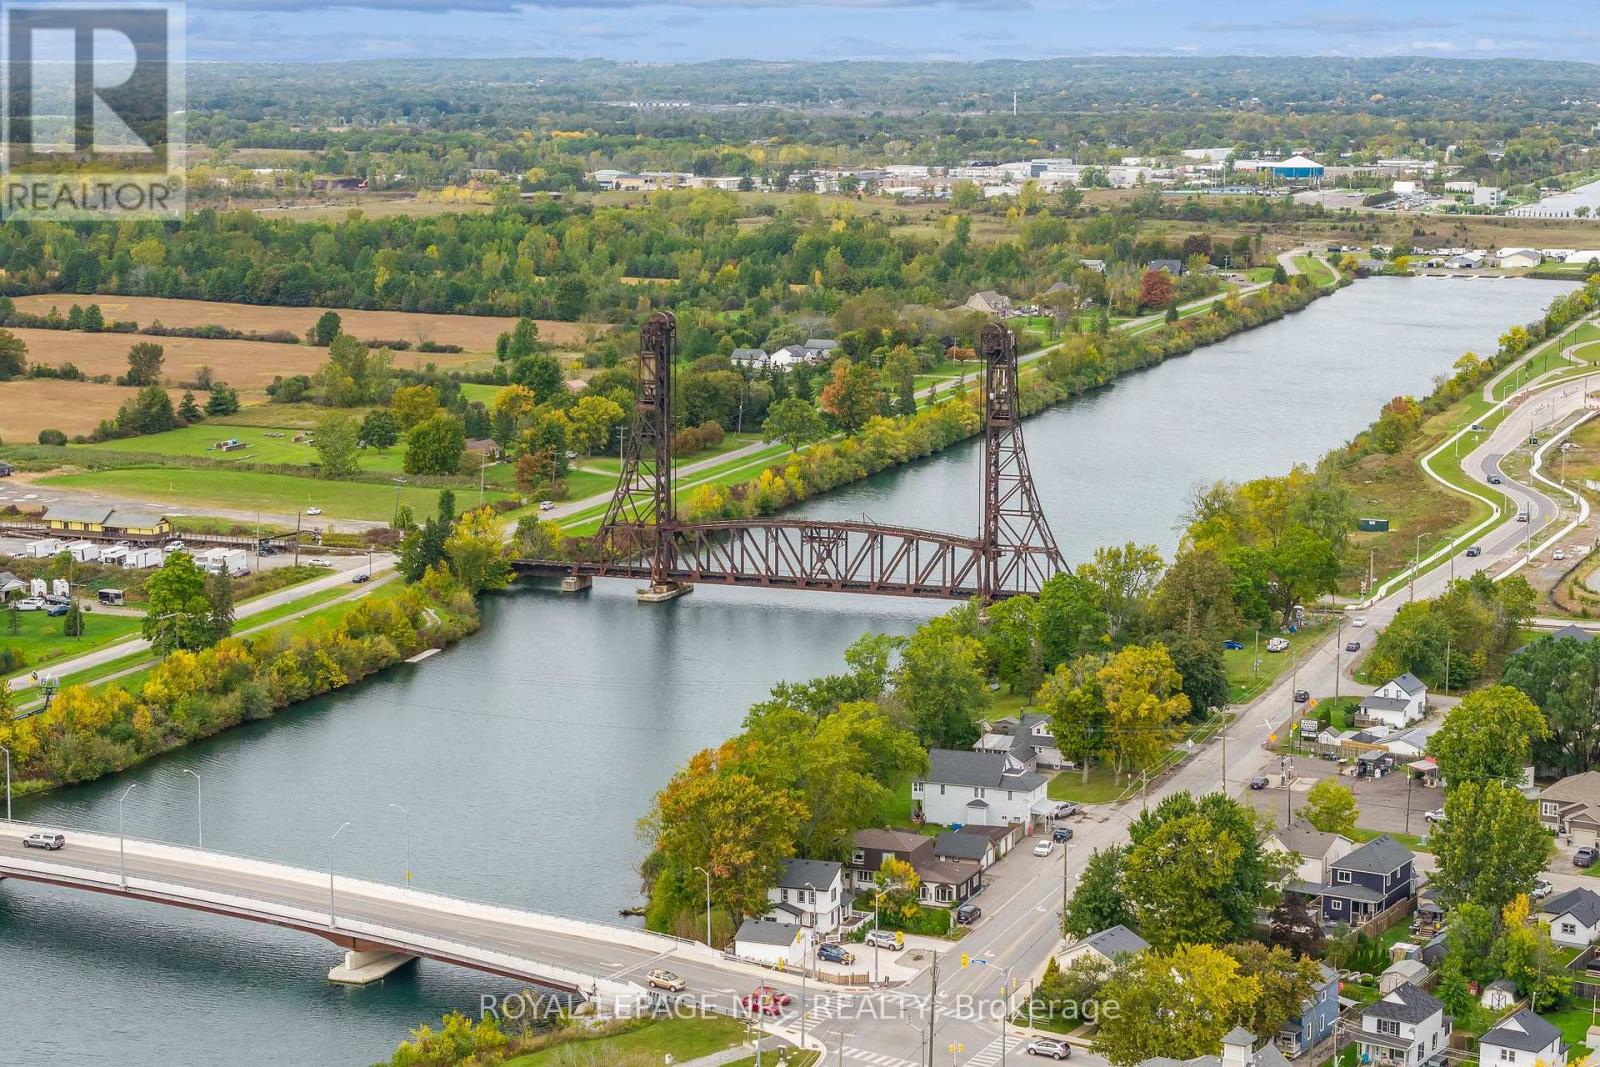
161 Forks Road Welland, Ontario L3B 6C5

2 Bedroom
2 Bathroom
1,100 - 1,500 sqft
Bungalow
Fireplace
Central Air Conditioning
Forced Air
$699,850
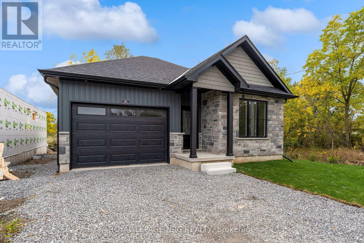
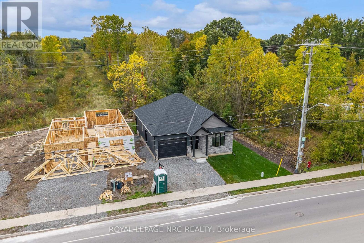
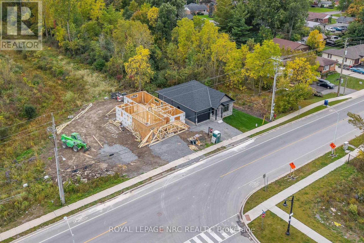
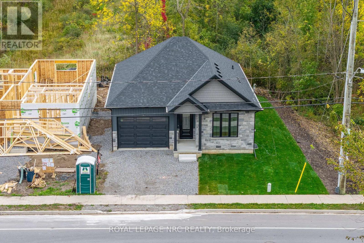
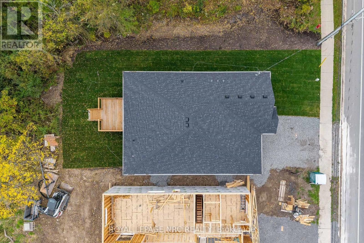
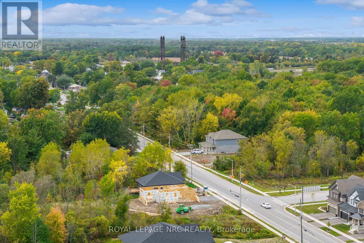
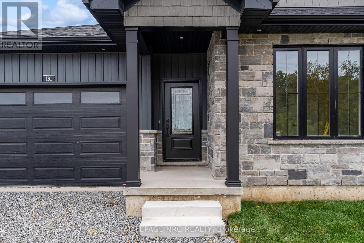
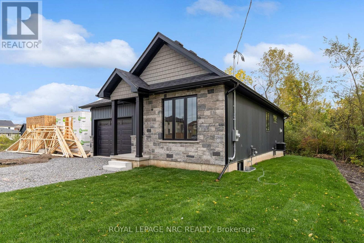
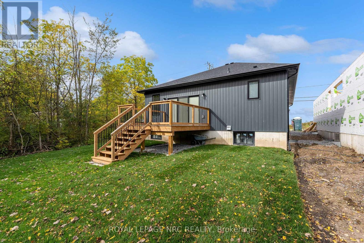
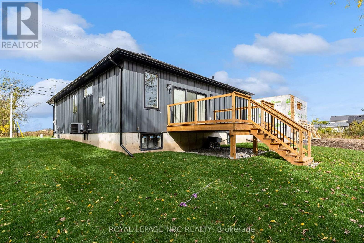
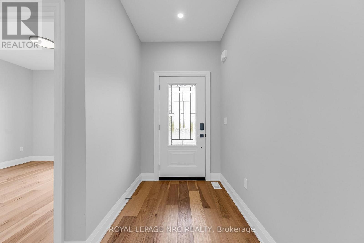
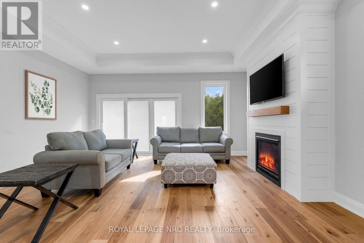
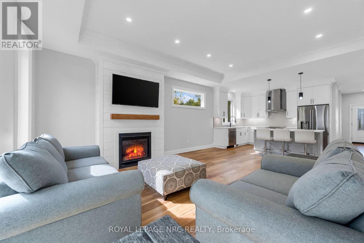
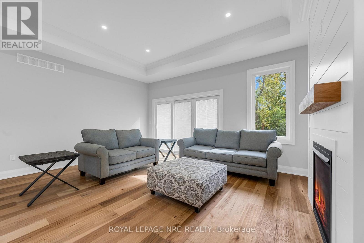
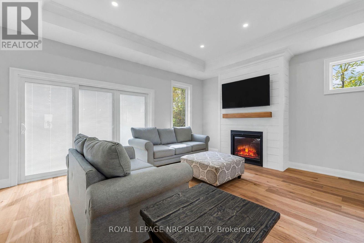
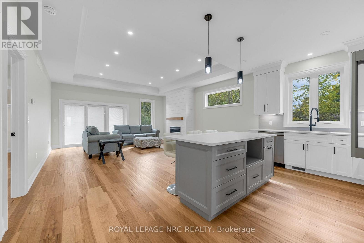
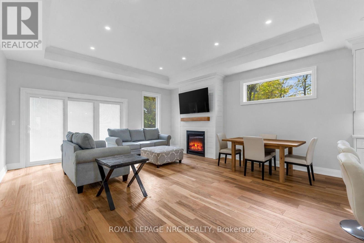
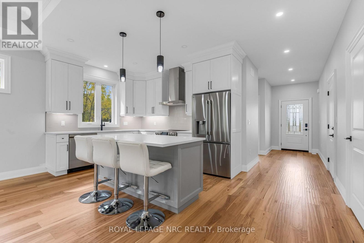
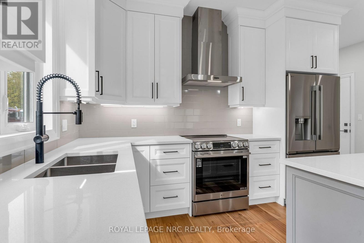
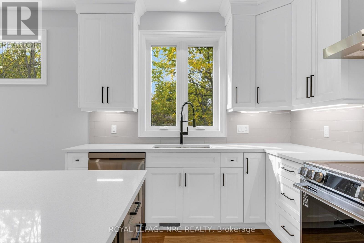
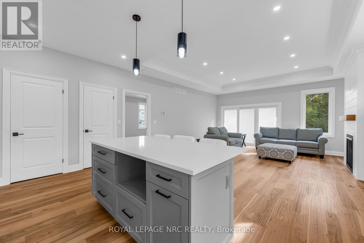
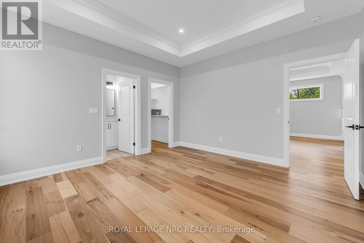
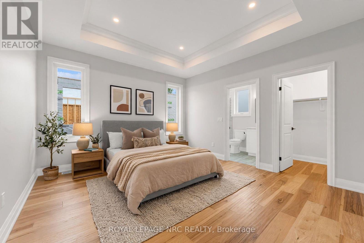
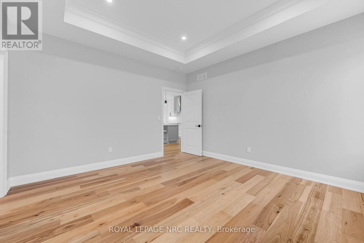
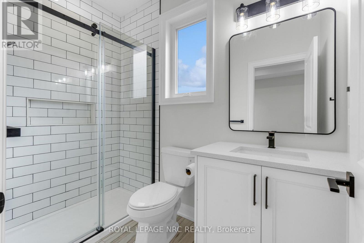
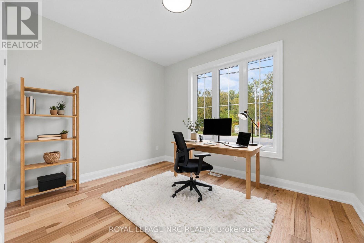
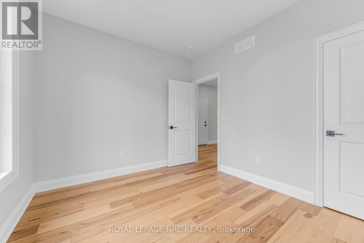
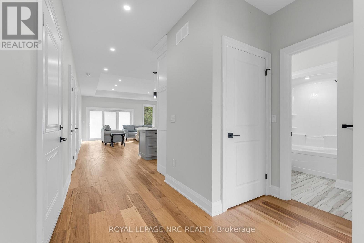
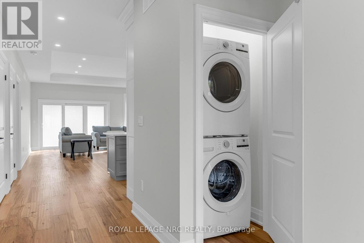
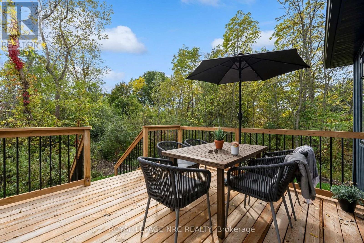
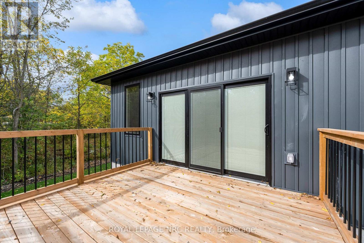
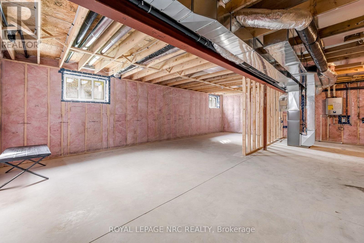
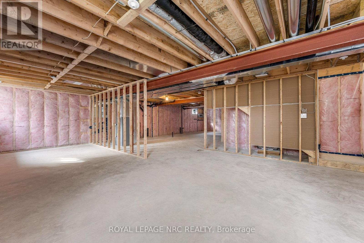
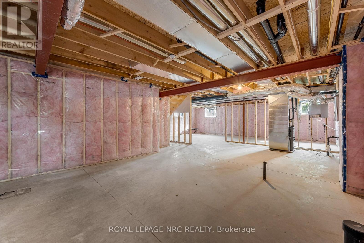
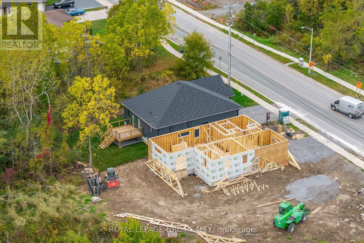
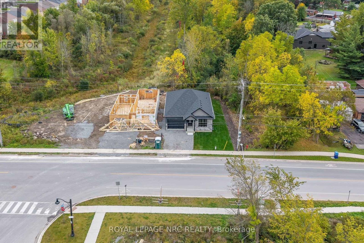
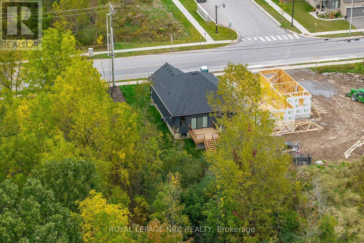
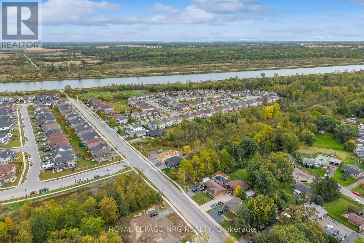
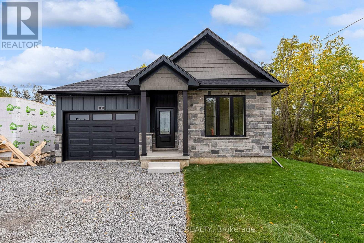
Brand New. Beautifully Finished. Built Above the Ordinary. Welcome to this exceptional 2-bedroom bungalow in Dain City, where quality craftsmanship, elevated finishes and thoughtful design come together in a truly move-in-ready home. Step inside to an impressive open-concept living space featuring 9-foot ceilings throughout the main floor and dramatic 10-foot tray ceilings in the living room and primary bedroom. The upgraded trim package and custom cabinetry showcase the attention to detail found throughout this home. The designer-inspired kitchen features quartz countertops, upgraded backsplash, under-cabinet lighting, 5 included appliances and 3 bar stools. The living room is anchored by an upgraded gas fireplace with blower kit and remote, framed by a stylish shiplap feature wall with electrical conveniently positioned above the mantle for your TV. The quality continues below. The basement has been thoughtfully prepared for future finishing with exterior walls already framed, foundation saw-cut for future access, and a rough-in for a 3- or 4-piece bathroom. An upgraded 200-amp electrical panel provides excellent capacity for future needs, including EV charging. The on-demand hot water system is owned, not rented. Outside, enjoy a newly sodded yard, included rear deck and the privacy of backing onto a greenbelt. With virtually everything completed, the driveway is the primary remaining exterior project. Ask about the basement finishing bonus available on firm deals. A rare opportunity to purchase a brand new bungalow with the upgrades, craftsmanship and finish level typically reserved for a much higher price point. Nothing ordinary about this one. (id:15069)
Property Details
| MLS® Number | X13864484 |
| Property Type | Single Family |
| Community Name | 774 - Dain City |
| Community Features | School Bus |
| Equipment Type | None |
| Features | Wooded Area, Ravine, Backs On Greenbelt, Sump Pump |
| Parking Space Total | 3 |
| Rental Equipment Type | None |
| Structure | Deck, Porch |
Building
| Bathroom Total | 2 |
| Bedrooms Above Ground | 2 |
| Bedrooms Total | 2 |
| Age | New Building |
| Amenities | Fireplace(s) |
| Appliances | Water Heater - Tankless, Water Heater, Water Meter, Dishwasher, Dryer, Garage Door Opener, Hot Water Instant, Stove, Washer, Refrigerator |
| Architectural Style | Bungalow |
| Basement Development | Unfinished |
| Basement Type | Full (unfinished) |
| Construction Style Attachment | Detached |
| Cooling Type | Central Air Conditioning |
| Exterior Finish | Stone, Vinyl Siding |
| Fireplace Present | Yes |
| Fireplace Total | 1 |
| Flooring Type | Hardwood |
| Foundation Type | Poured Concrete |
| Heating Fuel | Natural Gas |
| Heating Type | Forced Air |
| Stories Total | 1 |
| Size Interior | 1,100 - 1,500 Sqft |
| Type | House |
| Utility Water | Municipal Water |
Parking
| Attached Garage | |
| Garage |
Land
| Acreage | No |
| Sewer | Sanitary Sewer |
| Size Depth | 97 Ft ,3 In |
| Size Frontage | 40 Ft ,8 In |
| Size Irregular | 40.7 X 97.3 Ft |
| Size Total Text | 40.7 X 97.3 Ft|under 1/2 Acre |
| Zoning Description | Rl2-115 |
Rooms
| Level | Type | Length | Width | Dimensions |
|---|---|---|---|---|
| Main Level | Kitchen | 3.76 m | 10 m | 3.76 m x 10 m |
| Main Level | Living Room | 5.26 m | 10 m | 5.26 m x 10 m |
| Main Level | Dining Room | 5.26 m | 10 m | 5.26 m x 10 m |
| Main Level | Primary Bedroom | 1311 m | 133 m | 1311 m x 133 m |
| Main Level | Bathroom | 2.57 m | 52 m | 2.57 m x 52 m |
| Main Level | Bedroom 2 | 3.58 m | 3.15 m | 3.58 m x 3.15 m |
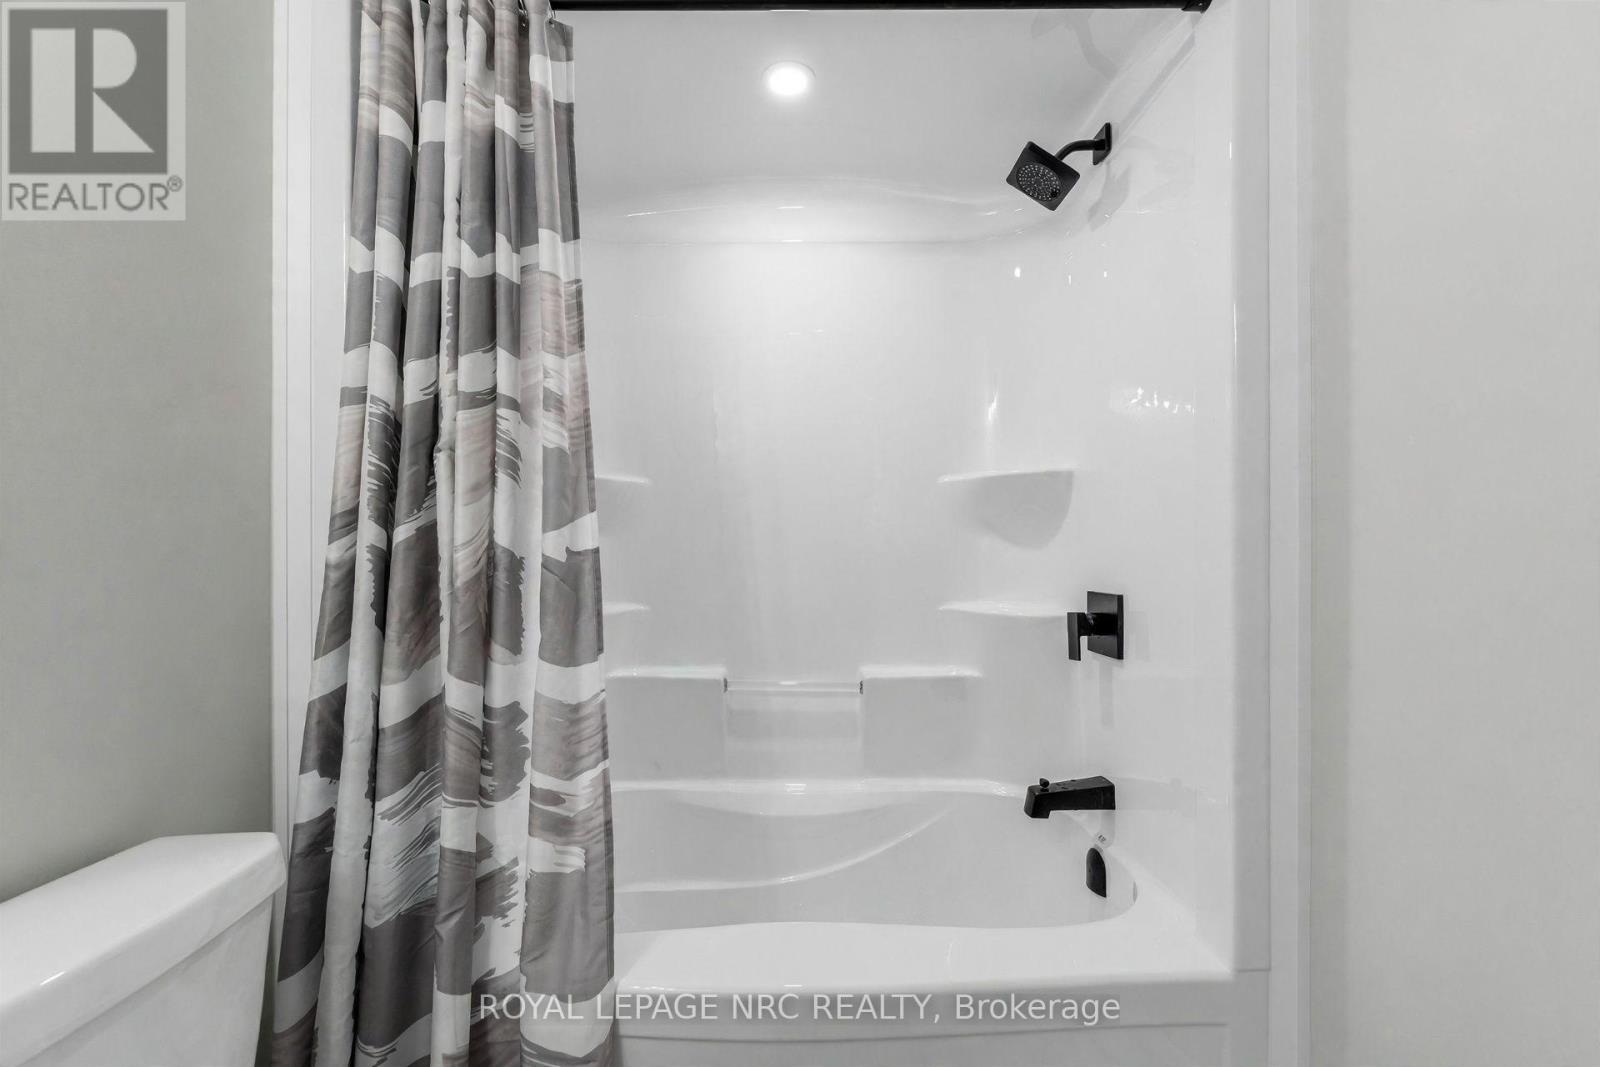
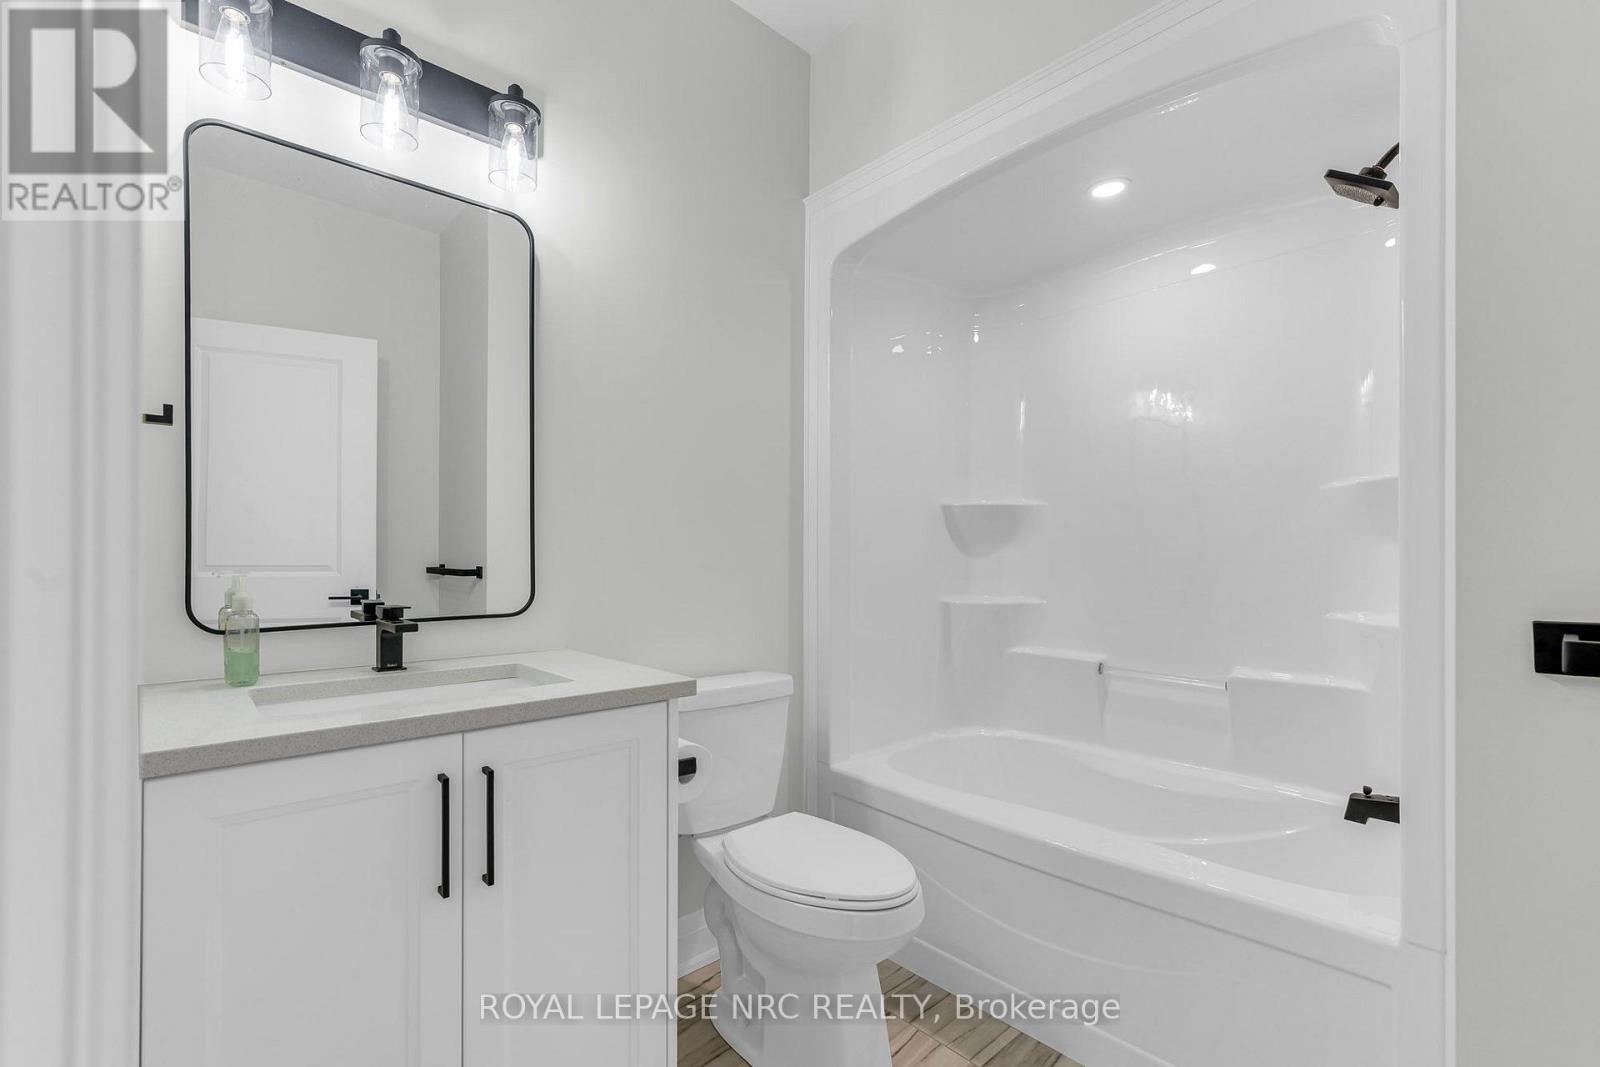
| Main Level | Bathroom | 2.39 m | 2.26 m | 2.39 m x 2.26 m |
Utilities
| Cable | Available |
| Electricity | Installed |
| Sewer | Installed |
https://www.realtor.ca/real-estate/30367289/161-forks-road-welland-dain-city-774-dain-city
Contact Us
Contact us for more information

This REALTOR.ca listing content is owned and licensed by REALTOR® members of The Canadian Real Estate Association
The trademarks REALTOR®, REALTORS®, and the REALTOR® logo are controlled by The Canadian Real Estate Association (CREA) and identify real estate professionals who are members of CREA. The trademarks MLS®, Multiple Listing Service® and the associated logos are owned by The Canadian Real Estate Association (CREA) and identify the quality of services provided by real estate professionals who are members of CREA. The trademark DDF® is owned by The Canadian Real Estate Association (CREA) and identifies CREA's Data Distribution Facility (DDF®)
October 05 2026 09:54:07
Niagara Association of REALTORS®
Royal LePage NRC Realty