
2707 - 30 Meadowglen Place Toronto, Ontario M1G 0A6

3 Bedroom
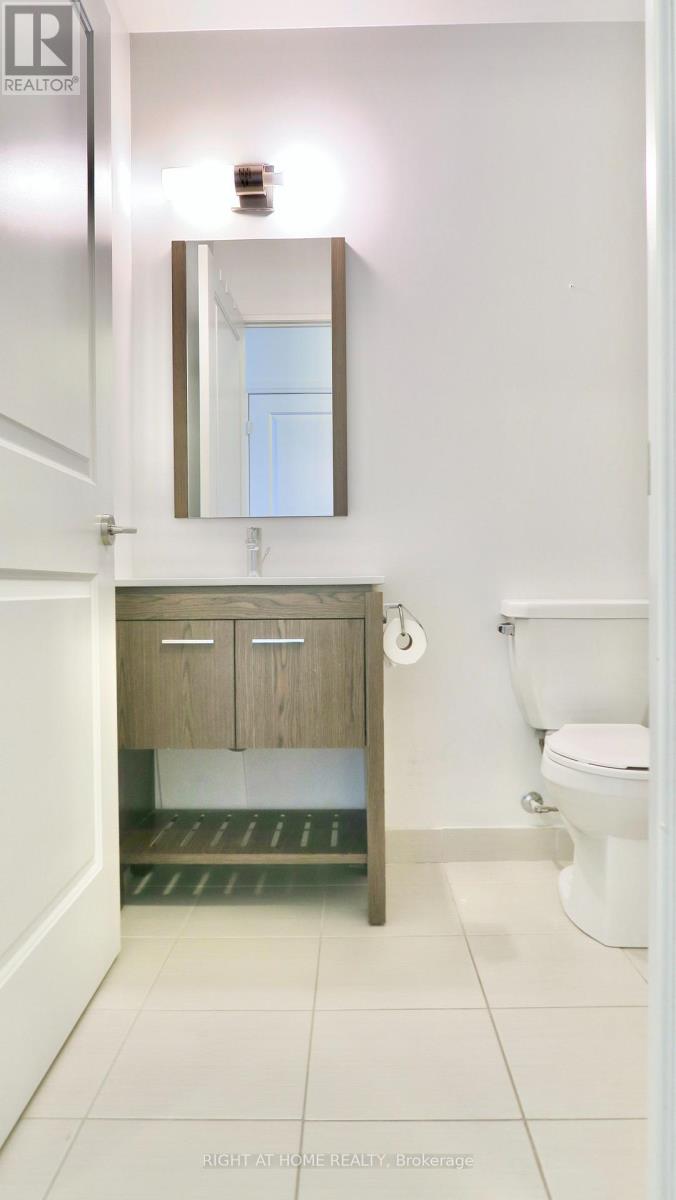
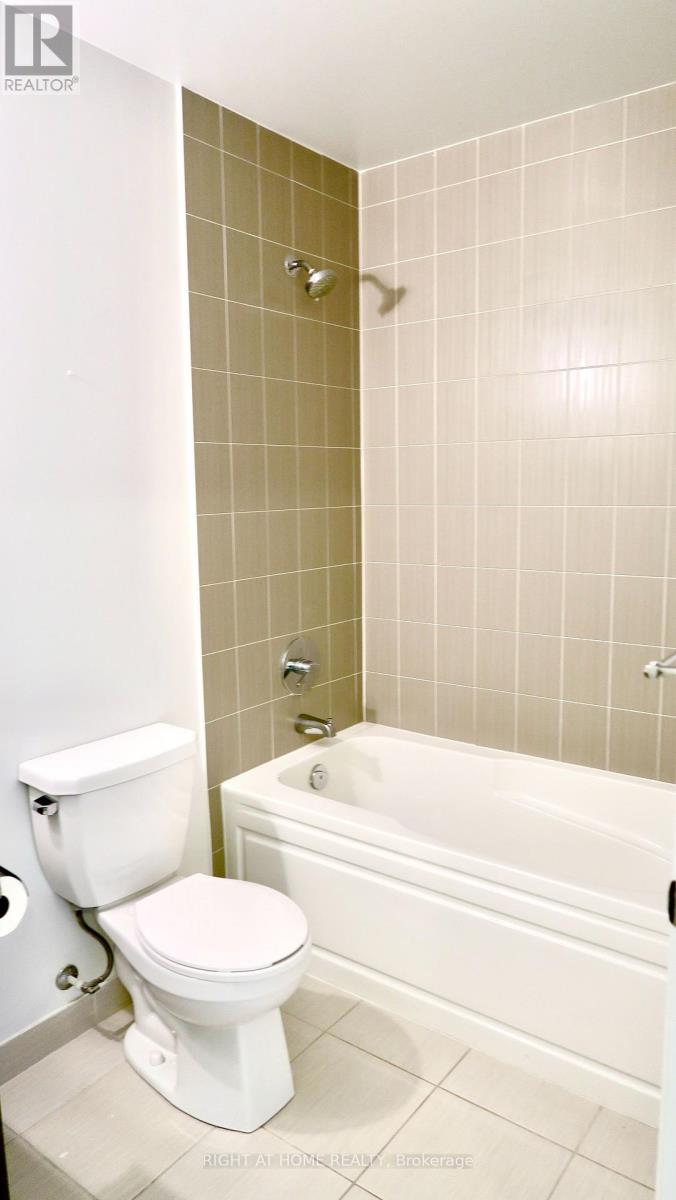
2 Bathroom
800 - 899 sqft
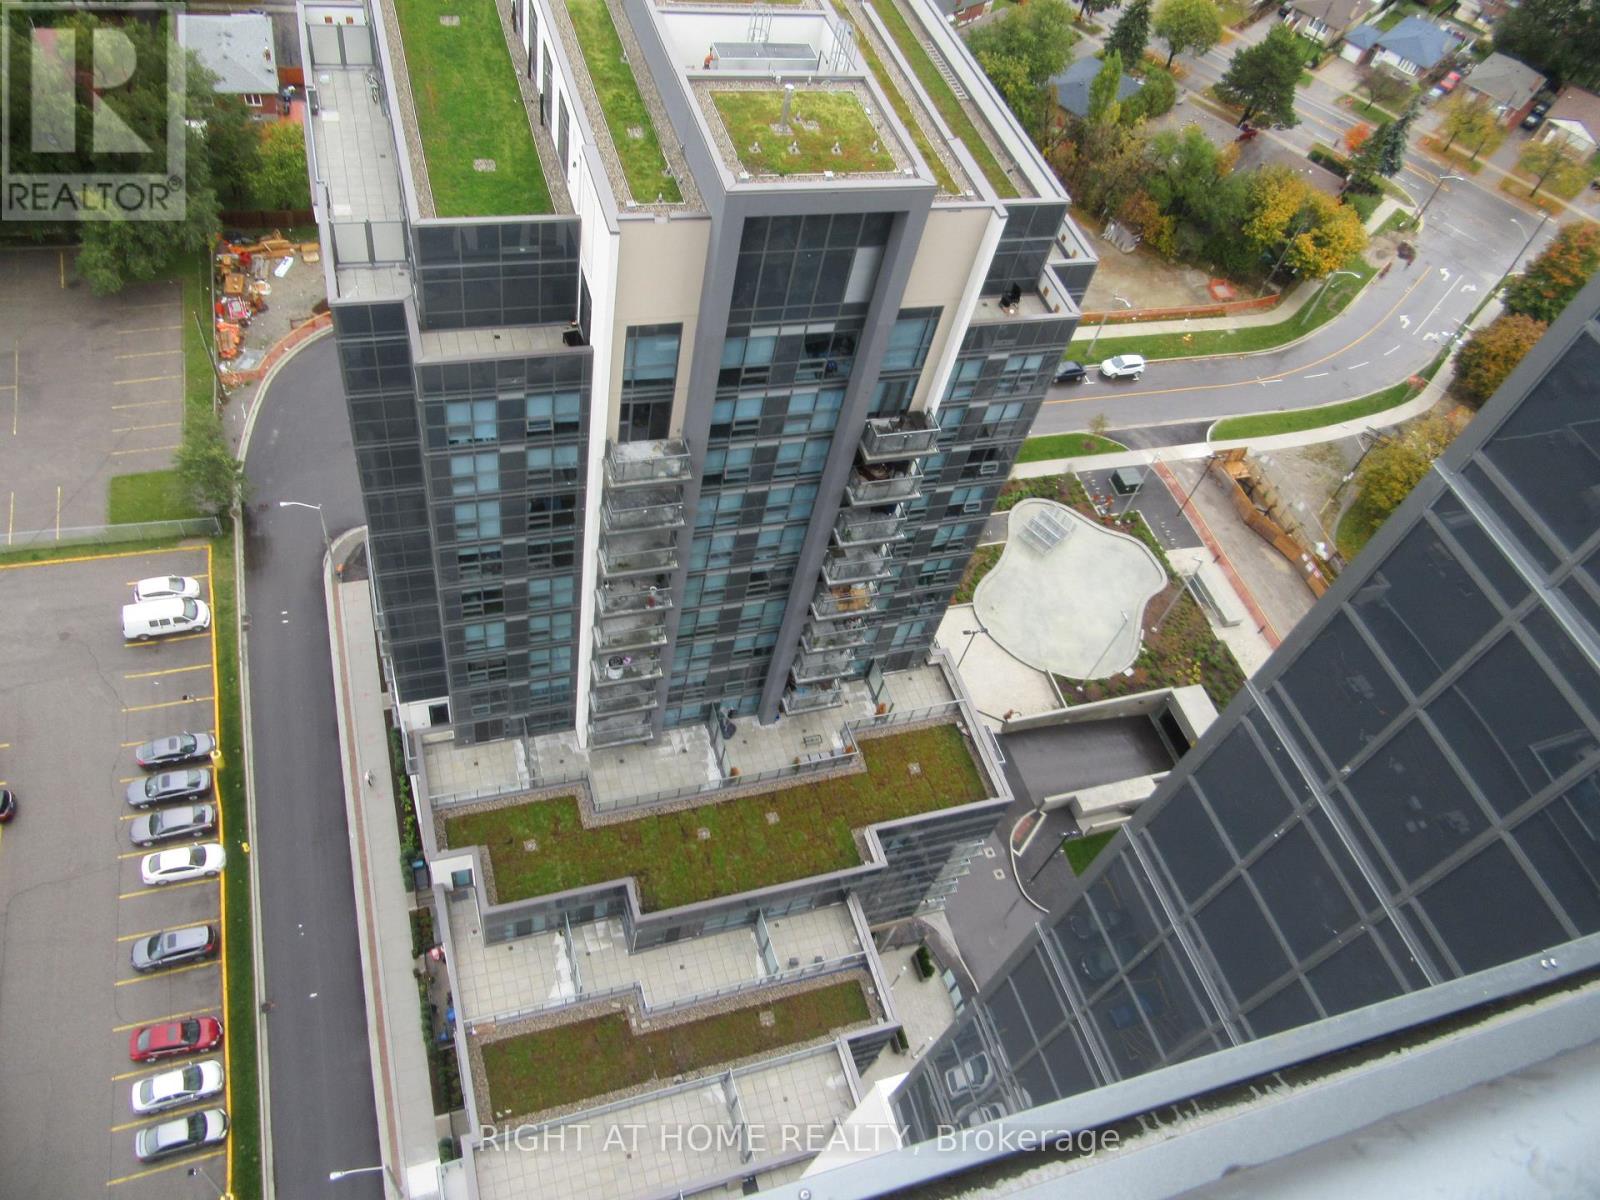
Outdoor Pool
Central Air Conditioning
Forced Air
$595,000Maintenance, Heat, Common Area Maintenance, Insurance, Parking
$640.72 Monthly
Maintenance, Heat, Common Area Maintenance, Insurance, Parking
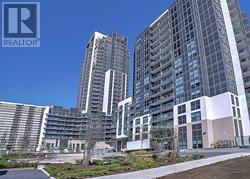
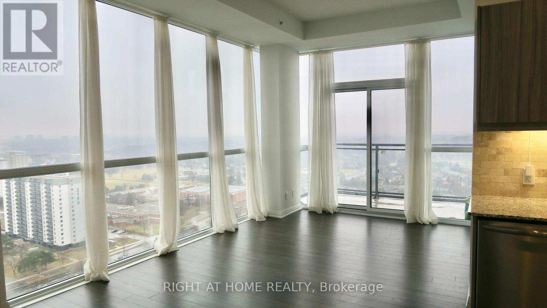
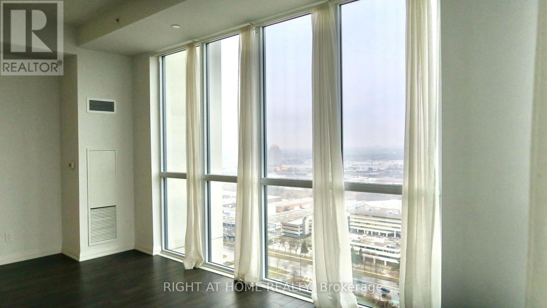
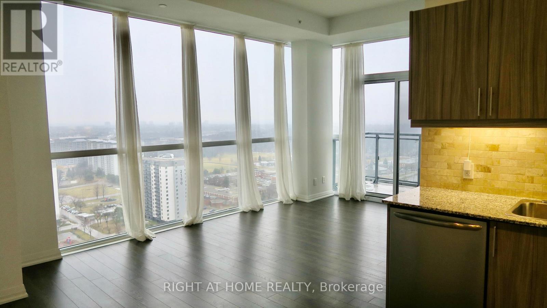
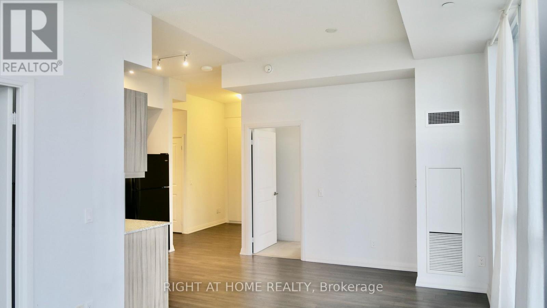
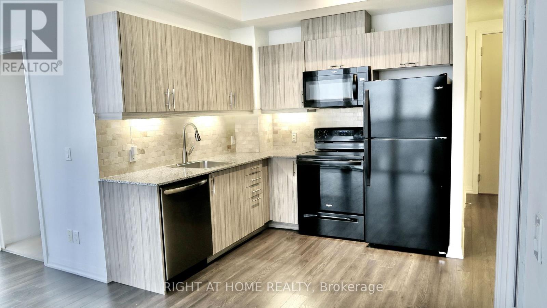
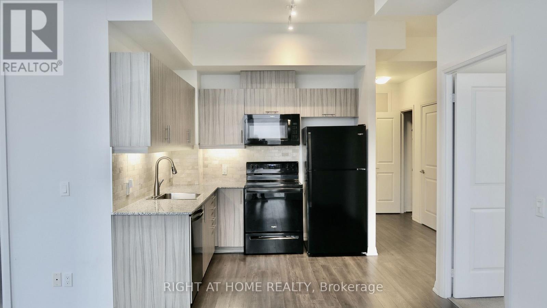
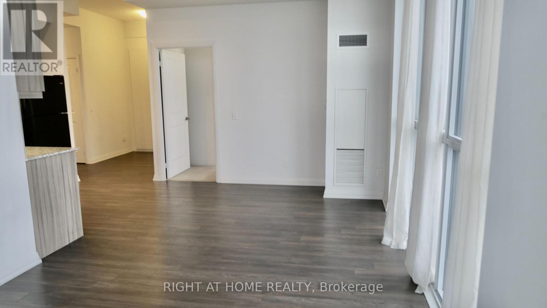
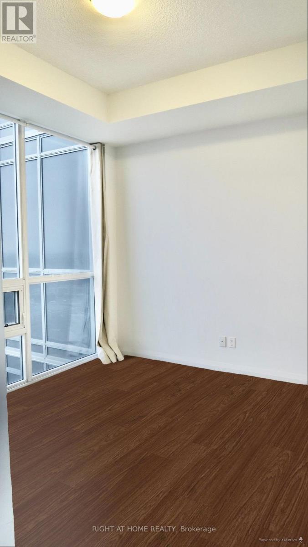
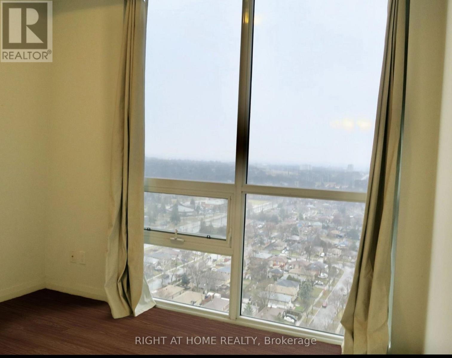
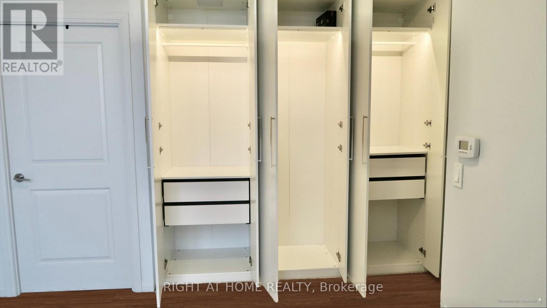
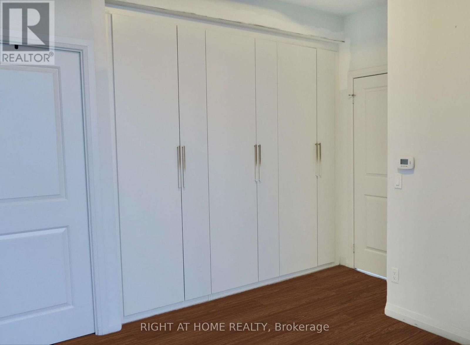
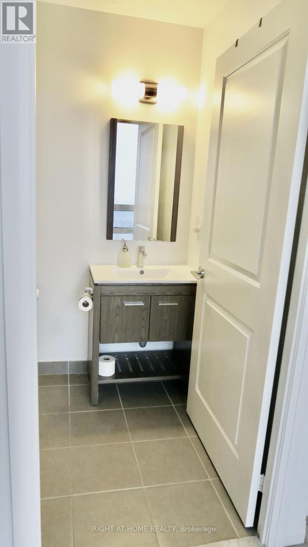
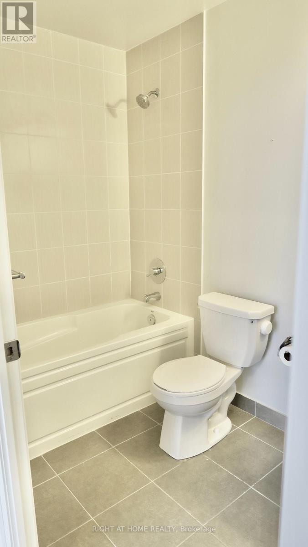
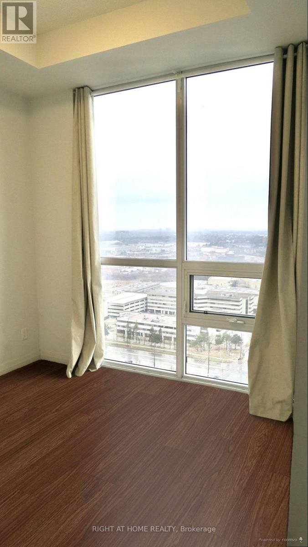
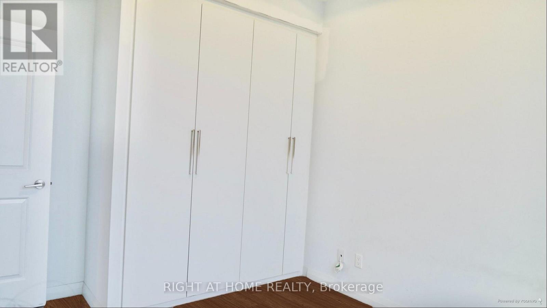
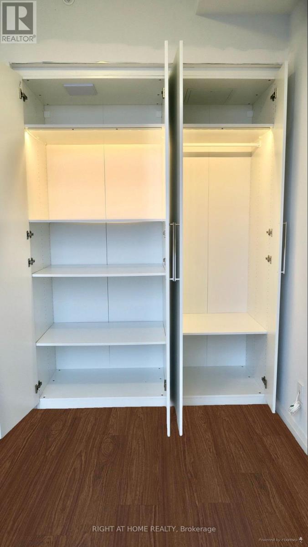
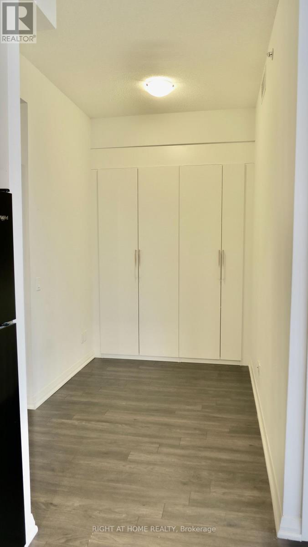
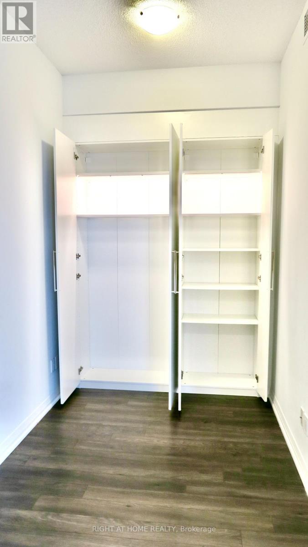
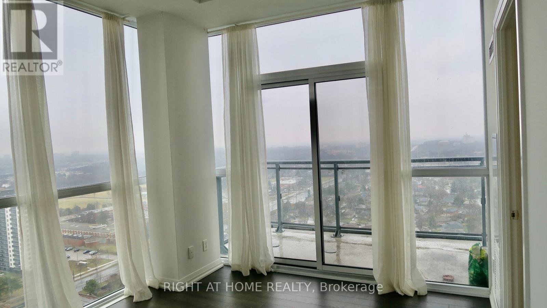
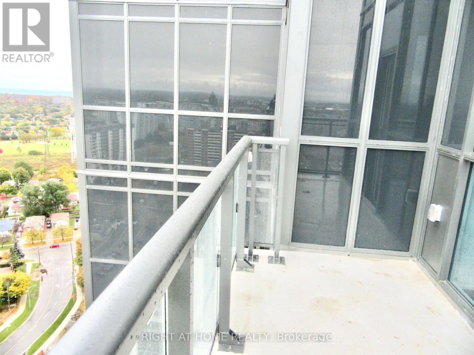
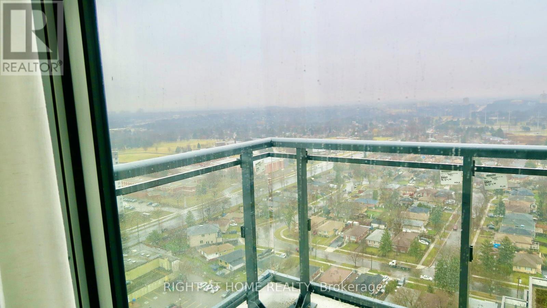
$640.72 MonthlyCresting A Luxury High-Rise Bldg Nestled Within A Vibrant Neighborhood, This 27th Flr C-O-R-N-E-R Unit Commands Sweeping Views Of The North-East, Blurred Only By A Mist Of The Distance. Floor-To-Ceiling Windows, All Rooms Blessed With Glorious Sunshine, 10-Foot Ceilings & Engineered Hardwood Floors. Includes P-A-R-K-I-N-G & L-O-C-K-E-R. Den Can Be Used As Third Bedroom. Facilities Include Pool, Gym, Guest Suites, Party Room, Visitor Parking & 24-Hour Concierge. In Close Proximity To Shopping, TTC, RT, GO, 401, Scarborough Town Centre, Centennial College. (id:15069)
Property Details
| MLS® Number | E13861734 |
| Property Type | Single Family |
| Community Name | Woburn |
| Amenities Near By | Park, Place Of Worship, Public Transit, Schools |
| Community Features | Pets Allowed With Restrictions |
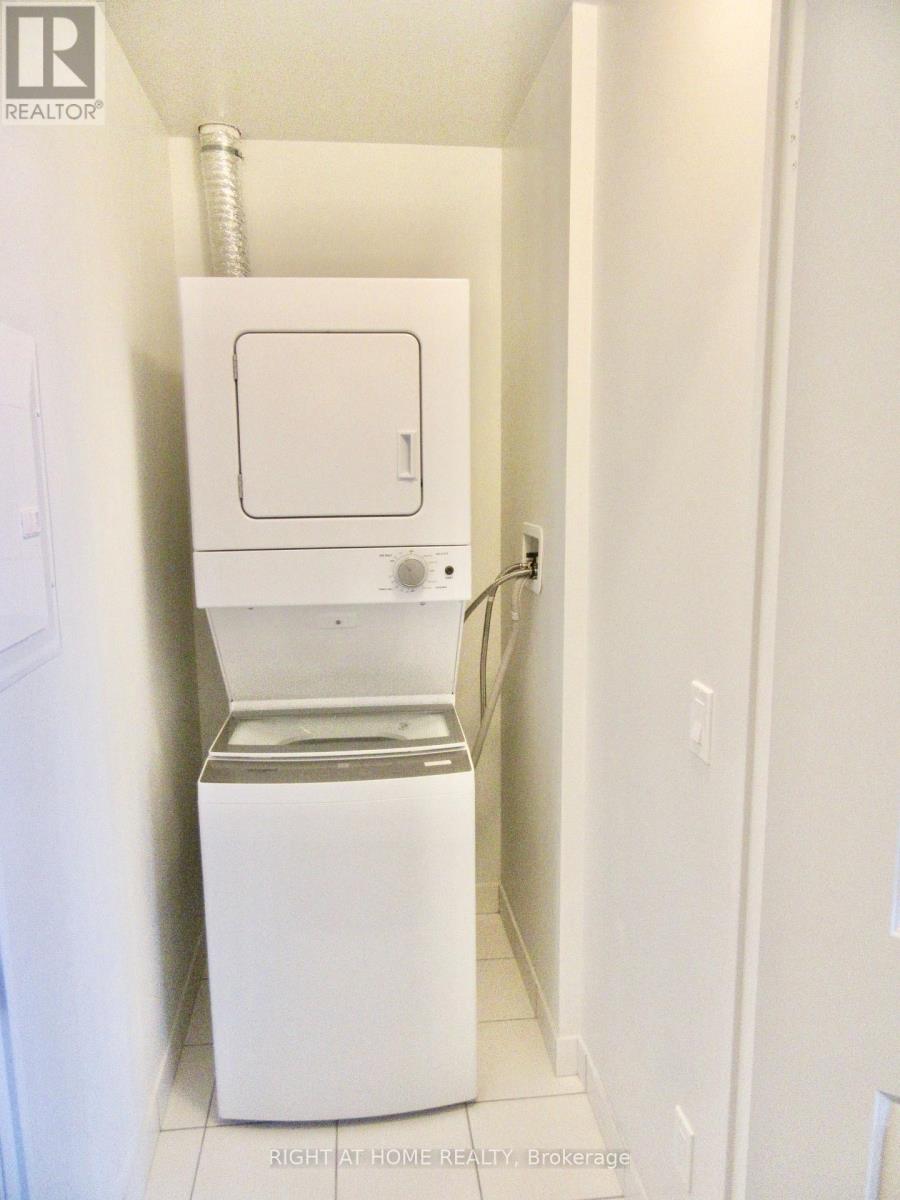
| Features | Elevator, Balcony, In Suite Laundry, Guest Suite |
| Parking Space Total | 1 |
| Pool Type | Outdoor Pool |
| View Type | View, City View |
Building
| Bathroom Total | 2 |
| Bedrooms Above Ground | 2 |
| Bedrooms Below Ground | 1 |
| Bedrooms Total | 3 |
| Age | 6 To 10 Years |
| Amenities | Security/concierge, Party Room, Visitor Parking, Storage - Locker |
| Appliances | Barbeque, Garage Door Opener Remote(s), Intercom, Dishwasher, Dryer, Microwave, Hood Fan, Stove, Washer, Window Coverings, Refrigerator |
| Basement Type | None |
| Cooling Type | Central Air Conditioning |
| Exterior Finish | Concrete |
| Fire Protection | Controlled Entry |
| Flooring Type | Laminate |
| Heating Fuel | Natural Gas |
| Heating Type | Forced Air |
| Size Interior | 800 - 899 Sqft |
| Type | Apartment |
Parking
| Underground | |
| Garage |
Land
| Acreage | No |
| Land Amenities | Park, Place Of Worship, Public Transit, Schools |
Rooms
| Level | Type | Length | Width | Dimensions |
|---|---|---|---|---|
| Flat | Living Room | 5.74 m | 3.17 m | 5.74 m x 3.17 m |
| Flat | Bedroom | 3.25 m | 3.05 m | 3.25 m x 3.05 m |
| Flat | Bedroom 2 | 2.75 m | 2.75 m | 2.75 m x 2.75 m |
| Flat | Den | 2.01 m | 3.93 m | 2.01 m x 3.93 m |
| Flat | Kitchen | 2.69 m | 2.41 m | 2.69 m x 2.41 m |
| Flat | Dining Room | 5.74 m | 3.17 m | 5.74 m x 3.17 m |
https://www.realtor.ca/real-estate/30364419/2707-30-meadowglen-place-toronto-woburn-woburn
Contact Us
Contact us for more information

This REALTOR.ca listing content is owned and licensed by REALTOR® members of The Canadian Real Estate Association
The trademarks REALTOR®, REALTORS®, and the REALTOR® logo are controlled by The Canadian Real Estate Association (CREA) and identify real estate professionals who are members of CREA. The trademarks MLS®, Multiple Listing Service® and the associated logos are owned by The Canadian Real Estate Association (CREA) and identify the quality of services provided by real estate professionals who are members of CREA. The trademark DDF® is owned by The Canadian Real Estate Association (CREA) and identifies CREA's Data Distribution Facility (DDF®)
October 05 2026 09:55:58
Toronto Regional Real Estate Board
Right At Home Realty