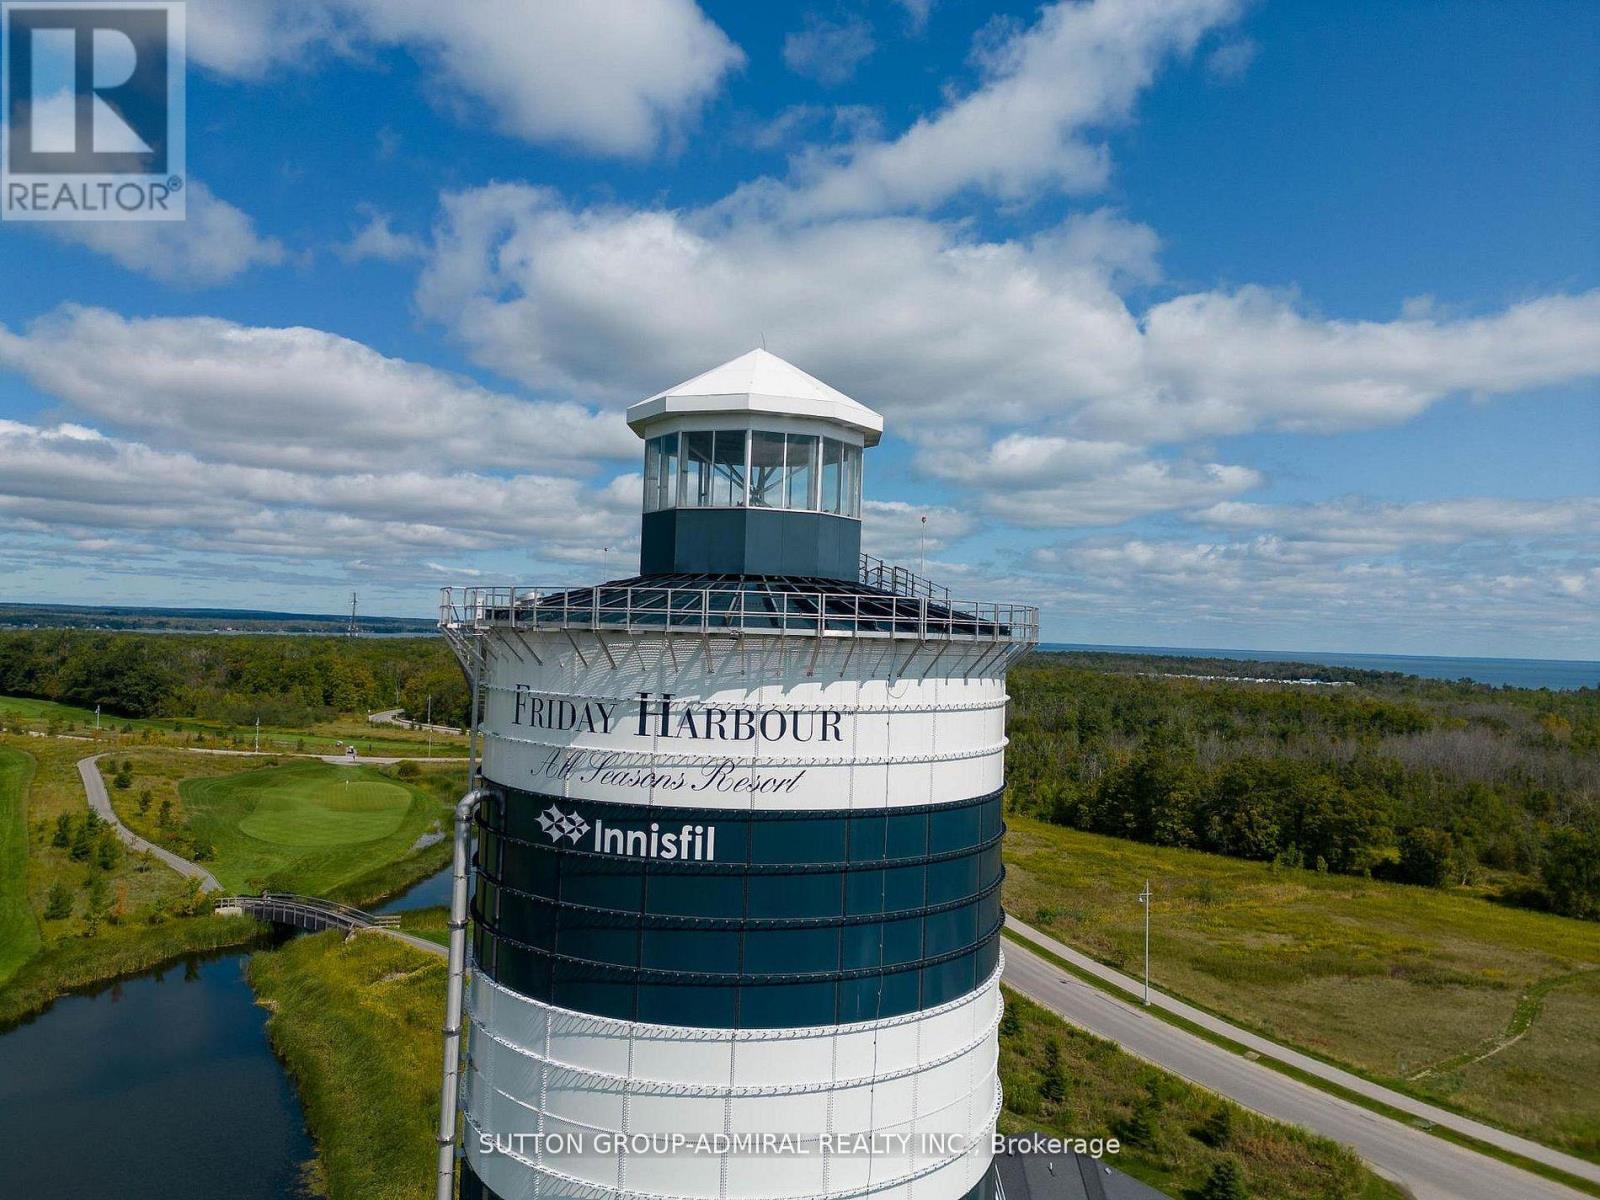
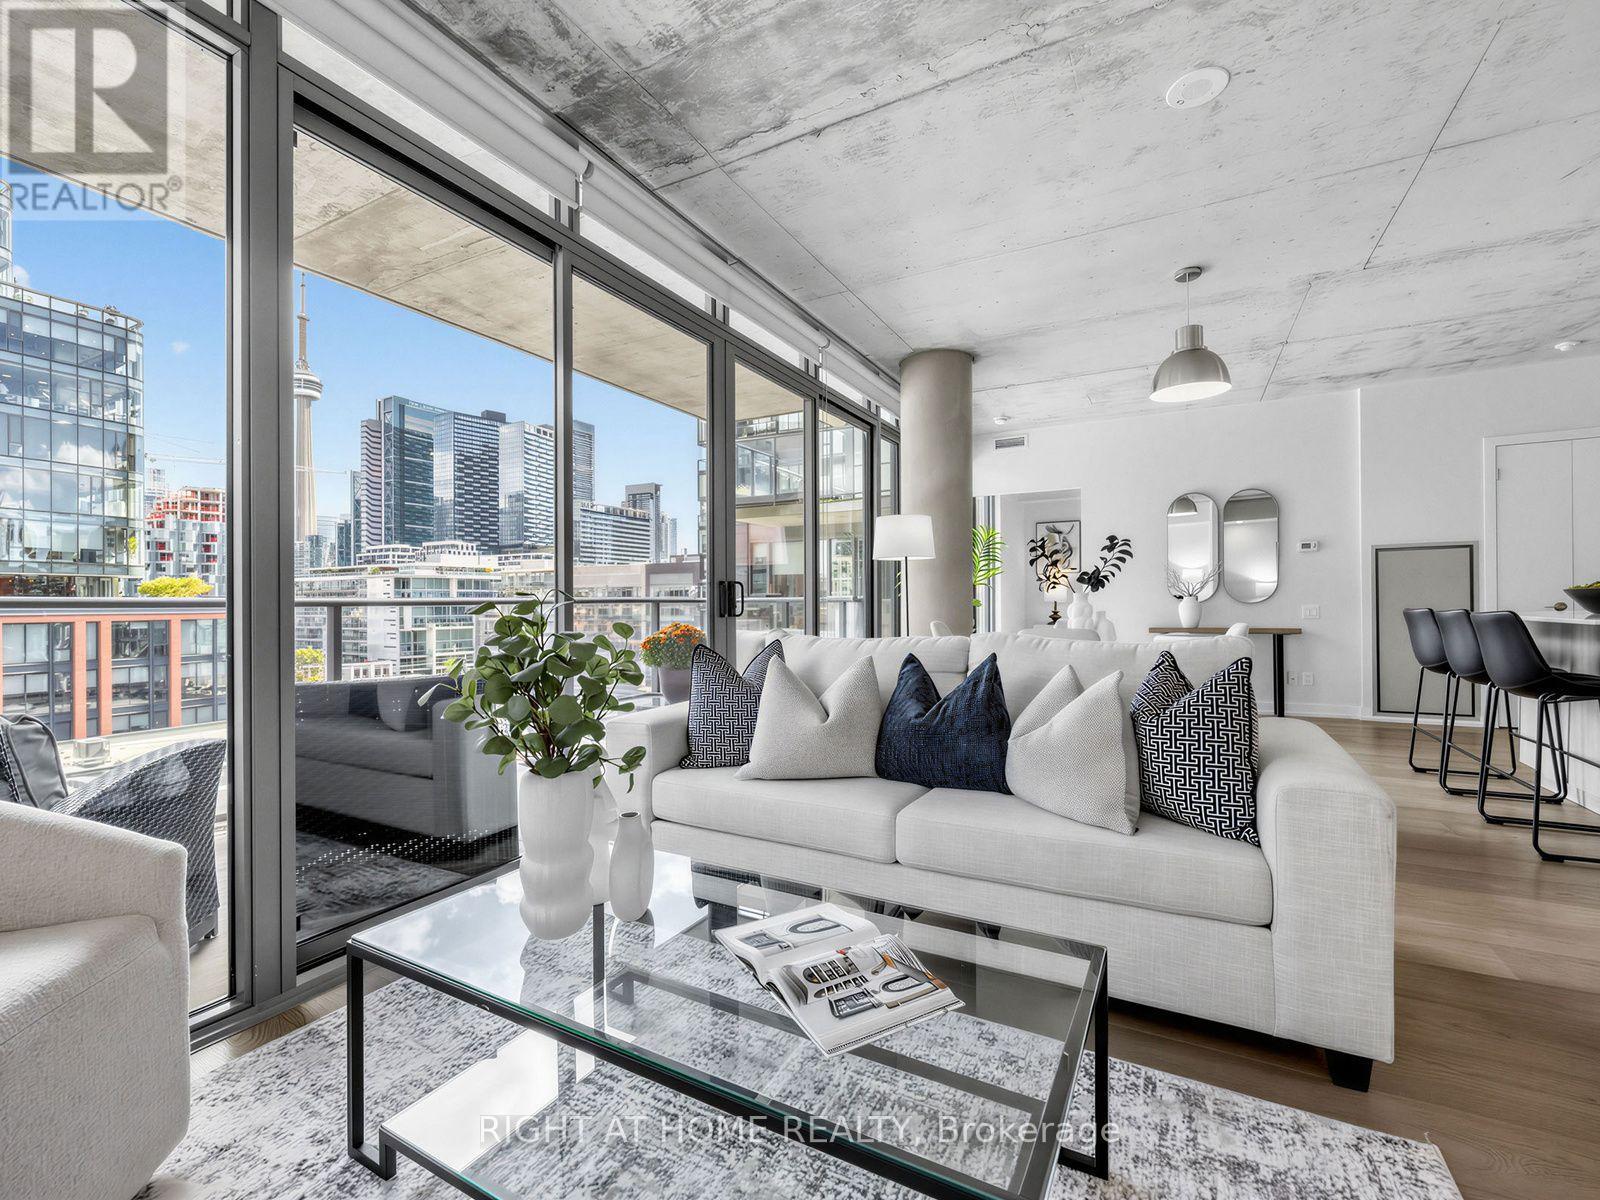
WELCOME TO RESORT-STYLE LIVING AT FRIDAY HARBOUR! 415 Sea Ray Ave, Unit 431. Escape the hustle and bustle of the city and step into your own private retreat at Friday Harbour! This stunning condo offers breathtaking views overlooking the outdoor in ground pool, along with a bright, sun-filled interior and a spacious balcony-this perfect place to relax, unwind, and enjoy the resort lifestyle. Property Highlights: Modern chef-inspired kitchen. Elegant quartz countertops. Centre-hall floor plan with bedrooms thoughtfully positioned on either side. 2 luxurious, spa-inspired bathrooms. Soaring 10-foot ceilings. Floor-to-ceiling picture windows. Bright, open-concept living space. Private balcony with beautiful views. Resort-style amenities and grounds. Friday Harbour is truly a gem, surrounded by beautiful natural landscapes, an incredible golf course, waterfront experiences, and so much more. Whether you're looking for a peaceful getaway, a weekend escape, or a place to enjoy resort-style living year-round. Unit 431 is ready to impress. Come see tis dreamy condo for yourself! (id:15069)
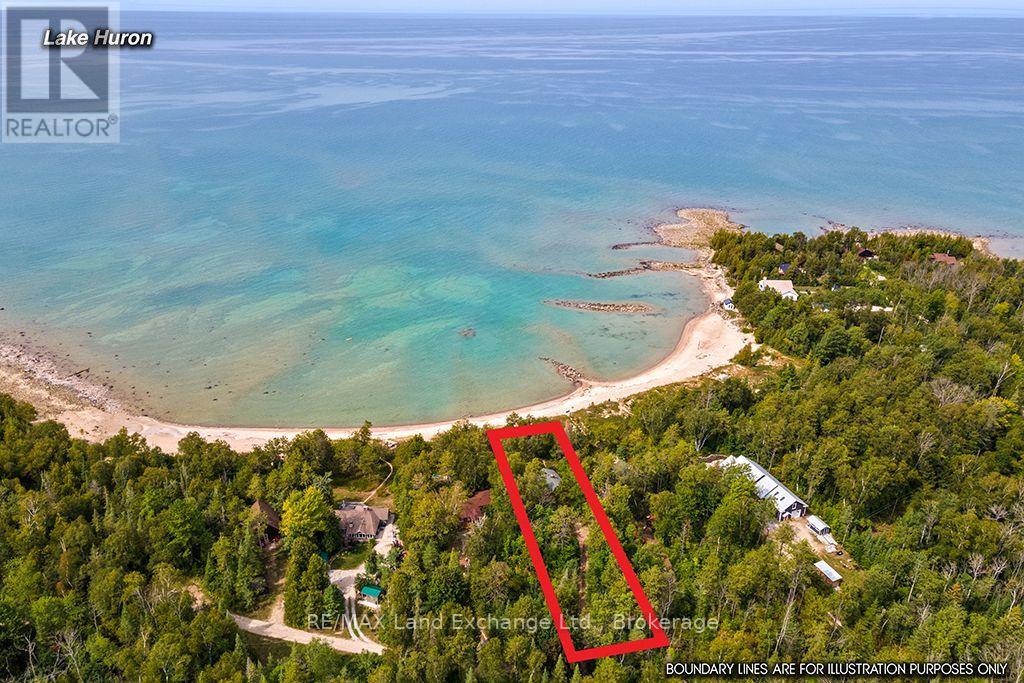
Rare opportunity to own a freehold lakefront property surrounded by the natural beauty of MacGregor Point Provincial Park, just south of Port Elgin. Not on leased land; you own the land and cottage. This exceptional setting offers privacy, tranquillity, and breathtaking Lake Huron sunsets, along with a sandy beach, mature trees and recreational trails right at your doorstep. A true gem for nature lovers, outdoor enthusiasts and those seeking the perfect family retreat. Situated on a generous 75' x 340' lot, this charming bungalow-style cottage features an open-concept kitchen, dining and living area, two bedrooms and a 4-piece bathroom. The cottage is heated with electric baseboards and a wood-burning fireplace, and the current owners have enjoyed the property during the winter months. There is a shed/bunkie, 8 ' x 10 '. Handy for storage or overflow company. This privately owned property, known as 18 Cottage Park Road, is accessed via MacGregor Point Provincial Park, and the road is accessible year-round. This makes the property an excellent option for a four-season cottage or year-round residence, subject to the buyer's due diligence and jurisdiction approvals. Just a short drive to the shopping, dining and amenities of Port Elgin, this is a truly unique opportunity. With only a few privately owned properties along this road, lakefront parcels are rarely offered for sale, and many have remained in the same families for decades. Whether you're looking for a peaceful cottage retreat, a four-season home, or considering building your dream lakefront property, 18 Cottage Park Road is a property worth exploring. (id:15069)
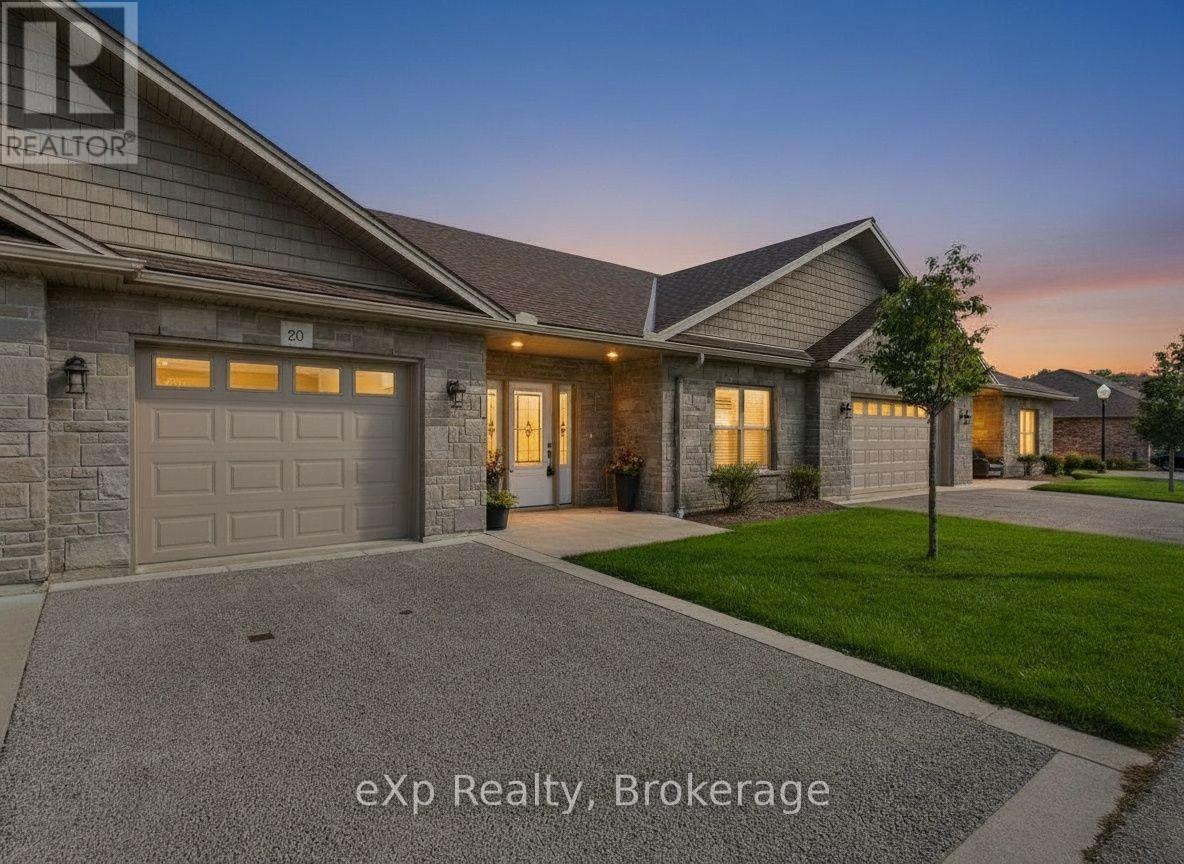
Welcome to Granville Estates, where comfortable, low-maintenance living meets thoughtful design and everyday convenience.This beautifully maintained two-bedroom, two-bathroom condo offers approximately 1,093 square feet of interior living space, with approximately 1,373 square feet in total, including the attached garage and utility room.Inside, radiant in-floor heating creates a warm and inviting atmosphere, while an energy-efficient heat pump provides cooling during the warmer months. Hot water on demand adds another layer of comfort and convenience.The home's layout is practical and welcoming, with plenty of space to relax, entertain and enjoy a simplified lifestyle. Outside, a private rear terrace overlooks green space, offering a peaceful spot to enjoy the surroundings. The attached one-car garage provides secure parking and additional storage.With its attractive curb appeal, well-kept interiors and desirable Southampton location, this home offers an easy transition into condo living without sacrificing comfort, outdoor space or the conveniences of a garage. (id:15069)
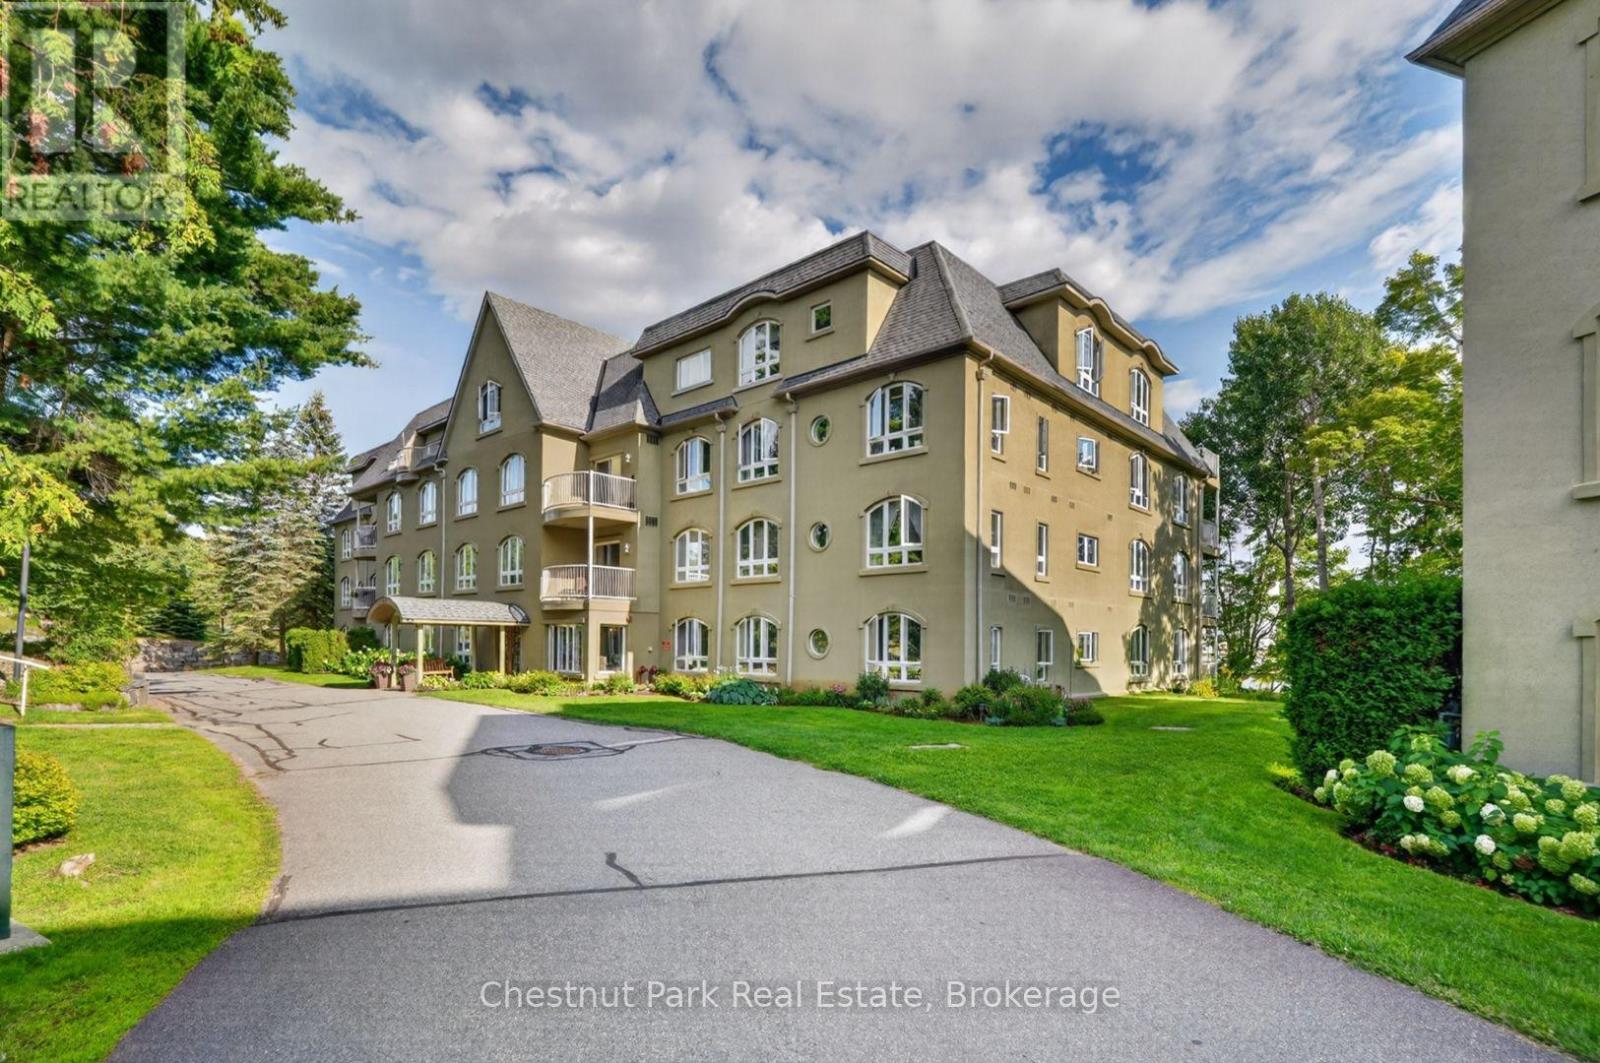
Enjoy the Muskoka lifestyle at 31 Dairy Lane, Unit 307, where waterfront living and easy condo living come together in a peaceful setting. Residents have access to pathways leading to the Muskoka River, where a large south facing dock offers a wonderful place to relax by the water, enjoy the sunshine, take in the natural surroundings, or launch your canoe or kayak for a short paddle to the downtown Huntsville's waterfront. Beautifully maintained grounds feature a gazebo with BBQs for residents, creating an inviting outdoor space for casual gatherings, summer meals and time with friends. Inside, this bright condo offers a comfortable open concept layout, with the spacious kitchen flowing into the living area to create a welcoming space for everyday living and entertaining. The generous primary bedroom features a large picture window that fills the room with natural light, while the second bedroom includes a walk in closet and sliding doors opening to a north facing balcony overlooking the landscaped grounds. A four piece bathroom and convenient in suite laundry located just off the main entry add everyday functionality, while one exclusive underground parking space and a dedicated storage space provide additional convenience. With its combination of waterfront access, outdoor amenities, bright living spaces and low maintenance lifestyle, this Huntsville condo is well suited to those seeking a full time residence, a downsizing opportunity or a Muskoka retreat. Located within walking distance or a scenic paddle to downtown Huntsville, residents can easily enjoy local shops, restaurants, cafes, services, galleries, parks and other nearby amenities, while still having a peaceful place to come home to. Whether enjoying the riverfront, relaxing on the balcony or exploring downtown, Unit 307 offers an appealing way to experience the best of Huntsville living. (id:15069)
Welcome to this beautifully maintained, move-in-ready link home in the heart of Kincardine - offering versatility, comfort, and income potential.From the moment you step inside, you'll appreciate the functional layout and inviting atmosphere. The main floor features a tasteful, fully equipped kitchen that flows seamlessly into the dining area, a convenient 2-piece bath, and a spacious living room anchored by a cozy natural gas fireplace - perfect for relaxing evenings at home.Step through the patio doors to a newer 12' x 12' deck overlooking a private backyard with mature trees, lush seasonal foliage, and a handy storage shed. This peaceful outdoor space is ideal for unwinding, entertaining, or enjoying warm summer days.Upstairs, you'll find three generously sized bedrooms, each with ample closet space, along with a bright 4-piece bathroom. The primary bedroom offers the added convenience of ensuite privilege.A major highlight of this home is the legal, self-contained basement suite with its own separate entrance - an excellent opportunity for rental income, multigenerational living, or added privacy for guests. Prefer a single-family setup? The basement remains easily accessible from the main floor, giving you flexibility to use the space however you choose.Additional features include a double-wide concrete driveway providing plenty of parking, convenient garage access through the main-floor laundry room, and a location in a mature, well-established neighbourhood. Enjoy being within walking distance to the Davidson Centre and downtown Kincardine, with Bruce Power just an approximate 20-minute drive away. All measurements are aprrox (id:15069)
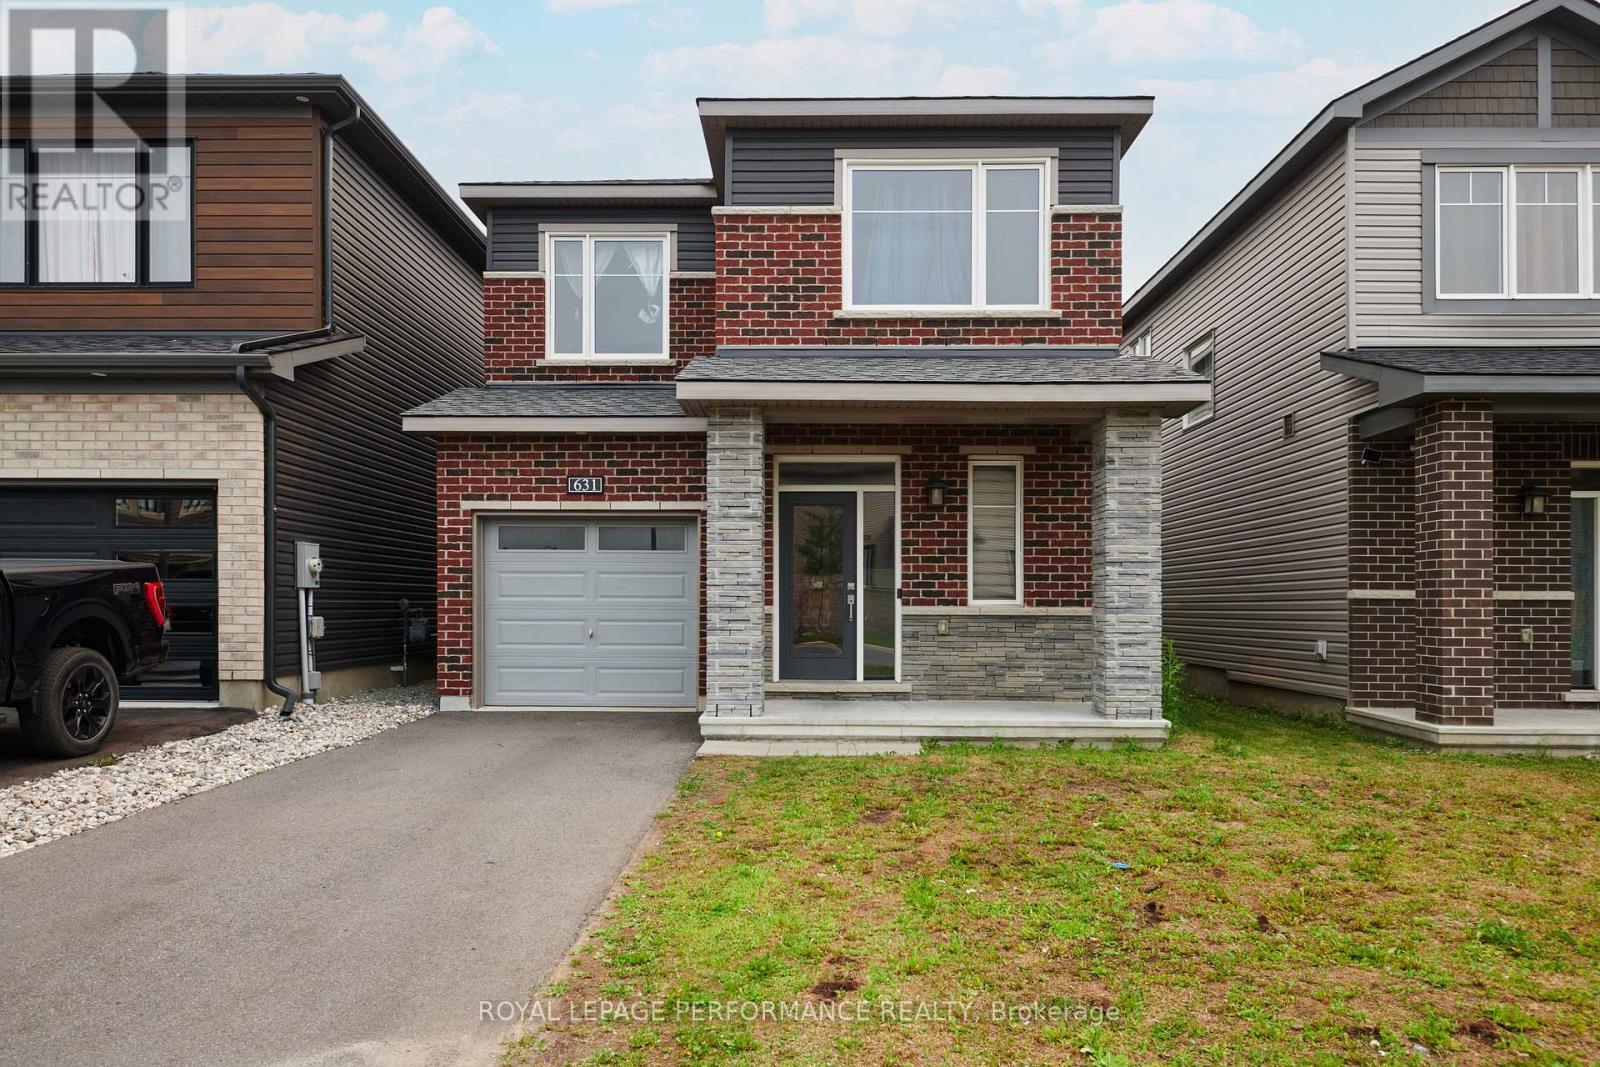
This nearly-new (built in 2023) built detached home is located in Ottawa's sought-after Avalon East community. Featuring a bright, open-concept layout, this 3-bedroom , 2.5-bath property offers the perfect canvas for families, first-time buyers, or savvy investors. The main level boasts a modern kitchen with ample cabinetry, a cozy great room complete with a gas fireplace, and sliding doors leading to the backyard. Upstairs, enjoy the convenience of second-floor laundry and three spacious bedrooms, including a primary retreat with a walk-in closet and a 4-piece ensuite. Complete with a single-car garage and private driveway. Property being sold as-is-where is, all offers require schedule B and minimum 72 business hours irrevocable. Property is vacant and move-in ready! (id:15069)
Located in the sought-after Sunward Estates community and just two doors from a scenic walking trail leading to Allenwood Beach (approx. 12-minute walk to beach), this spacious custom-built home offers exceptional size, layout, and potential. Boasting over 3,000 sq ft above grade plus a partially finished basement, this home features 5 bedrooms and 3 bathrooms, including a generous main floor primary suite complete with a 4-piece ensuite. The heart of the home is the impressive open-concept kitchen, dining, and sunken living room, highlighted by a striking 23-foot cathedral ceiling, abundant natural light, and a gas fireplace with a stone feature wall. The updated chef's kitchen is equipped with granite countertops, an undermount stainless steel sink, a walk-in pantry, stainless steel appliances, and a standout Capital 6-burner gas stove with double ovens. And the large island with a breakfast bar seating makes this space ideal for entertaining. Walk out from the kitchen and dining area to a spacious rear deck overlooking a private, treed backyard, perfect for relaxing or hosting. Flooring throughout the foyer, kitchen, and dining area is currently laminate, with ceramic tile underneath offering an alternative finish option. Convenient main floor laundry and main bathroom add to the functional layout. The upper level offers four additional bedrooms and a full bathroom, providing ample space for family or guests. The basement is mostly finished and awaits final touches, such as flooring and ceiling tiles, to complete the space. Additional features include a double-car garage and a large driveway with plenty of parking. While the home reflects some dated finishes, it presents an excellent opportunity to add value and personalize, with outstanding square footage and a prime location in an estate subdivision, close to nature and the beach. This is a fantastic opportunity to own a substantial home in a desirable area offering great value and endless potential. (id:15069)
Well Here It Is!! Great Location and well maintained 2 storey home with 3 plus 1 bedrooms. Perfect family home close to amenities including hospital and on bus route. Outside it offers a well landscaped property with plenty of gardens, rear deck and brick patio, 10' x10' steel enclosed gazebo on deck overlooking private back yard, double paved driveway. Upgrades in 2025 include new siding, windows, front door and rear sliding door. New shingles in 2023. Inside there are 3 bedrooms on upper level, main level has large living room with gas fireplace, an eat in kitchen with plenty of cupboards and sliding doors to rear deck. The lower level houses a one bedroom in law suite. In 2021-2022 many major renovation were done to the home including gas fireplace, heat pump and some new appliances. All appliances are included. (id:15069)
Looking for a classic small town vibe? Cookstown is the place for you! Step back in time with this character-filled century home nestled in the quaint, welcoming town of Cookstown. Offering 3 generously sized bedrooms and a classic layout, this property is brimming with original charm but also has some great new updates. It boasts solid bones, high ceilings and an inviting front porch. Located just steps from local shops, schools, and parks, it's ideal for those seeking a small-town lifestyle with room to grow. It's an ideal location if you are commuting to the city. A rare opportunity to own a piece of history! Some recent updates include; New Kitchen (2026), new flooring throughout (2026), Freshly painted (2026),New bathroom (2026), Sliding back door (2025), New heat pump (2024), Roof (2019) Front doors (upstairs and downstairs) (2025), Ac (2025), Updated to 200 amp electrical service, New Insulation in attic and crawl space (March 2025). (id:15069)
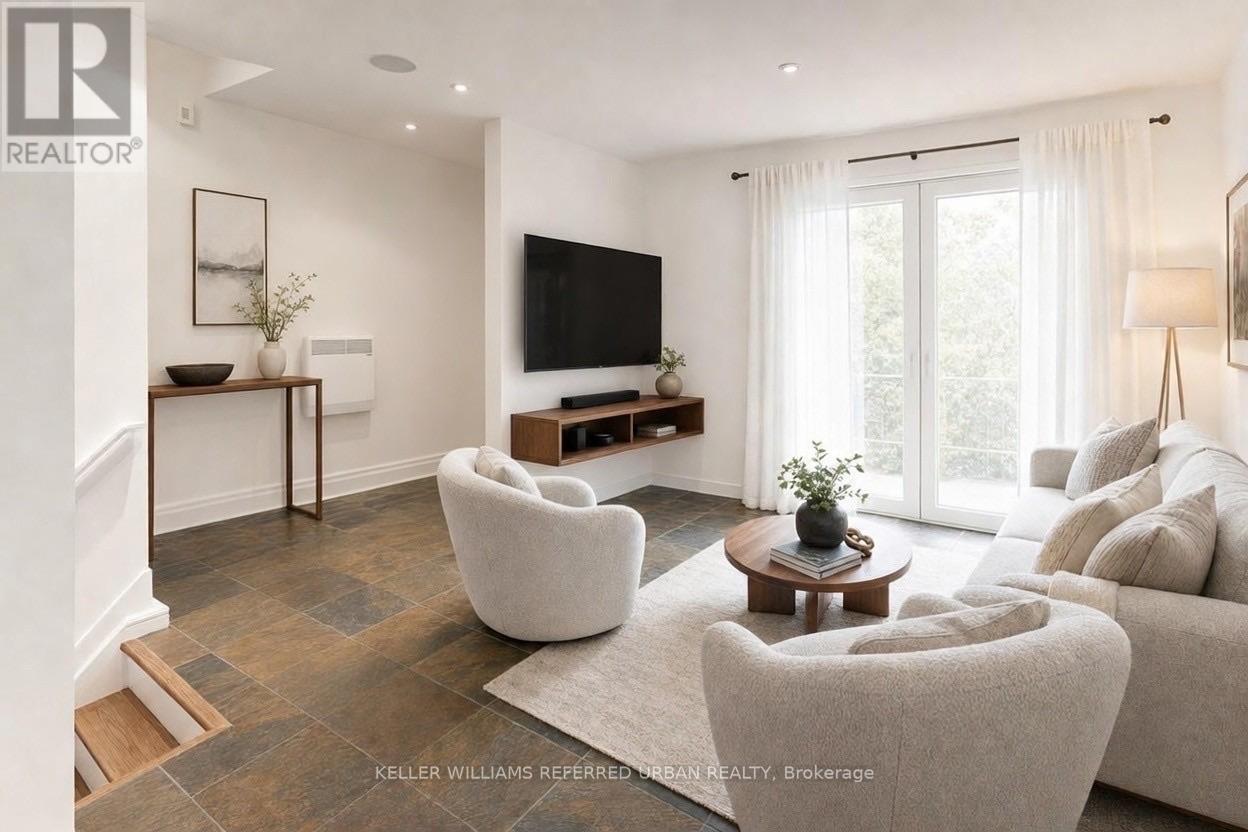
The Real Gem Is The Private Entrance And Oversized 15 X 20 Private Patio At Your Doorstep.3 Bedroom Multi-Level 1350 Total sqft (1005sqft + 348sqft) Renovated Townhome With Private Outdoor Space & Central Air.This Bright, Move-In-Ready Home Features and 3 Bedrooms With Two On The Upper Floor (Bamboo Flooring) , Plus A Second-Level Bedroom With Loft-Style Bonus Area Above (Ideal For Storage Or Flexible Use). Main Floor Walks Out To A Private Front Deck '21 And Fully Fenced Landscaped and Waterproofed/Underpinned Front Yard & Private Entrance. The Basement Rec Room Provides A Flexible Work-From-Home Space & Ample Usable Storage in Massive Crawl Space Area, Interior Highlights: Fresh Paint, Carpet-Free, Warm Wood Floors, Upper-Level Skylight, And Low-Maintenance Finishes Throughout. Central A/C With Ductwork Plus Upgraded Electric Baseboard Heating Deliver Comfort And Efficiency A Significant Comfort Upgrade For This Property Type.Owned Underground Parking + Locker Complete the Package. Bonus Visitor Parking Underground. Neighbourhood Amenities Like, Steps To TTC, The Beach, Boardwalk And Queen East. Fresh, Free Flowing & Fabulously Located! Yet This Rare Find Also Offers The Serenity Of Your Own Private Garden Escape Located In Between Leslieville and the Beaches (id:15069)
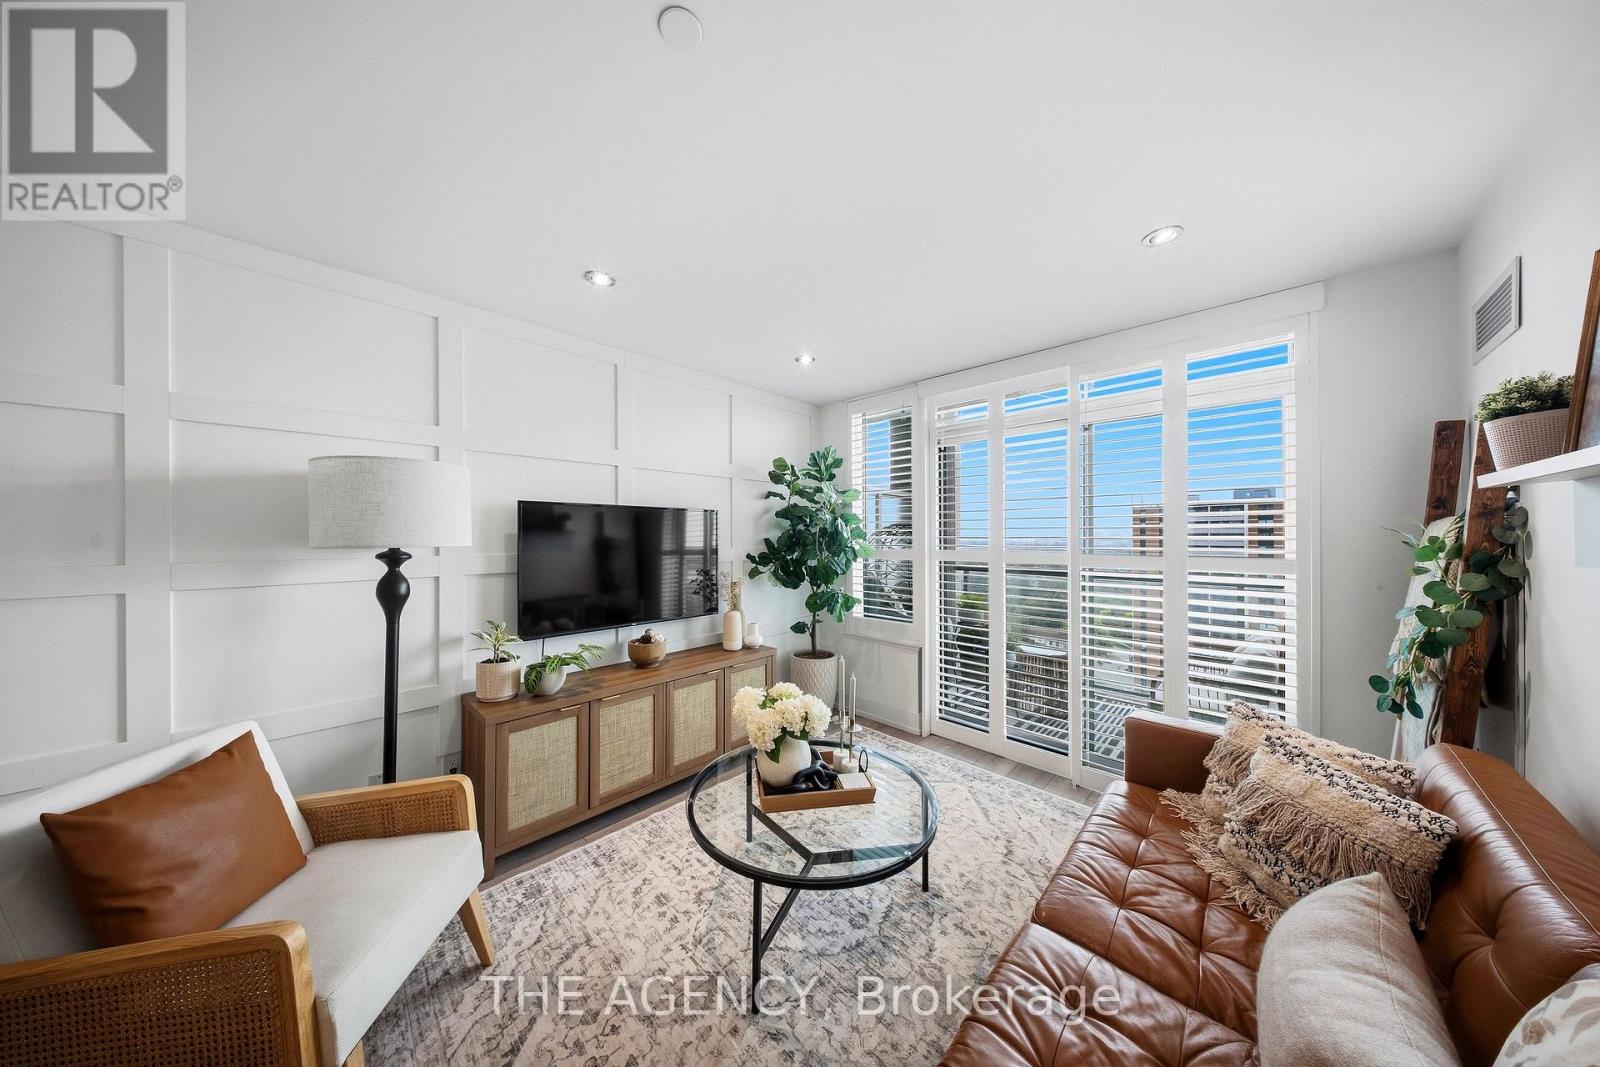
You'll notice the difference the moment you walk in. This beautifully maintained 1+den is a step above the ordinary, with thoughtful updates, polished finishes and details that reflect the pride of an owner who has genuinely cared for the space. South-facing views across the bay bring beautiful natural light throughout the day, with stunning sunrises to enjoy on your balcony each morning. Carpet-free flooring, California shutters, pot lights, light-toned cabinetry, a stylish backsplash and decorative panel moulding come together to create a warm and bright interior that feels distinctly personal. The spacious den adds valuable flexibility, with an added barn door for a dedicated home office, reading area or additional sitting space. The building also offers an indoor pool, steam room and yoga room, adding a little extra to everyday living. The location is equally appealing, with The Shops at Pickering Town Centre, Farm Boy, Loblaws, Starbucks and the waterfront all within easy reach. With a dedicated parking space, you can easily leave the car behind and walk to everyday essentials, or hop in the car when you're heading farther afield. Pickering GO Station is just a five-minute walk away, with the 401 conveniently close by, while your south-facing views remain pleasantly removed from it. With so much within walking distance, it's a location that makes everyday life incredibly convenient while still offering that warm, connected community feel. (id:15069)
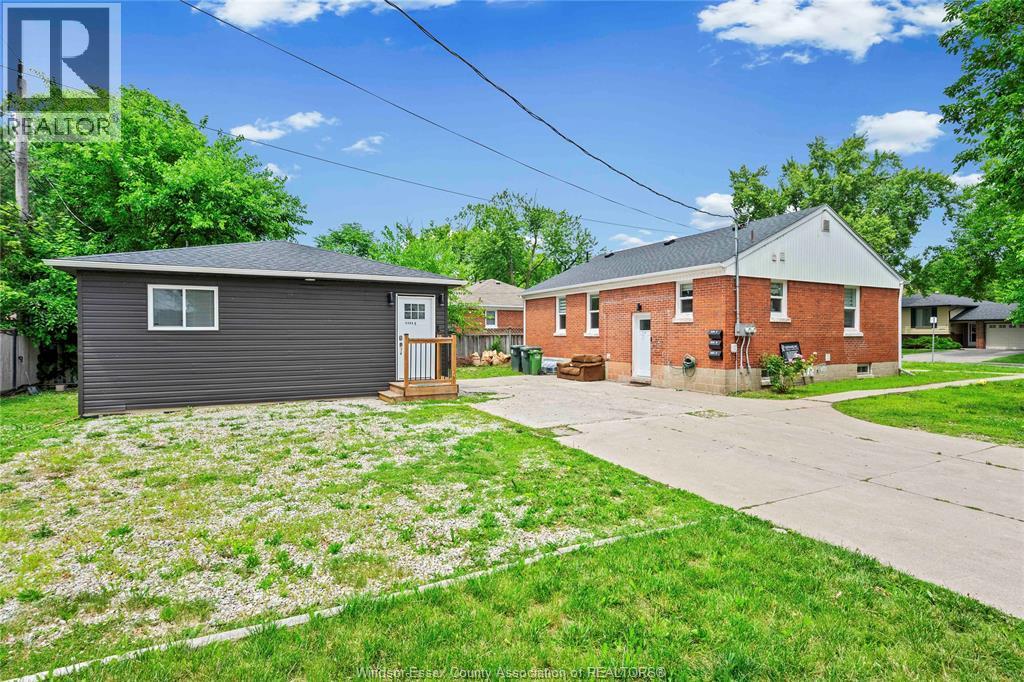
Excellent house-hack or investment opportunity! This single-family home with 2 legal additional units features Main Floor: 3 bed, 1 bath – vacant. Lower Unit: 2 bed, 1 bath – rented. Detached Legal ADU: 2 bed, 1 bath – newly built and rented. All units offer modern appliances, private laundry, and separate hydro and water meters. Tenants pay their own utilities. Close to schools, parks, shopping, restaurants, transit, and everyday amenities. (id:15069)
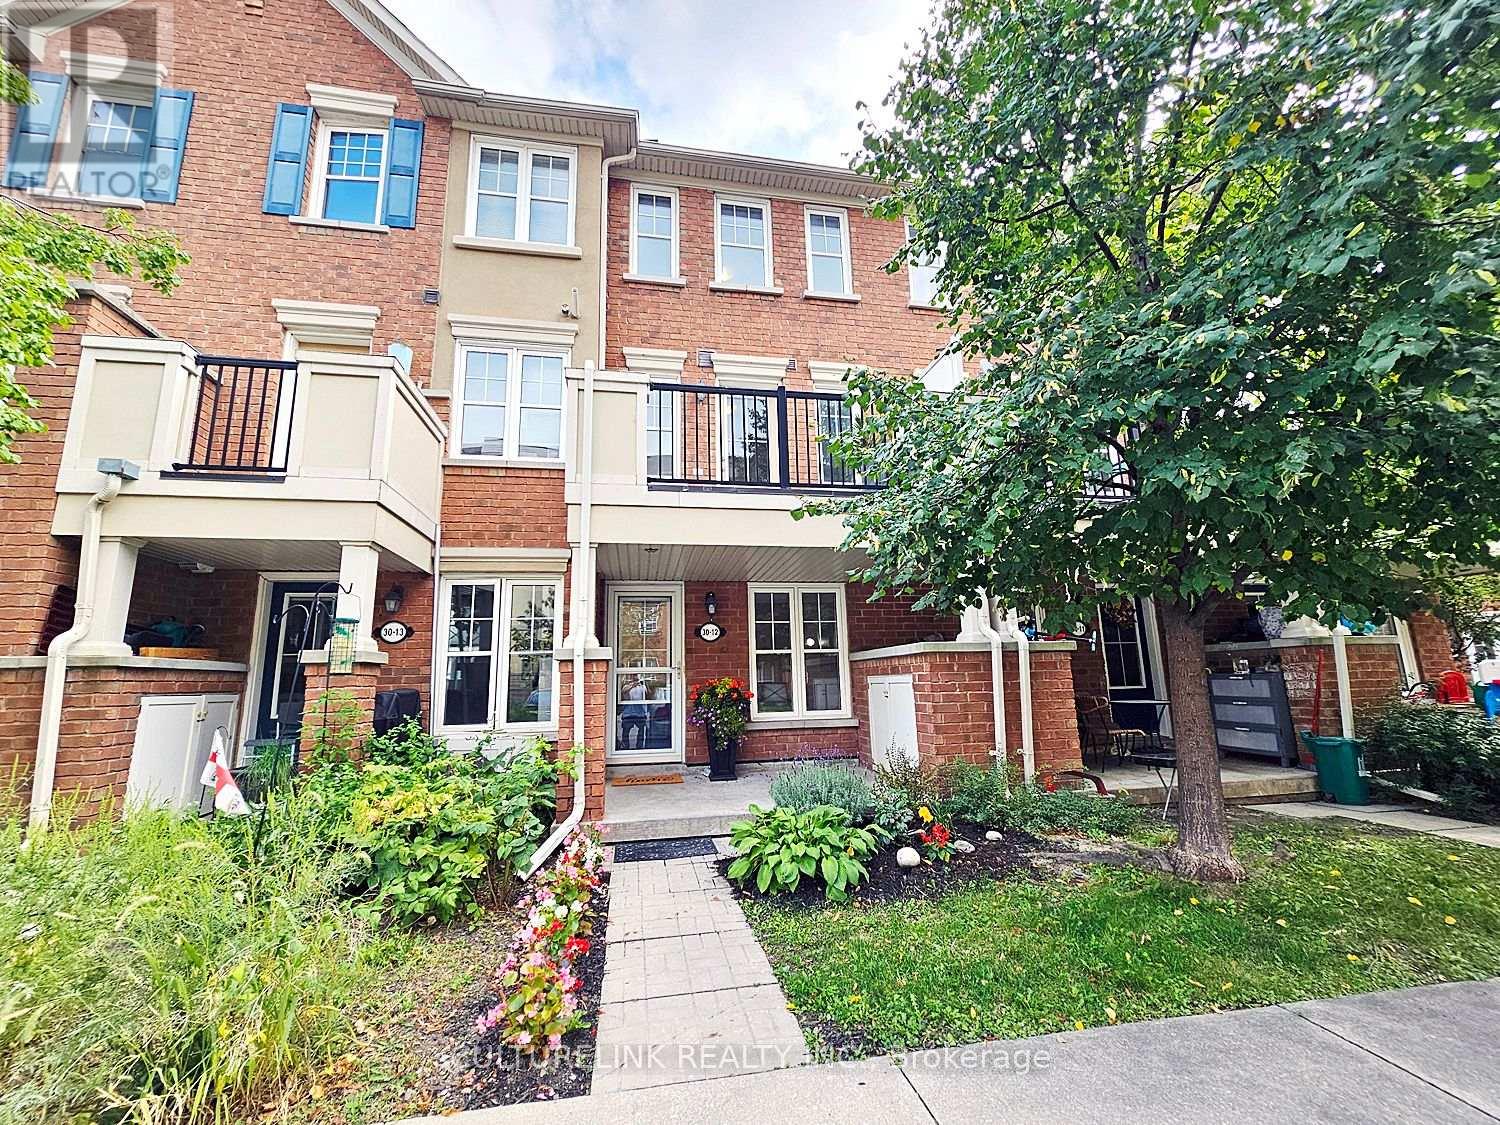
Welcome to this wonderful 3-storey condo townhome offering comfortable, low-maintenance city living. Featuring two bedrooms, multiple bathrooms, a walk-out balcony, in-suite laundry, parking, making this home ideal for first-time buyers, couples, or anyone seeking convenience and ease. The spacious third-floor primary bedroom easily accommodates a king-size bed and features a generous walk-in closet and a 4-piece ensuite bathroom. Enjoy the added convenience of underground parking, with the parking exit just a short walk from your front door. Charming home with numerous updates that include new Samsung stainless-steel stove and refrigerator, upgraded quartz countertops in the bathrooms, furnace & tankless water heater installed in 2020, and washer/dryer purchased in the past 2 years. The location checks all the boxes-close to parks, a movie theatre, SmartCentres, Warden Station, and with easy access to the Eglinton Crosstown LRT. With low maintenance fees and excellent access to transit and amenities, this is a wonderful starter home for anyone looking for comfort, convenience, and effortless city living. (id:15069)
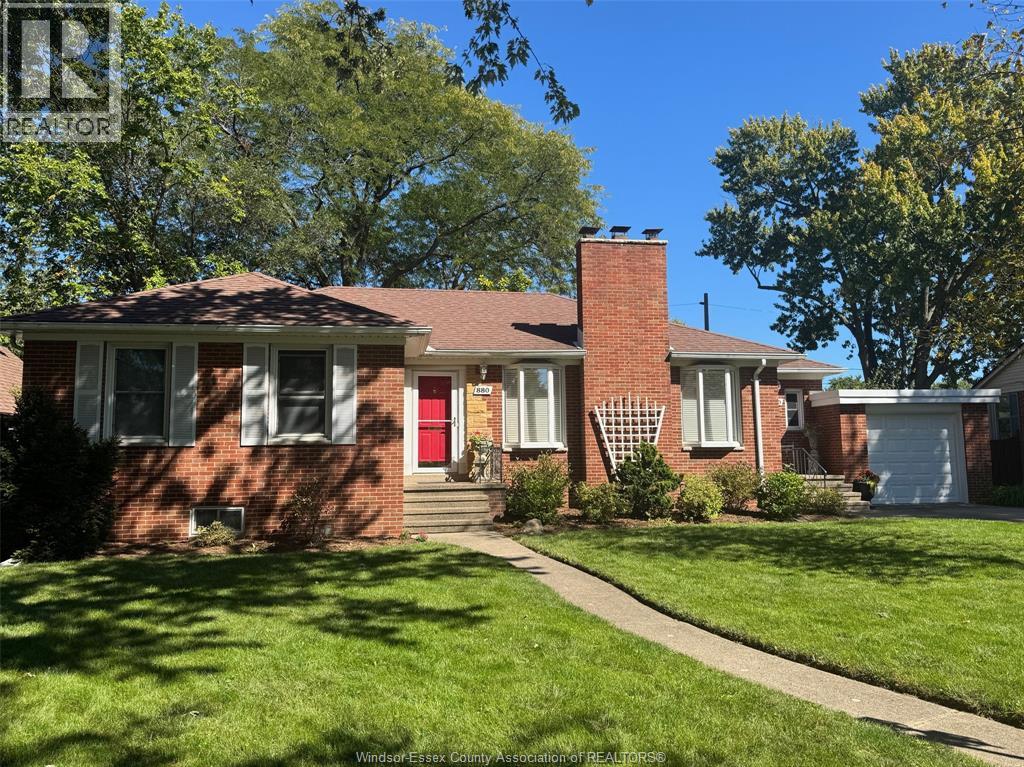
This charming and classic brick ranch is on one of the most sought after streets in Riverside, featuring lovely decor, a large living room with natural fireplace and dining room with hardwood floors, white kitchen with built-in appliances, three bedrooms with hardwood floors, 1.5 baths on the main floor and a bright sunroom overlooking the park-like backyard! The full basement includes a finished family room with gas fireplace, 4th bedroom and a 3 pc bath with walk-in shower, a huge storage room and laundry room. Attached one car garage and beautiful landscaping! And this home is close to the David Suzuki Public School and the Riverside Library! (id:15069)
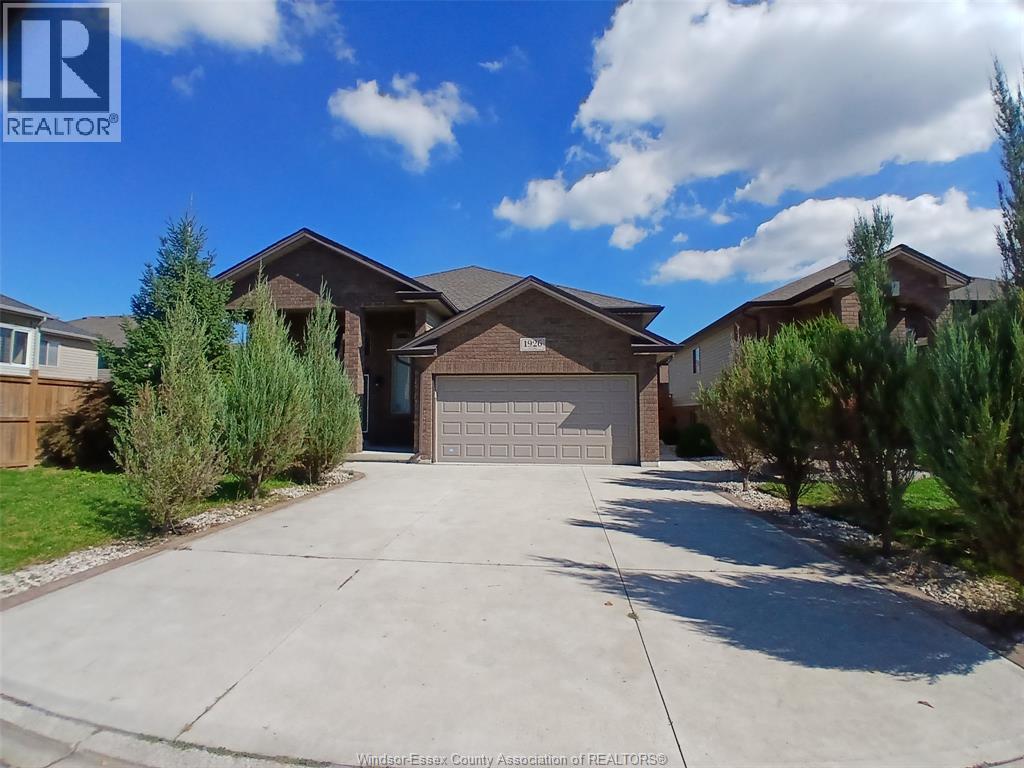
Built in 2016, this beautiful, fully finished raised ranch in desirable South Windsor offers 3+2 bedrooms, 3 full bathrooms, 2 kitchens, and an attached 2-car garage. The fully finished lower level offers versatility with a separate entrance, 2 additional bedrooms, a full bathroom, a secondary kitchen, and generous living space. Ideally located just minutes from the Windsor Mosque, Northwood Public School, Holy Names High School, and Vincent Massey Secondary School. Convenient for US commuters. (id:15069)
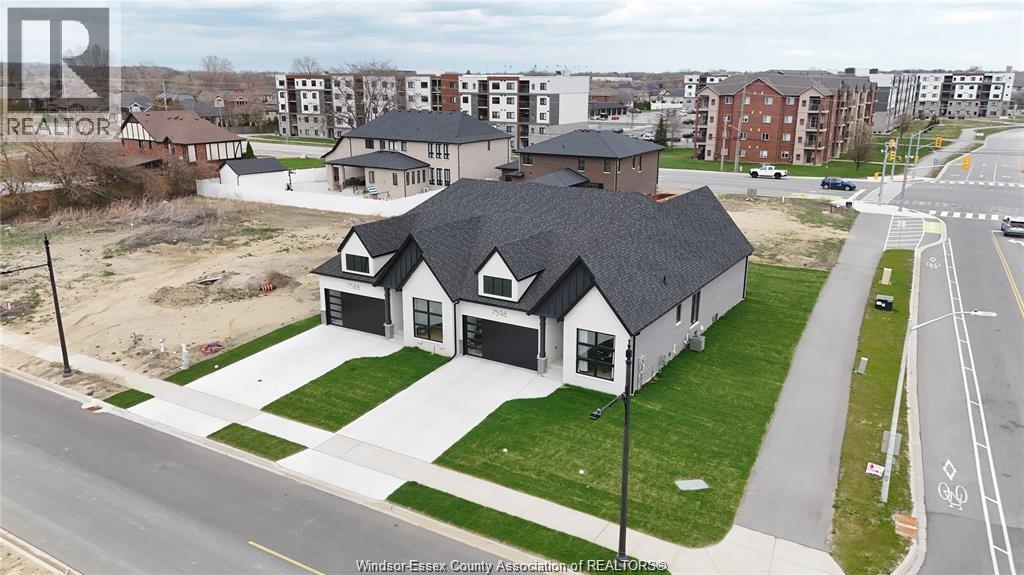
Breaking Ground on this DeThomasis Custom Home-Ranch Semi, Fully Finished 2+1 Bdrm, 3 Bth, Silverleaf Estates-Nestled Btwn Huron Church & Disputed, Steps from Holy Cross School, Parks, Windsor Crossing & New $200 Mil Commercial Development. Custom Wainscoting, Ceiling Details, Linear Fireplace, Gorgeous custom cabinets with quartz tops thru-out. Primary Bdrm Features Lrg Walk-in Clst & Ensuite, main floor laundry, Other models/styles avail. Driveway, Sod, Sprinkler Incl. 3 mins to 401 & 10 Mins to USA Border. 1400 sq ft, pictures are from previous model home not exactly as shown, Pricing is based upon base finishes. Please note: Asking price reflects HST rebate for ELIGIBLE NEW HOME BUYERS FROM APRIL 1, 2026 TO MARCH 31, 2027. (id:15069)
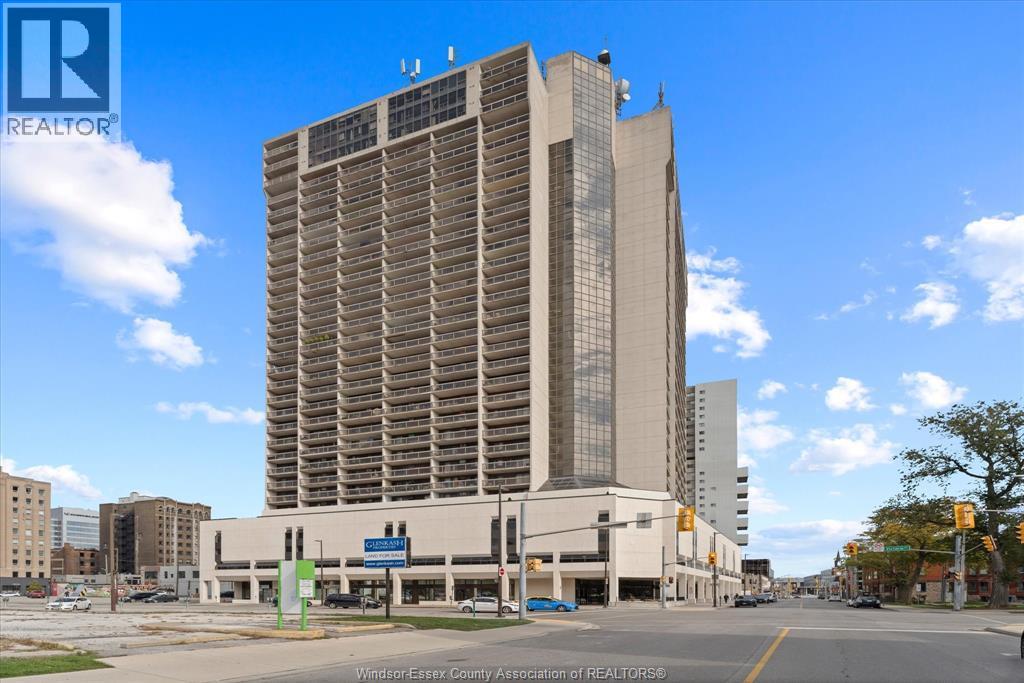
TURNKEY & FULLY FURNISHED! Welcome to Victoria Park Place in the heart of downtown Windsor. This 1 bedroom, 1 bathroom condo is being offered fully furnished and is available for immediate possession. Enjoy underground parking, fantastic building amenities including an indoor pool, exercise centre, sauna, whirlpool, party room and security/concierge. Maintenance fees include water, cable TV, exterior and ground maintenance, insurance, property management and recreational facilities. Conveniently located near Windsor’s waterfront, restaurants, shopping and entertainment. An affordable opportunity for first-time buyers, downsizers, professionals or anyone looking for a low-maintenance downtown property. Offered at $197,499 with furnishings included. (id:15069)
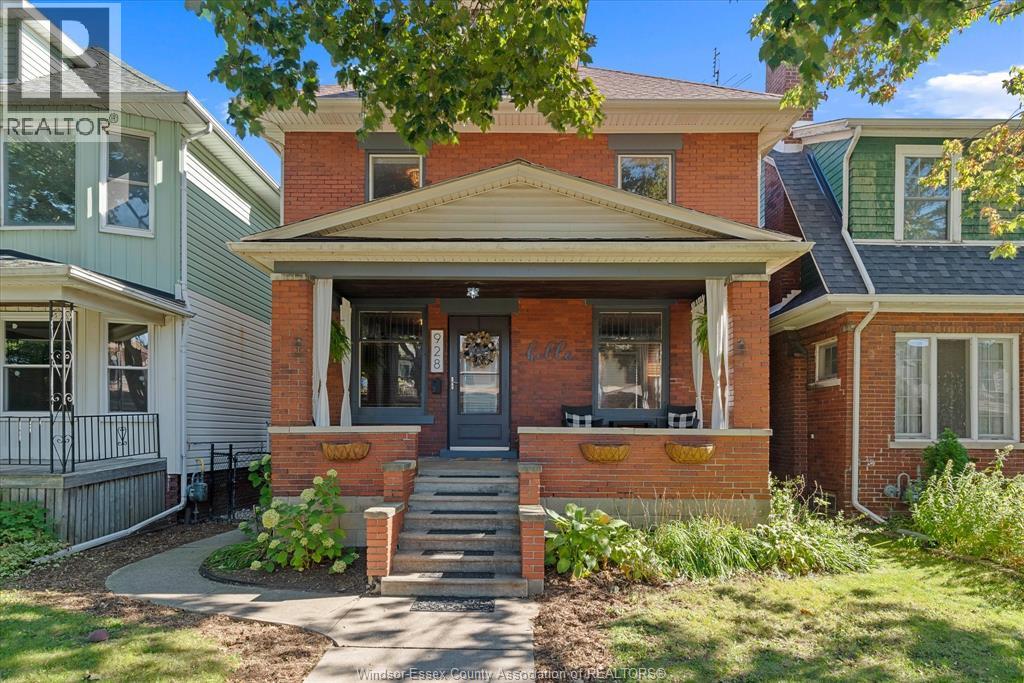
Welcome to 928 Windermere Rd, set on one of Olde Walkerville’s most coveted streets. This full-brick home is full of character, blending timeless craftsmanship with thoughtful modern updates, all within walking distance of Walkerville’s popular restaurants, shops, schools and Willistead Park. Inside, you’ll find an abundance of original charm, including natural woodwork and hardwood flooring throughout. The spacious main floor offers inviting living and dining spaces, with doors leading to the deck and picturesque backyard. The updated kitchen features oak cabinetry, a convenient pantry and an open, functional layout ideal for everyday living and entertaining. Offering 3 bedrooms, 1.5 bathrooms and generous closet space, the home also features a walk-up third-floor loft perfect for additional living space, a home office, studio or retreat. Outside, enjoy the picturesque backyard, deck and the added convenience of a 17’x11’ detached garage. Filled with warmth, character and potential, this home offers a rare opportunity to enjoy classic Olde Walkerville living in a truly special setting. Please include Schedule B with all offers. (id:15069)
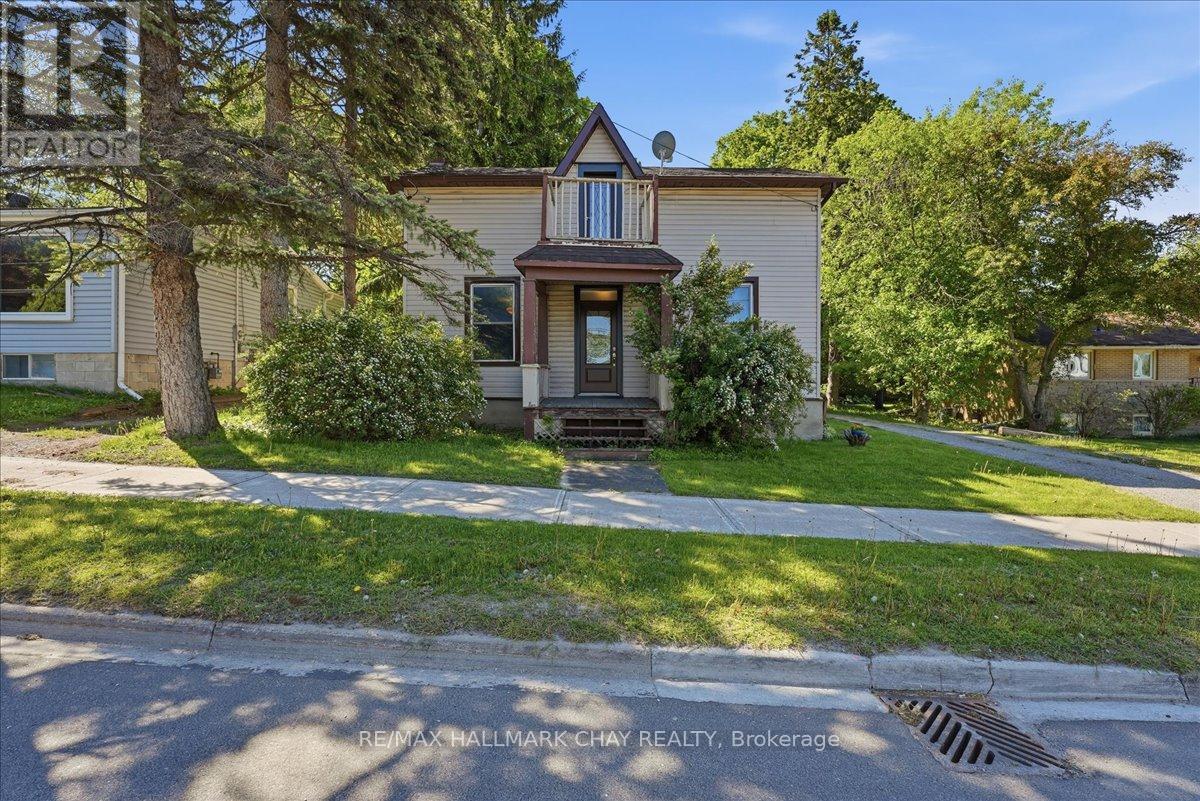
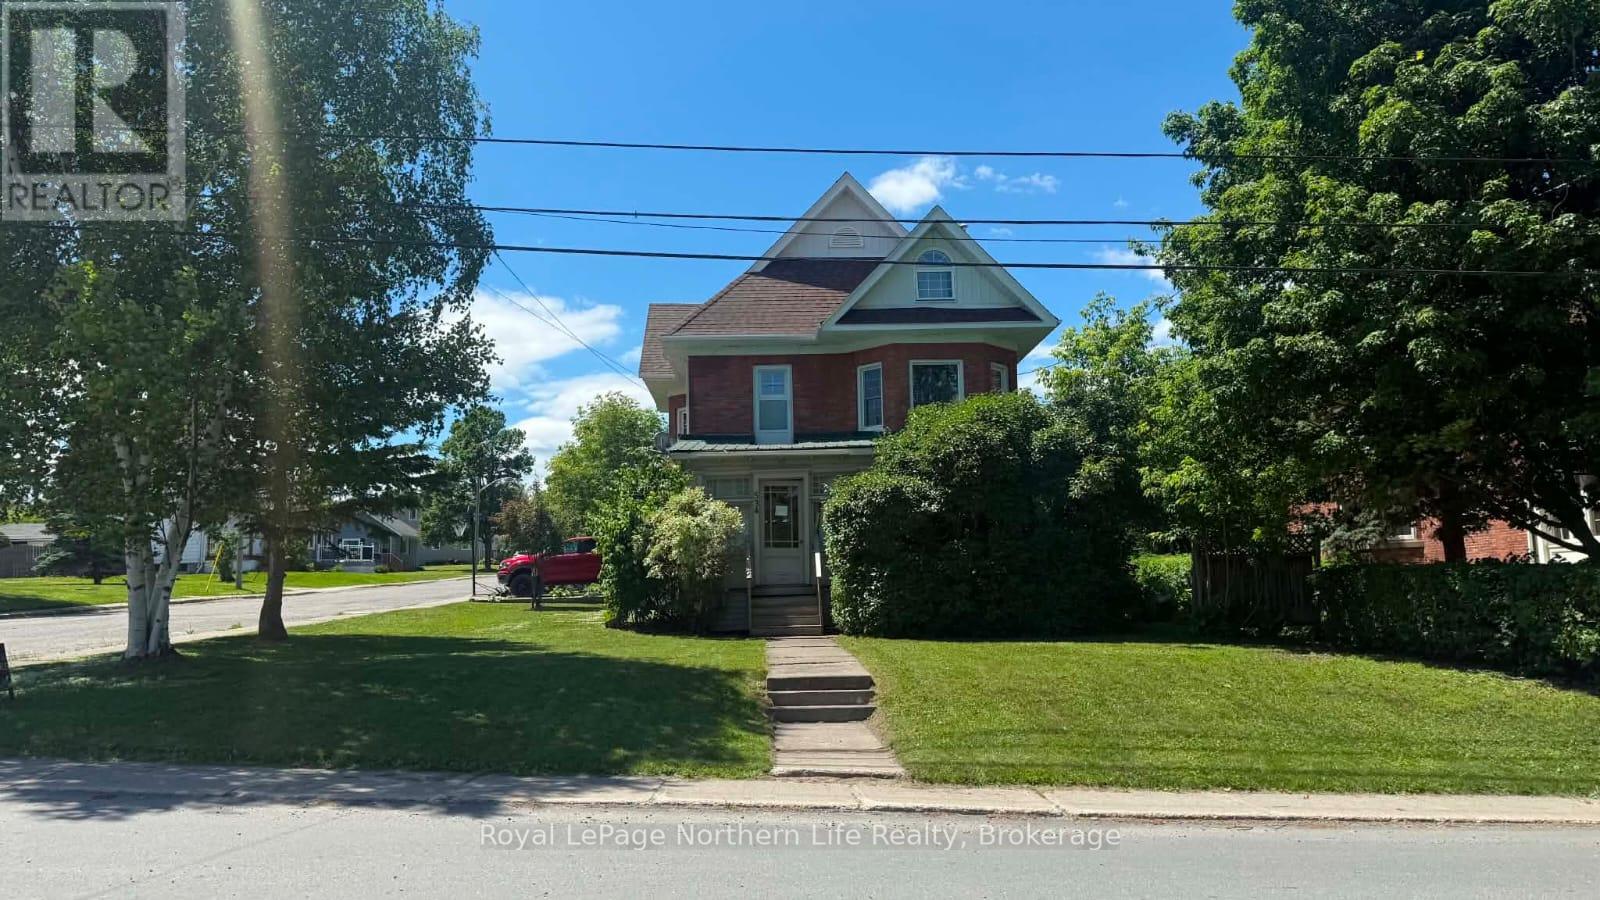
Charming 3-Story Character Home in Haileybury Welcome home on Rorke Avenue! This brick residence, nestled on a desirable corner lot in a quiet neighborhood, offers a perfect blend of classic charm and recent upgrades. With 6 spacious bedrooms, this home is ideal for families or those seeking extra space for guests and a home office. The recently upgraded roof and boiler ensure your comfort and peace of mind for years to come. Enjoy the convenience of a single-car garage, providing ample storage and easy access. Located just moments away from Northern College, this property is perfect for students, faculty, or anyone looking to enjoy the vibrant community. Step inside to discover elegant living spaces filled with natural light, showcasing the home's character and warmth. The generous layout invites you to make lasting memories in this delightful abode. Don't miss the opportunity to own this stunning home in a sought-after area. Unit had a tenant and is now vacant ready for immediate possession (id:15069)
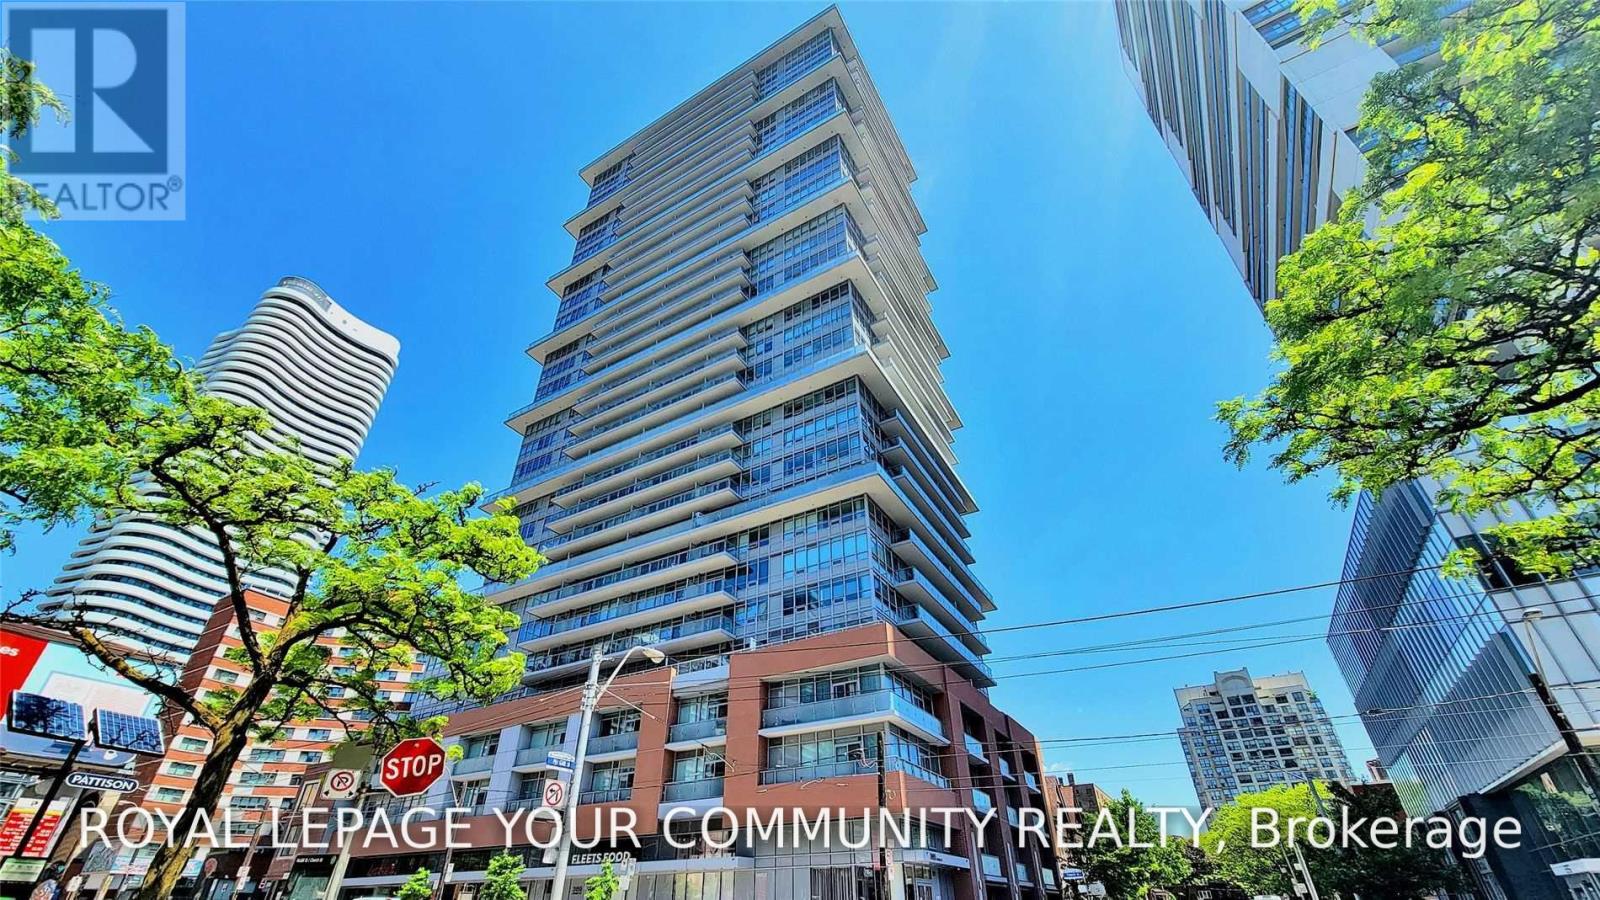
Welcome to this Bright & Gorgeous 3-bedrooms, 2-bathroom suite at 365 Church Street, featuring an open-concept layout, 9-ft ceilings, laminate flooring throughout, and a private balcony with unobstructed South West view. The modern Kitchen offers integrated appliances, sleek cabinetry, and ample counter space, while the well-designed floor plan provides comfortable living and flexibility for families, professionals, students, or those working from home. Enjoy excellent building amentias Include 24 Hr Concierge, fitness centre, Guest Suites, Rooftop Terrace, Party Room. Ideally located in the heart of downtown Toronto, just steps from Maple Leaf Gardens, Loblaws, LCBO, restaurants, cafes, shopping, TMU, public transit, and within easy reach of U of T, Yonge-Dundas Square, Eaton Centre, and everything downtown has to offer. (id:15069)
Postcard skyline views. Thousands spent on designer upgrades. King West living at its finest. Welcome to 650 King St W, where this stunning 2-bedroom, 1-bathroom loft pairs an exceptional layout with incredible east-facing city views. Floor-to-ceiling windows flood the space with natural light, showcasing new 7-inch wide-plank engineered hardwood floors, custom pot lights throughout, designer track lighting and Hunter Douglas custom roller blinds. The beautifully appointed kitchen features stainless steel appliances, upgraded cabinetry, a glass tile backsplash and an extended Carrara marble island with generous breakfast bar seating-perfect for entertaining or relaxed mornings at home. Frosted glass bedroom doors add a sleek, contemporary touch, while the bathroom features a deep soaker tub with a modern glass enclosure. Step onto your expansive 5' x 20' terrace, complete with a gas BBQ connection, and enjoy outdoor dining against a spectacular Toronto skyline backdrop. Building amenities include a gym, a ground-floor courtyard with seating and 24-hour security. All in the heart of vibrant King West, surrounded by dining, cafés, shopping and nightlife. A striking urban retreat with the views, finishes and outdoor space to match. (id:15069)
Nestled in a quiet Simcoe neighbourhood, far enough from the bustle that birds will sing you to sleep at night, yet close enough that it's just a quick drive to groceries and shopping, you'll find this home. Enjoy plenty of storage and parking in the double garage. Step inside to an open layout with an efficient kitchen with plenty of storage, open living room with soaring ceilings, a gas fireplace, and massive TV (included with purchase), main floor primary bedroom with walk in closet and ensuite, and main floor laundry. On the upper level you'll find a loft which overlooks the living area, and a second spacious bedroom with a walk-in closet and (jack and jill) bathroom. In the lower level you'll find a fully finished bathroom and a brand-new stackable washer/dryer combo. The rest is yours to design to make perfect for guests or the adult child! (id:15069)
This is the one you've been waiting for. An affordable 1 & 1/2 Storey Home with Important Updates & Immediate Possession. An excellent opportunity for buyers looking for an "easy on the budget" home with several important updates already completed. This vacant property offers considerably more affordability than many of the surrounding homes, while providing the essentials for comfortable living. The main floor features a bright living room with hardwood flooring, a small bedroom, updated 4-piece bathroom and a functional kitchen with laundry conveniently incorporated into the space. The upper level offers a sitting room and adjoining bedroom, creating a flexible area that could work well as a private retreat, home office, guest space or additional living area. Important updates include an updated furnace (2019), c/a, and owned hot-water-on-demand system (2020). Also, most of the windows have been updated. Outside, the nicely sized rear deck accessed from the kitchen provides a pleasant spot for relaxing or entertaining, while the compact lot offers manageable outdoor maintenance. The home also has a full basement providing useful storage and utility space. The property is being offered vacant, allowing for immediate possession and giving the new owner the opportunity to make the home their own. A practical and affordable option for a first-time buyer, investor or buyer prepared to work with a more compact, character-filled layout - with several of the major updates already taken care of. (id:15069)
If you've been looking for an affordable home with good bones, a solid layout and plenty of room to make it your own, 63 Lyons Avenue is worth a look. This well-built 1950s bungalow offers just shy of 1,000 sq. ft. above grade with 3 bedrooms and an updated 4-piece bathroom, making it a great option for first-time buyers, downsizers or anyone looking for a home they can improve over time. The main floor features refinished hardwood flooring throughout the living room and bedrooms, along with a comfortable living space and a good-sized eat-in kitchen with new vinyl plank flooring that continues into the hallway. A convenient side entrance sits just off the long paved driveway, with easy access to the home, backyard and detached single-car garage. Downstairs is where you can really start to see the possibilities. The unfinished basement adds another 986 sq. ft. of space and is high and dry, giving you a blank canvas for a future rec room, additional bedrooms, a home gym, an office, or a more finished laundry space. There's also a cold cellar for additional storage. Outside, the fenced backyard offers plenty of room to create your own setup. Add a deck, build a pergola, create a garden or enjoy the extra outdoor space. The location is another big plus. Manchester Park is just around the corner and is currently being renovated and updated by the City of Welland. You can walk to Princess Elizabeth Public School; Eastdale Secondary School is a short drive away, and Highway 406 is easily accessible for commuting throughout Niagara. Shopping, restaurants and everyday amenities are all close by. There's a lot to work with here, and at this price point, it's an opportunity to get into the market and make it your own! (id:15069)
Mountain Road Beauty! Impressive 2,600+ sq. ft. side-split offering 4 bedrooms and 2.5 bathrooms with plenty of space for the whole family! Featuring a stunning Maple Cabinet custom kitchen with quartz countertops and large island, rich dark hardwood flooring, 2 gas fireplaces, main-floor laundry and a spacious primary suite with spa-like ensuite and walk-in shower. Step outside to your private backyard retreat complete with deck, patio, above-ground pool and fire pit. Plenty of room to add a garage and make this property work even harder for you. Spacious, stylish and made for entertaining, this one is a must-see! Contact your Realtor today to set up a private showing! (id:15069)
Welcome to 3973 St. Peter Avenue - a Niagara Falls century home with over a hundred years of stories woven into every corner. From the whimsical green front door to the original staircase and vintage floral details throughout, charm greets you at every turn - including a cozy built-in library nook tucked beneath an arched doorway on the way to the kitchen. This beautifully maintained home offers approximately 2,000 finished square feet across three bedrooms and three bathrooms, including a finished third-floor retreat that feels like its own private escape - perfect as a primary suite, guest space, or creative studio. But it's the sunroom that truly steals the show. Soaring vaulted ceilings, a striking exposed wood beam, and walls of windows flood the space with natural light while framing the lush, private backyard beyond. It's the kind of room that makes you want to slow down and stay awhile. Add in a partially finished basement offering even more flexible living space, and you have a home where every level tells its own story. Photos only capture so much - this is a home you truly have to experience in person. Book your private showing and come see why this century home is a must-see. (id:15069)
COTTAGE FOR SALE - 76 Hamilton Island, Summerstown, Ontario. This peaceful, private, and spacious 1,900 sq. ft. cottage facing the St. Lawrence River is ideal for gatherings and entertaining. Situated on a seasonal leased lot, it is available for use from April 1 to October 31. The cottage features three bedrooms, including a primary bedroom with a walk-in closet, 1 bathrooms, a laundry room, foyer, dining room, den/office, log-style living room, and sunroom overlooking the St. Lawrence River. Heating options include an airtight wood stove, electric baseboards, and a propane fireplace, along with air conditioning and a heat pump. Outdoor features include two composite decks, a built-in BBQ, an interlocking patio area, an insulated and heated garage, a boathouse, a woodshed, and a storage shed. The current annual lot rent is $6,570 for the period from July 1, 2024, to June 30, 2027, with rent reviews conducted every three years. The 15-year lease is effective from July 1, 2024, to June 30, 2039. There is also an annual association fee of $650, which covers garbage and recycling pickup and road maintenance. Room sizes are approximate. Asking price: $689,000. (id:15069)
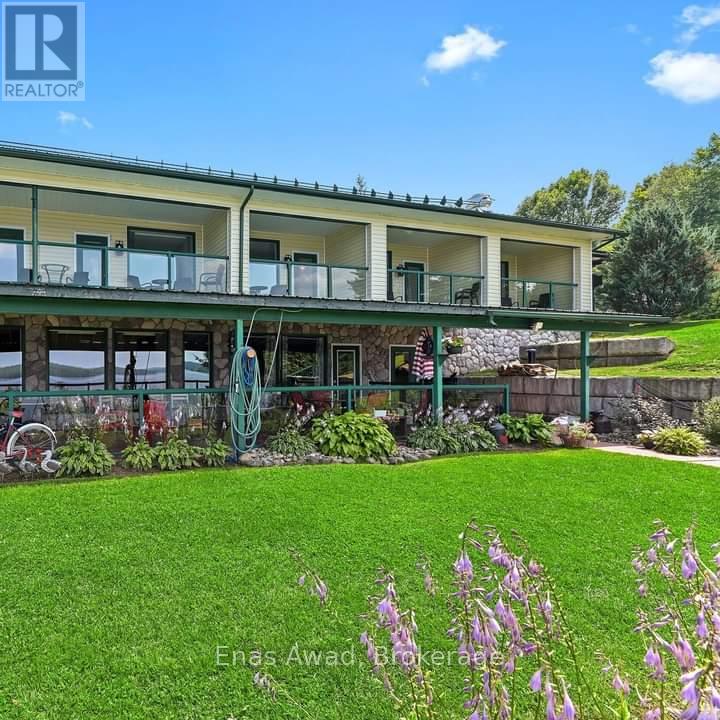
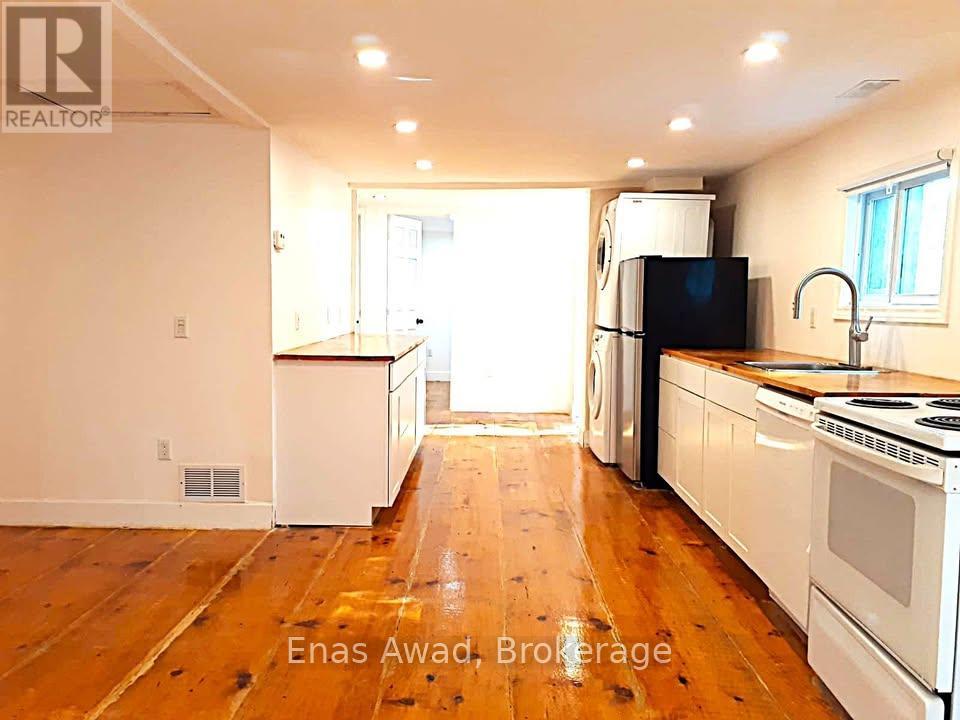
Resort Property on Baptiste Lake.6 Beautiful Furnished Apartments This property has enormous potential for increased income, or owner/occupied resort home. Currently the top 4 units are rented short-term vacation rentals. Large Lower walk-out rented to quiet, long-term tenants.Rear lower unit rented long-term to on-site Maintenance Manager.2 docks, with infrastructure in place for 2 additional docks. Many water-access cottagers on lake, potential for renting dock space for them.3- 1 Bedroom Units, all with decks with glass railings with beautiful lake views. Units have a murphy bed for additional 2 guests.1- 2 Bedroom Unit with open concept kitchen/dining/living area. Lake-front views off two upper decks, one off the Master Bedroom. Also has murphy bed for sleeping up to 6-8 with pullout couch. Beautiful grounds, flower beds, bbq area, and firepits overlooking the lake.Perfect for swimming and water activities. Paved parking, year-round paved road access.10 minute drive from Bancroft, with LCBO, Canadian Tire and several grocery stores. Sunsets across the lake are incredible. Snowmobile trail access all winter to groomed trail system. Great fishing and boating. Public boat launch adjacent to property, easy access to the lake.New owner could potentially live in the large unit and continue to rent the other units. Whole home propane generator.New large hot tub with lake views.2 car attached garage. Gas heat and air conditioning in all units. The Large Lower walk-out apartment was a well-performing restaurant in the past, can easily be converted back to a restaurant from an apartment (id:15069)
Spacious and beautifully renovated, this 3-bedroom, 1-bath bungalow offers ~890 sq. ft. of well-designed living on a private, tree-lined lot in Prince Edward County, just minutes from Picton Main Street. The home blends modern upgrades with warm finishes, featuring wide-plank Amish-cut pine floors, an open-concept layout, and large south-facing windows that fill the space with natural light and tranquil views. The updated kitchen includes newer appliances (stove, dishwasher, in-suite washer/dryer), along with refreshed cabinetry, counters, and fixtures. Key upgrades include updated plumbing, newer windows and doors, central A/C, and a propane/natural gas furnace for year-round comfort. Set on a quarter of an acre, the fully fenced backyard offers privacy with no rear neighbours, a 15 x 20 ft vegetable garden, and a 16-20 ft wide deck-perfect for entertaining or relaxing. Outbuildings include a 20 x 30 ft shop/garage with 10 ft ceilings, hydro, and partial insulation, plus a 10 x 8 ft garden shed and 6 x 10 ft storage shed. A detached flex building is ideal for a studio, office, workshop, or small business. Driveway parking for up to 3 vehicles. 4000 liter backup water cistern. Walk to Main Street, the Millennium Trail, shops, restaurants, and wineries. Known for its arts scene, dining, beaches, and vineyards, the County is a sought-after year-round destination. Currently rented to an excellent long-term tenant on a renewed lease from March 5, 2026 to March 4, 2027. Room sizes approximate. (id:15069)
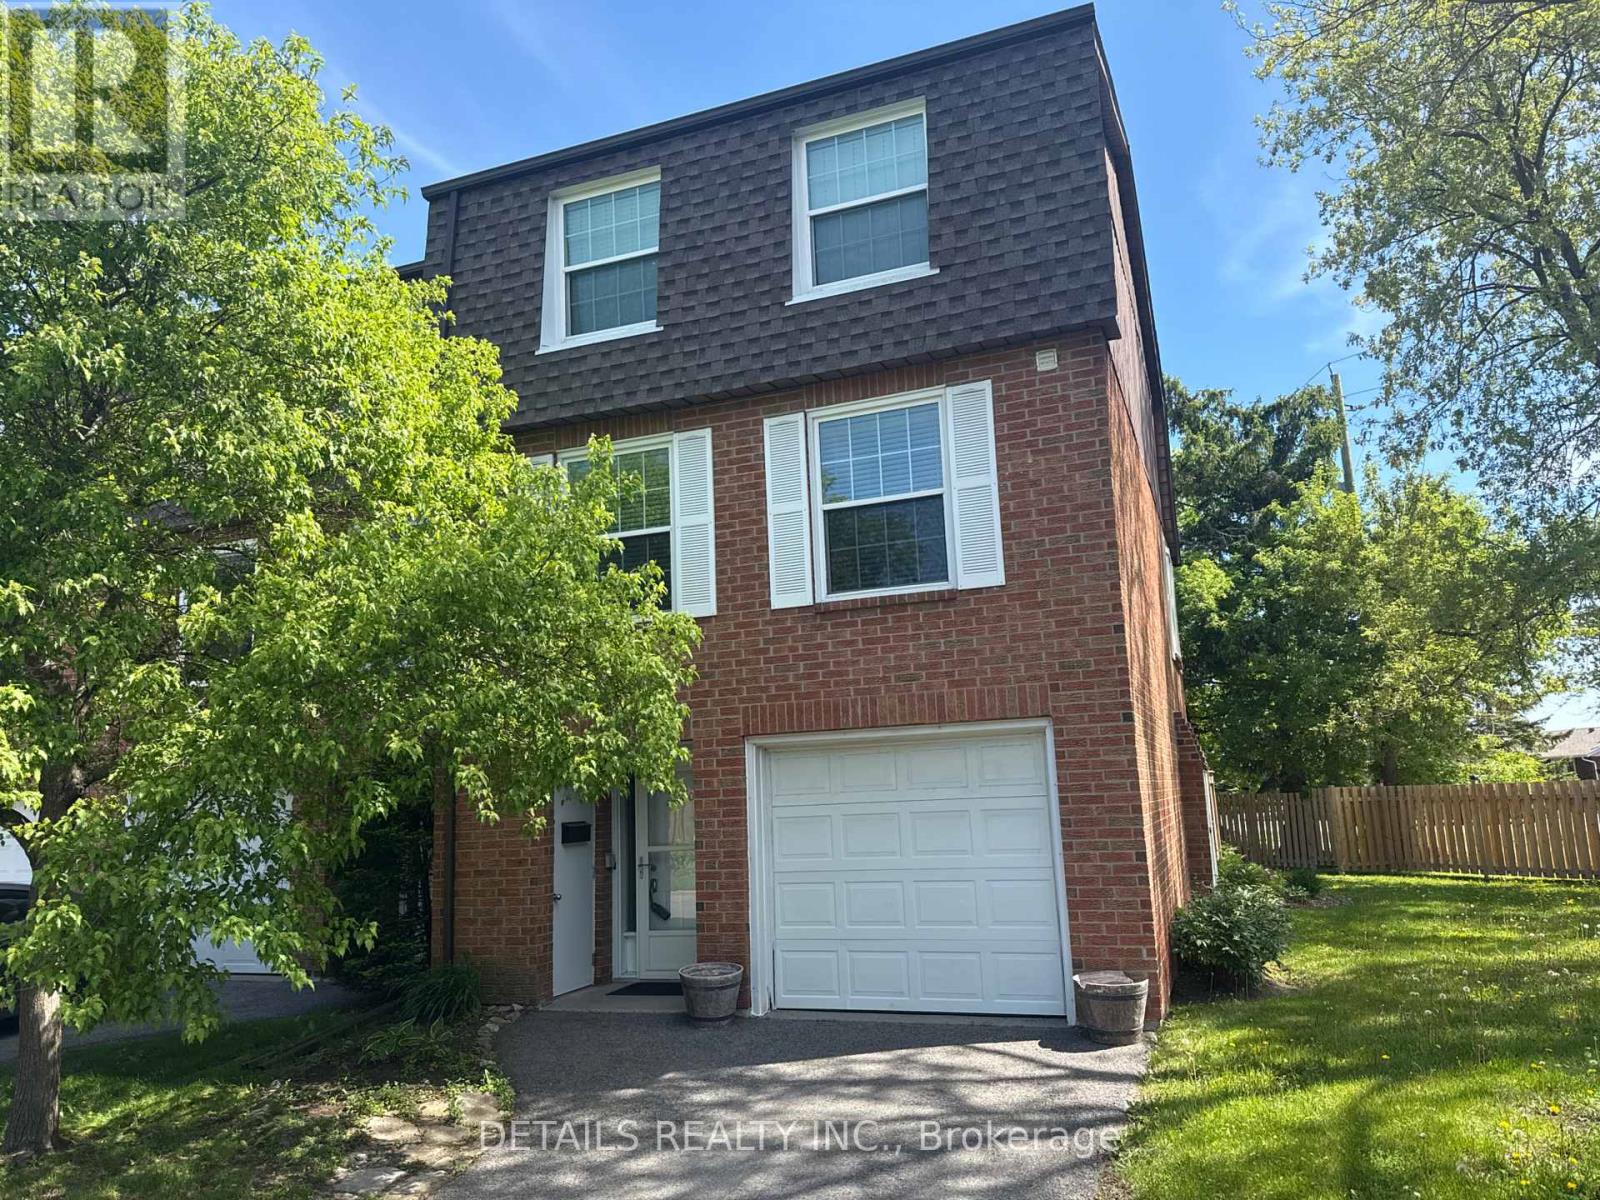
This beautifully designed 3-bedroom, 3-storey end-unit townhouse, offering the perfect blend of space, comfort, and modern living. Ideally situated with only one shared wall, this bright and private home benefits from additional windows that fill the interior with natural light.The ground level features a welcoming foyer with convenient access to the garage and a versatile space that can serve as a family room, home office, or recreation area, with direct access to the backyard.On the second level, you'll find the heart of the home-an open-concept living and dining area that's perfect for entertaining. The kitchen offers ample cabinetry, generous counter space, and a functional layout including convenient laundry. The third floor hosts three well-appointed bedrooms, including a spacious primary suite complete with its own ensuite bathroom and ample closet space. Two additional bedrooms and a full bathroom provide comfortable accommodations for family members or guests.Additional highlights include multiple bathrooms for added convenience, abundant natural light, and the privacy that comes with being an end unit.This great townhome is conveniently located in a enclave of well maintained grounds with a wonder outdoor pool and back yard privacy fencing. (id:15069)
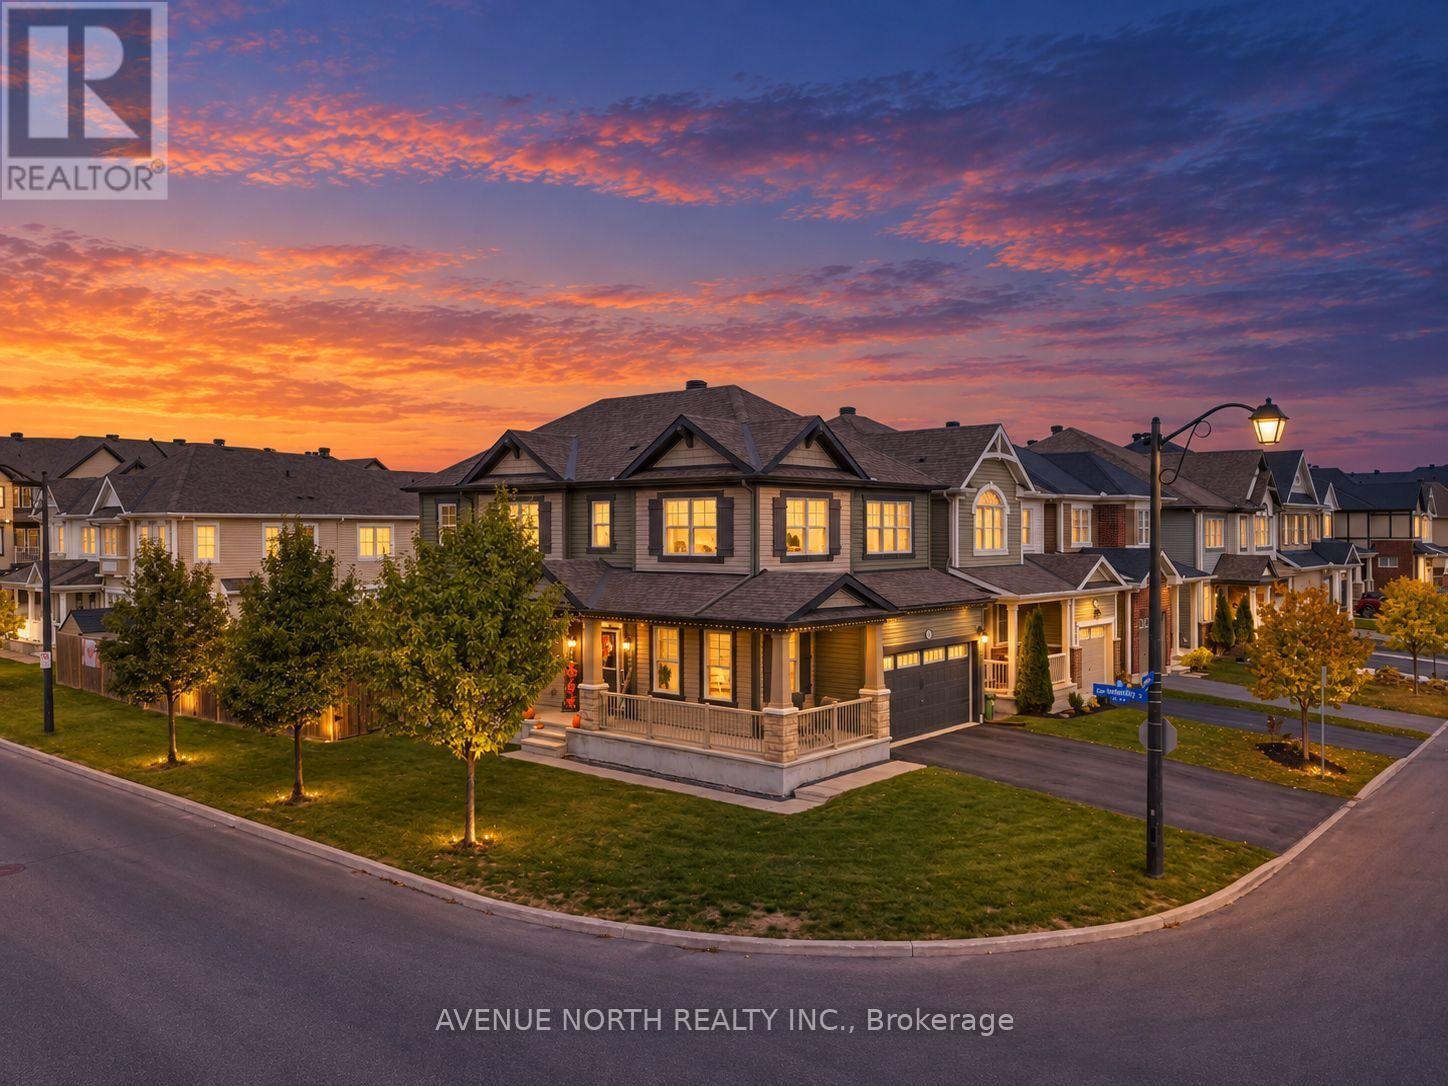
Welcome to the Mattamy Marigold Corner, a beautifully designed 4-bedroom corner-lot home located in the highly desirable, family-friendly Avalon community. Offering a bright, spacious, and functional layout, this home features an open-concept main floor with generous living and dining areas, a modern kitchen with ample cabinetry and counter space, and large windows that fill the home with natural light. Hardwood flooring throughout with no carpet adds a clean, modern finish and makes the home easy to maintain.Upstairs, you'll find 4 well-proportioned bedrooms, including a spacious primary retreat complete with a luxurious 5-piece ensuite, along with the convenience of bedroom-level laundry. The lower level offers valuable additional living space, ideal for a family room, home office, gym, playroom, or guest area. Situated on a desirable corner lot, the property benefits from additional windows, enhanced privacy, excellent curb appeal, and a spacious fully fenced side yard. A double car garage provides ample parking and additional storage. Ideally positioned across the street from Sweetvalley Park, pickleball courts, and Summerside West Pond, the home offers exceptional access to outdoor recreation right at your doorstep. Conveniently located close to schools, parks, shopping, restaurants, public transit, and major routes, this property offers an outstanding combination of modern design, space, comfort, and location. An excellent opportunity for families, professionals, first-time buyers, or investors looking for a quality home in one of Avalon's most sought-after neighbourhoods. (id:15069)
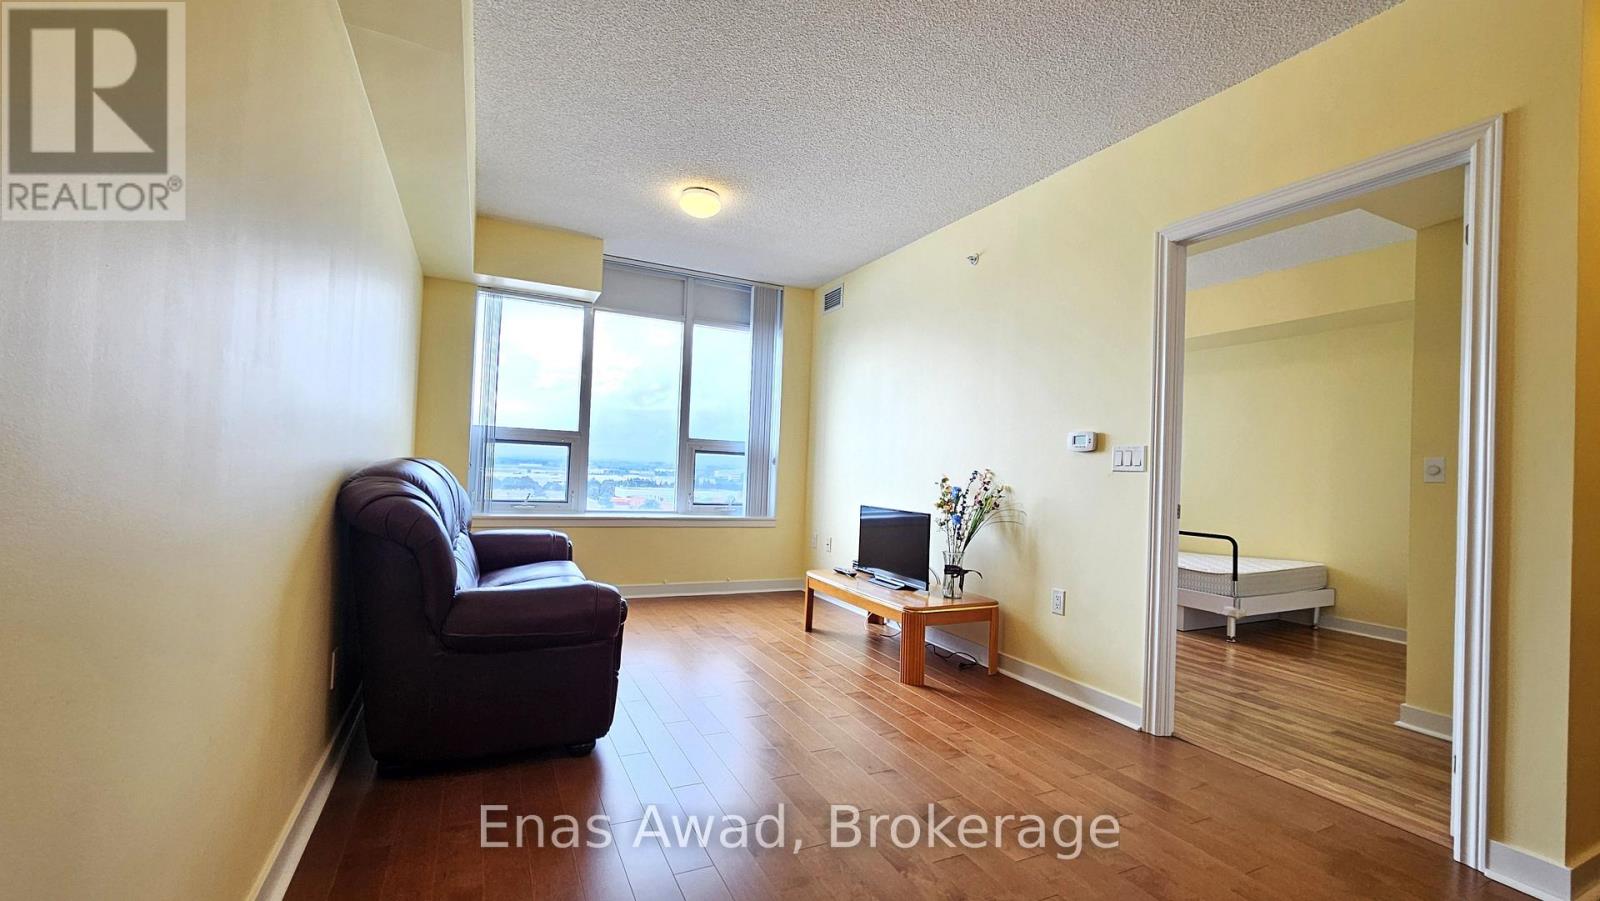
Discover the comfort and peace of mind of independent 55+ living at Vintage Garden Phase I, a prestigious Life Lease community. This rarely offered, beautifully maintained 1-bedroom suite features a bright, carpet-free, open-concept layout accentuated by 9-foot ceilings, premium hardwood flooring, and paint in a warm inviting hue. The modern kitchen boasts elegant granite countertops and a built-in dishwasher, while the suite is completed by upgraded in-suite laundry for your ultimate convenience.Designed with accessibility and luxury in mind, the unit features an accessible automatic door entry, a walk-in shower, and a cozy bathroom heat lamp. Perched high on the 10th floor, this sun-drenched home boasts unobstructed views of York Region, drawing an abundance of natural light into both the living room and bedroom all day long. Uncompromised senior-friendly safety features include an in-bathroom emergency call button, seamlessly backed by 24-hour building security and emergency response. Enjoy an exceptional, worry-free retirement lifestyle with access to an unparalleled array of premier on-site amenities. Savor meals at the full-service restaurant, and enjoy peace of mind with a medical clinic right inside the building. Stay active in the fully equipped fitness room, unwind in the quiet reading lounge, or meet friends in the vibrant party and activity rooms. A spectacular, hotel-style grand lobby features comfortable seating areas while beautifully landscaped outdoor gardens offer a peaceful nature escape. For ease of travel and connection, the community provides a dedicated shuttle service alongside a calendar of organized social activities. Perfectly situated, you are just steps away from local banks, bakeries, dining, a beautiful park, and a Christian church. Note: this unit does not include any parking space. The buyer should contact the property management to purchase the parking space separately. (id:15069)
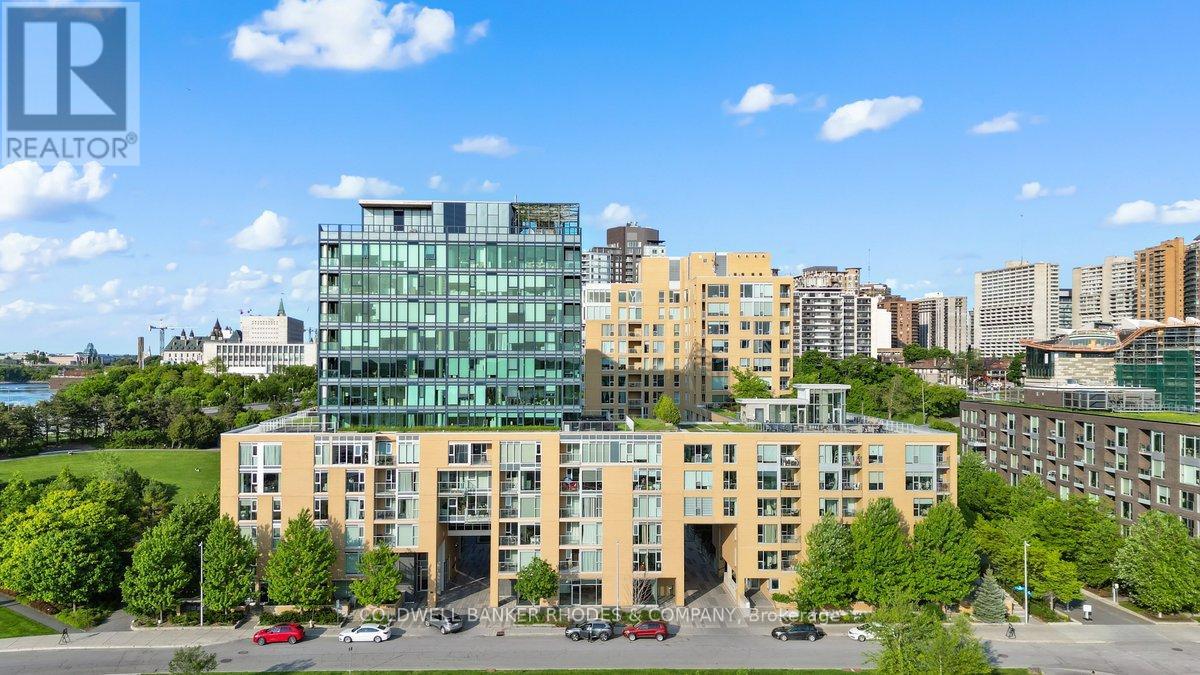
Welcome to 200 Lett Street, unit 201! This spacious 1 bedroom + den, 1 bathroom condo offers a peaceful retreat while keeping you close to everything downtown has to offer. Including 1 parking space, 1 storage locker, and a private balcony overlooking the beautifully landscaped courtyard. Step inside and you'll immediately notice the impressive wall of floor-to-ceiling windows in the living room. The kitchen features granite countertops, a large island perfect for entertaining, ample cabinetry, and newer stainless steel appliances. The spacious den, conveniently located just off the kitchen, offers excellent flexibility as a home office, dining room, or additional living space. The primary bedroom features brand-new luxury vinyl plank flooring, an impressive walk-in closet, and floor-to-ceiling windows overlooking the courtyard. The recently updated bathroom offers the rare convenience of two showers, while the in-suite laundry room provides additional storage space. With no carpet throughout, this condo is stylish, practical, and move-in ready! Residents of 200 Lett enjoy an impressive array of amenities, including a rooftop terrace with stunning views of the Ottawa River and Parliament, a gym, spacious party room, and library. Location is everything, enjoy easy access to the scenic walking and biking pathways along the Ottawa River, walk to Parliament, take advantage of nearby public transit, conveniently beside the Pimisi LRT stop and ease of access to the bridges to Gatineau. The property is also next to the Bluesfest fairgrounds in July, making summer entertainment just steps away! Looking ahead, the future Ottawa Senators arena will add another exciting destination within walking distance. If you're looking for a quiet condo, exceptional amenities and a downtown active lifestyle, 200 Lett Street, Unit 201 is a must-see! Heat and water included in condo fee. Flooring: Hardwood, LVP, and Tile. 982 sqft as per builder plans. (id:15069)
Welcome to 208 Jamieson Street, a well-cared-for 2-bedroom, 1-bathroom bungalow row unit offering comfortable one-level living in the charming town of Almonte. The bright and functional main floor features hardwood flooring throughout the main level, along with a beautifully renovated kitchen completed in 2023. Designed with both style and storage in mind, the kitchen features quartz countertops, a spacious island, ceramic tile backsplash and soft-close cabinetry extending to the ceiling, plus pull-out pantry shelving, hidden drawers and two-tier corner storage.The home has been freshly painted throughout in 2023 and includes an updated bathroom vanity and toliet, custom shades in both bedrooms and a convenient attached single-car garage. Downstairs, new pine stairs lead to a spacious unfinished basement with plenty of storage and potential to create additional living space. Step outside to a large, fully fenced backyard filled with established trees, plants and flowers-a great space for gardening, entertaining, kids or pets. Thoughtfully updated with plenty of space inside and out, this move-in-ready bungalow offers an easy lifestyle with room to make it your own. 24 hours irrevocable on all offers. (id:15069)
Imagine coming home to a penthouse overlooking Mooney's Bay Beach, with incredible views, generous living space, and two full levels that feel much more like a home than a typical condo. This rarely offered two-storey penthouse gives you the best of both worlds: the ease and amenities of condo living, with the separation, space, and privacy you would normally expect in a house. The main level is made for everyday living and entertaining. The open-concept layout offers plenty of room for a large dining table, a spacious living area, and comfortable gathering space. The updated kitchen features newer cabinetry and appliances, a pantry, excellent storage, and thoughtfully designed cabinet organizers that make the space especially functional. Updated flooring, a dramatic wall of windows, and a full mirrored wall add to the bright, open feeling. Upstairs, the bedrooms are privately separated from the main living areas, including a generous primary bedroom with its own ensuite bathroom. Both bedrooms also enjoy impressive views, giving the upper level a bright, peaceful feel. And then there is the setting. Look southeast toward Mooney's Bay Beach and the surrounding green space. Walk to the beach, trails, grocery shopping, and restaurants, or enjoy everything the area offers if you love walking, cycling, paddling, and spending time outdoors. Getting around is easy as well, whether by car or public transit. You also get two bathrooms, underground parking, and building amenities including an indoor pool, sauna, party room, and more. Heat, hydro, and water are included in the monthly condo fee of $1,019.At this price point, it is rare to find this combination of two-storey living, generous entertaining space, private bedrooms, underground parking, extensive amenities, and outstanding views. This is not your typical apartment-style condo. It offers the comfort and separation of a home, with the convenience of condo living and Mooney's Bay at your doorstep. (id:15069)
Offering over 2,100 SQUARE FEET of beautifully renovated living space, this exceptional 3 bedroom PLUS Den/Office , 2.5 bathroom penthouse is one of only two PENTHOUSE residences in the entire Strathmore Towers building. Completely renovated throughout, this rarely offered home combines an incredible amount of space with fresh, modern finishes and a truly unique layout. Designed for both everyday living and entertaining, the expansive floor plan features a generous living area, separate dining space and FOUR private balconies that extend the living space outdoors and fill the home with natural light. The newly renovated kitchen features new cabinetry, quartz countertops and newer appliances, creating a bright and functional space at the heart of the home. Extensive updates continue throughout with beautifully refinished floors, new tile, updated lighting, new trim, refreshed and new closets, and updated balcony flooring. Wellsized bedrooms provide plenty of flexibility for family, guests, a home office or additional living space, while TWO SEPARATE ENTRANCES add another unique feature to this impressive penthouse. Additional conveniences include TWO COVERED PARKING SPACES located on the main level and a storage locker in the basement. Residents of Strathmore Towers enjoy excellent building amenities, including an outdoor pool, sauna, party room, games room and guest suites. ALL INCLUSIVE condo fees (heat, hydro and water included). Ideally located just steps from South Keys shopping, restaurants, groceries, entertainment and the LRT, this fully renovated penthouse offers exceptional space, convenience and a rare opportunity to own one of the building's most unique residences. (id:15069)
*OPEN HOUSE SUNDAY SEPT. 20TH, 2-4PM* Welcome to refined yet comfortable living in the heart of sought-after Kanata Lakes. Offering approximately 2,625 sq. ft. of beautifully finished living space, this thoughtfully updated home offers an ideal blend of style, space and functionality for family living and effortless entertaining. Featuring three spacious bedrooms, 2.5 bathrooms, a fully finished walkout lower level and a double-car garage, this home provides plenty of room for comfortable family living. The bright, open-concept main floor showcases rich Brazilian cherry hardwood and offers an inviting flow between the living, dining and kitchen areas, with a balcony providing an ideal extension for outdoor entertainment. At the heart of the home, the generous kitchen features quartz countertops, abundant cabinetry and a seamless connection to the surrounding living spaces. Two natural gas fireplaces add warmth and ambiance throughout the home. Upstairs, the spacious primary retreat features a large wardrobe and luxurious ensuite, accompanied by two additional well-appointed bedrooms and convenient second-floor laundry. The fully finished walkout lower level offers versatile additional living space that could be used as a fourth bedroom, family room or recreation room, and opens directly to the beautifully landscaped backyard, complete with a spacious deck and storage sheds, creating an excellent setting for outdoor gatherings.Ideally located in one of Kanata Lakes' most desirable communities, this home is just steps from transit, scenic walking trails, parks and some of Ottawa's most highly regarded schools. With its exceptional location, generous living space and thoughtfully designed layout, this is an ideal family home with plenty of space to enjoy. Annual road fee of $1,011 covers street maintenance and snow removal. (id:15069)
Sophisticated updates and backyard luxury await you at 518 Des Conifères Crescent. This exceptional 4 bedroom residence offers a bright, open main layout highlighted by a stunning gourmet kitchen-a chef's dream with extensive storage. The upper level features a spacious primary retreat with a beautiful bay window and ensuite. Additional living space abounds in the professionally finished lower level, ideal for an in-law suite or recreation. Your private paradise awaits outdoors in the beautifully landscaped backyard oasis, featuring a brilliant inground pool. Complete with income-generating solar panels, this home offers an unparalleled lifestyle of comfort and sustainability. Pool converted to Mineral Clear Blue. New pum(20) and filter (24), Roof Shingles and solar panel upgrade (19) Backyard fence (21) Basement reno (20) Solar panels bring in ob average $3662 per year. Contract for panels Till Oct 2031 seller is using room in basement as 5th bedroom. (id:15069)
Welcome to this Stunning & Modern 2-Bed plus DEN, 2-Bath Condo in Prestigious Wateridge Village! Boasting approx. 1,123 sqft of beautifully designed living space, this bright, open-concept unit features 9-ft ceilings, stylish luxury vinyl flooring, and expansive windows flooding the home with natural light. The contemporary kitchen features classic white cabinetry, sleek quartz countertops, and premium stainless-steel appliances. The spacious primary bedroom offers a walk-in closet and a private 4-piece ensuite bathroom. Enjoy your morning coffee on the private balcony! Complete with in-unit laundry, a storage locker, and 1 UNDERGROUND HEATED PARKING SPACE-a true winter luxury! Nestled in a master-planned community with tons of green space, steps to Ottawa River trails and minutes to Downtown, NRC, CSIS, CMHC, and Montfort Hospital. Move-in ready & perfect for young professionals, first-time buyers, or savvy investors! (id:15069)
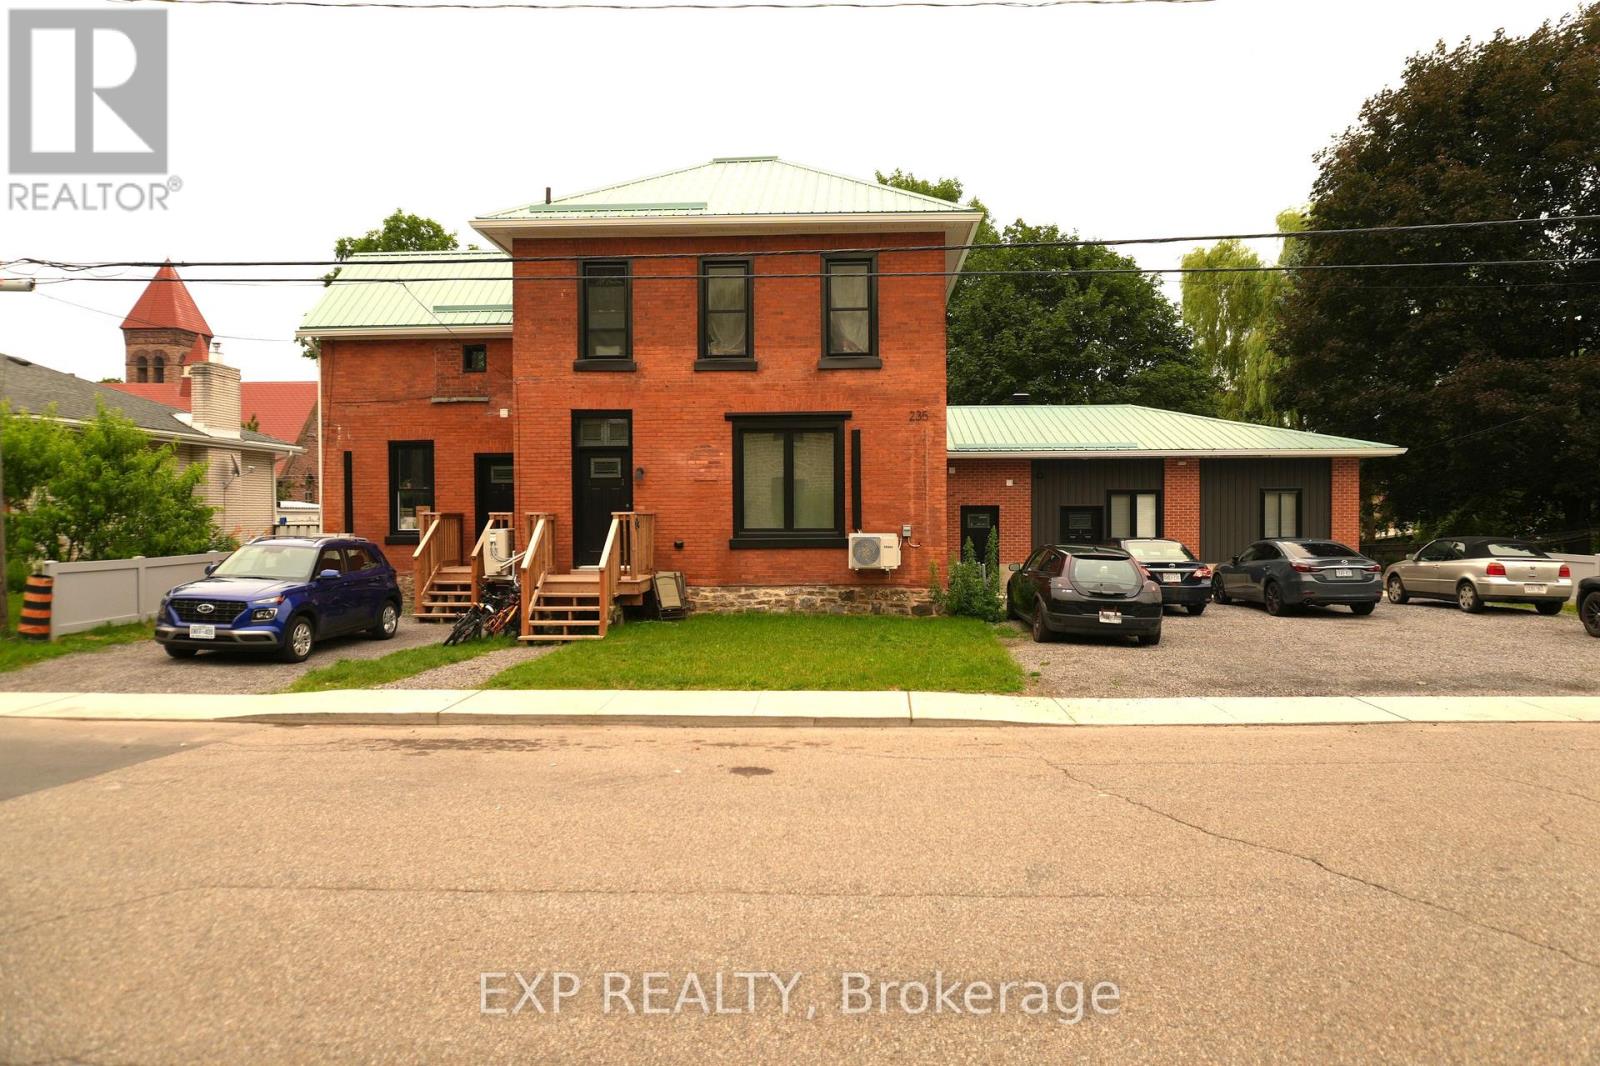
Turnkey legal 5-unit apartment building offering strong cash flow and extensive redevelopment in the heart of Prescott. Originally a duplex, this property has been comprehensively transformed into a modern income-producing asset while preserving its attractive brick exterior and character. Generating $93,300 in gross annual income with an approximate NOI of $78,820, the building offers an excellent unit mix of one 3-bedroom suite, two 2-bedroom suites (including an accessible unit), and two 1-bedroom suites, one of which is rented as an affordable unit. Extensive capital improvements include all new kitchens, bathrooms, flooring, lighting, interior doors, plumbing, electrical, nearly all new windows, repointed brick, new decks, upgraded insulation, modern mechanical systems, quality finishes throughout, and a durable standing seam metal roof. The building features an efficient utility structure with all tenants paying their own hydro and water. Two suites have their own dedicated heating systems and pay their own heat, while three suites are heated by an efficient central gas-fired hot water boiler. The accessible and affordable units may be of interest to purchasers exploring CMHC financing programs, subject to lender and CMHC eligibility requirements. Conveniently located within walking distance to downtown Prescott, the St. Lawrence River, shopping, restaurants, schools, and just minutes from Highway 401, this is an exceptional opportunity to acquire a true turnkey multi-family investment with significant capital improvements already completed. (id:15069)
Outstanding, bright and exceptionally spacious executive home offering over 2,800+ sq. ft. of beautifully designed living space on an impressive pool-sized lot. Perfect for growing families and entertaining, this home showcases quality finishes throughout, including rich hardwood flooring, updated ceramic tile and elegant cove mouldings. The stunning renovated gourmet kitchen features granite countertops, stainless steel appliances and abundant cabinetry, making it the true heart of the home. A dramatic split staircase leads to the upper level, where you'll find generously sized bedrooms, three walk-in closets and three ensuite bathrooms, including a luxurious primary retreat with a king-sized bedroom and spa-inspired ensuite. The expansive principal rooms provide exceptional space for both everyday living and hosting guests. The fully finished basement offers endless possibilities with a spacious recreation room, games area, dance floor, wet bar and an additional bathroom-ideal for family fun or entertaining. Outside, the interlock circular driveway creates outstanding curb appeal, while the large pool-sized backyard offers plenty of room to create your dream outdoor oasis. Additional updates include newer windows and doors, a gas furnace and numerous quality improvements throughout. Combining timeless elegance, generous room sizes and an exceptional layout in a sought-after setting, this impressive home is move-in ready and offers the perfect blend of comfort, style and functionality for today's modern family. (id:15069)
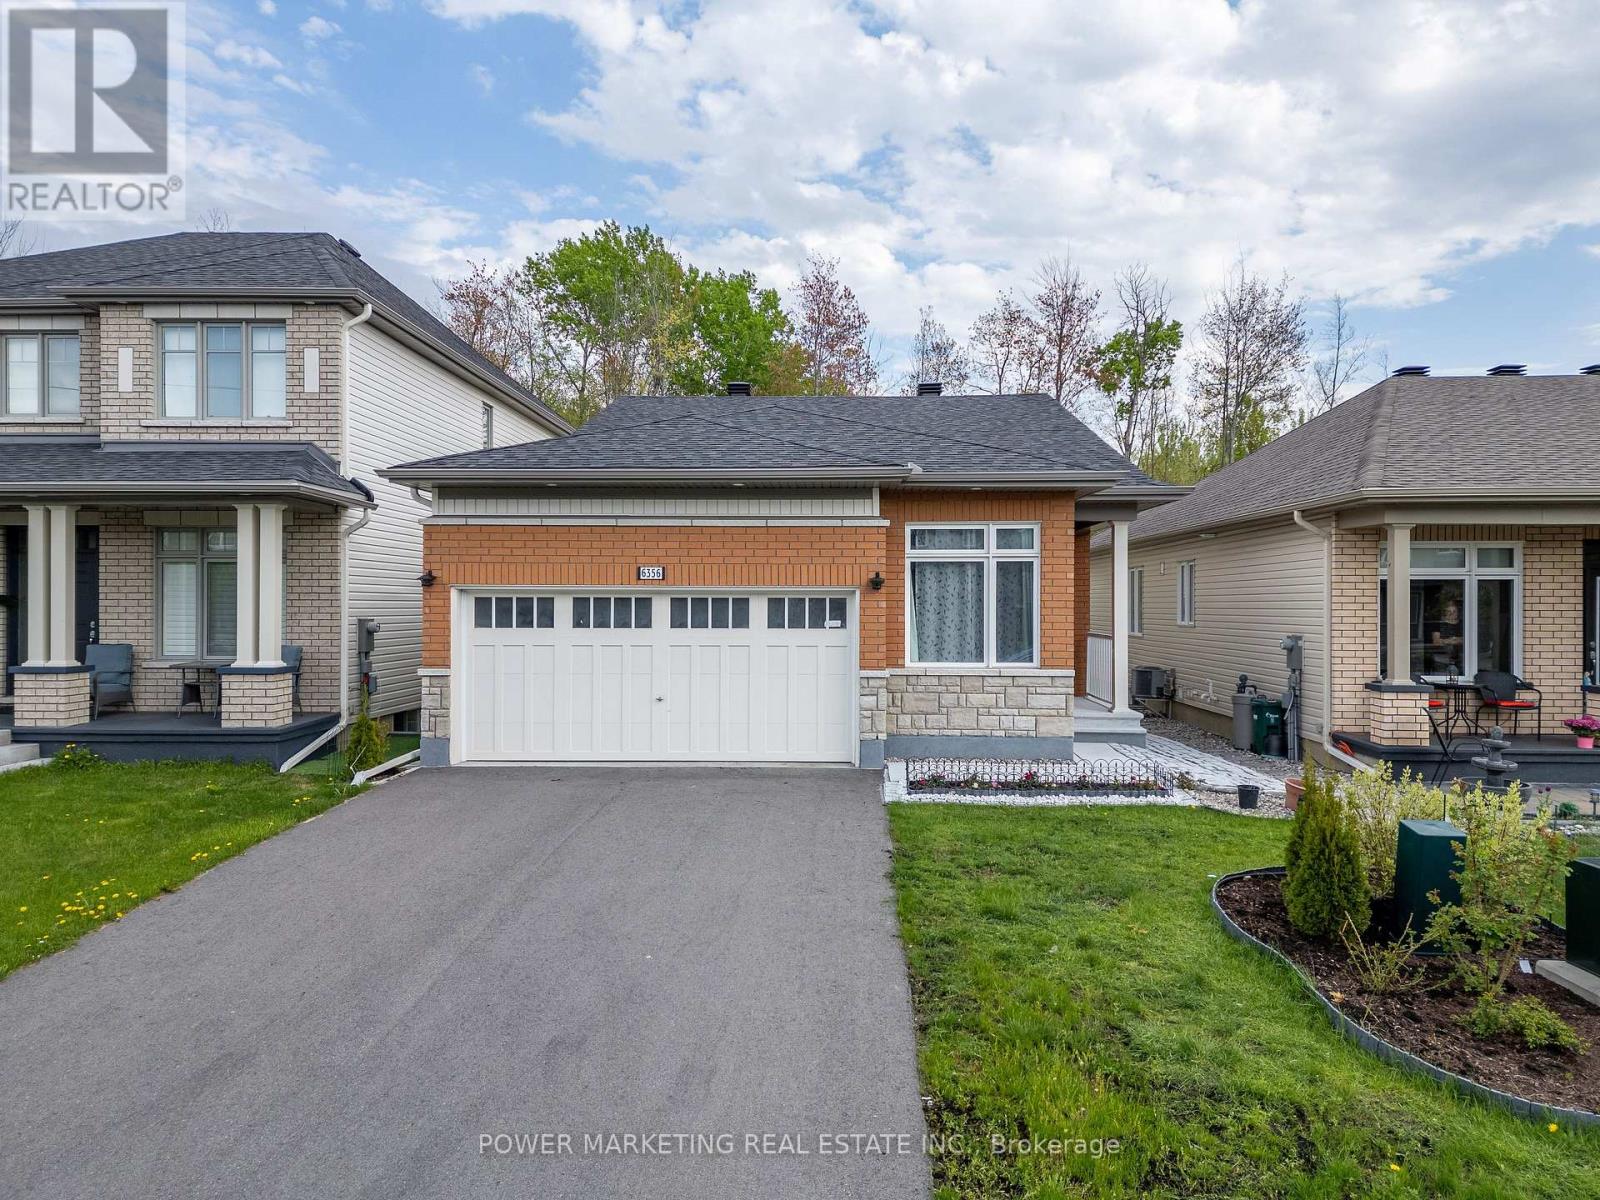
Welcome to this beautifully maintained newer bungalow featuring a double-car garage in the sought-after community of Orléans. Situated on a fully landscaped lot with stunning gardens and extensive interlock patio stone, this home offers exceptional curb appeal and outdoor living. Inside, you'll find 2 spacious bedrooms and 3 full bathrooms. The primary suite features a large walk-in closet and a luxurious 4-piece ensuite with double sinks, granite countertops, and a glass walk-in shower. Designed for comfortable living and entertaining, the home offers a formal den and a bright family room with rich hardwood flooring and a cozy gas fireplace. The open-concept eat-in kitchen boasts abundant cabinetry and counter space, stainless steel appliances, and ceramic flooring. The partially finished basement expands your living space with a generous recreation room, a dedicated office, and a full bathroom-ideal for guests, hobbies, or working from home. Step outside to enjoy the fully fenced, private backyard with no rear neighbours, creating the perfect setting for relaxing or entertaining. Conveniently located within walking distance to parks, scenic trails, schools, public transit, and the Park & Ride station, this exceptional home offers the perfect blend of comfort, style, and convenience. ** This is a linked property.** (id:15069)
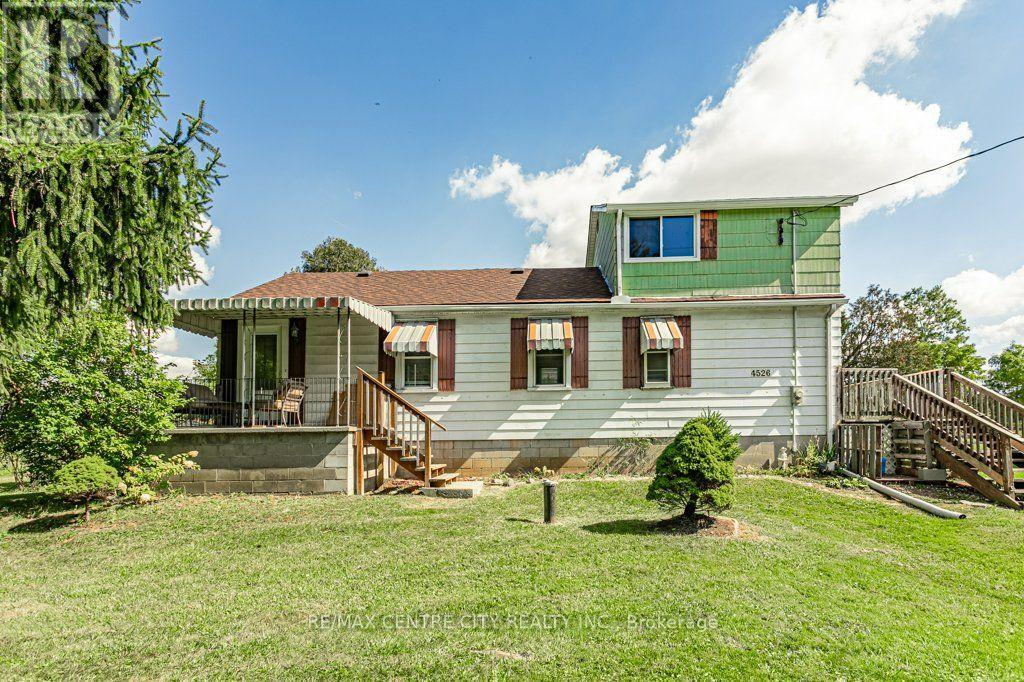
Welcome to 4526 Wonderland Rd S. This 2 storey home is situated on just shy of an acre and located close to the 401 and 402. Main floor hosts a large eat in kitchen, formal dining room, living room, spacious primary bedroom with double closets and a 4pc bath. Second level is currently set up with one bedroom and a family room which could be closed in for a second bedroom. The basement is unfinished but has good ceiling height for future development. Laundry is available on the main level or the basement. There are two additional out buildings on the property. (id:15069)
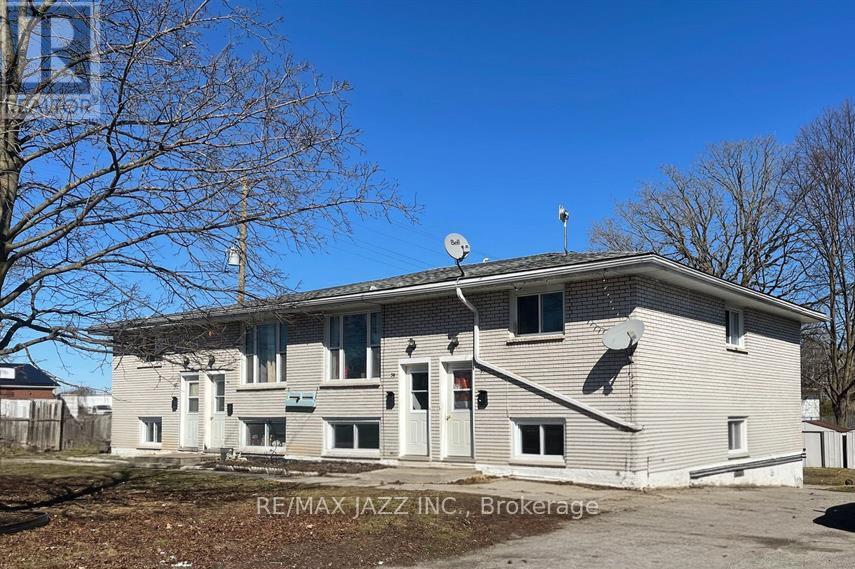
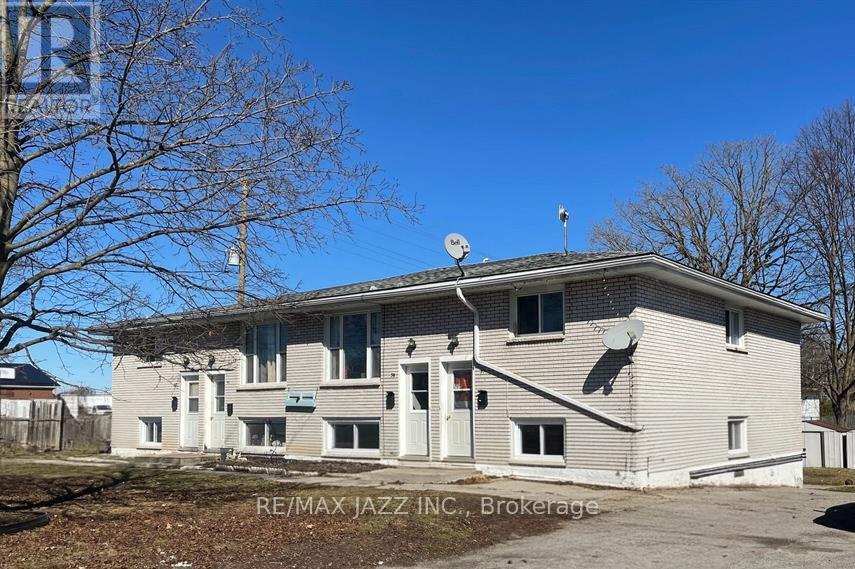
Excellent investment opportunity! Rarely offered purpose-built four-plex, each unit offering 3 bedrooms, 1 bath, in suite laundry hookups, and its own dedicated outdoor storage shed. Situated on a large corner lot, the building is designed for low-maintenance ownership with no interior common areas to maintain. Each unit also features it's own paved driveway with parking for up to 3 vehicles. Current gross annual rents are $58,860, and the property is already cash-flow positive, with substantial upside as units turn over. Tenants pay all utilities, except one unit where water is included. Unit 39 has been renovated and is leased for $2,000/month plus utilities, demonstrating the true rental potential available for the building. With minimal upgrades to the remaining units as they turn over, the property's total rent potential could reach approximately $96,000 annually. As especially rare offering- this property delivers substantial cash flow. Ideal for investors or owner-occupiers alike, where income from the three rented units can significantly offset housing costs, creating the possibility of living here with minimal to no monthly out-of-pocket expense. A truly exceptional chance to secure a stable, cash-flowing multi-family asset with long-term growth potential. (id:15069)
Excellent investment opportunity! Rarely offered purpose-built four-plex, each unit offering 3 bedrooms, 1 bath, in-suite laundry hookups, and its own dedicated outdoor storage shed. Situated on a large corner lot, the building is designed for low-maintenance ownership with no interior common areas to maintain. Each unit also features its own paved driveway with parking for up to 3 vehicles. Current gross annual rents are $58,860, and the property is already cash-flow positive, with substantial upside as units turn over. Tenants pay all utilities, except one unit where water is included. Unit 39 has been renovated and is leased for $2,000/month plus utilities, demonstrating the true rental potential available for the building. With minimal upgrades to the remaining units as they turn over, the property's total rent potential could reach approximately $96,000 annually. An especially rare offering- this property delivers substantial cash flow. Ideal for investors or owner-occupiers alike, where income from the three rented units can significantly offset housing costs, creating the possibility of living here with minimal to no monthly out-of-pocket expenses. A truly exceptional chance to secure a stable, cash-flowing multi-family asset with long-term growth potential. (id:15069)
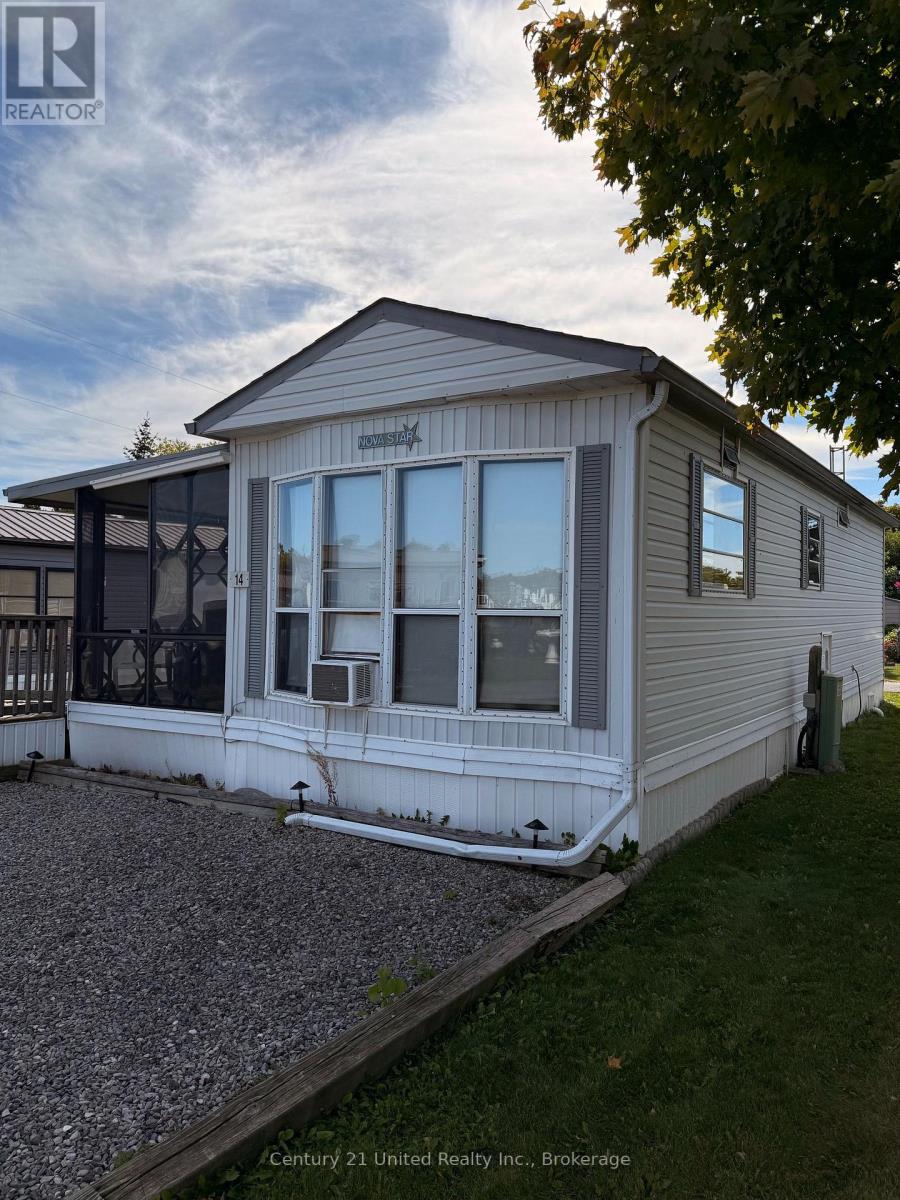
Check out this affordable 3 season trailer home located in the reputable Shady Acres/Parkbridge Cottage and RV Resort. This cozy one, could be two, bedroom mobile features an open concept kitchen/living room with vaulted ceilings. Comfy screened in sun porch and a spacious Florida room, 4 piece bath, detached shed/workshop. Park amenities include inground pool, boat launch, horse shoes, shuffleboard, basketball, volleyball, playground and an Emergency Shelter. Professional Management Team is available daily with on call after hours service for emergencies. Security gates at the entrance monitors access to the park. The nightly camera surveillance helps to ensure the safety and well being of the tenants. Just 1 1/2 hours from the GTA. (id:15069)
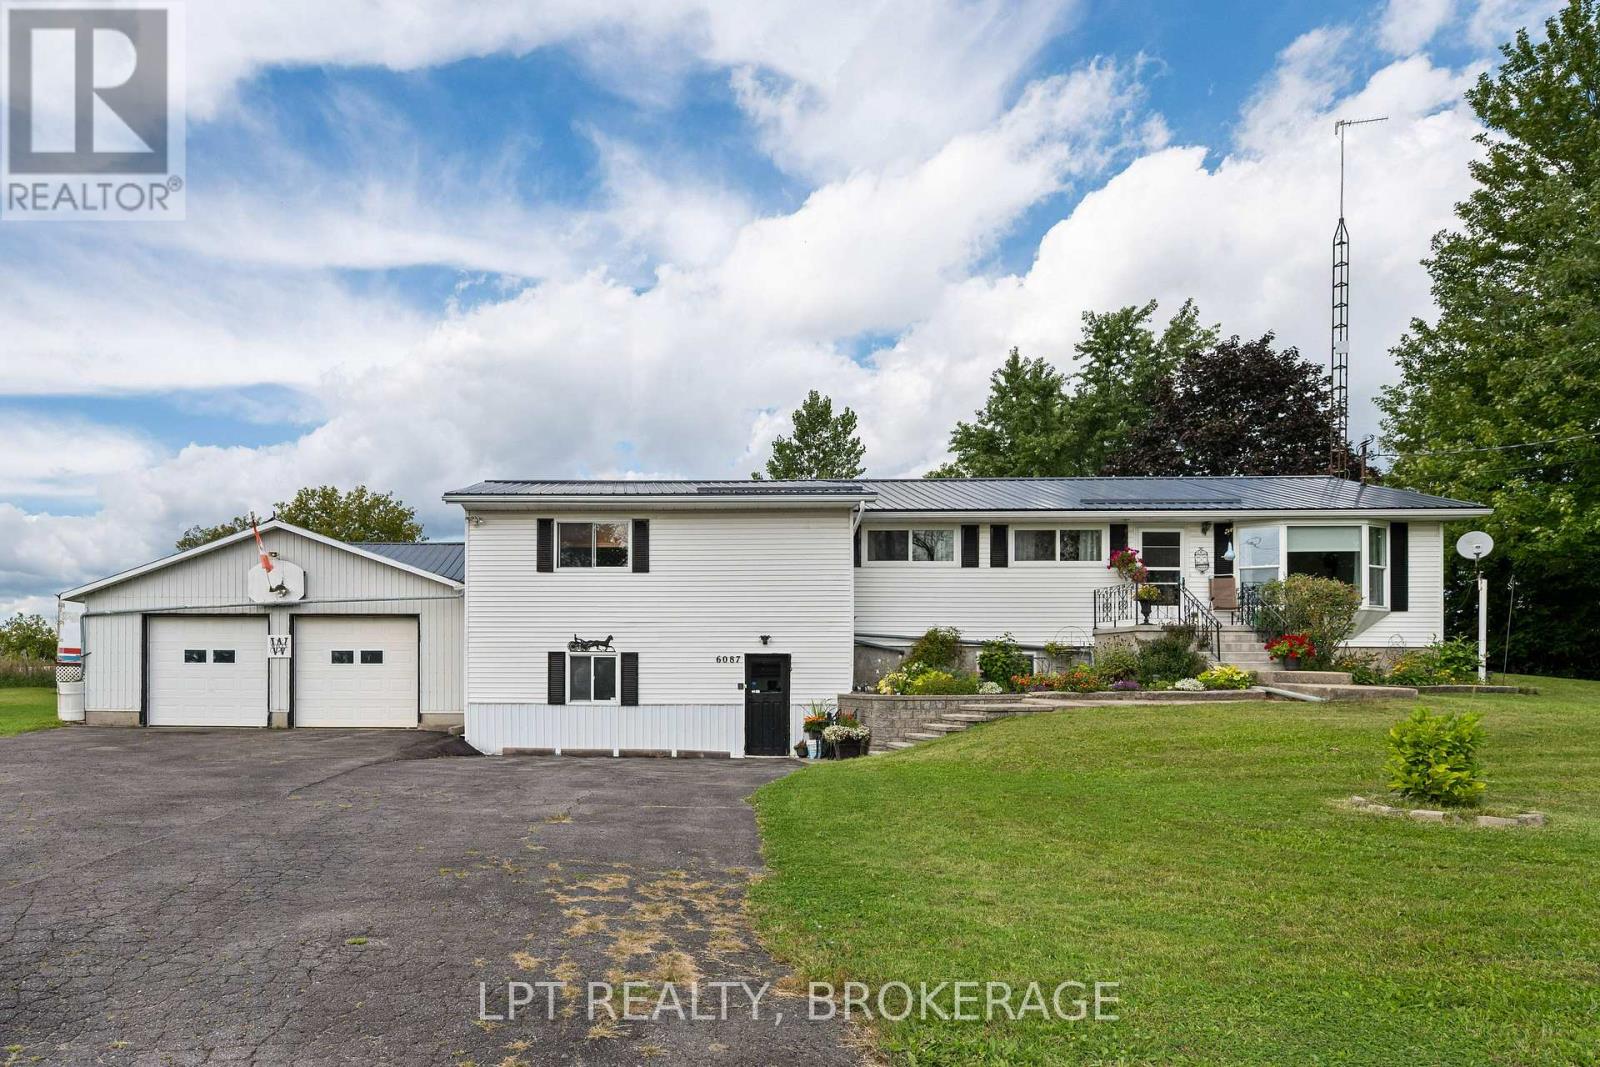
Welcome to 6087 County Road 2, Odessa, a well-loved raised bungalow set on an expansive country lot in Loyalist Township, minutes to Bath, Amherstview and the west end of Kingston. Offering approximately 1,600 sq ft above grade plus a mostly finished lower level, this home delivers space, storage and flexibility that are hard to find at this price point. The main floor features a bright living room with hardwood floors, a separate dining area, an eat-in kitchen with generous cabinetry and an adjoining servery/pantry, and a sun-filled 10' x 14' sunroom overlooking the yard. The standout is the impressive 28' x 18' primary suite with walk-in closet and 3-piece ensuite, complemented by two additional bedrooms and a full 4-piece bath. Downstairs, a spacious rec room with a stone feature wall provides the perfect spot for movie nights or entertaining, and is joined by a 12' x 19' workshop, a laundry room and multiple storage rooms totaling over 600 sq ft. An oversized attached garage (29' x 28') with room for two vehicles plus toys and tools completes the lower level, with direct access into the house. Outside, enjoy morning coffee on the large deck, take in the wide-open lawn framed by mature trees, and appreciate the paved driveway with parking for a crowd. Country living with all the conveniences of town close by: shopping, schools, marinas, the Loyalist Golf Club, Parrott's Bay Conservation Area and Highway 401 are all a short drive away. A solid home with great bones, ready for your personal touch. Book your showing today and bring your ideas! (id:15069)
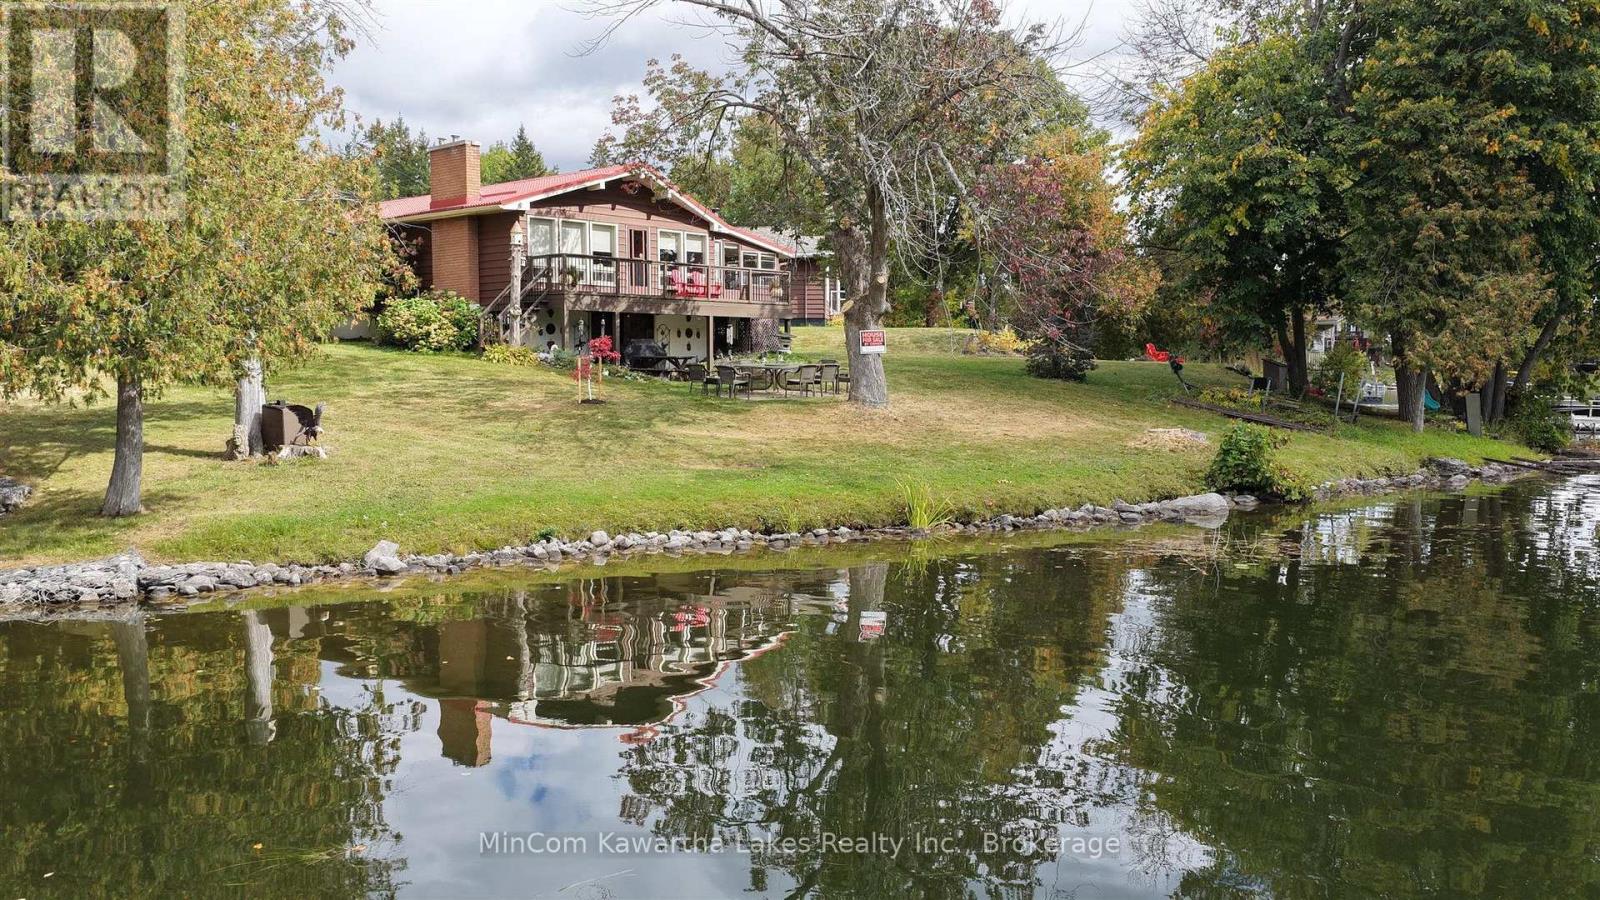
Enjoy life on the Trent River with approximately 159 feet of direct waterfront and a beautiful setting surrounded by mature trees. This 3-bedroom bungalow offers the kind of property that's all about the outdoors, with a spacious yard leading to the water, plenty of room to entertain, and peaceful river views right from home. Inside, the main level offers approximately 958 sq. ft. of interior living space, with three bedrooms, a 4-piece bathroom, kitchen with custom made cabinets with granite countertops, dining area and a spacious living room centered around a wood-burning fireplace. One of the highlights is the impressive 25'7" x 9'8" sunroom, adding nearly 250 sq. ft. of additional space and taking full advantage of the waterfront setting with large windows, a vaulted wood ceiling and access to the deck. The lower level provides approximately 898 sq. ft. of unfinished space with a walkout to the yard, offering excellent storage and plenty of potential for a workshop or future finishing. Outside, you'll find multiple areas to sit and enjoy the property, including the elevated deck and waterside patio. A detached double garage provides valuable space for vehicles, tools and recreational gear. Topped with a durable steel roof, this is a well-established waterfront property with room to make it your own. Whether you're looking for a year-round home or a place to enjoy weekends on the water, 234A Cedarshores Drive offers a rare combination of usable waterfront, mature surroundings and direct access to the Trent River. (id:15069)