
14 Tyler Drive Otonabee-South Monaghan, Ontario K0L 2G0

1 Bedroom
1 Bathroom
700 - 1,100 sqft
Bungalow
Inground Pool, Outdoor Pool
Window Air Conditioner
Forced Air
$44,900
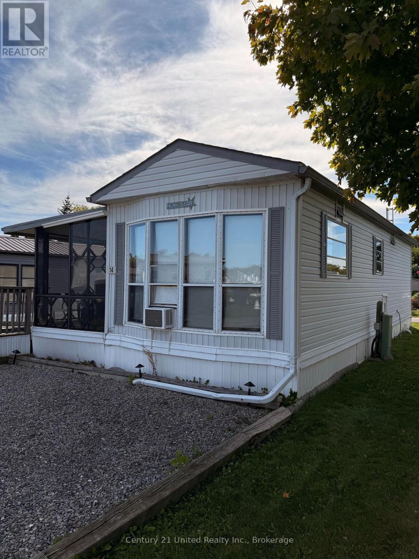
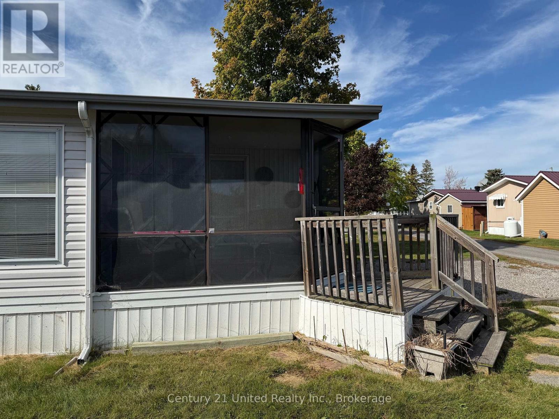
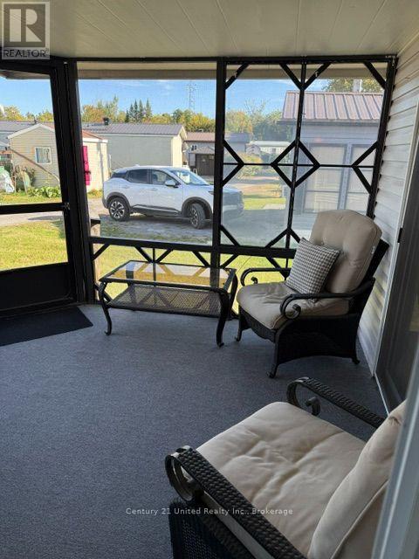
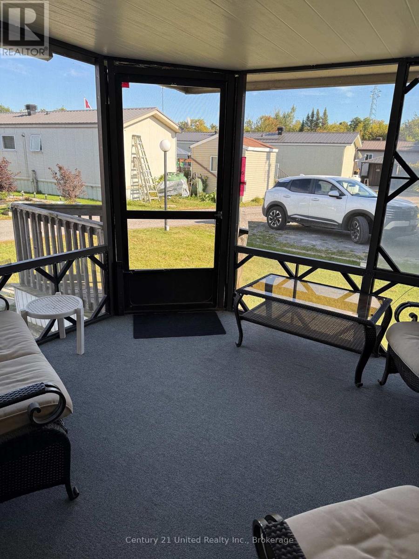
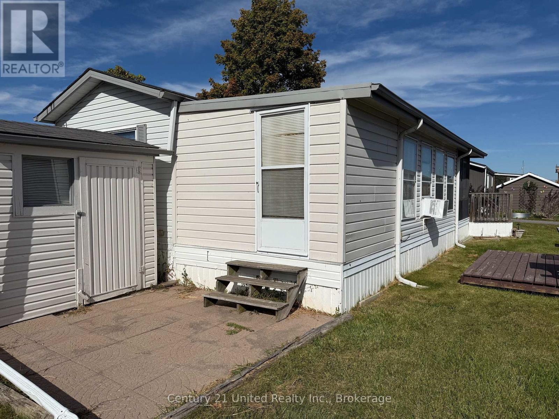
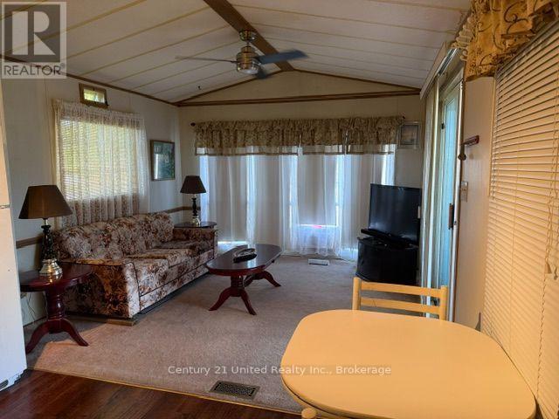
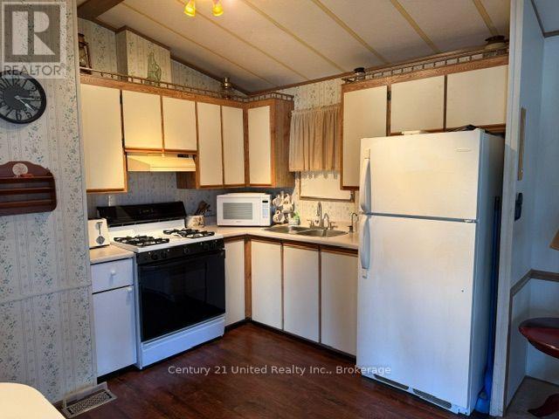
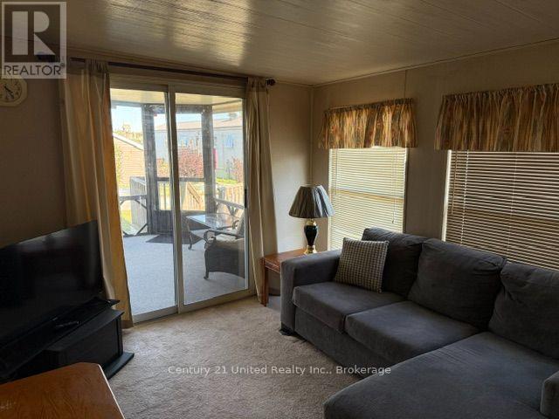
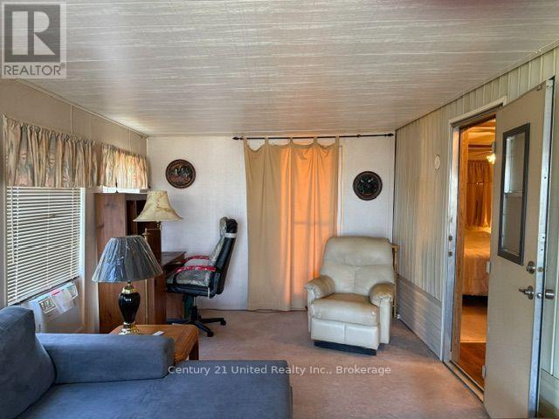
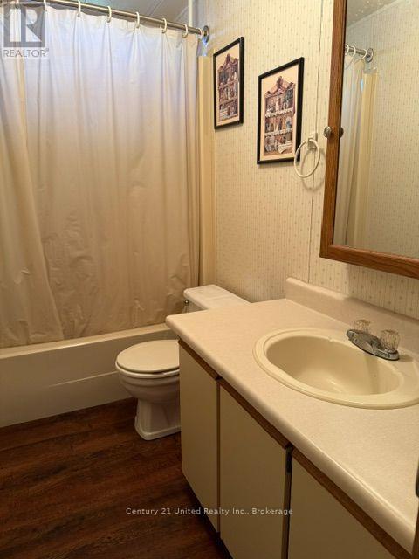
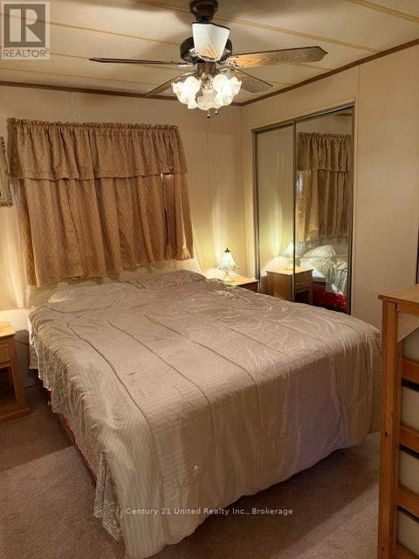
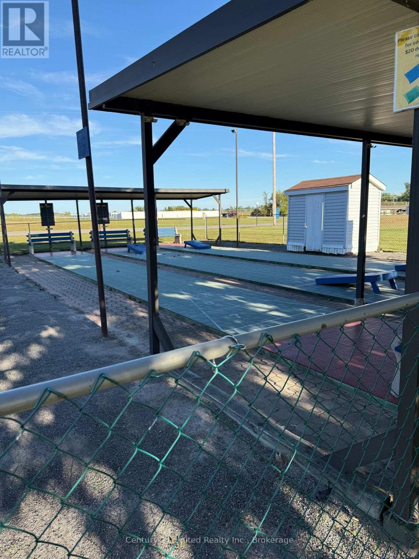
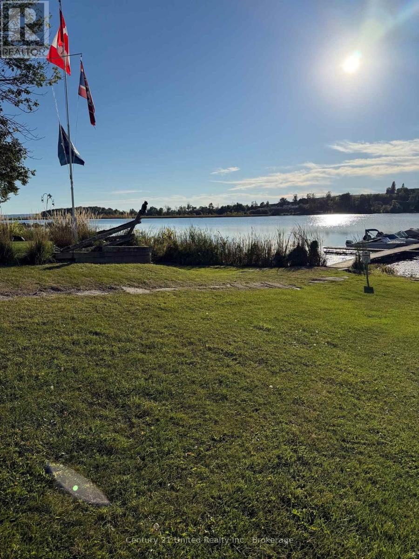
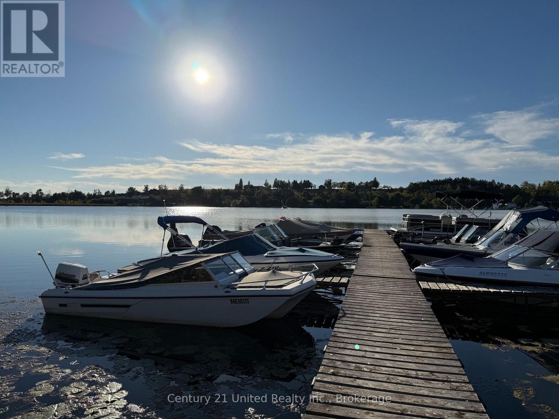
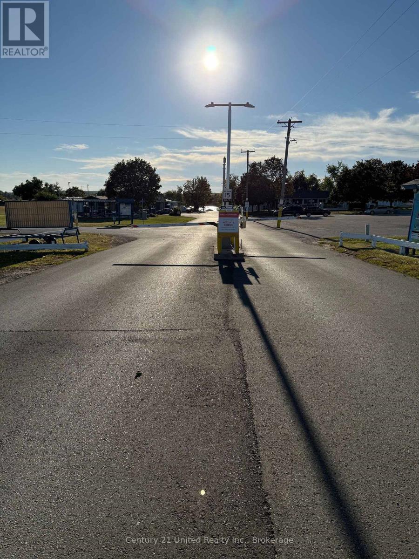
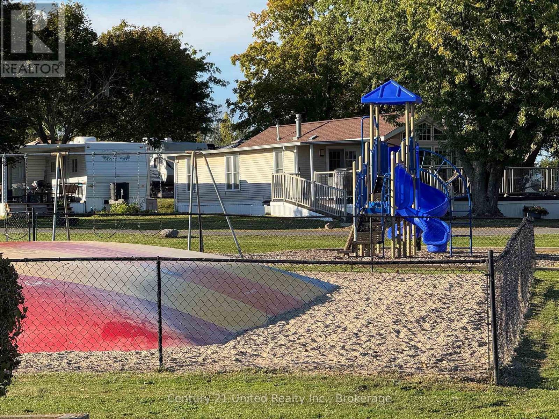
Check out this affordable 3 season trailer home located in the reputable Shady Acres/Parkbridge Cottage and RV Resort. This cozy one, could be two, bedroom mobile features an open concept kitchen/living room with vaulted ceilings. Comfy screened in sun porch and a spacious Florida room, 4 piece bath, detached shed/workshop. Park amenities include inground pool, boat launch, horse shoes, shuffleboard, basketball, volleyball, playground and an Emergency Shelter. Professional Management Team is available daily with on call after hours service for emergencies. Security gates at the entrance monitors access to the park. The nightly camera surveillance helps to ensure the safety and well being of the tenants. Just 1 1/2 hours from the GTA. (id:15069)
Property Details
| MLS® Number | X13850946 |
| Property Type | Single Family |
| Community Name | Otonabee-South Monaghan |
| Amenities Near By | Beach, Park |
| Community Features | Community Centre |
| Equipment Type | Propane Tank |
| Features | Cul-de-sac, Flat Site, Dry |
| Parking Space Total | 2 |
| Pool Type | Inground Pool, Outdoor Pool |
| Rental Equipment Type | Propane Tank |
| Structure | Deck, Porch, Shed |
| Water Front Name | Rice Lake |
Building
| Bathroom Total | 1 |
| Bedrooms Above Ground | 1 |
| Bedrooms Total | 1 |
| Age | 31 To 50 Years |
| Appliances | Water Heater |
| Architectural Style | Bungalow |
| Basement Type | None |
| Construction Style Other | Seasonal |
| Cooling Type | Window Air Conditioner |
| Exterior Finish | Vinyl Siding |
| Fire Protection | Smoke Detectors |
| Heating Fuel | Propane |
| Heating Type | Forced Air |
| Stories Total | 1 |
| Size Interior | 700 - 1,100 Sqft |
| Type | Mobile Home |
| Utility Water | Municipal Water, Community Water System |
Parking
| No Garage |
Land
| Access Type | Private Docking, Public Road |
| Acreage | No |
| Land Amenities | Beach, Park |
| Sewer | Sanitary Sewer |
Rooms
| Level | Type | Length | Width | Dimensions |
|---|---|---|---|---|
| Ground Level | Sunroom | 3.18 m | 3 m | 3.18 m x 3 m |
| Ground Level | Living Room | 3.58 m | 2.85 m | 3.58 m x 2.85 m |
| Ground Level | Kitchen | 3.45 m | 2.74 m | 3.45 m x 2.74 m |
| Ground Level | Bathroom | 2.44 m | 1.37 m | 2.44 m x 1.37 m |
| Ground Level | Primary Bedroom | 3.07 m | 2.85 m | 3.07 m x 2.85 m |
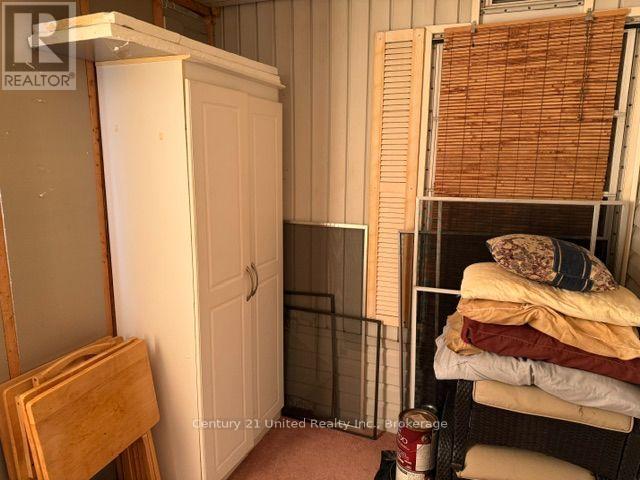
| Ground Level | Other | 3 m | 2.01 m | 3 m x 2.01 m |
Utilities
| Electricity | Installed |
| Wireless | Available |
| Electricity Connected | Connected |
| Water Available | At Lot Line |
| Telephone | Nearby |
| Sewer | Installed |
Contact Us
Contact us for more information

This REALTOR.ca listing content is owned and licensed by REALTOR® members of The Canadian Real Estate Association
The trademarks REALTOR®, REALTORS®, and the REALTOR® logo are controlled by The Canadian Real Estate Association (CREA) and identify real estate professionals who are members of CREA. The trademarks MLS®, Multiple Listing Service® and the associated logos are owned by The Canadian Real Estate Association (CREA) and identify the quality of services provided by real estate professionals who are members of CREA. The trademark DDF® is owned by The Canadian Real Estate Association (CREA) and identifies CREA's Data Distribution Facility (DDF®)
October 01 2026 07:50:21
Central Lakes Association of REALTORS®
Century 21 United Realty Inc.