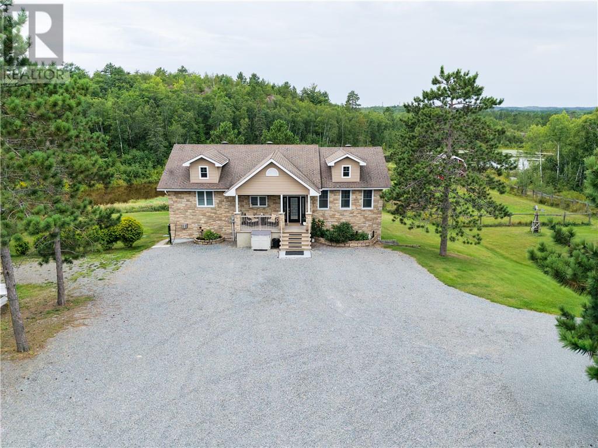
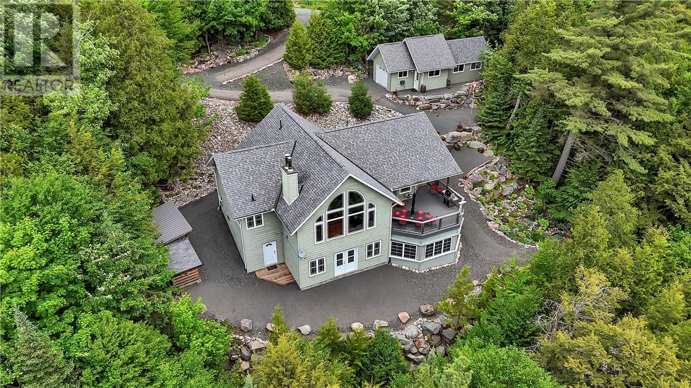
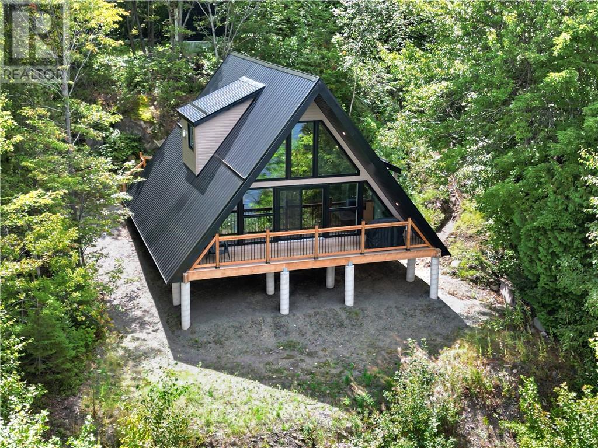
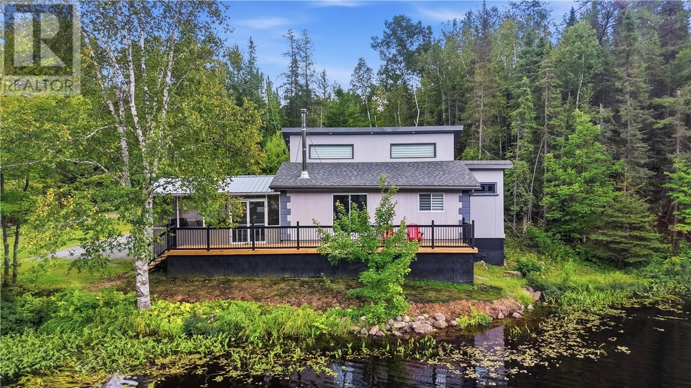
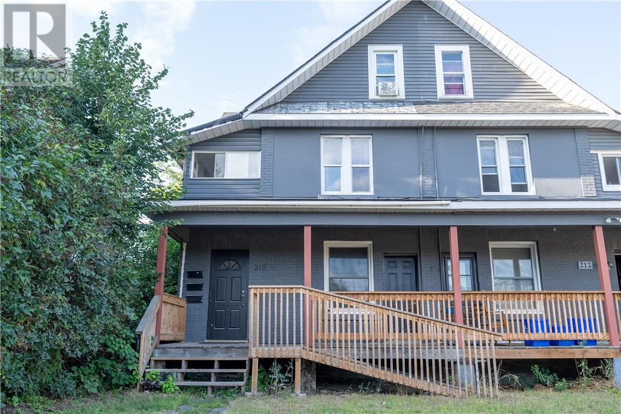
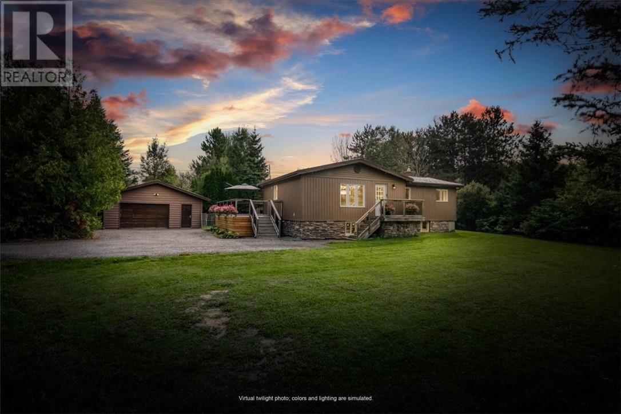
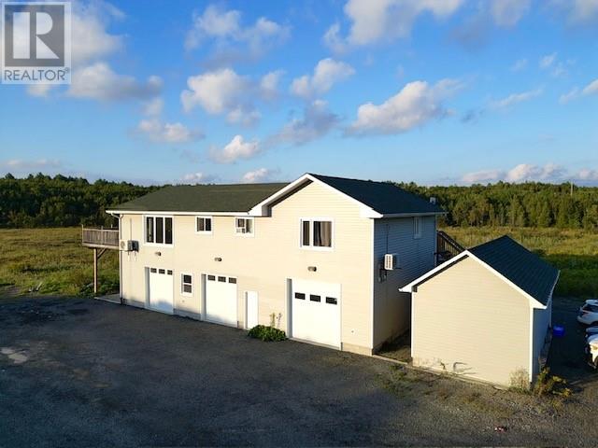
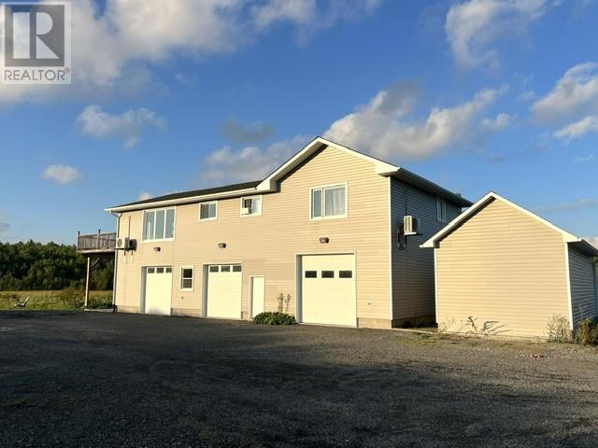
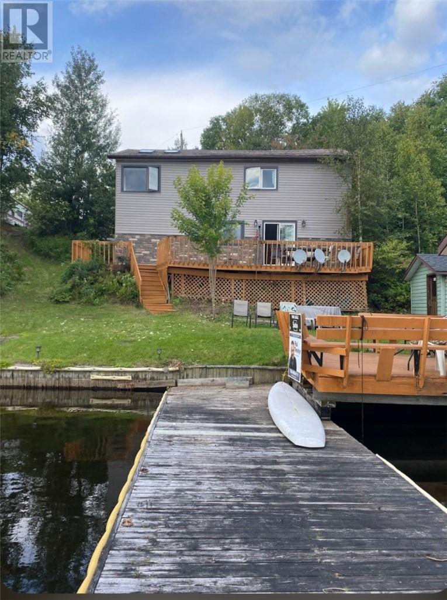
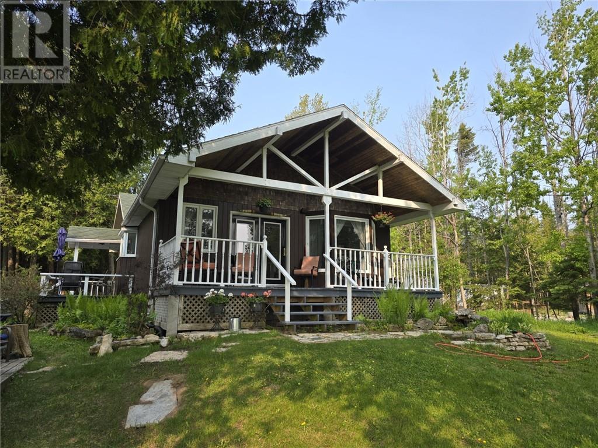
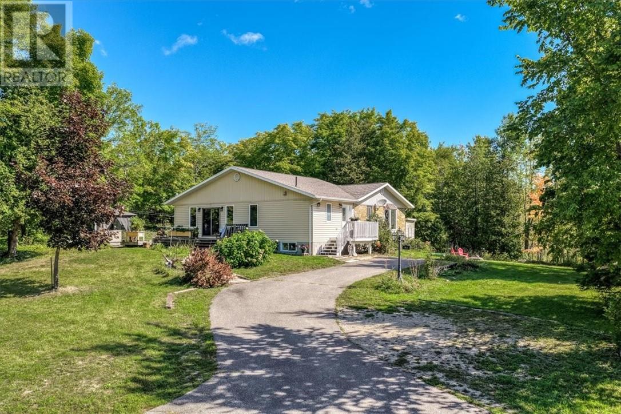
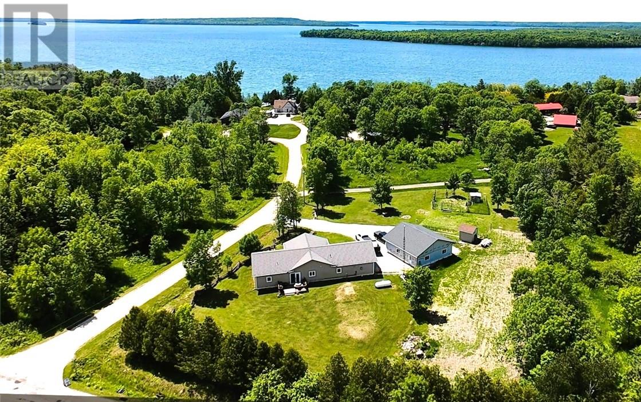
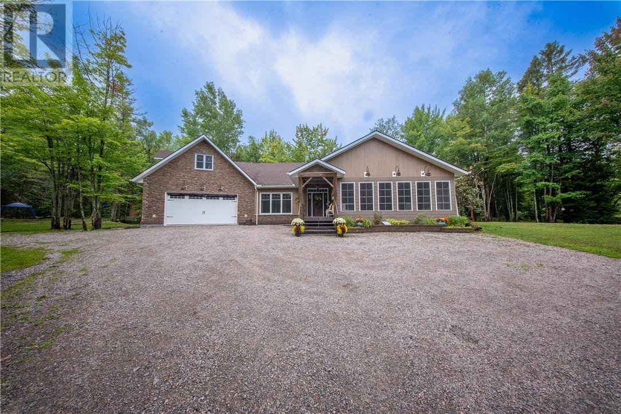
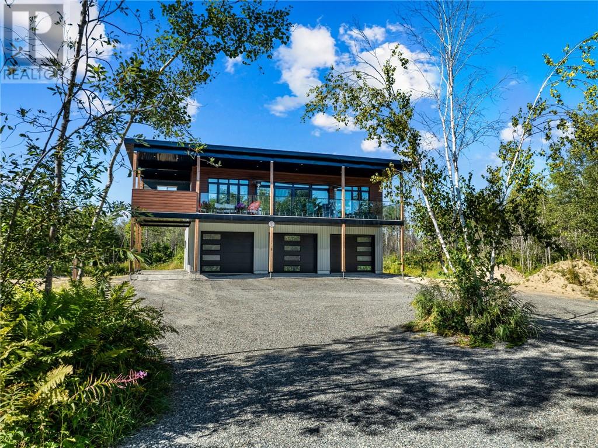
Where Chalet Elegance Meets the Beauty of Northern Ontario Welcome to a truly special property where timeless craftsmanship, cozy chalet charm and the breathtaking beauty of Northern Ontario come together on an incredible 74.62-acre private retreat. This stunning custom-built-four bedroom home has been lovingly maintained and cared for by the original owners over the years, offering a warm and inviting atmosphere paired with elegant updates and finishes throughout. Thoughtfully designed for both everyday comfort and memorable gatherings, with luxuries such as in floor heating, a soaker tub in the Primary and enclosed sunroom. This is a home that feels every bit as beautiful as its surroundings. Step outside and discover what makes this property truly extraordinary. Just under 75 acres of mature Northern Ontario forest, beautiful wildlife, an abundance of wild blueberries and so many trails for exploring. A picturesque pasture and barn add to the property's country charm, while a rustic cabin perched among the landscape offers breathtaking views over the surrounding forest - the perfect place to unwind, watch the seasons change or simply take in the incredible scenery. Whether you're enjoying the views from the patio off the kitchen, taking an authentic wood burning sauna, lounging in the pool, or exploring the trails on the property, there is always something to keep you occupied and connected to the outdoors. And then there's the garage ... At an impressive 30'x 44', with double doors, its own bathroom and a spacious storage loft, this incredible space is so much more than a garage. Whether you envision the ultimate workshop, a homebase for your toys, or an unforgettable party hub for family and friends, the possibilities are endless. Private, peaceful and filled with character, this remarkable property offers something increasingly difficult to find, space to roam, room to gather and a lifestyle deeply connected to nature and comfort. (id:15069)
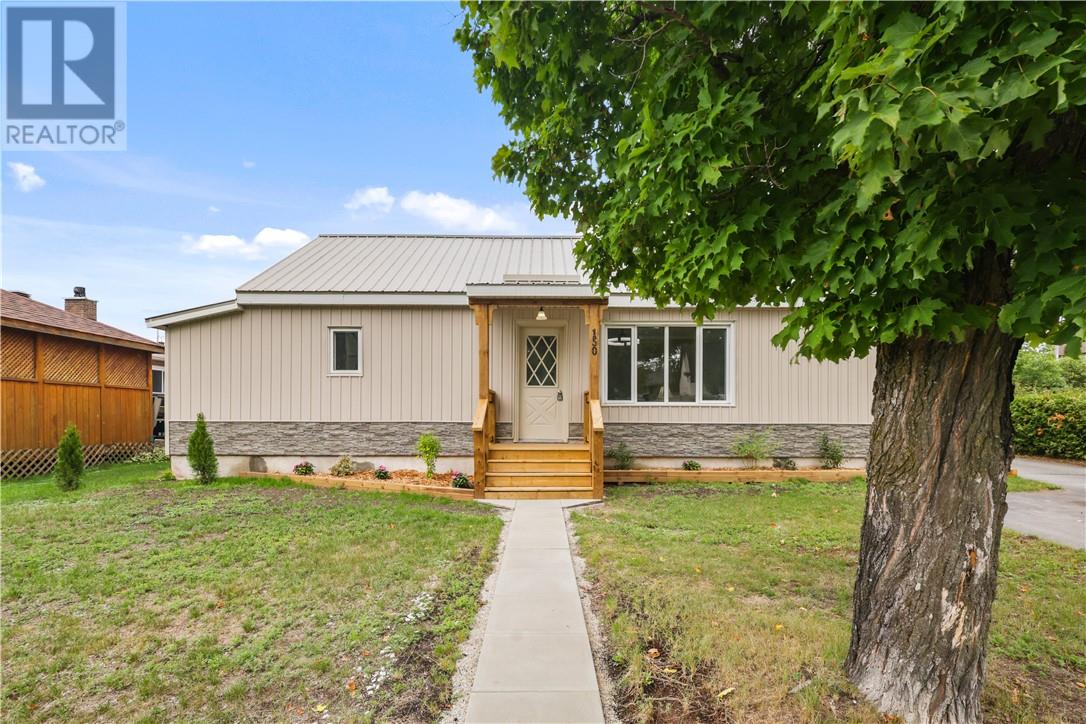
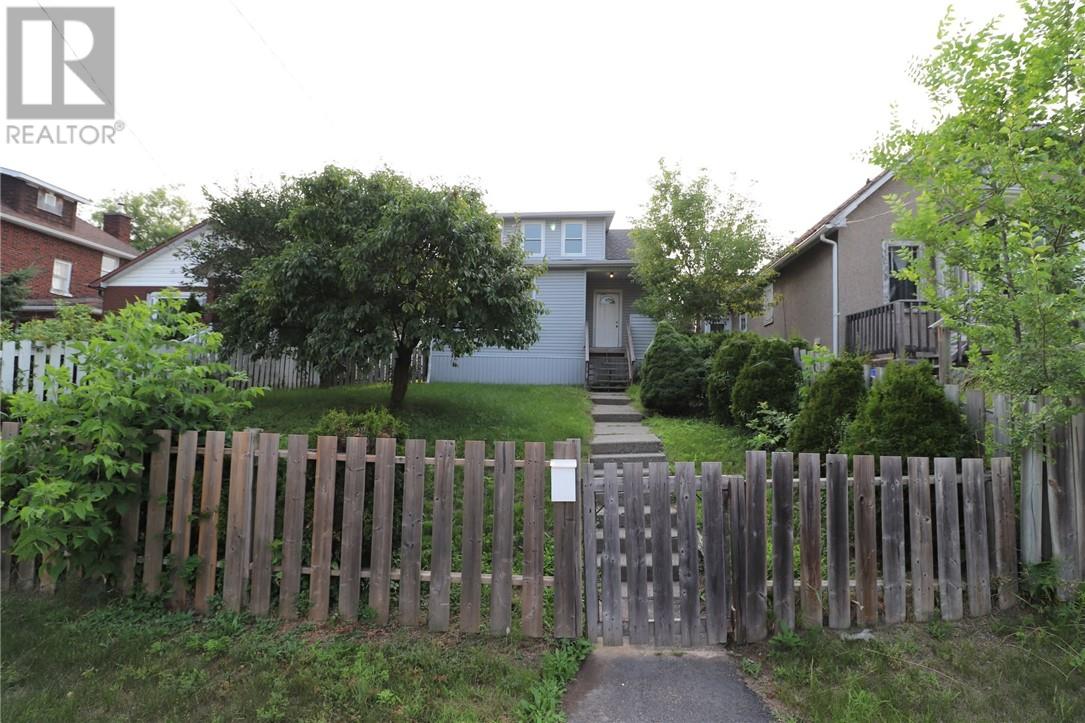
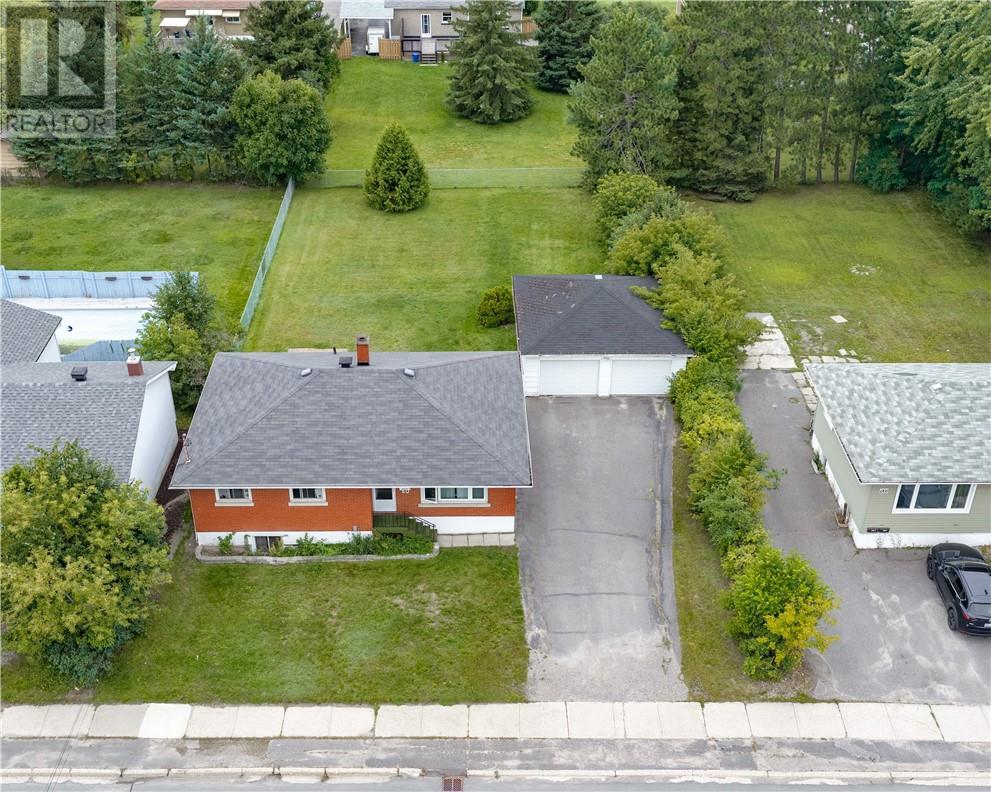
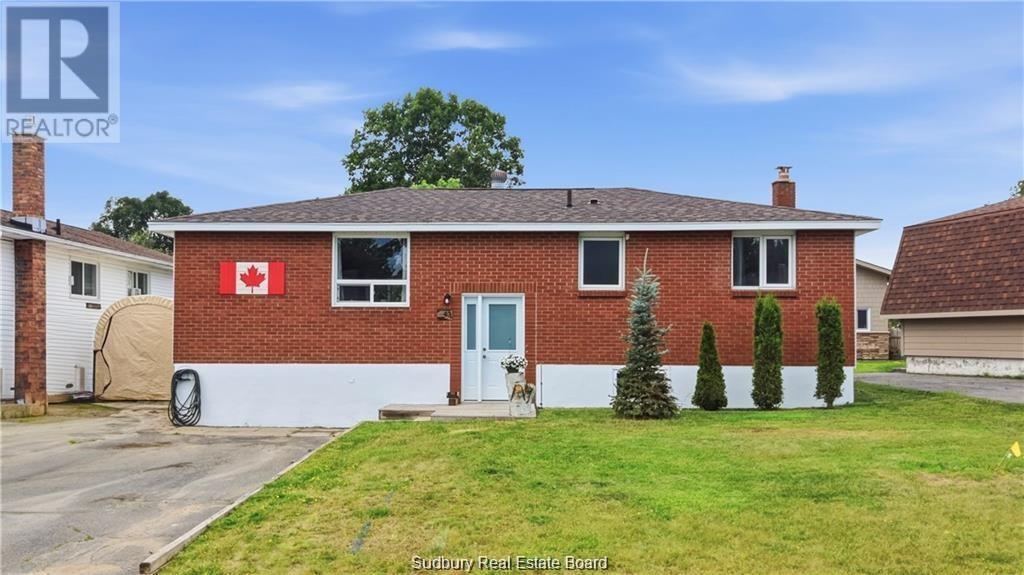
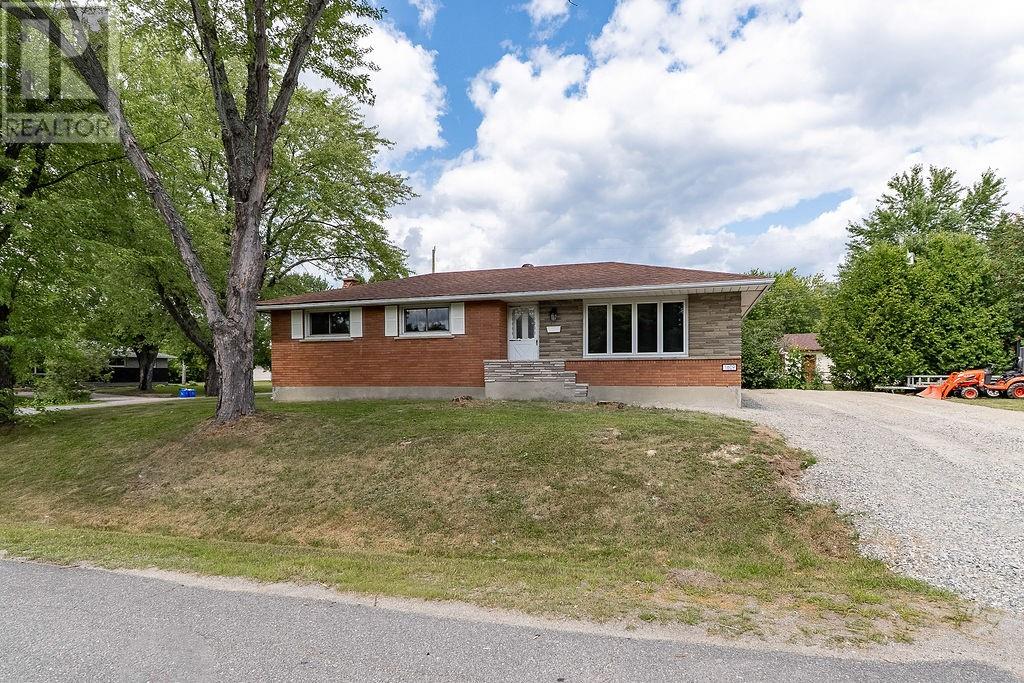
Welcome to 150 King Street — a beautifully renovated, move-in-ready home offering comfort, functionality, and plenty of space inside and out. Priced at $349,900, this turnkey property features 3 bedrooms and 1 bathroom, with tasteful updates throughout. The bright kitchen offers plenty of cabinetry and counter space, while the comfortable living area provides the perfect place to relax and unwind. With everything conveniently located on one level, the layout is practical and easy to enjoy. Outside, you'll find a spacious yard with room to entertain, garden, or simply enjoy the outdoors. A major bonus is the large detached double garage, providing plenty of space for vehicles, storage, toys, or a workshop. With the renovations already taken care of, all that's left to do is move in and make it yours. 150 King Street is ready for its next owners! (id:15069)
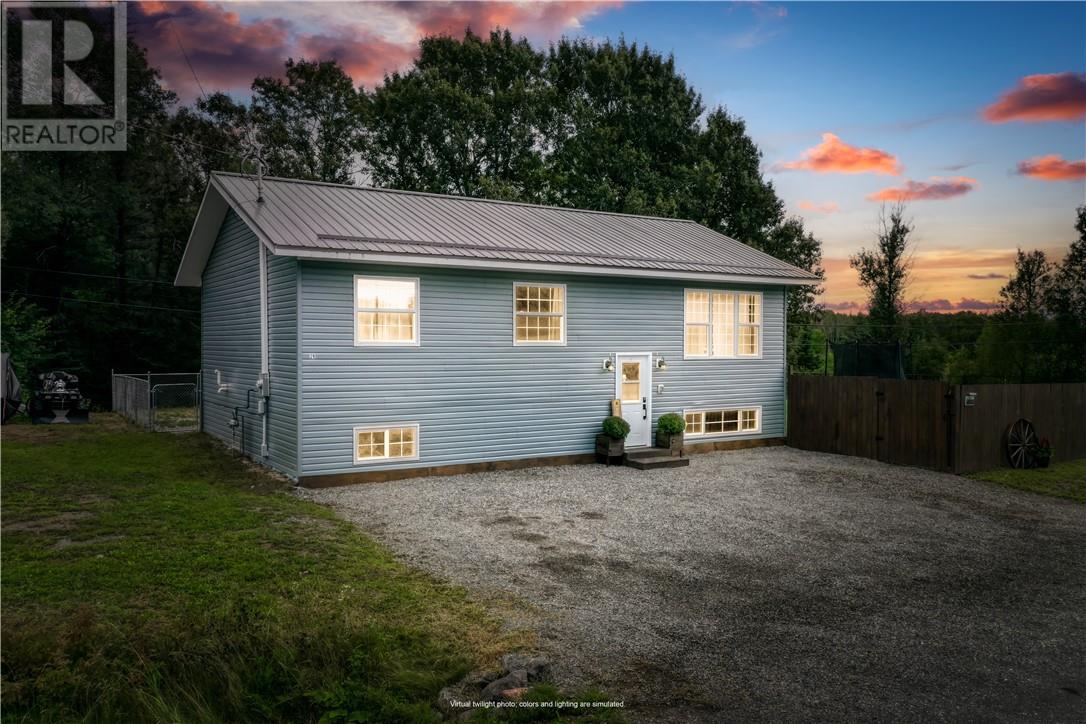
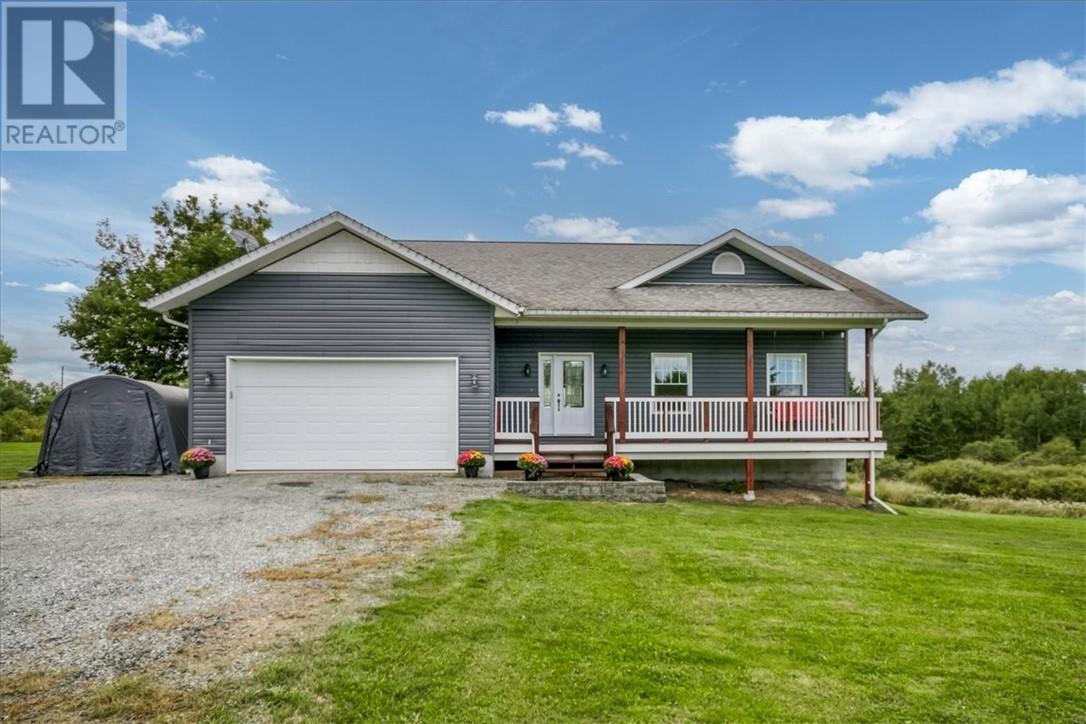
Welcome to 29 Pioneer Street in Markstay! Built in 2022, this bright and modern three-bedroom home offers peaceful country living just 20 minutes from Sudbury. Step inside to an open-concept layout that feels welcoming from the moment you arrive. The kitchen features plenty of workspace and a convenient breakfast bar, making it easy to cook, gather and stay connected. The comfortable living area is filled with natural light, while three bedrooms and a full bathroom complete the main level. Downstairs, the unfinished lower level offers plenty of potential to create additional living space that works for your family. Outside, you’ll find a large deck ready for summer barbecues, a spacious fenced area for children or pets, and a beautiful property measuring just under one acre. Additional highlights include a durable metal roof, natural gas heating, and fibre internet. If you’ve been dreaming of a newer home with space to breathe while remaining within an easy drive of the city, this one is well worth a look! (id:15069)
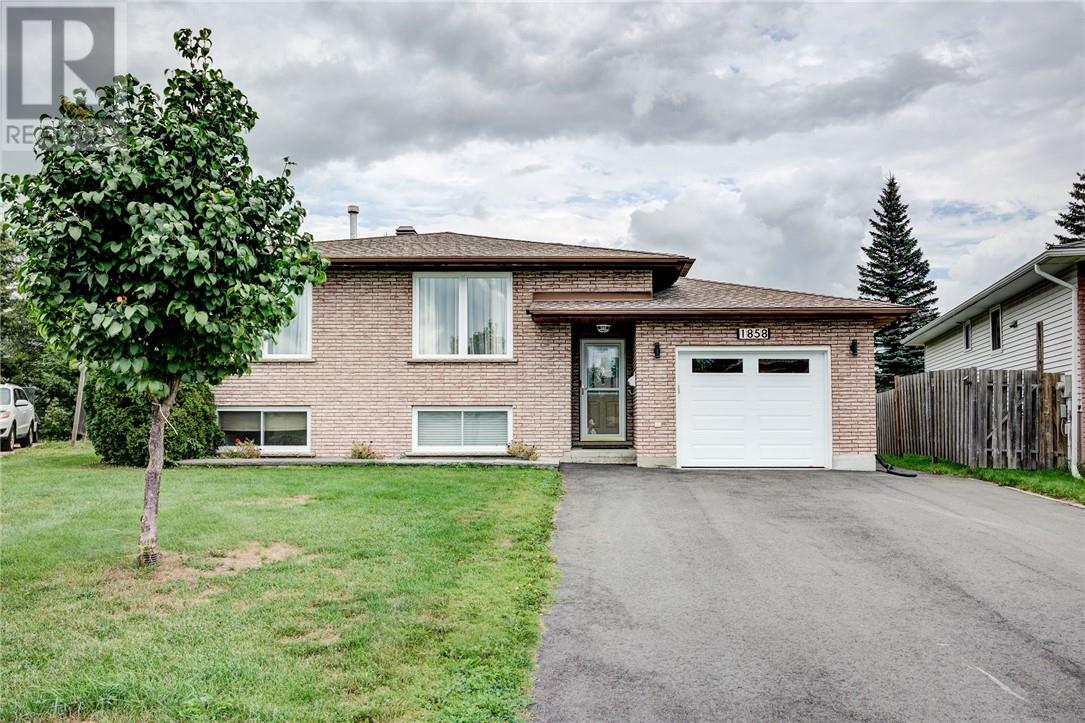
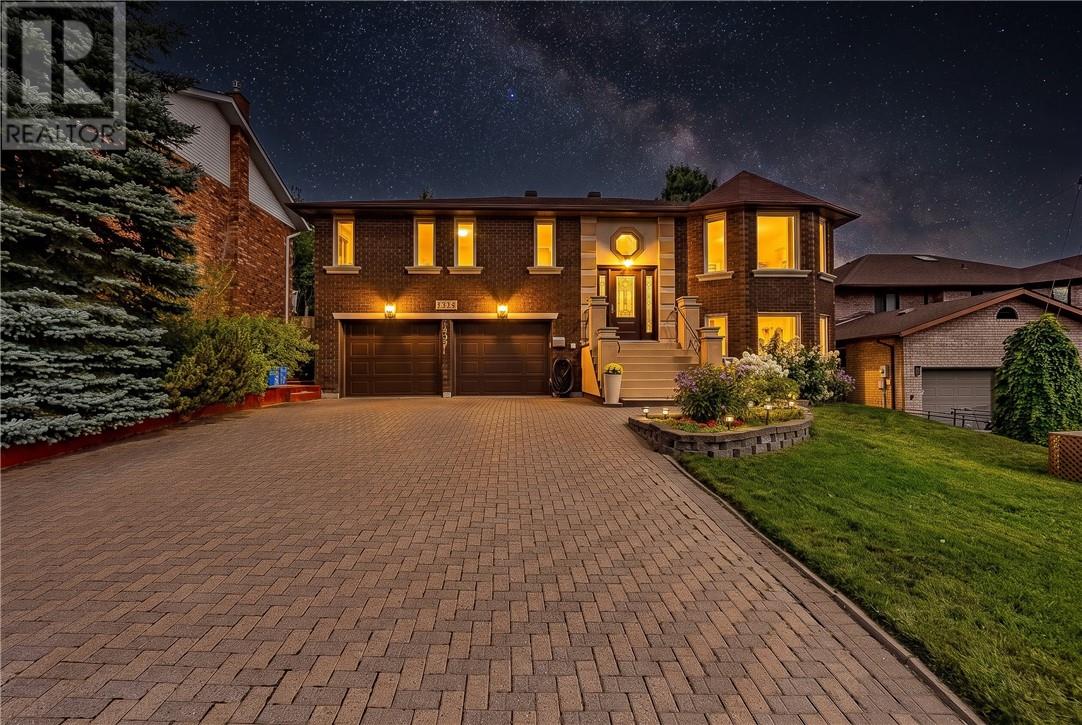
Discover Your Dream Home at 1858 Covewood Cres Nestled in the heart of the highly coveted New Sudbury area, this stunning 4-bedroom residence offers the perfect blend of space, comfort, and style. The main floor welcomes you with a spacious living and dining area, flowing seamlessly into a functional kitchen designed for everyday living. The primary bedroom serves as a true retreat, featuring a private full ensuite bathroom, while the additional three bedrooms provide ample room for family or guests. The lower level is a standout, boasting a massive family room anchored by a cozy gas fireplace—ideal for movie nights or quiet evenings. You’ll also find a gorgeous, modern half-bathroom on this level for added convenience. Stepping outside, the property features a massive backyard that offers endless possibilities for outdoor entertaining, gardening, or play (id:15069)
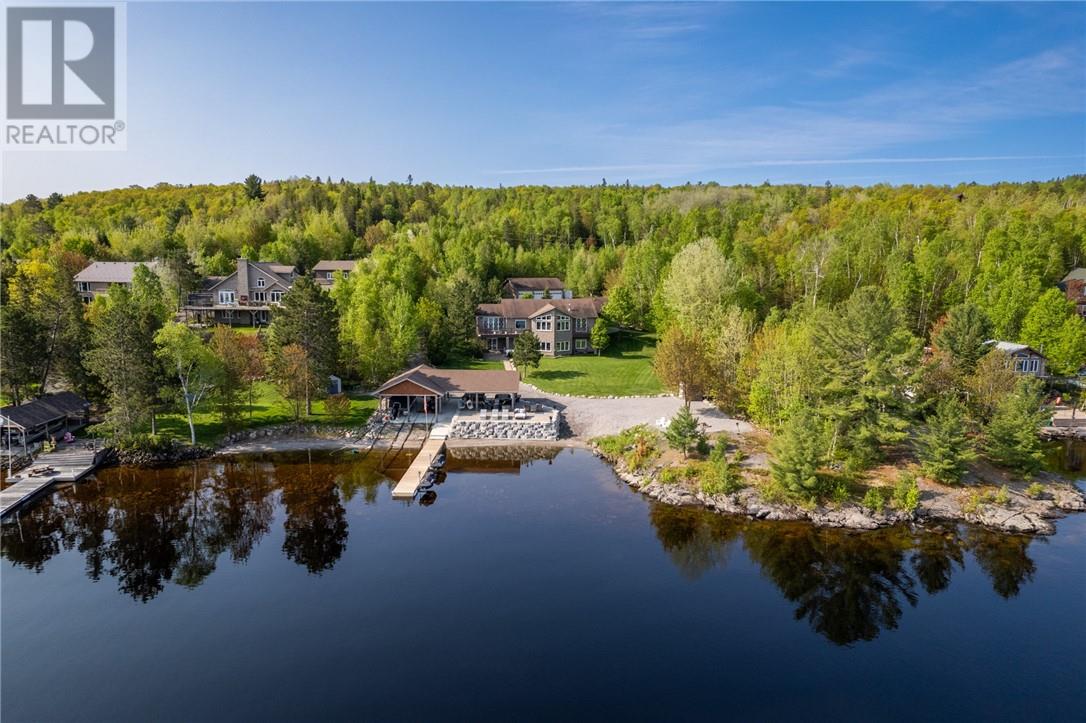
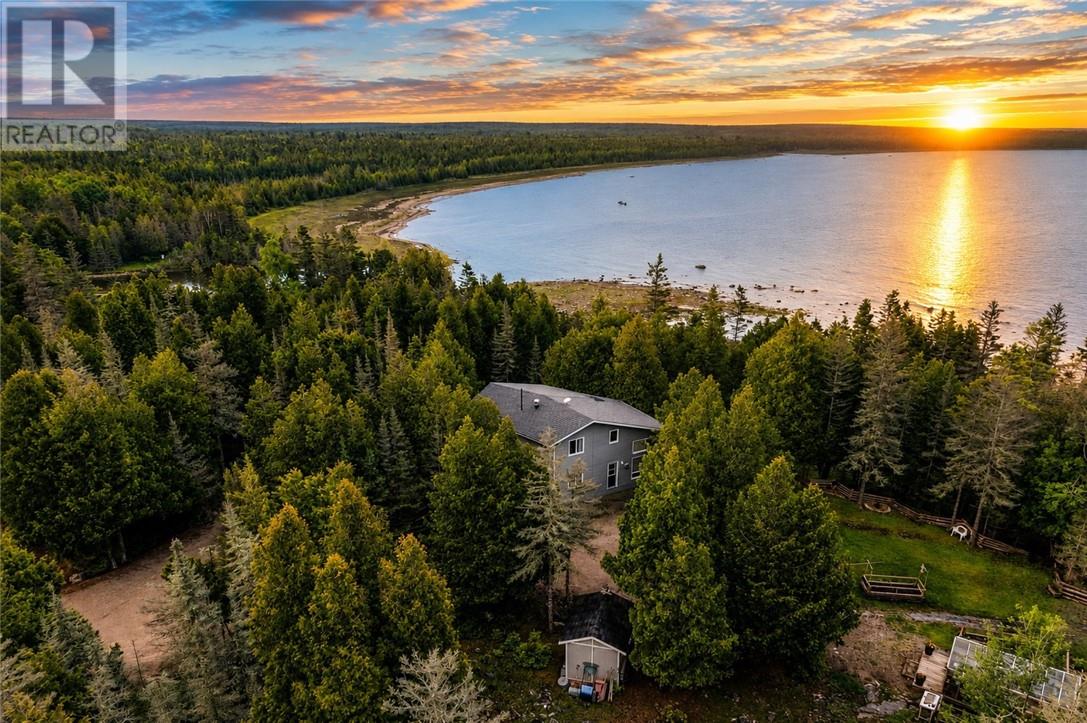
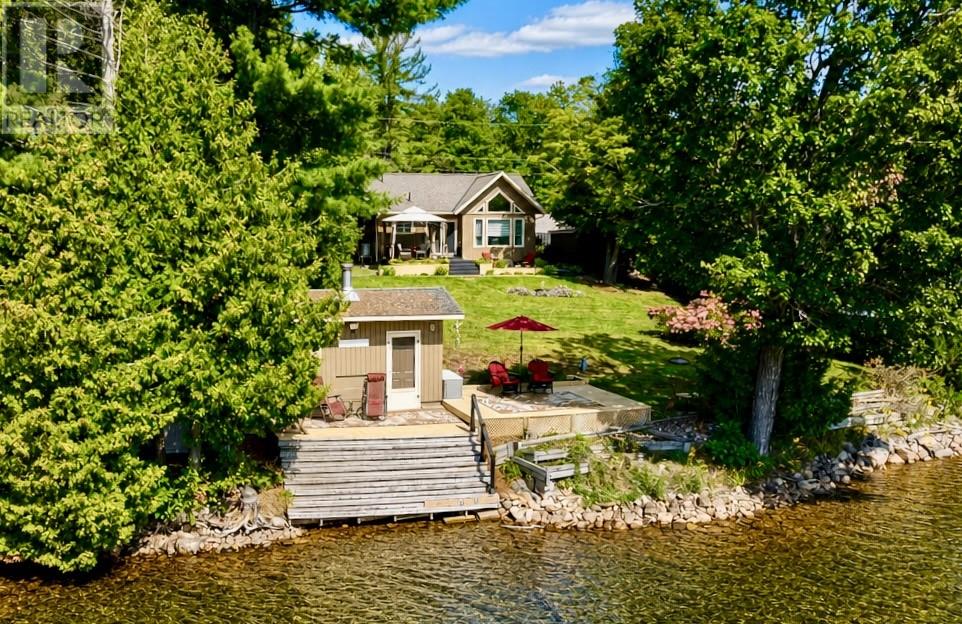
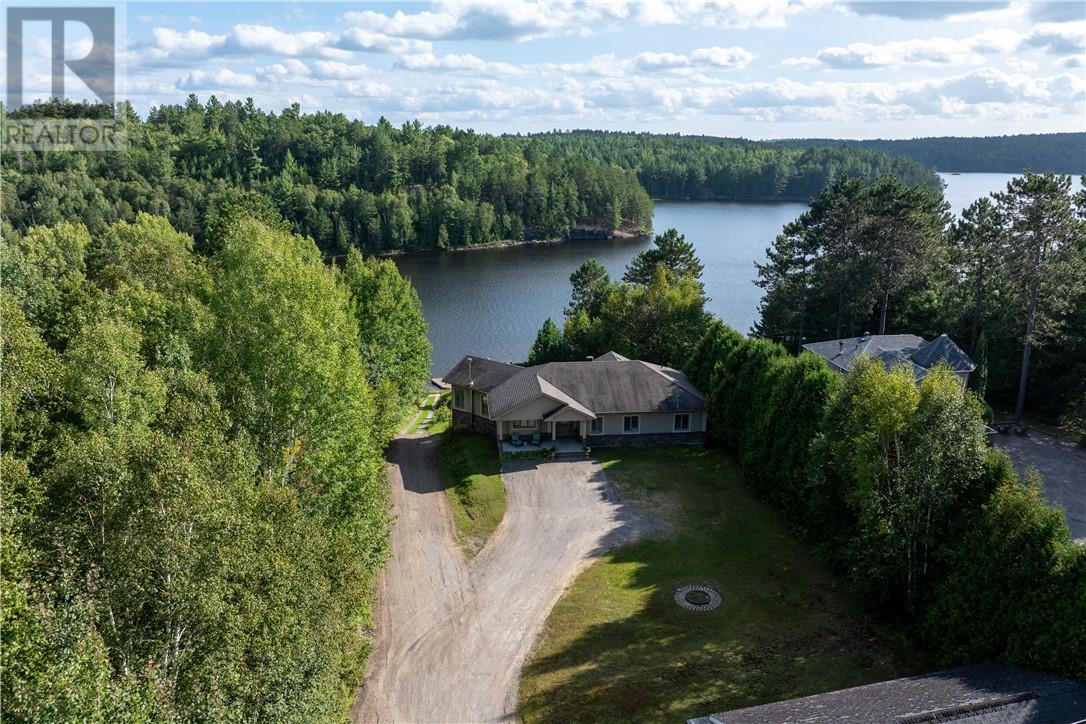
Tucked away within a mature forest canopy, this luxury lakeside estate at 51 Sunrise Bay Rd offers over 300 feet of pristine private shoreline on one of the region’s most serene and low-traffic lakes. Designed for both architectural impact and everyday comfort, the home opens with soaring vaulted ceilings and south-facing windows that flood the main living space with natural light. A wraparound deck frames panoramic lake views, creating seamless indoor-outdoor living. The chef’s kitchen anchors the main floor, while the primary suite offers a spa-like ensuite complete with a jacuzzi tub overlooking the water. The walkout lower level features 9-foot ceilings, an additional bedroom and bath, and direct access to the waterfront. A dedicated three-season wellness room with hot tub and sauna transforms this property into a private retreat, while thoughtful features such as a wood elevator for easily stocking the fireplaces make everyday lakeside living effortless. The home is also equipped with a Generac generator connected directly to the electrical panel, along with a new gas furnace and tankless on-demand hot water system for year-round comfort and reliability. Step down to the shoreline where an EZ Dock system makes getting out on the lake simple and enjoyable. Detached garage. Four-season living. Ultimate privacy. Just 20 minutes from Elliot Lake — yet a world away. (id:15069)
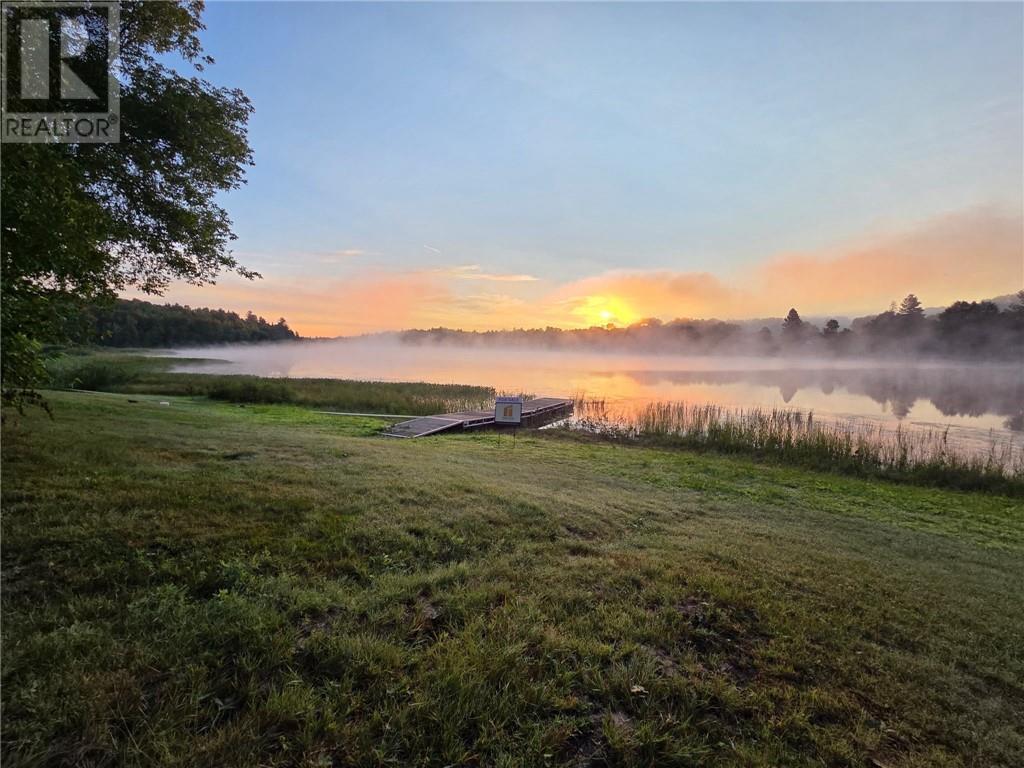
WELCOME TO YOUR OWN PRIVATE WATERFRONT ESCAPE ON WHITEWATER LAKE! Set on an impressive 12.4-acre parcel, this newly built 2025 A-frame/chalet-style home offers waterfront living, privacy and energy independence. With approximately 1,388 sq. ft. of living space, this two-level home features an inviting open-concept kitchen, dining and living area with soaring A-frame architecture and a freestanding propane fireplace. The main floor offers a bedroom, three-piece bathroom and foyer, while the upper level features a private primary bedroom and open loft overlooking the living space. Designed for comfort and efficiency, the home features spray-foam insulation, a metal roof, durable vinyl siding and a professionally engineered structure constructed to Ontario Building Code standards. The property is equipped with an impressive 7.32 kW solar power system featuring a dual-axis tracking solar array, hybrid power management, battery storage and a 13 kW Cummins backup generator, providing an exceptional off-grid lifestyle. The system represents a significant investment and was professionally installed with the complete solar package, battery storage and generator. Waterfront living is at the heart of this property, with direct access to Whitewater Lake and a dock. A drilled well provides the water supply and a septic system. The well was completed in 2024 to a depth of 350 feet, with water encountered at 340 feet. Whether you're looking for a year-round home, private retreat or place to escape the ordinary, this property delivers space, privacy and natural beauty increasingly difficult to find. Located just off Highway 144 with year-round road access and convenient to golf, schools, shopping and recreational amenities, 1380 Fire Route M is more than a home, it is an opportunity to own your own piece of Northern Ontario waterfront paradise. (id:15069)
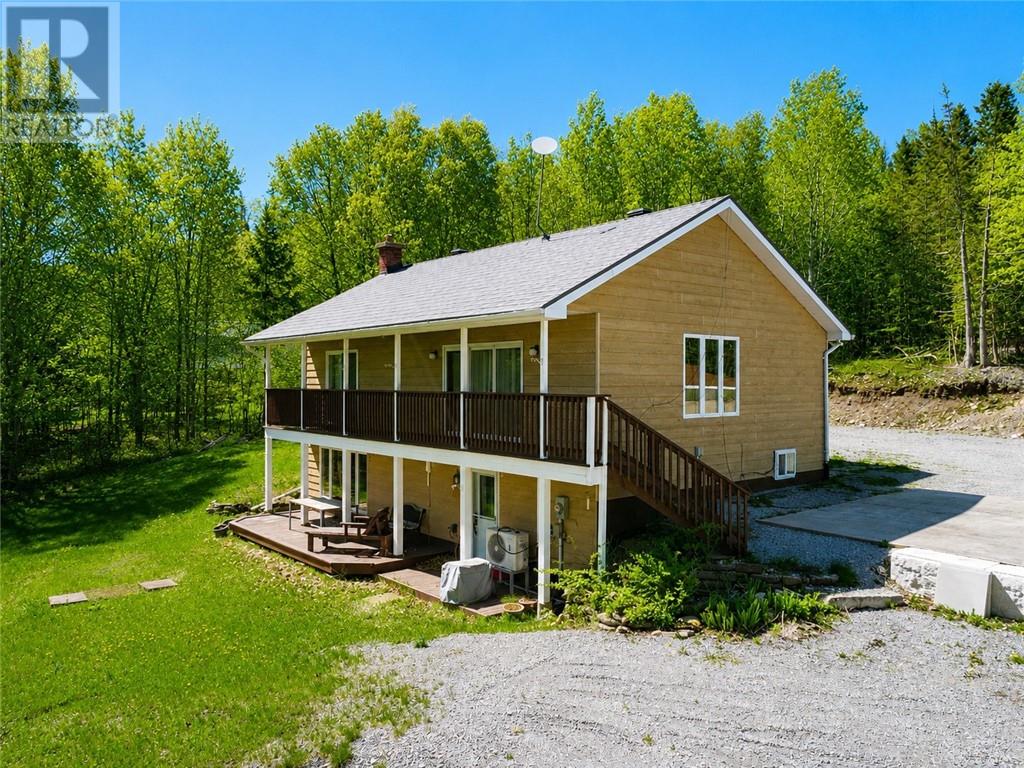
This is the one you have been waiting for! This completely remodeled waterfront year-round living home offers the ideal combination of privacy, comfort, and outdoor adventure, all just 25 minutes from the Four Corners. Situated in an unorganized township with low taxes, this turnkey property features 2 bedrooms, 1 full bathroom, and a versatile loft providing additional space for a home office, guest area, or potential third bedroom. Outdoor enthusiasts will love the private boat launch, providing easy access to the water for fishing, boating, and enjoying the great outdoors. Whether you're heading out for an early morning fishing trip, spending the afternoon on the water, or relaxing at home surrounded by nature, this property offers an incredible recreational lifestyle. A detached garage provides excellent storage for your vehicle, boat, ATV, snowmobile, and outdoor gear. With updates throughout, this home is truly move-in ready and perfectly suited for year-round living, a recreational retreat, or a peaceful escape from the city. Privacy, low taxes, a private boat launch, and a fully updated home — this is the Northern Ontario lifestyle you've been waiting for! (id:15069)
This century building in the heart of the city, a high visibility location, offers mixed uses of commercial space in the main unit and residential on the second and third levels. Loaded with original character, the building also boasts modern updates throughout. Heating for each unit is provided by a gas fireplace on every floor, which offers ample efficient heating. Unit 1 is commercial space of approximately 1,480 sq feet encompassing the main floor and basement. Refinished original strip hardwood flooring. Dramatic tall ceilings. Spacious entry with new tile floor. Two offices boast French doors, and glass partitions between rooms provide a bright and open atmosphere. The main reception area has a new gas fireplace and extra tall windows offer a dramatic effect. The kitchen is updated with new cabinetry and tile floor. The basement is freshly updated featuring some exposed brick, gas fireplace, pot lighting, offering 2 offices, a three-piece bathroom and utility/storage room. The rear exit for this unit leads to a small fenced-in courtyard. Unit 2 is residential and approximately 1,450 sq feet encompassing 2 floors. Offering 3 bedrooms, and additional space provides the possibility of more bedrooms. There are 2 bathrooms, 2 living rooms and 2 kitchen areas. Newly updated throughout, with exposed brick and hardwood floors. A back door on each floor leads to fire-escape landings and stairs. Updates and Additional Features: Water and sewer lines to the road have been replaced. All windows have been updated. Shingles about 10 years. Updated electrical 200 amp service. A superb central location surrounded by many mixed use buildings occupied by both residential and commercial including several legal services, aesthetics and wellness, etc. Steps away from courthouse. Walking distance to School of Architecture, downtown shopping, dining and entertainment. This wonderful downtown complex, loaded with character, offers a unique opportunity to live – work – invest. (id:15069)
This century building in the heart of the city, a high visibility location, offers mixed uses of commercial space in the main unit and residential on the second and third levels. Loaded with original character, the building also boasts modern updates throughout. Heating for each unit is provided by a gas fireplace on every floor, which offers ample efficient heating. Unit 1 is commercial space of approximately 1,480 sq feet encompassing the main floor and basement. Refinished original strip hardwood flooring. Dramatic tall ceilings. Spacious entry with new tile floor. Two offices boast French doors, and glass partitions between rooms provide a bright and open atmosphere. The main reception area has a new gas fireplace and extra tall windows offer a dramatic effect. The kitchen is updated with new cabinetry and tile floor. The basement is freshly updated featuring some exposed brick, gas fireplace, pot lighting, offering 2 offices, a three-piece bathroom and utility/storage room. The rear exit for this unit leads to a small fenced-in courtyard. Unit 2 is residential and approximately 1,450 sq feet encompassing 2 floors. Offering 3 bedrooms, and additional space provides the possibility of more bedrooms. There are 2 bathrooms, 2 living rooms and 2 kitchen areas. Newly updated throughout, with exposed brick and hardwood floors. A back door on each floor leads to fire-escape landings and stairs. Updates and Additional Features: Water and sewer lines to the road have been replaced. All windows have been updated. Shingles about 10 years. Updated electrical 200 amp service. A superb central location surrounded by many mixed use buildings occupied by both residential and commercial including several legal services, aesthetics and wellness, etc. Steps away from courthouse. Walking distance to School of Architecture, downtown shopping, dining and entertainment. This wonderful downtown complex, loaded with character, offers a unique opportunity to live – work – invest. (id:15069)
Built in 2023 and situated on 2.8 acres in the heart of Alban, this attractive slab-on-grade home offers comfortable, low-maintenance living within walking distance of local amenities. The home features 2 bedrooms, a cheater ensuite, and a bright, functional open layout. The spacious 24' x 32' attached garage adds even more convenience with its own 2-piece bathroom and laundry area. Outside, the flat and spacious property offers plenty of room and endless possibilities for gardens, additional outdoor living space, recreational use, or future projects. A great opportunity to enjoy newer construction, acreage, and small-town convenience all in one property. (id:15069)
Turnkey Multi-Generational Gem. Welcome to this exceptionally well-maintained home located in family friendly Garson. Thoughtfully upgraded over the years, this move-in-ready property offers dynamic versatility - making it an ideal home for multi-generational families looking to bring parents close or savvy investors seeking an attractive portfolio asset. Main level features a bright and airy living room, eat in kitchen, 3 spacious bedrooms, full main bathroom, carpet free flooring, freshly painted, lower level features a fully functional secondary 2 bedroom set up for extended family, older children or tenant potential, also has an additional room you can use as an office, den or storage. With numerous upgrades over the years such as updated 120 amp electrical panel, newer gas fireplace, windows approximately 8 years old, newer shingles, hot water tank and forced air natural gas furnace (approximately 2 years old. There is literally nothing left to do but unpack or set your lease terms. This Garson classic delivers unbeatable value, flexibility and pride of ownership. In-law suite is vacant with common entrance. (id:15069)
Set on 34.85 wooded acres with 1,900 feet of water frontage on Mercer Lake, this hand-built retreat offers year-round living, extensive trail access, and rare privacy for a family legacy or recreational property. Conveniently located about 1 hour from both Sudbury and North Bay, under 4 hours from Toronto, and 2 hours 41 minutes from Barrie, the property is easily reached for weekend trips or extended stays. The main log cabin spans 1,085 sq ft with 3 bedrooms and 1 bathroom, built with 8""x12"" logs, a maple butcher block kitchen counter, thick pine floors, double-glazed windows, and a Timberwolf woodstove. A large screened-in cedar porch with south-west exposure extends the living space through the warmer months. A separate artist studio building adds another 1,100 sq ft of insulated, year-round living and workspace, framed in 2x6 construction with rockwool insulation, insulated floors, metal siding, and its own propane heat source, plus a dedicated generator connection. The original cabin, built in the 1990s with a new metal roof (2017), offers an additional 888 sq ft with potential to update for further living space. The property is fully winterized with year-round access via a deeded right of way, propane heating throughout, solar power, and a backup generator. A drilled well and septic system (recently serviced) support the main cabin. Outdoors, a traditional cedar and stone dock provides direct lake access, alongside a wood-fired sauna and a looped trail system of roughly 2,500 steps for hiking and snowshoeing. Cross-country ski access extends across Mercer Lake and neighbouring Marshall Lake, with wildlife regularly seen throughout the property, including moose, deer, fox, bald eagle, and blue heron. Whether pursued as a creative retreat, a multi-generational family gathering place, or a true four-season escape, this Mercer Lake property offers rare scale, self-sufficiency, and a legacy of hand-built craftsmanship not found elsewhere on the lake. (id:15069)
Where the kids can play until the streetlights come on—and you can simply call them home for dinner. Welcome to a home that has been lovingly cared for and thoughtfully maintained, with the kind of setting that makes family life feel just a little easier. This charming split-entry home offers 3 bedrooms, 2 bathrooms, and a versatile bonus room in the basement—perfect for a home office, guest room, playroom, or quiet retreat. The updated kitchen and refreshed finishes provide a warm, inviting space for everyday family life, while patio doors open onto the back deck and a generously sized corner lot. But perhaps the best feature is what lies beyond the backyard. Backing onto Falconbridge Centennial Field Park, this home puts an incredible selection of recreation right at your doorstep. Playgrounds, soccer fields, tennis courts, and an outdoor rink are all just steps away. It’s the kind of location where the kids can head outside to play, friends can gather, and when dinner is ready, you can simply open the door and call them home. The 23 x 23 double attached garage and paved driveway add everyday convenience, while the combination of brick and vinyl siding offers timeless curb appeal. There is a genuine sense of care throughout this home. It has been respectfully maintained over the years by people who clearly took great pride in where they lived. Now, it’s ready for a new family to make their own memories here. A wonderful family home, an exceptional park-side setting, and a backyard that feels like an extension of your own. This is the kind of home you don’t just live in—you live life in. (id:15069)
Extensively renovated, move-in ready 2+1 bedroom, 2-bathroom detached bungalow situated on a premium oversized lot in a quiet, family-oriented pocket of Lively. This pristine home offers 1,900 square feet of total living space, showcasing brand new flooring (2026), fresh paint (2026), updated trim, and a massive kitchen complete with brand new included appliances (2026). The bright main floor features a spacious living room and two comfortable bedrooms, including a primary bedroom with a large walk-in closet with the added convenience of main floor laundry will surely impress. The fully finished lower level adds incredible living space with a huge 18'4 x 17'7 family room with a cozy gas fireplace, a large third bedroom, a 2-piece bathroom, a dedicated utility room. Step outside to your private, mature tree-lined, fully fenced backyard featuring a wrap-around cedar deck, a 12x8 garden shed, and a luxury outdoor electric barrel sauna (included). Car enthusiasts and hobbyists will love the oversized, heated detached garage/workshop workspace equipped with an integrated vehicle hoist (included) and a 100-amp panel. Premium mechanical upgrades provide ultimate peace of mind: brand new exterior siding (2026), a lifetime steel roof on both the house and garage, new weeping tile with Blue Skin and Platoon membrane (2022), high-efficiency gas furnace and central A/C (2020), brand new upgraded blown-in attic insulation (2026), and a new 200-amp electrical panel. Located on a quiet bus route close to local schools, golf courses, parks, and amenities, this turnkey property shows true pride of ownership! (id:15069)
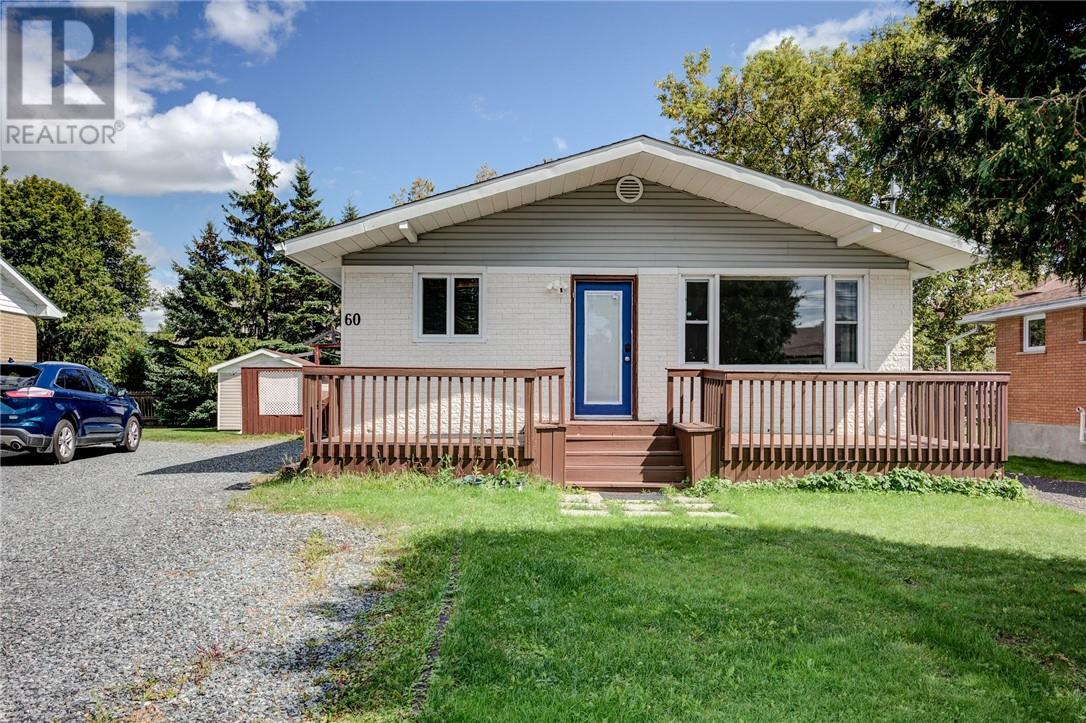
Welcome to 60 Charlotte Ave! Perfect for first-time home buyers, investors, or extended families, this well-maintained home offers plenty of space, flexibility, and opportunity. The main floor features 3 comfortable bedrooms and a spacious open-concept layout, creating a bright and welcoming space for everyday living and entertaining. The lower level offers two separate 1-bedroom suites, each with its own bathroom, separate laundry facilities, and ample storage space—ideal for extended family, guests, or potential rental income. The property also features two separate driveways, providing plenty of parking for multiple vehicles, along with a generous yard perfect for outdoor gatherings, children, or pets. Two cozy gas fireplaces add warmth and character to the home. Conveniently located within walking distance of schools and public transit, this home is situated in a family-friendly neighbourhood close to everyday amenities. With its versatile layout, multiple living spaces, two driveways, and excellent location, 60 Charlotte Ave is a fantastic opportunity you won’t want to miss! (id:15069)
Experience lakeside luxury on Lake Wanapitei—renowned as the world’s largest lake within a city. With crystal-clear waters, world-class fishing, and unbeatable recreational opportunities, this property delivers the ultimate waterfront lifestyle. Set on 7.32 acres of impeccably landscaped grounds, this nearly 4,000 sq ft executive home was originally built in 2007 and completely reimagined in 2023 by SLV—Ontario Home Builders Association’s Renovator of the Year. This million dollar renovation has transformed this home into the most luxurious waterfront home on Lake Wanapitei. The private waterfront offers a brand-new dock, custom-built gazebo, and a full outdoor kitchen—perfect for entertaining by the water. Step inside to an open-concept layout with soaring cathedral ceilings and panoramic lake views. The gourmet chef’s kitchen is fully outfitted with Thermador appliances, custom cabinetry, and a spacious butler’s pantry. The main floor primary suite is a true retreat with a spa-like en-suite featuring a steam shower, soaker tub, and walk-in closet. The lake level feature a walk-out to the lake, boasts 9-foot ceilings, oversized windows, more custom cabinetry, a bar area and a family room with built in napoleon fireplace. This level also includes a custom high-end golf simulator and games room, the perfect entertainment area. There is room to park at least 6 vehicles with the attached double garage with floor-to-ceiling cabinetry, and a detached 4-car garage. Also ideal for storing recreational vehicles and other toys. Thoughtfully designed to maximize natural light and uninterrupted lake views, this executive property is move-in ready for summer enjoyment. Don’t miss your chance to own a piece of paradise on Lake Wanapitei. (id:15069)
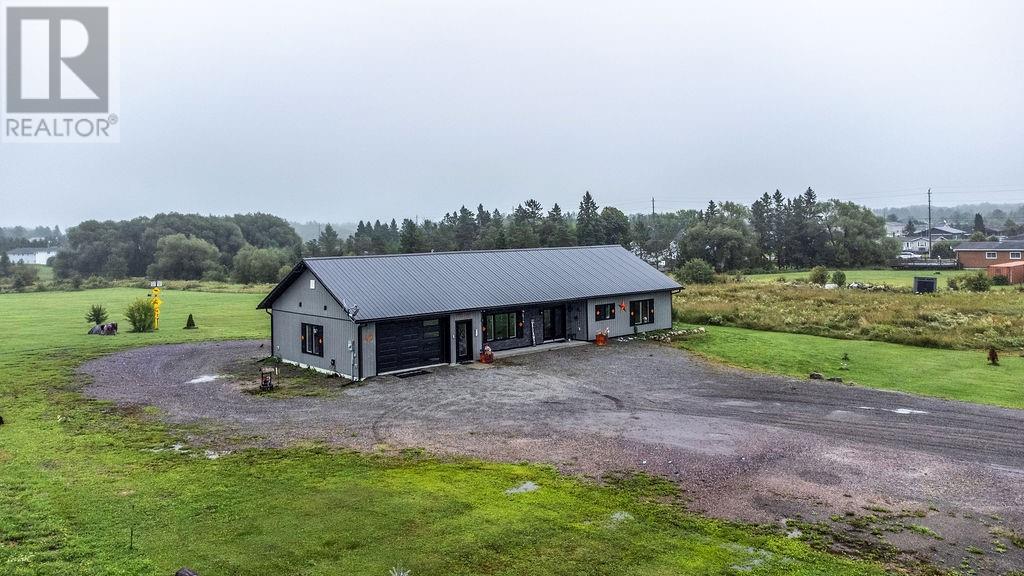
Rare Opportunity! 7.5-Acre Estate-Sized Property in Sudbury's South End A truly one-of-a-kind opportunity to own approximately 7.5 acres of estate-sized property in Sudbury's sought-after South End-offering privacy, space, income potential, and an incredible setting close to the city. The main building at the rear of the property features a large 30' x 60' detached three-bay garage, along with two newly constructed 2-bedroom rental units, each approximately 900 sq. ft. Both units feature their own laundry and are currently rented at $2,600/month plus heat and hydro. Each tenant also has their own detached storage building measuring approximately (14' x 15') each. The property also includes a 1-bedroom detached bungalow with its own 14' x 24' detached garage, currently rented for $2,200/ month plus heat and hydro. One of the 2-bedroom units is currently vacant and offers an excellent opportunity for an owner-occupier. This spacious unit features 2 bedrooms, a large kitchen with vaulted ceilings, granite countertops, stainless steel appliances, and a generous deck overlooking the golf course. The owner-occupied unit would also have access to one of the attached heated garage bays. The remaining two garage bays are currently rented at $1,000/month each on a month-to-month basis, providing additional income potential. With multiple residences, substantial land and garage space, existing rental income this property offers an exceptional combination of investment opportunity and lifestyle. A rare find this close to the city don't miss it! (id:15069)
Rare Opportunity! 7.5-Acre Estate-Sized Property in Sudbury's South End A truly one-of-a-kind opportunity to own approximately 7.5 acres of estate-sized property in Sudbury's sought-after South End-offering privacy, space, income potential, and an incredible setting close to the city. The main building at the rear of the property features a large 30' x 60' detached three-bay garage, along with two newly constructed 2-bedroom rental units, each approximately 900 sq. ft. Both units feature their own laundry and are currently rented at $2,600/month plus heat and hydro. Each tenant also has their own detached storage building measuring approximately (14' x 15') each. The property also includes a 1-bedroom detached bungalow with its own 14' x 24' detached garage, currently rented for $2,200/ month plus heat and hydro. One of the 2-bedroom units is currently vacant and offers an excellent opportunity for an owner-occupier. This spacious unit features 2 bedrooms, a large kitchen with vaulted ceilings, granite countertops, stainless steel appliances, and a generous deck overlooking the golf course. The owner-occupied unit would also have access to one of the attached heated garage bays. The remaining two garage bays are currently rented at $1,000/month each on a month-to-month basis, providing additional income potential. With multiple residences, substantial land and garage space, existing rental income this property offers an exceptional combination of investment opportunity and lifestyle. A rare find this close to the city don't miss it! (id:15069)
WELCOME TO 500 EAST BAY ROAD, YEAR ROUND WATERFRONT LIVING WITH PRIVACY AND ONLY 20 MINUTES TO NEW SUDBURY SHOPPING. WAKE UP TO THE LOONS ALL SUMMER LONG, IMMEDIATE ACCESS TO LAKE WITH A SANDY SHORELINE GREAT FOR SWIMMING AND FAMILIES..EXCELLENT ICE FISHING,AND EASY ACCESS TO SLED TRAILS IN WINTER. THIS COMFORTABLE WATERFRONT HOME IN KOLARI BAY WITH SOUTHERN EXPOSURE,A SAUNA STEAM ROOM AT WATERS EDGE OFFERING PEACEFUL LIVING WITH EASY ACCESS TO LOCAL AMENITIES. NICE LOT WITH PROPERTY ON BOTH SIDES OF EAST BAY ROAD.. WAHNAPITAE LAKE IS RENOWNED FOR ITS TROPHY WALLEYE AND LAKE TROUT FISHING AND THE SAND DUNES ON THE NORTH SHORE, LOOKING AT THE PROPERTY FROM THE WATER , IT NEIGHBOURS CROWN LAND TO THE LEFT DONT MISS OUT ON THIS AFFORDABLE WATERFRONT HOME ,, CALL ME FOR A PERSONAL VIEWING TODAY, (id:15069)
South Baymouth Harbour-view Home. Conveniently located across the street from the South Baymouth Harbour. The boat launch and park area are a stones throw away. The town features several shops and one of the ports for the Chi-Cheemaun ferry. The house features two bedrooms and a large bathroom with claw-foot tub. The open kitchen and living/dining area flow nicely onto the covered porch. Enjoy your morning coffee on the porch while watching the boats come and go. The quaint renovated garage/workshop adds to the appeal. There is also a large garden shed. Call today! (id:15069)
Welcome to this beautifully updated home offering an exceptional opportunity for owner-occupiers and investors alike. The main level features three spacious bedrooms and two full bathrooms, all extensively and recently renovated with modern finishes, quality materials, and thoughtful design throughout. Bright, open-concept living spaces flow seamlessly, creating a warm and inviting atmosphere ideal for both everyday living and entertaining. Downstairs, a separate two-bedroom suite with its own entrance provides excellent income potential, whether used as a rental or an in-law suite. This flexible layout allows for a variety of living arrangements, making it perfect for extended families or those looking to offset their mortgage with rental income. With the lower suite helping to cover expenses, this property presents an ideal blend of comfortable home ownership and smart investment. Don't miss this rare opportunity to secure a move-in ready home with built-in income potential. (id:15069)
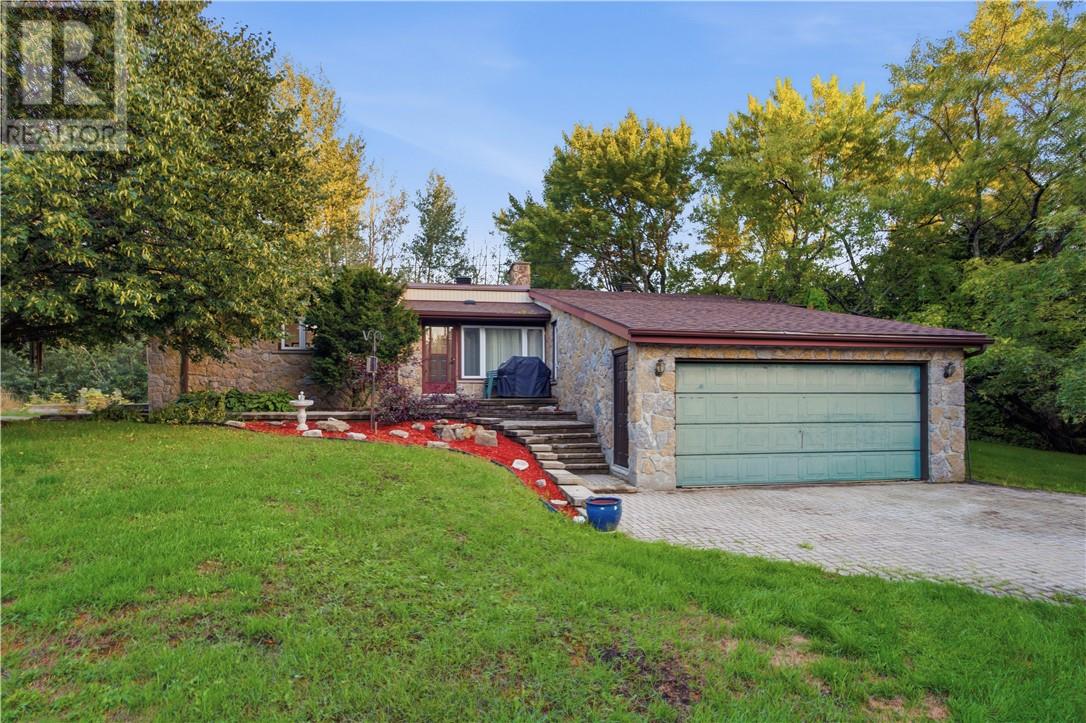
Welcome to 2124 Salo Road, an incredible opportunity to own 3.81 acres of private property while remaining just minutes from the heart of the South End. Offering the perfect combination of space, privacy, and convenience, this sprawling bungalow provides plenty of room both inside and out. The main floor features a spacious kitchen with an abundance of cabinetry, generous prep space, and a convenient pantry for additional storage. The large sunken living room is a true focal point of the home, featuring a gorgeous stone wall, wood-burning fireplace, and oversized picture window that fills the space with natural light. Just off the living room, the formal dining room leads into the bright and inviting sunroom, creating a wonderful flow for both everyday living and entertaining. The three bedrooms are situated on the opposite side of the home along with a full bathroom, offering a comfortable and functional layout. The expansive basement is a blank canvas with incredible potential, boasting high ceilings, a second wood-burning fireplace, plumbing already in place for a third bathroom, and a door providing direct access to the garage. Whether you're looking to create a fourth bedroom, rec room, home gym, workshop, or additional living space, the possibilities are endless. Outside, two driveways provide excellent convenience, with one interlocked driveway leading to the home and a second driveway at the rear of the property providing easy access to the expansive acreage. The roof was re-shingled in 2023, and a new garage door has been ordered and will be installed prior to closing. This is a rare opportunity to enjoy the privacy and space of 3.81 acres while being only minutes from the South End core and all of its amenities. If you've been searching for acreage close to the city, this property is a must-see. Book your showing today! (id:15069)
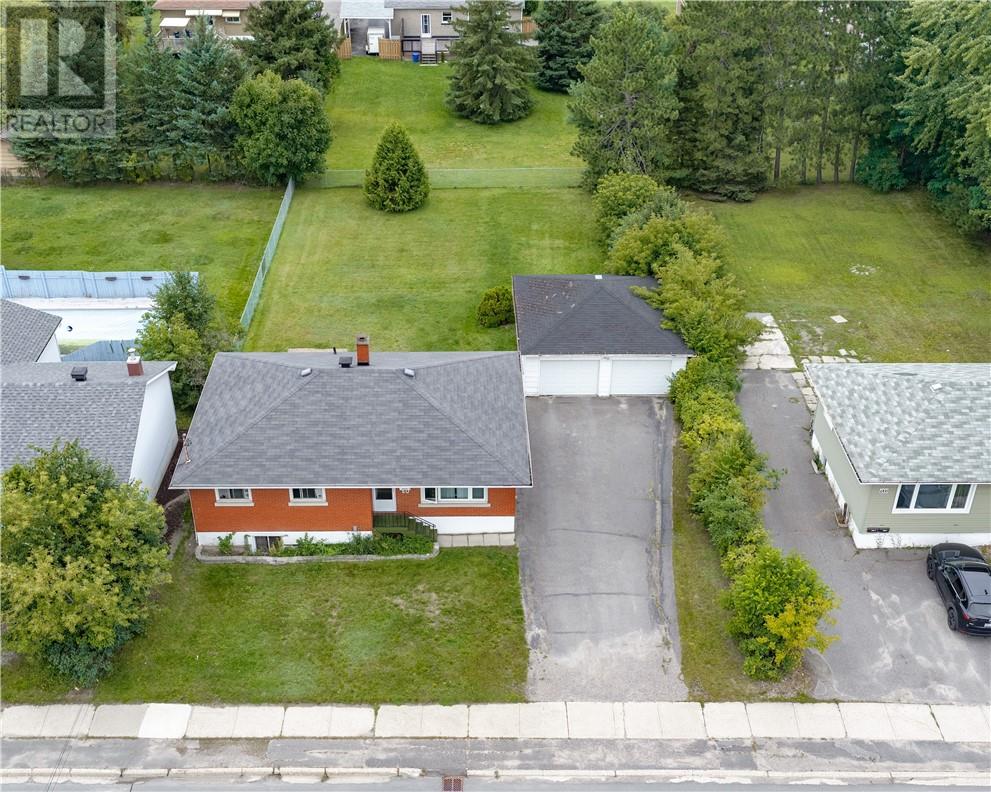
Welcome to 1297 Barrydowne Road, a newly renovated and incredibly versatile property in one of New Sudbury’s most convenient locations. The main floor offers 3 bedrooms and 1 bathroom with a bright, functional layout that is ready to enjoy today, while still offering plenty of opportunity to add your own touches and build additional equity over time. And yes, the basement is a LEGAL 2 bedroom secondary unit, giving you the opportunity to offset your mortgage from day one. Sitting on an impressive 75 by 165 foot lot, there is no shortage of outdoor space, parking, or possibilities for the future. The property also features a classic brick exterior, a double detached garage, and tons of driveway parking. Location is another huge win, with Cambrian College directly across the street and the New Sudbury Shopping Centre, restaurants, groceries, transit, and everyday amenities all within walking distance. Whether you are looking for a family home with some extra income, your first house hack, or a strong addition to your investment portfolio, 1297 Barrydowne offers a combination of location, flexibility, and potential that is tough to beat. (id:15069)
Over 300 Feet of Pristine Lake Huron Waterfront: Embrace lakeside living at its grandest on the shores of Lake Huron with this remarkable real estate offering in the heart of Tehkummah on beautiful Manitoulin Island. This rare package combines a stunning primary residence with an adjacent, fully included vacant lot, creating a sprawling paradise of unmatched scale and opportunity. The main estate features a beautifully designed two-storey, three-bedroom home situated on 1.9 acres with 156 feet of south-facing waterfront. Thoughtfully constructed to capture abundant natural light, the residence offers a spacious layout, a large double detached garage, and breathtaking water views. Step outside onto the expansive multi-level deck to enjoy your morning coffee while listening to the gentle lapping of the waves, or gather around the shoreline fire pit as the sky lights up in the evening. As an extraordinary added bonus, the sale includes the spectacular 1.8-acre lot next door, contributing an additional 152 feet of untouched waterfront. Free of any buildings or structures, this second parcel opens up a world of endless possibilities. Keep it exactly as it is to guarantee ultimate, untouched privacy; use it to build a secondary family cottage; or choose to sever and sell it in the future. Whether you keep it whole or capitalize on its development potential, this is an unprecedented opportunity to own a massive slice of Manitoulin paradise where luxury meets ultimate versatility. (id:15069)
Welcome to 1297 Barrydowne Road, a newly renovated and incredibly versatile property in one of New Sudbury’s most convenient locations. The main floor offers 3 bedrooms and 1 bathroom with a bright, functional layout that is ready to enjoy today, while still offering plenty of opportunity to add your own touches and build additional equity over time. And yes, the basement is a LEGAL 2 bedroom secondary unit, giving you the opportunity to offset your mortgage from day one. Sitting on an impressive 75 by 165 foot lot, there is no shortage of outdoor space, parking, or possibilities for the future. The property also features a classic brick exterior, a double detached garage, and tons of driveway parking. Location is another huge win, with Cambrian College directly across the street and the New Sudbury Shopping Centre, restaurants, groceries, transit, and everyday amenities all within walking distance. Whether you are looking for a family home with some extra income, your first house hack, or a strong addition to your investment portfolio, 1297 Barrydowne offers a combination of location, flexibility, and potential that is tough to beat. (id:15069)
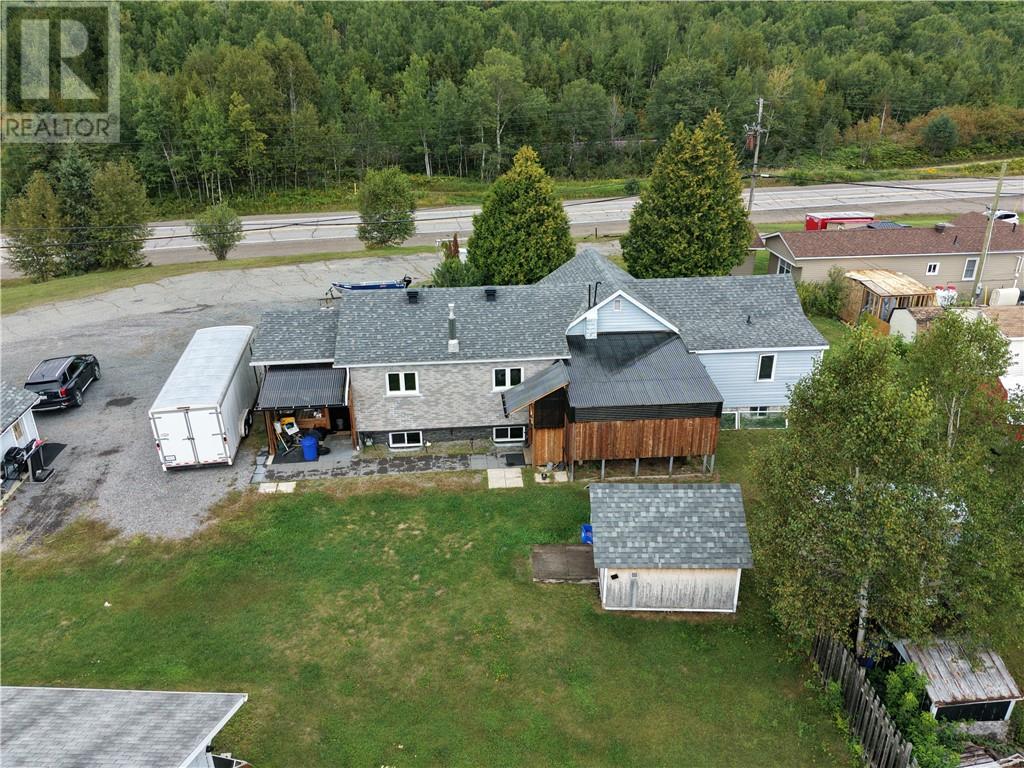
NOTE THIS IS A UNIQUIE PROPERTY IT HAS LARGE HOME WITH 3+ BEDROOMS , FAMILY ROOM, LARGE LIVING ROOM COUNTRY KITCHEN OFFERING MANY POSSIBLITIES IDEAL FOR GENERATIONAL LIVING IT OFFERS A INCOME FROM AN ATTACHED MOBILE YEAR AROUND LIVING PARK IT HAS 10 UNITS FULL SEE DETAIL ON COMMERCIAL LISTING MLS2129976 PLEASE SEE ALL COMMENTS WHICH DESCRIBES THIS PROPERTY IT IS RESIDENTIAL ZONED R1-5 LOW DENSITY LIVING . (id:15069)
What if your next home gave you the peace of Manitoulin Island living, the beauty of nature at your doorstep, and year-round comfort just a short walk from Lake Manitou? Set on just over 1.5 acres outside of Manitowaning, 84 Holiday Haven Road offers a beautiful slice of solitude in one of Manitoulin Island’s most peaceful settings. This 3-bedroom, 2-bathroom year-round home blends natural charm with everyday function. From the moment you step inside, the stone-finished walls leading from the entrance into the living room create a warm, grounded feel that reflects the surrounding landscape. The large, bright kitchen flows into the dining area, creating a central gathering space for meals, conversation, and everyday living. From there, the bedrooms branch off naturally, while the living room opens through the doors to a lovely deck, extending your living space outdoors during the warmer months. Outside, the property is surrounded by the calm and beauty that buyers seek when searching for a Manitoulin Island country home. Natural rock in the backyard creates a charming backdrop for entertaining, relaxing, or enjoying quiet evenings outdoors. The property also features a garage and small bunkie, both with hydro, along with an additional shed for storage. Perfectly positioned near Highway 6, this location offers convenient access between Little Current and its iconic Swing Bridge, and South Baymouth with the MS Chi-Cheemaun ferry, while keeping you close to Manitowaning and Lake Manitou. If you have been searching for a peaceful Manitoulin Island home with acreage, privacy, outbuildings, and a true connection to nature, this is the one to experience. Book your private showing today. (id:15069)
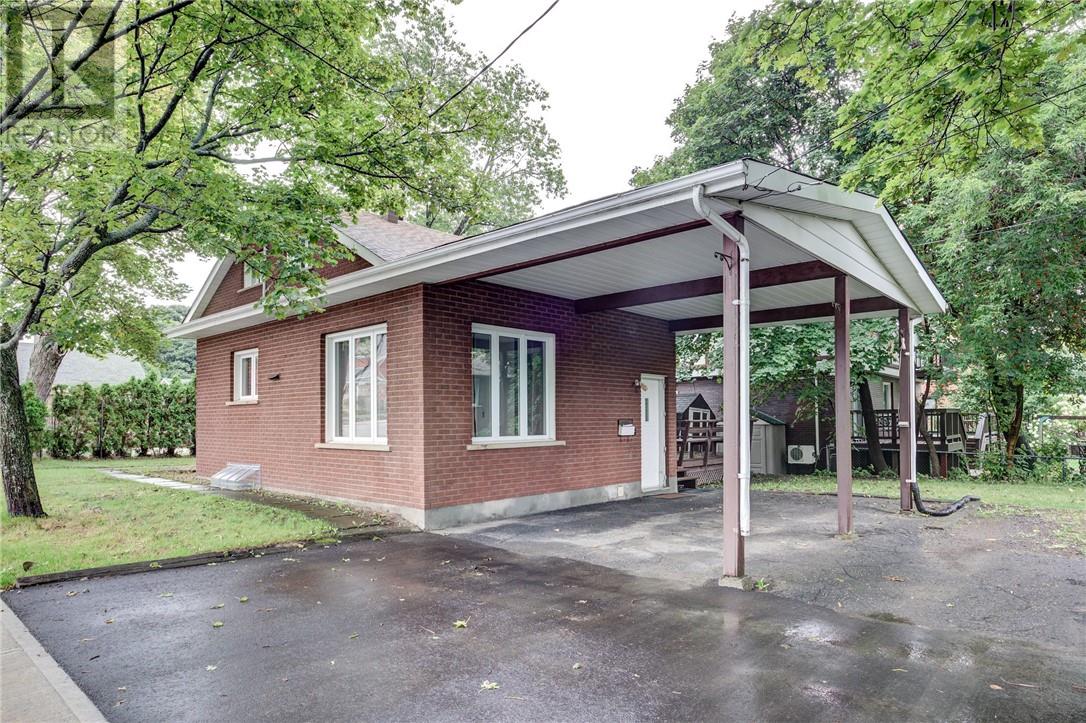
WELCOME TO 469 PARIS STREET! Discover this spacious all-brick 1½-storey home offering incredible potential for families, investors, or those looking for a property with plenty of room to grow. Featuring 6 bedrooms, 2.5 bathrooms, and over 2,900 sq. ft. of finished living space, this home is ideally located just minutes from Bell Park, Health Sciences North, downtown Sudbury, and all essential amenities. The main floor is carpet-free and offers over 1,900 sq. ft. with a large eat-in kitchen, spacious dining and living areas with a gas fireplace, bright sunroom, laundry room, and bedrooms on the main and second levels. The remodeled lower level features approximately 1,000 sq. ft. of finished space, including 2 bedrooms, a full bathroom, large recreation room, gas fireplace, and ample storage. Enjoy additional features including a boiler system updated in 2022, shingles from 2018, windows from 2007, 200-amp service, 9-ft ceilings, central vacuum, private deck, carport, and plenty of parking with the driveway located on David Street. With its generous space, excellent location, and flexible layout, this property offers endless possibilities as a comfortable family home or income-generating investment. Don’t miss your chance to make 469 Paris Street your next home or investment—book your private viewing today! (id:15069)
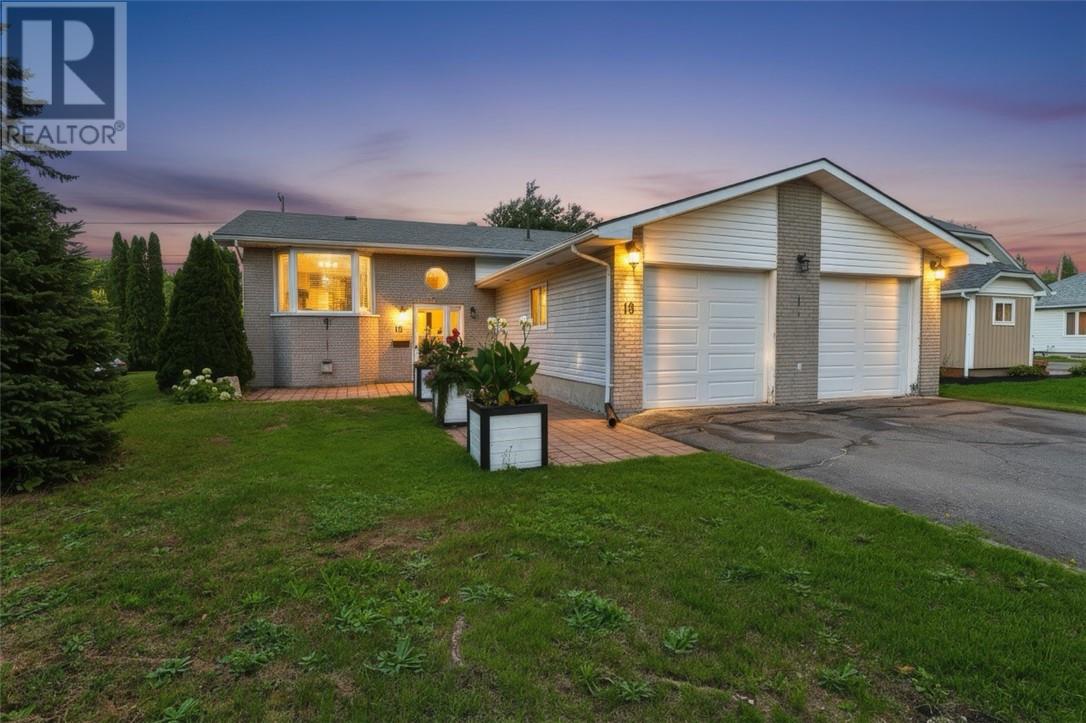
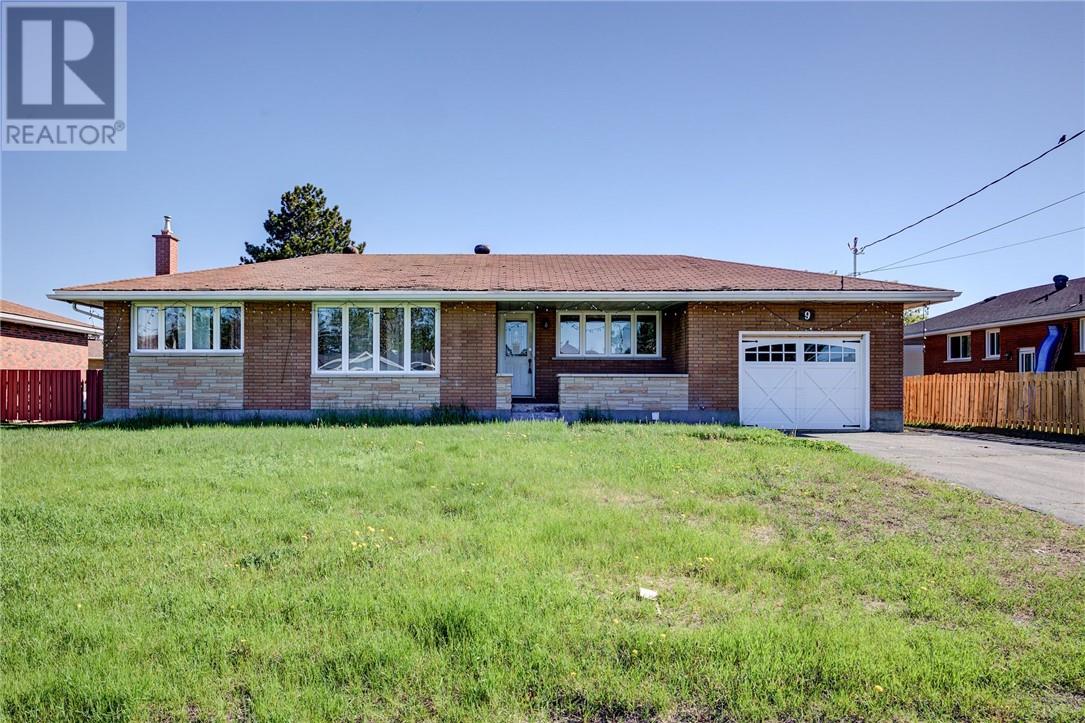
Welcome to 9 Maple in Capreol — a solid all-brick bungalow located in a quiet, family-friendly neighbourhood. This home offers 3+1 bedrooms, two full bathrooms, and a practical layout with plenty of living space for a growing family or anyone looking for room to spread out. The partially finished lower level features a spacious rec room ready to be fully finished. An attached garage with workshop space adds extra functionality, while the driveway provides ample parking for vehicles, trailers, or recreational toys. This home offers a great opportunity for buyers looking to add their own personal touches and updates over time. A solid property with plenty of potential in a convenient Capreol location. (id:15069)
A truly unique investment opportunity on the Spanish River! Set on peaceful acreage just minutes from Espanola, this well-maintained six-unit property features two 2-bedroom units and four 1-bedroom units, including a gorgeous, beautifully updated owner-occupied suite. Enjoy a quiet country setting with deer in the backyard, mallards nesting by the pond, evening boat rides, fishing along the river and incredible sunsets from the deck. A nearby boat launch and direct access to snowmobile trails make it easy to enjoy the outdoors year-round, while shopping, golf, the recreation centre and hospital are only minutes away. The property also offers a detached garage. A rare opportunity to combine strong rental potential with an incredible Northern Ontario lifestyle. (id:15069)
Welcome to a home where family life comes naturally. Major upgrades include brand new vinyl flooring installed just last week, new shingles completed in June 2026, and a new pool liner, giving you peace of mind while you simply move in and enjoy. Nestled in a quiet neighbourhood just steps from schools, the park, splash pad, and golf course. This beautifully maintained 3+1 bedroom, 2 bathroom home offers the perfect balance of comfort, privacy, and convenience. The updated kitchen features modern cabinetry, backsplash, and appliances, while the spacious primary bedroom and abundance of natural light create a warm and inviting atmosphere throughout. The beautifully updated bathroom offers a spa like feel, complete with a relaxing soaker tub, the perfect place to unwind at the end of the day. Step outside to your own private retreat. Surrounded by a fully fenced yard, spend the day by the pool, entertaining on the spacious deck, or simply relaxing in the peaceful surroundings. The insulated garage with electricity is perfect as a workshop, extra storage, or a year round workspace. If you've been searching for a home where the kids can walk to school, neighbours know each other, and your backyard feels like a vacation, this is one you won't want to miss. (id:15069)
Welcome to this beautifully finished 3-bedroom, 3-bathroom home in the desirable Minnow Lake neighbourhood, just steps from the water and offering glimpses of Ramsey Lake from several street-facing rooms. Thoughtfully designed & impeccably maintained, this home combines stylish finishes including engineered ash wood flooring, functional living spaces and an incredible private backyard. The main floor features three spacious bedrooms, including a lovely primary suite with a 4-piece ensuite. The main 4-piece bathroom is filled with natural light thanks to a skylight. Both main floor bathrooms feature in-floor heating. At the heart of the home is the custom kitchen, offering an abundance of countertop space and beautifully designed cabinetry with all the storage and functionality you could ask for. The open-concept layout flows seamlessly into the dining room, creating the perfect setting for dinner parties and holiday gatherings. Just off the kitchen, a brand-new patio door lead to an impressive 30' x 11' deck overlooking the beautifully landscaped backyard. Surrounded by mature trees and offering exceptional privacy, ideal for entertaining, relaxing or enjoying your morning coffee. The lower level offers even more living space, including a versatile den that can be converted into a fourth bedroom. With large family room with a gas fireplace and walkout patio doors leading directly to the backyard, a third bathroom and a large laundry room complete this level. Outside, this property truly shines. The interlock driveway leads to a double attached garage, while the fully fenced backyard is a private oasis with mature trees, established gardens, covered patio space & a large shed for all your storage needs. Located in one of Minnow Lake's desirable neighbourhoods and just moments from the water, this exceptional home offers the perfect blend of comfort, style, privacy and location. Don't miss your opportunity to own this impeccably finished home on an incredible lot. (id:15069)
Discover the perfect blend of modern luxury and peaceful country living with this exceptional recently constructed bungalow, beautifully situated in highly sought-after Central Manitoulin. Tailor-made for retirees seeking a premium, low-maintenance retreat, this home offers breathtaking pastoral views and the quiet lifestyle you’ve been dreaming of, all just a short, scenic stroll away from local lake access. Crafted with top-tier quality and premium curb appeal, every detail of this property speaks to longevity and comfort. Enjoy the cozy luxury of high-efficiency in-floor heating throughout, and rest easy knowing your investment is protected by a lifetime 50-year metal shingle roof. For the hobbyist, gardener, or outdoor enthusiast, the property boasts a massive double garage and an exceptional garden area ready to be transformed into your personal backyard oasis. Ideal for the discriminating Buyer, this property delivers unmatched peace of mind and rural charm. (id:15069)
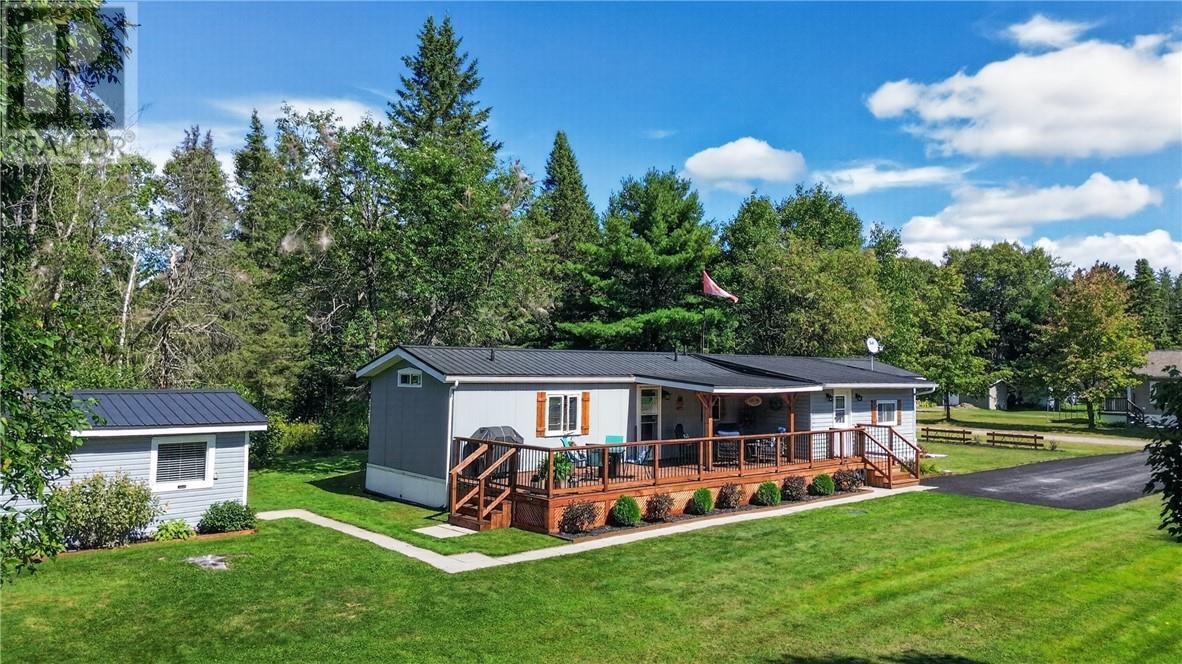
Welcome to your ultimate turn-key haven in Edgewood Estates! Nestled on a sprawling, beautifully treed lot in Massey’s premier 45+ adult lifestyle community, 1 Willow Way offers 1,100 sq ft of bright, meticulously modern design where every single detail has been upgraded for effortless luxury living. Step onto your colossal 12.5' x 45' private wooden deck—the dream setting for morning coffees, summer BBQs, and relaxing evenings surrounded by nature. Over $35,000 in comprehensive capital improvements (2023–2025) means zero CapEx required—just unpack and start enjoying your retirement or low-maintenance lifestyle! PROPERTY HIGHLIGHTS: Modern Chef's Kitchen: Updated with brand-new appliances and fresh finishes. Spacious 2 Bed / 2 Bath Layout: Features an incredible primary suite complete with a custom-tiled shower stall and sleek glass doors. Mechanical Peace of Mind: Powered by a brand-new forced-air electric furnace (2023), new electric hot water tank (2025), updated electrical, and modernized plumbing with brand-new fixtures. Curb Appeal & Storage: Fresh interior/exterior paint, stylish decorative shutters, new eavestroughs, immaculate fresh landscaping, and two sheds one being a massive 10' x 16' custom storage shed. Convenience: A newly paved, multi-car driveway makes winter and summer parking a breeze. At an affordable $509.13 month lease fee, your monthly carrying costs stay delightfully low while covering Lot Rent, Property Taxes, Water, Septic, Garbage, AND Snow Removal! Combine low-maintenance 45+ community living with superior square footage and two full baths—an absolute rarity in this price range. Move-in ready, completely modernized, and waiting for you. Schedule your private tour of 1 Willow Way today! (id:15069)
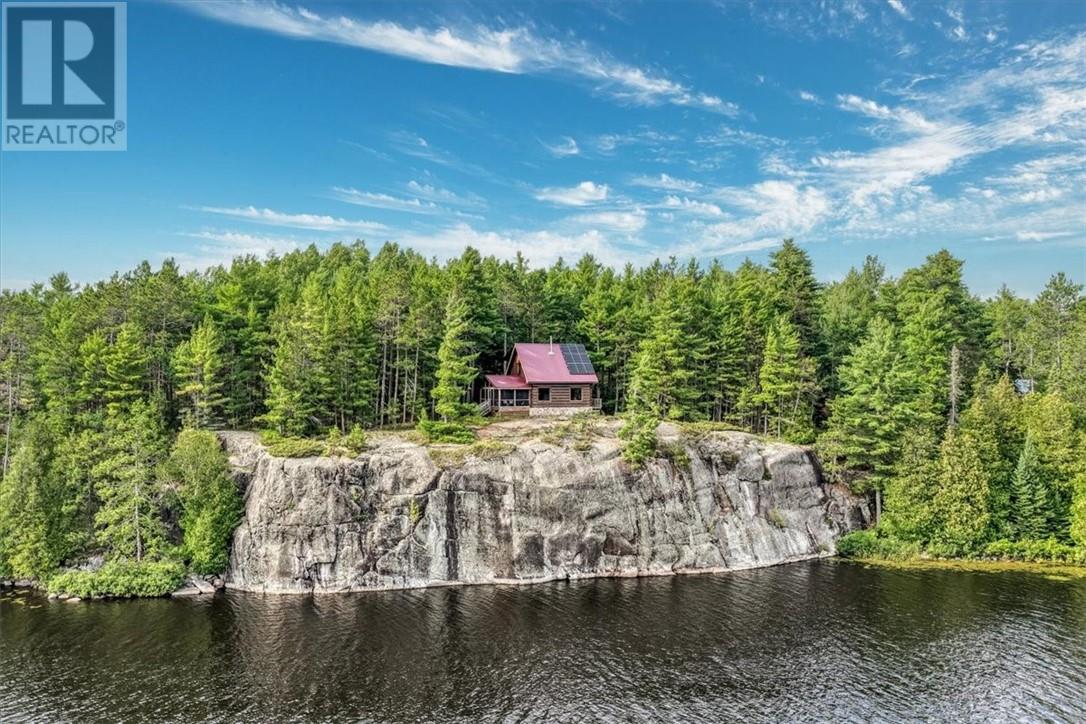
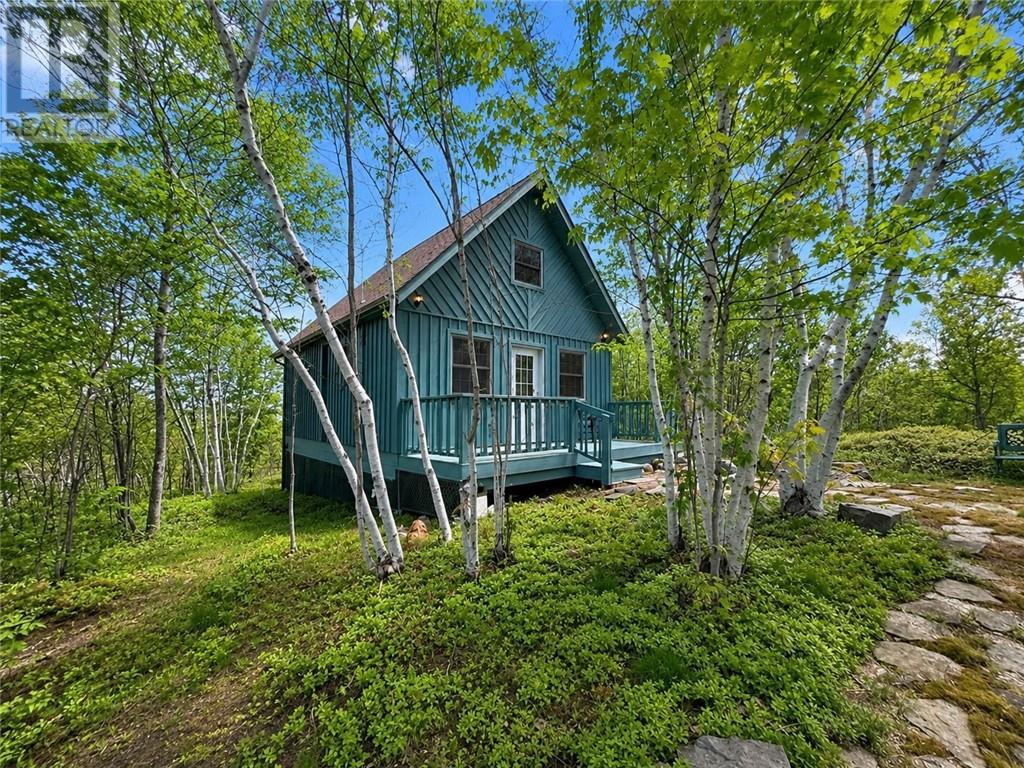
This cute year around loft-style waterfront cottage is an absolute dollhouse. Perched up on the crest of the property, it offers exceptional views of the vast & prestigious Lake Wanapitei. The character, charm, & quality complements the surroundings, as well as its pride of ownership. Spotless open concept main level with hardwood flooring, large 2 piece bathroom, vaulted ceiling in the living/dining areas, and hardwood stairs up to the 2nd level loft style bedroom. The exterior is cedar board & batten, shingles replaced 4 years ago, drilled well, 100 amp hydro service, eavestroughs (2026), shed or bunkie, and outhouse. The property offers excellent privacy & tranquility being +-1.6acres, heavily treed, and featuring an extra-wide walking trail down to the 153' of loose river-rock shoreline. Several prime locations to build a home, park an RV or camper/trailer. (id:15069)
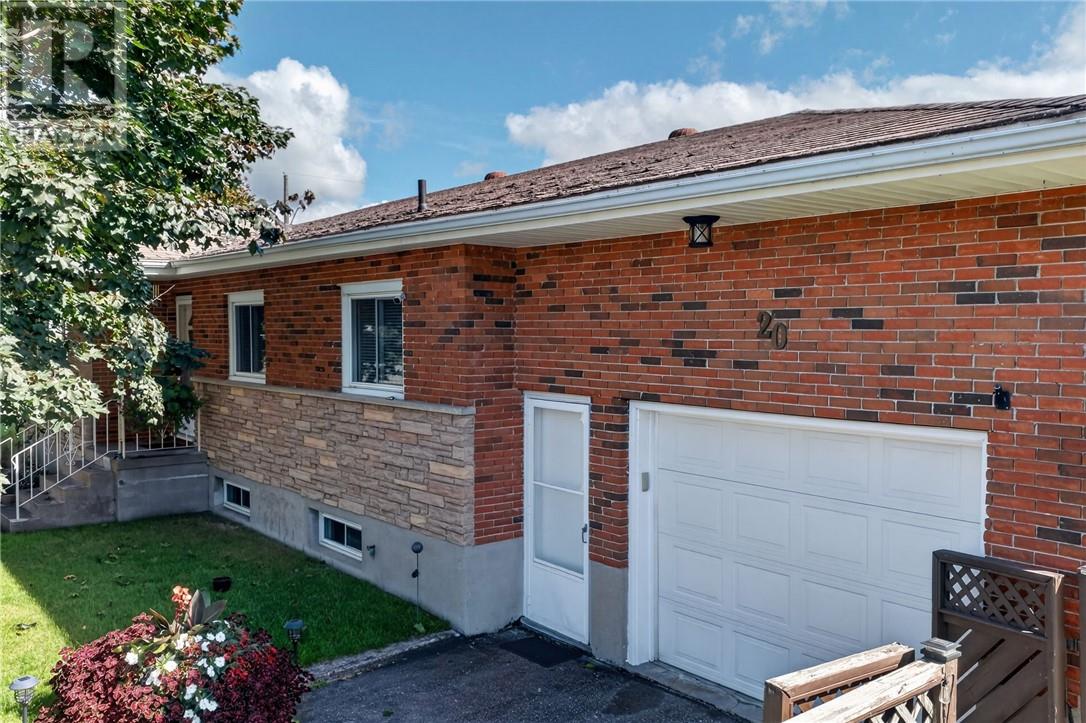
Welcome to 20 Coulson Street! This affordable, all-brick bungalow is ideally situated across from the park and Capreol Arena. This home is well maintained and offers plenty of space and versatility for families, first-time buyers or those looking for potential additional income. The main level features a good-sized kitchen, dining area, spacious living room, 3 bedrooms and updated bathroom. The lower level offers a 1-bedroom in-law suite with a large living room with cozy gas fireplace, along with a spacious utility room and cold room. The home's functional layout includes a shared laundry area and could easily accommodate extended family or provide additional income potential. Outside, you'll appreciate the high ceiling in the attached 15' x 24' garage—perfect for winter parking, a workshop or storing your recreational toys, plus a fully fenced side yard. NOTE: the lower in-law suite is Vacant therefore you can choose your own rent and tenant. Recent updates include front window glass seals were just replaced September 2026, updated electrical panel (spring 2026), hot water tank approximately 3 years old and furnace January 2026. The furnace is currently rented at approximately $69/month and can be assumed or paid out on closing for approximately $6,850. Don't miss this solid, well-cared-for home offering great value, flexible living space and income potential in a convenient Capreol location. (id:15069)
If you’ve been looking for a home with space to grow, a beautiful setting and that true small-town community feel, 41 Bay Street might be the one. Custom built in 2012 and tucked away on a quiet street just steps from R. H. Murray Public School and its incredible playground, this 5-bedroom, 3-bathroom home feels made for family life. The covered front porch might just become your favourite spot for morning coffee or watching the kids ride their bikes down the street. Inside, stunning décor and finishings complement beautiful hardwood floors, high ceilings and an abundance of space. The kitchen, dining room and living room come together in one large open-concept space with modern cabinets, granite countertops and a large island that gives everyone a place to gather. Patio doors lead to the back deck, while a mudroom and main-floor laundry add even more functionality. Every bedroom is generously sized, including the primary suite with walk-in closet and private ensuite. Downstairs feels anything but like a basement, with 9 foot ceilings, a walkout and tons of natural light. The rec room is made for gathering, with a kitchenette and gorgeous feature wall with gas fireplace and custom built-in shelving. Two more bedrooms, a full bathroom and electric sauna with additional shower offer great potential for a future in-law space. There’s also a huge storage room plus extra closets, including the perfect spot to tuck away the kids’ toys. Even behind the walls, extra thought went into the construction, with sound and fire-resistant insulation in the interior walls and ceilings. Add a two-car attached garage and a massive yard on over half an acre with no rear neighbours and a beautiful backdrop of mature hardwood trees—just imagine that view when the fall colours arrive. This is the kind of home you can settle into and stay awhile. (id:15069)
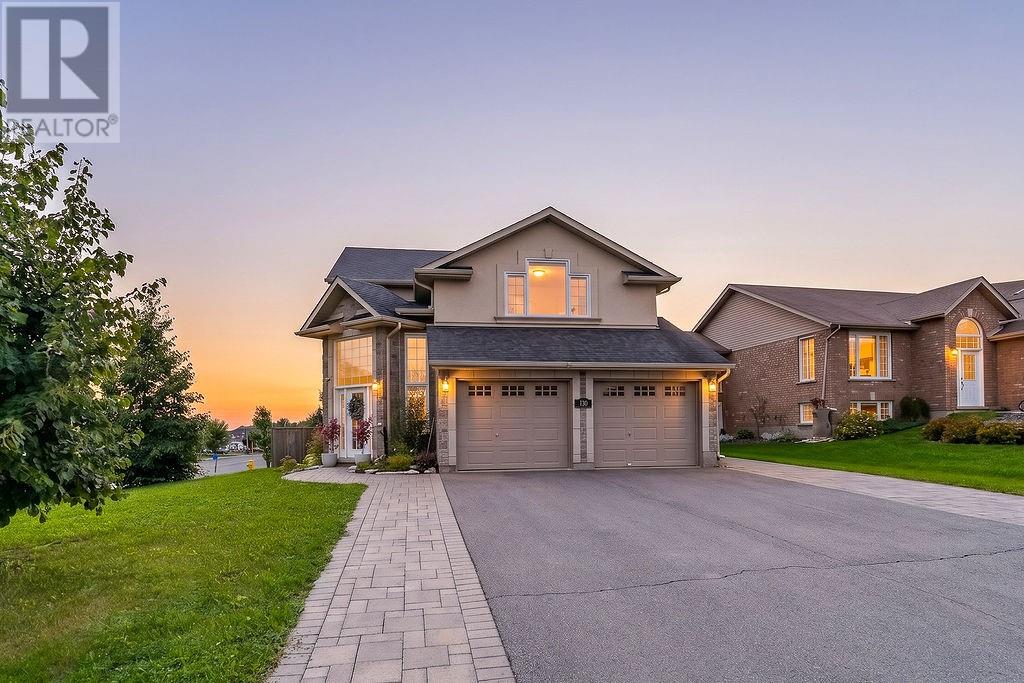
Beautifully renovated and thoughtfully designed, 130 Bayside Crescent offers over 2,700 sq. ft. of finished living space in one of Minnow Lake’s most desirable neighbourhoods. The heart of the home is the stunning custom Home and Haven kitchen featuring granite countertops, premium cabinetry and an open-concept design that flows into the inviting family room. Offering 3 spacious bedrooms, an updated primary ensuite and a fully finished lower level with flexible living space. Outside, discover your own private retreat professionally designed by Landscape Architect Mark Elliott & Associates, complete with an expansive custom deck, hydrangea gardens, natural stone, fire pit, hot tub and gazebo. Designer style, exceptional outdoor living and a location you’ll love. (id:15069)
Some properties simply have to be seen in person to be appreciated, and 281 Bass Lake Rd is one of them. Built in 2020, this beautiful waterfront bungalow set on a deep 100’ x 450’ South facing lot, is incredibly peaceful and private, with absolutely spectacular gardens, mature trees and landscaping that has been lovingly created and maintained. Inside, the bright open-concept design features vaulted ceilings, hardwood flooring and a stunning wall of windows overlooking the property and Bass Lake. The kitchen offers plenty of cabinetry and counter space with a large eating peninsula, while patio doors lead directly to the front deck and gazebo, offering an incredible place to relax and take in the gardens and peaceful surroundings. The outdoor spaces are truly what set this property apart. Wander through the beautifully landscaped grounds to multiple sitting areas, including a private area toward the back of the property and another right at the water’s edge. This property comes with an additional bush lot on the North side of the road which could provide for many future uses. The road is maintained year round, with school bus service and garbage/recycling picked up at the door. Included in sale: All Appliances, Electric Fireplace, Wall of Cabinets in Bedroom, Gazebo, Brand New Heat Pump/AC unit, HVR, U.V Water Filtration System, 2 Storage Sheds, Dock, ATV with plough. Equal billing heat/hydro $194/month. Whether you are seeking a full time residence or a vacation home, this beautiful turn key property is ready to welcome you to a year round getaway, that you will cherish for years to come. Pictures are beautiful, but they simply don’t capture how special this property is. You need to experience it in person. (id:15069)
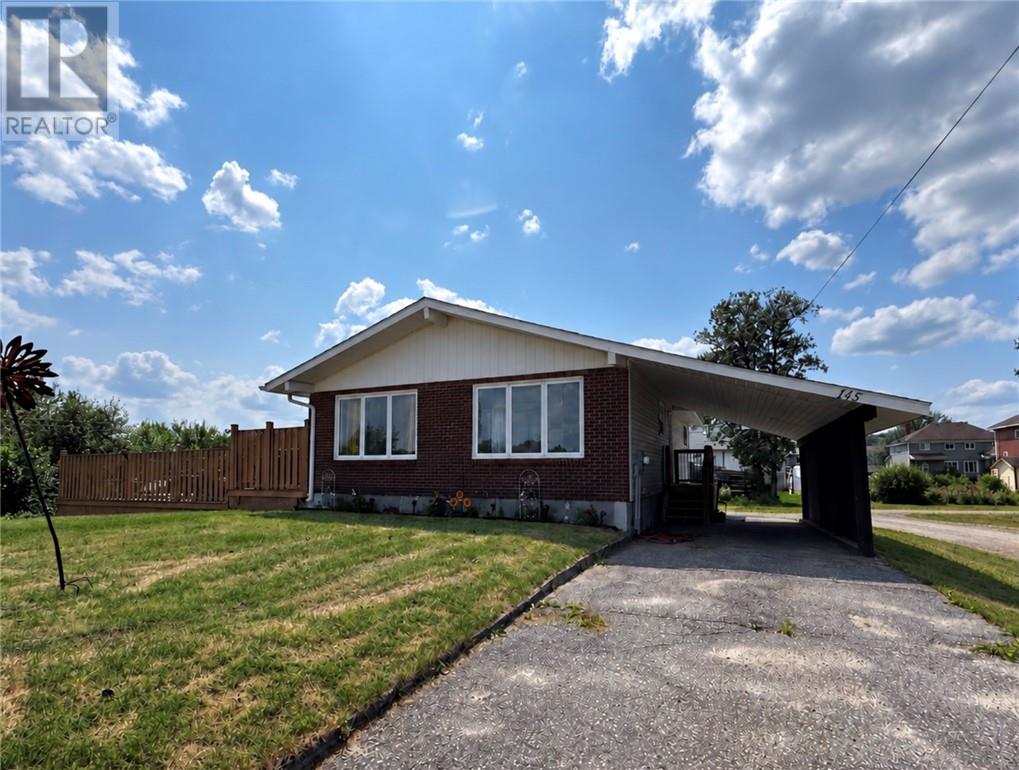
Welcome to this newly modernized 3+1 bedroom bungalow offering comfortable family living inside and out. The bright main level features gleaming hardwood floors, a welcoming living room, a functional kitchen with built-in appliances, a cheerful dining area and three bedrooms. Downstairs, the beautifully finished basement provides even more living space with a spacious recreation room, office, and an additional room with plenty of storage. Step outside to your own private side yard retreat, complete with an above-ground pool, expansive deck and hot tub—perfect for relaxing or entertaining. The property also includes an additional lot, offering abundance of parking and the potential to build your dream garage. Solidly built and conveniently finished with an attached carport and paved driveway. This is an opportunity you won’t want to miss! (id:15069)
There are homes that simply give you a place to live & then there are properties that offer an entirely different way of life. Set on just over 2 acres of fully treed land in St. Charles, this 1-of-a-kind property delivers privacy, independence & a connection to the outdoors, while keeping you within a short drive of Sudbury & everyday amenities. Designed for completely off-grid living, the property is positioned with south-facing exposure, with approx. 315 ft. Towering evergreens frame the driveway, creating a dramatic natural entrance & immediately setting the tone found throughout the property. Inside, the home is spacious, inviting & designed around an open-concept layout that brings the kitchen, dining & living spaces together. The kitchen features a 8-burner propane cooktop with pot filler, granite countertops, double-door fridge/freezer combo, centre island, custom cabinetry with double farm sink & a walk-in pantry offering exceptional storage. Sip your favourite beverage in the 3 season solarium & listen to the nature around you. A double attached heated garage adds convenience, with a self contained loft above. Step directly from the dining area onto the rear patio & outdoor kitchen, creating an incredible extension of the main living space. Additional backyard access from the bedrooms makes indoor-outdoor living effortless, allowing the home to open naturally to its surroundings. Adding even more to the lifestyle is a traditional wood-burning sauna tucked in the backyard, offering the perfect place to unwind. Private & full of character, this isn't a cookie-cutter property, it is an opportunity to embrace off-grid living without giving up comfort, space or accessibility. From the south-facing acreage & mature trees, to the impressive kitchen, outdoor entertaining space, traditional sauna & thoughtful indoor-outdoor design, this is a home that needs to be experienced in person to truly understand what makes it special. Schedule your private tour today! (id:15069)
3+1 bedroom 3 bathroom one owner custom built bungalow on beautiful Paddy Lake . Open concept with great views of the lake .You have a 8' x 5' walk in closet in the entrance. Kitchen has new appliances . Family room with a propane fireplace and a large window overlooking the lake. There is garden doors to the deck from the Primary bedroom and family room -New updated deck is being installed before closing .The Primary bedroom with a 5pc ensuite and a 10.2 x 7.7 walk in closet . Main floor laundry. Large recroom with a wood stove ,rough in bar and walkout to your lake front. The lower bathroom is currently being used as a 2pc but is roughed in for a shower. New air handle,new boiler system in the home and the garage. New water purifier system also . 19.10 x 34 ' detach garage with infloor heating ,3pc bath and a older kitchen. The property has its own boat launch and there is a large sauna house with a sitting area-older and needs work but is at the waterfront with great potential.BONUS! Your only 7 minutes down Horseshoe Lake Rd and 15 minutes from Four Corners ,Yet your in ""Unorganized Township "" Check out the Property Taxes. Under Documents is a Home Inspection and other Information. (id:15069)
Welcome to this beautifully maintained bungalow in the sought-after Maple Ridge area of Kagawong, offering stunning views over Mudge Bay. Set on a private, landscaped 1.1-acre lot with a peaceful forest backdrop, this 2,136 sq ft home (1,138 sq ft above grade) blends comfort, functionality, and nature just a short walk from the sandy beach and nearby trails. The home features 2+1 bedrooms, 2 full bathrooms and den, with a bright open-concept layout that includes the kitchen, dining, and living areas. A cozy family room and a sun-filled sunroom add to the generous living space. From both levels, step outside to enjoy the views from the upper balcony or relax on the lower walkout porch. Thoughtfully updated and well-equipped, this home includes a whirlpool tub, a pellet stove, a mini-split heat and air conditioning system. Five appliances are included for added convenience. The fully finished walkout basement offers flexibility for guests or extra living space. Outside, you'll find everything you need for outdoor enjoyment: a double garage, storage and garden shed and an above-ground pool. Whether you’re looking for a full-time residence or a peaceful retreat, this home offers year-round comfort in a stunning natural setting. (id:15069)
Rare opportunities like this don’t come around often. Nestled on over 3 acres of beautifully treed land on sought-after Red Deer Lake, this private waterfront property offers the perfect blend of seclusion, natural beauty, and future potential. With no close neighbours, you’ll enjoy peace, privacy, and stunning lake views year-round. The property features an older camp with newer footings already in place, along with hydro, a septic system, and a water line from the lake. A substantial amount of groundwork has already been completed, including a freshly cleared building site and a gravel pad approximately 40’ x 65’, with an opening of roughly 80’ x 80’—ready for your dream home or cottage overlooking the water. Whether you’re looking for a private retreat, a family cottage property, or the ideal location to build your waterfront dream, this property offers incredible value and endless possibilities. Beautiful shoreline, established services, and over 3 acres of land make this a truly unique offering in an area where properties like this are rarely available. Don’t miss your chance to own a piece of waterfront paradise on Red Deer Lake. (id:15069)
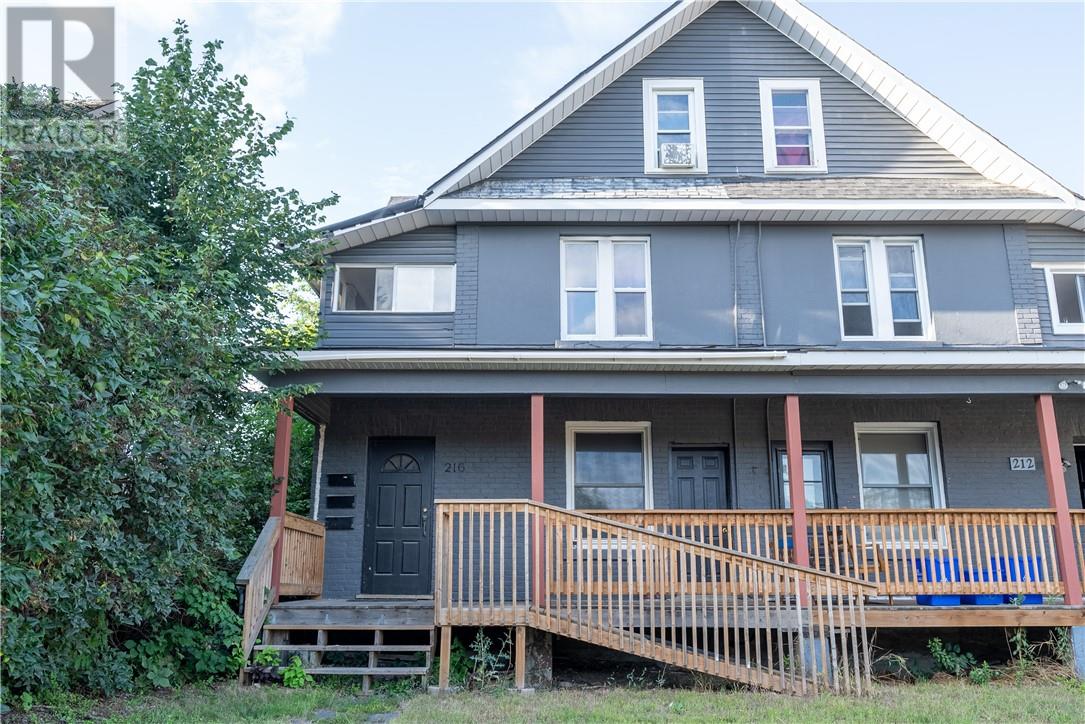
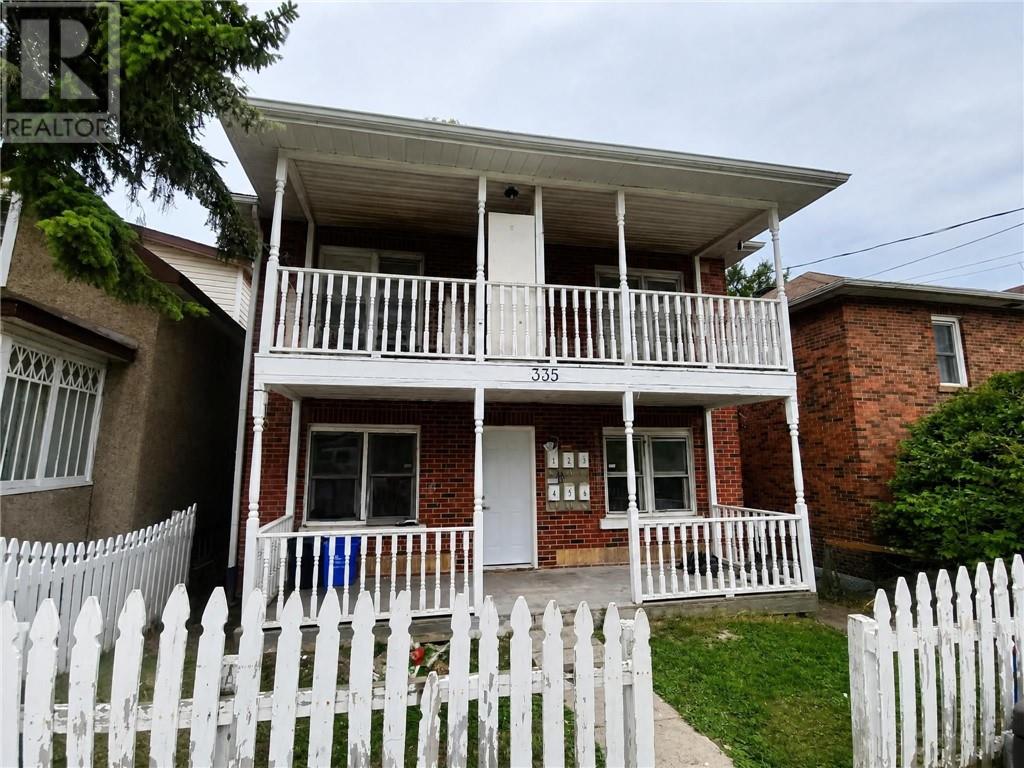
Great brick 6-plex with white fence and front balcony. Parking available off rear lane. 5- 1 bedroom units, 1- 3 bedroom unit. Front 1 bedroom unit is vacant, ready for new tenant. Washer and dryer in unit 6 for unit 6 use only. Located within walking distance of shopping and bus routes. Great opportunity to grow your investment portfolio. Sudbury is always in high demand for rental units. (id:15069)
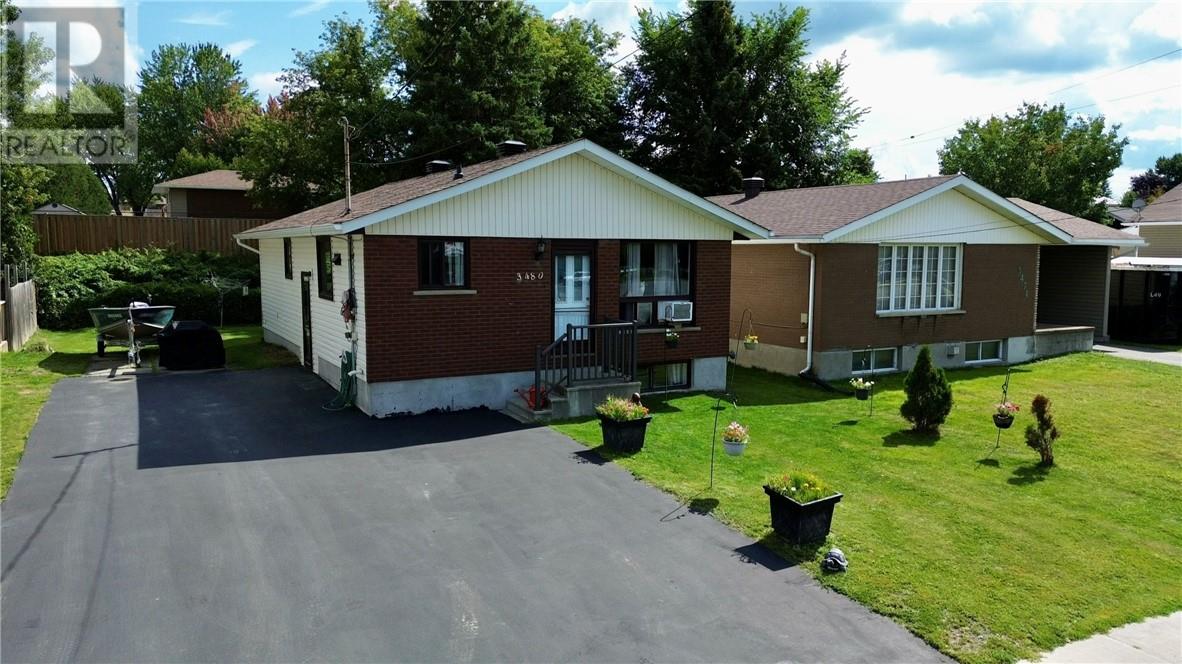
Welcome to this beautifully renovated 3+1 bedroom, 2 bathroom bungalow in New Sudbury. Located within walking distance to Cambrian College and local schools, this move-in ready home features brand new appliances, a neutral palette, and bright open-concept living. The spacious downstairs offers excellent in-law suite conversion potential, while two full bathrooms and quality finishes deliver comfort and versatility. The established New Sudbury neighborhood is an ideal rental location with strong tenant demand, making this property attractive to both families and investors. Whether you're seeking a turnkey home or a reliable income property, this well-maintained bungalow offers outstanding value. Contact us today to schedule your showing. (id:15069)
Welcome to 1836 Yorkshire Drive, where contemporary luxury meets the peace and privacy of country living. Built in 2023, this exceptional Executive bungaloft offers more than 2,200 sq. ft. of thoughtfully designed living space on an incredible 70-acre estate, creating a rare opportunity to own your private retreat minutes from city conveniences. Beyond the gated entrance is a private driveway leading to the property, setting the stage for the exclusivity that awaits. This slab-on-grade home is designed for effortless living, featuring in-floor heating, central air conditioning, a Generac backup generator, parking for 10+ vehicles, a triple attached garage and a separate entrance to a versatile third bedroom, office or guest suite. Inside, appreciate the 9-foot ceilings and floor-to-ceiling windows that fill the open-concept living space with natural light and a natural gas fireplace ($10k value). Sleek ceramic tile flooring, textured glass bedroom doors, modem lighting and designer finishes create a sophisticated yet welcoming atmosphere. The stunning chefs kitchen is the heart of the home, showcasing stainless steel appliances, custom white cabinetry, a striking leather-pressed granite island and elegant backsplash, making it ideal for both everyday living and entertaining. The dining and living room areas open onto a spectacular 50' x 10' wraparound deck with roughed in outdoor kitchen, offering endless possibilities for dining and entertaining. The primary suite features a spa-inspired ensuite, while two additional bedrooms provide comfortable accommodations for family or guests. Surrounded by nature, enjoy unmatched privacy, nature and endless opportunities to explore your own acreage. Whether you're entertaining friends, relaxing under the stars or simply enjoying the quiet beauty of your surroundings, this remarkable property offers a lifestyle few homes can match. Luxury, acreage, modem design and convenience-all at one extraordinary address. (id:15069)
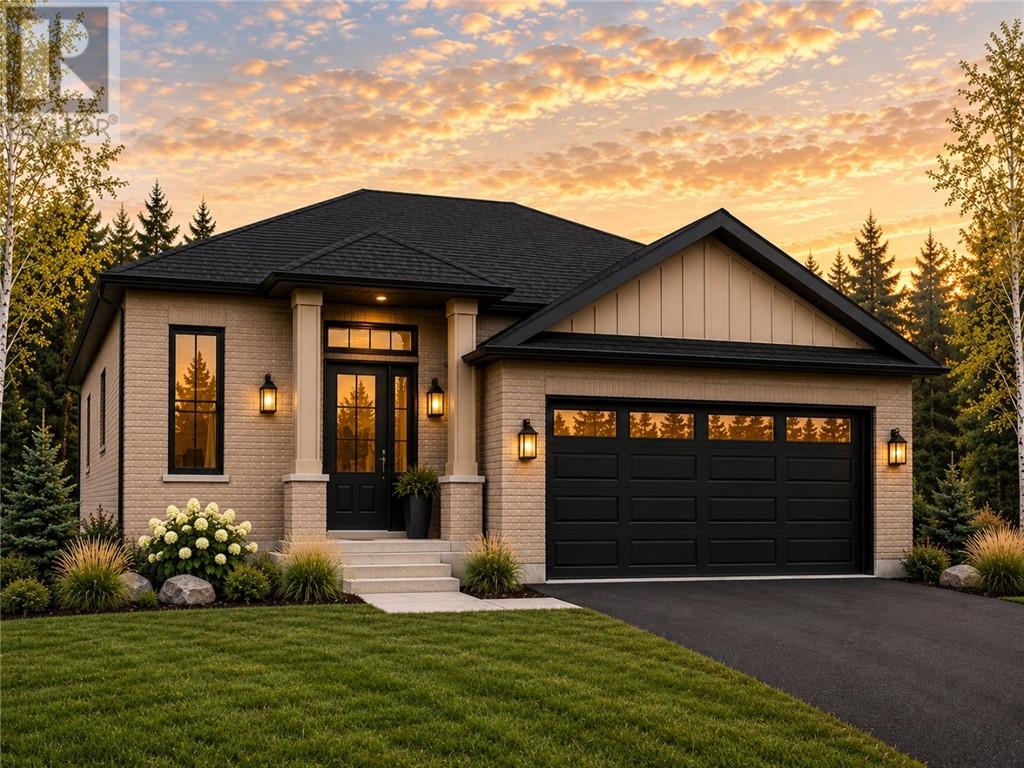
Welcome to the Lethbridge by Belmar Builders, a thoughtfully designed 3-bedroom bungalow offering 1,452 sq. ft. of comfortable main-floor living in Lively’s Riverdale subdivision, priced from $799,363. One of the standout features of this plan is the spacious front foyer, offering an impressive entrance with plenty of room for the entire family. From there, the home opens into a bright kitchen, dining and living area designed for easy everyday living and entertaining. At the rear of the home, patio doors lead to a large covered deck spanning over 21 feet, creating a sheltered outdoor space for relaxing and enjoying the warmer months. The primary bedroom features a private ensuite and walk-in closet, while two additional bedrooms and a full bathroom provide plenty of flexibility for family, guests or a home office. An attached double garage and a lower level offering additional space and future potential complete the home. To be built. List price reflects the base model on a standard lot. Premium lots, walkout options, upgrades and optional features are available at additional cost. Renderings are for illustration purposes only and may depict upgraded or optional finishes. (id:15069)