
28 Courchesne Road Alban, Ontario P0M 1A0

2 Bedroom
2 Bathroom
1,500 - 2,000 sqft
Bungalow
Ventilation System
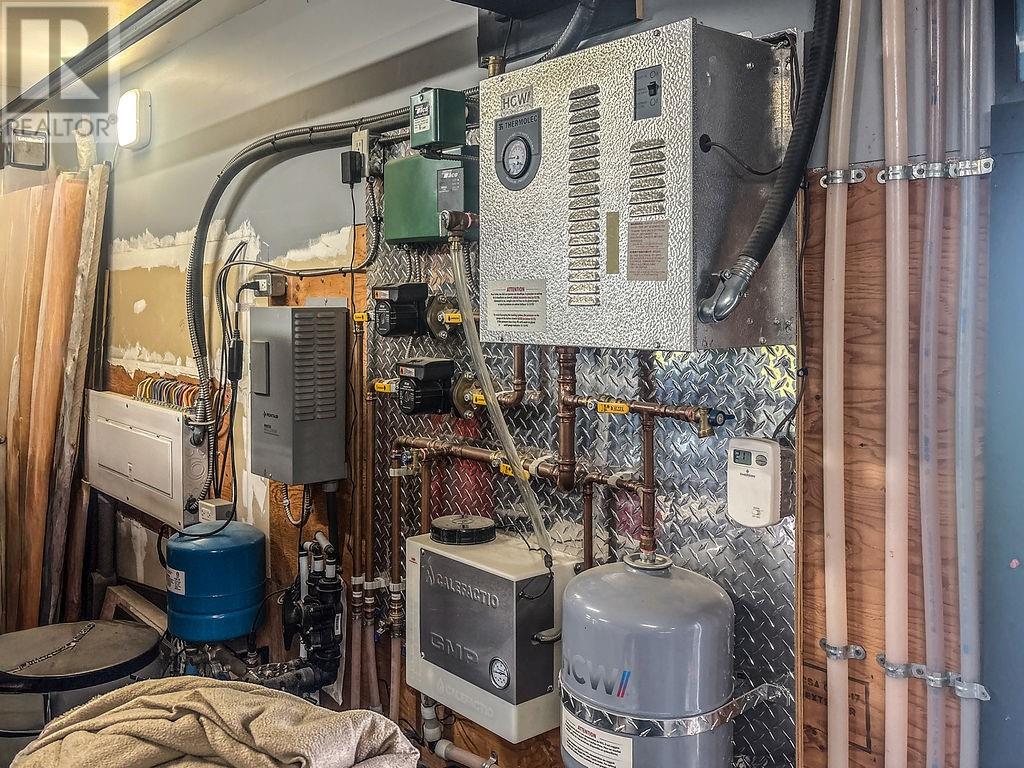
In Floor Heating
Acreage
$749,900
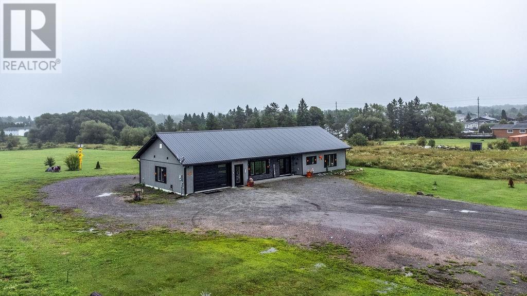
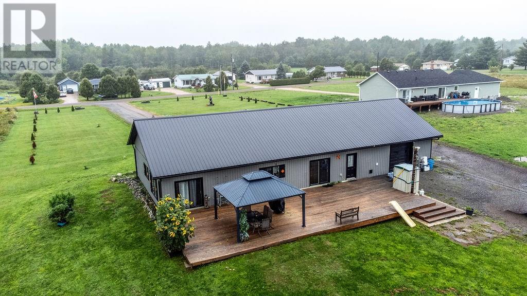
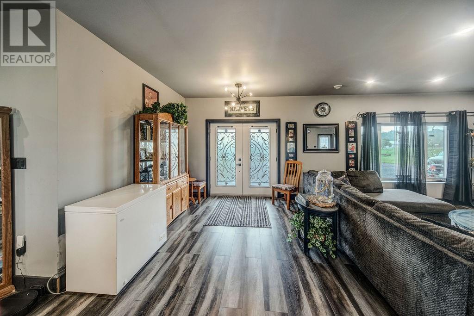
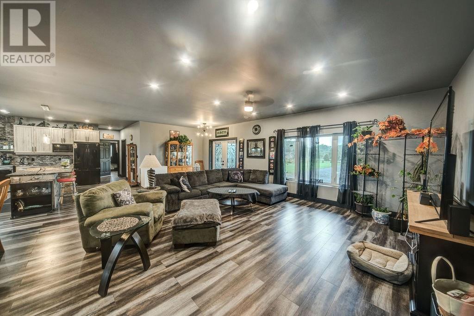
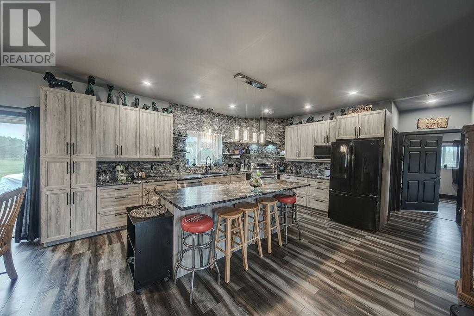
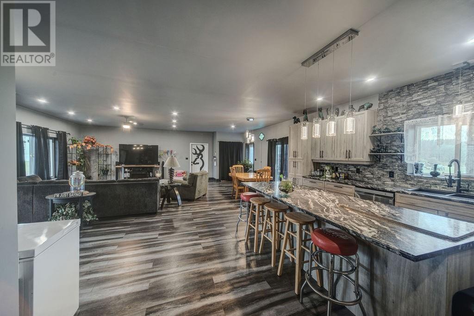
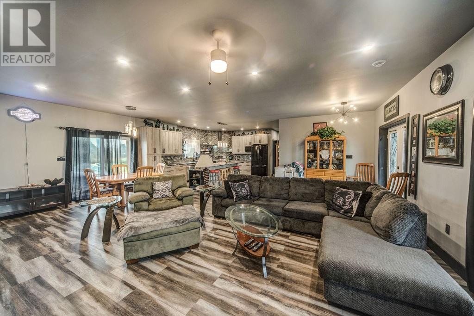
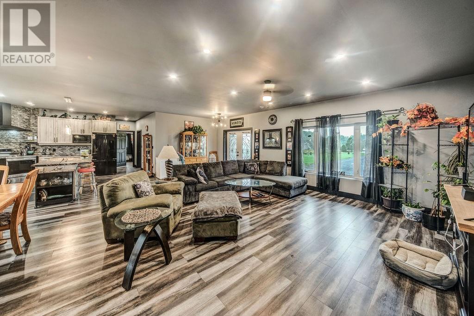
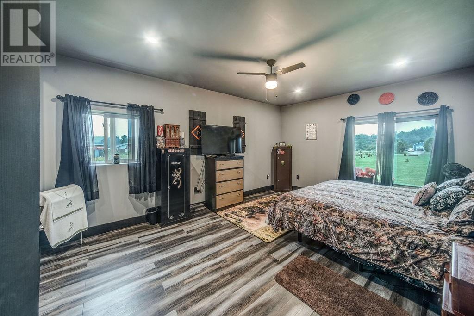
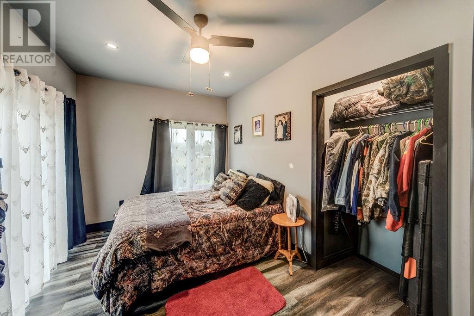
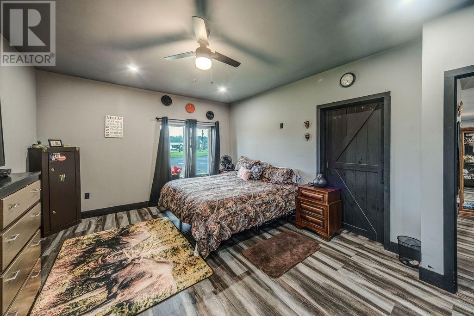
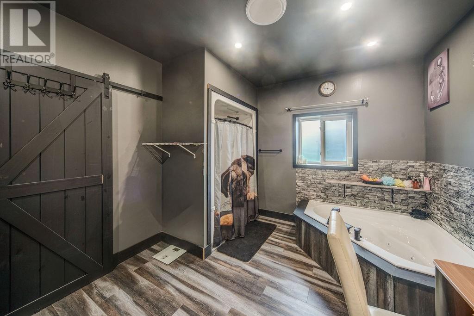
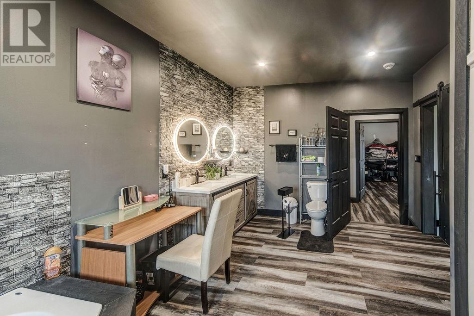
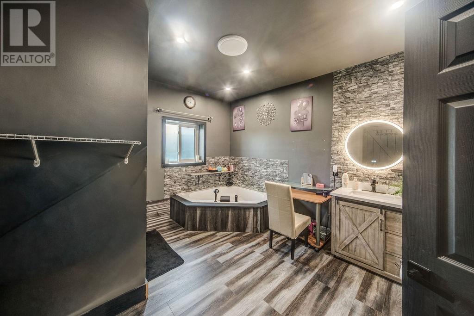
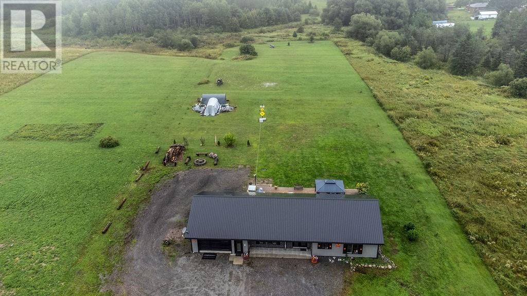
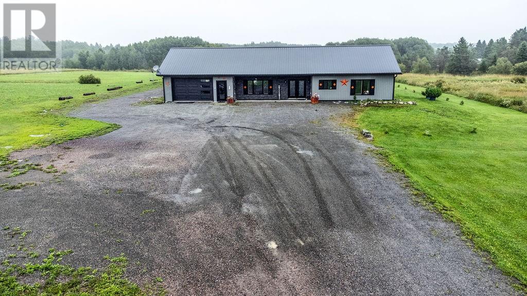
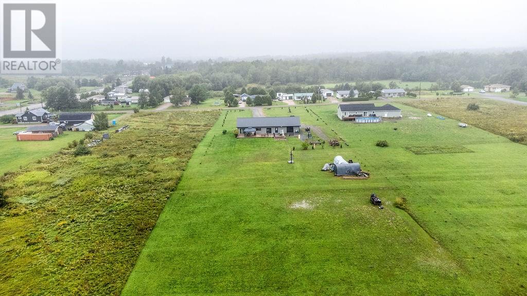
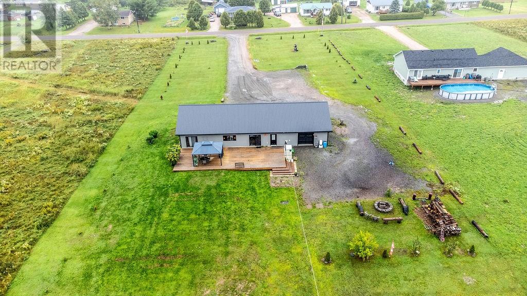
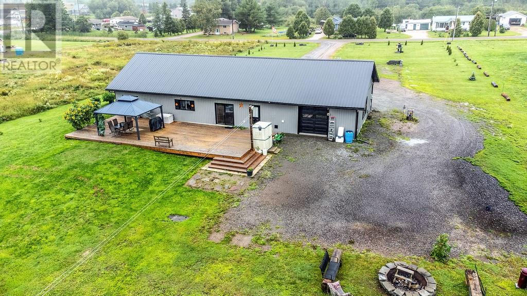
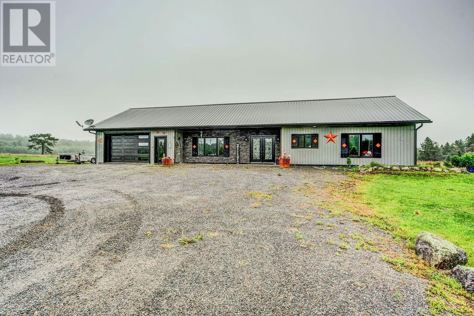
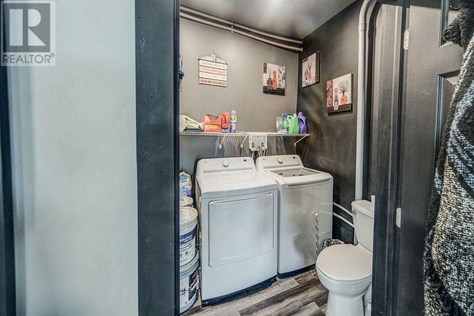
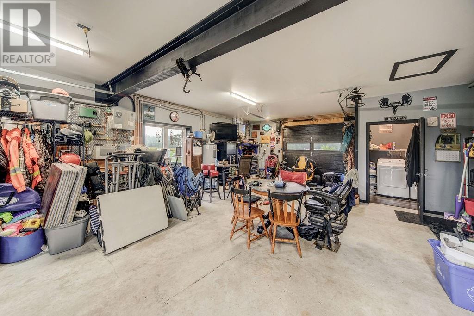
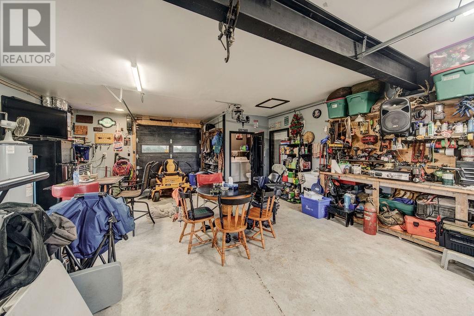
Built in 2023 and situated on 2.8 acres in the heart of Alban, this attractive slab-on-grade home offers comfortable, low-maintenance living within walking distance of local amenities. The home features 2 bedrooms, a cheater ensuite, and a bright, functional open layout. The spacious 24' x 32' attached garage adds even more convenience with its own 2-piece bathroom and laundry area. Outside, the flat and spacious property offers plenty of room and endless possibilities for gardens, additional outdoor living space, recreational use, or future projects. A great opportunity to enjoy newer construction, acreage, and small-town convenience all in one property. (id:15069)
Property Details
| MLS® Number | 2130084 |
| Property Type | Single Family |
| Amenities Near By | Golf Course, Park, Playground |
| Community Features | Community Centre, Family Oriented, Fishing |
| Equipment Type | Propane Tank |
| Rental Equipment Type | Propane Tank |
Building
| Bathroom Total | 2 |
| Bedrooms Total | 2 |
| Architectural Style | Bungalow |
| Basement Type | None |
| Cooling Type | Ventilation System |
| Exterior Finish | Vinyl Siding |
| Flooring Type | Vinyl |
| Foundation Type | Concrete Slab |
| Half Bath Total | 1 |
| Heating Type | In Floor Heating |
| Roof Material | Metal |
| Roof Style | Unknown |
| Stories Total | 1 |
| Size Interior | 1,500 - 2,000 Sqft |
| Type | House |
| Utility Water | Drilled Well, Well |
Parking
| Attached Garage | |
| Garage |
Land
| Access Type | Year-round Access |
| Acreage | Yes |
| Land Amenities | Golf Course, Park, Playground |
| Sewer | Septic System |
| Size Frontage | 164 Ft |
| Size Total Text | 1 - 3 Acres |
| Zoning Description | Res |
Rooms
| Level | Type | Length | Width | Dimensions |
|---|---|---|---|---|
| Main Level | Laundry Room | 5'9 x 6 | ||
| Main Level | Bathroom | 11'3 x 13'11 | ||
| Main Level | Bedroom | 16'9 x 9'3 | ||
| Main Level | Primary Bedroom | 17'11 x 13 | ||
| Main Level | Other | 35'6 x 15'6 | ||
| Main Level | Living Room | 27 x 15'9 |
https://www.realtor.ca/real-estate/30223824/28-courchesne-road-alban
Contact Us
Contact us for more information

This REALTOR.ca listing content is owned and licensed by REALTOR® members of The Canadian Real Estate Association
The trademarks REALTOR®, REALTORS®, and the REALTOR® logo are controlled by The Canadian Real Estate Association (CREA) and identify real estate professionals who are members of CREA. The trademarks MLS®, Multiple Listing Service® and the associated logos are owned by The Canadian Real Estate Association (CREA) and identify the quality of services provided by real estate professionals who are members of CREA. The trademark DDF® is owned by The Canadian Real Estate Association (CREA) and identifies CREA's Data Distribution Facility (DDF®)
October 01 2026 08:17:11
Sudbury Real Estate Board
RE/MAX Crown Realty Inc. (Sudbury)