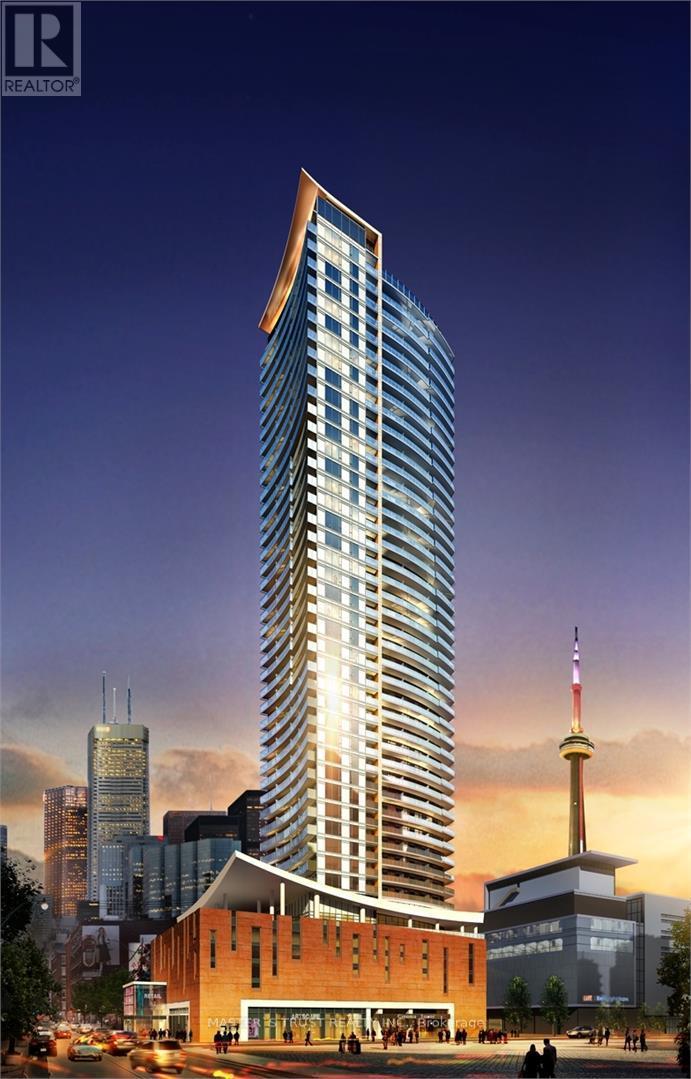
Large 1 Bed Room , 1 Bath Room,712 Sqft, 622Sqft Suite +90 Sqft Balcony, In Prestigious Cinema Tower In The Heart Of Toronto! Offers Spectacular View, Very Functional & Modern, Open Concept. A Great Layout Kitchen With Quartz Counter Tops. Miele Stainless Appliances. 9' Ft Ceiling, Large Balcony Great For Entertaining! Entertainment District, Walking Distance To Fashion District, Financial District, CN Tower, University Of Ontario, Lake Ontario Harbourfront, Art Gallery Of Ontario, China Town, Close to Grocery Store. Amazing Amenities Include A Great Theater Room And Full Court Gymnasium. Outdoor Sun Deck, Fitness & Yoga Studio. Location For Shopping. Visitor Parking. (id:15069)
Bright, spacious and thoughtfully laid out, this Westmount condo offers easy one-floor living without giving up the space to host. The main level features two generous bedrooms, each with a walk-in closet, including a primary suite with a 4-piece ensuite. A skylight welcomes natural light at the front entry, while the living room features a cozy gas fireplace and the spacious dining room has plenty of room to gather friends and family around the table. The eat-in kitchen leads to a private patio surrounded by a mature garden-an inviting spot to enjoy the outdoors without all the upkeep. Laundry hookups in the second bedroom closet offer the option for true one-floor living if desired. Downstairs, the fully finished lower level adds a large rec room, a versatile flex room with Murphy bed, 2-piece bath and generous laundry room. An attached double garage with inside entry plus parking for two more vehicles in the driveway rounds out the practical perks. All of this in a convenient Westmount location close to shopping, everyday amenities and easy access to Highway 402. (id:15069)
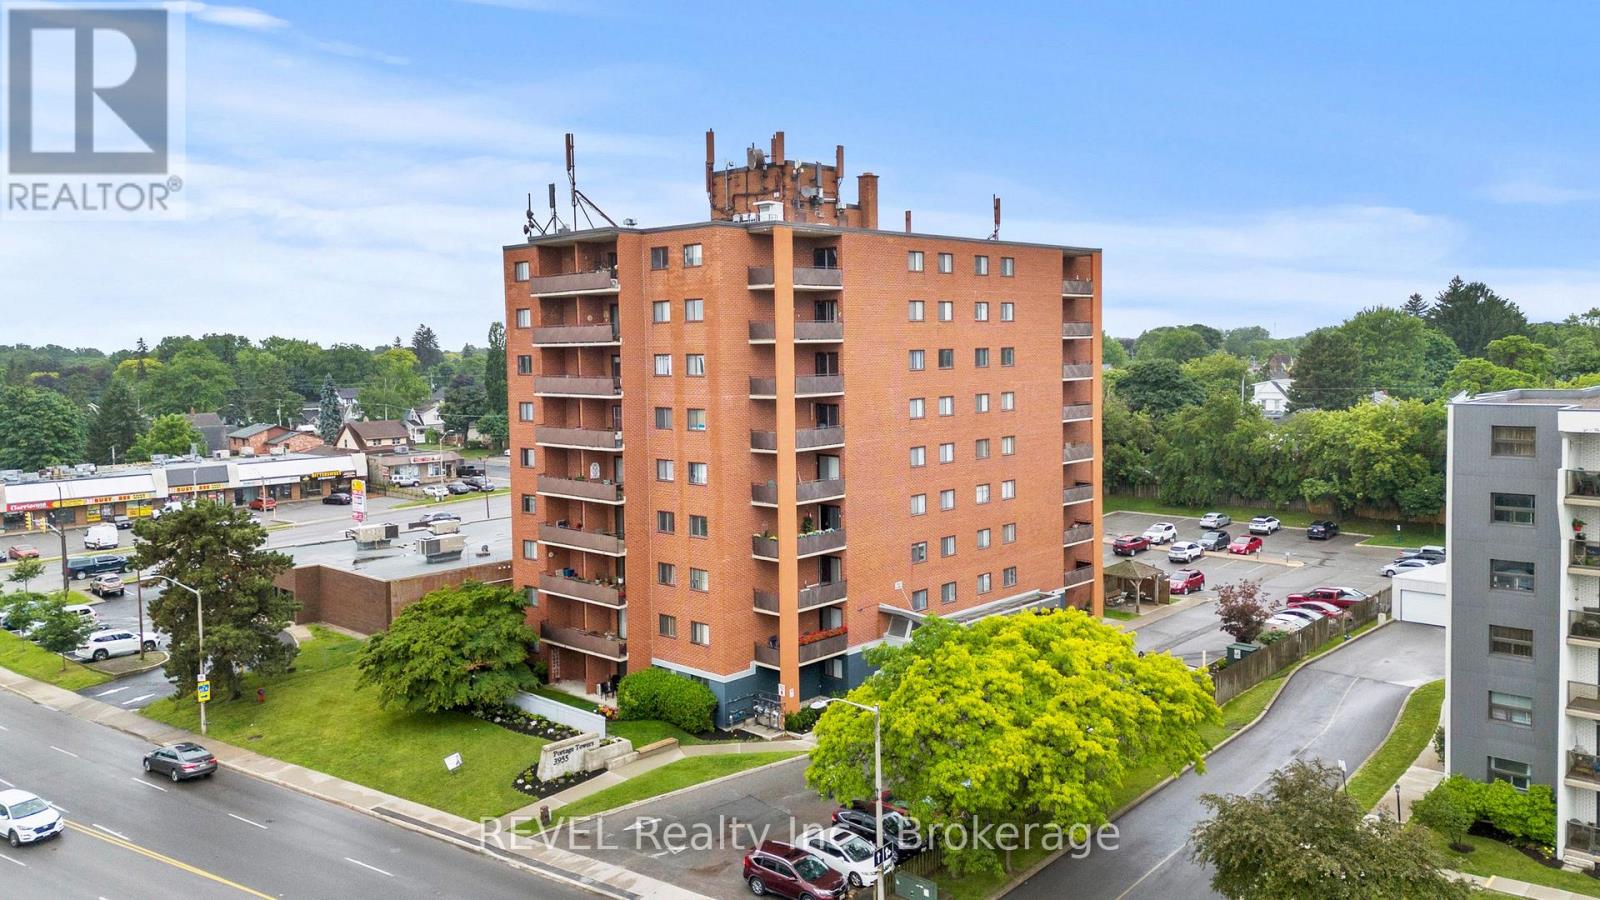
Elegant Stamford Centre Condo Available for Immediate Occupancy. Situated in the prestigious North End of Niagara Falls, 3955 Portage Road offers a sophisticated, low-maintenance lifestyle in a vibrant neighborhood setting. This immaculate 2-bedroom residence boasts a functional layout enhanced by a crisp, modern paint palette and an abundance of natural light. The primary bedroom features a rare and convenient 2-piece ensuite bathroom.Residents will enjoy seamless indoor-outdoor transition to a private balcony boasting charming streetscape views, while building amenities-including a fitness room and community lounge-add distinct value.Positioned in an ultra-convenient pedestrian pocket, the property ensures unparalleled access to everyday essentials, transit, and recreational hubs like the local library. Perfect for downsizers, market entrants. Includes parking and storage locker. (id:15069)
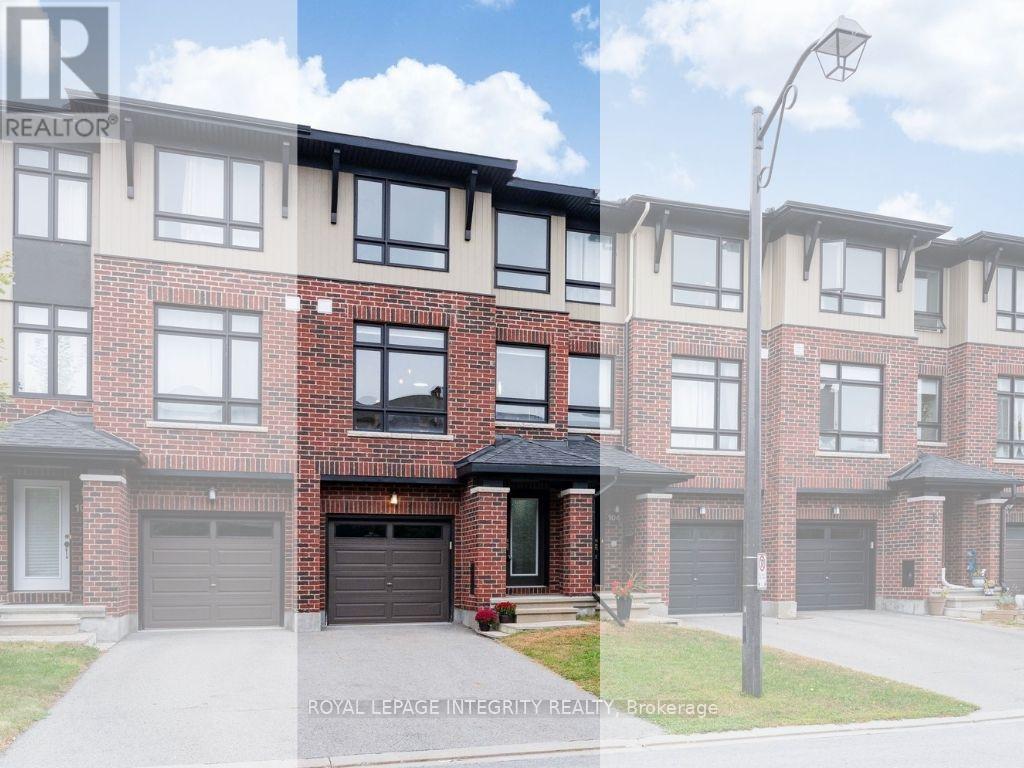
Welcome to this spacious and exceptionally functional 3-storey townhome by Richcraft Homes, offering approximately 1,860 sq. ft. of thoughtfully designed living space in Barrhaven's Longfields community.What truly sets this home apart is its versatile ground-floor layout. Featuring a generous office and sitting area with two separate entrances-one directly facing Longfields Drive and another from Wild Senna Way-this level offers excellent flexibility for a home-based business, professional office, studio, gym, or additional living space, with convenient access from both sides of the home.The second floor features a bright and functional layout with natural light flowing through from both the front and rear. The kitchen offers granite countertops, a center island, stainless steel appliances, and ample cabinetry, complemented by separate dining and breakfast areas for everyday living and entertaining. The spacious living room opens directly onto a private balcony with a covered overhang, creating a comfortable extension of the living space.The third floor features new engineered hardwood flooring. The primary suite includes a walk-in closet and private ensuite, while two additional bedrooms share a full bathroom. Laundry is conveniently located on the same level as all three bedrooms.Unlike many 3-storey townhomes, this home also offers additional lower-level storage space-an especially valuable feature for families.With hardwood flooring on the first and second levels, engineered hardwood on the third, and carpet only on the stairs, the home is bright, clean, and easy to maintain. Conveniently located close to Barrhaven Marketplace, schools, parks, bike trails, and public transit. Freshly painted (2026) throughout and move-in ready! (id:15069)
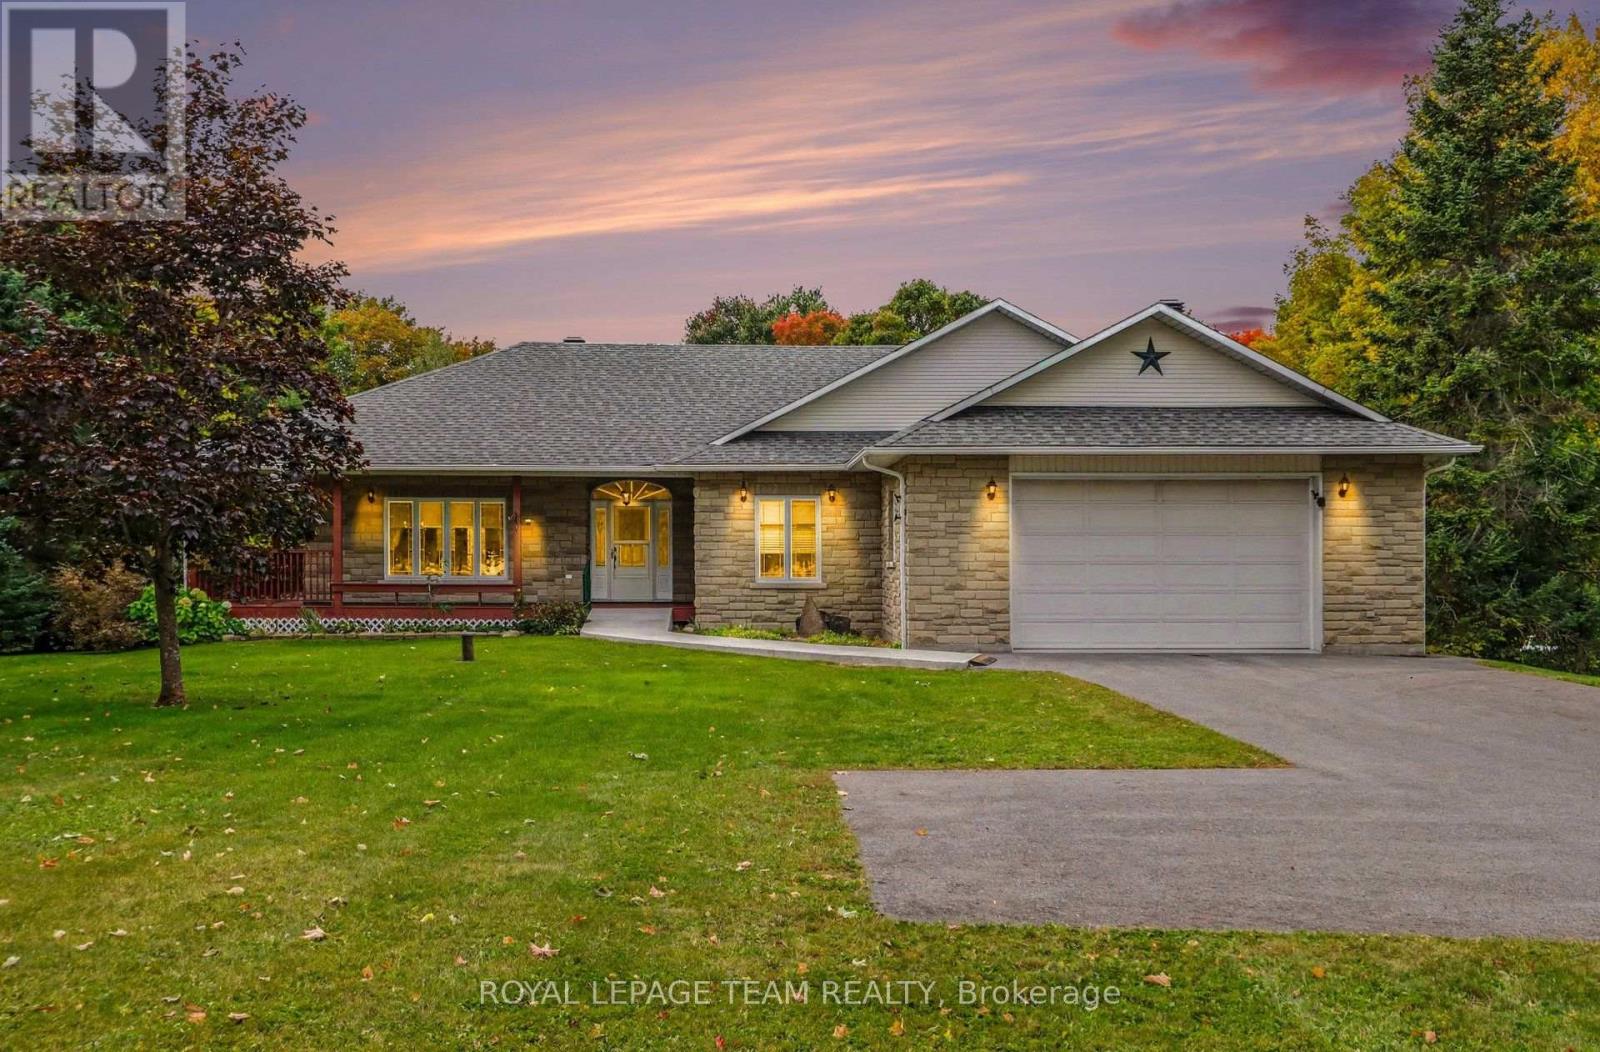
Welcome to 600 Crozier Rd in picturesque Oxford Mills, where country living meets comfort & tranquility. Built in 2004 & set on just over 3 beautiful acres backing onto Kemptville creek, this approximately 1800 sq ft bungalow offers 3 bedrooms, 2.5 bathrooms & a wonderful blend of indoor and outdoor living. ICF construction with R-50 insulation value. Primary bedroom includes a large walk in closet & a 4 piece en-suite bath. Step inside to a bright, open concept kitchen, living & dining area designed for both everyday living & entertaining. The spacious kitchen is a chef's delight, featuring ample cabinetry, a pantry & a large centre island with plenty of room to gather. The adjoining living room is warm & inviting with a cozy gas fireplace, while patio doors lead to the back deck & wrap around porch-the perfect place to relax & take in the peaceful surroundings. The partially finished walkout basement offers plenty of additional space is roughed in for a bathroom & is ready for your personal touch. Comfort & efficiency are enhanced by 2 heating systems, including forced air propane & in-floor heating in both the basement & attached double garage. Additional features include hot water on demand, wired for a generator & main floor laundry. Outside, the property truly shines. Mature trees, beautiful landscaping & just over 3 acres provide a gorgeous natural setting, all leading to the banks of the creek. Major updates include Roof approx 3yrs old, along with furnace & hot water tank approx 4yrs old. If you've been searching for space, privacy & the beauty of country living without sacrificing modern comforts this home is ready to welcome you. Minutes to Kemptville & the 416, half an hour to Ottawa & half hour to US border. Don't wait this won't last! (id:15069)
*Open House Sunday, October 4th - 2-4PM* Welcome to 1078 Karsh Drive! A spacious 4 bedroom, 3 bathroom single-family home located in the established and family-friendly community of Hunt Club. Step inside to a bright and functional main floor featuring a generous living room and dining room, a comfortable family room, convenient main-floor laundry, and a beautiful, sun-filled eat-in kitchen with plenty of space for everyday family living. Just off the kitchen, step outside to a fully fenced backyard offering both privacy and functionality. A large deck extends the living space outdoors, creating a wonderful spot for summer dinners, entertaining, or simply relaxing while enjoying the backyard. Upstairs, you'll find four well-sized bedrooms, including a spacious primary suite complete with a walk-in closet and private ensuite bathroom. The three additional bedrooms share a full family bathroom, providing plenty of space for a growing family, guests, or a home office. The basement offers even more potential, featuring a finished room along with a generous unfinished space ready to be transformed to suit your needs. Whether you envision a recreation room, home gym, office, workshop, or additional living space, there's plenty of room to make it your own.. Ideally situated just steps from parks and an extensive network of community walking paths stretching for kilometres, this home also offers convenient access to great schools, nearby transit, and an easy connection to the rest of the city. This home offers a wonderful opportunity to move into a well-cared-for property by its original owner and add your own personal touches. With generous living space, a fantastic location and a private backyard to enjoy, 1078 Karsh Drive is ready to welcome its next owners home. (id:15069)
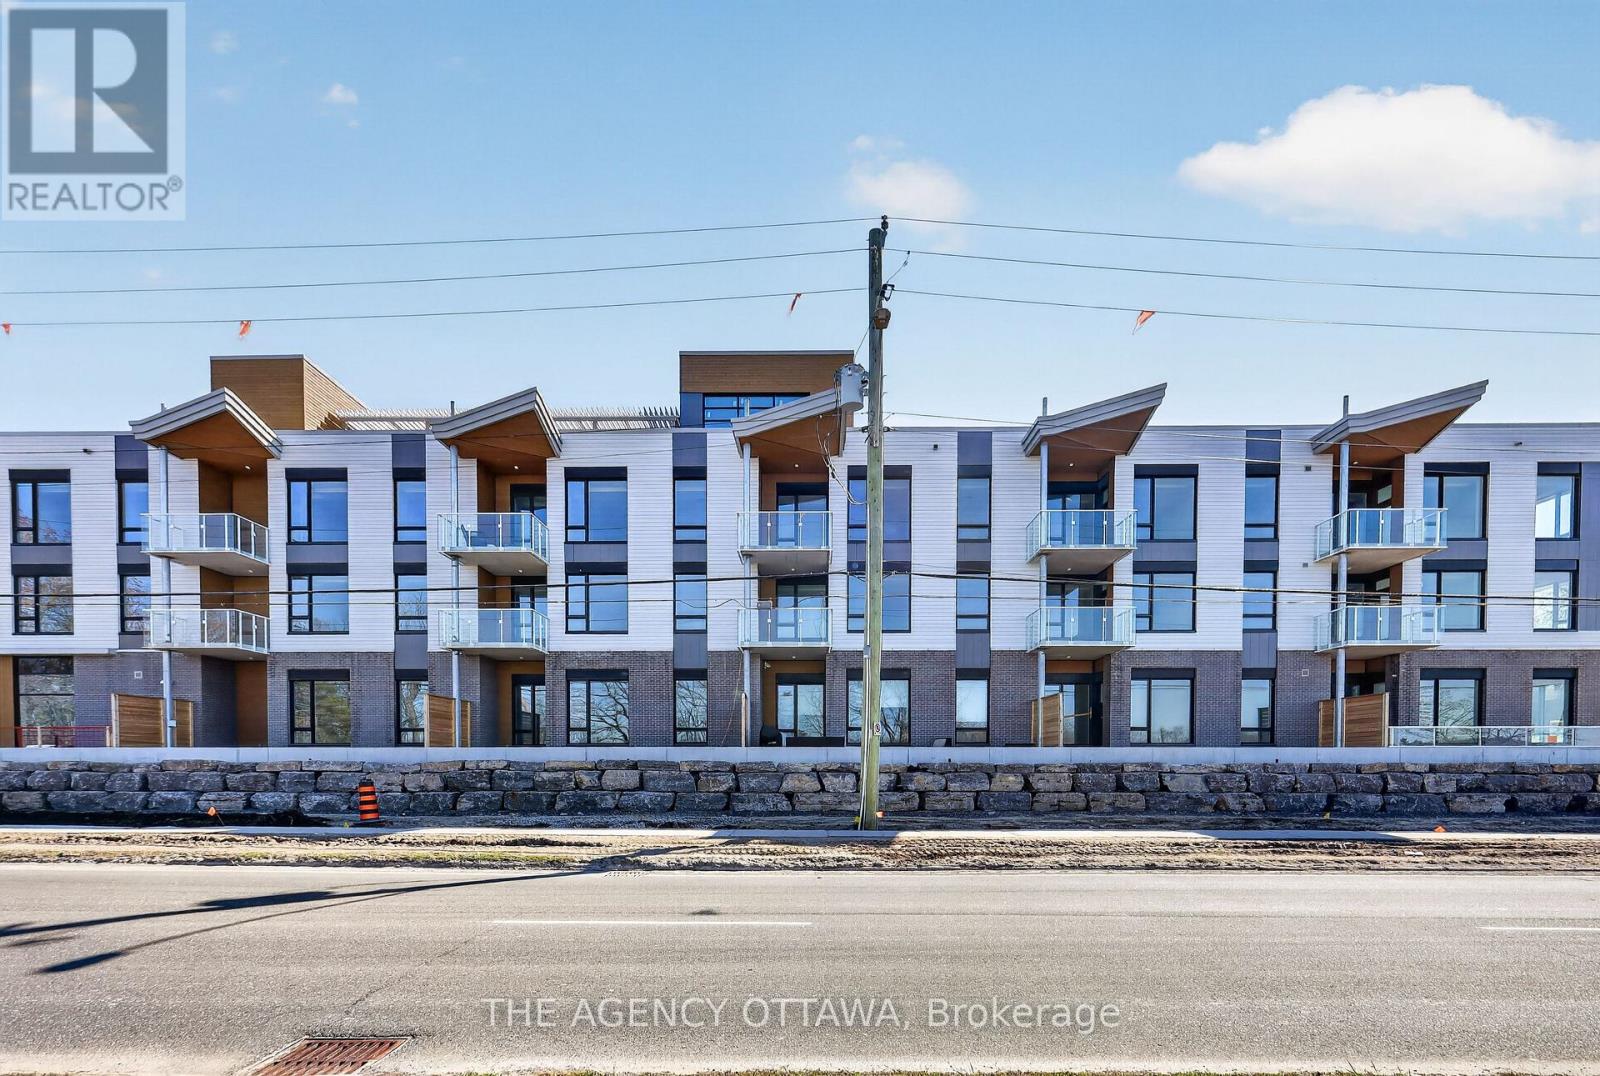
Introducing Ottawa's newest boutique waterfront community. These thoughtfully designed suites offer some of the nicest views in the city, just steps from Mooney's Bay and its year-round lifestyle amenities. Centrally located within 15 minutes of Ottawa's major hospitals, the airport, Preston Street, Lansdowne, and The Market, The Docks combines convenience with a relaxed waterfront setting. A perfect fit for young professionals and downsizers seeking modern finishes, low-maintenance living, and exceptional access to the city's core. Corner Unit with waterview of Mooney's Bay. The 1 underground parking spot available to purchase for $40,000.00. (id:15069)
These thoughtfully designed suites offer some of the nicest views in the city, just steps from Mooney's Bay and its year-round lifestyle amenities. Centrally located within 15 minutes of Ottawa's major hospitals, the airport, Preston Street, Lansdowne, and The Market, The Docks combines convenience with a relaxed waterfront setting. A perfect fit for young professionals and downsizers seeking modern finishes, low-maintenance living, and exceptional access to the city's core. Corner Unit with waterview of Mooney's Bay. The 1 underground parking spot available to purchase for $40,000.00. (id:15069)
Experience contemporary waterfront living at The Docks at Mooney's Bay, an exceptional community of modern condominiums and townhomes nestled along the scenic Rideau River. Perfect for first-time buyers, professionals, growing families, and downsizers alike, this vibrant community offers an unmatched blend of natural beauty, urban convenience, and low-maintenance living.This corner unit boasts beautiful water views overlooking Mooney's Bay, with thoughtfully designed living spaces and modern finishes that maximize comfort and style. Enjoy some of Ottawa's most desirable views while being just steps from Mooney's Bay Park, sandy beaches, walking and cycling trails, and year-round recreational amenities.Ideally situated just 15 minutes from Ottawa's major hospitals, the airport, Preston Street, Lansdowne Park, and the ByWard Market, The Docks offers exceptional connectivity while maintaining a peaceful riverside atmosphere. Designed for long-term living, the community seamlessly balances tranquil waterfront surroundings with everyday convenience, creating a neighbourhood that is both welcoming and thoughtfully planned.Whether you're looking for your first home, a stylish urban retreat, or a carefree downsizing opportunity, this exceptional waterfront residence delivers the perfect combination of location, lifestyle, and contemporary design. 1 underground parking spot available to purchase for an extra $40,000.00. (id:15069)
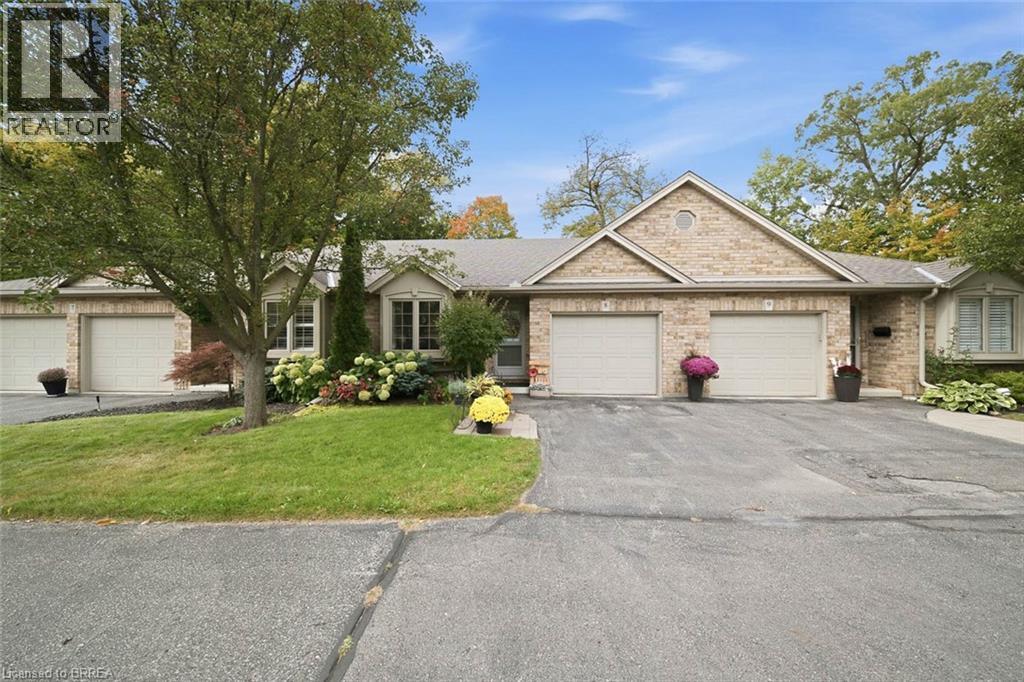
Welcome to 633 unit 8 Park Road North, a beautifully maintained, move-in-ready condo located in Brantford’s highly sought-after North End. Just minutes from shopping, dining, everyday amenities, and Highway 403 access, this home offers the perfect combination of comfort, convenience, and low-maintenance living. Freshly painted and thoughtfully updated, this inviting home features 2+1 bedrooms, 2 full bathrooms, and a bright, open-concept layout. The updated kitchen showcases crisp white cabinetry, stainless steel appliances, a generous island, and plenty of space for cooking and entertaining. The adjoining dining and living areas are filled with natural light, while a gas fireplace adds warmth and sliding patio doors with California shutters provide easy access to the backyard. The main floor also features a spacious primary bedroom, 4-piece bathroom, convenient laundry, interior garage access, and a versatile second bedroom ideal for guests, a home office, or den. The finished lower level offers even more living space with a large recreation room, additional bedroom, 3-piece bathroom, and generous storage. Outside, enjoy a private, tree-lined backyard complete with a wooden deck, interlocking patio, and retractable awning—an inviting space to relax or entertain. Beautifully maintained and ideally located, this North End condo is ready to welcome you home. (id:15069)
Experience premium Riverside living at The Docks, a thoughtfully planned boutique community designed for those seeking comfort, sophisticated style, and a seamless connection to nature right within the heart of the city. This beautifully designed 3-bedroom, 3-bathroom townhome offers 1,664 sq. ft. of bright, modern living space tailored for both busy families and professionals alike. The main floor welcomes you with an airy, open-concept layout elevated by gleaming hardwood flooring throughout. The heart of the home is the contemporary chef's kitchen, which boasts an oversized 60" x 36" center island, premium Silestone countertops, and sleek, modern cabinetry offering ample storage. This level flows effortlessly into your own private backyard oasis, perfect for outdoor dining, gardening, or relaxing.Upstairs, the home continues to impress with dramatic vaulted ceilings in all three spacious bedrooms. The primary suite serves as a true retreat, featuring a luxury ensuite bathroom and a private balcony overlooking the peaceful surroundings. For maximum everyday convenience, the dedicated laundry room is also located on this second level. Parking and storage are a breeze with a single-car attached garage plus additional laneway parking.Location is unparalleled: you are just steps from Mooney's Bay Beach, Hog's Back Park, and Carleton University. Enjoy instant access to scenic walking trails, summer recreation, and excellent transit routes that offer a quick, stress-free commute to downtown Ottawa. Don't miss your chance to own a modern sanctuary in one of the city's most desirable riverside neighborhoods! (id:15069)
Experience Riverside living, nestled along the waterfront of Mooney's Bay, The Docks offers a rare blend of modern living and natural beauty. This well-designed 3-bedroom townhome offers 2,159 sq. ft. of modern living space with a private backyard, single-car garage, and additional laneway parking. The main floor features an open-concept layout with hardwood flooring throughout and a contemporary kitchen complete with a breakfast nook, Silestone countertops, and modern cabinetry. Main floor laundry room located off of the powder room. Upstairs, all three bedrooms feature vaulted ceilings. The primary suite includes a walk-in closet, private balcony and ensuite bathroom. The basment is unfinished with options to add a bathroom, bedroom and or rec room for extra cost. Steps to Mooney's Bay Beach, Carleton University, Hogs Back Park, and transit routes to downtown Ottawa. The pictures are the builders renderings. (id:15069)
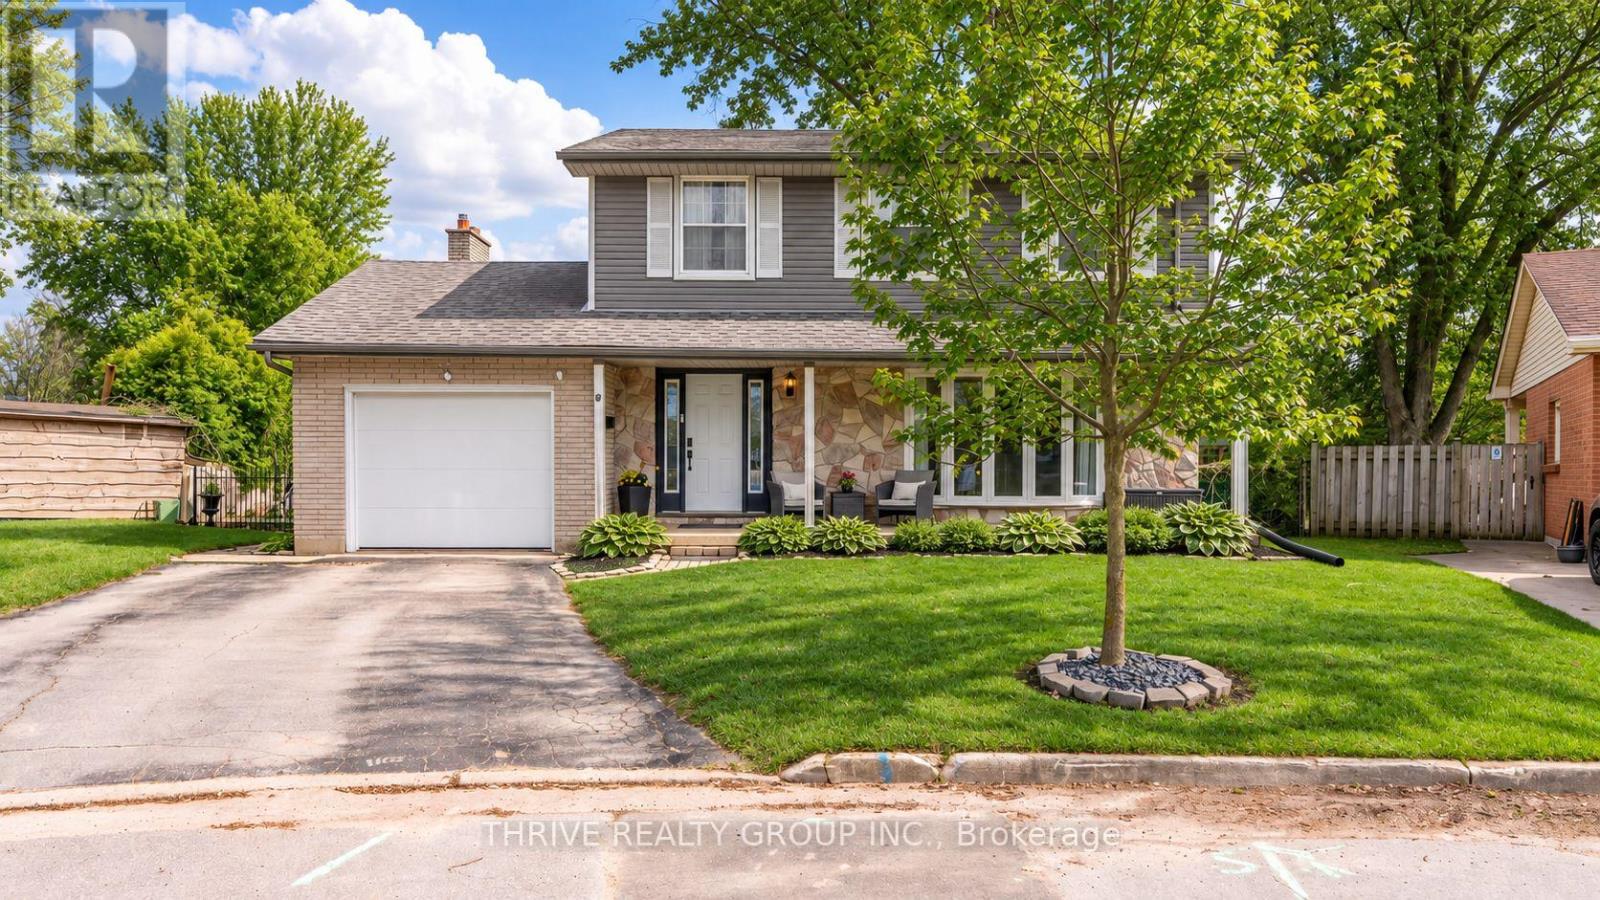
Welcome to STONEYBROOK! Located in one of London's most sought-after neighbourhoods, this spacious family home offers highly rated schools, beautiful walking trails, mature surroundings and quick access to all of North London's amenities. This two storey home sits on a quiet court and is the kind of location families love, with a peaceful setting that is perfect for kids to ride their bikes, play outside and draw with chalk on the driveway. Inside, you'll find five generously sized bedrooms, a finished basement and an open-concept layout, designed for comfortable everyday living and entertaining. Fully renovated to the studs in 2013, the home has been thoughtfully updated throughout and offers an amazing flow for a busy family. Major updates include electrical, roof, AC, furnace, windows, flooring, paint and bathrooms, giving you the benefit of an established neighbourhood with the comfort and functionality of a substantially updated home. The main living spaces are bright, open and inviting, with plenty of room to gather, entertain and enjoy family life. Upstairs, the spacious bedrooms provide flexibility for a growing family, home offices or guest rooms, while the finished basement adds even more usable living space. Outside, the huge, fully fenced backyard is a standout feature, offering plenty of room for kids, pets, entertaining, or gardening and is awaiting your landscaping touch. With five bedrooms, extensive updates, incredible indoor and outdoor space and a quiet court location in one of London's favourite family neighbourhoods, this Stoneybrook home offers the space, setting and lifestyle that are increasingly hard to find. (id:15069)
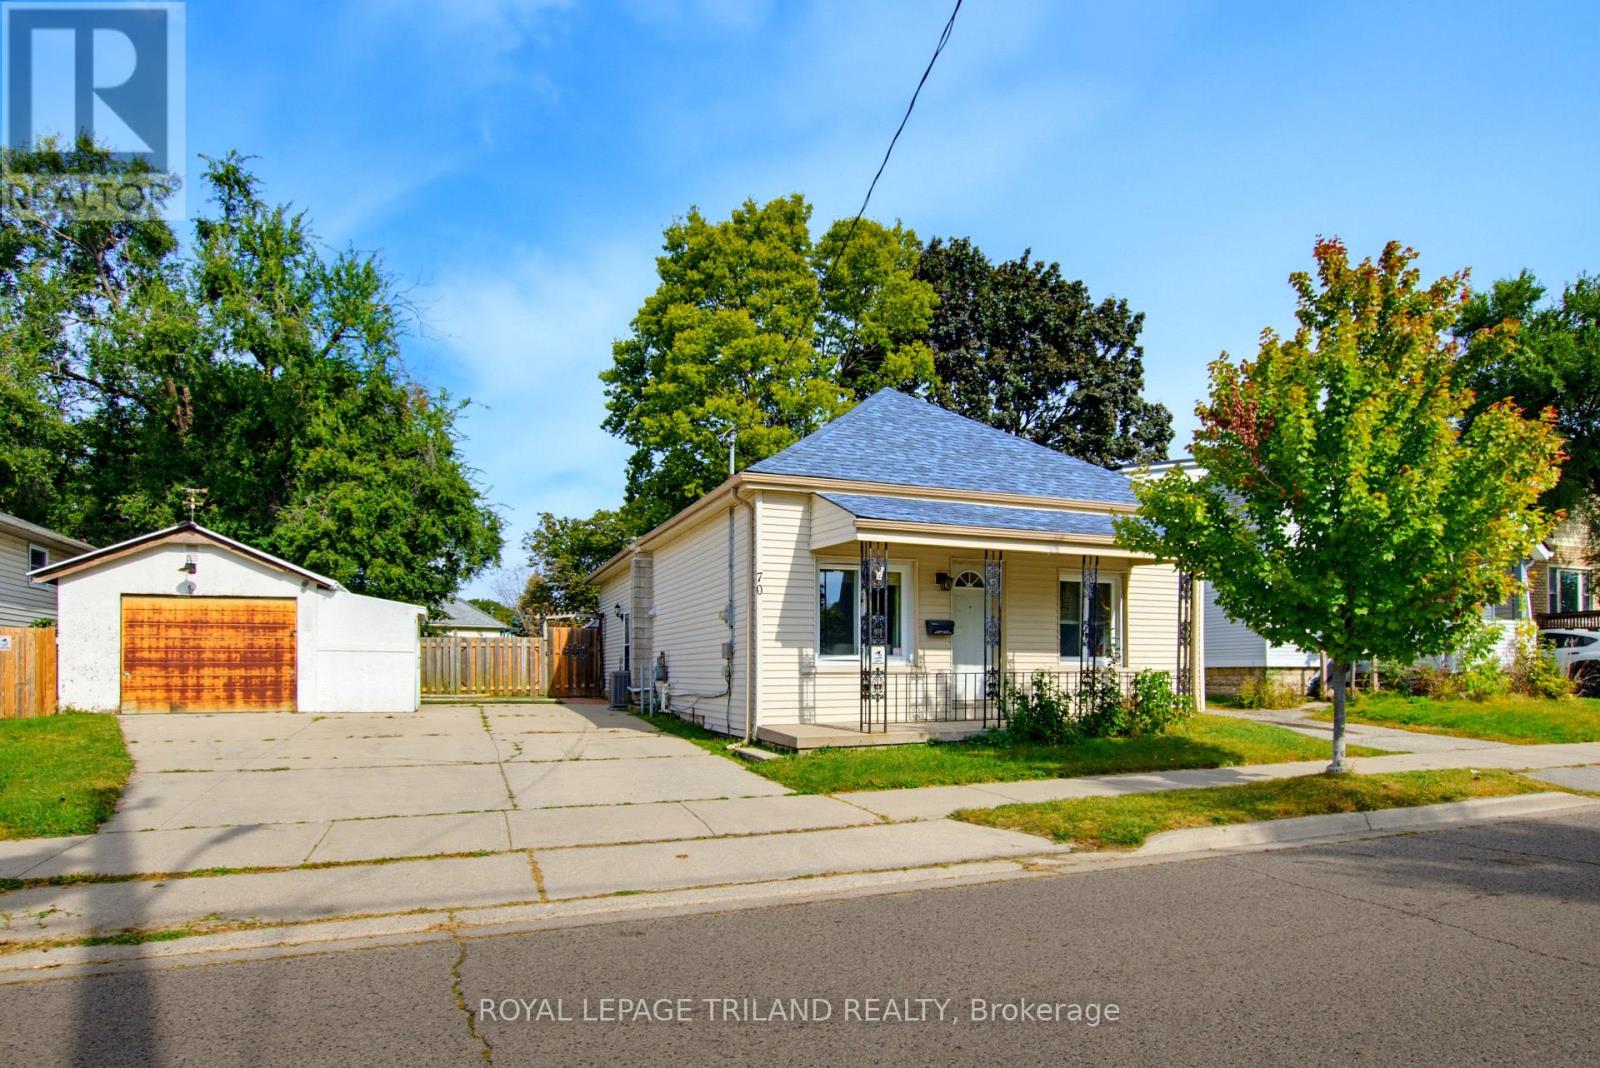
Welcome to Homan Street! Nestled in a quiet London neighbourhood, this impressive 4-bedroom, 2-full bathroom home offers the perfect balance of spacious indoor living and exceptional outdoor freedom. Step inside to discover a functional layout featuring four generous bedrooms and two full bathrooms - providing plenty of room for growing families, working from home, or hosting overnight guests. The highlight of this property is the expansive, oversized lot framed by mature trees that offer privacy, shade, and park-like ambience. Outside, you'll also find a convenient detached garage - ideal for secure parking, extra storage, or setting up a workshop. Whether you dream of creating an outdoor entertainment oasis, planting a garden, or giving kids and pets endless room to play, the backyard delivers rare space and potential right in the city. Close to many Schools including: Ealing, H. B. Beal, Central, Princess Elizabeth, Sir Wilfred Laurier, Clarke Road, St. Bernadette, Catholic Central High, St. John FI, Mother Teresa. (id:15069)
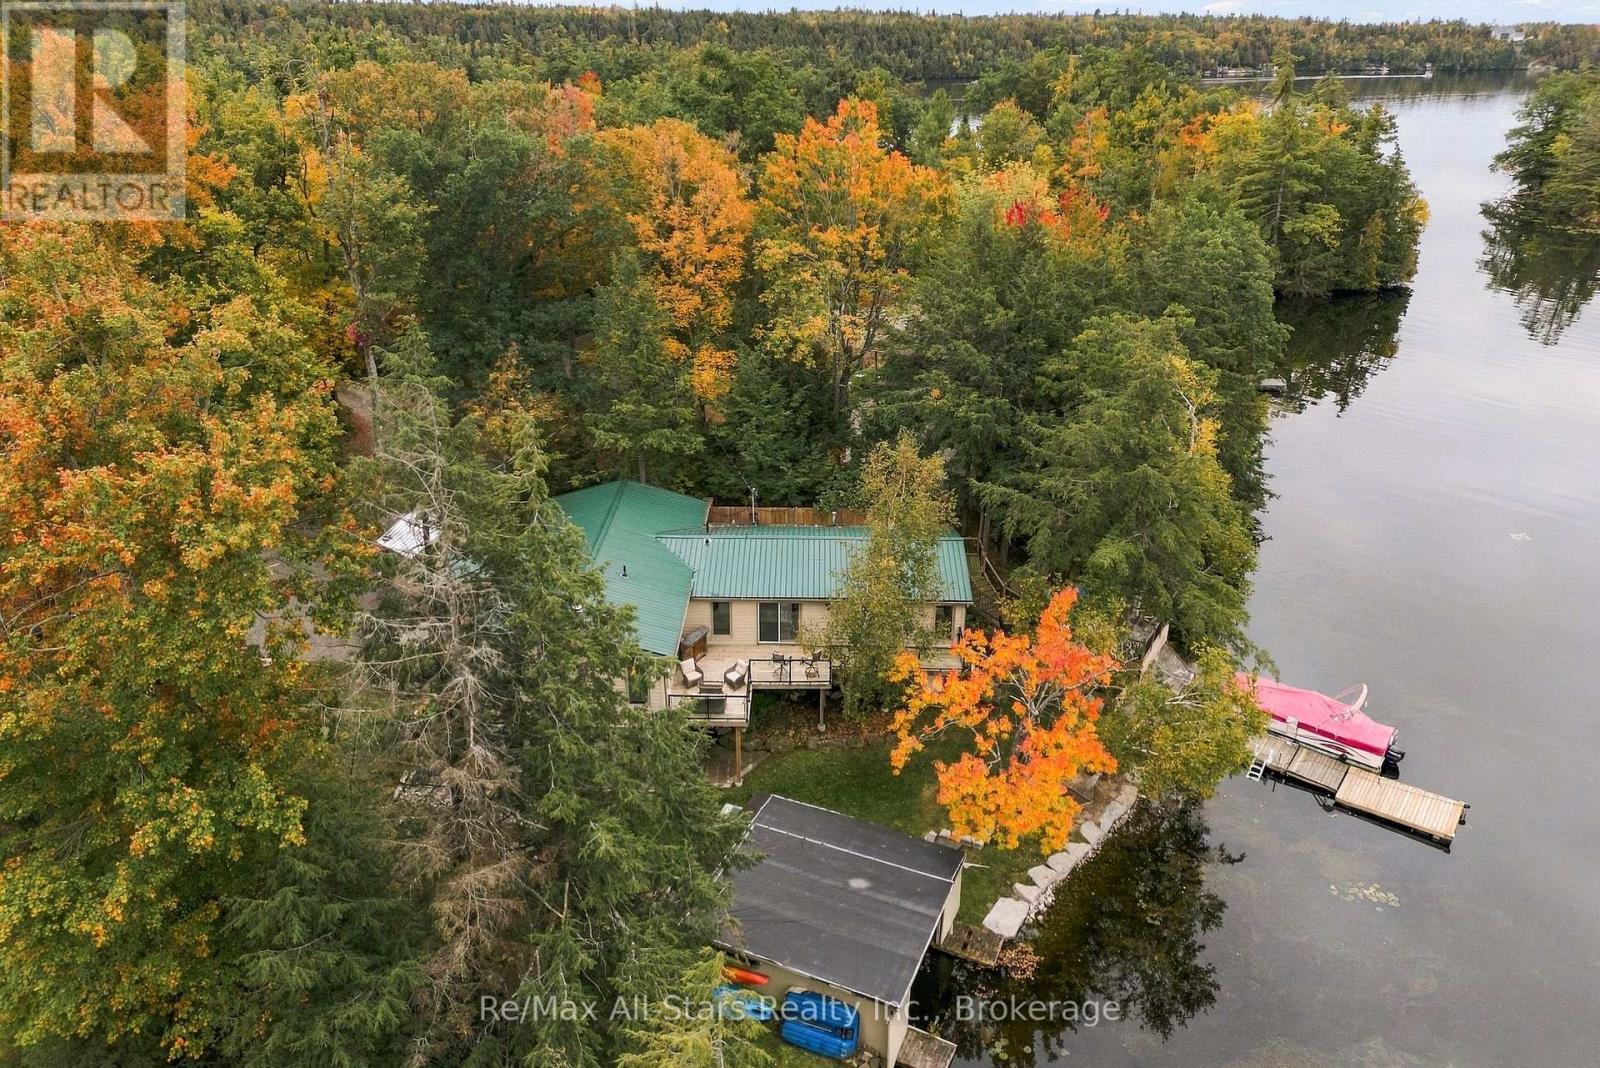
Set on 110 feet of waterfront on sought-after Pigeon Lake, this 4-bedroom home offers beautiful lake views, a sandy shoreline area for swimming and a wet-slip boathouse. The A-frame design takes full advantage of the waterfront setting, with multiple walkouts and tiered lakeside decking creating plenty of space to relax and entertain overlooking the water. The open-concept main floor features a kitchen with granite counter tops, stainless steel appliances and a walkout to the lakeside deck, flowing into the living area with a propane fireplace. Three bedrooms are located on the main level, including a primary suite with a private en-suite featuring a glass-and-tile shower and its own walkout to the deck. A second 4-piece bathroom offers a soaker tub and glass-and-tile shower. Main-floor laundry and a dedicated home office add everyday convenience. The finished lower level features a walkout to the waterfront, fourth bedroom, full bathroom, wet bar and wood-burning stove. Outside, enjoy multiple tiers of decking, armour stone shoreline and a built-in lakeside fire pit. Additional features include a forced-air propane furnace, metal roof and septic system updated in 2014. A fantastic opportunity to enjoy waterfront living, swimming and boating on Pigeon Lake and the Trent-Severn Waterway. (id:15069)
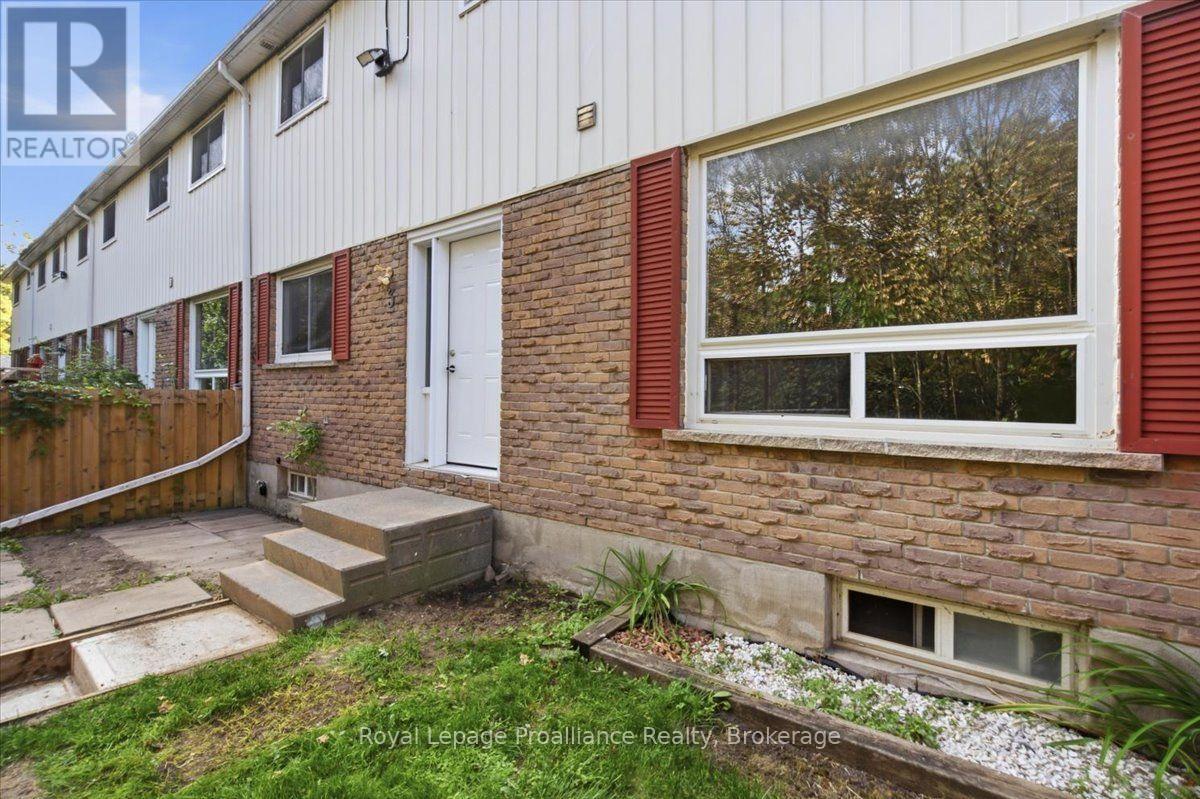
Welcome to 11 Tracey Park Drive, Unit #3. This two-storey townhouse condo offers an affordable opportunity for first-time buyers or investors. The main floor features a kitchen with an eating area, a large living room and a two-piece bathroom. Upstairs, you'll find three bedrooms and a four-piece bathroom. New flooring has been installed through most of the home. The basement includes a finished room for additional living space, along with an unfinished utility and laundry area. With low property taxes, one assigned parking space and a convenient location close to many amenities, this home is a practical option for buyers seeking value. Immediate occupancy is available. (id:15069)
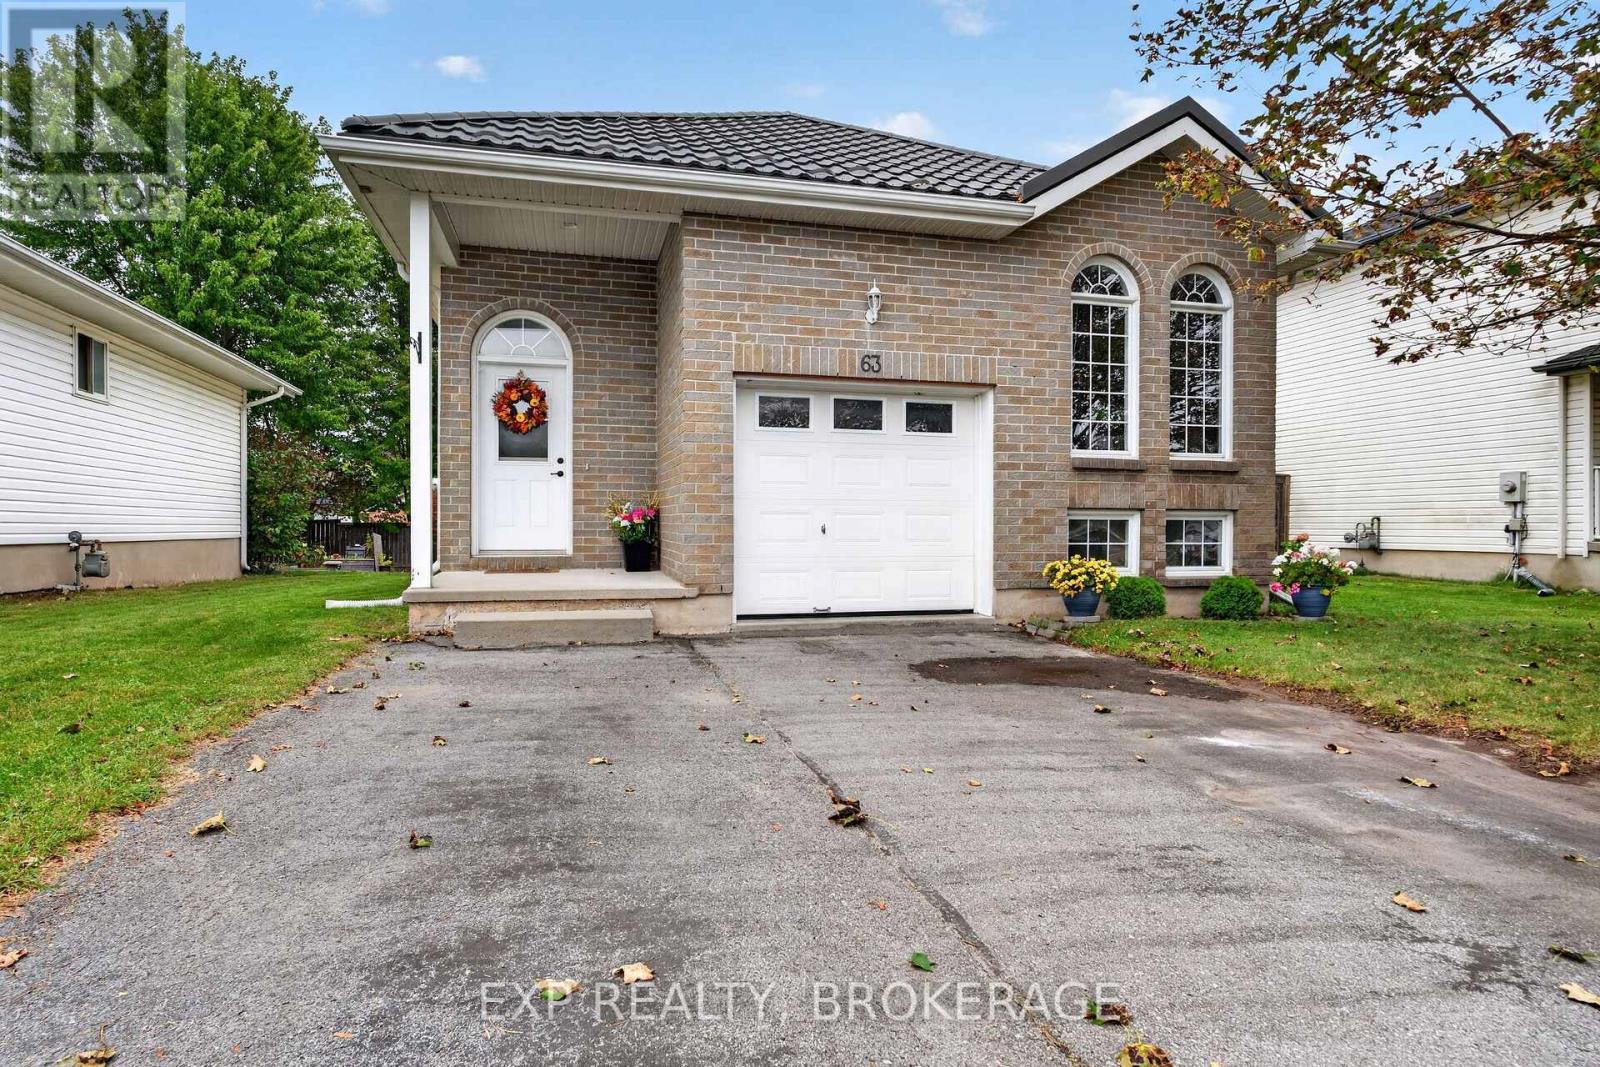
Welcome to this bright and inviting three-bedroom elevated bungalow, ideally situated on a wide 53-foot lot in a convenient and established neighbourhood. The open-concept main level offers a comfortable flow for everyday living, featuring a spacious eat-in kitchen with classic oak cabinetry and a welcoming living room showcasing gleaming maple hardwood floors. Step outside from the kitchen through the patio doors to enjoy a generous two-tiered deck, perfect for outdoor dining, entertaining, or relaxing. There is even plenty of space to add a hot tub and create your own private backyard retreat. The recently renovated lower level adds valuable living space with a large recreation room, a good-sized bedroom, and a full bathroom with a convenient stand-up shower. The attached garage provides excellent storage with built-in shelving and offers the convenience of direct interior access. Perfectly located within a short walk of Lake Ontario, waterfront parks, shopping, banking, and everyday amenities, this home offers a wonderful combination of comfortable living, functional space, and a highly convenient location. (id:15069)
*Quick possession available* The Stuart 2 floor plan at Fox Crossing is the most popular. This condo is complete and will be ready for closing. Fox Crossing by Auburn Homes, their newest, Modern Two Storey Town House Condo site. "Designed for your Life". Open concept main floor with modern finishes that include: Solid surface flooring on the main floor. Gourmet Kitchen features premium Cardinal Fine Cabinetry with soft close doors & drawers, floating shelves, under and over cabinet lighting. Lots of counter space plus a breakfast bar island all with quartz counter tops. Dining room & great room, are awash with natural light. Oak railings with Black iron spindles, & plush carpet lead you upstairs. Convenient laundry on this 2nd floor (with floor drain). Primary bedroom will be your private escape: ensuite walk-in shower with marble base, tiled surround and a glass door, & walk-in closet. There are two other bedrooms on this level, plus 4piece bath with tiled tub surround. Outside: modern exterior black windows and doors, single car garage, insulated door, stone driveway pavers, professionally landscaped, covered front porch. Plus, you will be able to enjoy your own private 10 ft. x10 ft. deck off the great room. Battery back-up on the sump pump included. Never water grass (underground sprinkler system), cut the grass or shovel snow again! Easy living with an extra sense of community. We have others that you can choose your finishes with in-house designer! New park located across the street from the site entrance & new North West elementary school almost done. Model homes located at 2366 Fair Oaks Blvd. Price includes proposed 2026 HST rebates. Final rebate amount is subject to the passing of Provincial and Federal legislation and purchaser eligibility as per government guidelines, including primary residence or qualifying rental. (id:15069)
Rental income, multi-generational living, or a smart investment-this beautifully upgraded legal duplex offers endless possibilities. Nestled on a quiet street in Oshawa's established Lakeview community, you're just a short walk to the lake, the Waterfront Trail, and Gold Point Wildlife Reserve Conservation Area, with schools, shopping, restaurants, transit, and every daily convenience just minutes away. Owner-occupied since 2001, this thoughtfully designed legal duplex backs on to Lake Vista Park and features two fully self-contained units, each with its own private entrance, separate hydro meter, and separate electrical panel. The bright upper unit offers three spacious bedrooms, a beautifully updated four-piece bathroom, a modern eat-in kitchen with quartz countertops and stainless steel appliances, an open-concept living area, plus a primary bedroom complete with a walk-in closet. The lower unit features two bedrooms, a full bathroom, an open-concept kitchen and living space, generous storage, and its own private entrance. Outside, enjoy an extra-long driveway with ample parking, a beautifully landscaped oversized lot, mature gardens, raised garden beds, and a garden shed, creating a peaceful outdoor retreat minutes from everyday conveniences. Extensively updated over the years, this home offers exceptional peace of mind with a new roof (2019), driveway (2019), updated windows and exterior doors (2015), conversion to forced-air gas heating with central air conditioning (2015), updated kitchens, renovated bathrooms, fresh paint throughout (2025), new lower-level flooring (2025), pot lights, upgraded lighting, and much more. Whether you're looking to offset your mortgage with rental income, accommodate multiple generations under one roof, or add a turnkey investment to your portfolio, this move-in ready legal duplex offers outstanding flexibility in one of Oshawa's most desirable lakeside neighbourhoods. (id:15069)
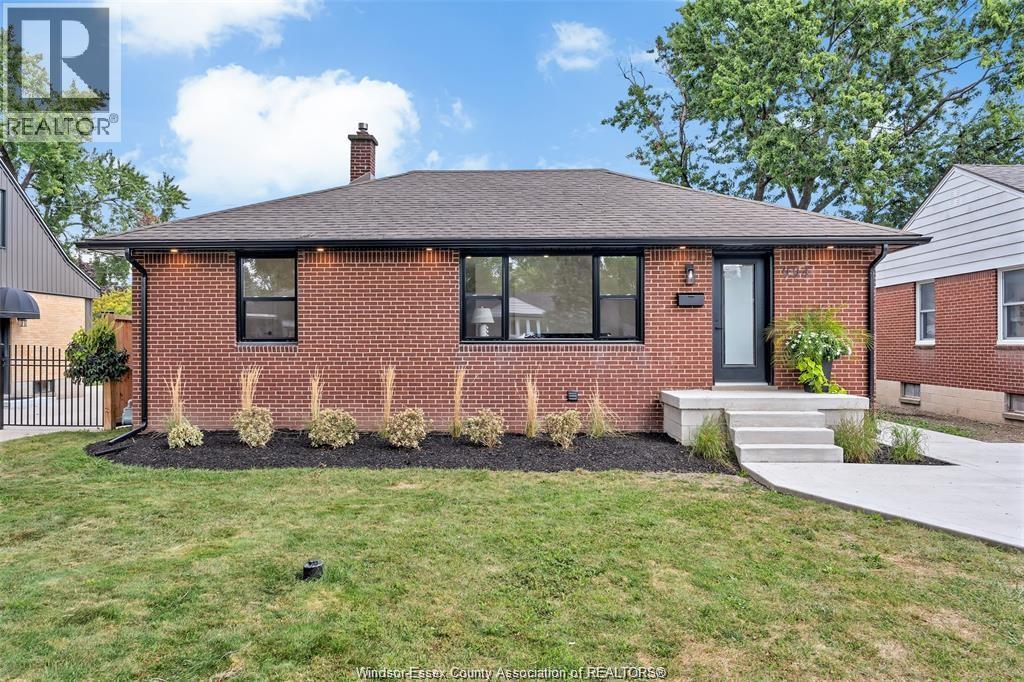
YOUR DREAM HOME AWAITS! 994 Isabelle Place is a fully renovated brick ranch is a fantastic Riverside family neighbourhood. Thoughtfully updated throughout, this move-in-ready home offers a bright and functional layout with plenty of living space. The main floor features a spacious living room, stunning brand-new kitchen w/ quartz countertops, three bedrooms, and a four-piece bathroom. The finished lower level adds a large family room, fourth bedroom, three-piece bathroom, laundry room, and storage. A bonus sunroom o?? the rear provides even more versatile living space. Extensive updates include a new driveway (2026), new windows (2026), waterproofed basement (2026), new sump pump (2026), flooring (2026), kitchen (2026), both bathrooms (2026), newer furnace, newer A/C, newer roof. A fantastic opportunity to own a fully renovated home in one of Riverside’s great family-friendly areas! (id:15069)
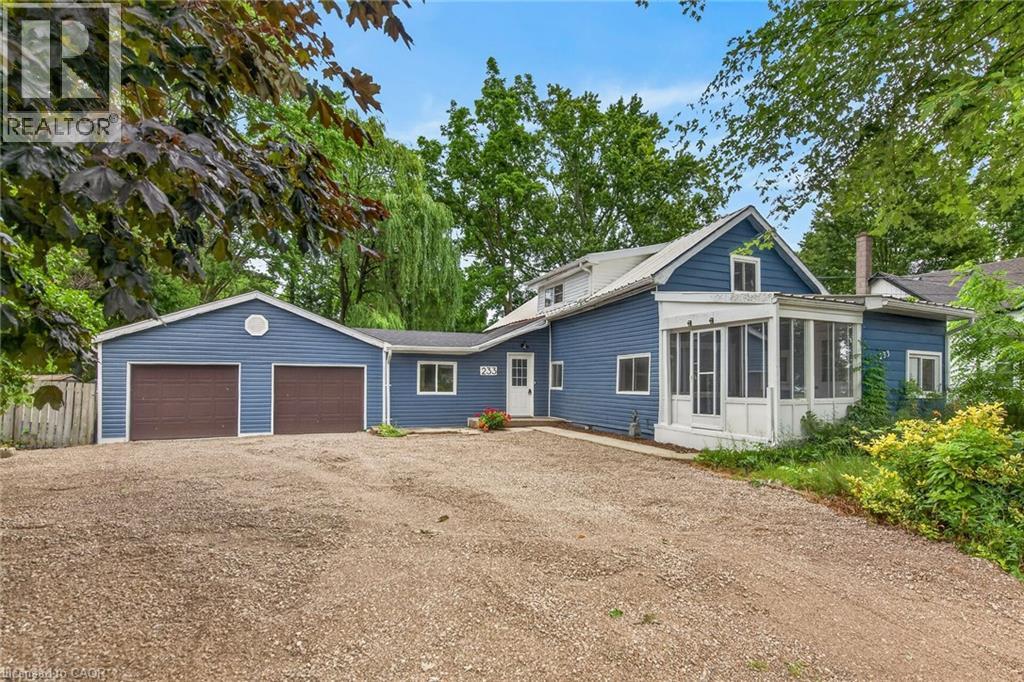
Attractively updated & Affordability priced 3 bedroom, 2 bathroom Dunnville home situated on oversized 76.33’ x 148’ lot on desired North Cayuga Street. Great curb appeal with attached double garage, oversized parking area, large back yard, & sided exterior. The flowing interior layout features 1462 sq ft of tastefully updated living space highlighted by eat in kitchen with new cabinetry, formal dining area, large living room, welcoming foyer, front sunroom, sought after MF laundry & 2 pc bathroom. The upper level includes 3 spacious bedrooms & newly refreshed 4 pc bathroom. Updates include premium flooring throughout, modern & fresh decor, fixtures, & lighting, gravel driveway, & more. Conveniently located close to parks, schools, shopping, downtown amenities, restaurants, & Grand River waterfront park with boat ramp. Ideal home for the first time Buyer, family, or those looking for ample garage space. Quick closing available. Shows well. Enjoy & Experience charming Dunnville Living! (id:15069)
Country Living Near Lake Erie – Charming 3 Bedroom Bungalow with Barn on a Spacious Rural Lot. Escape to the peace and privacy of the countryside with this inviting 3-bedroom bungalow, ideally located just minutes from Dunnville and the beautiful shores of Lake Erie. Set on just under 2 acres surrounded by open space and scenic rural views, this property offers the perfect blend of comfort, functionality, and country charm. Step inside to discover a bright and welcoming home featuring a practical layout designed for everyday living. The spacious living room provides a warm gathering place for family and friends, while the well-appointed kitchen offers plenty of workspace and storage, making meal preparation a pleasure. Three comfortable bedrooms provide ample room for a growing family, guests, or a home office, and the main bathroom is conveniently located for easy access. The basement features a large 25 x 25 room with gas fireplace, and for the hobbyist a heated double garage offers the perfect space to enjoy. The large lot offers plenty of room for children and pets to roam, gardening enthusiasts to create their dream outdoor oasis, or hobbyists to enjoy the freedom of country living. The large barn with its own cistern offers excellent storage space for equipment, vehicles, recreational toys, or workshop use. Whether you're looking for a hobby farm setup s, this versatile outbuilding adds tremendous value. Enjoy morning coffee overlooking the countryside and spend evenings taking in breathtaking sunsets. The location provides the best of both worlds—quiet living while remaining conveniently close to Dunnville's shops, schools, hospital restaurants, and amenities with easy access to boating, fishing, beaches, and countless outdoor recreational opportunities. Offering a desirable rural setting, a large lot, a versatile barn, and proximity to both Dunnville and Lake Erie, this property presents a wonderful opportunity to enjoy the lifestyle you've always wanted. (id:15069)
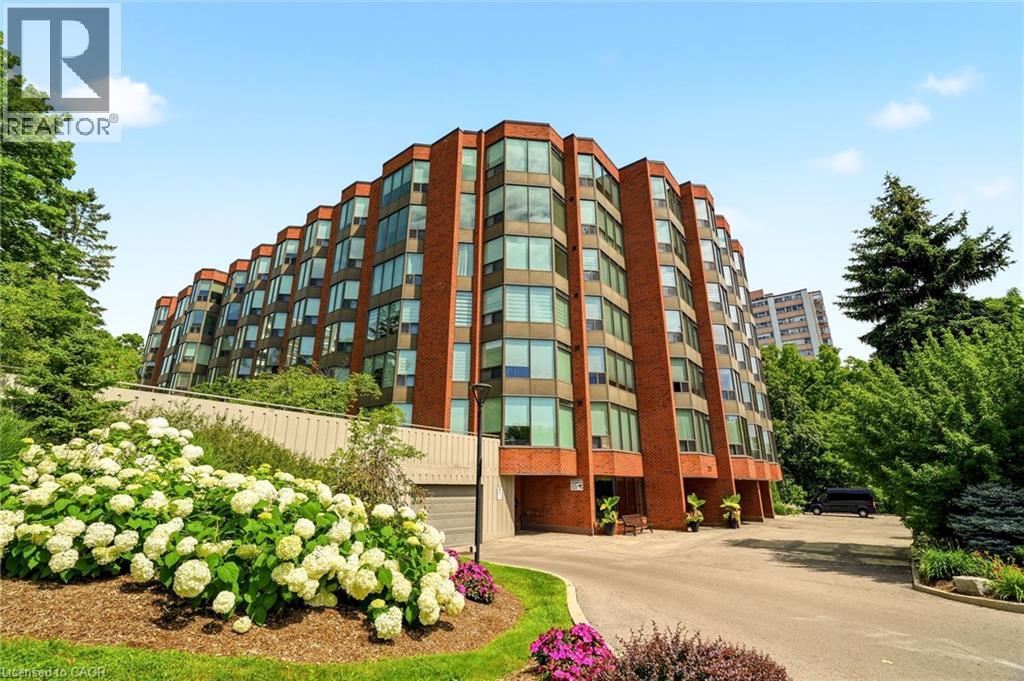
A rare offering in one of Burlington's most sought-after lakefront communities. This beautifully renovated 1,502sq. ft. condo offers 2 bedrooms plus a den, 2 full bathrooms, and elegant, move-in-ready living. Completely renovated throughout in 2021, the home showcases luxury hardwood flooring, sophisticated finishes, and beautifully updated spa-inspired bathrooms. Meticulously maintained, the residence feels virtually untouched since the renovations, reflecting an exceptional level of pride of ownership. Enjoy unobstructed northern views overlooking the creek and forest - offering remarkable privacy and a peaceful natural backdrop that rivals any lake view. Expansive windows flood every room with natural light, while the thoughtfully designed layout features a separate dining area, spacious living spaces, full-size in-suite laundry, and exceptional storage, including two walk-in closets and a generous foyer closet, all complete with custom built-ins. Condo fees include all utilities, cable, and internet for truly carefree living. Complete with one ground-level parking space, one ground-level locker, abundant visitor parking, and an unbeatable location just steps to the lake, waterfront trails, downtown Burlington, restaurants, shops, and parks, this is an exceptional opportunity to enjoy luxury condo living at its finest. (id:15069)
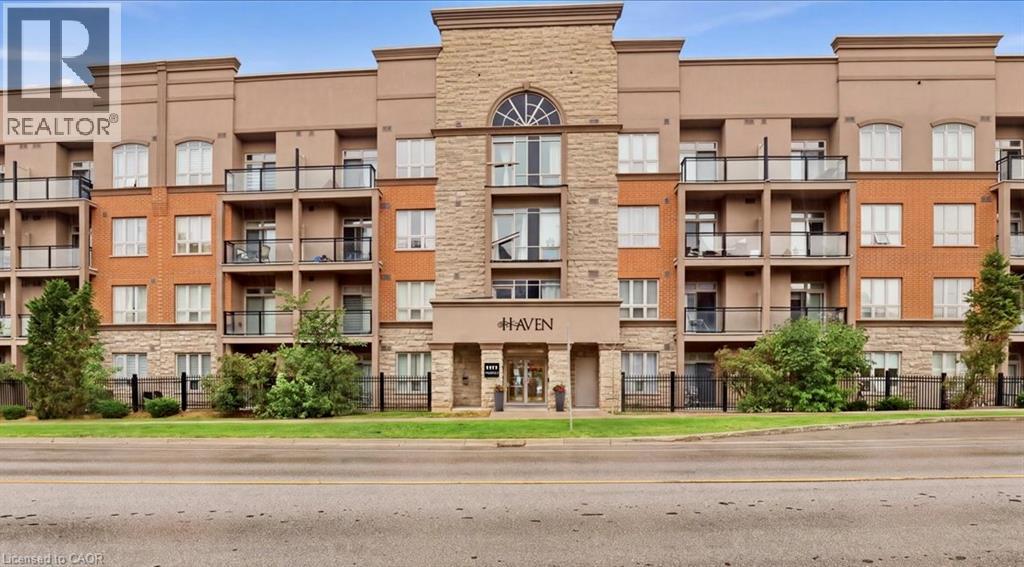
Enjoy quiet, convenient condo living in the heart of Burlington’s sought-after Orchard community. Located on the ground floor of a quiet four-storey building, this well-maintained one-bedroom plus den unit offers easy access to the lobby, underground parking and building amenities, no waiting for elevators with groceries! The functional layout features granite countertops, stainless steel appliances, laminate flooring, a spacious bedroom with walk-in closet and a private patio. Geothermal heating helps keep utility costs exceptionally low. Includes one underground parking space and a storage locker conveniently located on the same floor. Residents can also enjoy the rooftop terrace with putting green and escarpment views, along with the building’s party room. Close to transit, parks, shopping, the QEW and Highway 407. An easy, low-maintenance option for a retiree, downsizer, first-time buyer or busy professional. (id:15069)