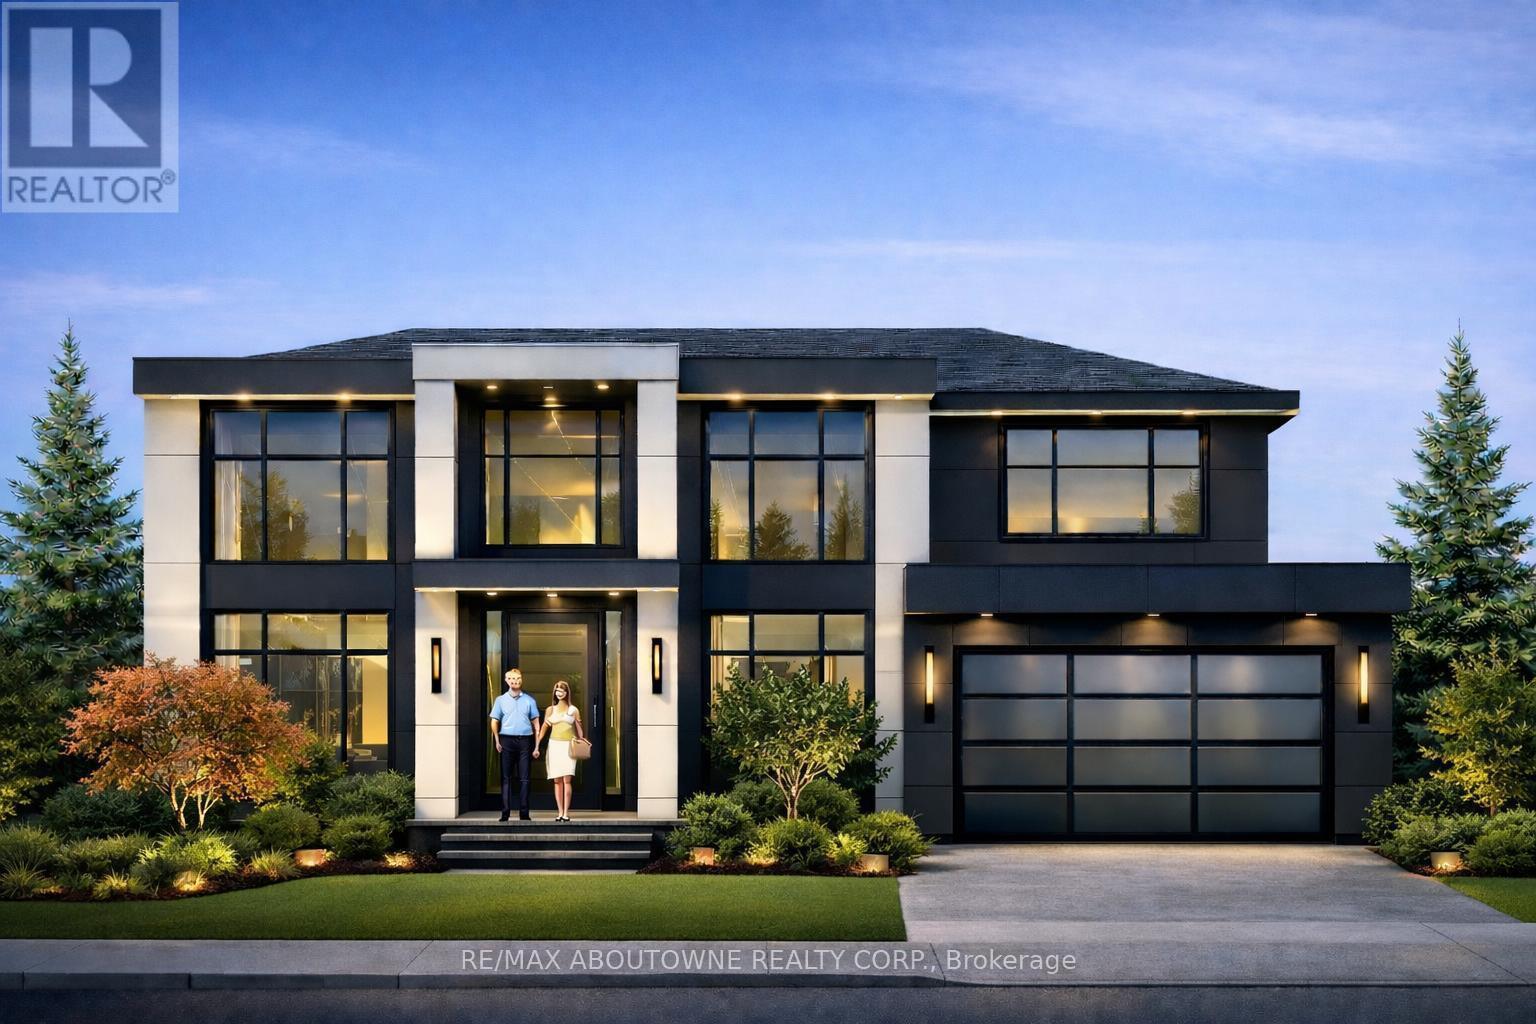
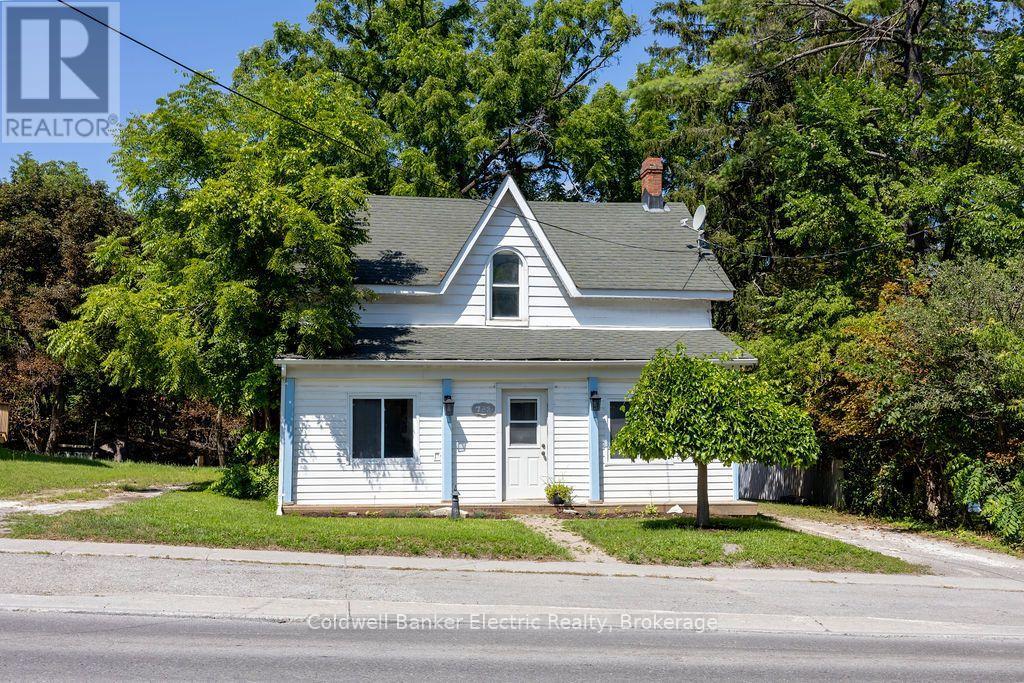
BUILDING PERMIT READY IN BRONTE! A rare opportunity to build a new custom home on a beautiful 62.42 x 117.84 ft. lot without starting the planning and permitting process from scratch. Architectural plans and permits are already in place for a stunning 2-storey home with a double garage, allowing the custom-home buyer, builder or investor to move directly toward construction.The existing home is being sold as-is, where-is. Located on a quiet, established street in Bronte, just minutes from the lake, waterfront trails, shops, restaurants, schools and major highways.Skip the planning. Start building. (id:15069)
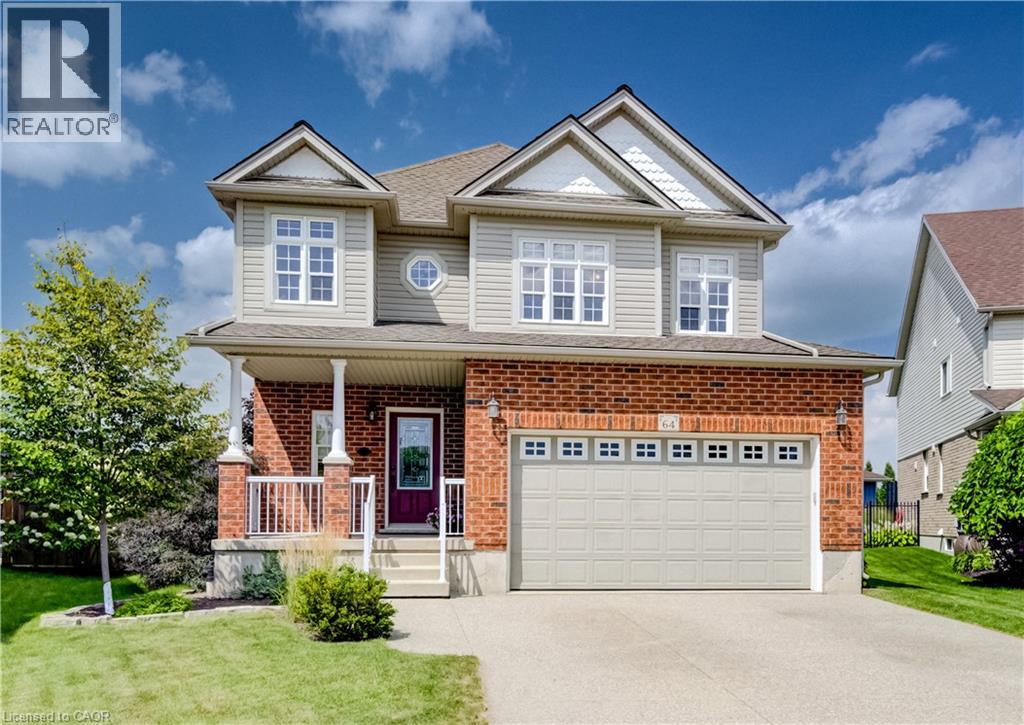
Welcome to 64 Kropf Drive, a wonderful family home nestled in the desirable town of Baden. This spacious home offers a thoughtfully designed layout with plenty of room for the whole family. The bright, open-concept main floor features 9-foot ceilings, a generous living room, a spacious dinette with sliding door walkout to the patio. Upstairs, you’ll find a large family room offering additional space to relax, entertain, or enjoy family movie nights, along with three well-sized bedrooms. The spacious primary bedroom features a private ensuite with a separate shower and soaker tub, creating a comfortable retreat at the end of the day. Outside, enjoy the impressive pie-shaped lot with a fully fenced backyard backing onto peaceful farm fields, providing privacy and beautiful open views with no rear neighbours. The backyard offers plenty of space for outdoor entertaining, children and pets to enjoy, or simply relaxing on the patio. Located in the welcoming community of Baden, this home offers the best of small-town living while remaining close to schools, parks, shopping, local amenities and convenient commuter routes. A great opportunity to make this well-appointed family home your own! (id:15069)
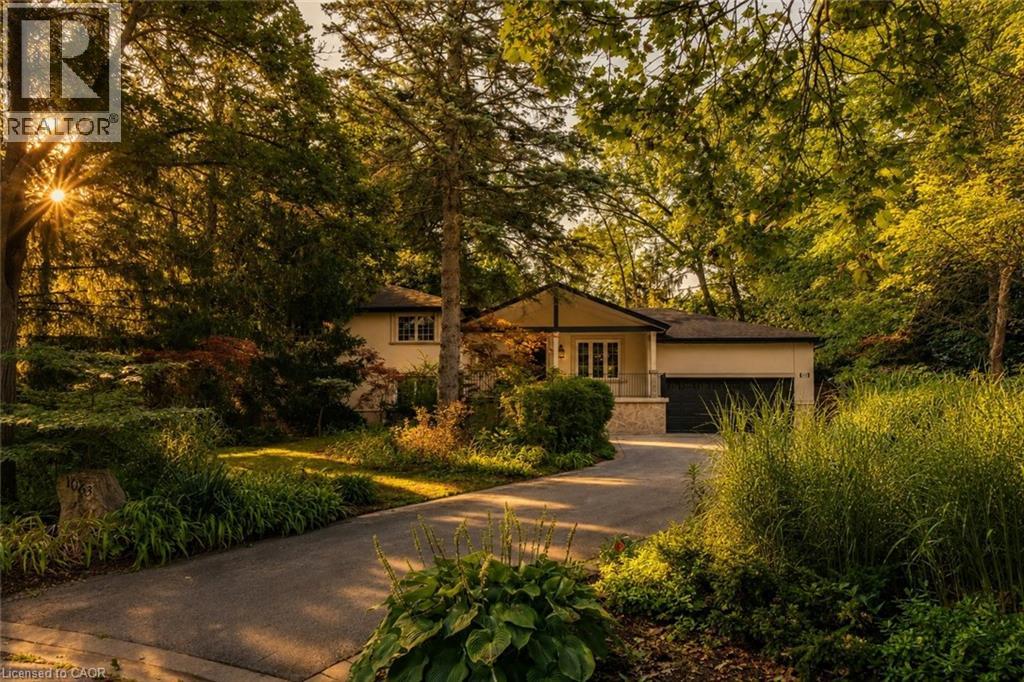
Tucked away on a quiet street in the prestigious White Oaks of Jalna enclave in Lorne Park, 1063 Greenoaks Drive is a beautifully renovated four-level side split offering a rare blend of refined living, effortless entertaining and resort-style outdoor living. Lovingly enjoyed by the current owners since 2012, the home has been thoughtfully transformed with extensive updates inside and out. The sunfilled main level features a spacious living room with oversized windows and gas fireplace, elegant dining area and a stunning entertainer’s kitchen, completely renovated in July 2026. The kitchen offers quartz countertops, a generous island with seating and prep sink, high-end stainless steel appliances and custom cabinetry. A new roof was completed in August 2026 and a new water heater was installed in May 2026. Upstairs, the serene primary suite features a completely renovated spa inspired ensuite with heated floors, steam shower, jets, dual shower heads and dual vanities, plus a custom walk-in closet. The second bedroom has been converted into a stylish office with a comfortable Murphy bed and can easily be converted back to a bedroom. The next level offers a welcoming family room with a wood burning fireplace and new shelving, two additional bedrooms and a beautifully appointed bathroom with tub. The finished lower level is designed for entertainment, featuring a custom 125-inch movie theatre with screen, projector, electronics and theatre seating, plus a home gym. Outside, an approximately $425,000 backyard transformation has created a private resort with pet-friendly artificial turf, extensive stonework, a 4ft pool with waterfall, custom cabana with built-in bar and fireplace, dining deck, lower patio and dedicated hot tub deck. Close to top schools, parks, trails, shopping and Clarkson GO, with Toronto just a short drive away, this exceptional home delivers the ultimate combination of luxury, lifestyle and location. (id:15069)
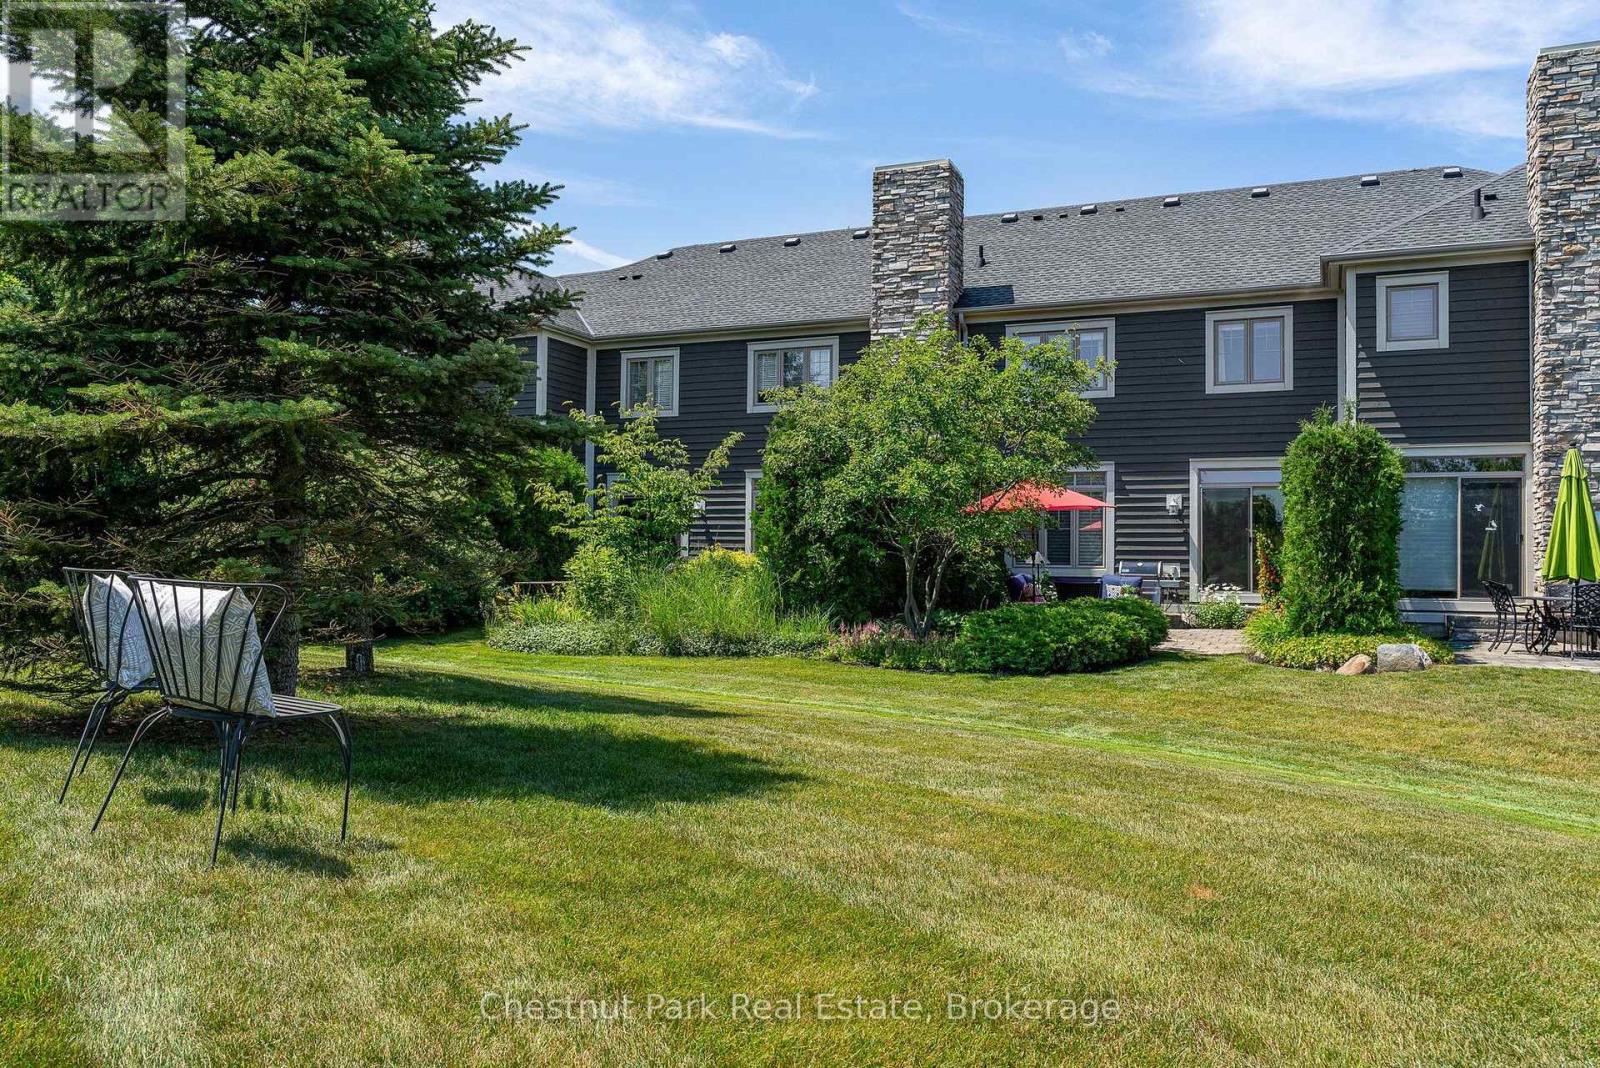
***SELLER IS MOTIVATED*** Welcome to 108 Landry Lane #3, a thoughtfully designed, maintenance-free townhome offering access to a beautiful PRIVATE beach, the Lora Bay Clubhouse with dining, lounge areas, well appointed fitness centre, award winning golf course and direct access to the Georgian trail for hiking, biking, x country skiing and more! With 3 bedrooms, 3.5 baths and a fully finished lower level with a large bonus room, this beautiful townhome keeps company the area's luxury detached residences, providing a rare opportunity to enjoy the Lora Bay lifestyle with the ease, convenience and value of condominium living. Located on a quiet cul-de-sac backing, the private terrace overlooks a manicured green space and mature landscaping, providing a sense of privacy that is hard to find in townhome living in the area. The main level features a large & bright bedroom, laundry room with sink and storage, powder room with extra large linen closet and an open-concept kitchen, dining and living area. Hardwood flooring, 9-foot ceilings, pot lights and a gas fireplace add function and beauty, while sliding doors extend the living space to the backyard terrace. The upper level offers a spacious Primary bedroom with 3 large closets, electric fireplace and a 5-piece primary ensuite. Completing this level is an additional bedroom with a 3-piece ensuite, a versatile open area perfect for a home office area or a quiet place to read and a lovely outdoor balcony. The finished lower level includes a 3-piece bath, a spacious recreation room AND an oversized flex room with a large closet, window and door. Radiant in-floor heating in the finished areas elevates this space to a functional and comfortable overflow area for family and friends. Lora Bay is conveniently located minutes to Thornbury and a short drive to the Village at Blue Mountain and downtown Collingwood! Come and see why so many choose to make Lora Bay their home or their home away from home! (id:15069)
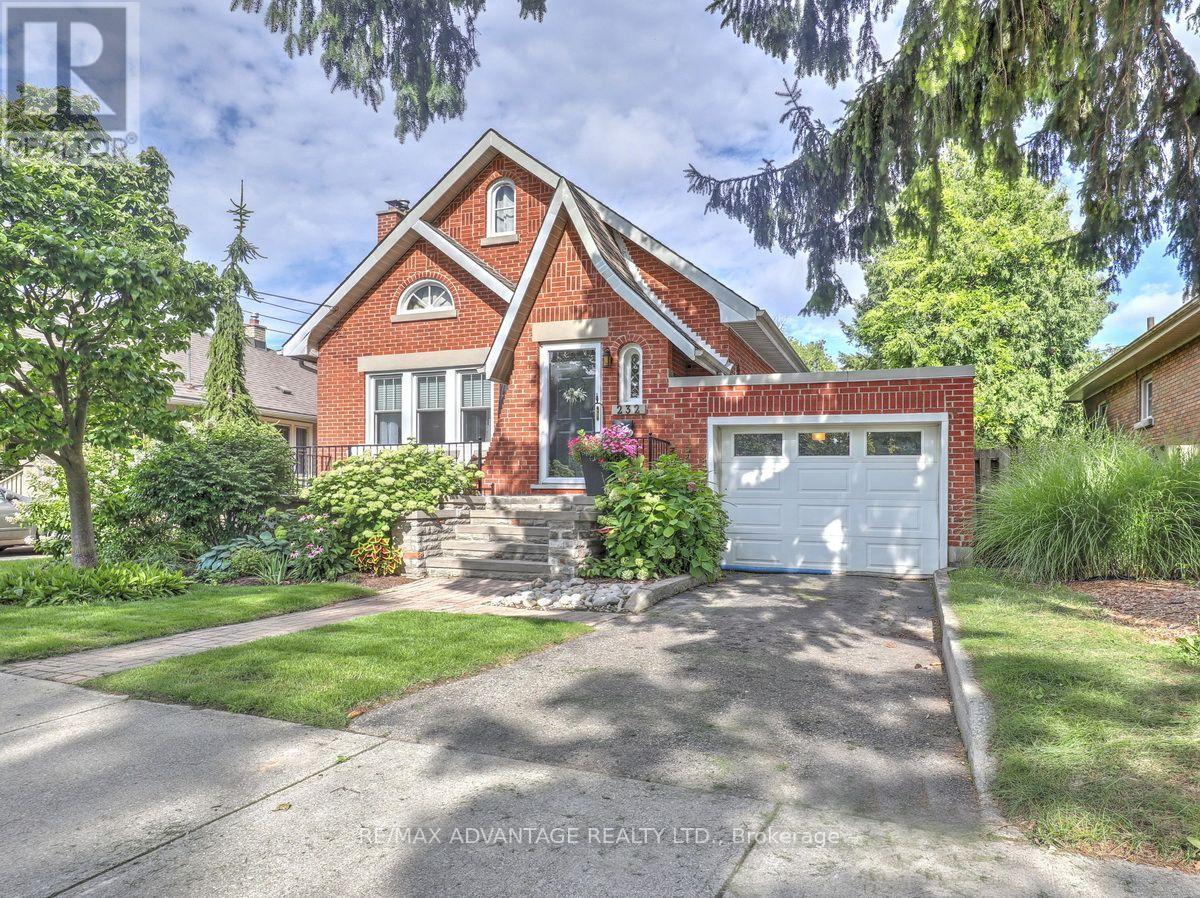
Unbeatable Old South Charm in this lovingly maintained home! This 2+1 Bedroom 2 Bathroom home features an open concept kitchen with breakfast bar, cove ceilings, wide trim, glass door knobs, intricate tile, fireplace, French doors, hardwood floors and so much more! Spacious front porch and lovely rear deck and fully fenced yard with storage box. Gorgeous landscaping throughout and an impressive lawn! Spacious main floor living space plus a full dry basement with an additional bedroom (window not warrantied to be egress) and a 3 piece bathroom. There are 2 additional lower level rooms that just need flooring and some extra drywall (currently used for storage). All windows except for a few "character" windows have been replaced, upgraded insulation in walls and attic, high efficiency furnace approximately 5 years old plus central air, main house shingles 2012 (40 yr shingles) plus more recent garage roof completed by Courtney roofing. The convenient attached garage has inside entry, an automatic door opener , lots of space for a vehicle, and also access to the backyard. 100 Amp breaker panel, updated wiring/plumbing including sewer line to the street, updated eaves-troughs with leaf guard. On top of all of that, this home is in a desirable school area! Do not miss this Old South Gem!! (id:15069)
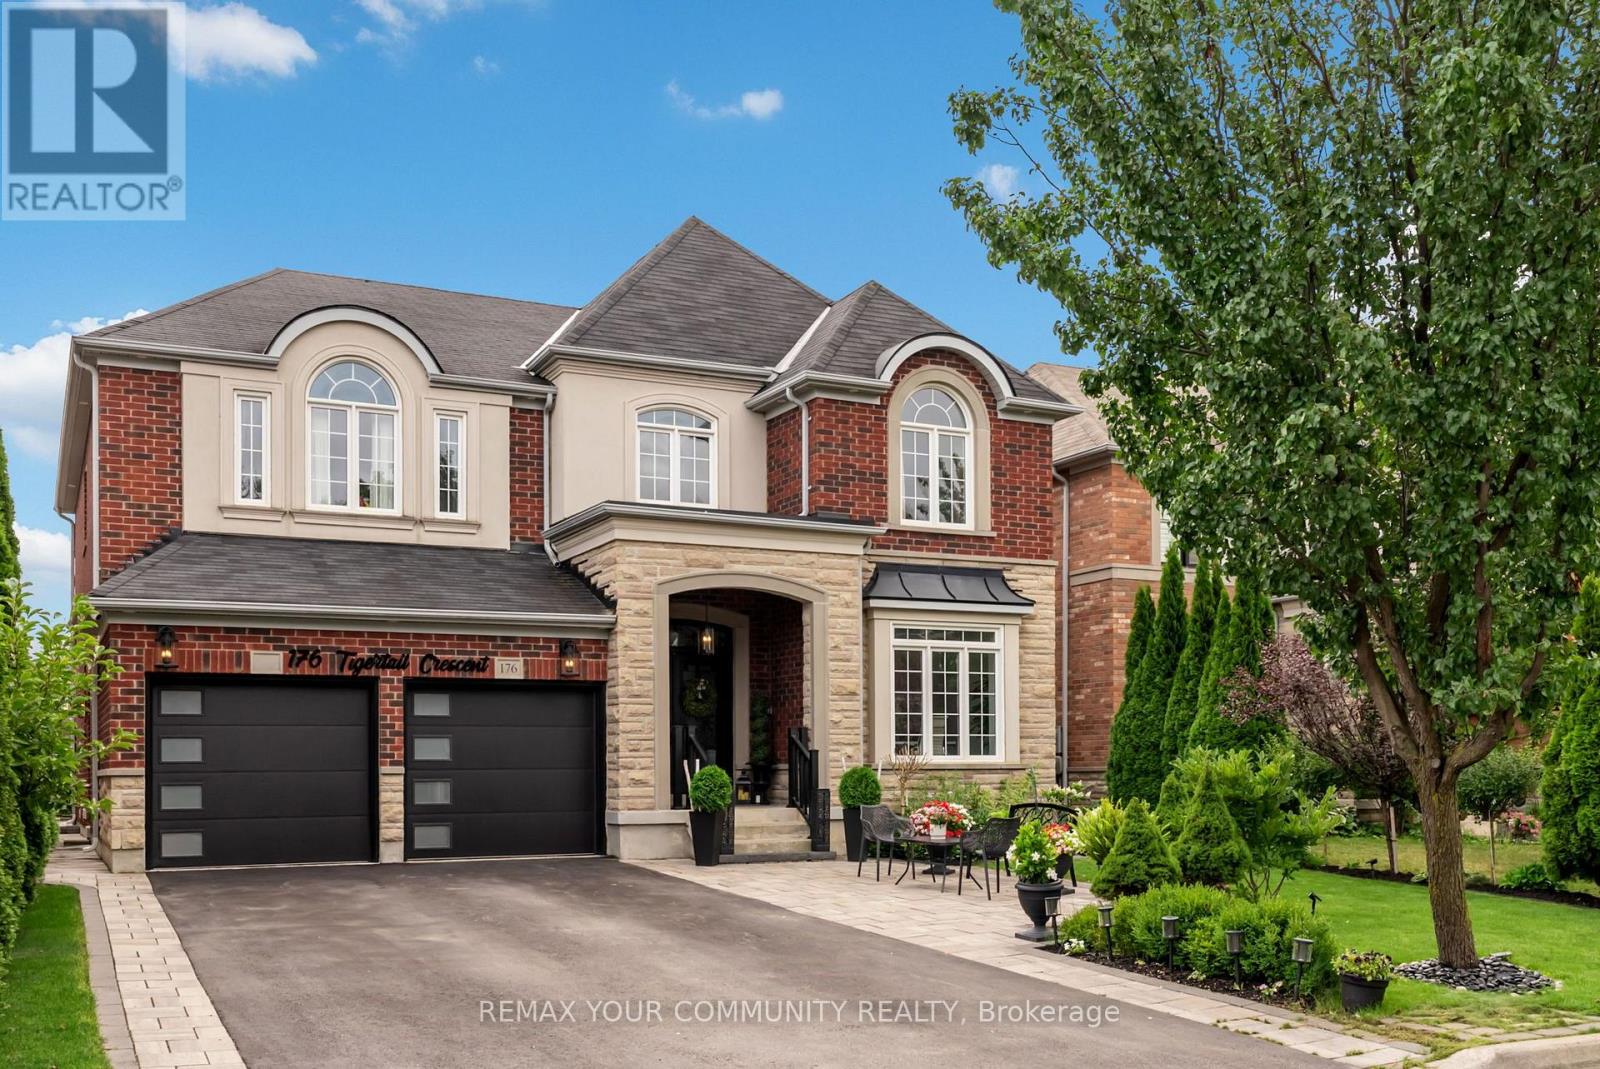
Positioned on a premium 50-foot lot in one of Summerlyn's most sought-after crescents, this beautiful family home offers approximately 3,400 square feet of comfortable living space above grade, with main floor ceilings soaring to 9 feet, creating an open and inviting atmosphere surrounded by stunning crown moulding. The bright open-concept layout features a welcoming office perfect for family work and study needs, while the kitchen impresses with granite countertops and pot lights throughout. Upstairs, the five generously sized bedrooms provide ample space for the whole family, including his and hers walk-in closets in the primary suite, enhancing privacy and convenience. Each bedroom enjoys easy access to full bathrooms, designed with family functionality in mind. The fully finished lower level features a private in-law suite with a separate entrance, full kitchen, and laundry, perfect for extended family or guests, plus a secondary staircase leading to the exercise room, allowing above-grade occupants to enjoy this recreational space independently. Outside, the backyard is a true oasis with a beautiful composite deck, large gazebo, surrounded by perennial gardens and an irrigation system to keep the space lush and vibrant. The charming brick, stone, and stucco exterior is lit by stylish potlights, and the full double driveway without sidewalk offers added safety and ease for families. This home is a perfect family retreat, combining style, space, and practicality in a warm community setting. (id:15069)
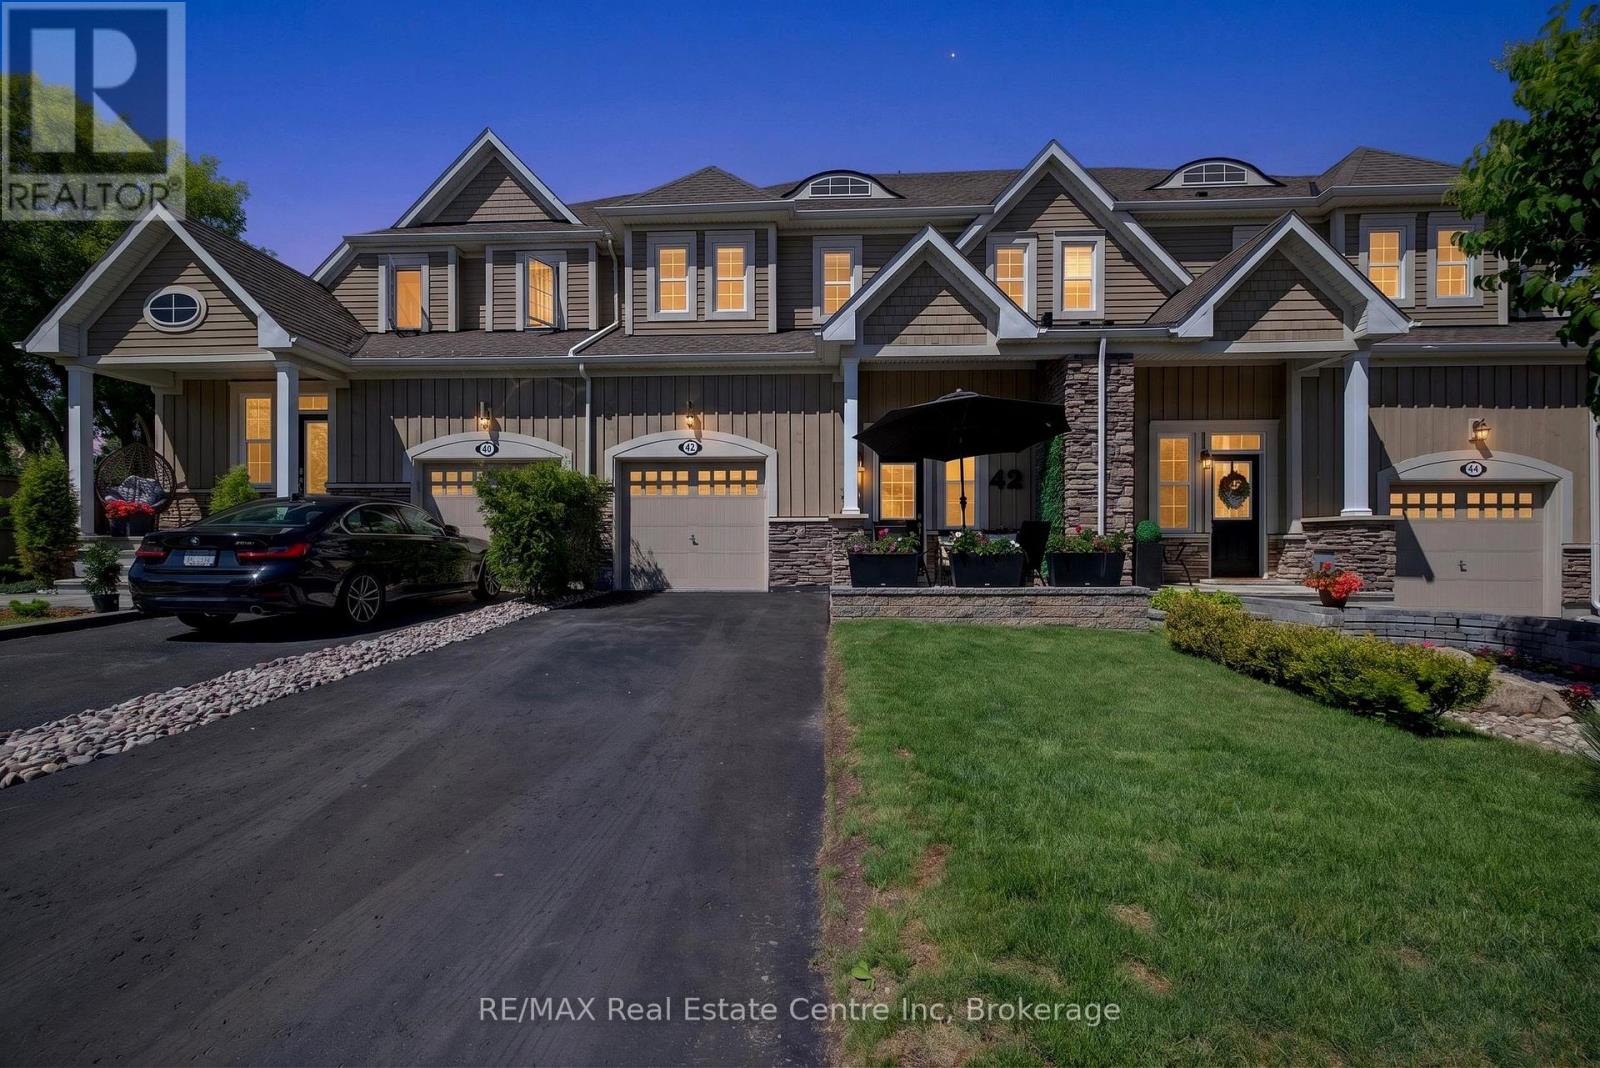
Welcome to this uniquely designed, 1,924 sq. ft. bungaloft townhouse in an exclusive Jackson's Point enclave. Offering a bright and elevated perspective, a welcoming foyer leads up a few short steps to your primary living sanctuary, where effortless single-level functionality awaits. This highly sought-after layout positions the principal bedroom retreat, full ensuite washroom, and laundry room all on the main living level minimizing daily stair use. The bright, open-concept main floor flows seamlessly, while the upper loft level hosts two additional bedrooms and a full bath for guests. The massive unfinished basement with roughed in washroom provides incredible storage and room to expand. Embrace the ultimate Lake Simcoe lifestyle with shared private water access and a private dock that is shared with only 25 neighbours for unparalleled low-density privacy. With remarkably low POTL fees of just $299.77/month taking care of common ground and dock maintenance, this is carefree lakeside luxury at its absolute finest. (id:15069)
Welcome to 782 Ward Street in the heart of Bridgenorth! This unique 3-bedroom, 2 full bathroom property offers an incredible opportunity for homeowners, entrepreneurs, and investors alike with its rare residential and commercial zoning. Whether you're looking for a comfortable family home, a live-work setup, or an income-generating property, the possibilities here are endless. Inside, the home offers a functional layout with spacious living areas and plenty of natural light, creating a warm and inviting atmosphere. Outside, you'll find a fully fenced backyard perfect for children, pets, entertaining, or simply relaxing in your own outdoor space. The property also features two separate driveways, providing ample parking and added convenience for homeowners, clients, or both. Adding even more flexibility are the two detached outdoor buildings with power already connected, making them ideal for workshops, studios, storage, hobby spaces, or future business use. With commercial zoning in place, this property could suit a variety of ventures including a home-based office, boutique retail space, studio, personal service business, consulting space, or other entrepreneurial opportunities while still maintaining the comfort of residential living. Located just minutes from all the amenities you could need, you're close to local favorites, as well as gas stations, shopping, schools, parks, and more while having everything at your finger tips with Peterborough being just down the road. This is a rare chance to own a flexible property in one of the most desirable areas of Smith - Ennismore - Lakefield. (id:15069)
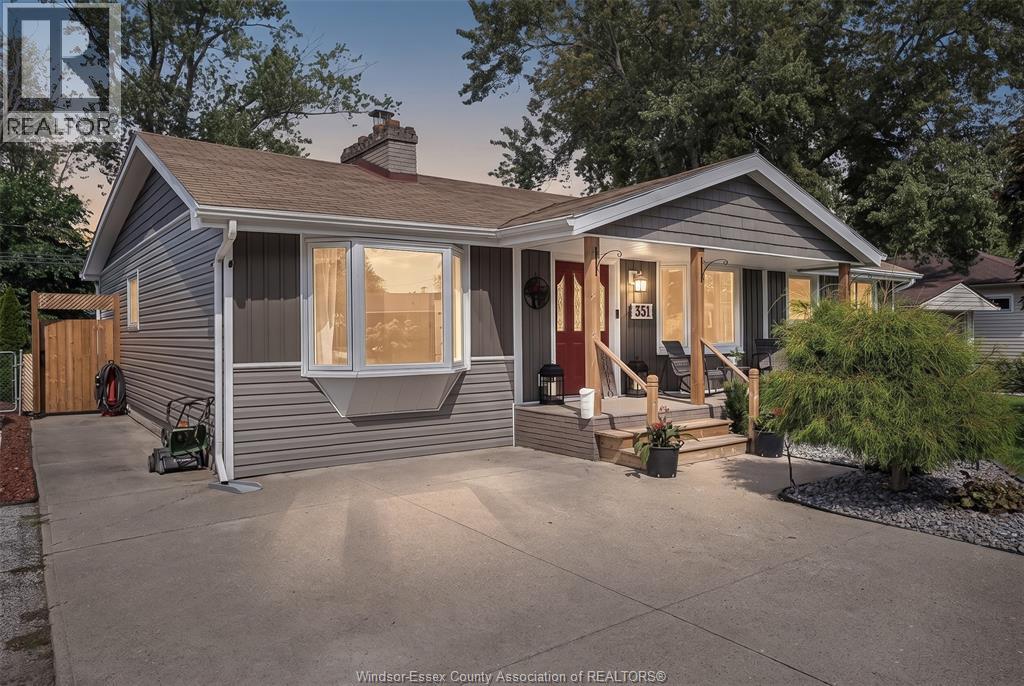
Welcome to 351 Superior, a spacious approximately 1,900 sq. ft. family home offering four bedrooms and two bathrooms. The home features a comfortable living room with a natural fireplace, a separate family room, and a four-season room providing extra space to relax and entertain. The eat-in kitchen offers a large center island with plenty of room for meal preparation and gathering, along with an adjoining eating area for everyday family meals. It creates a practical and welcoming hub for the home, with space for both casual dining and entertaining. Located in a family-friendly neighbourhood, this home is within walking distance of the waterfront, event center, and Front Road amenities. A great combination of space, location, and lifestyle, with plenty of room for a growing family. Set in the heart of Old LaSalle, this established neighbourhood is known for its quiet streets, mature surroundings, and strong sense of community. Families can enjoy nearby parks, waterfront activities, local events, and everyday amenities, all while being part of one of LaSalle's long-established residential neighbourhoods. (id:15069)
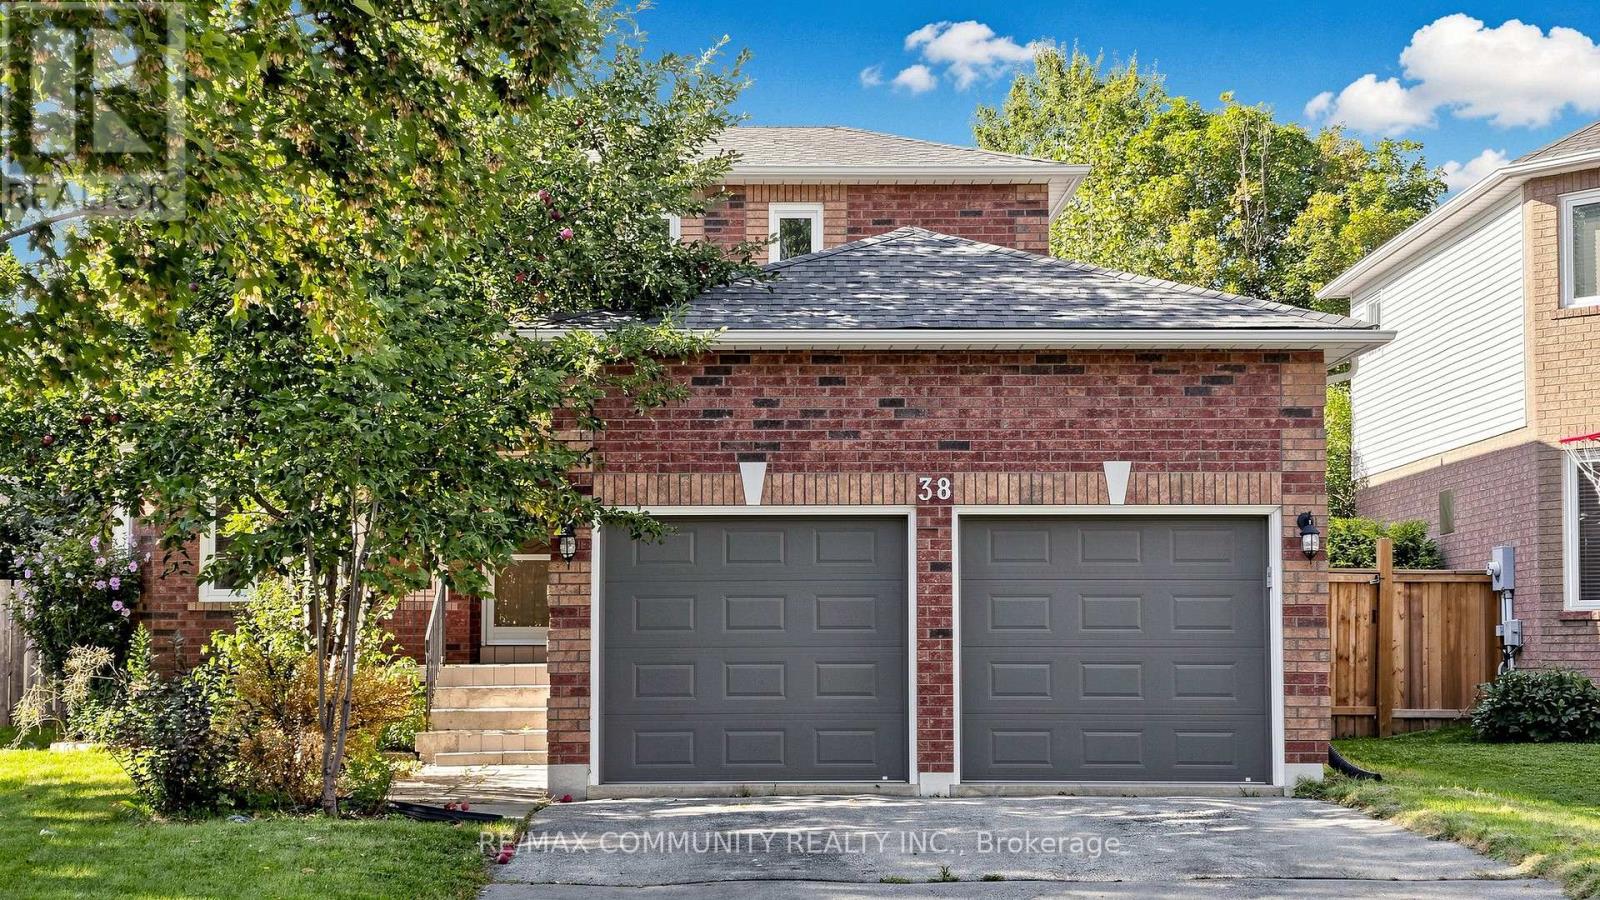
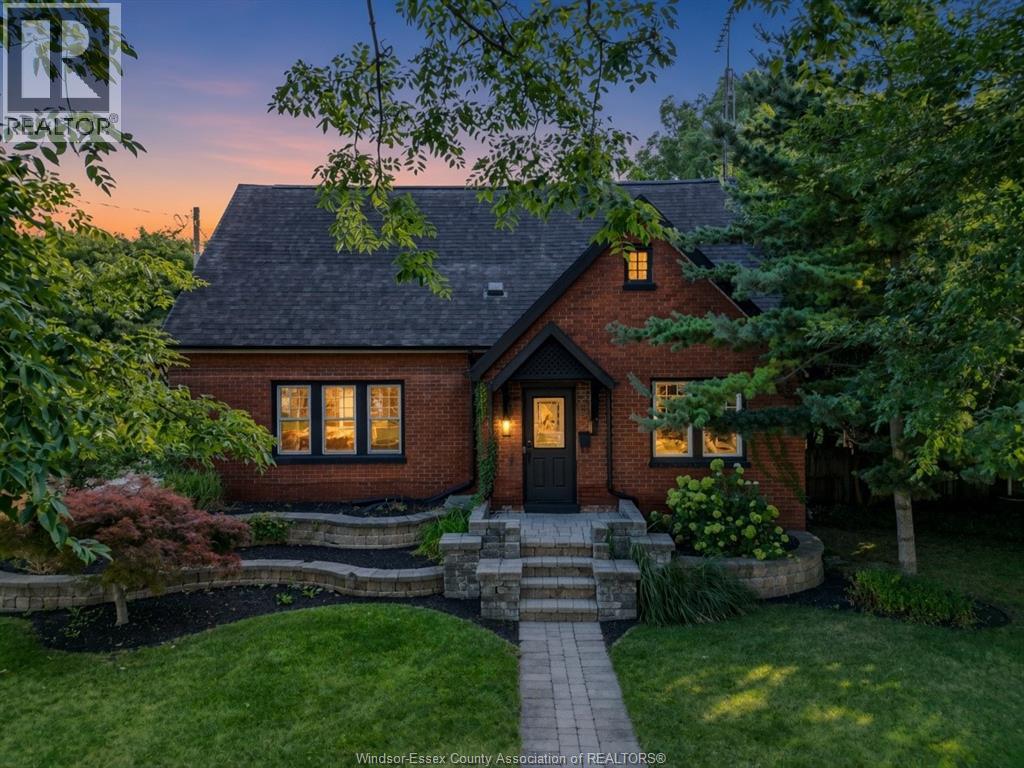
THIS ONE FEELS LIKE HOME THE MOMENT YOU WALK THROUGH THE DOOR! Beautifully presented, warm and inviting, this charming 1½-storey brick home is an absolute pleasure to show and offers 4 bedrooms, 2 full bathrooms and plenty of space for the whole family. From the moment you step inside, you’ll appreciate the stylish finishes, vinyl plank flooring and beautifully updated kitchen featuring quartz countertops, all wrapped into a comfortable layout that simply feels right. And there’s just as much to get excited about outside! Situated on a large lot with tons of possibilities, the spacious backyard offers plenty of room for kids, pets, entertaining, a future pool or the backyard oasis you’ve been dreaming about. Gated rear yard access adds even more potential and could be ideal for a future detached garage, workshop or additional parking. A 30' x 11' concrete patio gives you a great head start on your outdoor entertaining space. Great curb appeal, 4 bedrooms, 2 full baths, a beautifully presented interior AND a large lot with future potential — this home checks a lot of boxes! Come see it in person, because this is one of those homes that shows even better than the pictures. (id:15069)
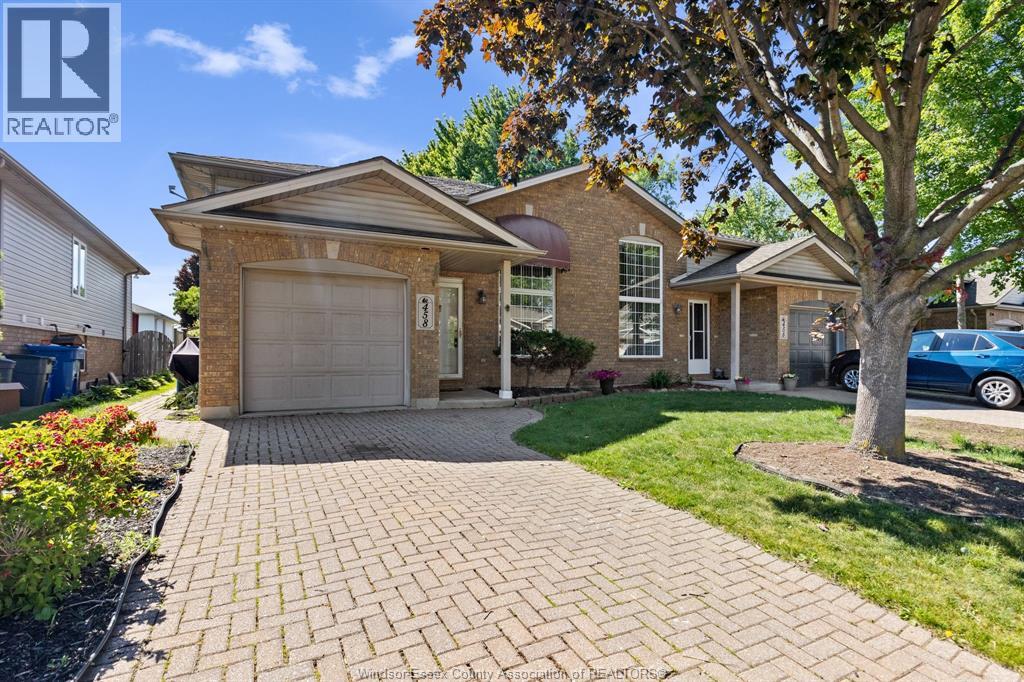
Step into easy living at 458 Merrill! This 2 + 1 bedroom, 3 full bath end unit townhome is nestled in the heart of LaSalle, close to schools, trails, and all amenities. Master w/ ensuit bath & walk in closet. 2nd bedroom w/ patio doors to beautiful covered deck to sit and enjoy those beautiful summer nights .Main floor open concept kitchen w/ breakfast area, living room dinning area. Finished basement adds even more living space with another bath, bedroom , family room w/ fireplace & storage. Newer appliances included! Furnace & Central air conditioner 2025. Attached garage w/ new opener. Perfect for retirees, busy professionals, downsizers, or anyone wanting an stress-free lifestyle. Come see why this home is the one for you! (id:15069)