
351 Superior Street Lasalle, Ontario N9J 1H7

4 Bedroom
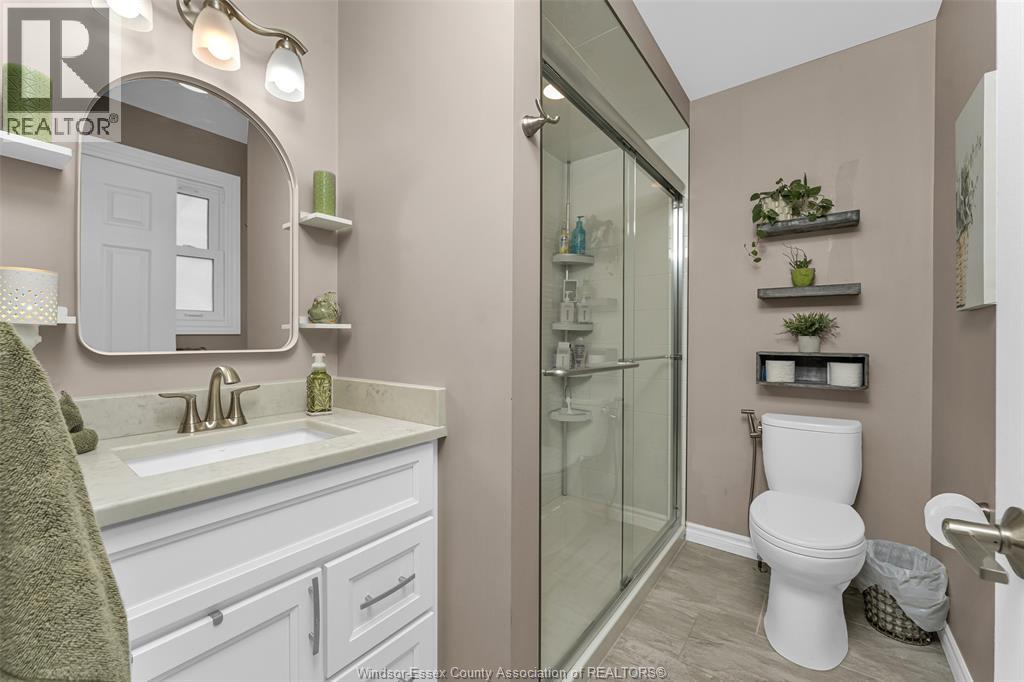
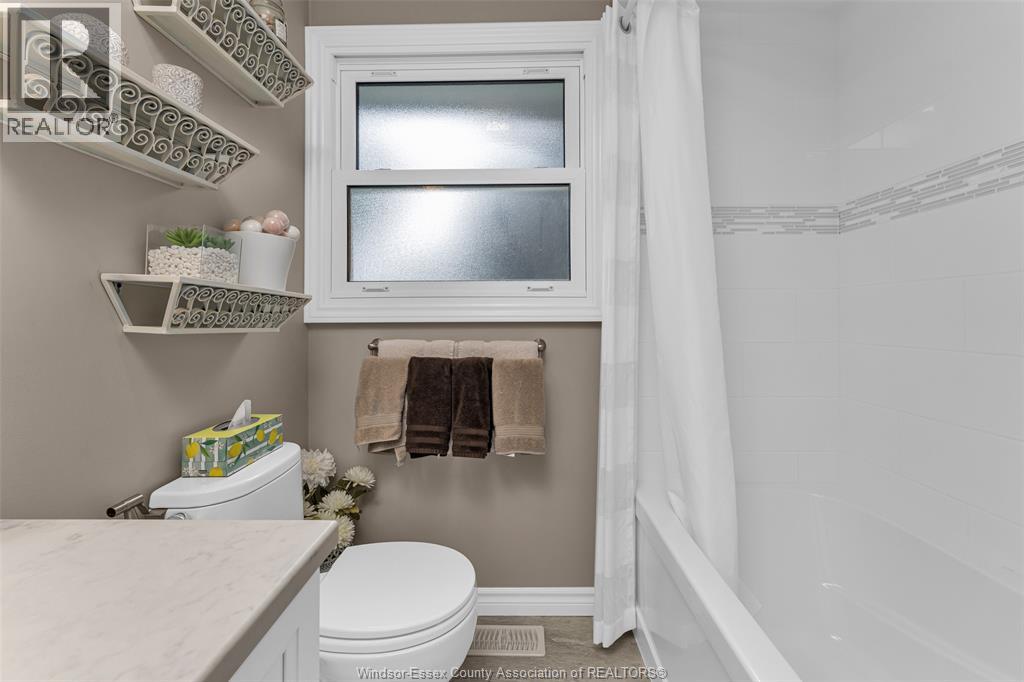
2 Bathroom
1,924 sqft
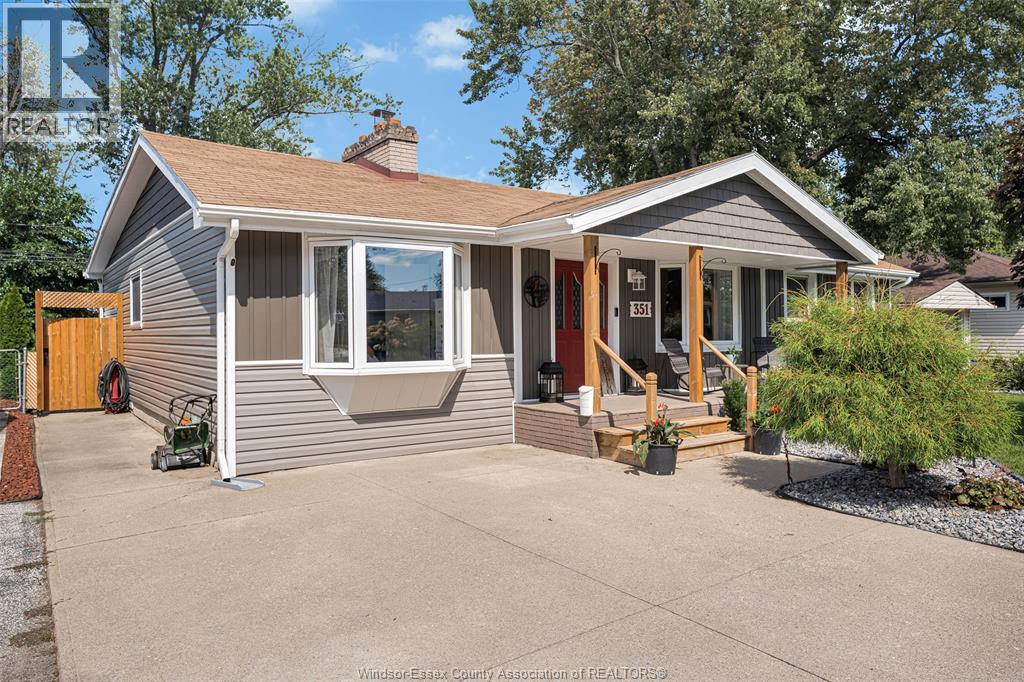
Bungalow, Ranch
Fireplace
Central Air Conditioning
Forced Air, Furnace
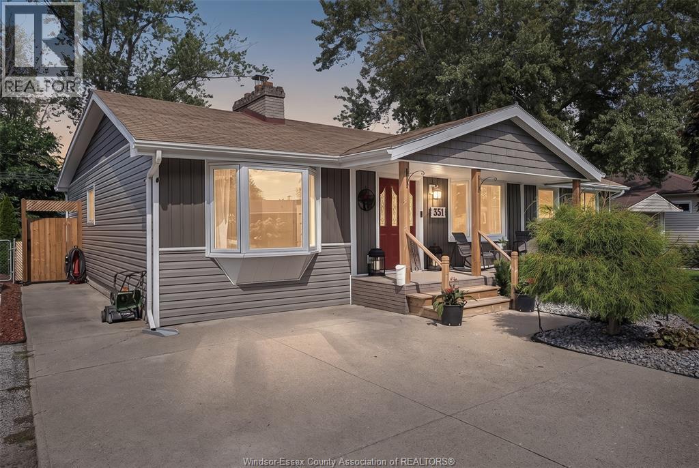
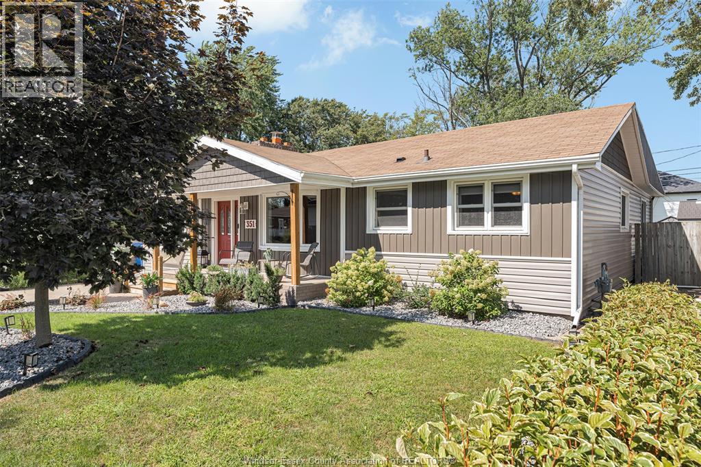
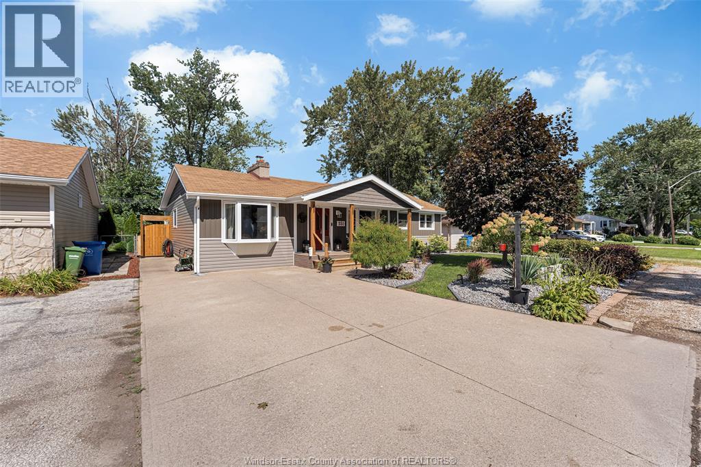
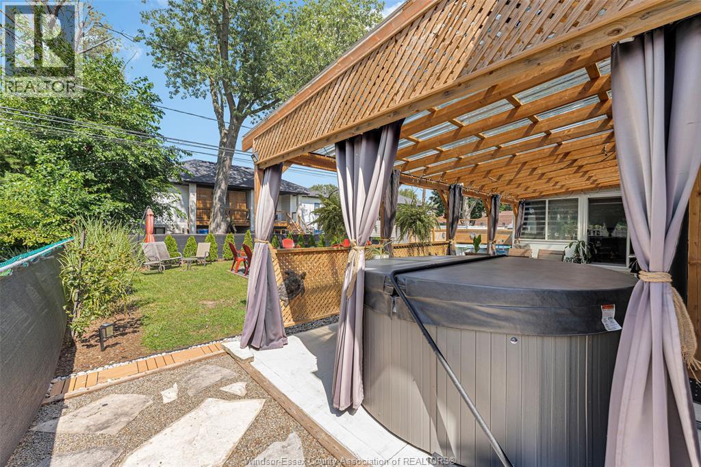
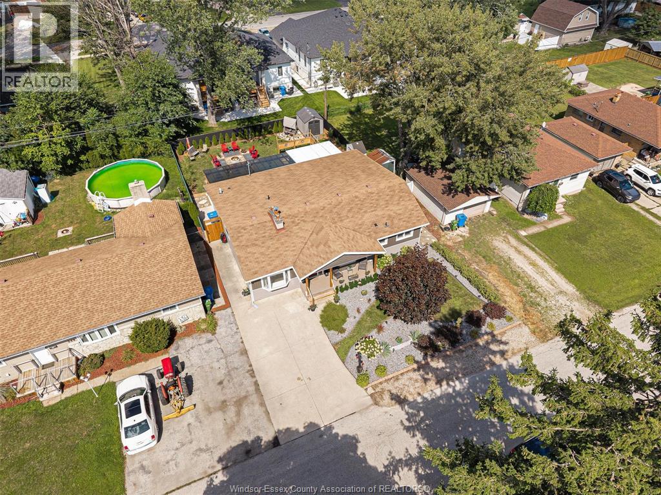
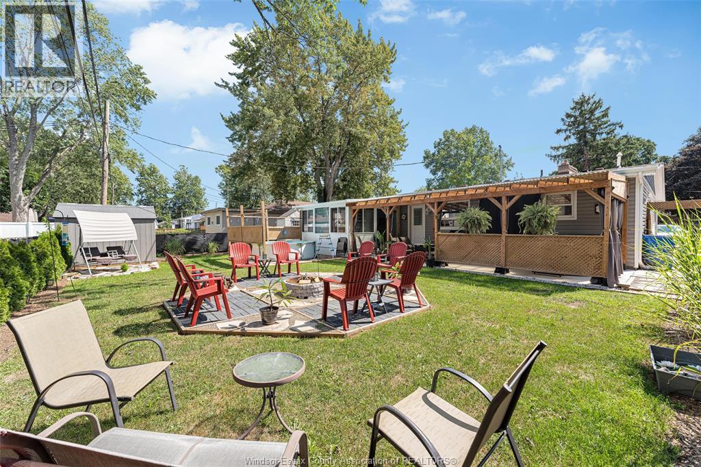
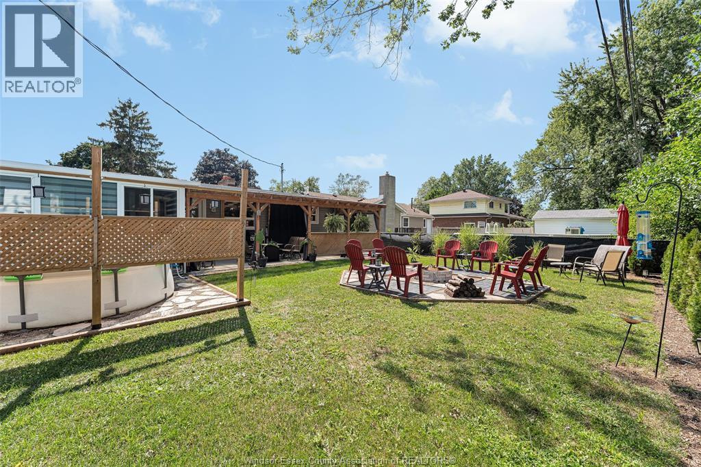
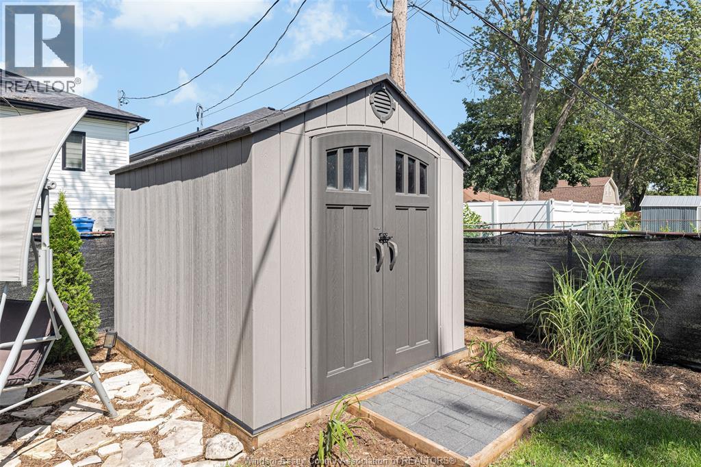
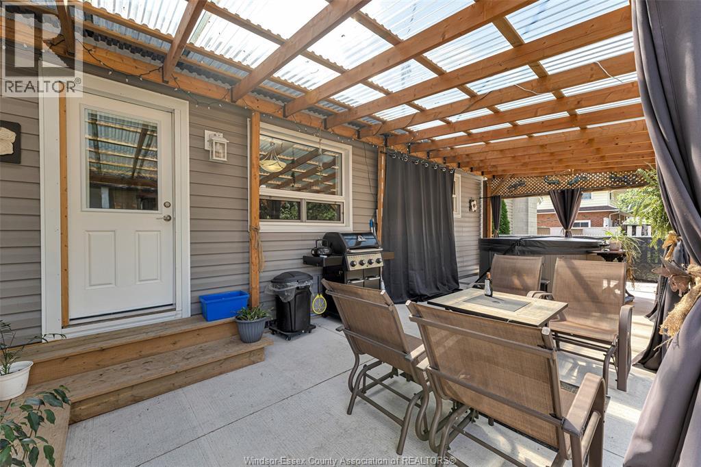
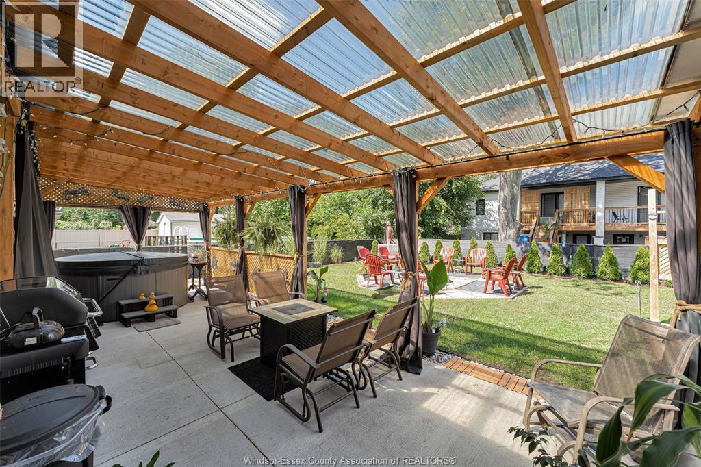
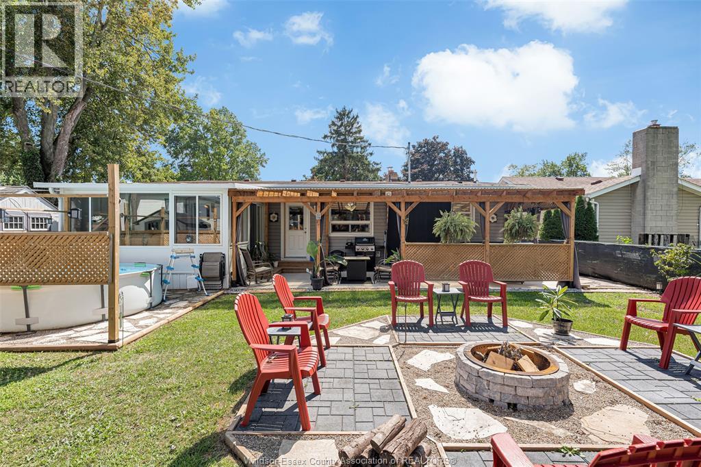
Landscaped
$675,900
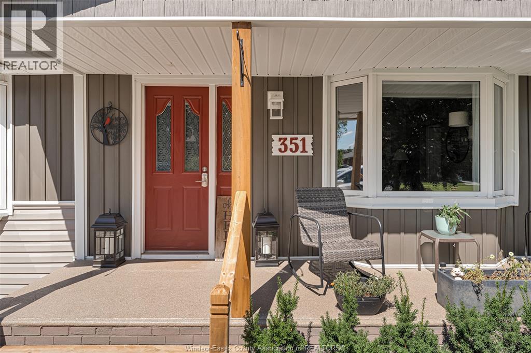
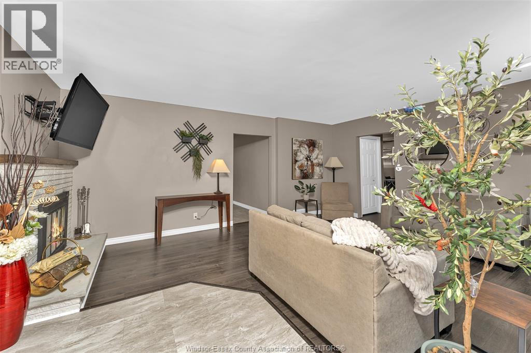
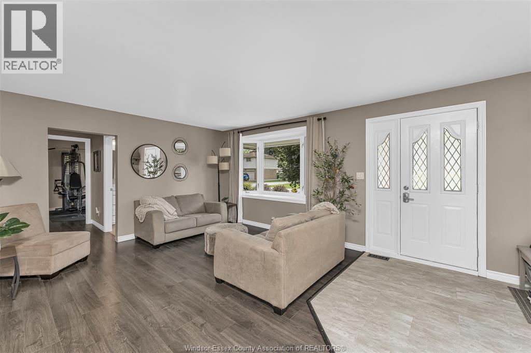
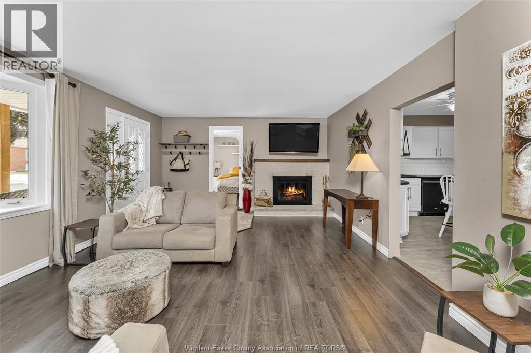
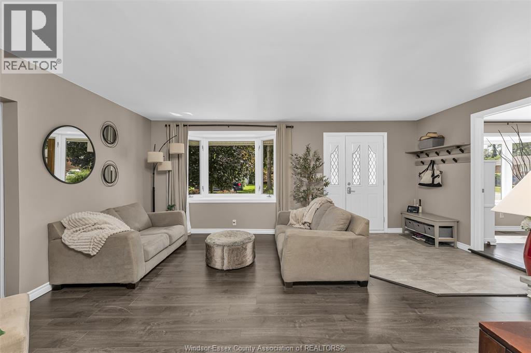
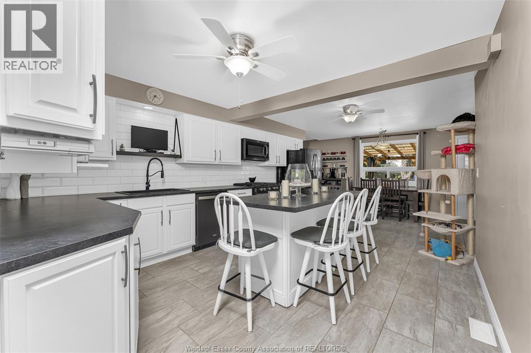
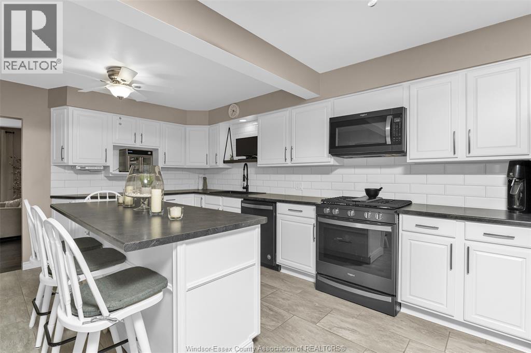
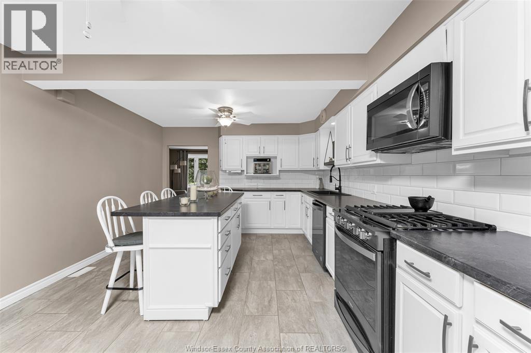
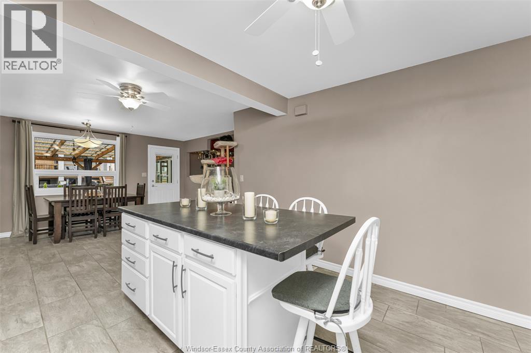
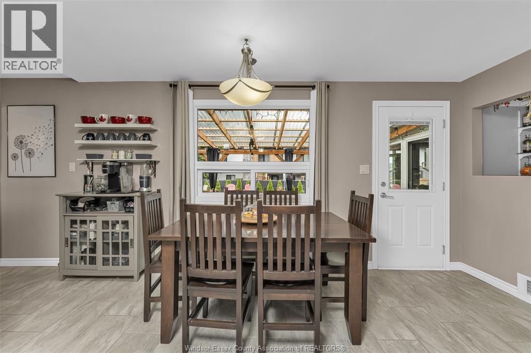
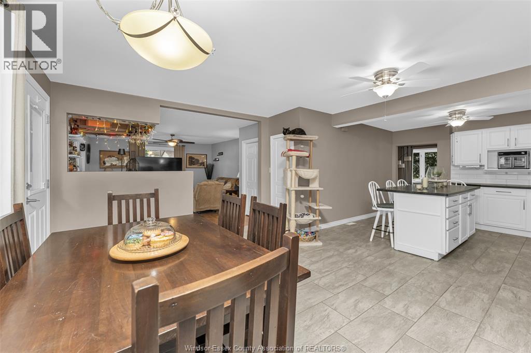
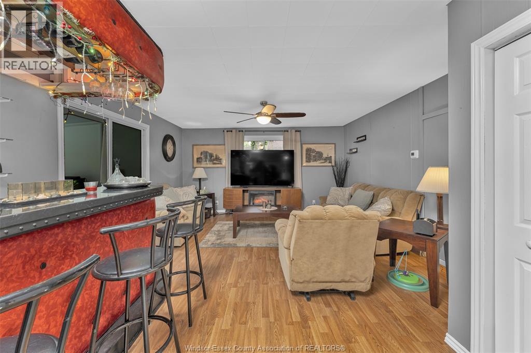
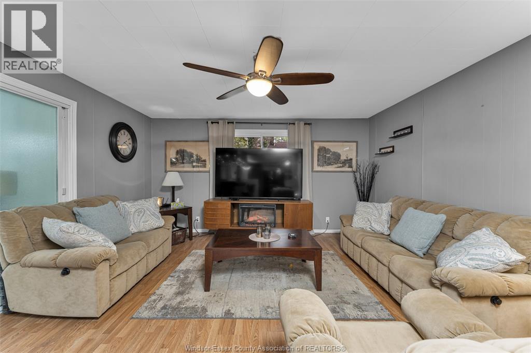
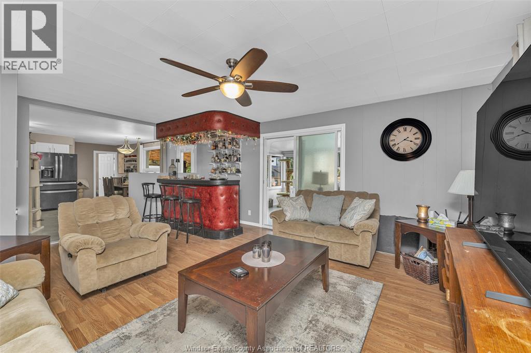
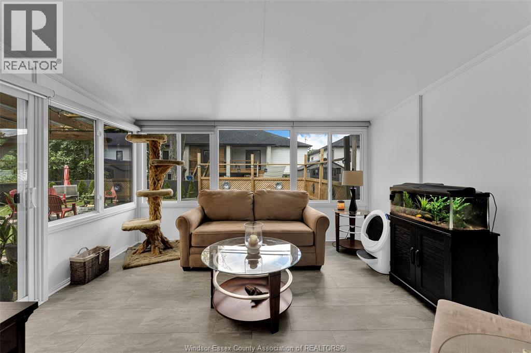
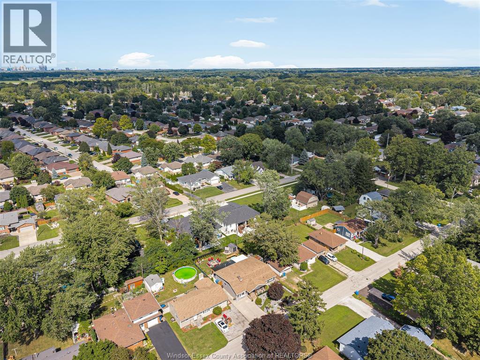
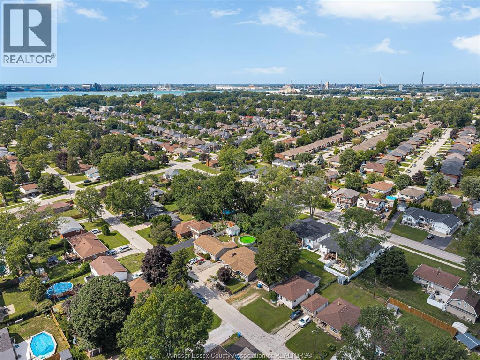
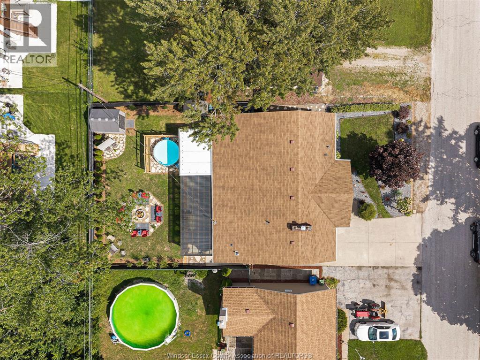
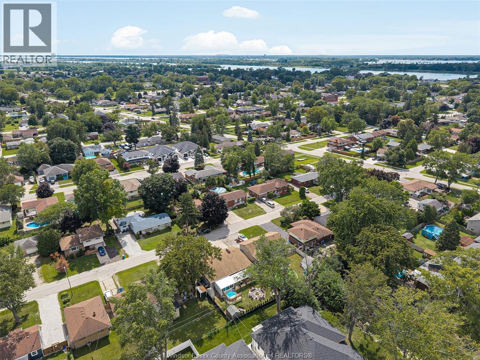
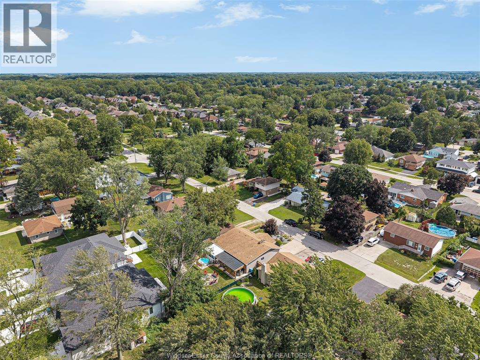
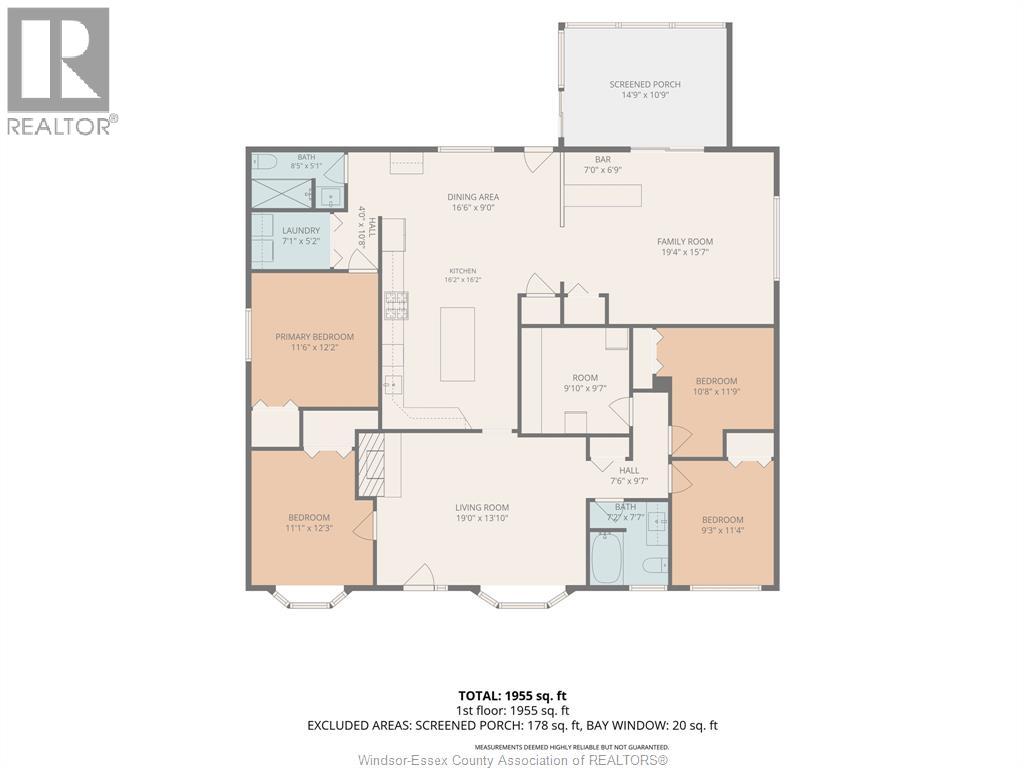
Welcome to 351 Superior, a spacious approximately 1,900 sq. ft. family home offering four bedrooms and two bathrooms. The home features a comfortable living room with a natural fireplace, a separate family room, and a four-season room providing extra space to relax and entertain. The eat-in kitchen offers a large center island with plenty of room for meal preparation and gathering, along with an adjoining eating area for everyday family meals. It creates a practical and welcoming hub for the home, with space for both casual dining and entertaining. Located in a family-friendly neighbourhood, this home is within walking distance of the waterfront, event center, and Front Road amenities. A great combination of space, location, and lifestyle, with plenty of room for a growing family. Set in the heart of Old LaSalle, this established neighbourhood is known for its quiet streets, mature surroundings, and strong sense of community. Families can enjoy nearby parks, waterfront activities, local events, and everyday amenities, all while being part of one of LaSalle's long-established residential neighbourhoods. Trim have been installed. (id:15069)
Property Details
| MLS® Number | 26020837 |
| Property Type | Single Family |
| Equipment Type | Other |
| Features | Finished Driveway, Front Driveway |
| Rental Equipment Type | Other |
Building
| Bathroom Total | 2 |
| Bedrooms Above Ground | 4 |
| Bedrooms Total | 4 |
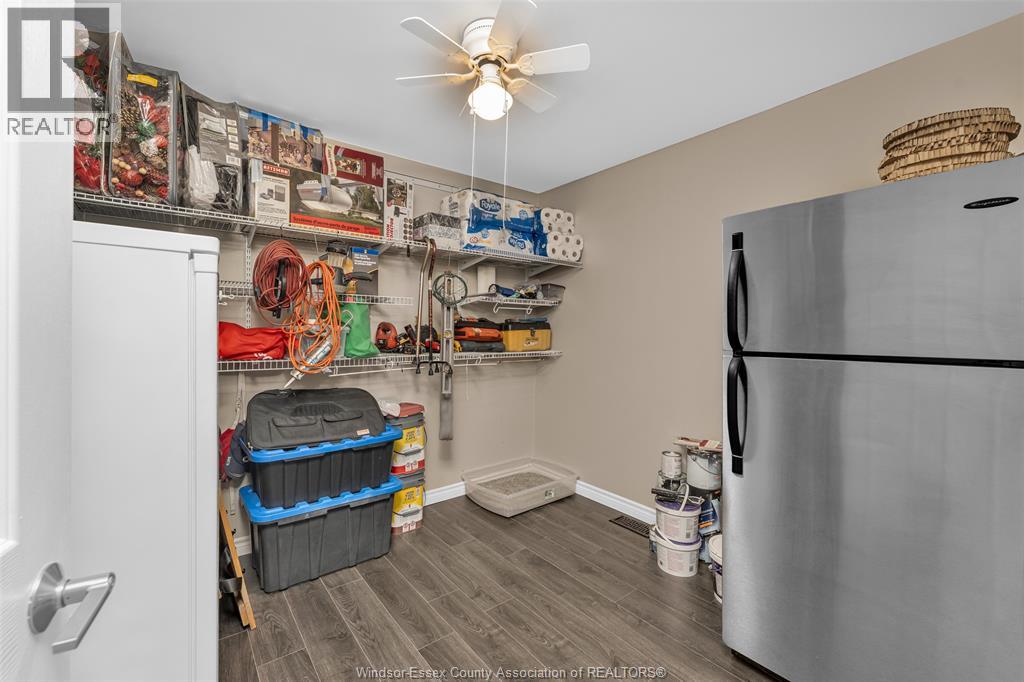
| Appliances | Dishwasher, Dryer, Microwave Range Hood Combo, Stove, Washer, Two Refrigerators |
| Architectural Style | Bungalow, Ranch |
| Constructed Date | 1958 |
| Construction Style Attachment | Detached |
| Cooling Type | Central Air Conditioning |
| Exterior Finish | Aluminum/vinyl |
| Fireplace Fuel | Wood |
| Fireplace Present | Yes |
| Fireplace Type | Conventional |
| Flooring Type | Ceramic/porcelain |
| Foundation Type | Block |
| Heating Fuel | Natural Gas |
| Heating Type | Forced Air, Furnace |
| Stories Total | 1 |
| Size Interior | 1,924 Sqft |
| Total Finished Area | 1924 Sqft |
| Type | House |
Land
| Acreage | No |
| Fence Type | Fence |
| Landscape Features | Landscaped |
| Size Irregular | 60.24 X 100 |
| Size Total Text | 60.24 X 100 |
| Zoning Description | R1 |
Rooms
| Level | Type | Length | Width | Dimensions |
|---|---|---|---|---|
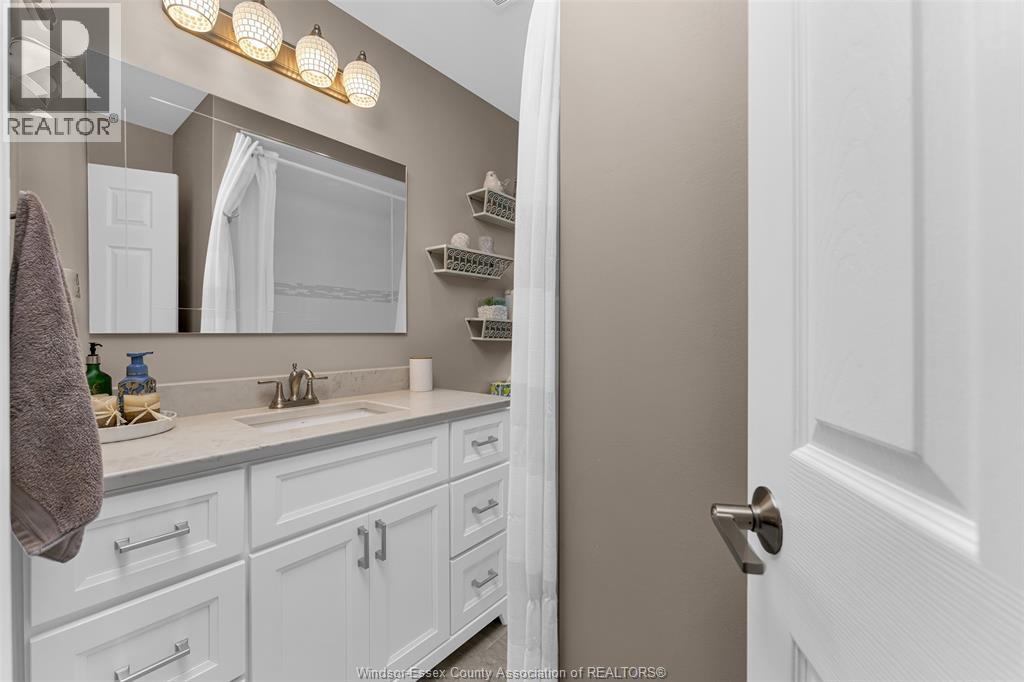
| Main Level | 4pc Bathroom | Measurements not available | ||
| Main Level | 3pc Bathroom | Measurements not available | ||
| Main Level | Sunroom | Measurements not available | ||
| Main Level | Storage | Measurements not available | ||
| Main Level | Family Room | Measurements not available | ||
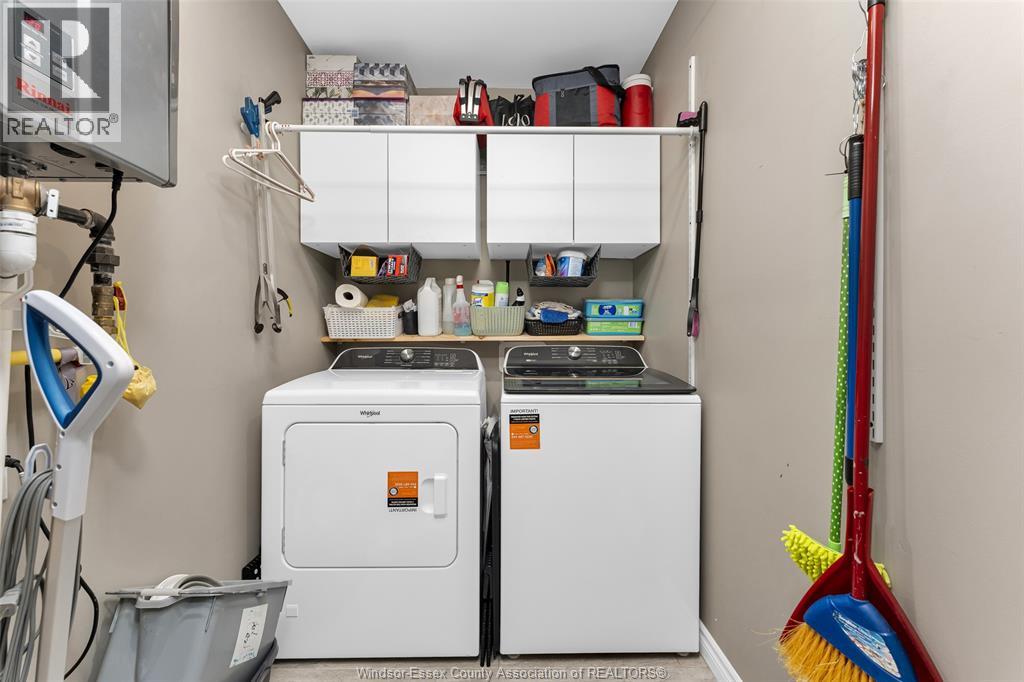
| Main Level | Laundry Room | Measurements not available | ||
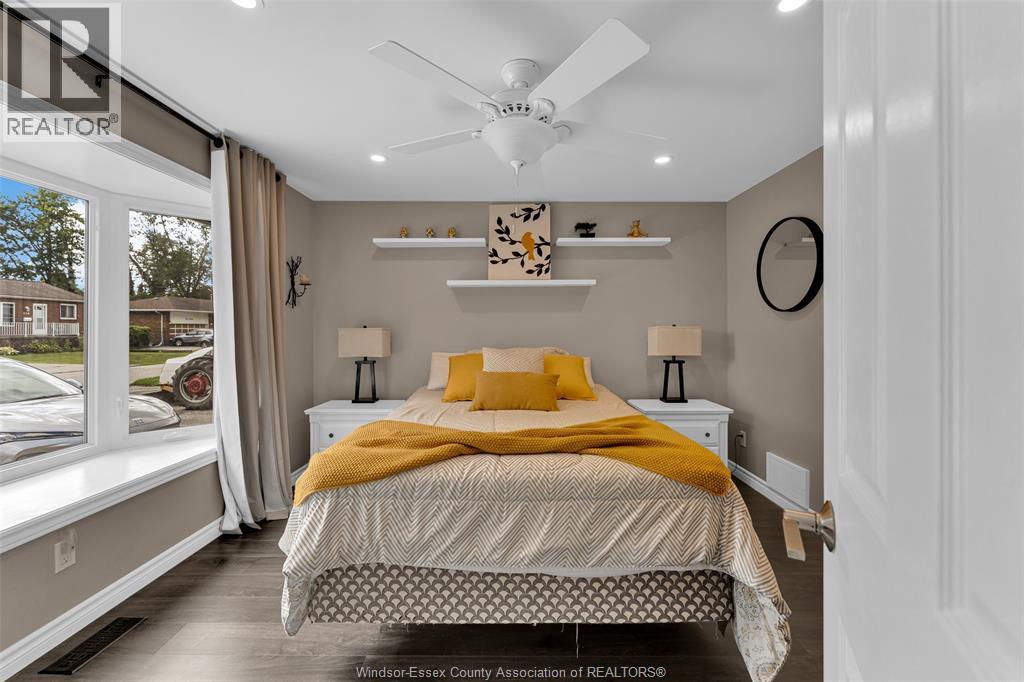
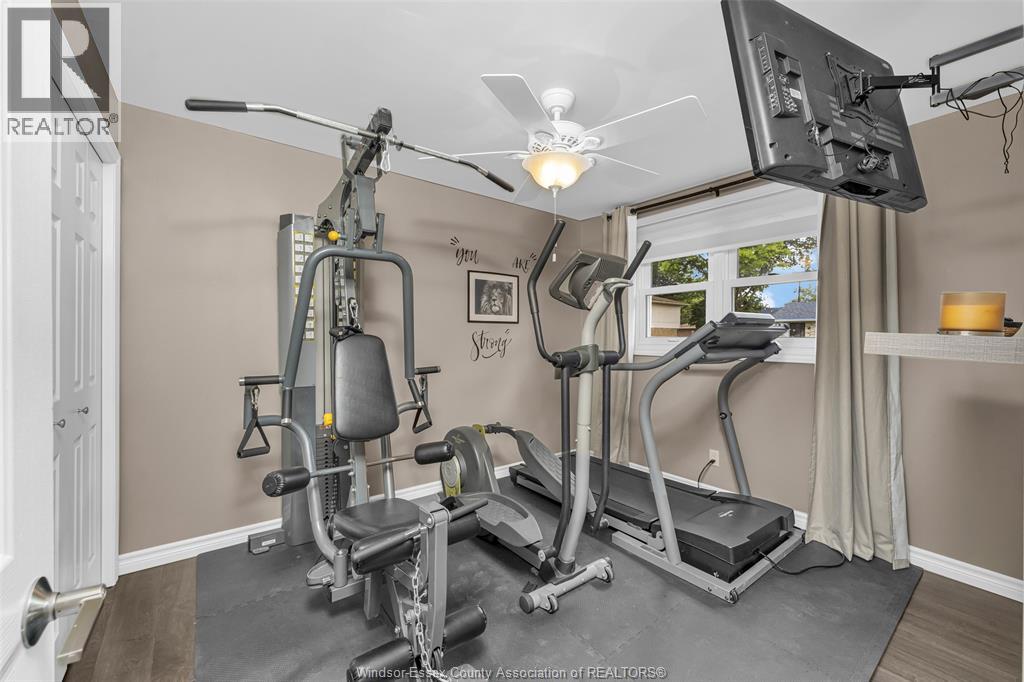
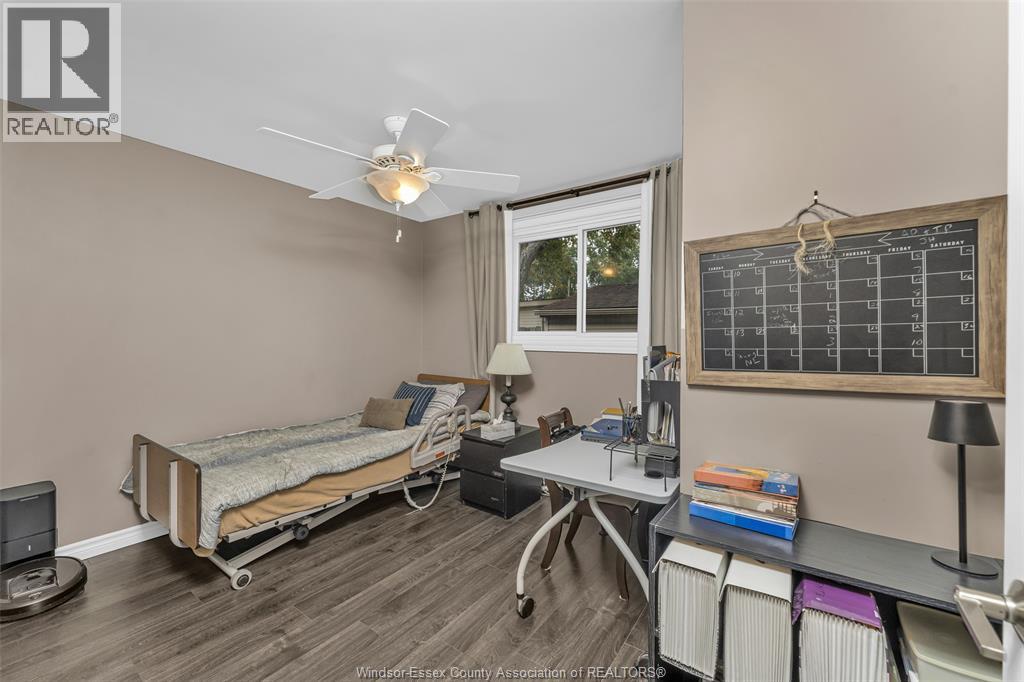
| Main Level | Bedroom | Measurements not available | ||
| Main Level | Bedroom | Measurements not available | ||
| Main Level | Bedroom | Measurements not available | ||
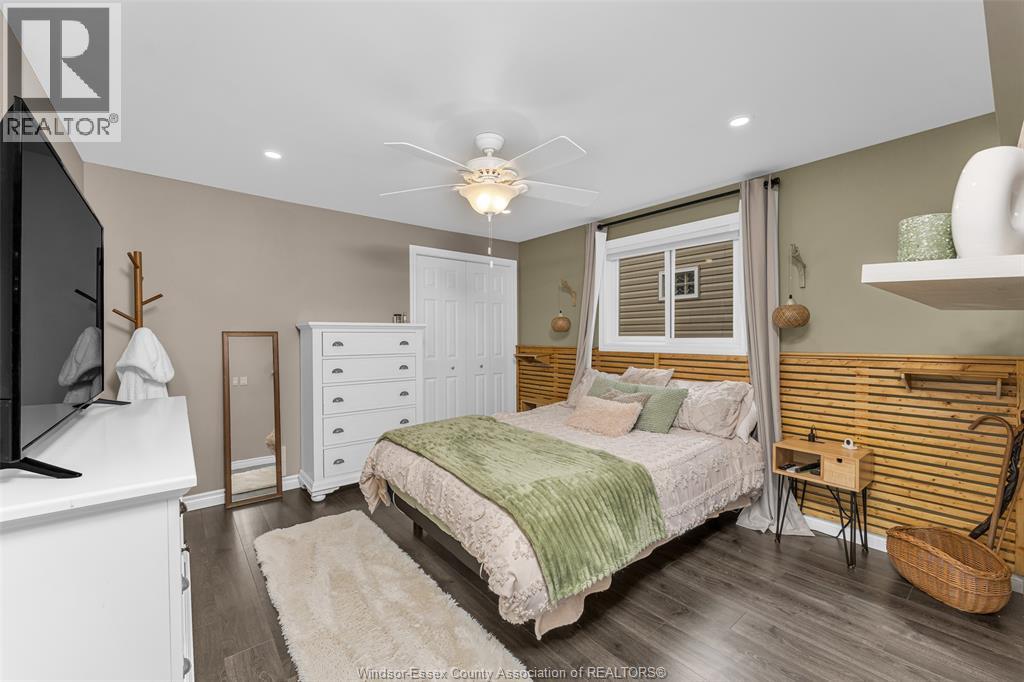
| Main Level | Primary Bedroom | Measurements not available | ||
| Main Level | Eating Area | Measurements not available | ||
| Main Level | Kitchen | Measurements not available | ||
| Main Level | Living Room | Measurements not available |
https://www.realtor.ca/real-estate/30198397/351-superior-street-lasalle
Contact Us
Contact us for more information

This REALTOR.ca listing content is owned and licensed by REALTOR® members of The Canadian Real Estate Association
The trademarks REALTOR®, REALTORS®, and the REALTOR® logo are controlled by The Canadian Real Estate Association (CREA) and identify real estate professionals who are members of CREA. The trademarks MLS®, Multiple Listing Service® and the associated logos are owned by The Canadian Real Estate Association (CREA) and identify the quality of services provided by real estate professionals who are members of CREA. The trademark DDF® is owned by The Canadian Real Estate Association (CREA) and identifies CREA's Data Distribution Facility (DDF®)
September 05 2026 07:14:00
Windsor-Essex County Association of REALTORS®
Royal LePage Binder Real Estate